
2416 W 179th Street, Overland Park, KS 66085
- 4Beds
- 3 Baths
- 1½ Bath
- 3,148Sq Ft
-
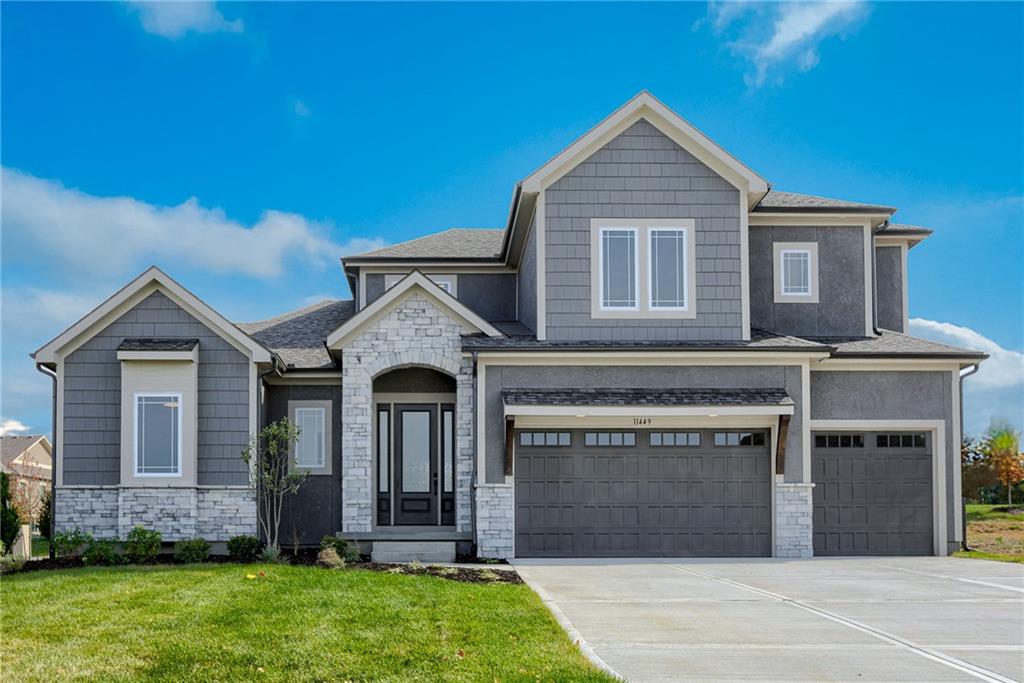
An inviting stone-accented facade showcases craftsman-inspired siding and a spacious multi-car garage.
1 of 89
-
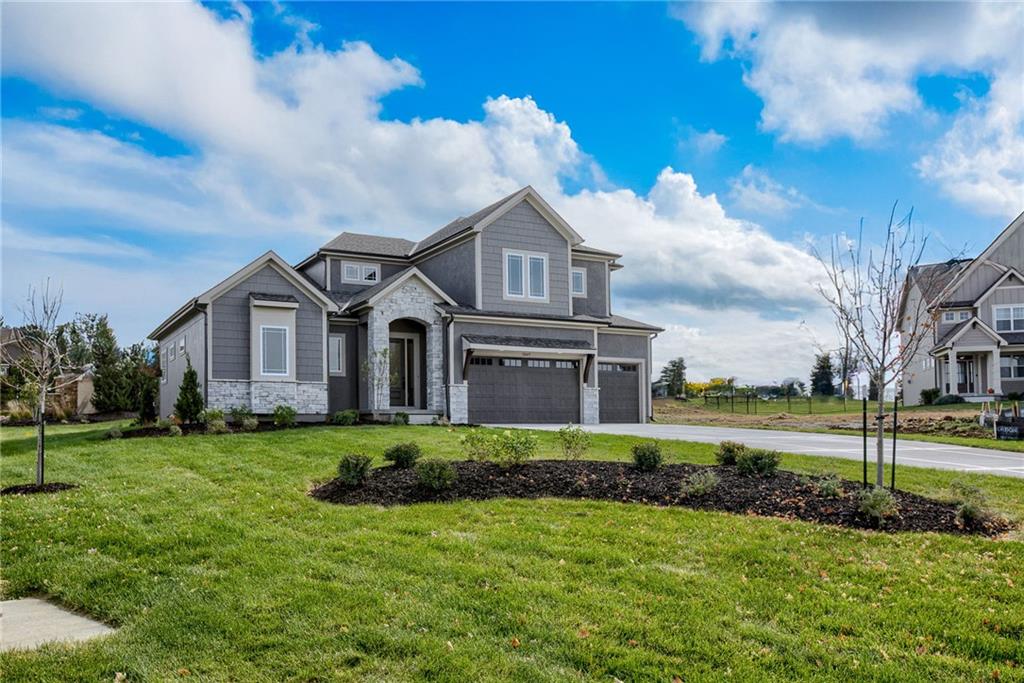
An elegant stone and siding exterior coordinates perfectly with the manicured front lawn.
2 of 89
-
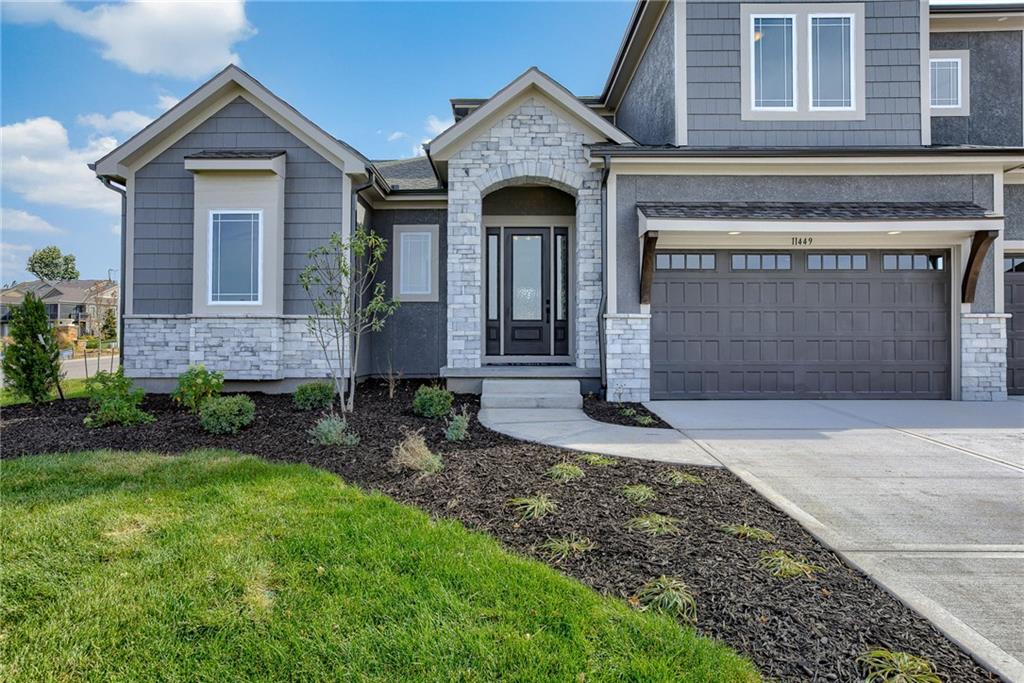
Striking architectural angles and a stone-accented entry define this contemporary exterior design.
3 of 89
-
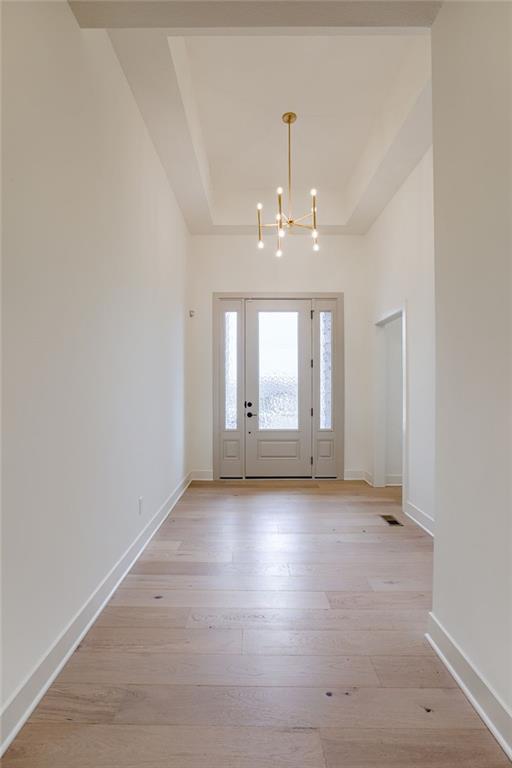
A welcoming entryway showcases elegant wood flooring and a recessed tray ceiling.
4 of 89
-
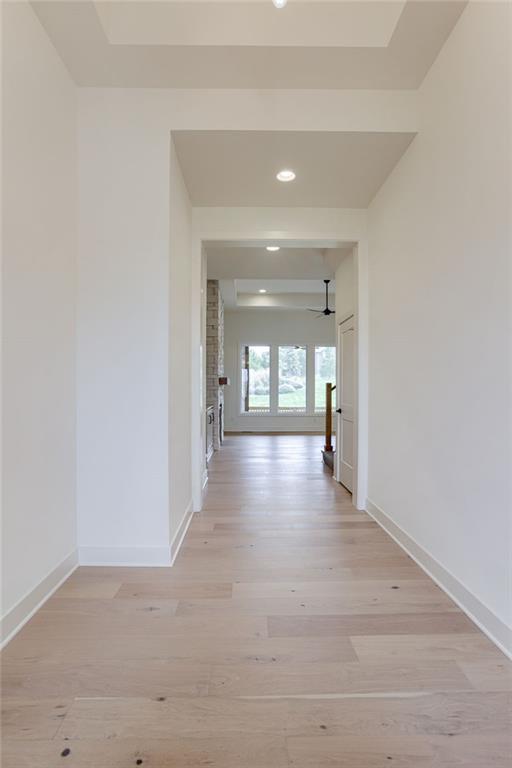
Smooth wood floors guide the eye through a light-filled entry toward the main living space.
5 of 89
-
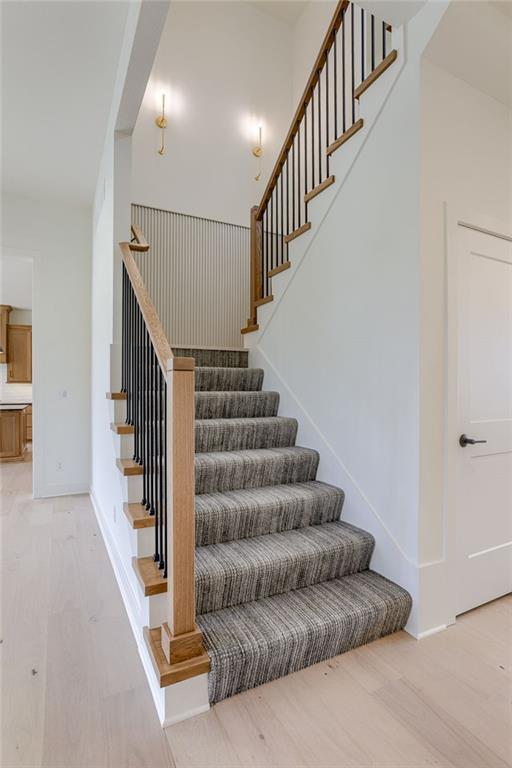
A stylish carpeted staircase ascends past crisp walls and light hardwood flooring.
6 of 89
-
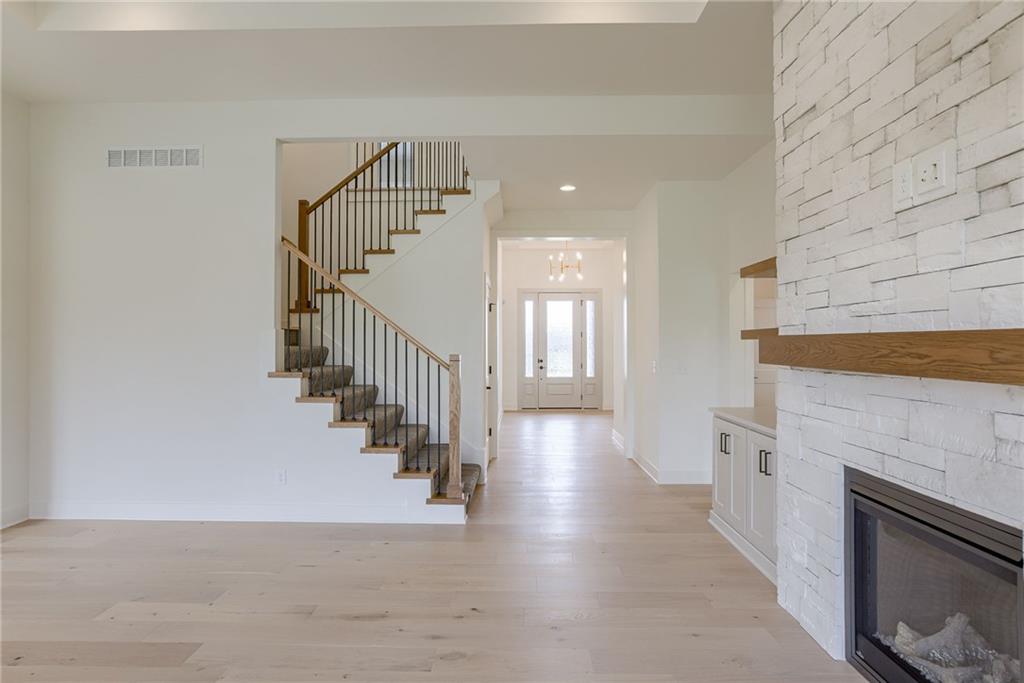
Clean lines and light wood flooring define this open layout anchored by a stone fireplace.
7 of 89
-
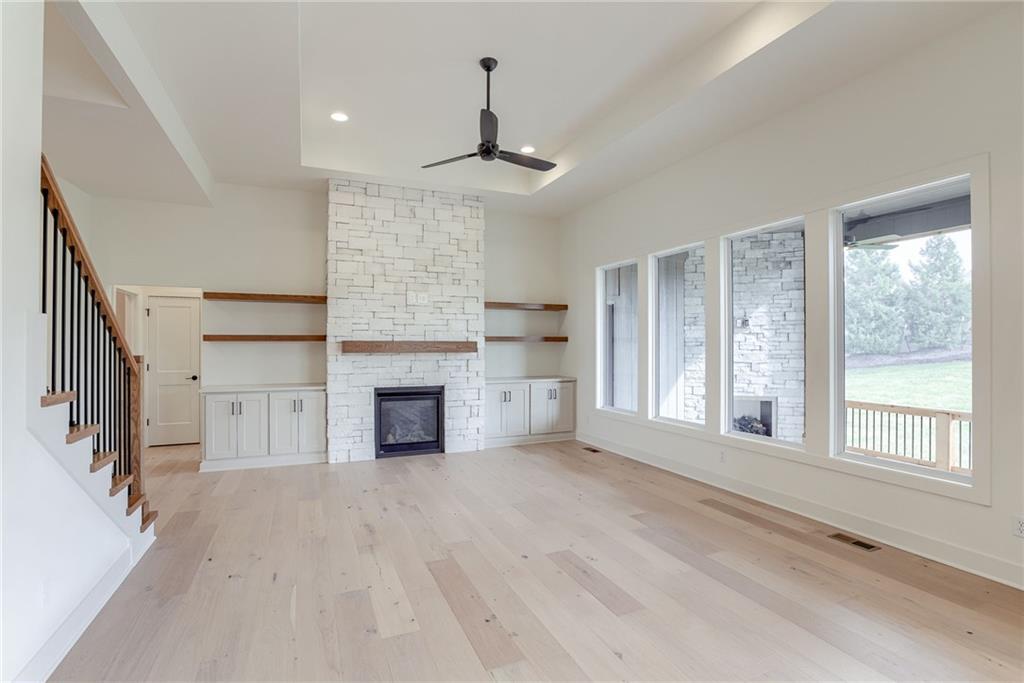
An inviting stone fireplace anchors this living space, complete with custom shelving and wood flooring.
8 of 89
-
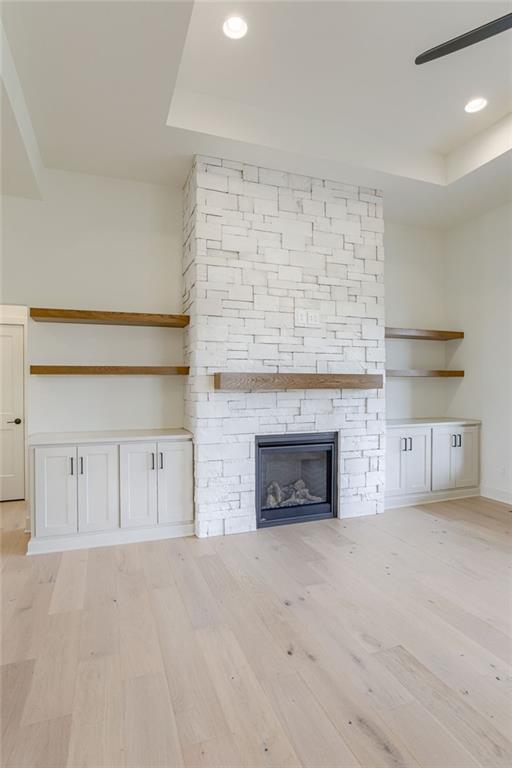
A floor-to-ceiling stone fireplace serves as the centerpiece of this light-filled room with wood flooring.
9 of 89
-
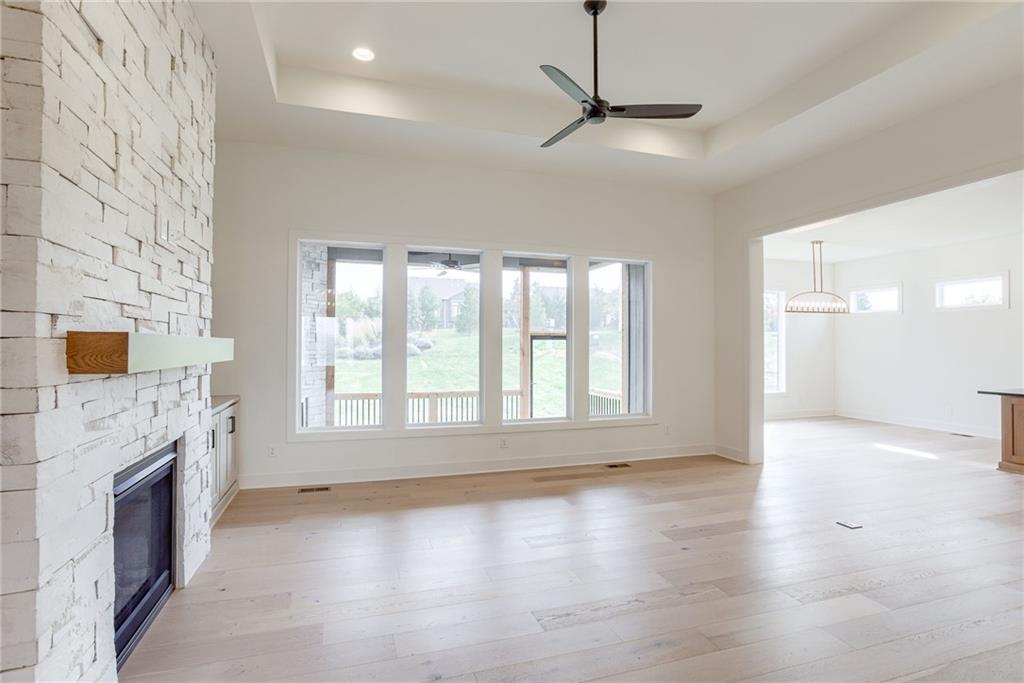
An open layout flows past a floor-to-ceiling stone fireplace under a recessed tray ceiling.
10 of 89
-
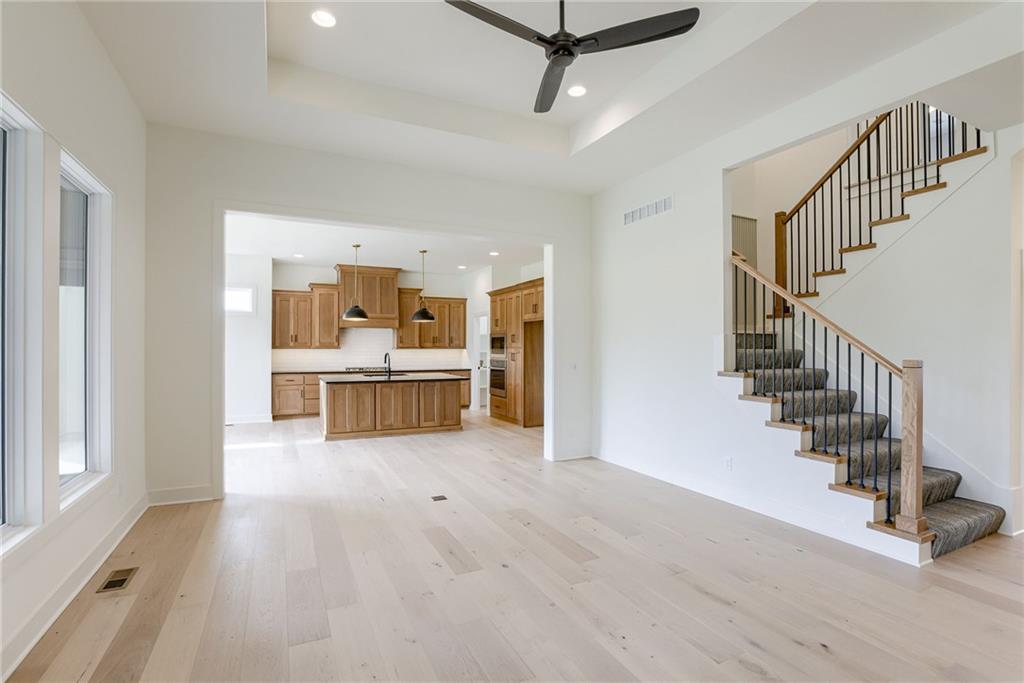
Smooth wood floors flow effortlessly through this airy, open-concept living space toward the kitchen.
11 of 89
-
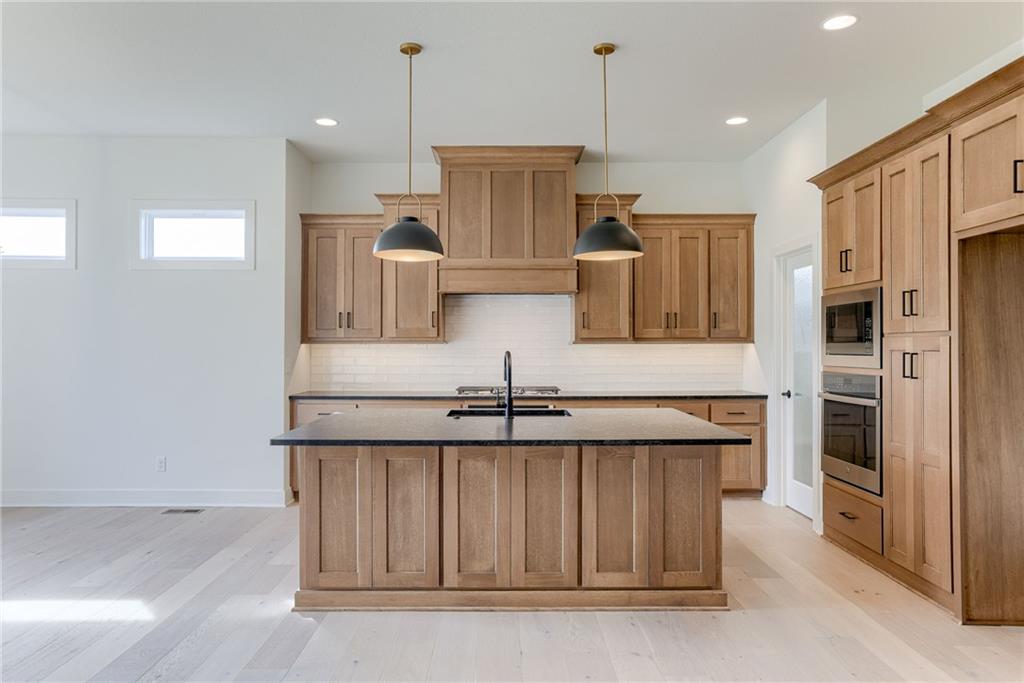
Warm wood cabinetry and a central island ground this open kitchen with pale hardwood flooring.
12 of 89
-
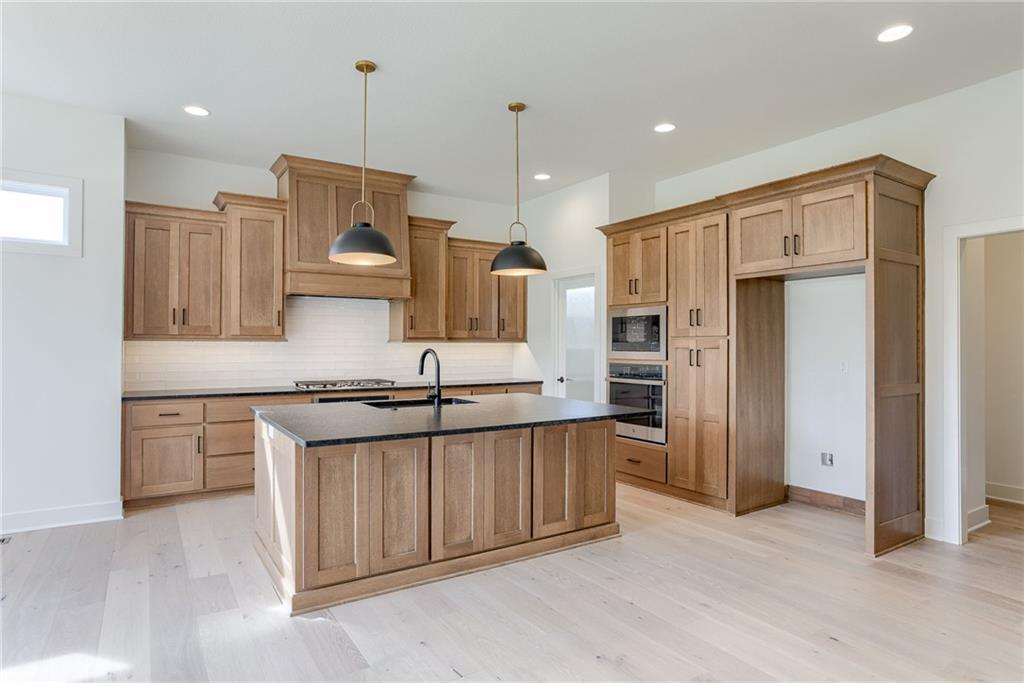
Fine wood cabinetry and a central island ground this open kitchen with pale hardwood flooring.
13 of 89
-
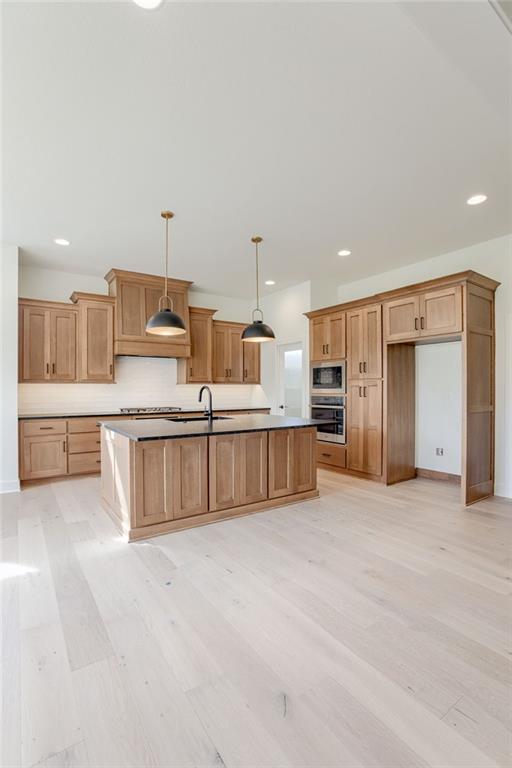
Warm wood cabinetry and a central island ground this open kitchen with pale plank flooring.
14 of 89
-
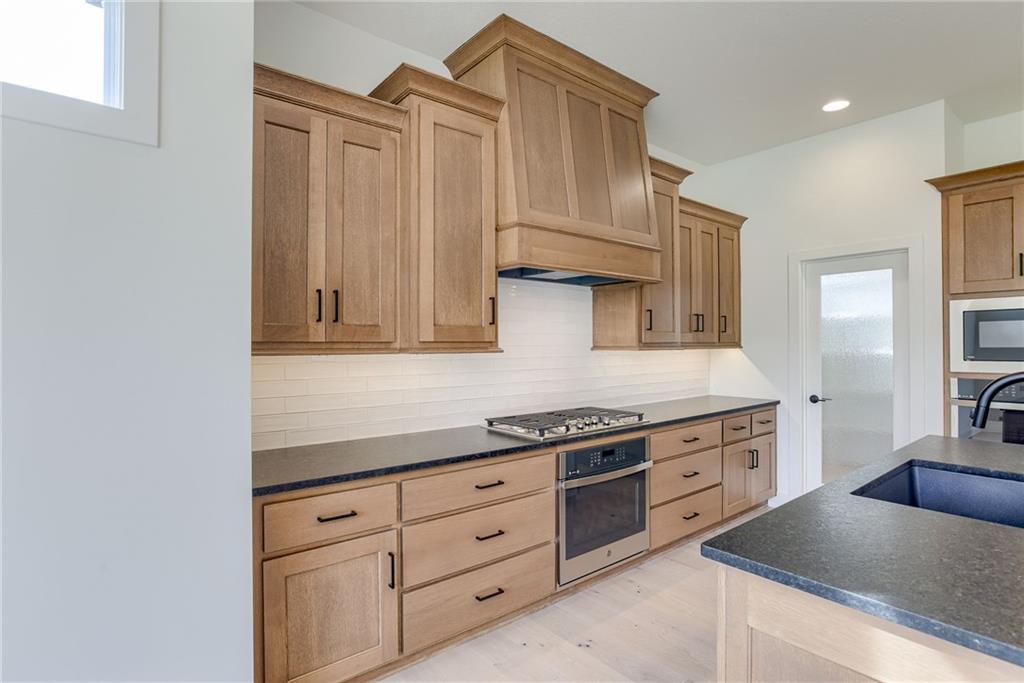
Warm wooden cabinetry pairs beautifully with dark countertops in this custom culinary space.
15 of 89
-
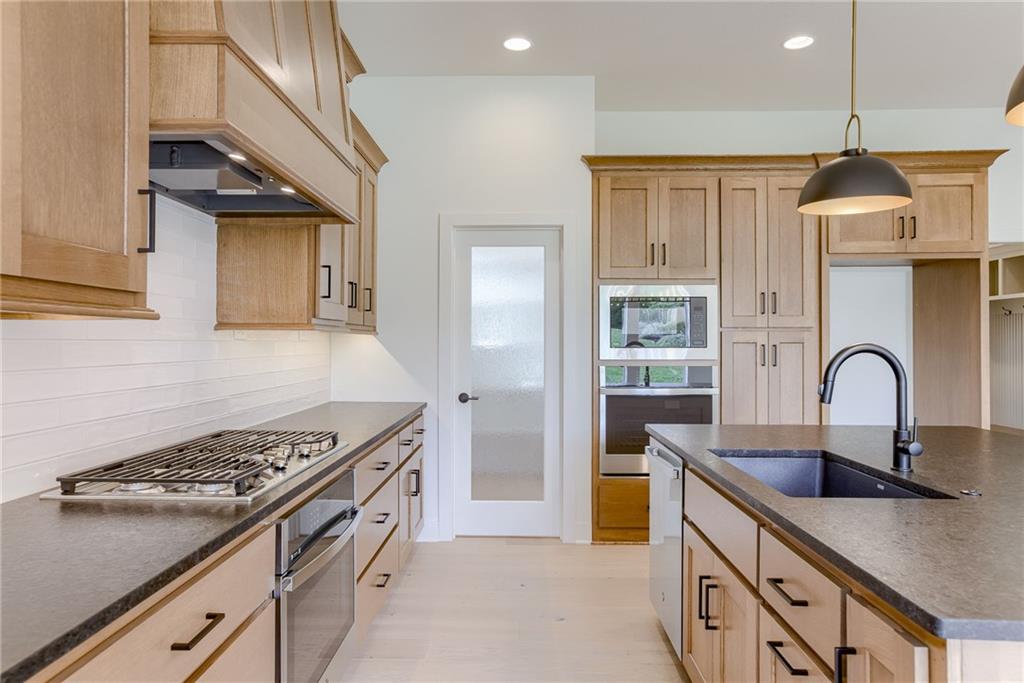
Rich wood cabinetry and sleek stone countertops define this elegant contemporary cooking space.
16 of 89
-
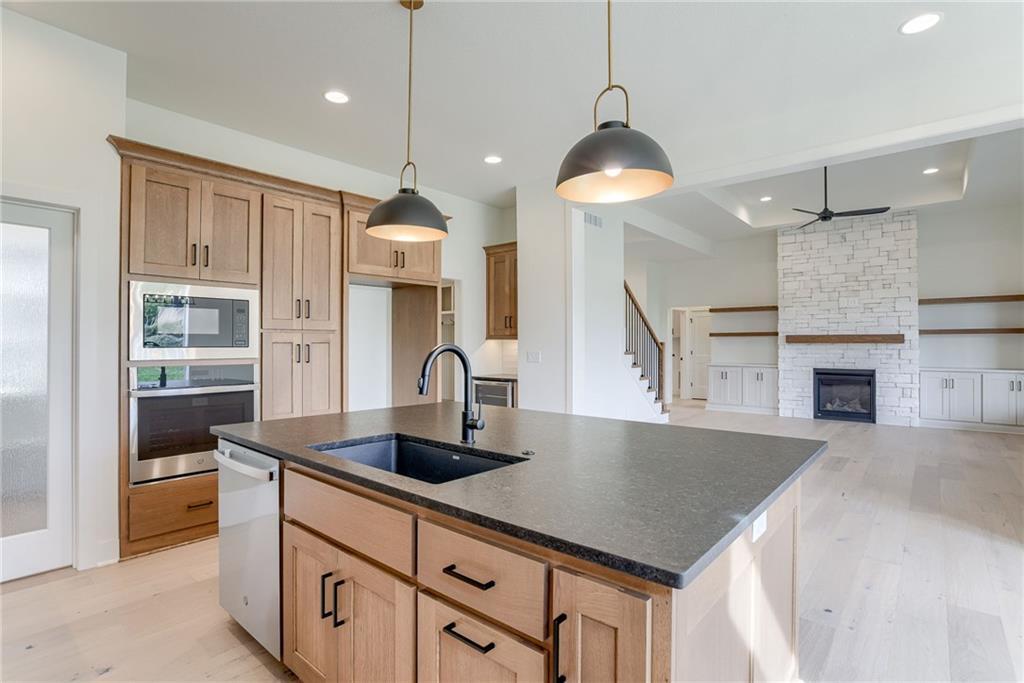
Gleaming hardwood floors and a spacious stone-topped island highlight this open-concept layout.
17 of 89
-
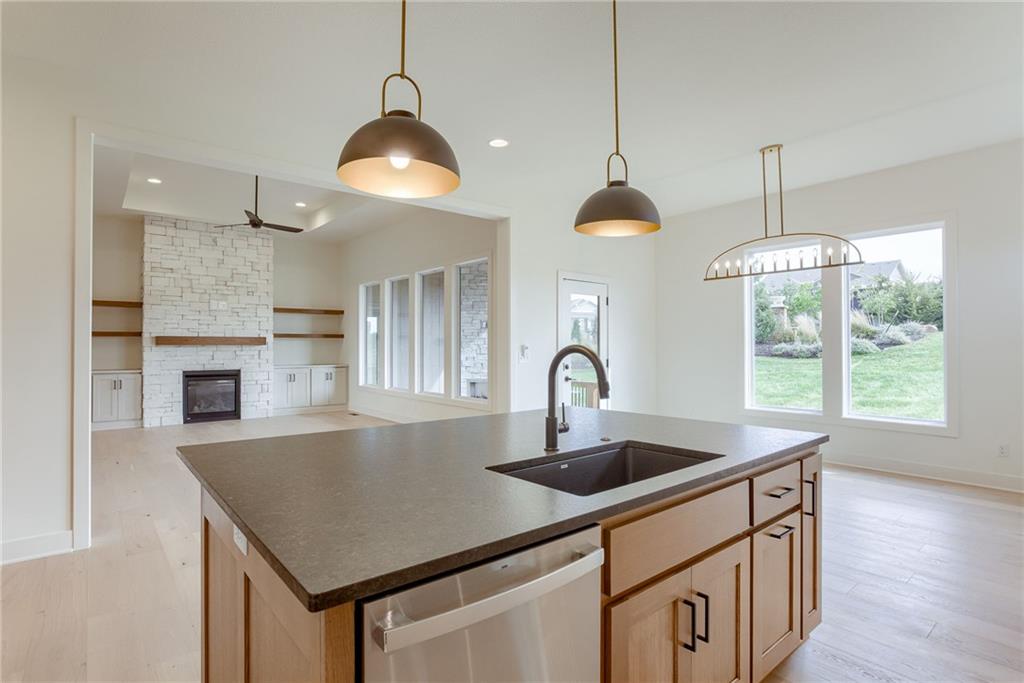
An open floor plan connects the kitchen island to a living space with fireplace detail.
18 of 89
-
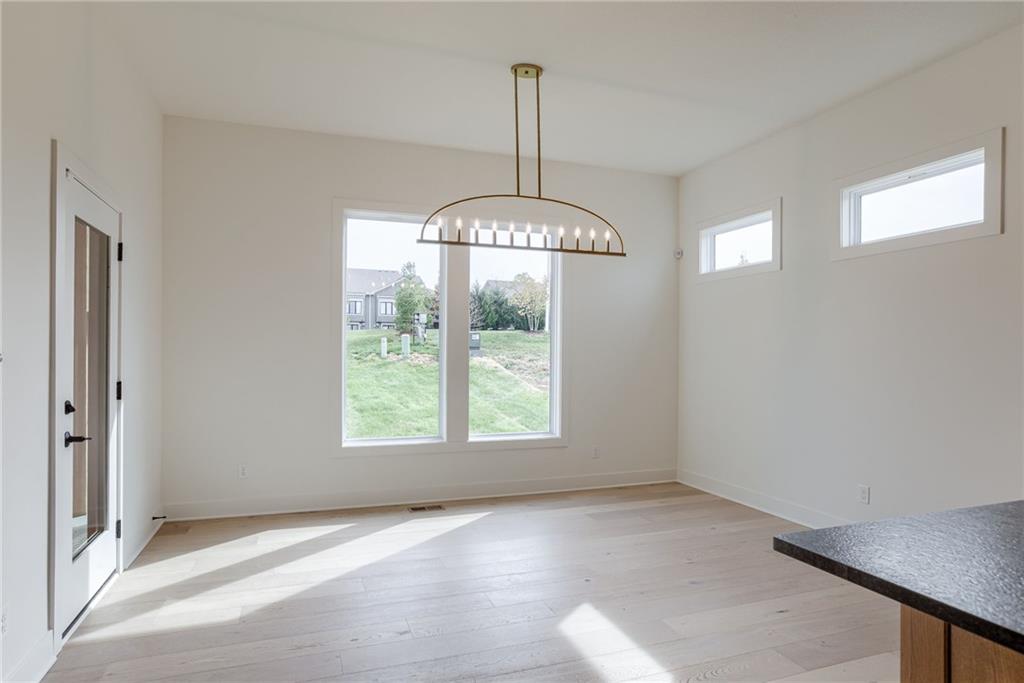
Sunlight streams across pale hardwood floors in this minimalist dining space featuring clean architectural lines.
19 of 89
-
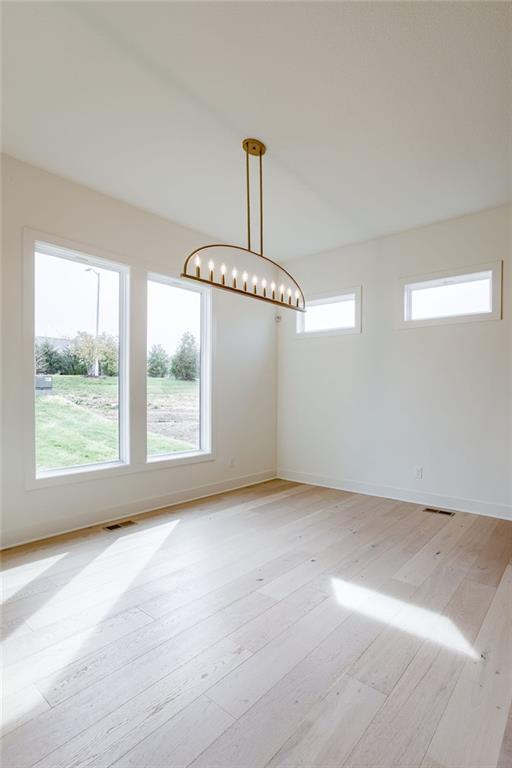
Hardwood floors and multi-aspect windows anchor this versatile, light-filled room.
20 of 89
-
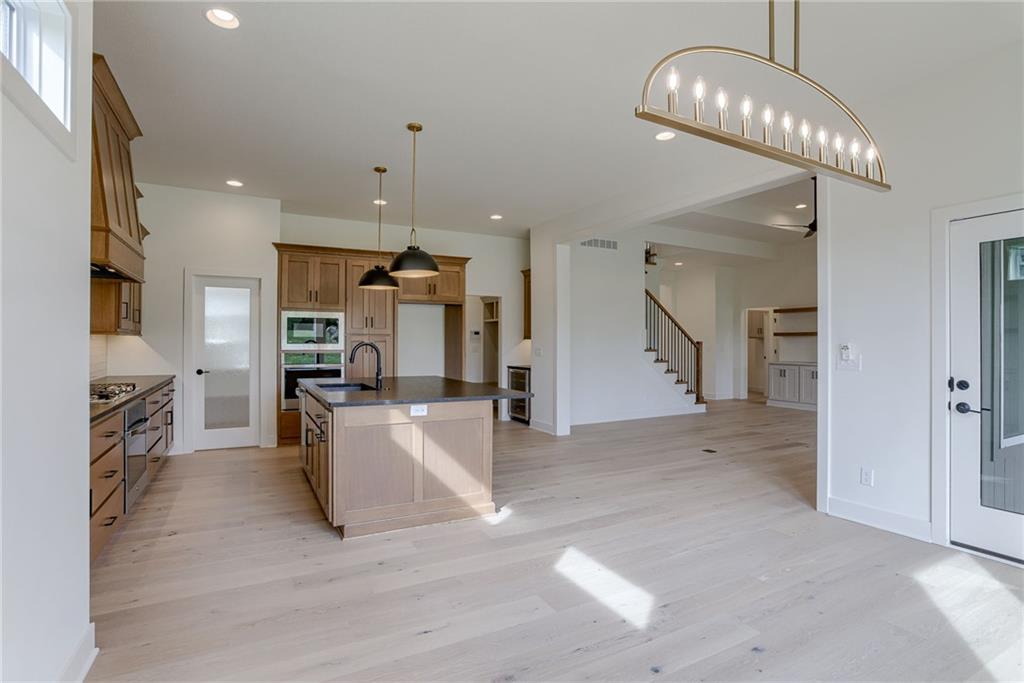
Hardwood floors and an expansive open layout seamlessly connect the kitchen and dining areas.
21 of 89
-
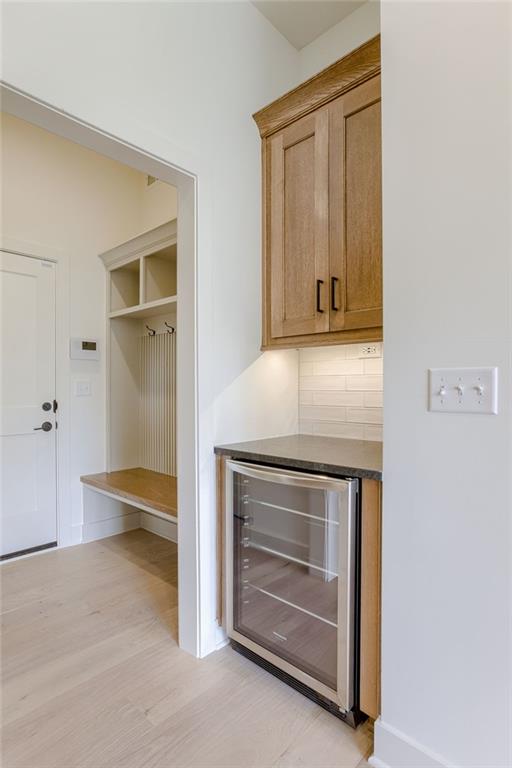
Fine cabinetry and integrated beverage refrigeration lead into a functional mudroom space.
22 of 89
-
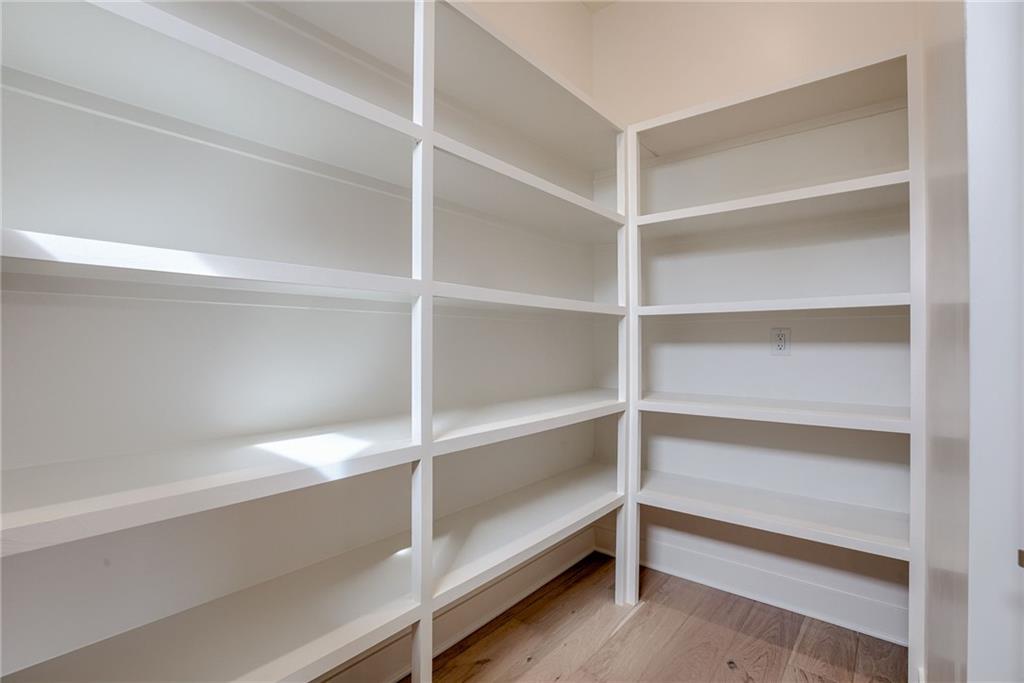
Floor-to-ceiling built-in shelving maximizes storage space above warm hardwood flooring.
23 of 89
-
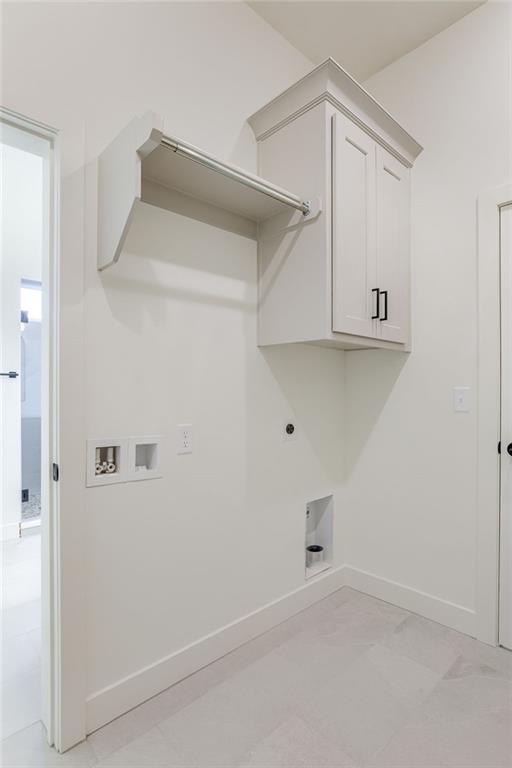
Functional laundry room hooks up with built-in cabinetry and durable tile flooring.
24 of 89
-
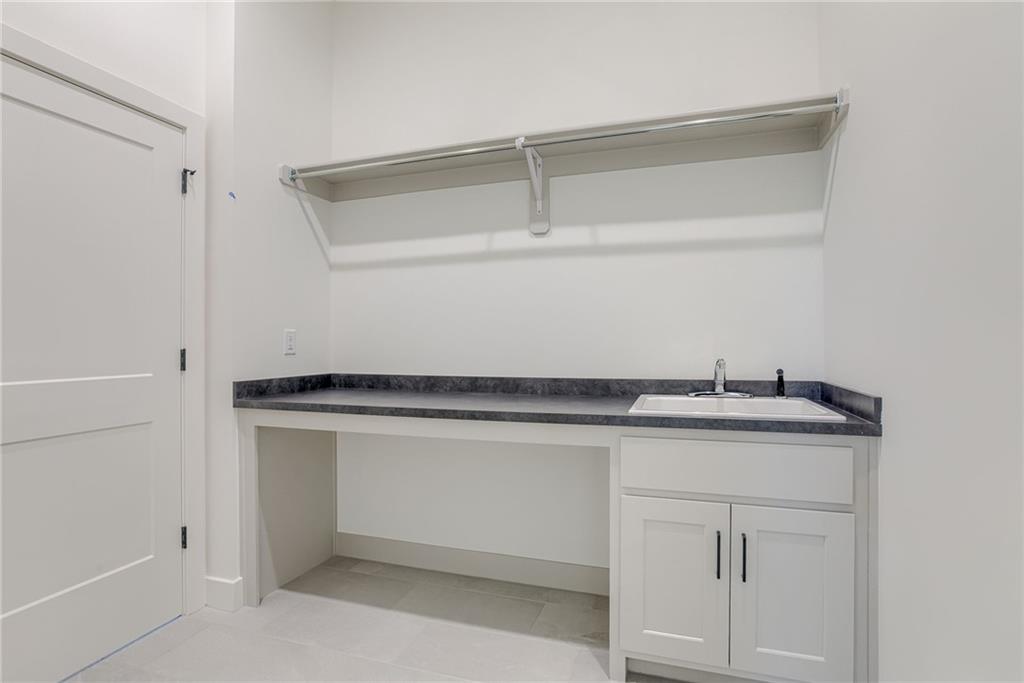
A spacious laundry room features clean cabinetry and a built-in utility sink.
25 of 89
-
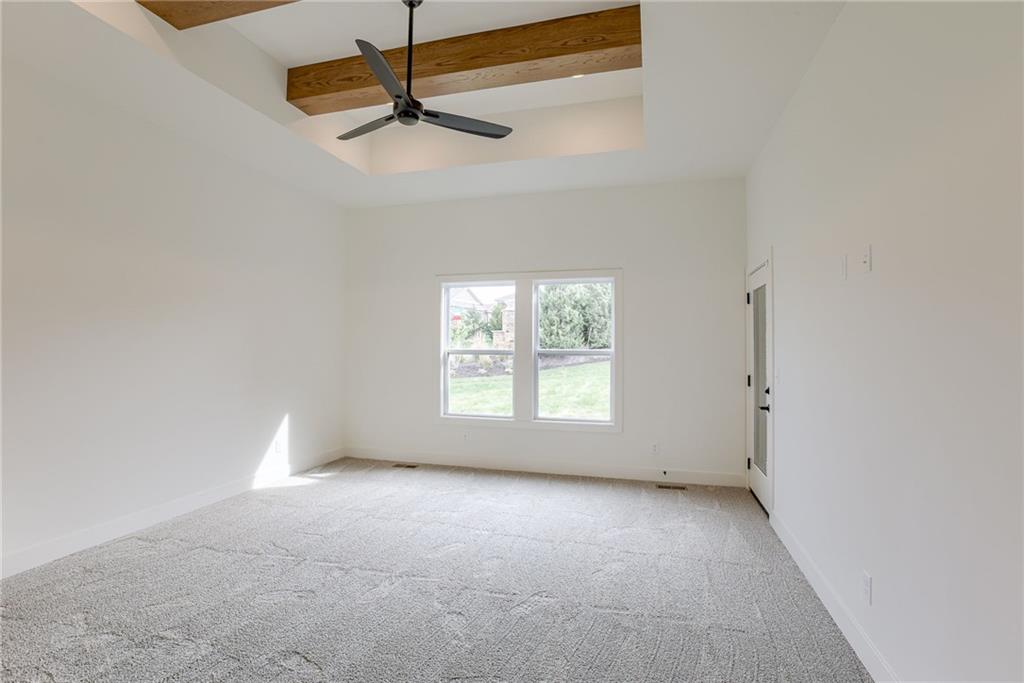
Exposed wooden ceiling beams and plush carpeting define this airy bedroom retreat.
26 of 89
-
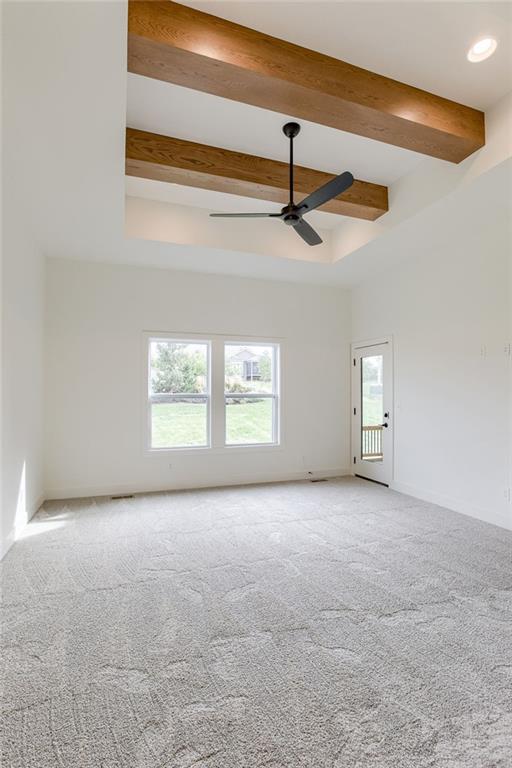
Rich wooden beams draw the eye upward in this comfortable carpeted bedroom.
27 of 89
-
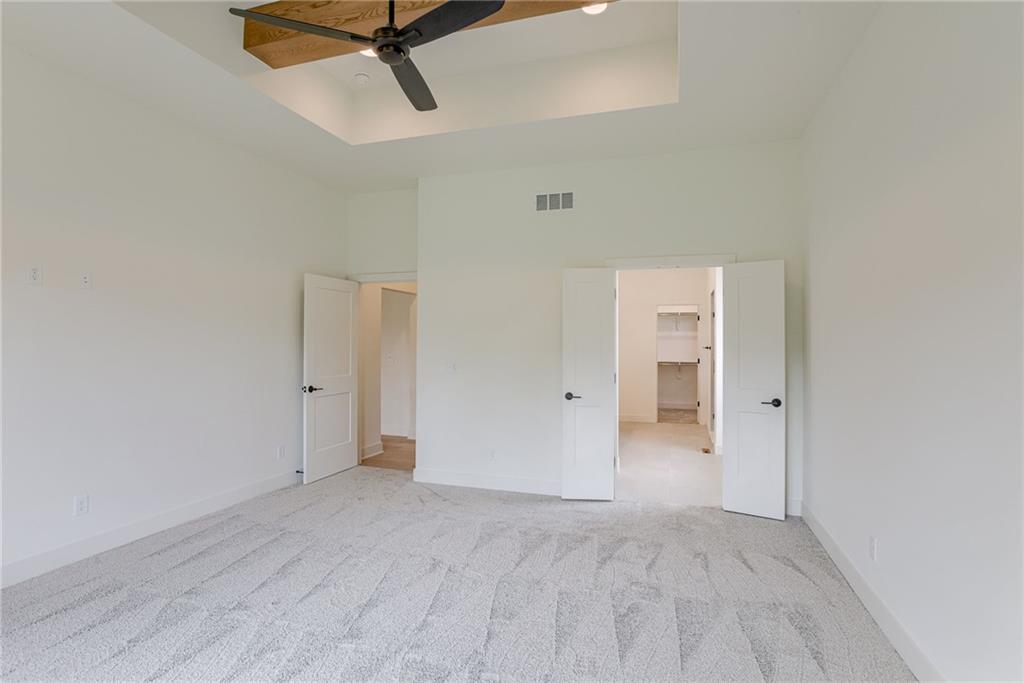
Plush carpeting anchors this spacious bedroom featuring a recessed tray ceiling with wood accents.
28 of 89
-
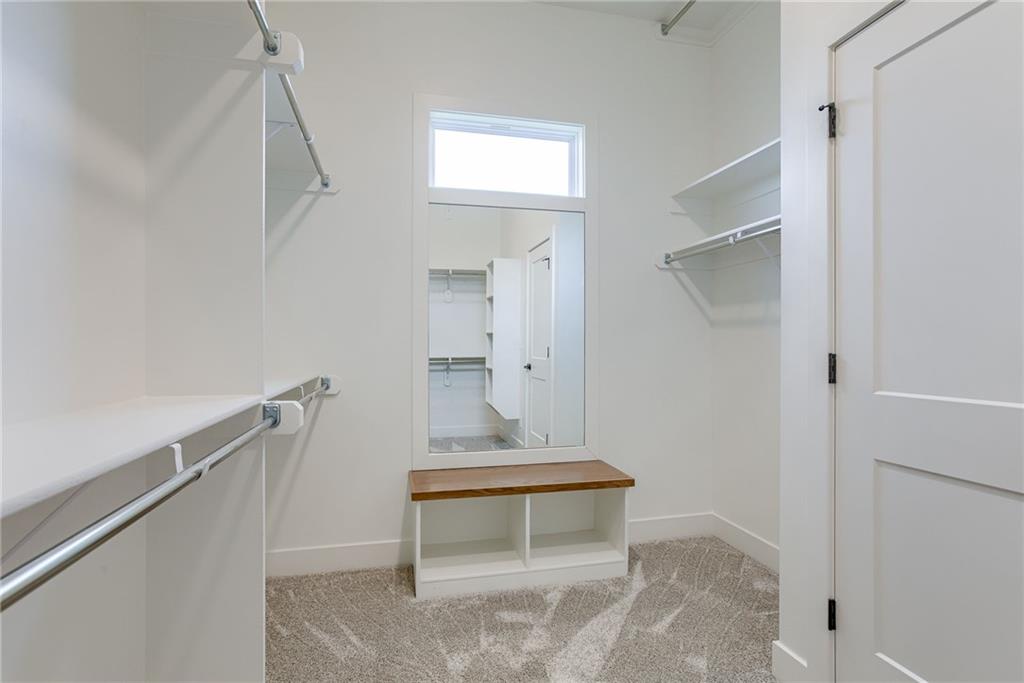
Ample hanging rods and a built-in dressing bench define this functional walk-in closet.
29 of 89
-
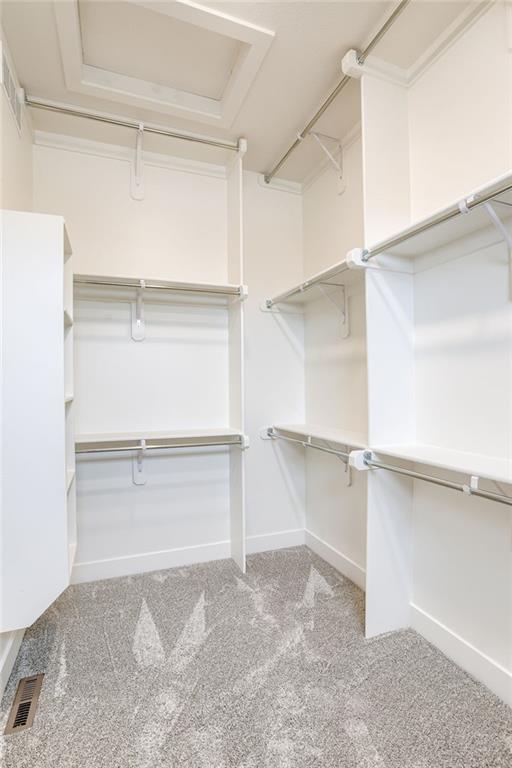
An organized walk-in closet features ample built-in shelving and soft carpet underfoot.
30 of 89
-
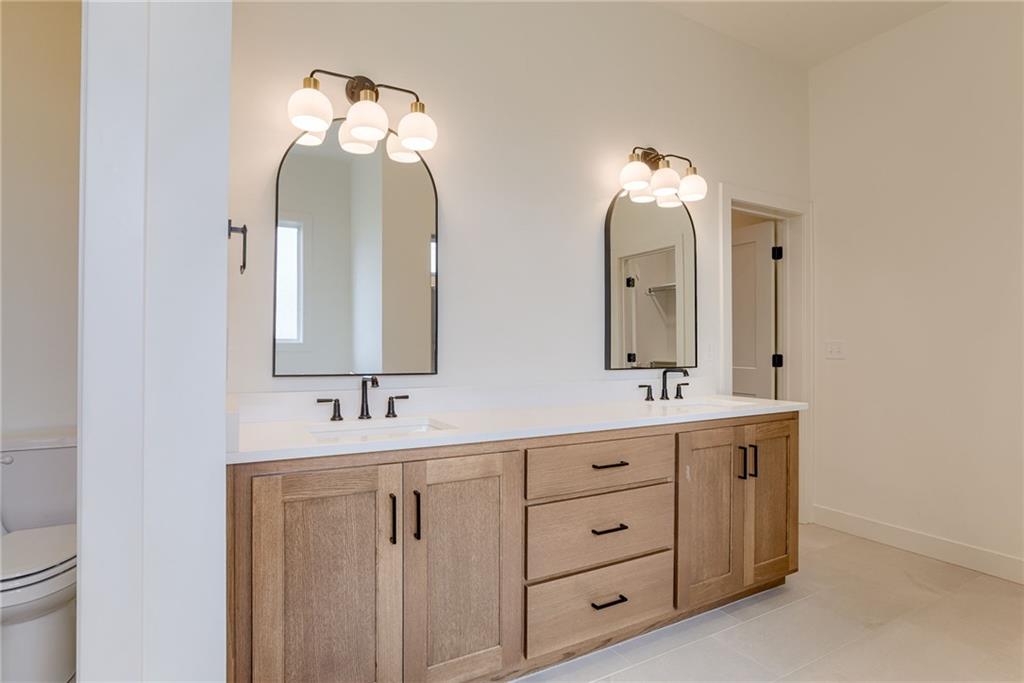
Double vanity with stone counters and modern arched mirrors anchors this bright bathroom.
31 of 89
-
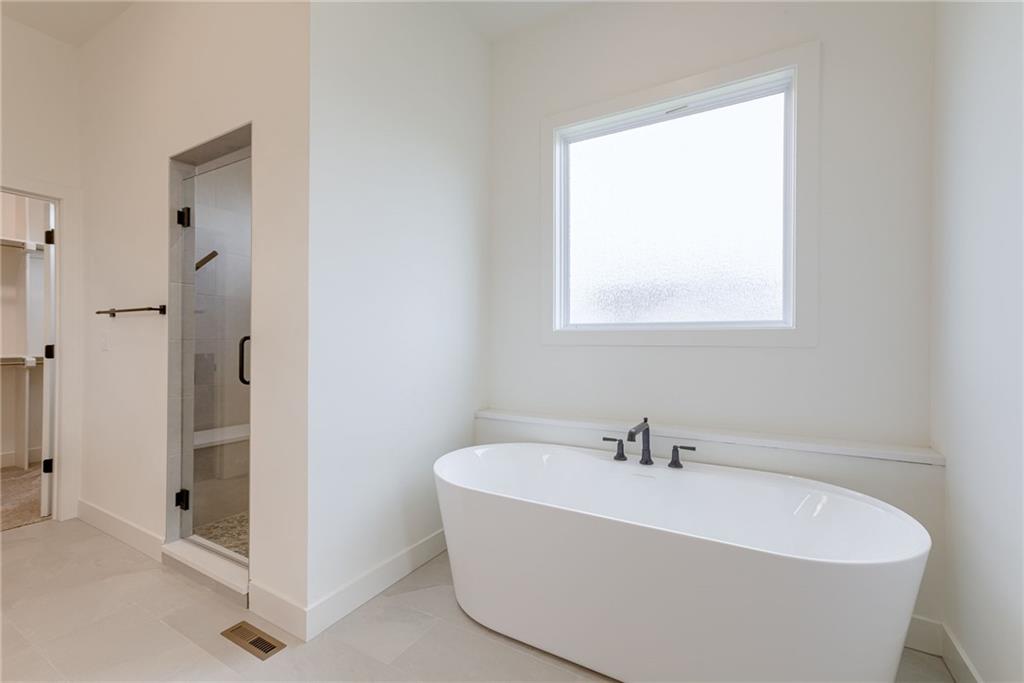
A deep soaking tub sits beneath a large window in this contemporary primary bathroom.
32 of 89
-
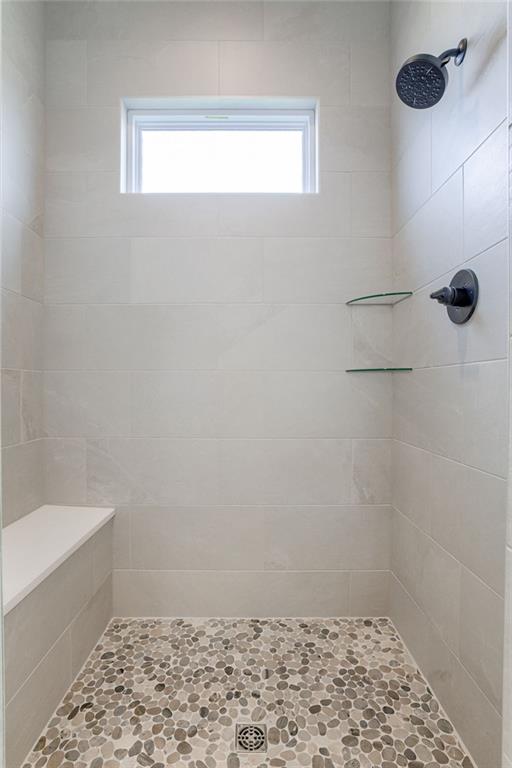
Natural pebble flooring pairs beautifully with large-format wall tile and a built-in bench seat.
33 of 89
-
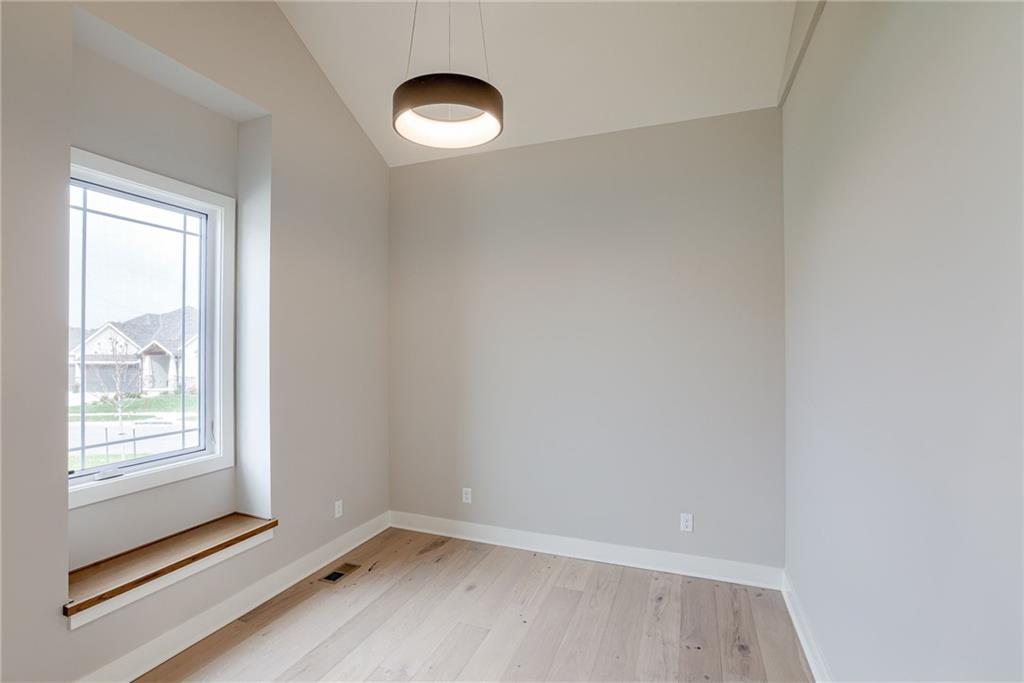
Hardwood floors and a vaulted ceiling elevate this sunlit space featuring a deep window sill.
34 of 89
-
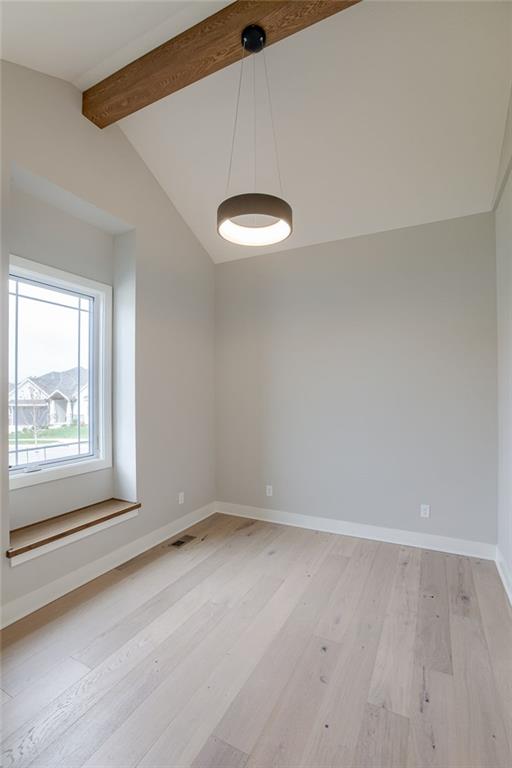
Hardwood flooring runs beneath a vaulted ceiling highlighted by a rustic wood beam.
35 of 89
-
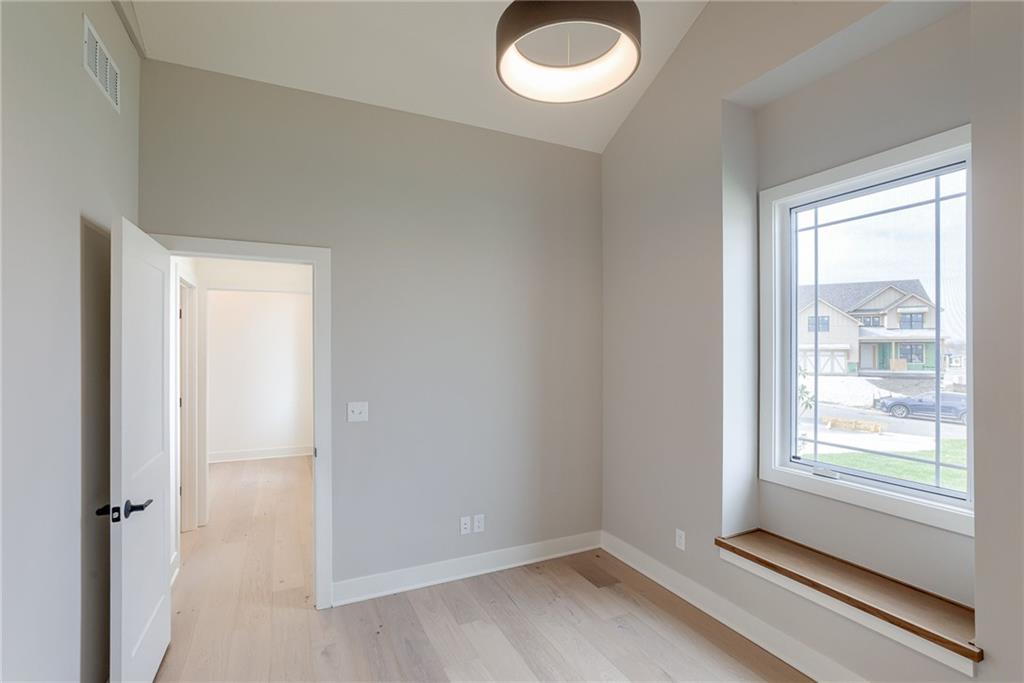
High vaulted ceilings and a built-in window seat enhance this bright, versatile bedroom.
36 of 89
-
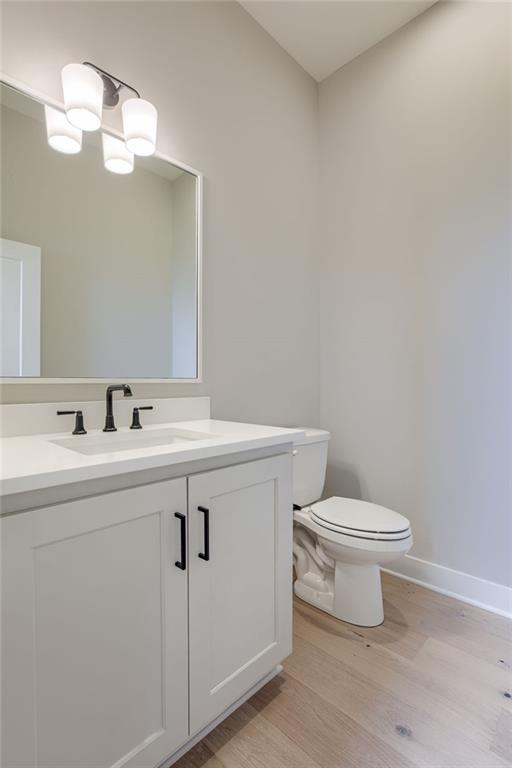
Clean lines and a crisp white vanity define this minimalist powder room design.
37 of 89
-
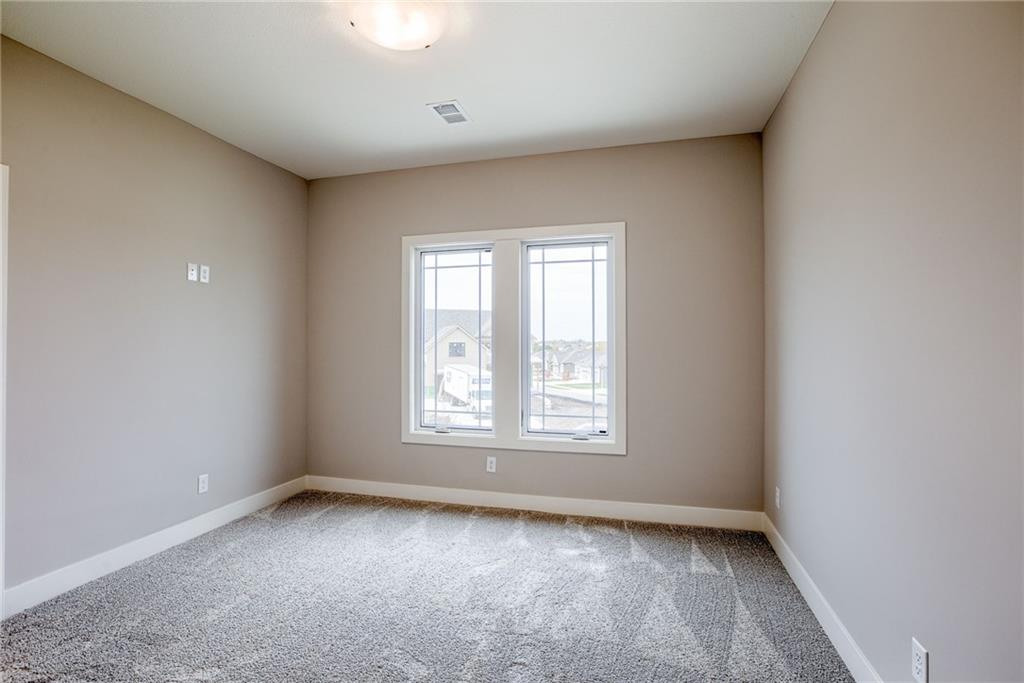
Plush carpeting and wide double windows create a comfortable and inviting atmosphere in this room.
38 of 89
-
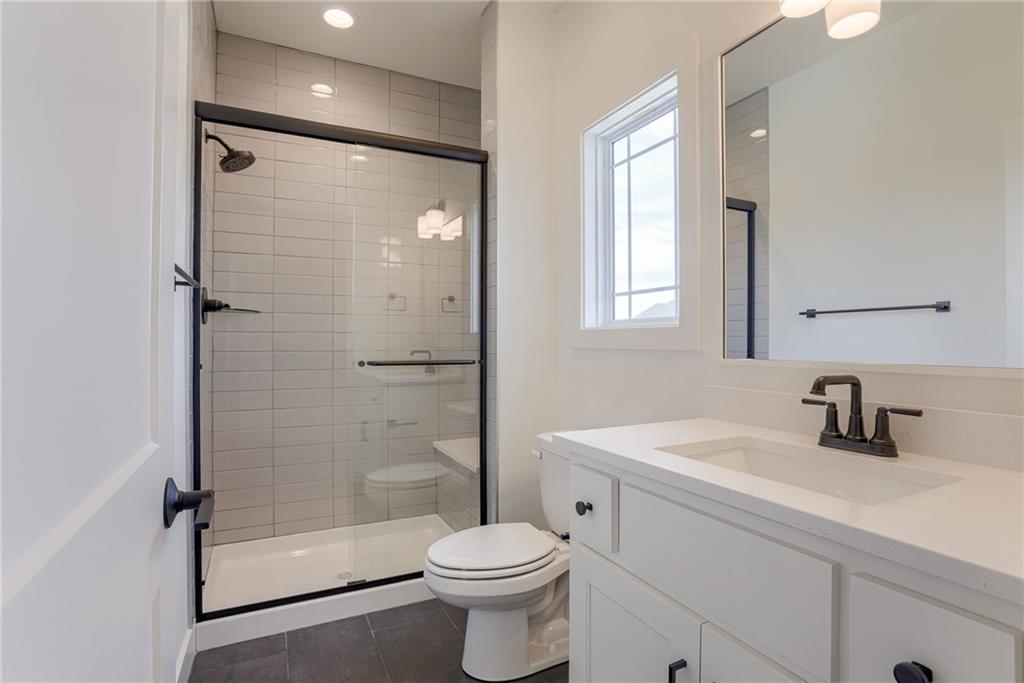
A modern tiled shower and sleek vanity define this clean bathroom space.
39 of 89
-
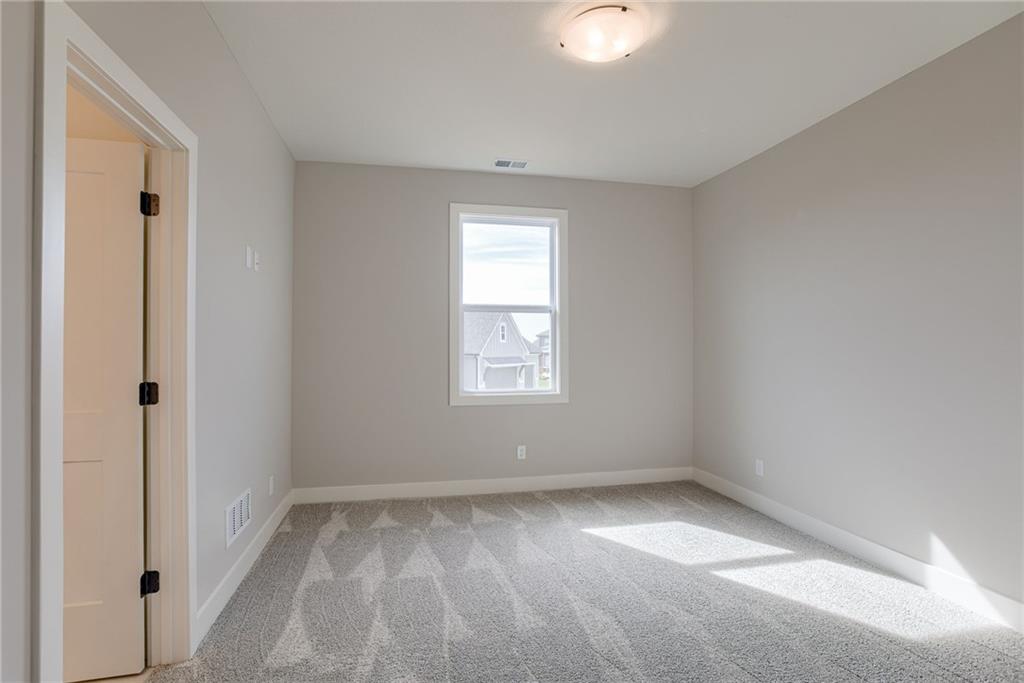
Plush carpeting and natural light highlight this comfortable, versatile bedroom space.
40 of 89
-
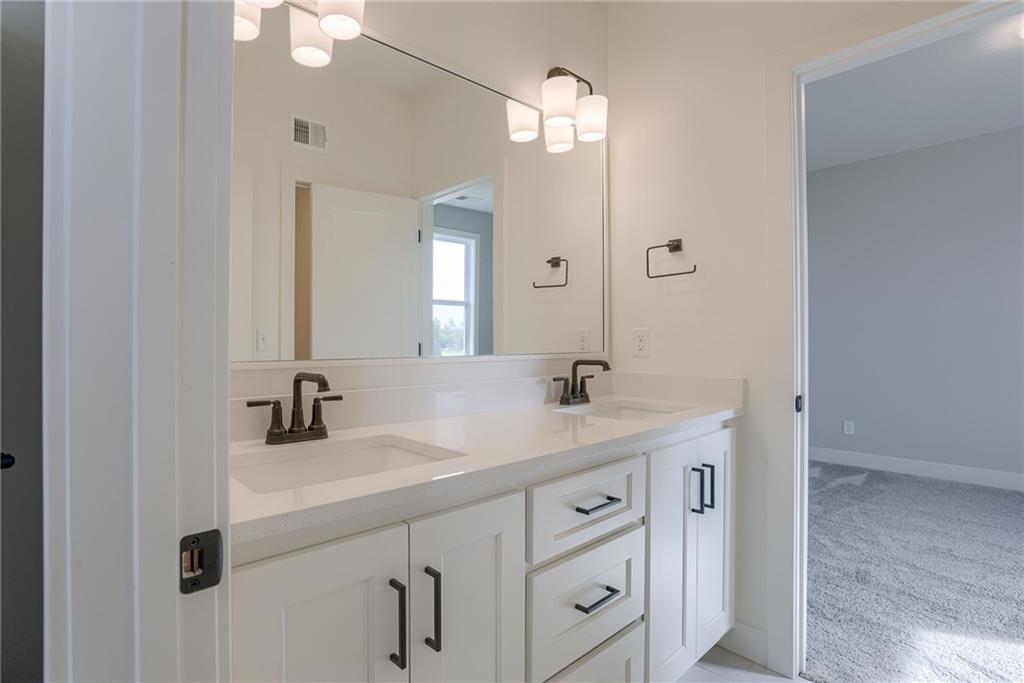
Clean lines and a spacious dual vanity define this modern bathroom.
41 of 89
-
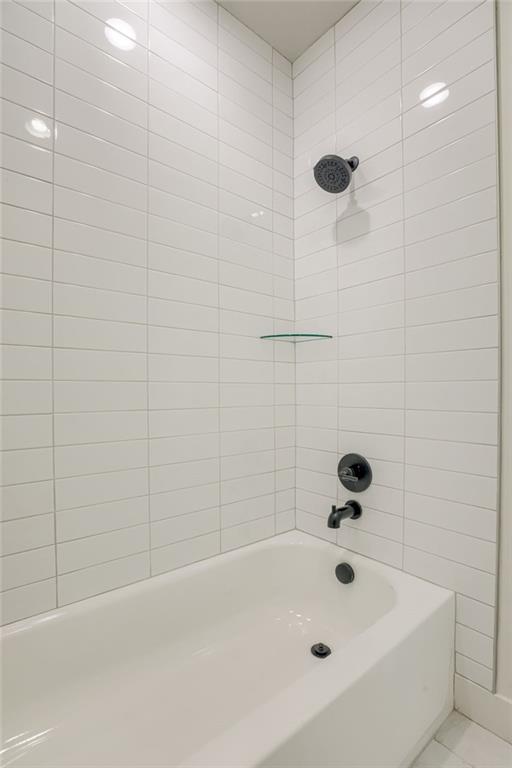
Floor-to-ceiling subway tile surrounds a soaking tub accented by matte black fixtures.
42 of 89
-
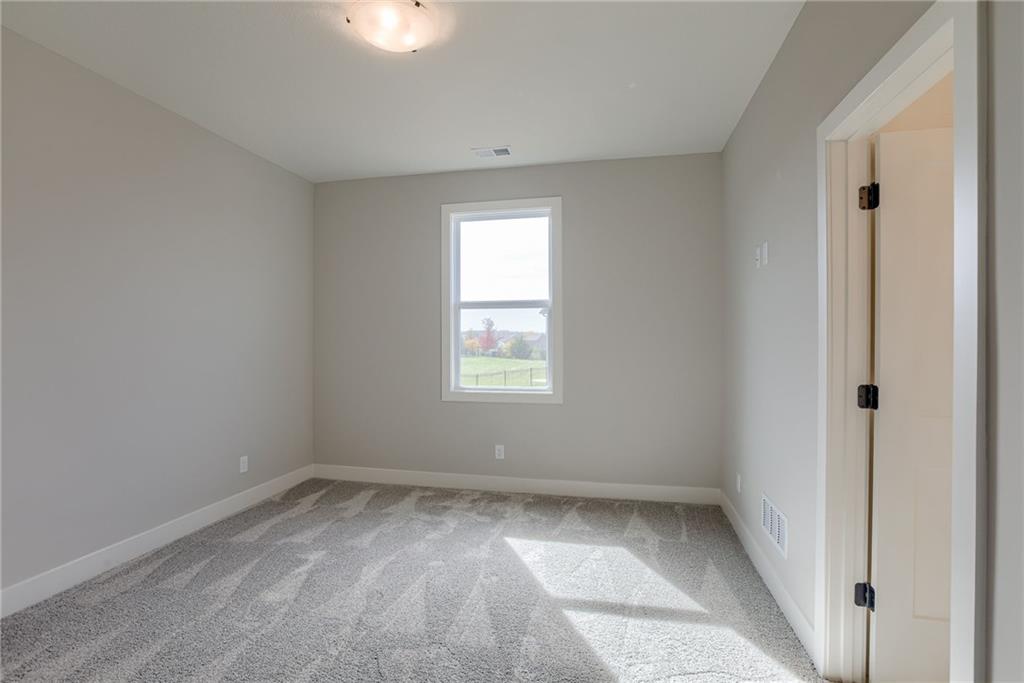
Plush carpeting and a classic single-hung window create a comfortable, neutral bedroom retreat.
43 of 89
-
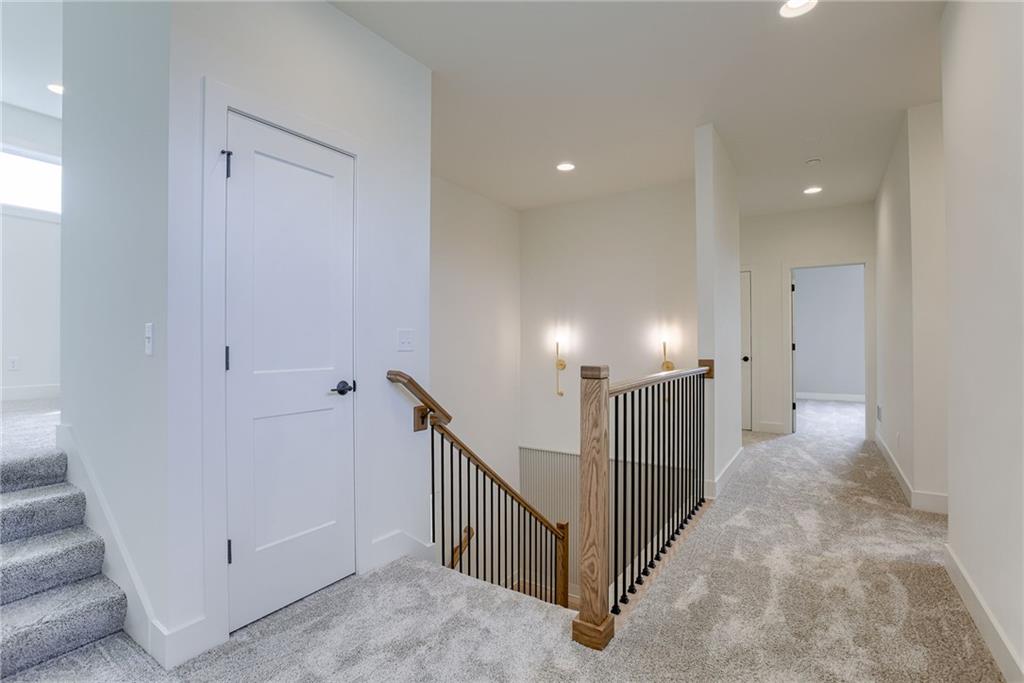
Plush carpeting and custom iron railings define this bright, multi-level hallway landing.
44 of 89
-
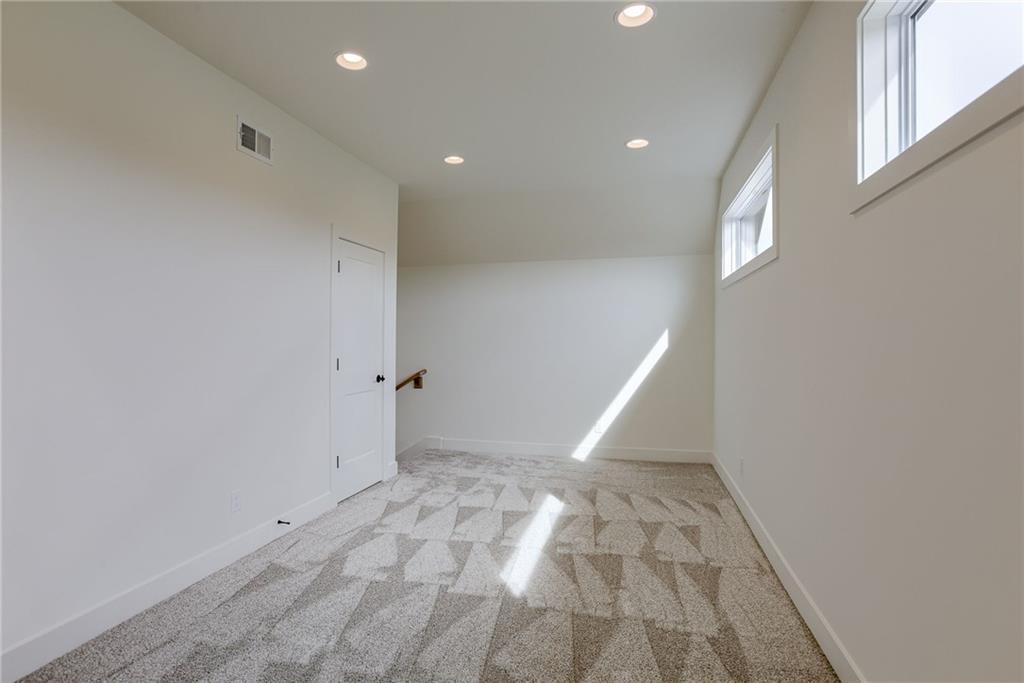
Recessed lighting and plush carpeting define this versatile upper-level loft space.
45 of 89
-
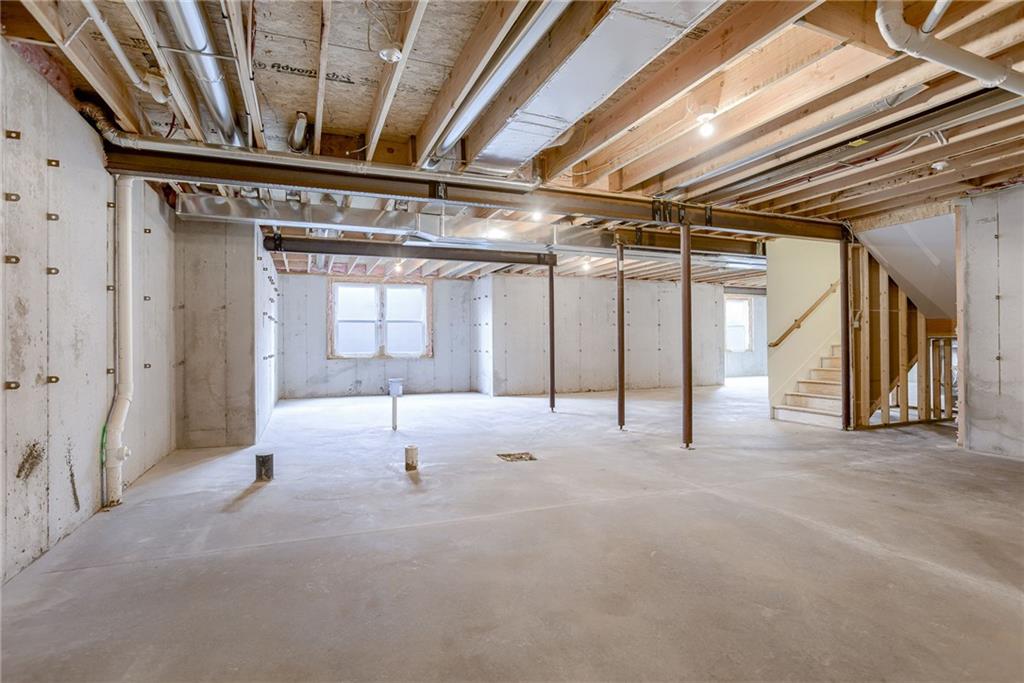
An expansive unfinished basement features poured concrete walls and sturdy overhead support beams.
46 of 89
-
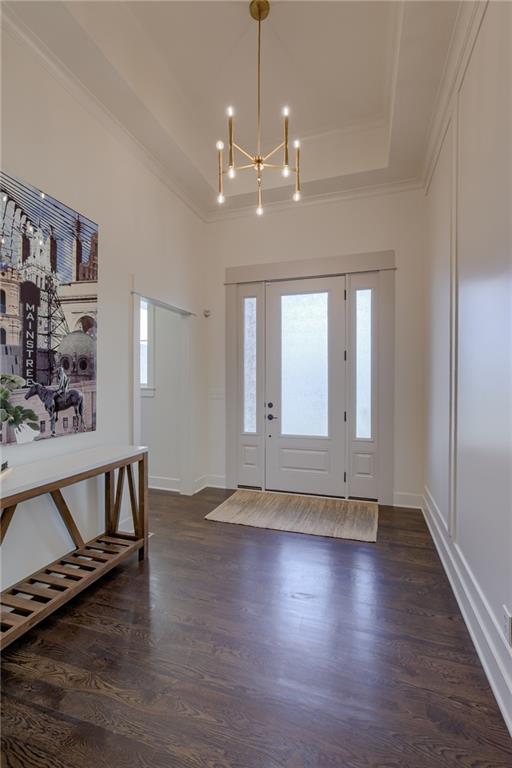
Gleaming hardwood floors and a recessed tray ceiling create an inviting first impression.
47 of 89
-
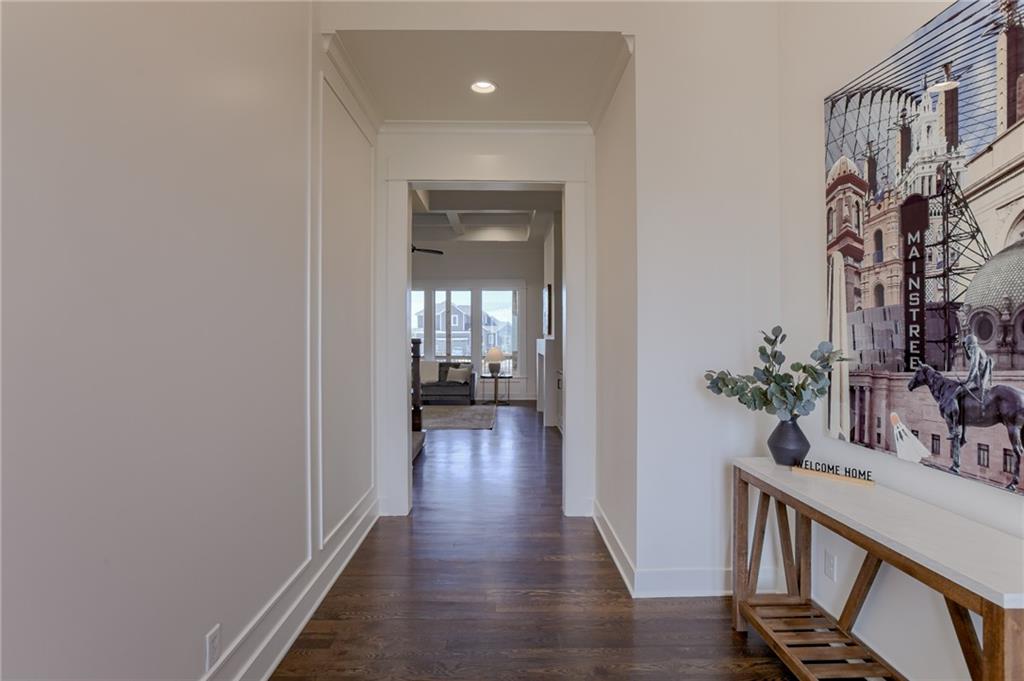
Gleaming hardwood floors and classic crown molding define this welcoming entryway.
48 of 89
-
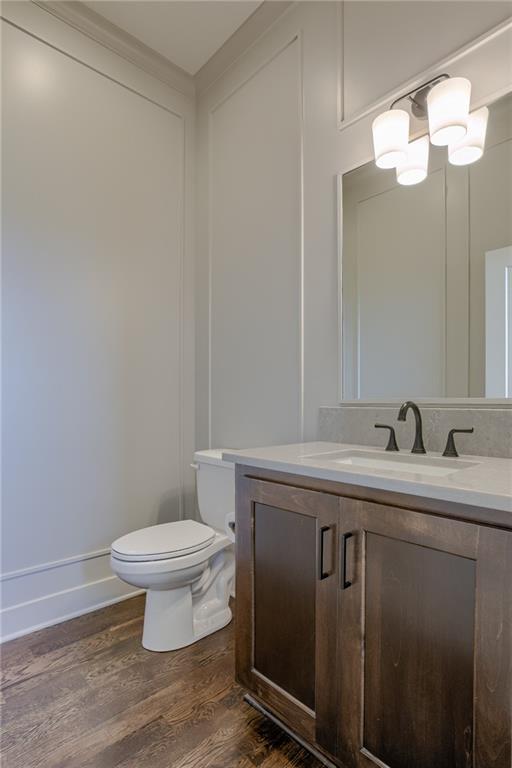
Fine millwork and warm hardwood flooring elevate this powder room.
49 of 89
-
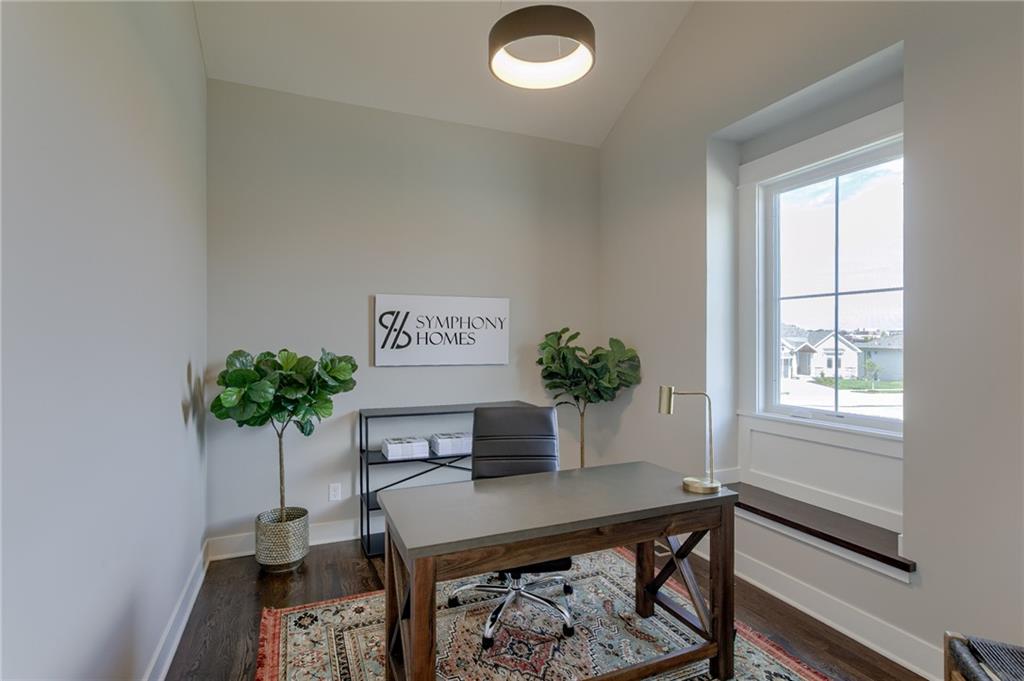
A quiet home office features rich wood flooring, high ceilings, and a deep window seat.
50 of 89
-
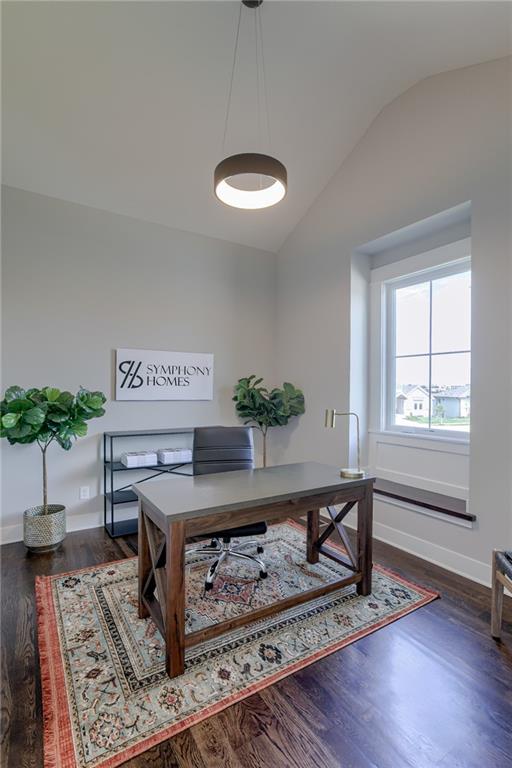
Gleaming hardwood floors and a vaulted ceiling elevate this private home office space.
51 of 89
-
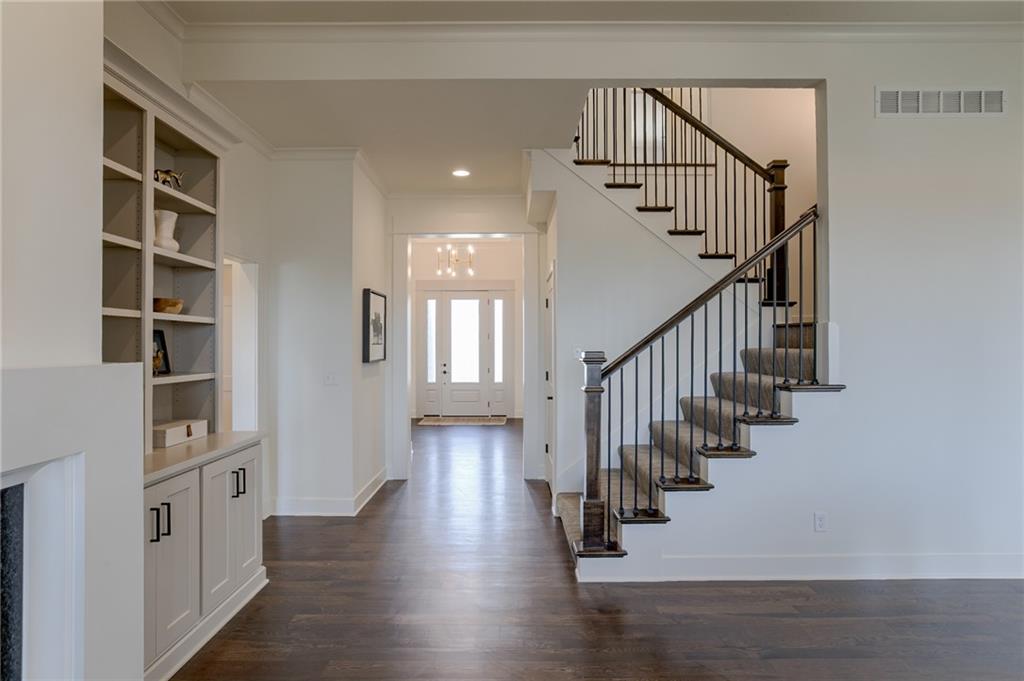
Rich hardwood floors sweep through an open foyer featuring built-in cabinetry and a dramatic staircase.
52 of 89
-
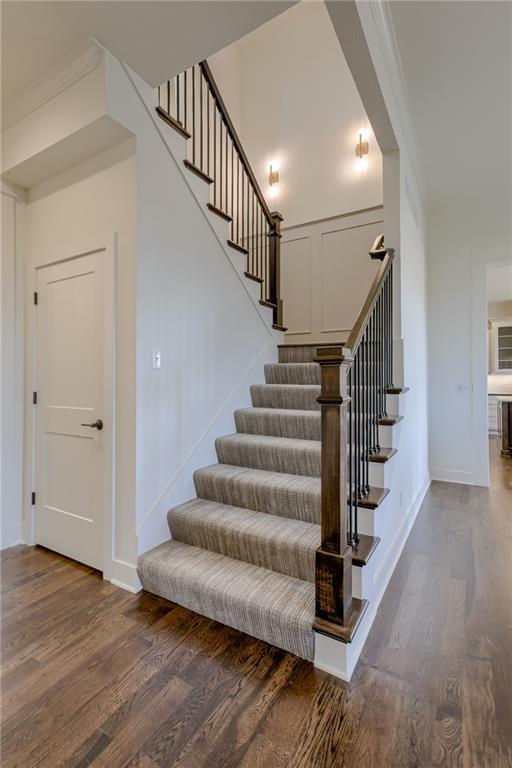
Rich hardwood flooring complements a custom staircase featuring a patterned runner and dark wood handrails.
53 of 89
-
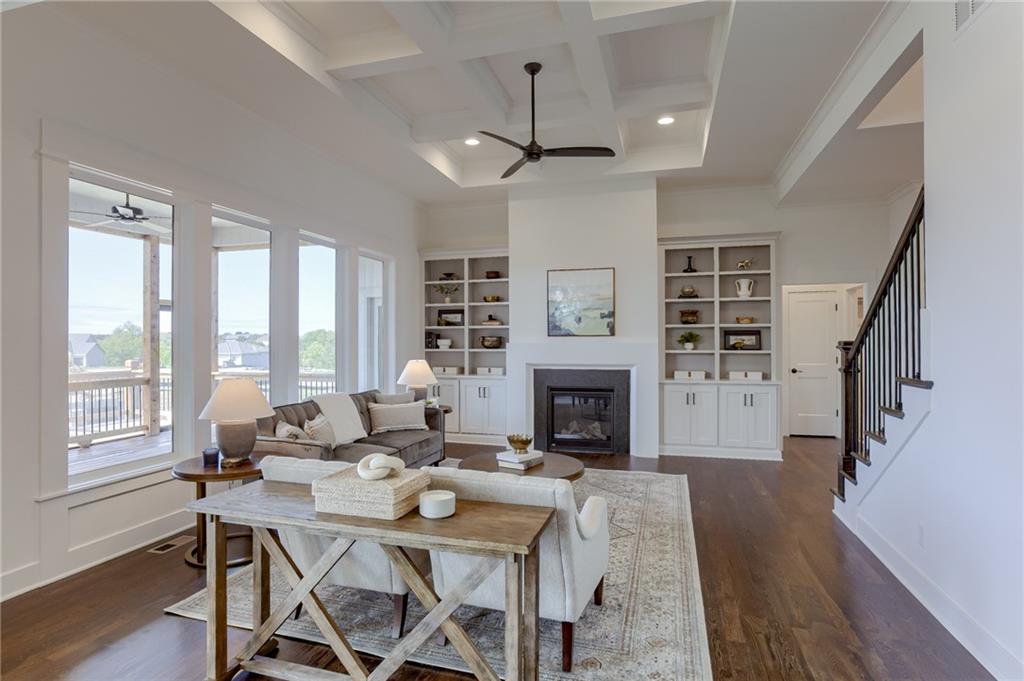
A sophisticated living room showcases a coffered ceiling and built-in shelving flanking a fireplace.
54 of 89
-
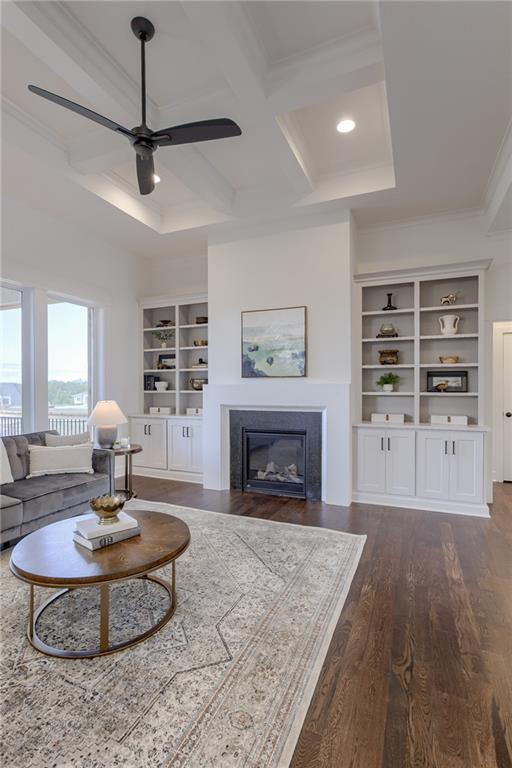
Rich hardwood flooring complements custom built-ins flanking a central fireplace with elegant coffered ceilings above.
55 of 89
-
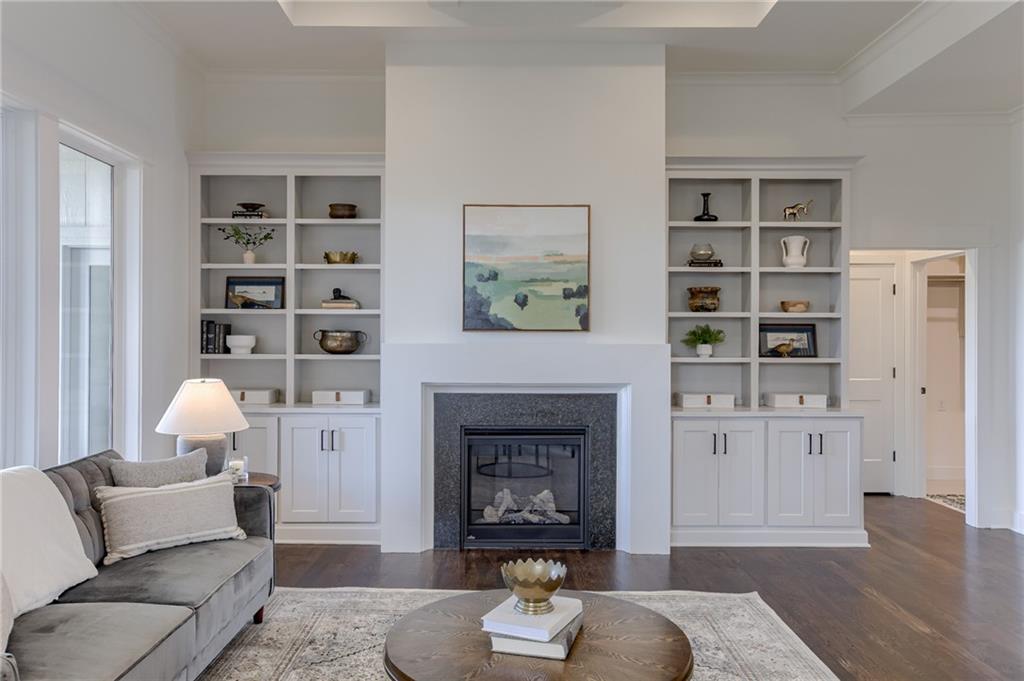
Rich hardwood floors anchor this inviting living space centered around a classic fireplace and built-ins.
56 of 89
-
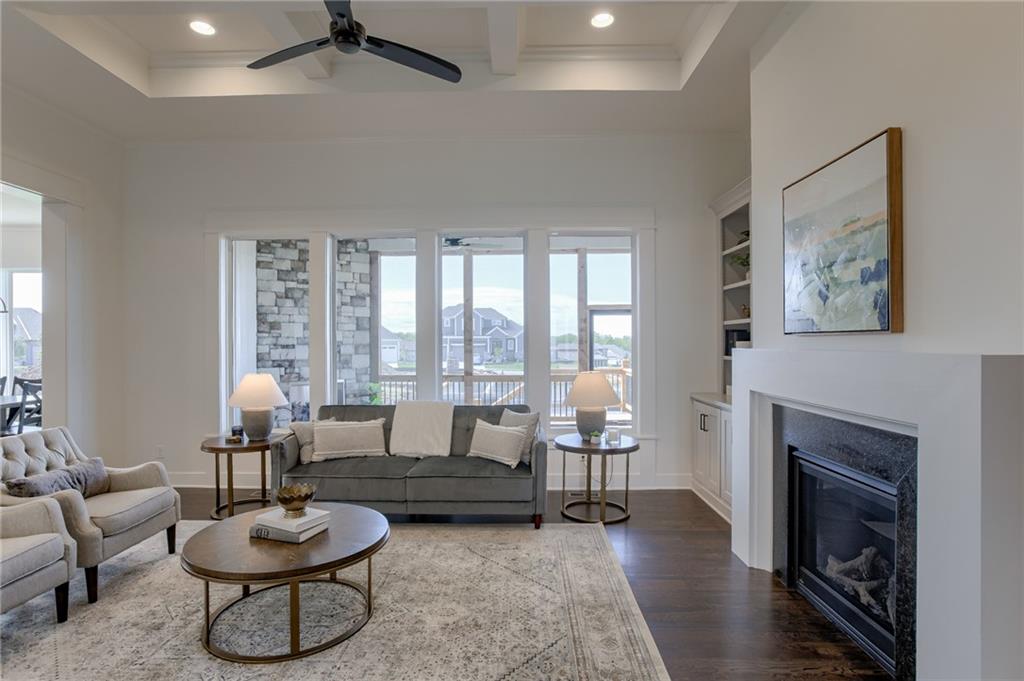
Rich hardwood floors complement the elegant fireplace and coffered ceiling in this open living space.
57 of 89
-
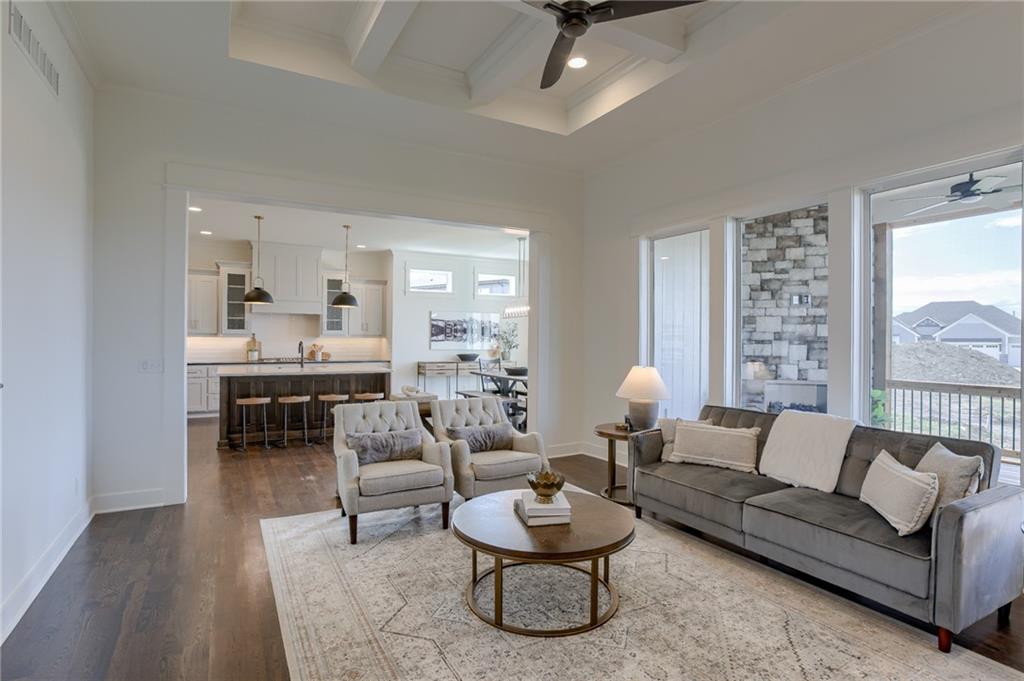
Rich hardwood flooring anchors the open living space topped by a deep coffered ceiling.
58 of 89
-
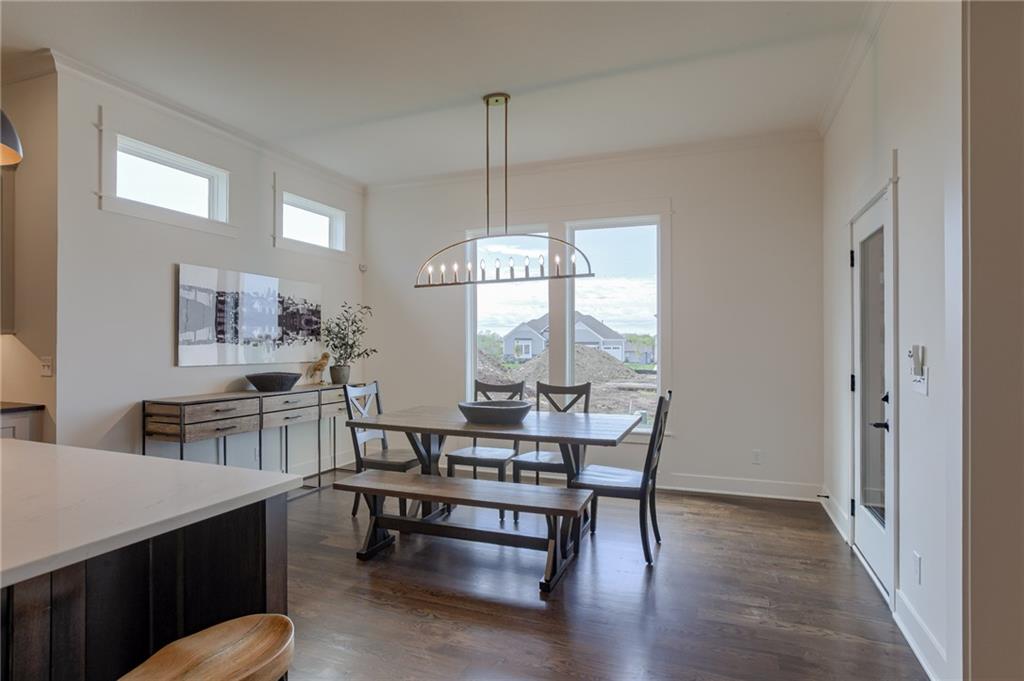
Rich hardwood floors anchor this light-filled dining space under a classic tray ceiling.
59 of 89
-
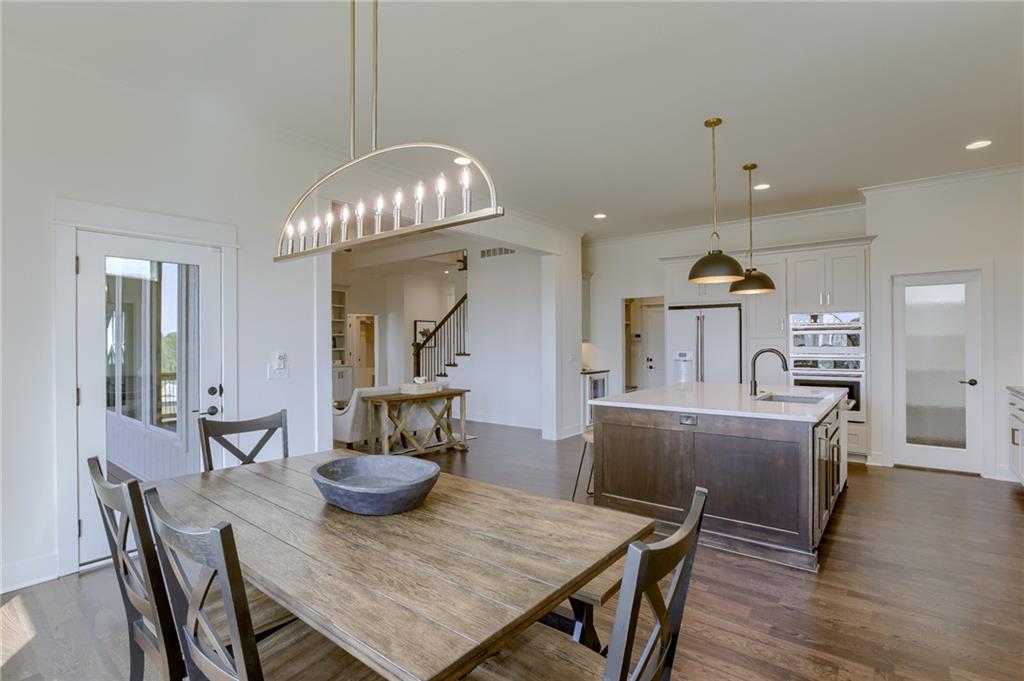
Rich hardwood floors anchor this open concept layout integrating the kitchen and dining areas.
60 of 89
-
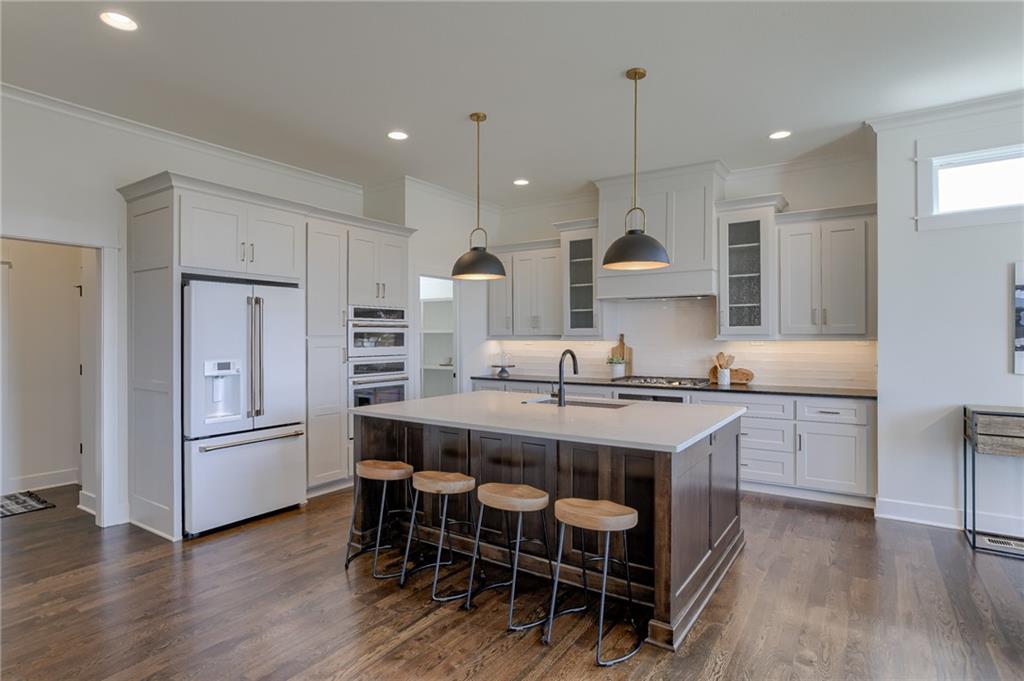
Rich hardwood flooring complements a spacious central island topped with durable stone counters.
61 of 89
-
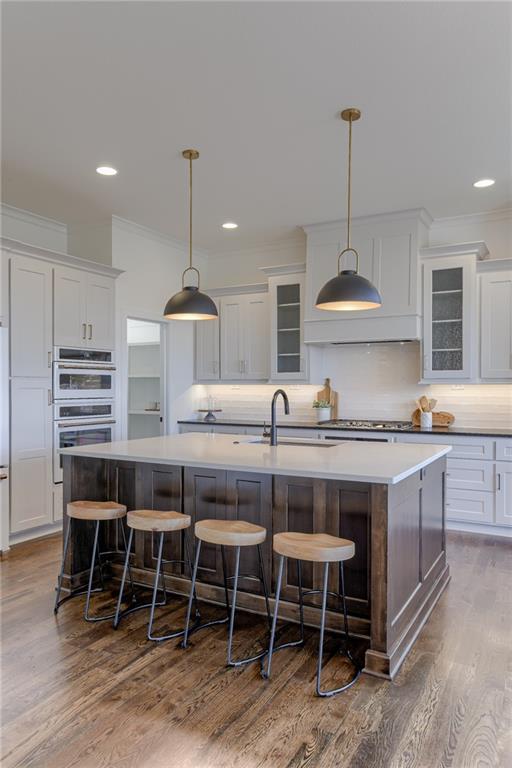
Rich hardwood flooring complements a spacious central island topped with stone counters.
62 of 89
-
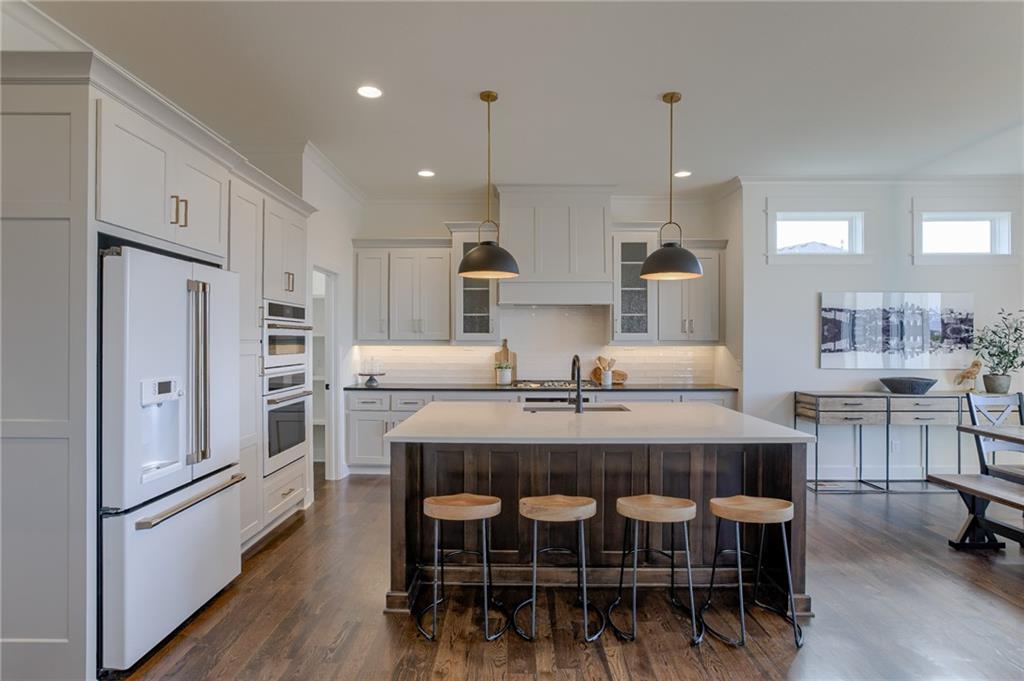
Rich hardwood floors anchor a generous kitchen centered around a substantial, dark-toned island.
63 of 89
-
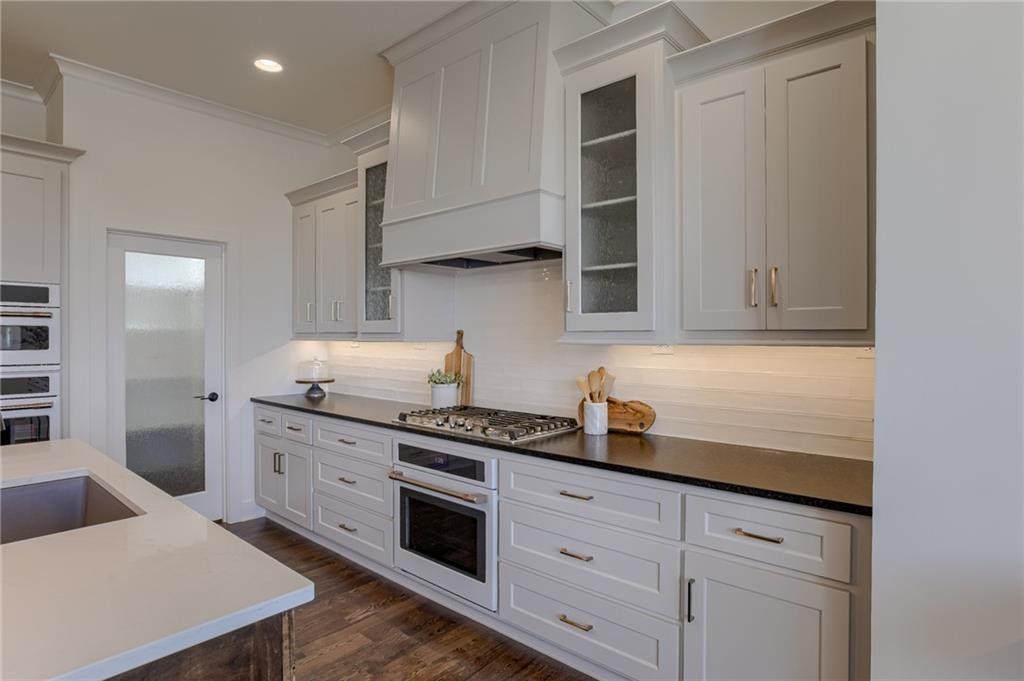
Gleaming hardwood floors and classic crown molding frame this modern culinary space.
64 of 89
-
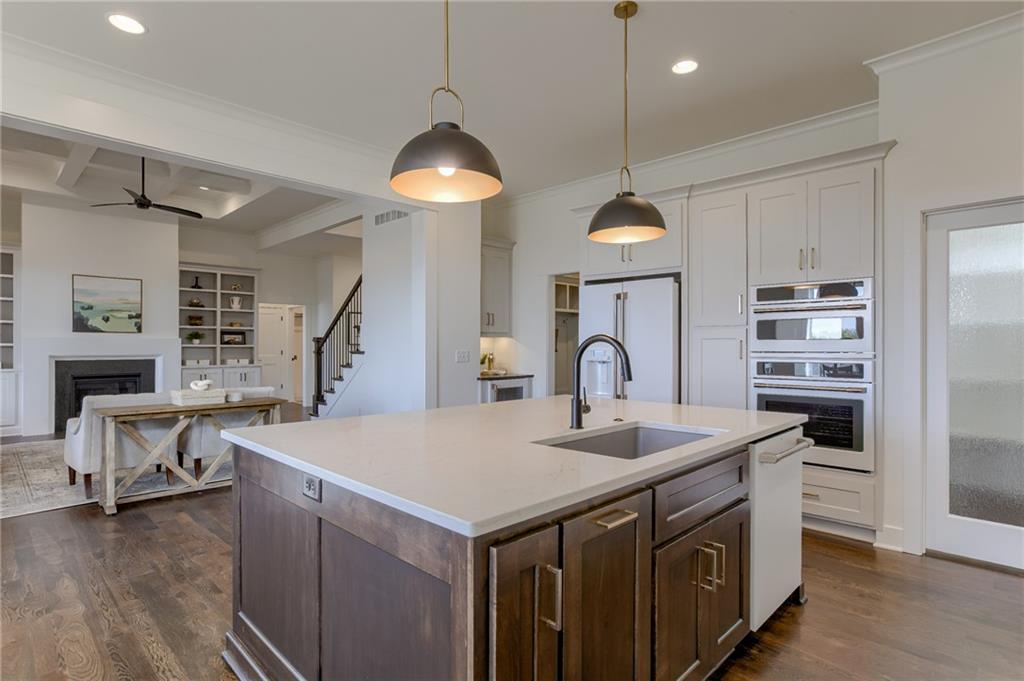
Polished stone countertops and elegant cabinetry highlight this open-concept kitchen.
65 of 89
-
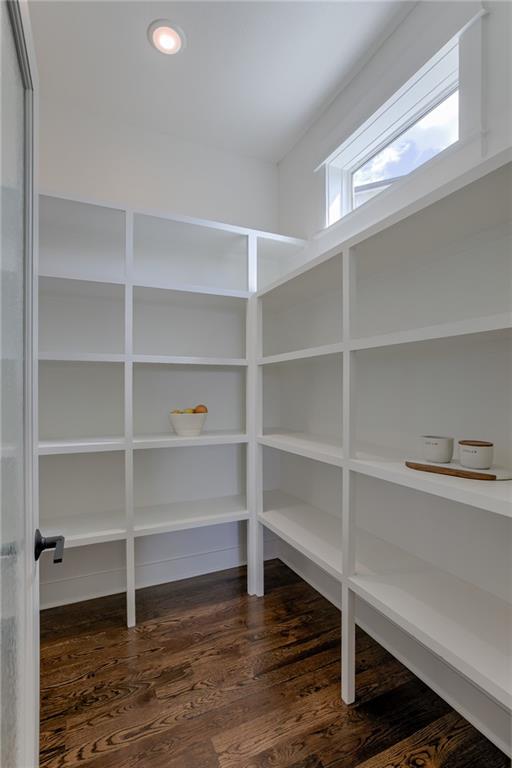
Floor-to-ceiling shelving and rich hardwood flooring optimize storage in this walk-in pantry.
66 of 89
-
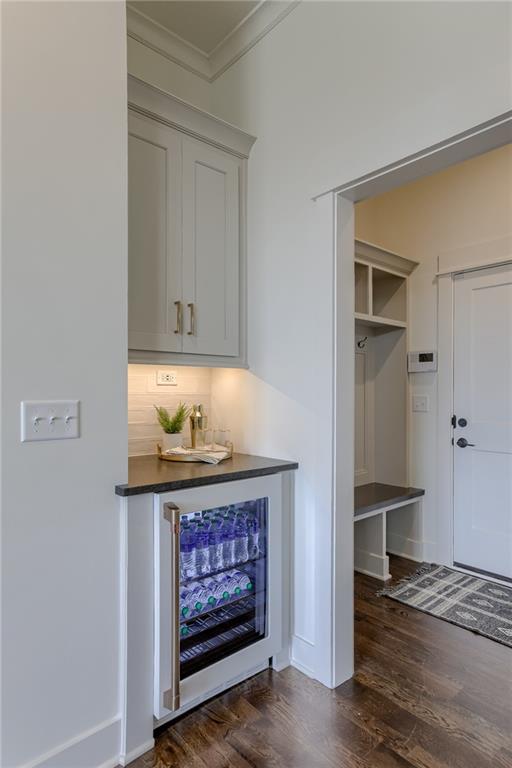
Gleaming hardwood floors and a built-in beverage center lead toward a functional mudroom bench.
67 of 89
-
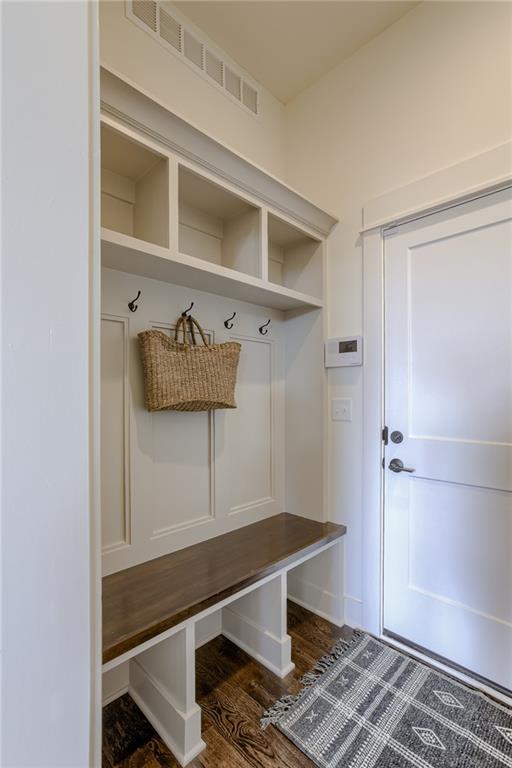
A built-in drop zone with storage cubbies and bench seating highlights the functional entryway design.
68 of 89
-
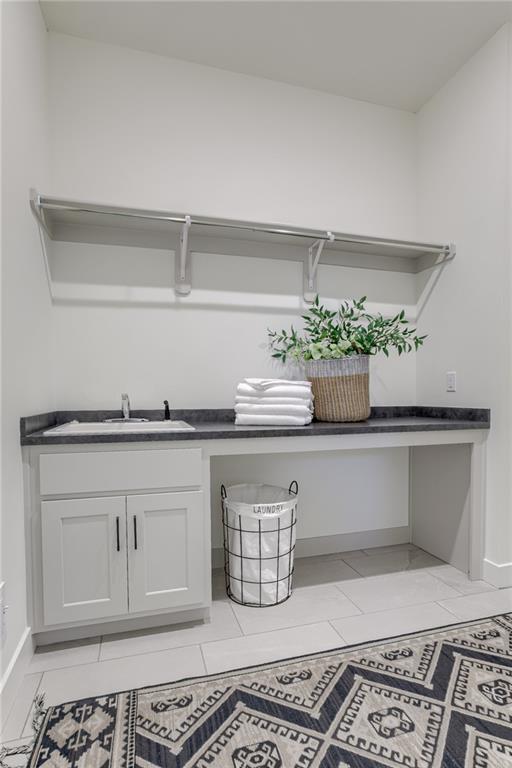
A spacious utility area showcases a dedicated folding counter and integrated sink with overhead hanging storage.
69 of 89
-
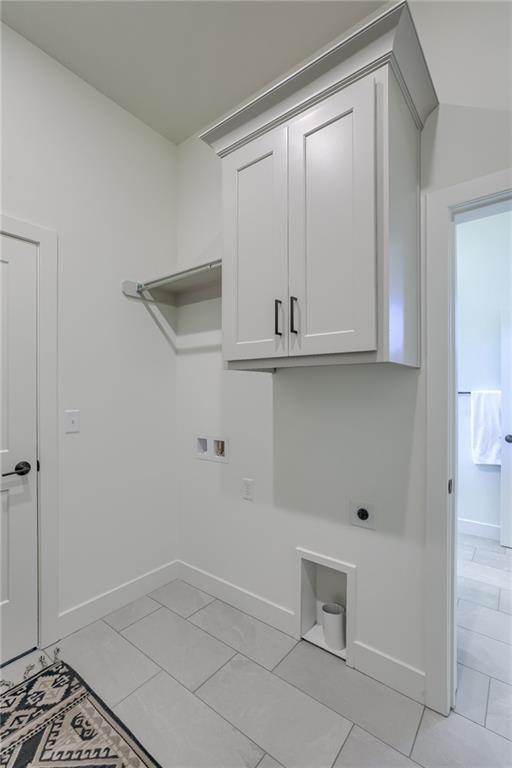
Tiled flooring and crown-molded cabinetry define this functional utility area.
70 of 89
-
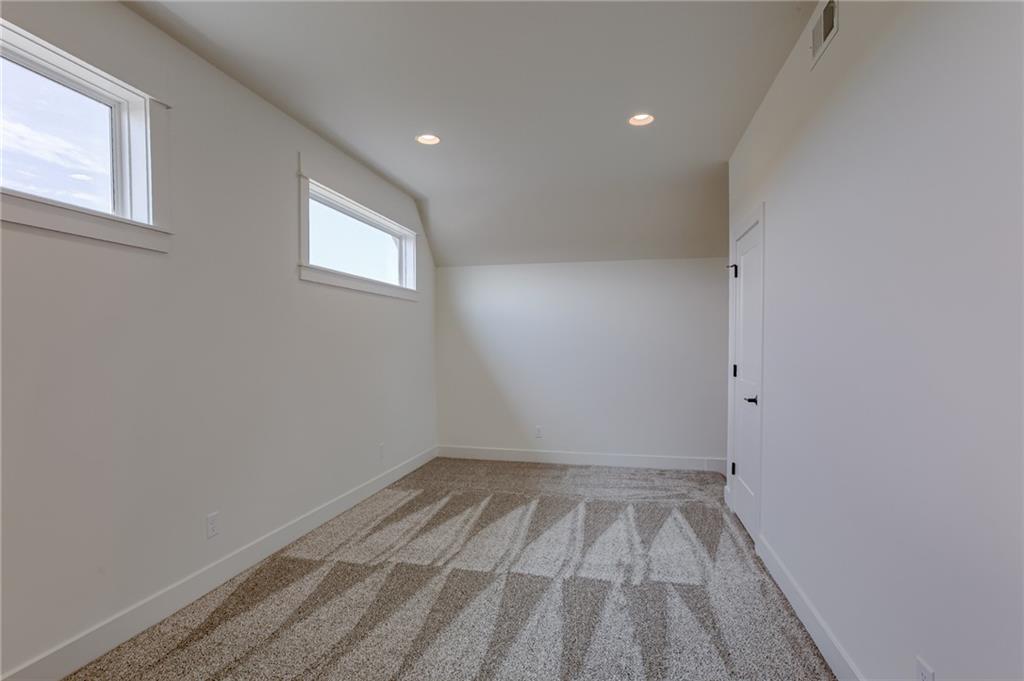
Recessed lighting and plush carpeting define this versatile upper level space.
71 of 89
-
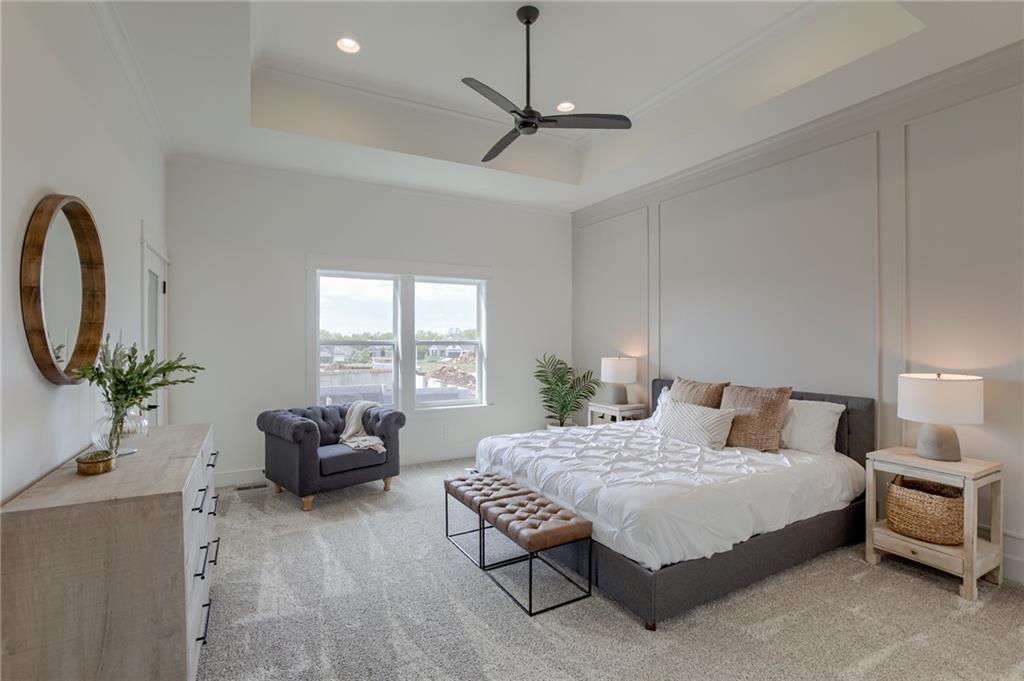
An elegant tray ceiling and paneled accent wall define this serene bedroom space.
72 of 89
-
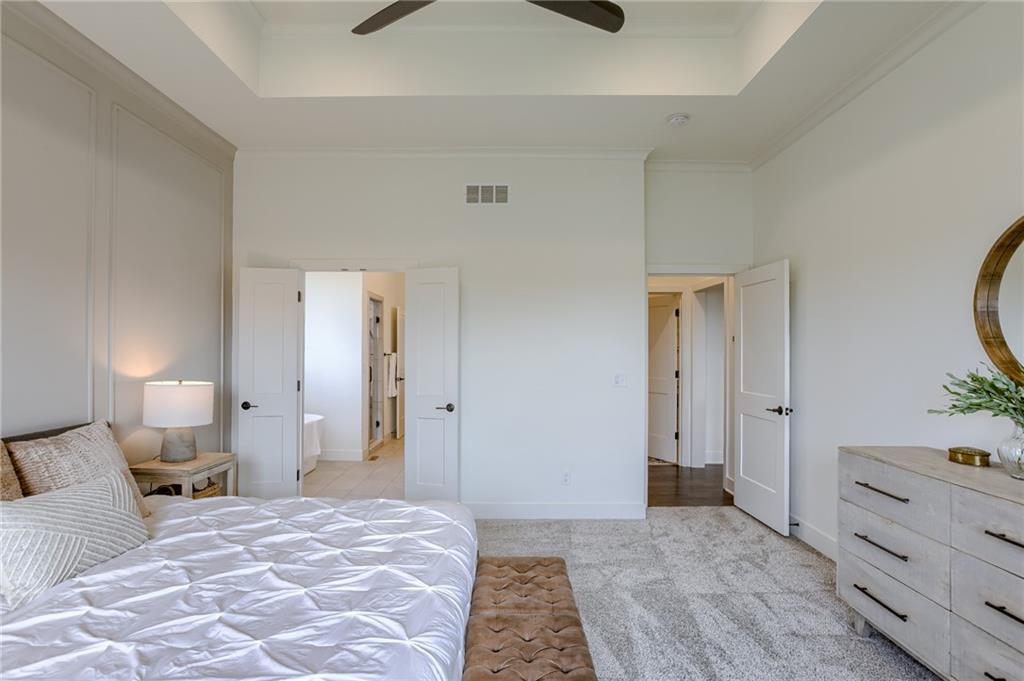
An elegant tray ceiling and paneled accent trim enhance this serene primary bedroom.
73 of 89
-
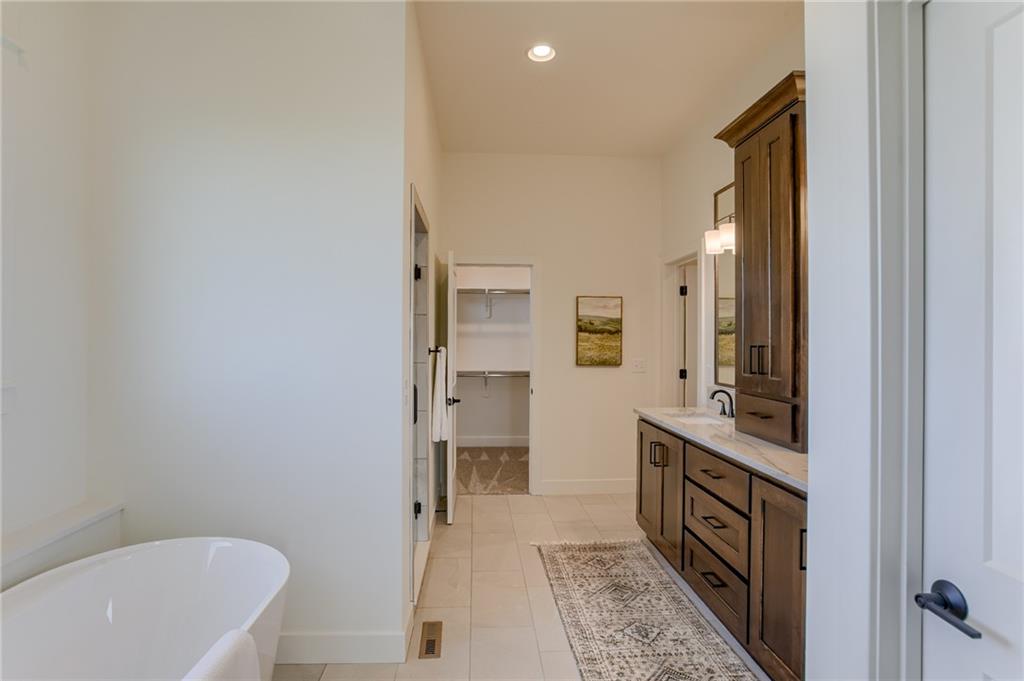
Gleaming tile flooring and a soaking tub anchor this refined bathroom space.
74 of 89
-
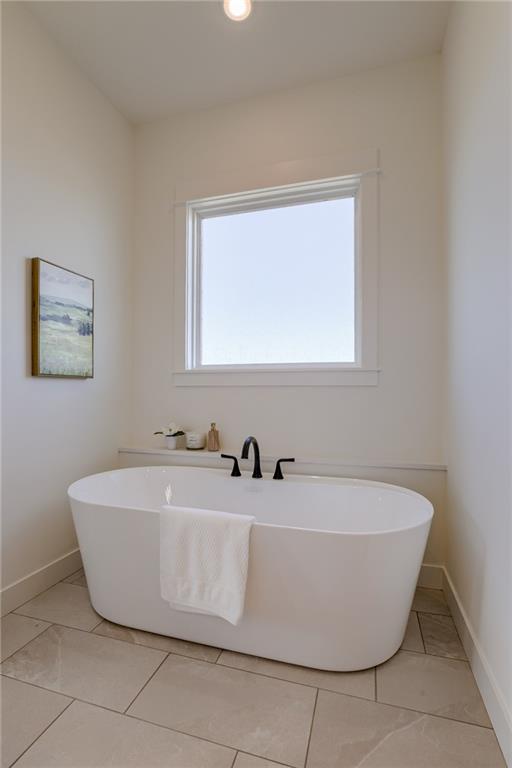
A deep soaking tub sits beneath a large window, complemented by elegant tile flooring.
75 of 89
-
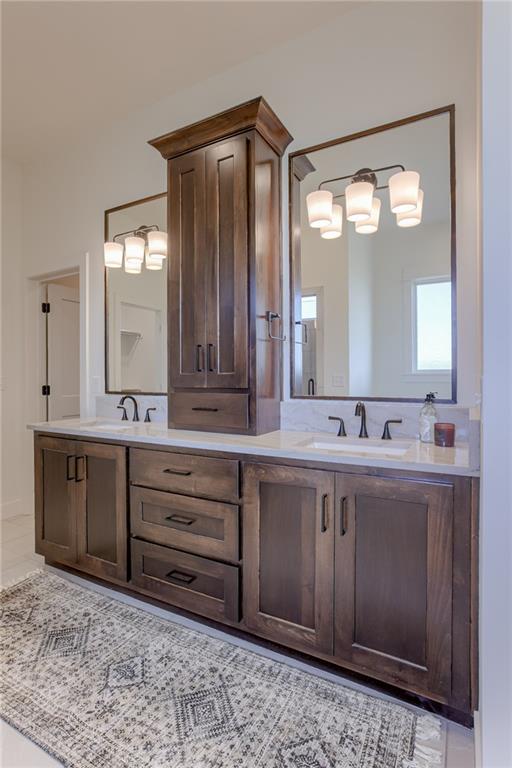
Rich wood cabinetry anchors this modern dual vanity bathroom.
76 of 89
-
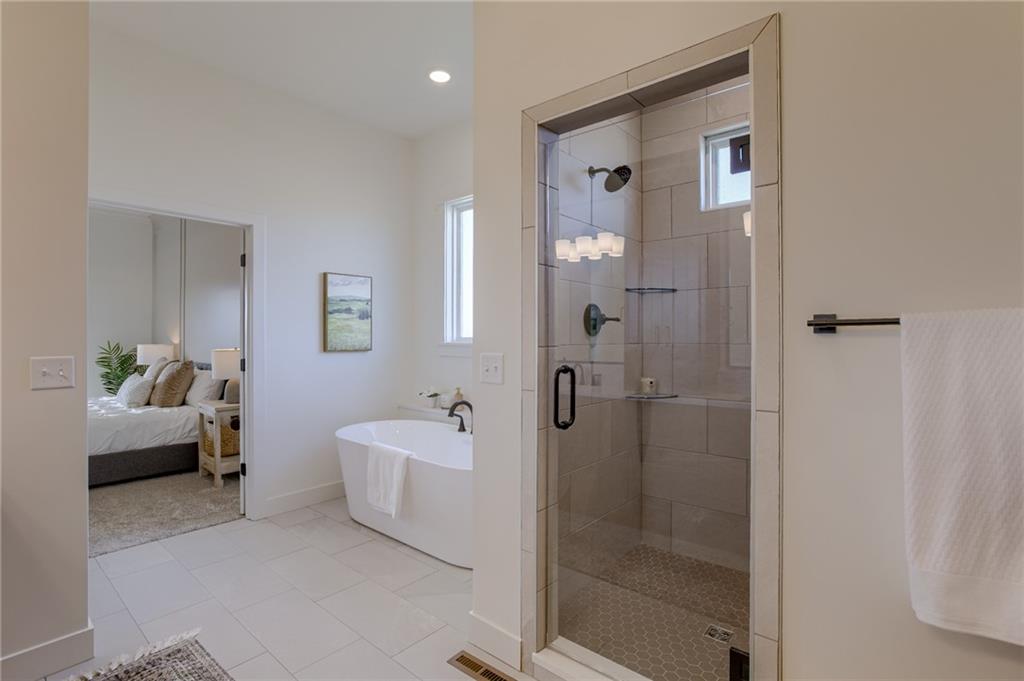
A glass-enclosed walk-in shower and freestanding soaking tub offer a serene spa-like experience.
77 of 89
-
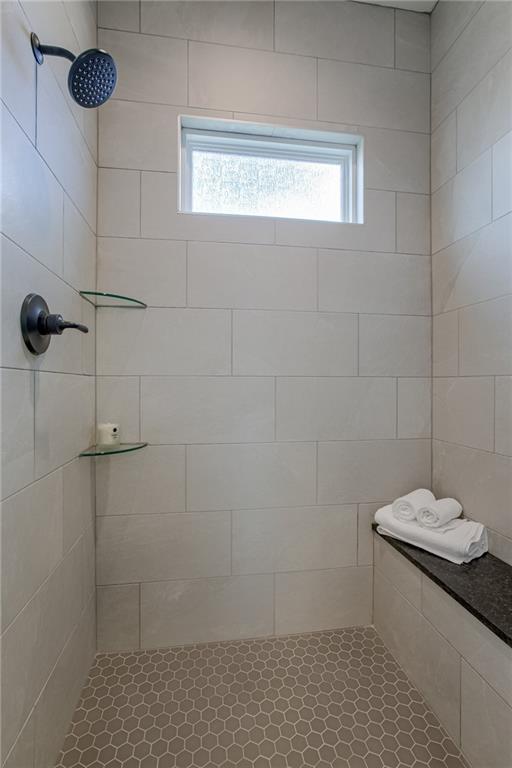
Floor-to-ceiling tiles and a built-in bench highlight this modern walk-in shower.
78 of 89
-
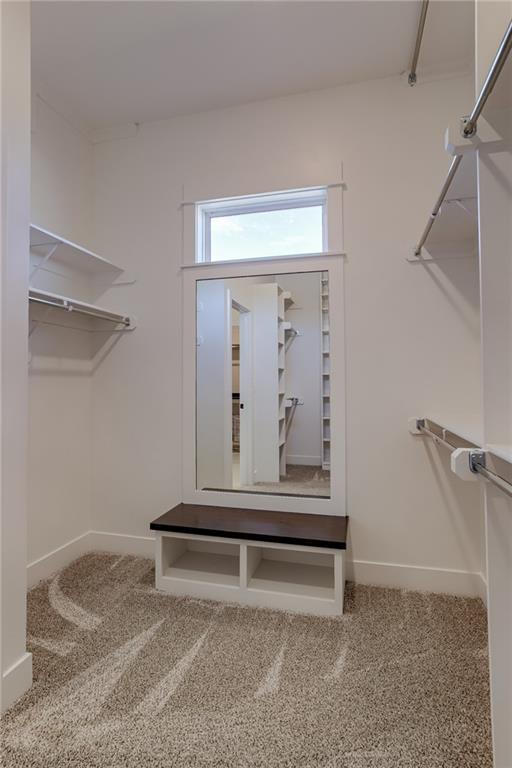
A built-in bench and a mirror detail this carpeted walk-in closet space.
79 of 89
-
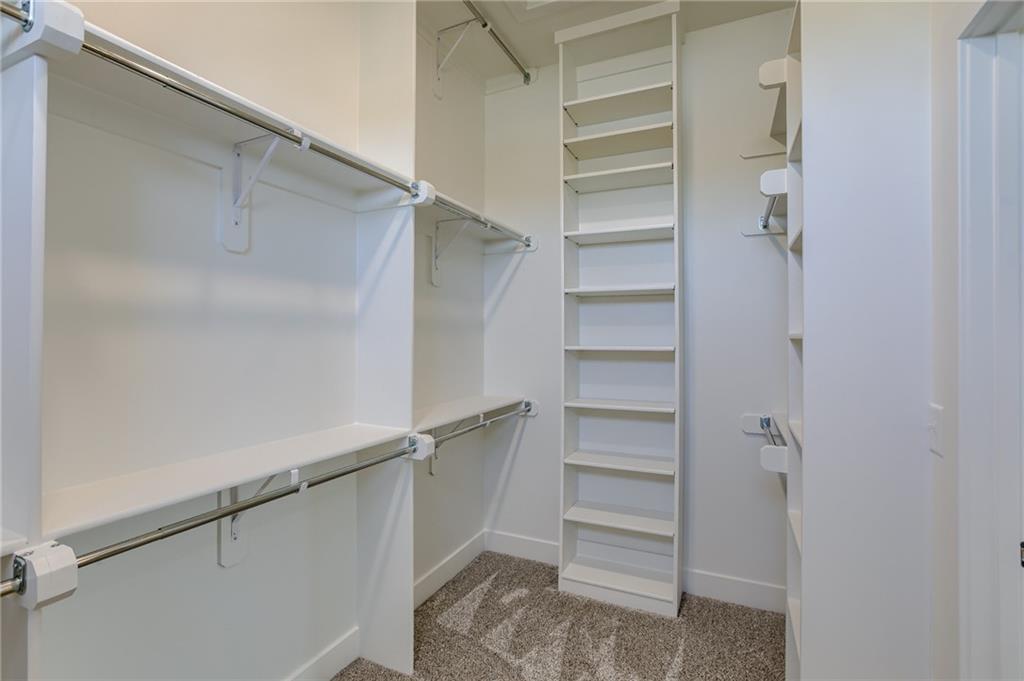
A spacious walk-in closet features extensive built-in shelving, hanging rods, and plush carpeting.
80 of 89
-
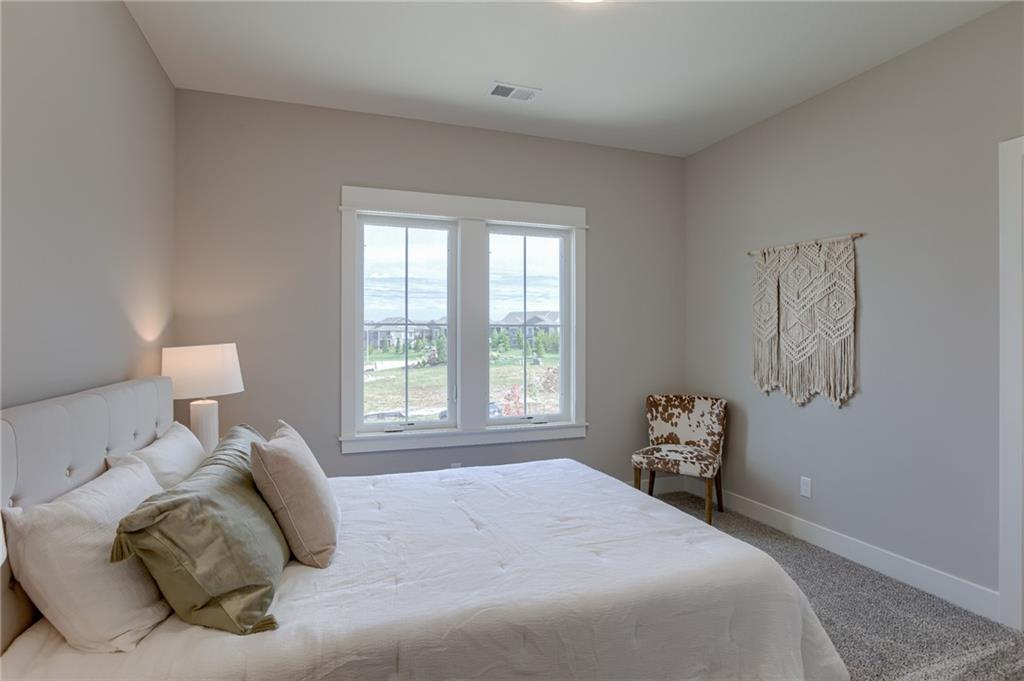
Double windows frame views of the surrounding neighborhood in this comfortable bedroom.
81 of 89
-
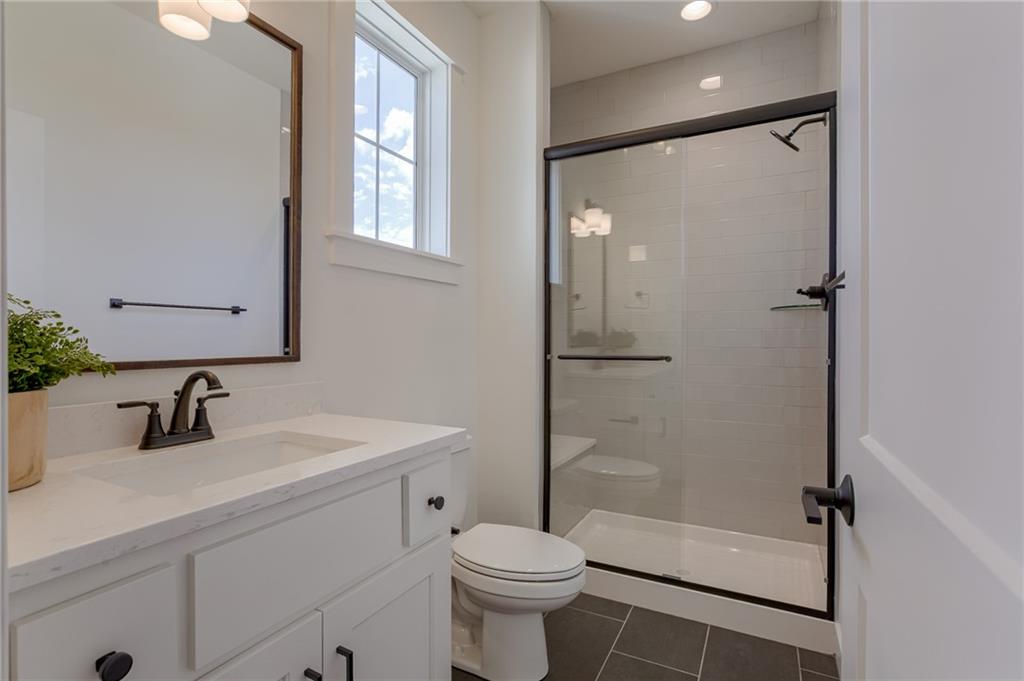
Dark tile floors ground the bathroom, which features a walk-in shower with sliding glass doors.
82 of 89
-
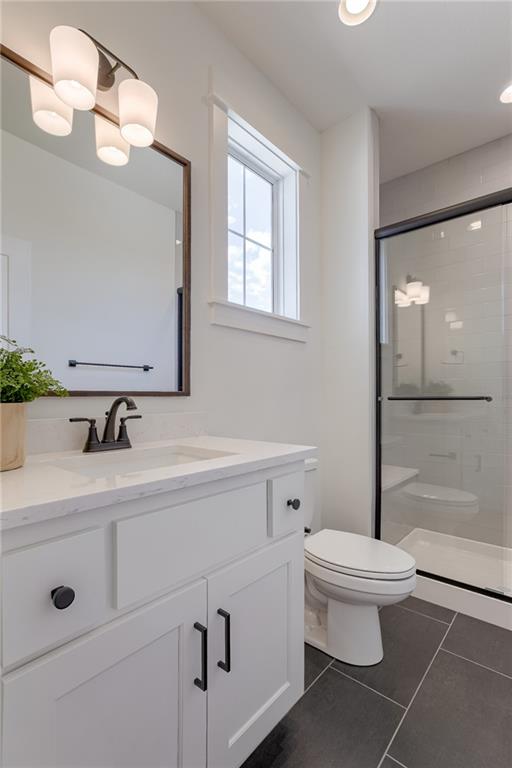
A sleek modern vanity pairs with a glass-enclosed shower over dark tile flooring.
83 of 89
-
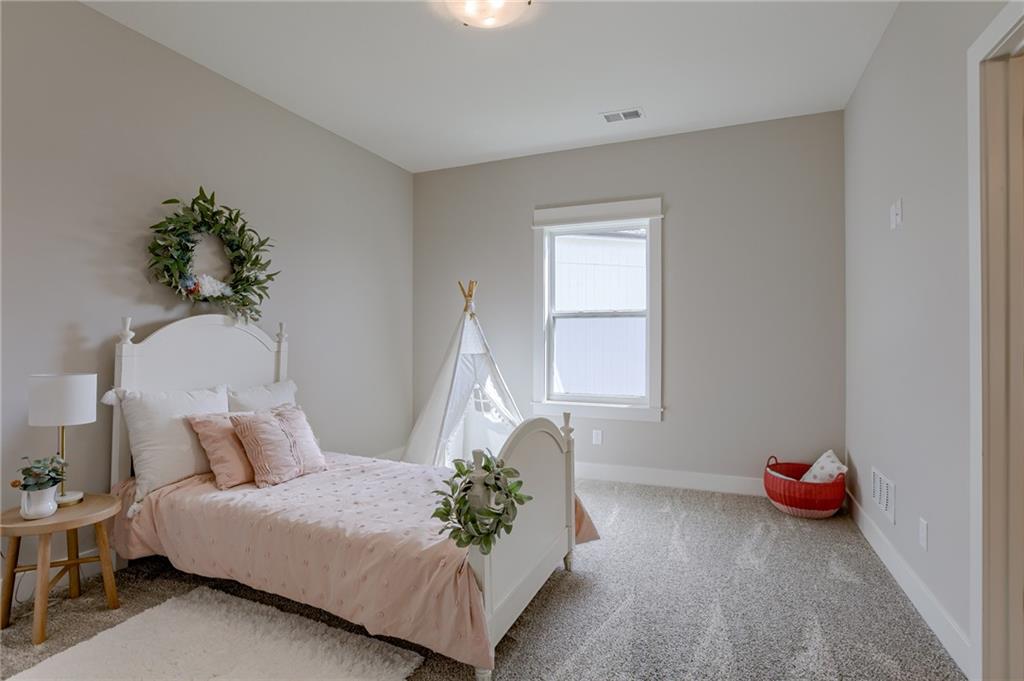
Plush wall-to-wall carpeting and a bright window define this comfortable bedroom space.
84 of 89
-
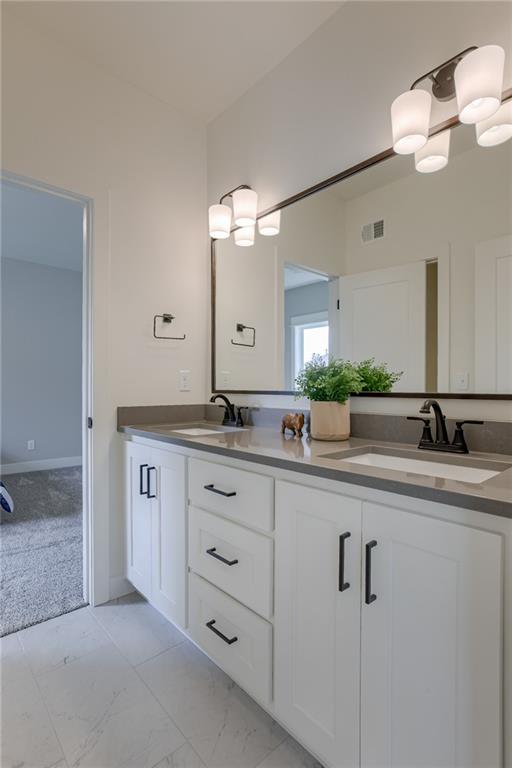
Double undermount sinks accent a dual vanity paired with sleek tile flooring.
85 of 89
-
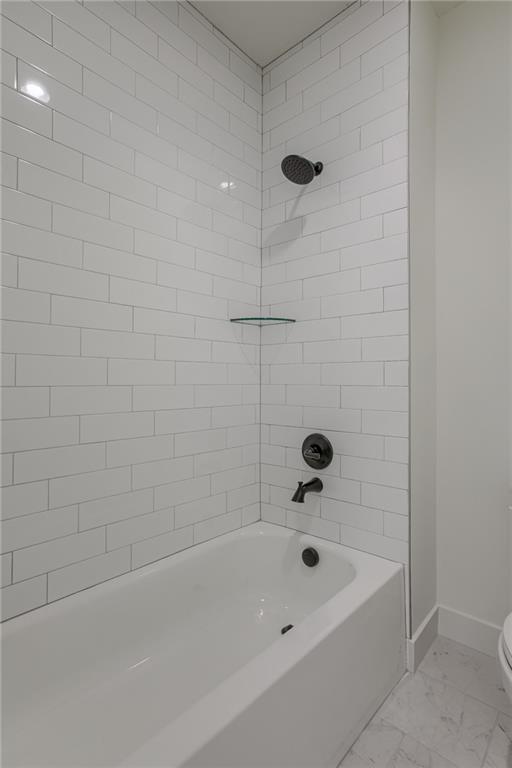
Modern subway tile surround frames a classic soaking tub with dark fixtures.
86 of 89
-
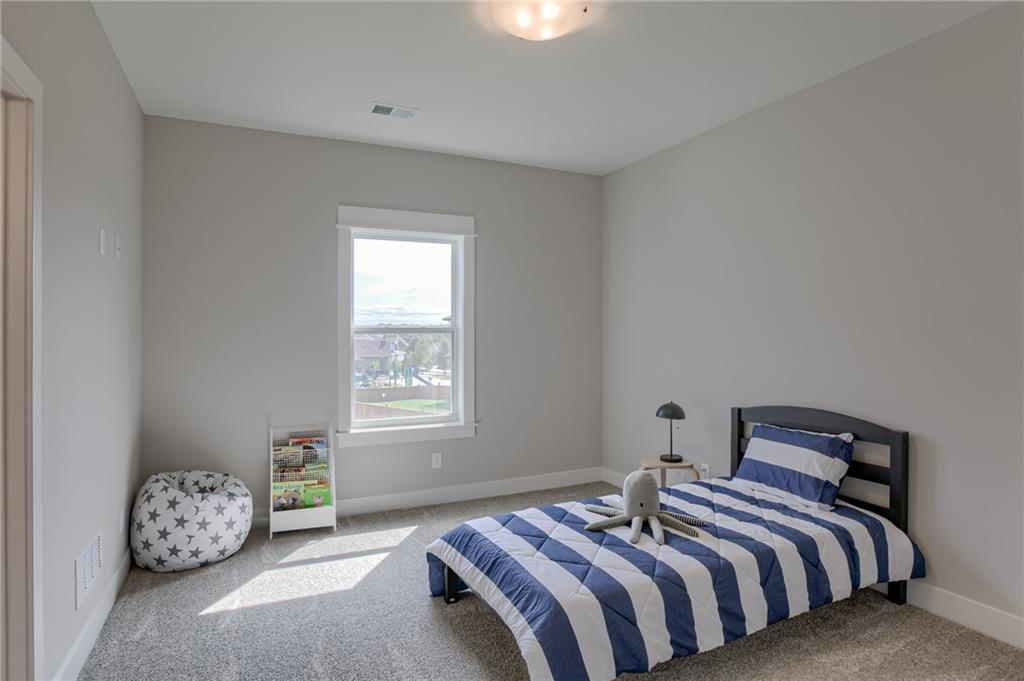
A bright bedroom showcases plush carpeting and a large window looking out onto the neighborhood.
87 of 89
-
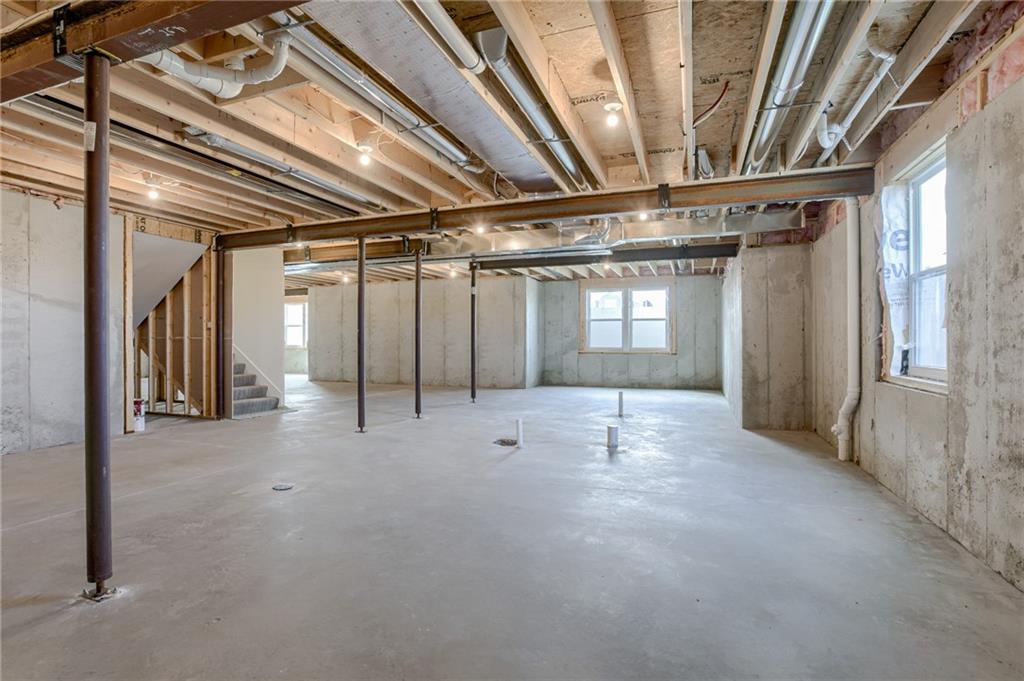
A spacious unfinished lower level presents endless design possibilities and concrete foundation walls.
88 of 89
-
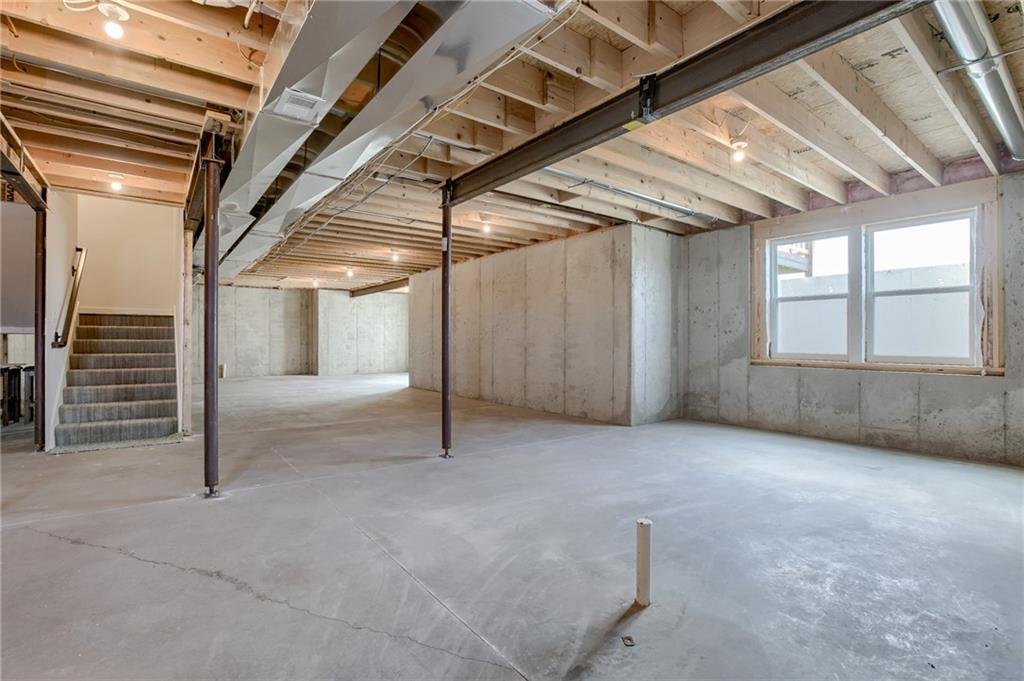
An expansive unfinished lower level features concrete floors and exposed wood ceiling joists.
89 of 89
Welcome to the Landon II, a spectacular 1.5-story architectural masterpiece situated on a premium walk-out homesite that overlooks a peaceful, treed green space. From the moment you arrive, the striking exterior—featuring a beautiful blend of front stucco, faux stone, and sleek soffit accent lighting—commands attention. Step inside to an expansive main level anchored by a dramatic great room with soaring 12-foot ceilings and a cozy fireplace. The main-floor office serves as an elegant workspace highlighted by a custom white oak beam. The heart of the home is a well-appointed chef’s kitchen, boasting rich granite countertops, a premium gas cooktop, and a walk-in pantry optimized as a functional chef's prep kitchen. Retreat to the main-level master suite, a private sanctuary crowned with sophisticated white oak ceiling beams. Upstairs, a versatile loft provides the perfect secondary living area, leading to three additional spacious bedrooms and two full baths, with beautiful custom wainscot detailing adorning the staircase landing. Outdoor living reaches new heights on the covered, screen-wrapped deck—featuring a magnificent floor-to-ceiling stone fireplace that overlooks your private, wooded backdrop. Built with cutting-edge comfort in mind, this home is equipped with a high-efficiency HVAC system featuring an electronic zoned damper system and two programmable thermostats for perfect temperature control. This is modern luxury living at its finest! NOTE: PICTURES ARE OF A PREVIOUSLY FINISHED HOME.
- Directions
- SOUTH ON KENNETH ROAD TO 179TH STREET. WEST ON 179TH TO FIRST CULDESAC ON RIGHT. HOME ON CORNER.
- Subdivision
- Sundance Ridge- Archers Landing
- City
- Overland Park
- County
- Johnson, KS
- Property Type
- Residential / Single Family Residence
- Listing Updated
- Sep 19, 2026 at 2:09pm
- MLS Number
- 2643143
- Property Tax
- $10,877
- Home Owners Association
- Yes - First Service Residential
- Disclaimer
- The information displayed on this page is confidential, proprietary, and copyrighted information of Heartland Multiple Listing Service, Inc. (“Heartland MLS”). Copyright 2026, Heartland Multiple Listing Service, Inc. Heartland MLS, Elite Realty and Agent Jo do not make any warranty or representation concerning the timeliness or accuracy of the information displayed herein. In consideration for the receipt of the information on this page, the recipient agrees to use the information solely for the private non-commercial purpose of identifying a property in which the recipient has a good faith interest in acquiring.
- The data relating to real estate displayed on this website comes in part from the Heartland Multiple Listing Service database compilation. The properties displayed on this website may not be all of the properties in the Heartland MLS database compilation, or all of the properties listed with other brokers participating in the Heartland MLS IDX program. Detailed information about the properties displayed on this website includes the name of the listing company.
- Information is deemed reliable but is not guaranteed.
Copyright © 2026 ELITE Realty.