
406 Northeast Crescent Street, Lee's Summit, MO 64086
- 3Beds
- 2 Baths
- 0½ Baths
- 1,865Sq Ft
-
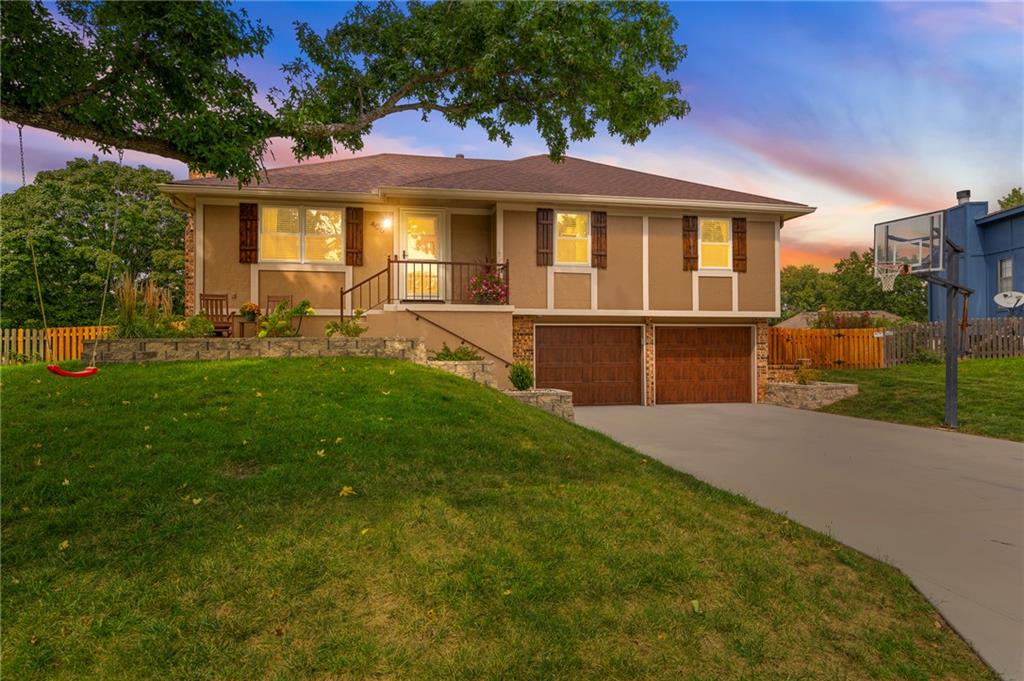
A spacious front yard and concrete driveway lead to the integrated two-car garage.
1 of 42
-
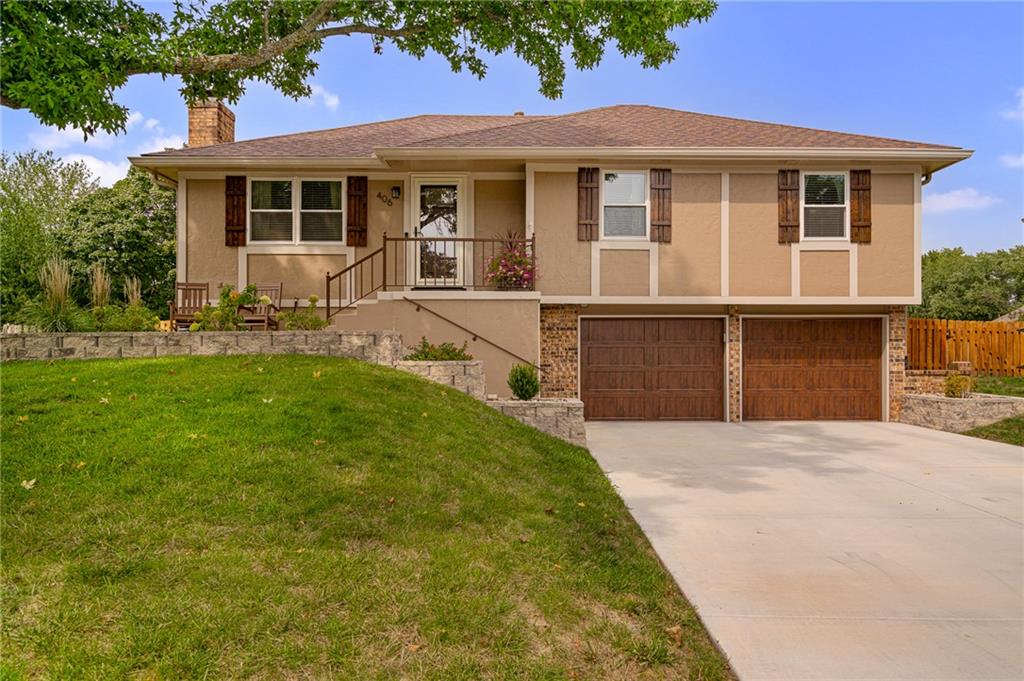
An inviting split-level facade highlights classic siding, a brick chimney, and a wide concrete driveway.
2 of 42
-
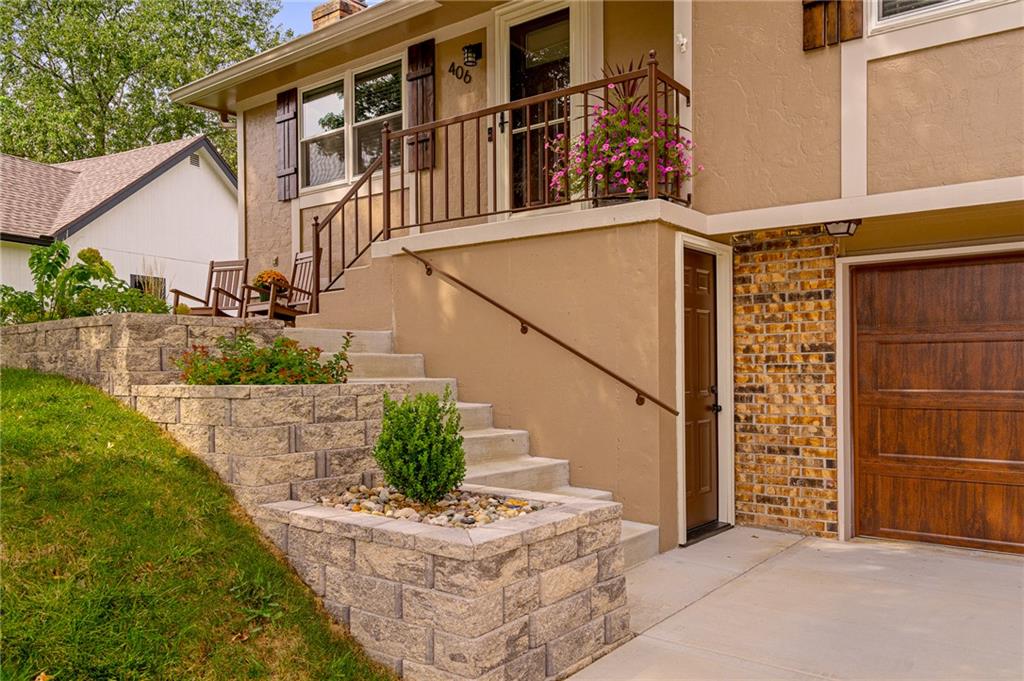
Concrete steps flanked by stone retaining walls lead to a charming elevated entryway.
3 of 42
-
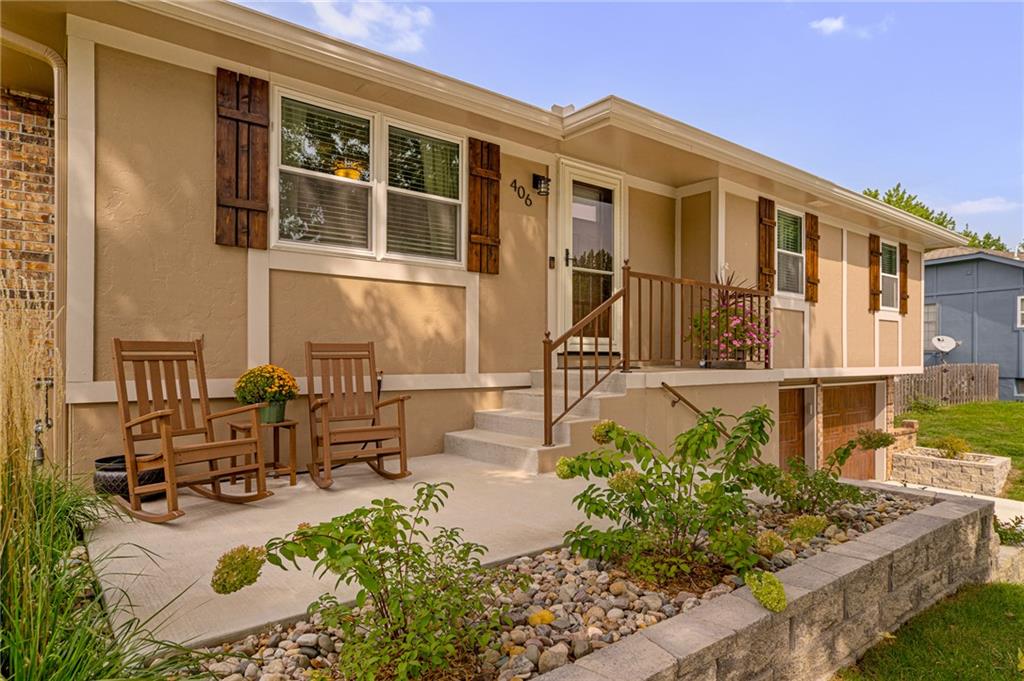
Welcoming concrete patio area sits alongside structured stone landscaping and raised garden beds.
4 of 42
-
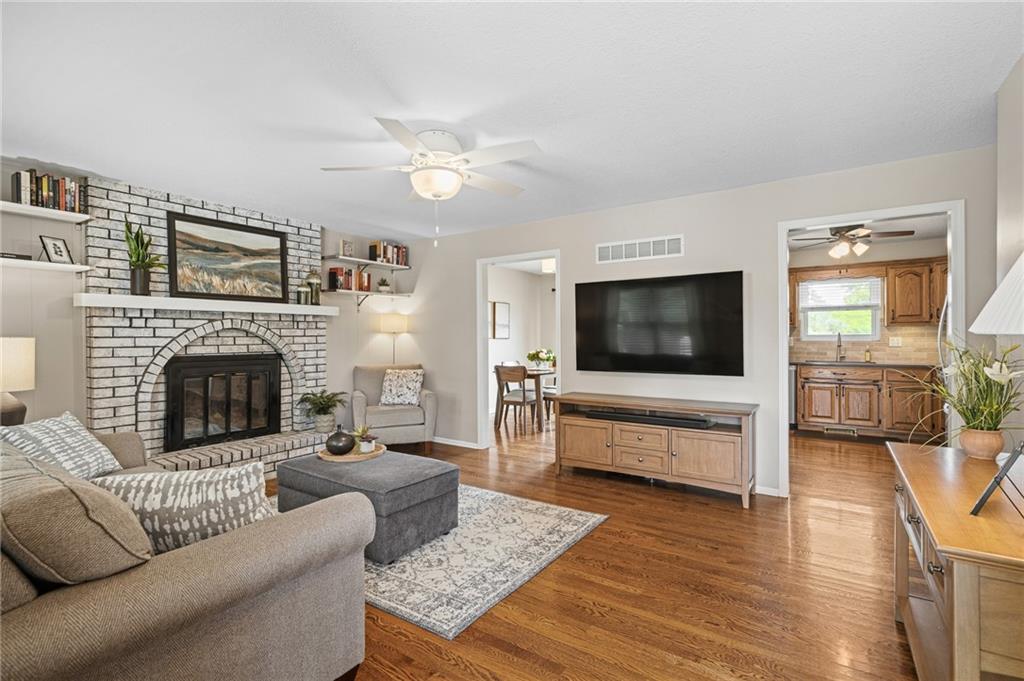
Rich hardwood flooring complements a classic brick fireplace in this inviting living space.
5 of 42
-
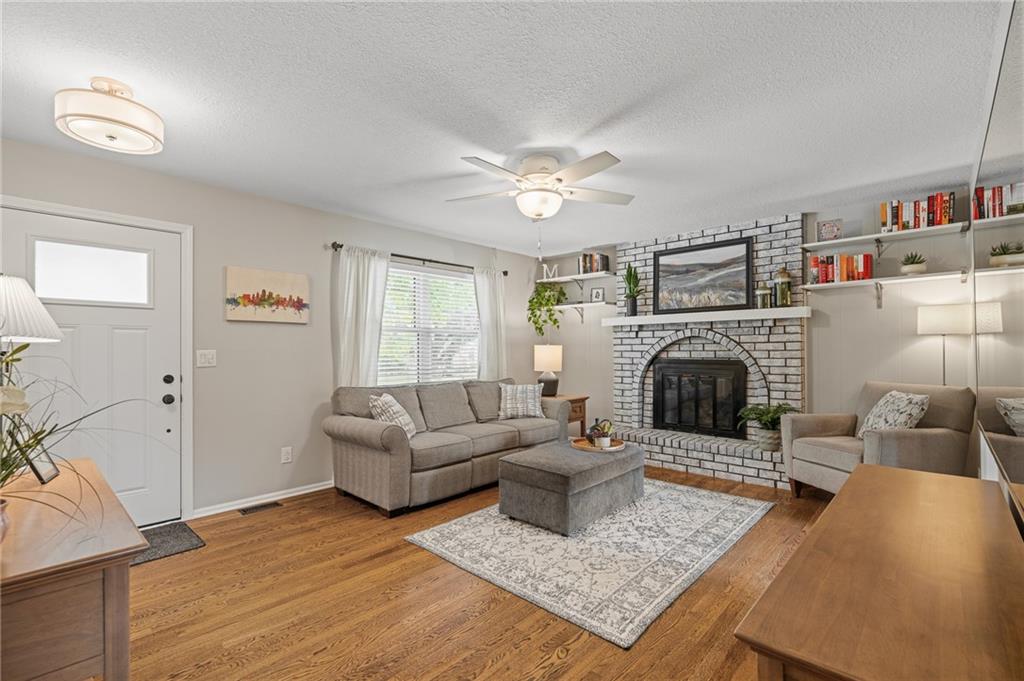
Rich hardwood flooring anchors the living space around a classic brick fireplace.
6 of 42
-
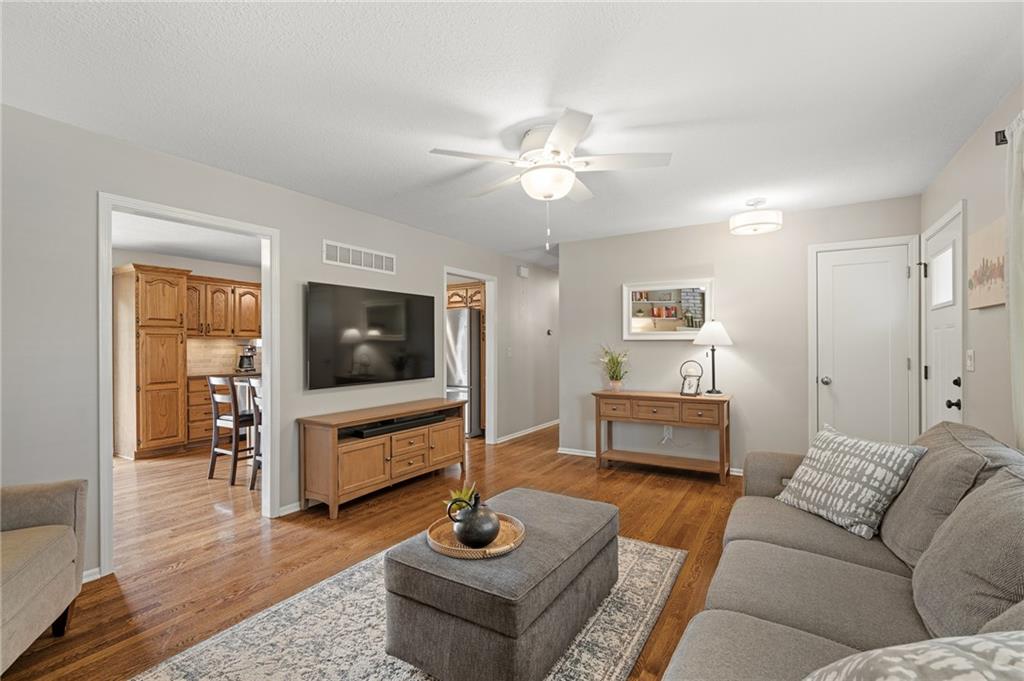
Gleaming hardwood floors and a spacious doorway flow seamlessly into the adjacent kitchen.
7 of 42
-
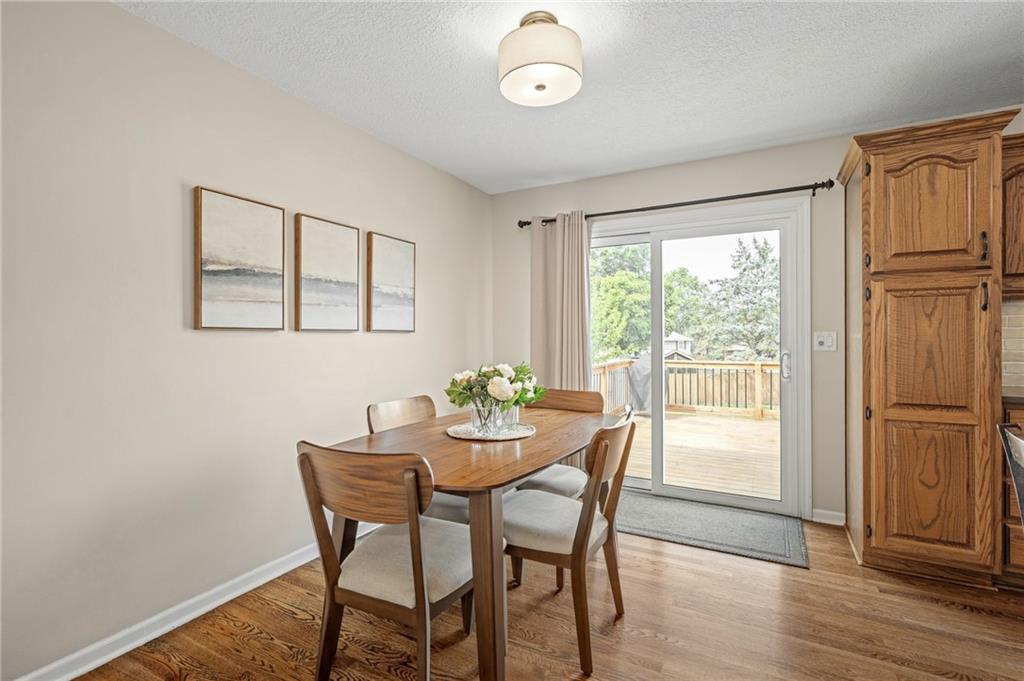
Rich hardwood floors anchor this inviting dining space, which opens directly to an outdoor deck.
8 of 42
-
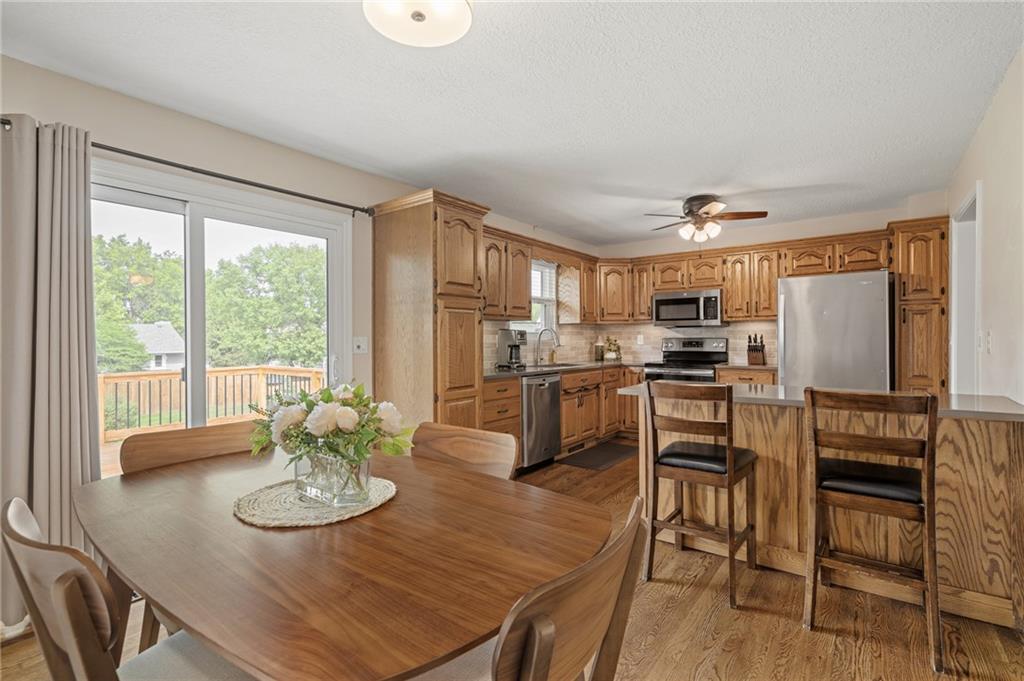
Rich wood cabinetry and matching floors define this warm, open kitchen and dining area.
9 of 42
-
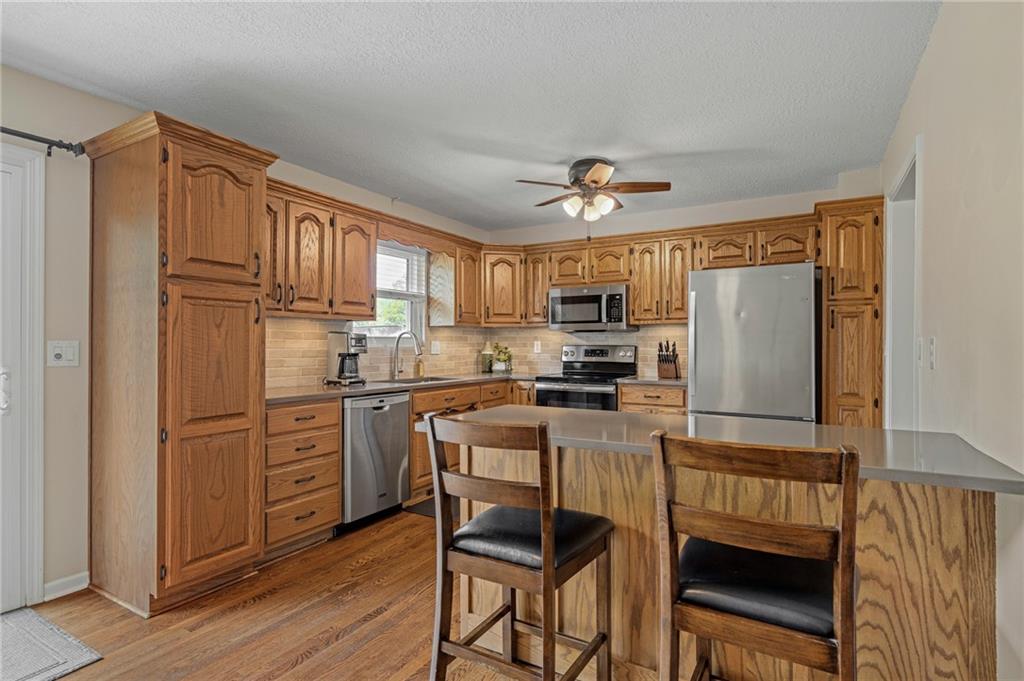
Rich wood cabinetry and warm oak flooring anchor this well-appointed kitchen space.
10 of 42
-
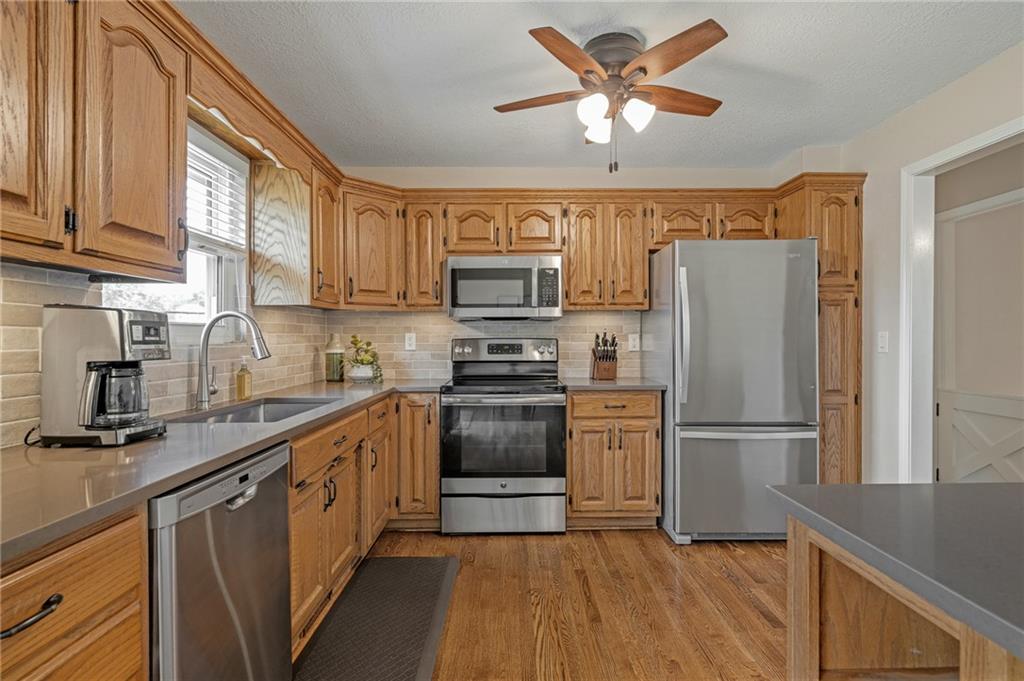
Rich wood cabinetry and sleek countertops frame this kitchen with handsome hardwood flooring.
11 of 42
-
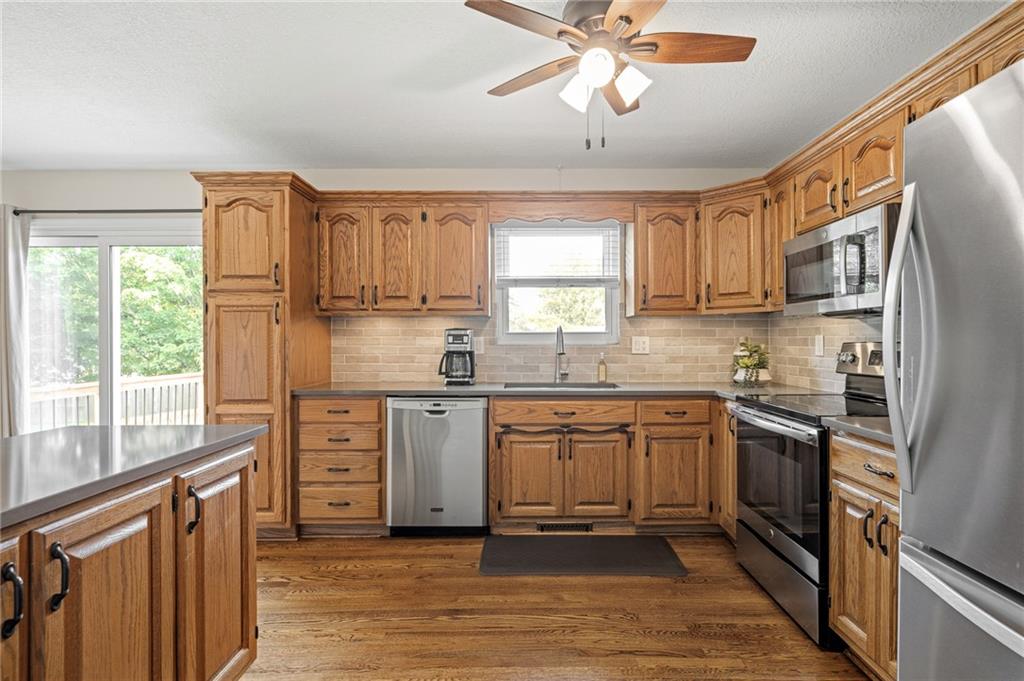
Warm oak cabinetry pairs with solid countertops and hardwood flooring in this spacious kitchen.
12 of 42
-
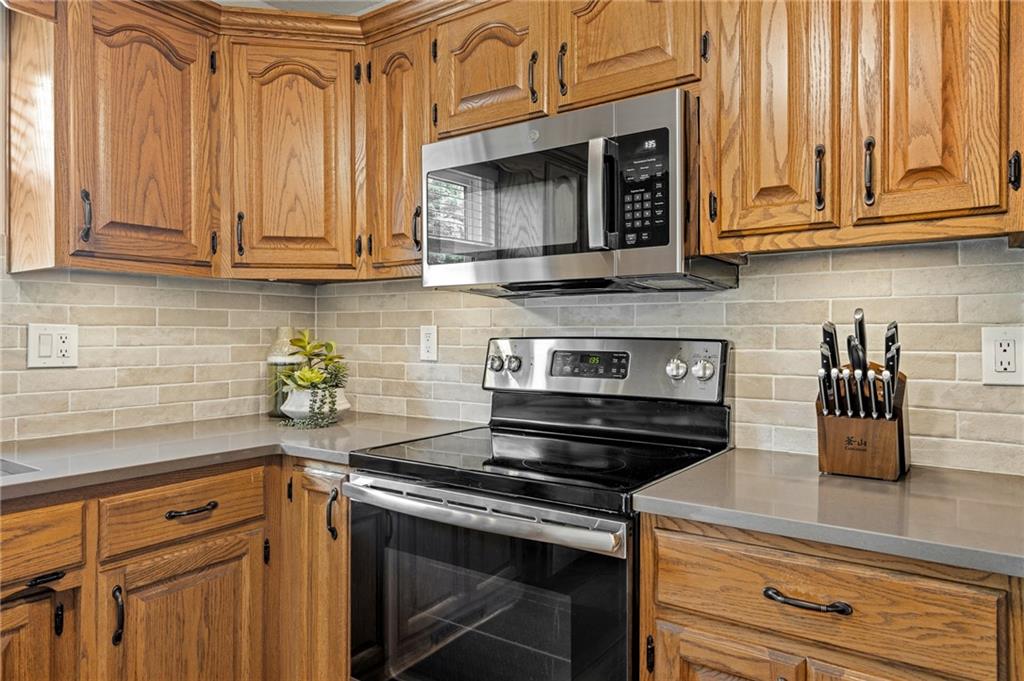
Warm oak cabinetry pairs with sleek countertops and modern stainless steel appliances.
13 of 42
-
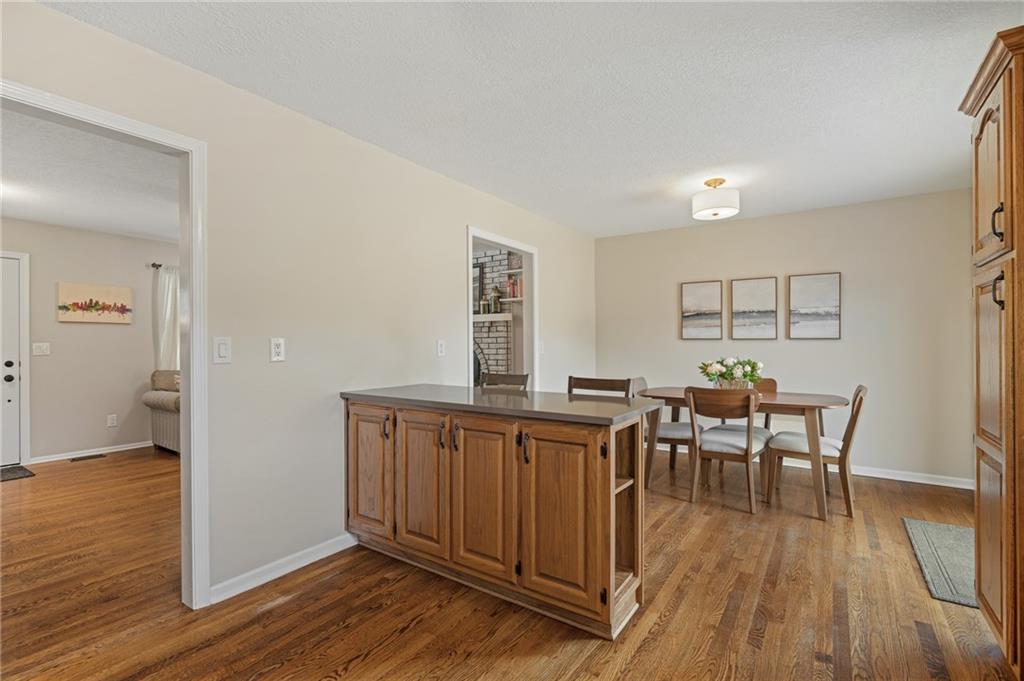
Rich hardwood flooring anchors this inviting dining area and functional kitchen island setup.
14 of 42
-
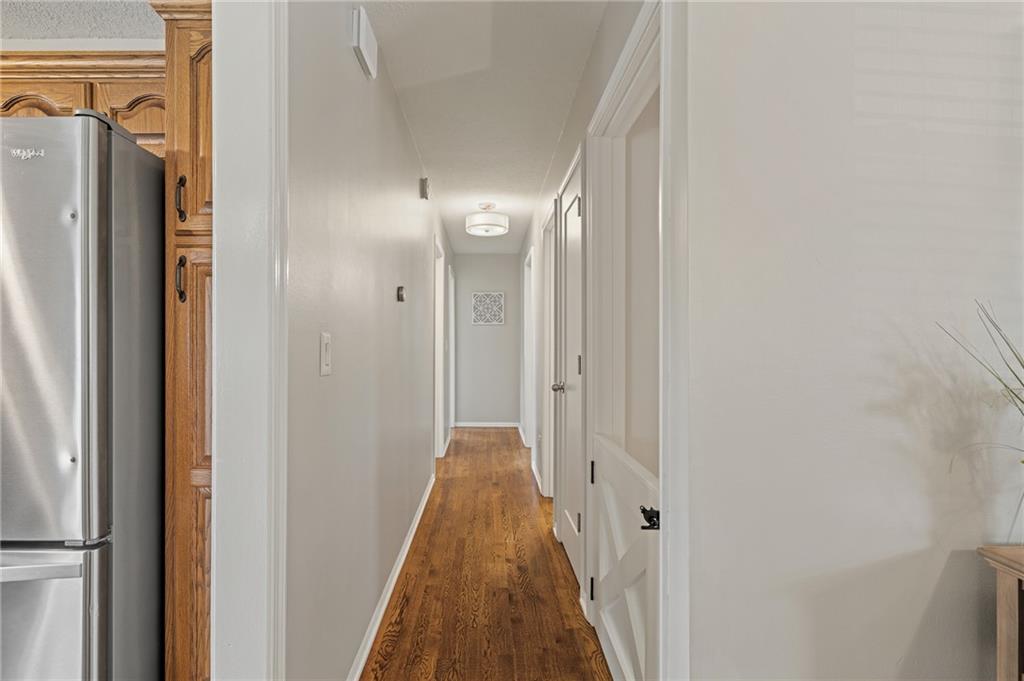
A long hallway highlights rich hardwood flooring and a clean neutral palette.
15 of 42
-
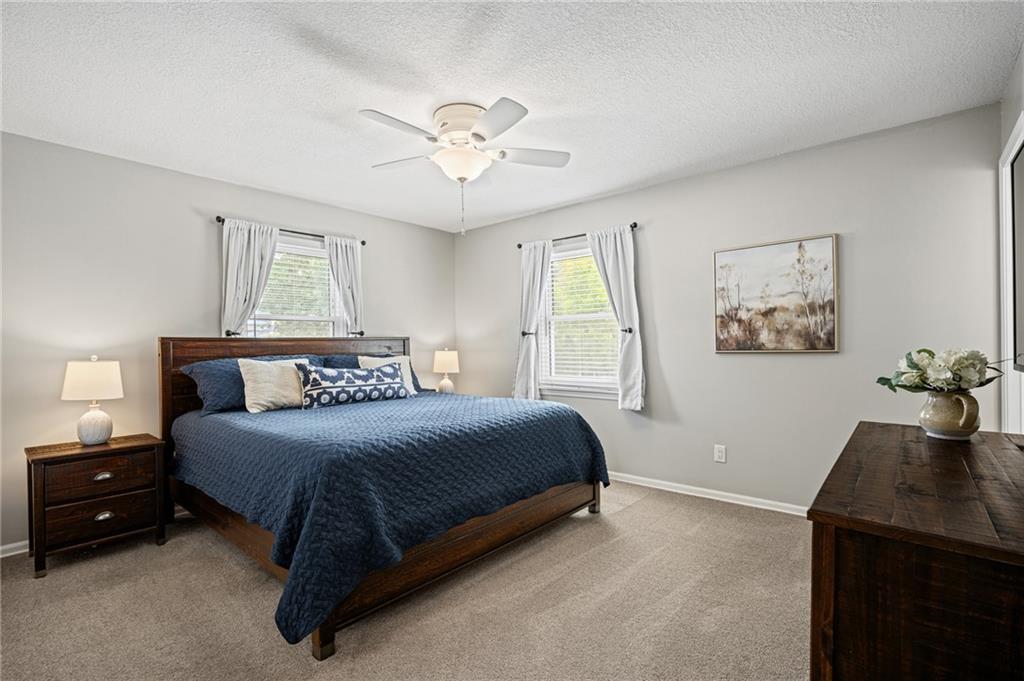
Plentiful natural light streams through multiple windows in this comfortable bedroom with soft carpeting.
16 of 42
-
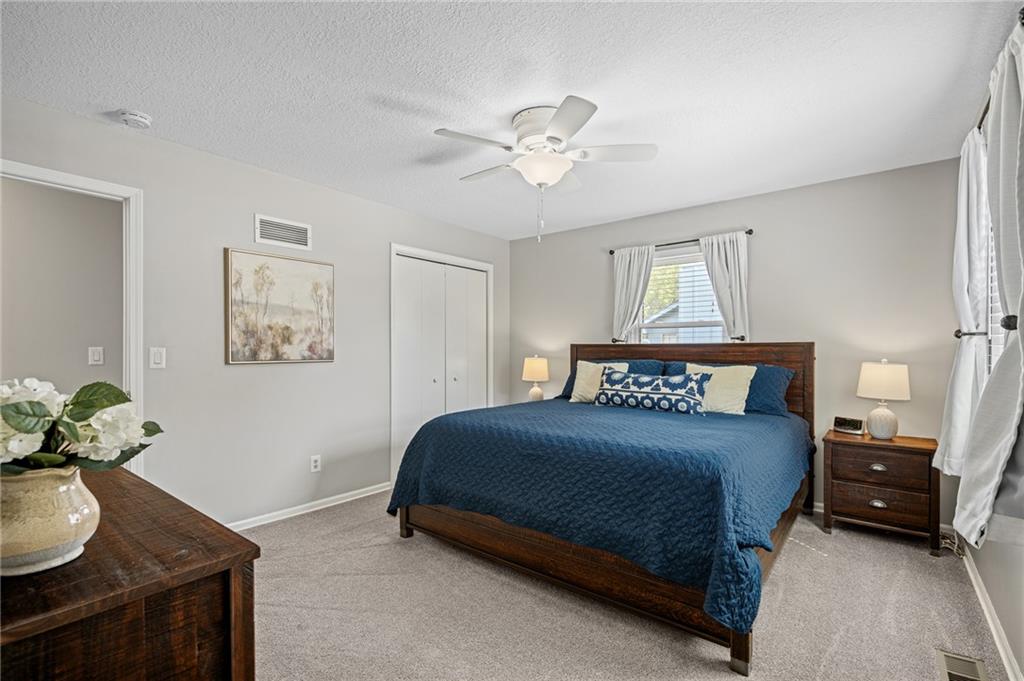
A comfortable bedroom space highlights soft carpeting and structured neutral walls.
17 of 42
-
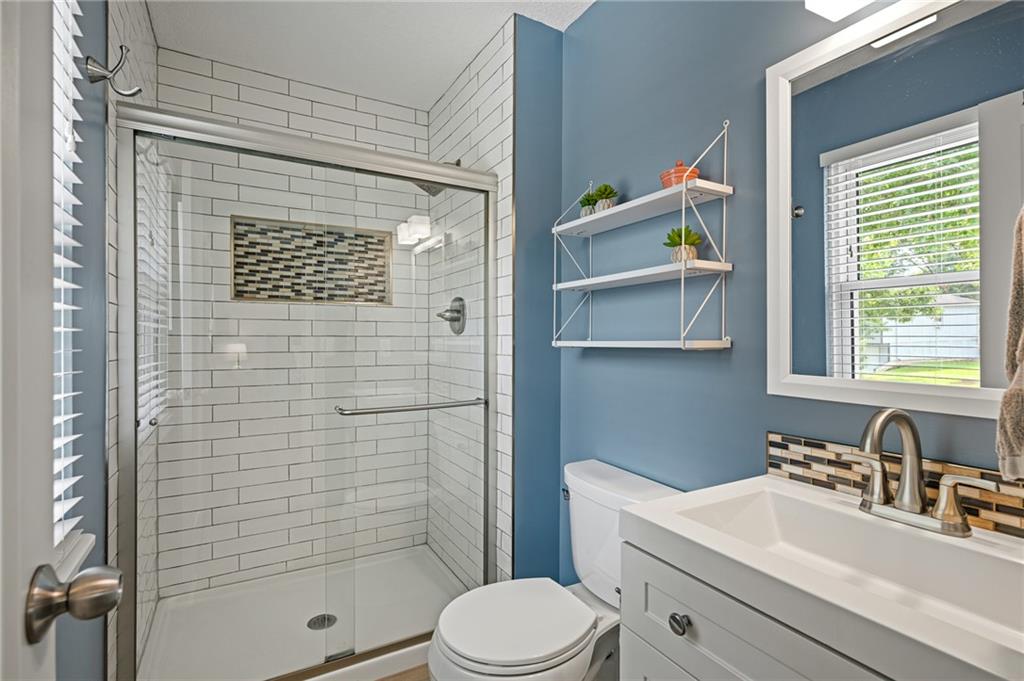
Crisp subway tile lines a modern walk-in shower featuring glass doors.
18 of 42
-
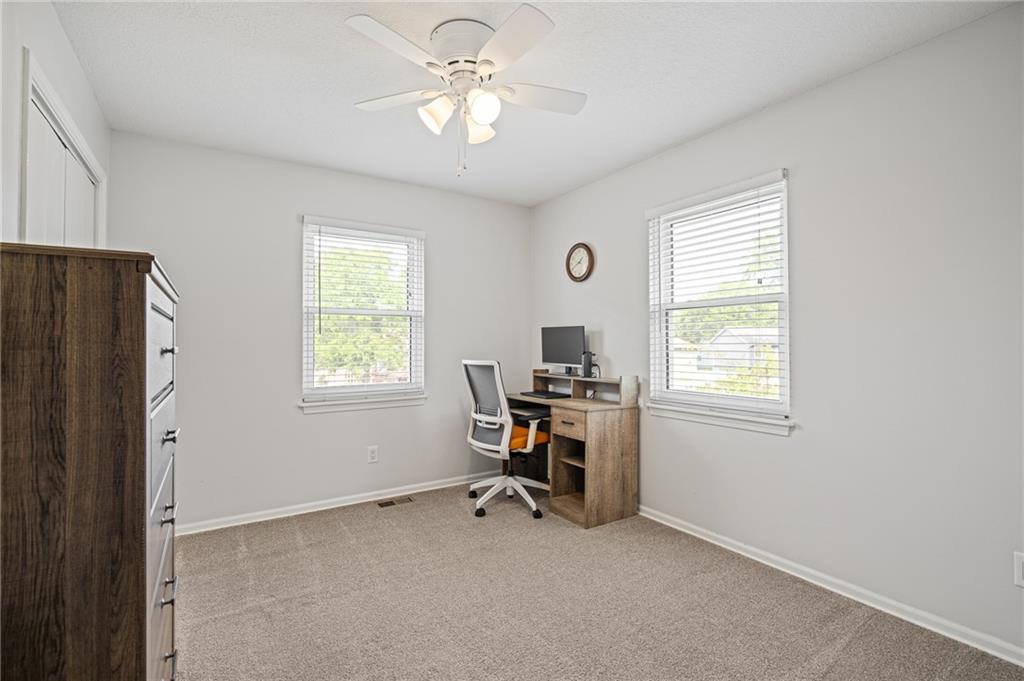
Plush neutral carpeting and multiple windows create a comfortable and functional study or bedroom.
19 of 42
-
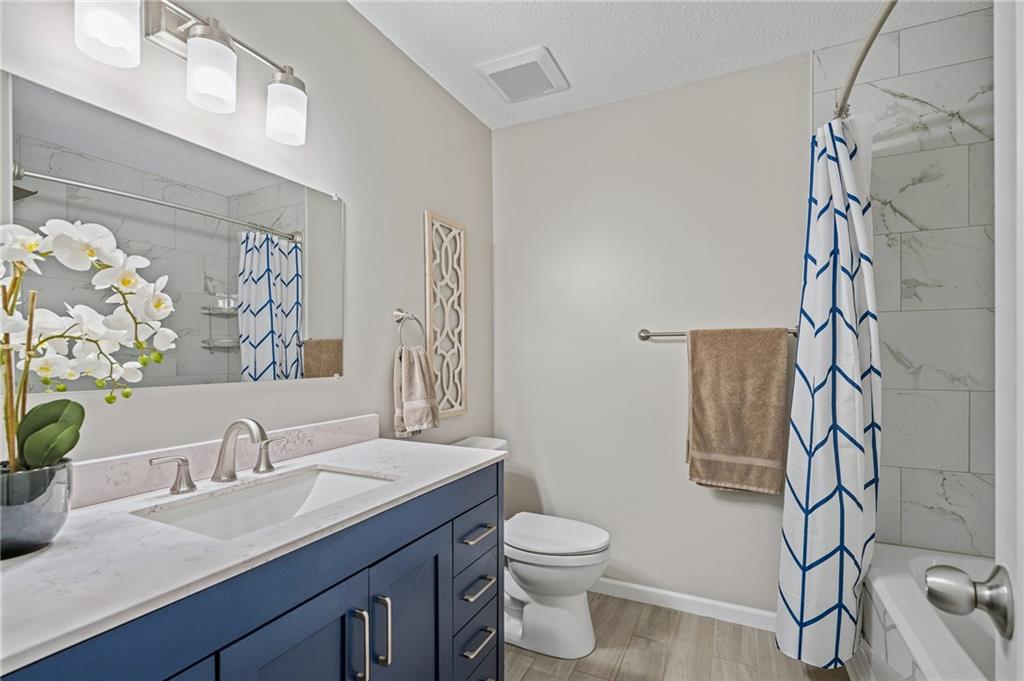
A crisp vanity sits adjacent to a modern tub with marbled tile surrounds.
20 of 42
-
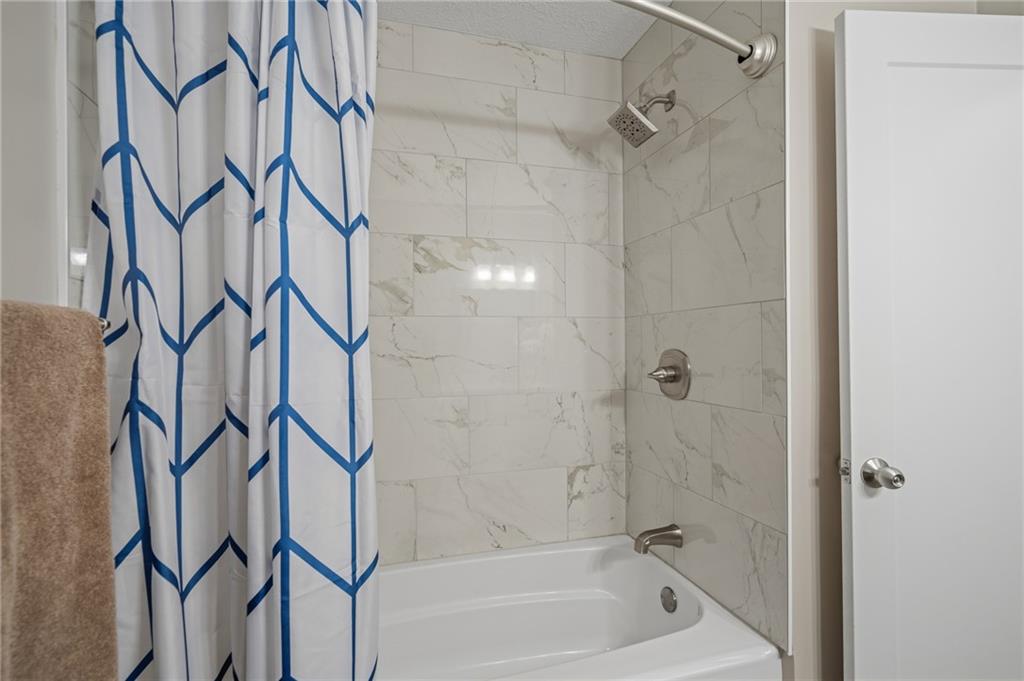
Elegant tile surrounds a modern shower and tub combination.
21 of 42
-
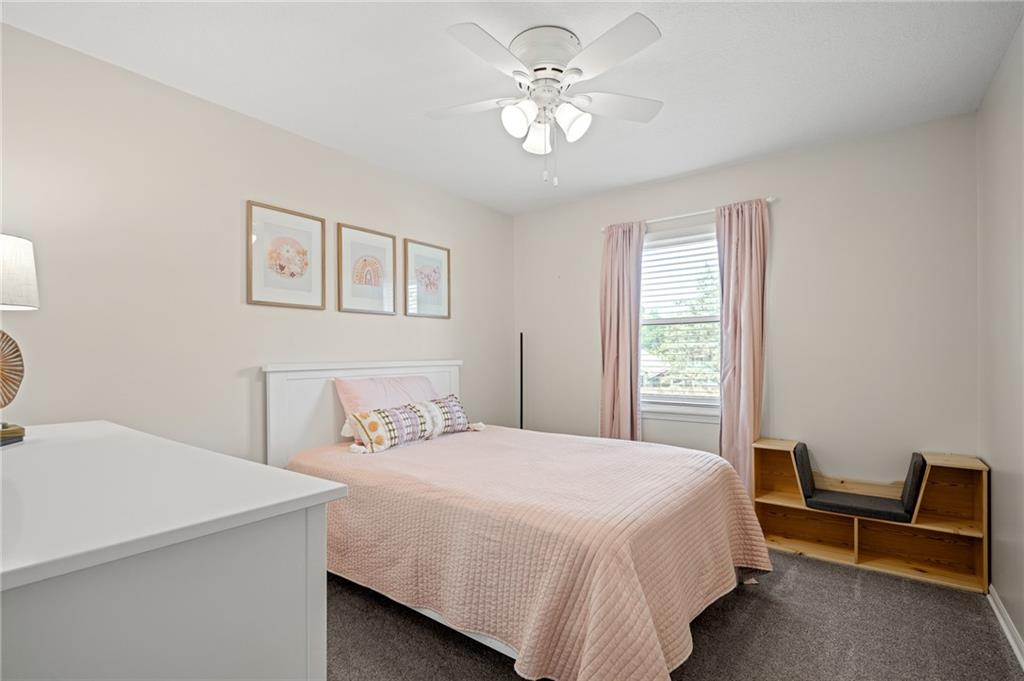
Soft carpet flooring and a large window frame this comfortable bedroom space.
22 of 42
-
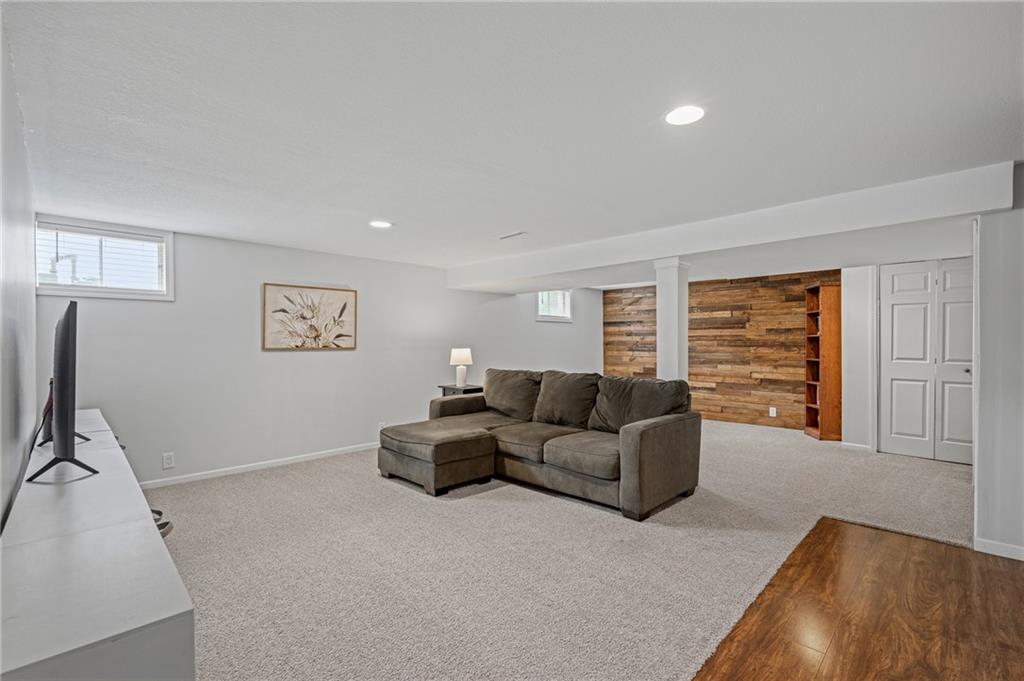
A spacious lower level recreation room features plush neutral carpeting and a rustic wood accent wall.
23 of 42
-
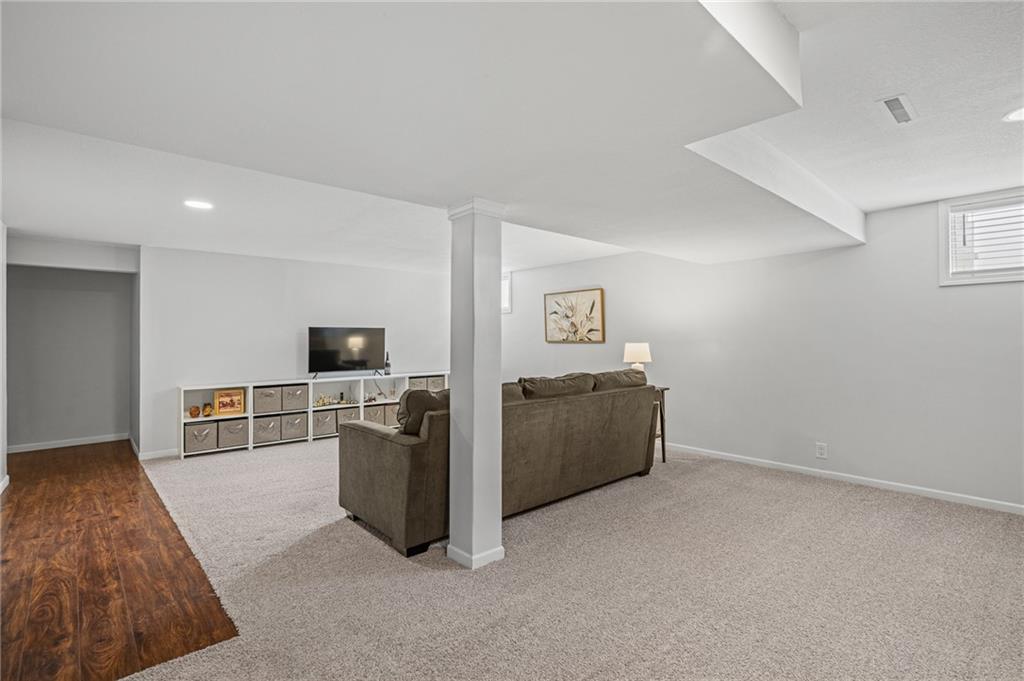
Rich wood plank flooring accents the transition into this versatile carpeted basement living space.
24 of 42
-
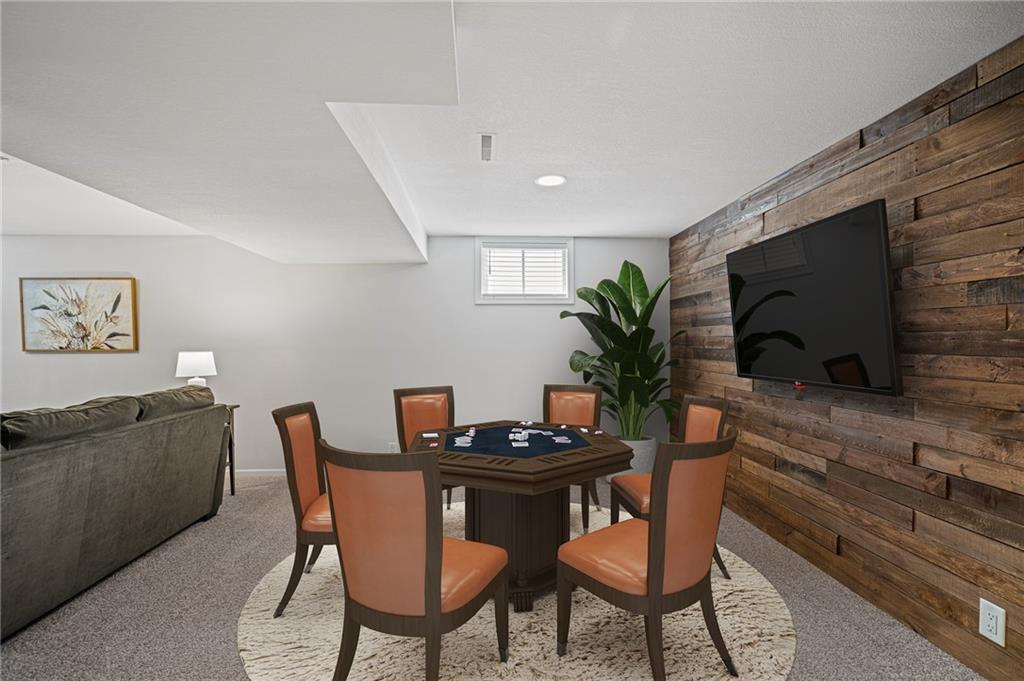
Rich wood planking accents the wall of this versatile lower level recreation room.
25 of 42
-
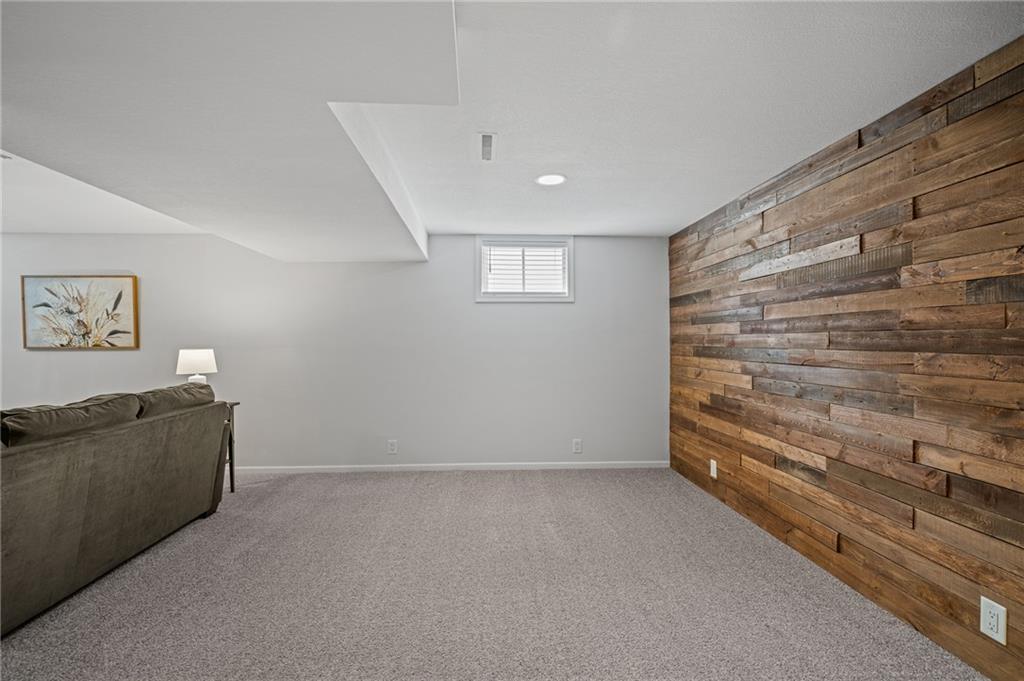
Rich wood planking accents the wall of this carpeted basement living space.
26 of 42
-
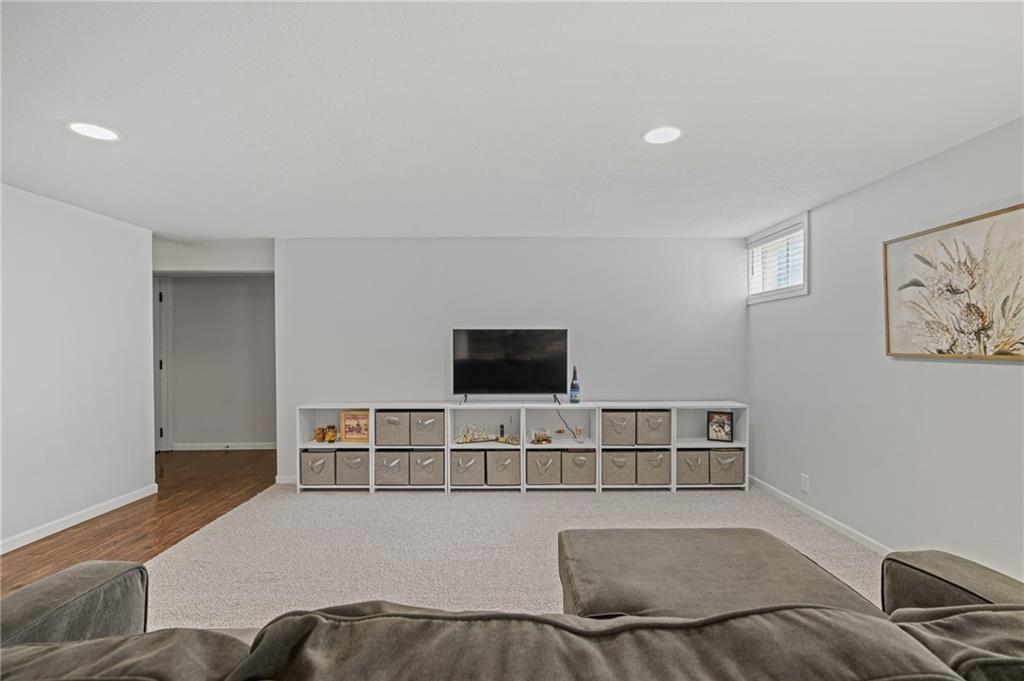
Recessed lighting and soft carpeting create a cozy atmosphere in this versatile lower level space.
27 of 42
-
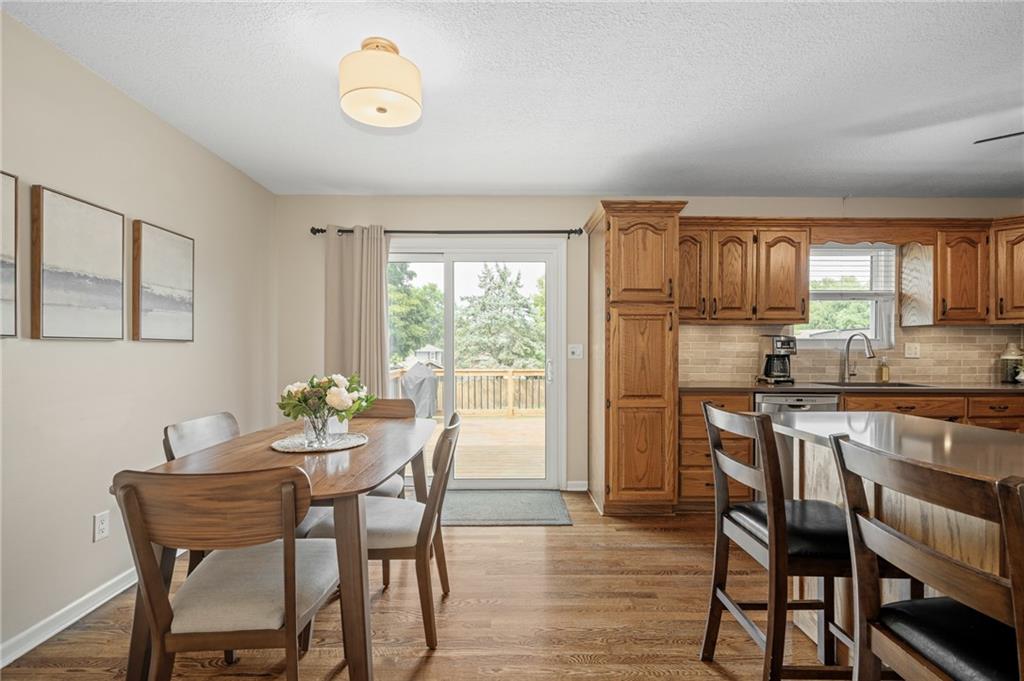
Gleaming hardwood floors and a sliding glass door define this inviting kitchen and dining space.
28 of 42
-
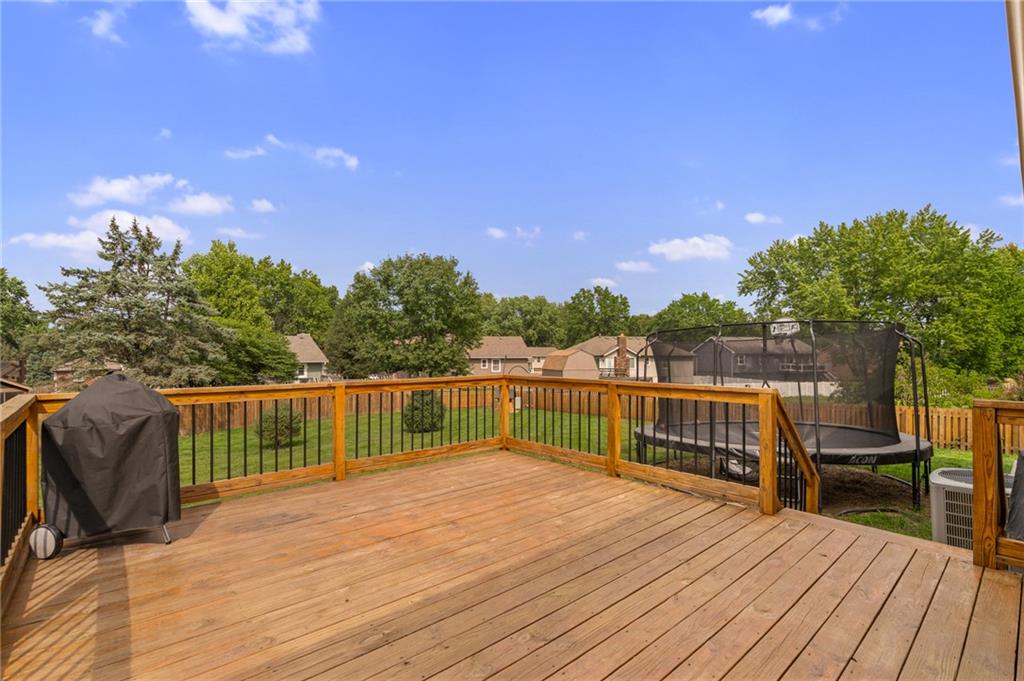
An expansive wooden deck overlooks the spacious green yard surrounded by mature trees.
29 of 42
-
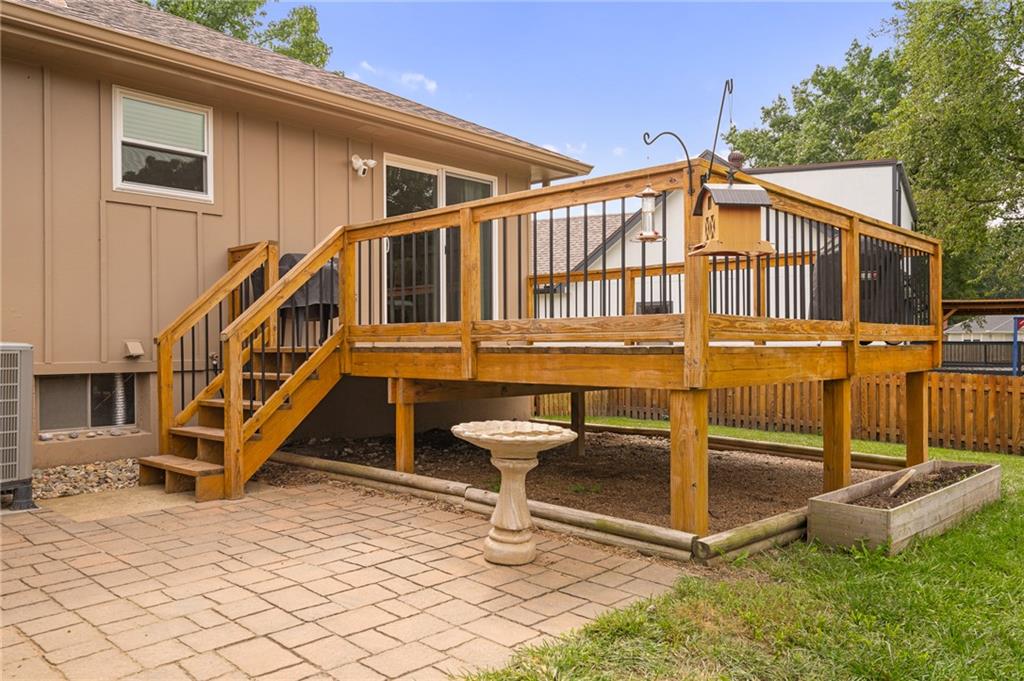
An elevated wood deck with railing overlooks a paved patio and fenced yard area.
30 of 42
-
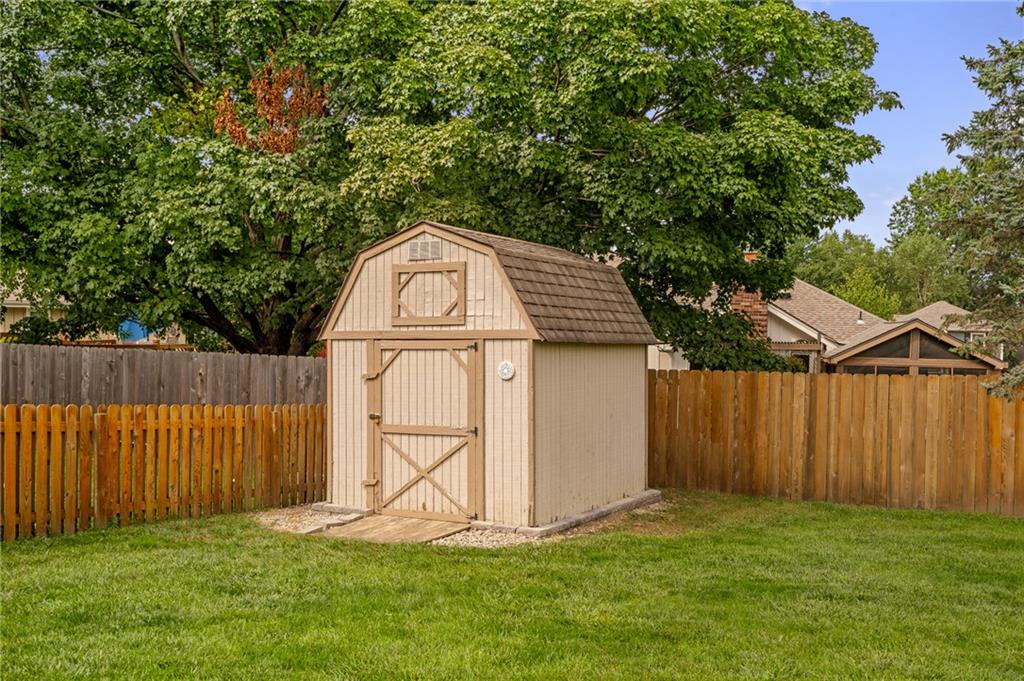
Mature trees shade a functional backyard storage shed nestled within a fully fenced lawn.
31 of 42
-
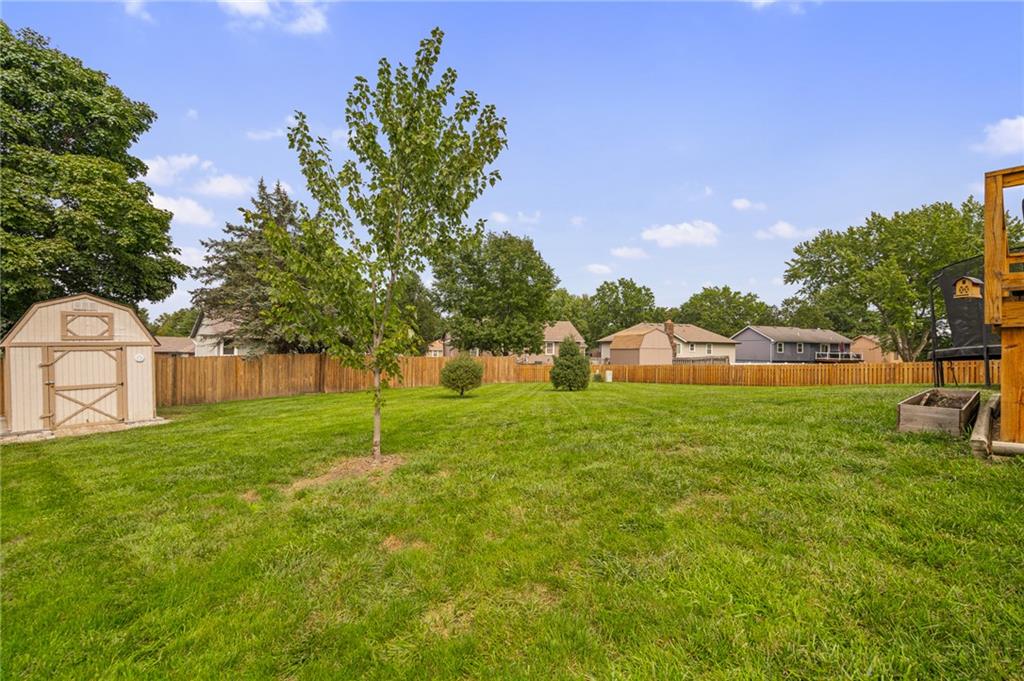
An expansive green lawn is enclosed by a privacy fence and features a storage shed.
32 of 42
-
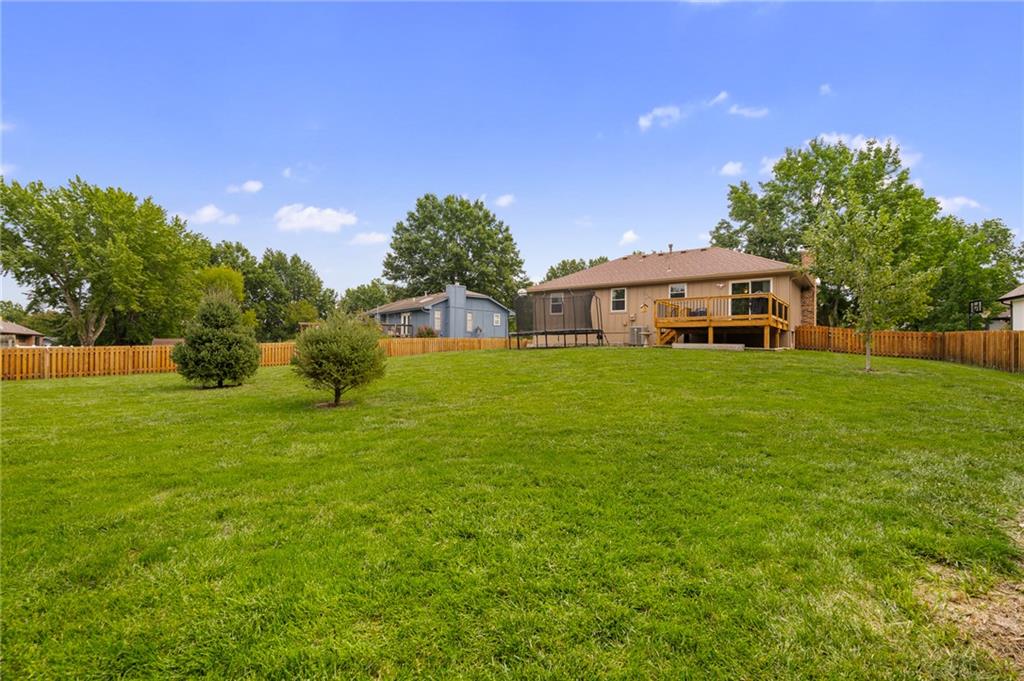
A spacious lawn and elevated wooden deck define this inviting outdoor space.
33 of 42
-
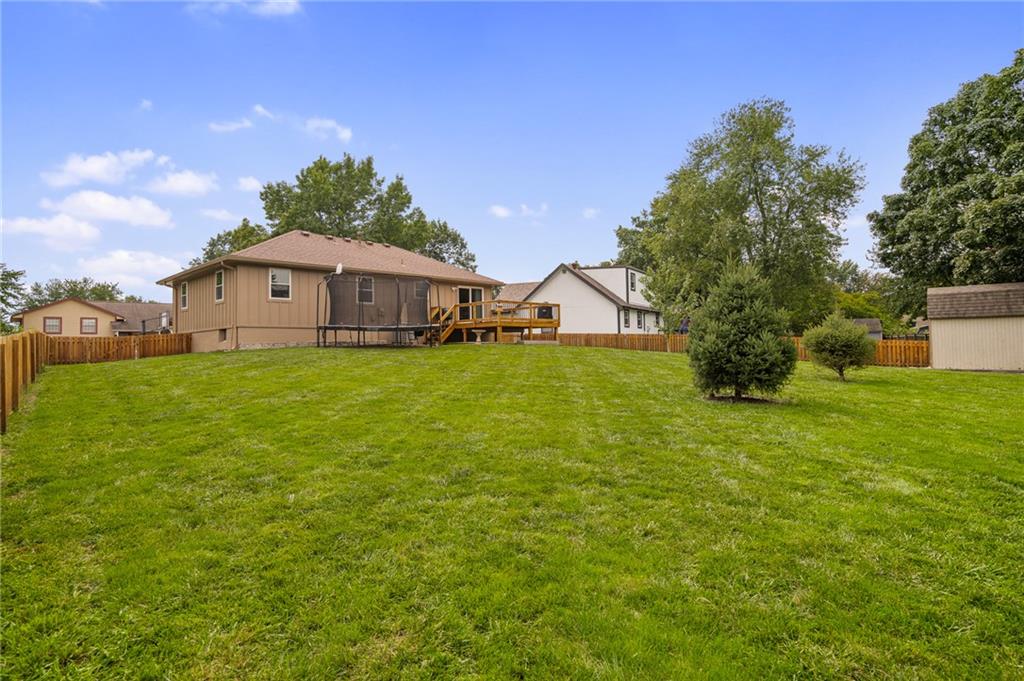
An expansive green lawn stretches toward the back of the home and its wooden deck.
34 of 42
-
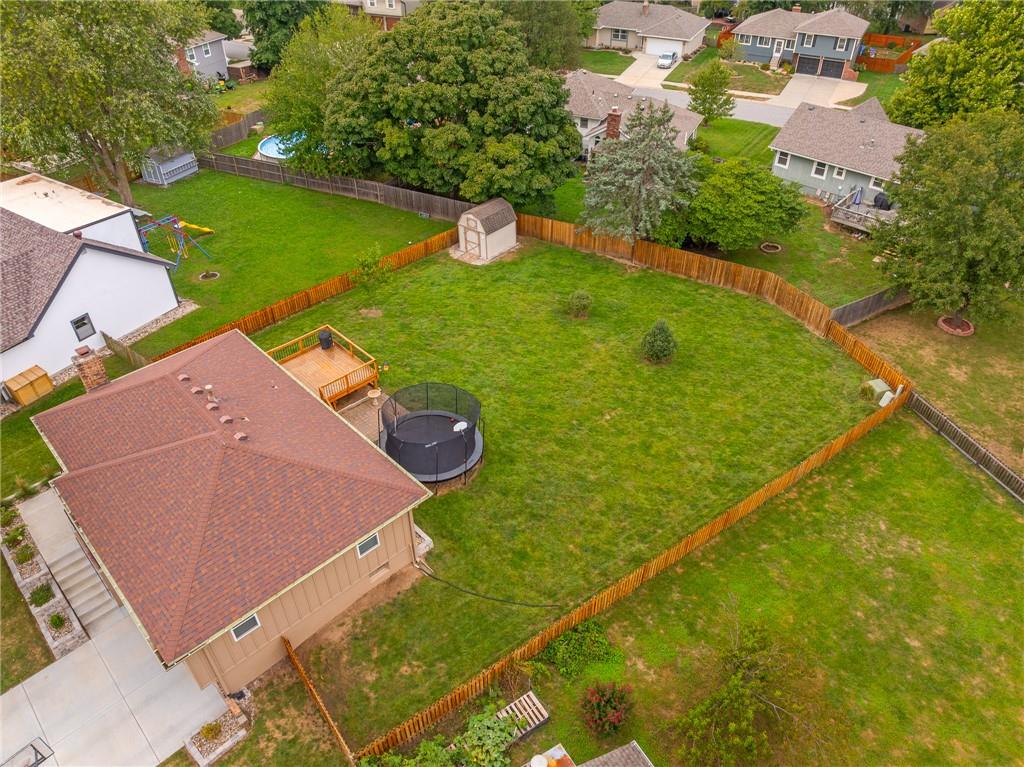
A spacious fully fenced lawn surrounds a wooden deck and shingled roof structure.
35 of 42
-
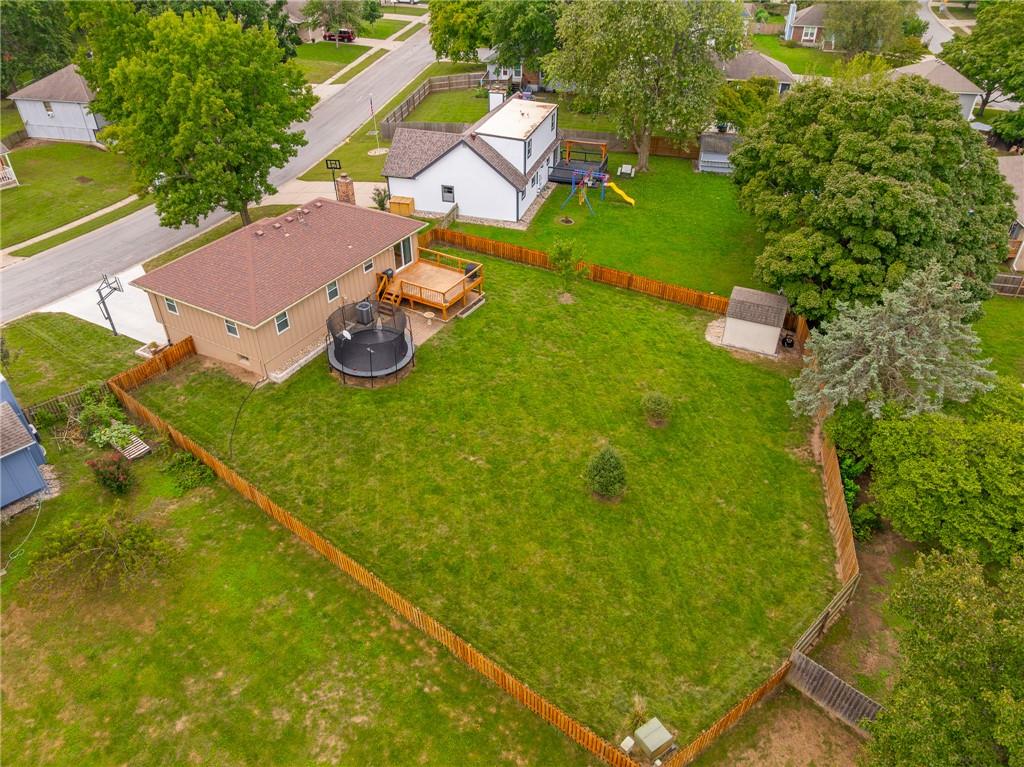
A spacious grassy lawn comes fully enclosed by a classic wooden privacy fence.
36 of 42
-
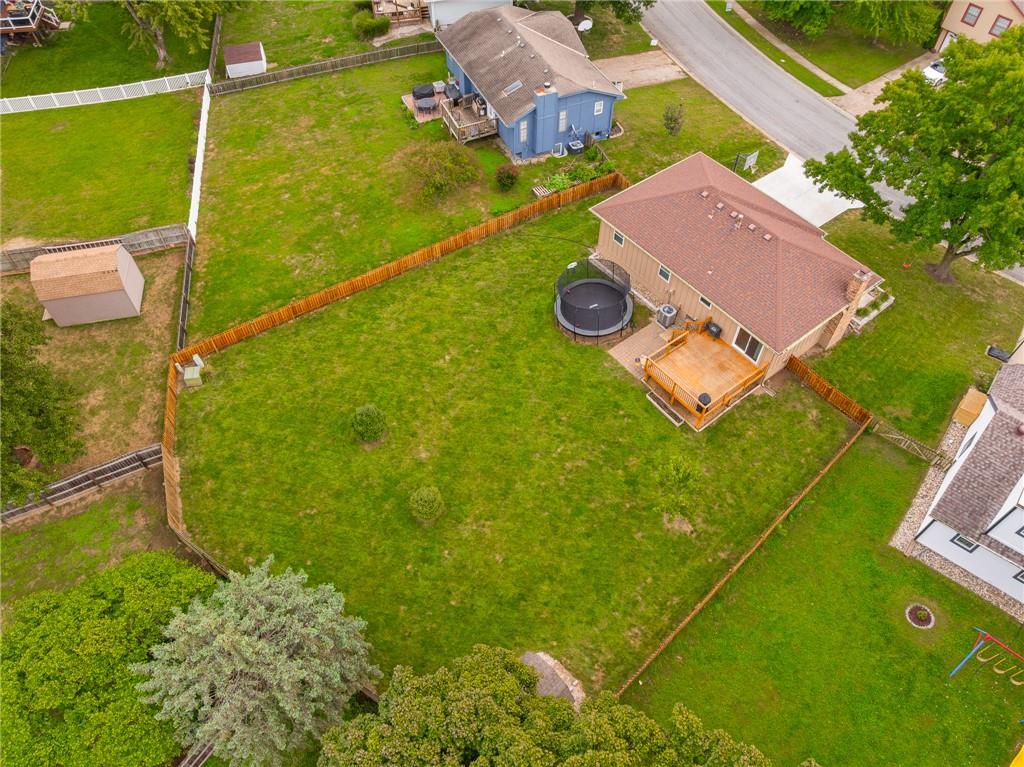
A spacious lawn surrounded by wooden fencing features a raised wooden deck.
37 of 42
-
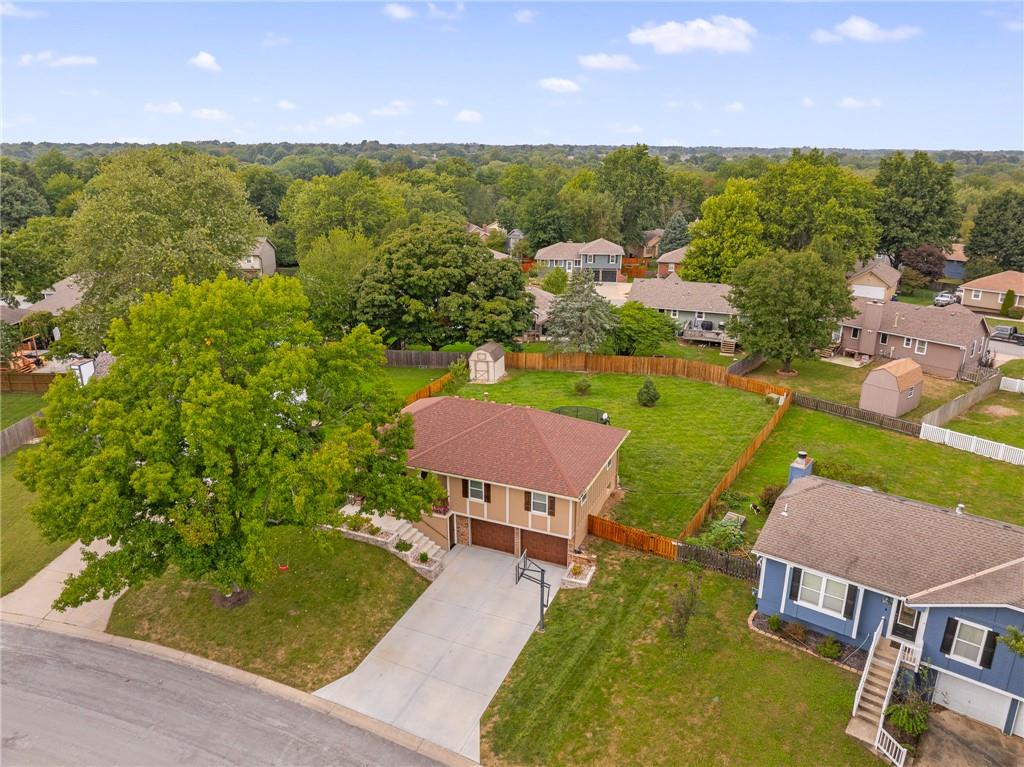
Mature trees frame this multi-level home featuring a concrete driveway and spacious fenced backyard.
38 of 42
-
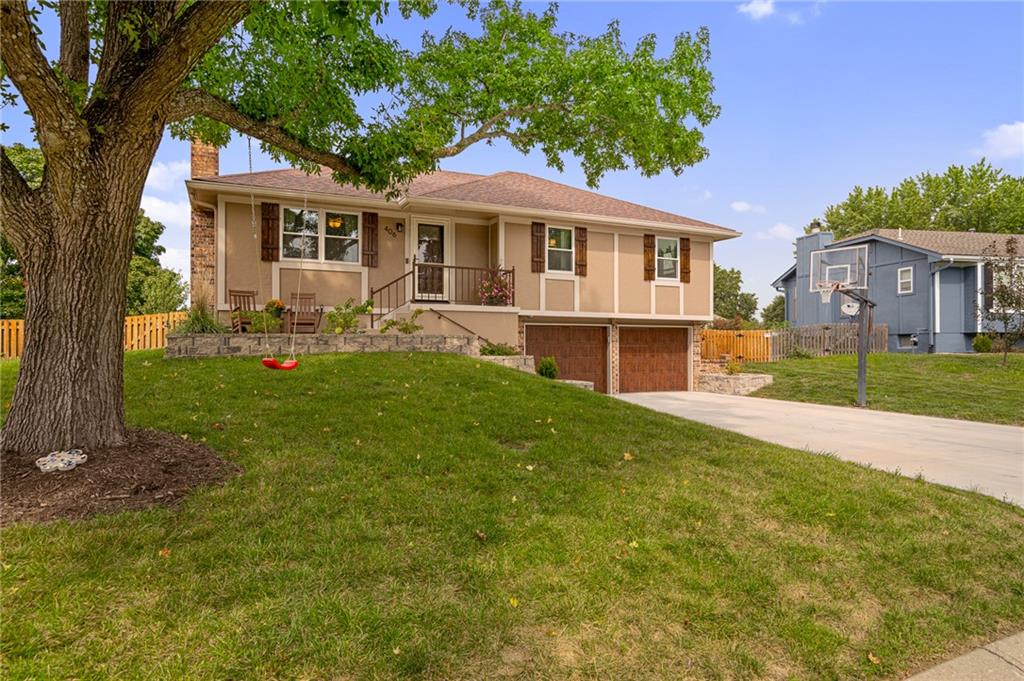
Mature trees shade the sloping front lawn of this split-level home with a two-car garage.
39 of 42
-
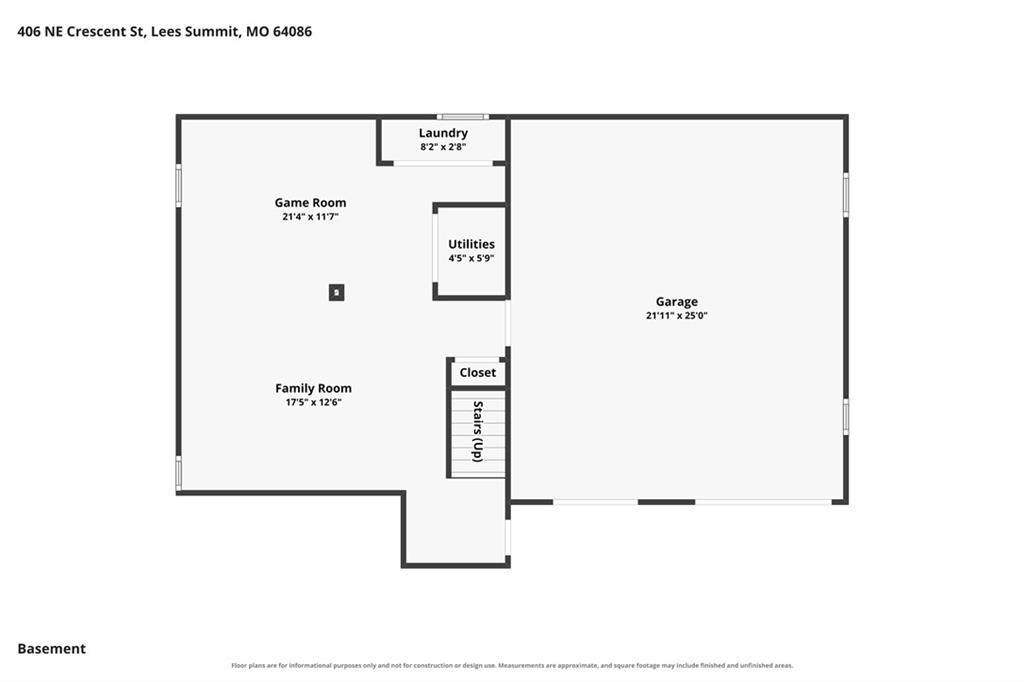
Detailed schematic layout detailing the lower level garage, family room, and utility spaces.
40 of 42
-
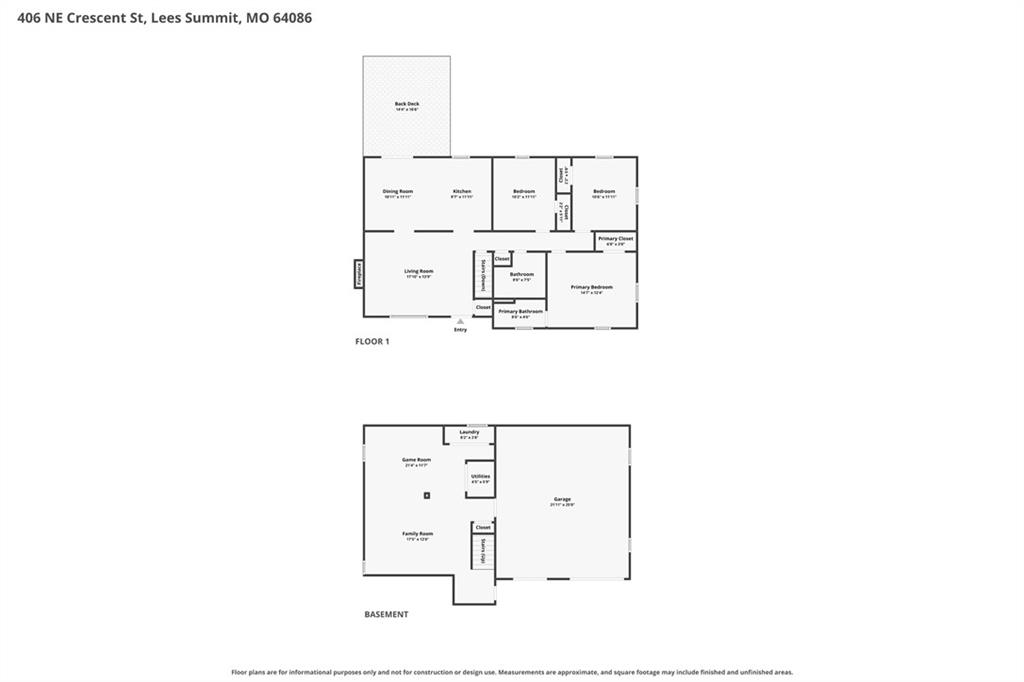
Clear and detailed two-level floor plan showing room arrangements and dimensions.
41 of 42
-
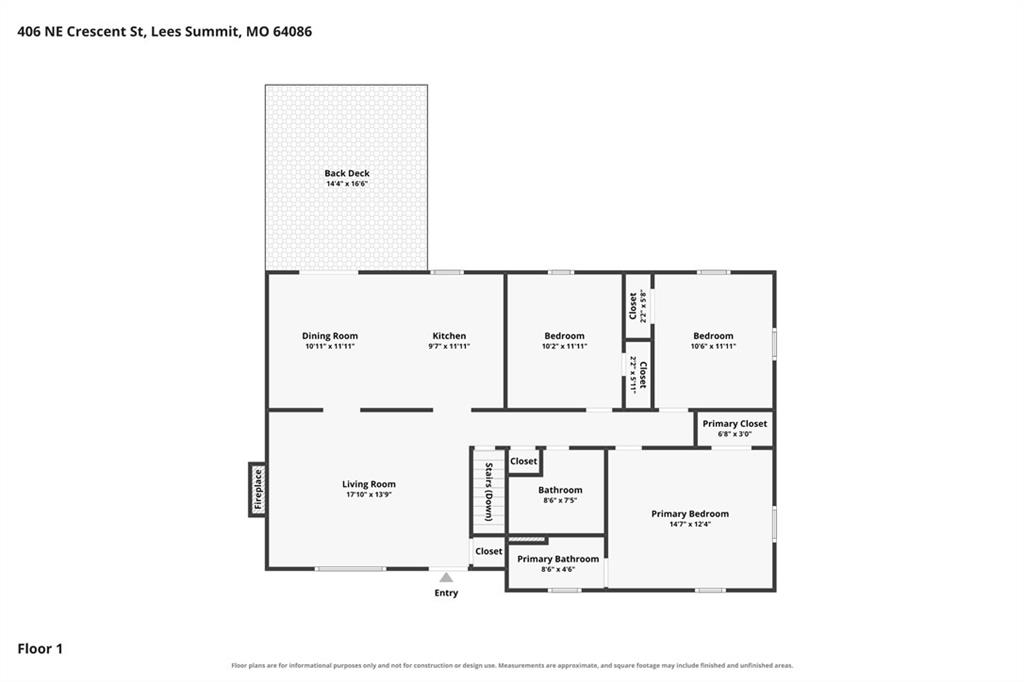
A detailed layout illustrates the functional flow and room dimensions of the first floor.
42 of 42
If you’ve been holding out for a home that boasts true pride of ownership, elegantly remodeled in all the right ways, this is the home for you. This truly move in ready raised ranch in the heart of Lee’s Summit has everything you’ve been looking for and more, at a price you can justify. From the moment you arrive, the gorgeous front landscaping, brand new driveway and welcoming front patio area set the tone for just how well this home has been cared for. Step inside to a charming living room highlighted by a whitewashed fireplace and seamless hardwood floors that continue throughout the main living area and into the kitchen. The recently remodeled kitchen features beautiful quartz countertops, a large island separating the kitchen and dining areas and ample cabinetry for everyday living. Upstairs you’ll find three spacious bedrooms with newer carpet and two beautifully remodeled bathrooms. In the basement, enjoy a second living space along with a large two car garage offering plenty of room for parking and storage. The updates go far beyond what you see. The roof is just seven years old, while the windows and back patio door have all been replaced within the last few years. The home also features newer carpet throughout, new water heater, remodeled bathrooms, a brand new driveway and updated front landscaping, giving you the peace of mind that so many of the big projects have already been taken care of. Tucked in the heart of Lee’s Summit, you’re minutes from excellent schools, parks, shopping and quick highway access to the entire metro. This is the kind of home where the pride of ownership is obvious the moment you arrive. Come see it for yourself!
- Directions
- Todd George to Langsford, East to Crescent, Left to home.
- Subdivision
- Knoll Brook
- City
- Lee's Summit
- County
- Jackson
- Property Type
- Residential / Single Family Residence
- Listing Updated
- Oct 01, 2026 at 4:10am
- MLS Number
- 2642954
- Property Tax
- $2,667
- Home Owners Association
- No
- Disclaimer
- The information displayed on this page is confidential, proprietary, and copyrighted information of Heartland Multiple Listing Service, Inc. (“Heartland MLS”). Copyright 2026, Heartland Multiple Listing Service, Inc. Heartland MLS, Elite Realty and Agent Jo do not make any warranty or representation concerning the timeliness or accuracy of the information displayed herein. In consideration for the receipt of the information on this page, the recipient agrees to use the information solely for the private non-commercial purpose of identifying a property in which the recipient has a good faith interest in acquiring.
- The data relating to real estate displayed on this website comes in part from the Heartland Multiple Listing Service database compilation. The properties displayed on this website may not be all of the properties in the Heartland MLS database compilation, or all of the properties listed with other brokers participating in the Heartland MLS IDX program. Detailed information about the properties displayed on this website includes the name of the listing company.
- Information is deemed reliable but is not guaranteed.
Copyright © 2026 ELITE Realty.