
22808 E 28th Street Court, Blue Springs, MO 64015
- 4Beds
- 3 Baths
- 1½ Bath
- 4,418Sq Ft
-
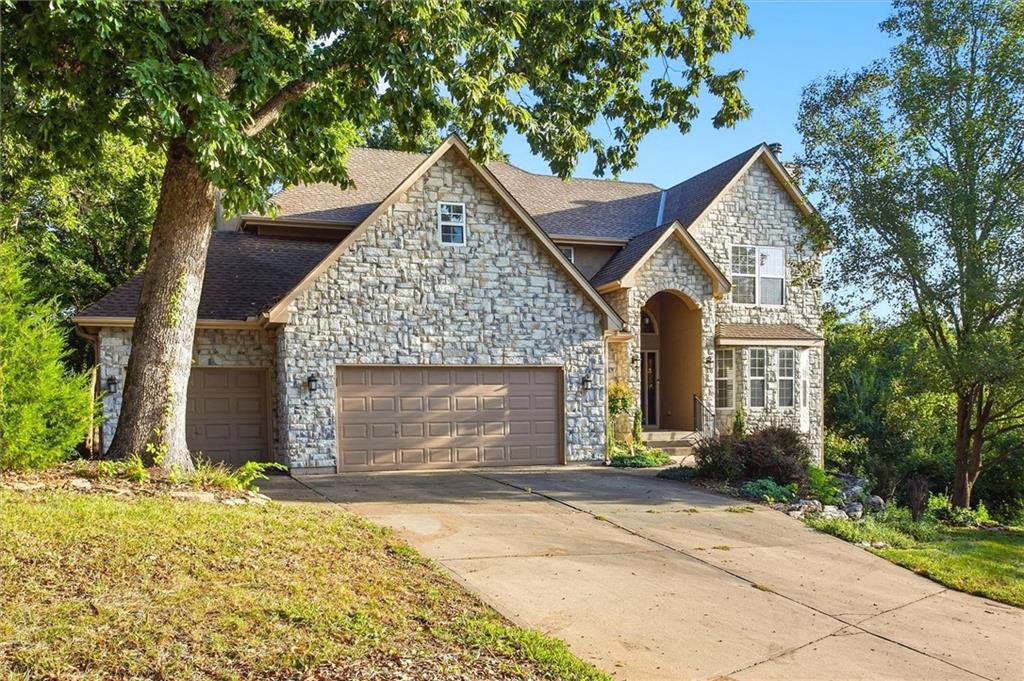
Stately stone masonry and mature shade trees frame this striking multi-level exterior facade.
1 of 41
-
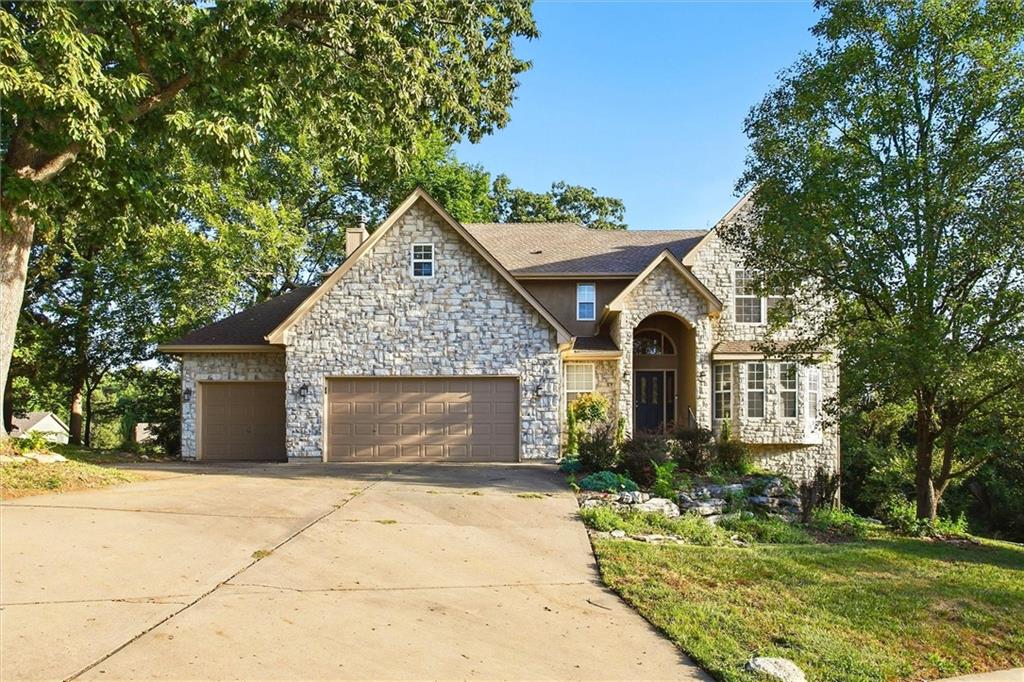
Mature trees frame a classic stone facade and concrete driveway leading to the garage.
2 of 41
-
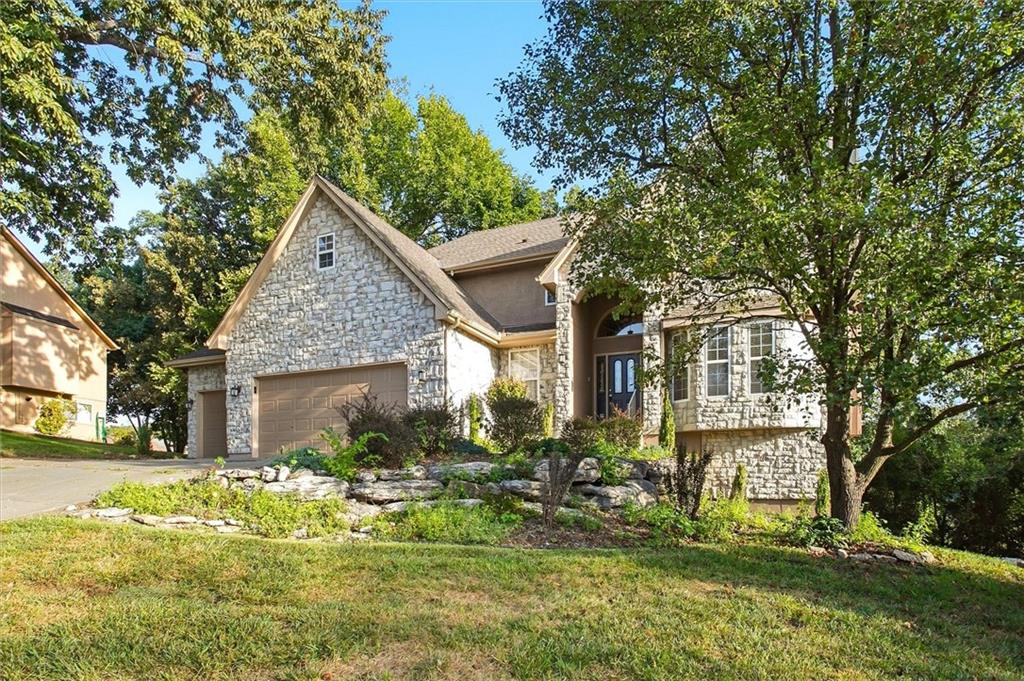
A striking stone facade highlights this multi-level home nestled among mature shade trees.
3 of 41
-
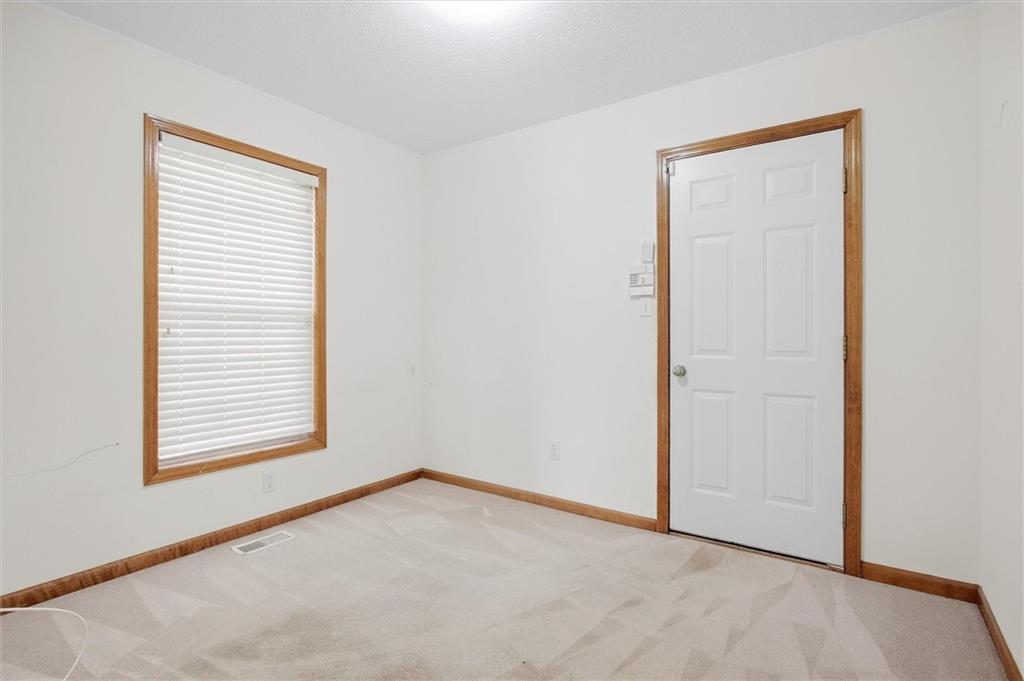
Warm wood trim frames the window and door in this carpeted space.
4 of 41
-
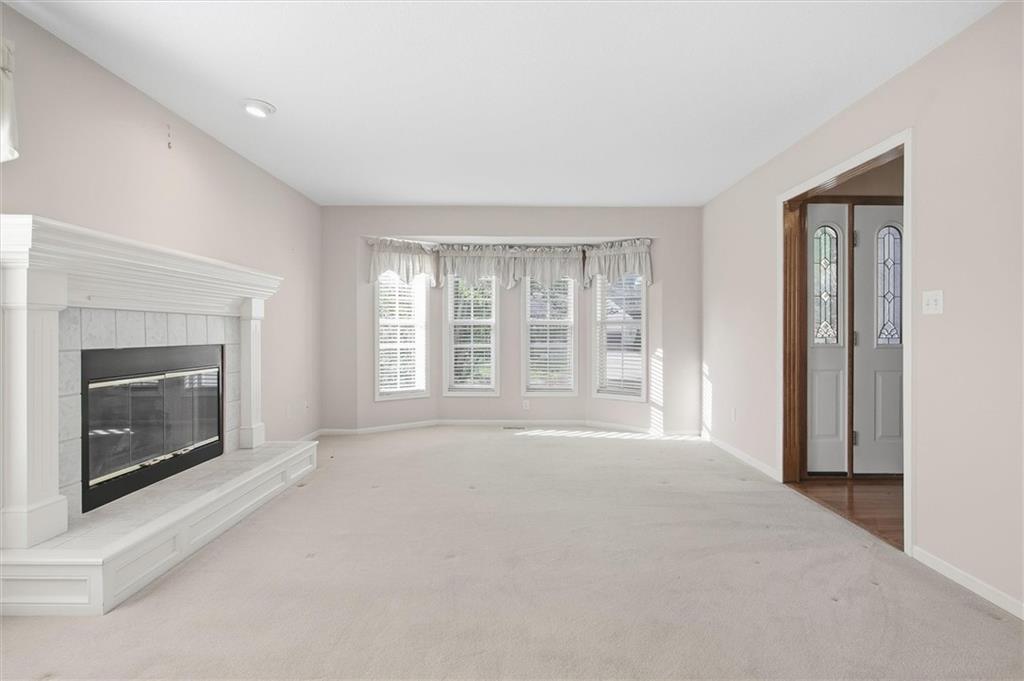
A classic wood-burning fireplace anchors this inviting room featuring a large bay window.
5 of 41
-
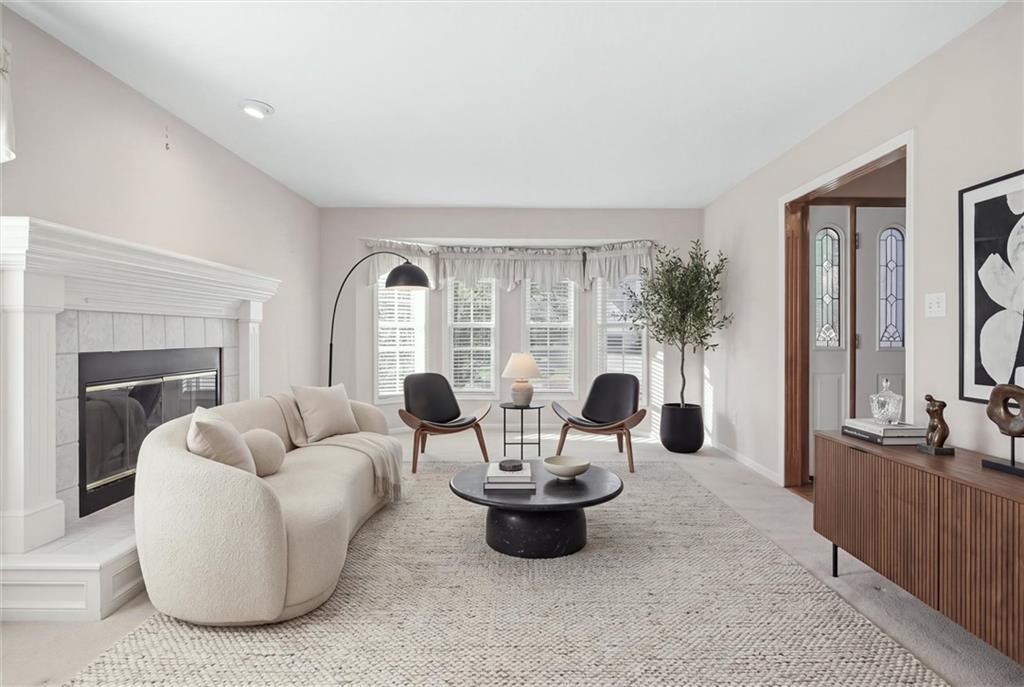
An elegant fireplace with a detailed mantel anchors this airy, light-filled living space.
6 of 41
-
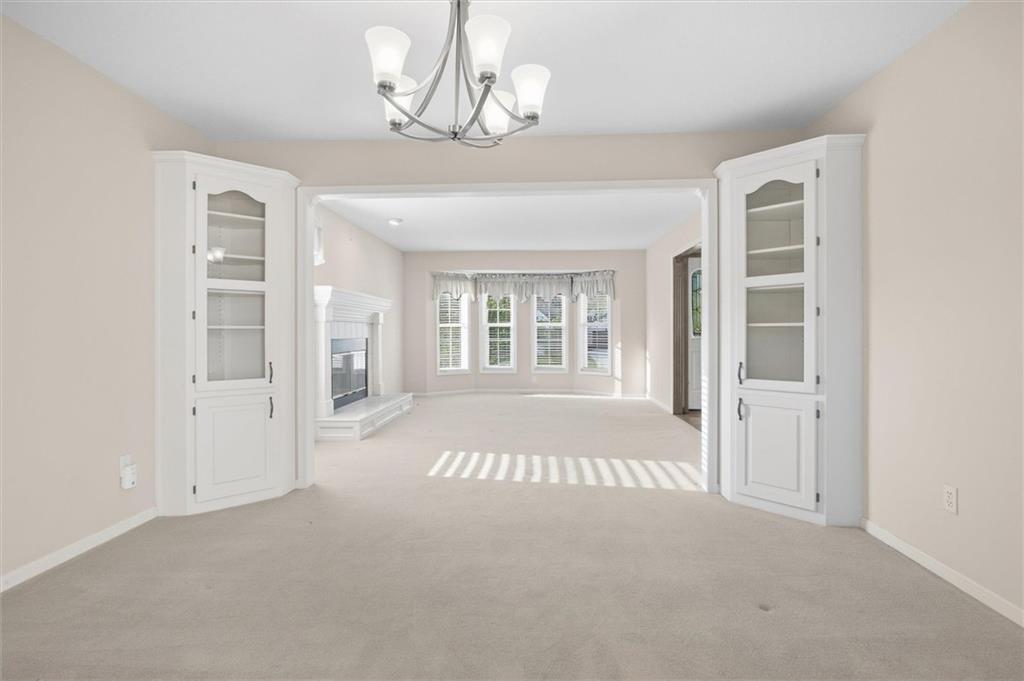
Custom built-in cabinets flank the wide opening connecting these versatile living areas.
7 of 41
-
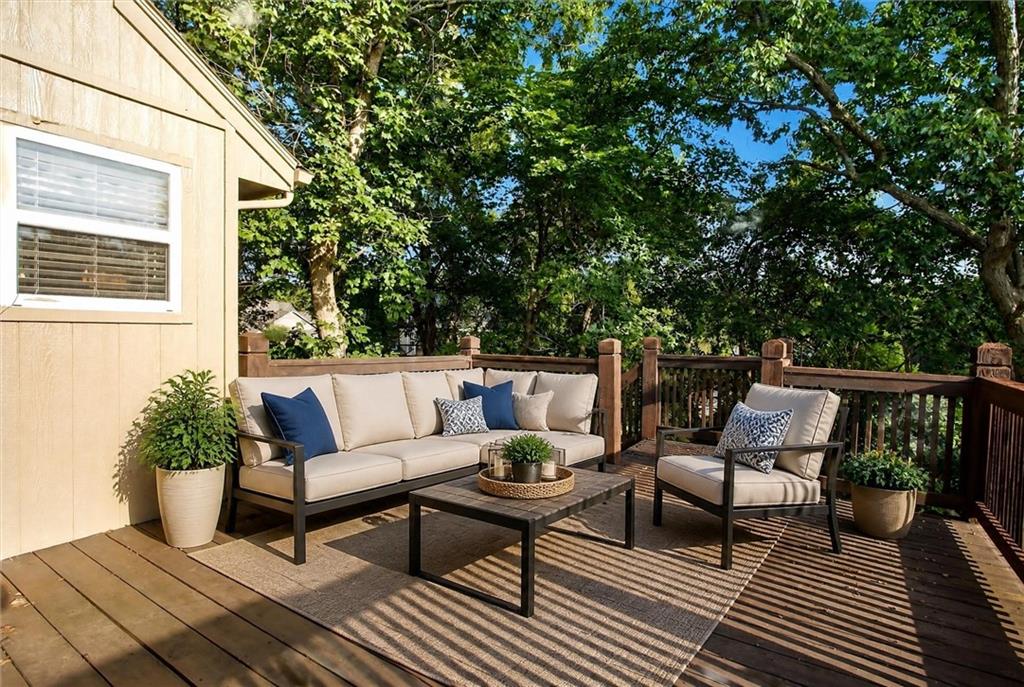
Mature trees frame a spacious wooden deck integrated seamlessly with the home exterior.
8 of 41
-
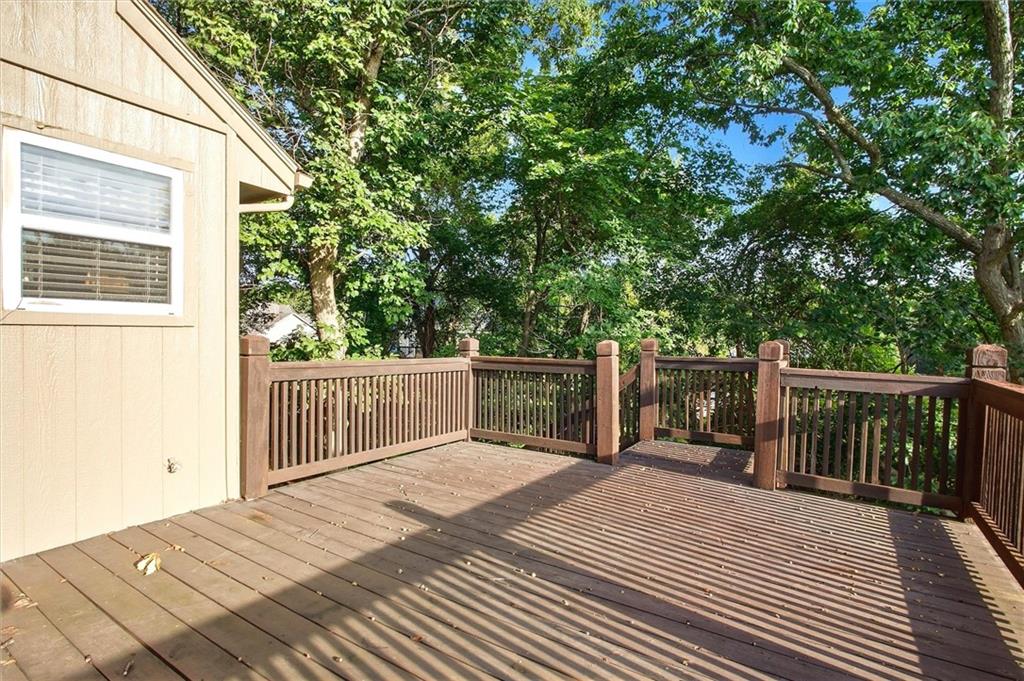
A spacious wooden deck overlooks a lush, tree-lined backyard setting.
9 of 41
-
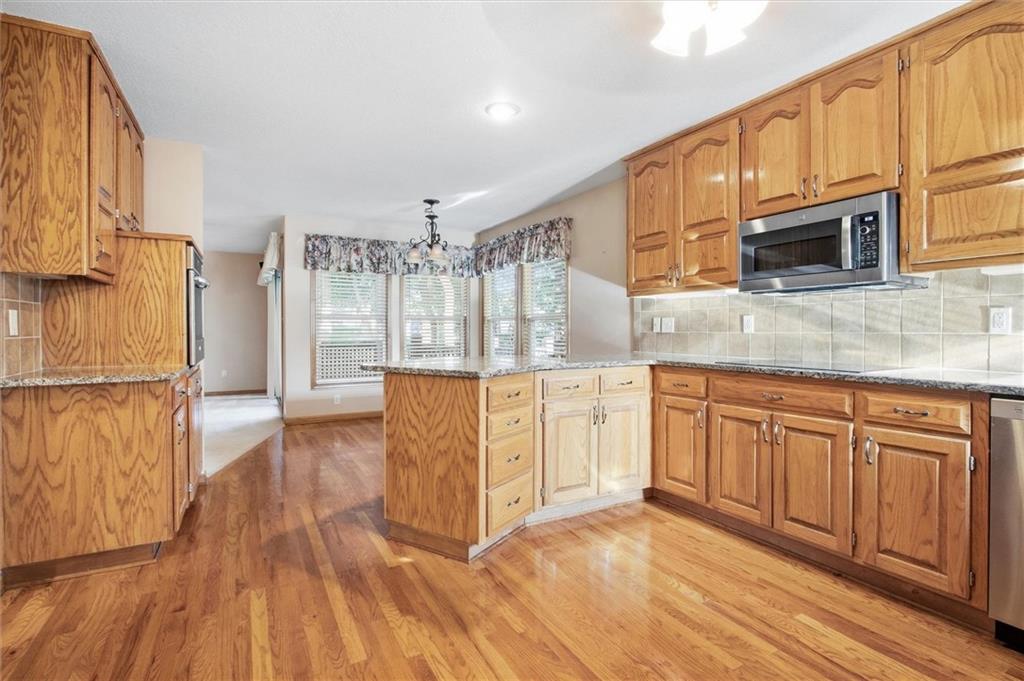
Rich wood cabinetry and polished flooring define this spacious kitchen layout.
10 of 41
-
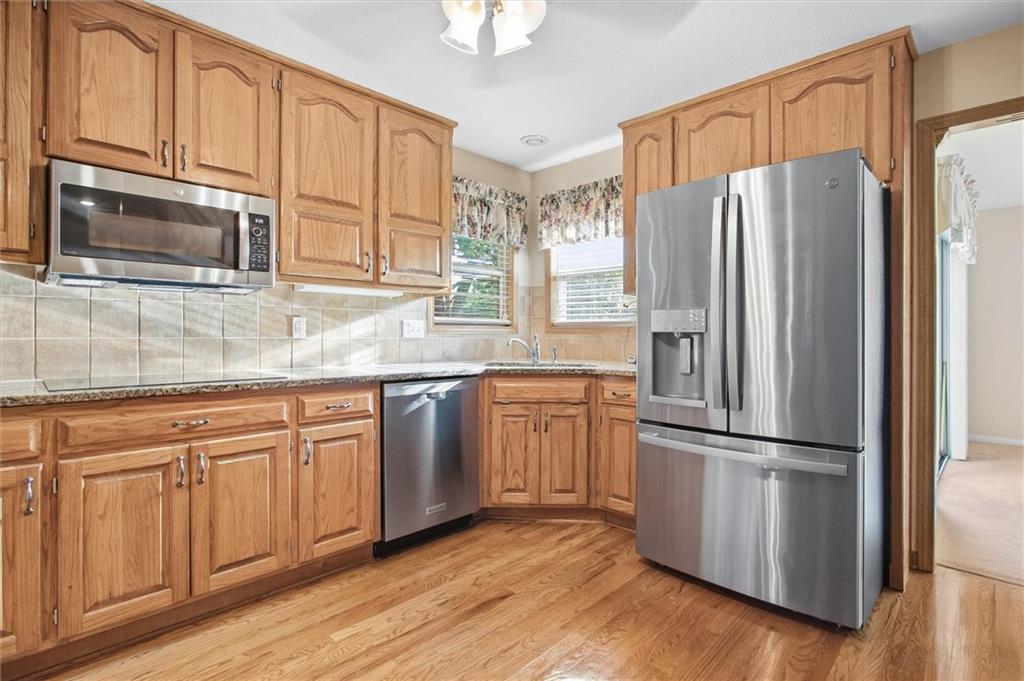
Warm oak cabinetry and rich wood floors frame this functional workspace.
11 of 41
-
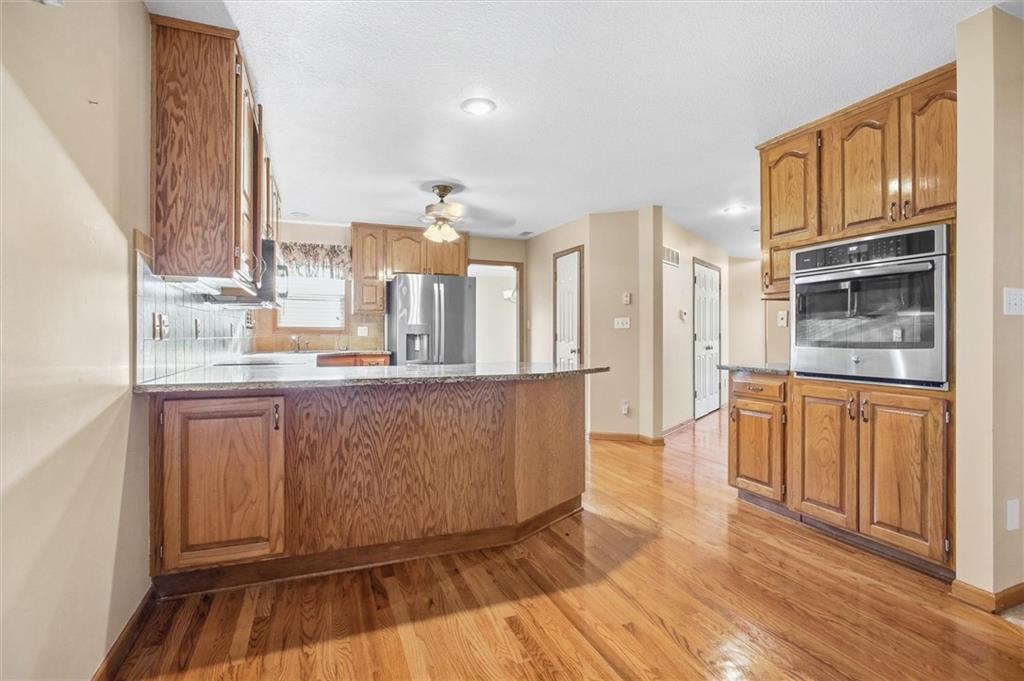
Rich wood cabinetry and polished hardwood flooring define this open, functional kitchen layout.
12 of 41
-
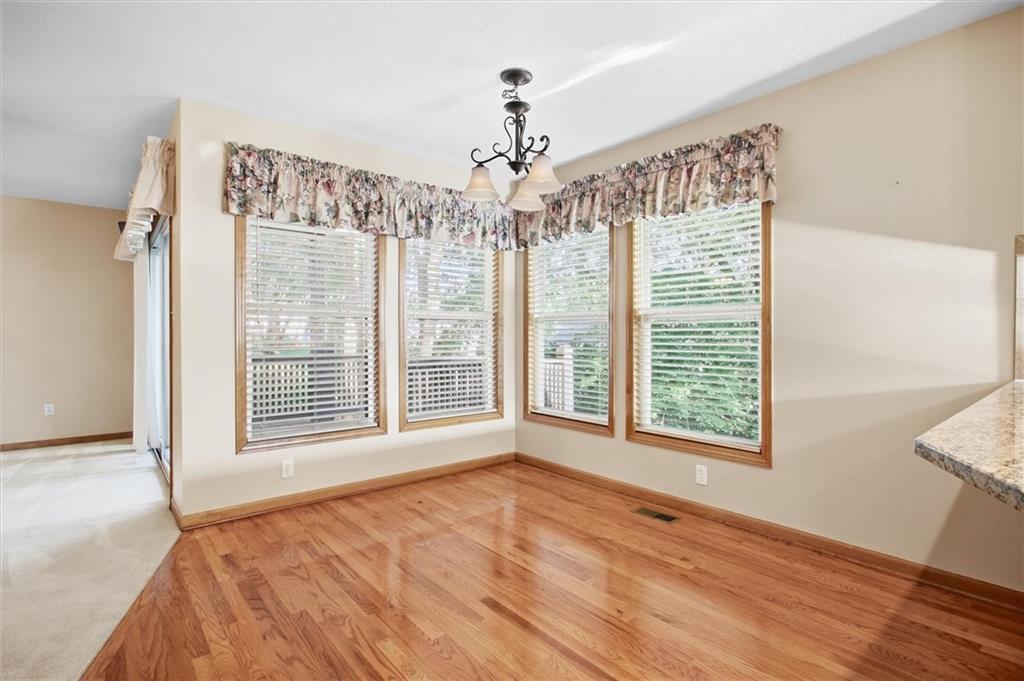
Sunlight streams across the polished hardwood floors of this inviting casual dining area.
13 of 41
-
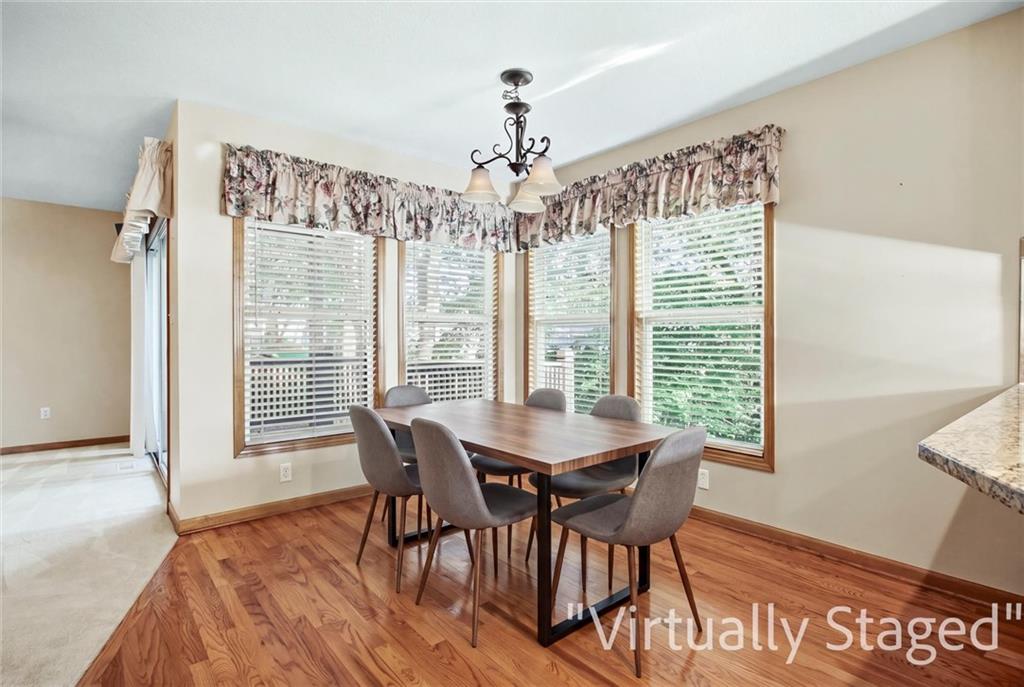
Warm wood flooring and abundant natural light create an inviting atmosphere in this dining area.
14 of 41
-
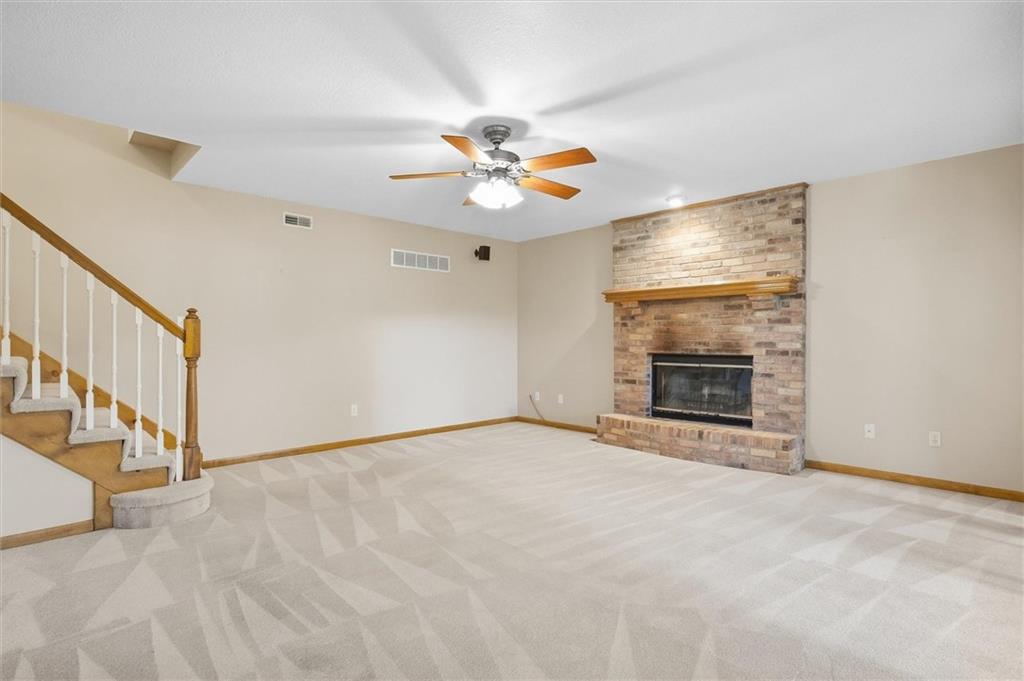
An inviting brick fireplace and plush carpeting anchor this spacious basement recreation area.
15 of 41
-
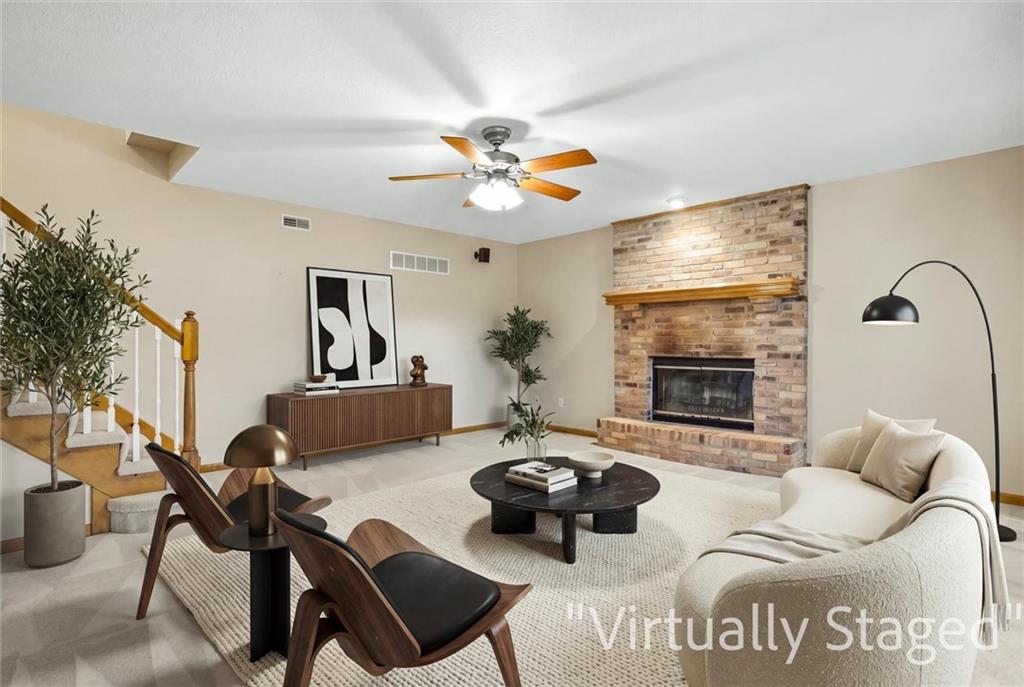
A floor-to-ceiling brick fireplace anchor this welcoming living area featuring neutral tones.
16 of 41
-
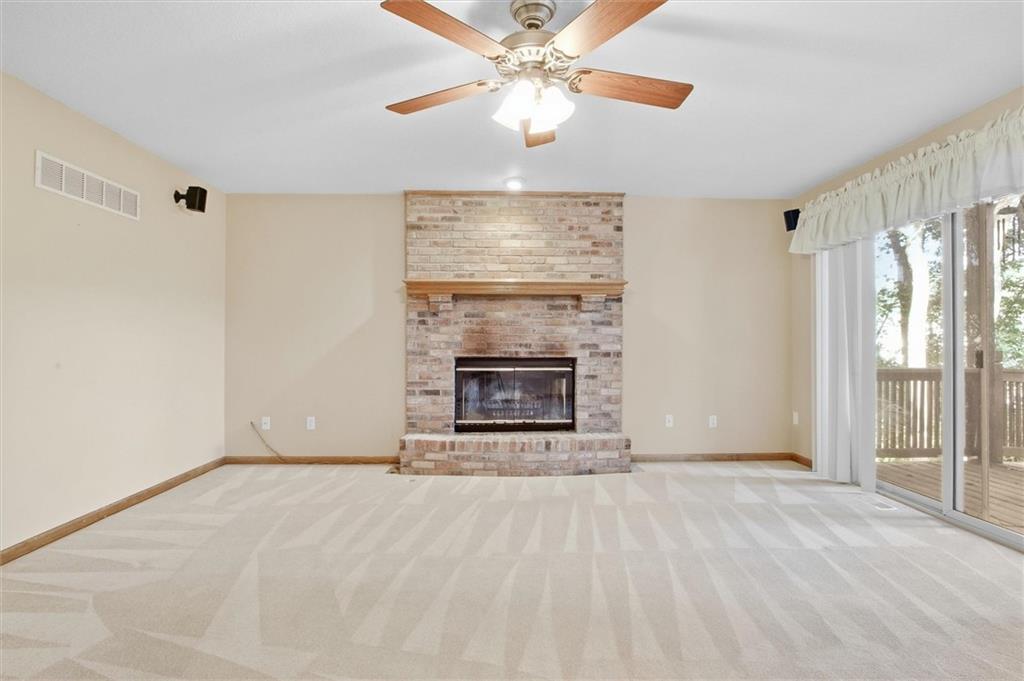
An inviting brick fireplace anchors the living space, complemented by glass sliding doors to the deck.
17 of 41
-
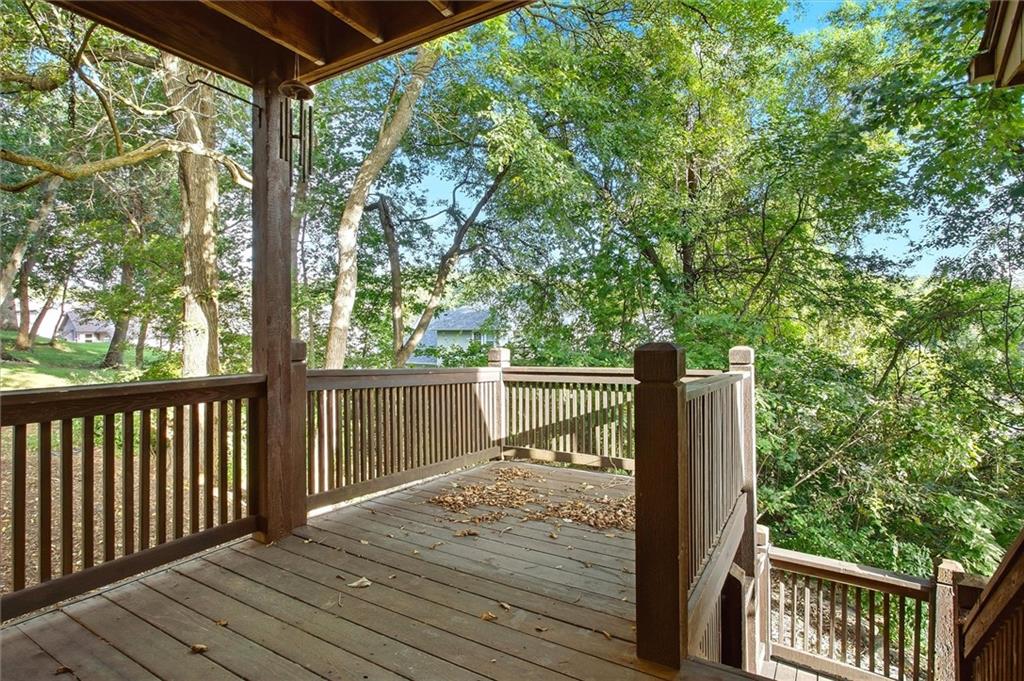
Mature trees frame the view from an elevated wooden deck.
18 of 41
-
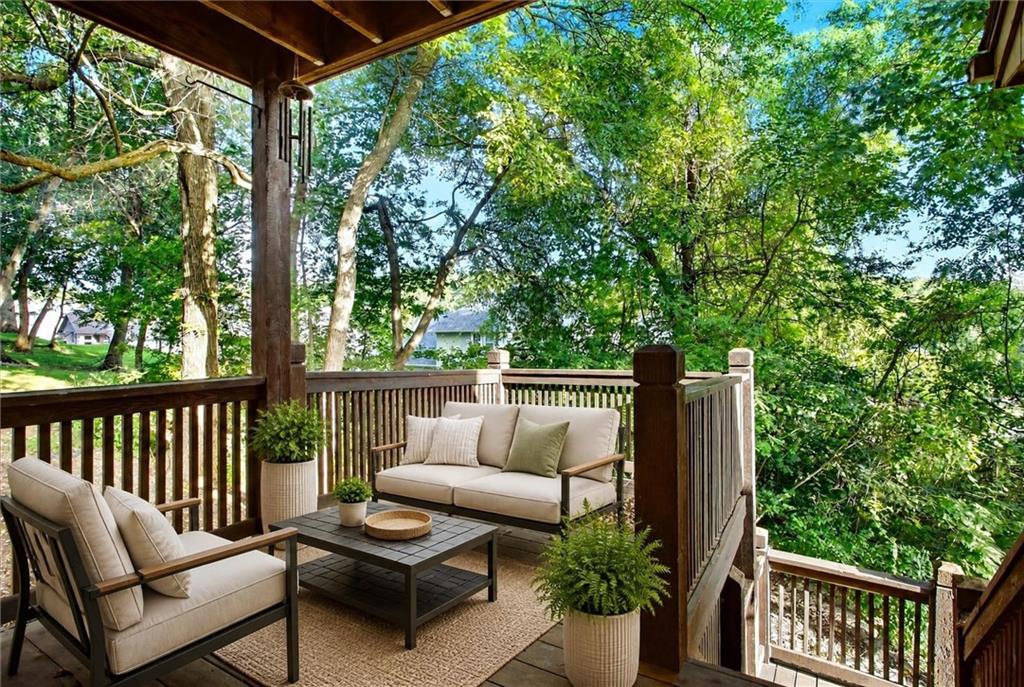
Mature trees frame a peaceful wooden deck overlooking a lush green setting.
19 of 41
-
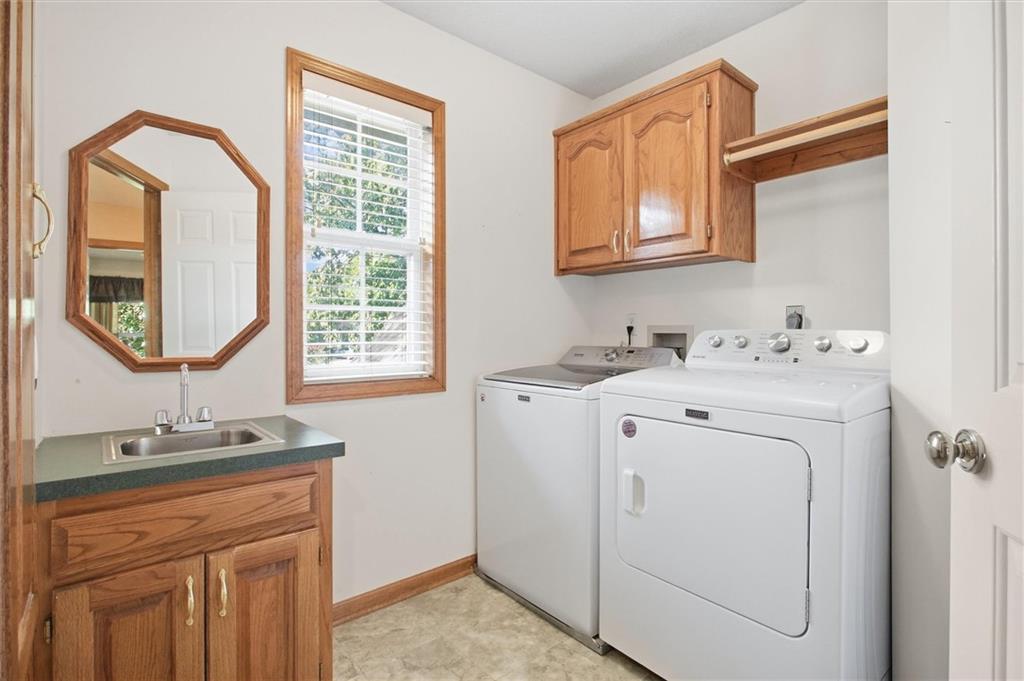
Functional workspace features solid wood cabinetry and a practical utility sink alongside laundry appliances.
20 of 41
-
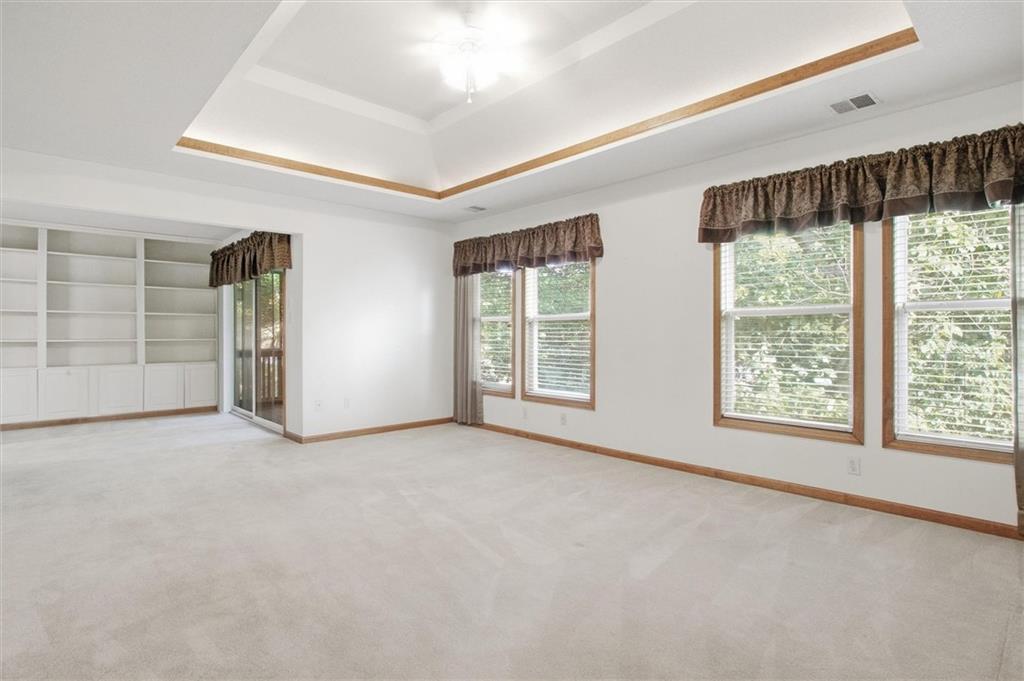
An elegant tray ceiling with custom wood detailing crowns this airy, carpeted living space.
21 of 41
-
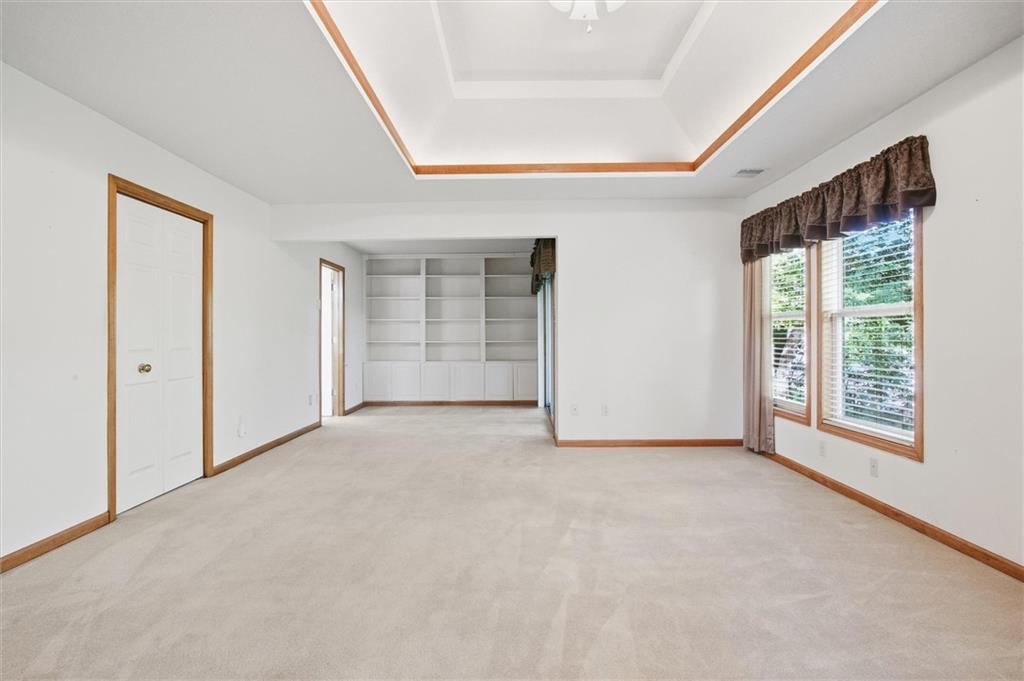
An elegant tray ceiling with wood trim highlights this carpeted living space with built-in shelving.
22 of 41
-
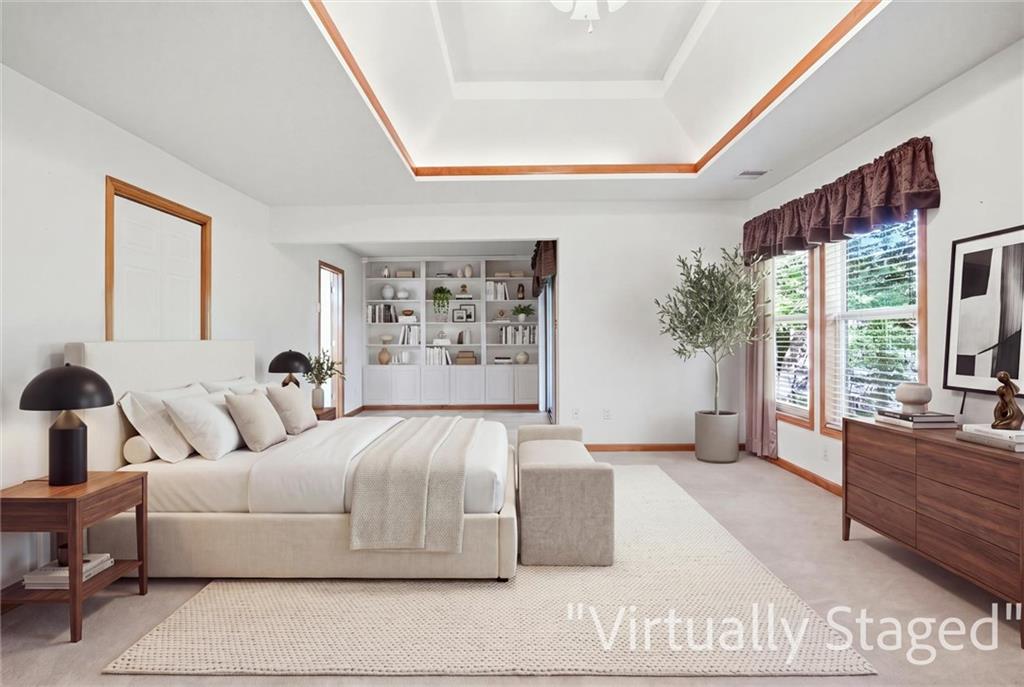
Plentiful natural light streams across this bedroom featuring a deeply recessed tray ceiling.
23 of 41
-
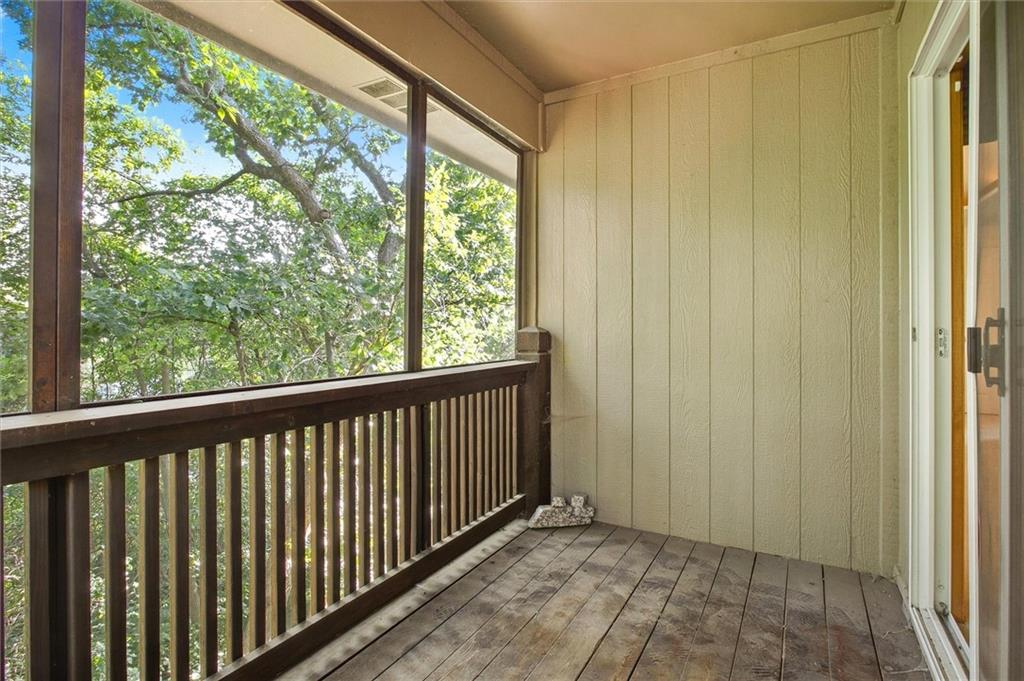
An inviting screened porch overlooks a peaceful wooded landscape through floor-to-ceiling panels.
24 of 41
-
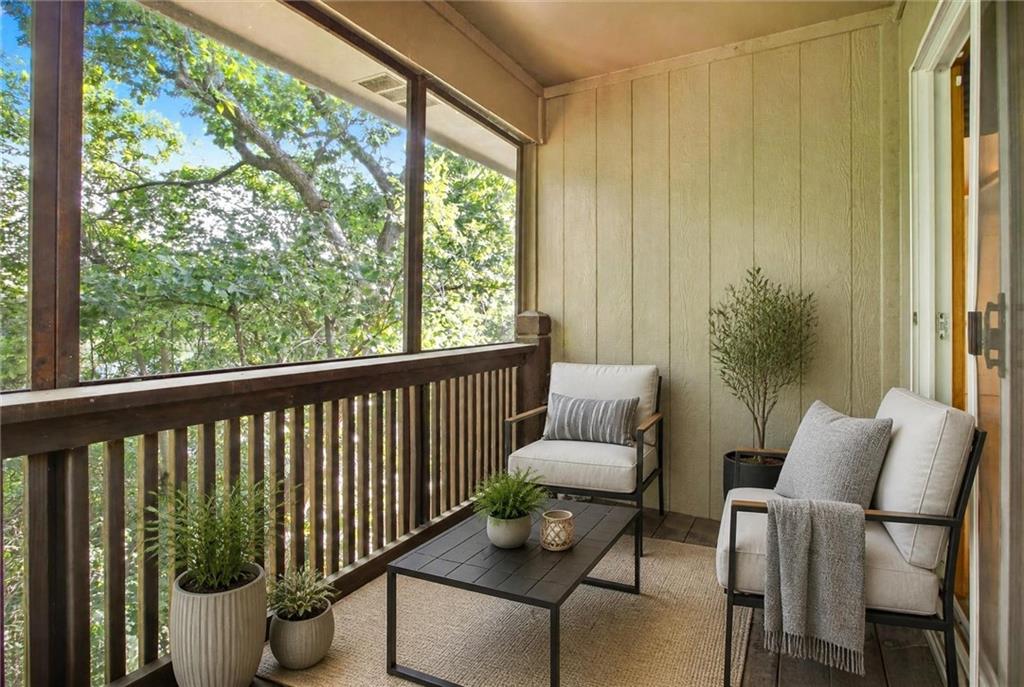
A screened porch with wood paneling overlooks peaceful surrounding trees.
25 of 41
-
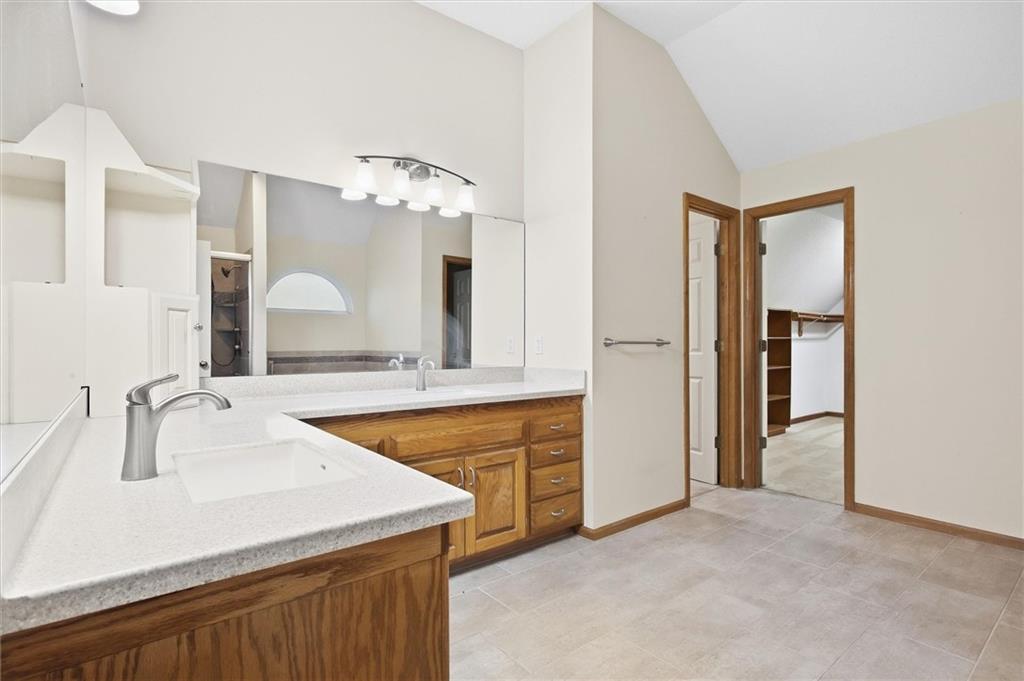
Vaulted ceilings and durable tile flooring highlight this highly functional bathroom space.
26 of 41
-
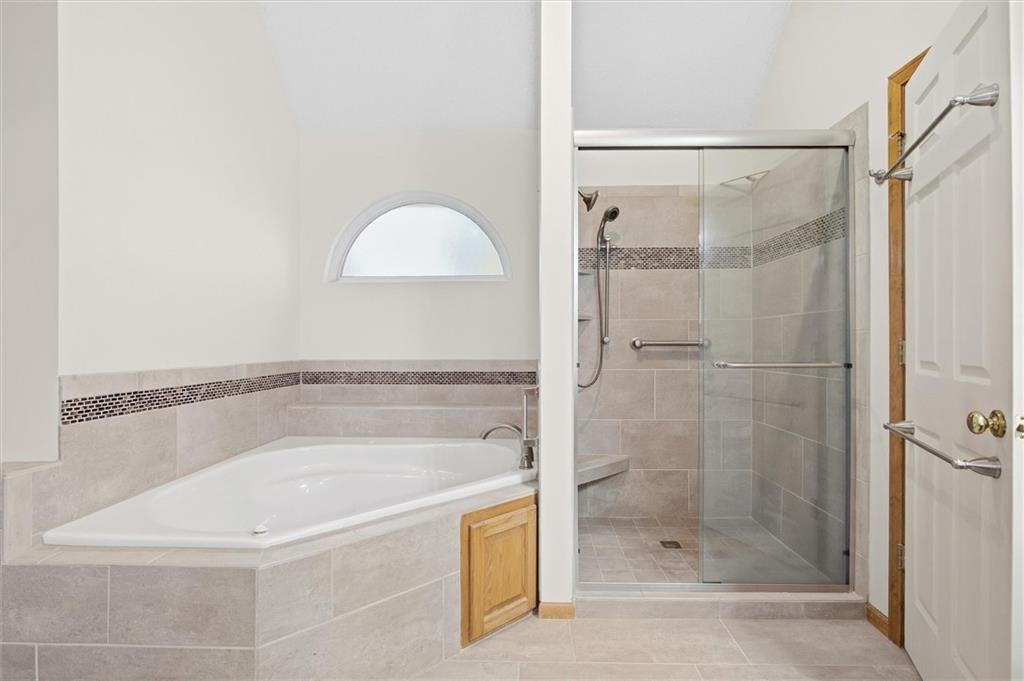
A tiled corner tub sits alongside a separate walk-in shower under vaulted ceilings.
27 of 41
-
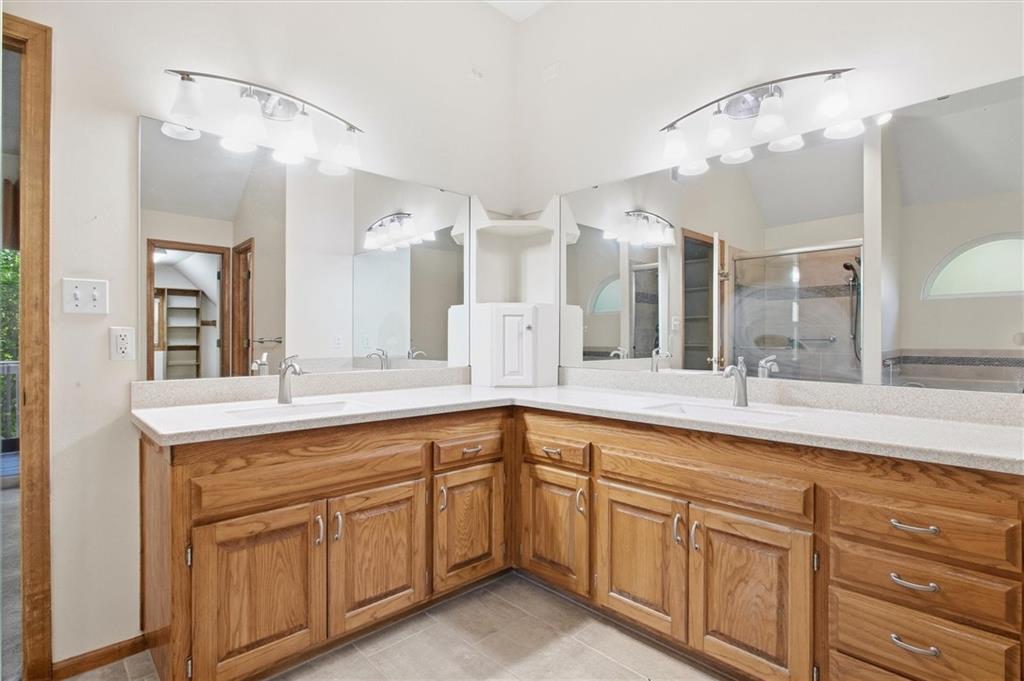
A spacious bathroom features an expansive wood corner vanity with dual sinks under large mirrors.
28 of 41
-
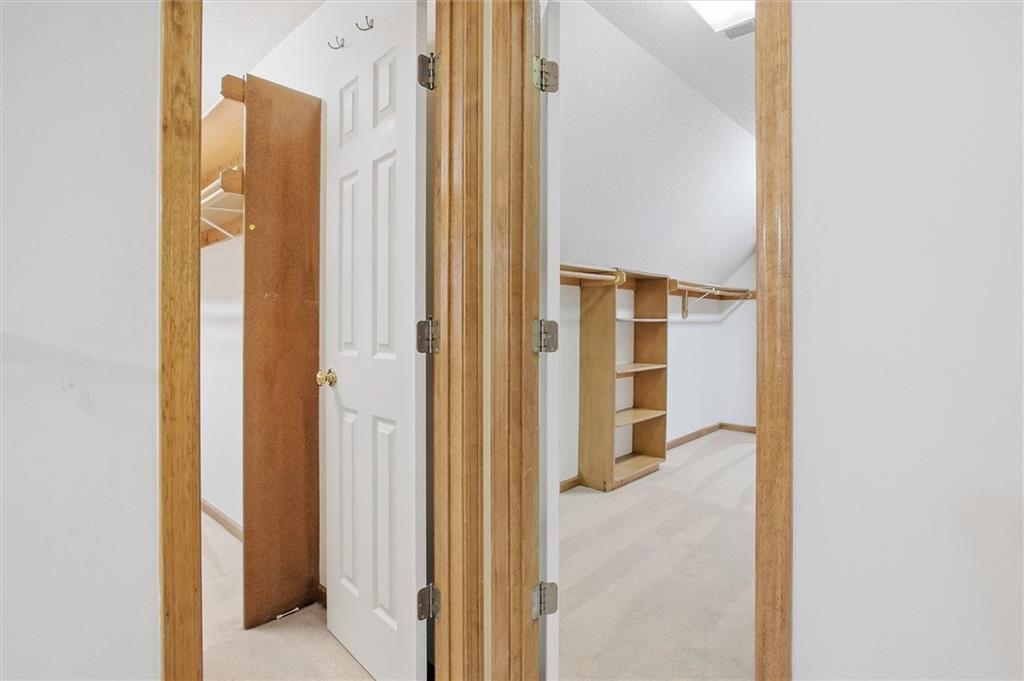
Ample built-in storage and soft carpeting define this functional walk-in closet space.
29 of 41
-
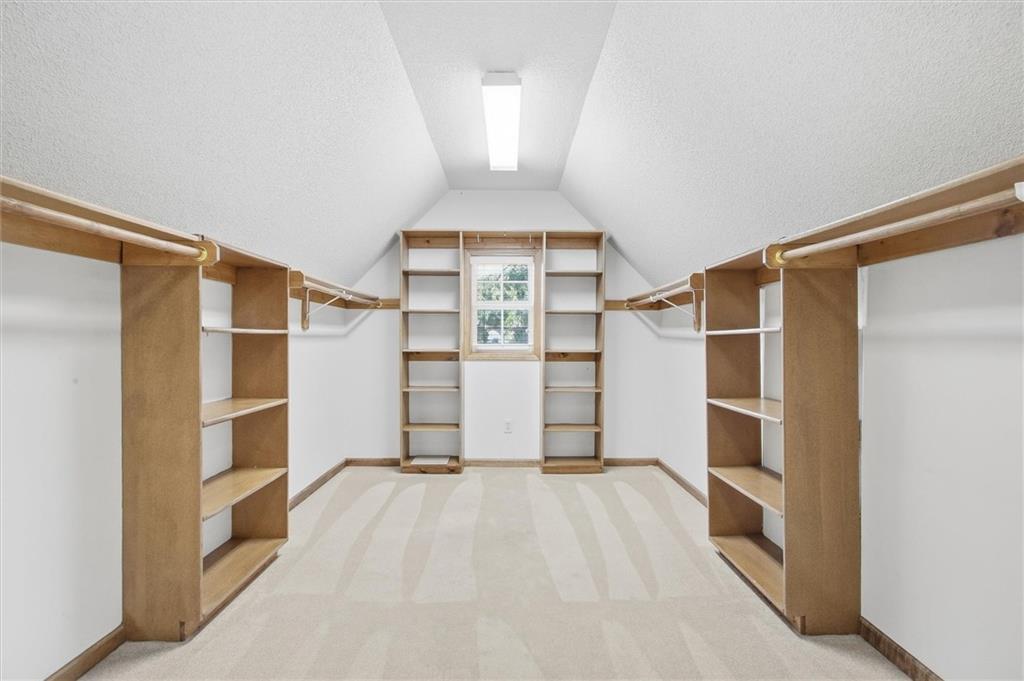
Vaulted ceilings and built-in wooden shelving maximize space in this carpeted walk-in closet.
30 of 41
-
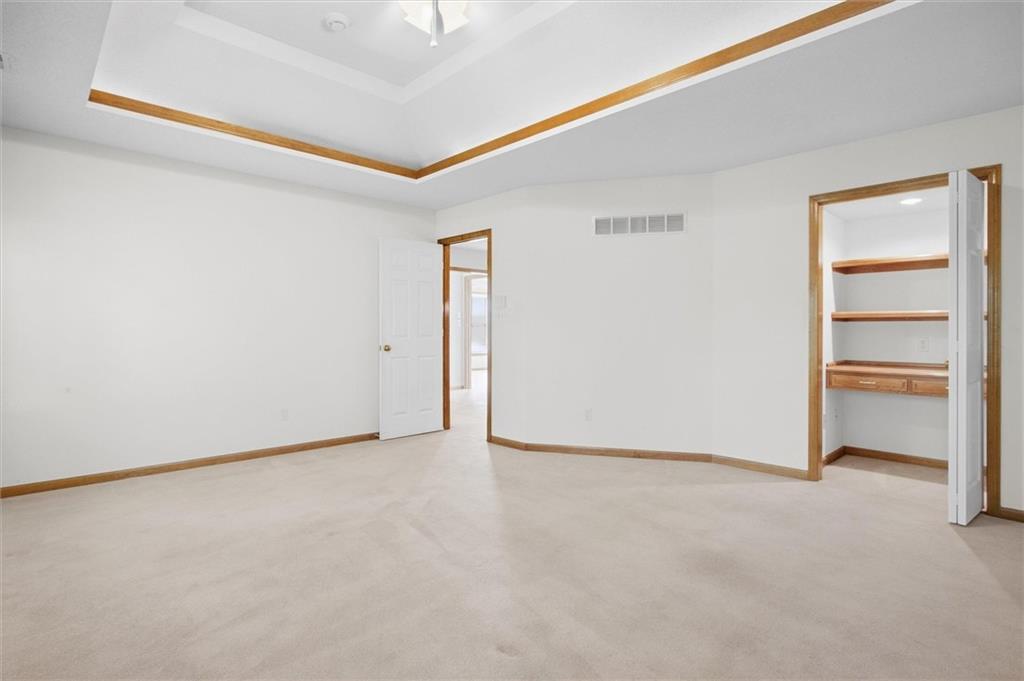
Plush carpeting anchors this spacious bedroom featuring a distinct tray ceiling with warm wood trim.
31 of 41
-
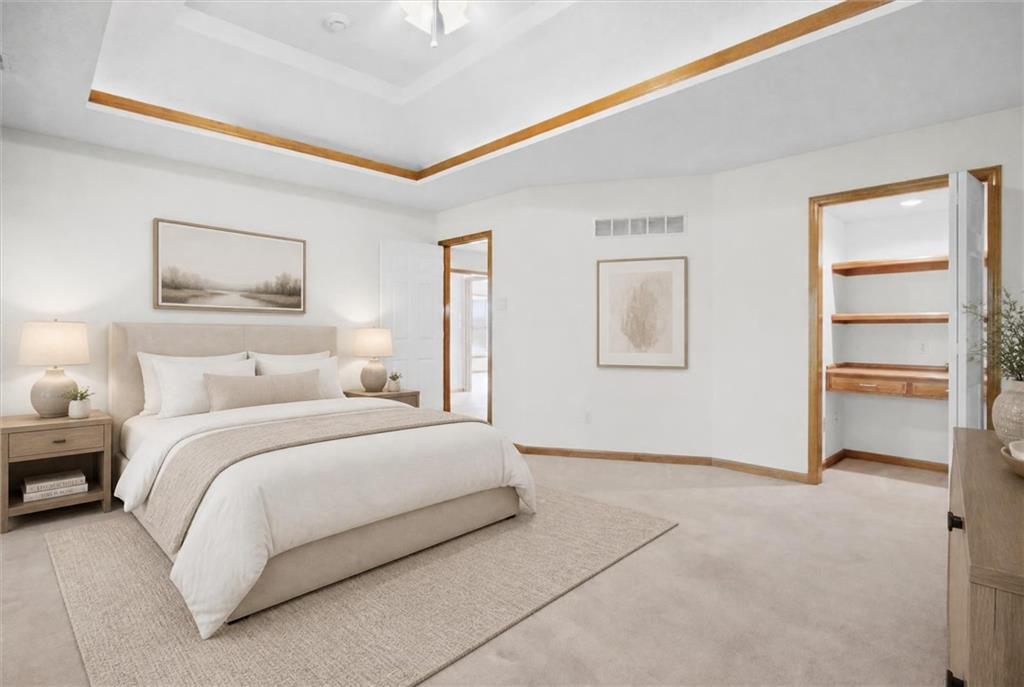
An elegant tray ceiling with wood trim highlights this spacious bedroom complete with plush carpeting.
32 of 41
-
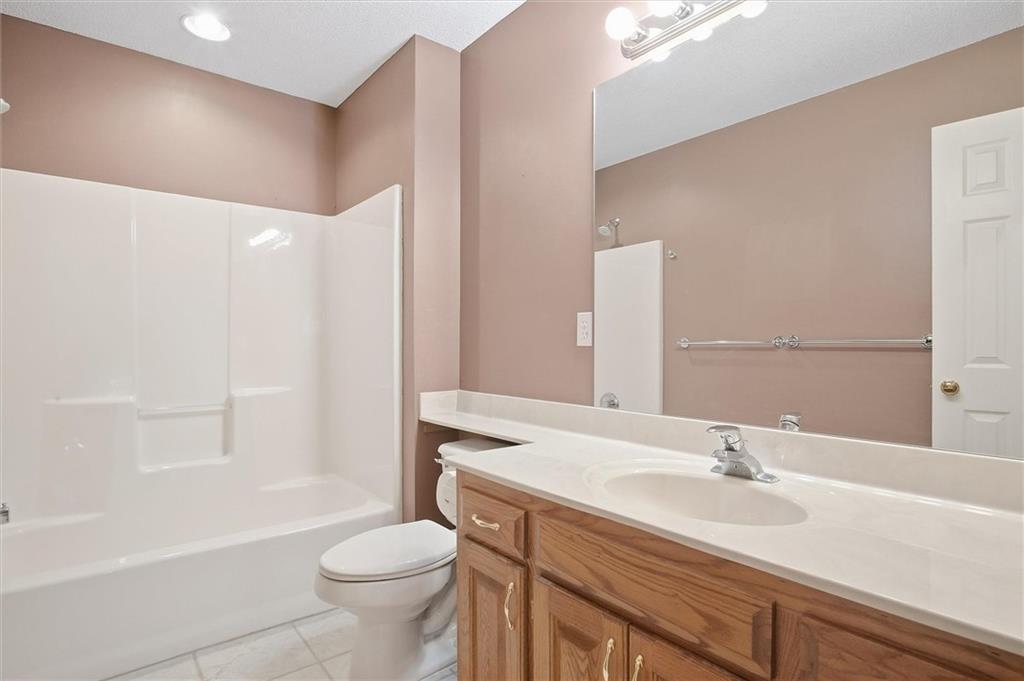
Functional layout highlights this bathroom complete with durable tiled flooring and a classic wooden vanity.
33 of 41
-
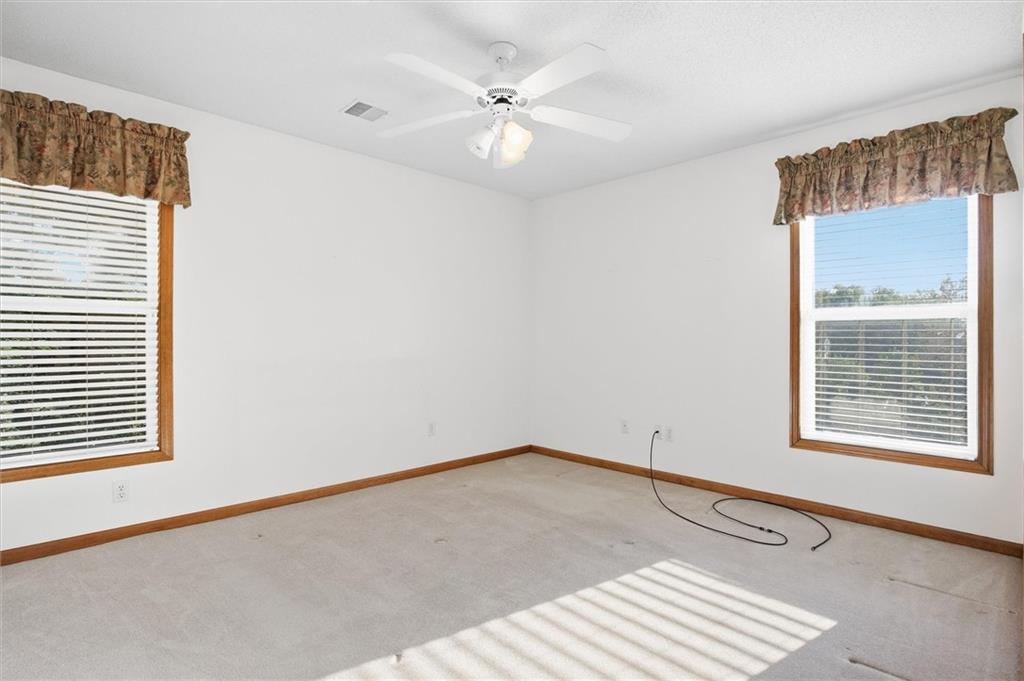
Natural light streams through multiple windows onto the neutral carpeting of this bedroom.
34 of 41
-
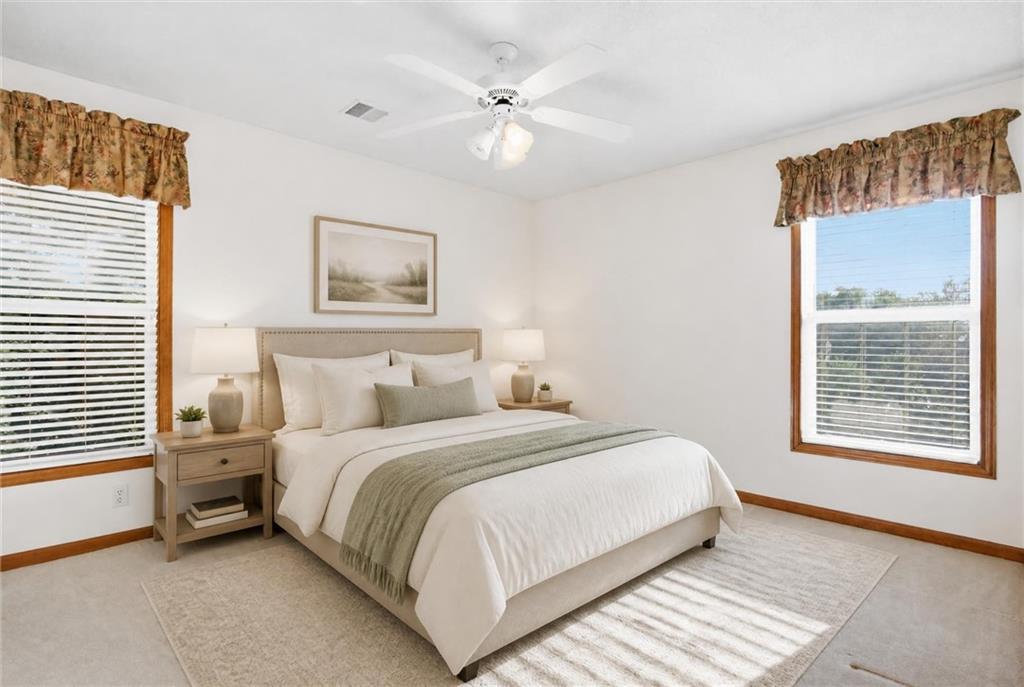
Natural light pours through dual windows onto the carpeted floor of this peaceful bedroom.
35 of 41
-
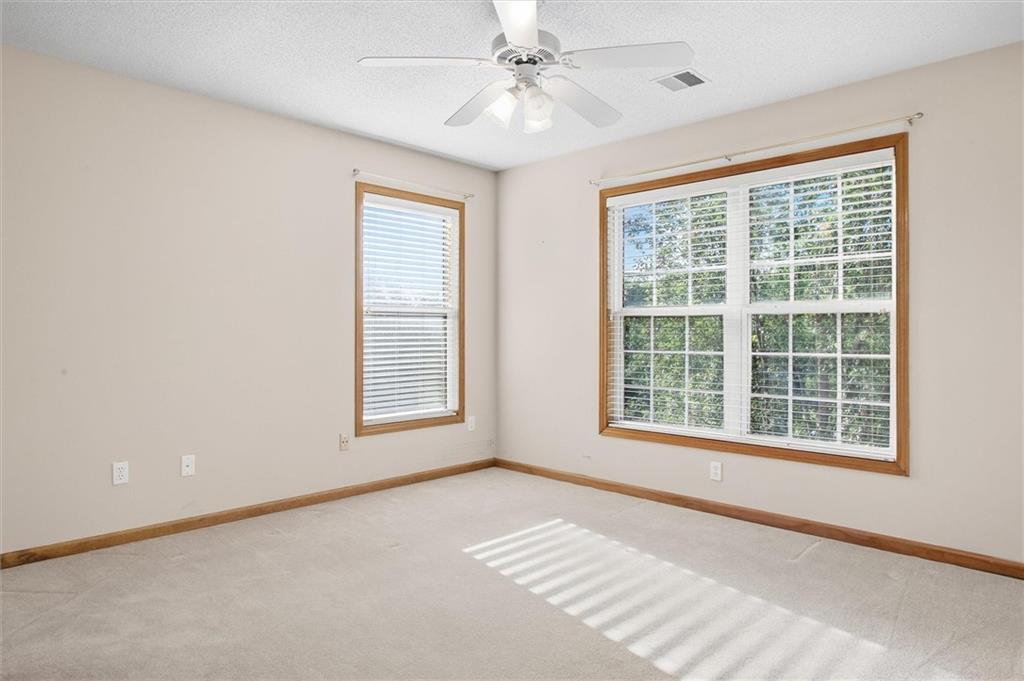
Plentiful natural light streams across carpeted floors and wood-framed windows in this bedroom.
36 of 41
-
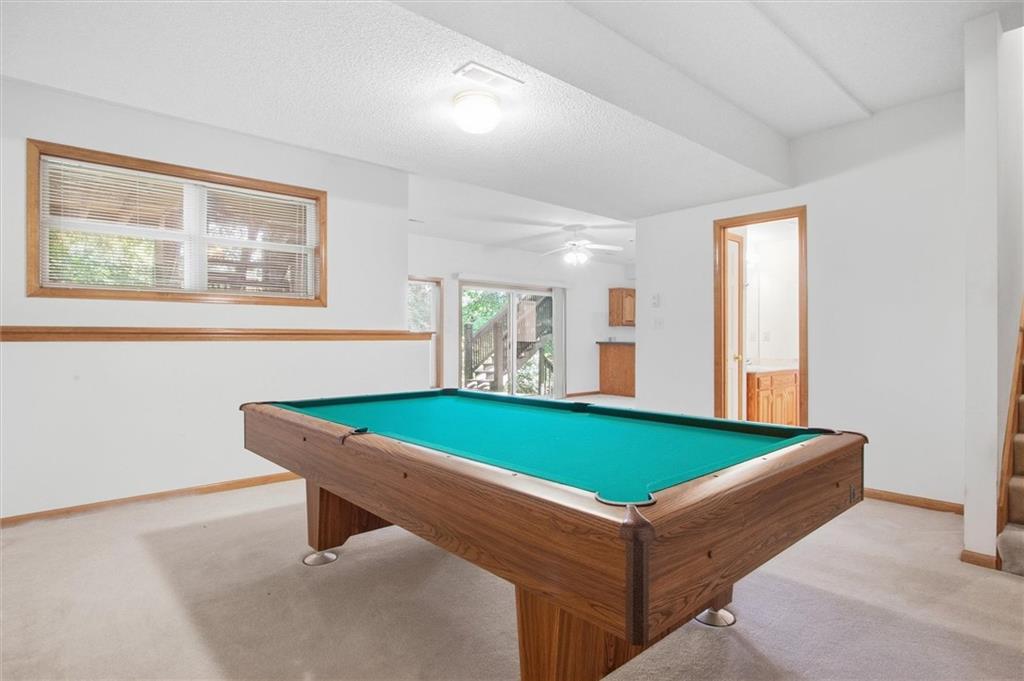
A spacious lower level recreation room features plush neutral carpeting and warm wood trim accents.
37 of 41
-
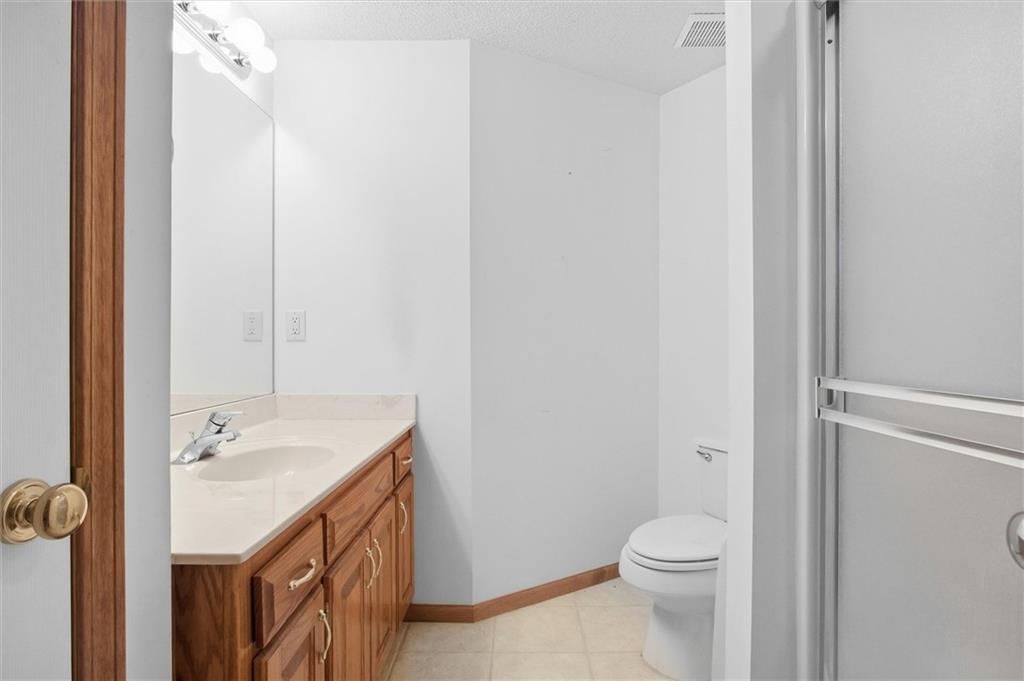
Functional layout pairs neutral tiled floors with a wood vanity in this guest bathroom.
38 of 41
-
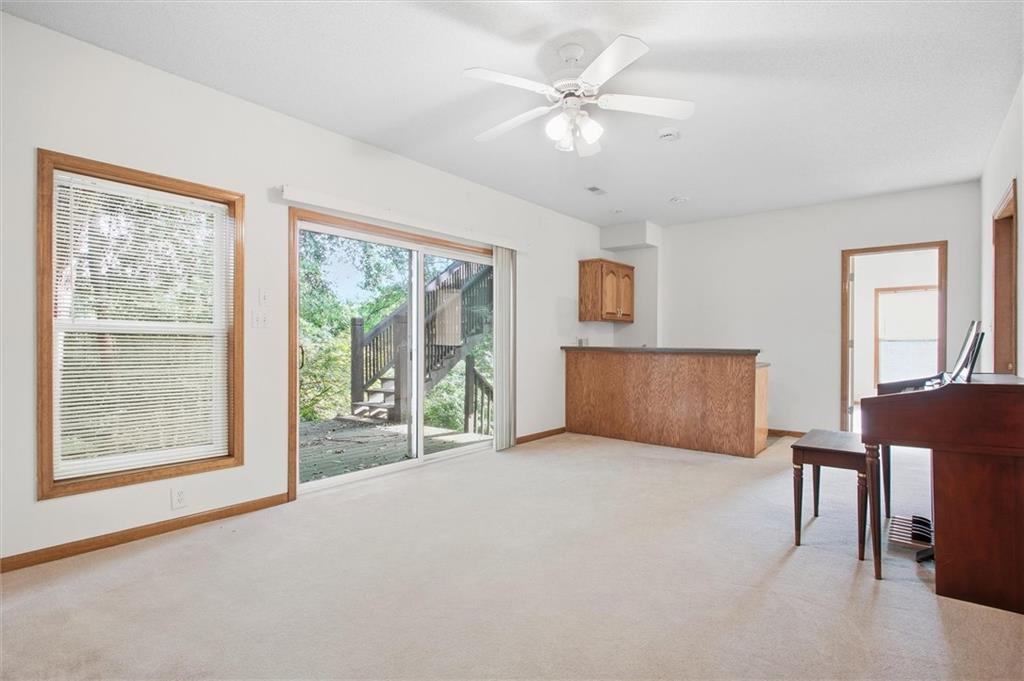
Sliding glass doors lead out to a private wooden deck from this carpeted living area.
39 of 41
-
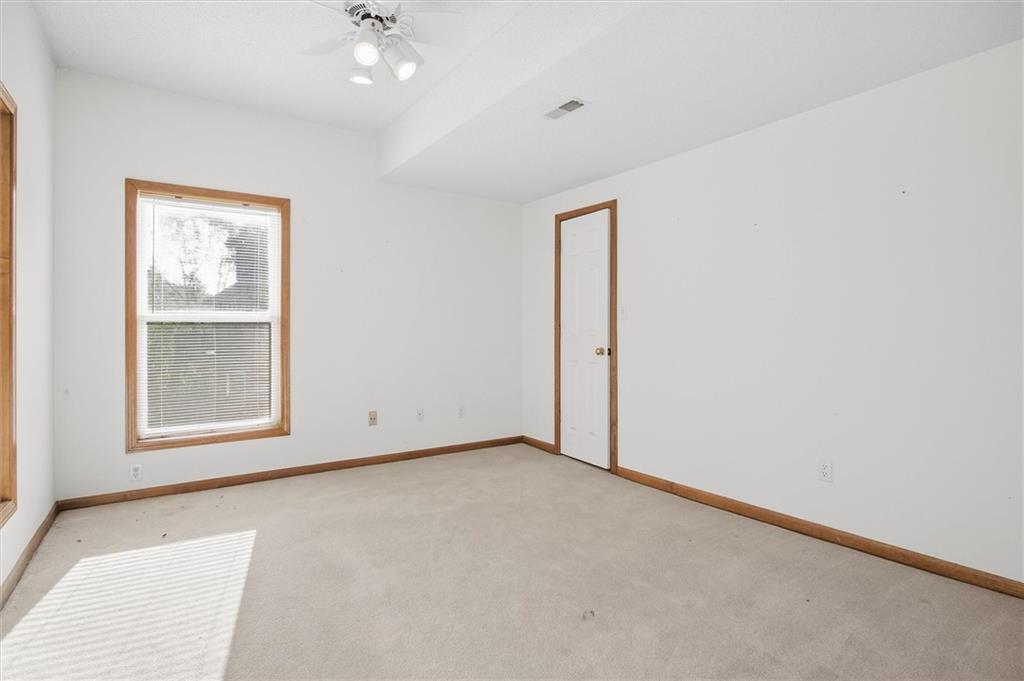
Plentiful natural light fills a versatile bedroom space featuring soft carpeting and wood trim accents.
40 of 41
-
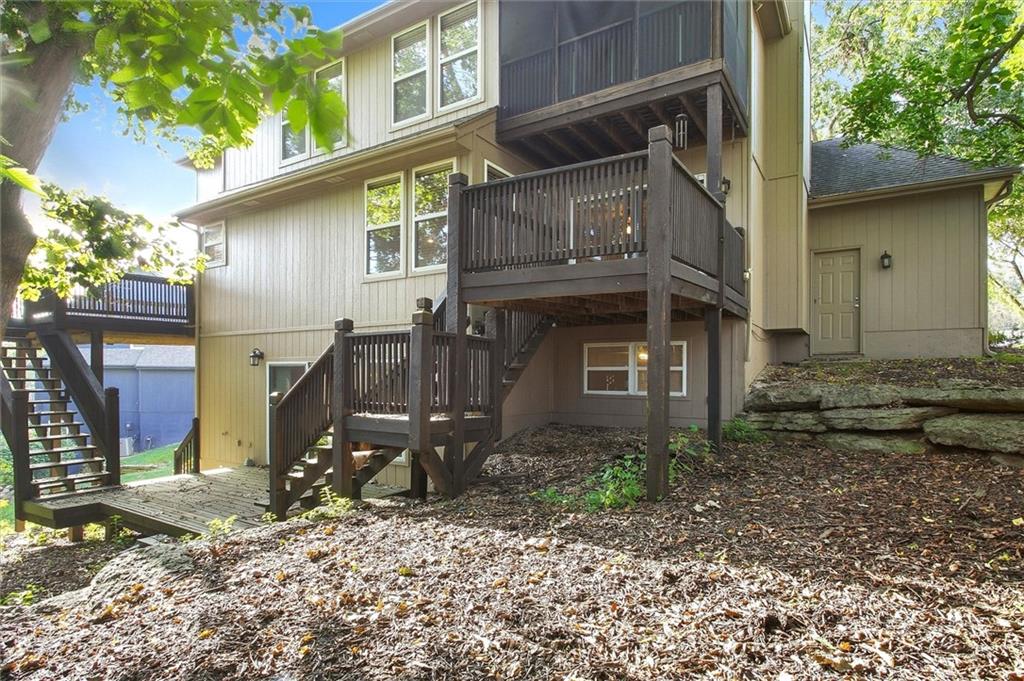
A multi-level wooden deck descends along the back of this wood-sided home.
41 of 41
Privacy, mature trees, and room to spread out — all on a quiet cul-de-sac in the Blue Springs School District. This 4-bedroom, 3.5-bath home is surrounded by woods, with multiple outdoor spaces positioned to take in the view. The main level balances formal and casual living. A spacious living room and oversized dining room handle real gatherings — the dining area is large enough for big family get-togethers and opens directly to one of the home's decks. The kitchen is bright and functional with granite countertops, an eat-in area, generous natural light, and a walk-in pantry. Just beyond it, the hearth room anchors the casual side of the house with a beautiful brick fireplace and access to a second deck. The primary bedroom is a genuine retreat. Two walk-in closets and attractive built-in storage solve the everyday problem, while a private screened-in deck surrounded by trees handles the rest — morning coffee, evening wind-down, no neighbors in sight. The walkout lower level is built for entertaining: a finished recreation area, wet bar, and pool table that stays with the property. Beyond the finished space, roughly 500 square feet of storage/work area offers room for equipment, hobbies, or projects, and comes with a utility sink and wiring already in place for a workshop. The 3-car garage does more than park cars — automatic openers, its own utility sink, rear exterior access to the yard, and a storage loft reached by pull-down ladder. Wooded surroundings, flexible interior spaces, storage everywhere you look, and outdoor living on three sides. Schools include Sunny Pointe Elementary, Paul Kinder Middle School, and Blue Springs High School.
- Directions
- Pink Hill Road and RD Mize Rd, head north on RD Mize Rd to S. Crenshaw Road. Turn right on Crenshaw. Turn right on E 27th Street. Turn right on S Stoneridge Drive. Turn left on E 28th Street Ct. Home sits near the end of the cul-de-sac on the left
- Subdivision
- Stoneridge
- City
- Blue Springs
- County
- Jackson
- Property Type
- Residential / Single Family Residence
- Listing Updated
- Sep 19, 2026 at 4:09pm
- MLS Number
- 2642739
- Property Tax
- $5,752
- Home Owners Association
- Yes
- Disclaimer
- The information displayed on this page is confidential, proprietary, and copyrighted information of Heartland Multiple Listing Service, Inc. (“Heartland MLS”). Copyright 2026, Heartland Multiple Listing Service, Inc. Heartland MLS, Elite Realty and Agent Jo do not make any warranty or representation concerning the timeliness or accuracy of the information displayed herein. In consideration for the receipt of the information on this page, the recipient agrees to use the information solely for the private non-commercial purpose of identifying a property in which the recipient has a good faith interest in acquiring.
- The data relating to real estate displayed on this website comes in part from the Heartland Multiple Listing Service database compilation. The properties displayed on this website may not be all of the properties in the Heartland MLS database compilation, or all of the properties listed with other brokers participating in the Heartland MLS IDX program. Detailed information about the properties displayed on this website includes the name of the listing company.
- Information is deemed reliable but is not guaranteed.
Copyright © 2026 ELITE Realty.