
1108 Ash Street, Harrisonville, MO 64701
- 3Beds
- 2 Baths
- 1½ Bath
- 2,166Sq Ft
-
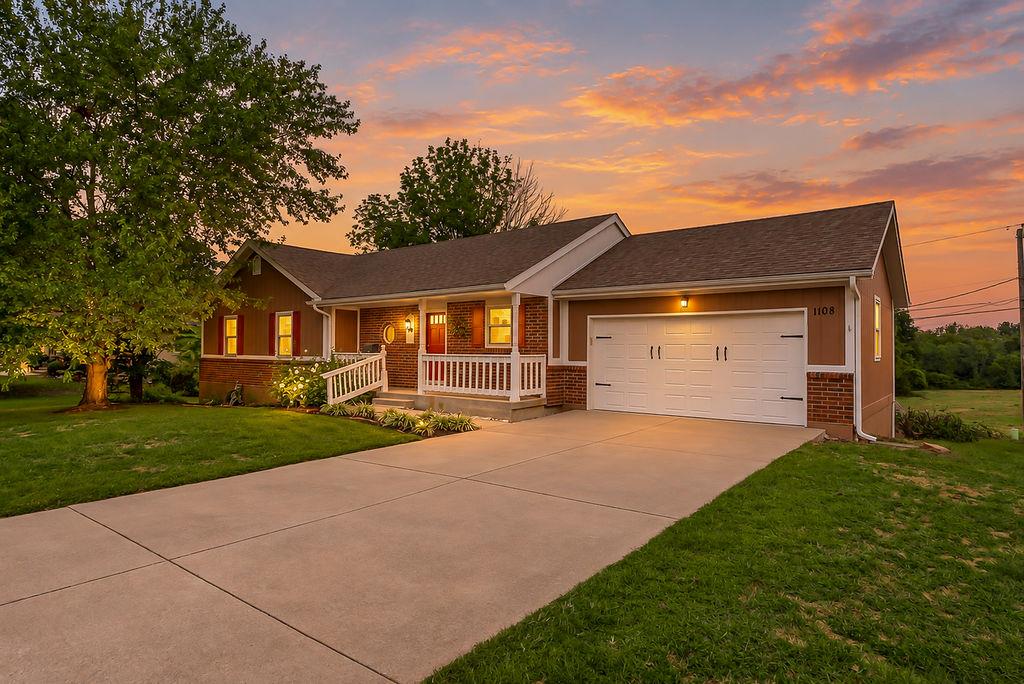
Mature trees frame this brick-accented ranch home featuring a wide driveway and attached garage.
1 of 51
-
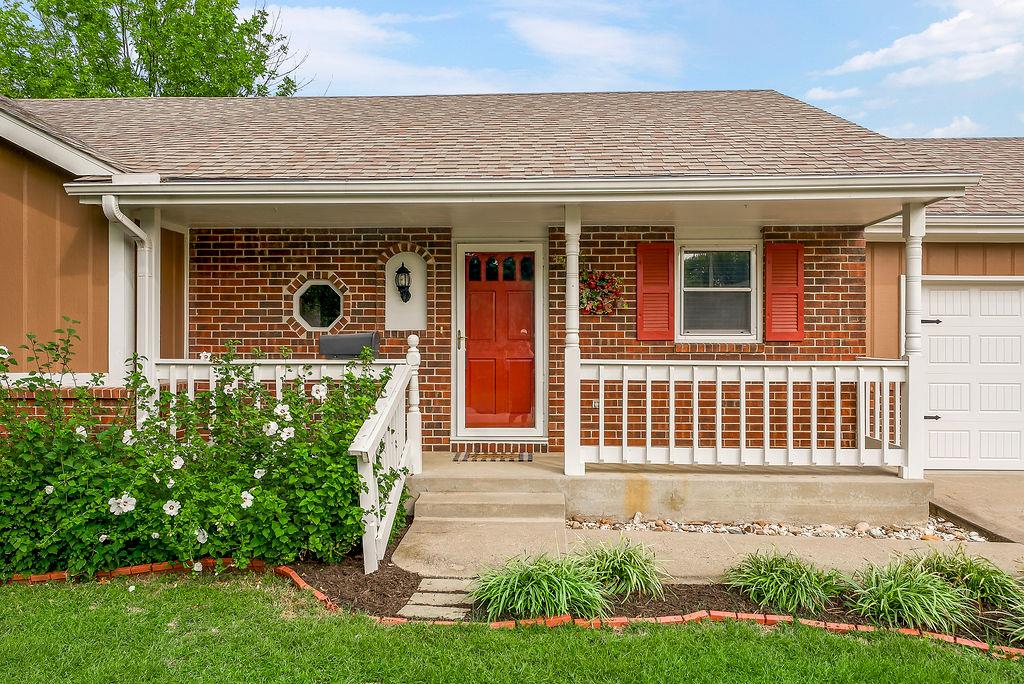
A classic brick exterior and welcoming front porch establish inviting curb appeal.
2 of 51
-
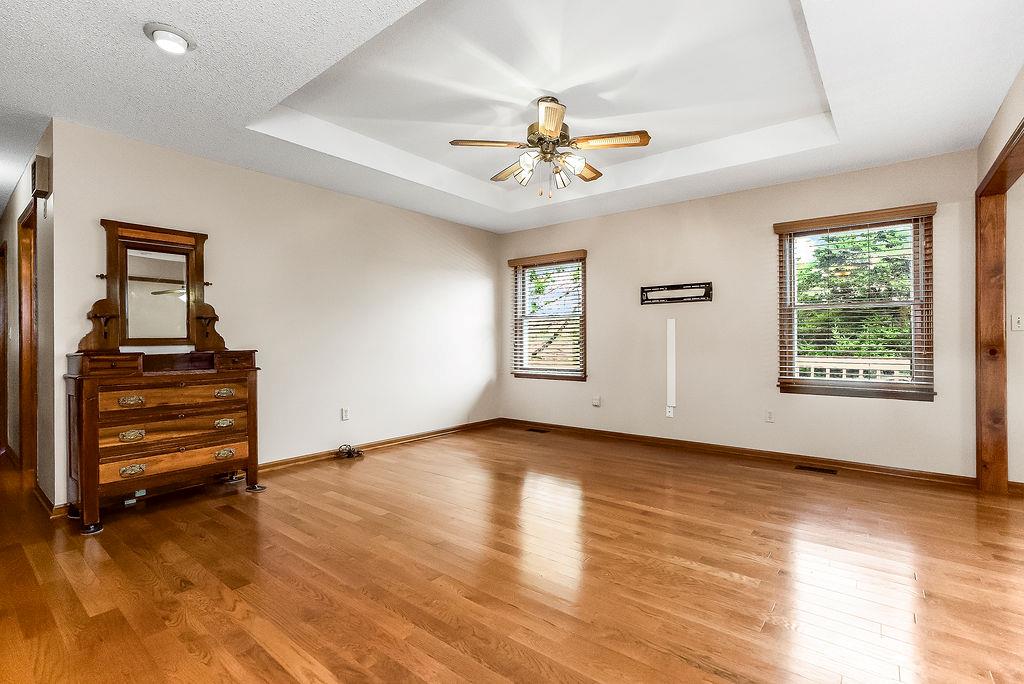
Gleaming hardwood floors and a recessed tray ceiling define this open bedroom.
3 of 51
-
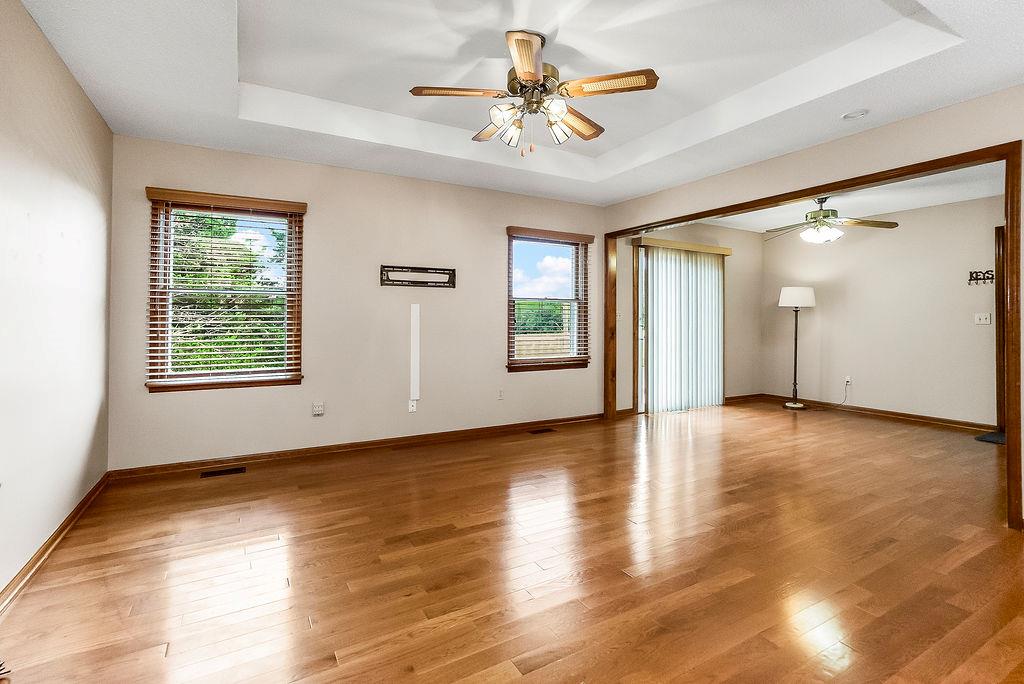
Polished hardwood floors and a recessed tray ceiling define this open interior space.
4 of 51
-
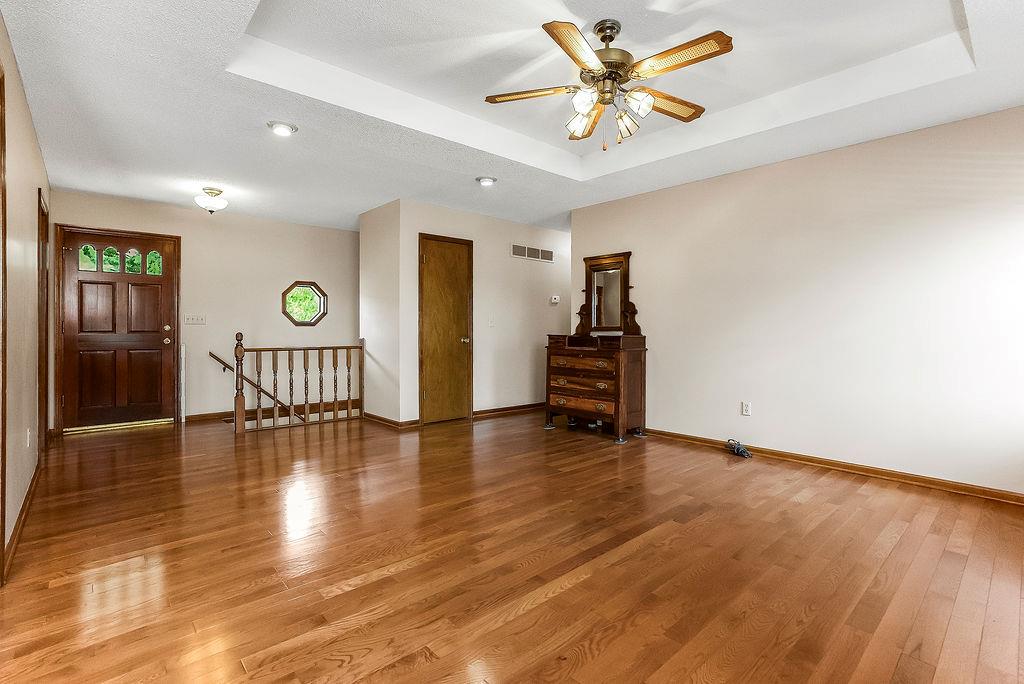
Gleaming hardwood floors and a recessed tray ceiling define this welcoming entry space.
5 of 51
-
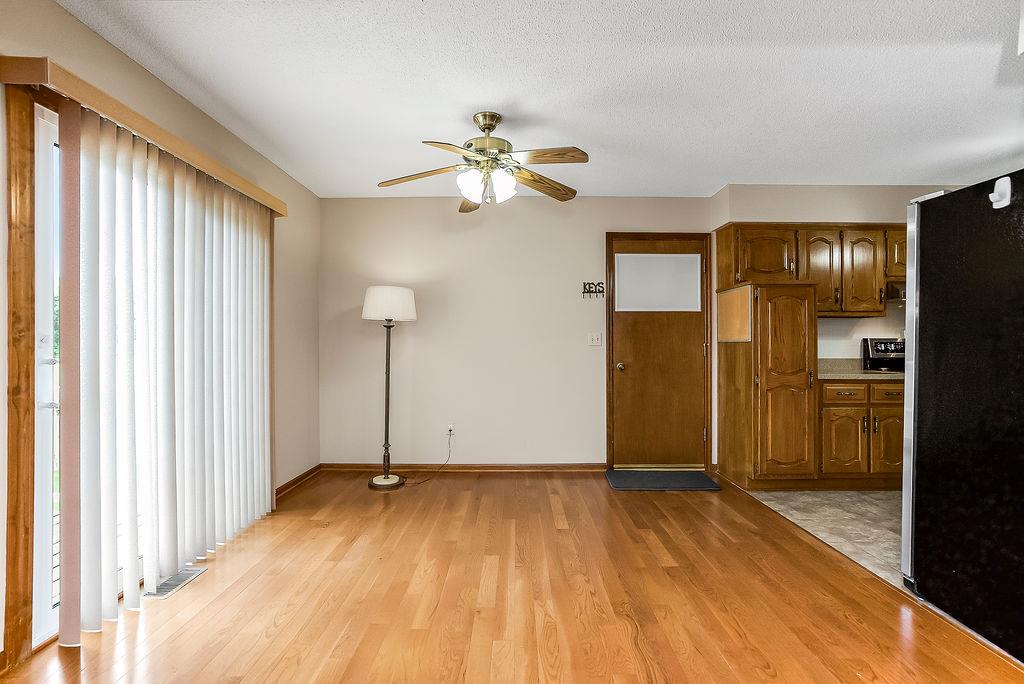
Gleaming hardwood floors and a sliding glass door define this versatile dining area.
6 of 51
-
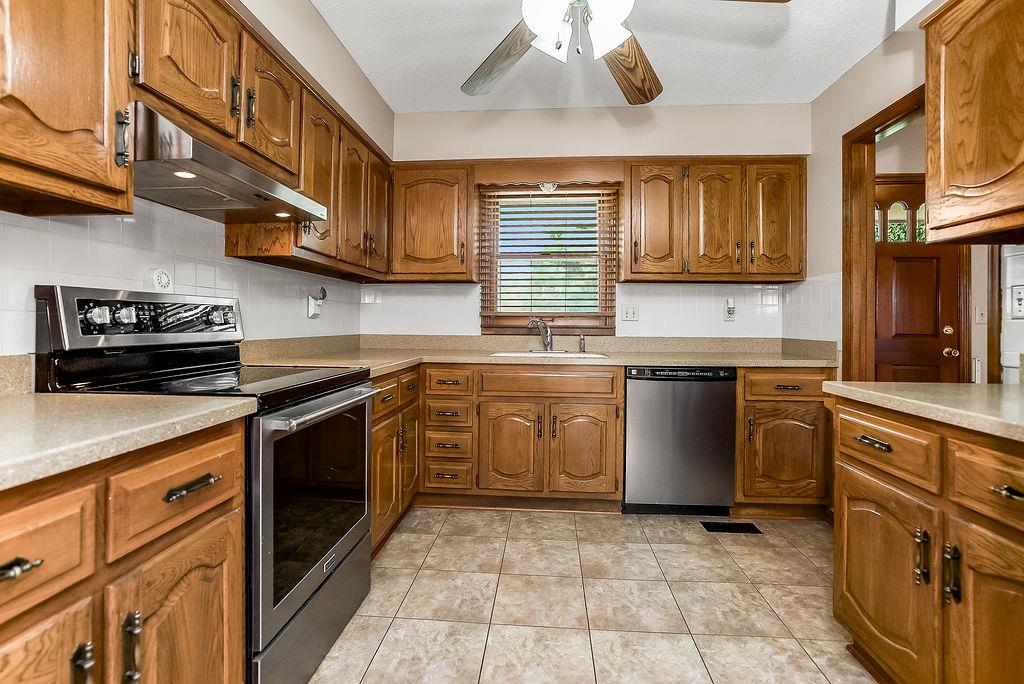
Rich wood cabinetry paired with neutral tile flooring creates a classic kitchen workspace.
7 of 51
-
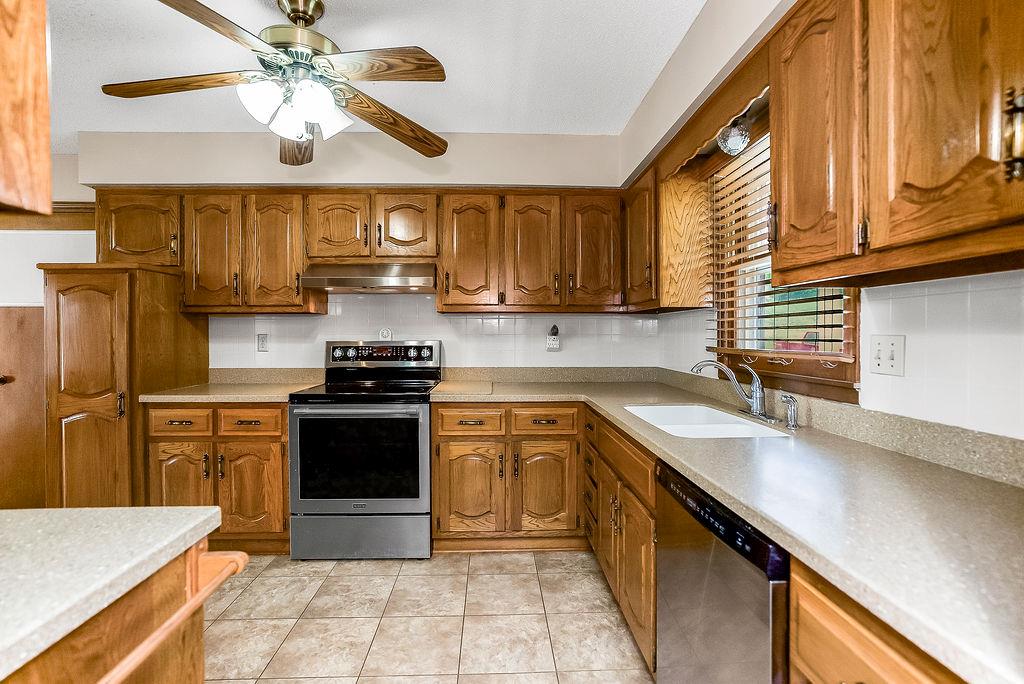
Rich wood cabinetry and ample counter space define this practical culinary layout.
8 of 51
-
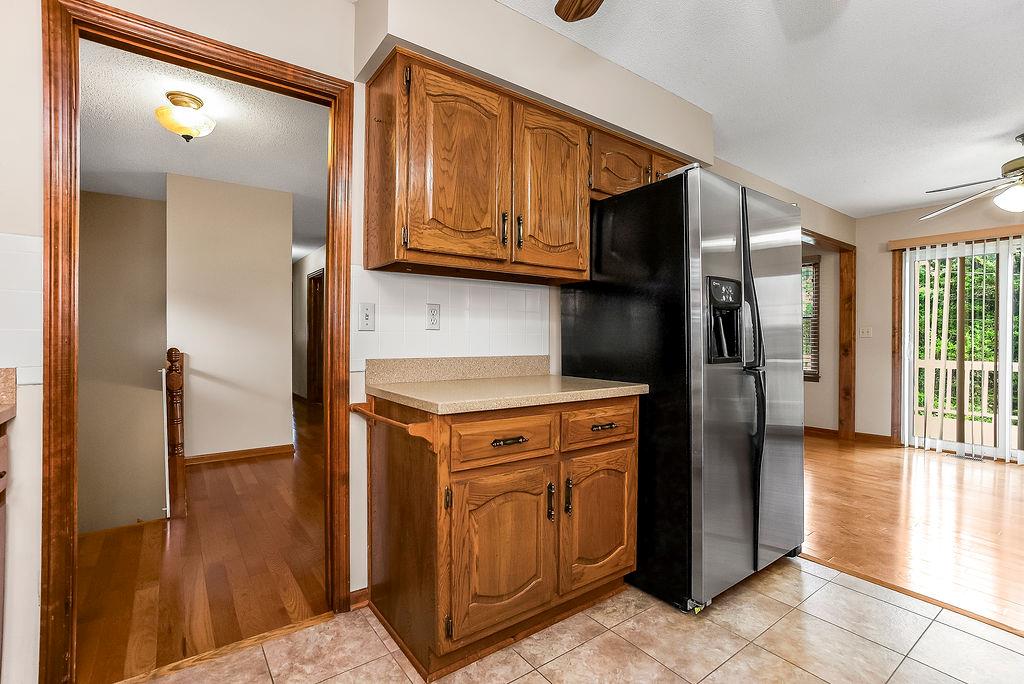
Rich wood cabinetry and clean tiled flooring define this practical kitchen layout.
9 of 51
-
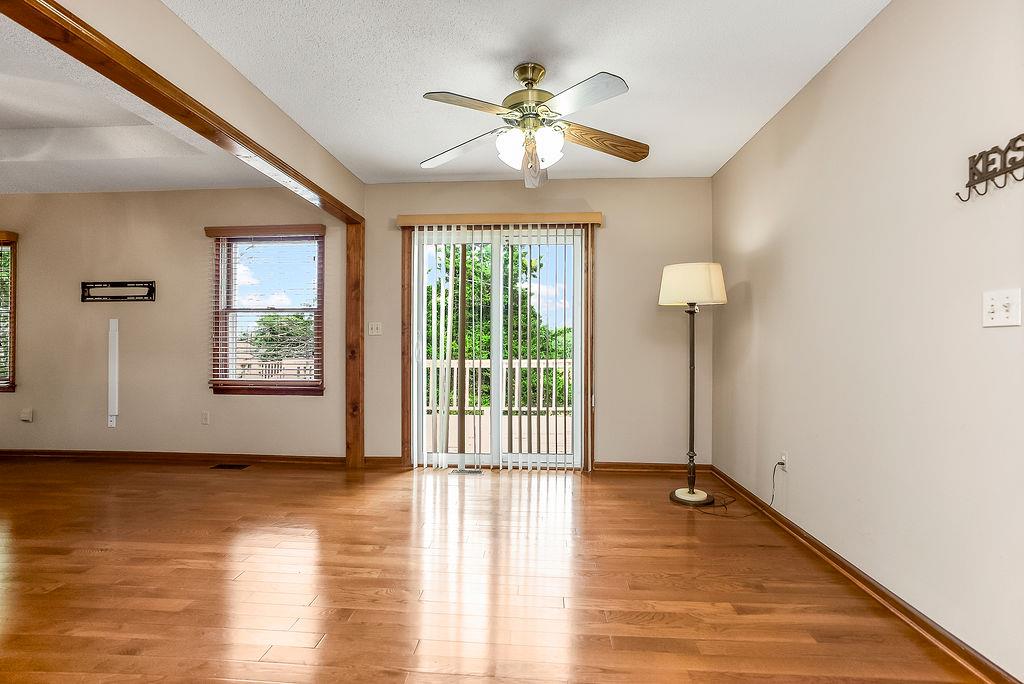
Rich hardwood flooring pairs with wood-framed glass doors leading outside.
10 of 51
-
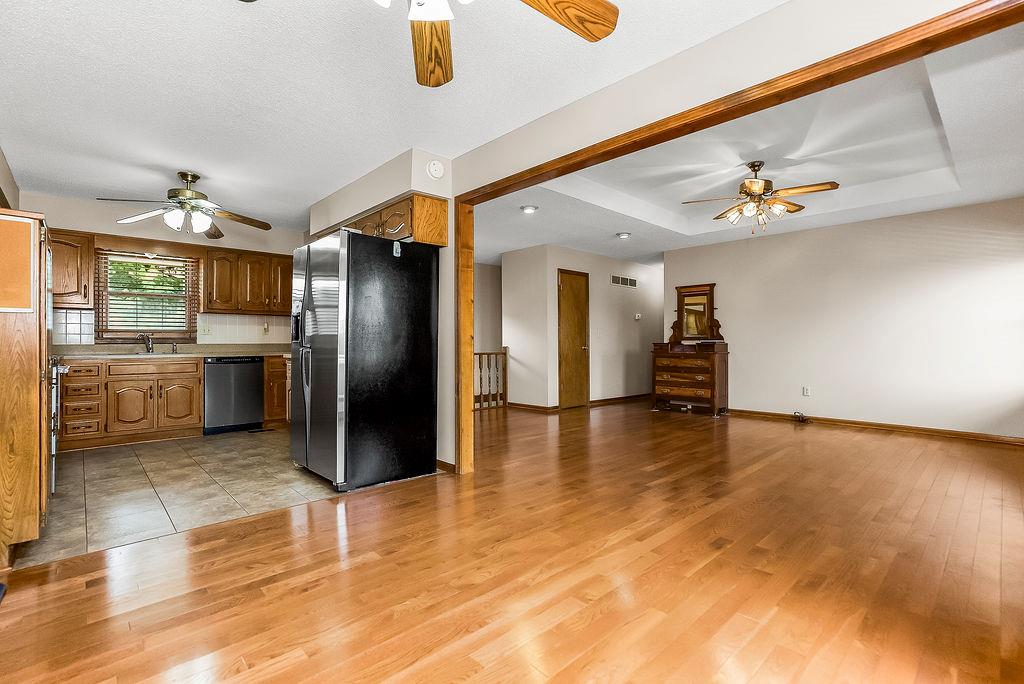
An open floorplan seamlessly connects the kitchen with the warm wood flooring of the living area.
11 of 51
-
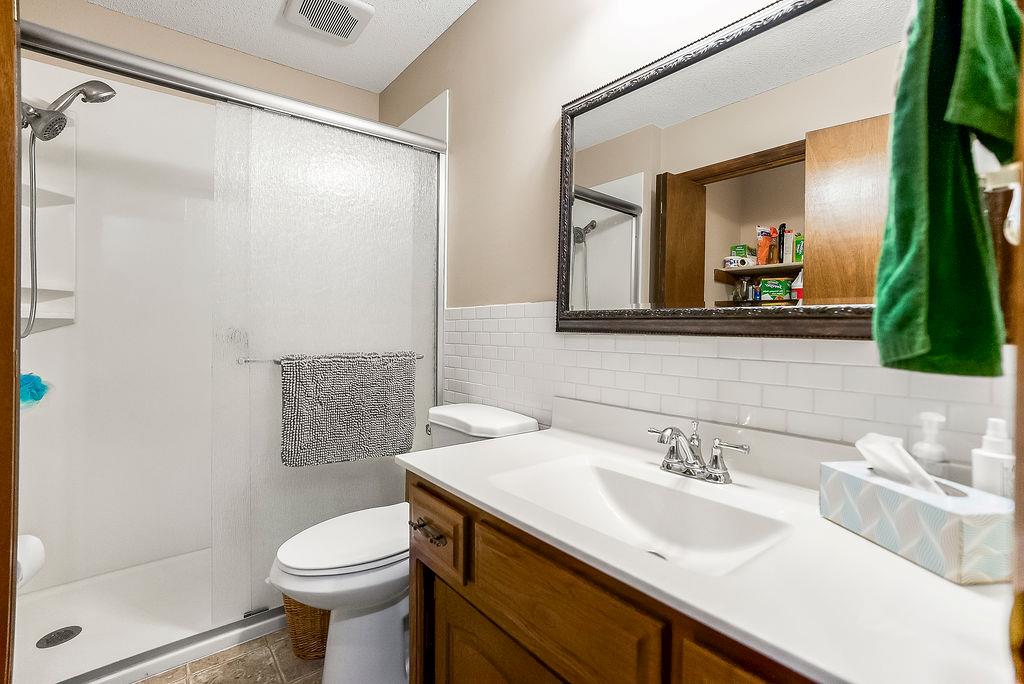
A classic vanity sits alongside a tiled tub surround and clean white fixtures.
12 of 51
-
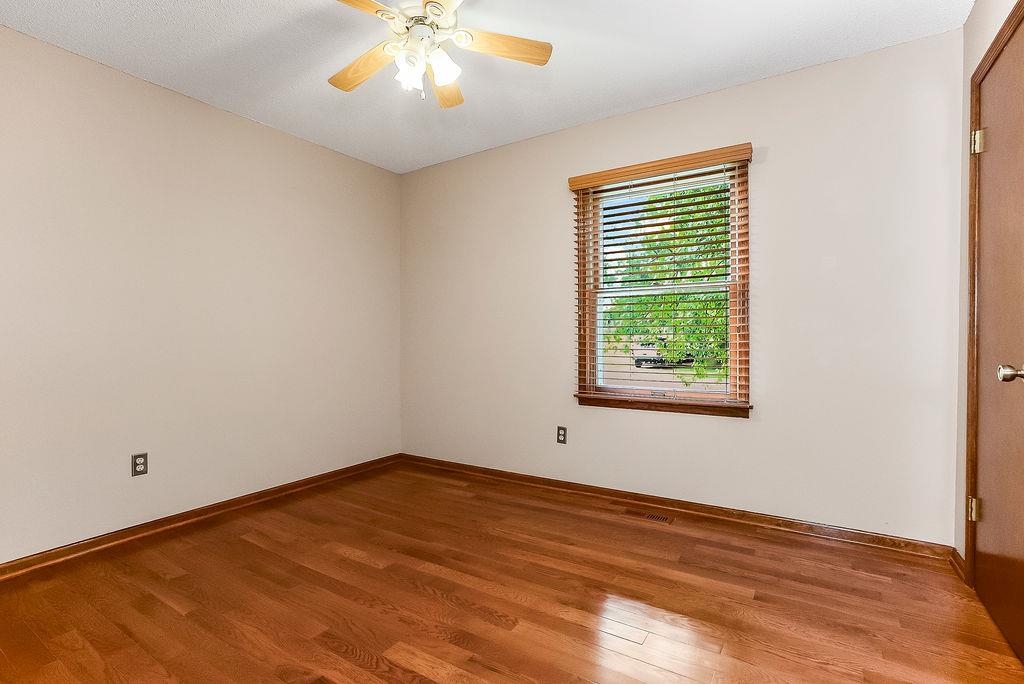
Rich hardwood floors complement the neutral walls and wood-trimmed window of this versatile space.
13 of 51
-
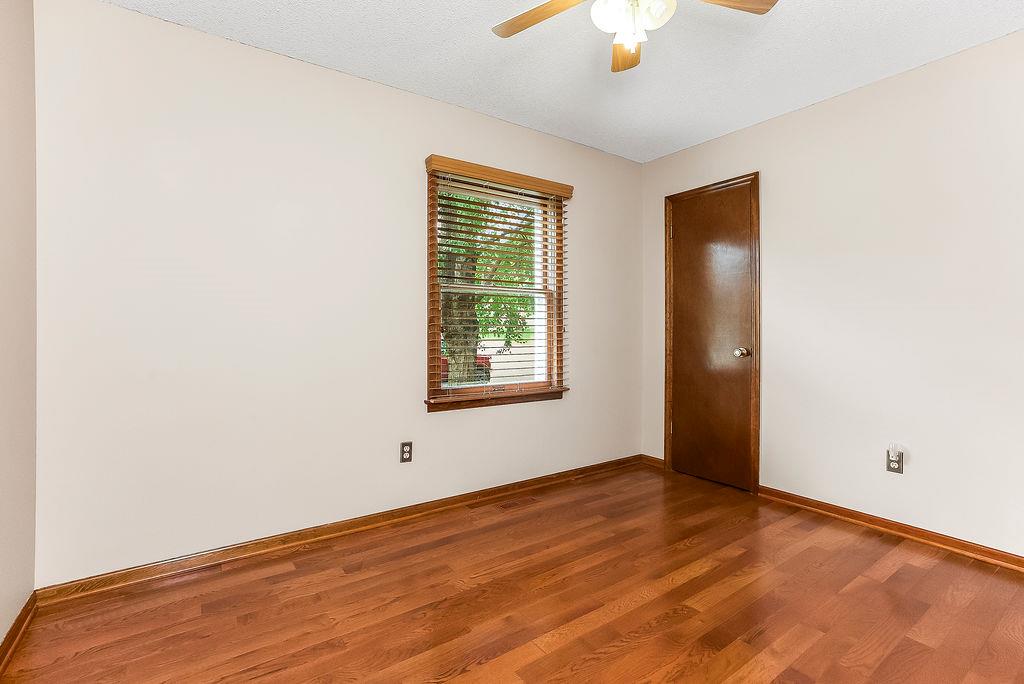
Gleaming hardwood floors run throughout this versatile room featuring classic wood trim and natural light.
14 of 51
-
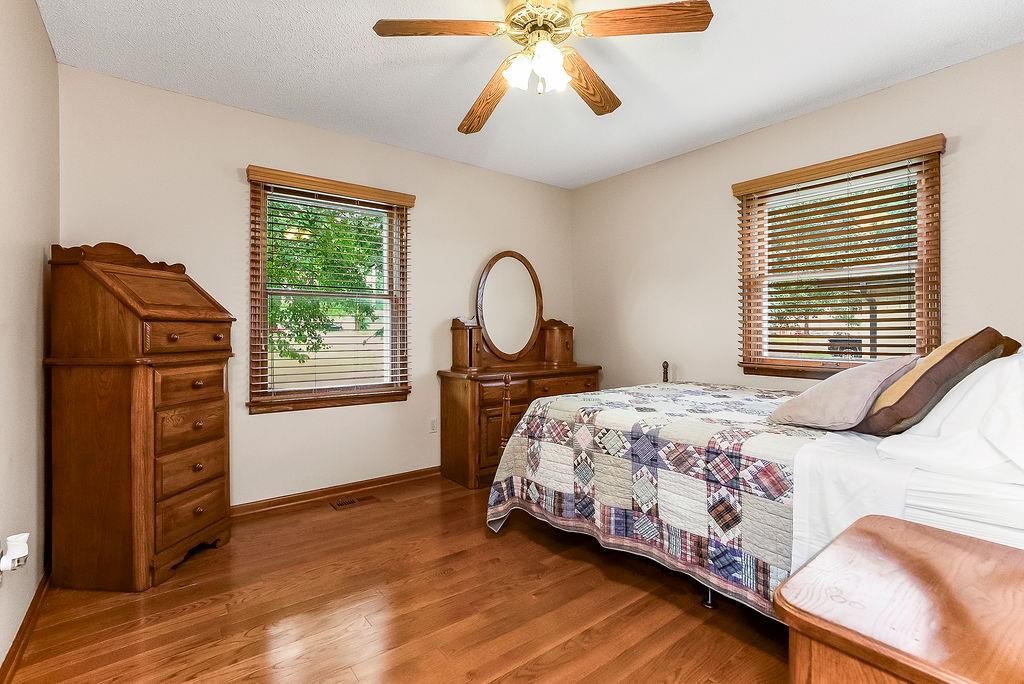
Rich hardwood floors and classic wood-framed windows elevate this comfortable bedroom space.
15 of 51
-
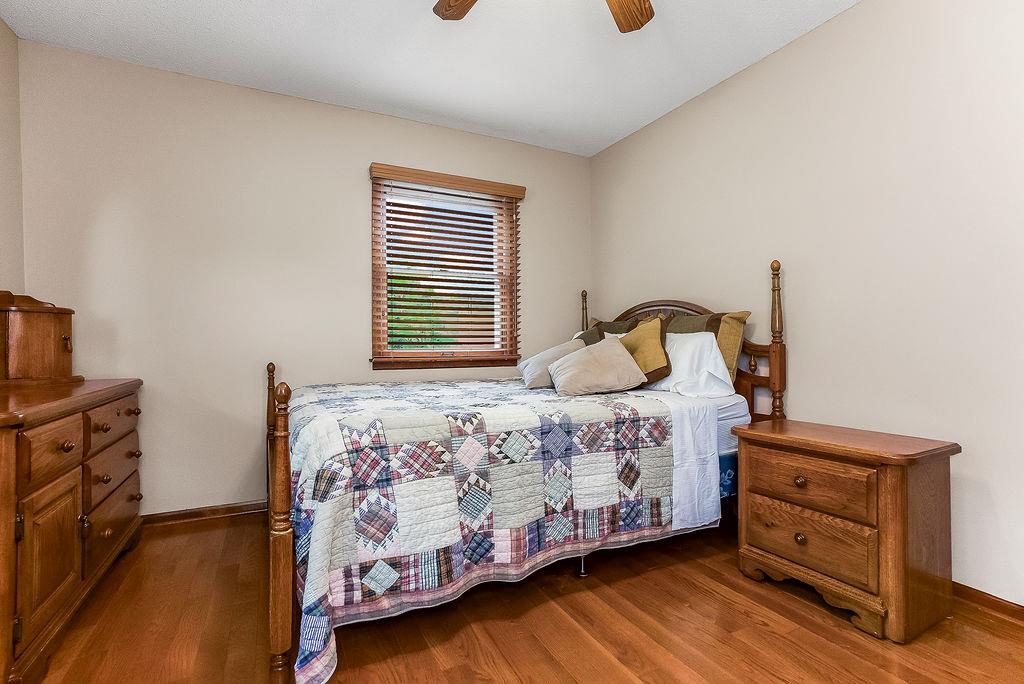
Rich hardwood flooring complements a classic wood-framed window in this cozy, light-filled bedroom.
16 of 51
-
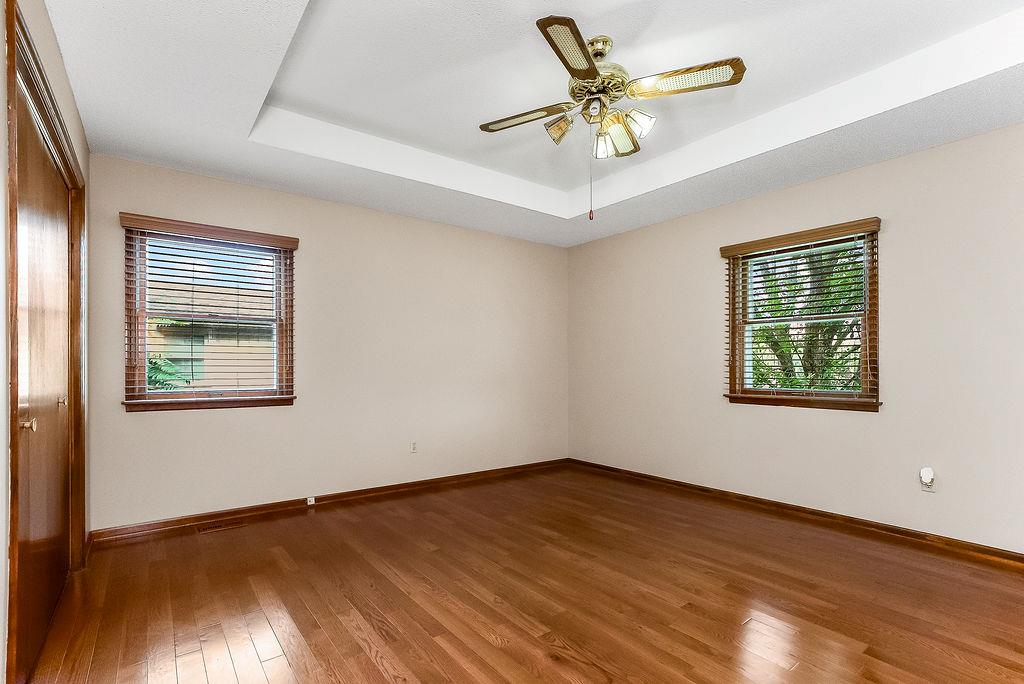
Rich hardwood flooring complements the elegant tray ceiling design in this versatile space.
17 of 51
-
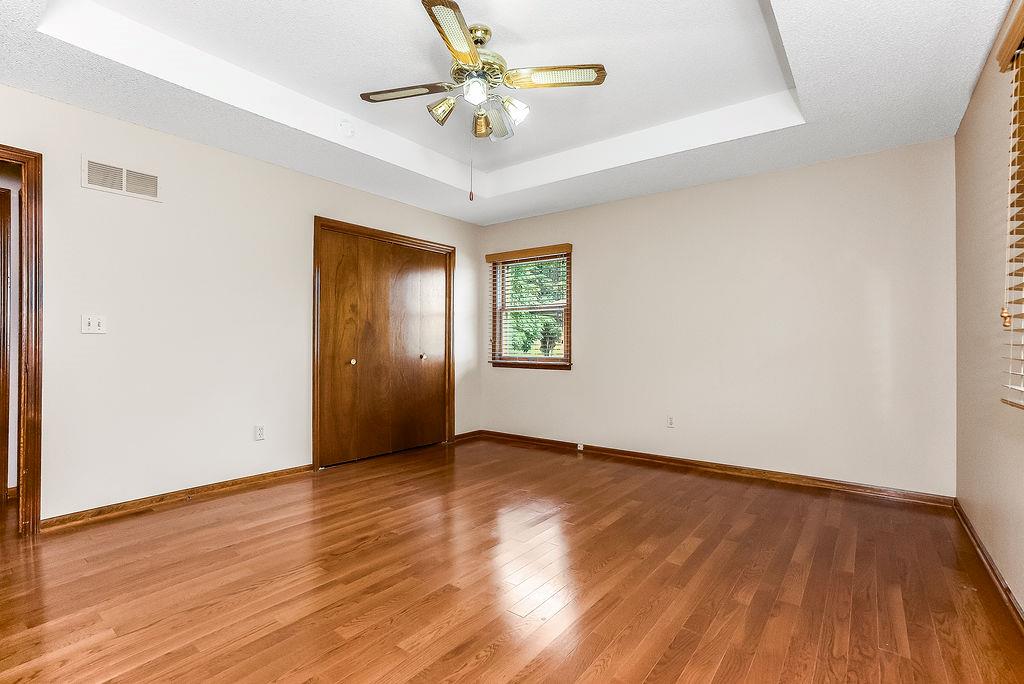
Gleaming hardwood floors and a recessed tray ceiling define this comfortable space.
18 of 51
-
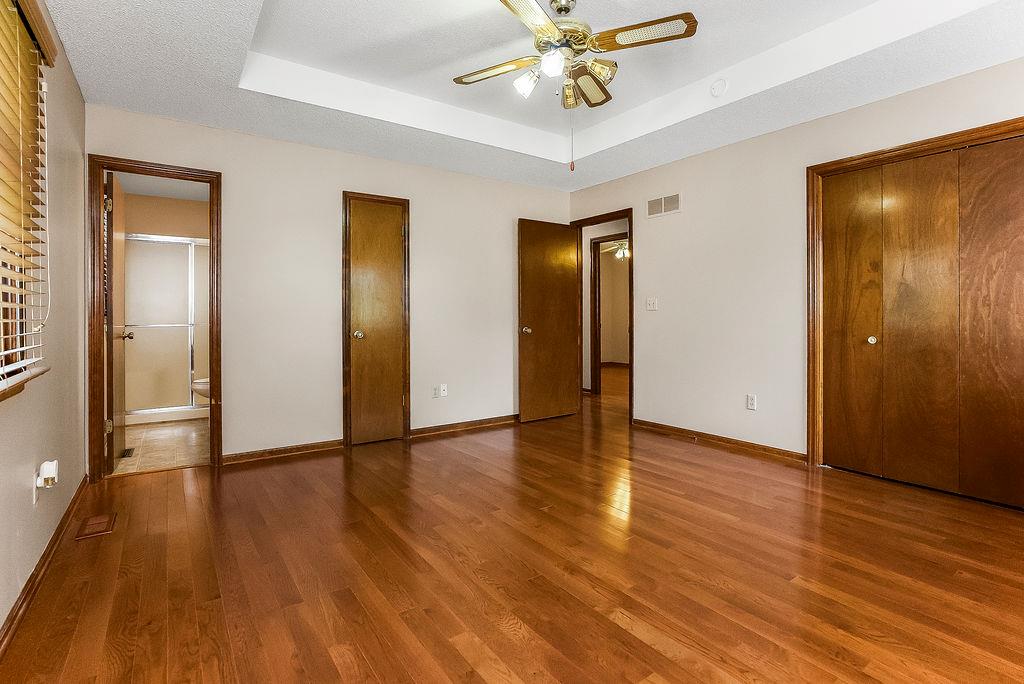
Gleaming hardwood floors and a recessed tray ceiling define this spacious primary bedroom retreat.
19 of 51
-
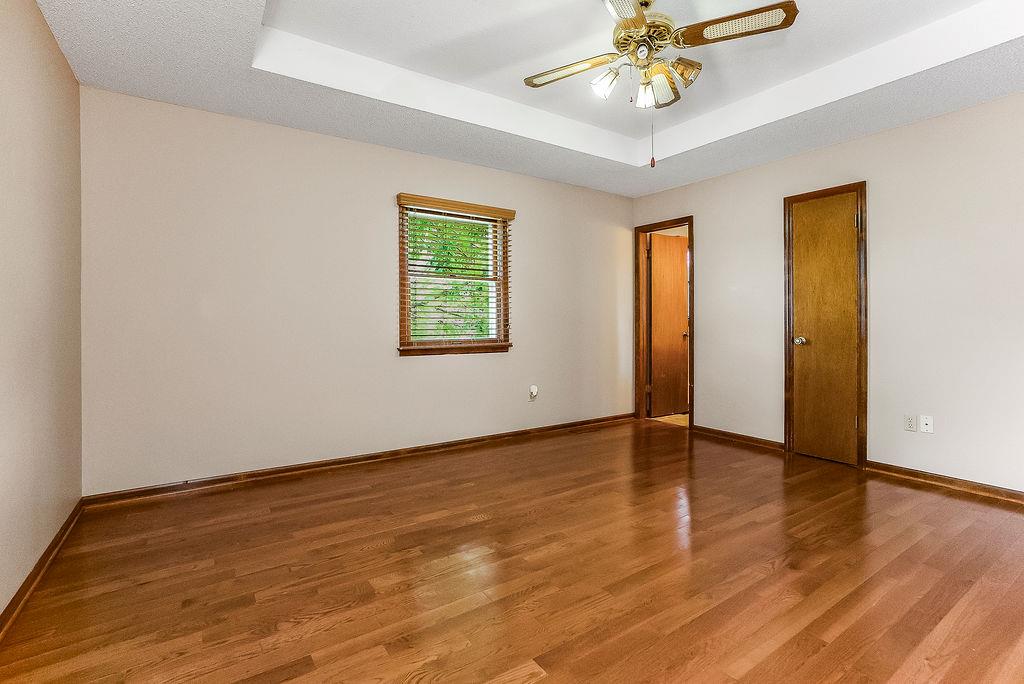
Polished hardwood floors and a tray ceiling define this versatile bedroom space.
20 of 51
-
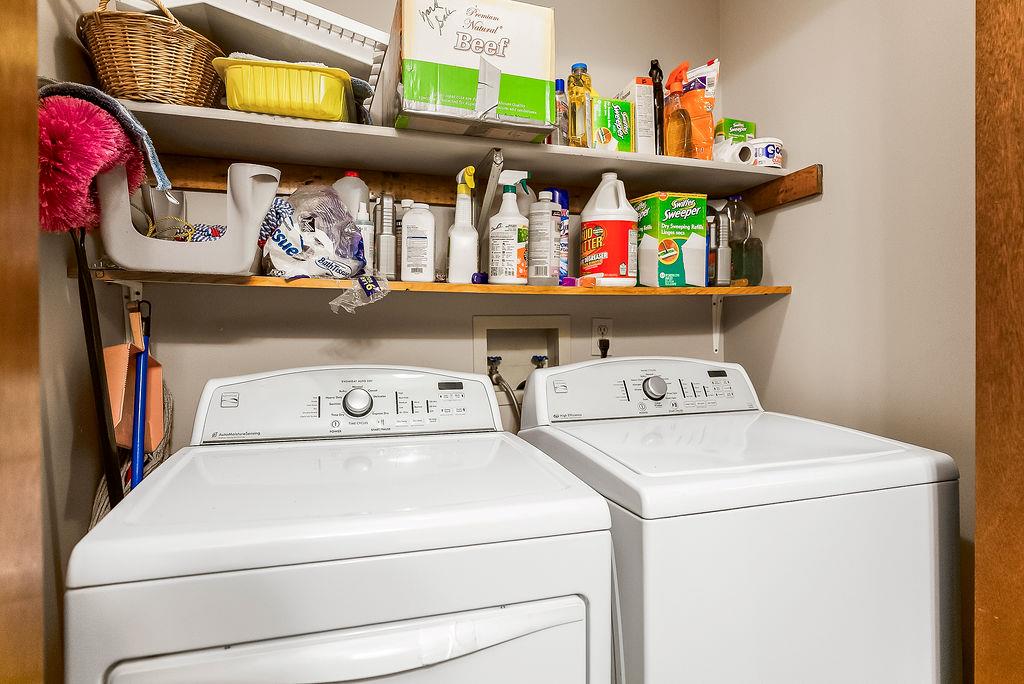
Functional laundry setup includes overhead storage shelves.
21 of 51
-
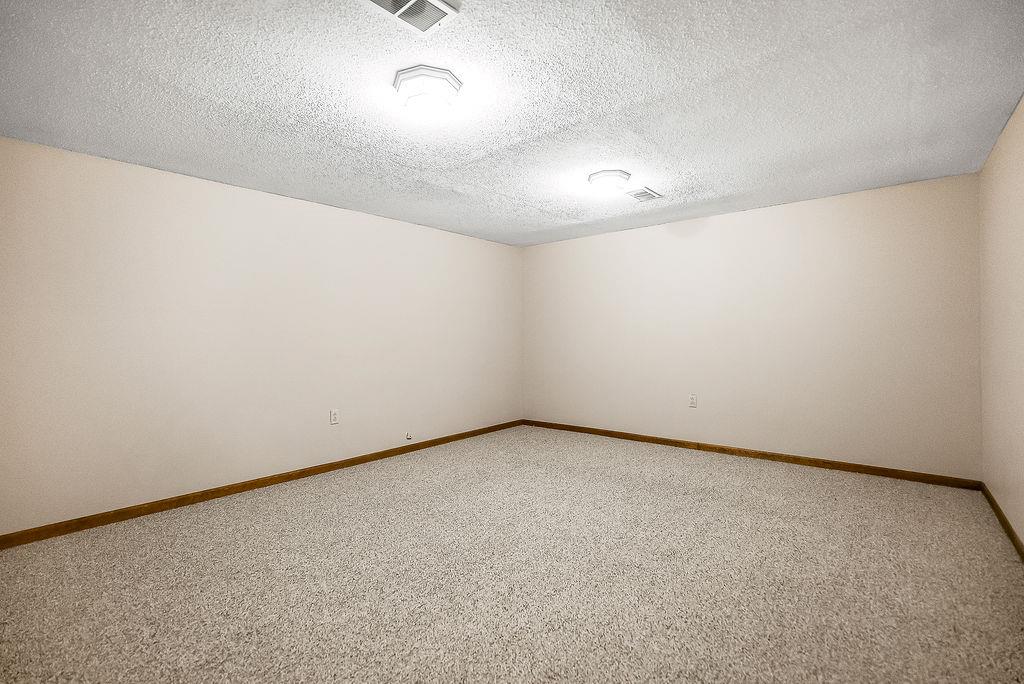
Clean carpeted flooring pairs with neutral walls in this versatile lower-level space.
22 of 51
-
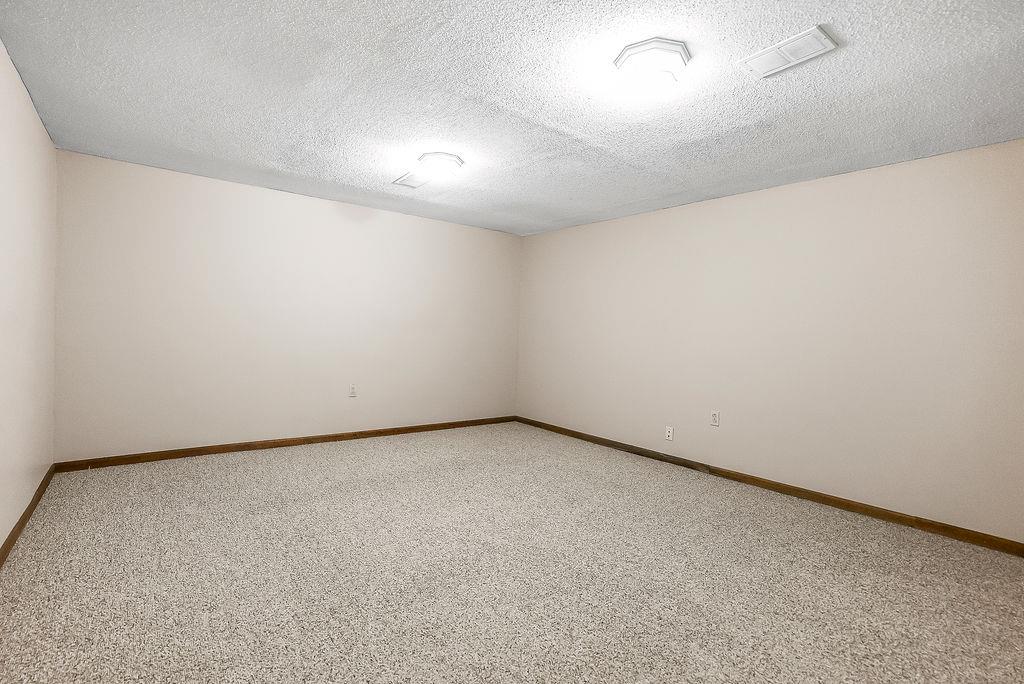
Soft carpeting pairs with neutral walls in this versatile lower level living space.
23 of 51
-
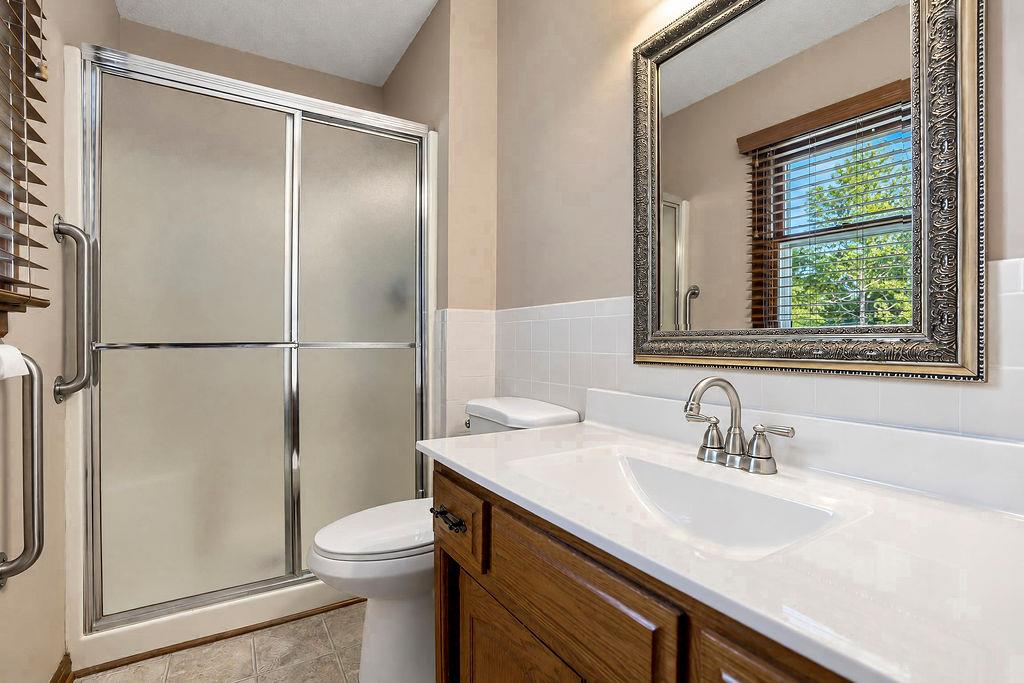
A well-maintained bathroom highlights a glass-enclosed shower, wood vanity, and tile floor.
24 of 51
-
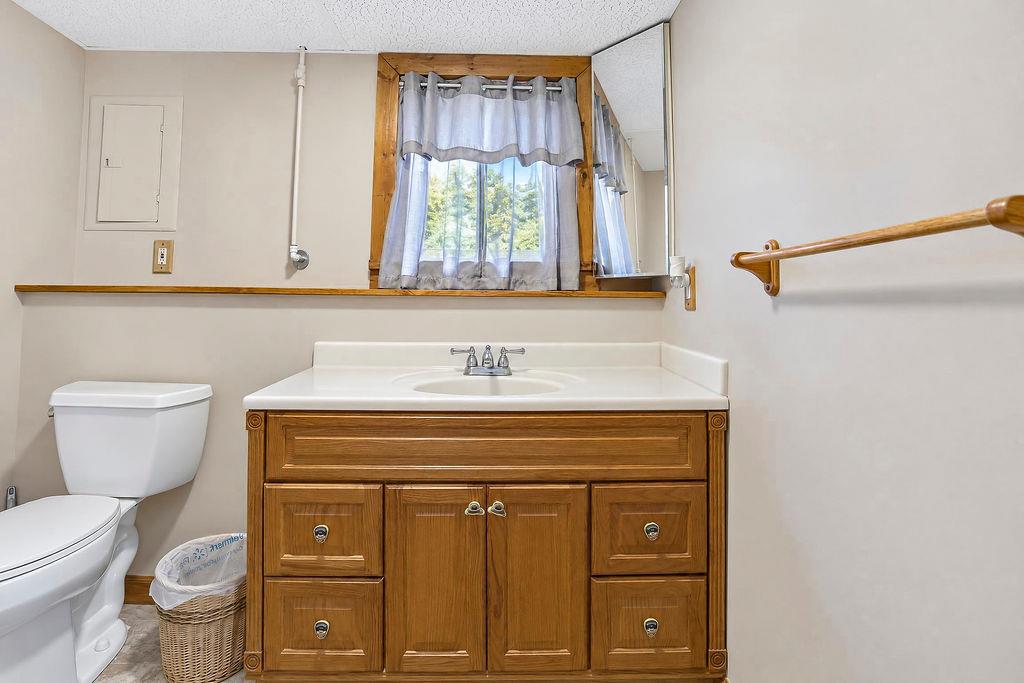
A classic wood vanity and solid countertops anchor this functional bathroom space.
25 of 51
-
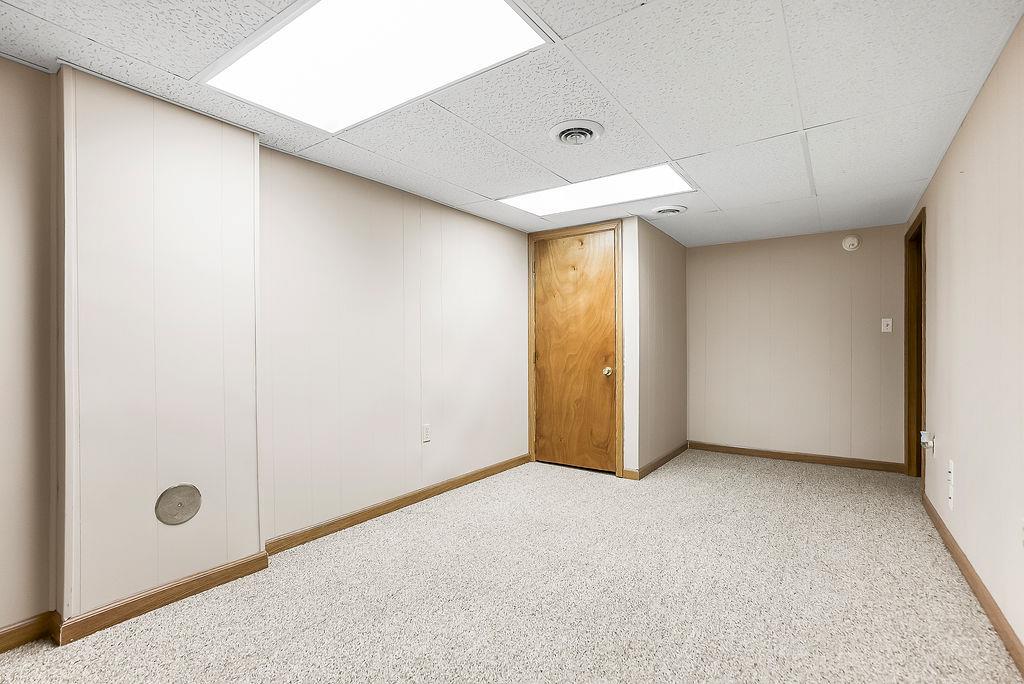
Versatile basement space features durable wall paneling and clean carpet throughout.
26 of 51
-
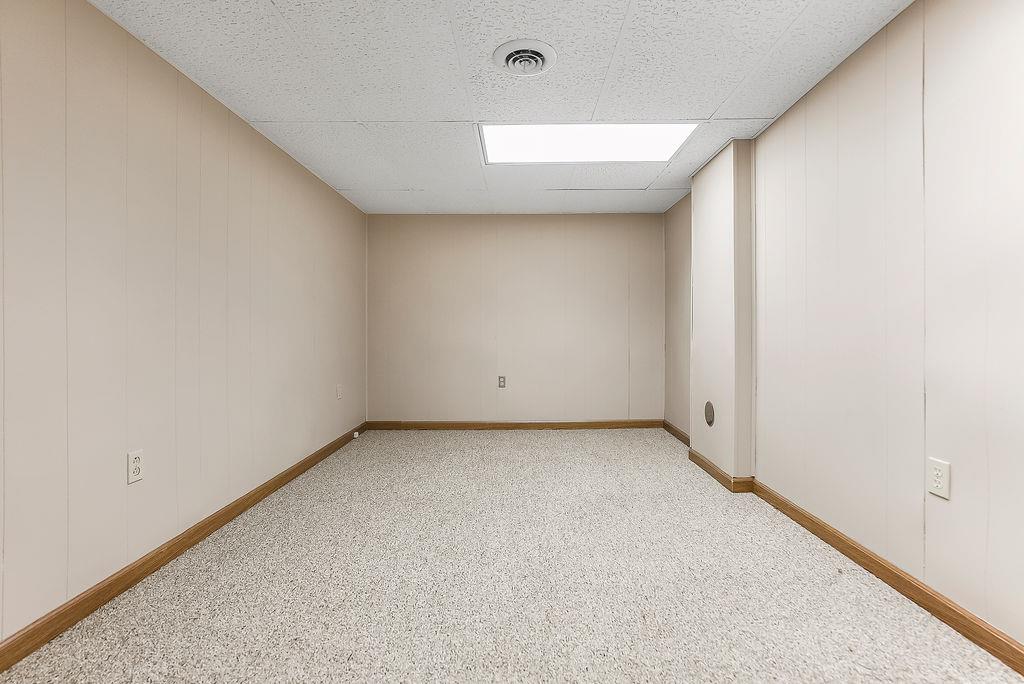
A versatile basement room features paneled walls and wall-to-wall carpeting.
27 of 51
-
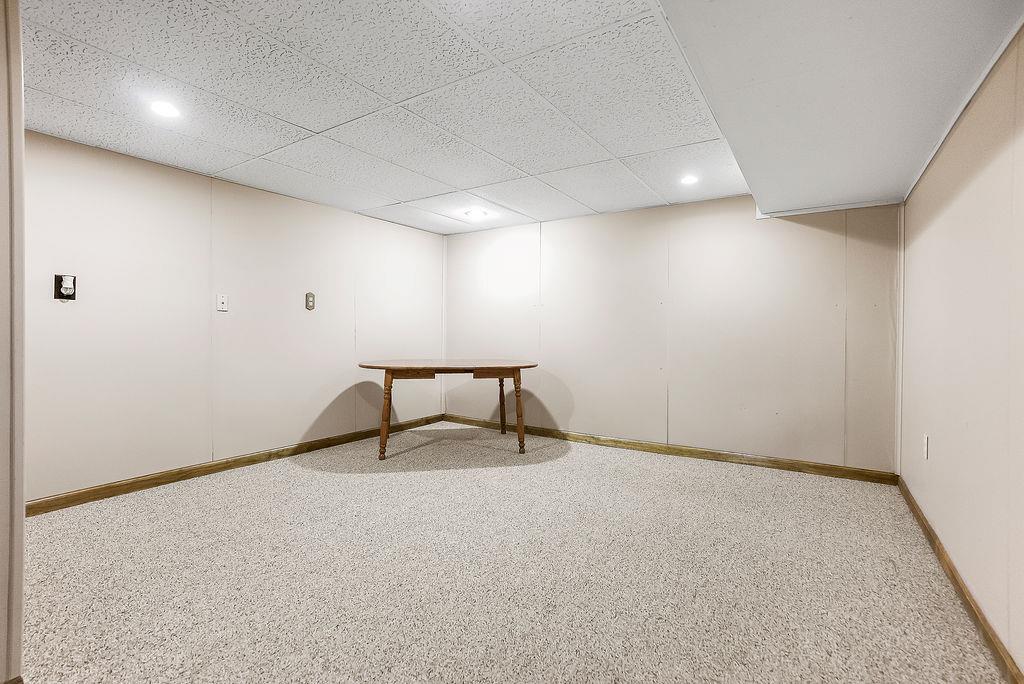
A versatile finished lower level features clean textured ceilings and comfortable wall-to-wall carpeting.
28 of 51
-
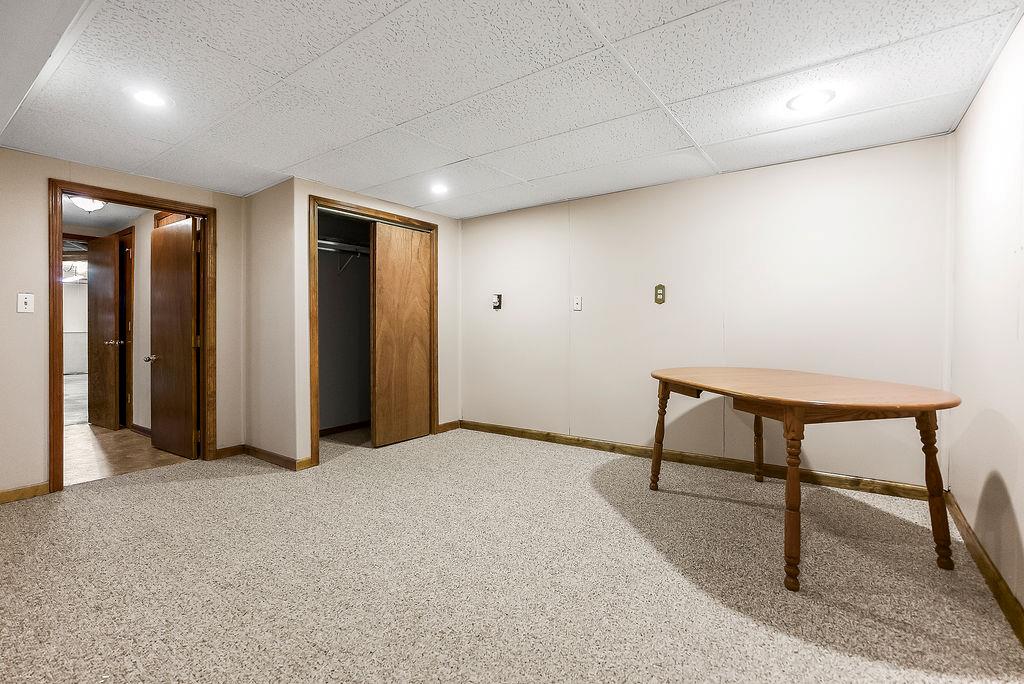
A fully carpeted basement room offers recessed lighting and a built-in closet.
29 of 51
-
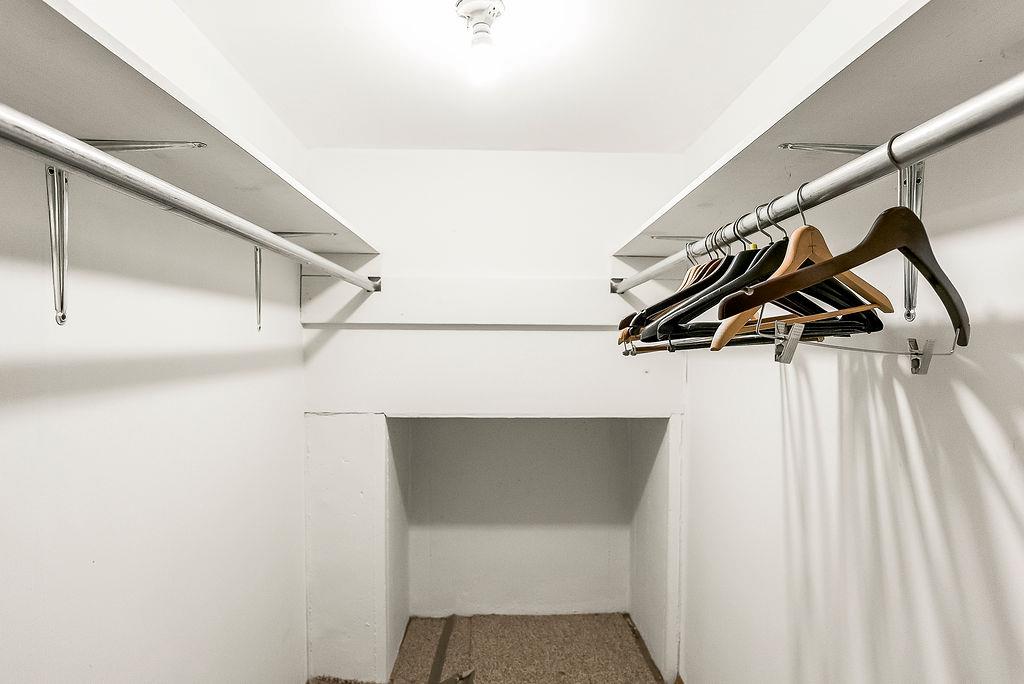
Ample hanging rods and overhead shelving maximize storage capacity in this functional walk-in closet.
30 of 51
-
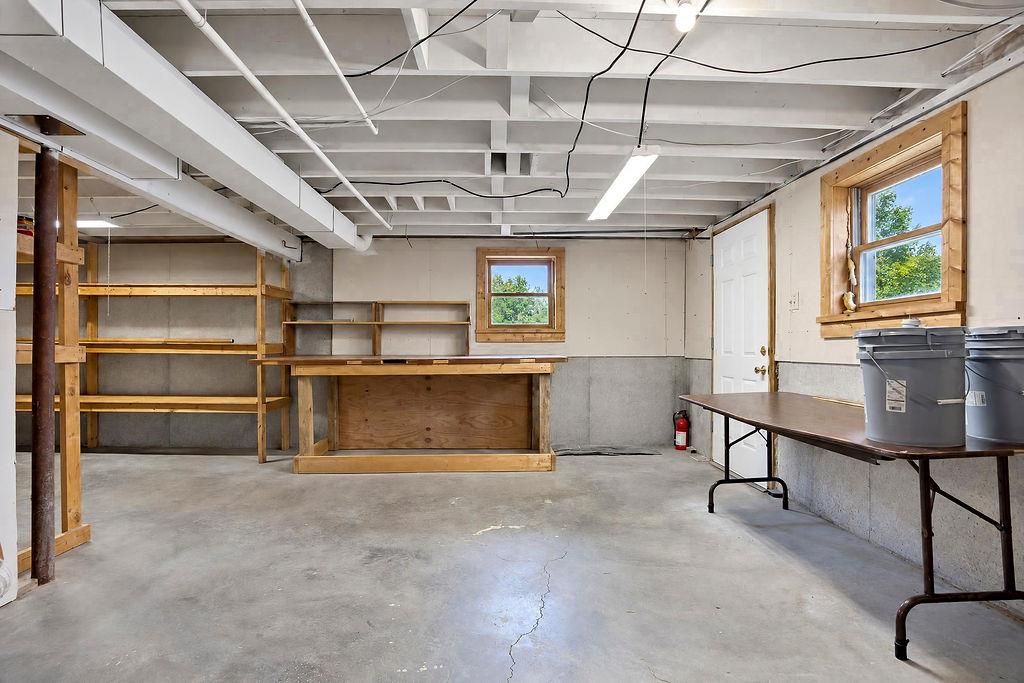
Concrete floors and exposed joist ceilings define this functional lower level utility space.
31 of 51
-
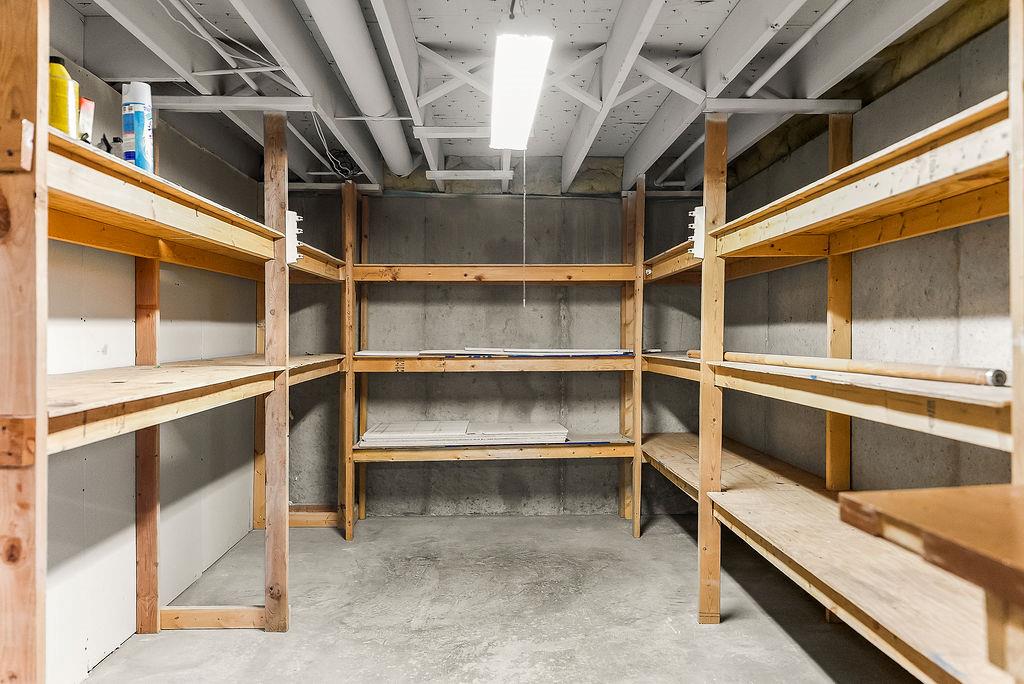
Ample built-in wooden shelving provides organized storage capacity over solid concrete flooring.
32 of 51
-
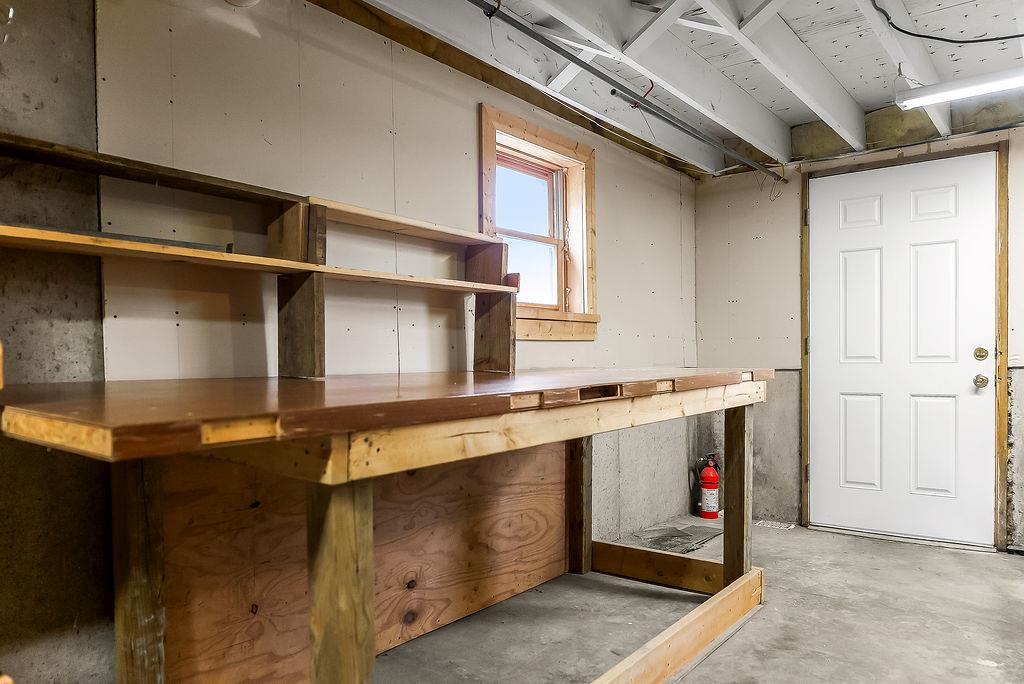
Concrete floors and a sturdy built-in workbench anchor this practical basement utility space.
33 of 51
-
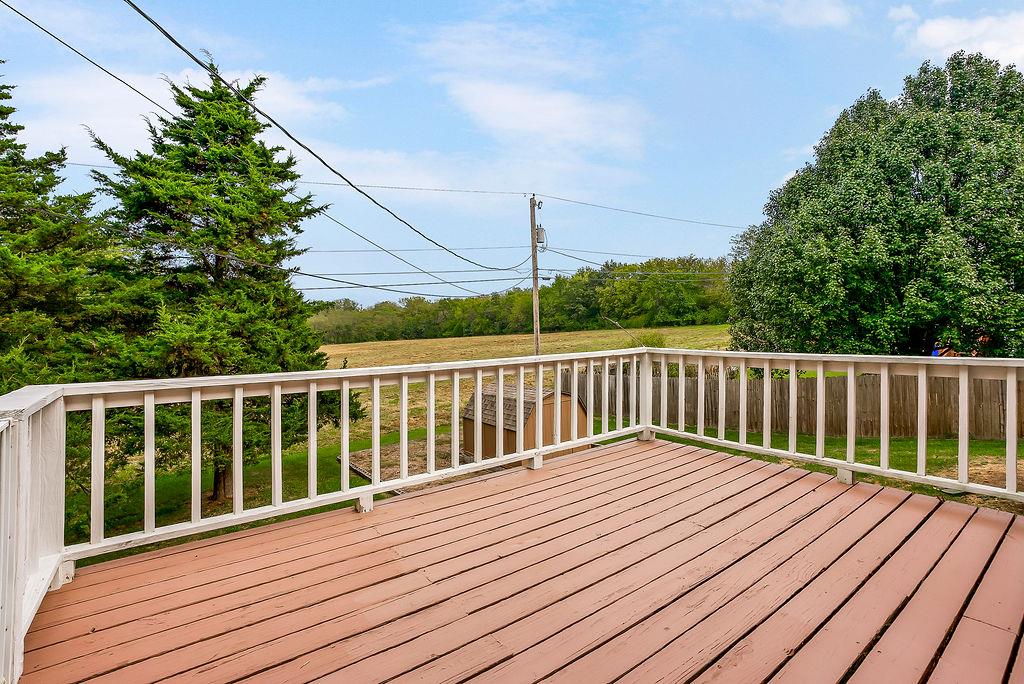
An elevated wooden deck overlooks a deep backyard and neighboring pastures lined with mature trees.
34 of 51
-
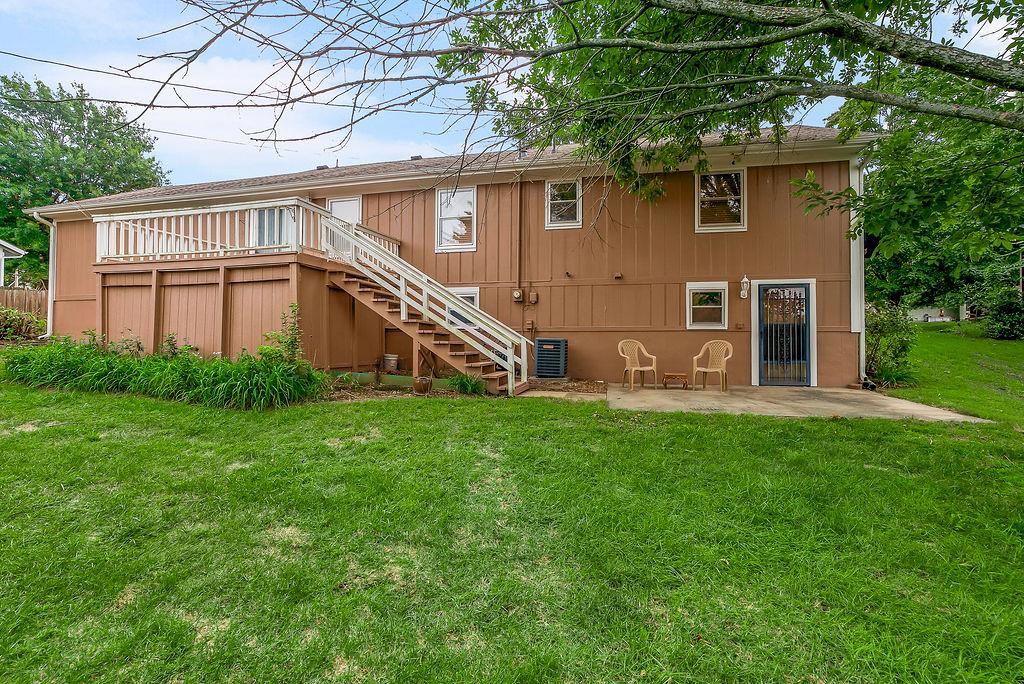
A spacious grassy lawn sits behind this two-story home featuring an elevated wooden deck.
35 of 51
-
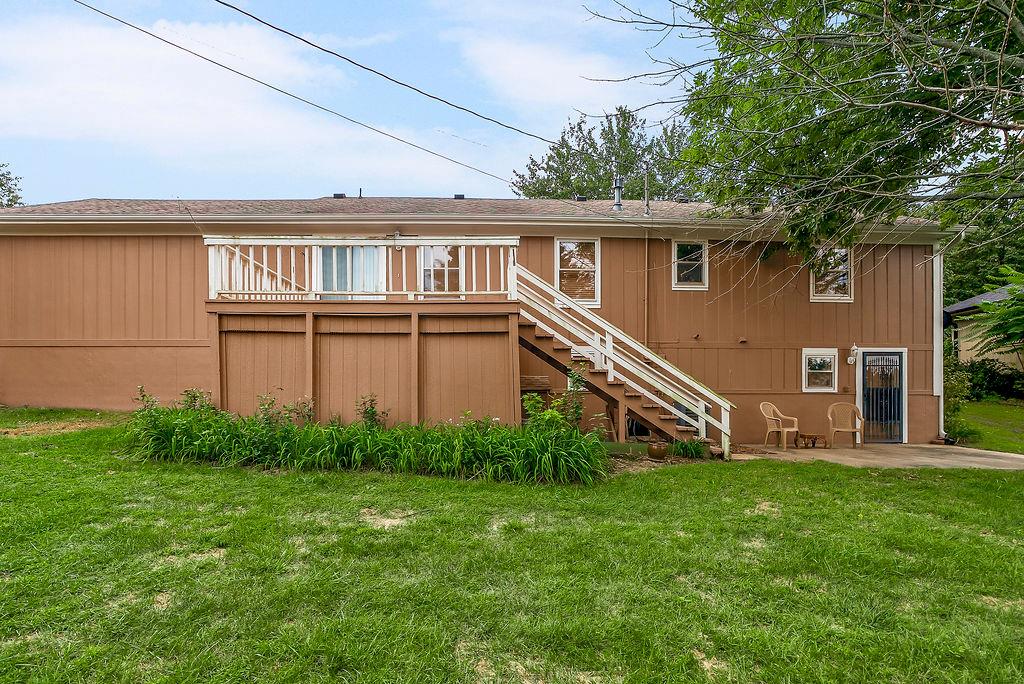
A spacious elevated deck overlooks the lush lawn of the private backyard.
36 of 51
-
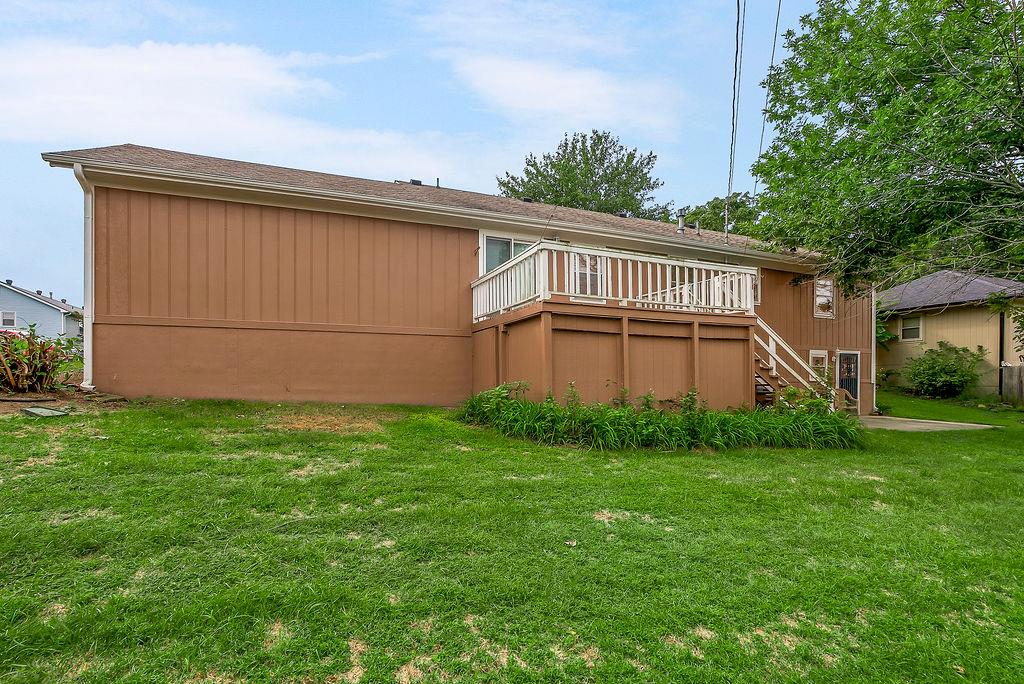
A spacious grassy lawn stretches out behind this classic home complete with a raised wooden deck.
37 of 51
-
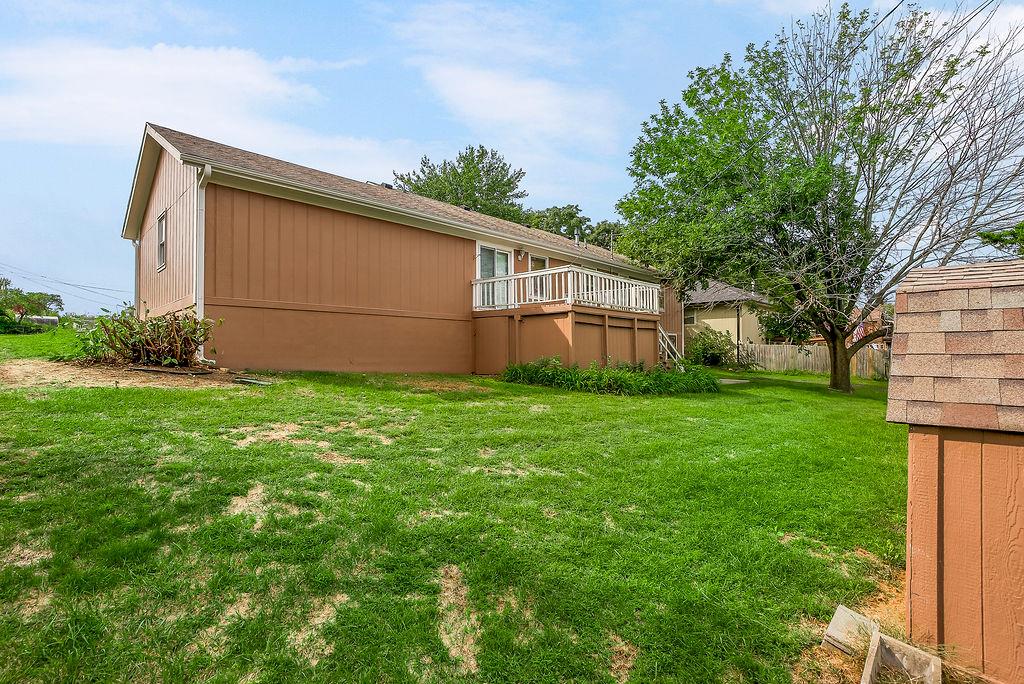
A spacious grassy lawn rolls out behind the home near an elevated wooden deck.
38 of 51
-
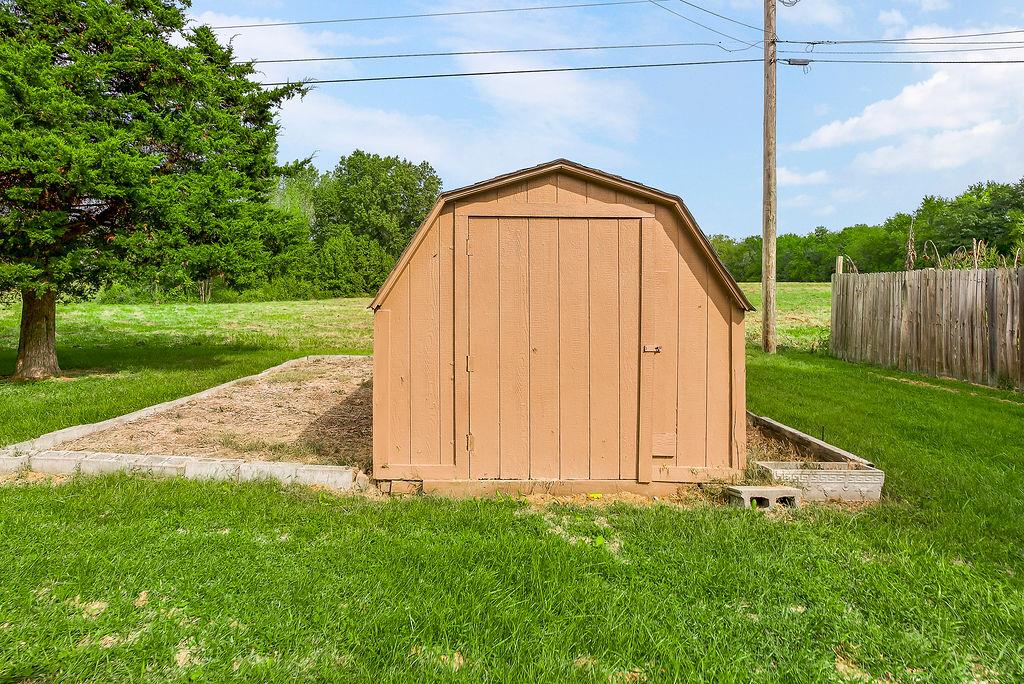
An outdoor storage shed stands on a green lawn bordered by a wood fence.
39 of 51
-
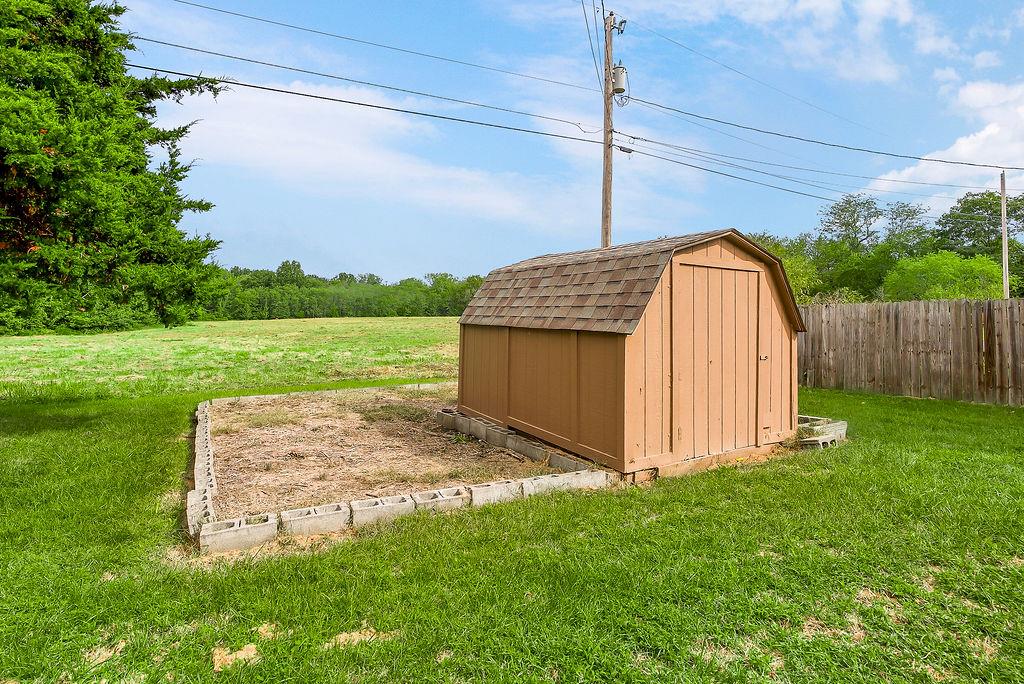
A wooden storage shed sits on a spacious lawn bordered by a wood fence.
40 of 51
-
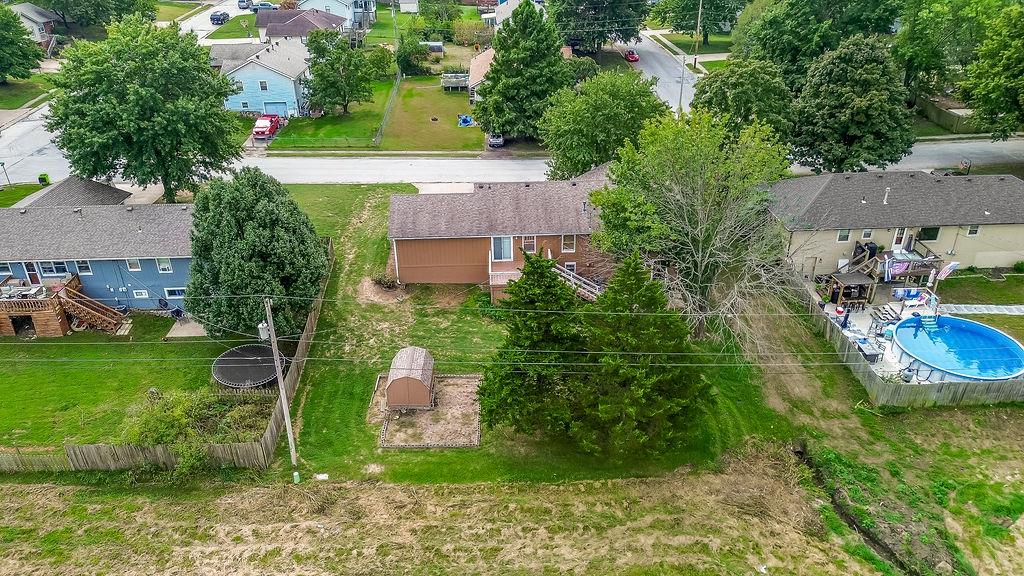
Mature trees frame the expansive green backyard of this suburban home.
41 of 51
-
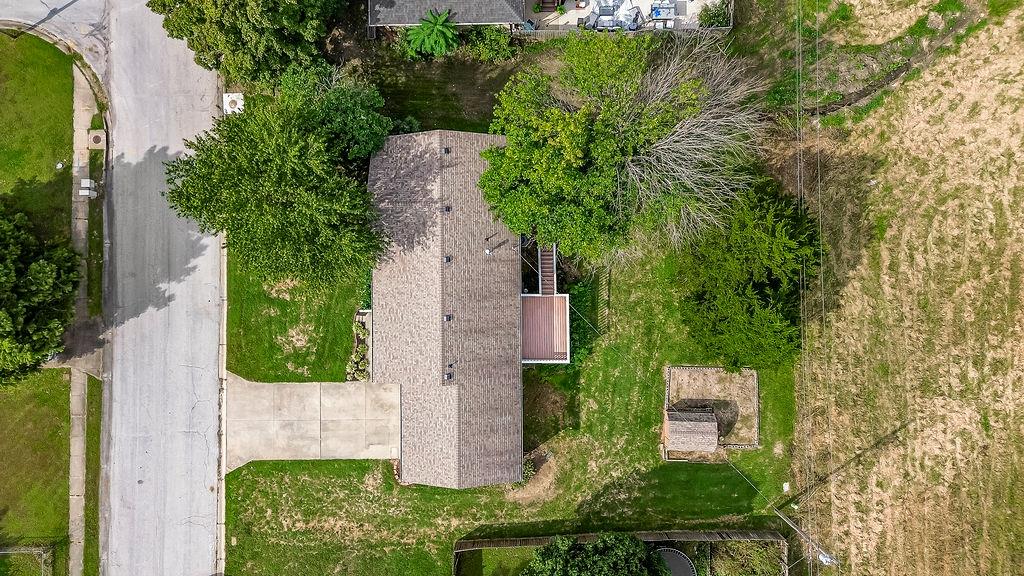
Mature trees surround this home featuring a spacious yard and a long driveway.
42 of 51
-
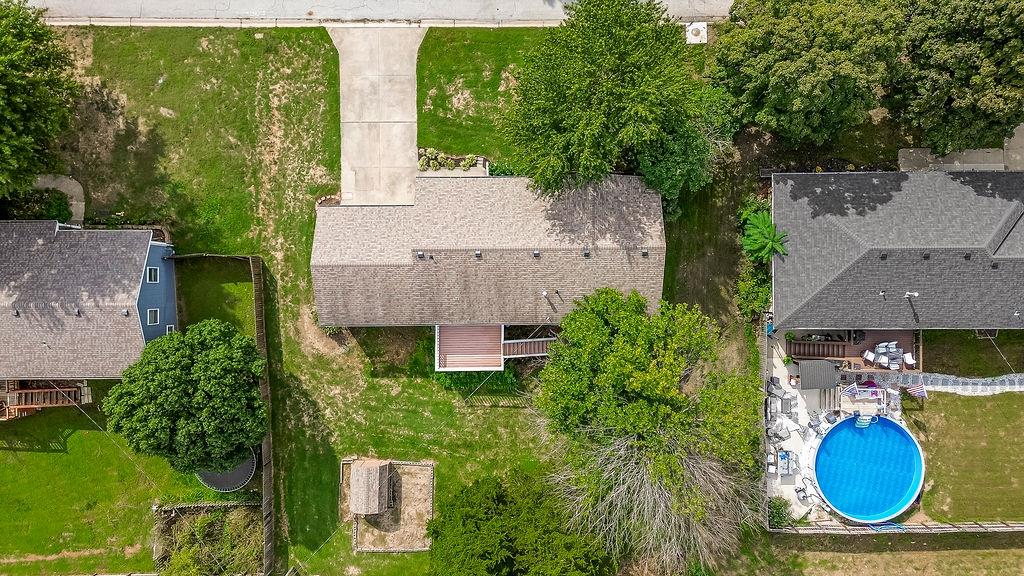
Mature trees frame the property in this overhead shot highlighting the backyard deck and lawn.
43 of 51
-
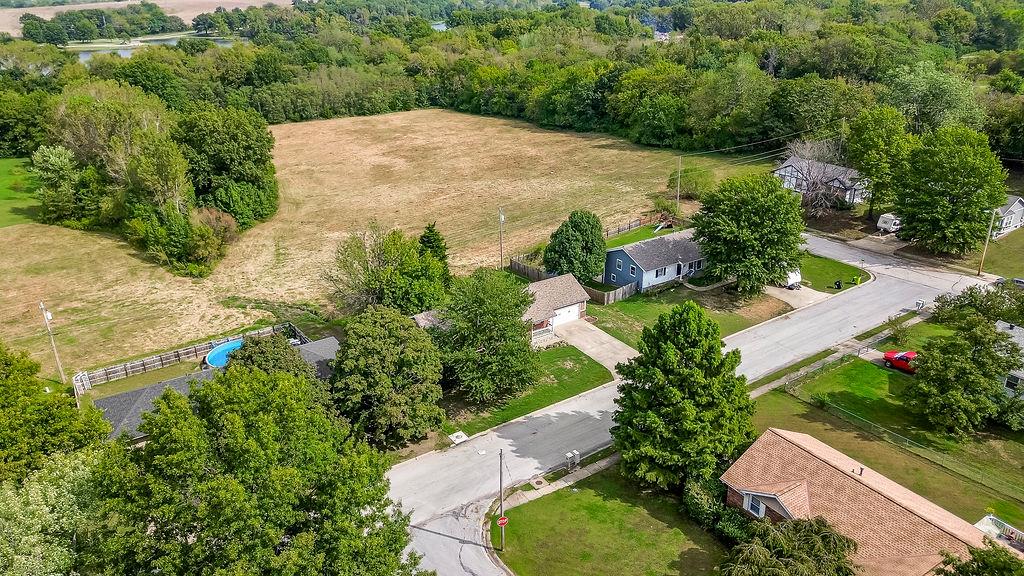
Mature trees frame the peaceful neighborhood surrounding this sprawling property.
44 of 51
-
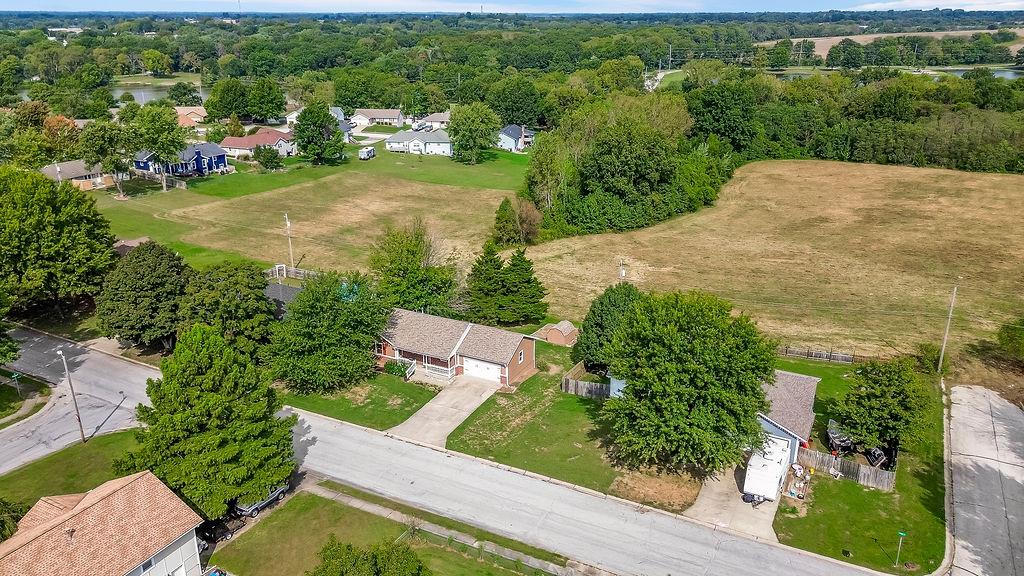
Mature trees surround this quiet residential neighborhood bordering open green spaces.
45 of 51
-
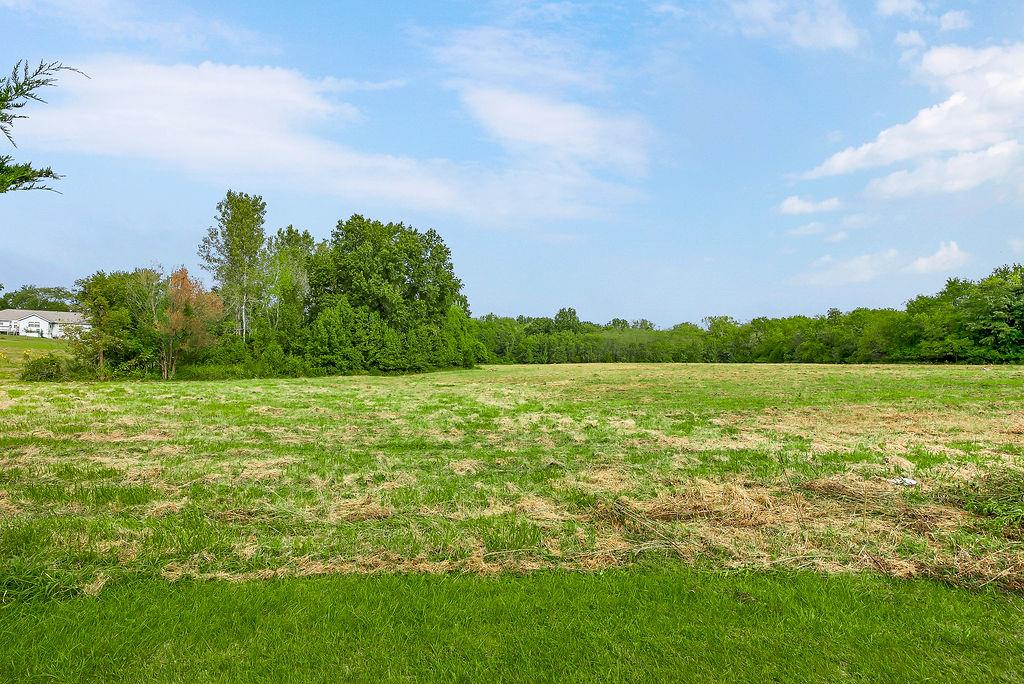
Mature trees frame a wide open meadow under a blue sky.
46 of 51
-
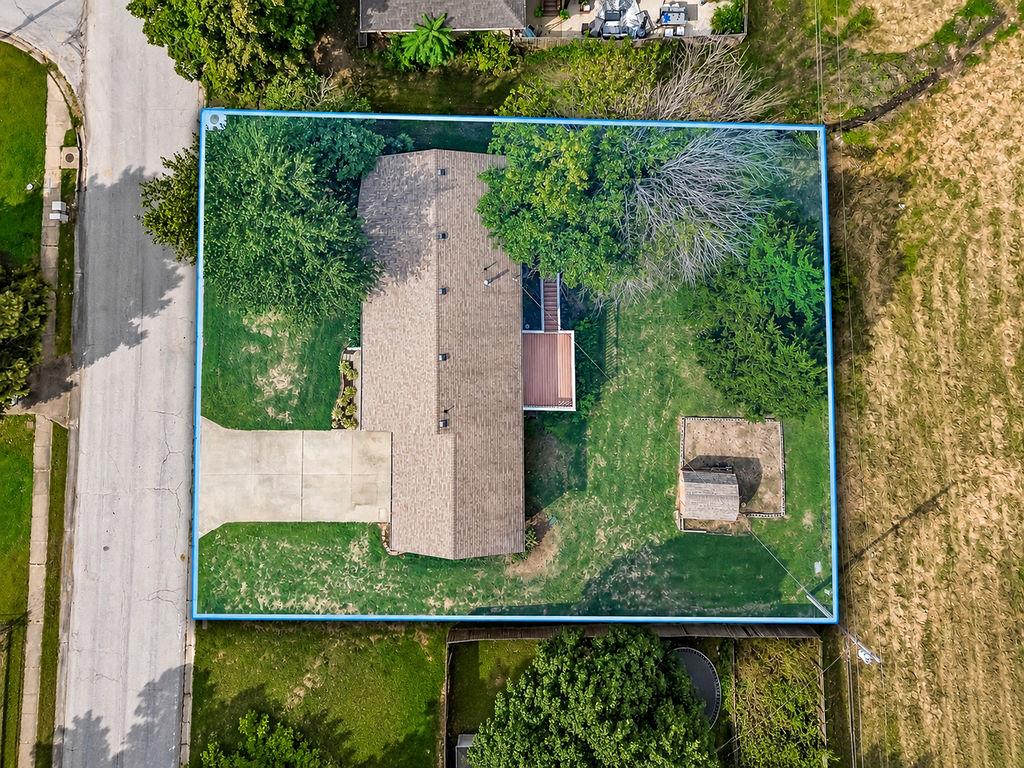
Mature trees surround this property, highlighting the spacious backyard complete with a detached shed.
47 of 51
-
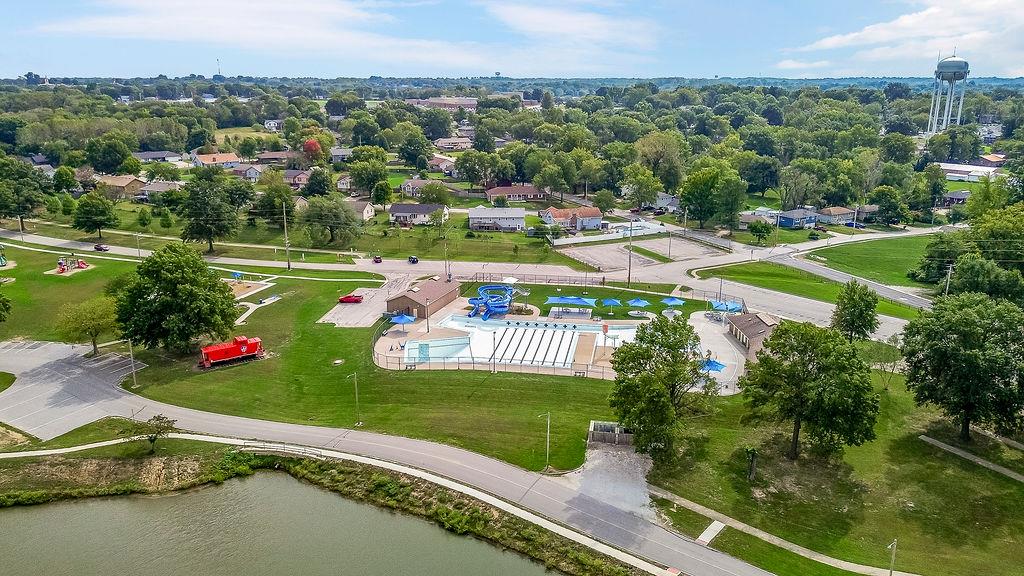
An expansive community park offers a large swimming pool with water slides near a quiet lake.
48 of 51
-
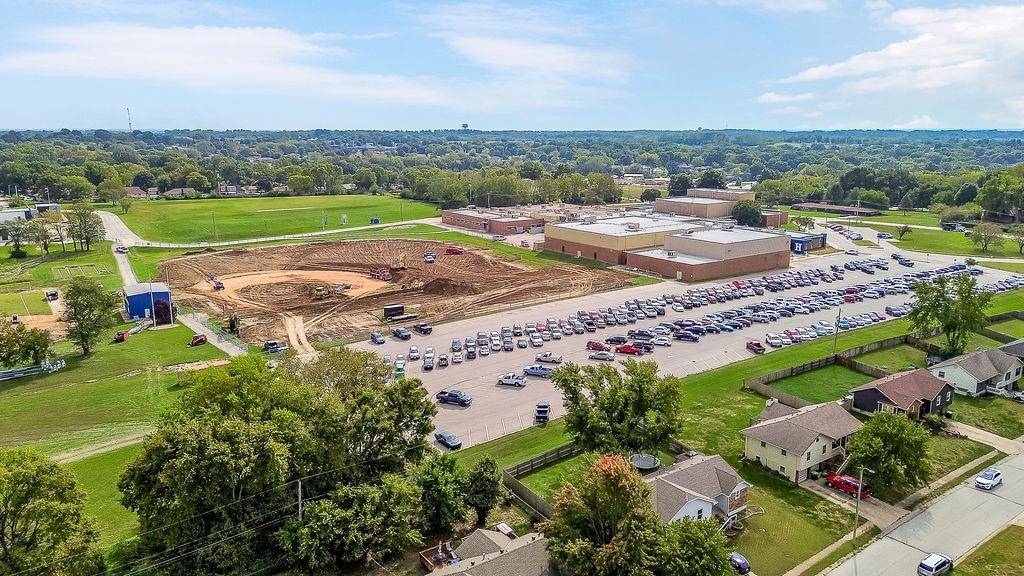
An aerial perspective captures the vast surrounding neighborhood and construction site under open skies.
49 of 51
-
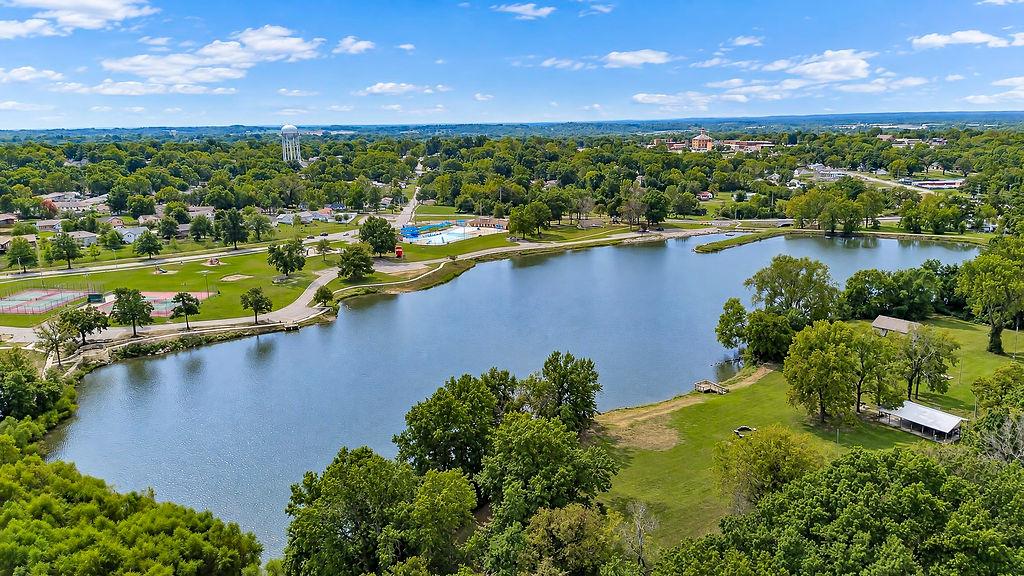
An expansive community lake bordered by lush green parks and recreational facilities.
50 of 51
-

Scenic aerial perspectives showcase community parks, tennis courts, and peaceful lakeside pathways.
51 of 51
At 1108 Ash Avenue, there’s space for the way you live and a place for everything that comes with it. This well-maintained Harrisonville ranch welcomes you with beautiful oak hardwood floors that carry through the living and dining areas and all three main-level bedrooms. The generous living and dining space is ready for quiet evenings or a full house of guests, while the kitchen offers oak cabinets, granite countertops, tile flooring, and plenty of room to keep everything organized. The primary bedroom has its own full bath, and main-floor laundry and a two-car garage make the daily routine a little easier. The finished walk-out basement gives the home a whole second place to gather and unwind. Set up the huge recreation room for movie nights, games, or whatever brings everyone together. Two nonconforming bedrooms, each with a closet, offer even more flexibility, while a half bath adds convenience. And if storage is high on your list, this home delivers: there’s a large walk-in closet, a huge workshop and utility room, and storage space throughout. The workshop also has a second set of laundry hookups and a walk-out door leading to the concrete patio. Outside, the spacious deck overlooks an open field by Harrisonville City Park, a view you can enjoy while planning what to grow in the established vegetable garden. A garden shed and enclosed storage beneath the deck keep your tools and lawn equipment close by. Hiking trails, the city lake, and Harrisonville High School are all within walking distance. With the major items of the home already taken care of, there’s room to settle in and enjoy everything this property offers.
- Directions
- From MO-291, turn onto Locust Street, then onto Ash Street. Continue to the home on the left.
- Subdivision
- Lakeview Estates
- City
- Harrisonville
- County
- Cass
- Property Type
- Residential / Single Family Residence
- Listing Updated
- Oct 06, 2026 at 1:10am
- MLS Number
- 2642662
- Property Tax
- $2,005
- Home Owners Association
- No
- Disclaimer
- The information displayed on this page is confidential, proprietary, and copyrighted information of Heartland Multiple Listing Service, Inc. (“Heartland MLS”). Copyright 2026, Heartland Multiple Listing Service, Inc. Heartland MLS, Elite Realty and Agent Jo do not make any warranty or representation concerning the timeliness or accuracy of the information displayed herein. In consideration for the receipt of the information on this page, the recipient agrees to use the information solely for the private non-commercial purpose of identifying a property in which the recipient has a good faith interest in acquiring.
- The data relating to real estate displayed on this website comes in part from the Heartland Multiple Listing Service database compilation. The properties displayed on this website may not be all of the properties in the Heartland MLS database compilation, or all of the properties listed with other brokers participating in the Heartland MLS IDX program. Detailed information about the properties displayed on this website includes the name of the listing company.
- Information is deemed reliable but is not guaranteed.
Copyright © 2026 ELITE Realty.