
8505 Ward Parkway, Kansas City, MO 64114
- 3Beds
- 2 Baths
- 1½ Bath
- 1,986Sq Ft
-
1 of 50
-
2 of 50
-
3 of 50
-
4 of 50
-
5 of 50
-
6 of 50
-
7 of 50
-
8 of 50
-
9 of 50
-
10 of 50
-
11 of 50
-
12 of 50
-
13 of 50
-
14 of 50
-
15 of 50
-
16 of 50
-
17 of 50
-
18 of 50
-
19 of 50
-
20 of 50
-
21 of 50
-
22 of 50
-
23 of 50
-
24 of 50
-
25 of 50
-
26 of 50
-
27 of 50
-
28 of 50
-
29 of 50
-
30 of 50
-
31 of 50
-
32 of 50
-
33 of 50
-
34 of 50
-
35 of 50
-
36 of 50
-
37 of 50
-
38 of 50
-
39 of 50
-
40 of 50
-
41 of 50
-
42 of 50
-
43 of 50
-
44 of 50
-
45 of 50
-
46 of 50
-
47 of 50
-
48 of 50
-
49 of 50
-
50 of 50
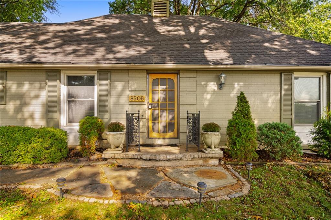
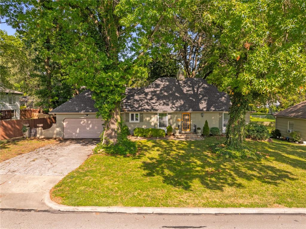
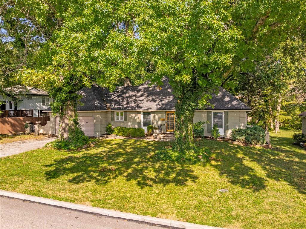
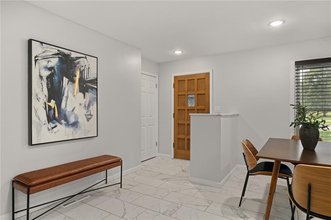
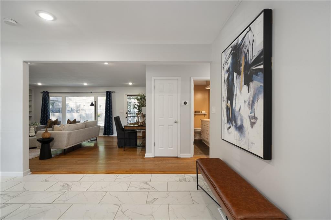
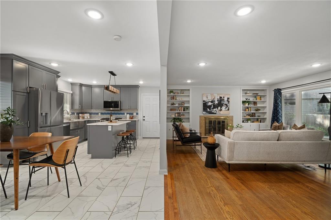
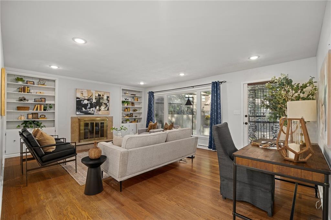
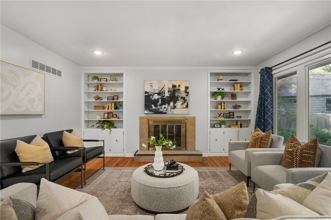
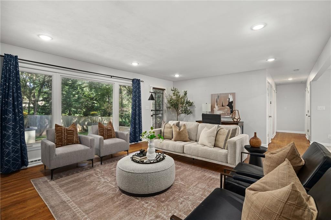
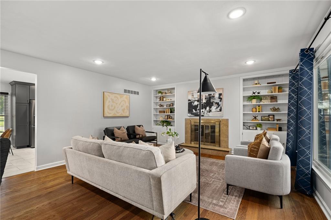
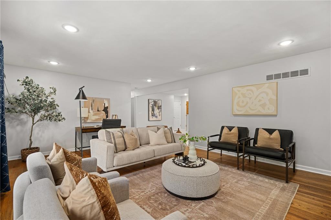
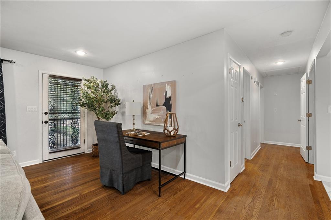
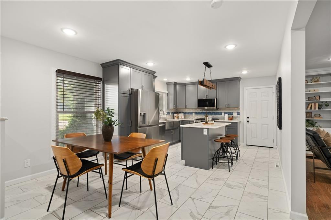
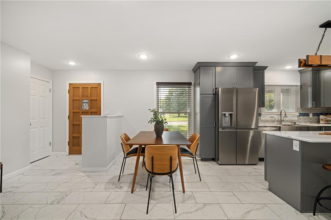
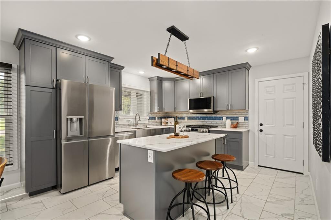
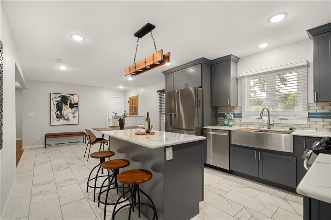
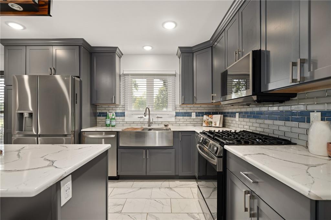
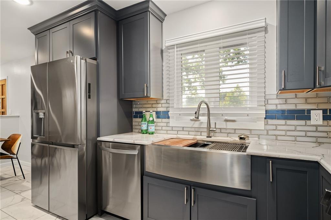
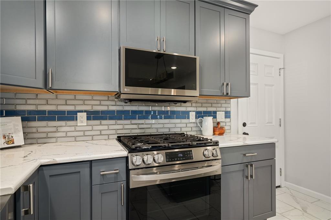
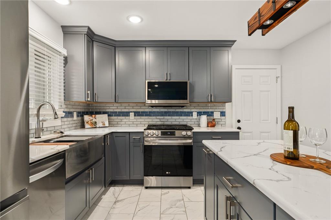
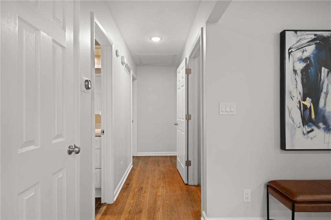
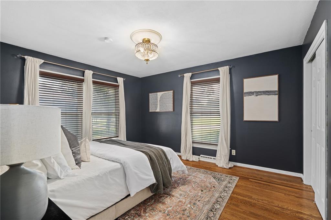
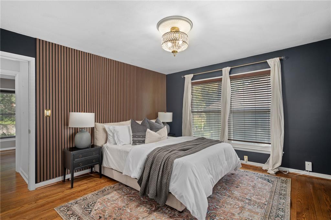
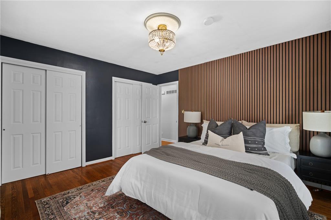
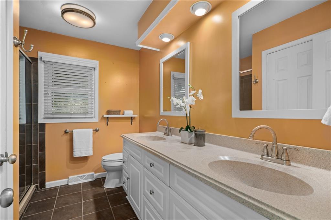
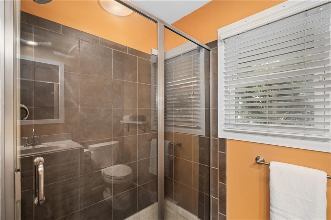
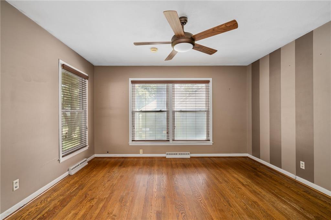
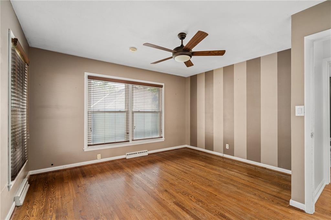
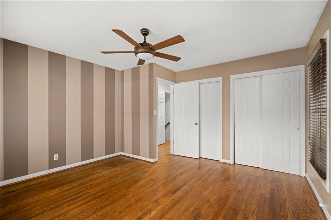
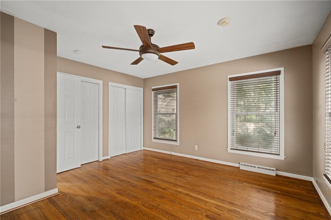
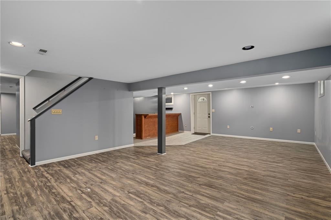
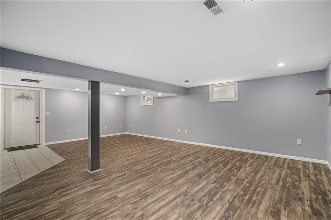
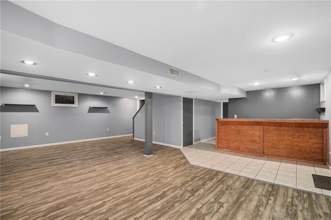
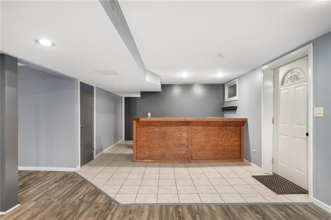
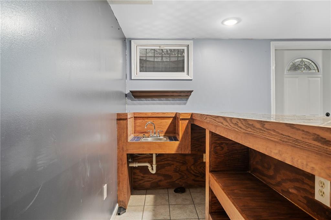
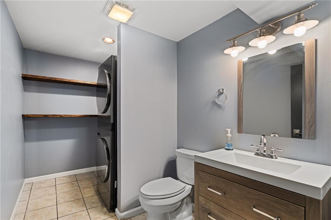
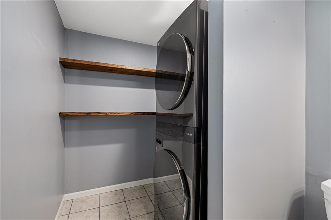
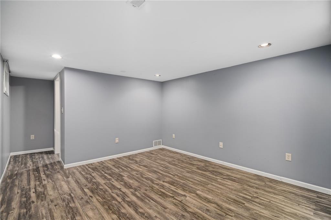
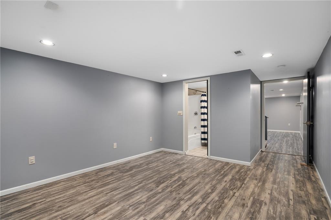
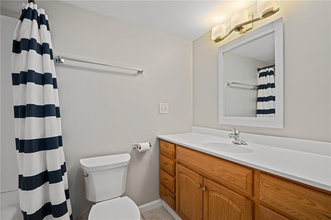
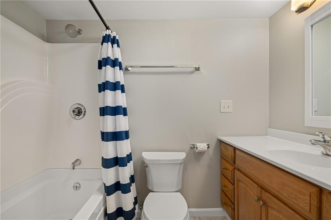
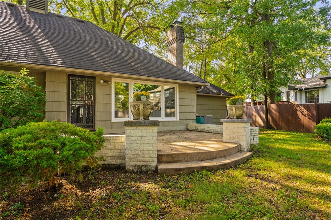
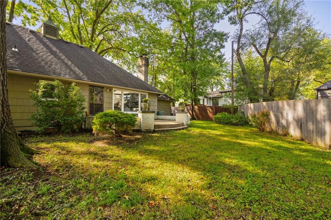
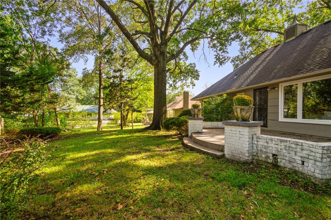
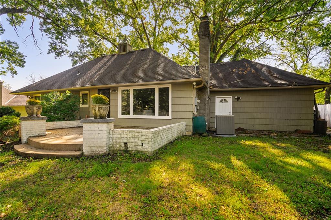
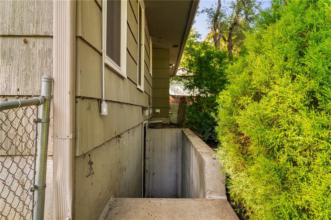
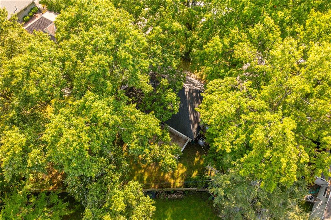
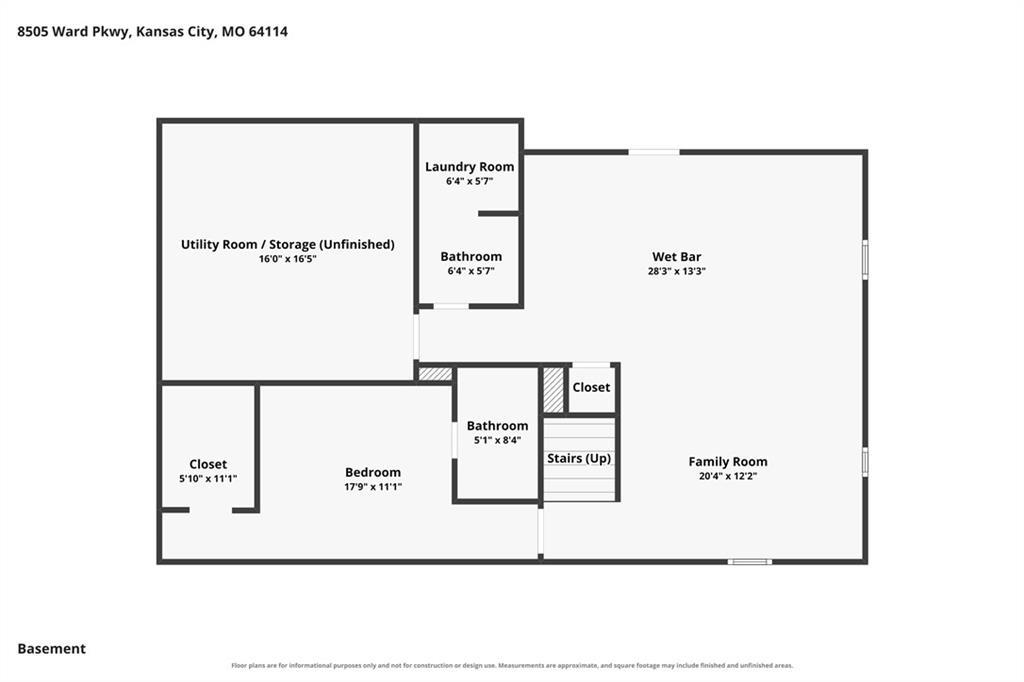
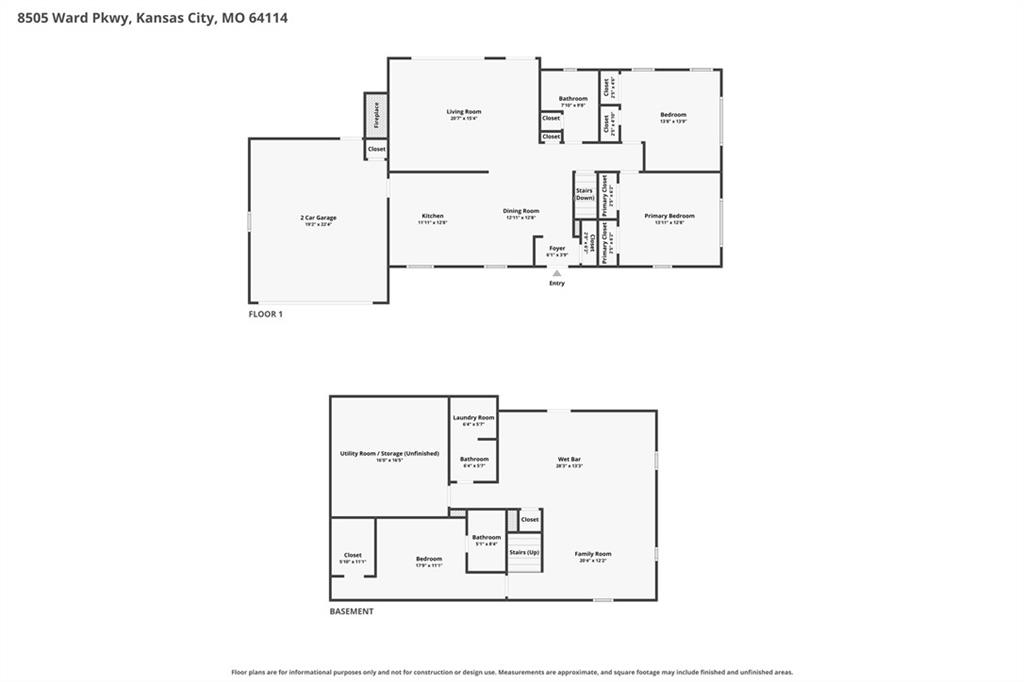
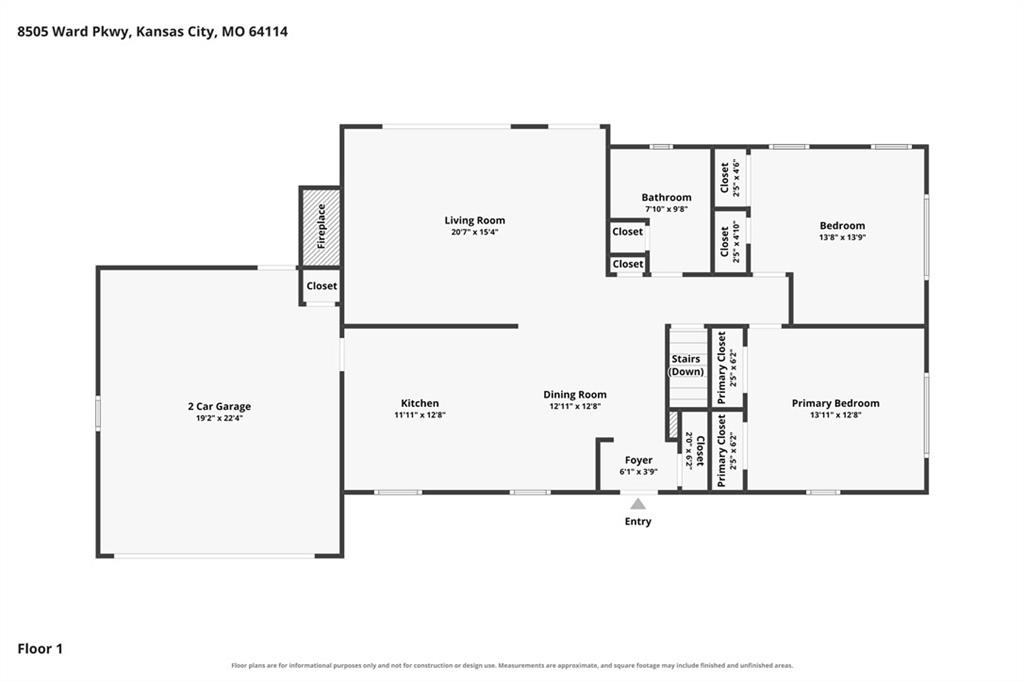
Classic, mid-century-built, ranch floor plan has a little timeless Nancy Meyers curb appeal, thoughtful updates, and an unexpectedly picturesque backyard. Inside, the recently remodeled kitchen and dining area feature tiled floors, a large center island, and an easy, open flow into the expansive living room with wood floors, fireplace and views of the fenced backyard and patio. The main level offers two generously sized bedrooms, including the primary, while the finished basement adds even more flexible living space. Downstairs, you’ll find an XL family/rec room with wet bar, an additional half bath, plenty of unfinished storage or workshop space, and a large third non-conforming bedroom with its own en suite bath and walk-in closet. And don’t count that bedroom out—the basement offers walkout/walk-up access, and the room already has a daylight window. Sitting on a quarter-acre lot right along Ward Parkway, the location makes getting just about anywhere around the city easy, with grocery stores, dining, entertainment, gyms, and everyday conveniences all close by. Classic character, an open floor plan, a great backyard, and more space than you might expect—all wrapped up in one very charming ranch.
- Directions
- 435 to Wornall or Stateline. Wornall or Stateline to Ward Parkway. North to 8505 Ward Parkway; home is on the east side of the road.
- Subdivision
- Ward Parkway Estates
- City
- Kansas City
- County
- Jackson
- Property Type
- Residential / Single Family Residence
- Listing Updated
- Sep 18, 2026 at 1:09am
- MLS Number
- 2642642
- Property Tax
- $3,981
- Home Owners Association
- Yes - Ward Parkway Estates Homes
- Disclaimer
- The information displayed on this page is confidential, proprietary, and copyrighted information of Heartland Multiple Listing Service, Inc. (“Heartland MLS”). Copyright 2026, Heartland Multiple Listing Service, Inc. Heartland MLS, Elite Realty and Agent Jo do not make any warranty or representation concerning the timeliness or accuracy of the information displayed herein. In consideration for the receipt of the information on this page, the recipient agrees to use the information solely for the private non-commercial purpose of identifying a property in which the recipient has a good faith interest in acquiring.
- The data relating to real estate displayed on this website comes in part from the Heartland Multiple Listing Service database compilation. The properties displayed on this website may not be all of the properties in the Heartland MLS database compilation, or all of the properties listed with other brokers participating in the Heartland MLS IDX program. Detailed information about the properties displayed on this website includes the name of the listing company.
- Information is deemed reliable but is not guaranteed.
Copyright © 2026 ELITE Realty.