
711 Ward Parkway, Kansas City, MO 64112
- 4Beds
- 4 Baths
- 3½ Baths
- 7,722Sq Ft
-
1 of 96
-
2 of 96
-
3 of 96
-
4 of 96
-
5 of 96
-
6 of 96
-
7 of 96
-
8 of 96
-
9 of 96
-
10 of 96
-
11 of 96
-
12 of 96
-
13 of 96
-
14 of 96
-
15 of 96
-
16 of 96
-
17 of 96
-
18 of 96
-
19 of 96
-
20 of 96
-
21 of 96
-
22 of 96
-
23 of 96
-
24 of 96
-
25 of 96
-
26 of 96
-
27 of 96
-
28 of 96
-
29 of 96
-
30 of 96
-
31 of 96
-
32 of 96
-
33 of 96
-
34 of 96
-
35 of 96
-
36 of 96
-
37 of 96
-
38 of 96
-
39 of 96
-
40 of 96
-
41 of 96
-
42 of 96
-
43 of 96
-
44 of 96
-
45 of 96
-
46 of 96
-
47 of 96
-
48 of 96
-
49 of 96
-
50 of 96
-
51 of 96
-
52 of 96
-
53 of 96
-
54 of 96
-
55 of 96
-
56 of 96
-
57 of 96
-
58 of 96
-
59 of 96
-
60 of 96
-
61 of 96
-
62 of 96
-
63 of 96
-
64 of 96
-
65 of 96
-
66 of 96
-
67 of 96
-
68 of 96
-
69 of 96
-
70 of 96
-
71 of 96
-
72 of 96
-
73 of 96
-
74 of 96
-
75 of 96
-
76 of 96
-
77 of 96
-
78 of 96
-
79 of 96
-
80 of 96
-
81 of 96
-
82 of 96
-
83 of 96
-
84 of 96
-
85 of 96
-
86 of 96
-
87 of 96
-
88 of 96
-
89 of 96
-
90 of 96
-
91 of 96
-
92 of 96
-
93 of 96
-
94 of 96
-
95 of 96
-
96 of 96
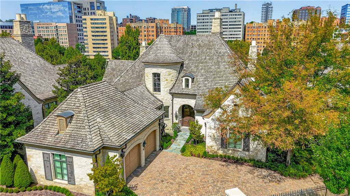
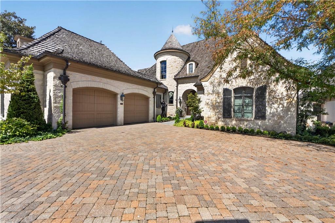
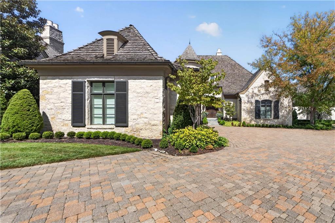
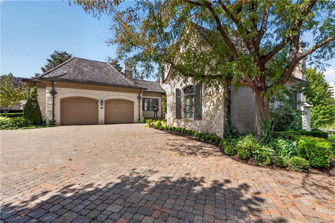
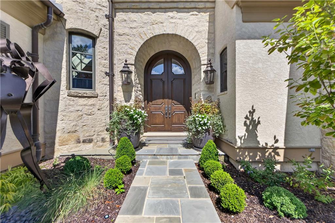
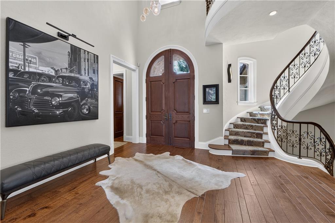
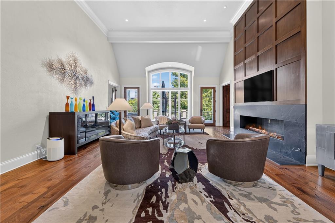
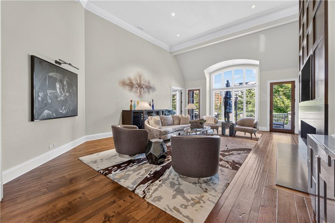
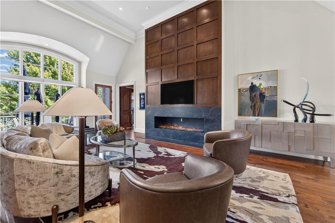
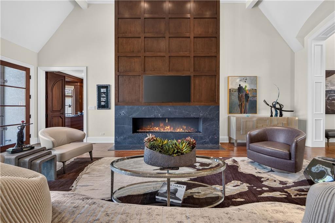
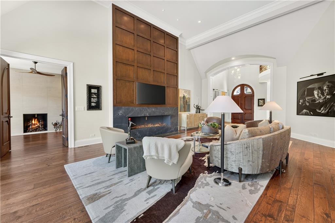
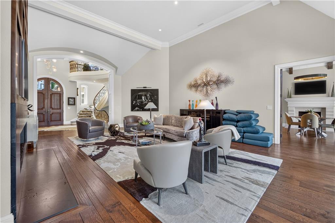
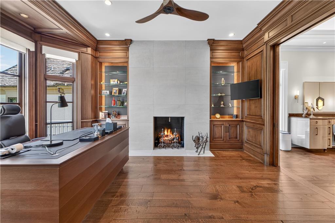
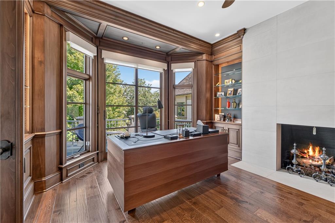
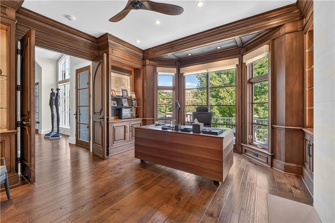
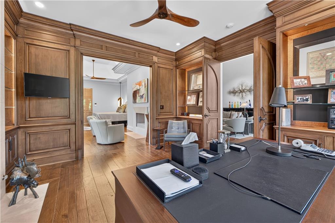
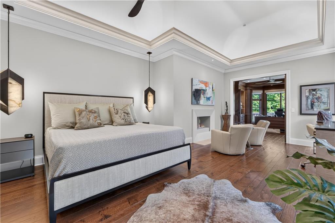
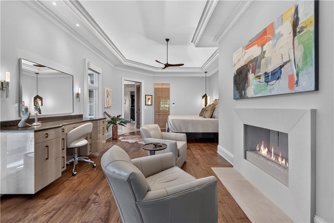
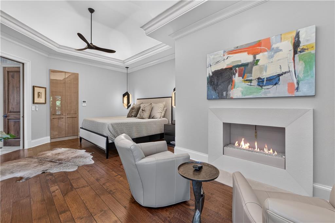
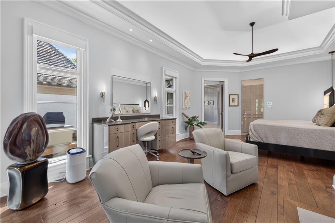
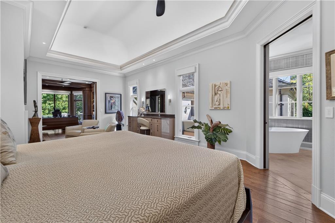
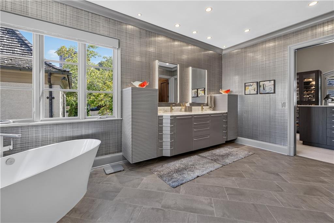
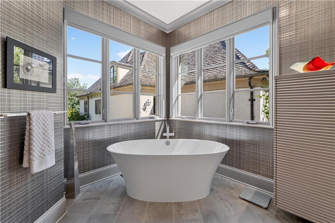
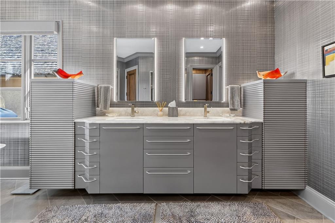
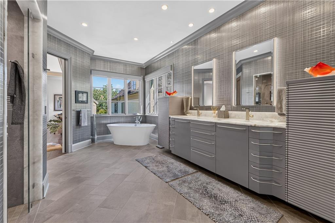
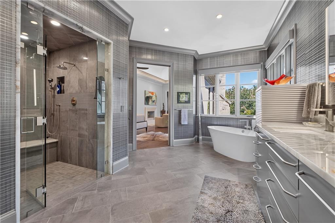
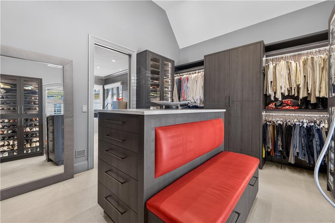
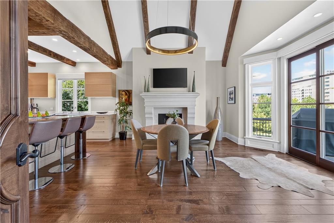
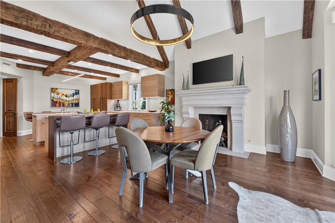
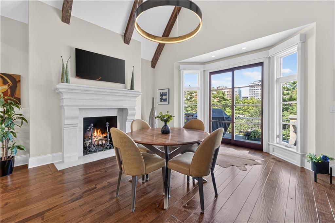
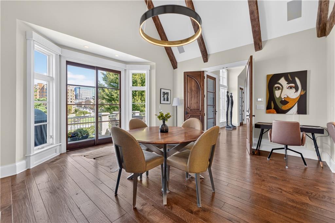
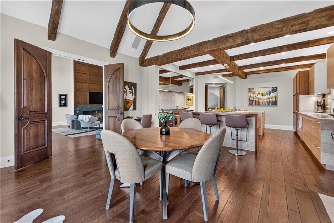
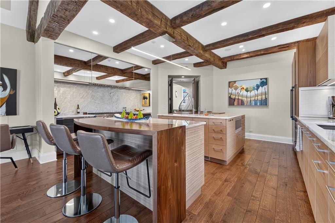
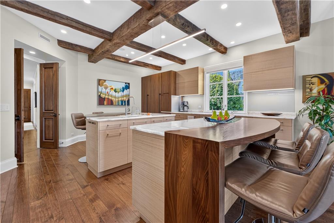
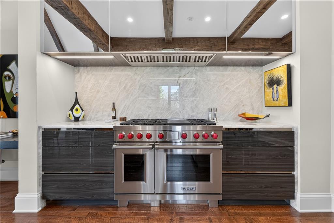
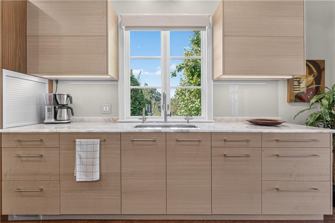
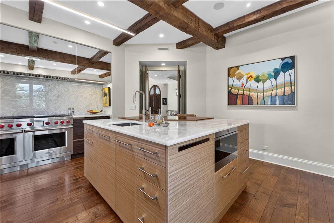
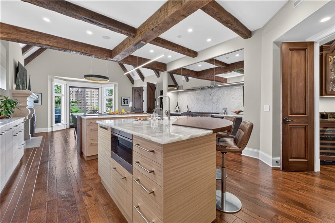
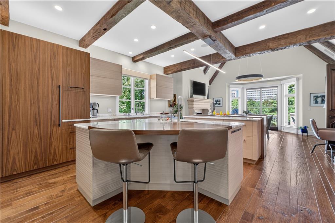
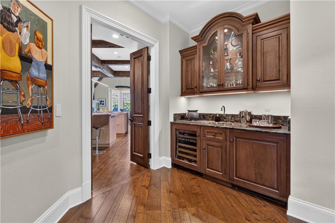
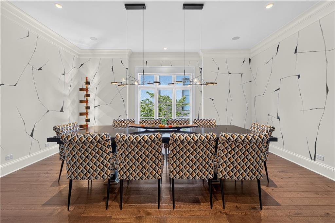
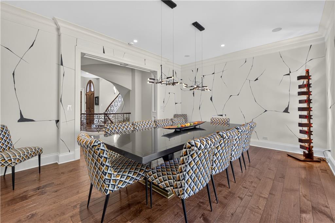
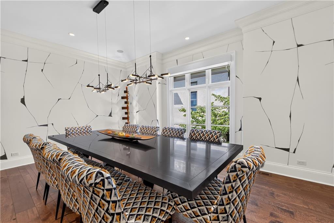
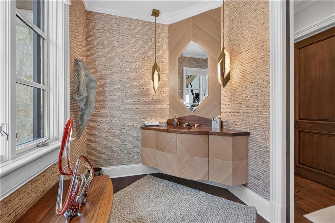
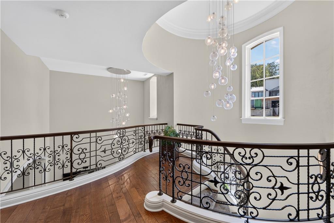
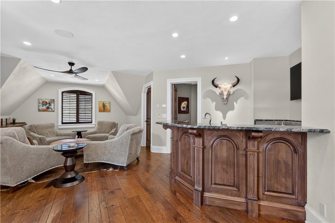
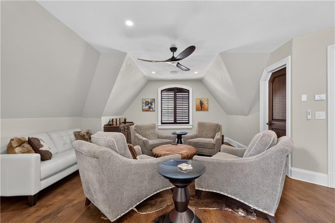
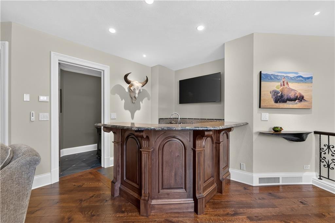
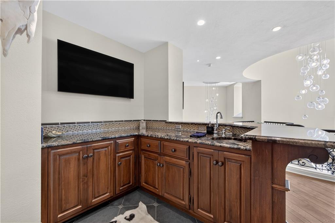
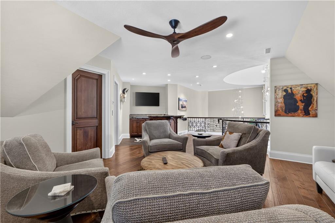
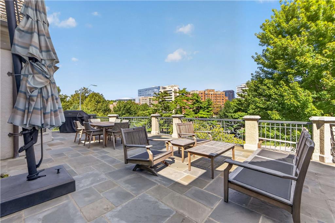
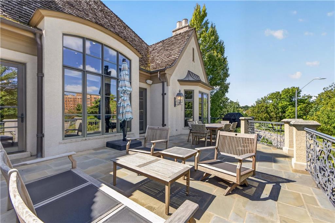
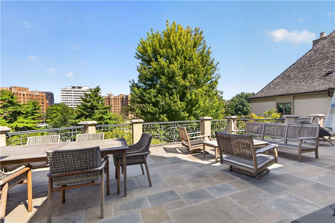
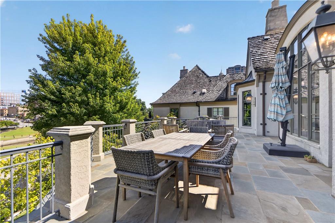
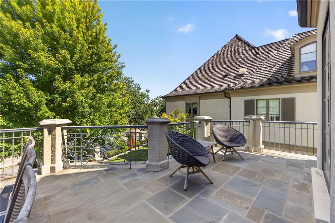
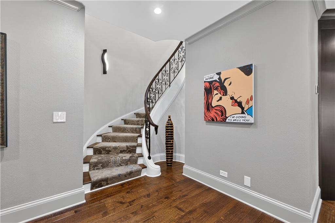
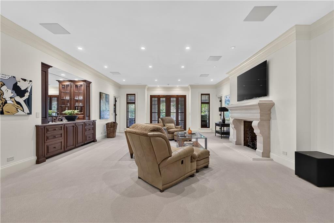
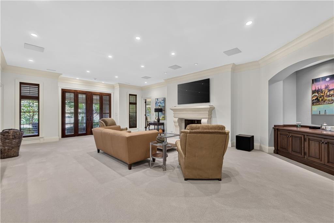
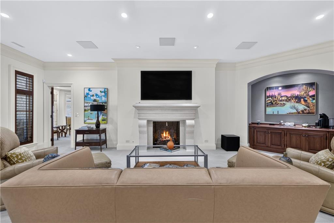
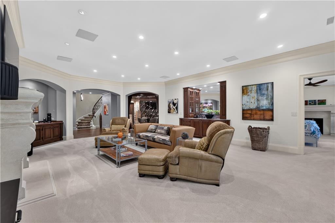
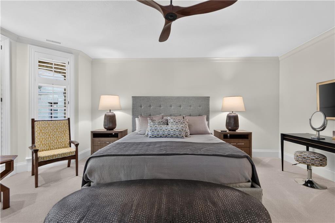
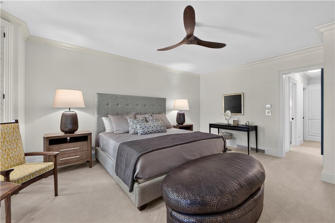
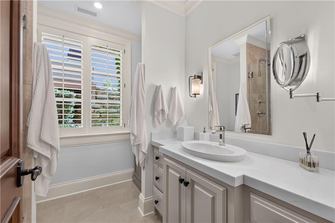
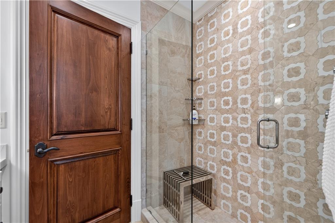
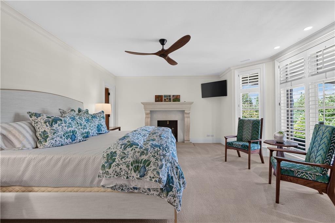
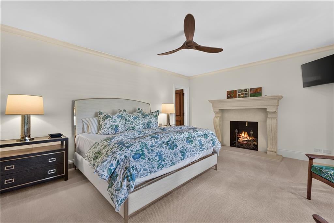
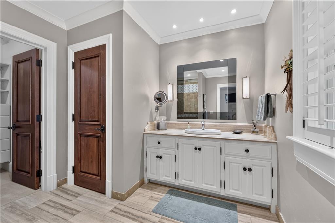
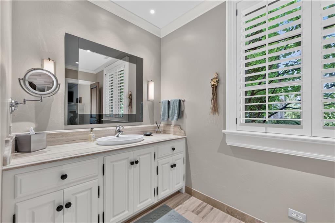
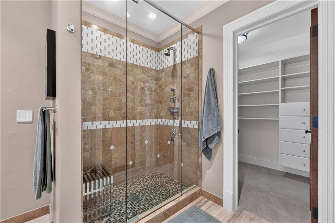
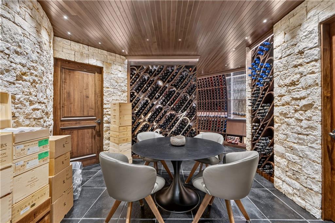
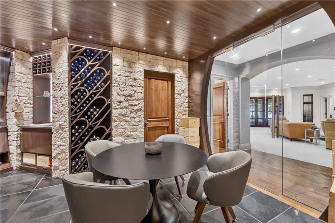
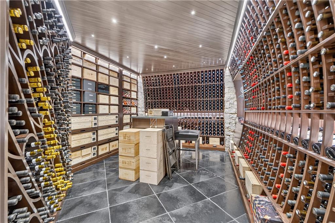
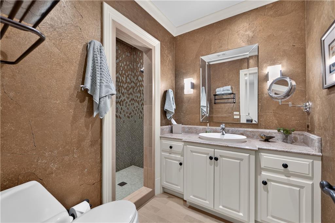
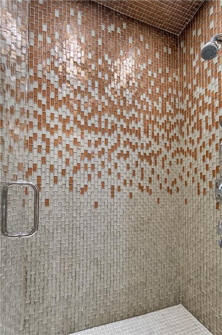
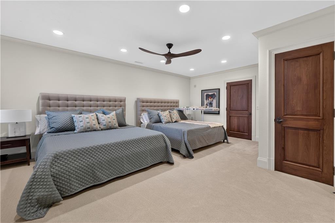
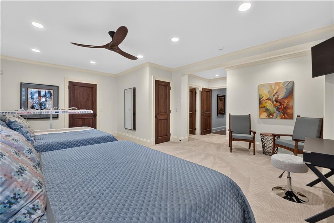
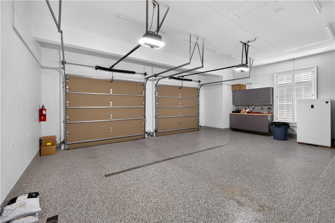
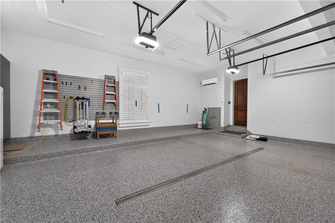
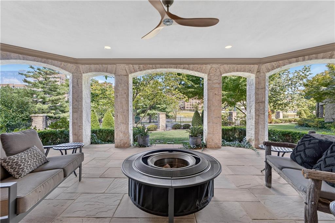
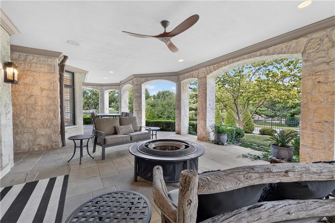
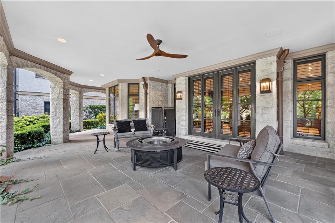
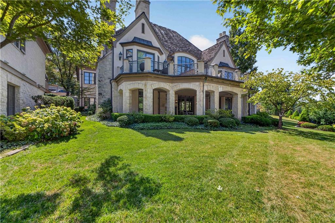
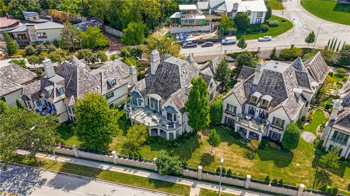
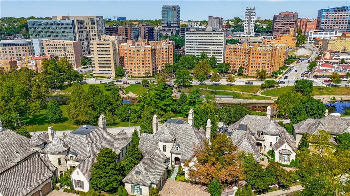
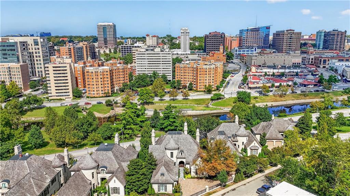
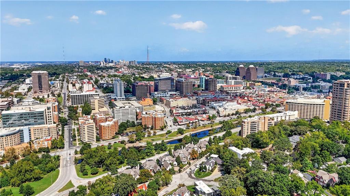
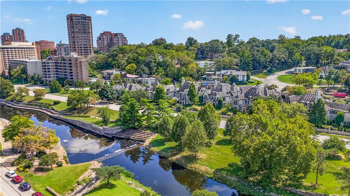
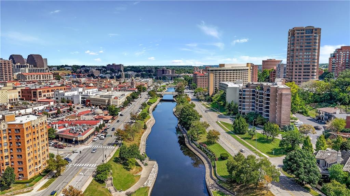
Welcome home to this maintenance-free villa perched above the Country Club Plaza, where every room has been thoughtfully reimagined with designer finishes and an eye for luxury living. A Grand Foyer sets the tone from the moment you step inside, anchored by a sculptural cascading chandelier, an arched mahogany door, and a graceful wrought-iron balcony overlook. Soaring vaulted ceilings and floor-to-ceiling windows fill the Family Room with natural light, centered around a striking Limestone fireplace wall. A formal Living Room and elegant Dining Room, wrapped in richly veined wallcovering beneath a coffered ceiling, offer refined spaces for entertaining. The chef's Kitchen delivers reclaimed wood beam ceilings, a large island, and high-end appliances for effortless hosting. Step out to the Terrace for Plaza lights and stunning views. The main level also features a wood-paneled Office with fireplace and custom lit built-ins, along with a Primary ensuite Bedroom offering a spa-inspired bath with a freestanding soaking tub tucked beneath corner windows. A second-level Lounge with Bar provides an additional retreat, perfect for quiet nights in or entertaining friends. The lower level continues to impress with a Rec Room featuring its own fireplace, a Walk-In Wine Cellar and Tasting Room, three additional ensuite Bedrooms, and a spacious Terrace with firepit. Another amenity is the whole house generator. From hand-selected finishes to sweeping Plaza views, this home is a rare offering that blends timeless elegance with effortless living.
- Directions
- From Ward Parkway at Belleview Ave, on south side of Brush Creek, heading east - house is between Summit St and W 49th, on the right. Or Ward Parkway to Sunset Drive the home is on the north side of the street.
- Subdivision
- Sunset Wood
- City
- Kansas City
- County
- Jackson
- Property Type
- Residential / Single Family Residence
- Listing Updated
- Sep 19, 2026 at 4:09am
- MLS Number
- 2642641
- Property Tax
- $34,254
- Home Owners Association
- Yes
- Disclaimer
- The information displayed on this page is confidential, proprietary, and copyrighted information of Heartland Multiple Listing Service, Inc. (“Heartland MLS”). Copyright 2026, Heartland Multiple Listing Service, Inc. Heartland MLS, Elite Realty and Agent Jo do not make any warranty or representation concerning the timeliness or accuracy of the information displayed herein. In consideration for the receipt of the information on this page, the recipient agrees to use the information solely for the private non-commercial purpose of identifying a property in which the recipient has a good faith interest in acquiring.
- The data relating to real estate displayed on this website comes in part from the Heartland Multiple Listing Service database compilation. The properties displayed on this website may not be all of the properties in the Heartland MLS database compilation, or all of the properties listed with other brokers participating in the Heartland MLS IDX program. Detailed information about the properties displayed on this website includes the name of the listing company.
- Information is deemed reliable but is not guaranteed.
Copyright © 2026 ELITE Realty.