
11901 Harrison Drive, Kansas City, MO 64146
- 3Beds
- 3 Baths
- 0½ Baths
- 2,515Sq Ft
-
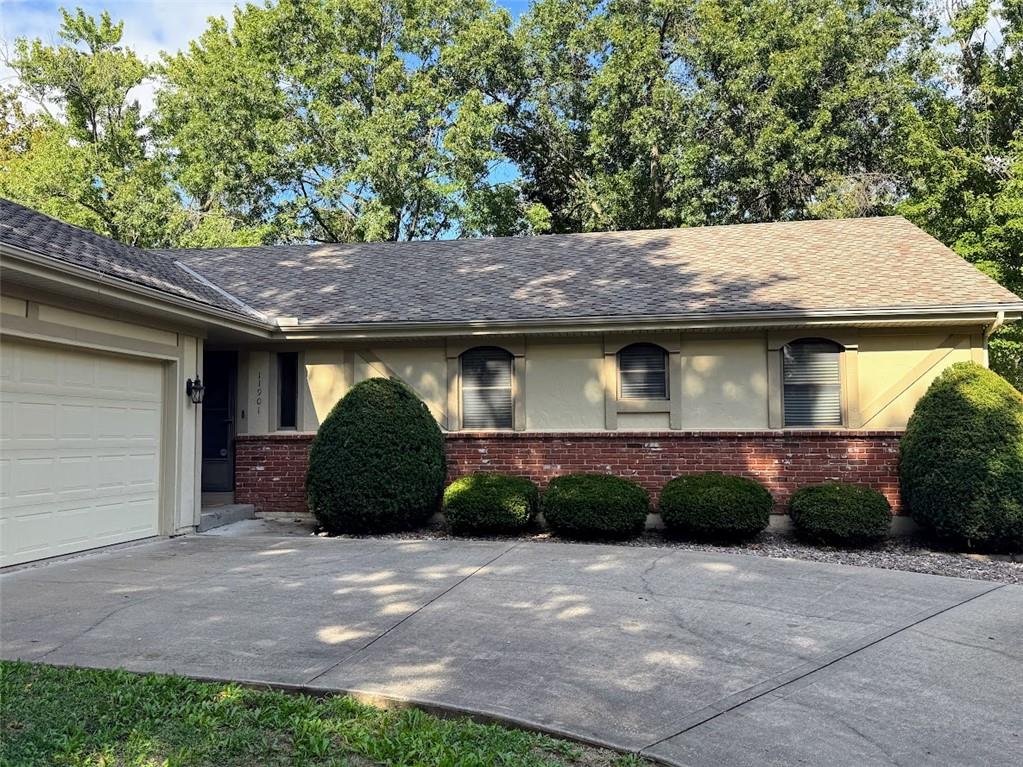
Mature trees frame a classic brick and siding exterior featuring arched windows.
1 of 1
A classic brick and wood siding exterior featuring arched windows creates a serene and inviting first impression for this one-story residence at 11901 Harrison Drive. A driveway leads to an attached garage, establishing a sense of ease from the moment you arrive. Inside, the residence offers 1,515 square feet of living area on the main floor with 3 bedrooms and 2 full bathrooms. There is a well appointed kitchen with a breakfast bar and sitting area with a pantry. A formal Dining room has a sliding door out to the deck. The great room has vaulted ceilings; a fireplace with a wood stove and built in bookcases. A finished walk out lower level offers room to entertain with a full bathroom and wet bar. The single-story layout provides a harmonious flow throughout the home, where daily activities and quiet moments find their natural place. The serene interior environment offers plenty of room to personalize and settle into. The outdoor setting sits on a lot of 0.31 acres (13,316 square feet), presenting an expansive yard framed by mature trees that offer shade and a tranquil backdrop. This property combines classic exterior materials with a functional interior layout in a peaceful Kansas City neighborhood with close proximity to St. Thomas Moore elementary and middle school.
- Directions
- Off Holmes to Harrison Drive. Home is located on the left side of the street.
- Subdivision
- Mission Lake
- City
- Kansas City
- County
- Jackson
- Property Type
- Residential / Single Family Residence
- Listing Updated
- Sep 23, 2026 at 12:09am
- MLS Number
- 2642633
- Property Tax
- $4,349
- Home Owners Association
- No
- Disclaimer
- The information displayed on this page is confidential, proprietary, and copyrighted information of Heartland Multiple Listing Service, Inc. (“Heartland MLS”). Copyright 2026, Heartland Multiple Listing Service, Inc. Heartland MLS, Elite Realty and Agent Jo do not make any warranty or representation concerning the timeliness or accuracy of the information displayed herein. In consideration for the receipt of the information on this page, the recipient agrees to use the information solely for the private non-commercial purpose of identifying a property in which the recipient has a good faith interest in acquiring.
- The data relating to real estate displayed on this website comes in part from the Heartland Multiple Listing Service database compilation. The properties displayed on this website may not be all of the properties in the Heartland MLS database compilation, or all of the properties listed with other brokers participating in the Heartland MLS IDX program. Detailed information about the properties displayed on this website includes the name of the listing company.
- Information is deemed reliable but is not guaranteed.
Copyright © 2026 ELITE Realty.