
7903 W 129th Terrace, Overland Park, KS 66213
- 4Beds
- 3 Baths
- 1½ Bath
- 3,768Sq Ft
-
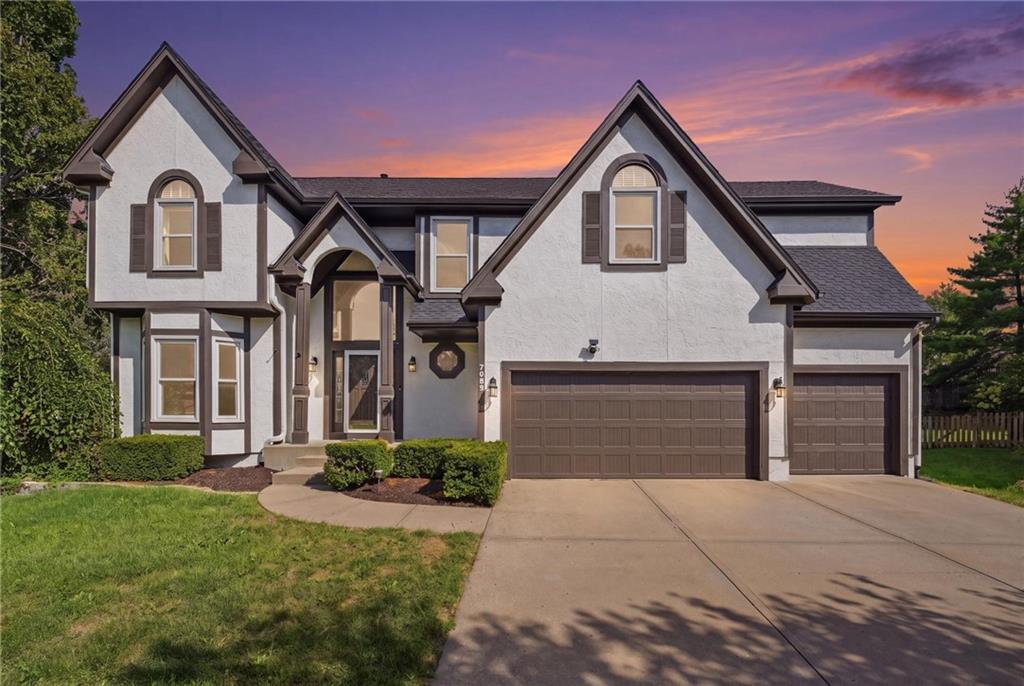
Bold architectural gables and a multi-car garage define this striking stucco exterior.
1 of 80
-
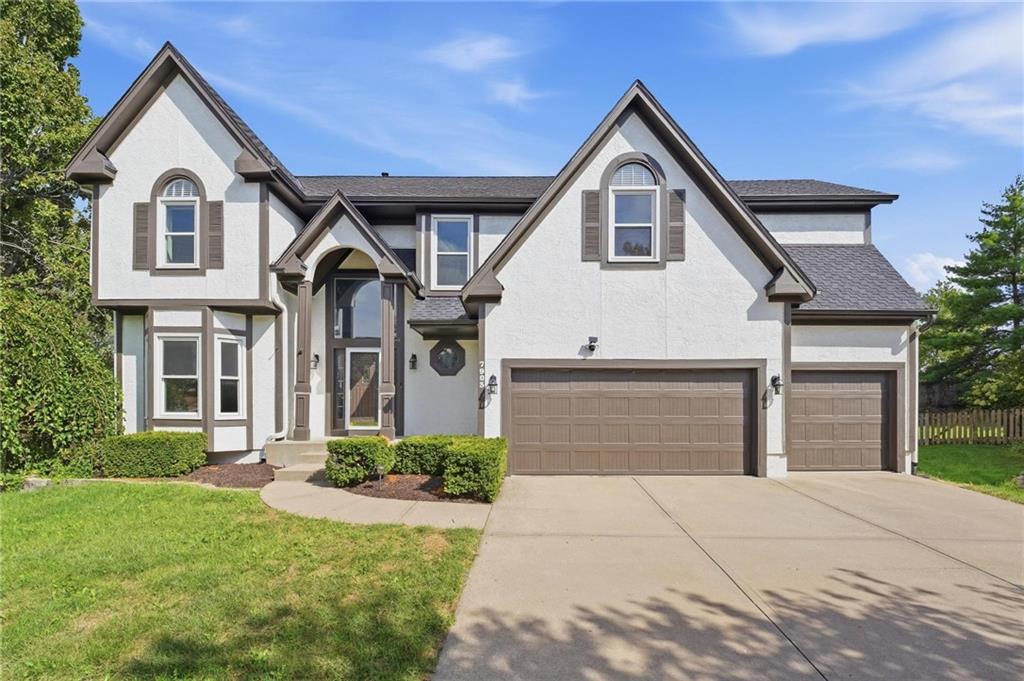
Stately gables and arched windows define this timeless elevation with a spacious three-car garage.
2 of 80
-
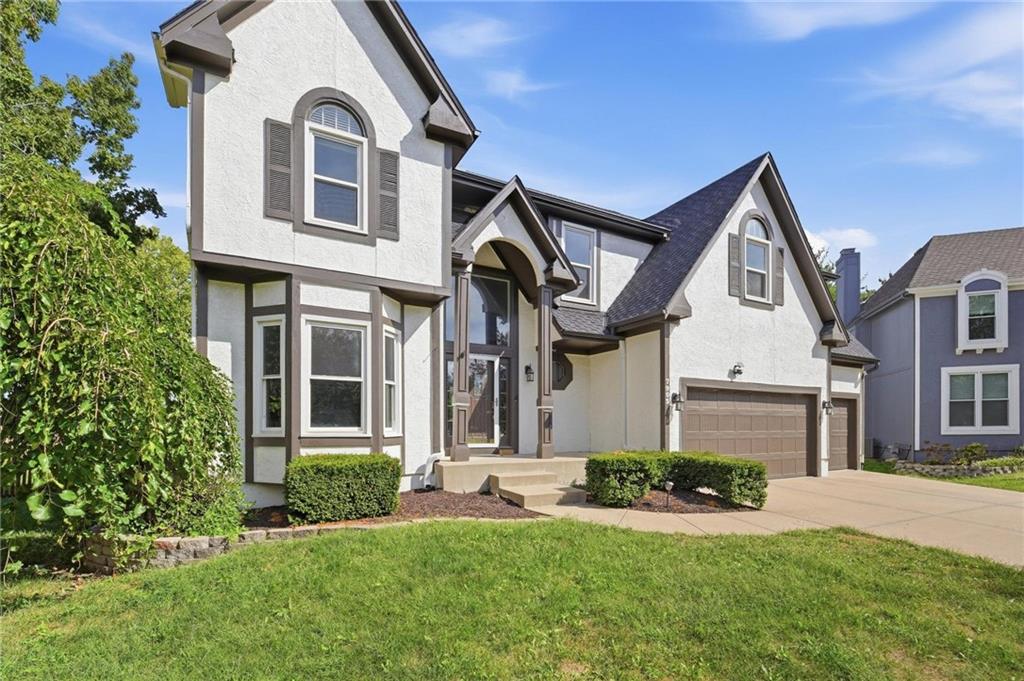
Timeless architectural details and elegant gables define this welcoming multi-level residence.
3 of 80
-
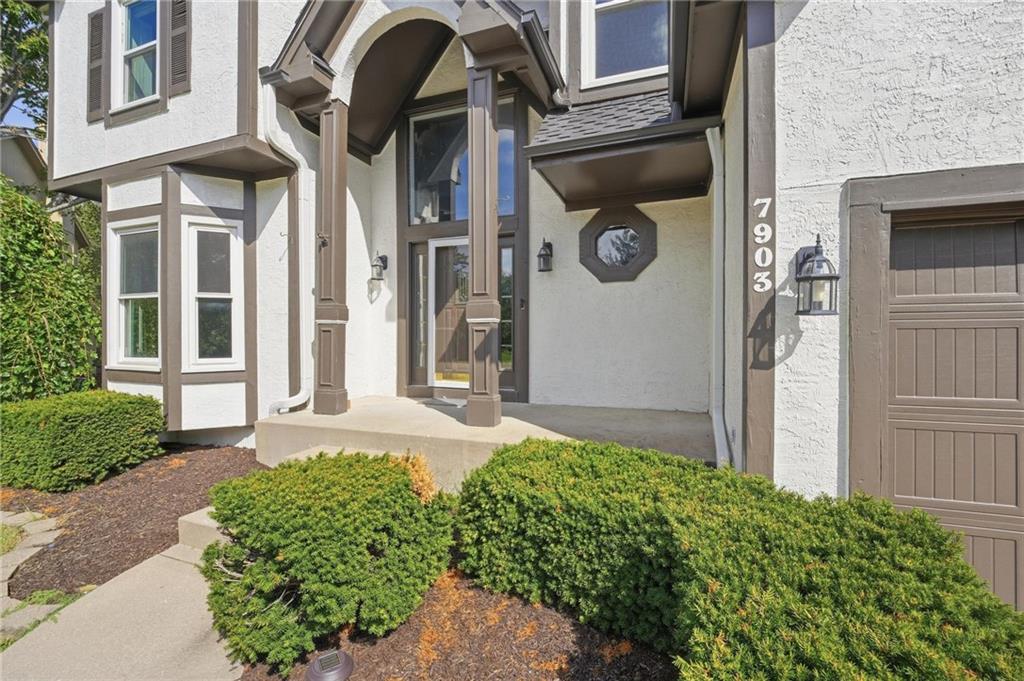
An inviting covered entryway welcomes guests into this stucco home with striking dark trim.
4 of 80
-
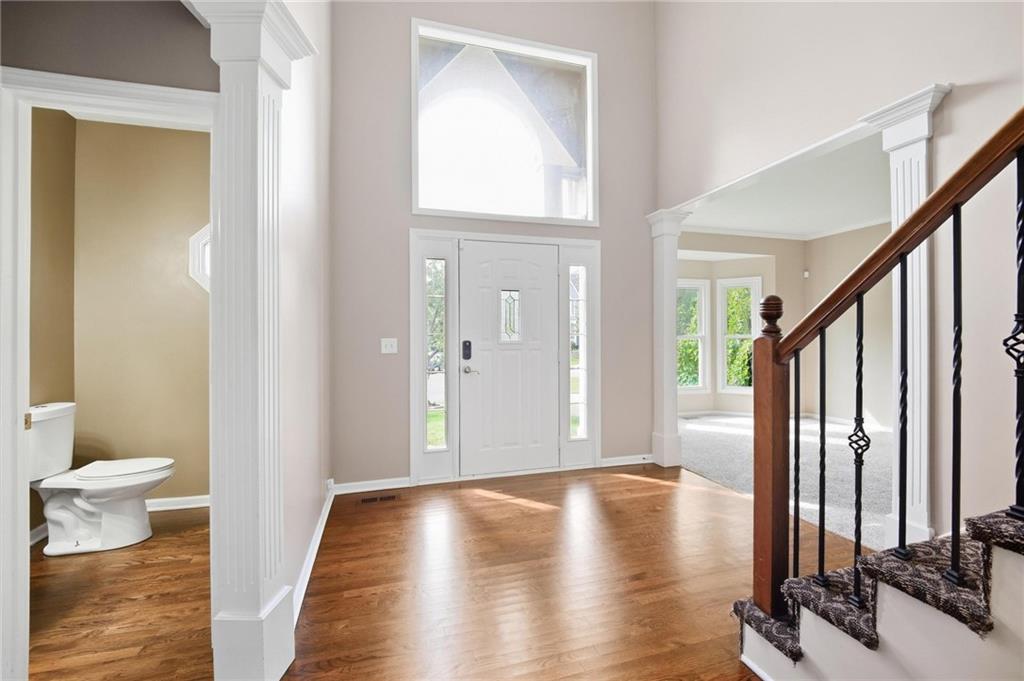
Rich hardwood floors and soaring ceilings define this welcoming entry with an adjacent powder room.
5 of 80
-
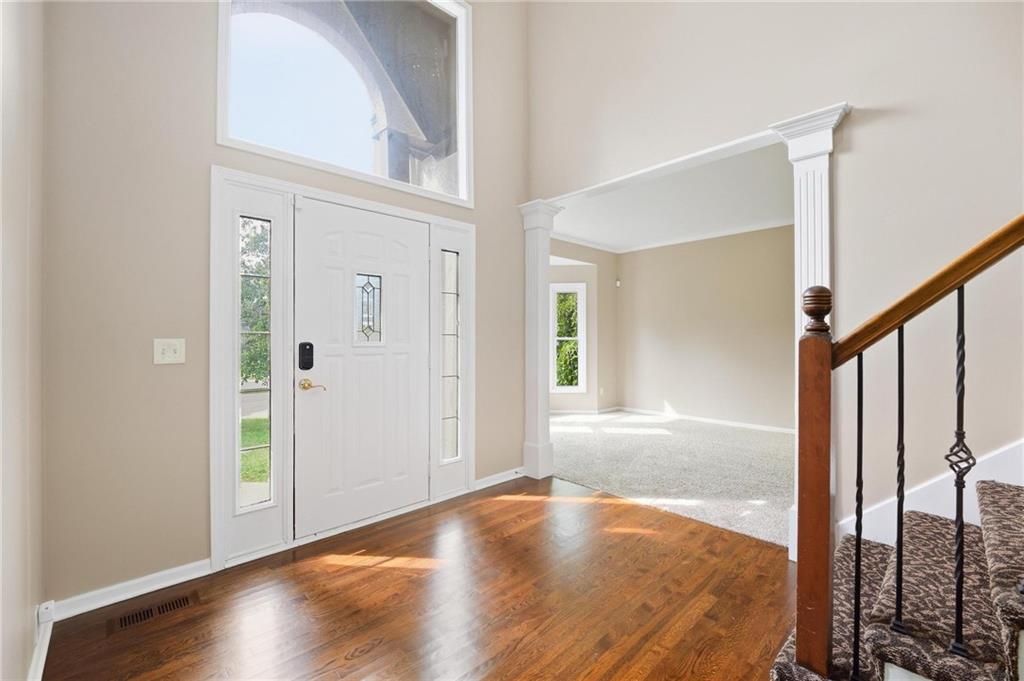
Gleaming hardwood floors and a soaring ceiling welcome visitors into a light-filled entry.
6 of 80
-
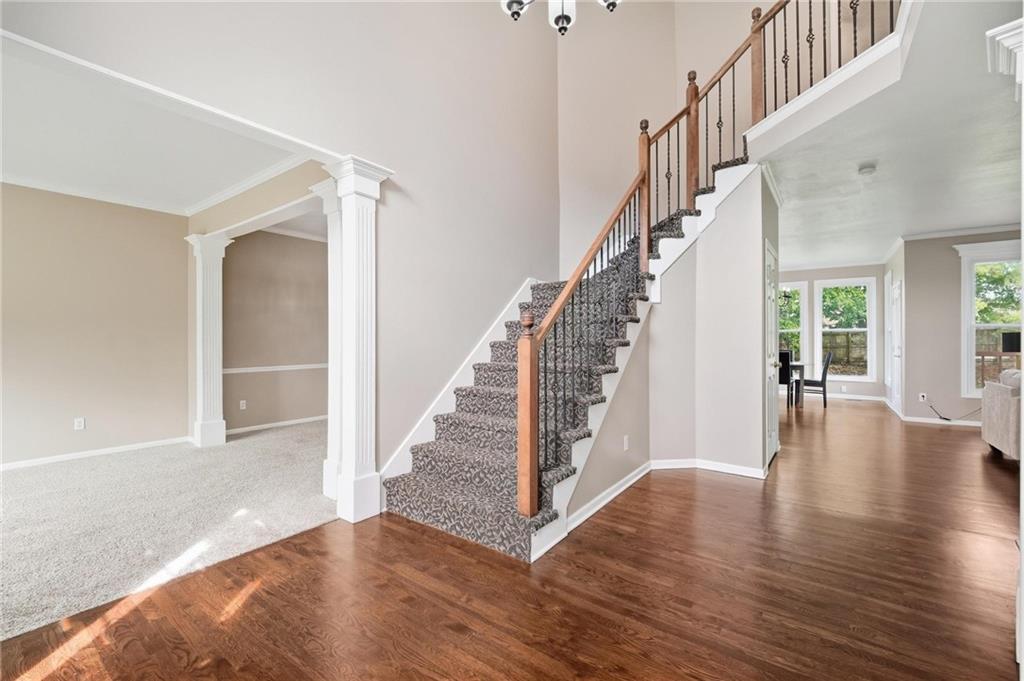
An open foyer showcases a wooden staircase, high ceilings, and rich hardwood flooring.
7 of 80
-
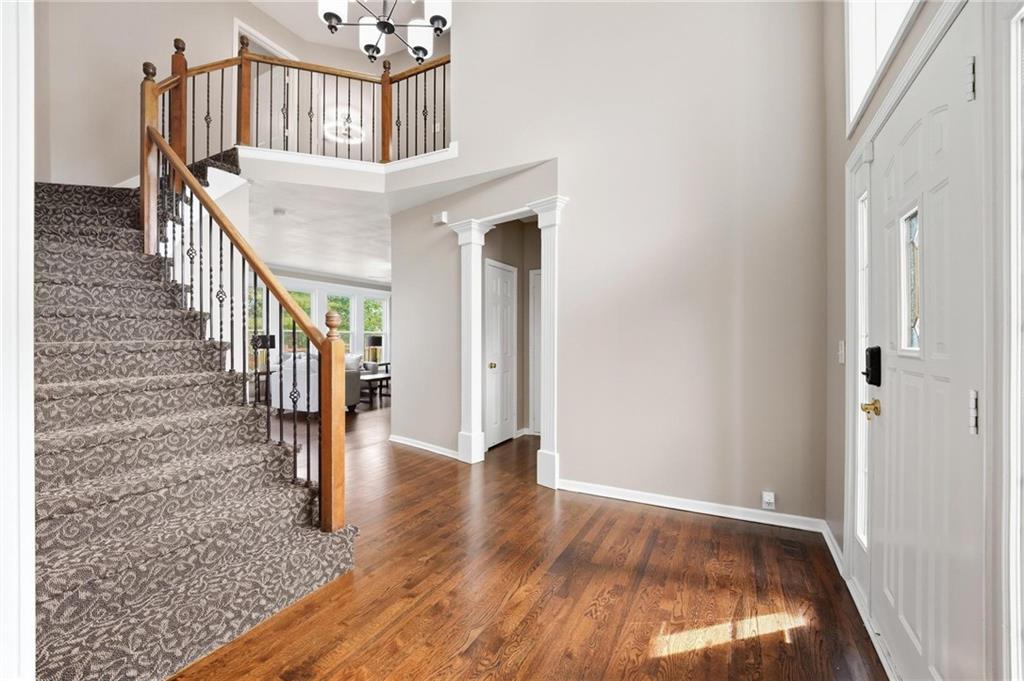
Soaring ceilings and rich hardwood floors welcome guests into this elegant entryway.
8 of 80
-
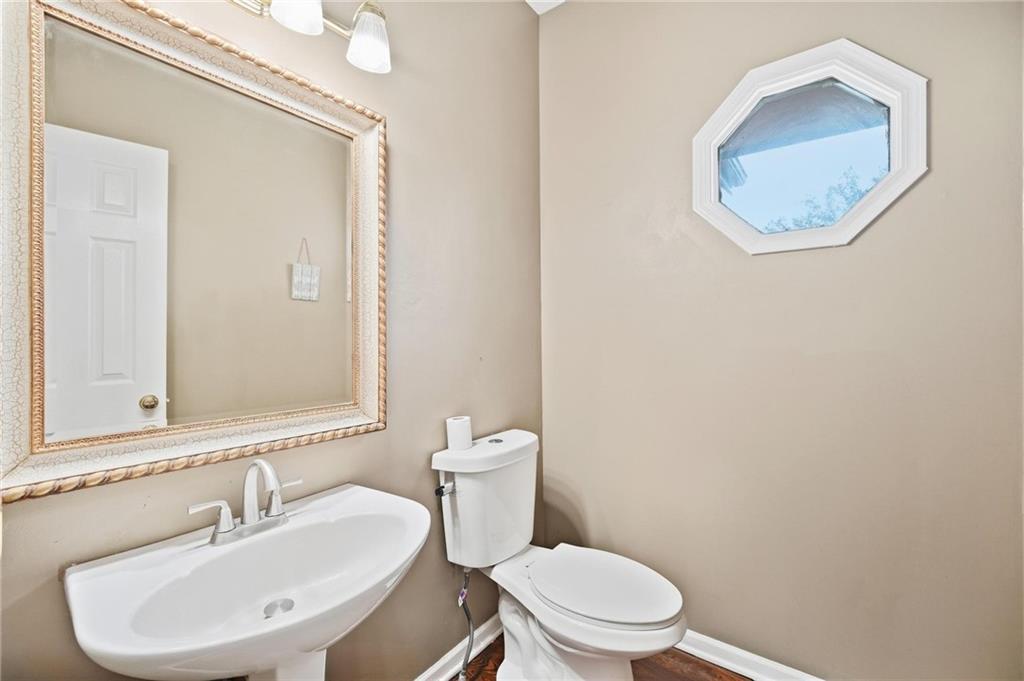
A classic pedestal sink pairs with an elegant octagonal window in this charming powder room.
9 of 80
-
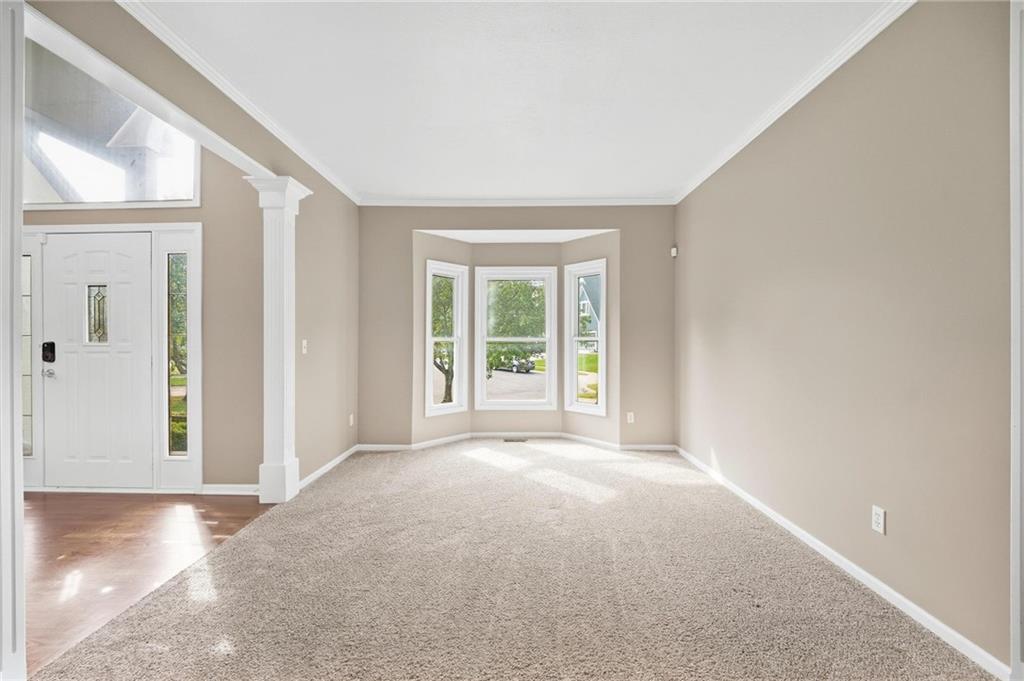
An elegant bay window draws natural light across the spacious, carpeted living area.
10 of 80
-
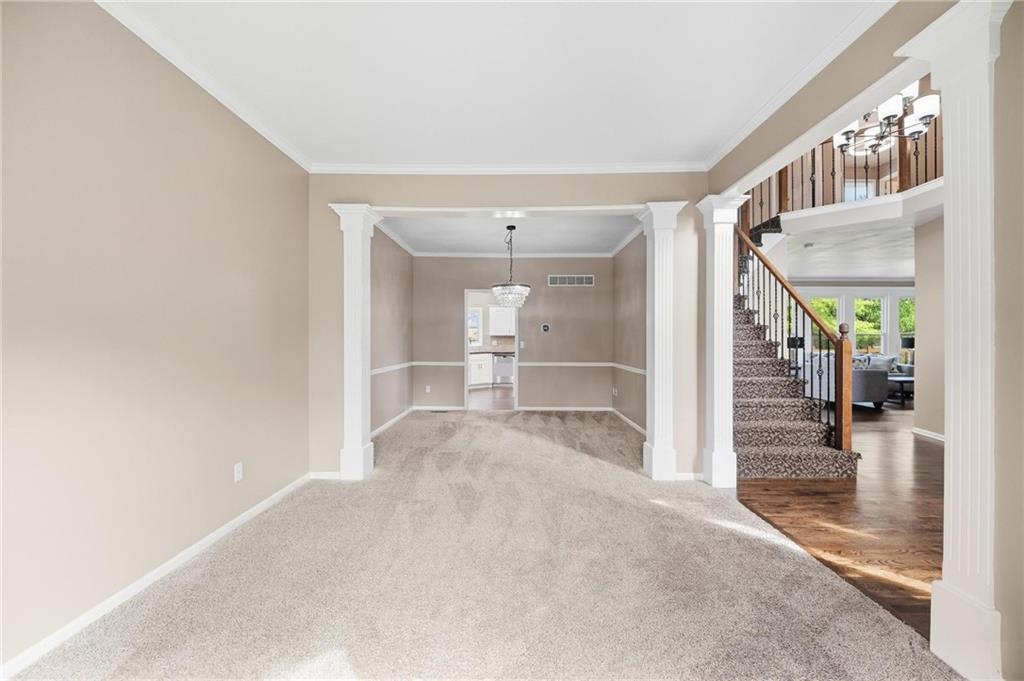
Elegant white columns and classic crown molding frame a versatile carpeted living space.
11 of 80
-
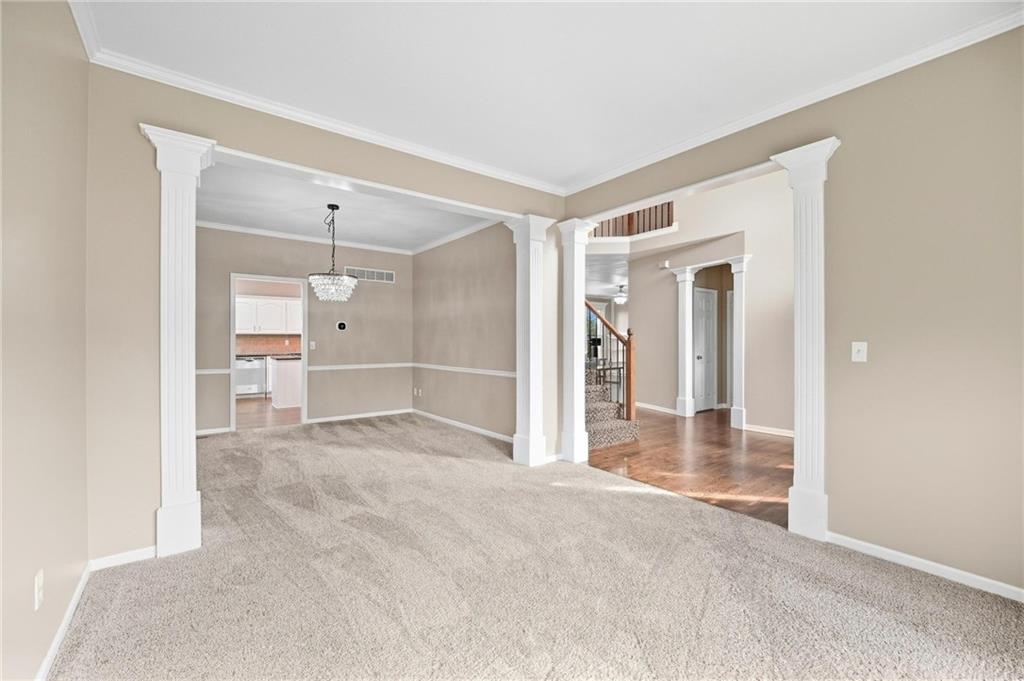
Elegant columns and detailed crown molding frame this formal room over plush carpeting.
12 of 80
-
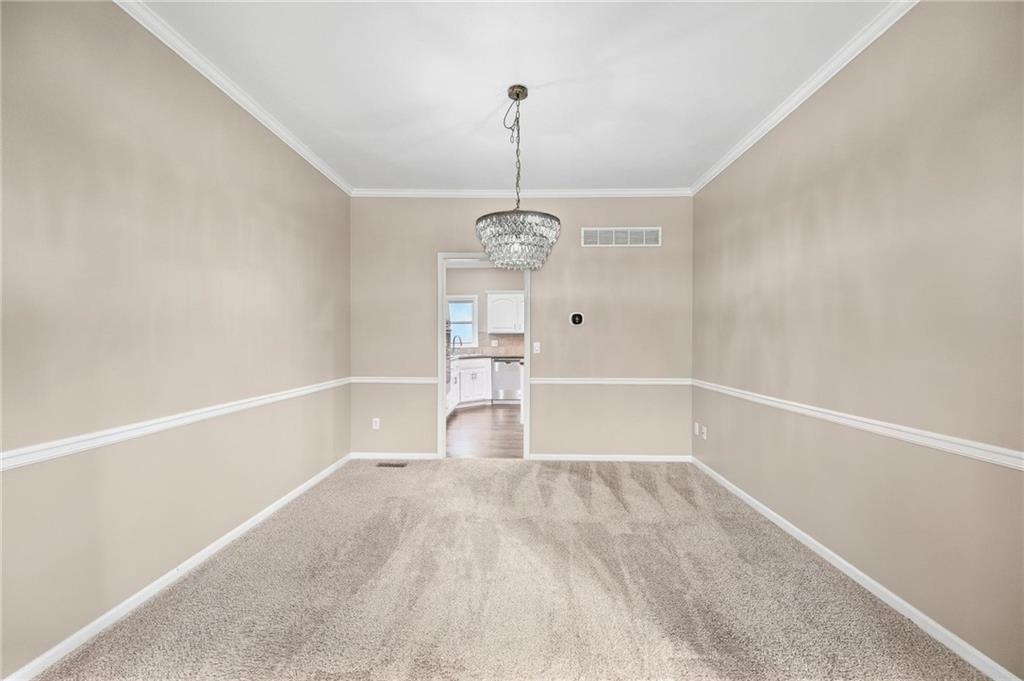
Elegant crown molding and classic wainscoting define this inviting dining room space.
13 of 80
-
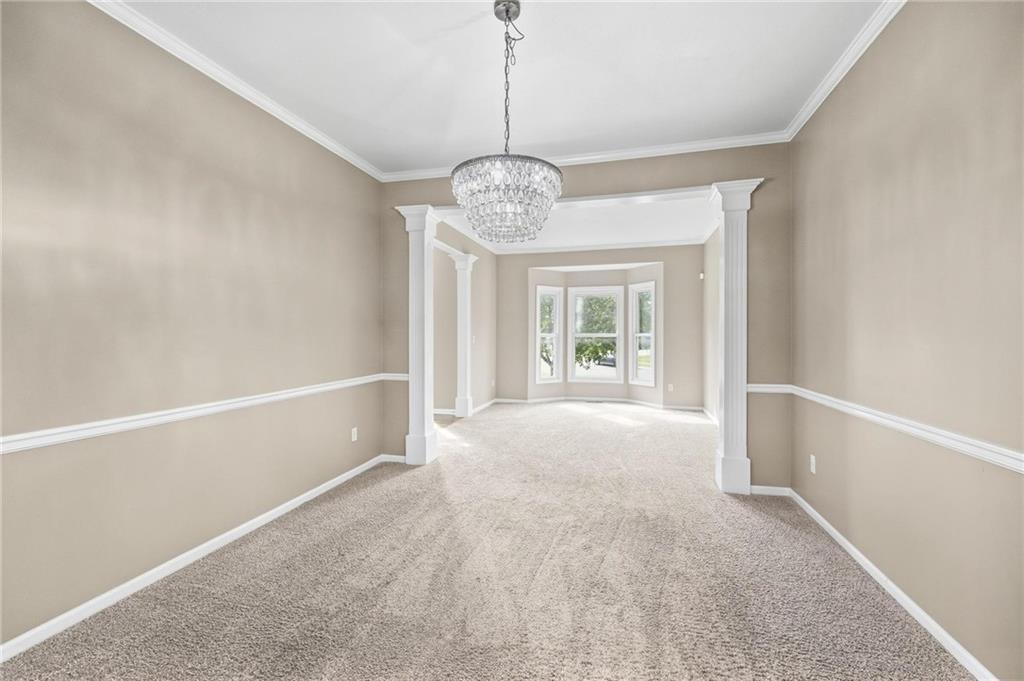
Elegant columns and detailed molding define this formal space highlighted by a bay window.
14 of 80
-
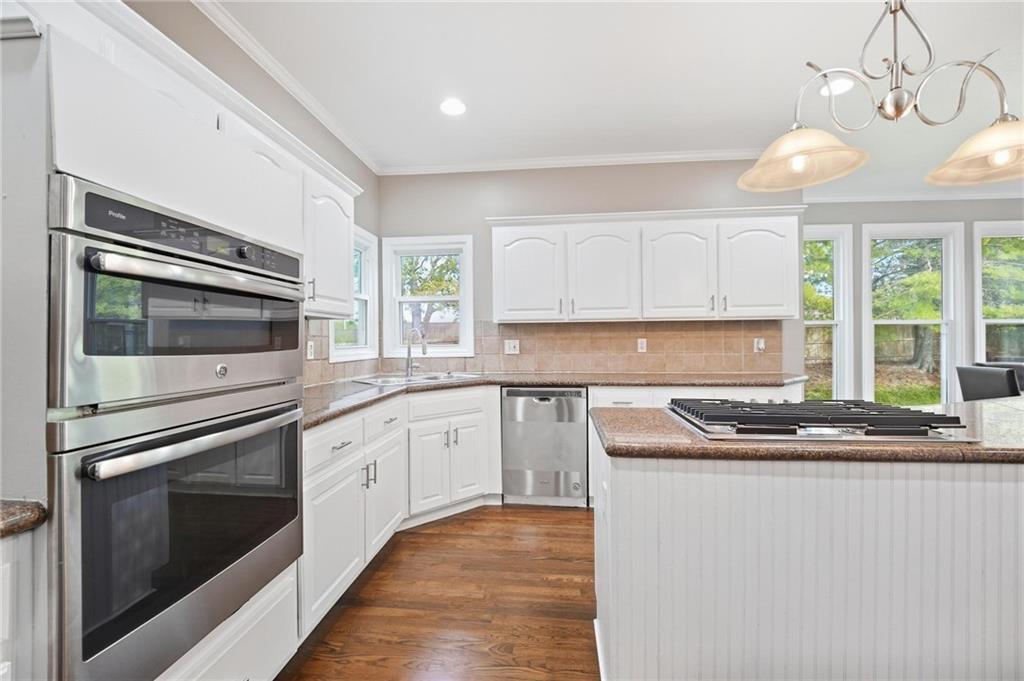
Rich hardwood flooring anchors the crisp white cabinetry and granite counters in this kitchen.
15 of 80
-
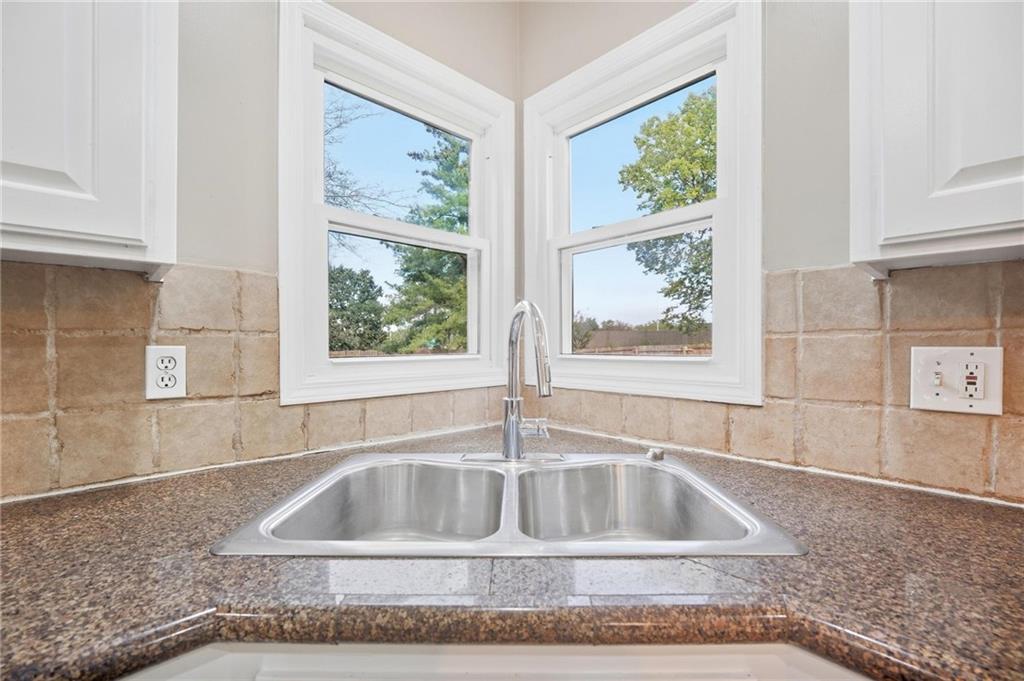
Corner windows frame outdoor views above a dual-basin sink and polished granite countertops.
16 of 80
-
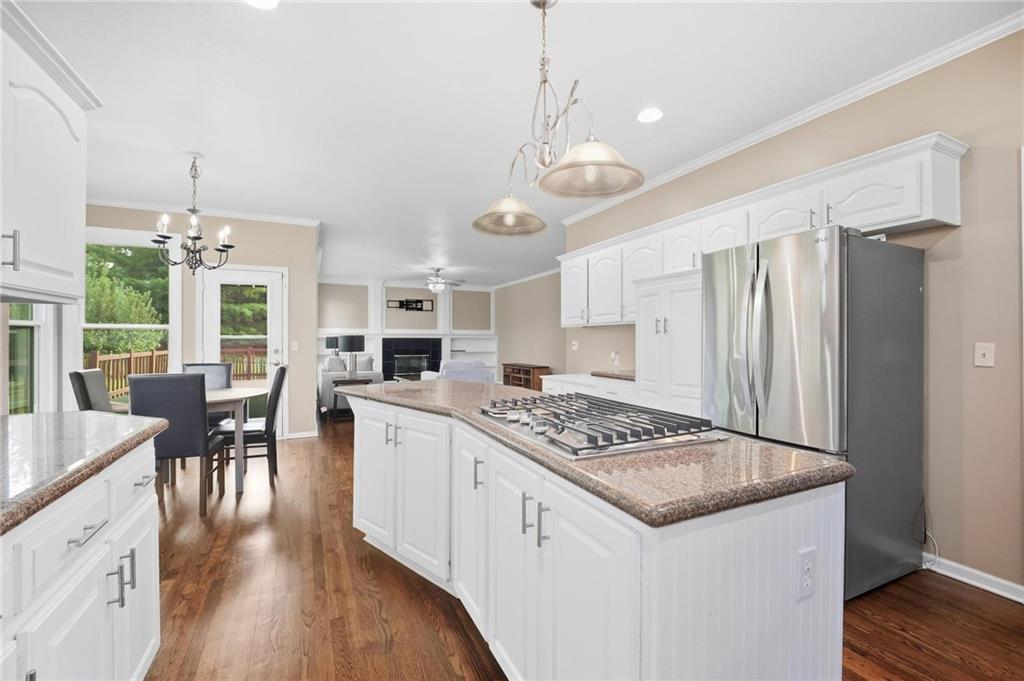
Rich hardwood flooring pairs beautifully with classic stone countertops in an open layout design.
17 of 80
-
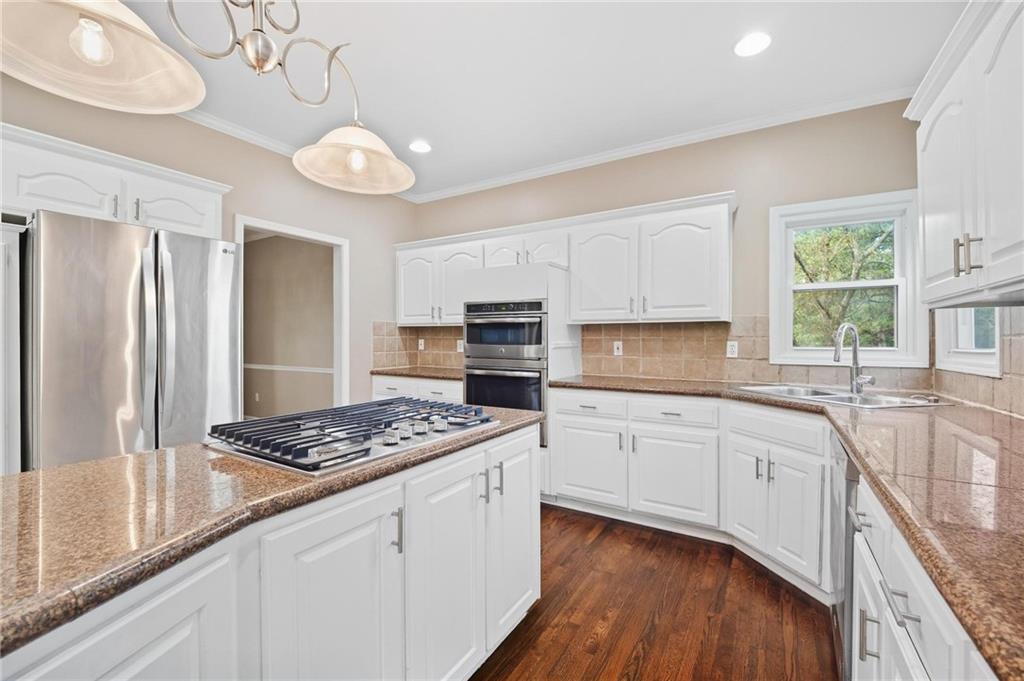
Warm hardwood floors ground this workspace featuring a central island and stone countertops.
18 of 80
-
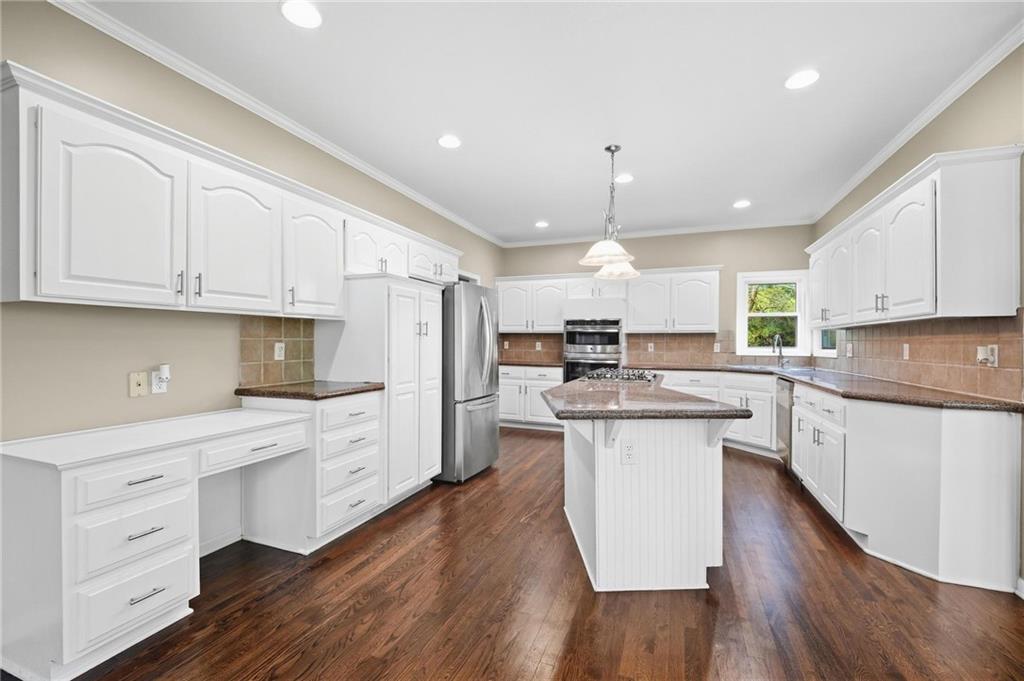
Rich hardwood flooring anchors the spacious workspace highlighted by a stone-topped kitchen island.
19 of 80
-
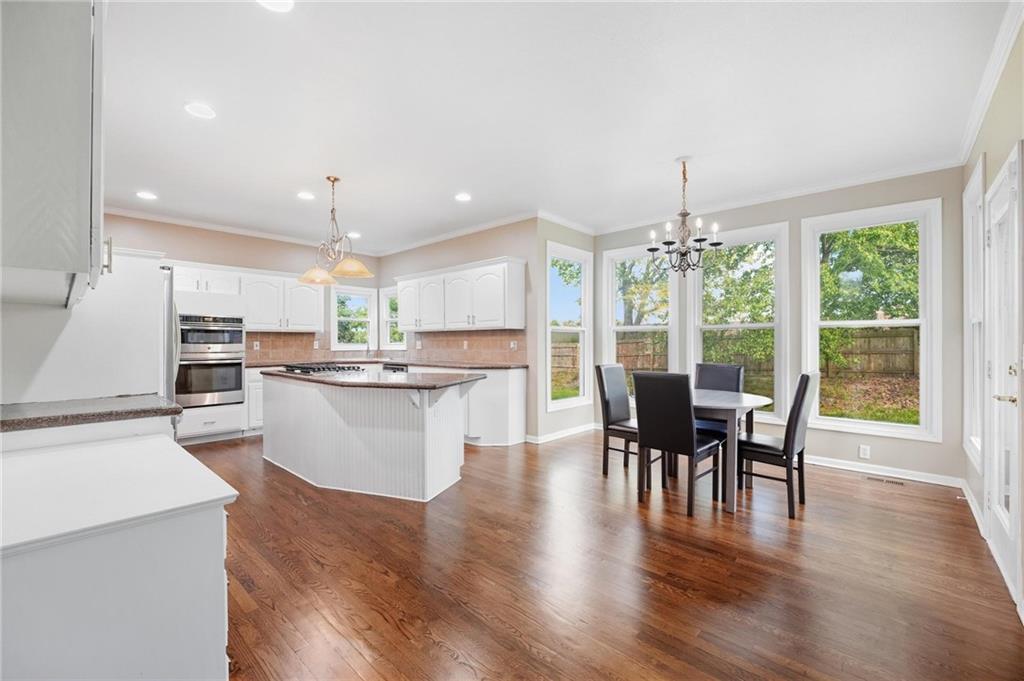
Rich hardwood floors anchor this open kitchen and dining area bordered by large windows.
20 of 80
-
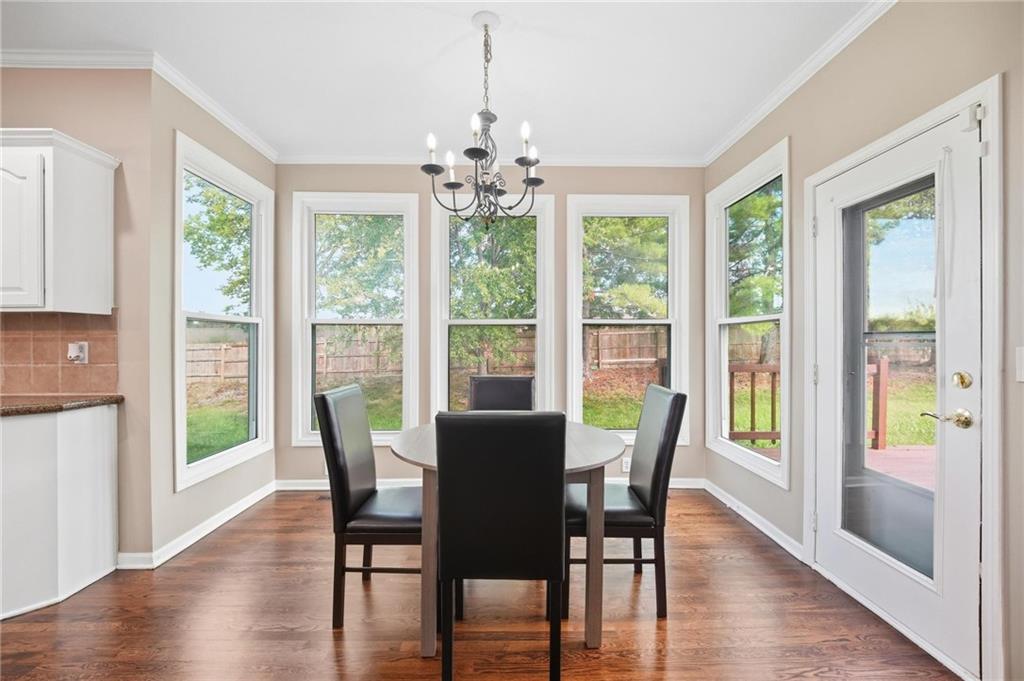
Gleaming hardwood floors run through this window-lined dining area accented by crown molding.
21 of 80
-
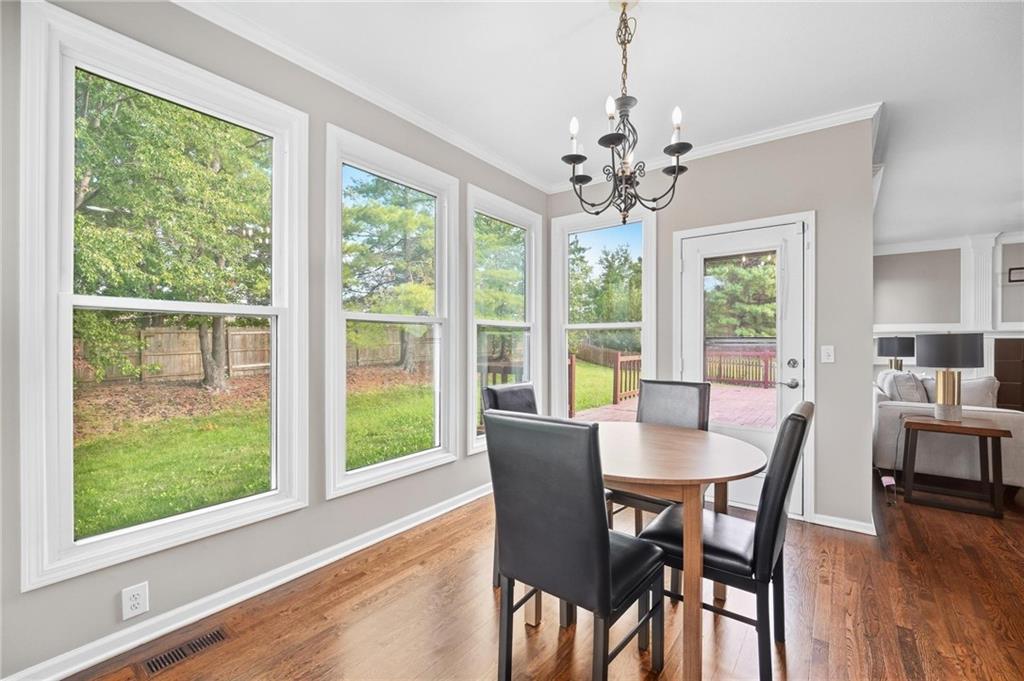
Rich hardwood flooring complements walls framed by tall windows looking out to the yard.
22 of 80
-
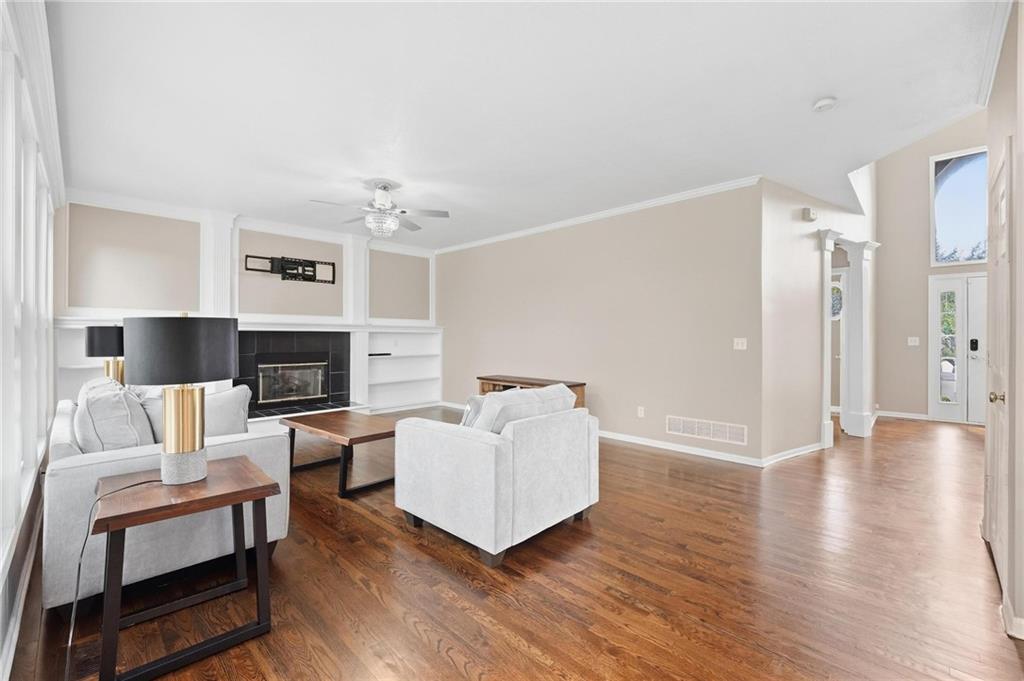
Gleaming hardwood floors and a central fireplace anchor this inviting, open-concept living space.
23 of 80
-
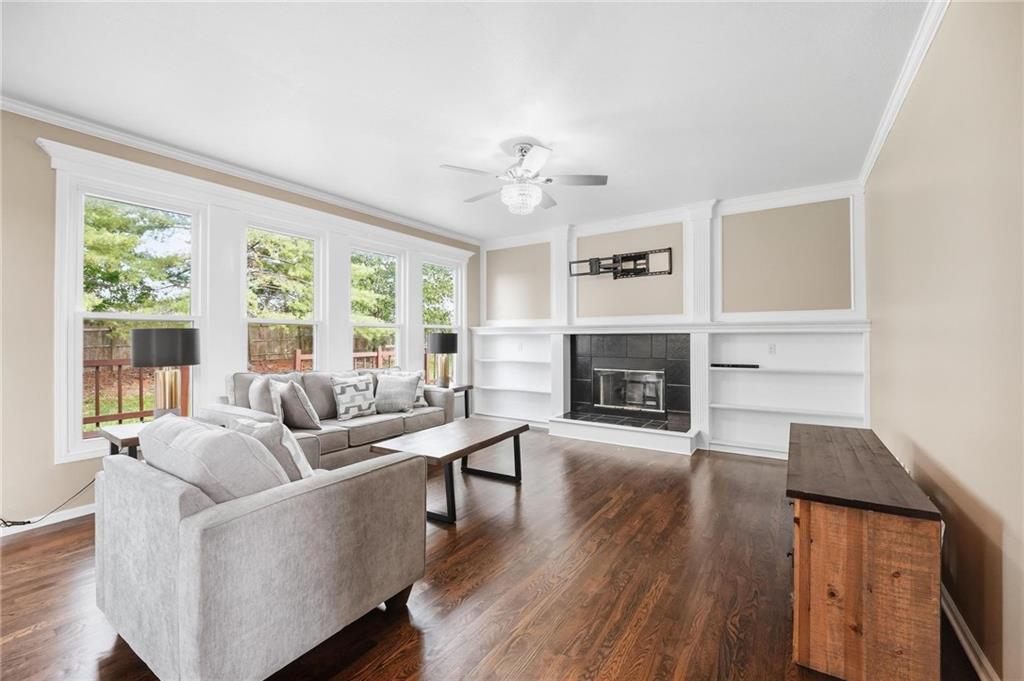
Rich hardwood floors complement a classic wood-burning fireplace framed by handsome built-in shelving.
24 of 80
-
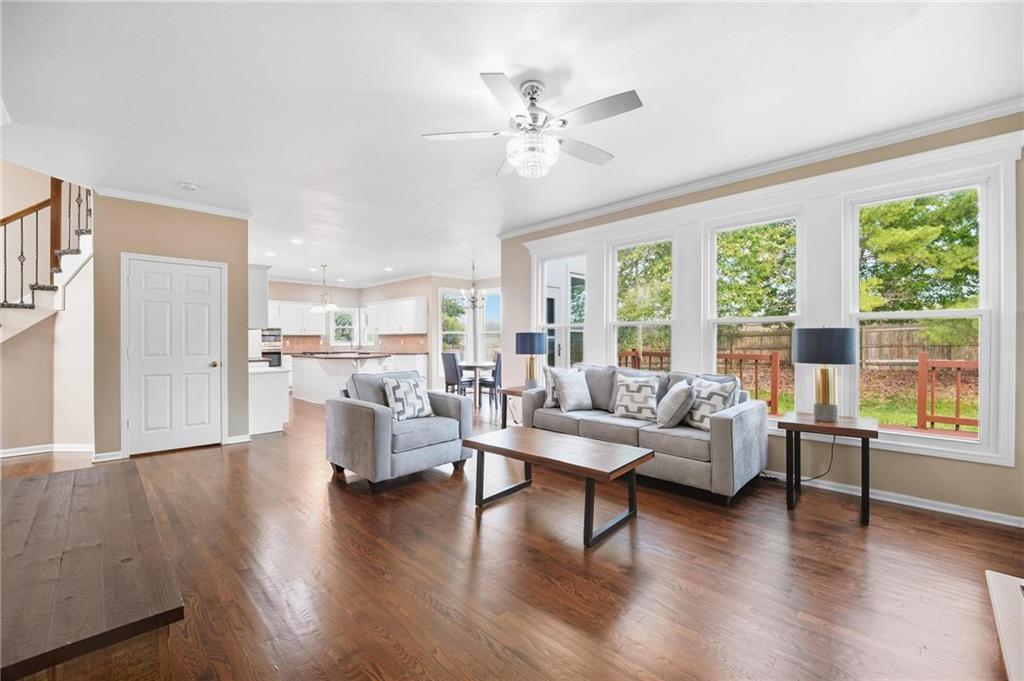
Rich hardwood floors and expansive windows define this inviting, open-concept living space.
25 of 80
-
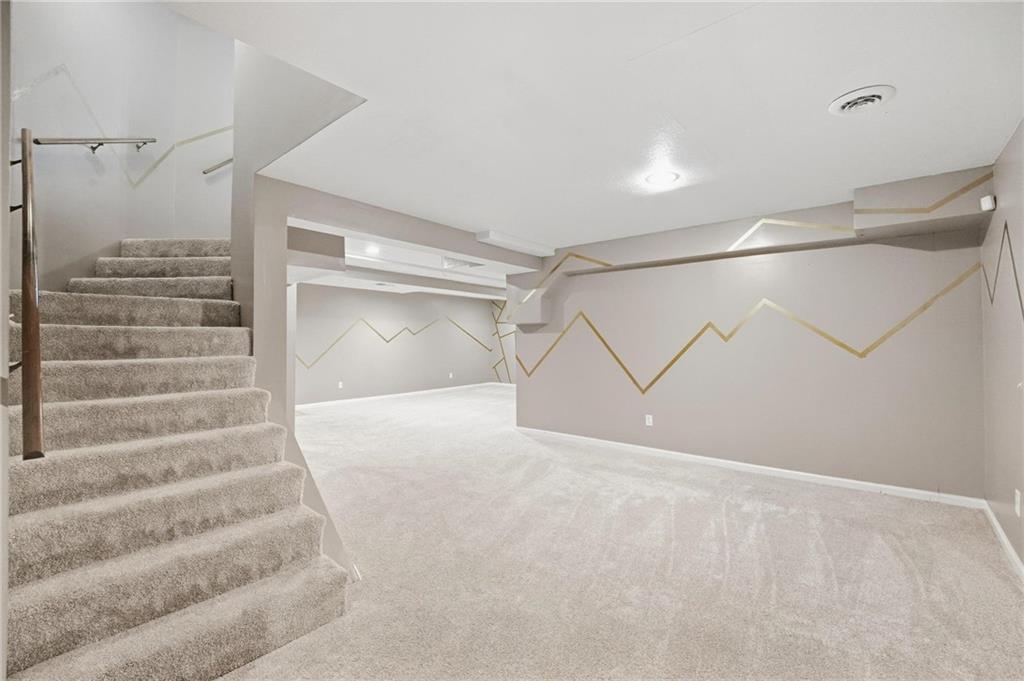
A spacious finished basement provides versatile living areas and wall-to-wall carpeting.
26 of 80
-
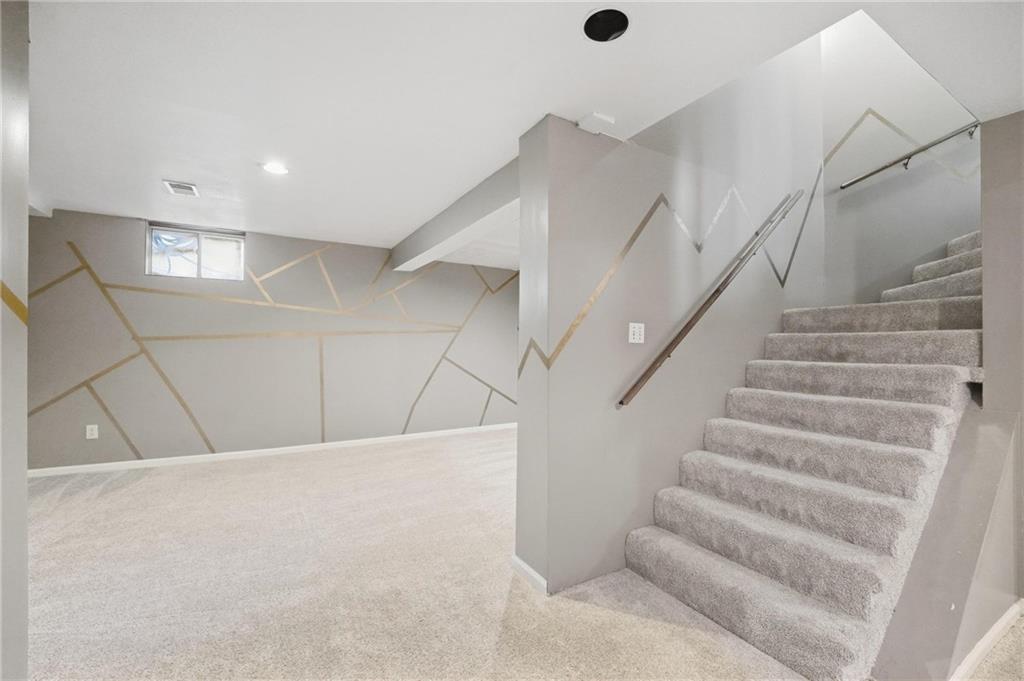
Carpeted stairs lead down to a spacious finished basement featuring modern wall designs.
27 of 80
-
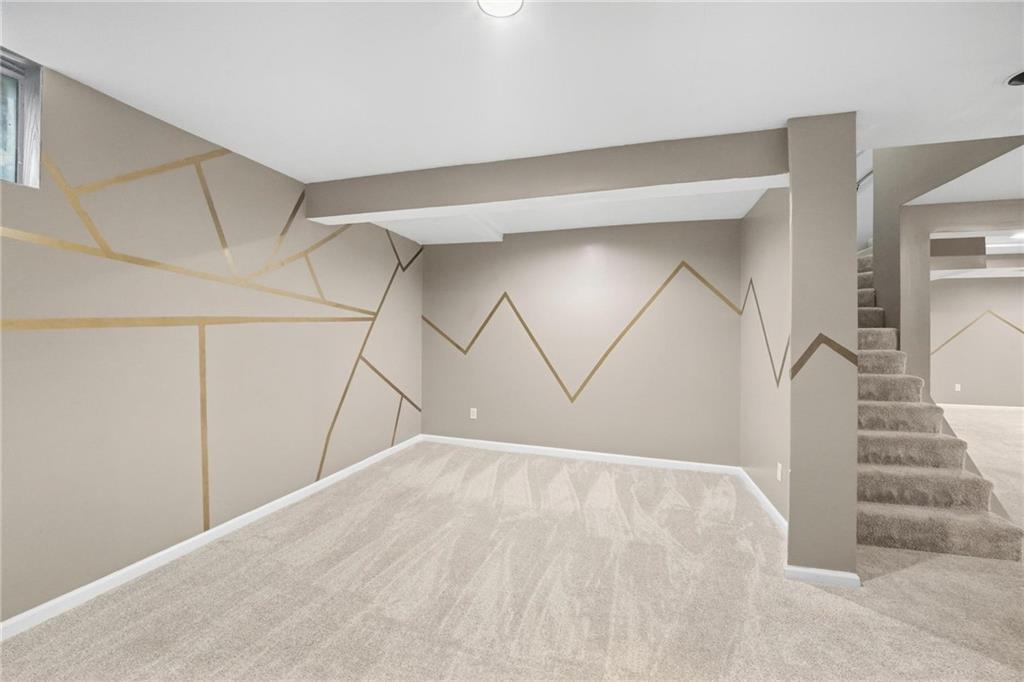
A spacious carpeted recreation room provides versatile living options in the finished basement.
28 of 80
-
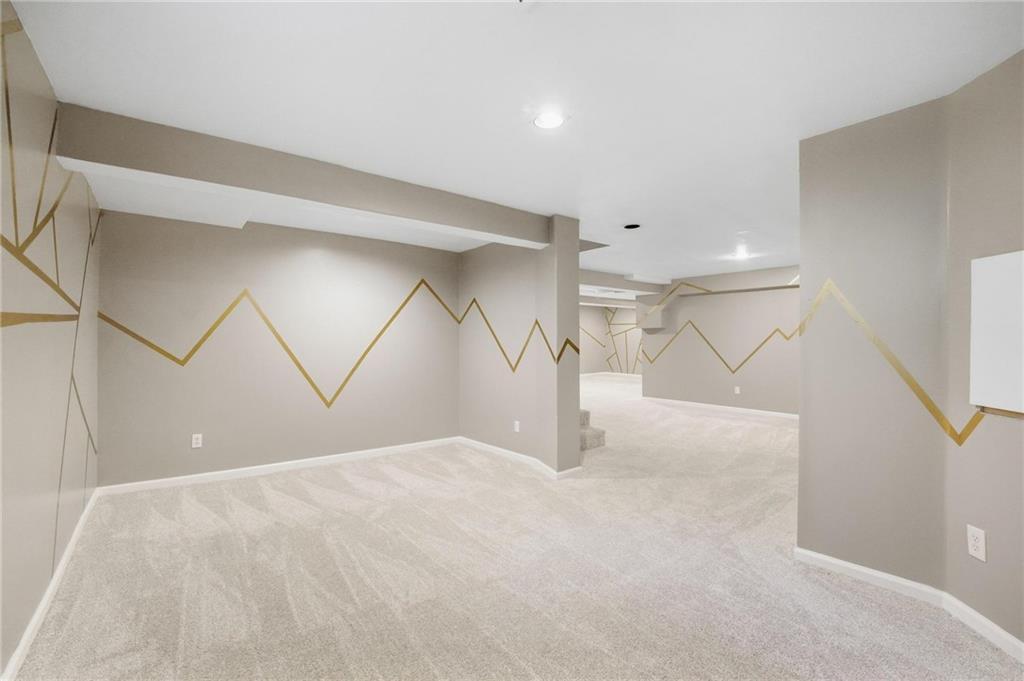
Plush wall-to-wall carpeting and recessed lighting define this expansive lower level recreation space.
29 of 80
-
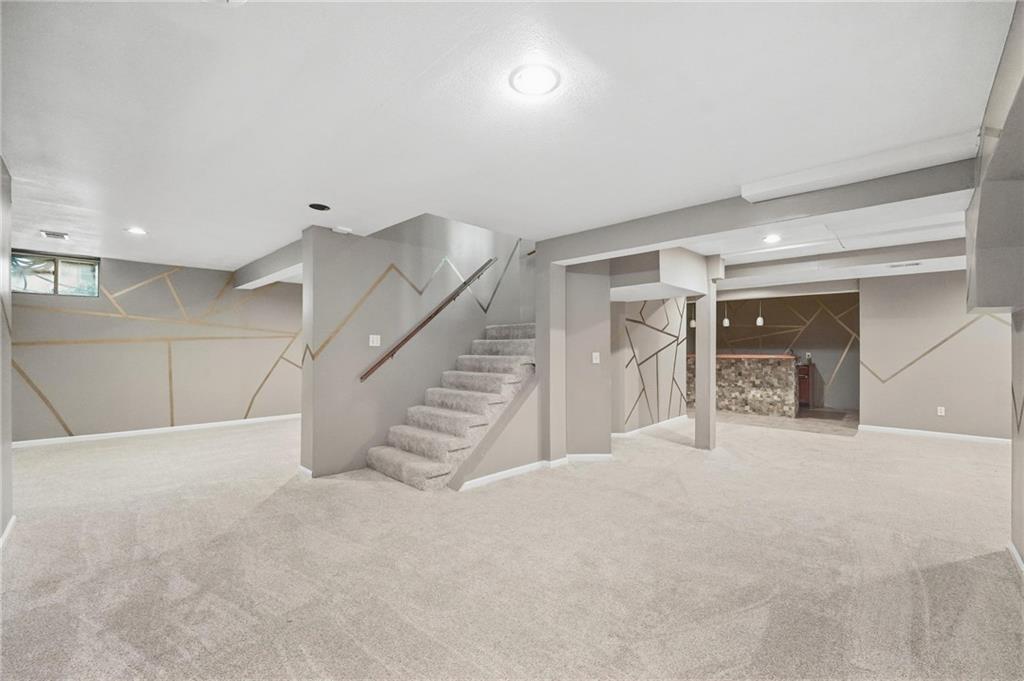
A spacious carpeted recreation room boasts unique wall details and a stone bar area.
30 of 80
-
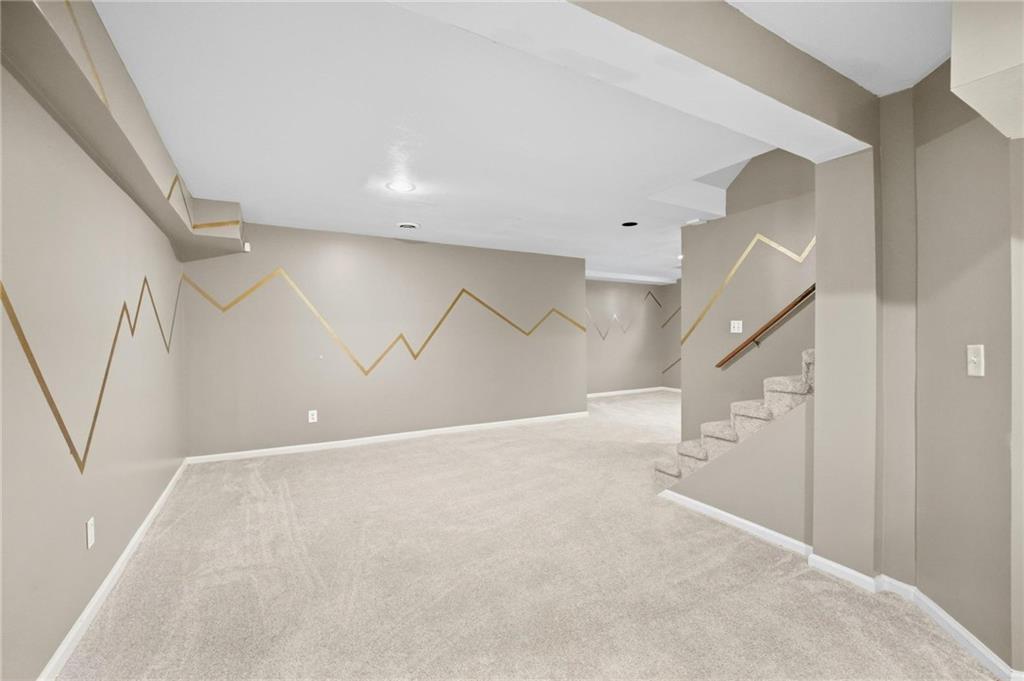
Soft carpeting pairs with recessed lighting in this versatile finished lower level.
31 of 80
-
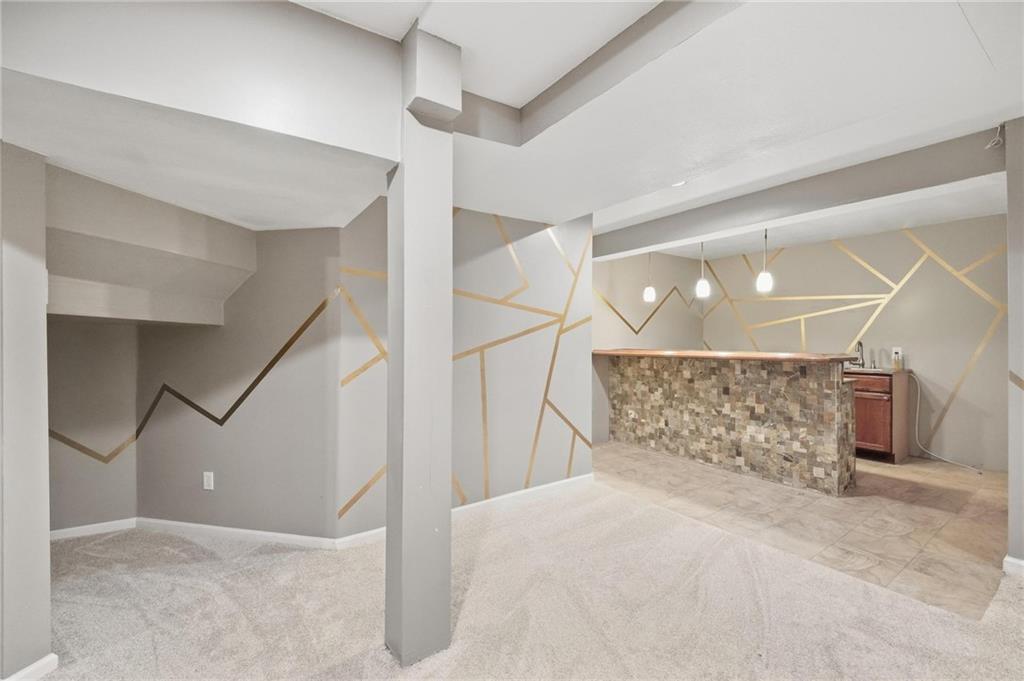
An inviting stone-faced wet bar serves as the centerpiece of this versatile finished basement.
32 of 80
-
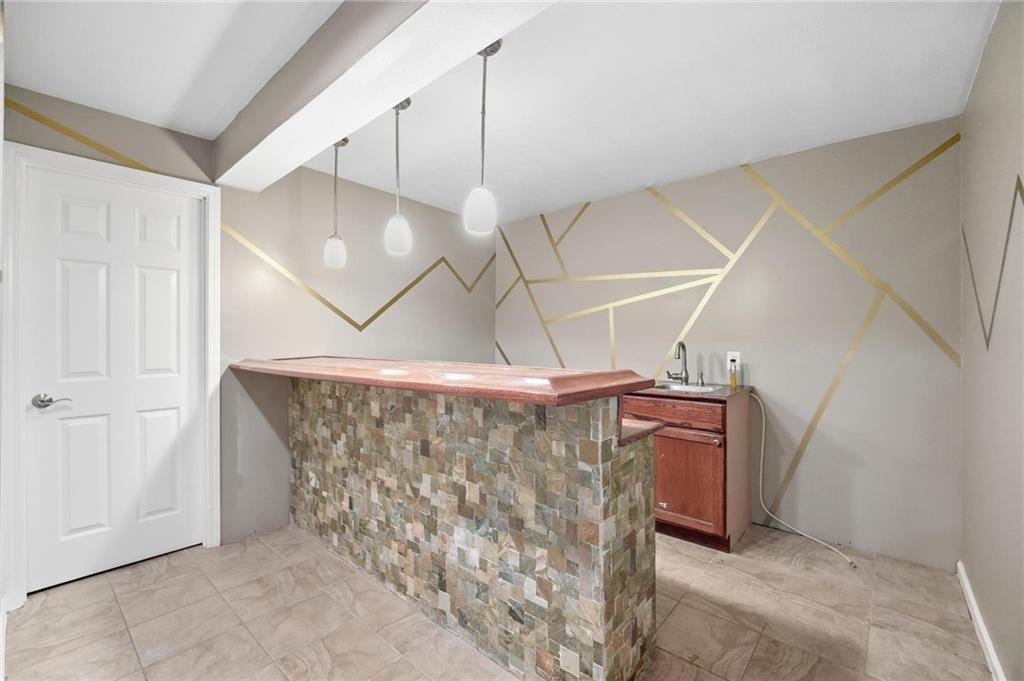
An integrated home wet bar features a tiled base and built-in sink over tile flooring.
33 of 80
-
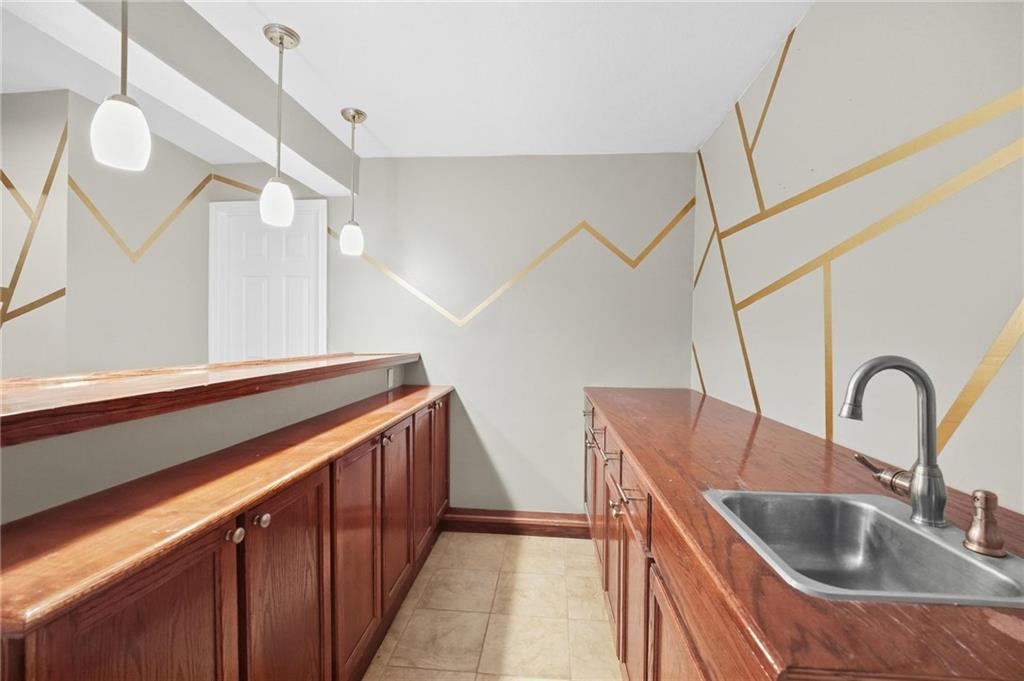
Rich wood cabinetry paired with a convenient sink defines this functional home bar area.
34 of 80
-
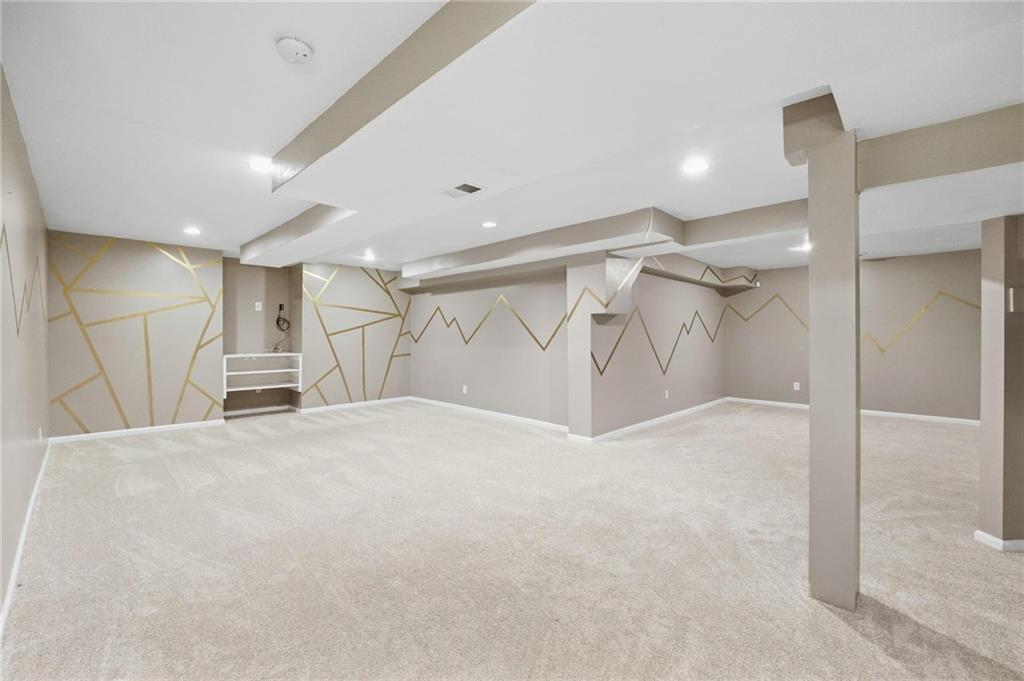
A spacious carpeted recreation room boasts recessed lighting and custom wall detailing.
35 of 80
-
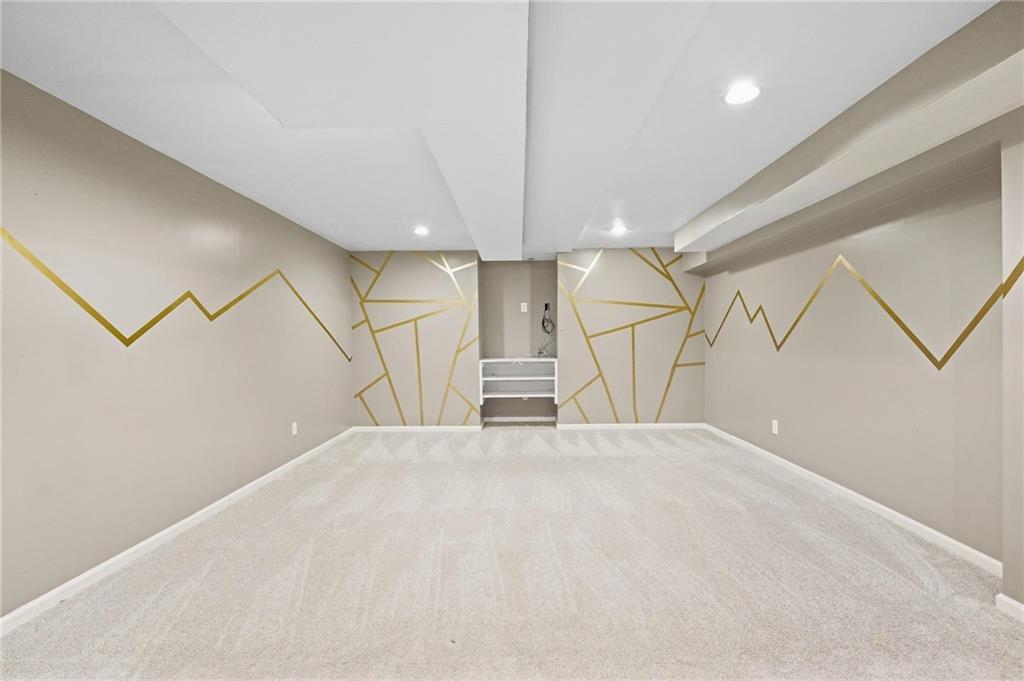
Recessed lighting illuminates this versatile finished room featuring wall cutouts and clean carpeting.
36 of 80
-
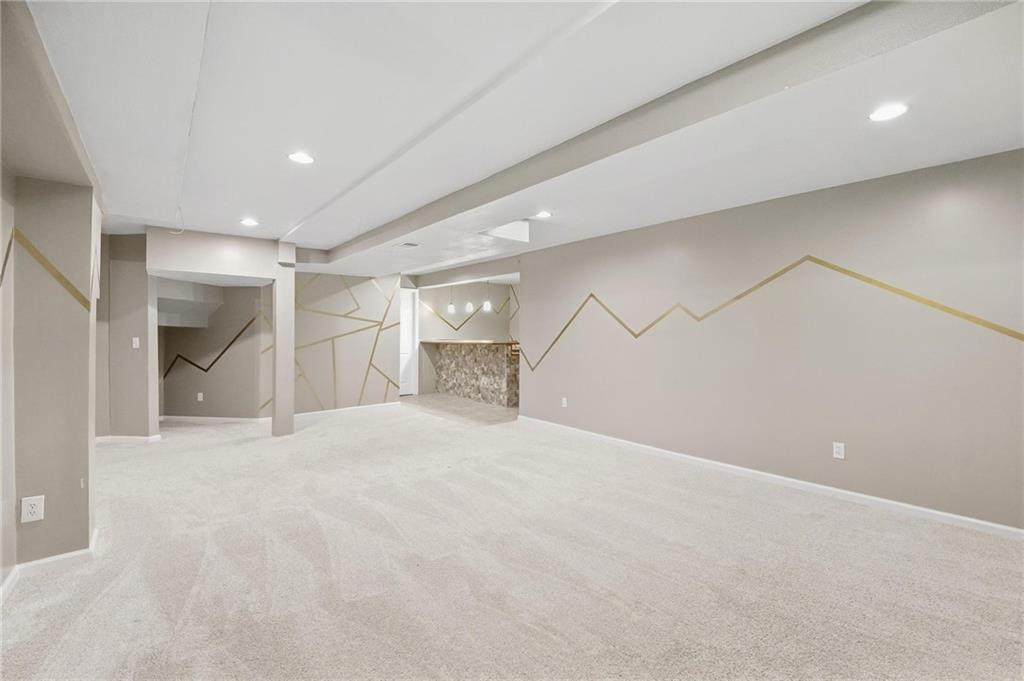
A spacious carpeted recreation room features recessed lighting and a built-in wet bar.
37 of 80
-
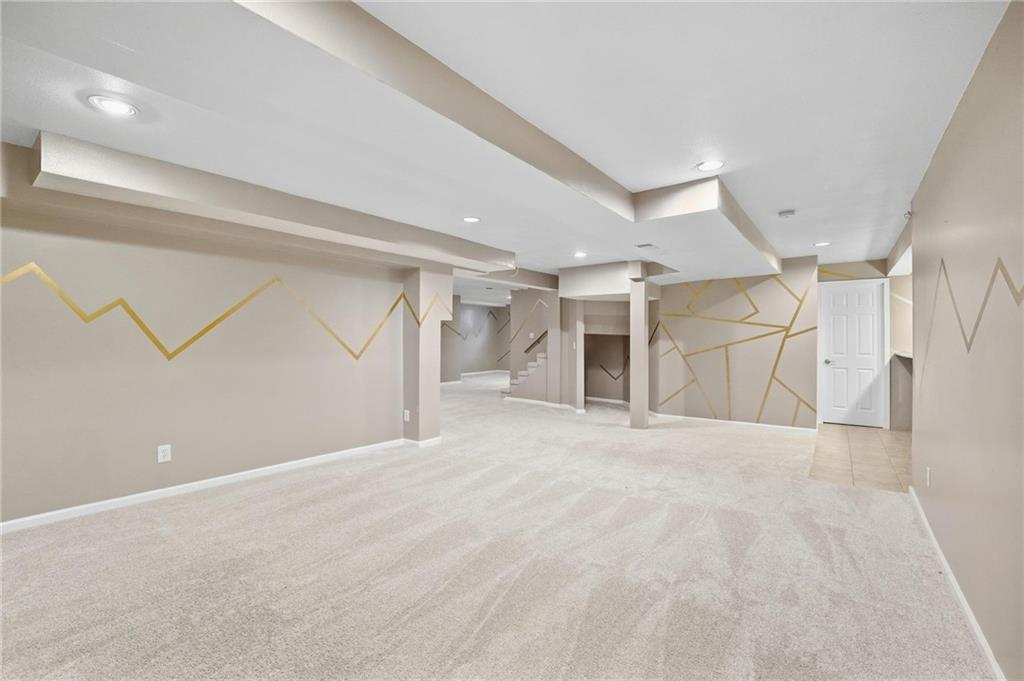
Recessed lighting illuminates this expansive lower level featuring wall details and plush carpeting.
38 of 80
-
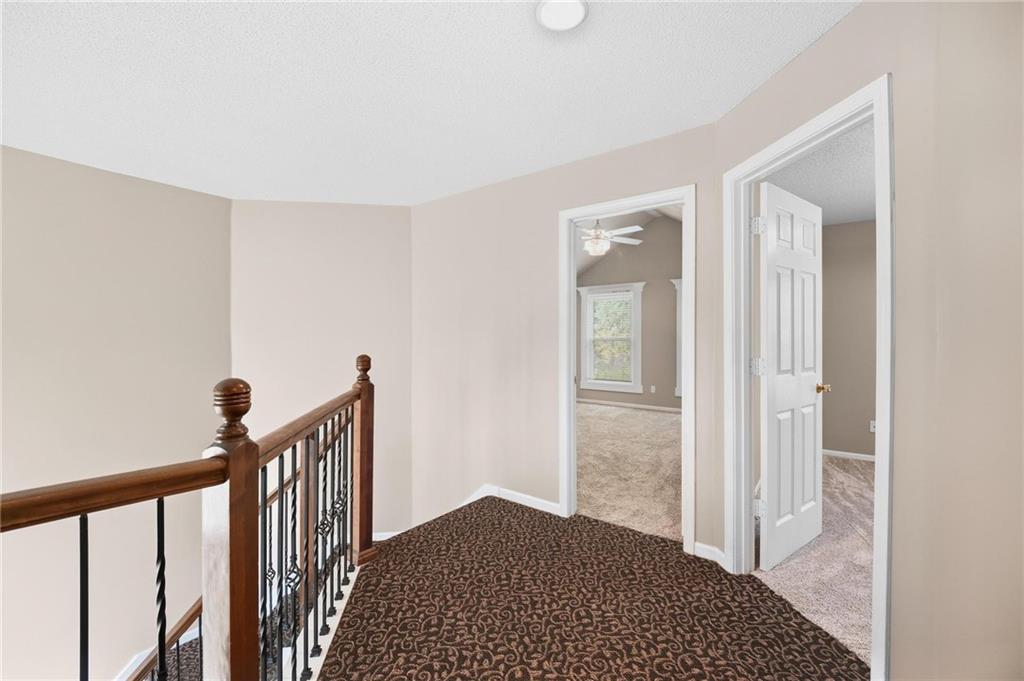
An upper landing leads to comfortable bedrooms finished with soft carpet flooring.
39 of 80
-
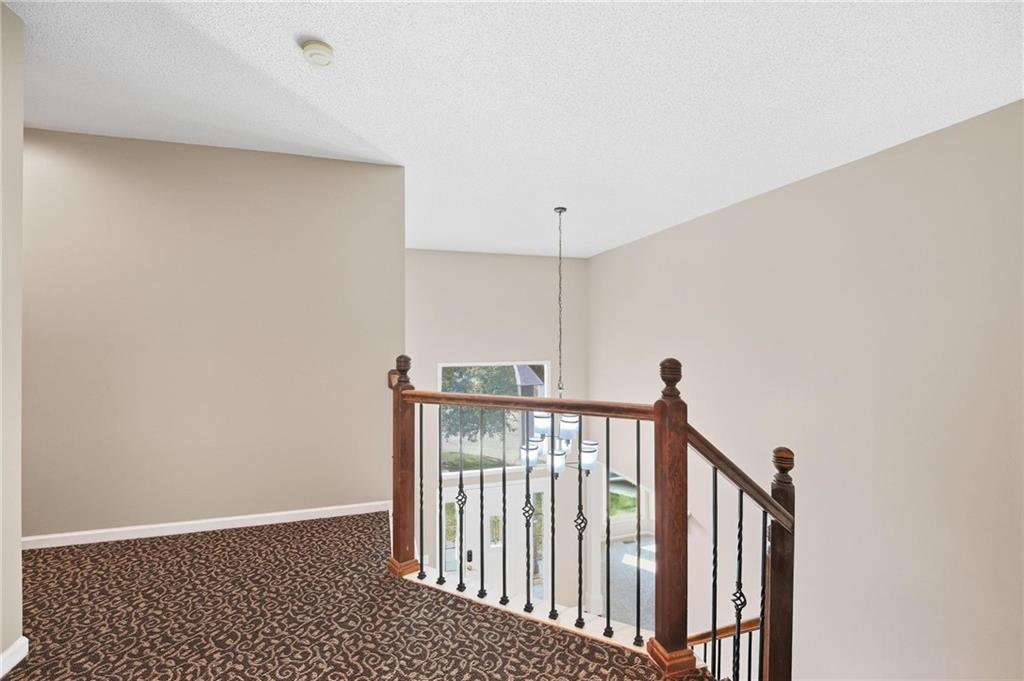
A spacious upper landing overlooks the entryway below through a classic wooden balustrade.
40 of 80
-
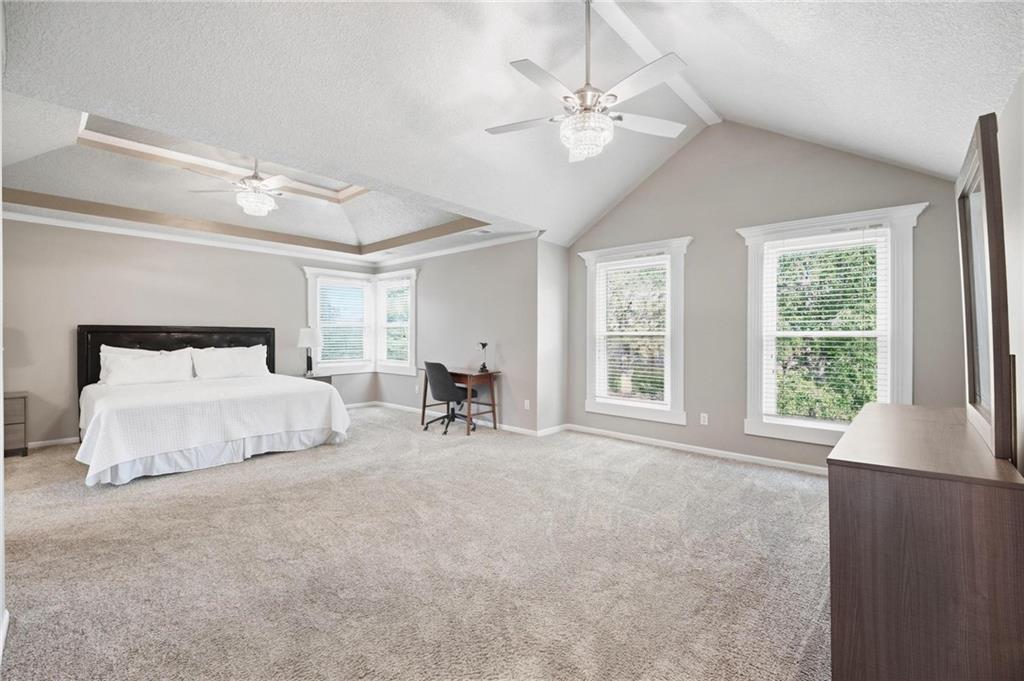
Vaulted ceilings and plush carpeting define this spacious primary bedroom retreat.
41 of 80
-
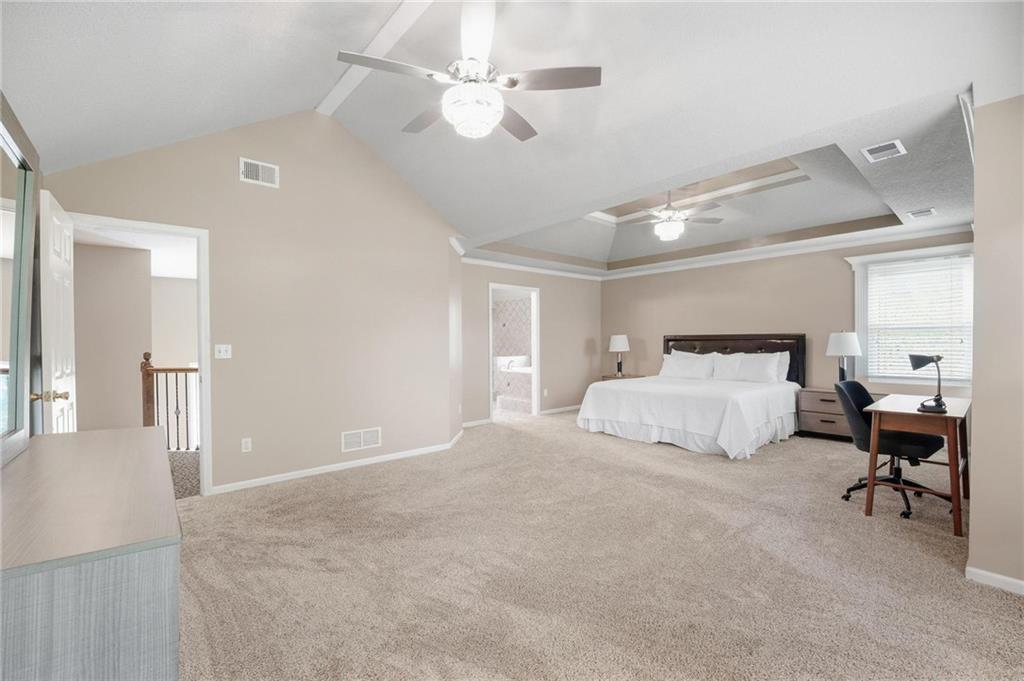
Vaulted and tray ceilings create a sense of volume in this spacious primary bedroom.
42 of 80
-
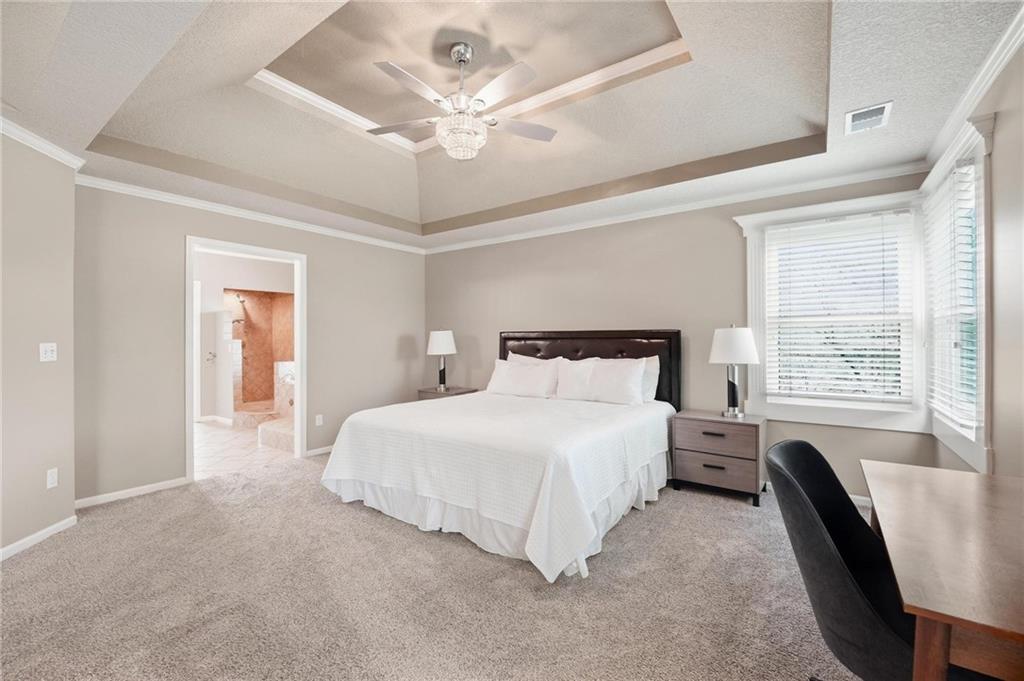
An elegant tray ceiling with crown molding crowns this spacious main bedroom suite.
43 of 80
-
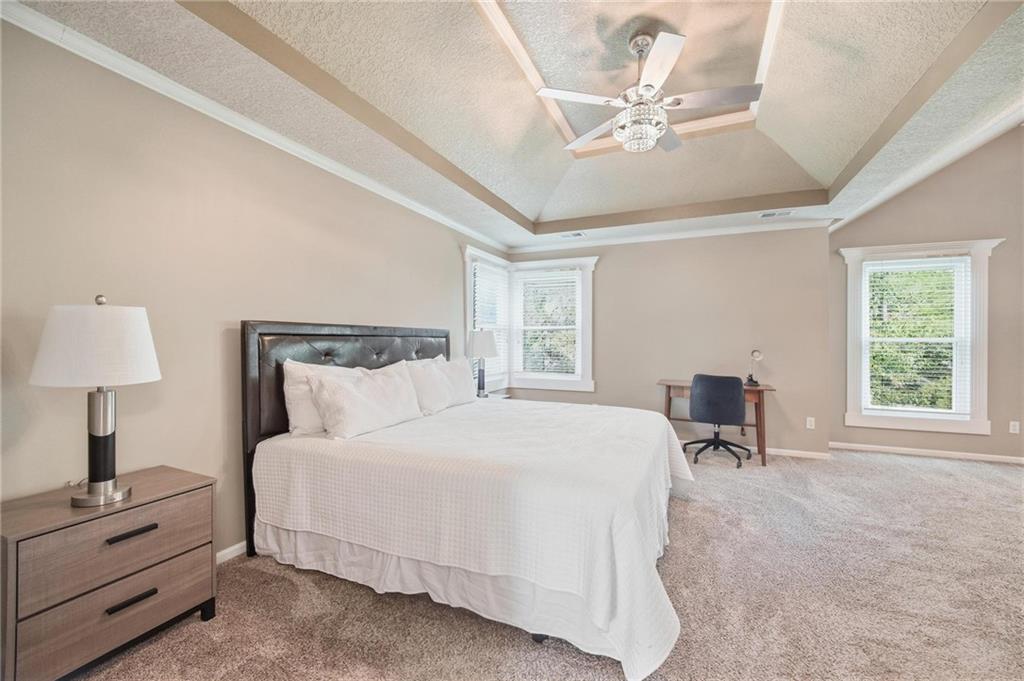
An elegant tray ceiling with crown molding crowns this spacious carpeted bedroom suite.
44 of 80
-
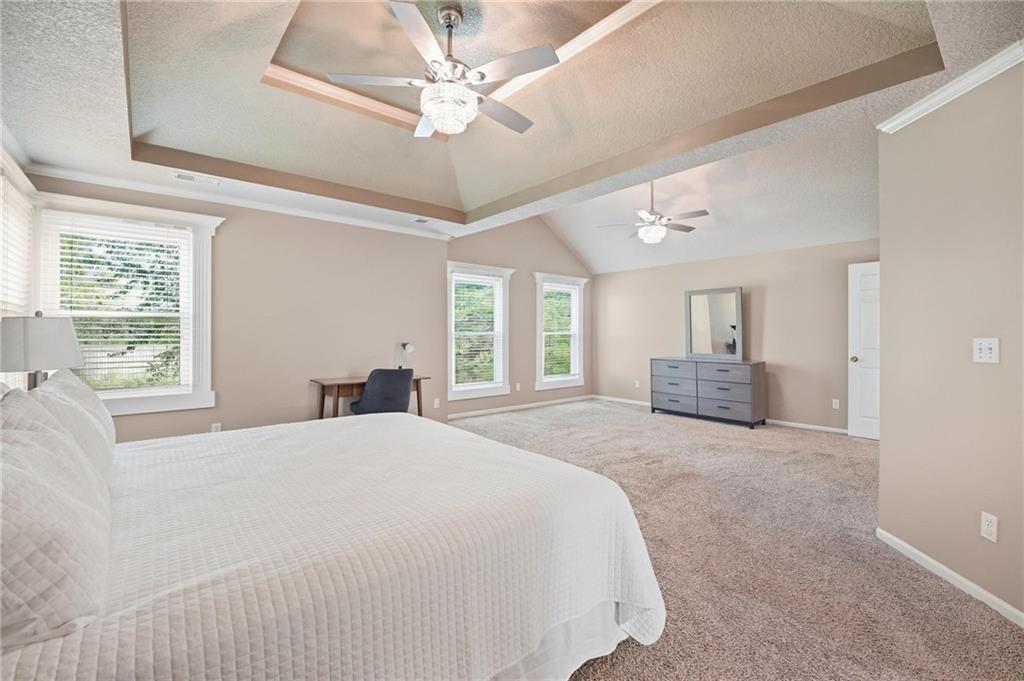
An elegant tray ceiling and soft wall-to-wall carpeting define this expansive bedroom retreat.
45 of 80
-
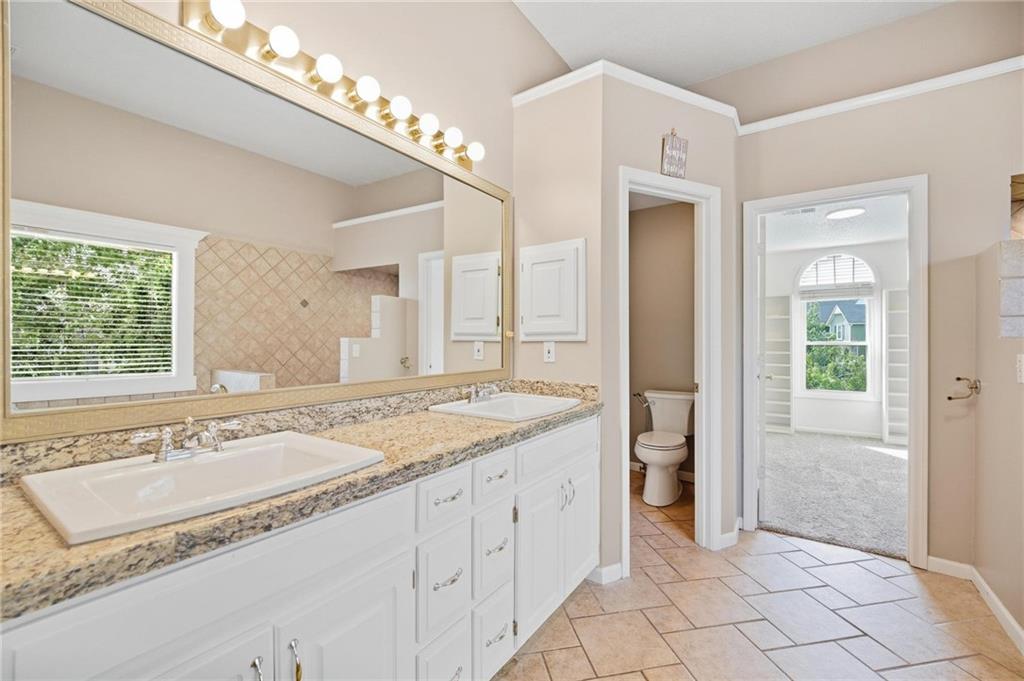
A spacious double vanity with granite counters anchors this light-filled main bathroom.
46 of 80
-
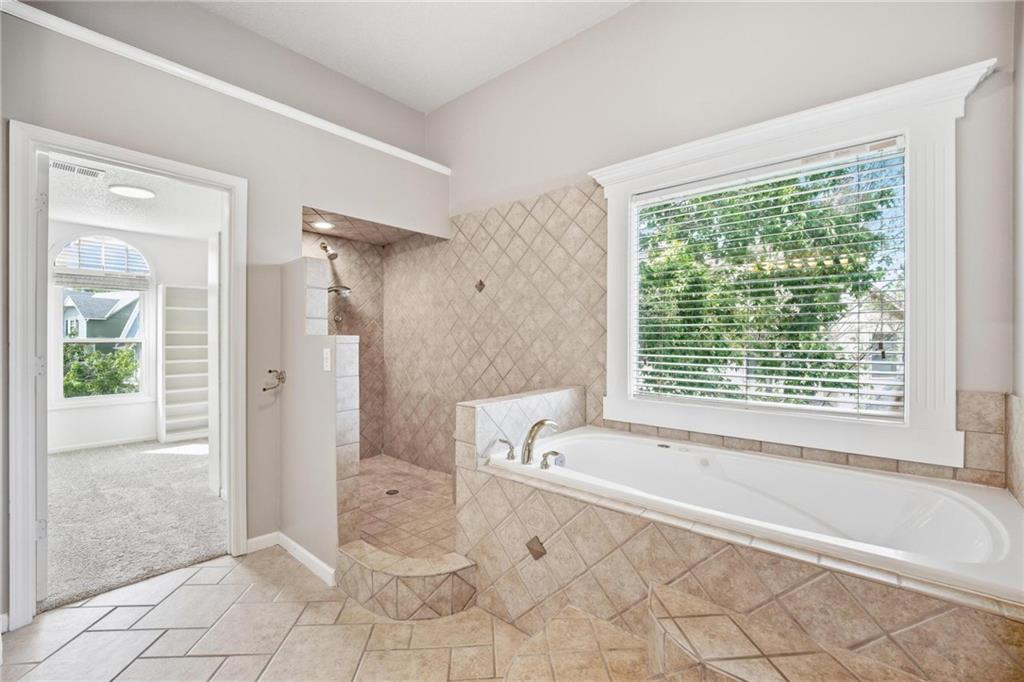
A deep soaking tub sits beneath a large window surrounded by classic tilework.
47 of 80
-
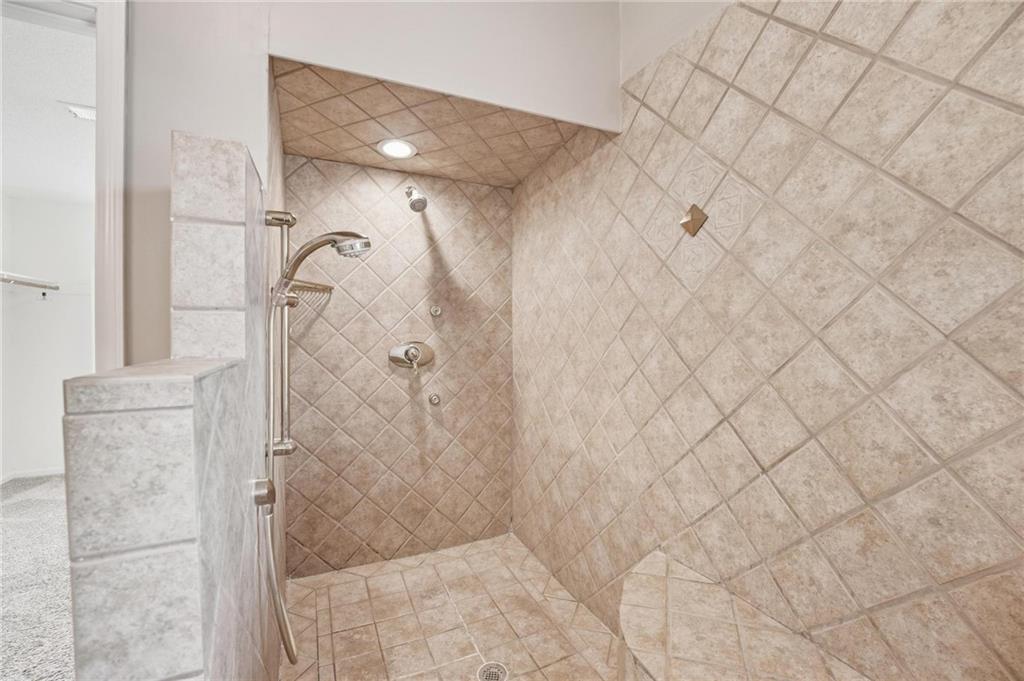
An custom tiled shower highlights this space with a built-in bench and dual showerheads.
48 of 80
-
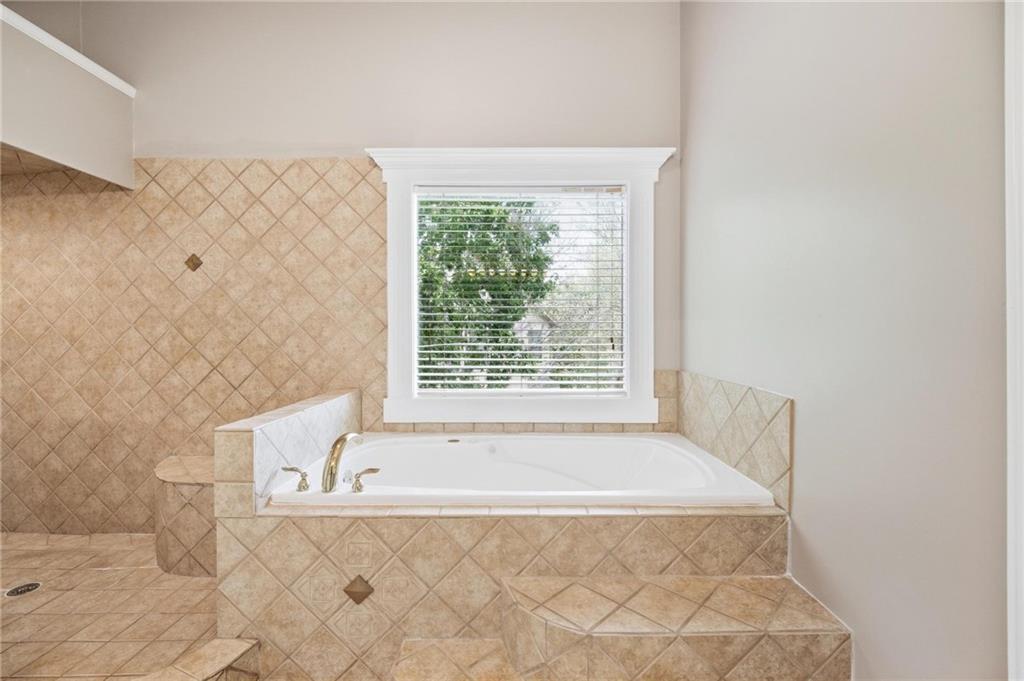
An inviting soaking tub framed by elegant tile surround and a scenic window view.
49 of 80
-
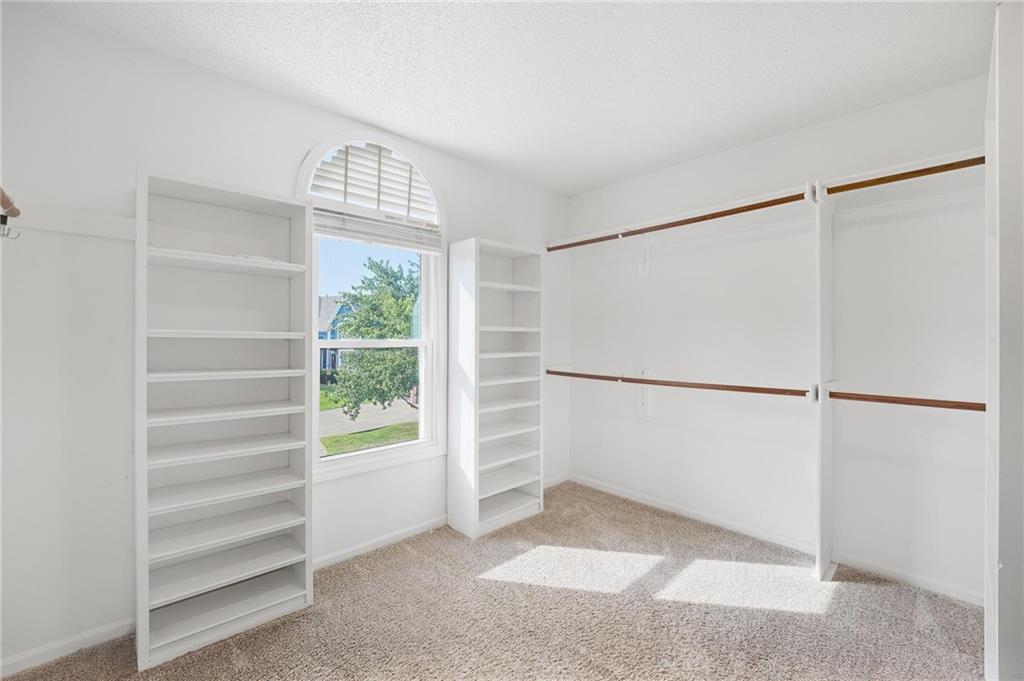
Custom built-in shelving and ample hanging rods define this organized walk-in closet space.
50 of 80
-
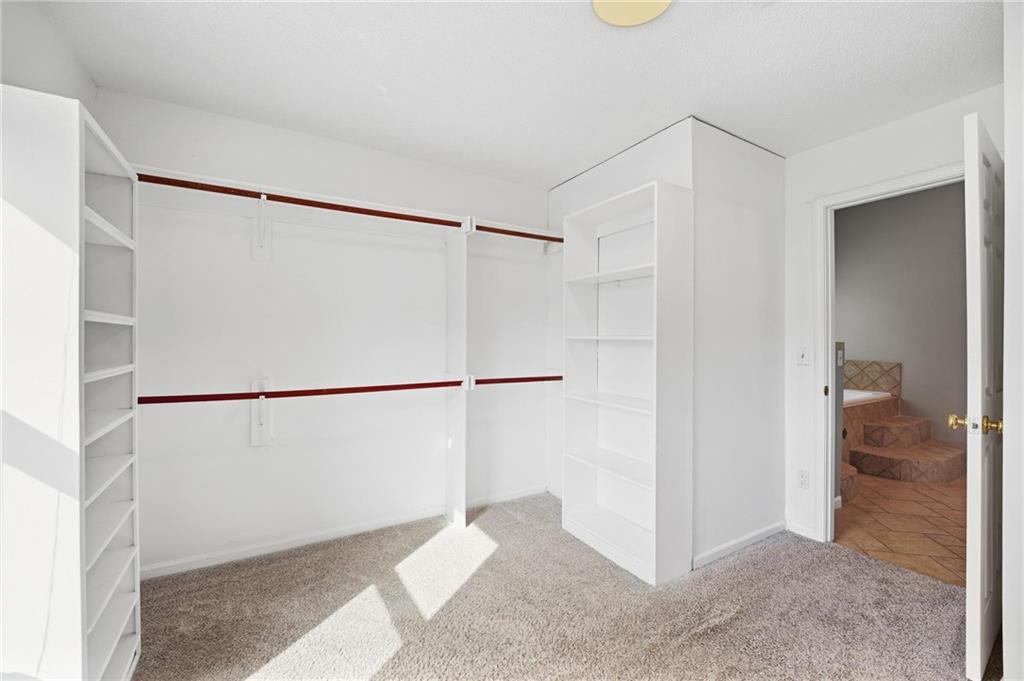
Ample built-in shelving and dual hanging rods maximize storage within this carpeted closet.
51 of 80
-
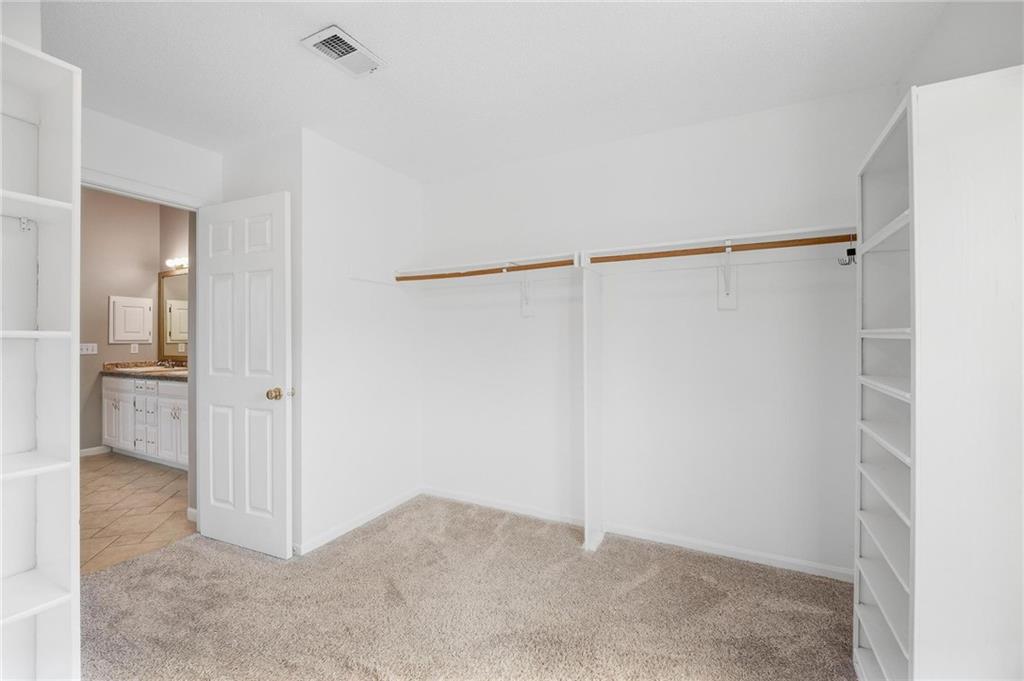
Ample shelving and hanging rods organize this walk-in closet with plush carpeting.
52 of 80
-
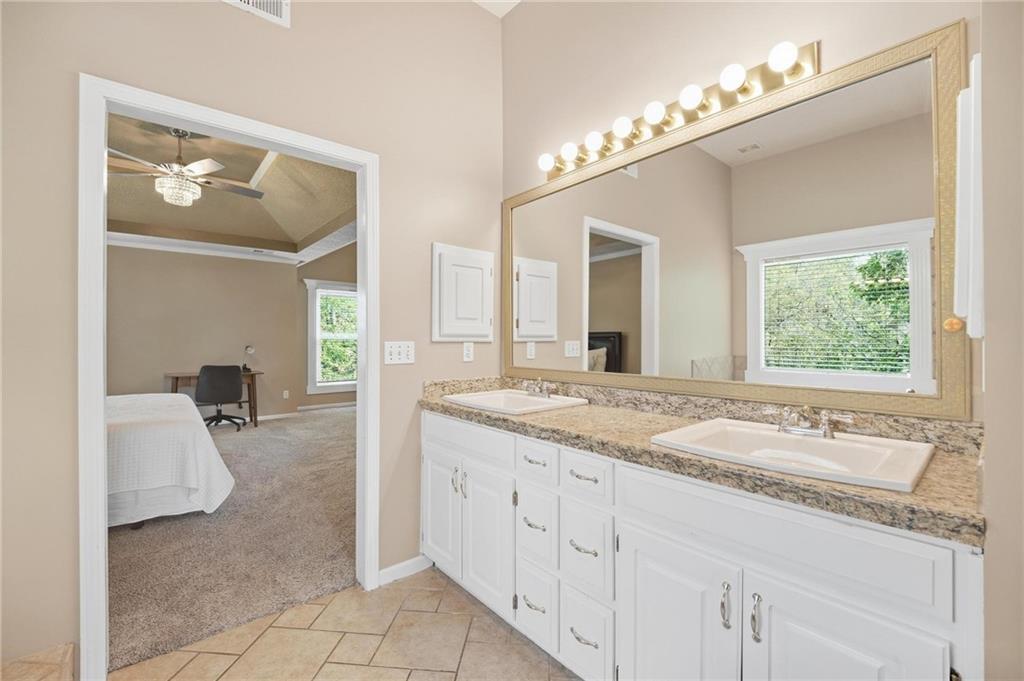
A spacious double vanity features granite countertops and tile flooring near the carpeted main bedroom.
53 of 80
-
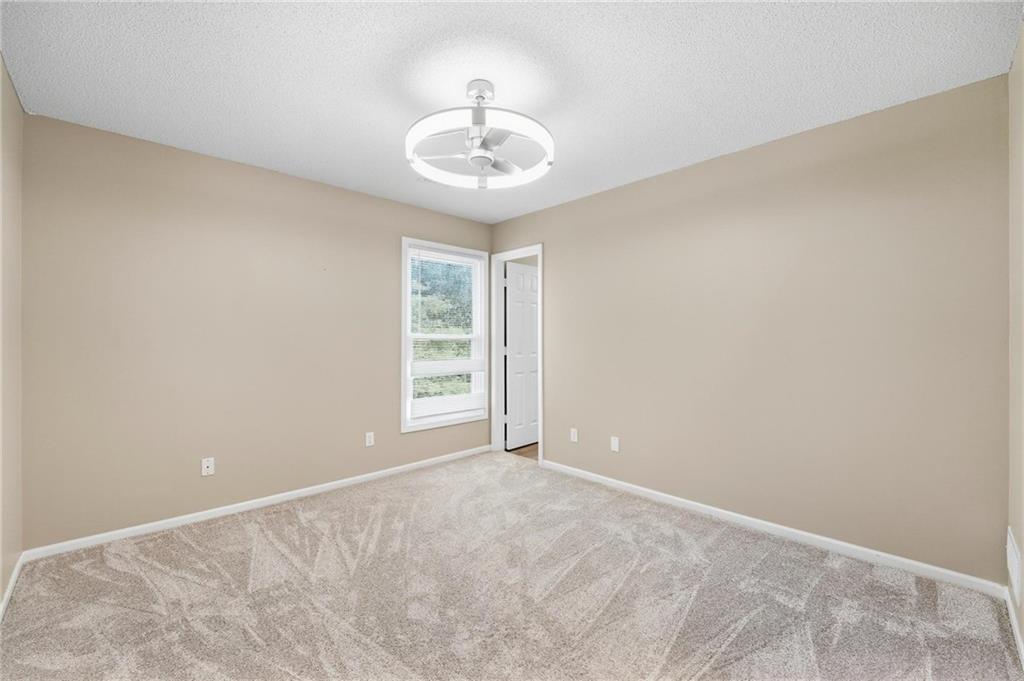
Plush carpeting anchors this versatile room boasting neutral walls and a window overlooking the greenery.
54 of 80
-
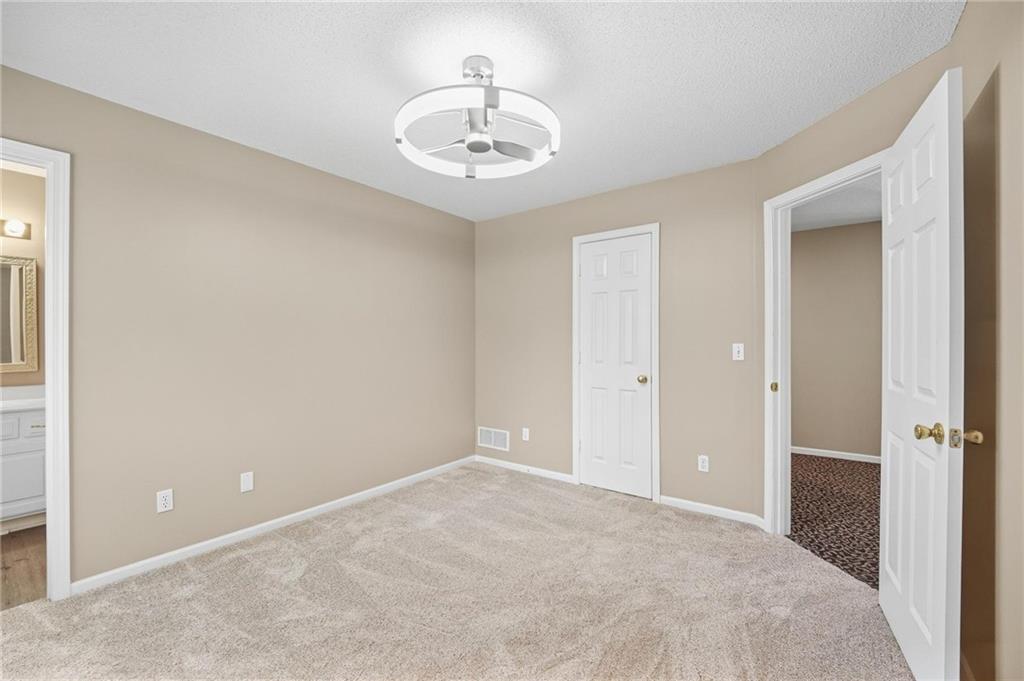
Plush wall-to-wall carpeting and neutral walls define this versatile bedroom space.
55 of 80
-
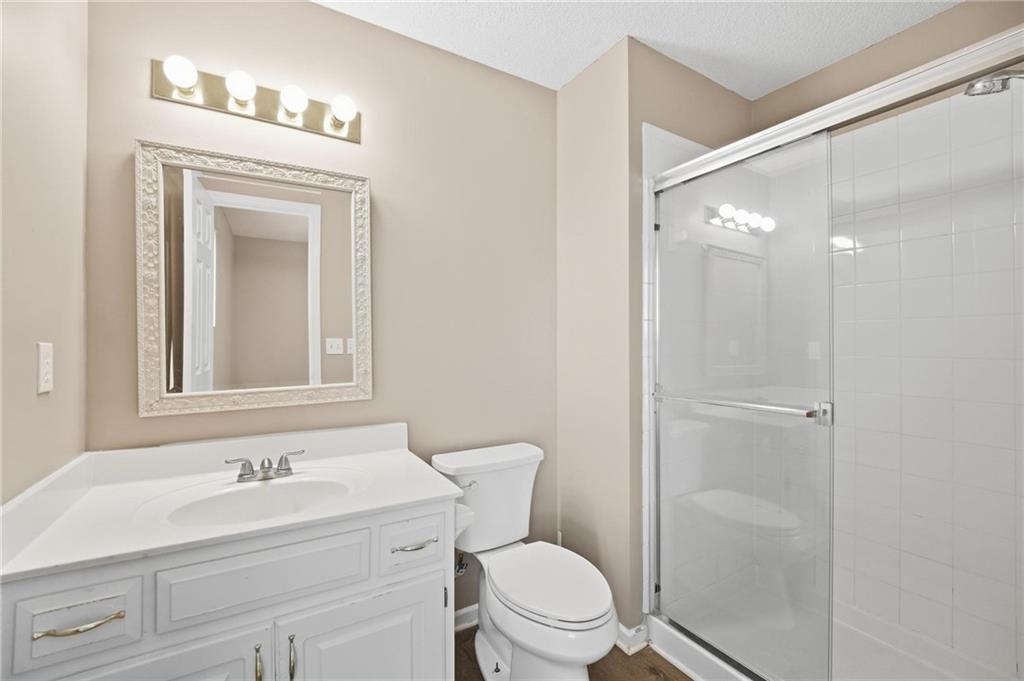
A classic single vanity pairs seamlessly with a glass-enclosed shower in this tidy bathroom.
56 of 80
-
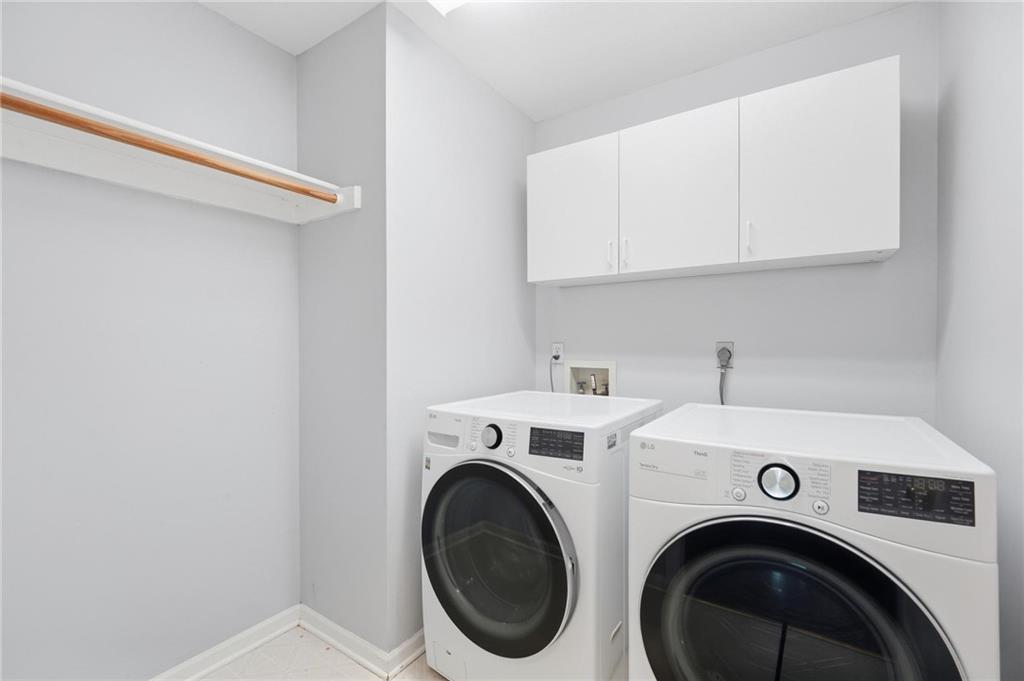
A functional laundry space features upper cabinetry and built-in shelving alongside tile flooring.
57 of 80
-
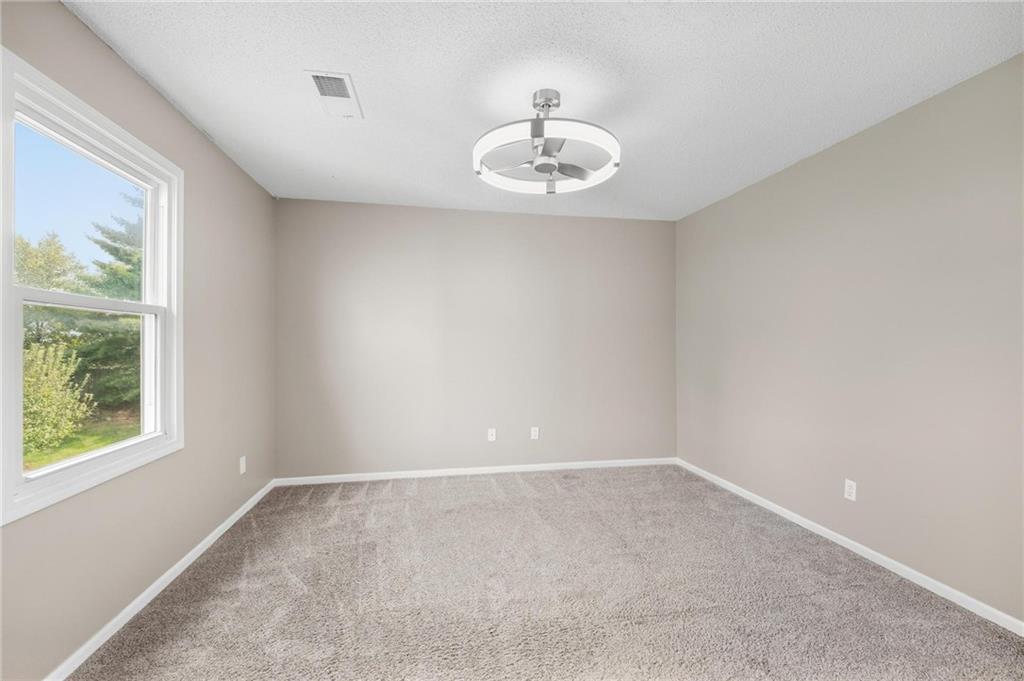
Plush carpeting anchors this versatile room under a smooth ceiling with natural window light.
58 of 80
-
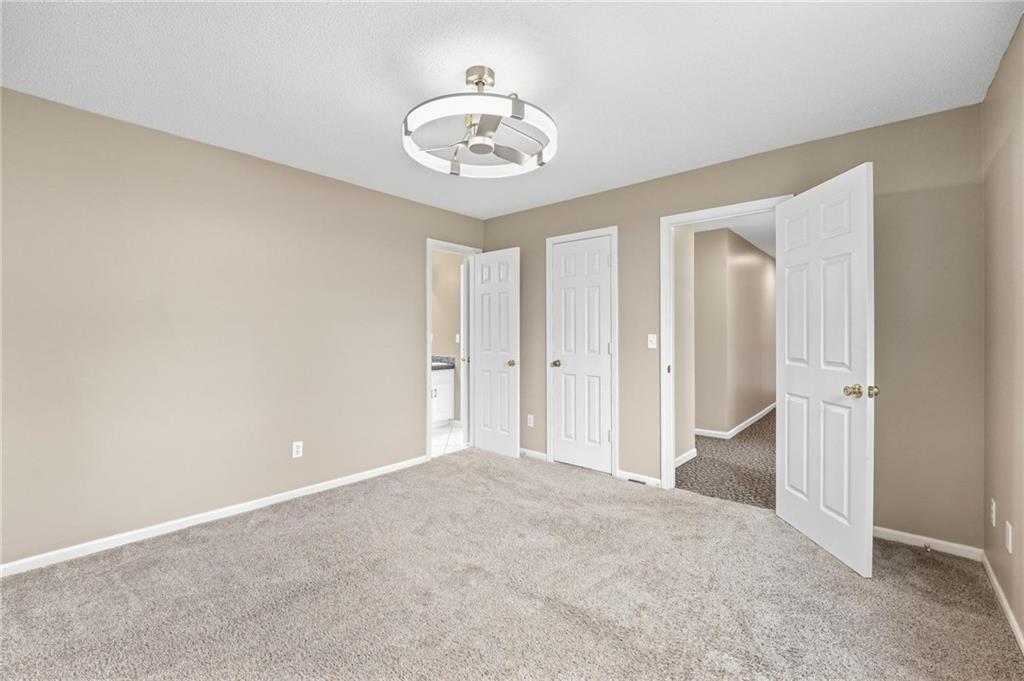
Plush carpeting anchors this versatile room featuring multiple closets and a connected private bath.
59 of 80
-
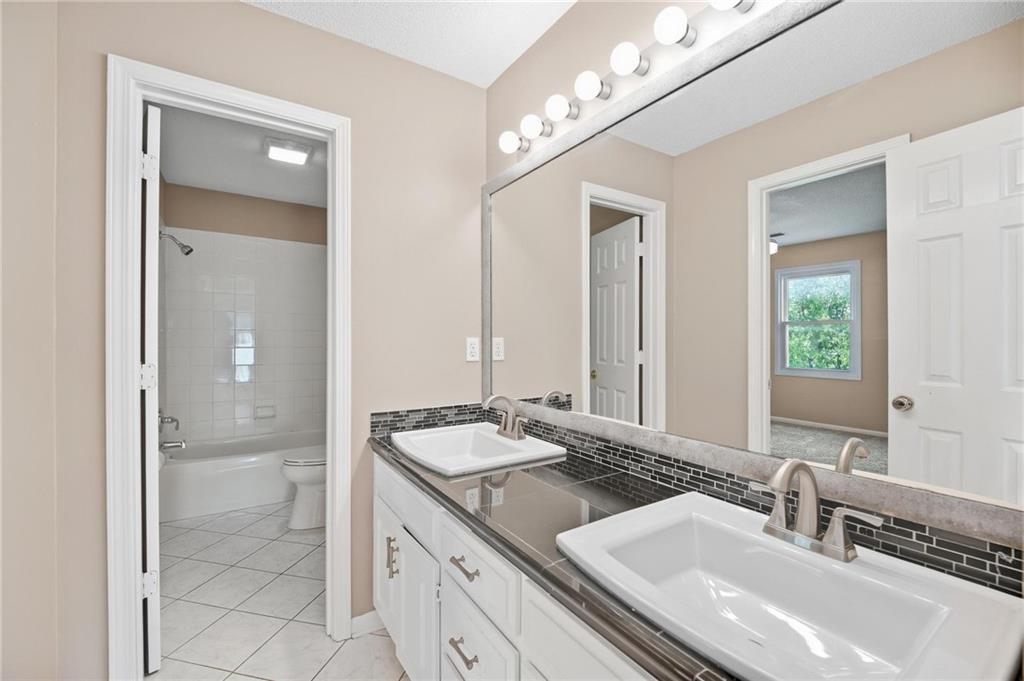
Dual vessel sinks pair with a tiled countertop in this well-appointed bathroom.
60 of 80
-
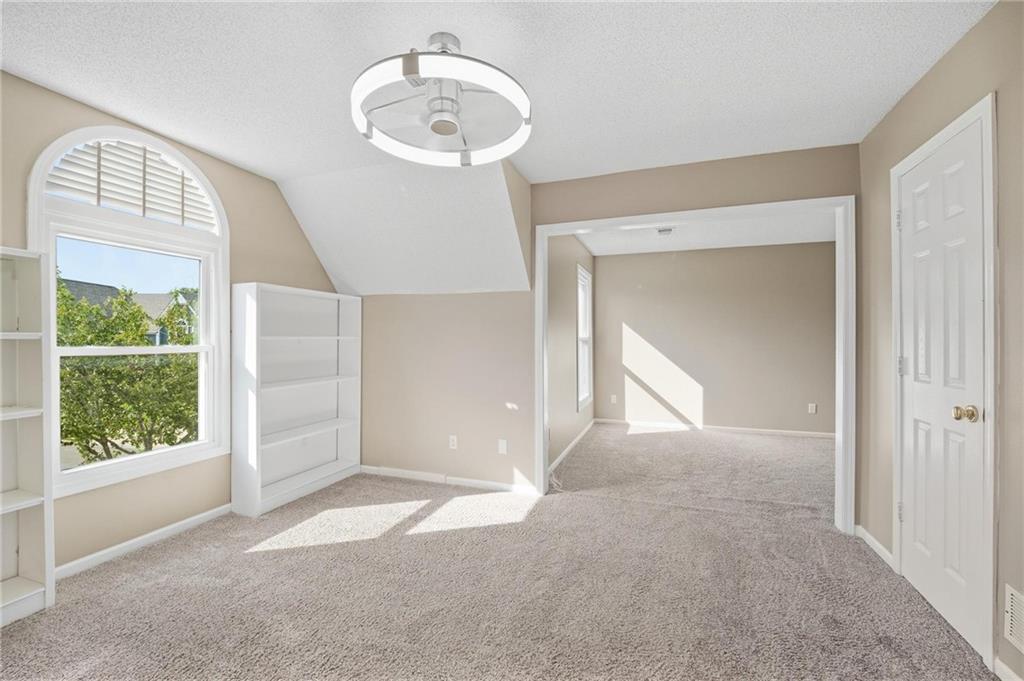
Plentiful natural light streams across carpeted floors through arched windows in this versatile upper-level space.
61 of 80
-
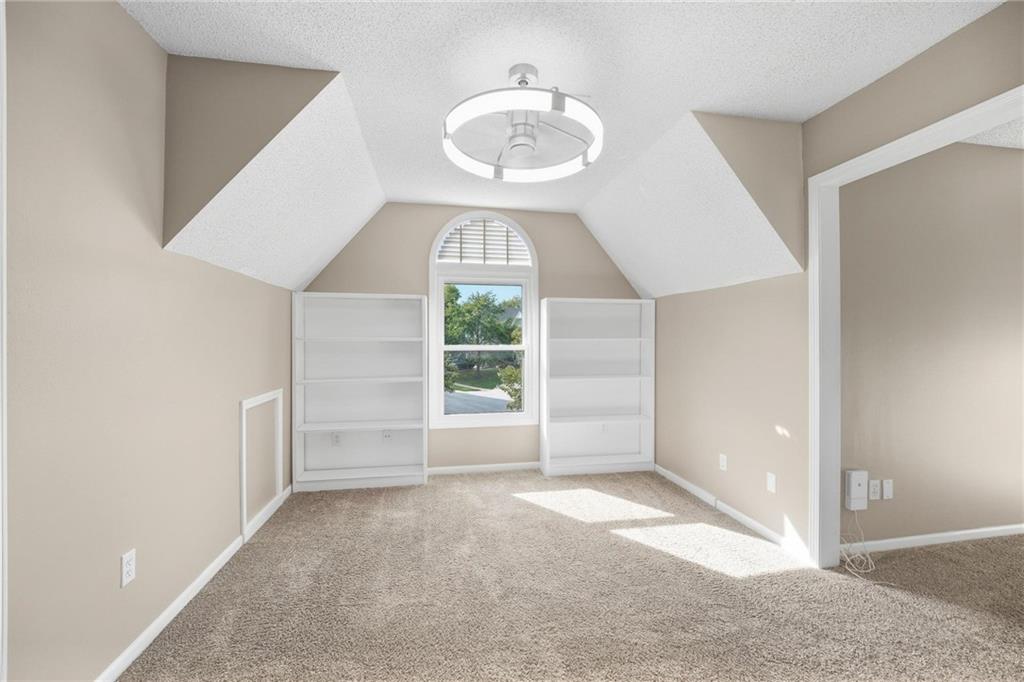
Vaulted ceilings and built-in bookshelves frame a sunlit arched window over soft carpeted floors.
62 of 80
-
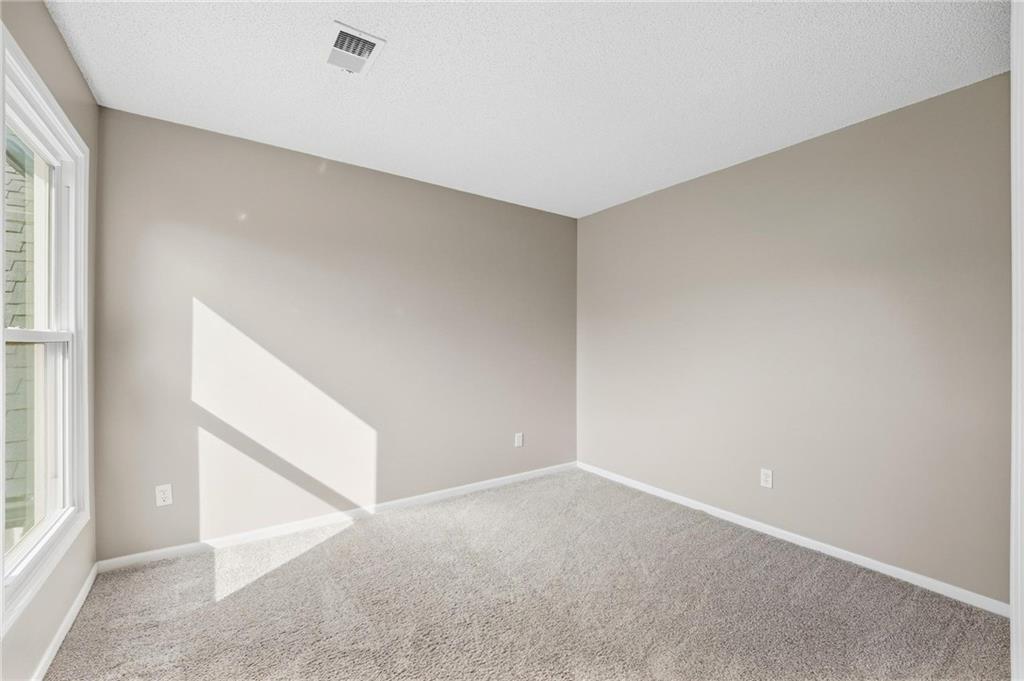
Natural light pours across the plush carpeting of this versatile bedroom space.
63 of 80
-
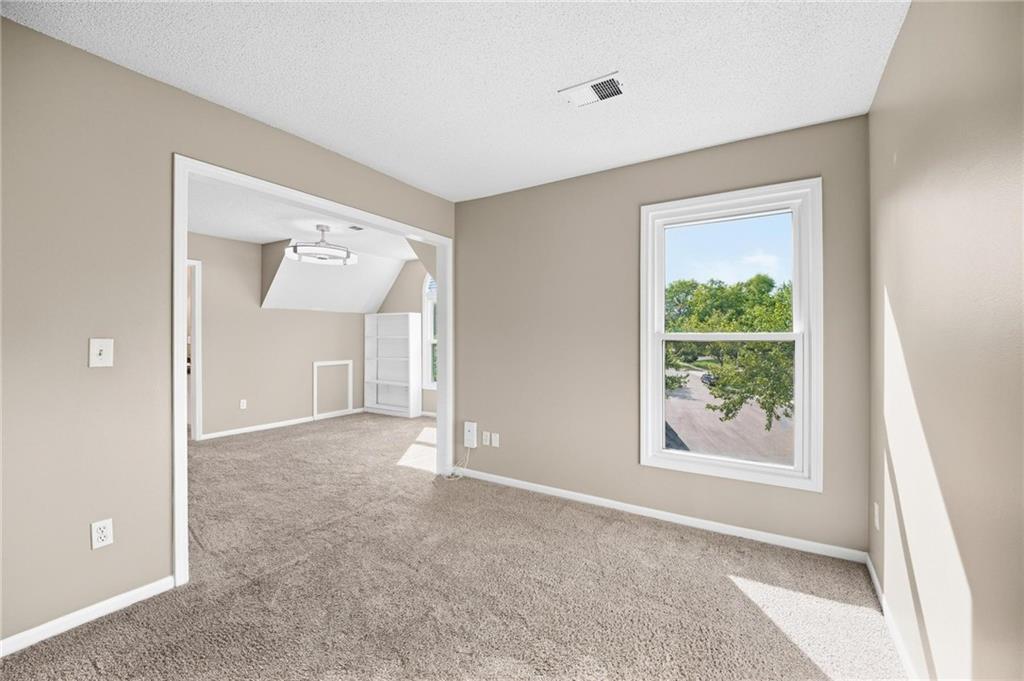
Plush carpeting and a large window framing leafy views define this versatile upper-level space.
64 of 80
-
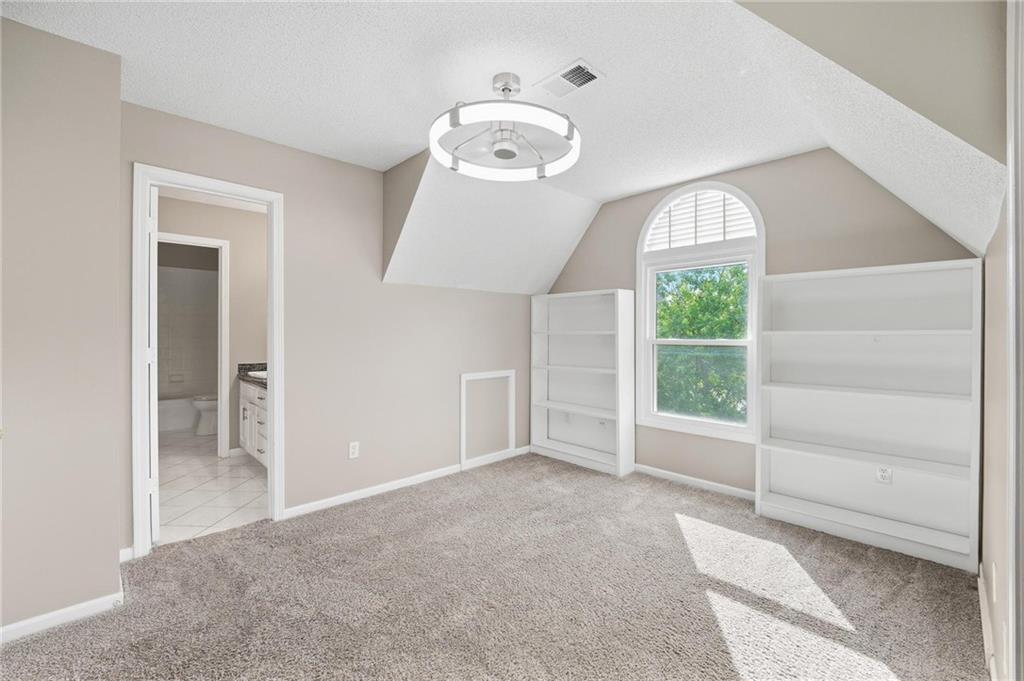
Angled ceilings and built-in shelving frame a bright window overlooking serene treetops.
65 of 80
-
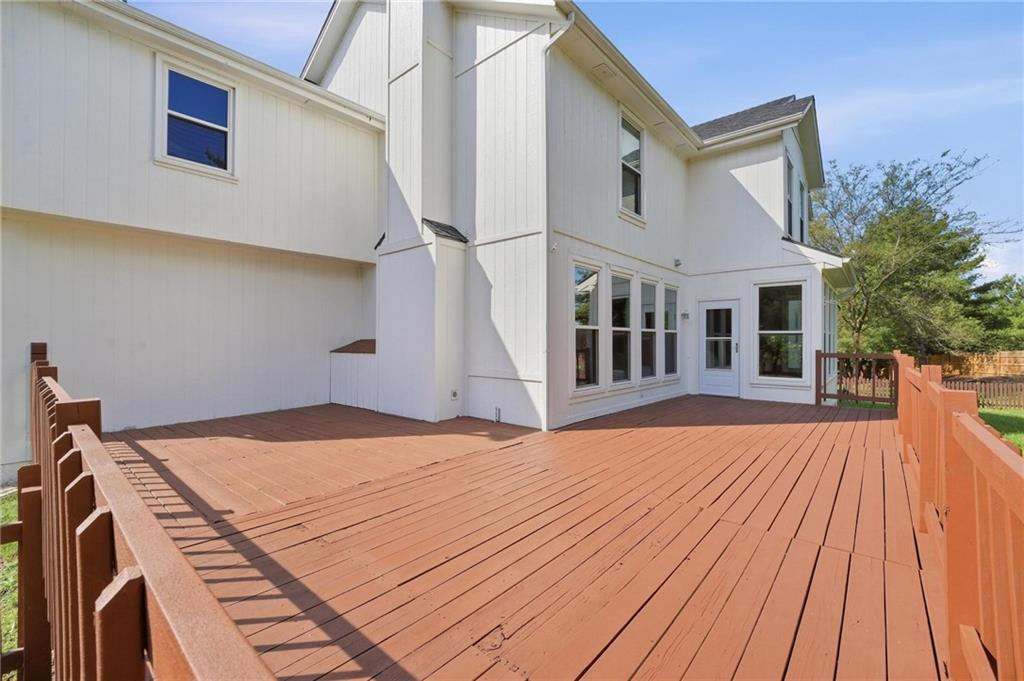
An expansive wooden deck offers a versatile outdoor platform ideal for leisure and gatherings.
66 of 80
-
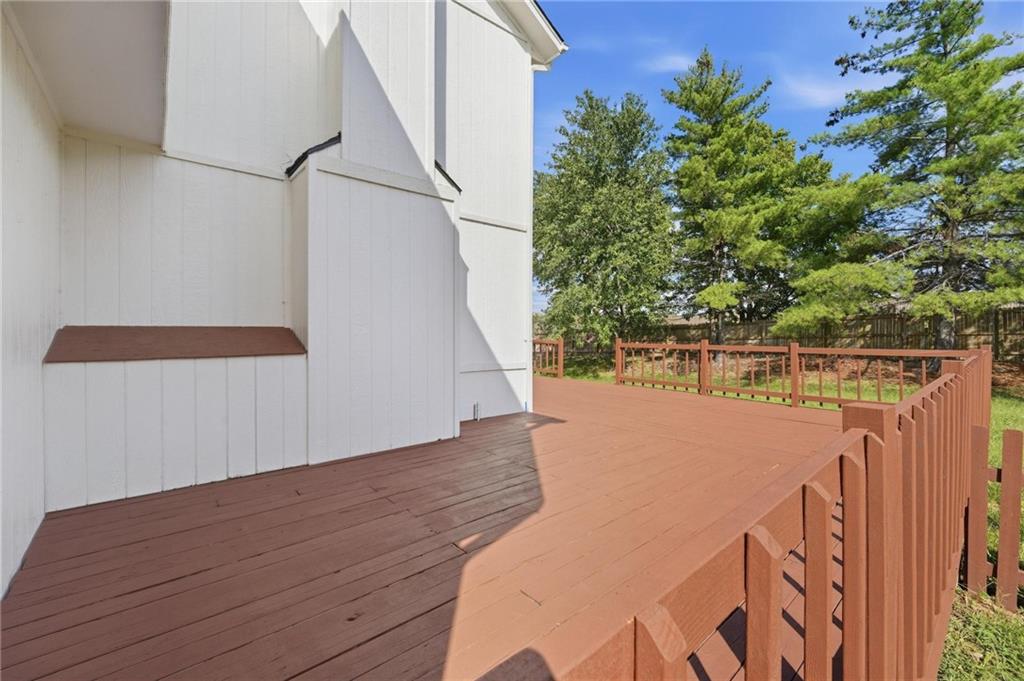
An expansive multi-level wooden deck overlooks the grassy yard bordered by mature trees.
67 of 80
-
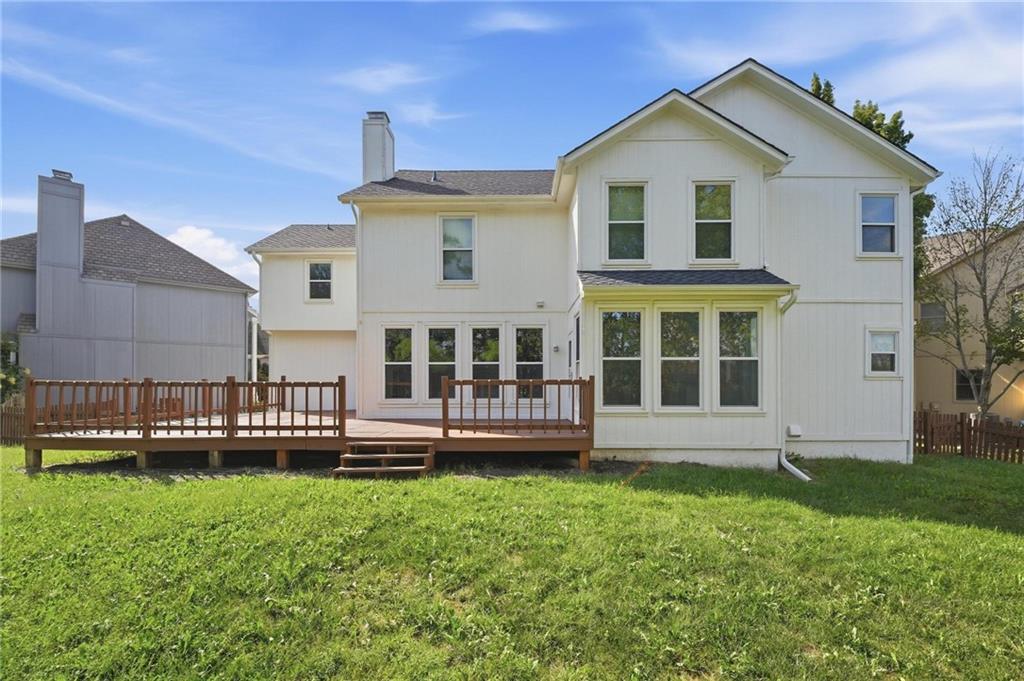
An expansive wooden deck overlooks a grassy backyard behind this multi-level home.
68 of 80
-
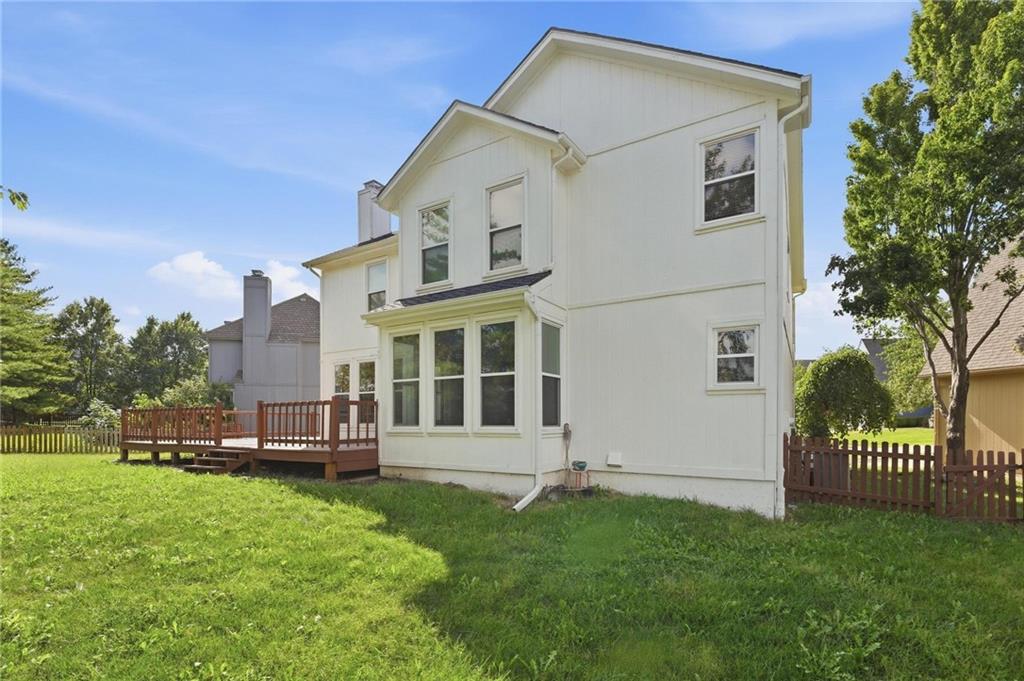
An expansive wooden deck overlooks the grassy rear yard of this two-story home.
69 of 80
-
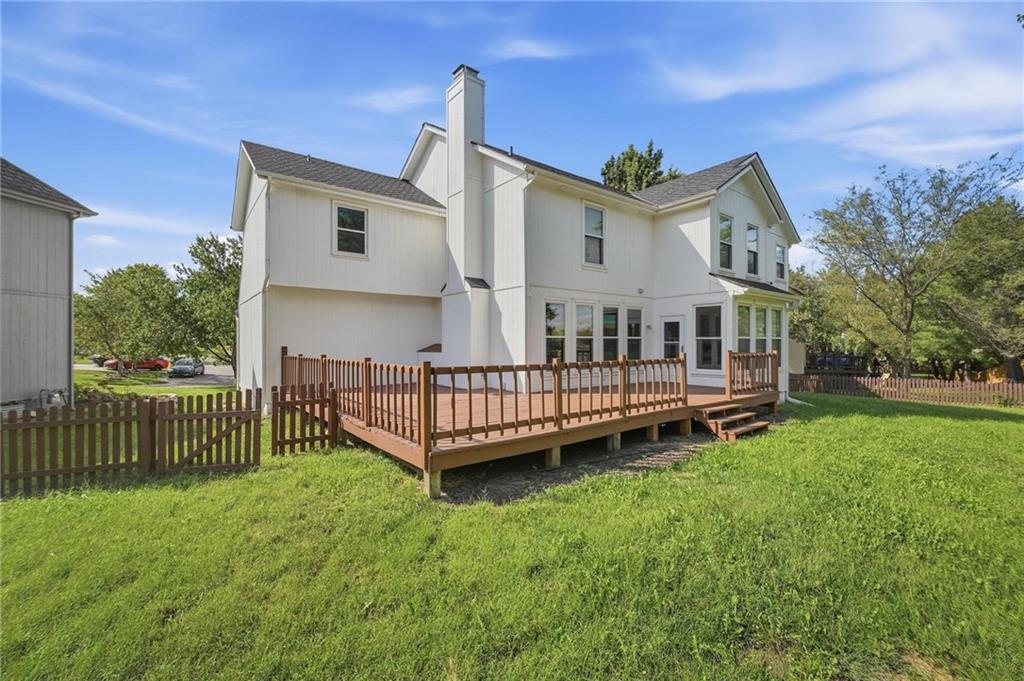
An expansive wooden deck overlooks the grassy backyard of this multi-level home.
70 of 80
-
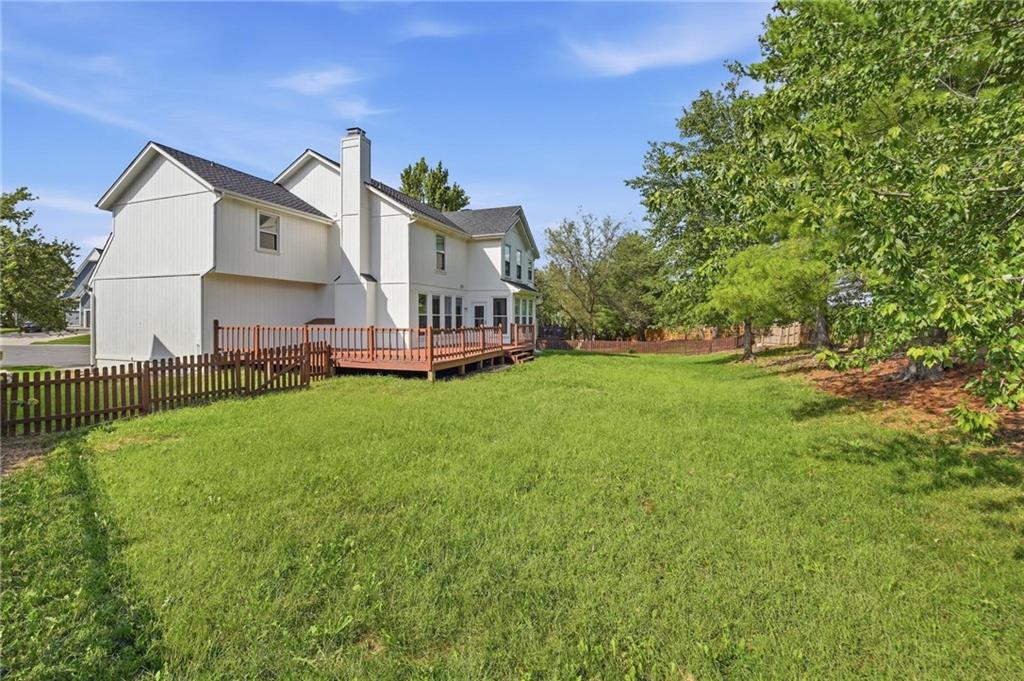
An expansive grassy yard bordered by mature trees and a wooden fence.
71 of 80
-
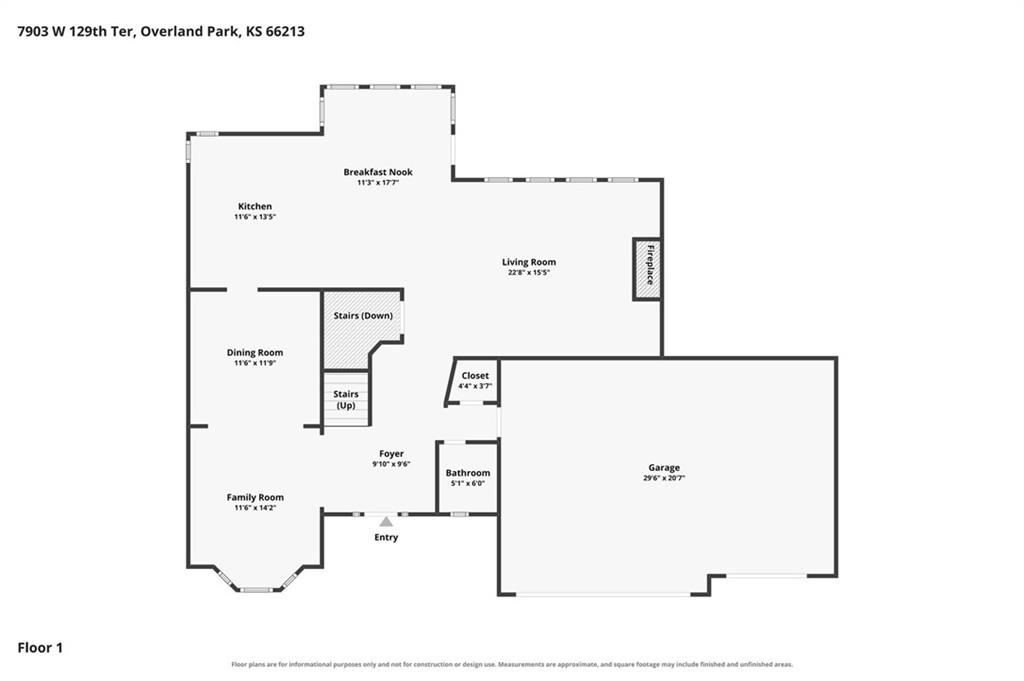
Detailed first floor layout showing the flow of living spaces and garage.
72 of 80
-
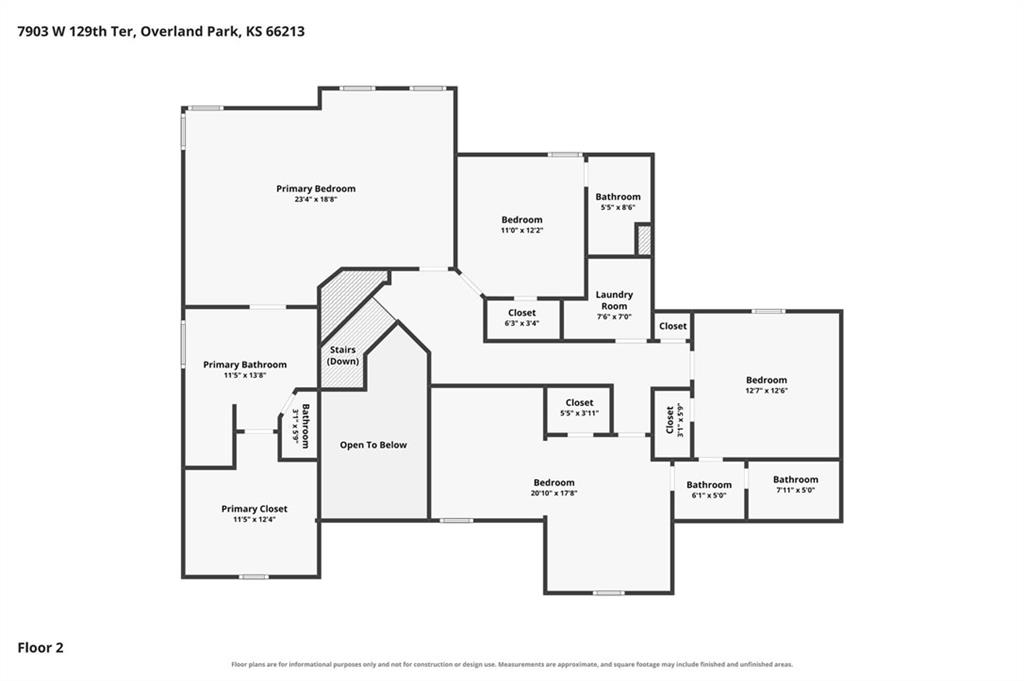
An organized second-level layout detailing the primary suite, three additional bedrooms, and dedicated laundry room.
73 of 80
-
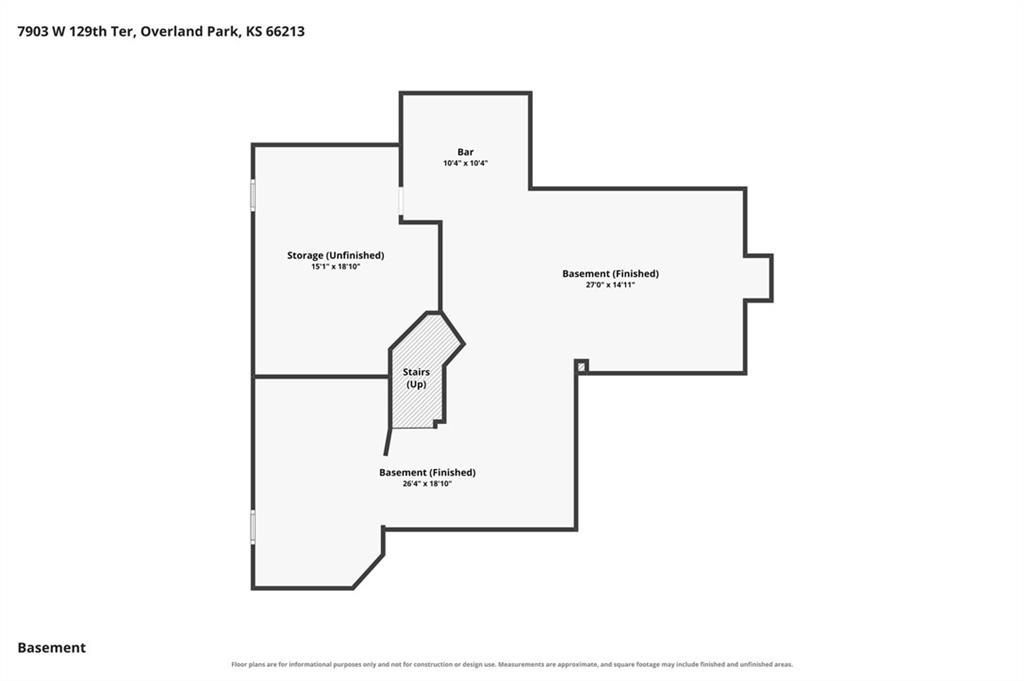
An organized floor plan outlines the lower level layout including storage and bar areas.
74 of 80
-
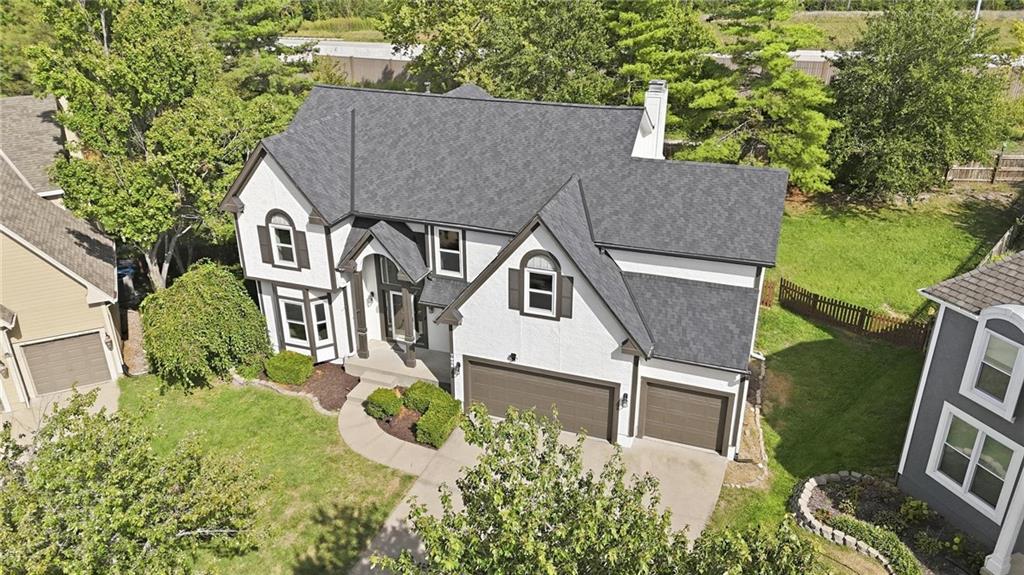
A classic multi-gable roofline and stone-accented facade define this stately two-story residence.
75 of 80
-
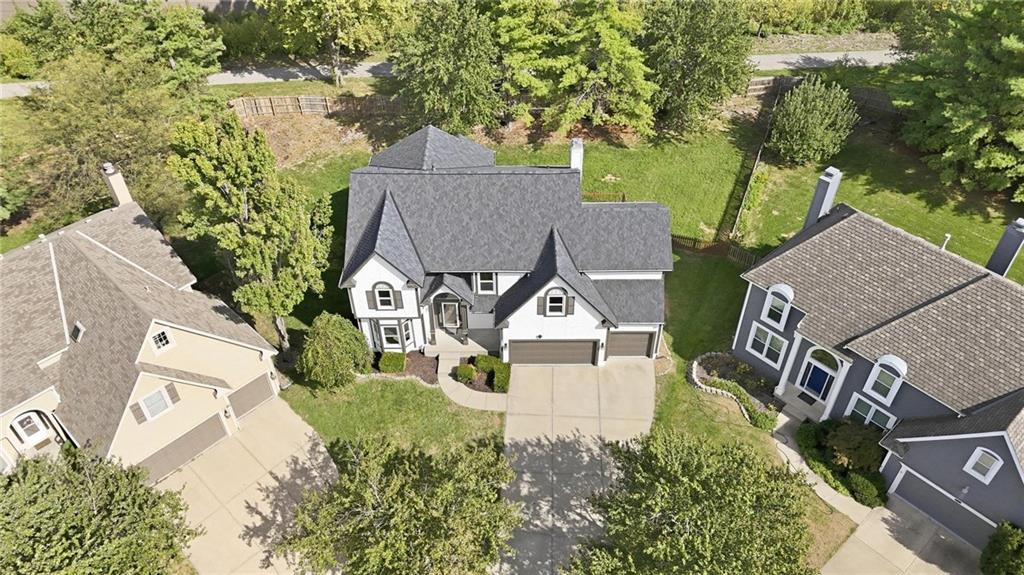
An aerial perspective captures the architectural detail of this multi-gabled suburban home.
76 of 80
-
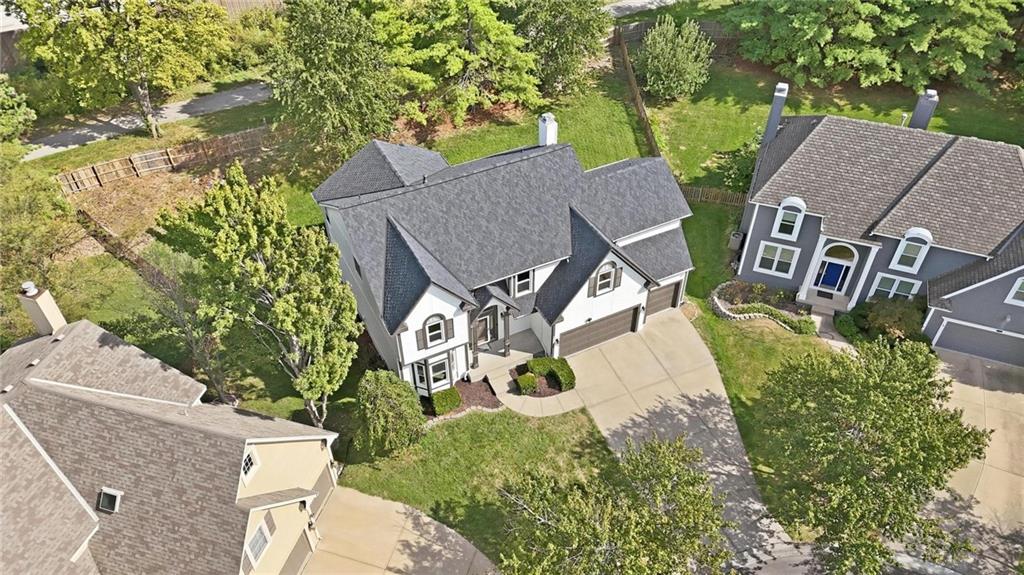
Mature trees frame a classic multistory home with a paved driveway and shingle roof.
77 of 80
-
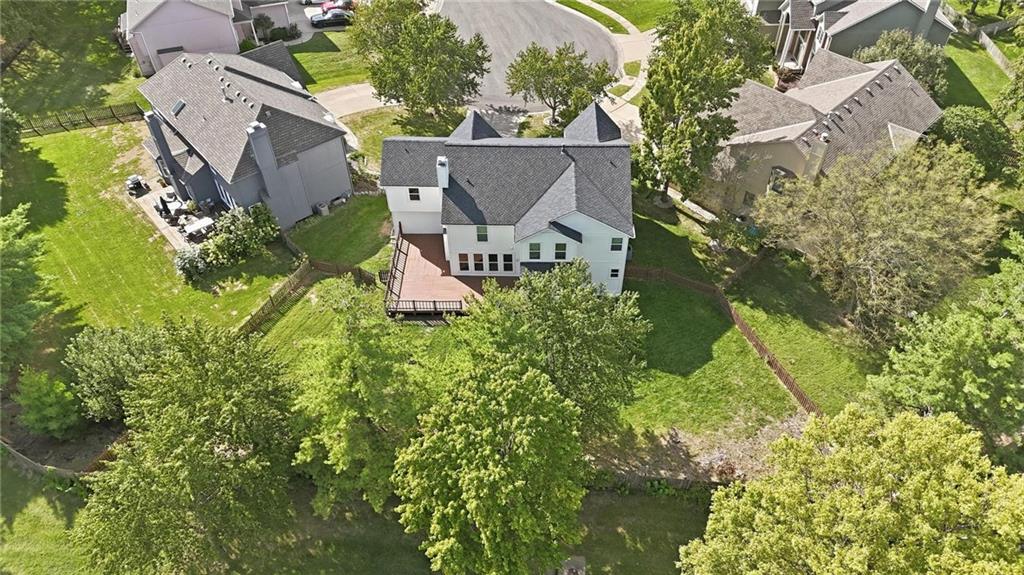
Mature trees surround a large rear deck and a spacious backyard in a suburban neighborhood.
78 of 80
-
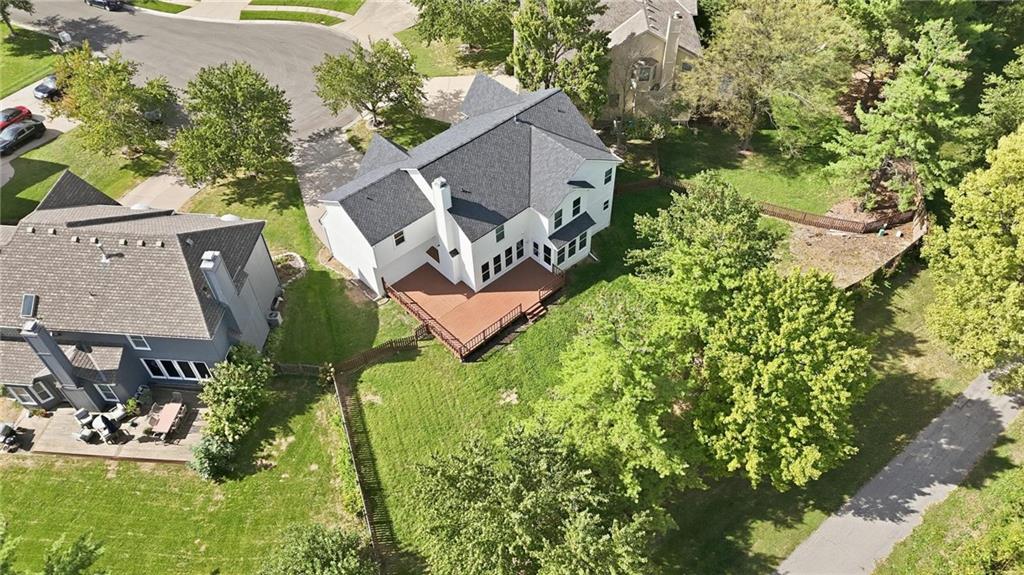
An aerial perspective reveals the expansive backyard lawn bordered by mature trees and a spacious deck.
79 of 80
-
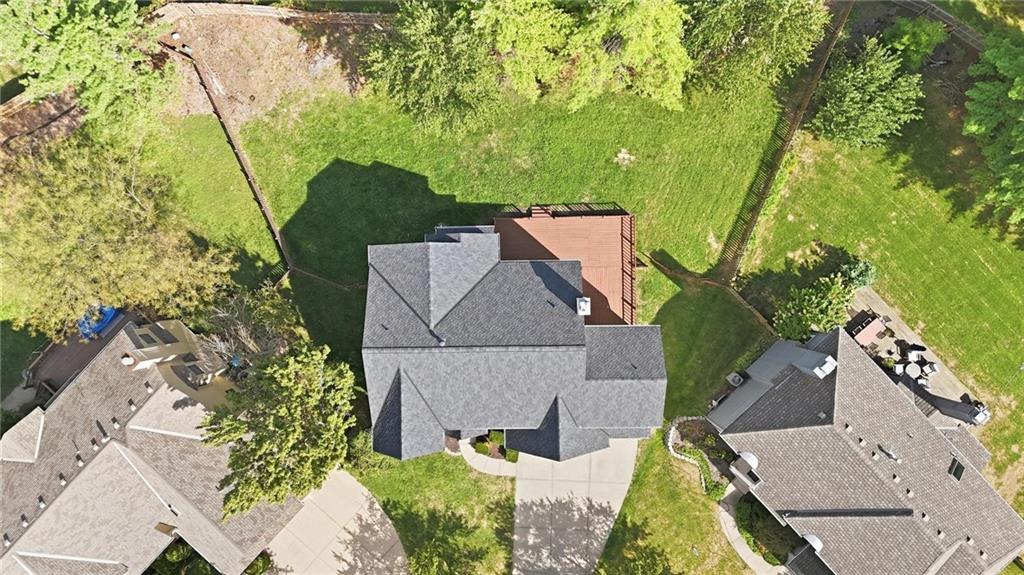
A bird's-eye view reveals a sprawling grassy yard bordering the spacious residential structure.
80 of 80
- Directions
- From US-69 South (Coming from I-435 / North) Take the exit for W 119th St or W 135th St. Head east toward Antioch Rd or Metcalf Ave. Turn onto W 127th St heading east. Turn south onto Lowell Ave. Turn right onto W 129th Ter; the property will be on your right.
- Subdivision
- Lancaster Brandon Place
- City
- Overland Park
- County
- Johnson, KS
- Property Type
- Residential / Single Family Residence
- Listing Updated
- Sep 25, 2026 at 8:09am
- MLS Number
- 2642572
- Property Tax
- $6,647
- Home Owners Association
- Yes - Lancaster
- Disclaimer
- The information displayed on this page is confidential, proprietary, and copyrighted information of Heartland Multiple Listing Service, Inc. (“Heartland MLS”). Copyright 2026, Heartland Multiple Listing Service, Inc. Heartland MLS, Elite Realty and Agent Jo do not make any warranty or representation concerning the timeliness or accuracy of the information displayed herein. In consideration for the receipt of the information on this page, the recipient agrees to use the information solely for the private non-commercial purpose of identifying a property in which the recipient has a good faith interest in acquiring.
- The data relating to real estate displayed on this website comes in part from the Heartland Multiple Listing Service database compilation. The properties displayed on this website may not be all of the properties in the Heartland MLS database compilation, or all of the properties listed with other brokers participating in the Heartland MLS IDX program. Detailed information about the properties displayed on this website includes the name of the listing company.
- Information is deemed reliable but is not guaranteed.
Copyright © 2026 ELITE Realty.