
11404 Trevor Drive, Peculiar, MO 64078
- 2Beds
- 3 Baths
- 0½ Baths
- 2,692Sq Ft
-
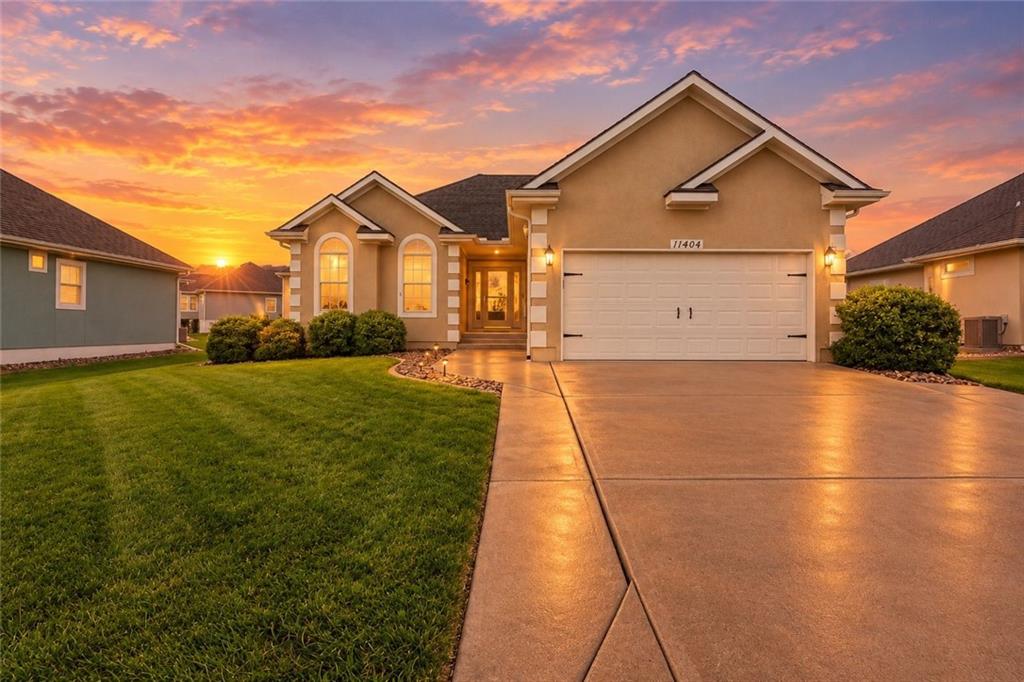
An inviting exterior features a concrete driveway leading to a two-car garage under pitched rooflines.
1 of 28
-
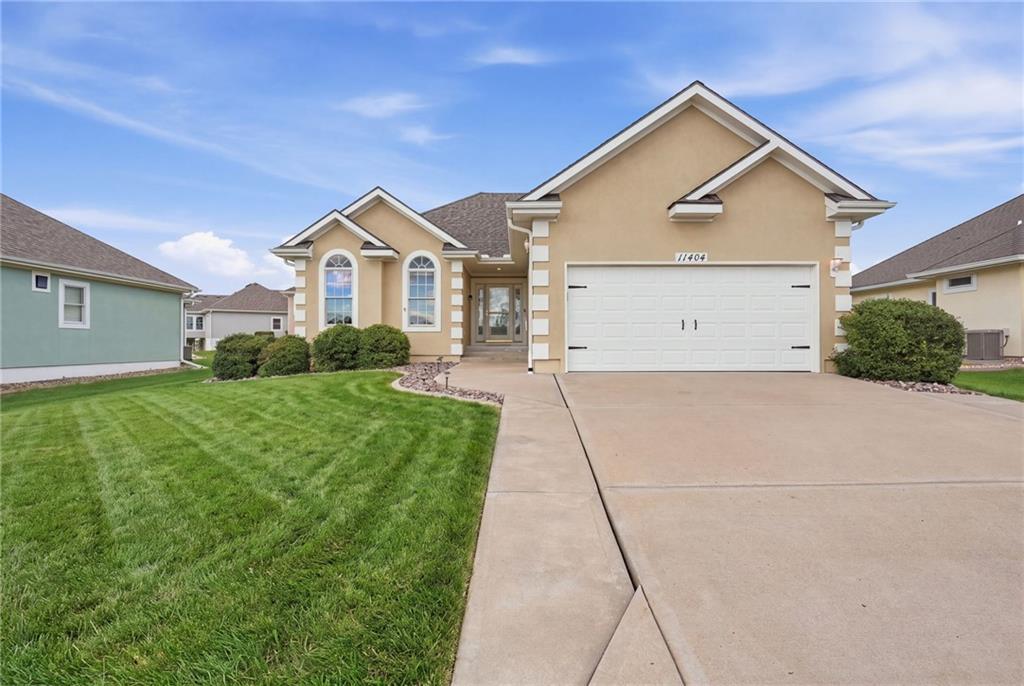
An inviting exterior displays classic architectural styling complemented by a manicured lawn and driveway.
2 of 28
-
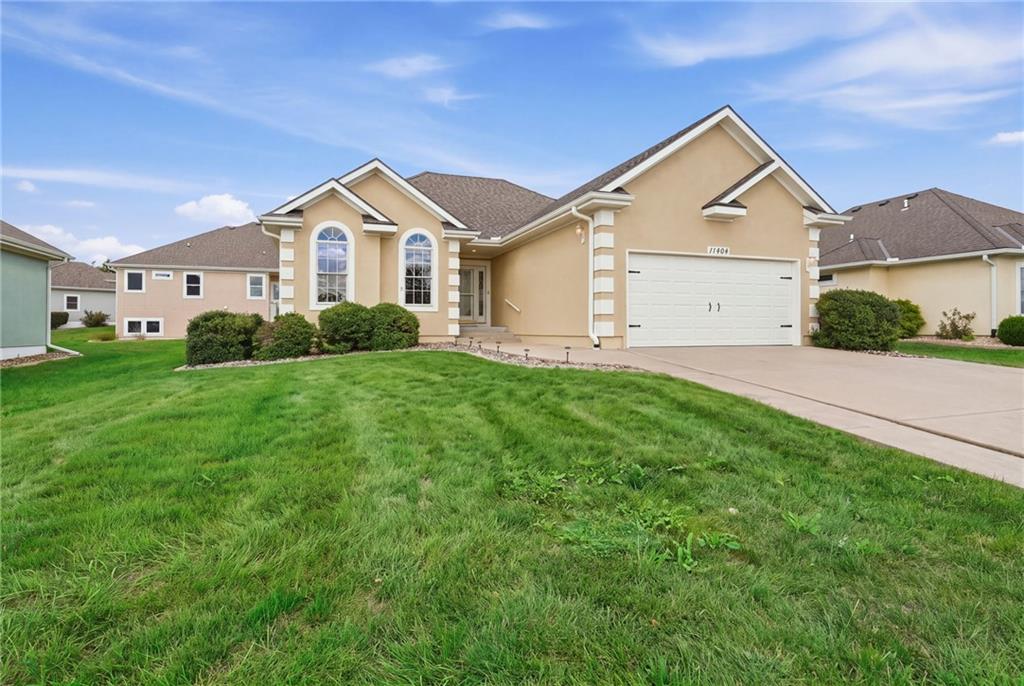
A neatly manicured lawn borders the paved driveway leading to a classic stucco exterior with arched windows.
3 of 28
-
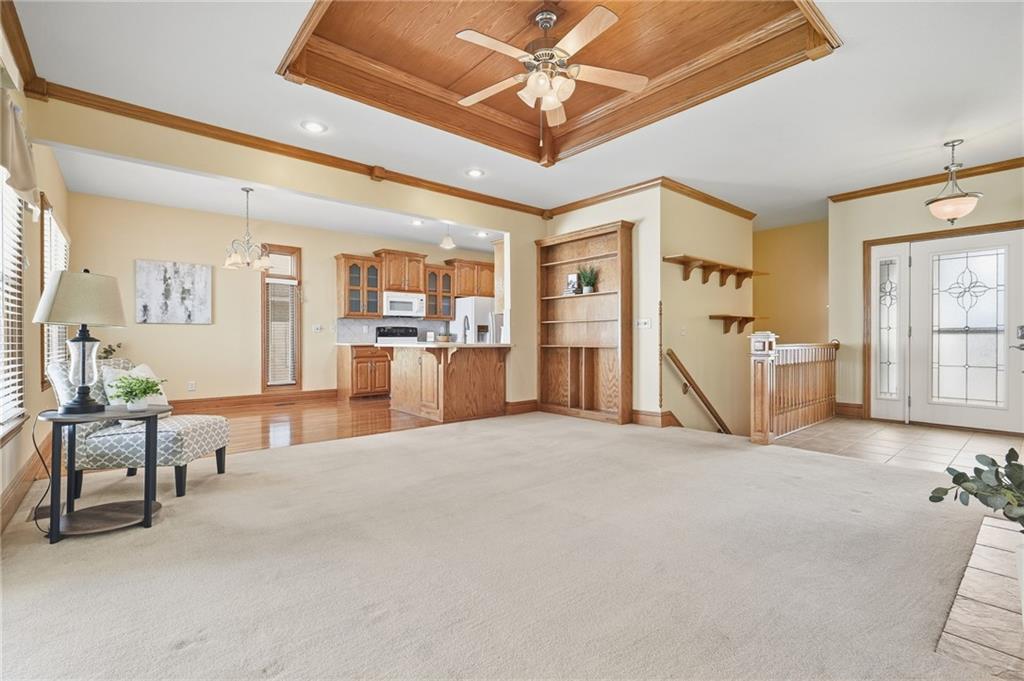
An open floorplan seamlessly connects the airy living spaces under a wood-inset tray ceiling.
4 of 28
-
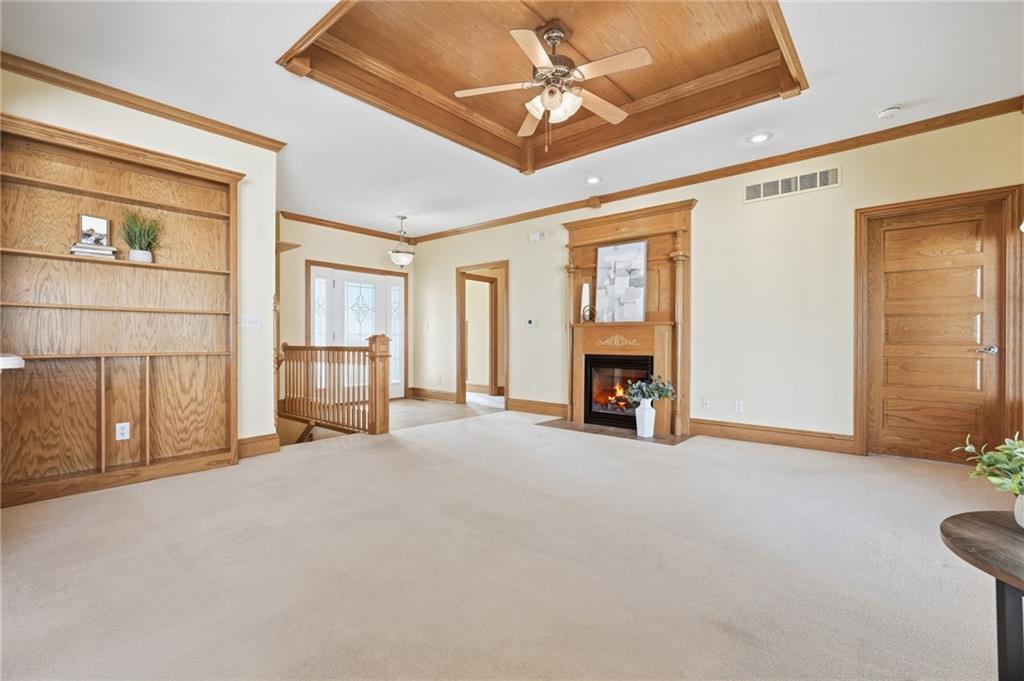
Rich wood trim, a built-in bookcase, and a cozy fireplace define this inviting living space.
5 of 28
-
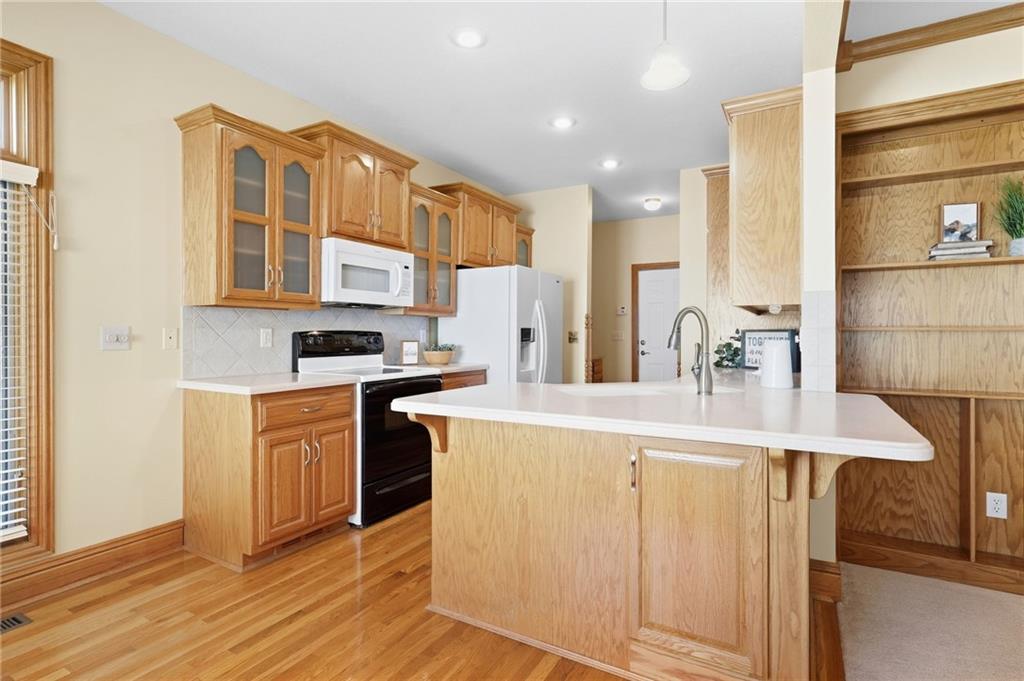
Warm oak cabinetry and rich wood floors anchor this functional, light-filled kitchen space.
6 of 28
-
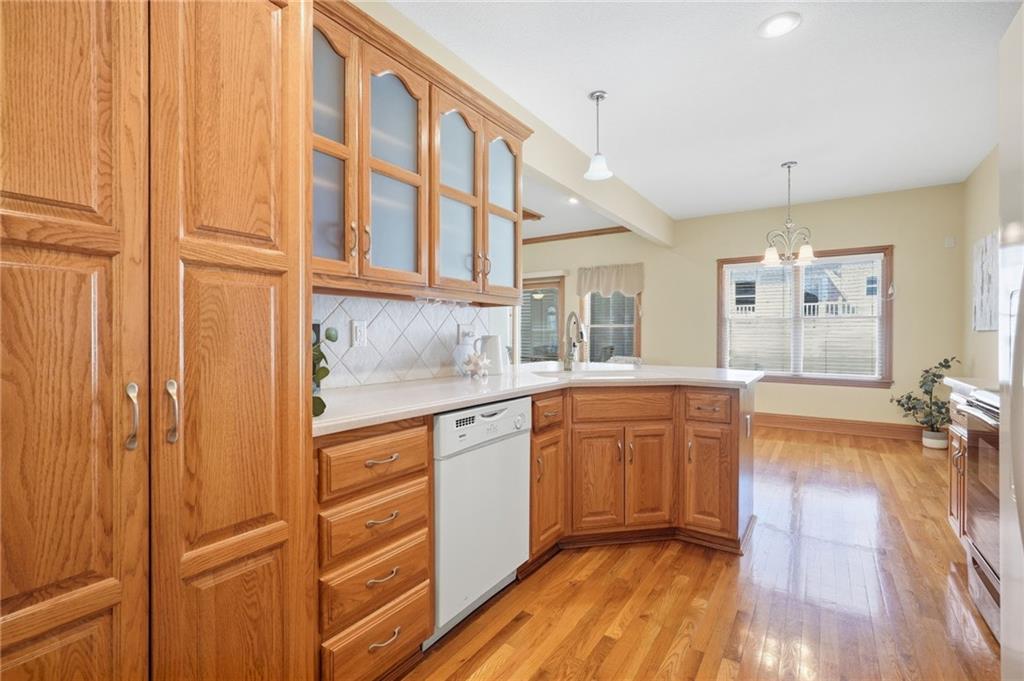
Warm oak cabinetry and rich wood floors anchor this open and functional kitchen space.
7 of 28
-
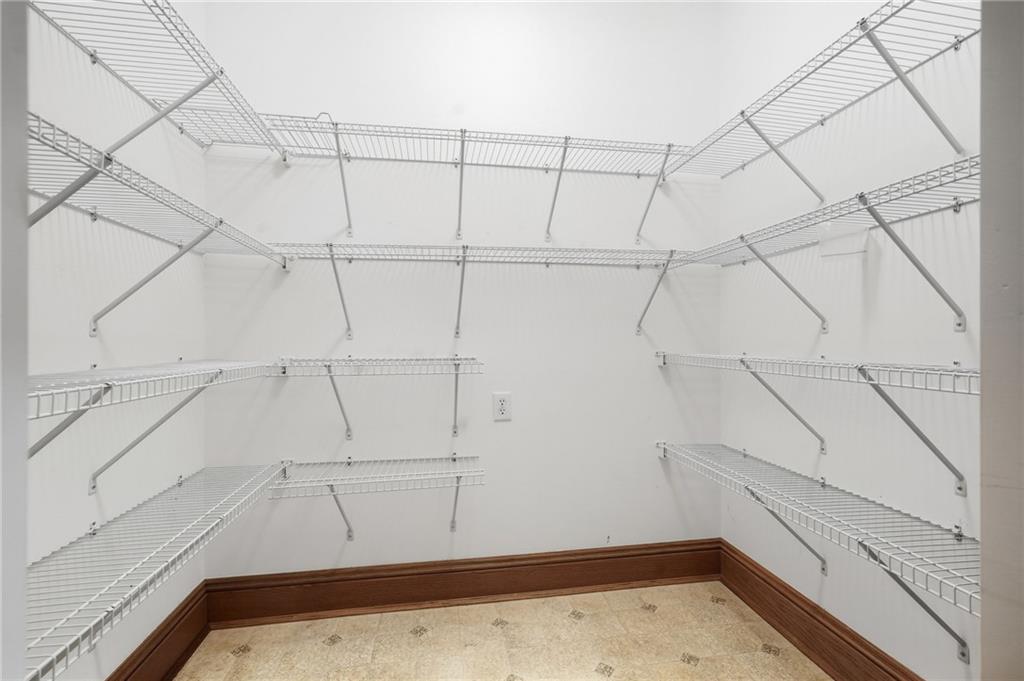
Ample wire shelving lines this functional walk in pantry.
8 of 28
-
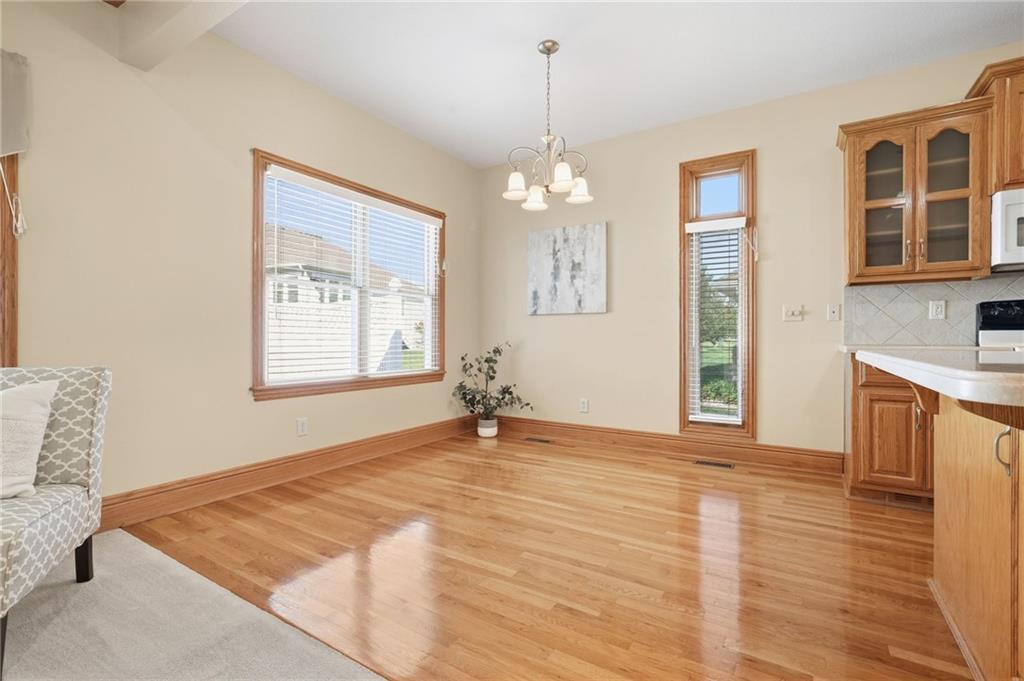
Rich hardwood flooring pairs with wood-trimmed windows in this inviting dining area.
9 of 28
-
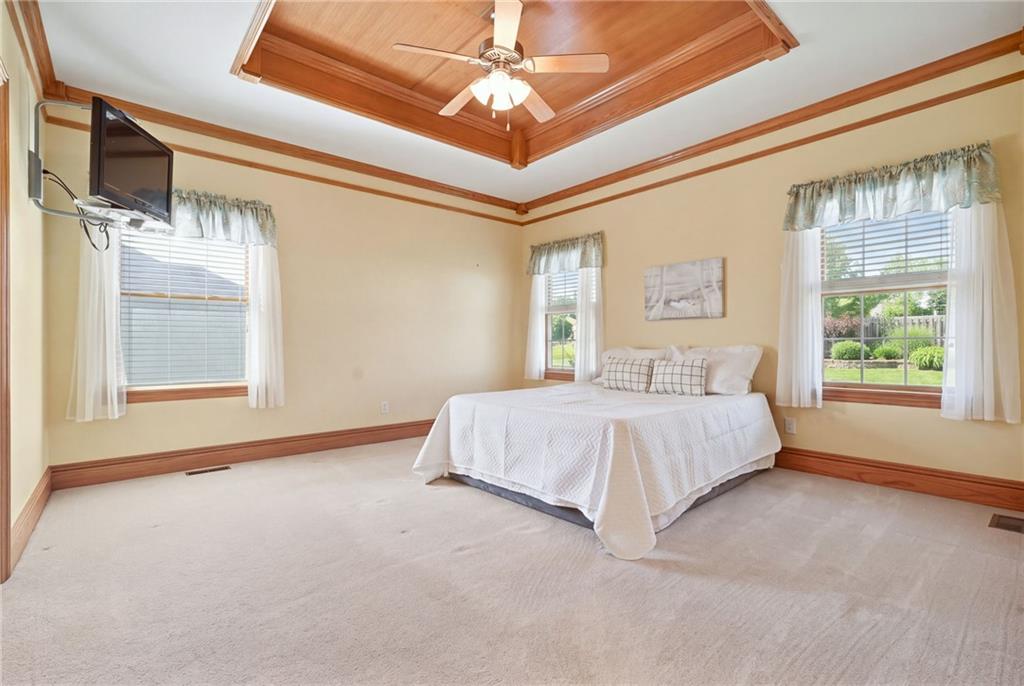
Rich wood trim frames the walls and a detailed tray ceiling accents this bedroom.
10 of 28
-
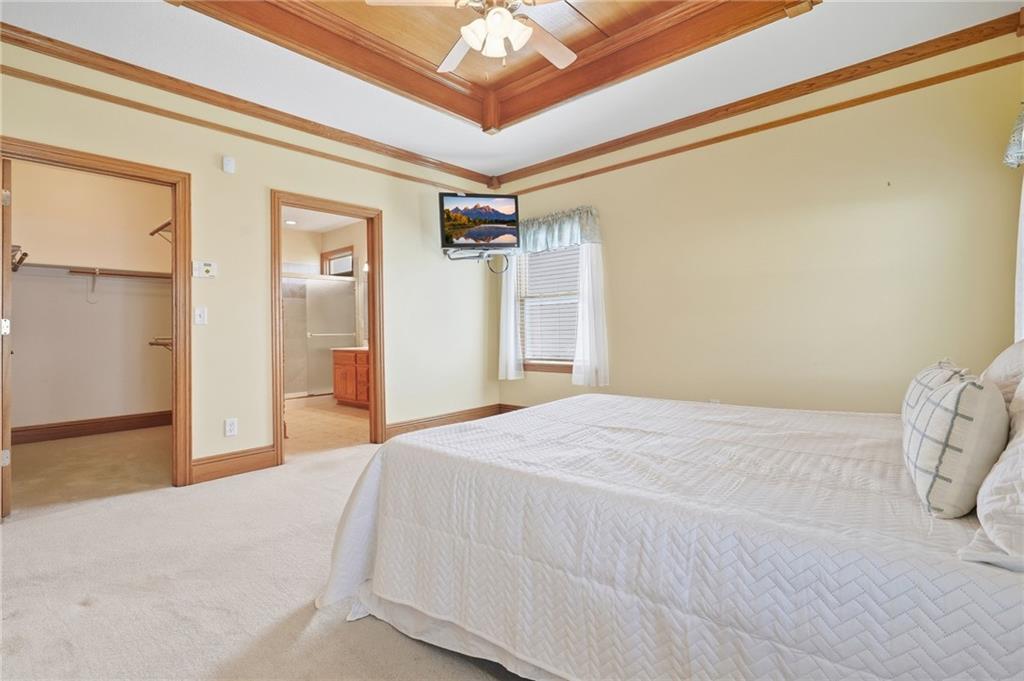
Rich wood trim frames a handsome tray ceiling above this comfortable carpeted suite.
11 of 28
-
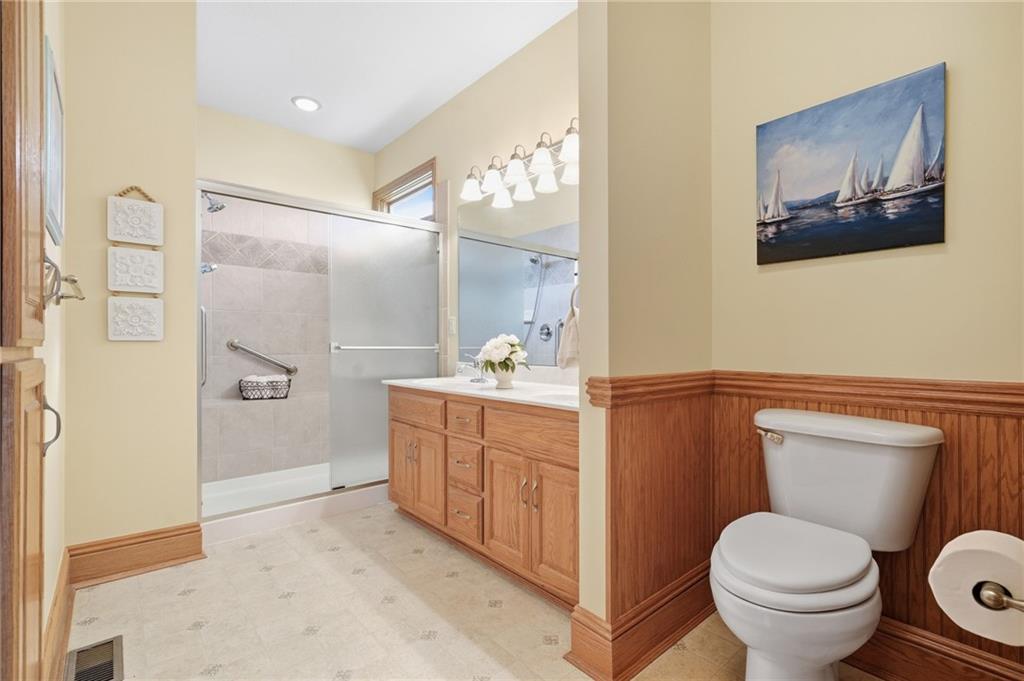
Warm wood wainscoting and a matching vanity ground this bright bathroom.
12 of 28
-
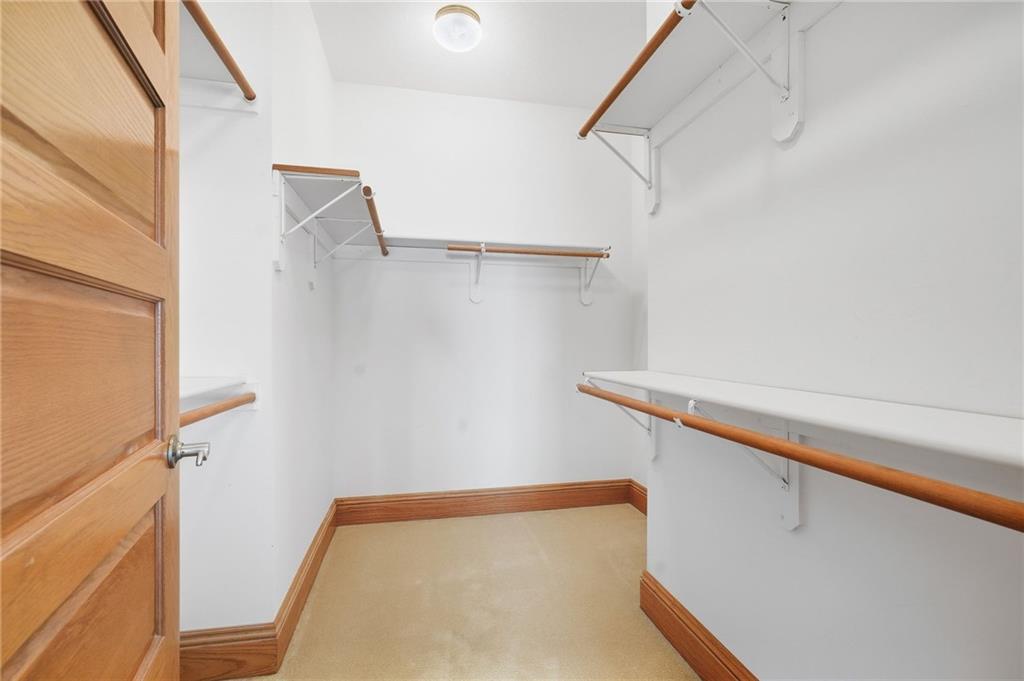
Ample built-in shelving and classic wood trim define this practical walk-in closet space.
13 of 28
-
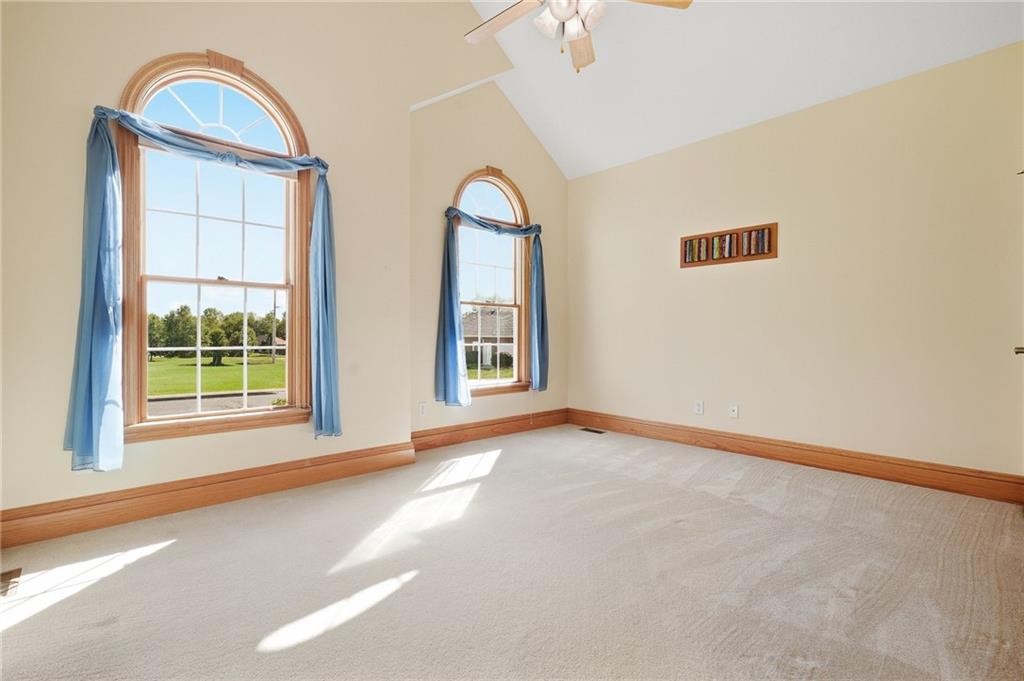
Dramatic arched windows and vaulted ceilings define this carpeted bedroom space.
14 of 28
-
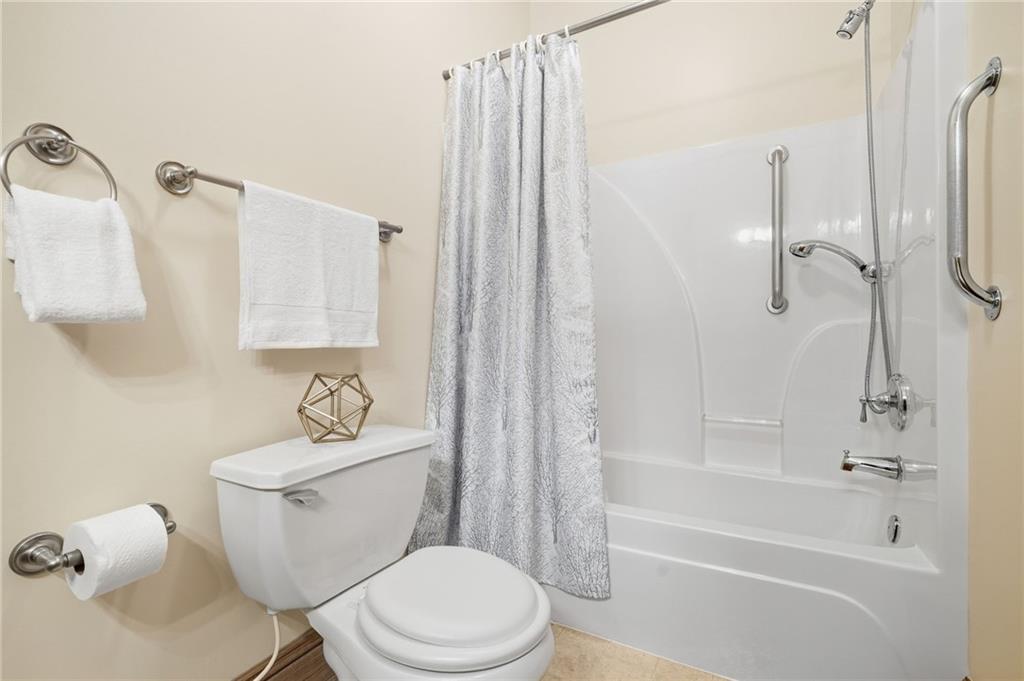
A well-maintained bathroom boasts a classic tub shower combination and neutral finishes.
15 of 28
-
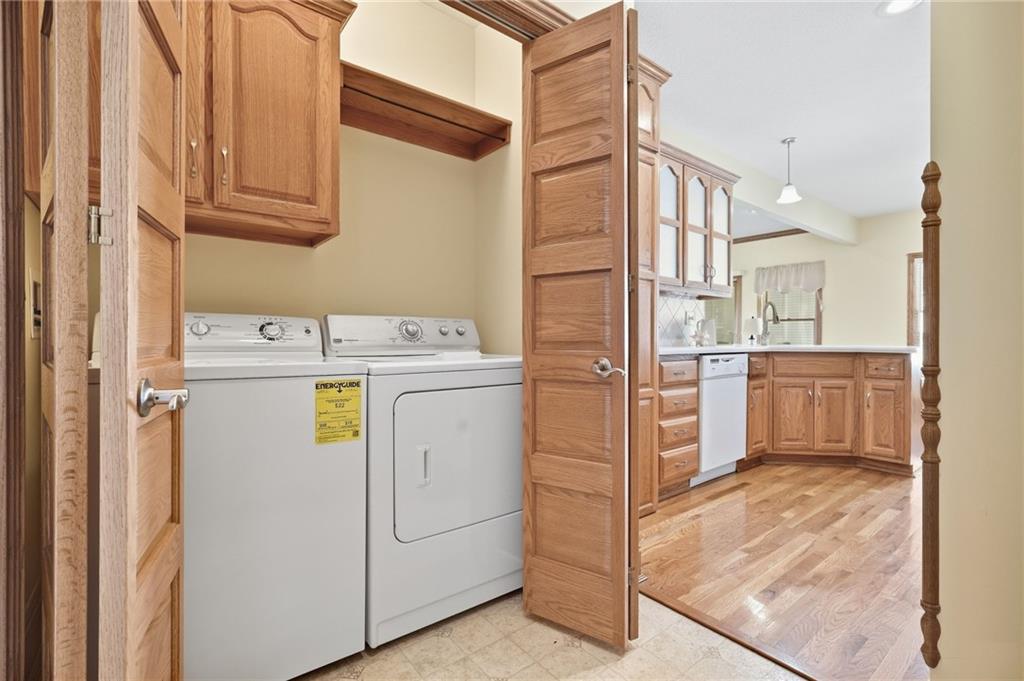
Rich wood cabinetry and classic doors frame a convenient, dedicated laundry space.
16 of 28
-
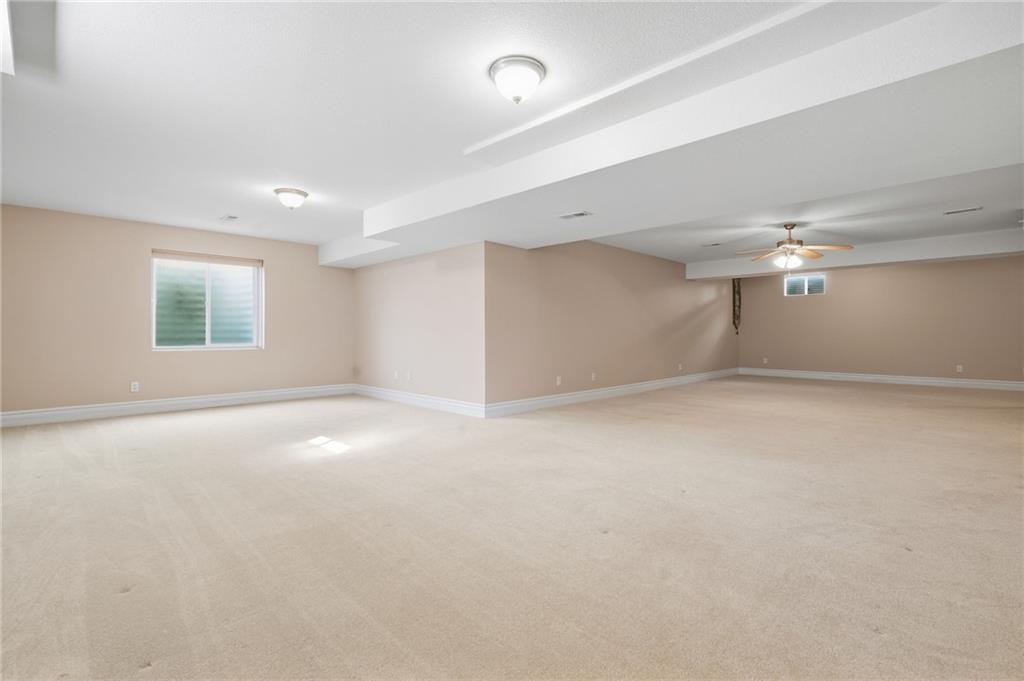
A spacious basement area offers soft neutral carpeting and abundant overhead lighting.
17 of 28
-
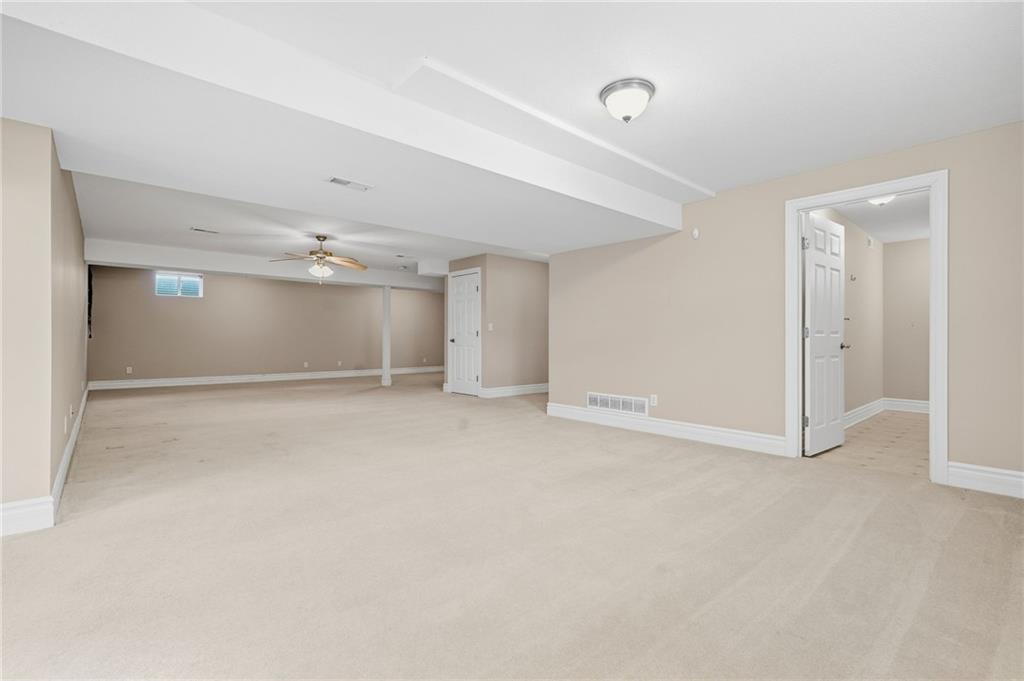
Plush carpeting and crisp white trim enhance this versatile, open-concept basement living area.
18 of 28
-
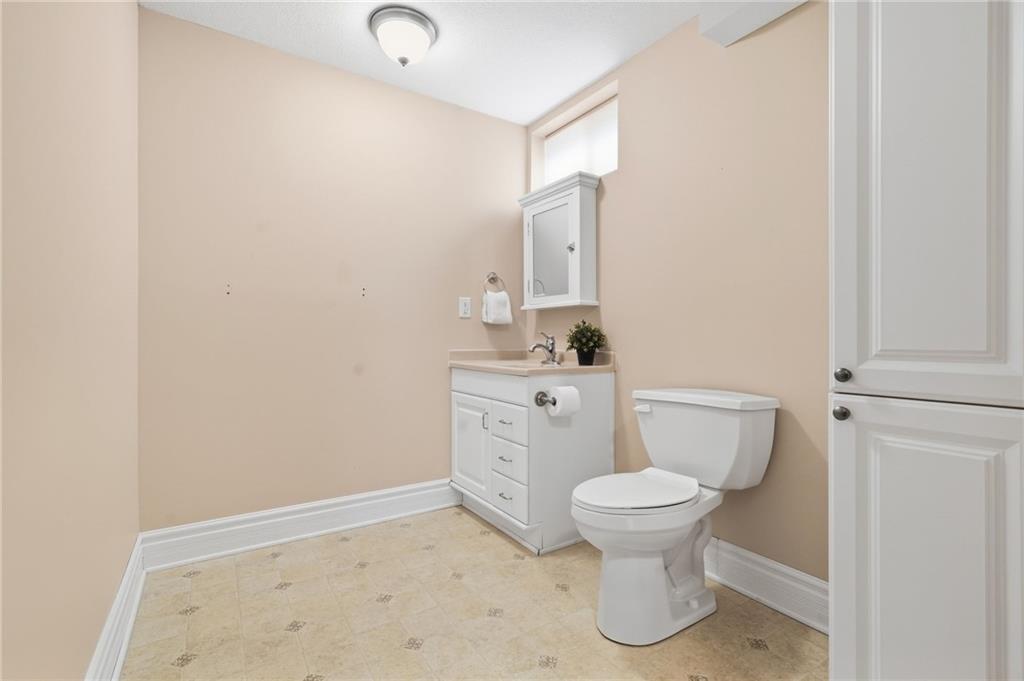
A classic vanity setup and neutral flooring define this functional bathroom.
19 of 28
-
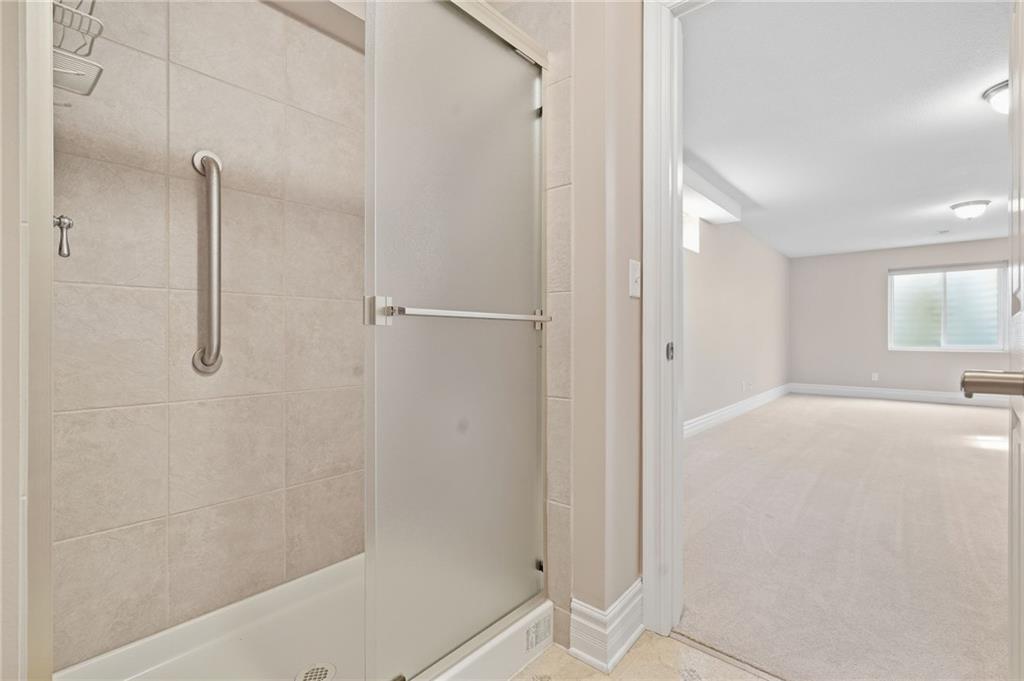
Basement Full Bathroom
20 of 28
-
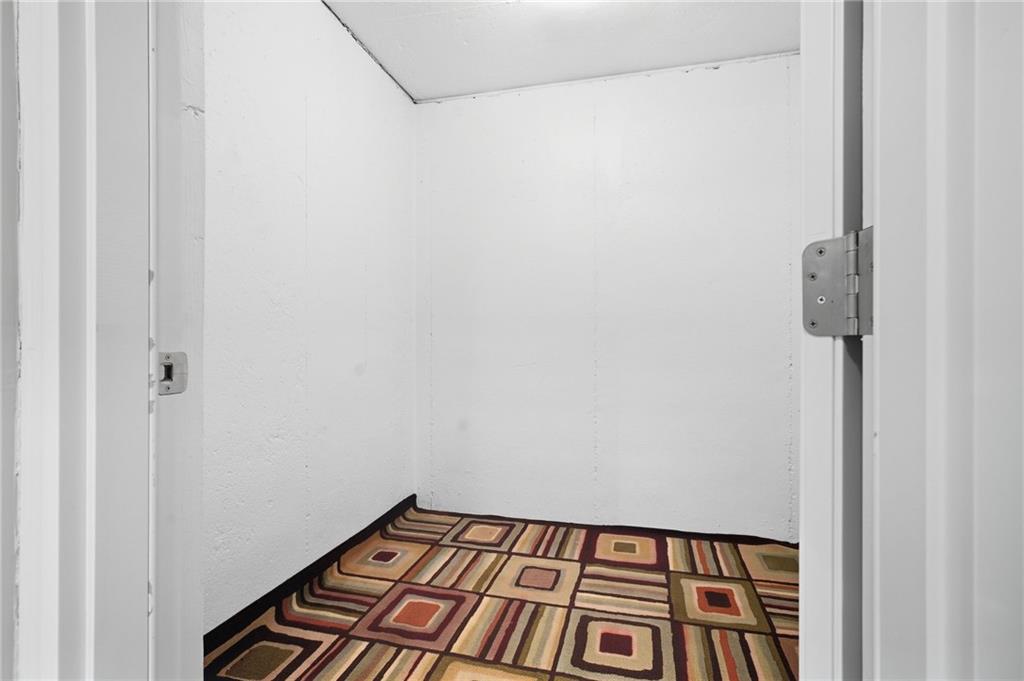
Safe Roof
21 of 28
-
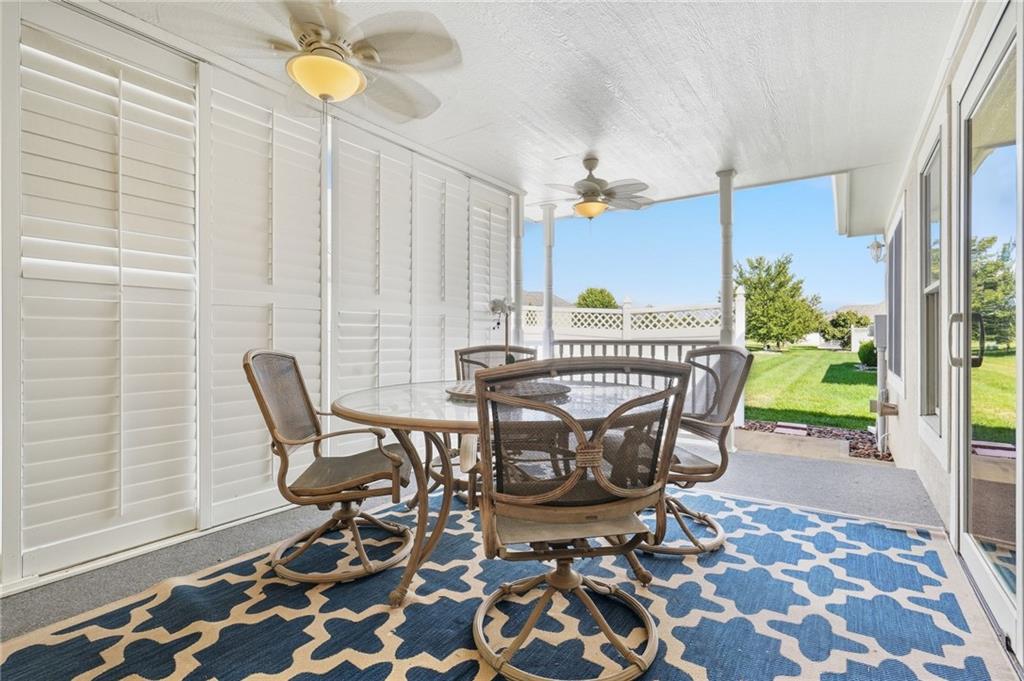
An inviting covered deck features sliding glass doors and concrete flooring looking out to the yard.
22 of 28
-
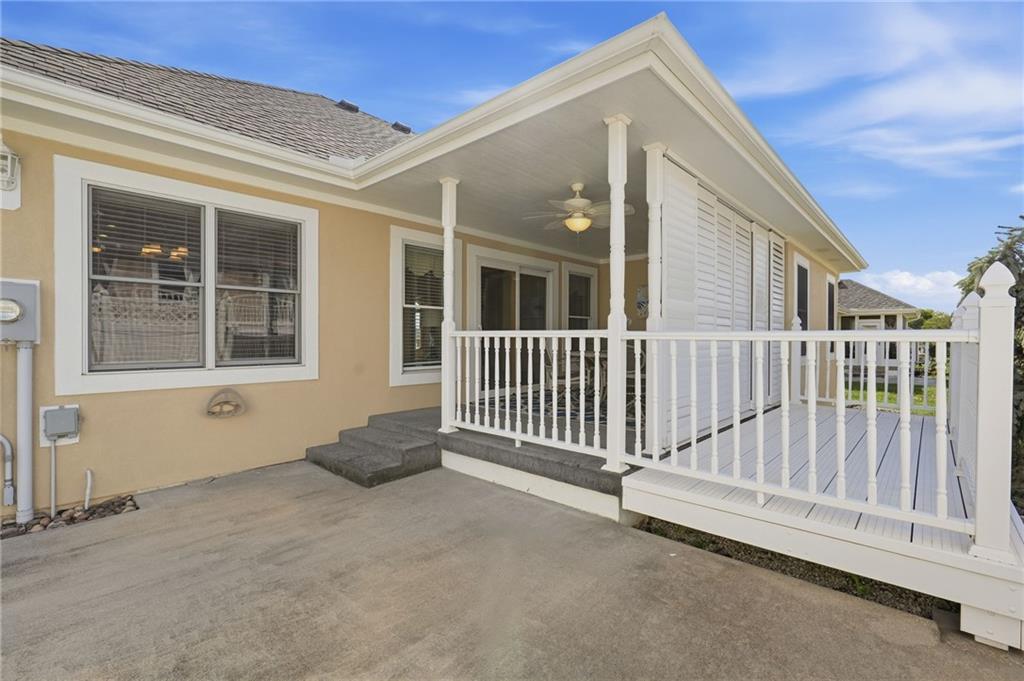
A spacious covered deck overlooks the concrete patio area of this classic home.
23 of 28
-
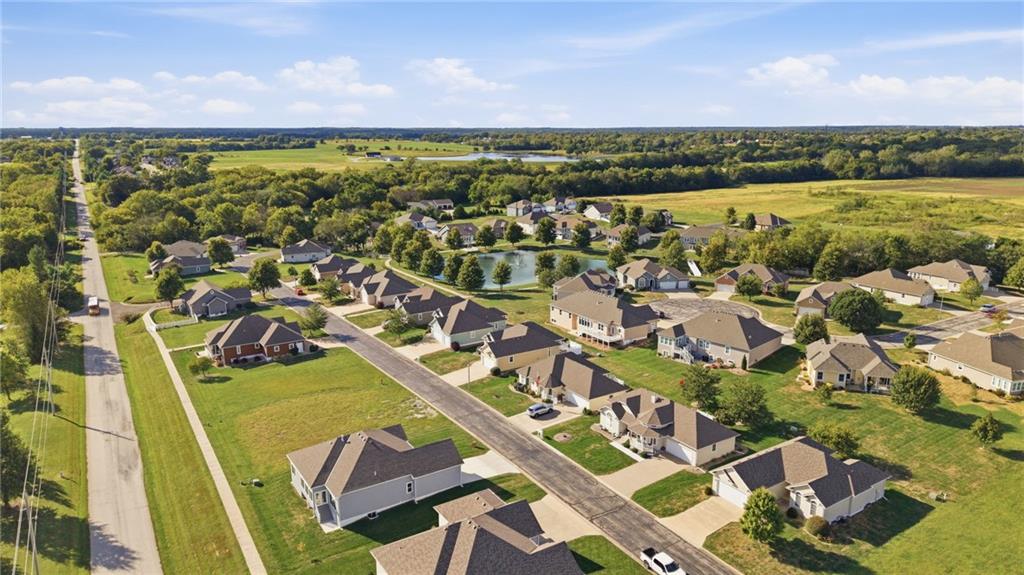
A quiet residential neighborhood rises beside rolling green fields and a community pond.
24 of 28
-
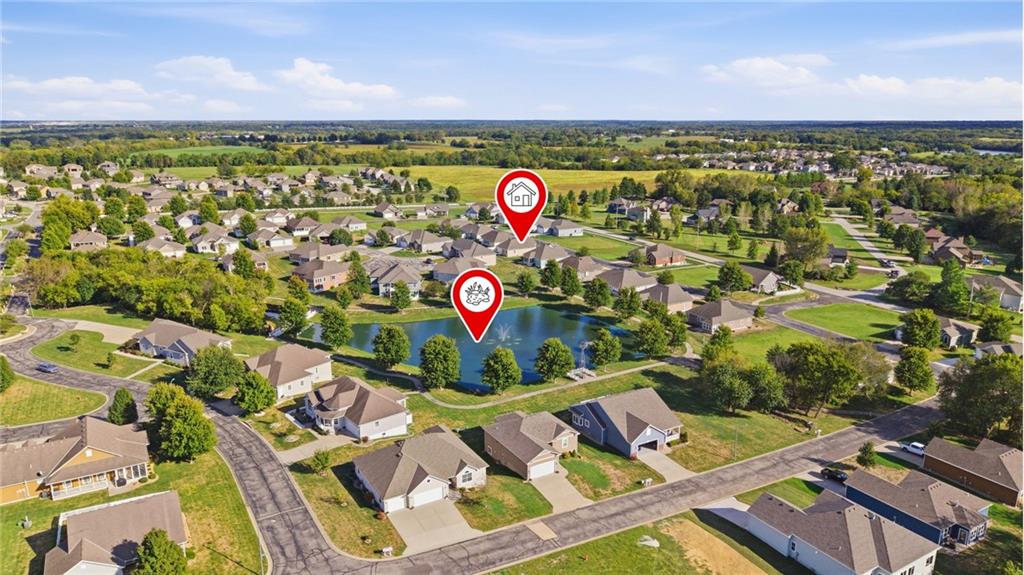
An aerial perspective showcases a peaceful neighborhood with manicured lawns surrounding a serene central pond.
25 of 28
-
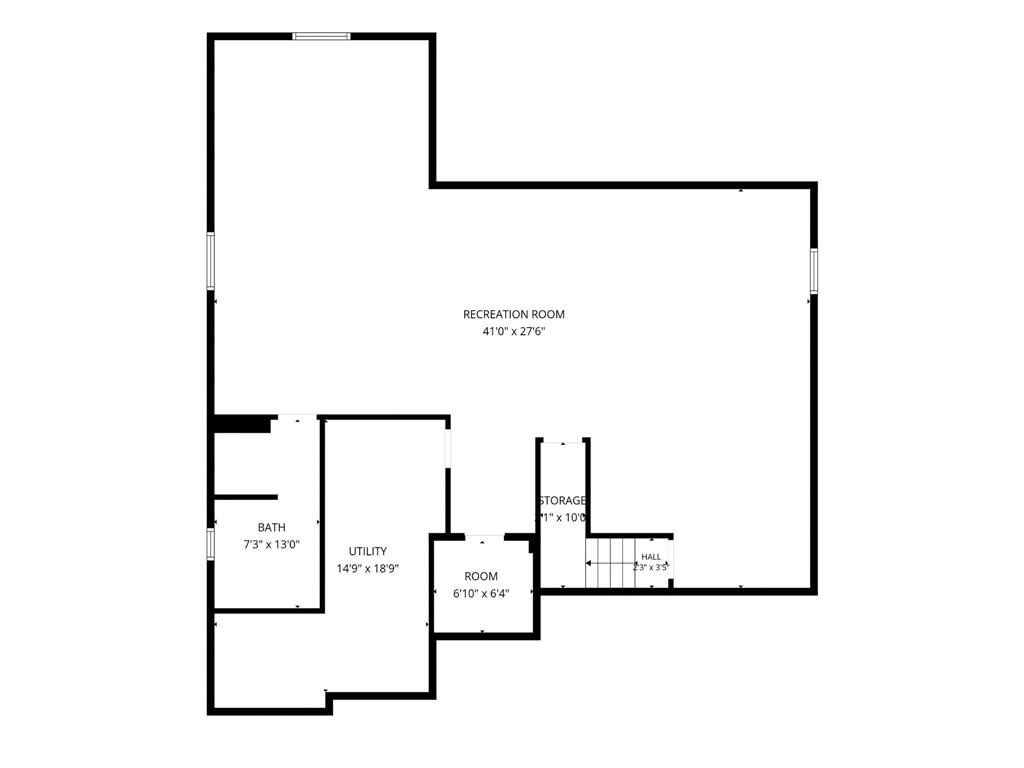
A detailed layout illustrates the functional arrangement of the lower level spaces.
26 of 28
-
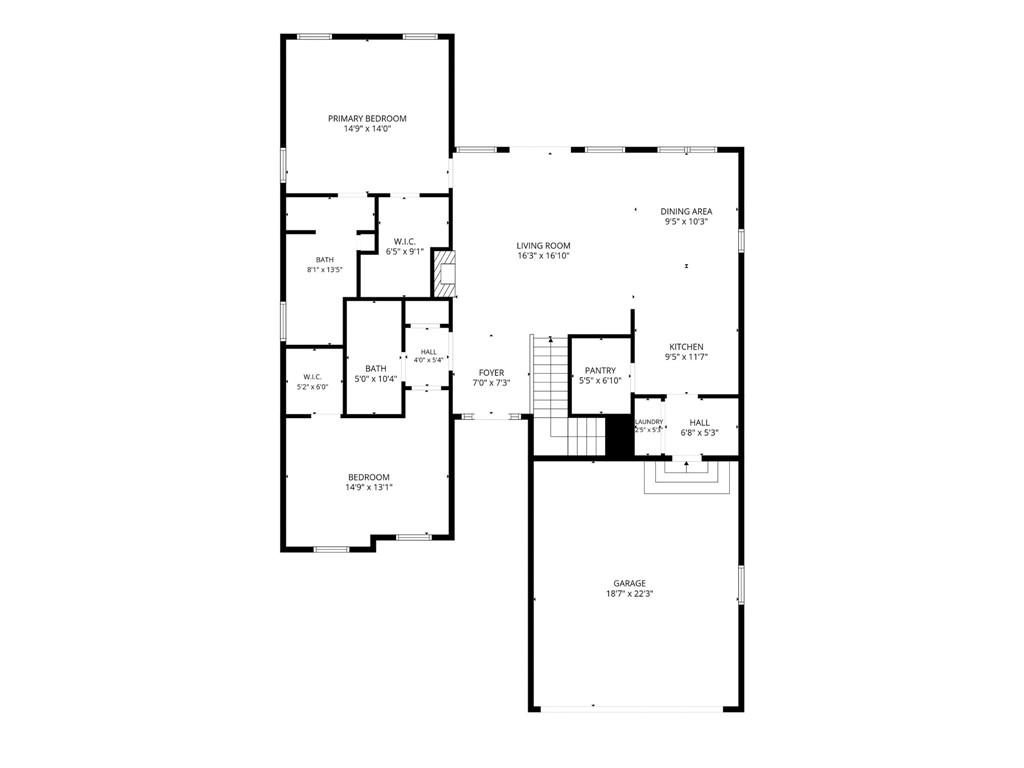
An organized floor plan outlines a spacious layout with clear room dimensions and placements.
27 of 28
-
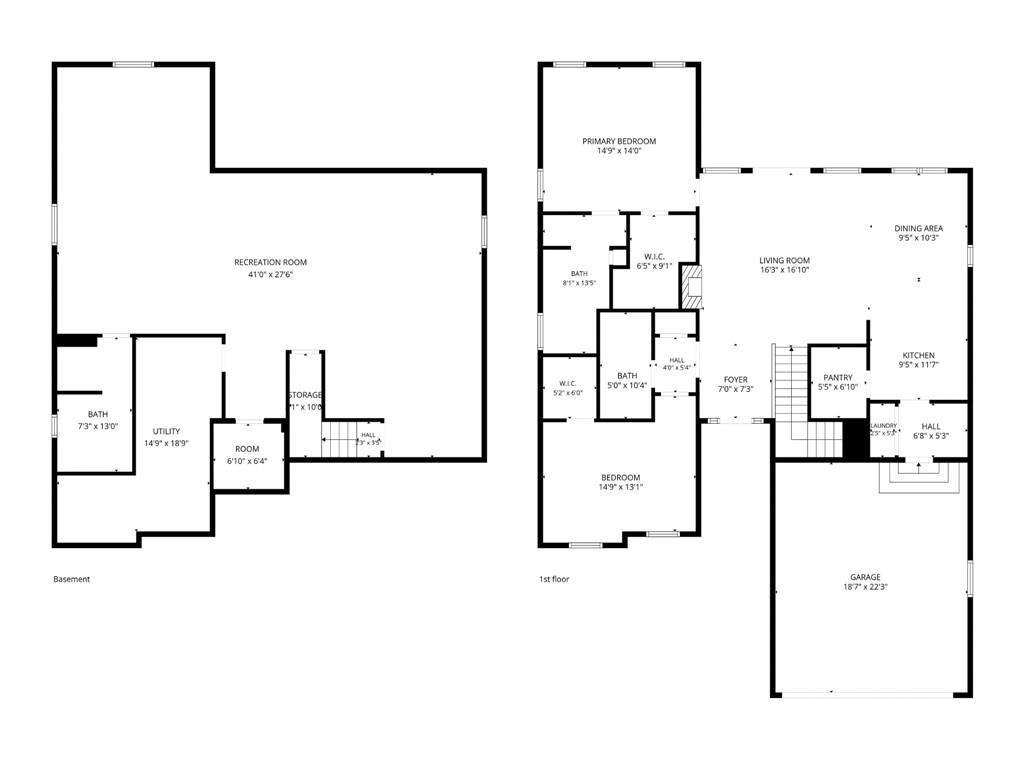
Detailed schematic layout illustrates the spacious flow and functional design of this two-level home.
28 of 28
Welcome to this well-cared-for home located in a desirable 55+ community! This spacious home offers 2 bedrooms, 3 full bathrooms, and a finished lower level with an EGRESS window, providing the opportunity to create a 3rd bedroom or home office. The community offers walking trails, a stocked pond for fishing, lawn maintenance, snow removal and trash pickup—giving you more time to enjoy the things you love. Step inside to a spacious entryway and a welcoming open floor plan designed with entertaining in mind. The living room features a cozy fireplace and doors leading to the covered deck, where you can relax and enjoy the outdoors. The dining area flows into the kitchen, which features beautiful cabinetry, an eat-in bar, and a HUGE walk-in pantry with plenty of storage. The spacious primary suite offers a walk-in closet and private bathroom with double vanities and a walk-in tile shower. The second bedroom also features a walk-in closet. The expansive lower level provides a 3rd full bathroom, egress window, storm-safe room, storage room, and family room/recreation area. Outdoor living is just as inviting, with a covered deck featuring privacy plantation shutters, side vinyl decking overlooking the beautiful pond, and a patio with privacy fencing—perfect for relaxing or entertaining. Custom concrete edging and decorative stone add to the home's attractive exterior. Additional features include wheelchair-accessible, solid oak 6-panel doors, tall ceilings, abundant storage, sprinkler system, and a washer and dryer that stay (right off the kitchen). Recent improvements include new interior and exterior paint, HVAC - 3 years, water heater - 2 years, and roof and gutters - 6 years. Convenient highway access. This move-in-ready home offers the space, amenities, and low-maintenance lifestyle you've been looking for!
- Directions
- I 49 S to Peculiar Exit to C Hwy. South to Hamilton Drive. Left on Vincent Street. Follow it as it turns into Trevor. House is on the right.
- Subdivision
- Windmill Country Estates
- City
- Peculiar
- County
- Cass
- Property Type
- Residential / Single Family Residence
- Listing Updated
- Sep 24, 2026 at 9:09am
- MLS Number
- 2642534
- Property Tax
- $3,645
- Home Owners Association
- Yes - Windmill Country Estates
- Disclaimer
- The information displayed on this page is confidential, proprietary, and copyrighted information of Heartland Multiple Listing Service, Inc. (“Heartland MLS”). Copyright 2026, Heartland Multiple Listing Service, Inc. Heartland MLS, Elite Realty and Agent Jo do not make any warranty or representation concerning the timeliness or accuracy of the information displayed herein. In consideration for the receipt of the information on this page, the recipient agrees to use the information solely for the private non-commercial purpose of identifying a property in which the recipient has a good faith interest in acquiring.
- The data relating to real estate displayed on this website comes in part from the Heartland Multiple Listing Service database compilation. The properties displayed on this website may not be all of the properties in the Heartland MLS database compilation, or all of the properties listed with other brokers participating in the Heartland MLS IDX program. Detailed information about the properties displayed on this website includes the name of the listing company.
- Information is deemed reliable but is not guaranteed.
Copyright © 2026 ELITE Realty.