
12476 S Hastings Street, Olathe, KS 66061
- 5Beds
- 4 Baths
- 0½ Baths
- 3,165Sq Ft
-
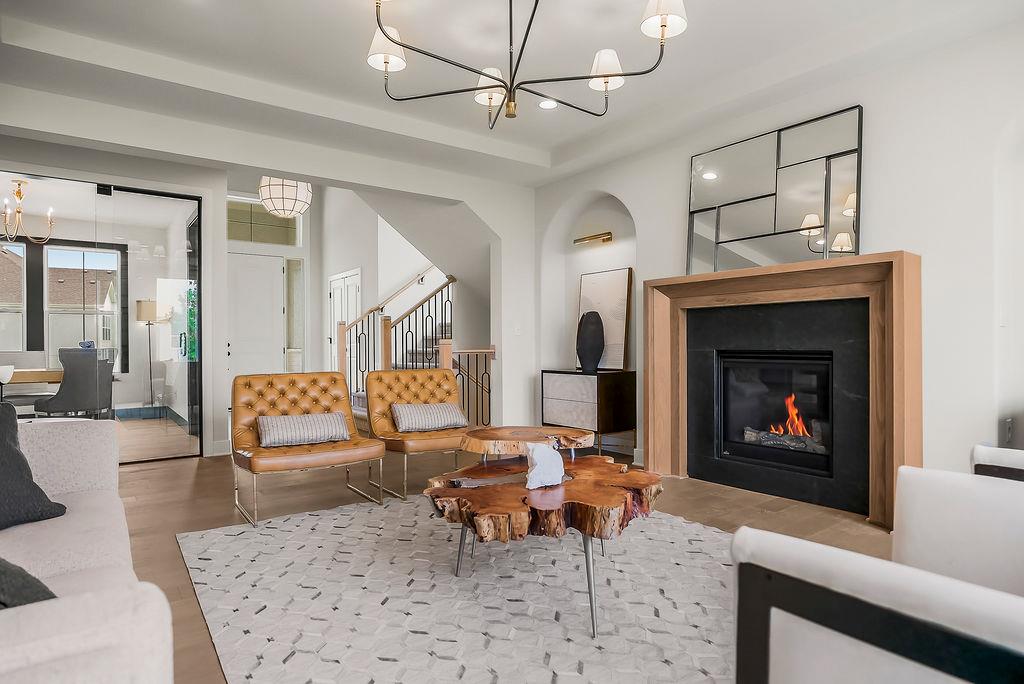
An elegant fireplace with a wood surround anchors this airy open living space. PHOTOS ARE OF MODEL HOME AND MAY FEATURE UPGRADES, NOT ACTUAL HOME.
1 of 71
-
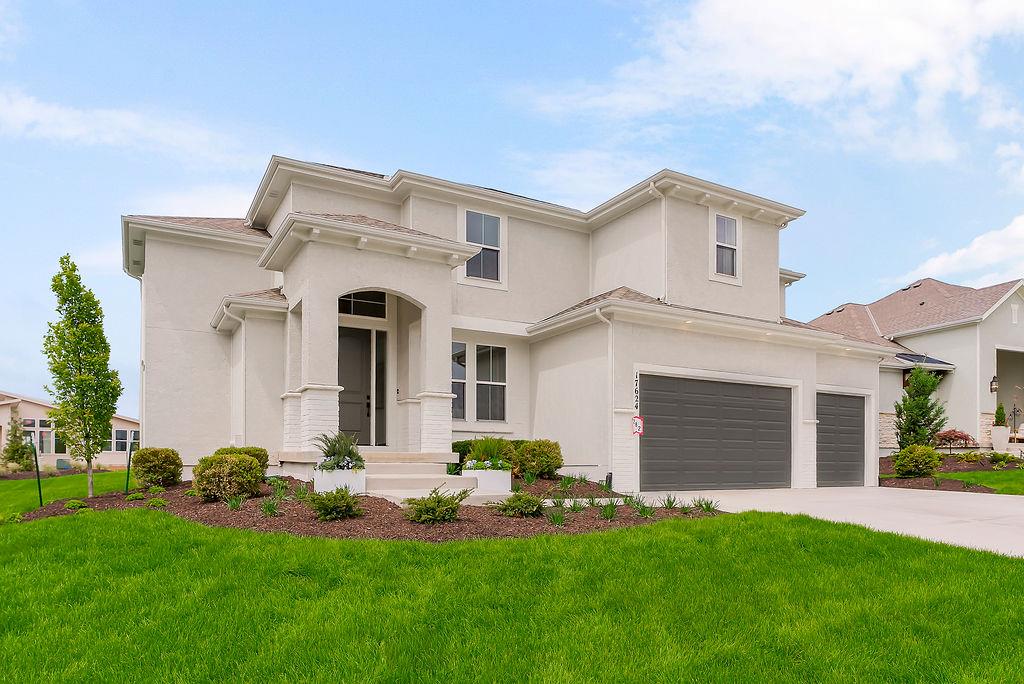
Crisp white stucco and dark garage doors define this elegant modern exterior. PHOTOS ARE OF MODEL HOME AND MAY FEATURE UPGRADES, NOT ACTUAL HOME.
2 of 71
-
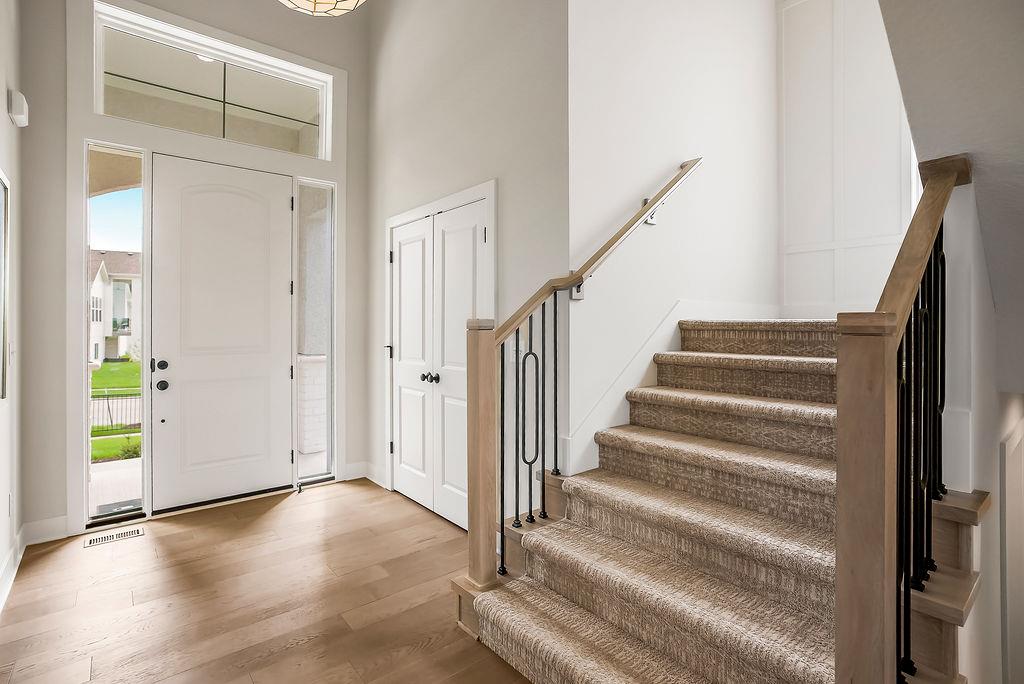
A soaring entry features hardwood flooring alongside a carpeted staircase with decorative metal balusters. PHOTOS ARE OF MODEL HOME AND MAY FEATURE UPGRADES, NOT ACTUAL HOME.
3 of 71
-
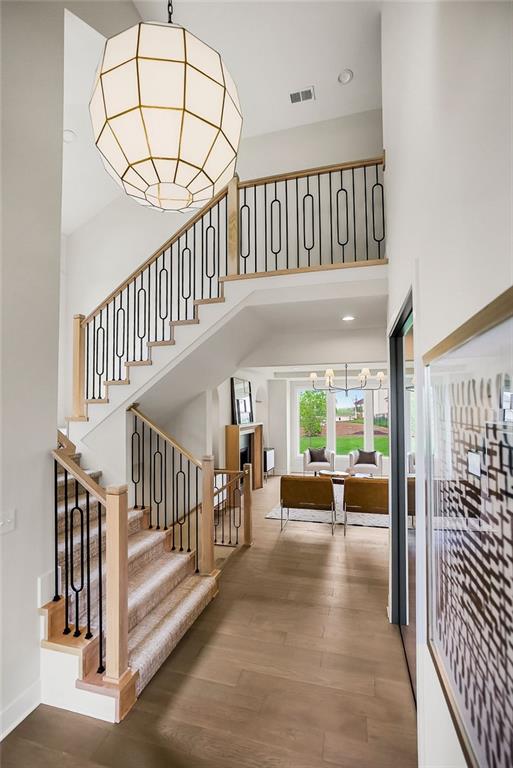
Sleek hardwood floors and a striking staircase define this soaring double-height foyer. PHOTOS ARE OF MODEL HOME AND MAY FEATURE UPGRADES, NOT ACTUAL HOME.
4 of 71
-
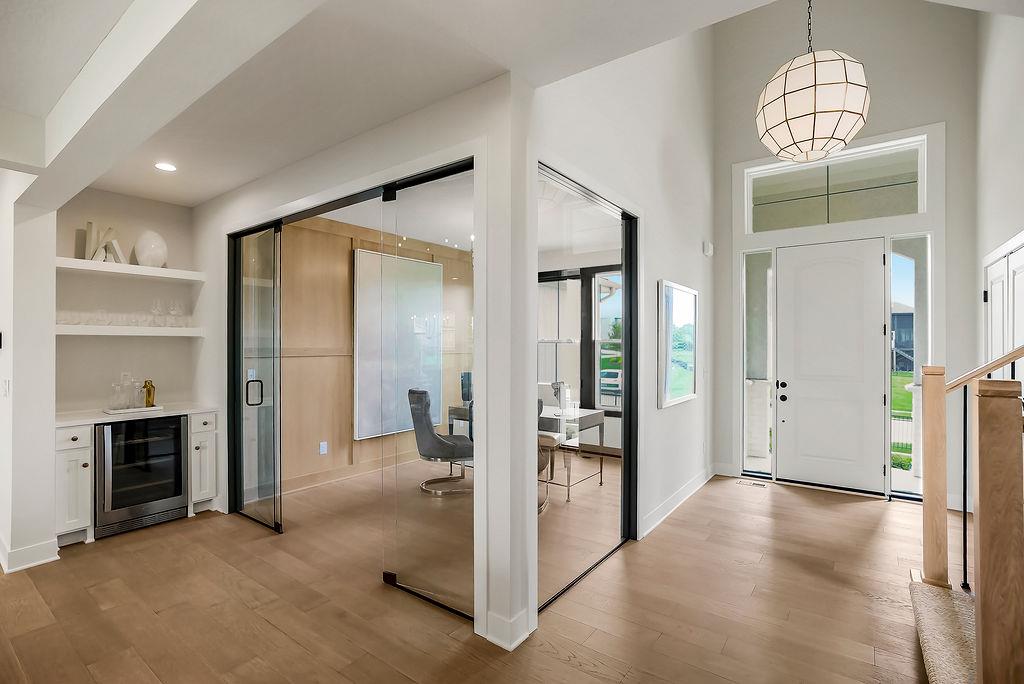
An inviting entrance foyer transitions seamlessly into open living spaces with clean architectural lines. PHOTOS ARE OF MODEL HOME AND MAY FEATURE UPGRADES, NOT ACTUAL HOME.
5 of 71
-
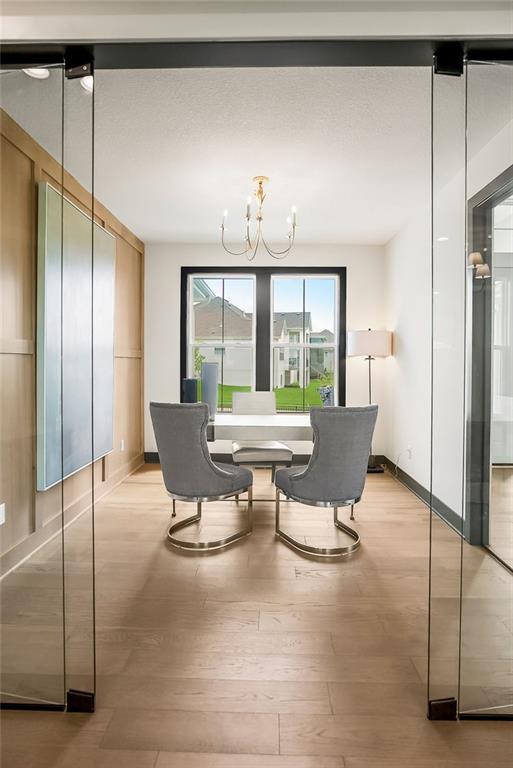
Elegant wood-paneled walls and clean hardwood floors define this versatile home workspace. PHOTOS ARE OF MODEL HOME AND MAY FEATURE UPGRADES, NOT ACTUAL HOME.
6 of 71
-
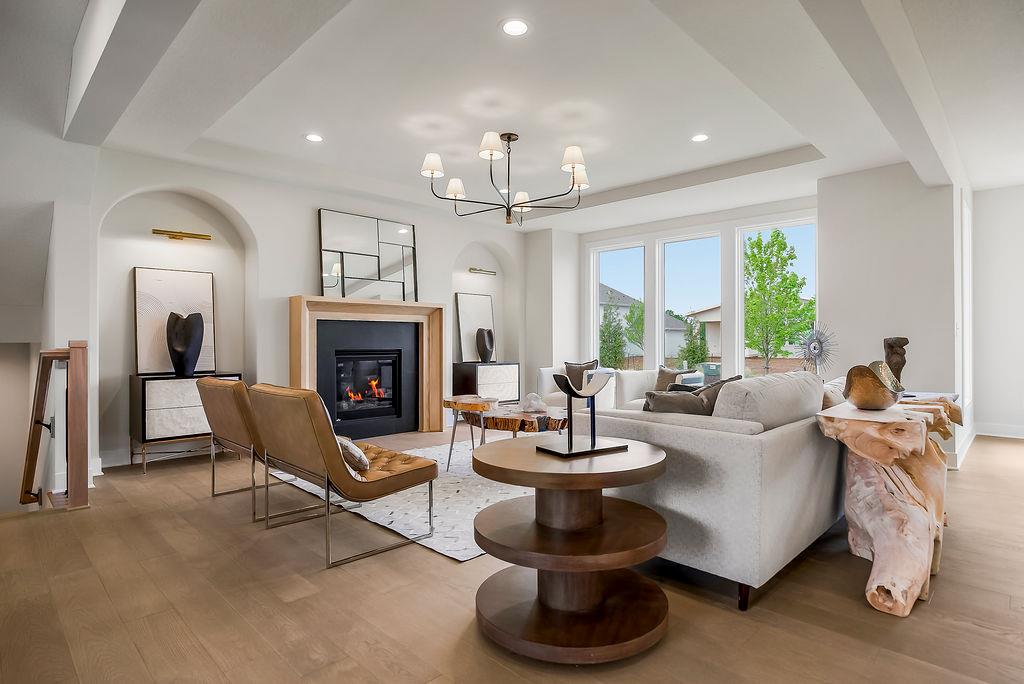
A striking fireplace and detailed ceiling tray anchor this open living area. PHOTOS ARE OF MODEL HOME AND MAY FEATURE UPGRADES, NOT ACTUAL HOME.
7 of 71
-
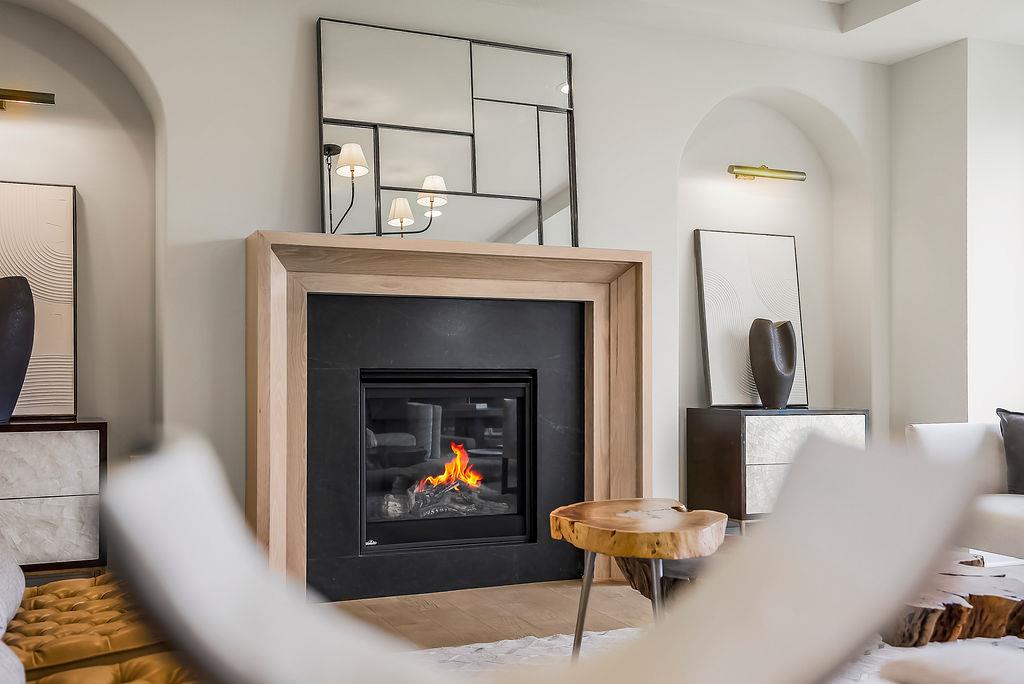
Arched wall niches flank a contemporary fireplace with a wooden surround and dark stone hearth. PHOTOS ARE OF MODEL HOME AND MAY FEATURE UPGRADES, NOT ACTUAL HOME.
8 of 71
-
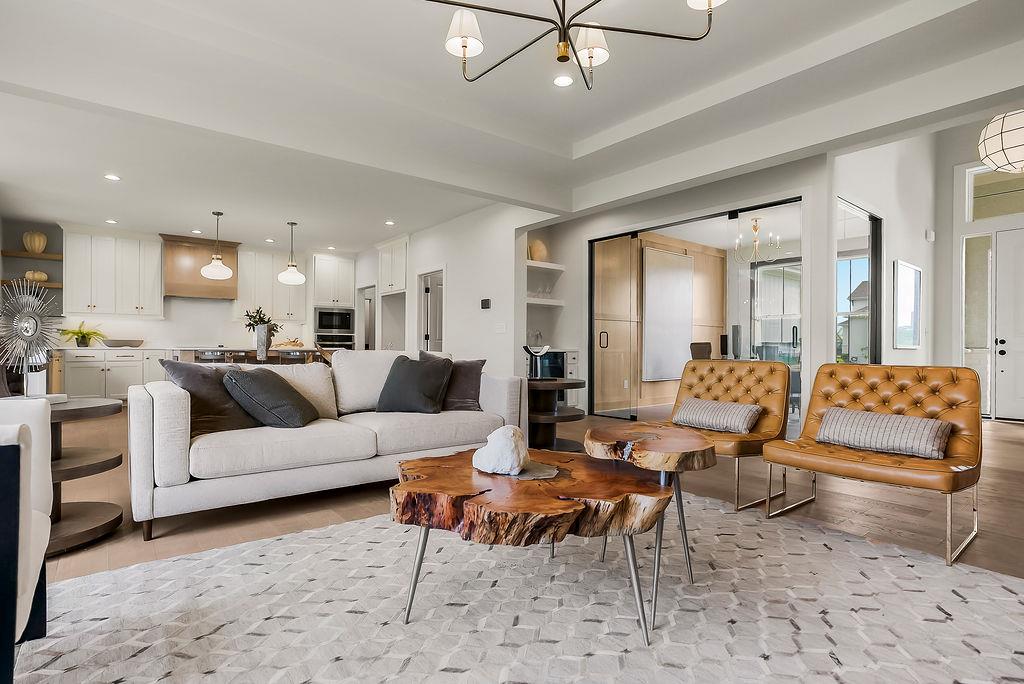
An open floorplan seamlessly connects the bright living area with the adjoining kitchen. PHOTOS ARE OF MODEL HOME AND MAY FEATURE UPGRADES, NOT ACTUAL HOME.
9 of 71
-
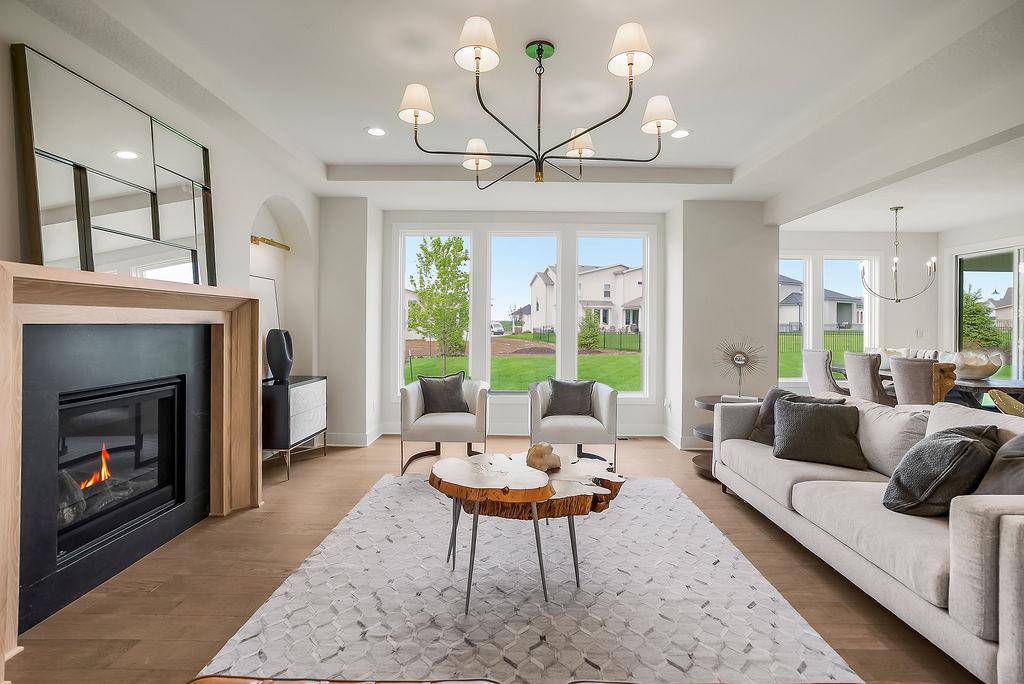
An elegant fireplace with wood mantel anchors the light-filled living room featuring recessed tray ceilings. PHOTOS ARE OF MODEL HOME AND MAY FEATURE UPGRADES, NOT ACTUAL HOME.
10 of 71
-
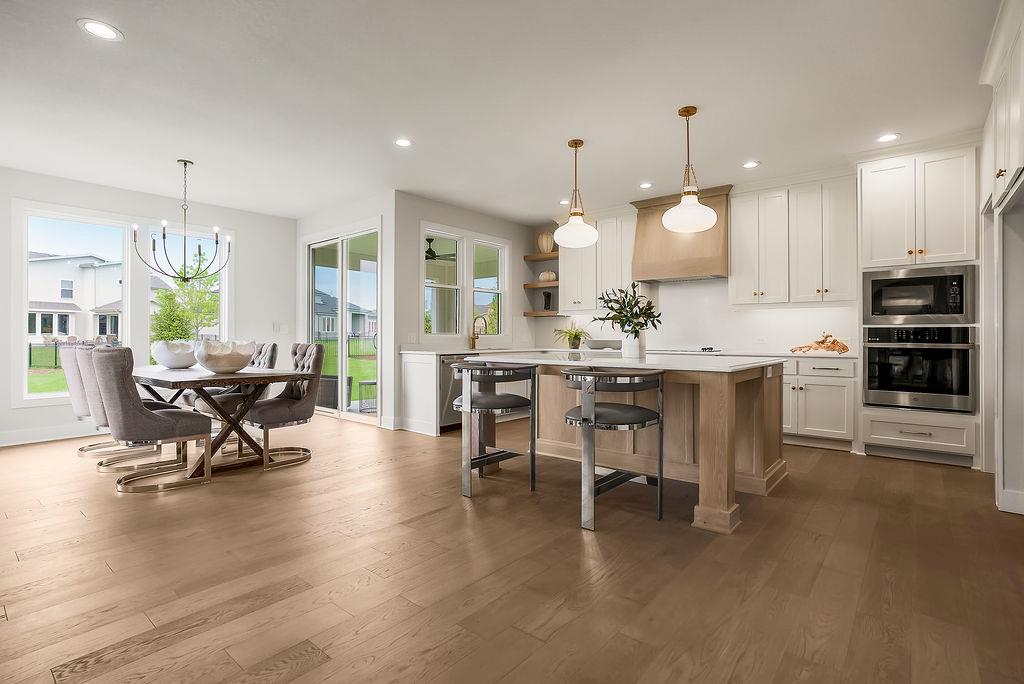
Gleaming hardwood floors and a spacious kitchen island anchor this open-concept culinary space. PHOTOS ARE OF MODEL HOME AND MAY FEATURE UPGRADES, NOT ACTUAL HOME.
11 of 71
-
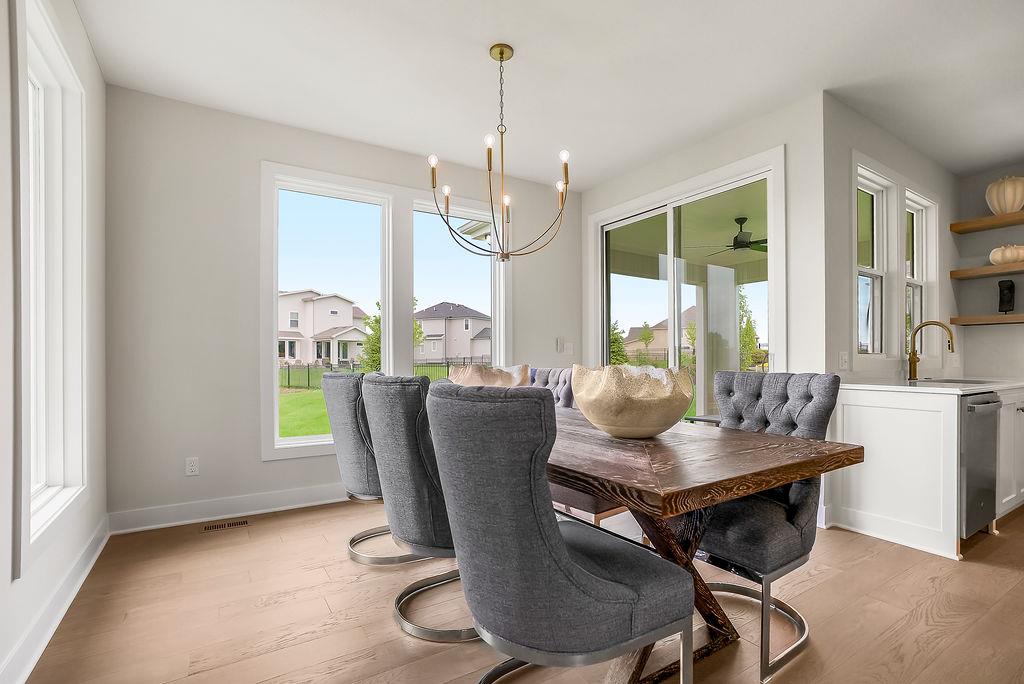
Hardwood floors and massive windows define this inviting dining area adjacent to the kitchen. PHOTOS ARE OF MODEL HOME AND MAY FEATURE UPGRADES, NOT ACTUAL HOME.
12 of 71
-
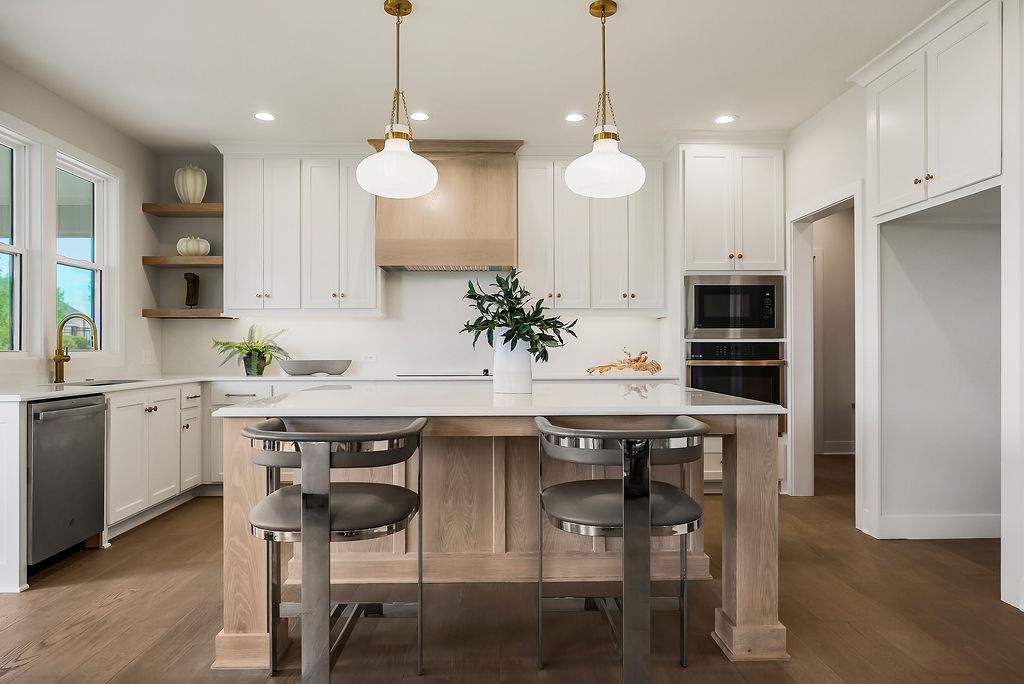
An expansive central island and clean modern cabinetry ground this open gourmet kitchen space. PHOTOS ARE OF MODEL HOME AND MAY FEATURE UPGRADES, NOT ACTUAL HOME.
13 of 71
-
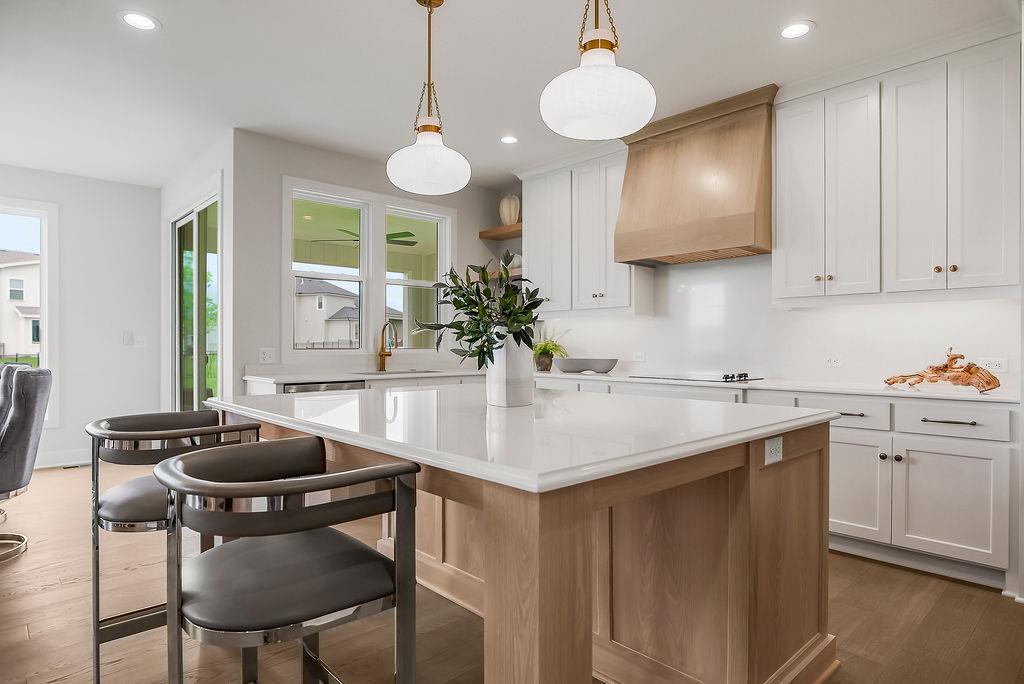
Gleaming stone countertops and a spacious wooden island anchor this light-filled culinary space. PHOTOS ARE OF MODEL HOME AND MAY FEATURE UPGRADES, NOT ACTUAL HOME.
14 of 71
-
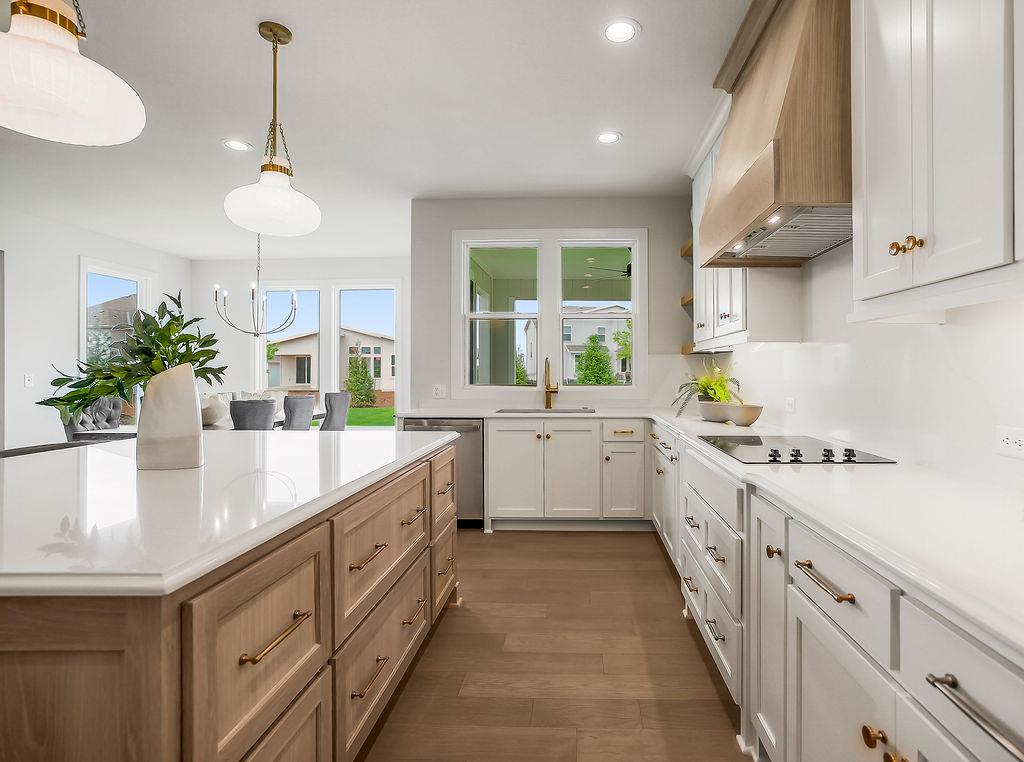
Gleaming stone countertops and a spacious central island anchor this open culinary workspace. PHOTOS ARE OF MODEL HOME AND MAY FEATURE UPGRADES, NOT ACTUAL HOME.
15 of 71
-
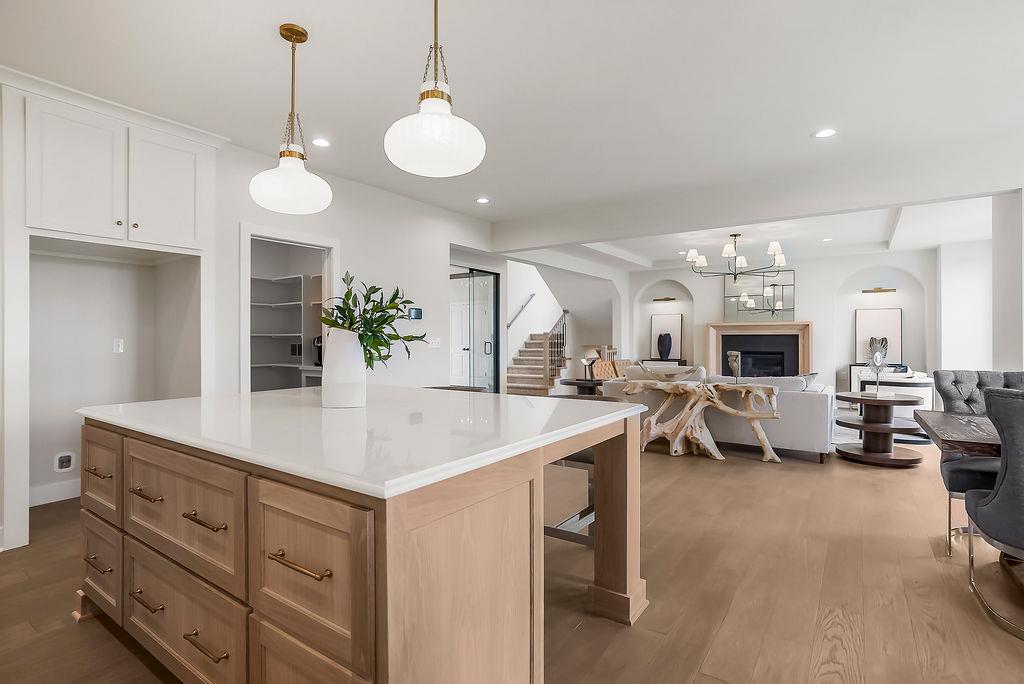
An open floorplan seamlessly connects the kitchen island to the fireplaced living room. PHOTOS ARE OF MODEL HOME AND MAY FEATURE UPGRADES, NOT ACTUAL HOME.
16 of 71
-
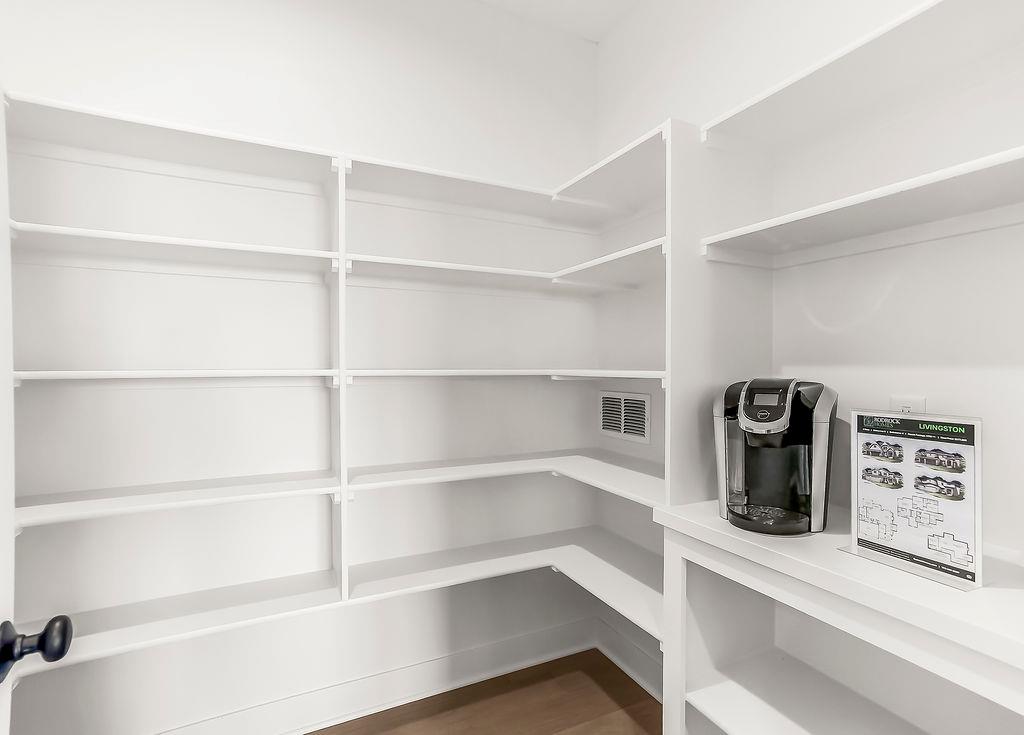
Generous built-in shelving maximizes storage potential in this walk-in pantry with durable wood flooring. PHOTOS ARE OF MODEL HOME AND MAY FEATURE UPGRADES, NOT ACTUAL HOME.
17 of 71
-
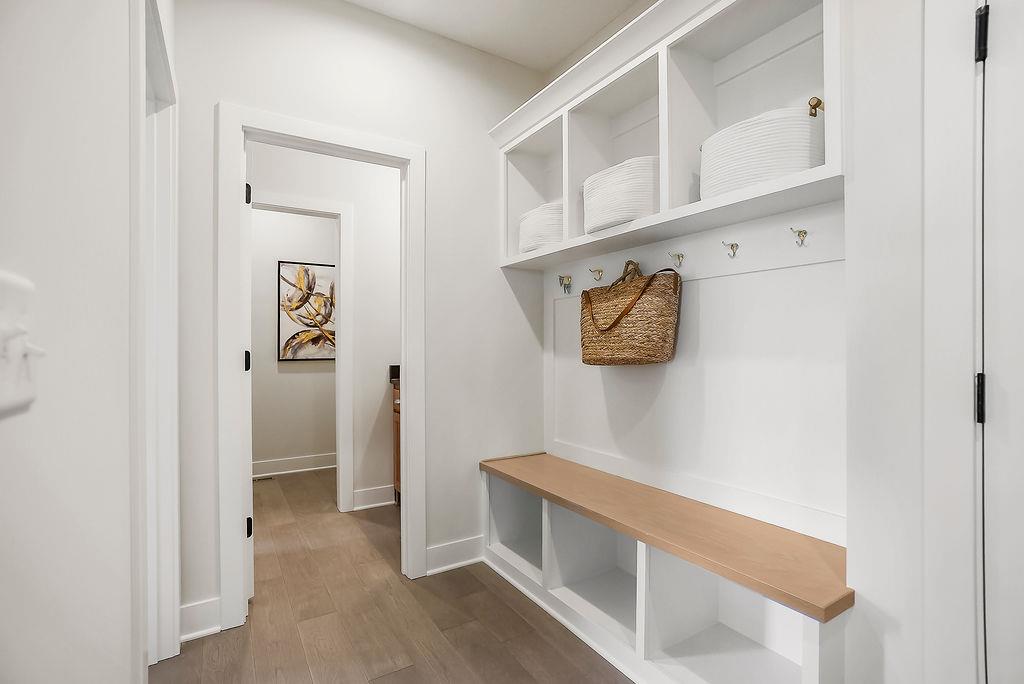
Custom built-in bench seating and storage cubbies line this functional mudroom area. PHOTOS ARE OF MODEL HOME AND MAY FEATURE UPGRADES, NOT ACTUAL HOME.
18 of 71
-
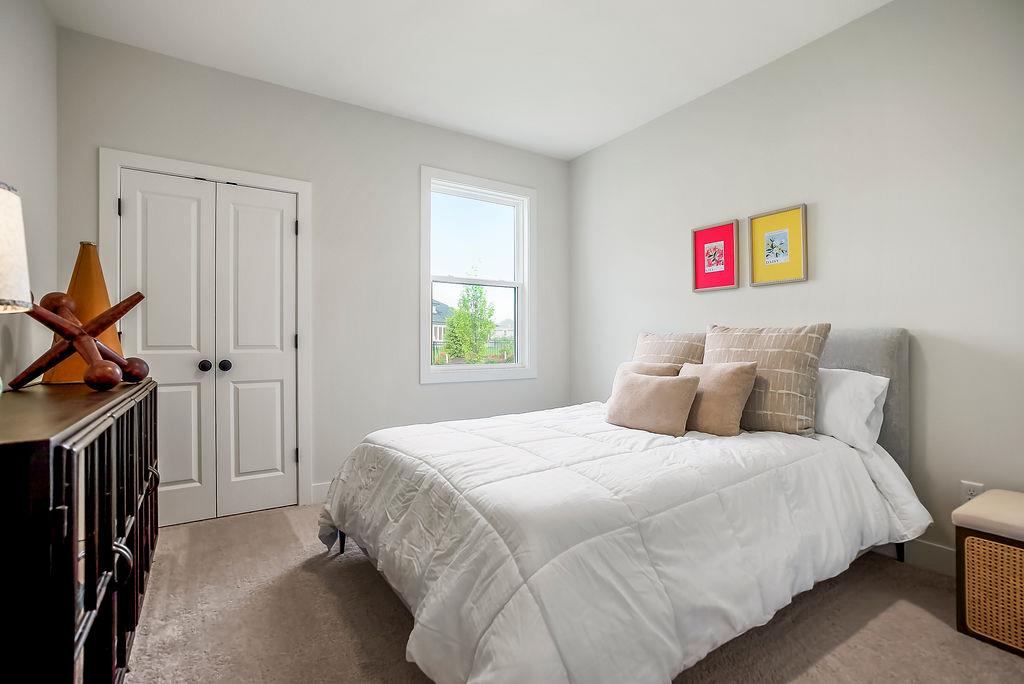
Soft carpet flooring underfoot anchors a relaxing bedroom space with clean-lined walls. PHOTOS ARE OF MODEL HOME AND MAY FEATURE UPGRADES, NOT ACTUAL HOME.
19 of 71
-
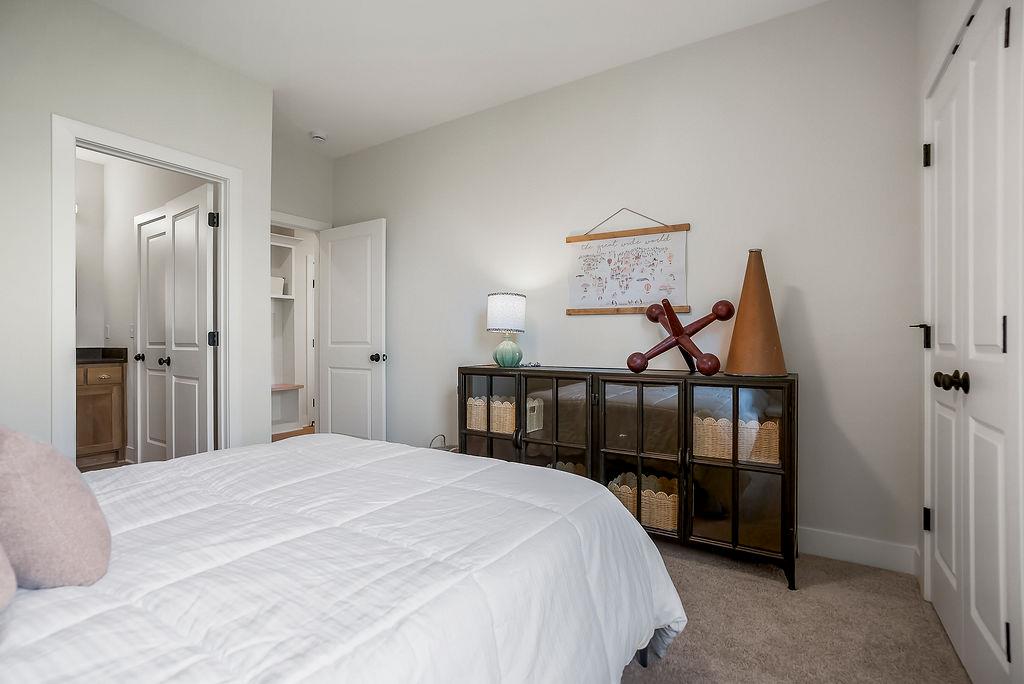
Smooth neutral walls and soft carpeting define this comfortable secondary bedroom. PHOTOS ARE OF MODEL HOME AND MAY FEATURE UPGRADES, NOT ACTUAL HOME.
20 of 71
-
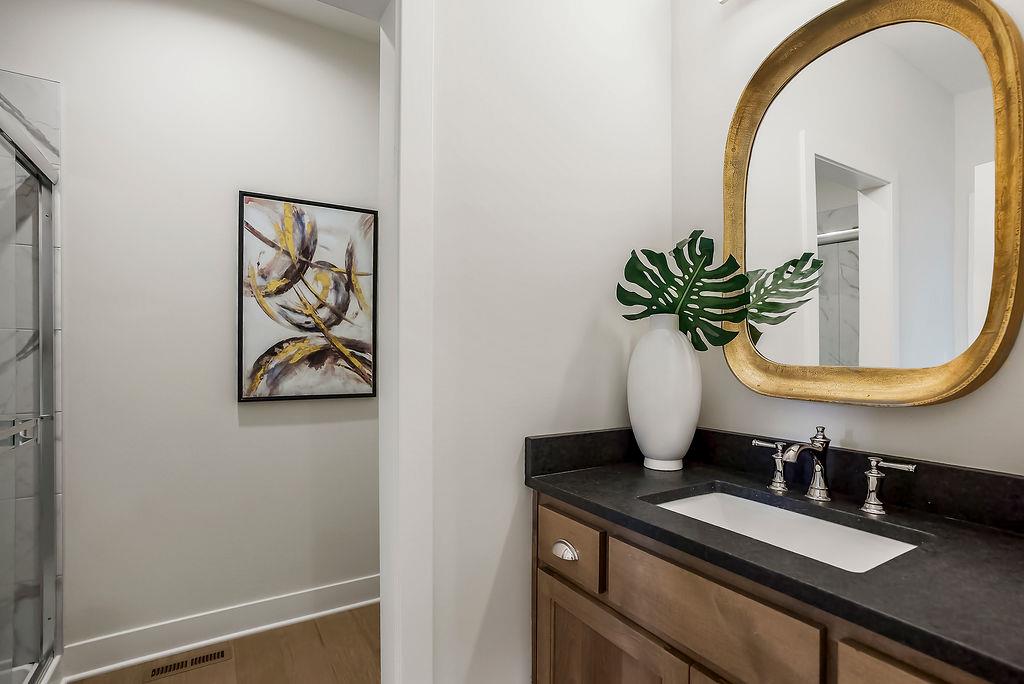
Smooth walls and rich wood floors anchor this modern vanity space. PHOTOS ARE OF MODEL HOME AND MAY FEATURE UPGRADES, NOT ACTUAL HOME.
21 of 71
-
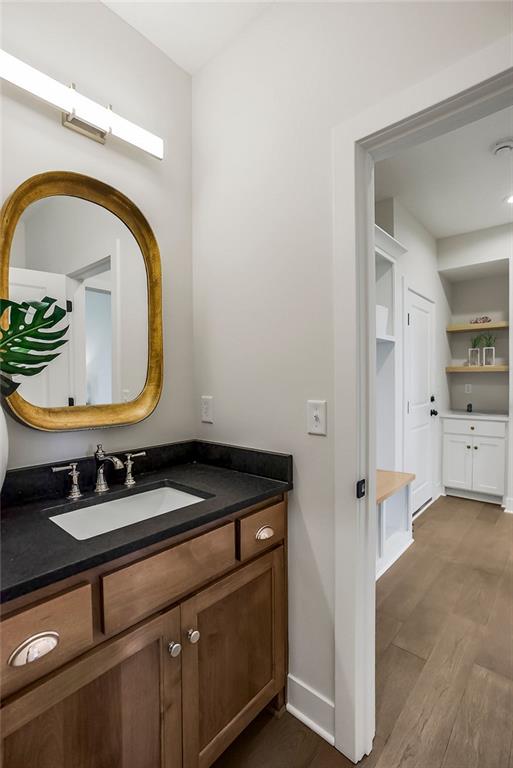
Rich wood cabinetry and dark stone counters enhance this modern powder room. PHOTOS ARE OF MODEL HOME AND MAY FEATURE UPGRADES, NOT ACTUAL HOME.
22 of 71
-
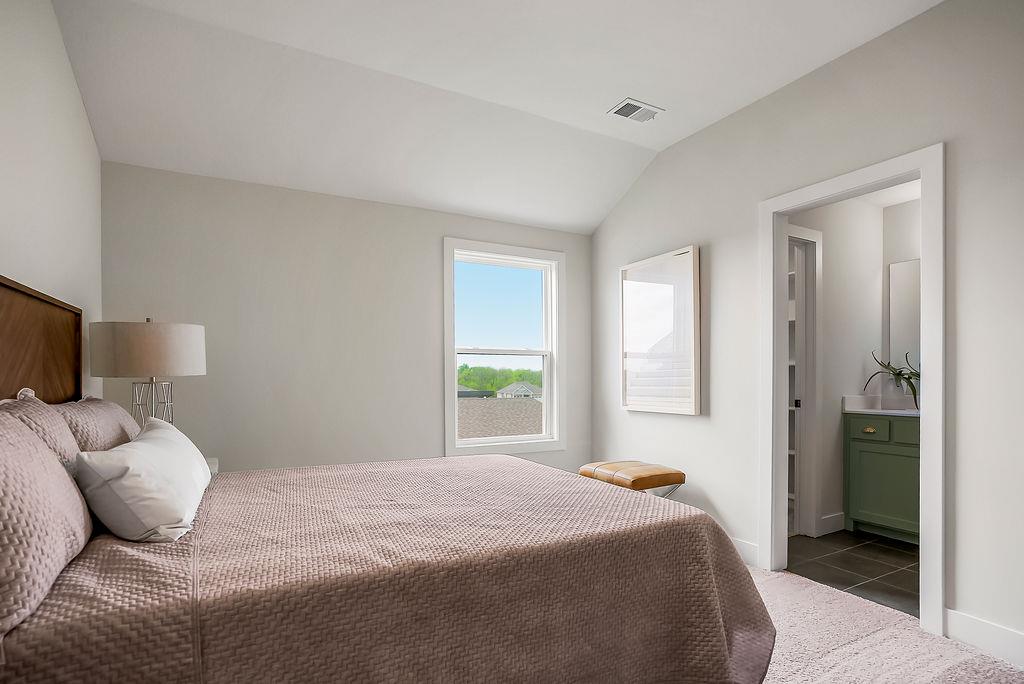
An angled ceiling and plush carpeting define this serene private retreat with an attached bath. PHOTOS ARE OF MODEL HOME AND MAY FEATURE UPGRADES, NOT ACTUAL HOME.
23 of 71
-
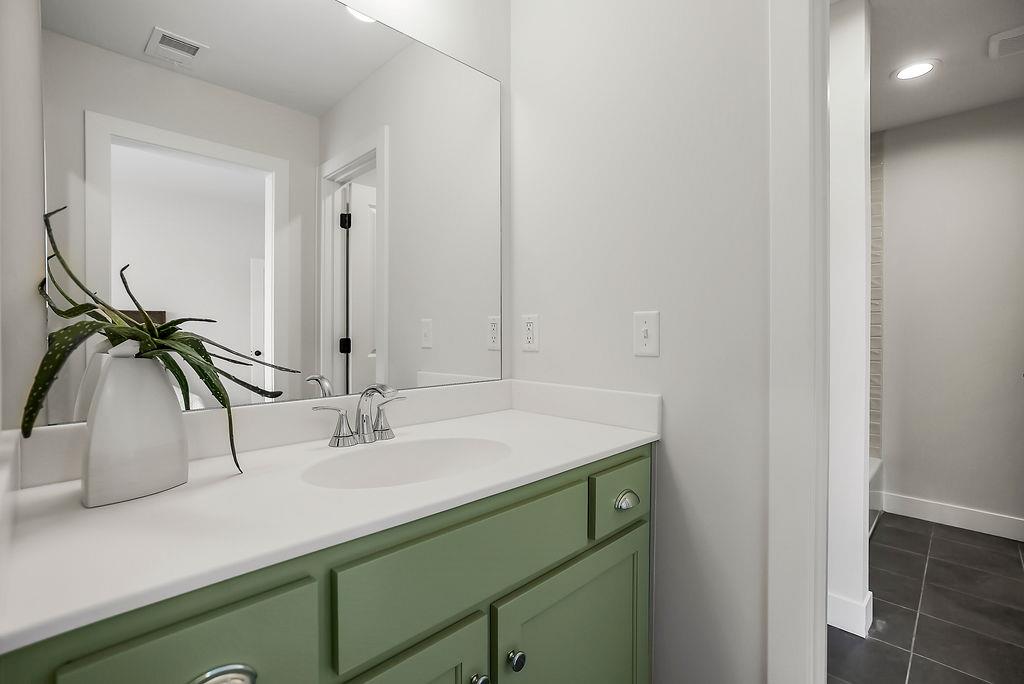
Clean lines and a spacious vanity highlight this modern bathroom space. PHOTOS ARE OF MODEL HOME AND MAY FEATURE UPGRADES, NOT ACTUAL HOME.
24 of 71
-
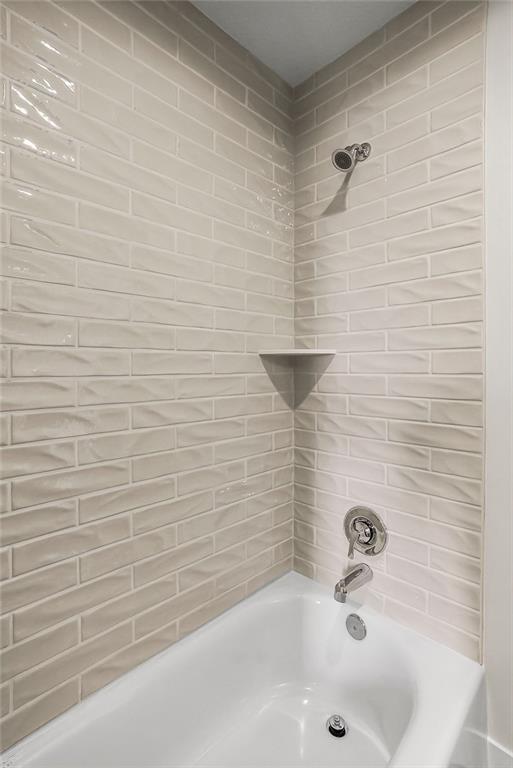
Glazed subway tile surrounds a clean built-in bathtub with polished chrome fixtures. PHOTOS ARE OF MODEL HOME AND MAY FEATURE UPGRADES, NOT ACTUAL HOME.
25 of 71
-
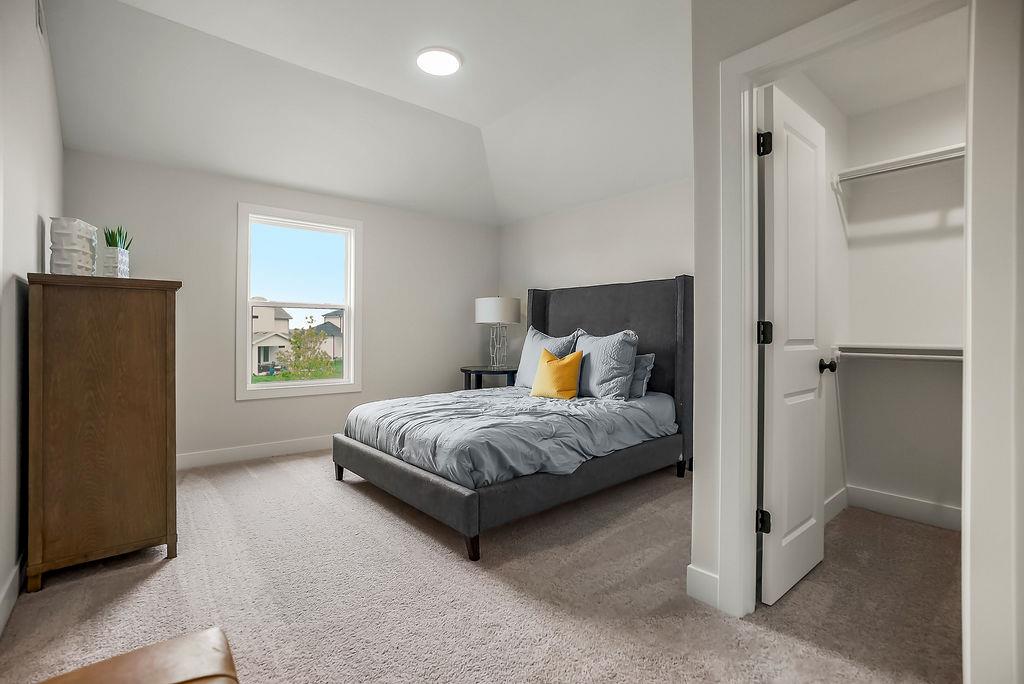
Plush carpeting underfoot complements the vaulted ceiling of this upper-level bedroom. PHOTOS ARE OF MODEL HOME AND MAY FEATURE UPGRADES, NOT ACTUAL HOME.
26 of 71
-
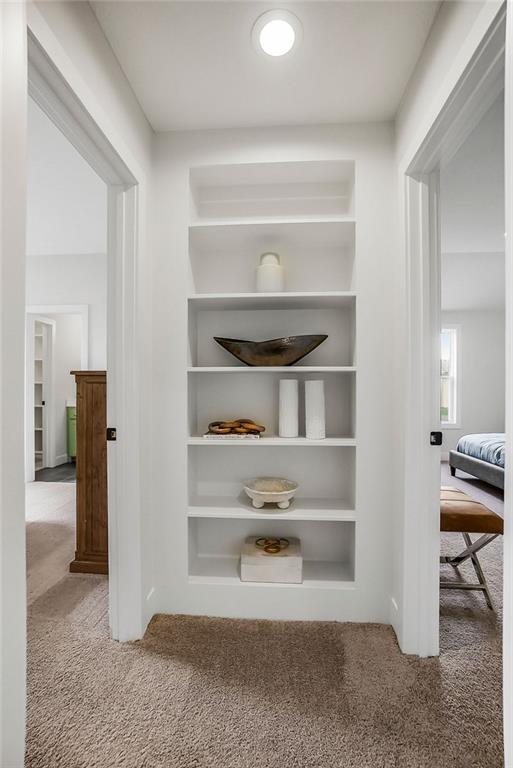
Custom built-in shelving maximizes storage space within this carpeted hallway. PHOTOS ARE OF MODEL HOME AND MAY FEATURE UPGRADES, NOT ACTUAL HOME.
27 of 71
-
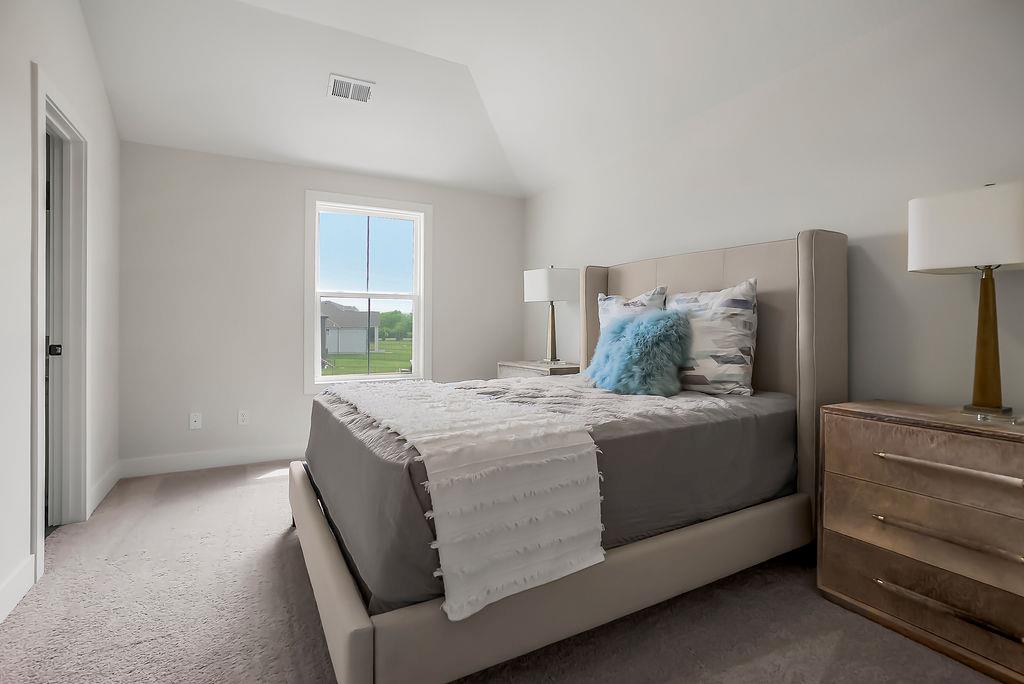
Angled ceilings and soft carpeting create a cozy, inviting atmosphere in this upper-level bedroom. PHOTOS ARE OF MODEL HOME AND MAY FEATURE UPGRADES, NOT ACTUAL HOME.
28 of 71
-
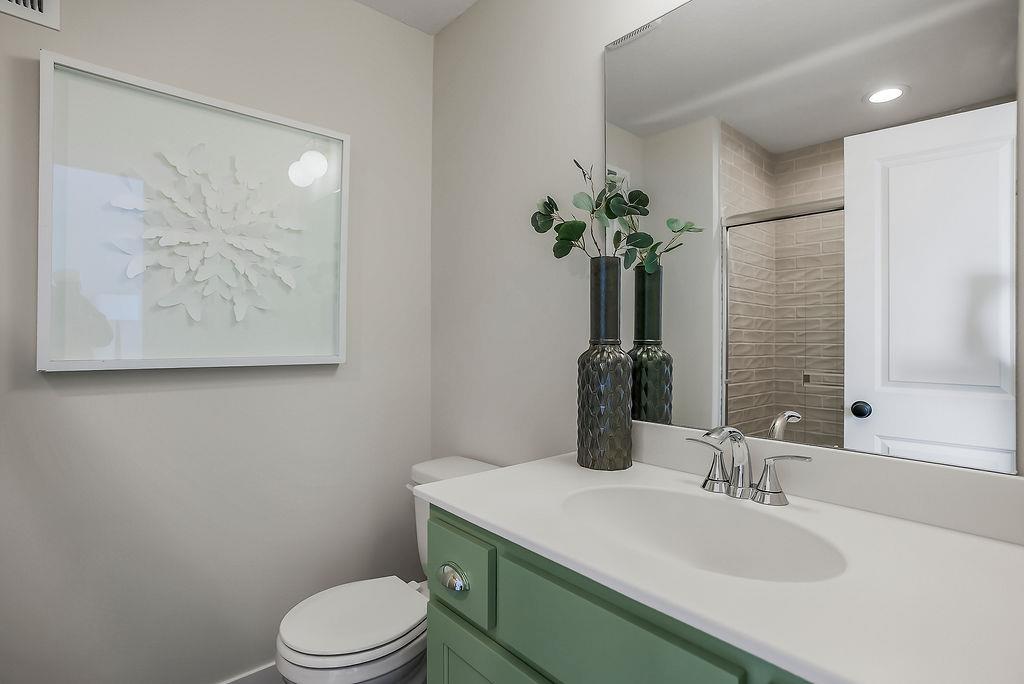
Clean lines and timeless finishes define this elegant half bath. PHOTOS ARE OF MODEL HOME AND MAY FEATURE UPGRADES, NOT ACTUAL HOME.
29 of 71
-
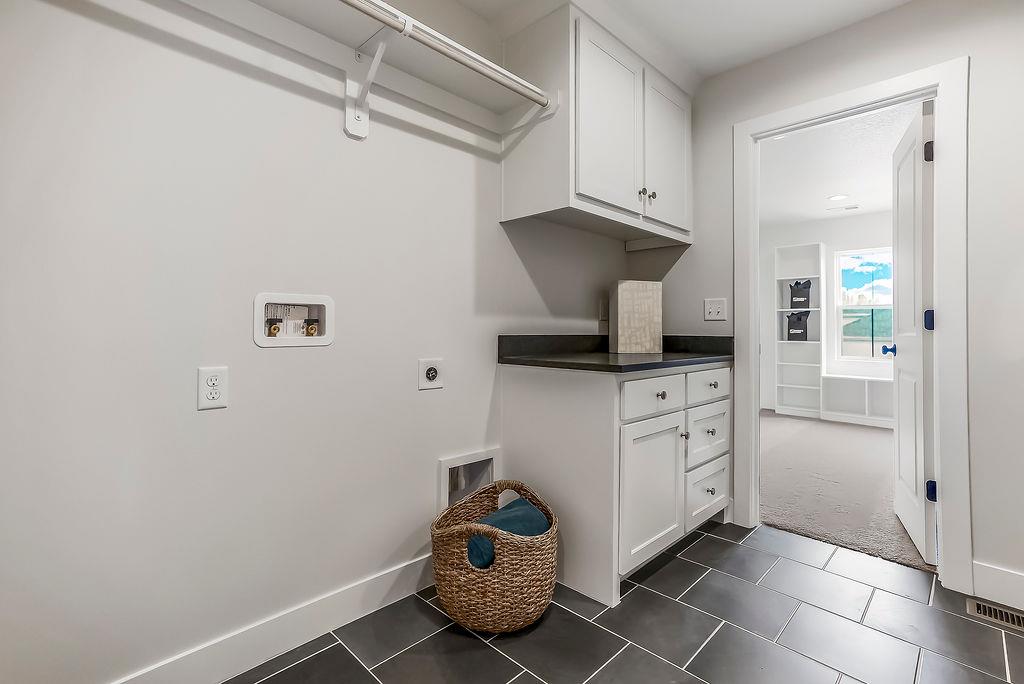
Functional cabinetry and clean tile flooring define this organized utility space. PHOTOS ARE OF MODEL HOME AND MAY FEATURE UPGRADES, NOT ACTUAL HOME.
30 of 71
-
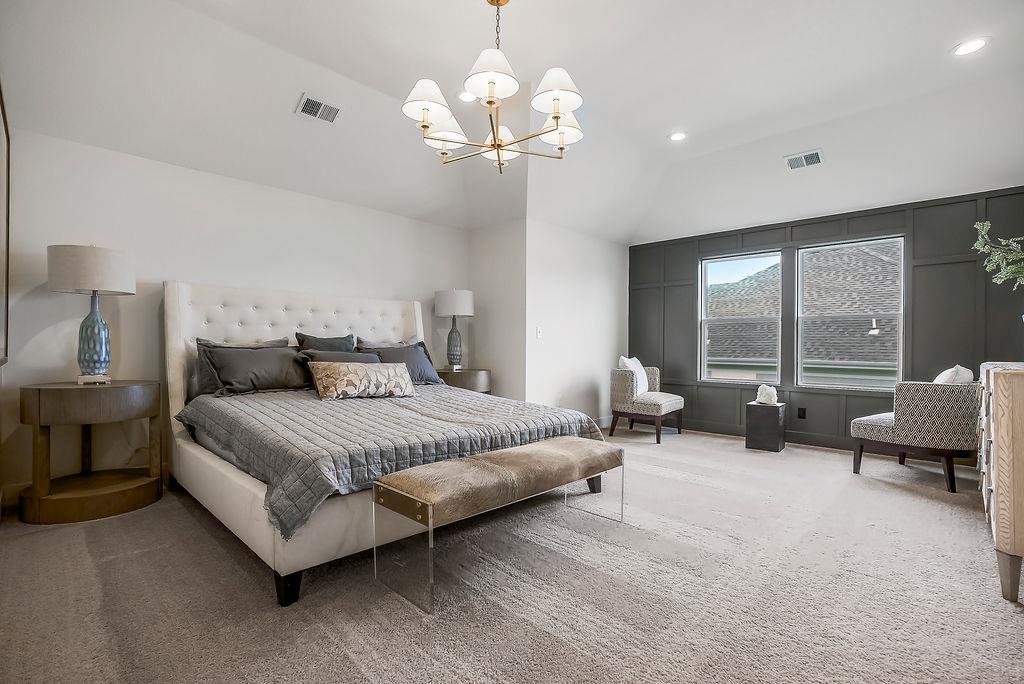
High vaulted ceilings and custom wall paneling elevate this serene primary bedroom sanctuary. PHOTOS ARE OF MODEL HOME AND MAY FEATURE UPGRADES, NOT ACTUAL HOME.
31 of 71
-
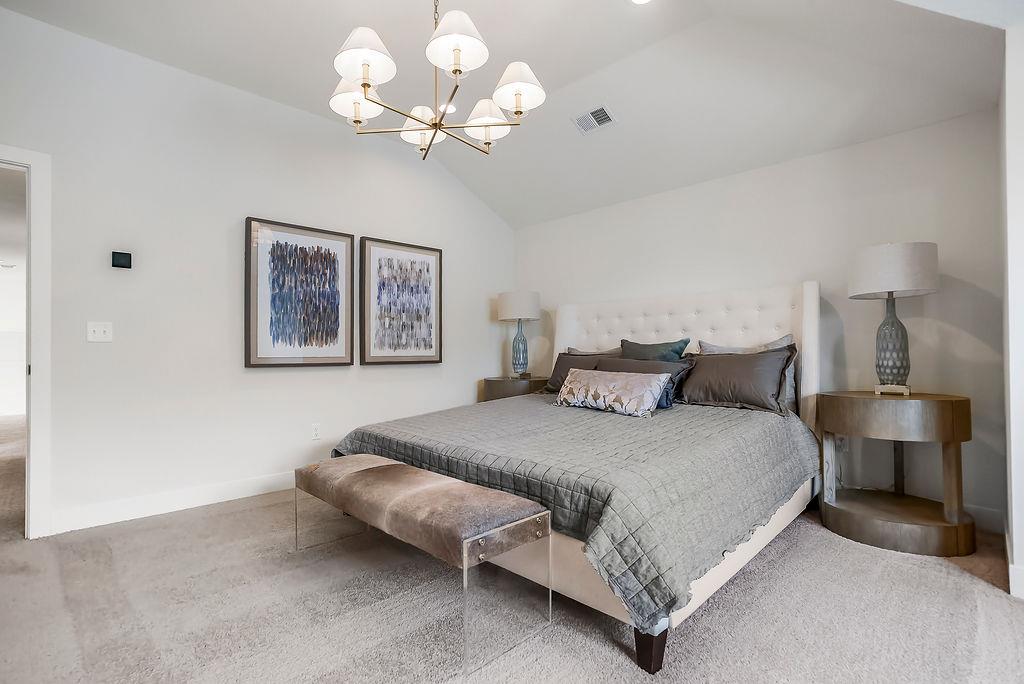
Vaulted ceilings and plush carpeting define this serene sleeping space. PHOTOS ARE OF MODEL HOME AND MAY FEATURE UPGRADES, NOT ACTUAL HOME.
32 of 71
-
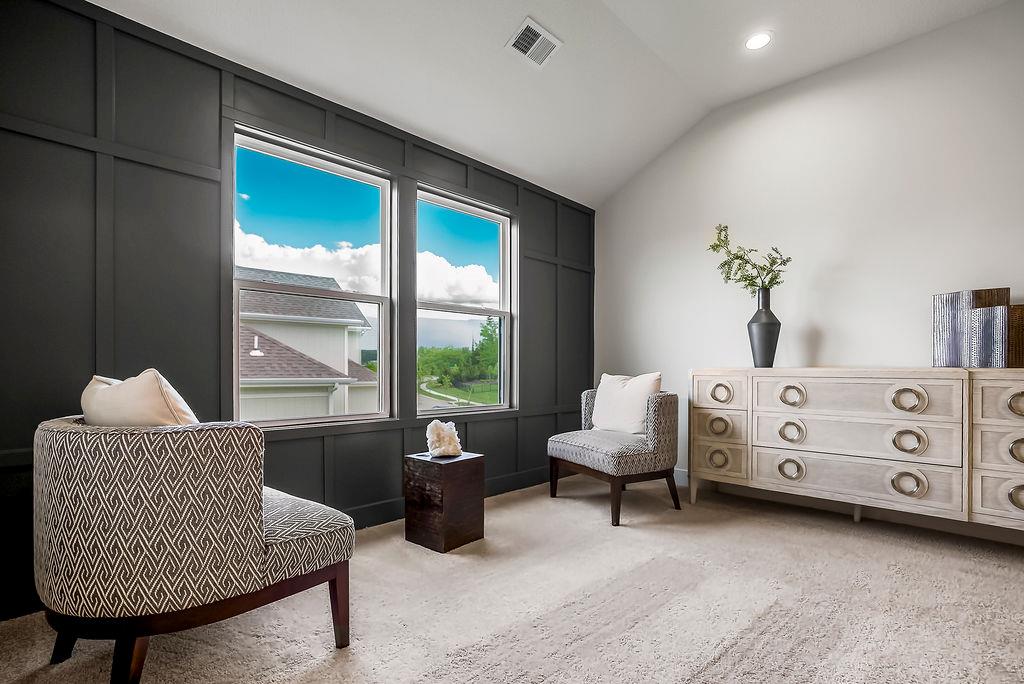
High vaulted ceilings and custom board-and-batten wall detailing define this serene sitting room in the Primary Bedroom. PHOTOS ARE OF MODEL HOME AND MAY FEATURE UPGRADES, NOT ACTUAL HOME.
33 of 71
-
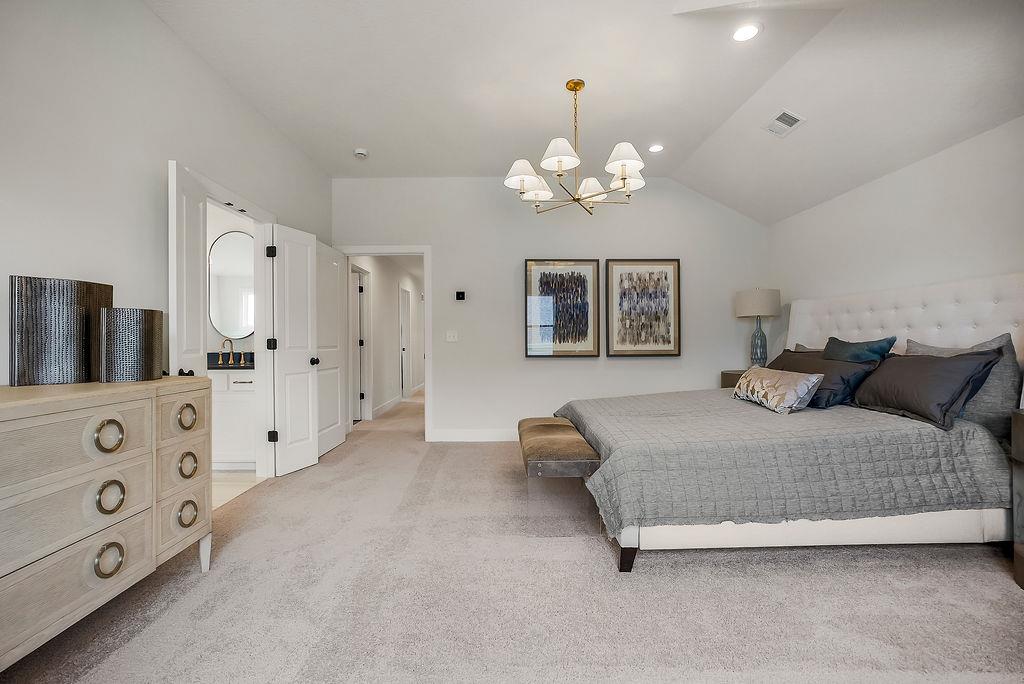
Vaulted ceilings and plush carpeting elevate this serene primary bedroom suite. PHOTOS ARE OF MODEL HOME AND MAY FEATURE UPGRADES, NOT ACTUAL HOME.
34 of 71
-
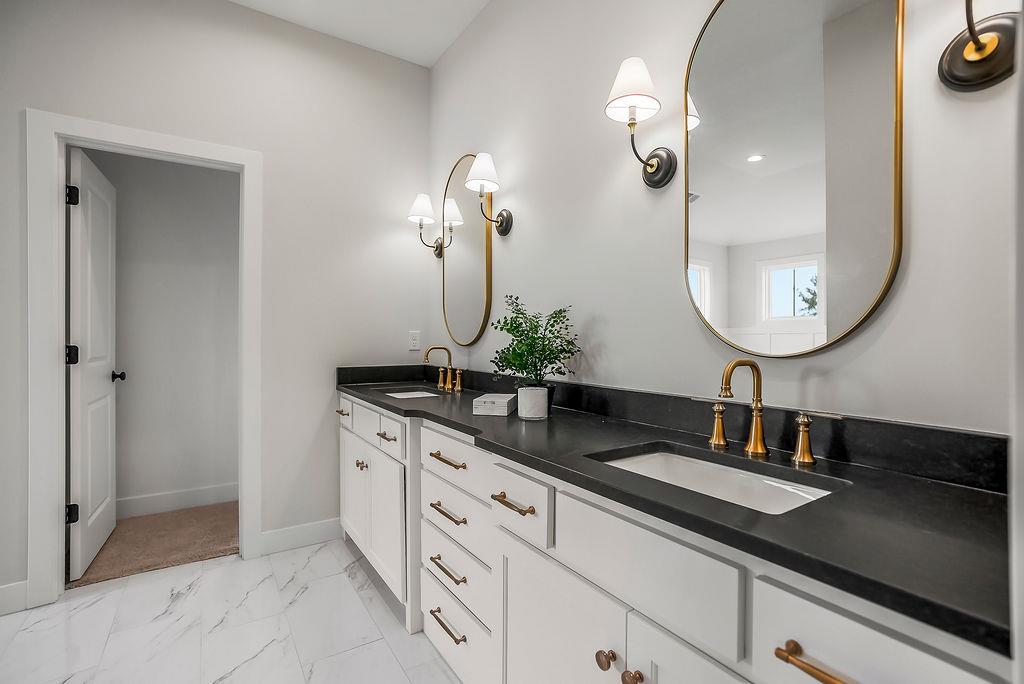
Elegant marble tile flooring grounds this modern bathroom featuring a double vanity with stone counters. PHOTOS ARE OF MODEL HOME AND MAY FEATURE UPGRADES, NOT ACTUAL HOME.
35 of 71
-
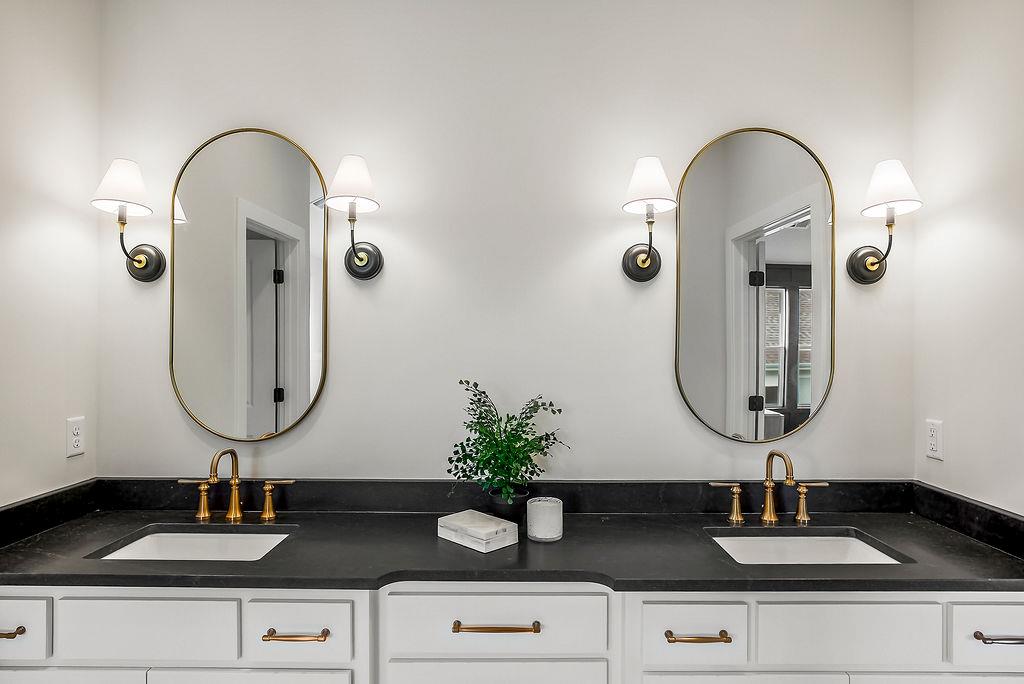
A spacious double vanity features dark stone counters complemented by gold-toned fixtures and matching wall sconces. PHOTOS ARE OF MODEL HOME AND MAY FEATURE UPGRADES, NOT ACTUAL HOME.
36 of 71
-
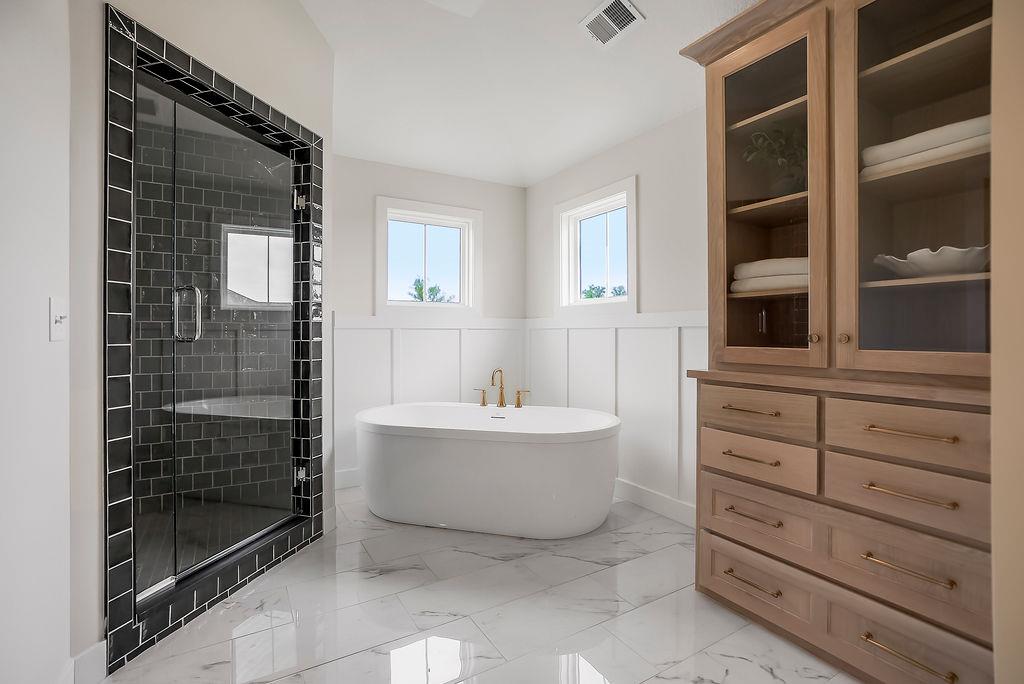
Polished tile flooring and wainscoted walls frame a freestanding soaking tub and glass-enclosed shower. PHOTOS ARE OF MODEL HOME AND MAY FEATURE UPGRADES, NOT ACTUAL HOME.
37 of 71
-
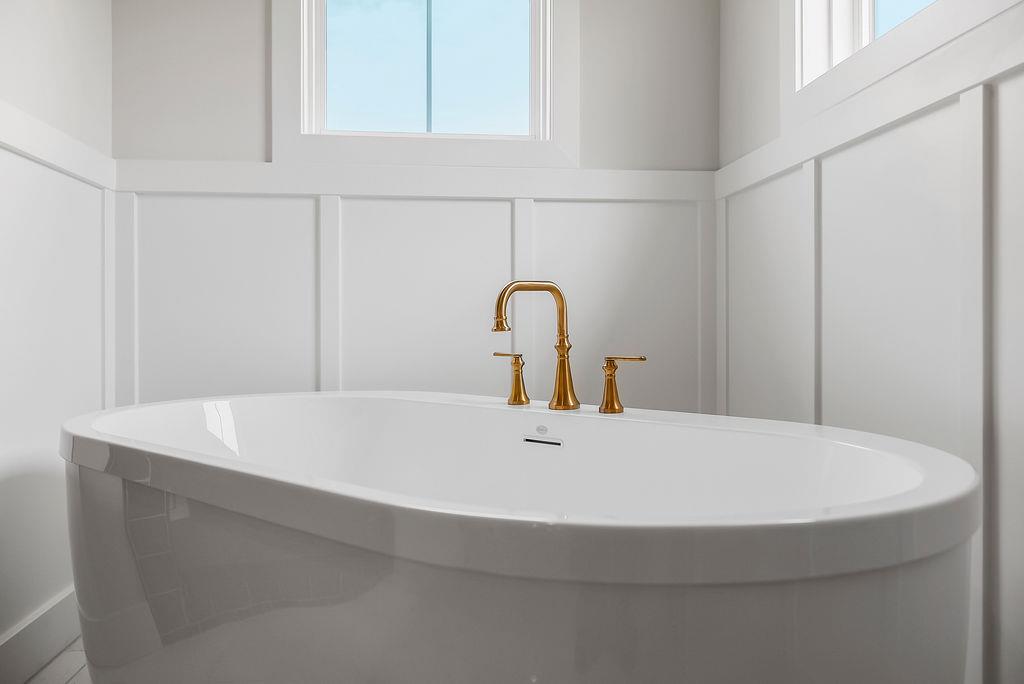
A deep soaking tub sits elegantly beneath bright windows framed by classic wainscoting. PHOTOS ARE OF MODEL HOME AND MAY FEATURE UPGRADES, NOT ACTUAL HOME.
38 of 71
-
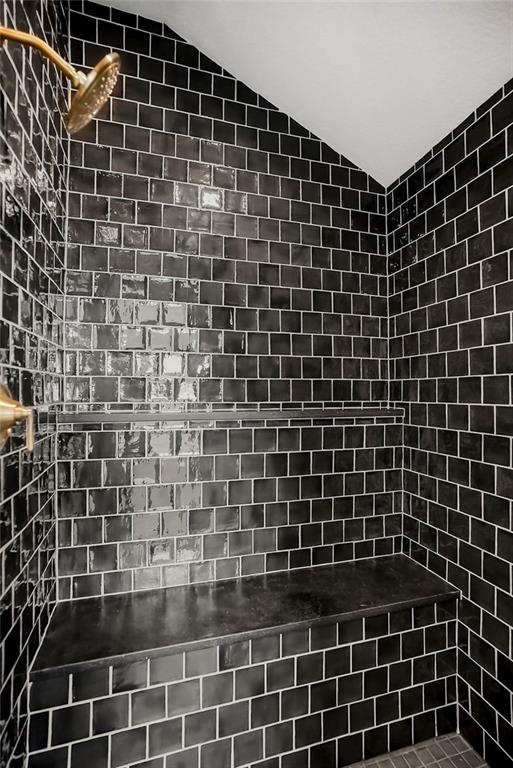
Bold tiled walls and a built-in bench elevate this walk-in shower. PHOTOS ARE OF MODEL HOME AND MAY FEATURE UPGRADES, NOT ACTUAL HOME.
39 of 71
-
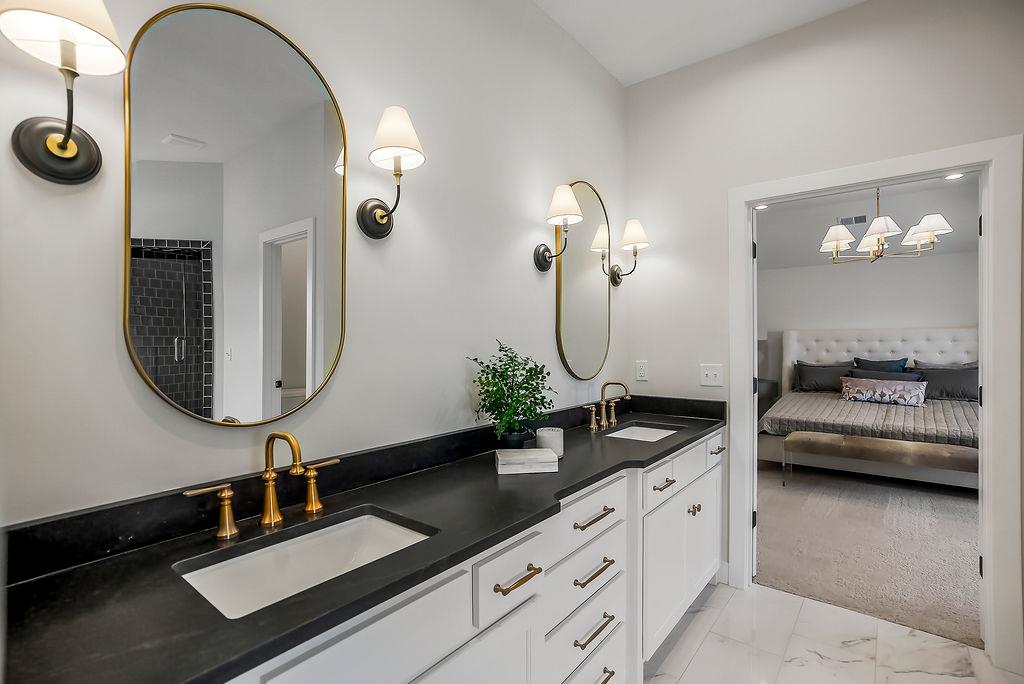
Gleaming stone counters and sleek gold fixtures elevate this modern bathroom design. PHOTOS ARE OF MODEL HOME AND MAY FEATURE UPGRADES, NOT ACTUAL HOME.
40 of 71
-
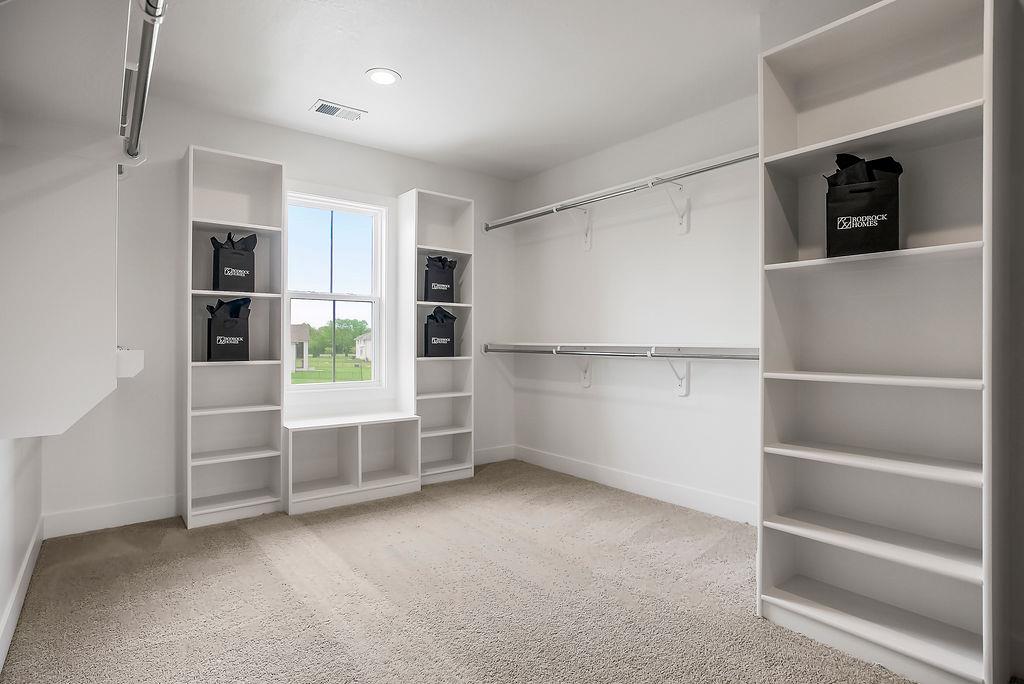
Ample built-in shelving and soft carpeting highlight this spacious walk-in closet space. PHOTOS ARE OF MODEL HOME AND MAY FEATURE UPGRADES, NOT ACTUAL HOME.
41 of 71
-
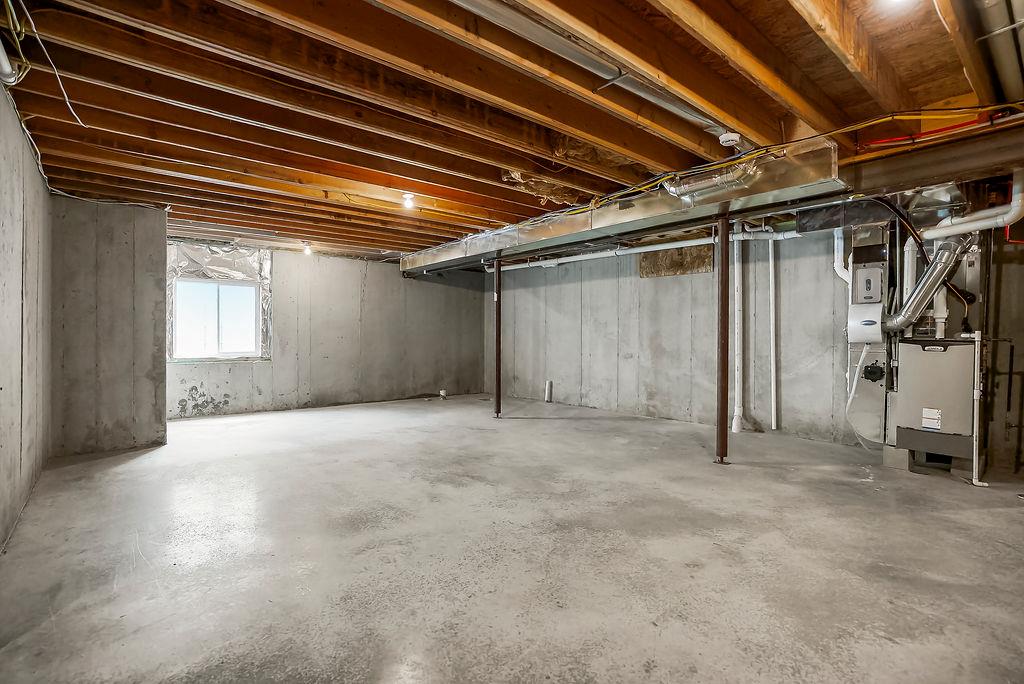
Exposed wooden ceiling joists and poured concrete walls define this massive unfinished lower level. PHOTOS ARE OF MODEL HOME AND MAY FEATURE UPGRADES, NOT ACTUAL HOME.
42 of 71
-
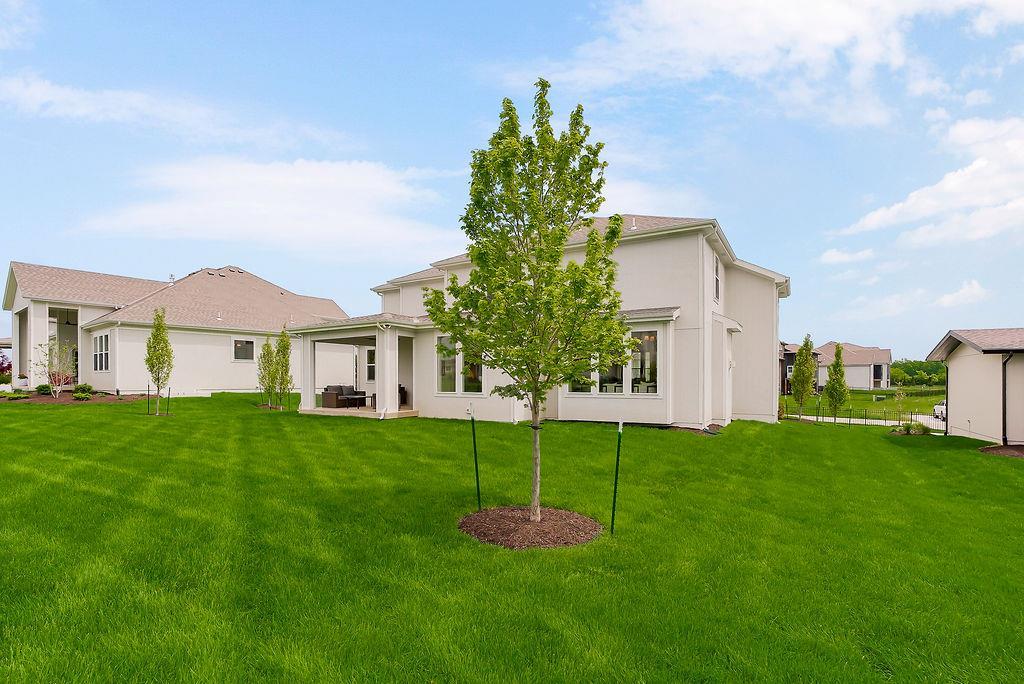
Lush green grass blankets the spacious backyard surrounding this modern two-story home. PHOTOS ARE OF MODEL HOME AND MAY FEATURE UPGRADES, NOT ACTUAL HOME.
43 of 71
-
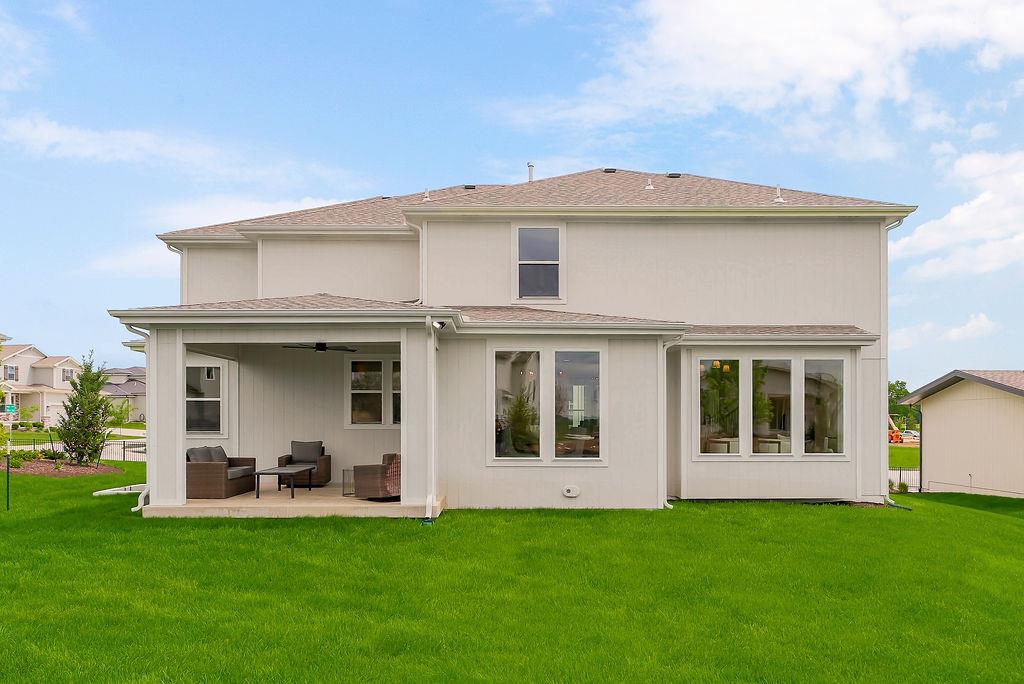
A spacious covered back porch overlooks a manicured green lawn under clear skies. PHOTOS ARE OF MODEL HOME AND MAY FEATURE UPGRADES, NOT ACTUAL HOME.
44 of 71
-
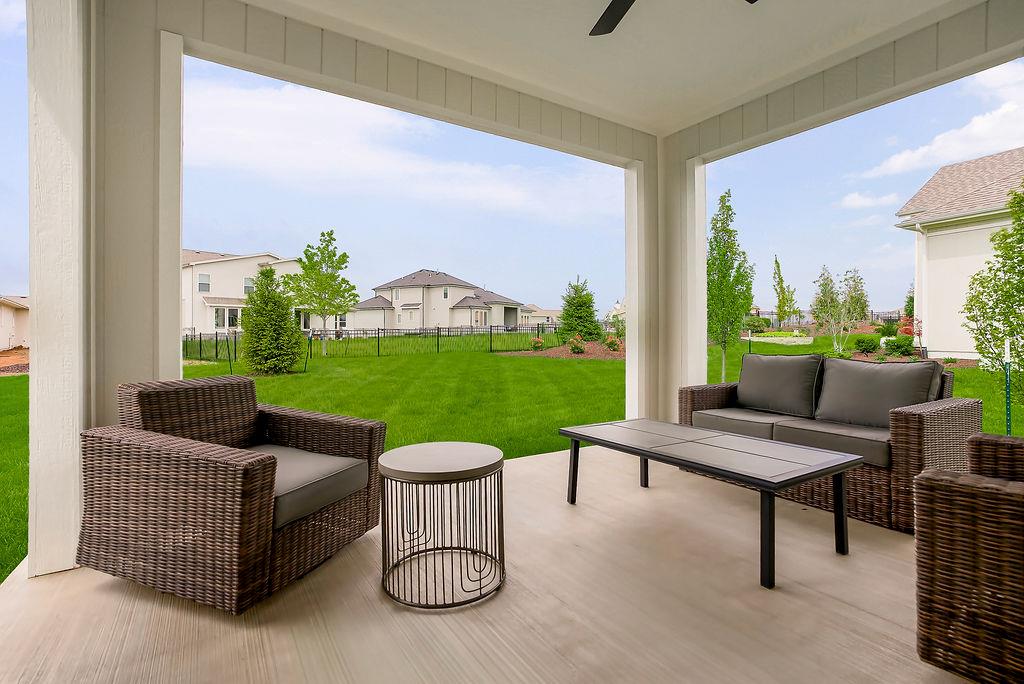
A covered back porch looks out over a manicured green lawn enclosed by metal fencing. PHOTOS ARE OF MODEL HOME AND MAY FEATURE UPGRADES, NOT ACTUAL HOME.
45 of 71
-
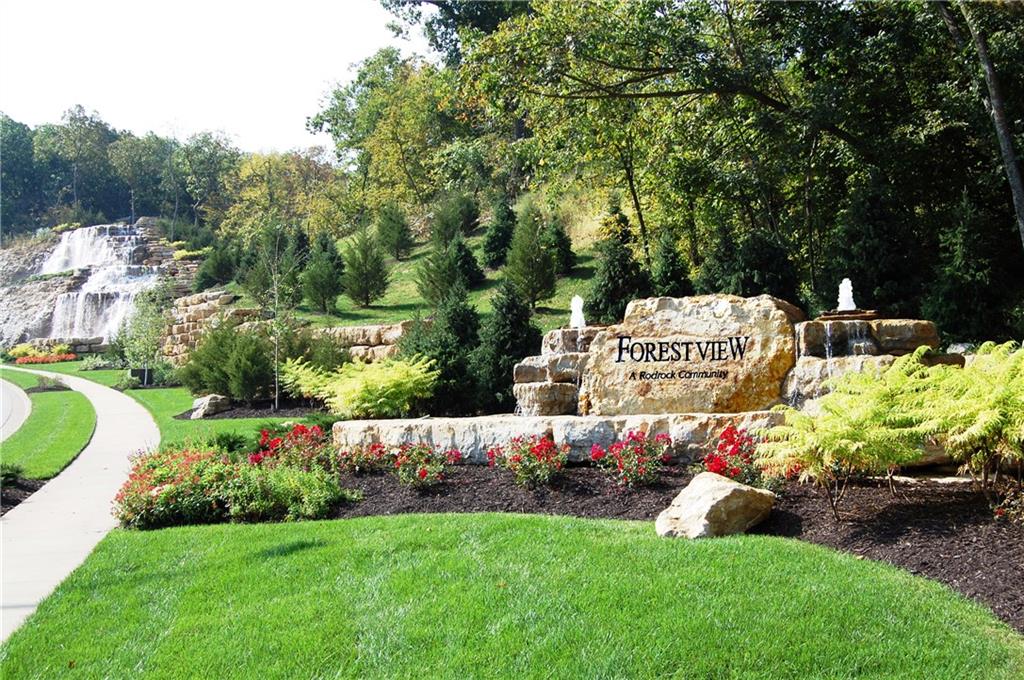
Lush landscaping and a stone monument welcome residents to this neighborhood.
46 of 71
-
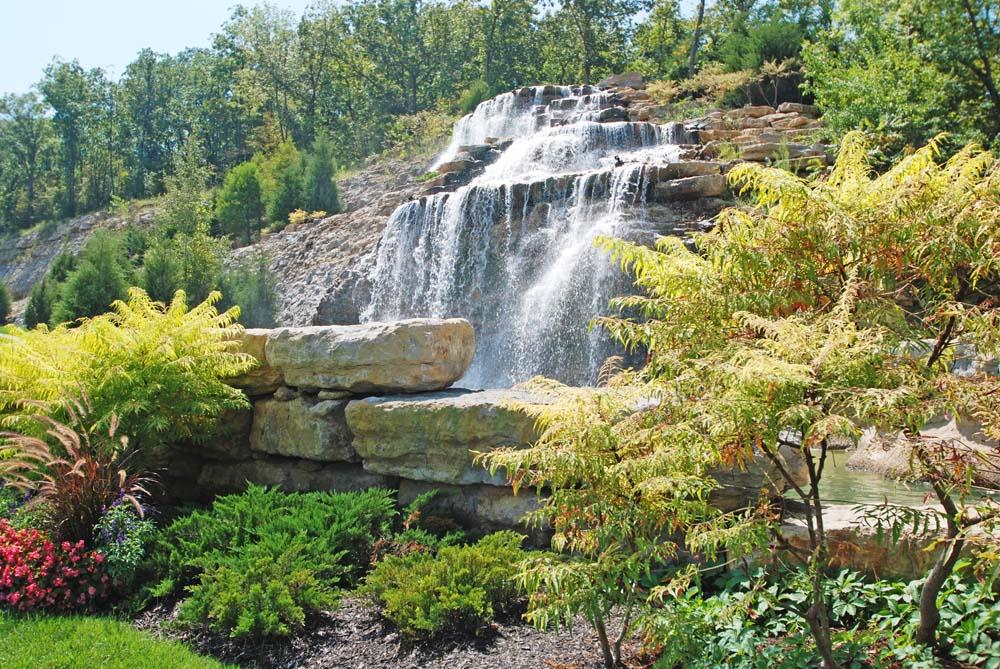
Lush landscaping and stone walls surround a cascading rock waterfall in a serene woodland setting.
47 of 71
-
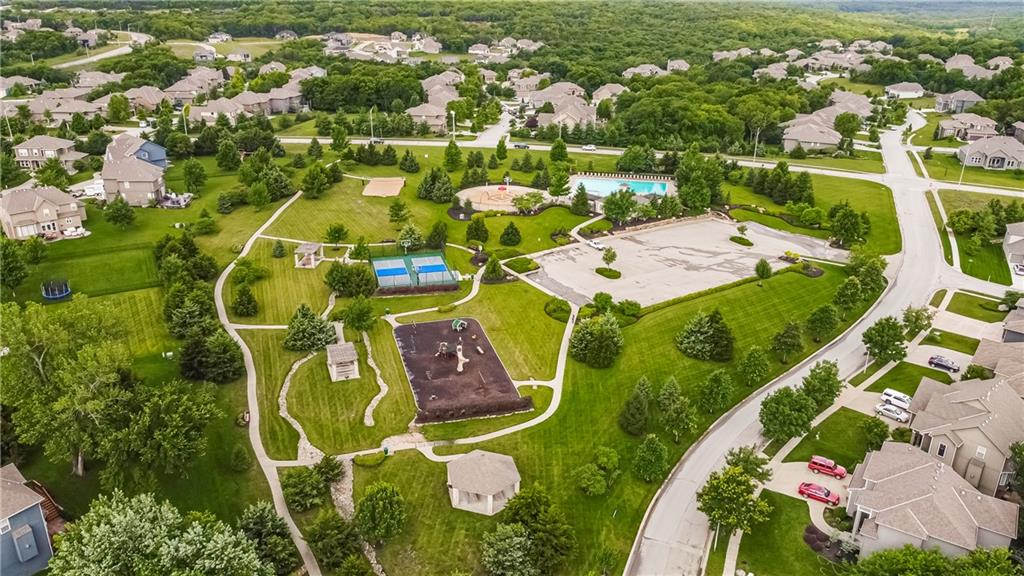
An aerial perspective showcases a vibrant community park featuring sports courts, play areas, and a pool.
48 of 71
-
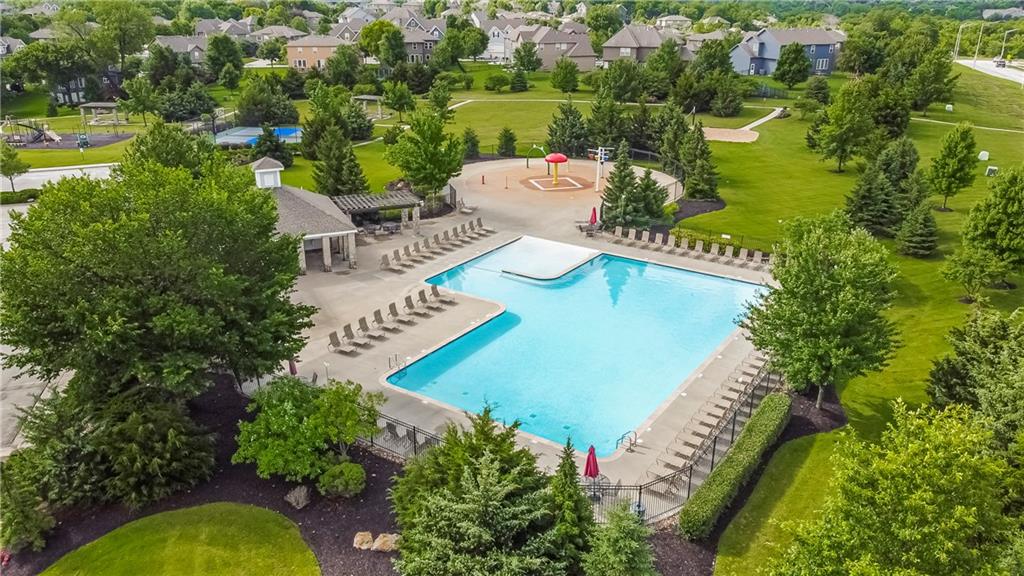
An inviting community swimming pool and playground area are surrounded by manicured green spaces.
49 of 71
-
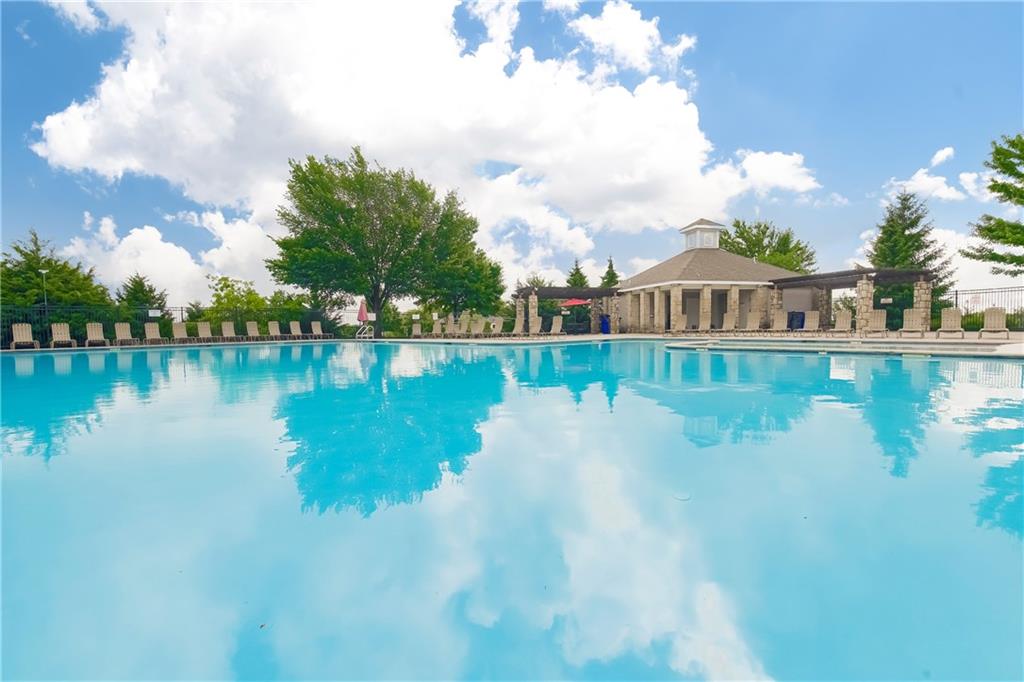
Reflections of passing clouds shimmer across the expansive community swimming pool.
50 of 71
-
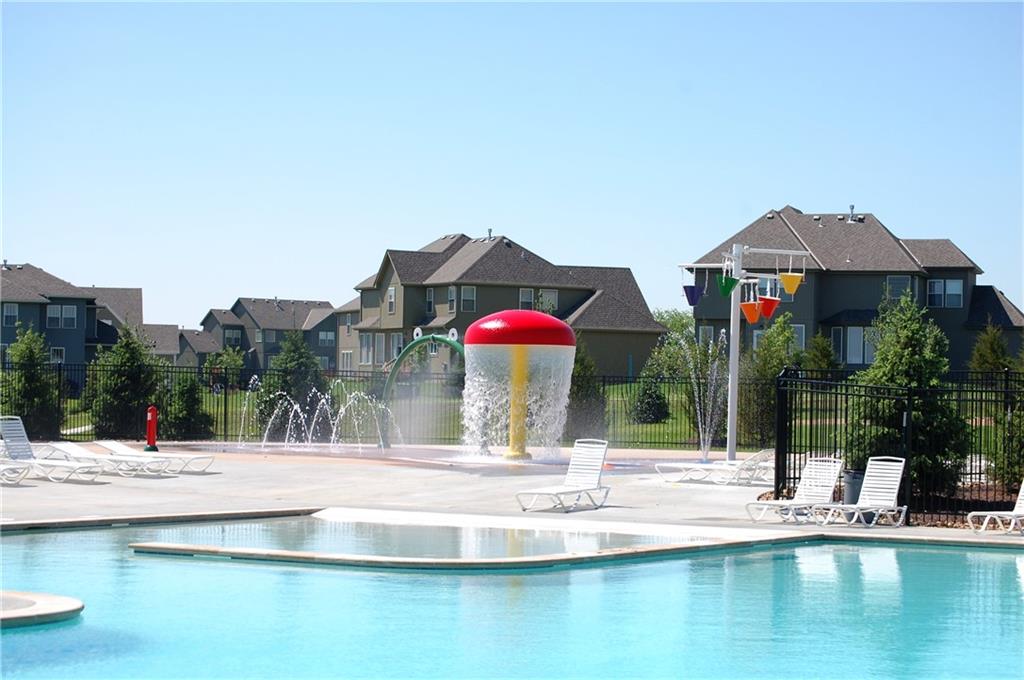
A sparkling community swimming pool features an adjacent splash pad with water play structures.
51 of 71
-
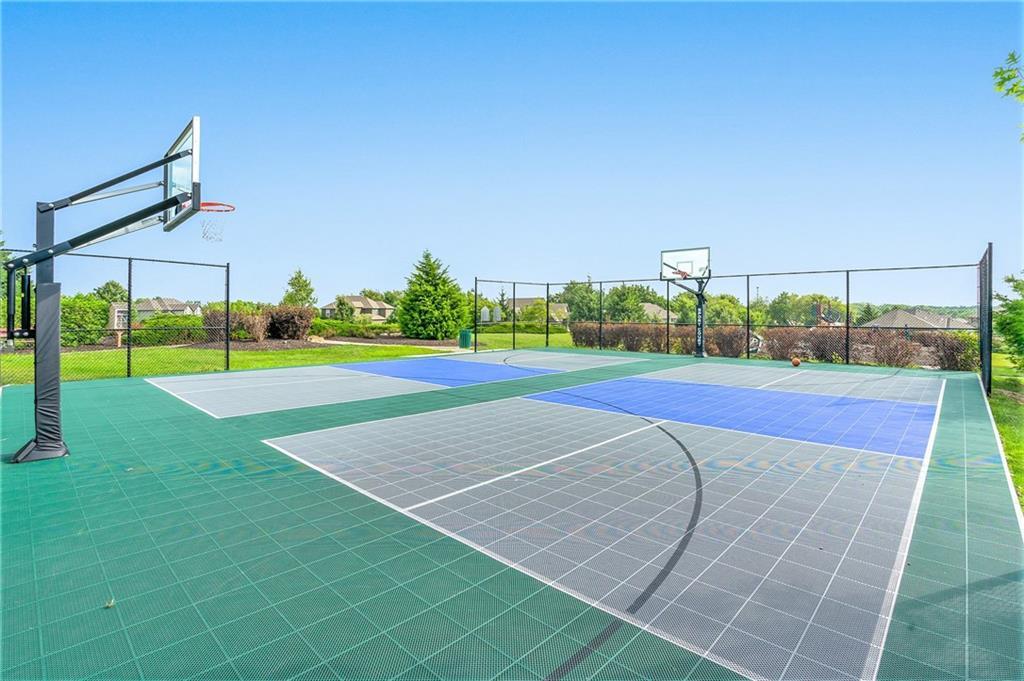
An outdoor basketball court which doubles as 2 Pickleball Courts ready for play under a clear blue sky
52 of 71
-

A vibrant community splash pad offers refreshing water features under clear blue skies.
53 of 71
-
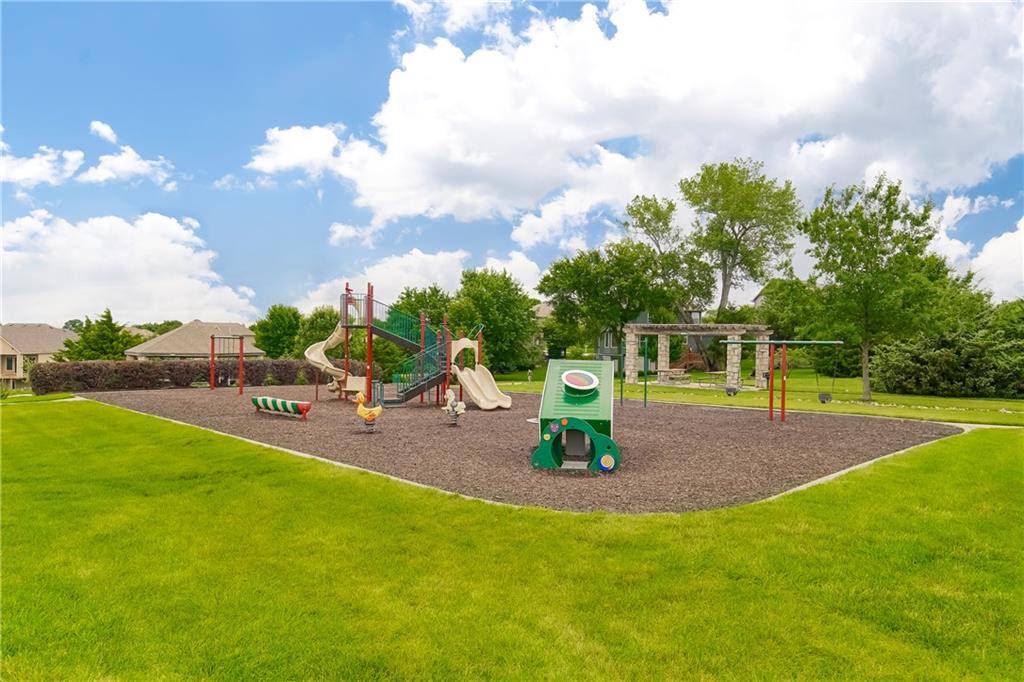
An inviting community playground is bordered by lush green grass under a blue sky.
54 of 71
-
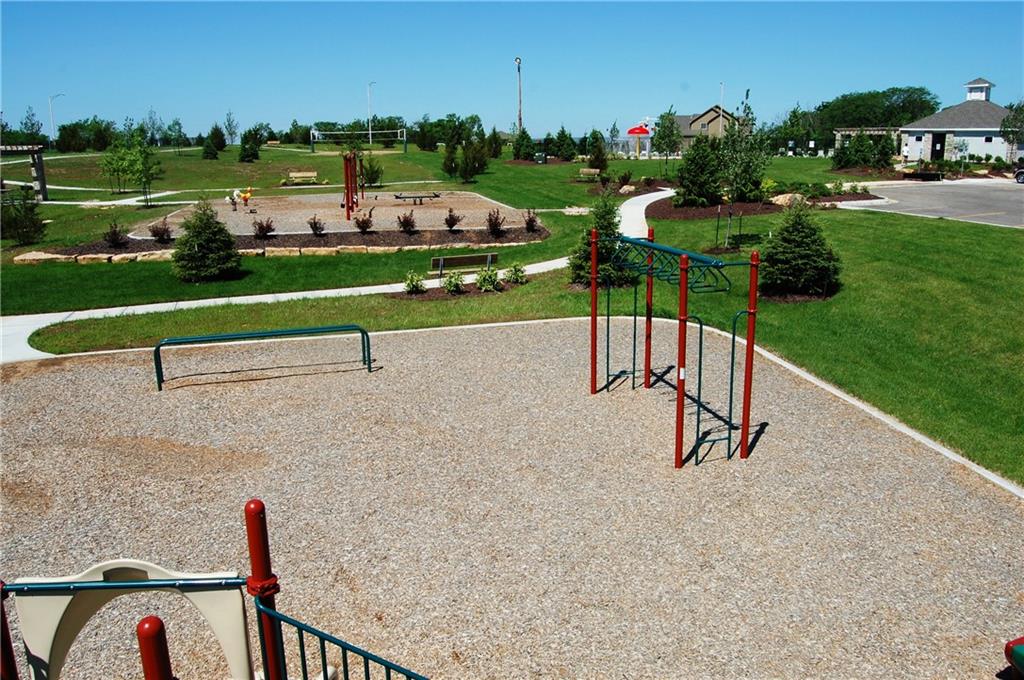
A spacious outdoor recreation area features multiple play structures and manicured green lawns.
55 of 71
-
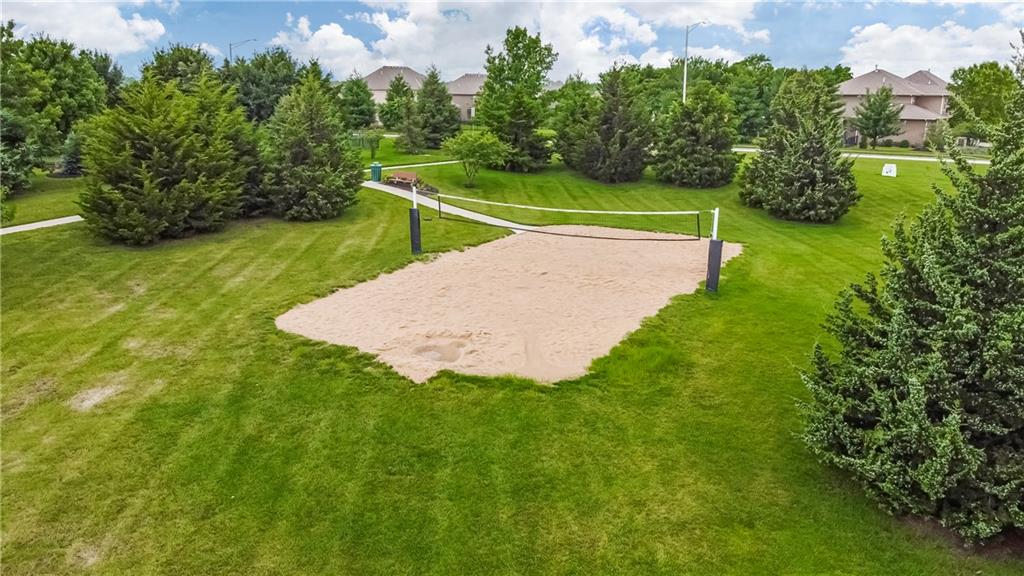
Manicured green spaces surround an outdoor sand volleyball court nestled within a peaceful suburban neighborhood.
56 of 71
-
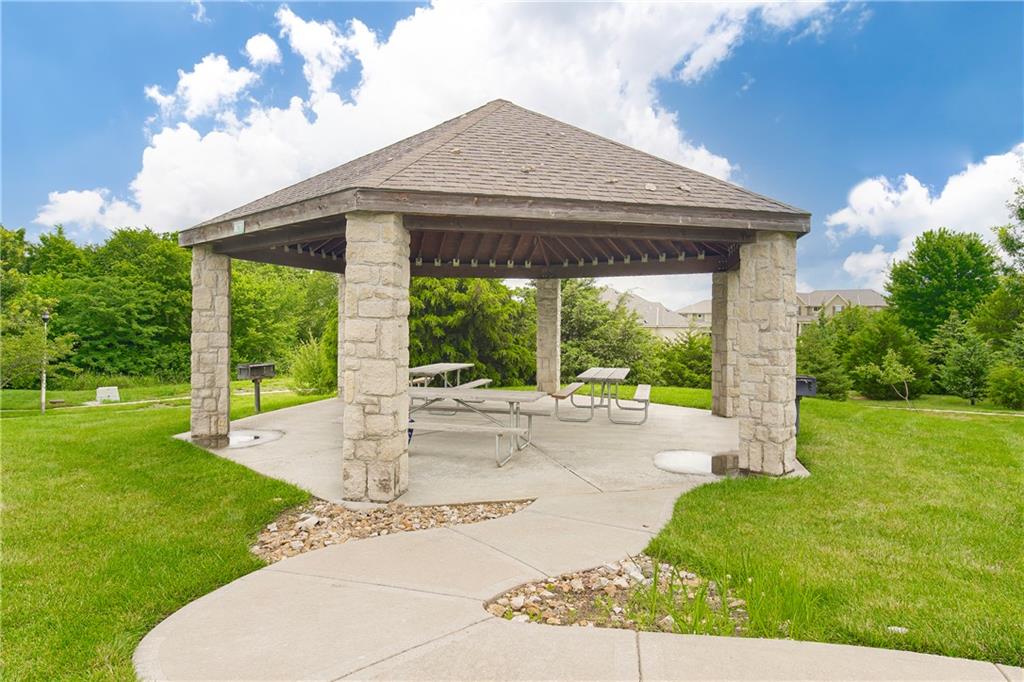
A spacious stone pavilion provides a sheltered outdoor gathering space alongside manicured common area.
57 of 71
-
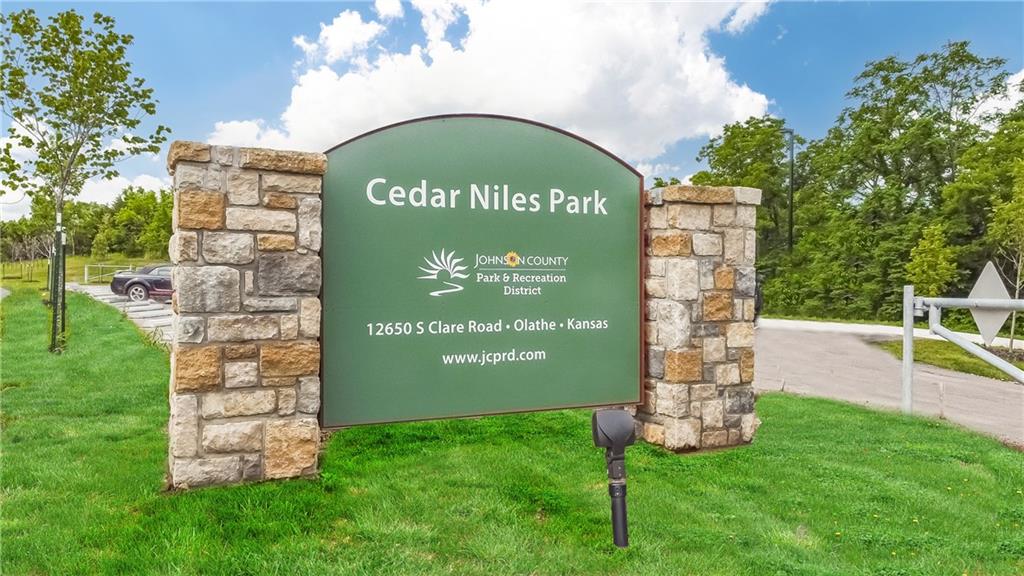
Cedar Niles Park Walking Trails - Lush local parklands and paved recreation trails sit just moments from this convenient neighborhood location.
58 of 71
-
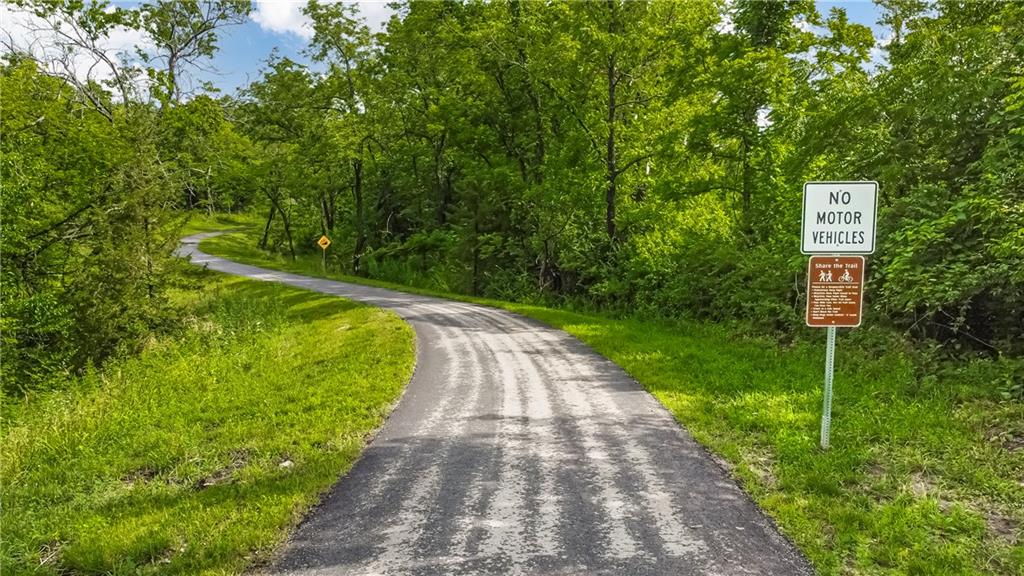
Cedar Niles Park Walking Trails - A paved path winds through lush greenery and mature trees.
59 of 71
-

Aerial View of Cedar Niles Park Walking Trails - Mature woodlands and a quiet country lane frame a serene private pond.
60 of 71
-

Lush mature trees surround the stone sign welcoming visitors to Lake Olathe Park.
61 of 71
-

Lake Olathe Park Marina & Beach Entrance - A modern stone and steel pavilion provides access to waterfront amenities.
62 of 71
-
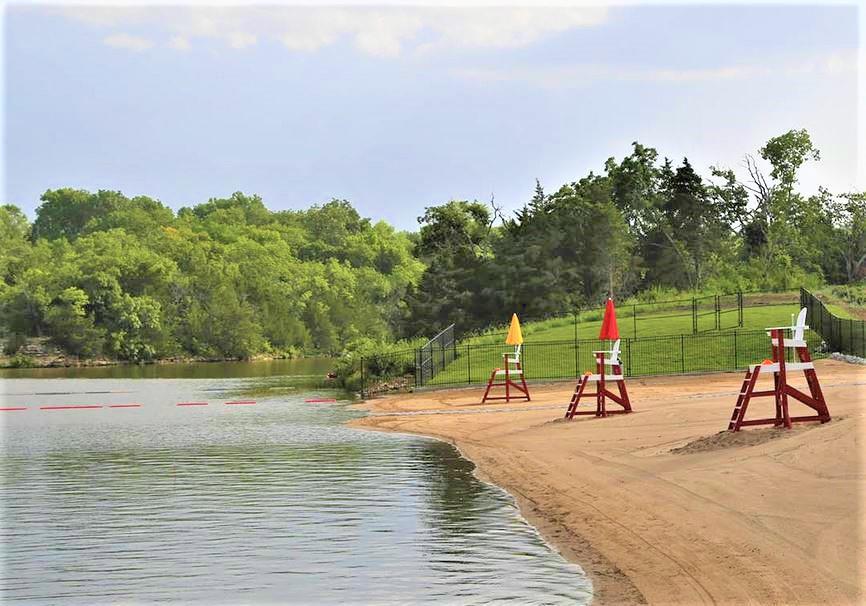
Lake Olathe Beach - Sandy shores meet gentle waters framed by a lush backdrop of mature green trees.
63 of 71
-

Lake Olathe Marina - A tranquil lakefront setting offers access to sandy shores and scenic water views.
64 of 71
-

Lake Olathe Beach - An aerial perspective showcases a vibrant lakefront beach area complete with water recreation structures.
65 of 71
-

Lake Olathe Marina & Outdoor Venue - An aerial perspective showcases a private boat dock alongside expansive green lawns near the water.
66 of 71
-

Lake Olathe Outdoor Venue - Manicured green lawns and concrete pathways trace the waters edge of this lakeside aerial view.
67 of 71
-
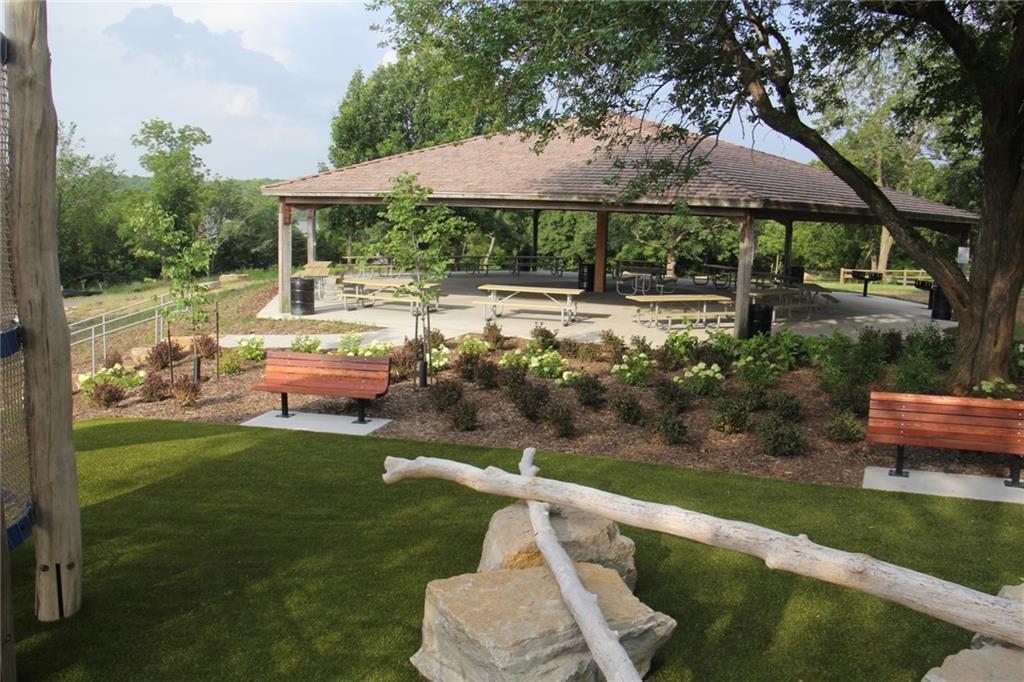
Lake Olathe Covered Pavilion - An expansive covered pavilion overlooks the beautifully landscaped community park and green space.
68 of 71
-
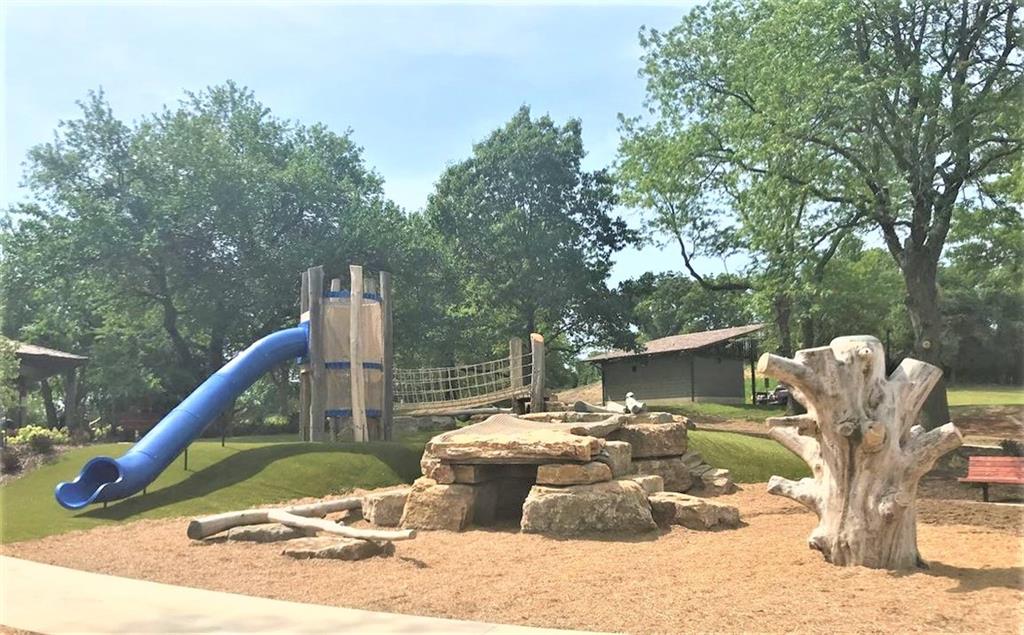
Lake Olathe Play Ground - A well-equipped community play area is nestled among mature trees under a clear sky.
69 of 71
-
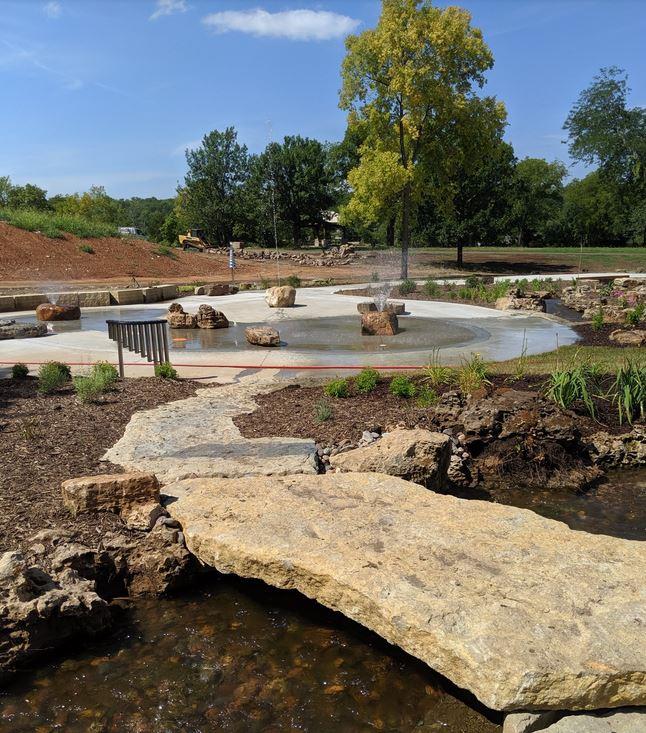
Lake Olathe Splash Pad - A stone footbridge spans a gentle creek leading toward a landscaped splash pad area.
70 of 71
-
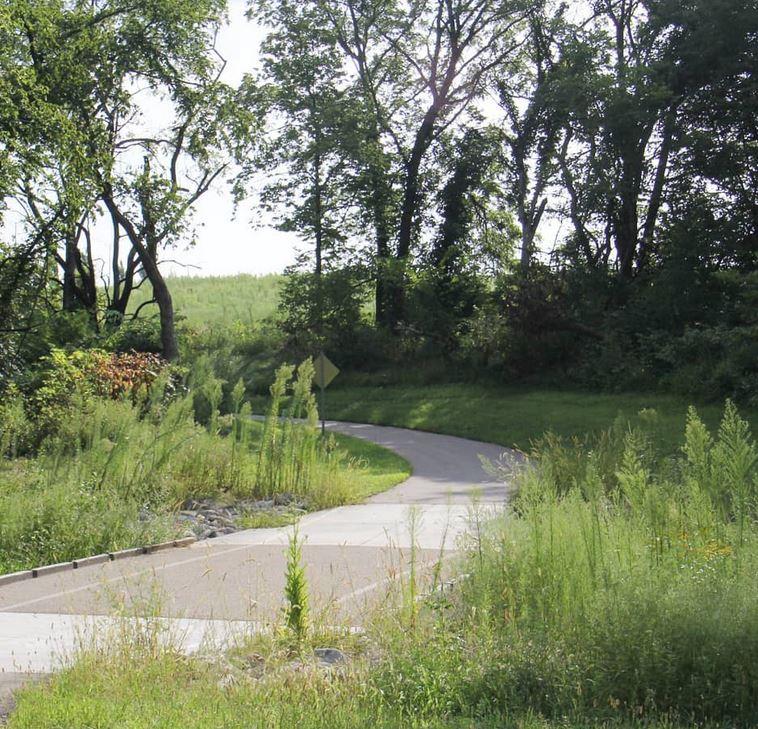
Lake Olathe Trails - A paved path winds through mature trees and lush greenery on the property grounds.
71 of 71
Welcome to the Livingston 2 Story by Rodrock Homes in the sought-after Estates of Forest View! This stunning 2-story new construction home showcases a sophisticated stucco front with stone accents, creating exceptional curb appeal. Inside, you'll find an open-concept design with a spacious great room, gourmet kitchen with large island, walk-in pantry, and designer finishes throughout. A main-level bedroom and full bath provide flexibility for guests, a home office, or multigenerational living. Upstairs, the luxurious primary suite includes a freestanding tub, dual shower heads, and a large walk-in closet, while additional bedrooms offer generous space and functionality. Enjoy outdoor living year-round on the covered patio overlooking a private wooded backdrop, providing beautiful views and added privacy. Since designer selections have not yet been made, buyers have a unique opportunity to personalize finishes and make this home their own. Built with quality craftsmanship and energy-efficient features, this is your chance to own a brand-new home in one of the area's premier communities. Still time to customize and create your dream home! PHOTOS ARE OF PREVIOUS MODEL HOME, NOT ACTUAL HOME AND MAY FEATURE OPTIONAL UPGRADED ITEMS. Forest View-a Premier Rodrock Community featuring Moms Council Events, Water Park, Zero Entry Pool, 50 ft Waterfall Entrance, Sand Volleyball, Playground & Picnic areas. Basketball & Pickle Ball Court. Cedar Niles Park/Walking Trails is accessible within the Community and Lake Olathe Nearby. COMPLETION PROJECTED FOR OCTOBER 2027
- Directions
- K7 & 119th St, Go West on 119th St to Clare Rd, turn North on Clare Rd to Hastings St. Turn West or Right on Hastings St to Home on Lef
- Subdivision
- Forest View The Estates
- City
- Olathe
- County
- Johnson, KS
- Property Type
- Residential / Single Family Residence
- Listing Updated
- Oct 02, 2026 at 4:10am
- MLS Number
- 2642507
- Property Tax
- $11,631
- Home Owners Association
- Yes - First Service Residential
- Disclaimer
- The information displayed on this page is confidential, proprietary, and copyrighted information of Heartland Multiple Listing Service, Inc. (“Heartland MLS”). Copyright 2026, Heartland Multiple Listing Service, Inc. Heartland MLS, Elite Realty and Agent Jo do not make any warranty or representation concerning the timeliness or accuracy of the information displayed herein. In consideration for the receipt of the information on this page, the recipient agrees to use the information solely for the private non-commercial purpose of identifying a property in which the recipient has a good faith interest in acquiring.
- The data relating to real estate displayed on this website comes in part from the Heartland Multiple Listing Service database compilation. The properties displayed on this website may not be all of the properties in the Heartland MLS database compilation, or all of the properties listed with other brokers participating in the Heartland MLS IDX program. Detailed information about the properties displayed on this website includes the name of the listing company.
- Information is deemed reliable but is not guaranteed.
Copyright © 2026 ELITE Realty.