
16245 Broadmoor Street, Overland Park, KS 66085
- 4Beds
- 3 Baths
- 0½ Baths
- 2,567Sq Ft
-
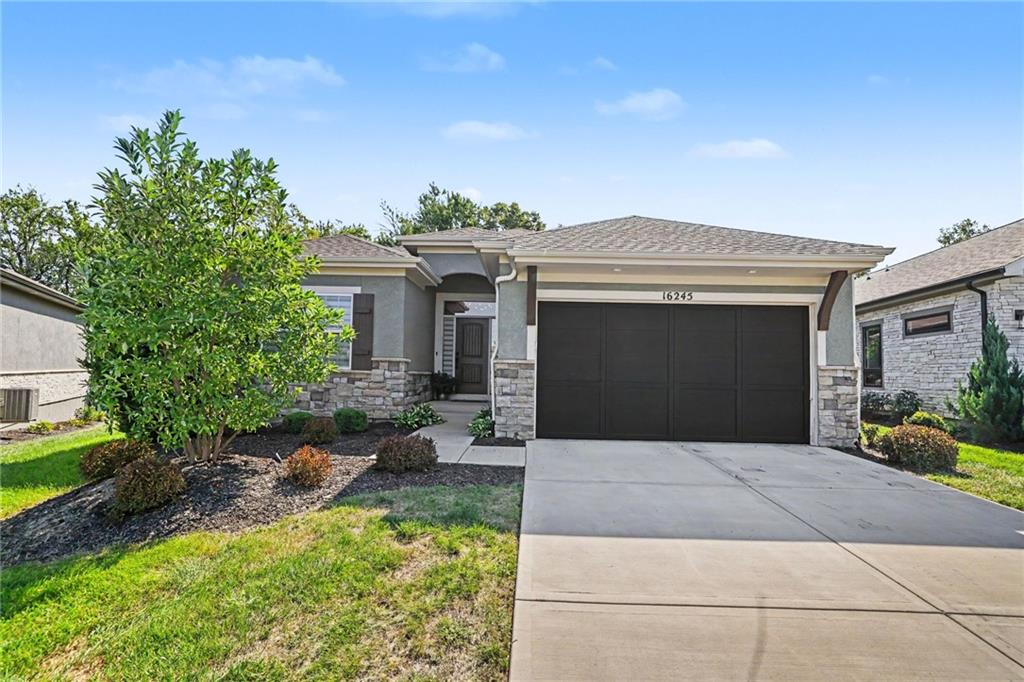
A stone-accented facade is featured on this maintenance-provided 4 BR, 3 BA villa on a huge private lot.
1 of 32
-
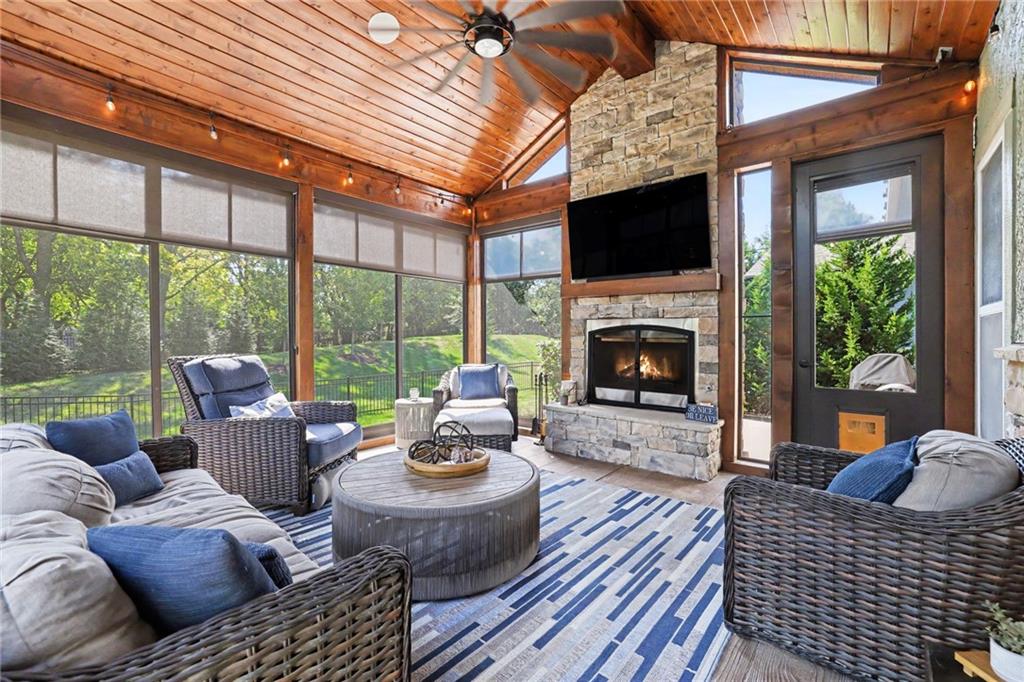
This show-stopping porch features a gas log fireplace and stamped concrete flooring.
2 of 32
-
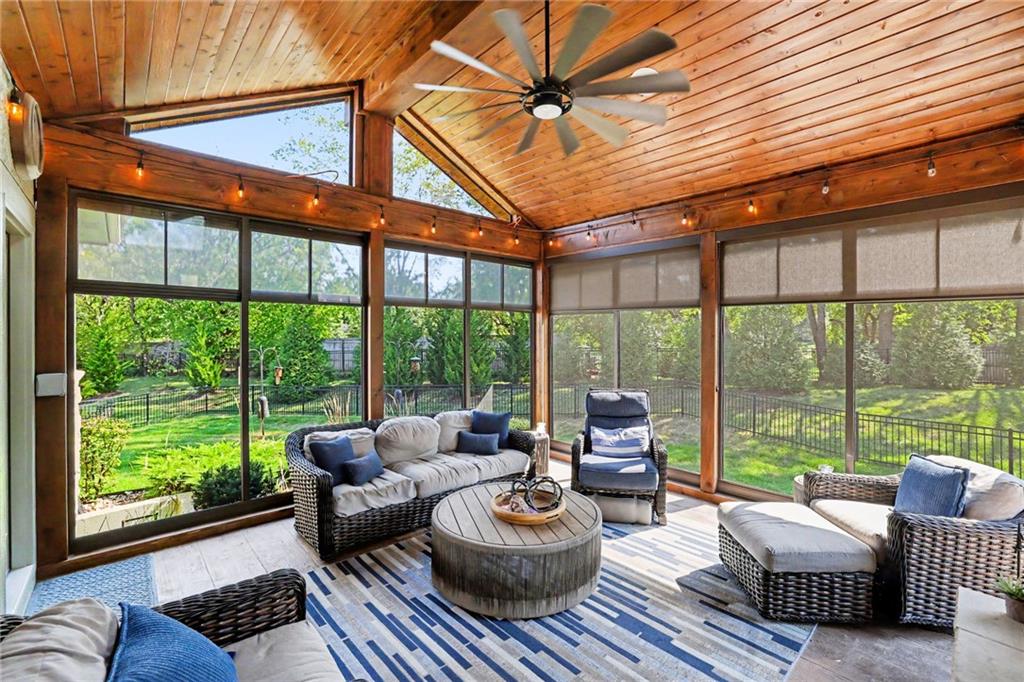
Rich wood plank ceilings accent this screened porch featuring pet durable screening.
3 of 32
-
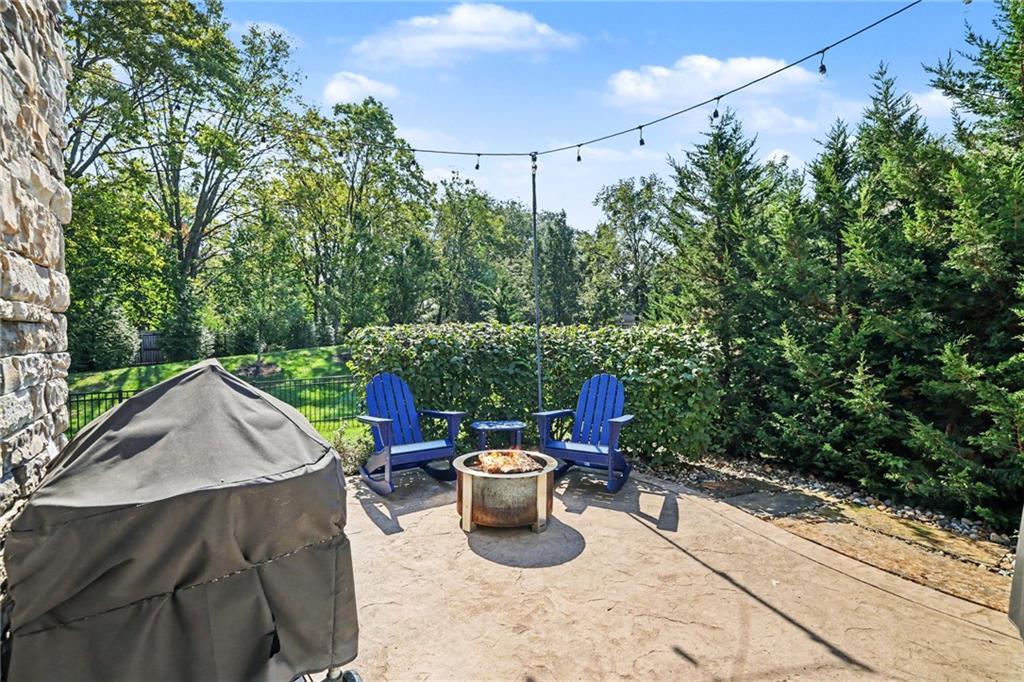
A private brushed concrete patio provides a peaceful setting framed by mature trees.
4 of 32
-
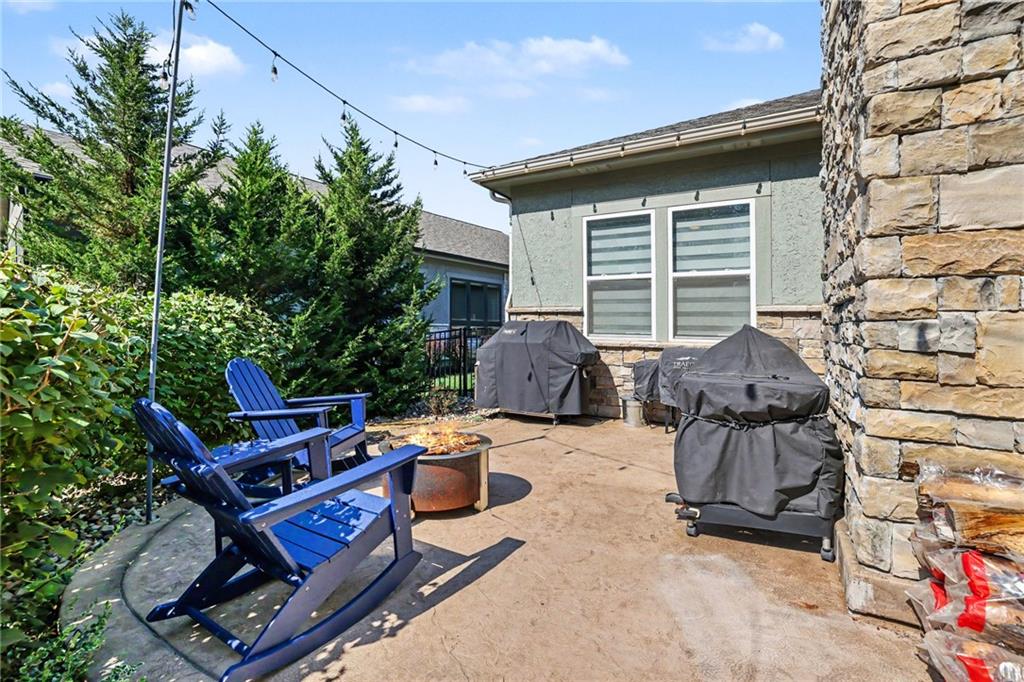
The patio provides the ideal setup for outdoor grilling with permanent gas line to the grill.
5 of 32
-
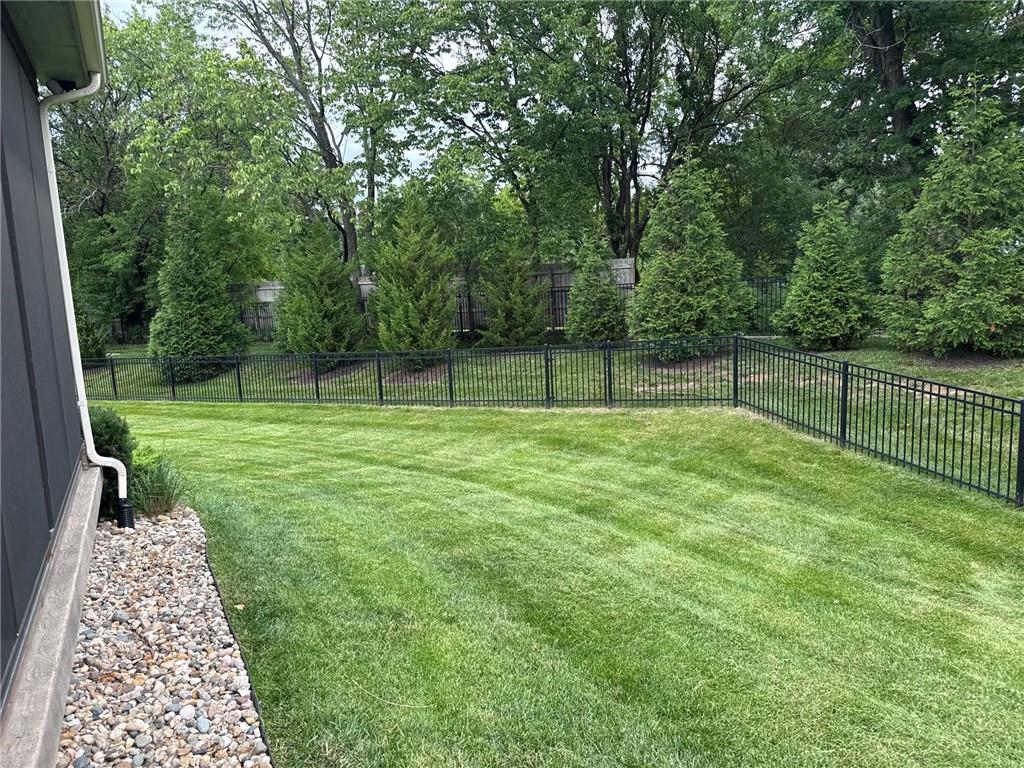
Mature trees and additional evergreens add privacy to this spacious lot.
6 of 32
-
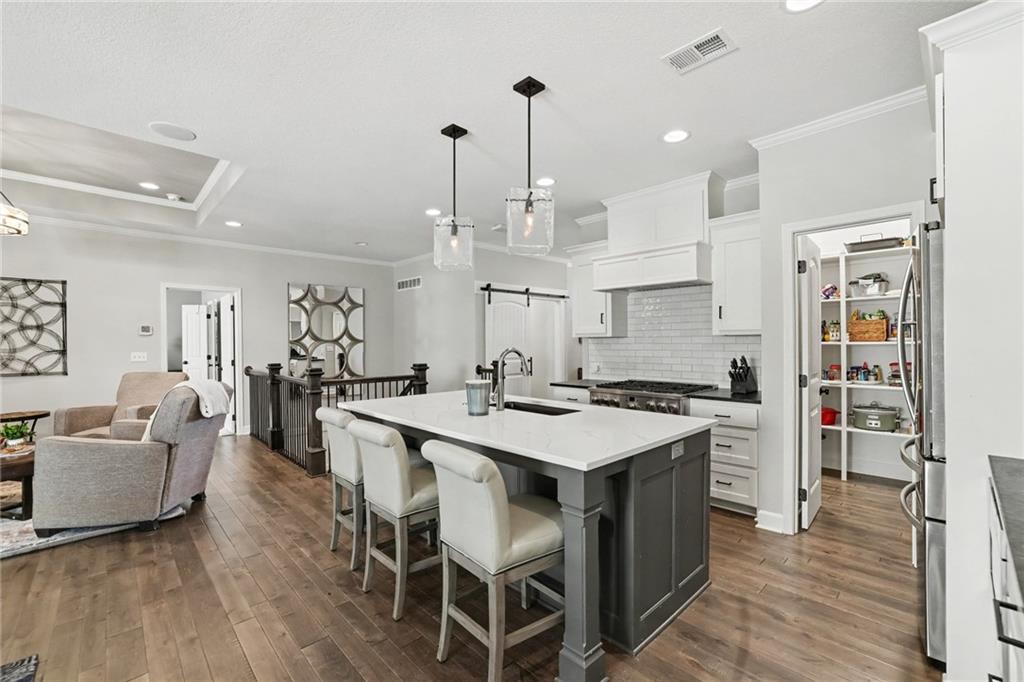
Hardwood floors and clean white cabinetry highlight this open-concept kitchen space.
7 of 32
-
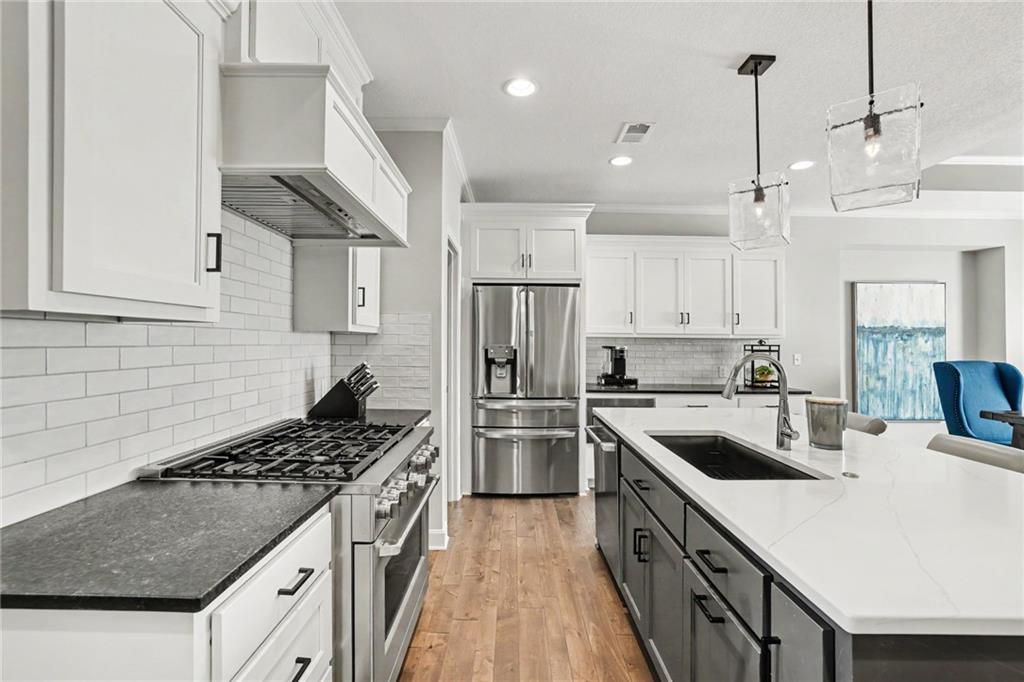
You will love this upgraded 6 burner GE Cafe stove. And the refrigerator stays with the home.
8 of 32
-
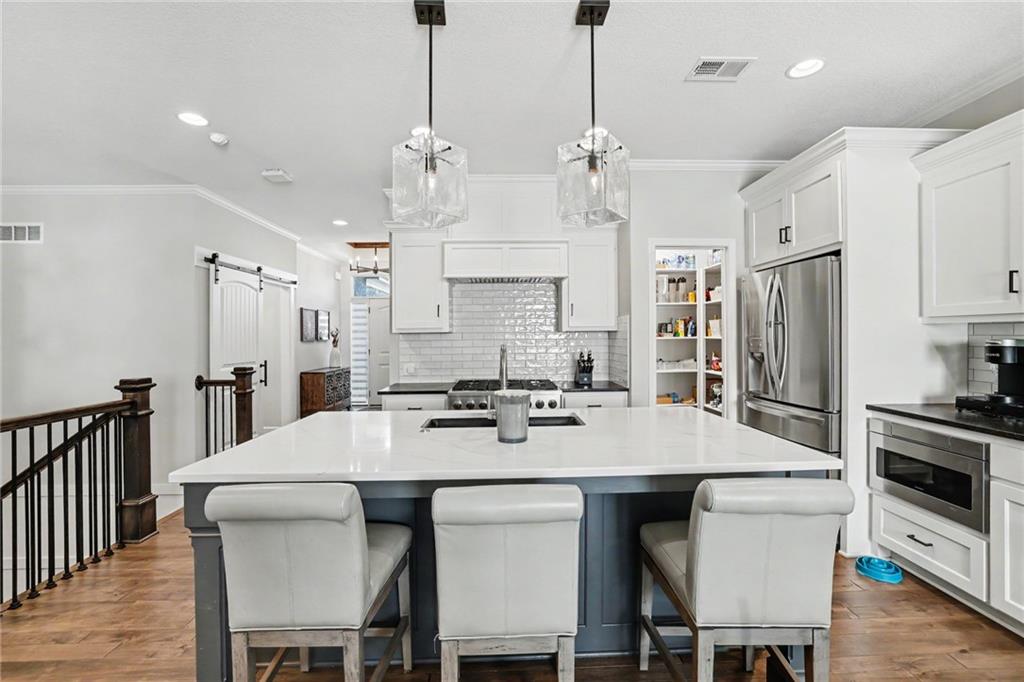
The large kitchen island with quartz counters offers extra seating for guests.
9 of 32
-
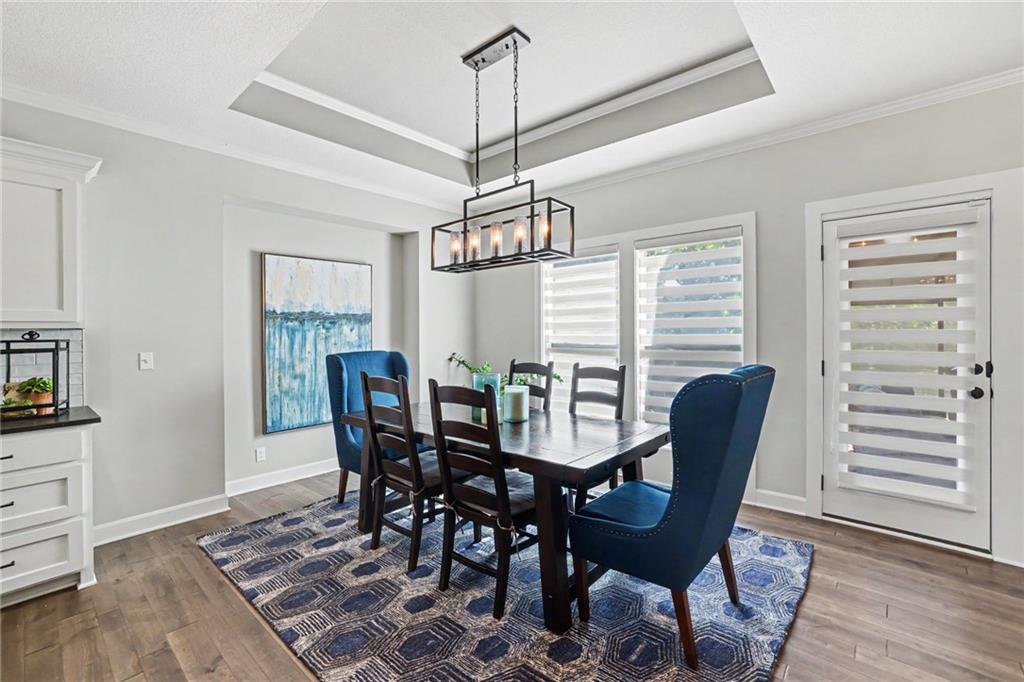
Crown molding frames a tray ceiling above the warm wood flooring in this elegant dining room.
10 of 32
-
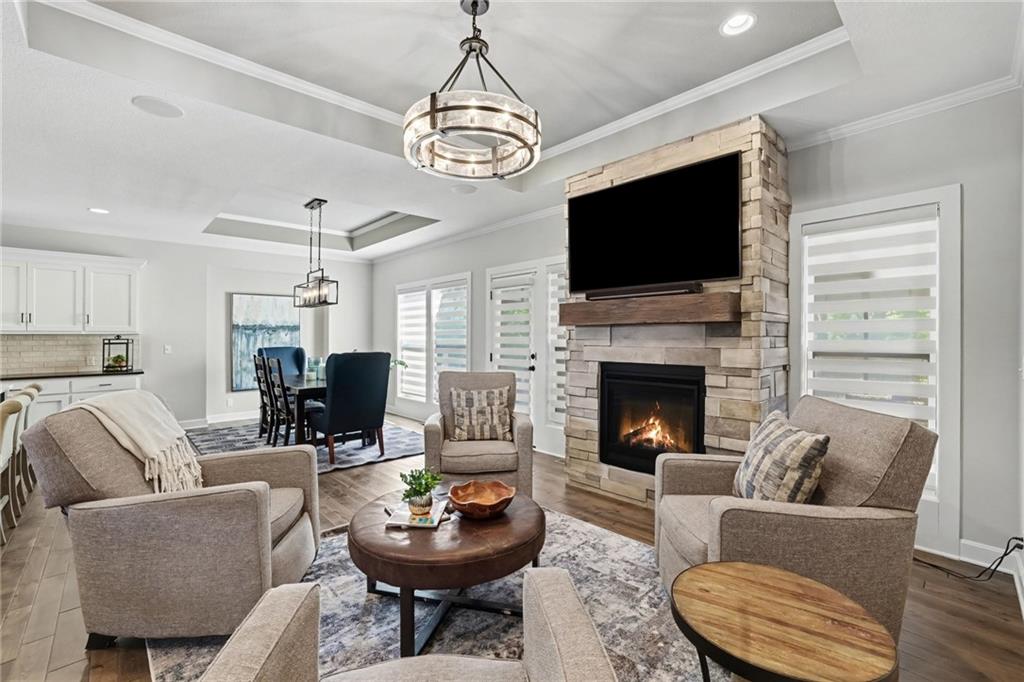
A stone fireplace anchored by a wooden mantel centers this inviting living area.
11 of 32
-
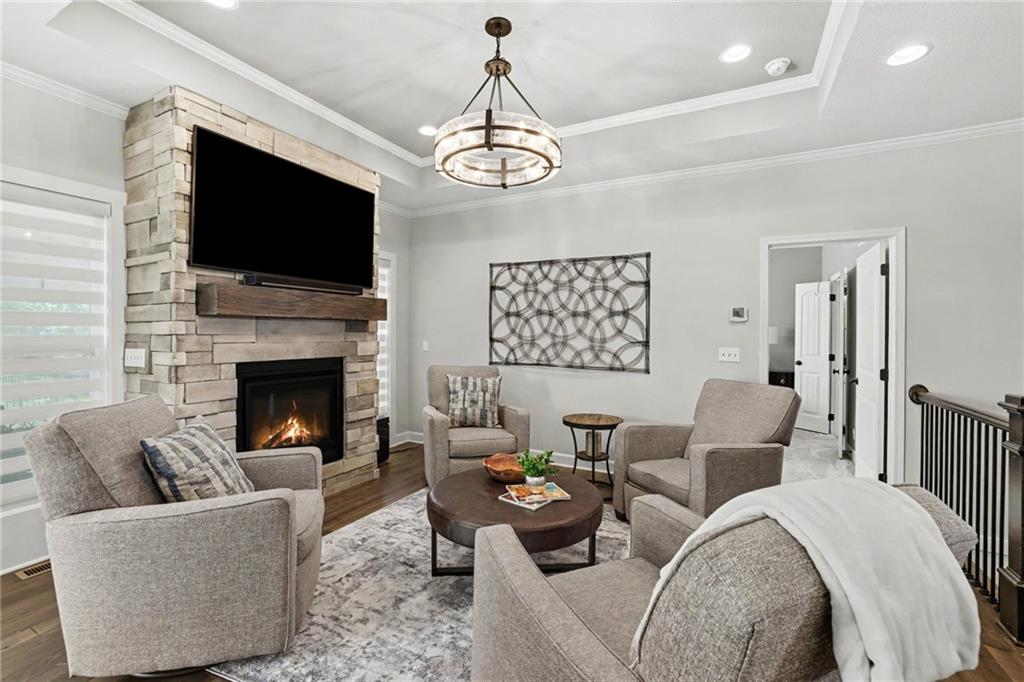
The elegant living space has a detailed tray ceiling.
12 of 32
-
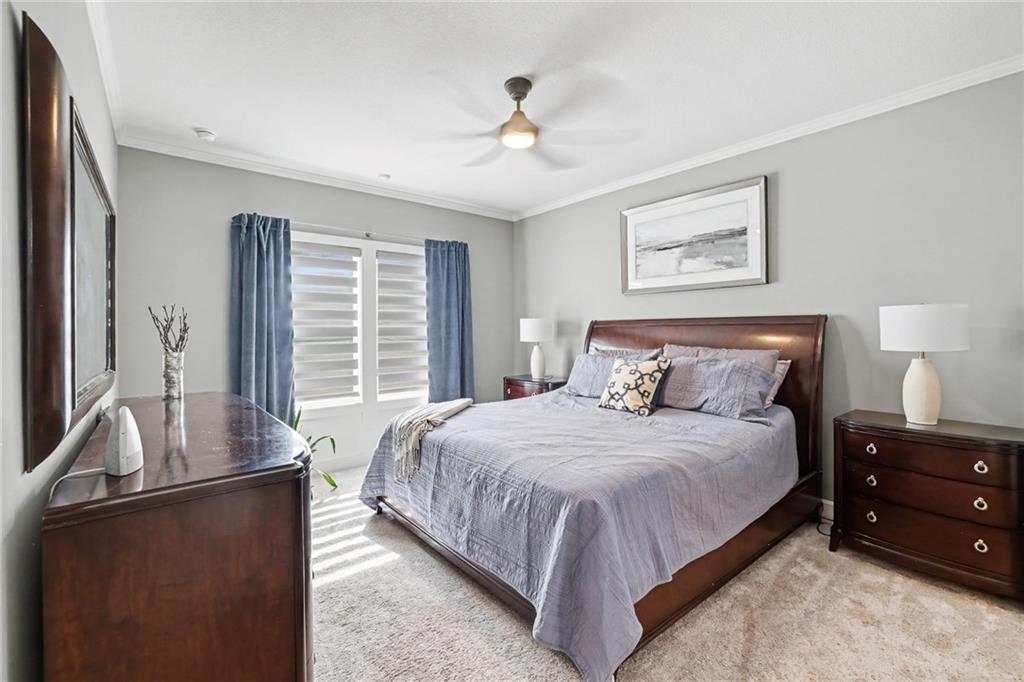
Natural light filters through the silhouette window shades in this primary suite.
13 of 32
-
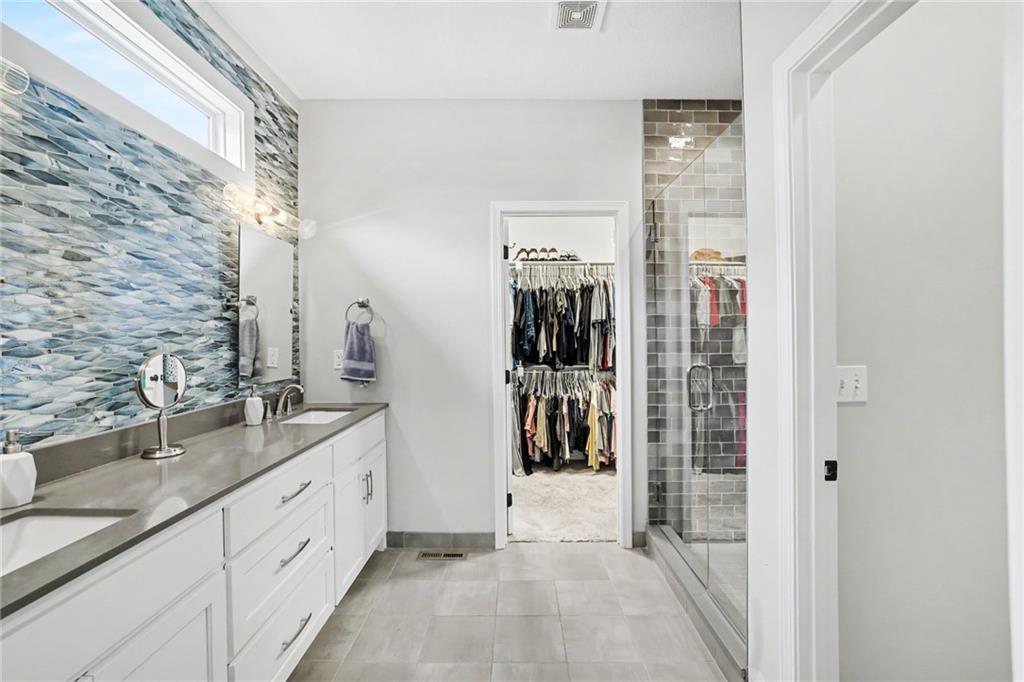
A custom tile vanity backsplash and large shower with a second rainfall head define this master bath retreat.
14 of 32
-
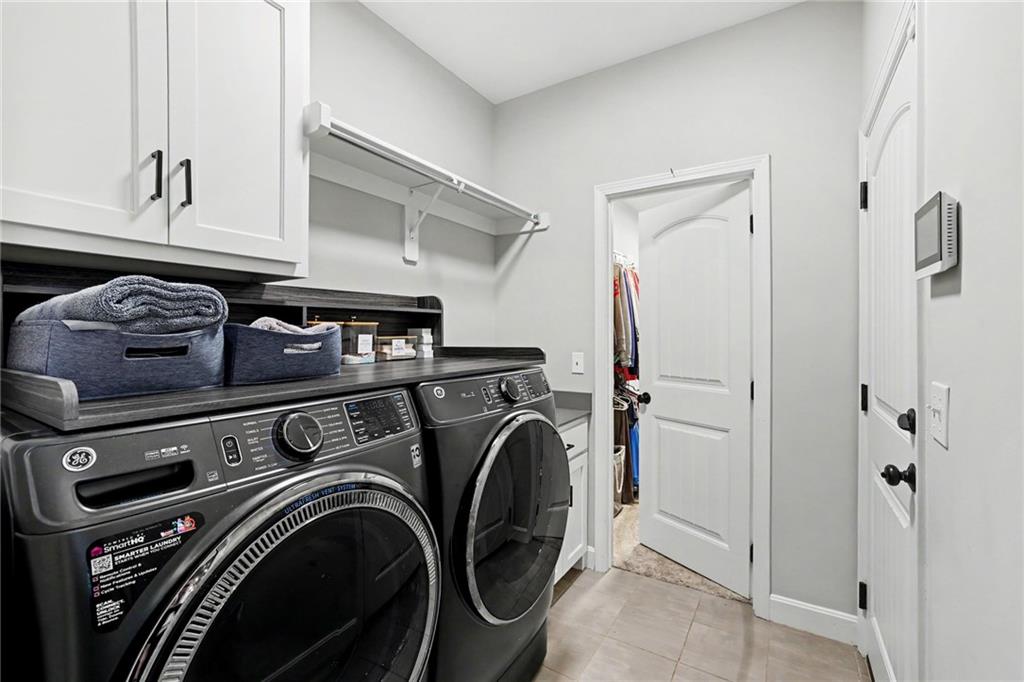
A functional laundry room offers built-in cabinetry and has direct access to the walk-in closet.
15 of 32
-
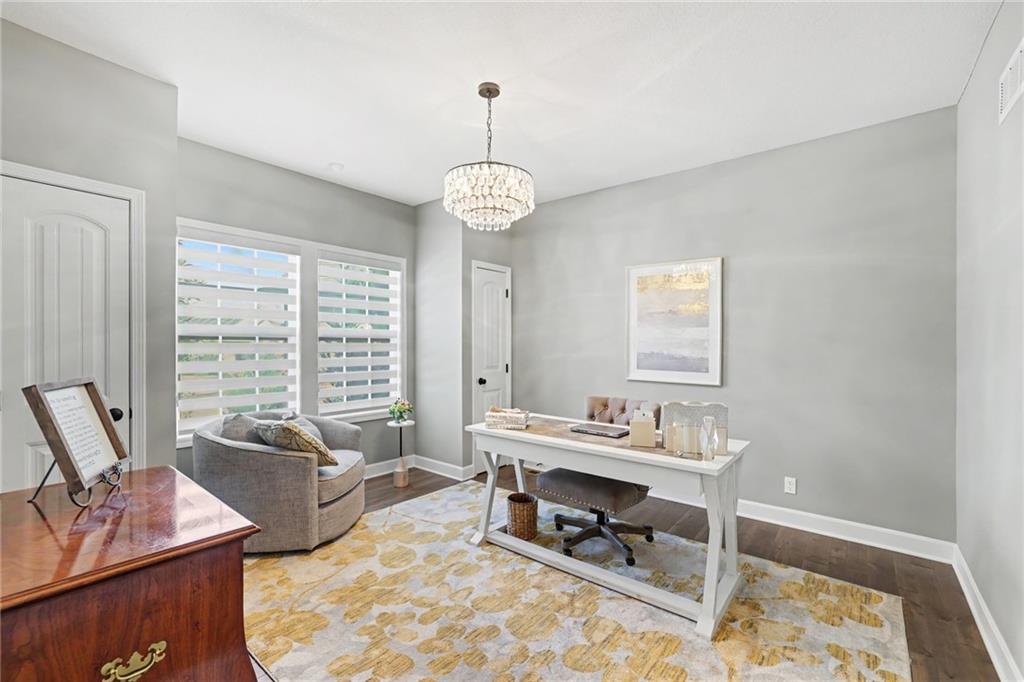
Hardwood floors and custom window coverings highlight this quiet home office space.
16 of 32
-
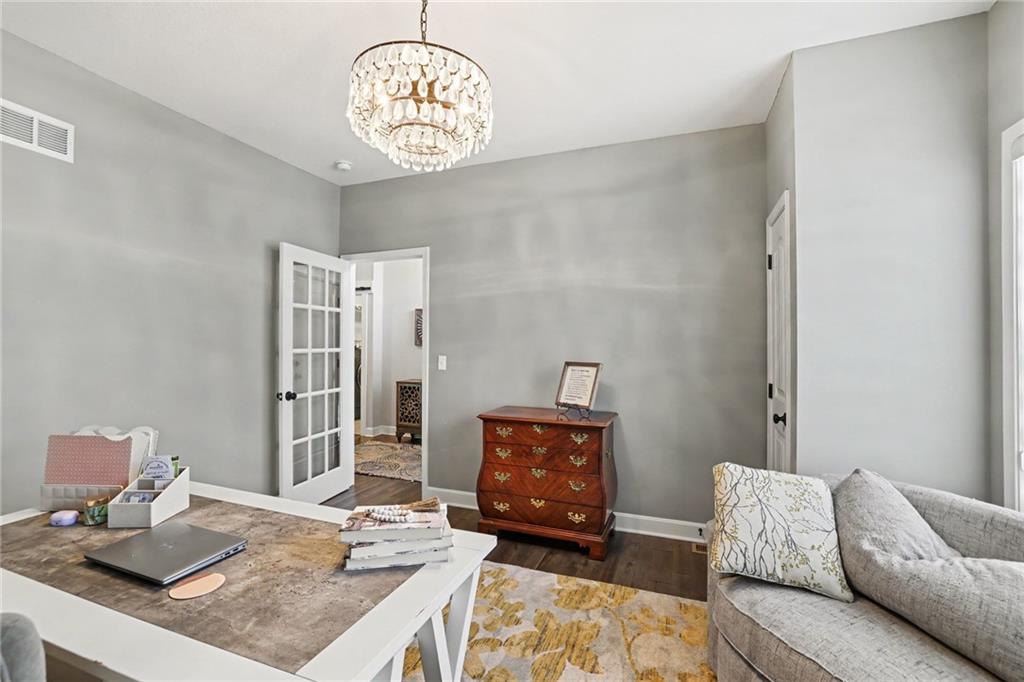
A classic French door anchors this versatile home office.
17 of 32
-
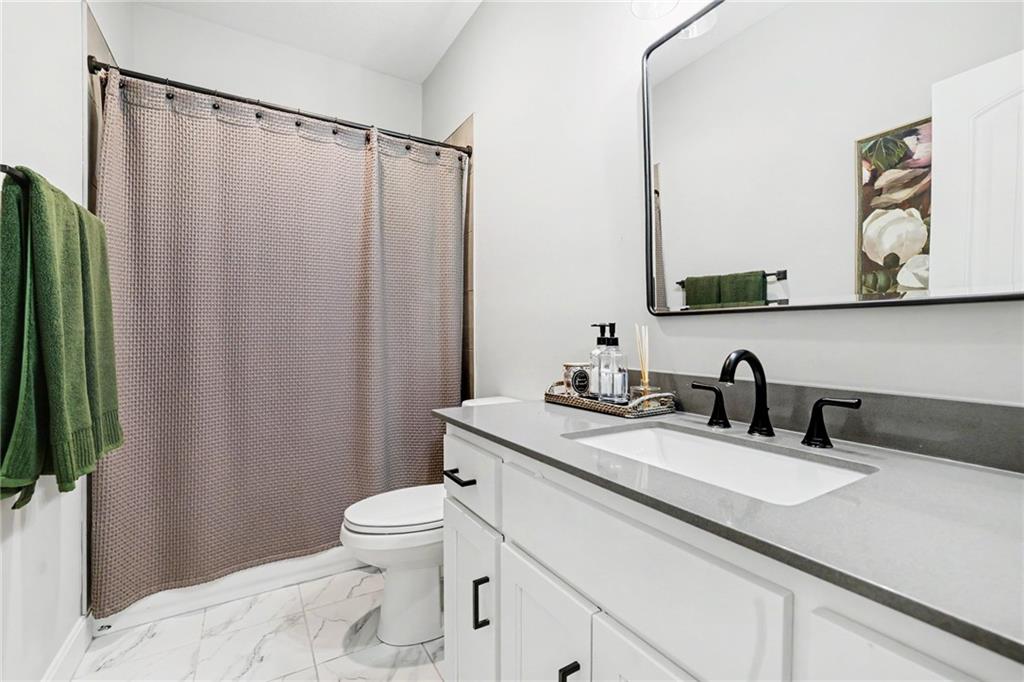
Crisp finishes and quartz counters define this hall bathroom.
18 of 32
-
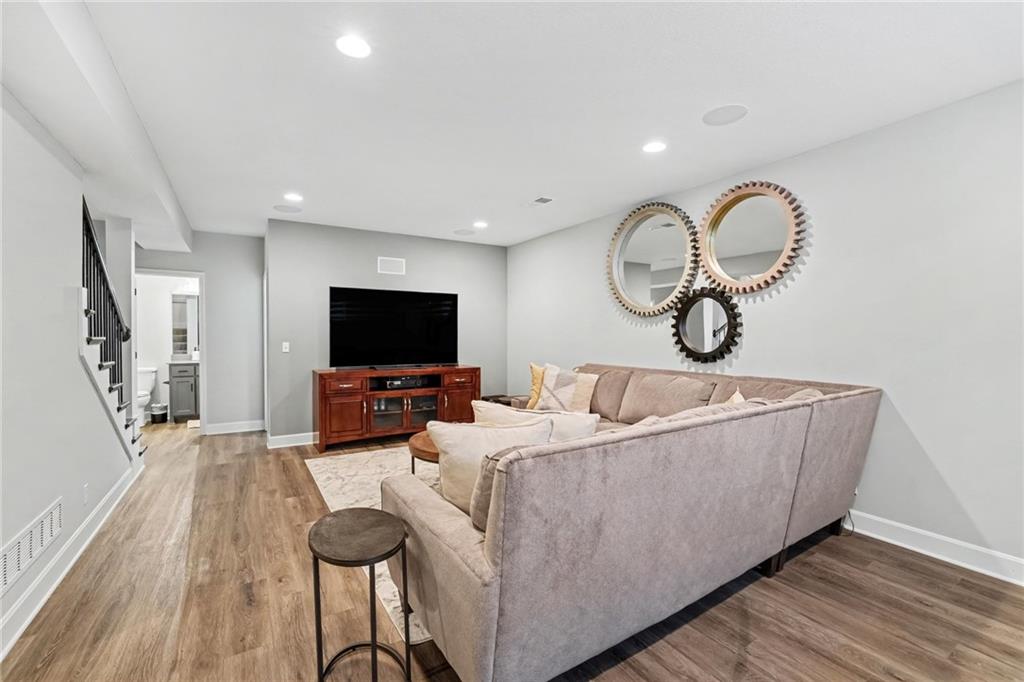
Warm LVP flooring complements the recessed lighting in this welcoming basement family room.
19 of 32
-
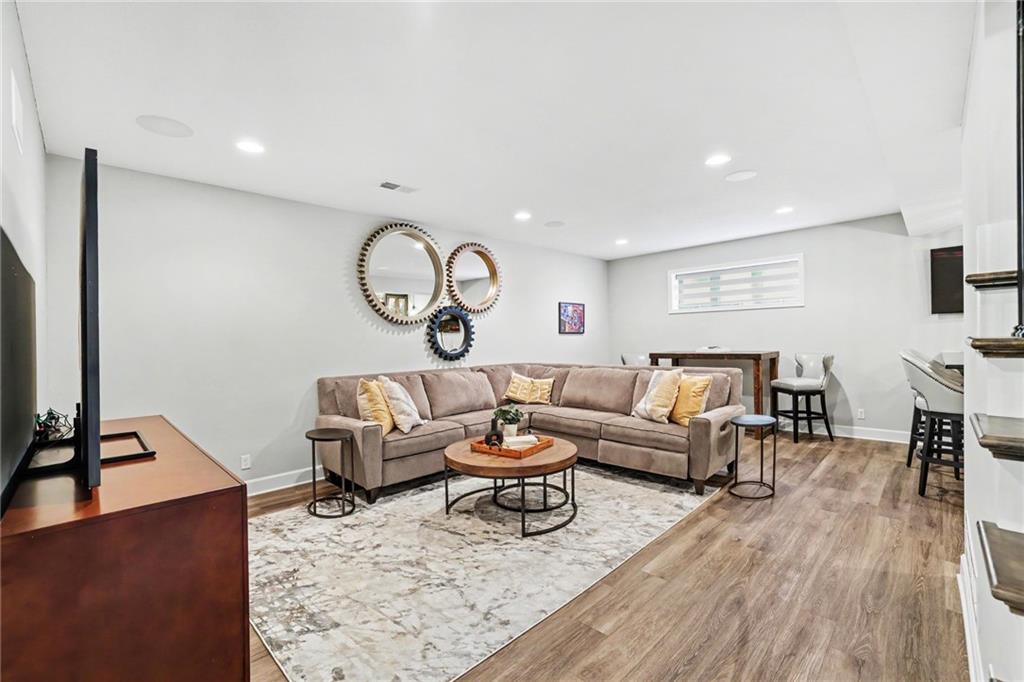
Additional windows and a window well were added for natural light.
20 of 32
-
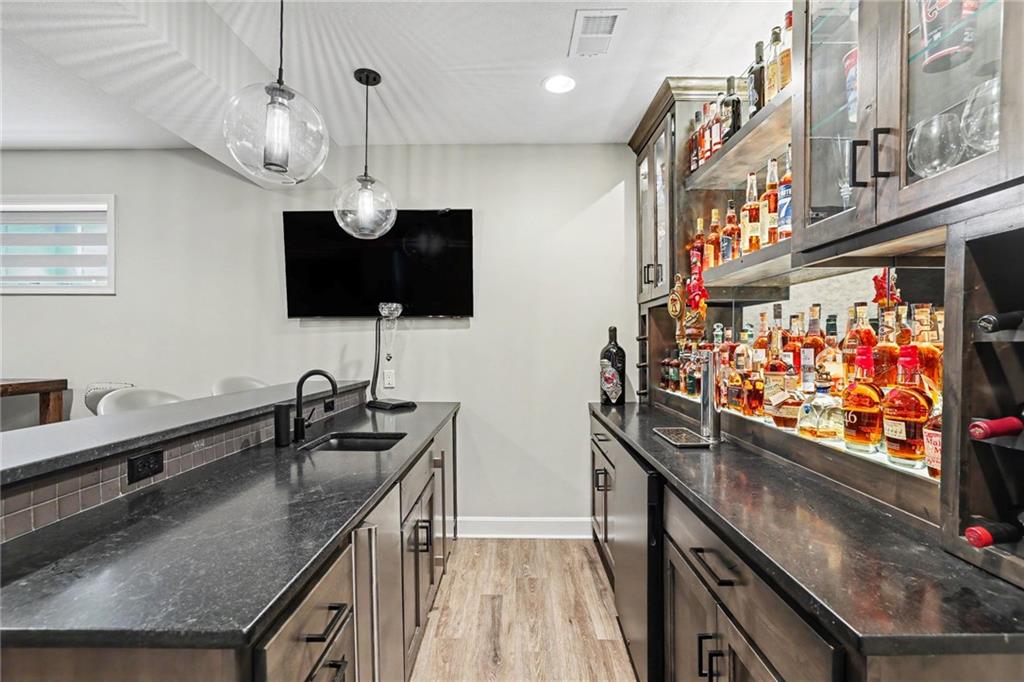
Custom cabinetry and dark stone countertops highlight this well-appointed home bar area.
21 of 32
-
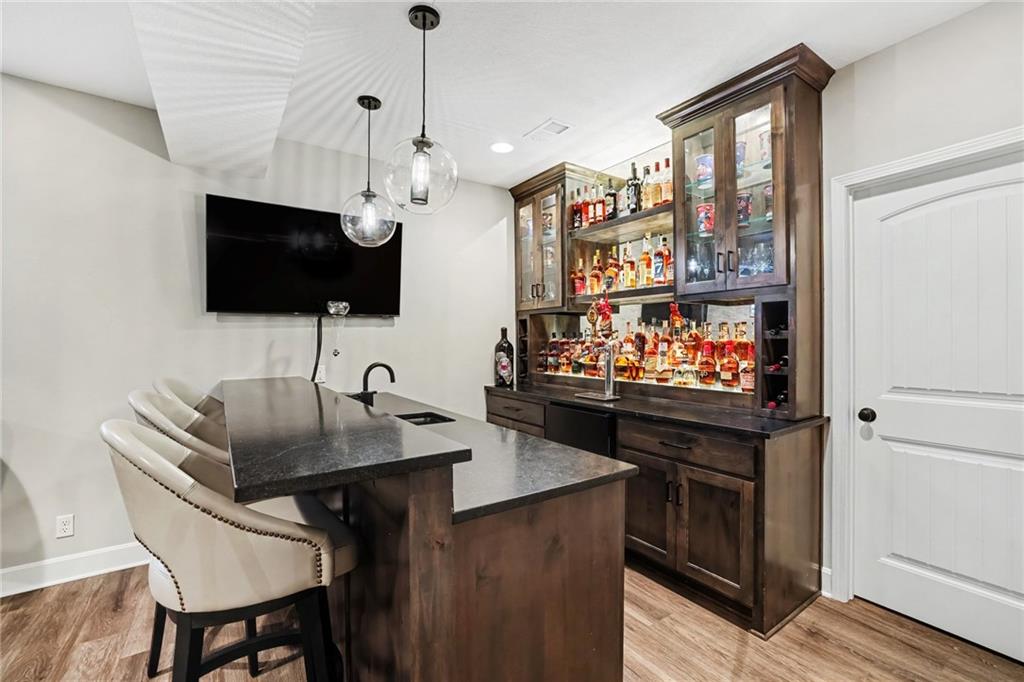
This custom designed wet bar features tiered lighted glass shelving and additional seating at the bar.
22 of 32
-
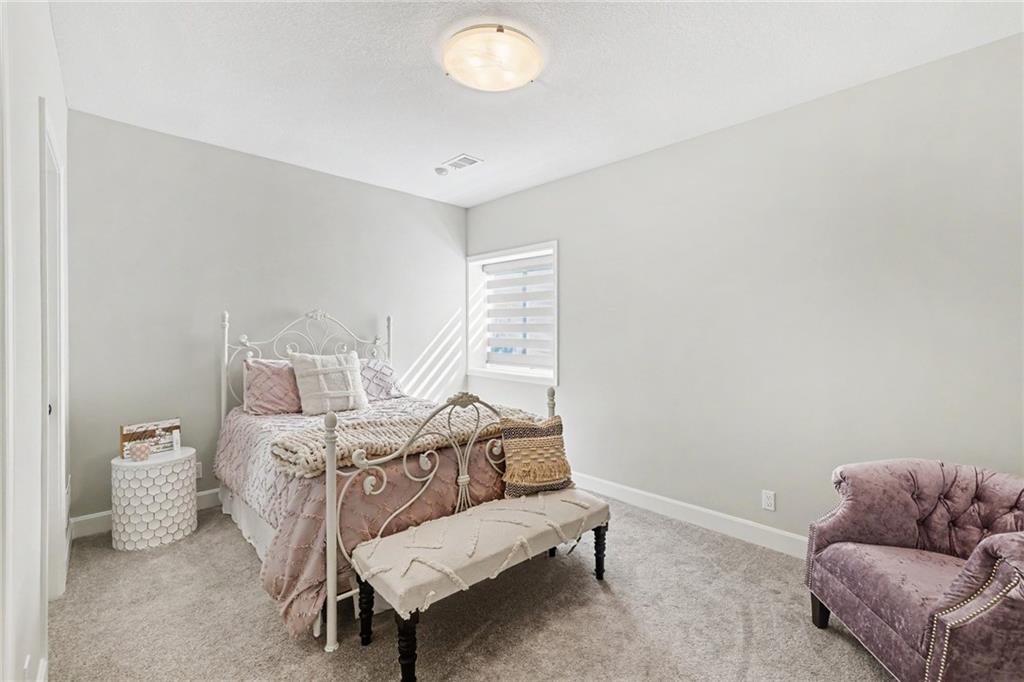
Soft wall tones complement the plush carpeting in this third bedroom with direct bath access.
23 of 32
-
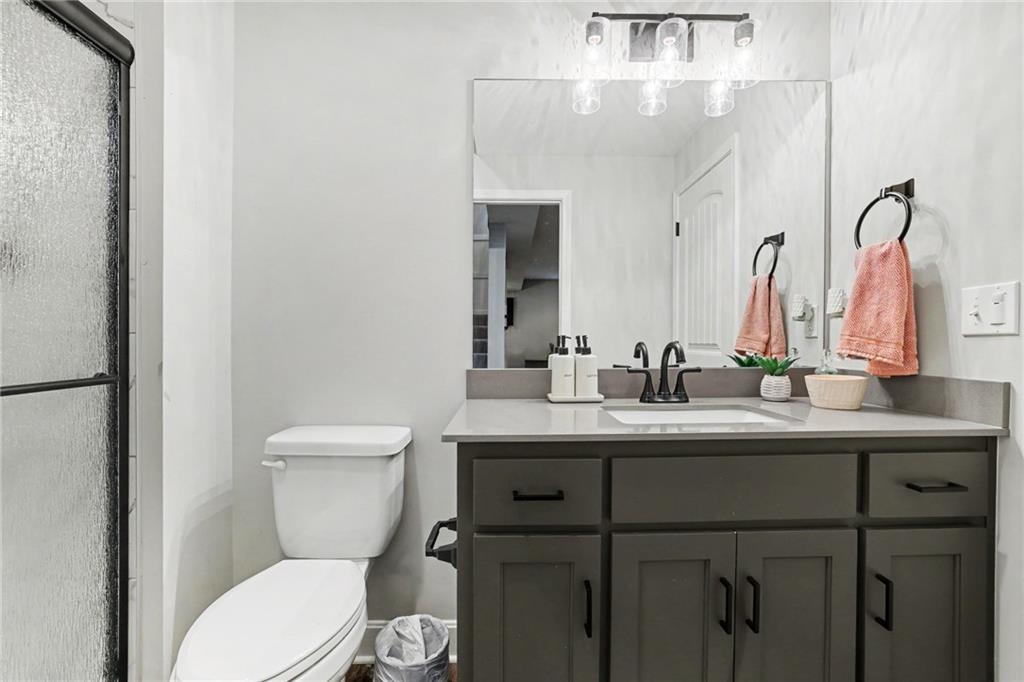
The third bath with rain glass shower door.
24 of 32
-
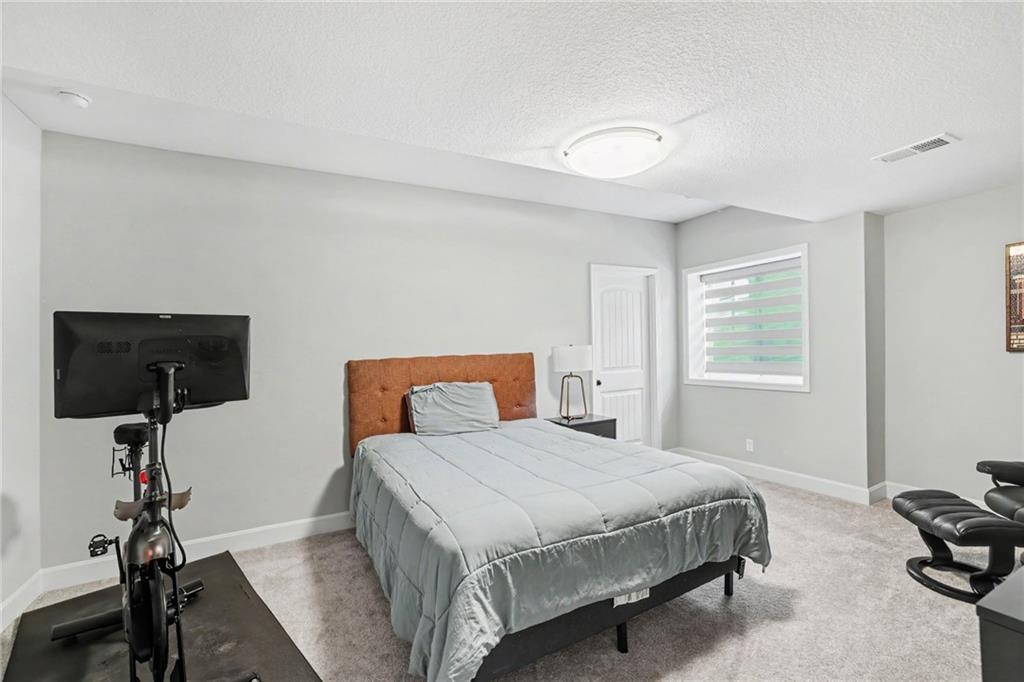
A spacious fourth bedroom features an egress window, walk in closet, and access to storage.
25 of 32
-
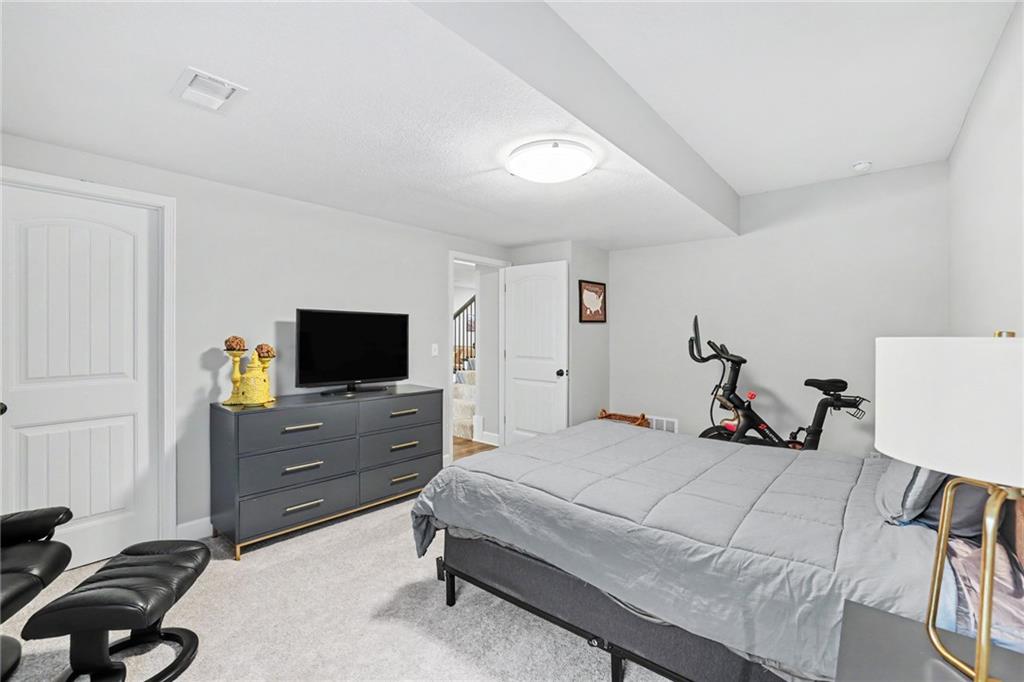
Another view of the fourth bedroom.
26 of 32
-
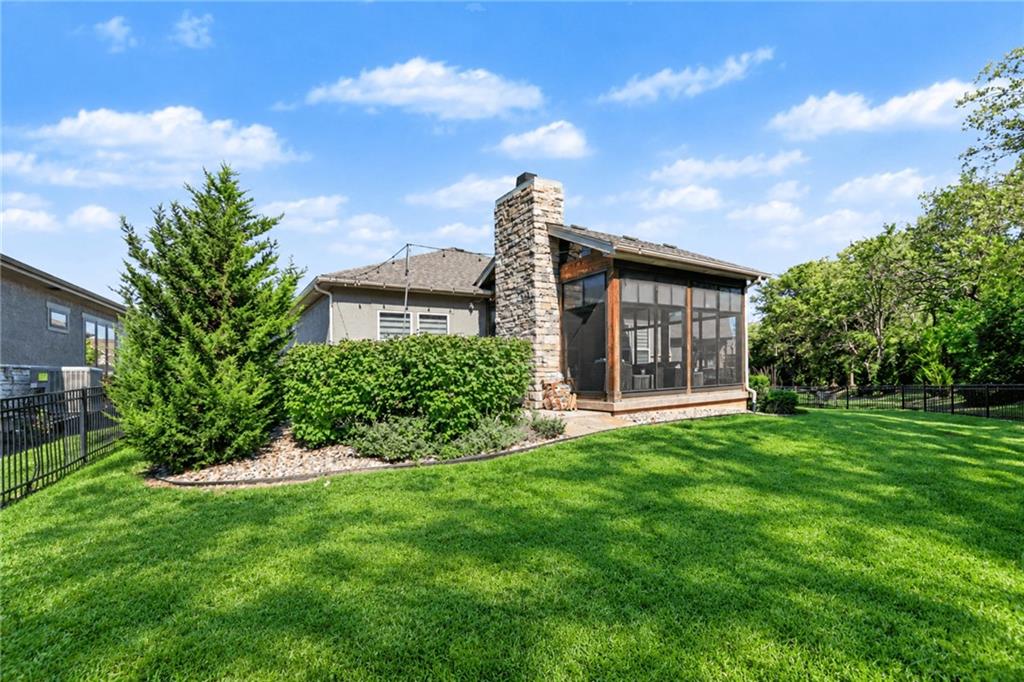
A 15 x 15 screened porch and stone chimney highlight the back of this home.
27 of 32
-
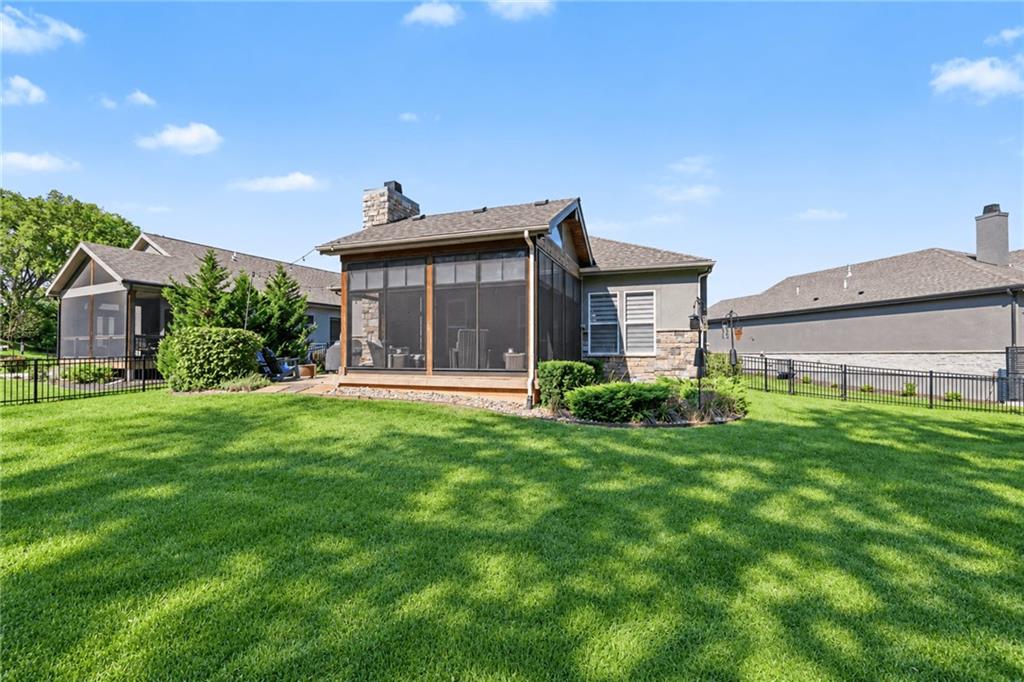
The spacious covered porch overlooks a grassy lawn bordered by a classic wrought iron fence.
28 of 32
-
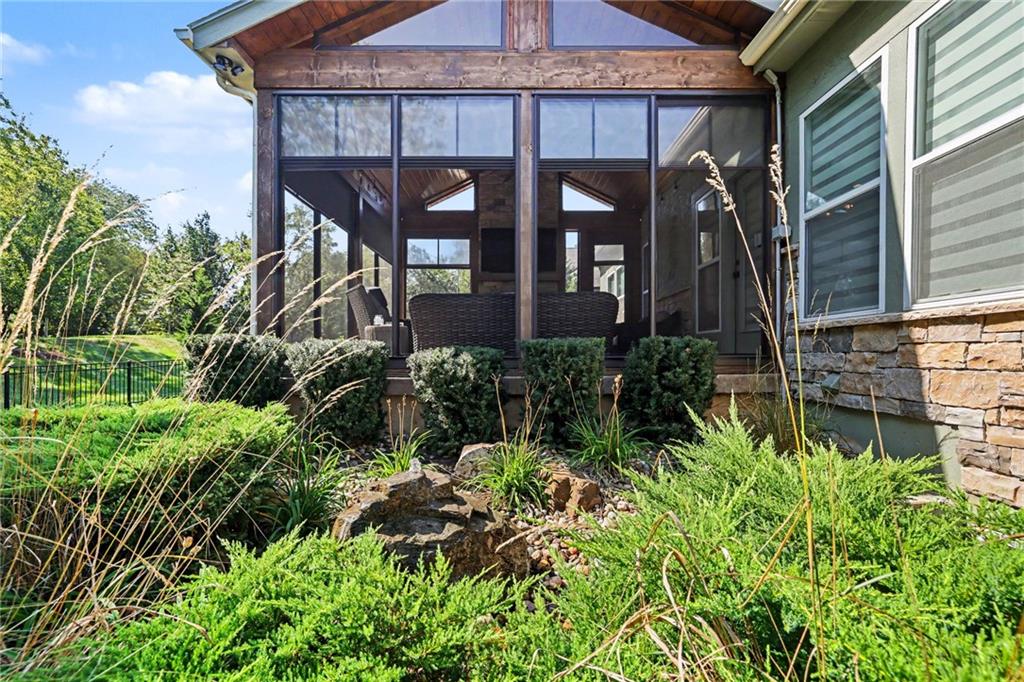
Enjoy a beautifully landscaped backyard garden with a rock water feature.
29 of 32
-
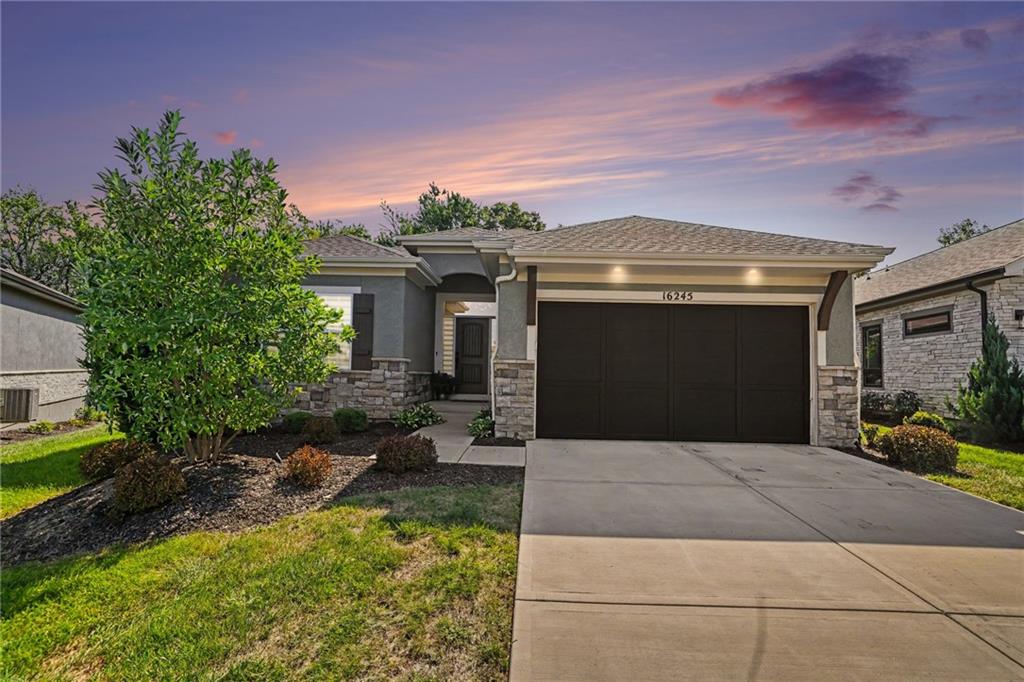
Home at twilight.
30 of 32
-
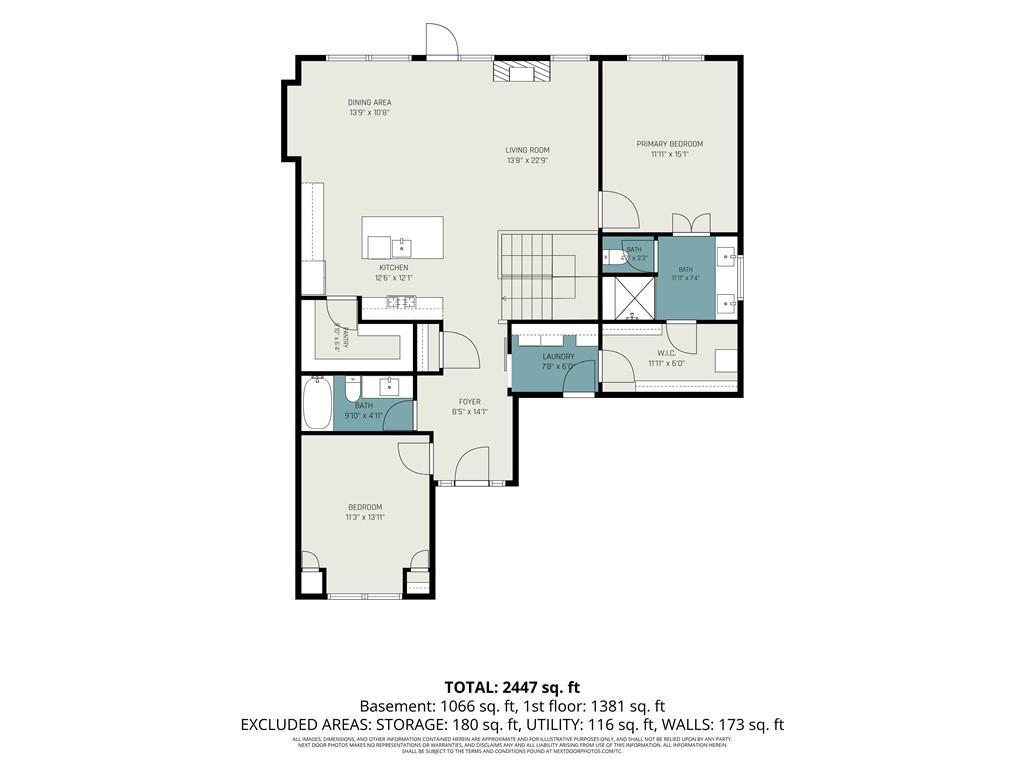
Main level floor plan featuring an open flow for entertaining.
31 of 32
-
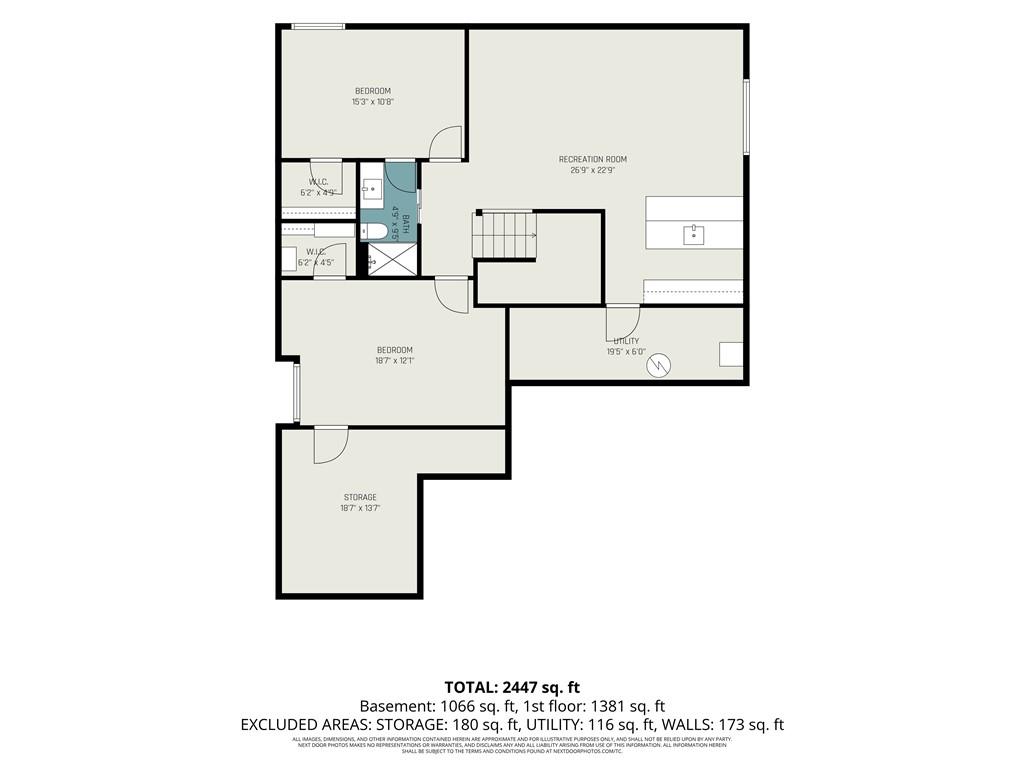
The lower level layout contains two additional bedrooms, a bath, and a family room.
32 of 32
Welcome home to this beautifully designed Estes plan by Lambie Custom Homes in the sought-after Villas at Metcalf Village! Situated on one of the largest and most private lots, the sellers have spared no expense in making this a backyard paradise. Extensive landscaping, iron fencing, a bubbling pond feature, and brushed concrete patio beckon you to sit and relax. The true show-stopper is the custom screened porch with upgraded pet screen, vaulted ceiling with stained tongue-and-groove bead board and beam, stamped concrete, and a stunning 42” woodburning Outdoor Lifestyles Villawood fireplace with faux stone surround extending to the ceiling. This exceptional home offers over 2500 square feet of finished living space inside with thoughtful upgrades throughout. The main level features an open-concept kitchen with upgraded GE Café appliances and quartz counters and flows seamlessly into the great room with gas log fireplace and adjoining dining room. Retreat to the primary suite where you will find an upgraded shower with rain-glass door and custom tile feature, a spacious closet, and a connecting laundry room. The secondary bedroom serves as an office and there is a second full bath. The lower level adds 1,075 sq ft of finished space, including a spacious family room with stunning wet bar with lighted tiered shelving, two additional bedrooms and a full bath. The 4th bedroom has been thoughtfully added to the original Estes plan. An 8' lightwell and transom windows bring abundant natural light to the lower-level recreation space. Additional enhancements include brushed nickel faucets, an alarm system, blinds throughout both levels, an epoxied garage floor, an EV outlet, a convenient gas line to the outdoor grill, and a sprinkler system. Enjoy this prime south JOCO location with easy access to BluHawk shopping and dining, and the 69 bypass. This one-of-a-kind home combines thoughtful design, exceptional craftsmanship, and incredible indoor-outdoor living!
- Directions
- From 159th & Metcalf, head south to 162nd Terr, left on 162nd Terr, follow road to the right to 162nd Court. Turn right and 162nd Court turns into Broadmoor. Home is on the right.
- Subdivision
- Villas at Metcalf Village
- City
- Overland Park
- County
- Johnson, KS
- Property Type
- Residential / Villa
- Listing Updated
- Sep 20, 2026 at 7:09am
- MLS Number
- 2642439
- Property Tax
- $7,022
- Home Owners Association
- Yes
- Disclaimer
- The information displayed on this page is confidential, proprietary, and copyrighted information of Heartland Multiple Listing Service, Inc. (“Heartland MLS”). Copyright 2026, Heartland Multiple Listing Service, Inc. Heartland MLS, Elite Realty and Agent Jo do not make any warranty or representation concerning the timeliness or accuracy of the information displayed herein. In consideration for the receipt of the information on this page, the recipient agrees to use the information solely for the private non-commercial purpose of identifying a property in which the recipient has a good faith interest in acquiring.
- The data relating to real estate displayed on this website comes in part from the Heartland Multiple Listing Service database compilation. The properties displayed on this website may not be all of the properties in the Heartland MLS database compilation, or all of the properties listed with other brokers participating in the Heartland MLS IDX program. Detailed information about the properties displayed on this website includes the name of the listing company.
- Information is deemed reliable but is not guaranteed.
Copyright © 2026 ELITE Realty.