
1169 Southwest Whitby Drive, Lee's Summit, MO 64083
- 4Beds
- 3 Baths
- 0½ Baths
- 2,695Sq Ft
-
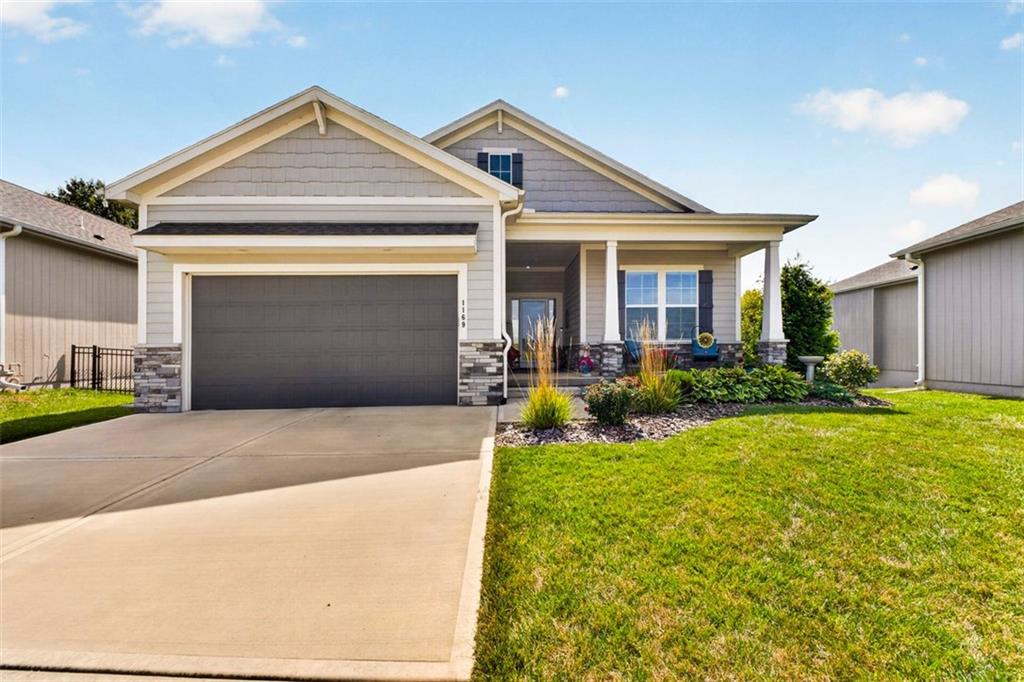
Craftsman architectural details and stone accents define this modern single-level exterior facade.
1 of 65
-
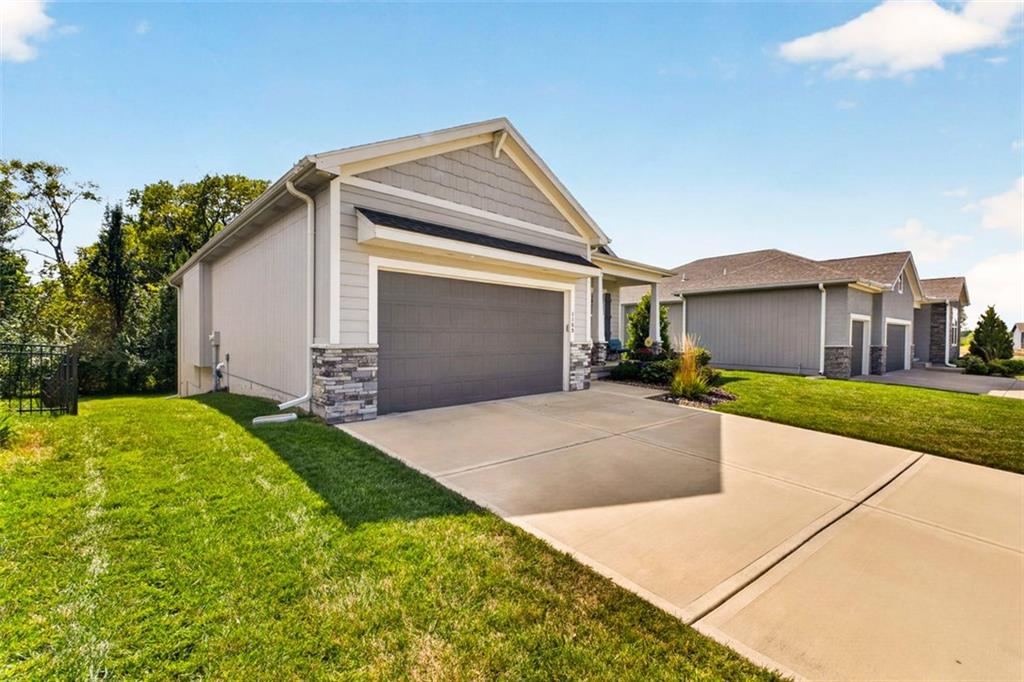
Craftsman architectural elements highlight the exterior of this modern home with a concrete driveway.
2 of 65
-
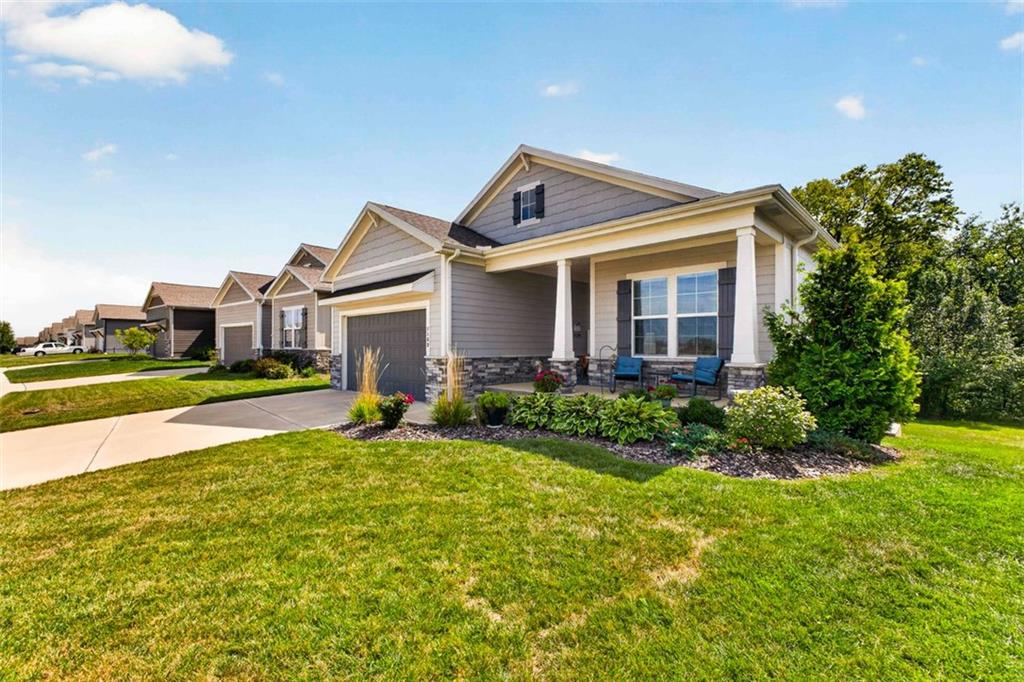
Manicured lawns and stone accents complement the classic siding of this welcoming suburban home.
3 of 65
-
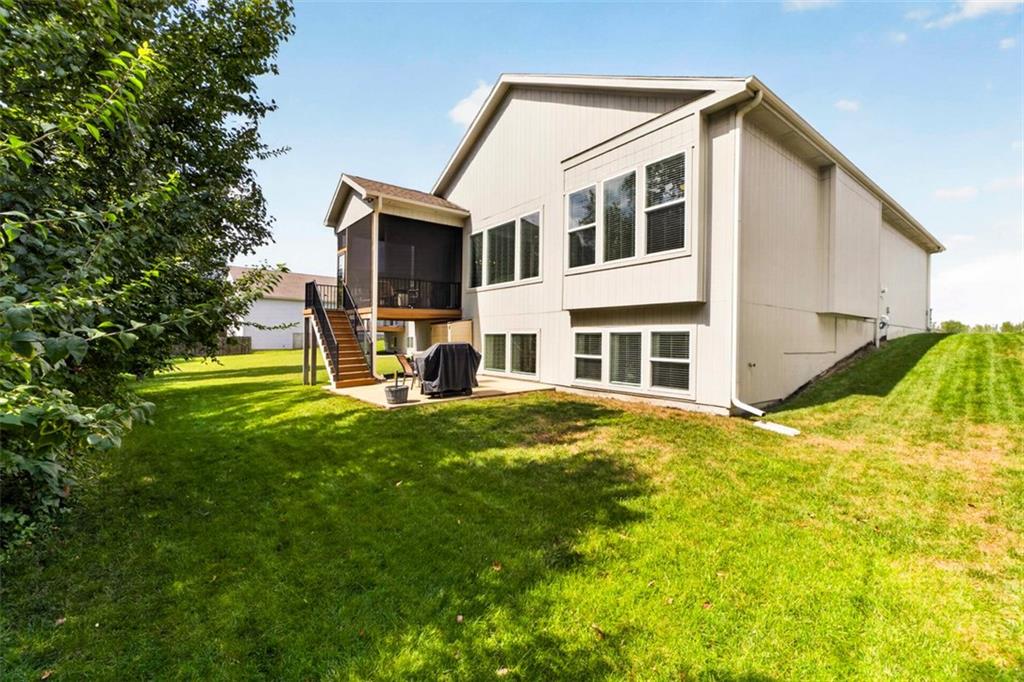
An inviting backyard lawn extends from the walk-out lower level and elevated screened porch.
4 of 65
-
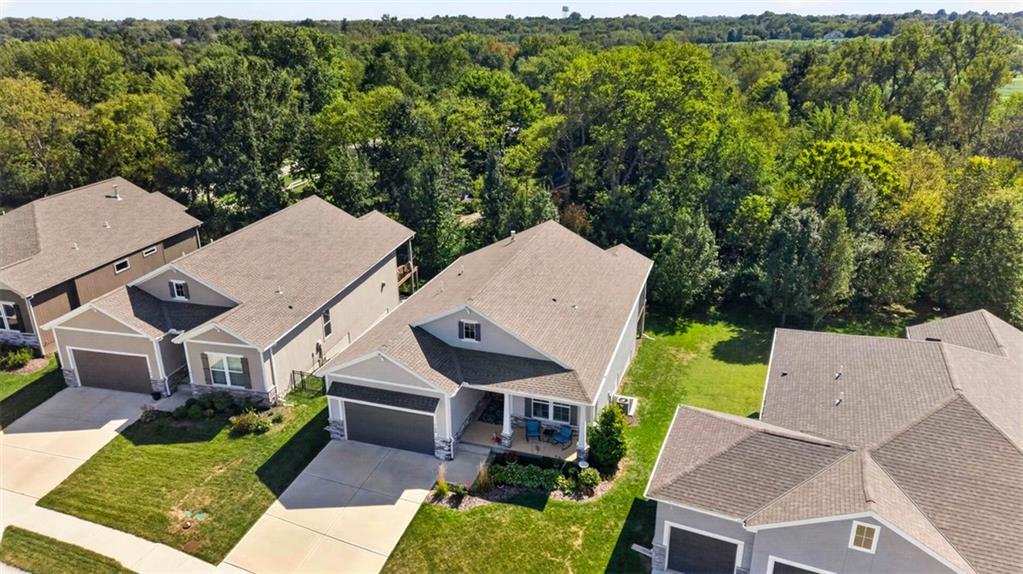
Lush green trees border this quiet neighborhood setting.
5 of 65
-
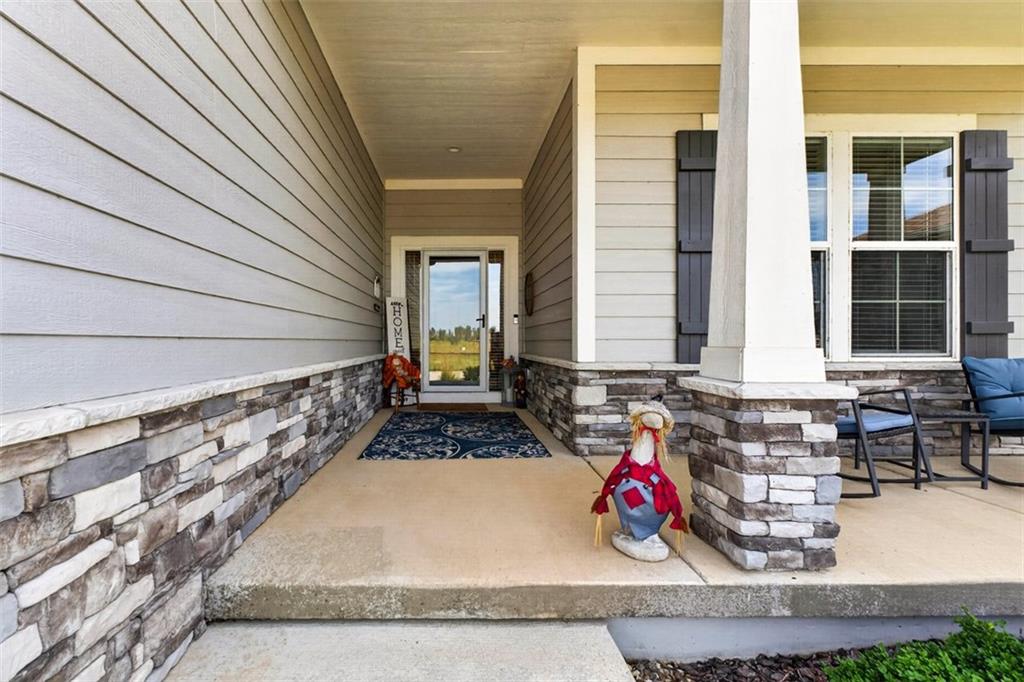
Welcoming front porch features a stone-wrapped column and classic shutters framing the window.
6 of 65
-
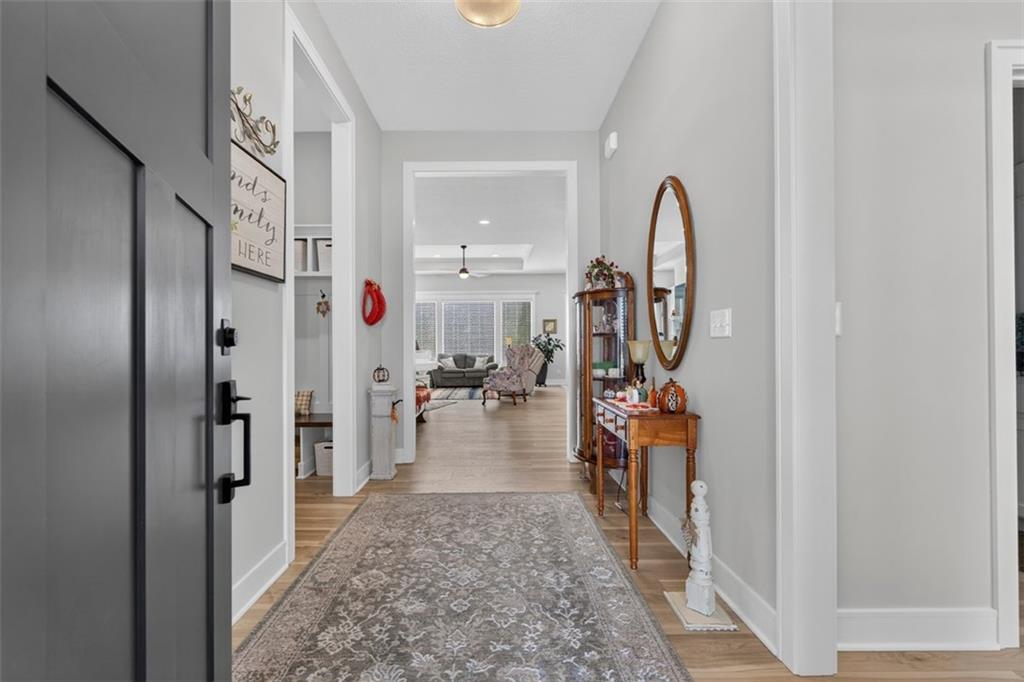
An inviting entrance foyer transitions seamlessly into the main living spaces over classic wood floors.
7 of 65
-
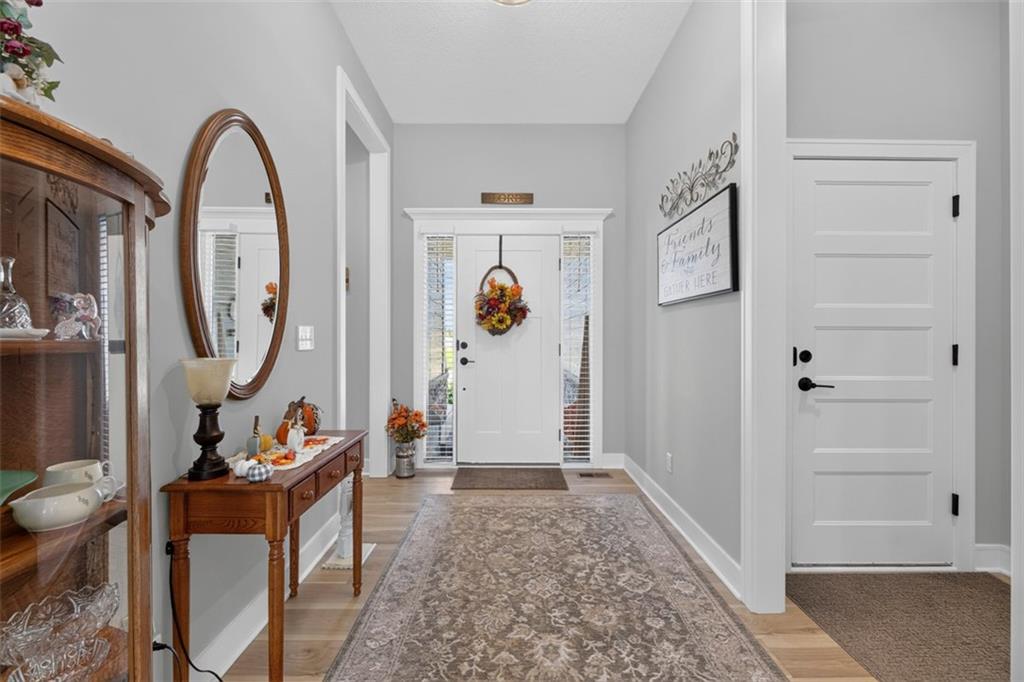
Crisp white trim and elegant wood flooring welcome guests inside this inviting entrance foyer.
8 of 65
-
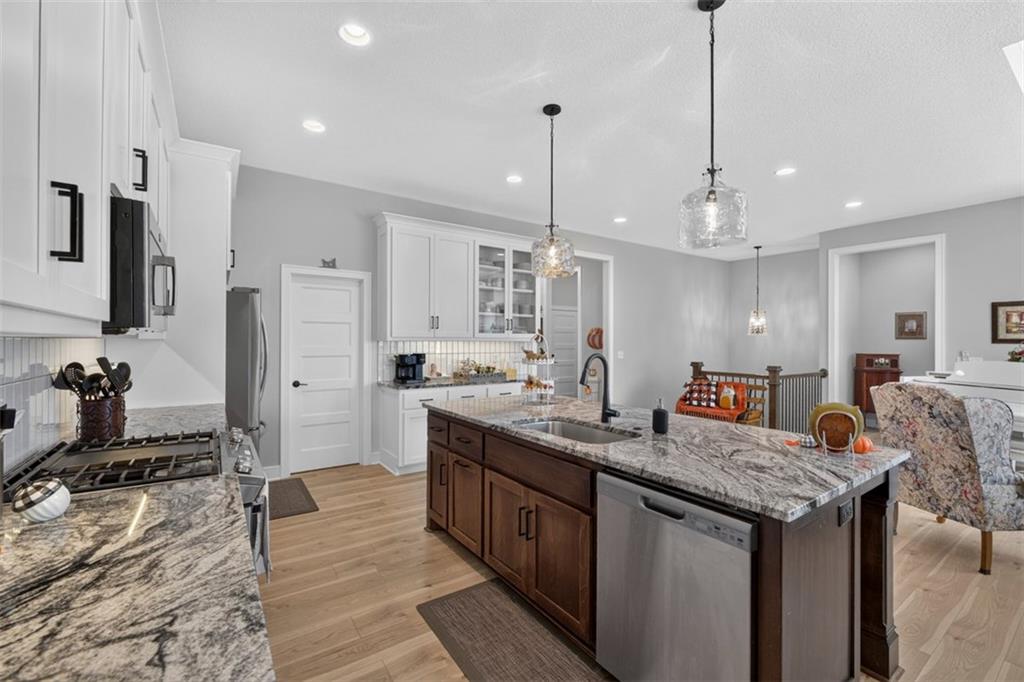
Gleaming granite countertops pair beautifully with a spacious central island and warm wood flooring.
9 of 65
-
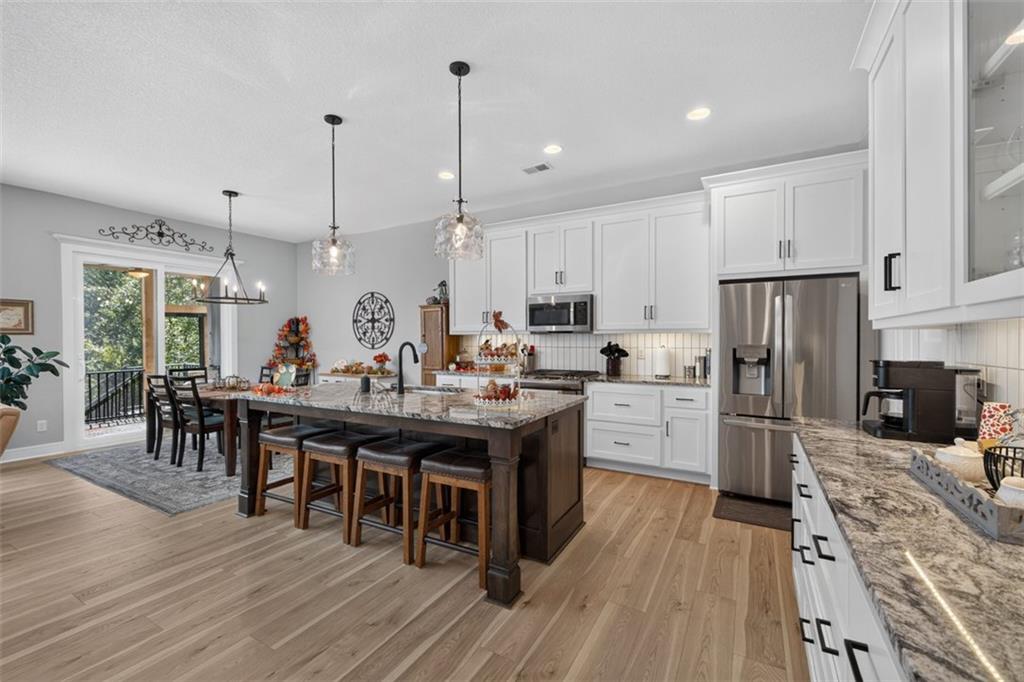
Gleaming stone countertops and a spacious central island anchor this open-concept culinary space.
10 of 65
-
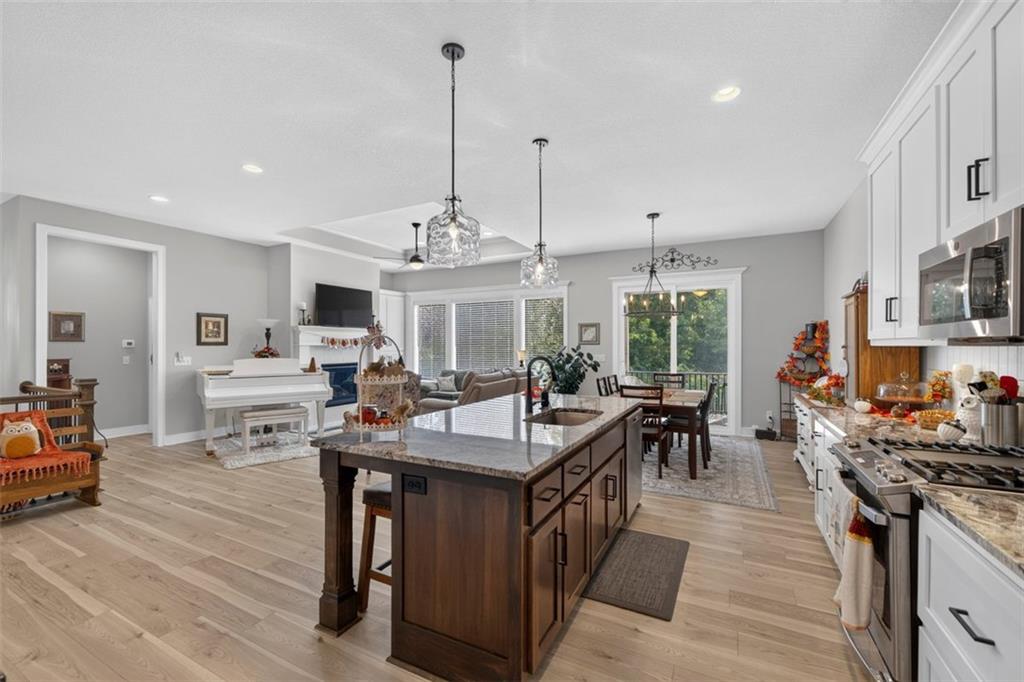
An open floorplan seamlessly connects the functional kitchen to the dining and living spaces.
11 of 65
-
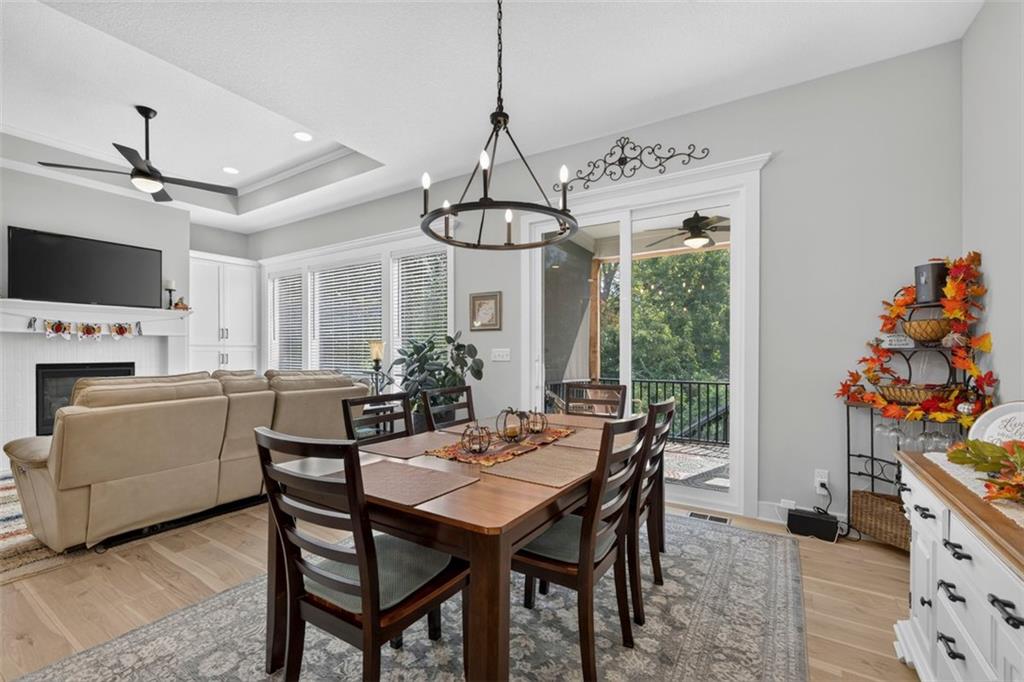
An open dining area flows into the living room over polished hardwood flooring.
12 of 65
-
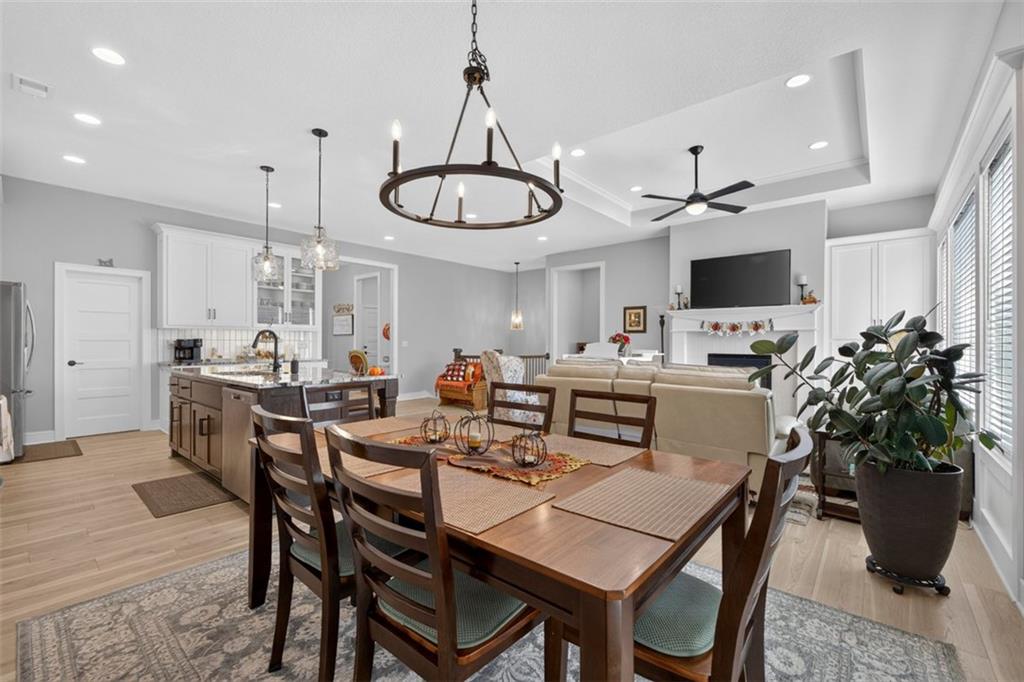
An open concept floorplan seamlessly connects the dining area to the main living spaces.
13 of 65
-
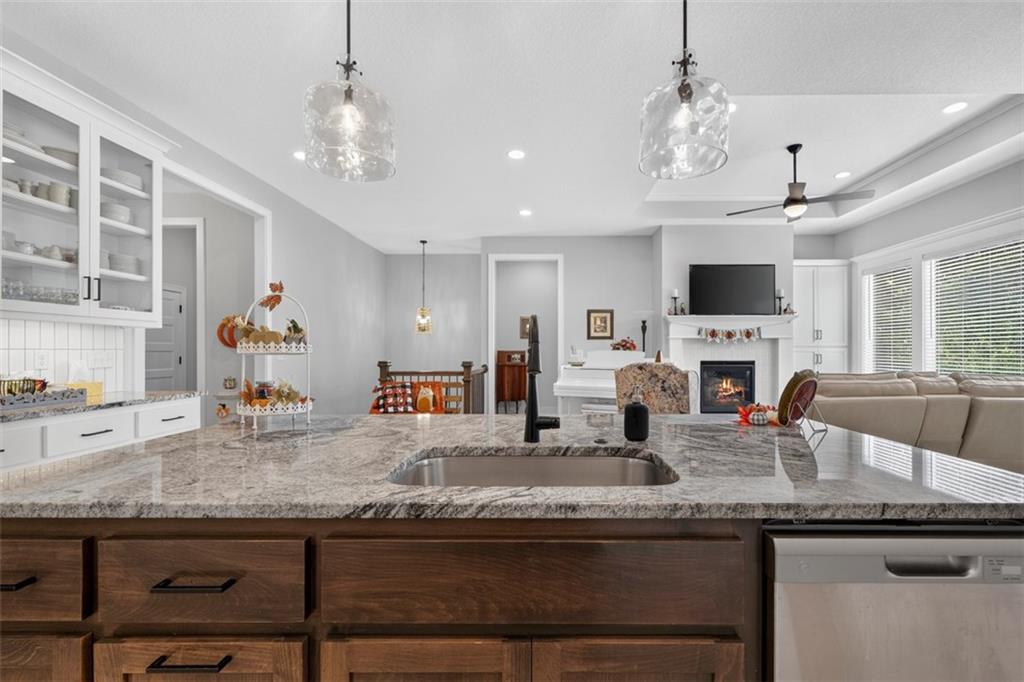
Polished granite countertops anchor this airy, open-concept kitchen overlooking the adjacent living area.
14 of 65
-
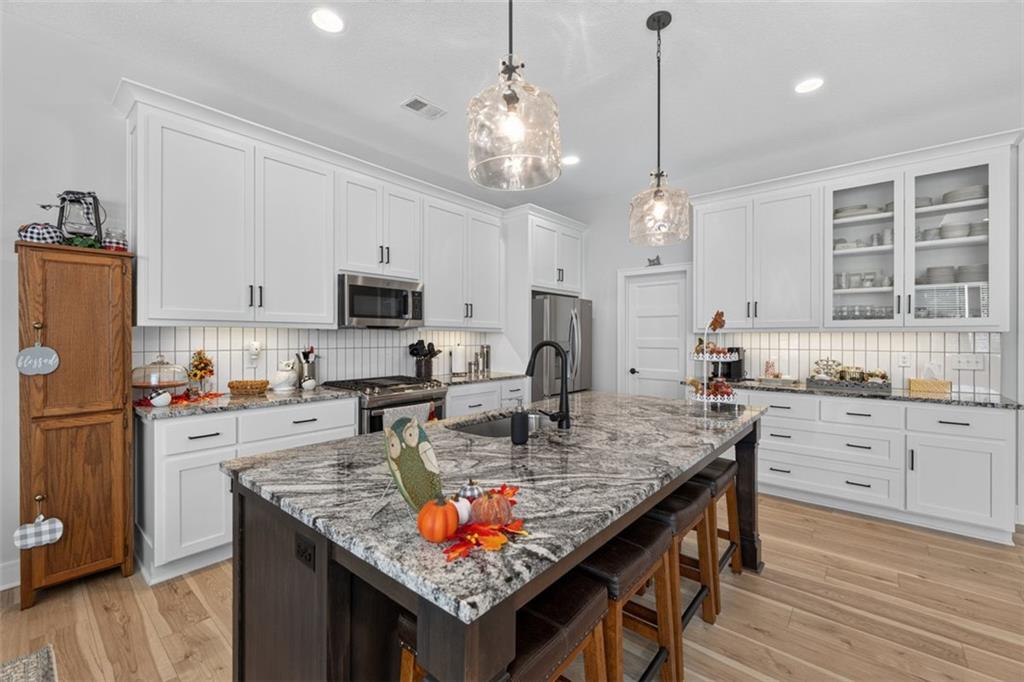
Granite countertops and clean cabinetry anchor this spacious kitchen.
15 of 65
-
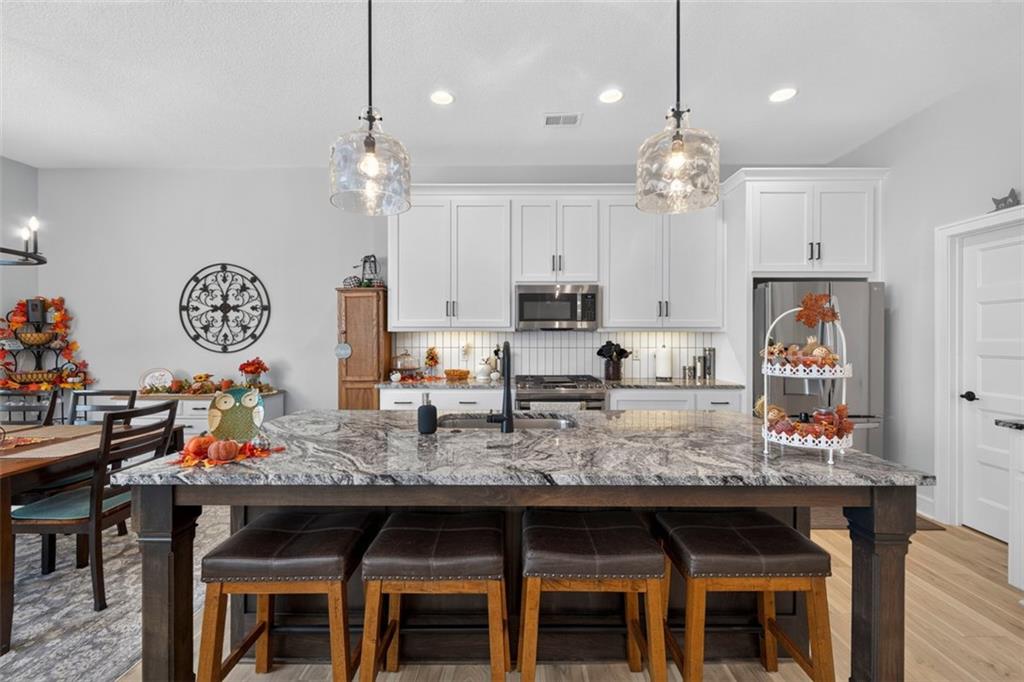
An expansive stone-topped island serves as the centerpiece of this modern culinary space.
16 of 65
-
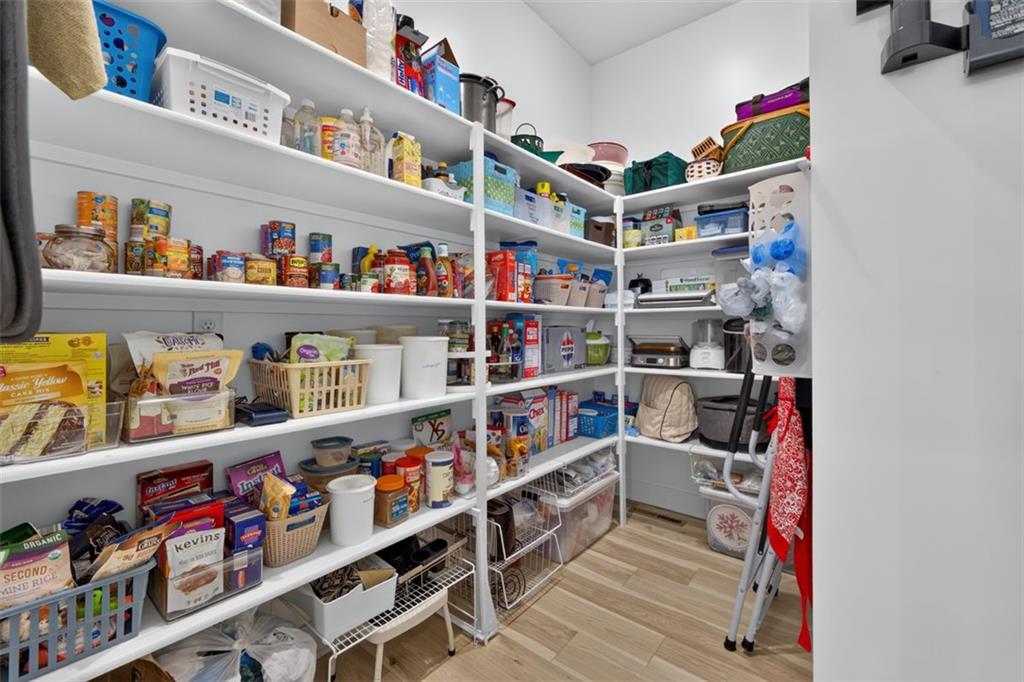
Ample built-in shelving maximizes storage potential inside this walk-in kitchen pantry.
17 of 65
-
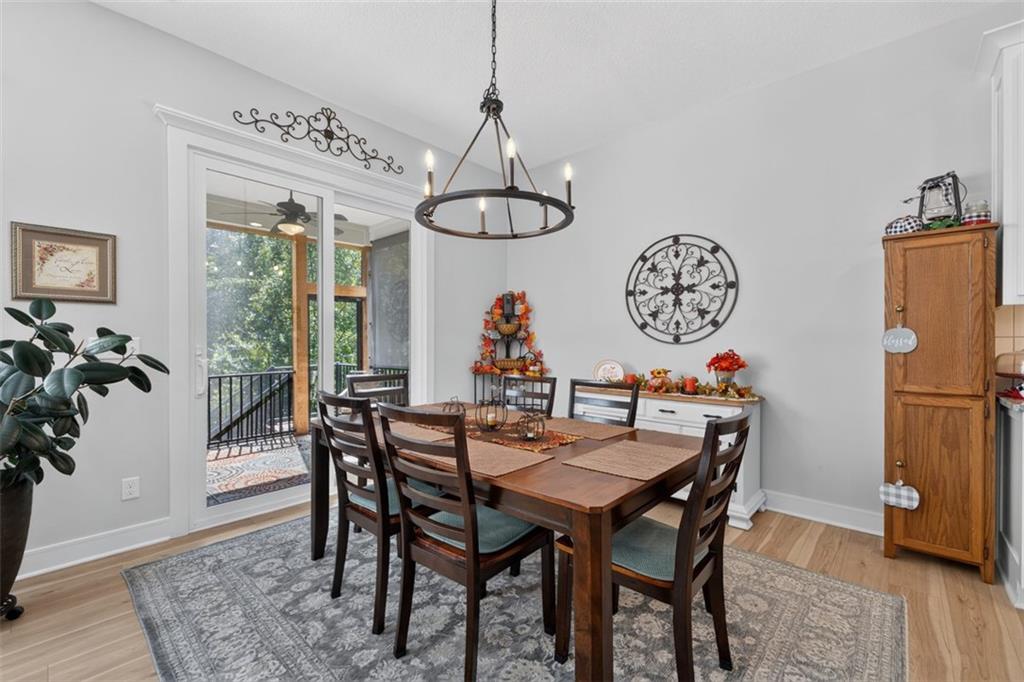
Hardwood floors and sliding glass doors leading outside define this comfortable dining area.
18 of 65
-
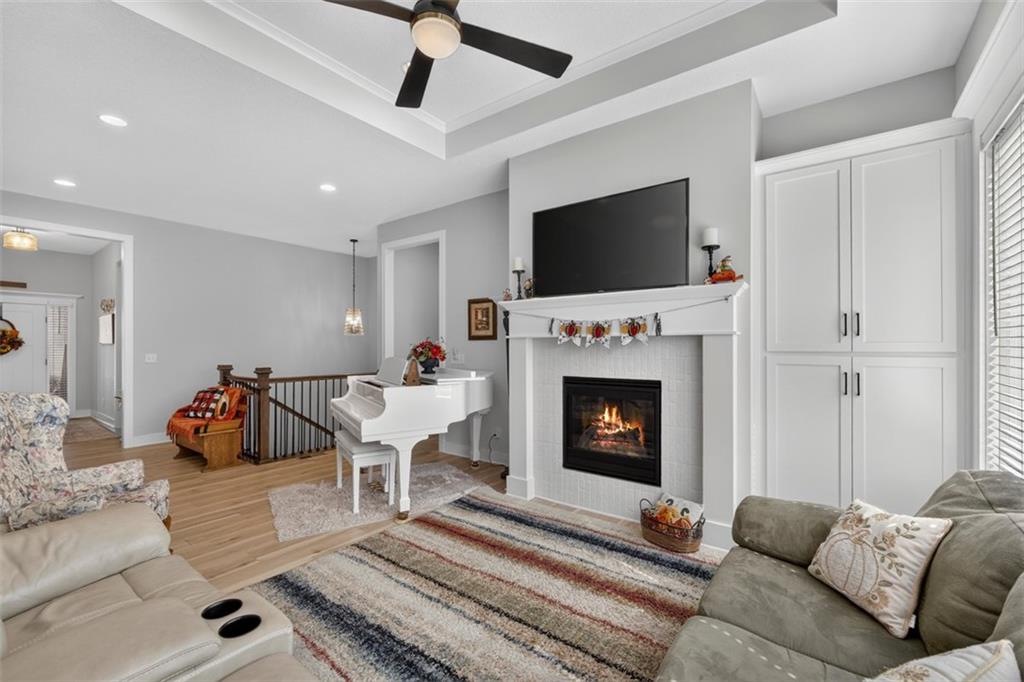
A cozy fireplace warms this inviting living space featuring high tray ceilings and hardwood flooring.
19 of 65
-
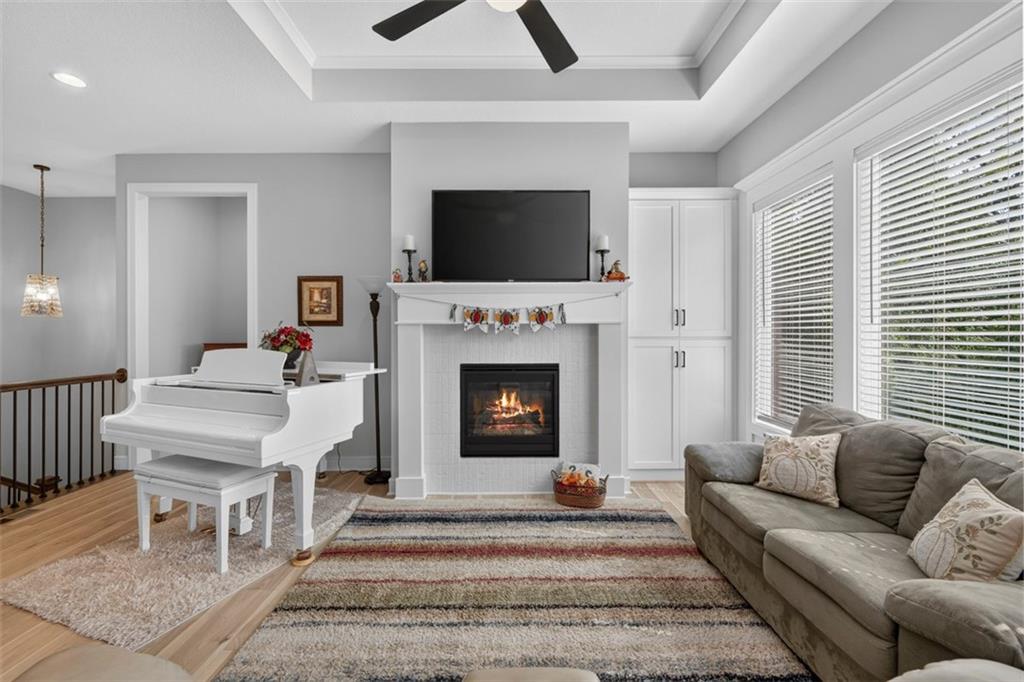
A fireplace anchors the main living space beneath a tray ceiling with recessed lighting.
20 of 65
-
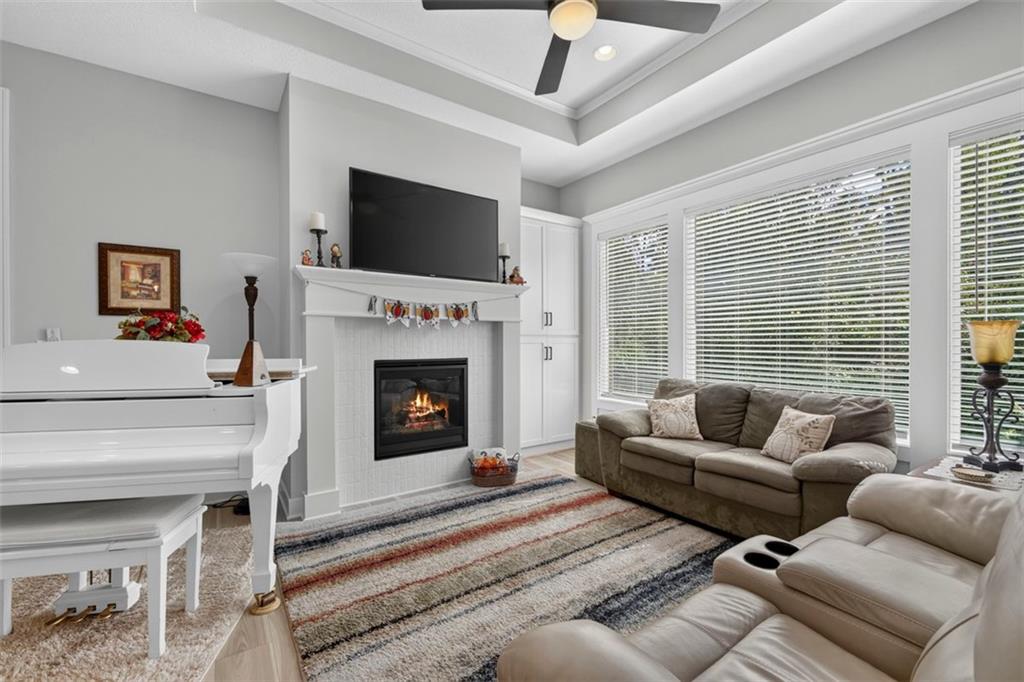
High tray ceilings and a classic fireplace anchor this light-filled gathering space.
21 of 65
-
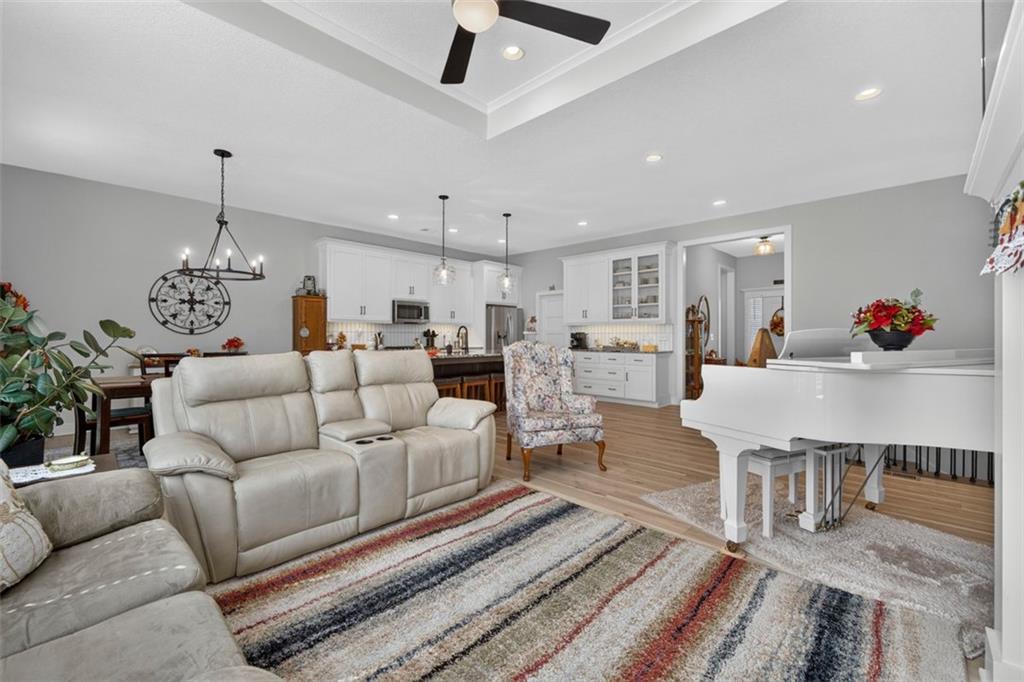
Recessed lighting and a double-tier tray ceiling crown this open living space with hardwood floors.
22 of 65
-
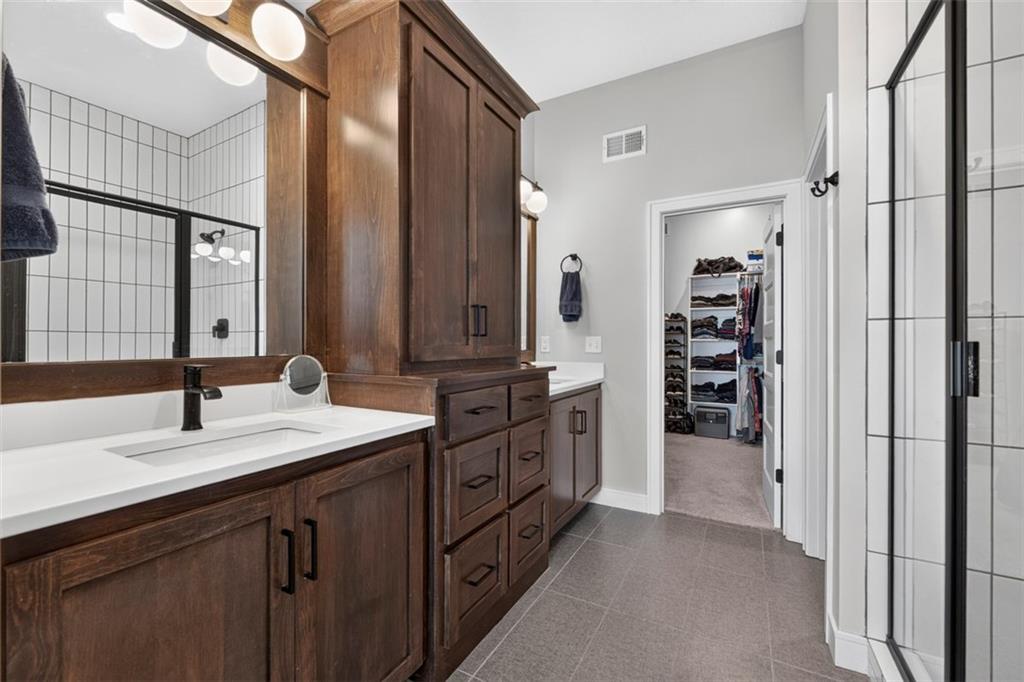
Rich wood cabinetry and crisp tiling define this elegant primary bathroom.
23 of 65
-
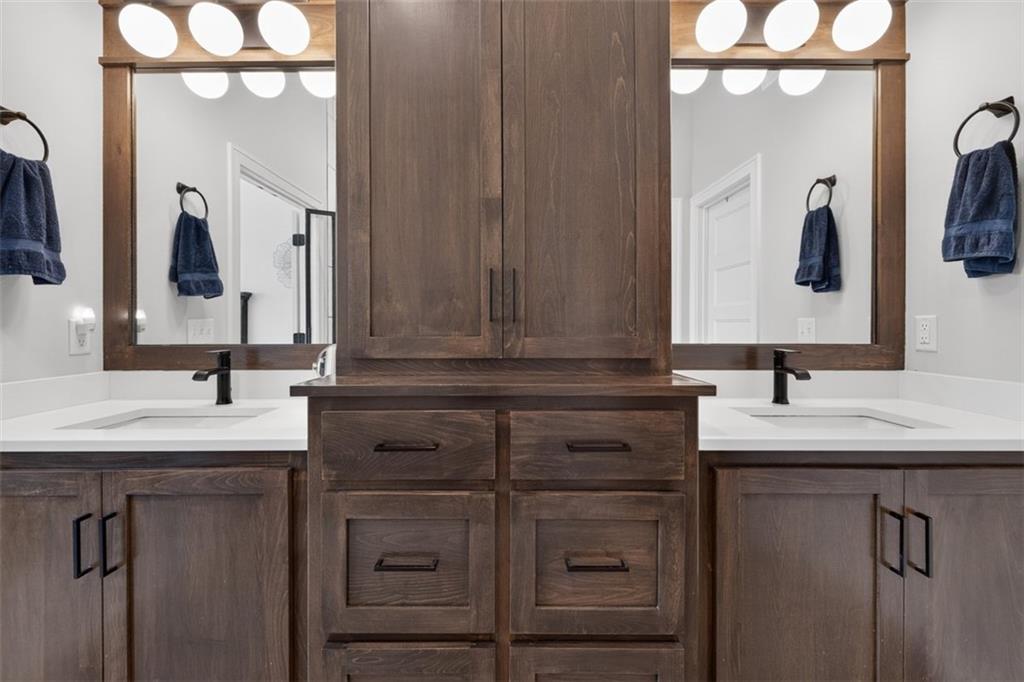
A handsome wood double vanity with matching cabinetry serves as the bathroom centerpiece.
24 of 65
-
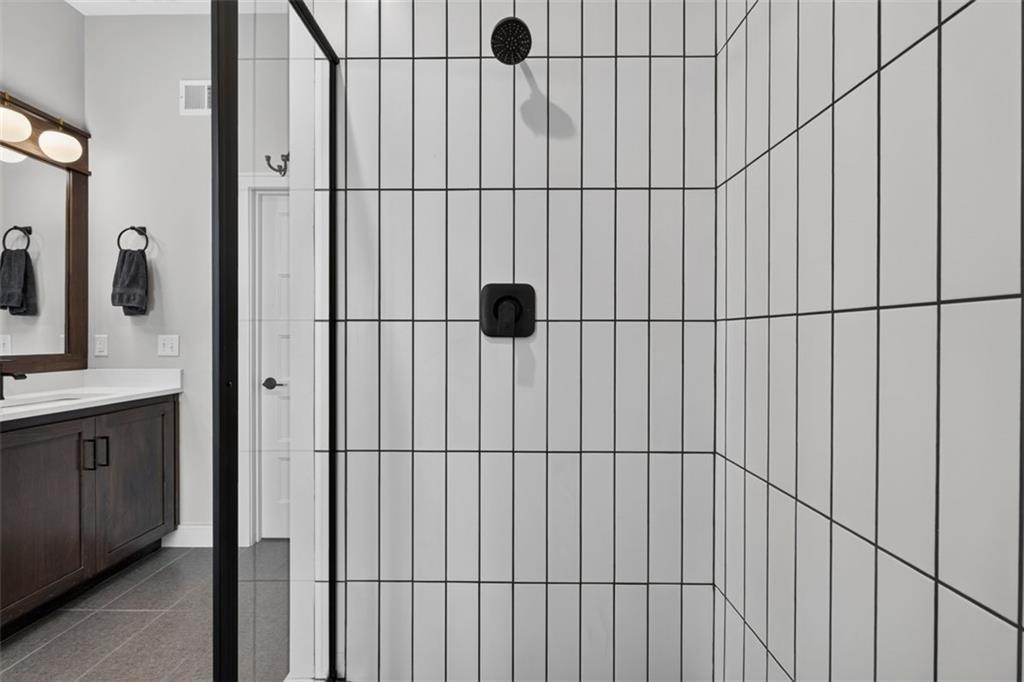
Clean vertical tiling and matte black hardware define this modern walk-in shower.
25 of 65
-
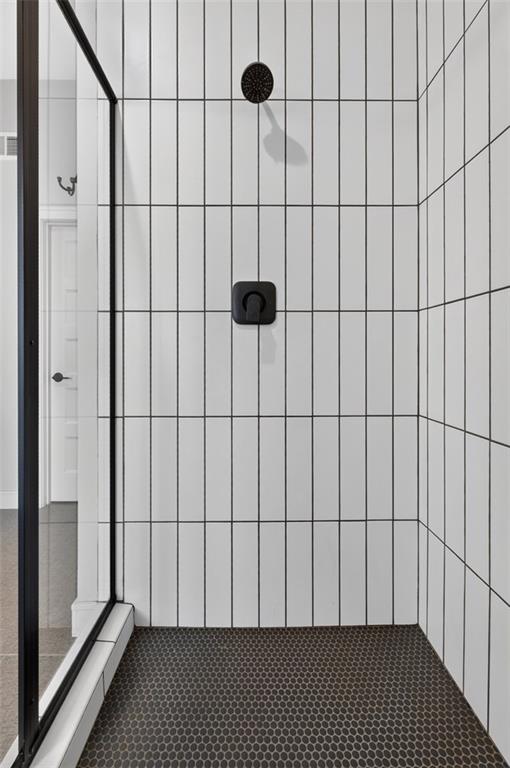
Vertically stacked wall tiles and contrasting floor mosaics define this contemporary walk-in shower.
26 of 65
-
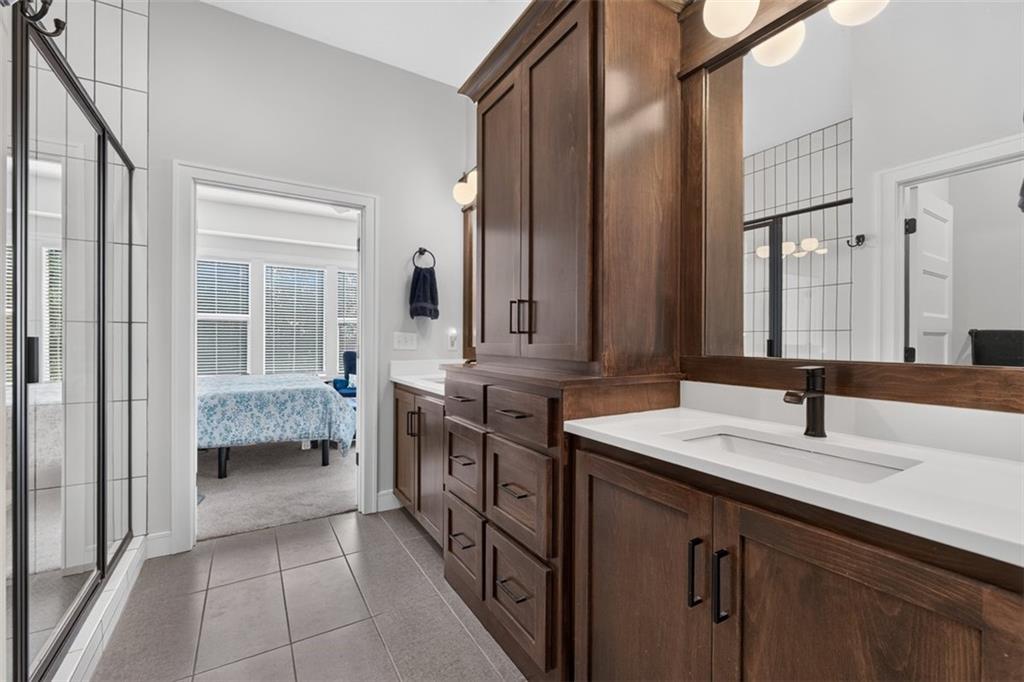
Rich wood cabinetry and clean tiled flooring define this elegant bathroom space.
27 of 65
-
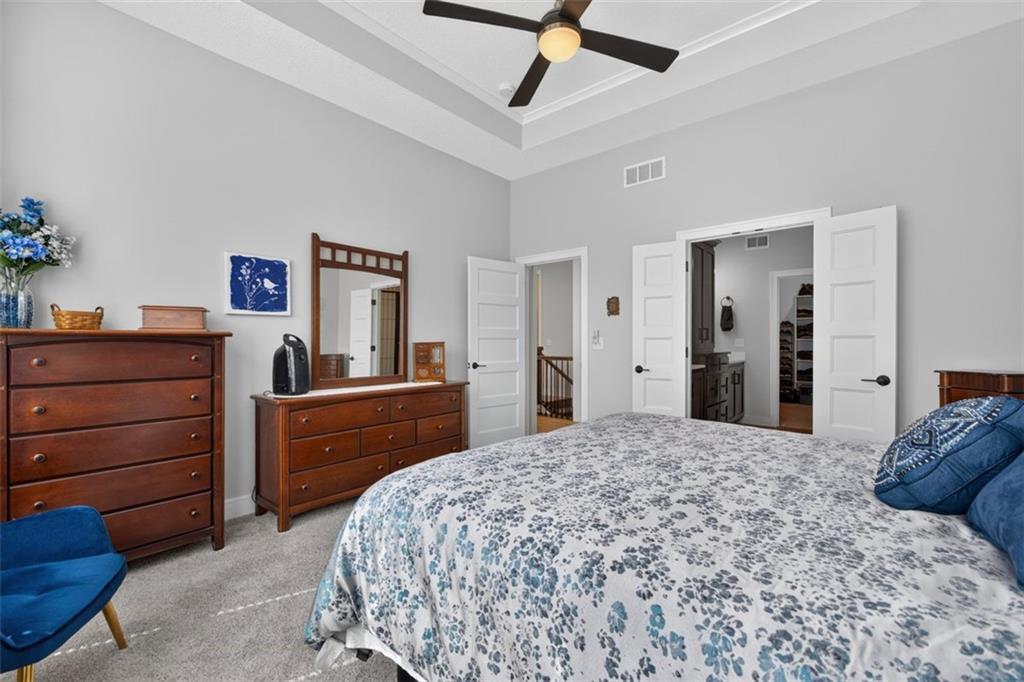
Plush carpeting anchors this spacious bedroom featuring a recessed tray ceiling and crown molding details.
28 of 65
-
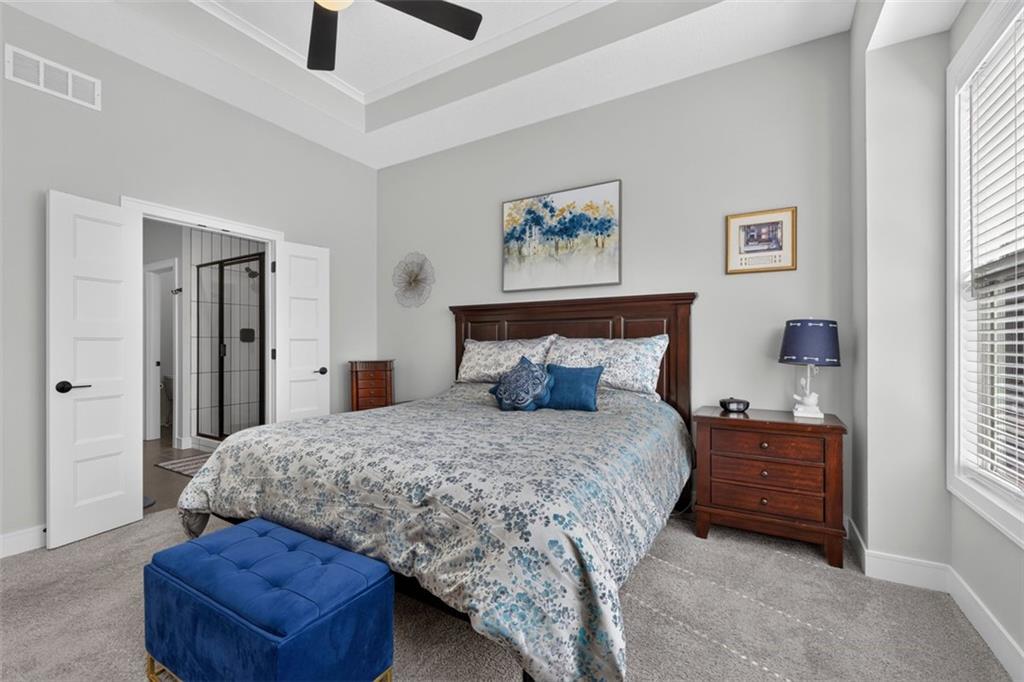
Plush carpeting and elegant tray ceilings define this serene bedroom suite.
29 of 65
-
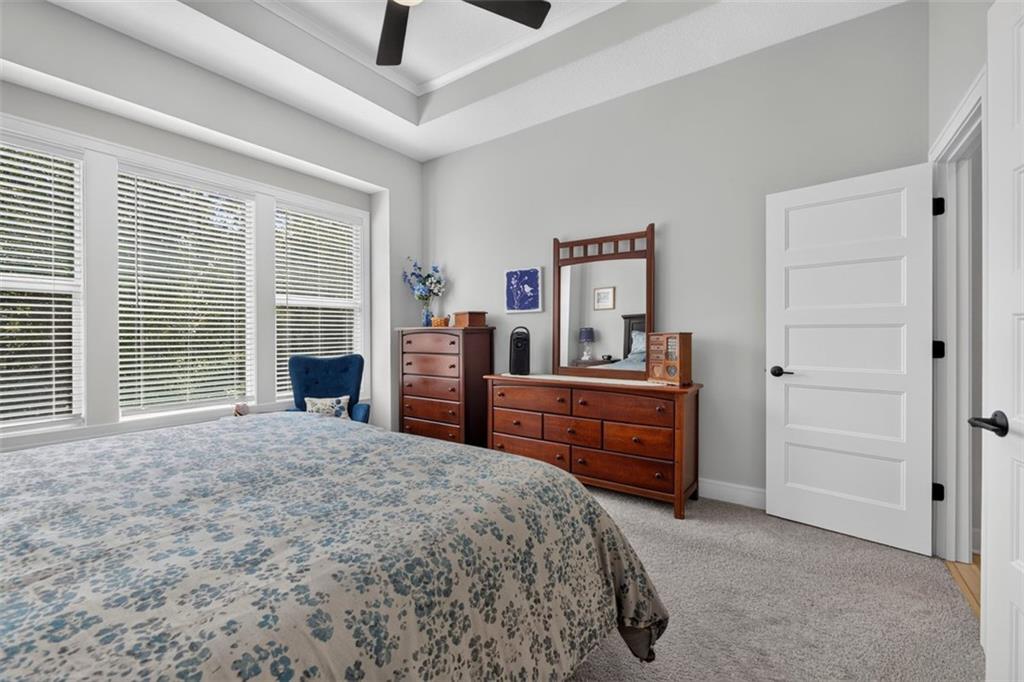
A tray ceiling and large windows highlight this comfortable carpeted bedroom.
30 of 65
-
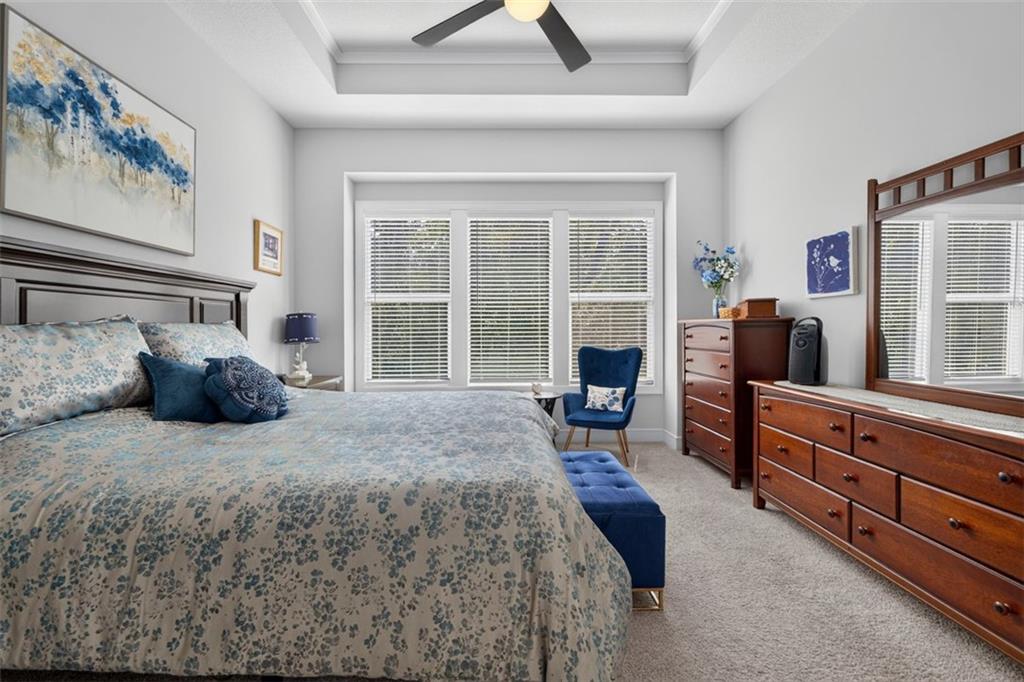
An elegant tray ceiling and large windows highlight this restful retreat.
31 of 65
-
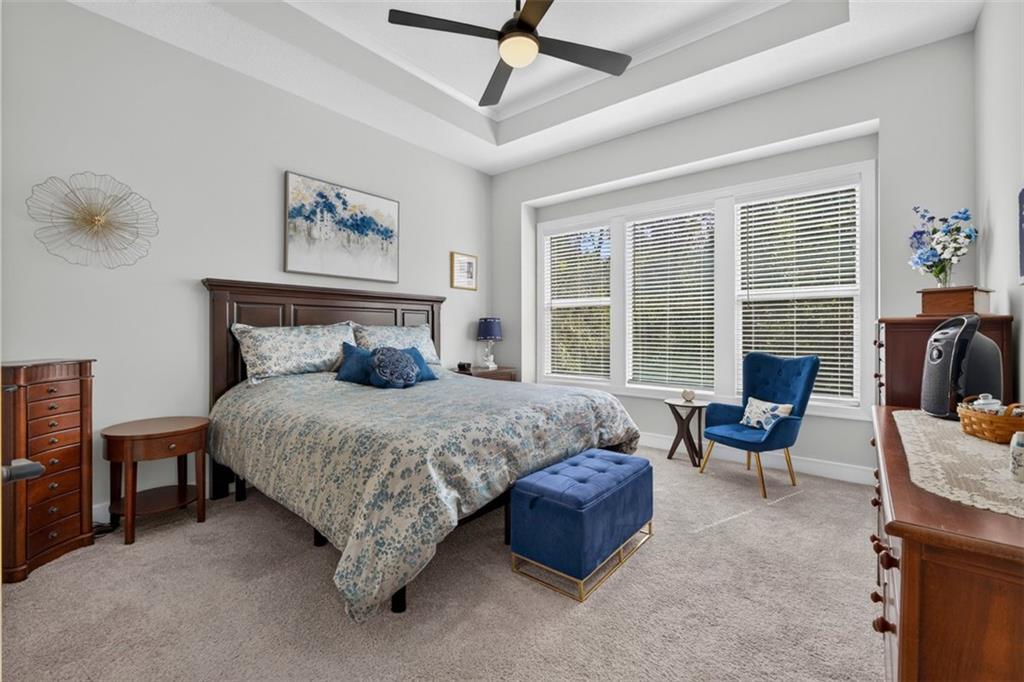
A tray ceiling highlights this spacious bedroom complete with plush carpeting and expansive windows.
32 of 65
-
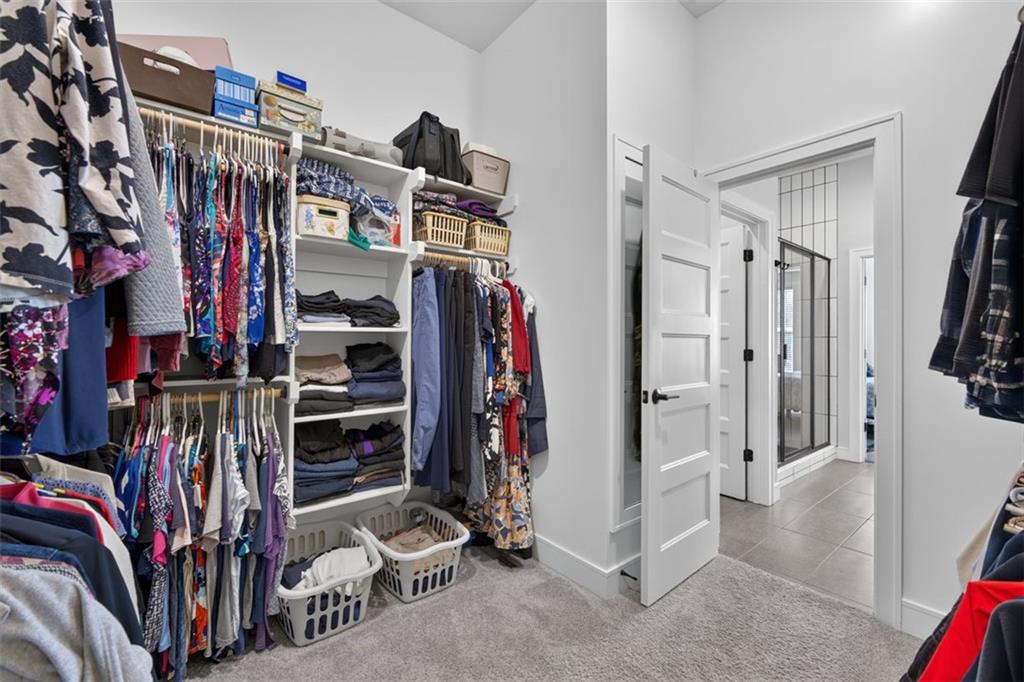
A spacious walk-in closet with plush carpeting connects directly to an en suite bathroom.
33 of 65
-
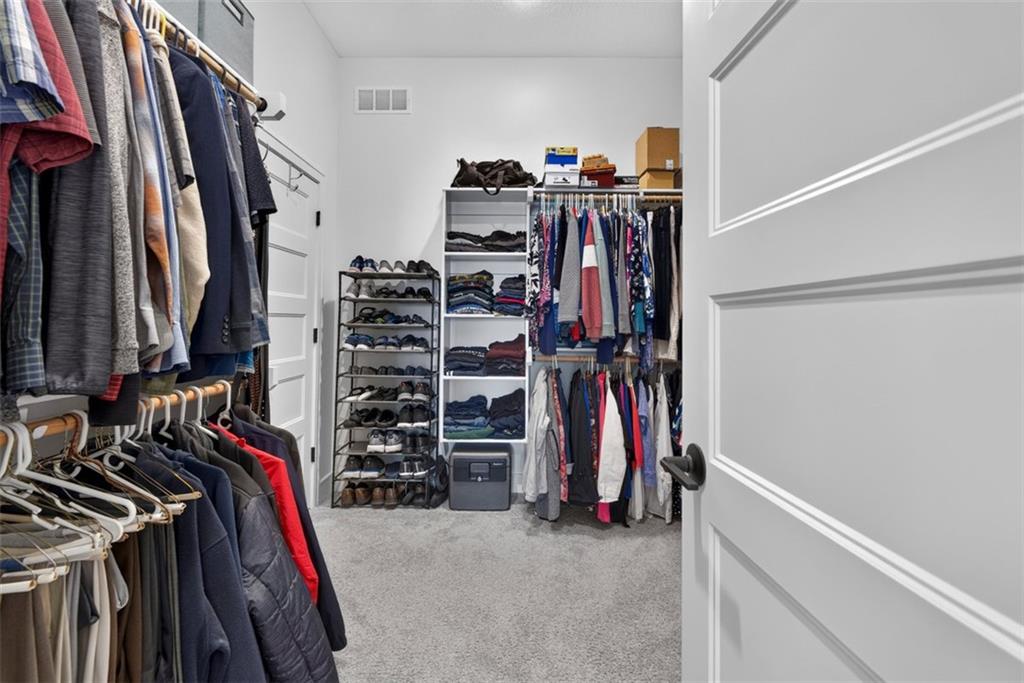
A spacious walk-in closet provides abundant hanging rods and built-in shelving over soft carpeting.
34 of 65
-
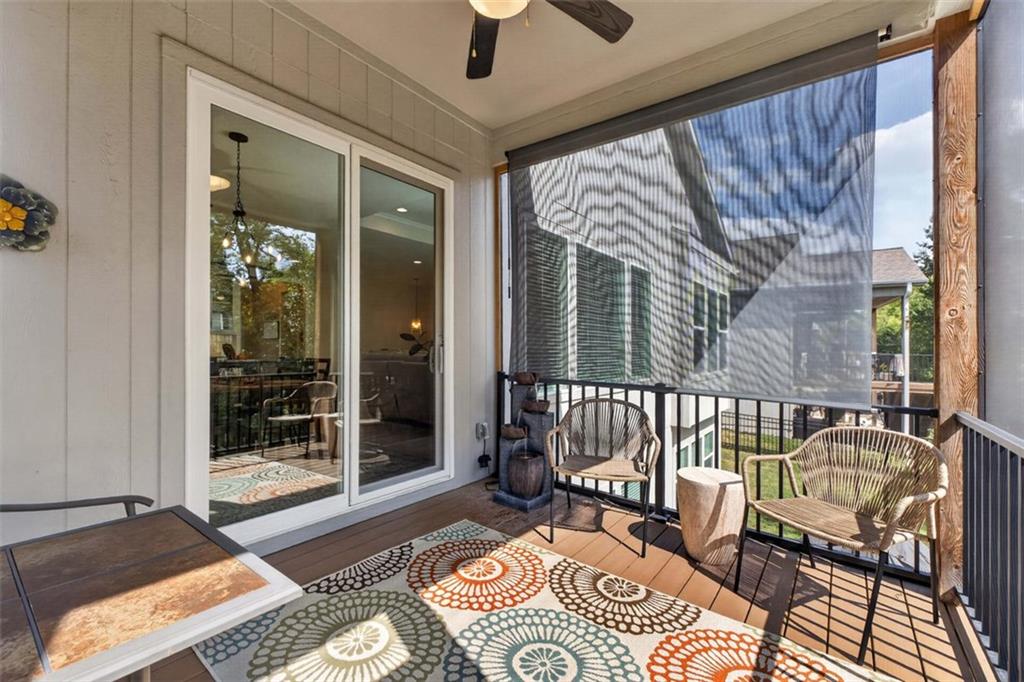
Sliding glass doors open onto a private elevated porch with vertical siding details.
35 of 65
-
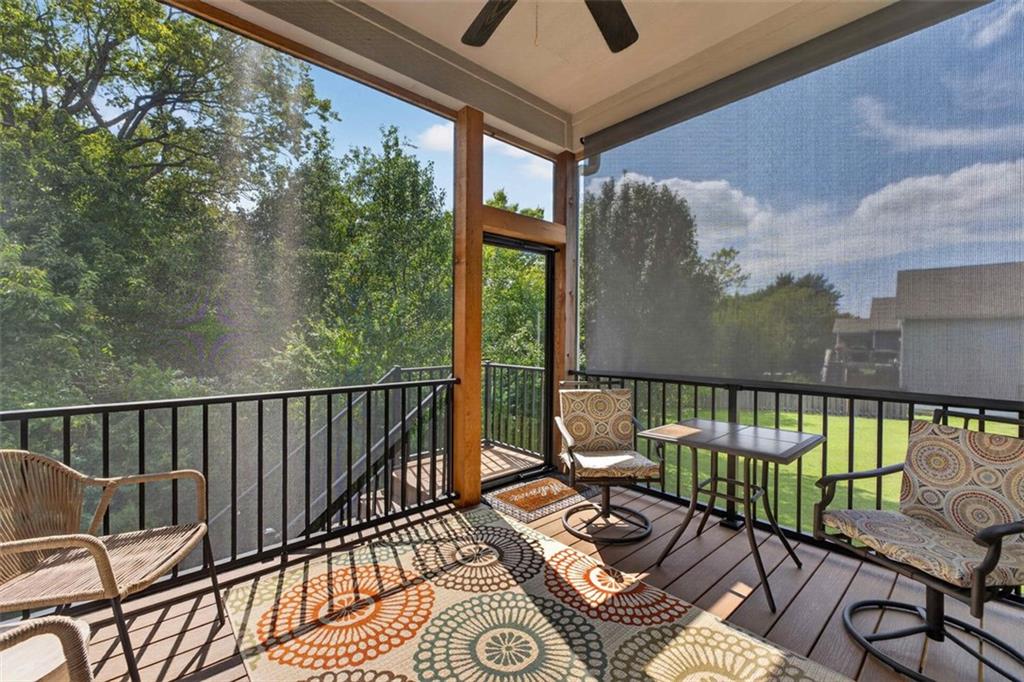
Lush woodland views frame this inviting screened porch featuring durable composite decking.
36 of 65
-
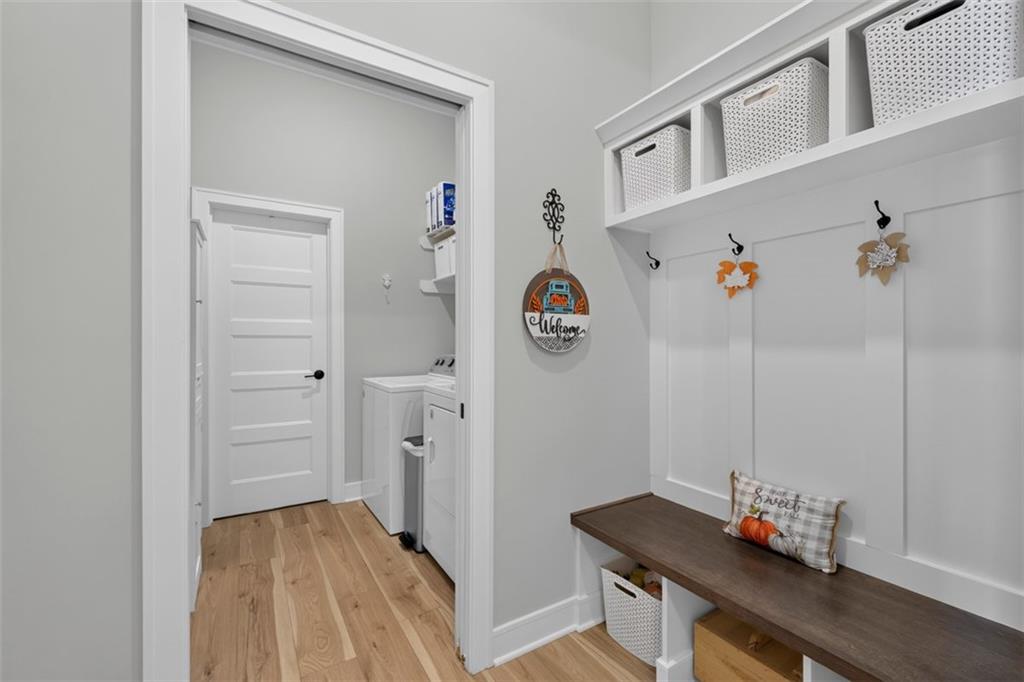
Functional built-in storage bench transitions seamlessly into a nearby laundry area with hardwood flooring.
37 of 65
-
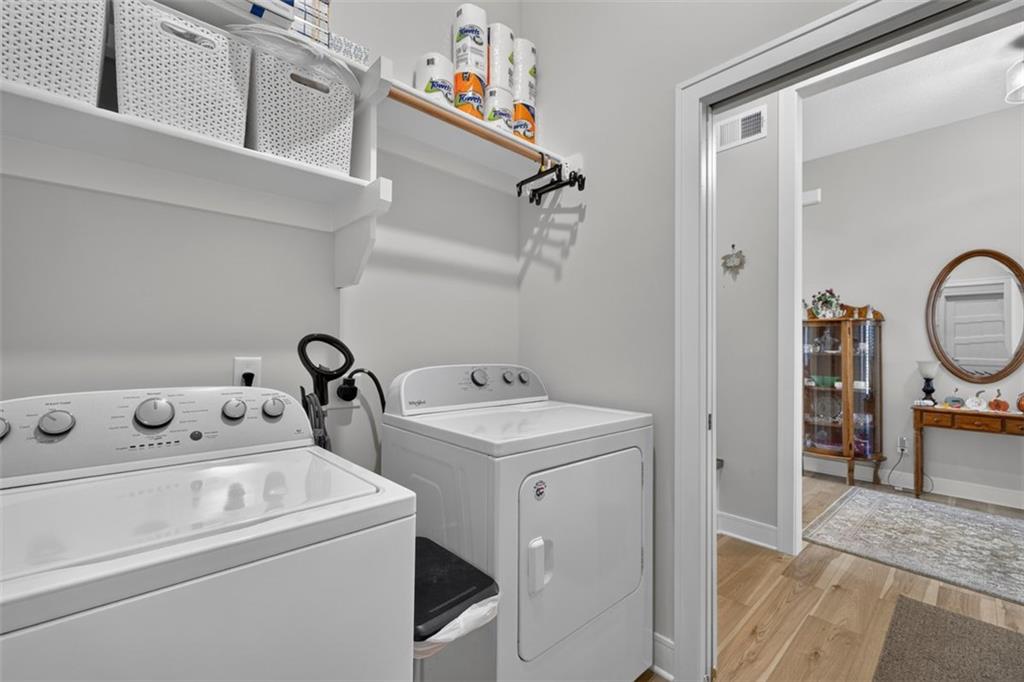
An organized laundry space features wood-style flooring and built-in shelving overhead.
38 of 65
-
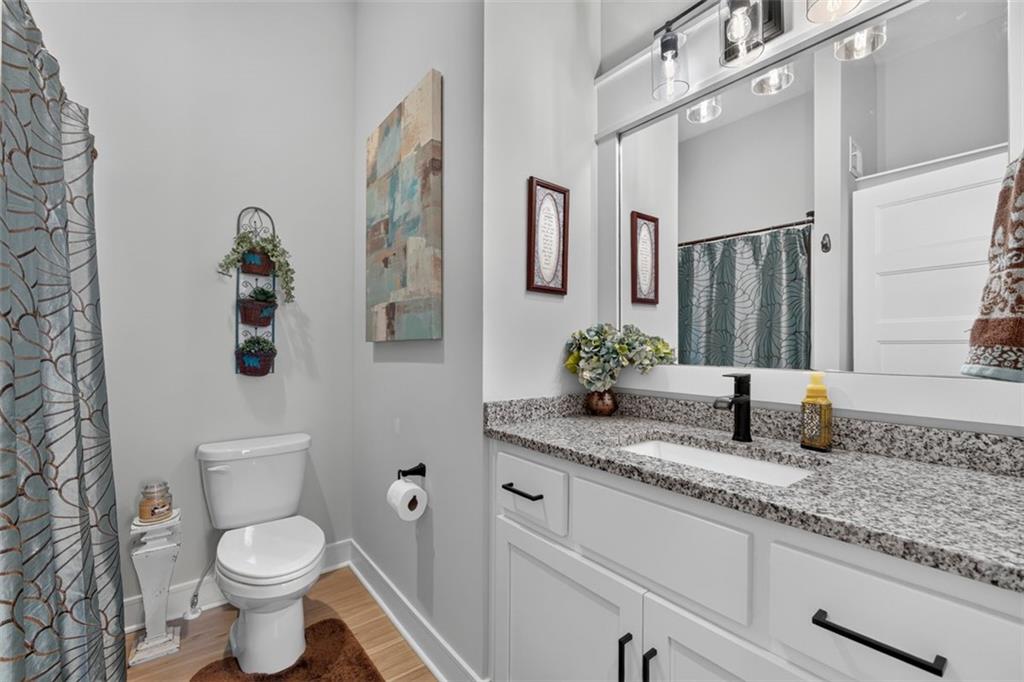
Polished granite countertops and classic white cabinetry elevate this modern bathroom design.
39 of 65
-
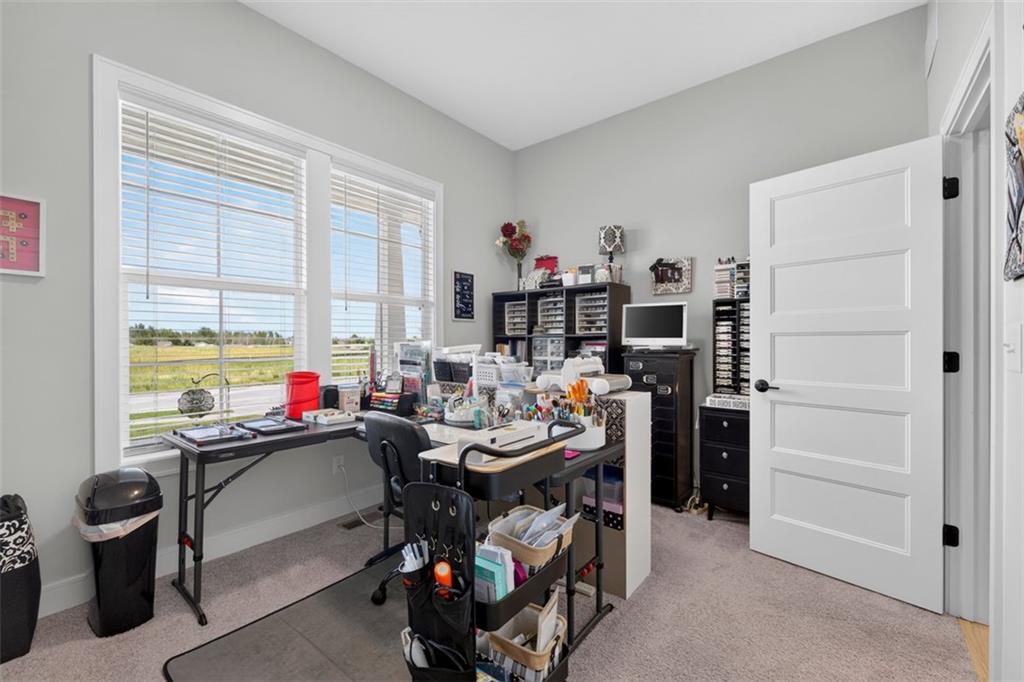
A quiet home workspace boasts high ceilings and abundant natural light from large windows.
40 of 65
-
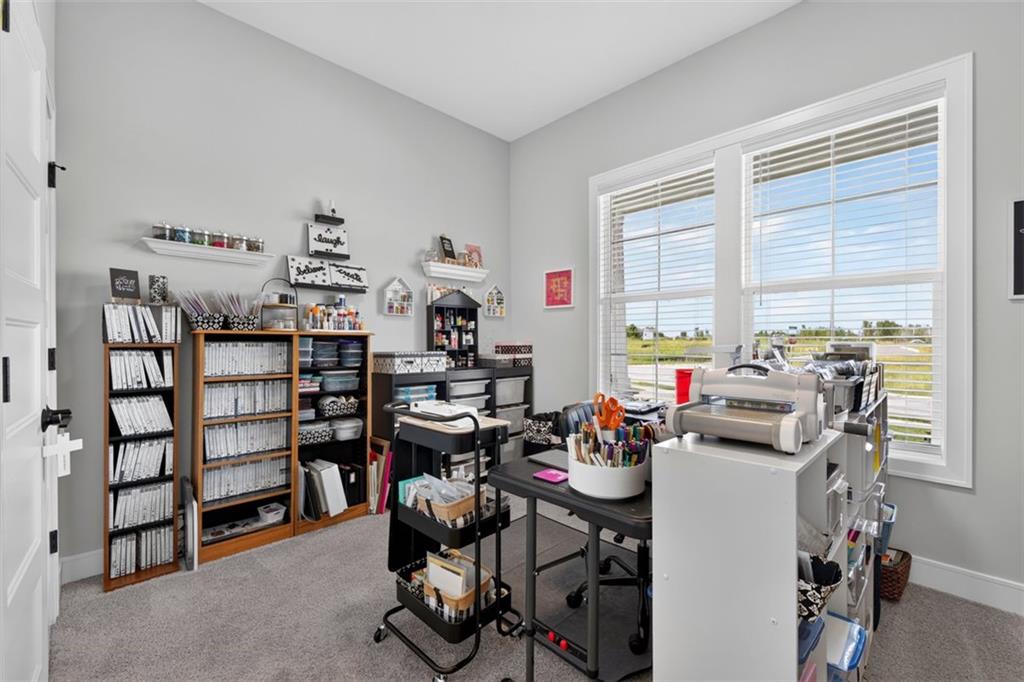
Ample natural light highlights the plush carpeting and high ceiling of this versatile home office.
41 of 65
-
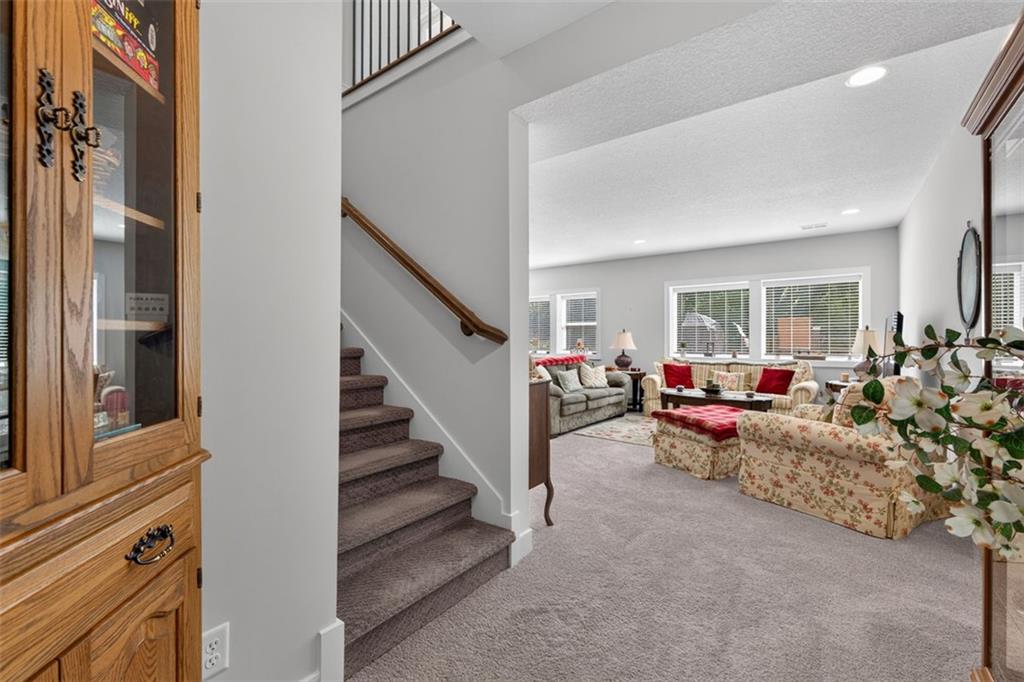
An open floorplan seamlessly connects the carpeted staircase to a bright, window-filled living area.
42 of 65
-
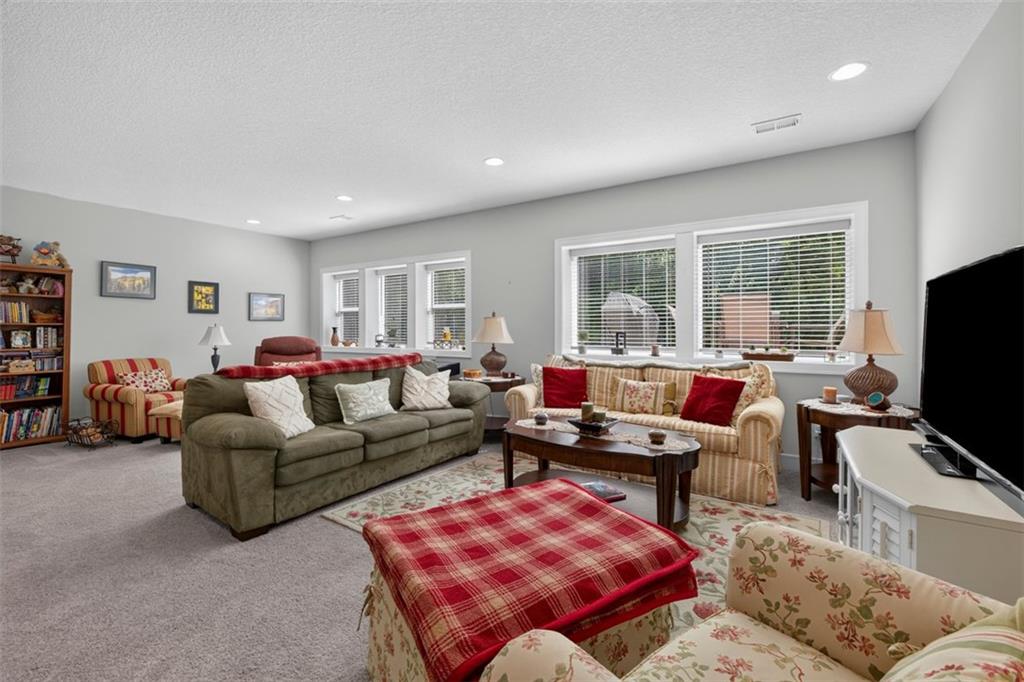
Recessed lighting and multiple windows brighten this carpeted living area.
43 of 65
-
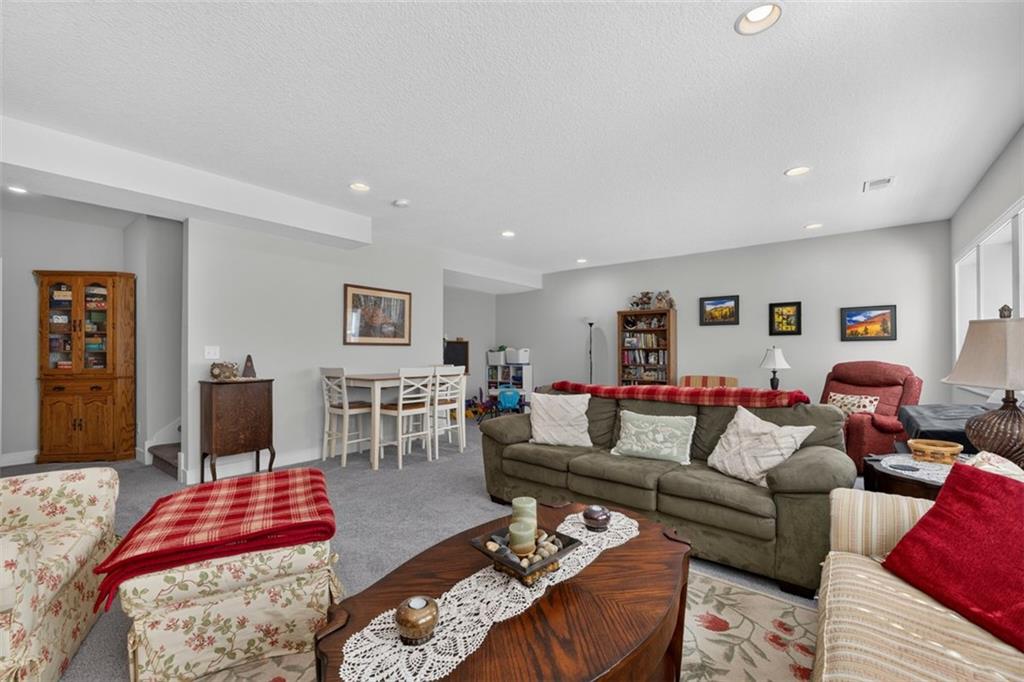
An open and versatile finished basement provides ample space for relaxation and play.
44 of 65
-
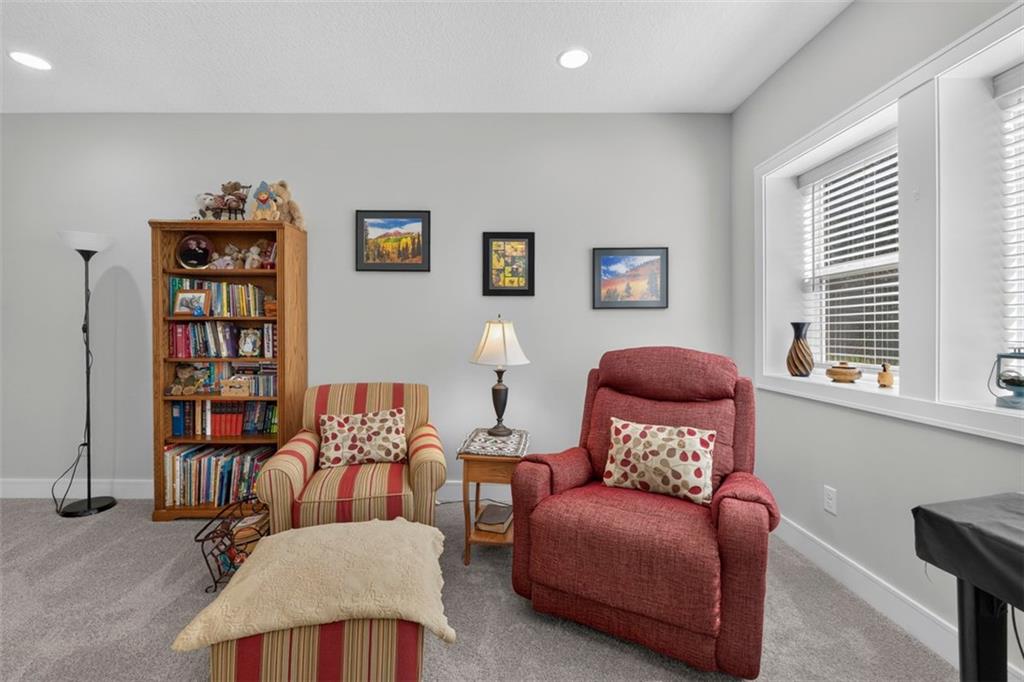
A cozy reading corner is illuminated by recessed lighting and a deep window well.
45 of 65
-
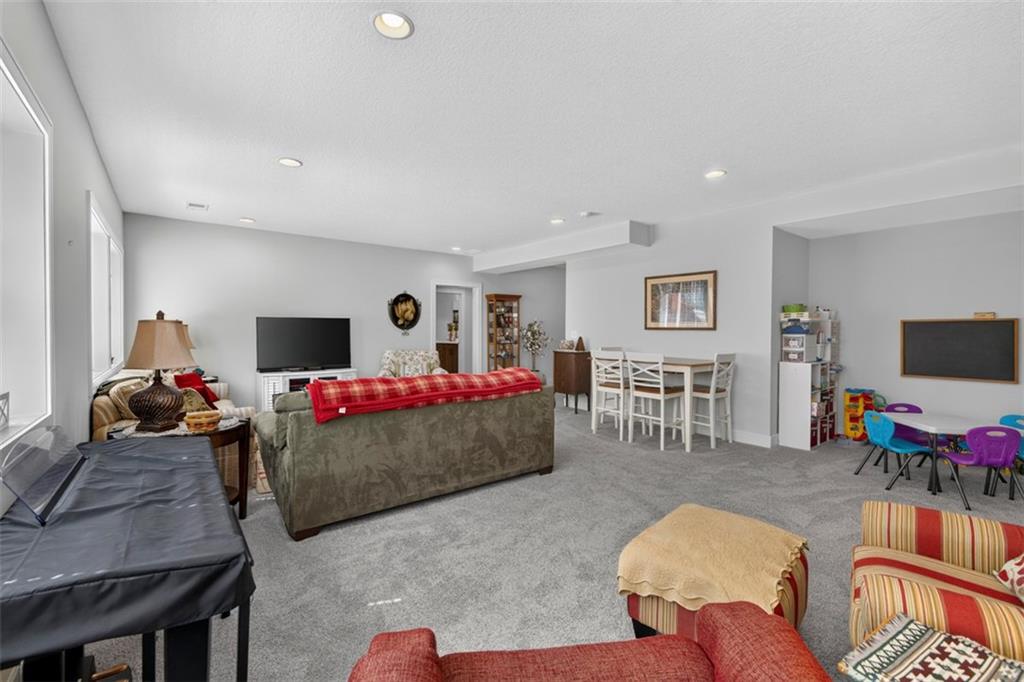
An open basement living space highlights wall-to-wall carpeting and recessed lighting.
46 of 65
-
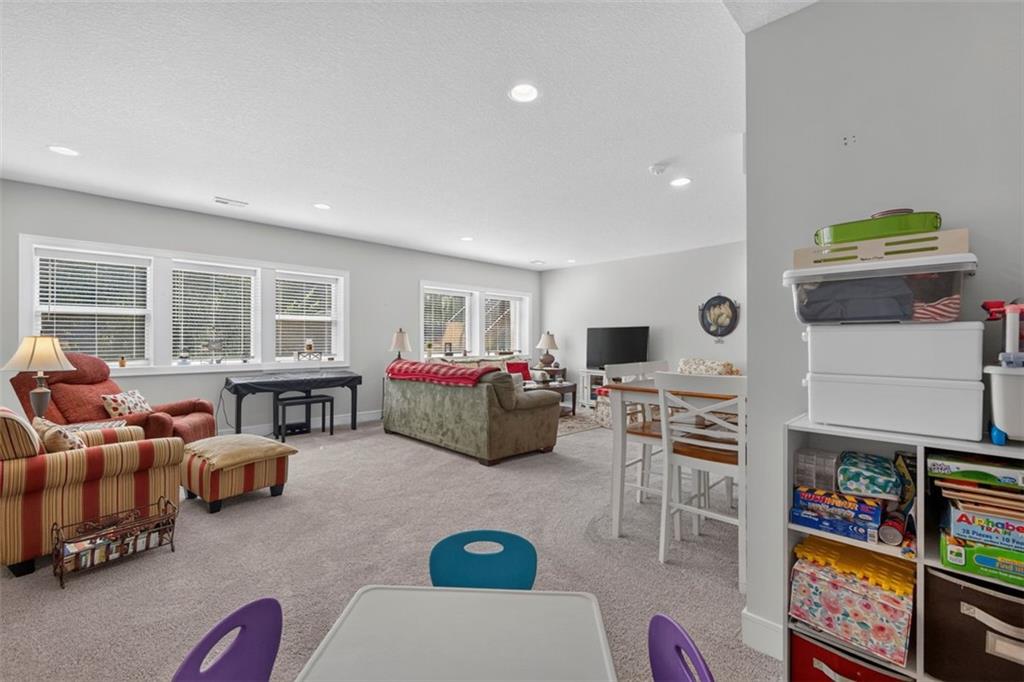
A spacious carpeted recreation room features recessed lighting and numerous windows providing abundant natural light.
47 of 65
-
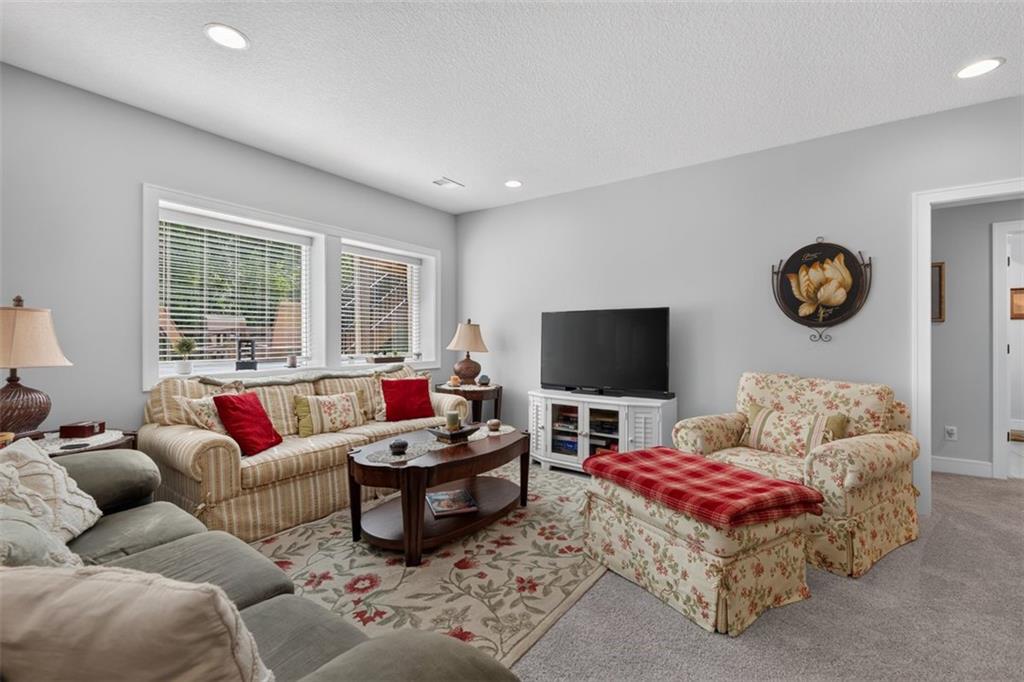
Recessed lighting and soft carpeting create a cozy, welcoming atmosphere in this classic living space.
48 of 65
-
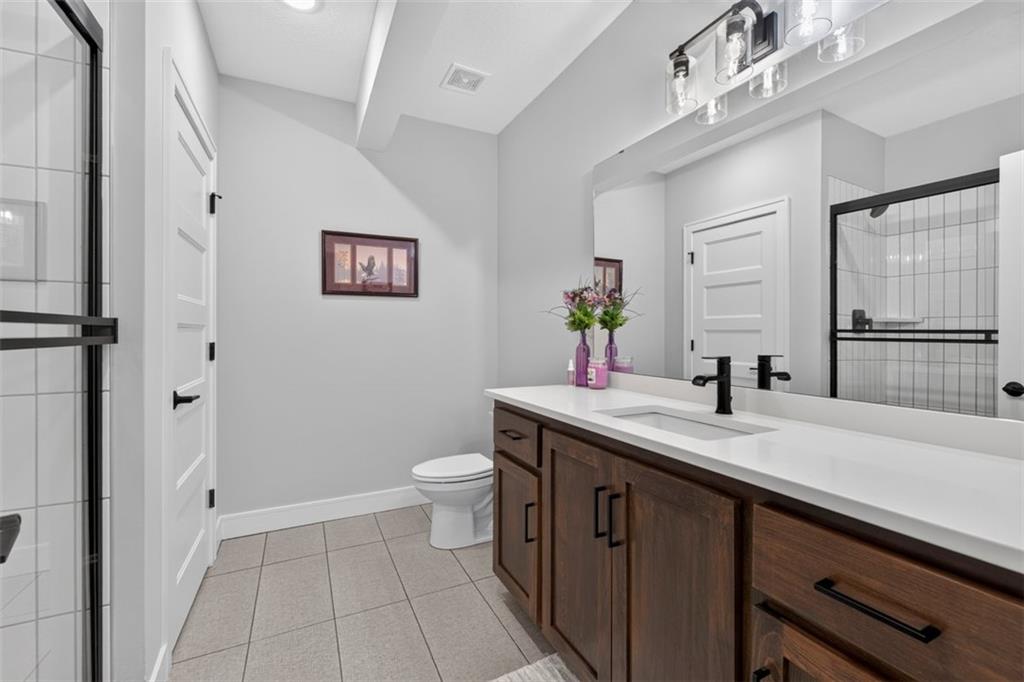
Tiled flooring and a long vanity with modern hardware define this functional washroom.
49 of 65
-
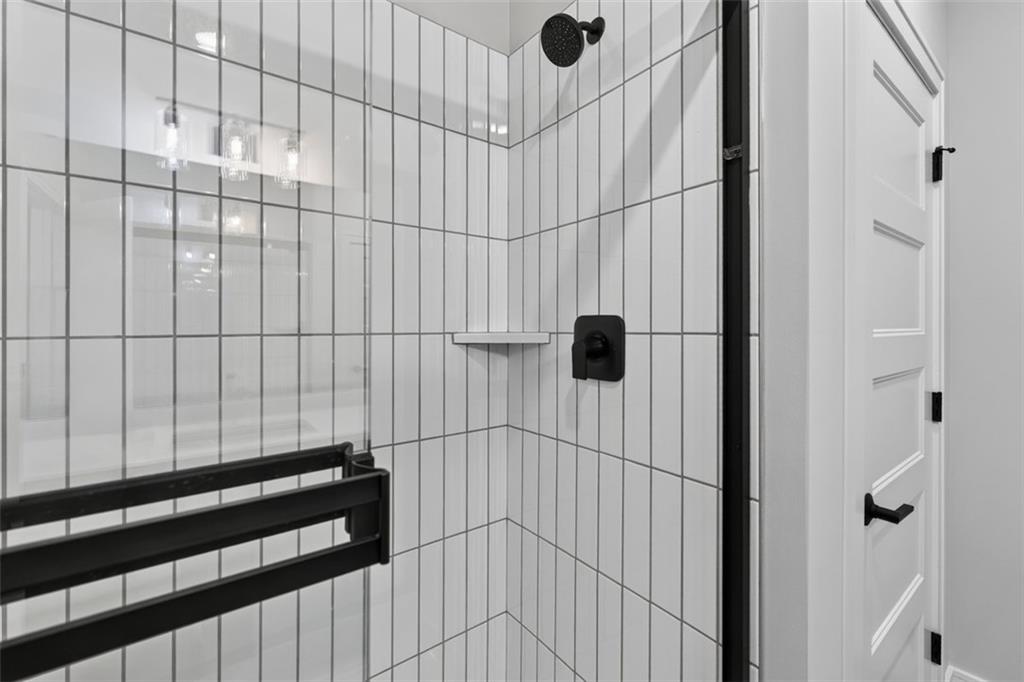
A modern walk-in shower features vertical stack bond tiling and matte black hardware.
50 of 65
-
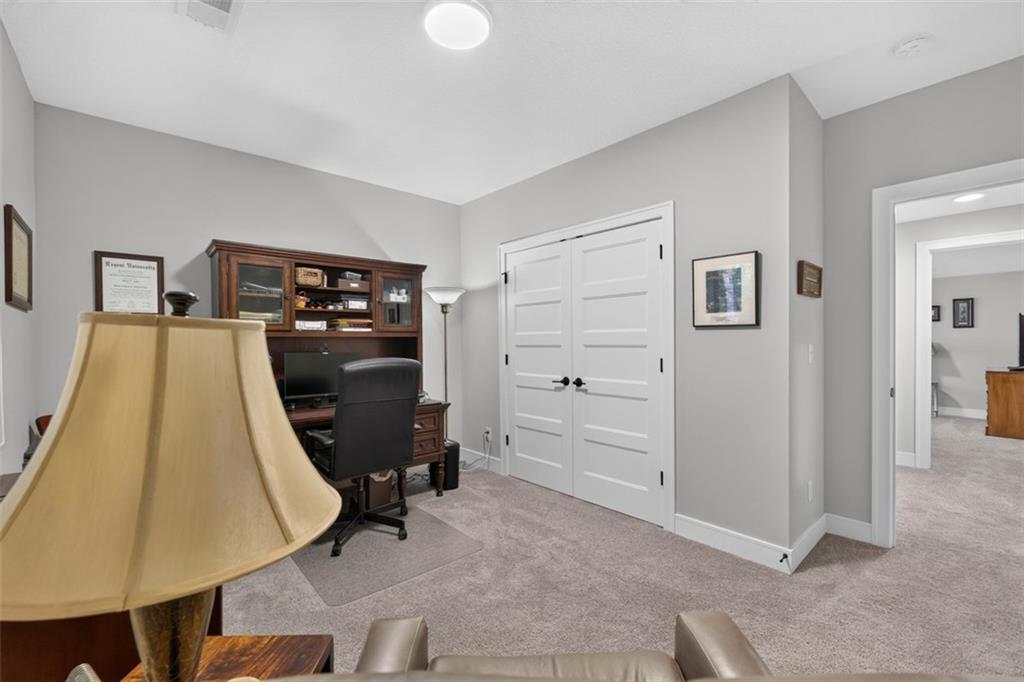
Plush carpeting anchors this quiet home office featuring a double closet.
51 of 65
-
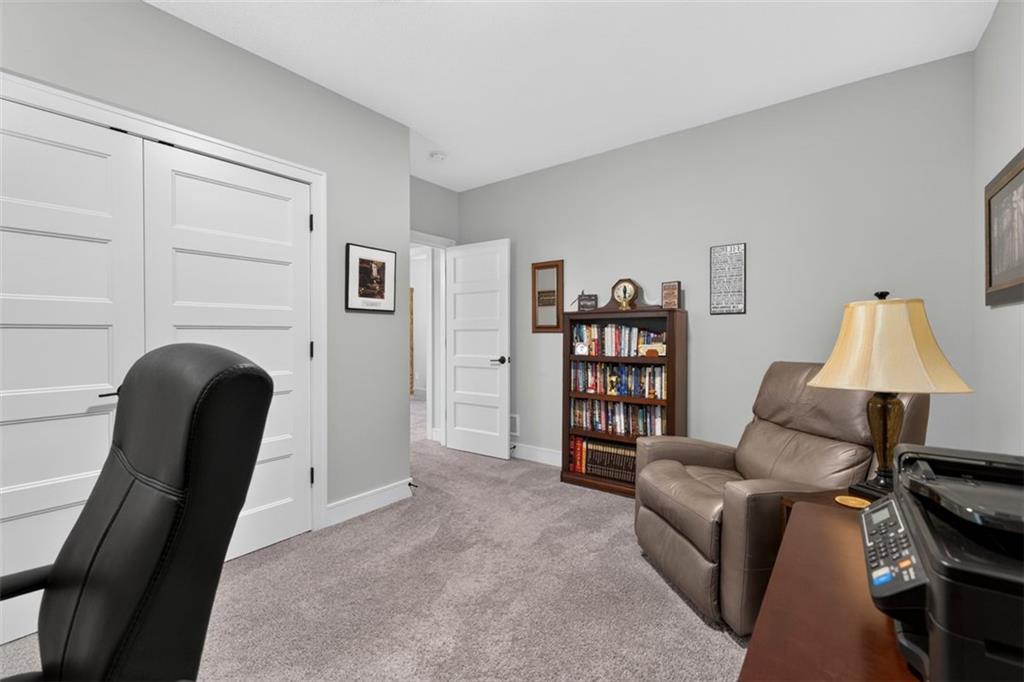
A quiet home office features wall-to-wall carpeting and neutral walls.
52 of 65
-
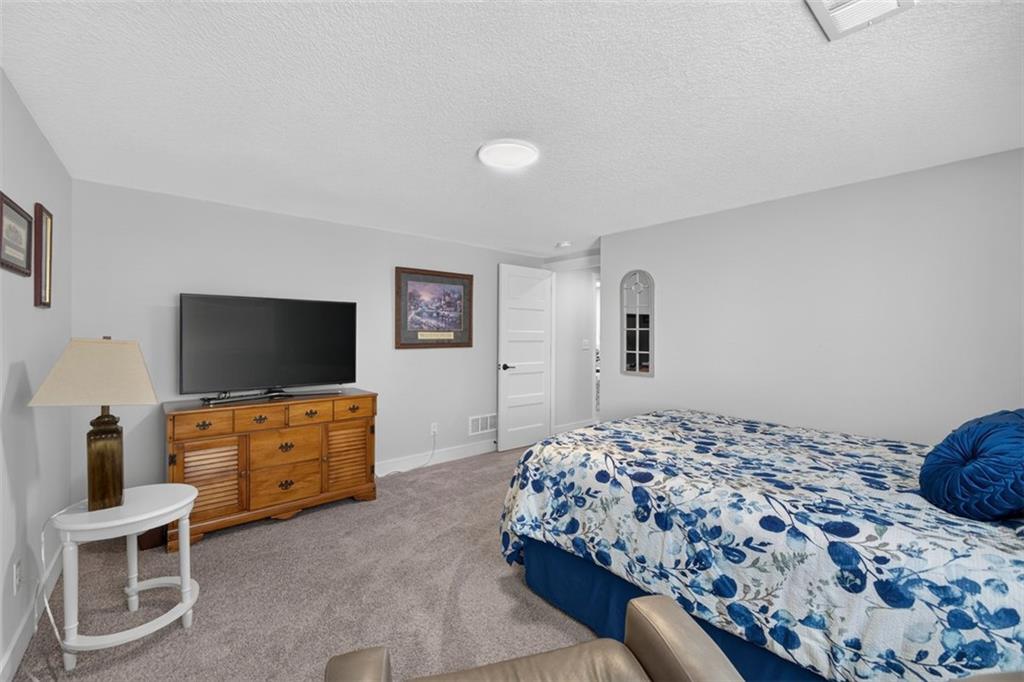
Plush wall-to-wall carpeting and clean lines define this comfortable guest retreat.
53 of 65
-
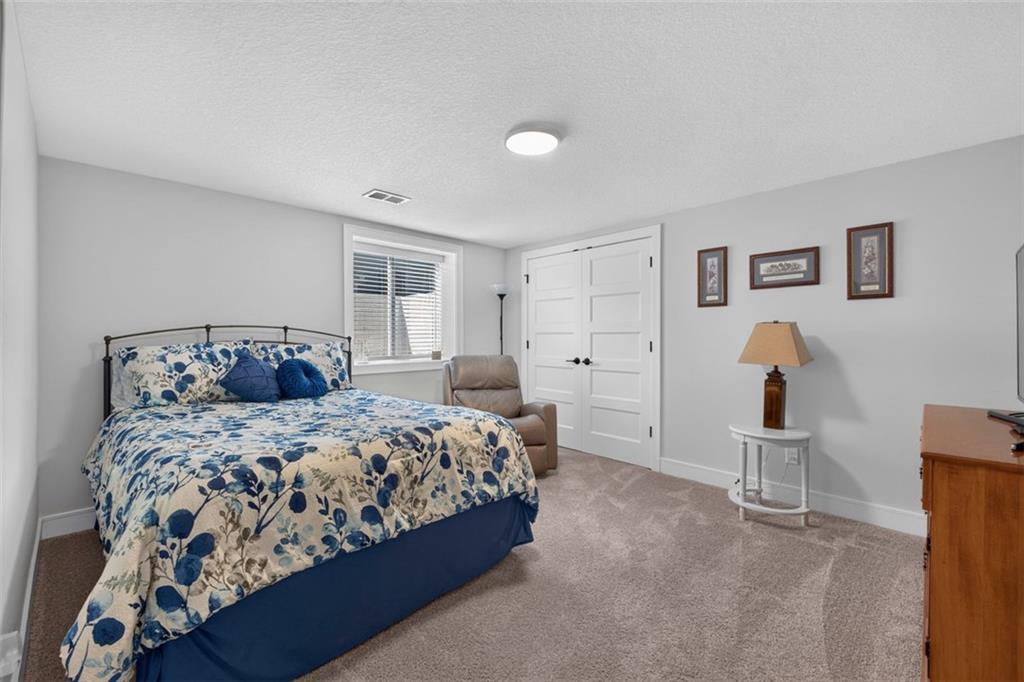
Soft carpeting pairs with neutral walls to create a serene, restful atmosphere.
54 of 65
-
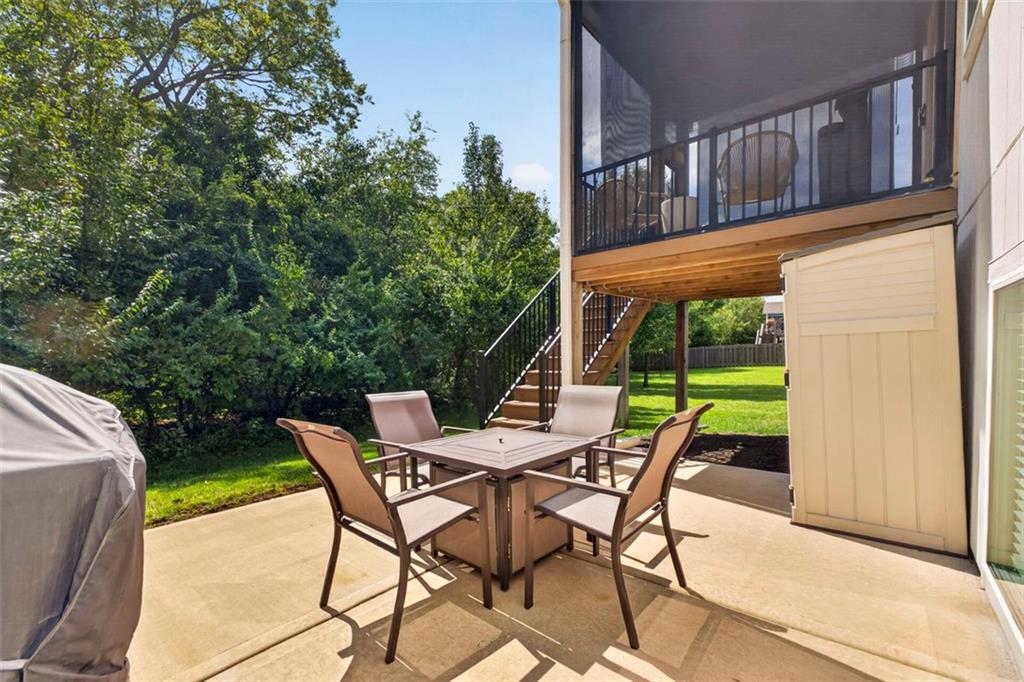
An inviting concrete patio sits below a screened-in deck overlooking a lush green yard.
55 of 65
-
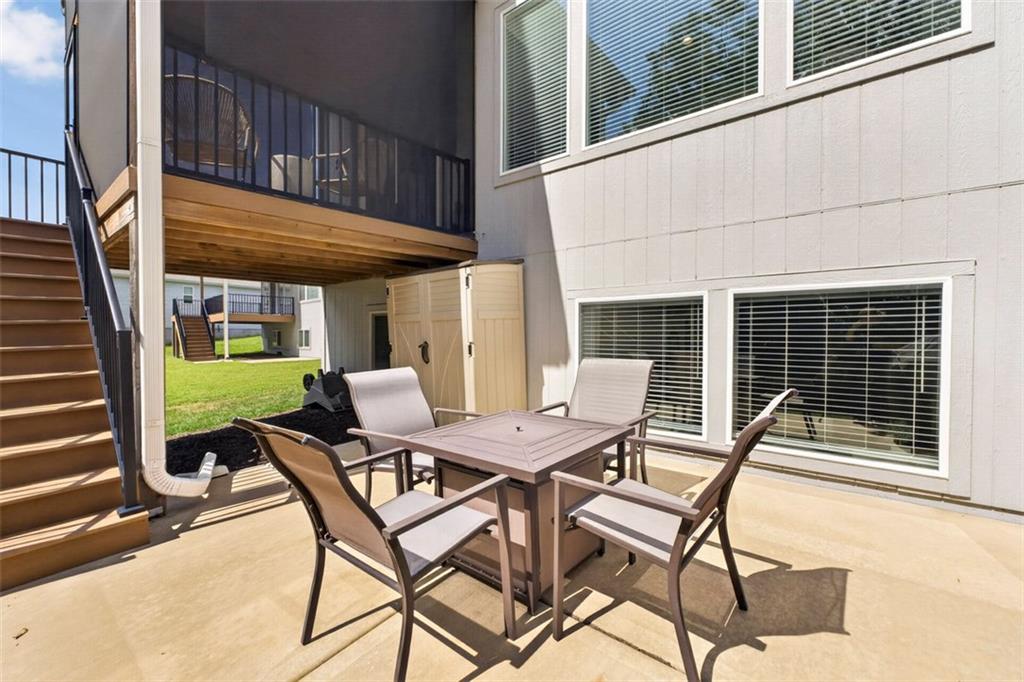
An inviting concrete patio sits adjacent to the home's exterior staircase.
56 of 65
-
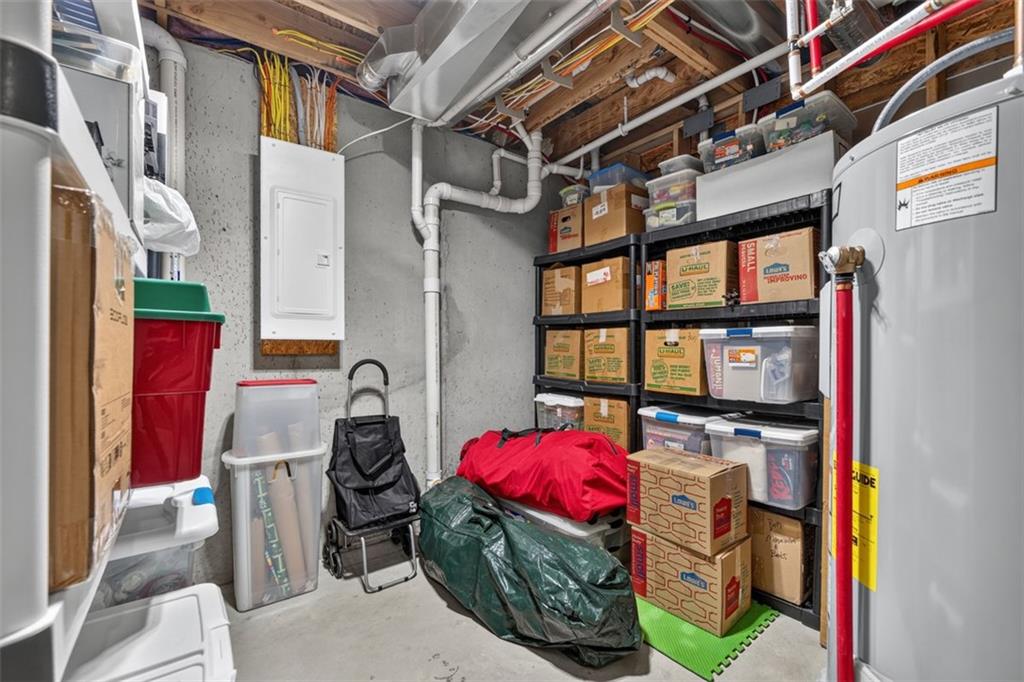
Pouring concrete walls and exposed framing define this highly functional unfinished utility space.
57 of 65
-
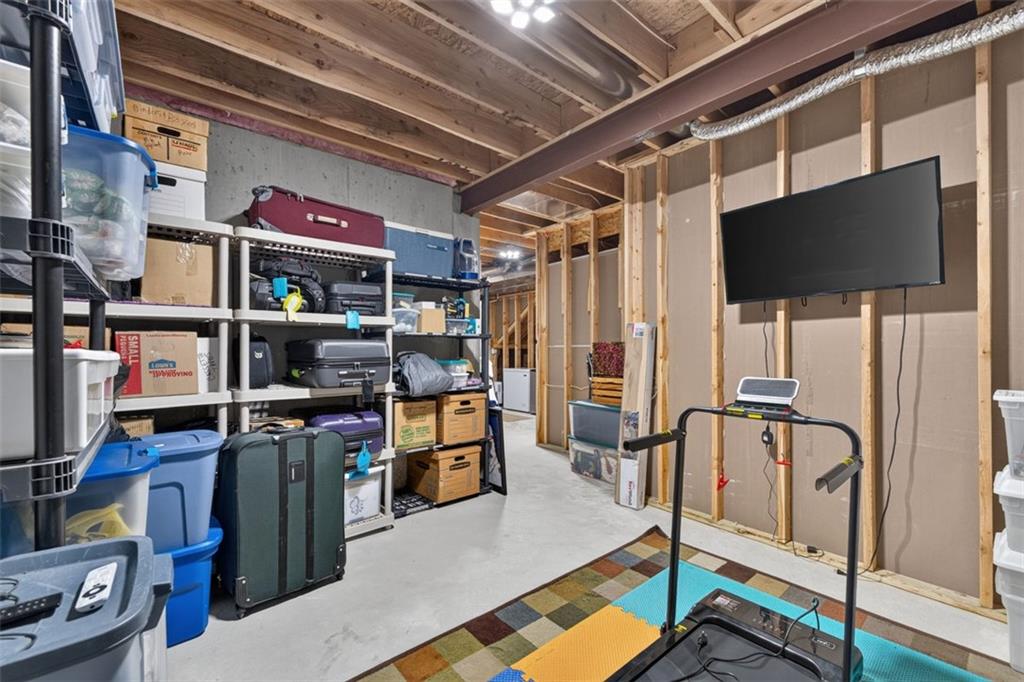
Exposed wood framing and concrete floors offer generous storage potential in this unfinished lower level.
58 of 65
-
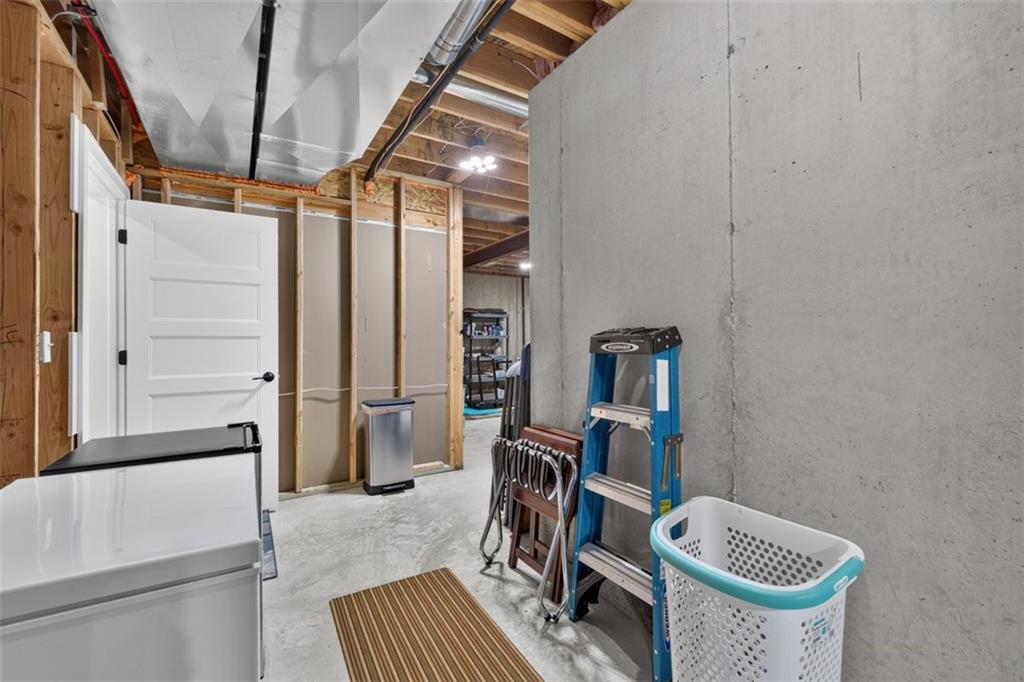
An unfinished lower level displays solid concrete walls and abundant storage capacity.
59 of 65
-
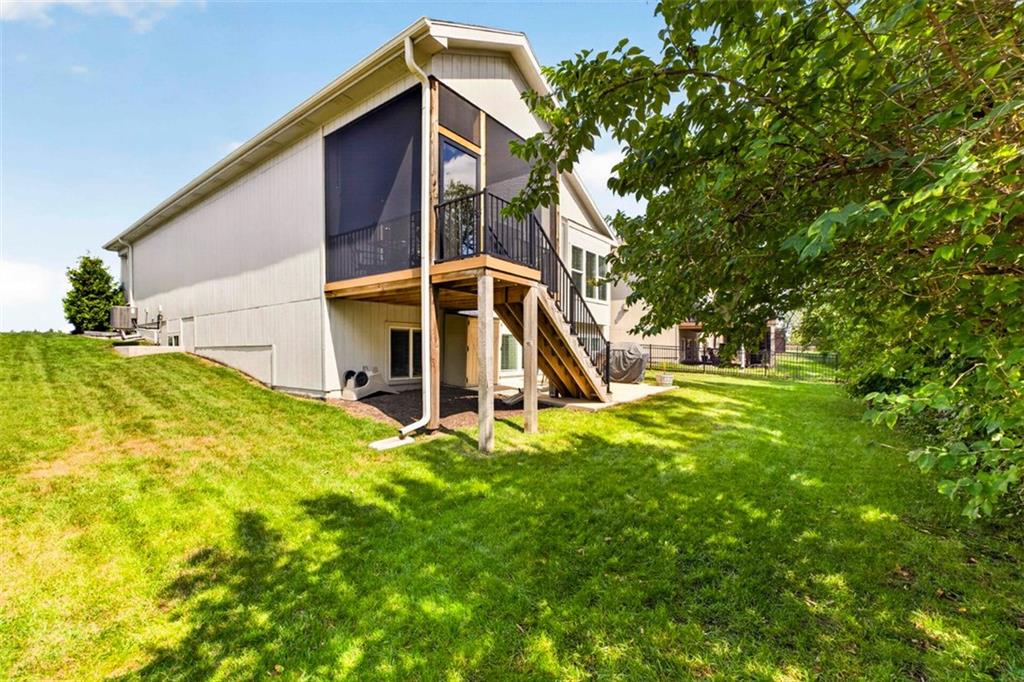
A spacious grassy lawn borders the home with its elevated screened porch and wooden stairs.
60 of 65
-
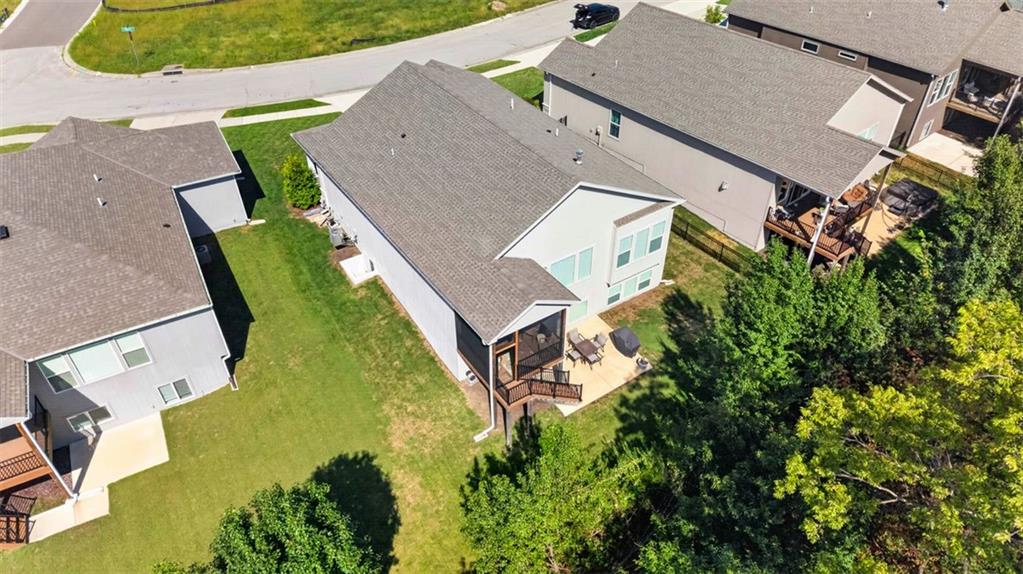
A rear elevated view highlights a tidy lawn, patio space, and shingled rooflines.
61 of 65
-
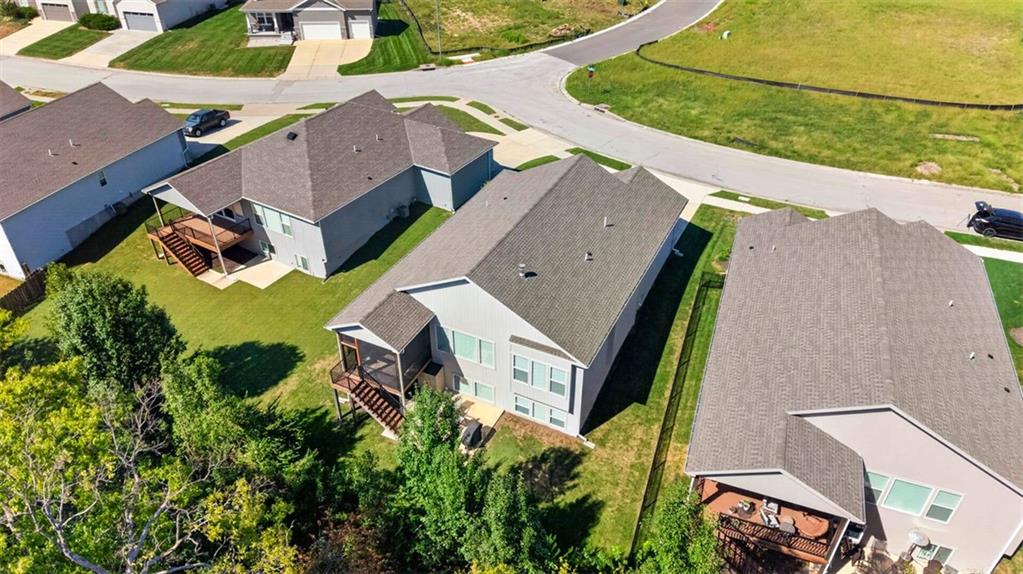
An aerial perspective showcases the shingled roofs and private yards of this suburban neighborhood.
62 of 65
-
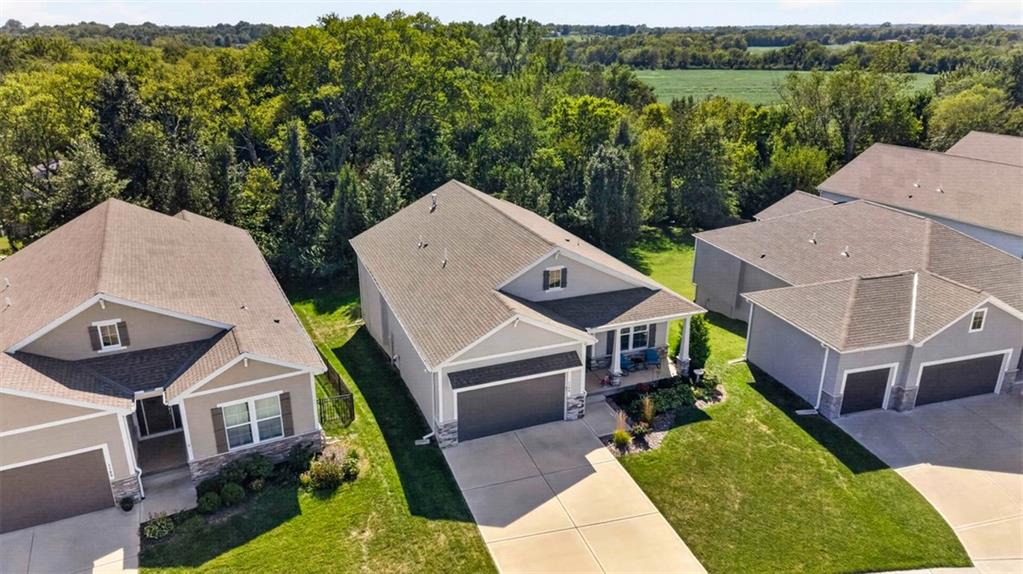
Lush green trees form a peaceful backdrop for this modern neighborhood of ranch-style homes.
63 of 65
-
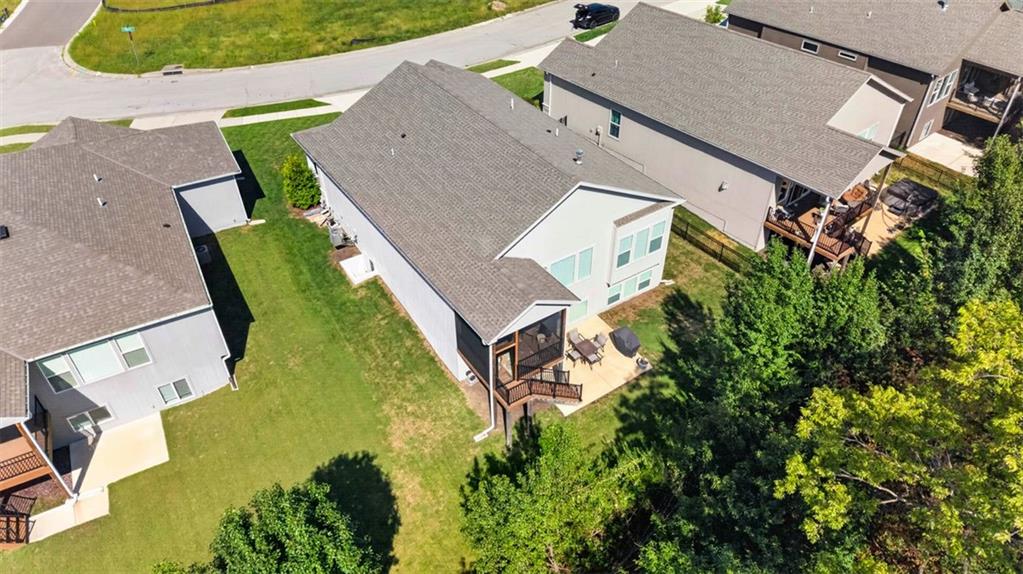
An aerial perspective showcases a neat asphalt shingle roof and structured rear lawn.
64 of 65
-
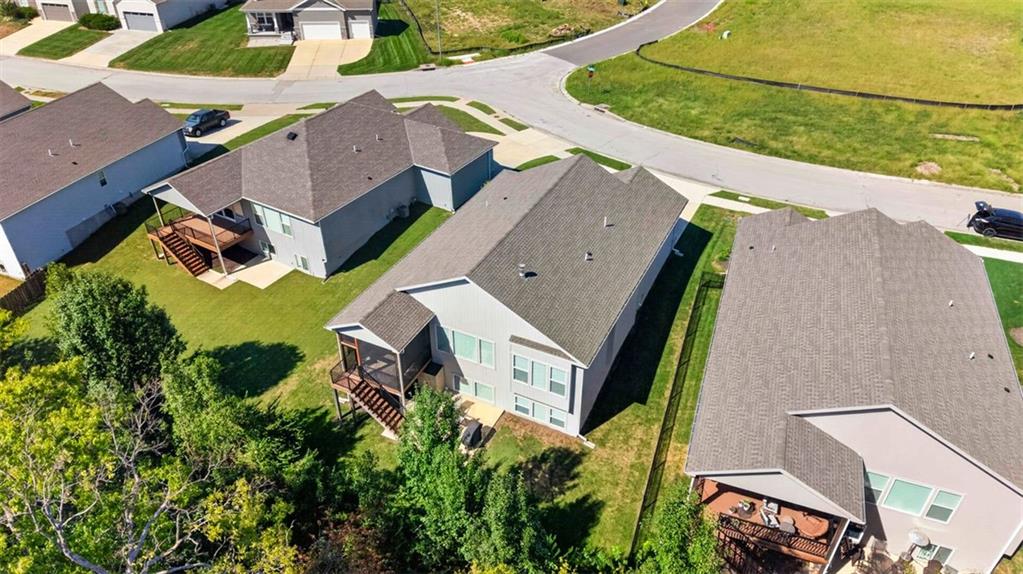
A high-angle view reveals shingle roofs, private yards, and porches bordering a quiet street.
65 of 65
An inviting entry sets the tone for this reverse 1.5-story home sitting on a treed lot. The open-concept main floor boasts soaring 10' ceilings and great natural light flowing into a chef's kitchen featuring custom cabinetry, soft-close drawers, under-counter lighting, an upgraded gas stove and beautiful granite countertops on a spacious island. The huge walk-in pantry off the kitchen offers exceptional storage and a cozy gas fireplace anchors the great room that's complete with added cabinetry. A practical mudroom off the garage leads to a wrap-around laundry area, with a clever pocket door tucked near the entry that connects directly to the primary closet. The main-floor primary suite offers custom windows, a huge walk-in closet, and double vanity & huge shower. A second main-level bedroom is perfect for a home office or a guest room. Step outside to the screened-in back deck ideal for enjoying the outdoors in comfort, rain or shine. A large patio offers even more room to relax below, and the backyard extends all the way to the property line fence for added privacy and even more room to extend later if needed. Downstairs, the open lower-level rec room features 9' ceilings and custom windows that flood the space with natural light — perfect for a media or game room and already plumbed for a future bar. Two additional bedrooms are both very nicely sized, and the full bath downstairs is perfect. A generous storage area offers active radon mitigation, a sump pump, and a humidifier attached to the furnace. The oversized garage provides extra room for storage and easily fits an F-150, with a finished painted interior for a clean, complete look. Great curb appeal greets you with stone veneer accents, a sprinkler system, and robust landscaping. You'll love the country-like setting without sacrificing convenience — just 10 minutes from Downtown Lee's Summit, Summit Fair, and Raymore/Belton. Enjoy a Lee's Summit address with the benefit of Cass County taxes!
- Directions
- south on Ward off 150 to right on Fenwick Rd to left on Blackpool to left on Davis Dr to Right on Whitby to Home
- Subdivision
- Kensington Farms
- City
- Lee's Summit
- County
- Cass
- Property Type
- Residential / Single Family Residence
- Listing Updated
- Sep 18, 2026 at 1:09am
- MLS Number
- 2642389
- Property Tax
- $5,227
- Home Owners Association
- Yes - Kensington Farms HOA
- Disclaimer
- The information displayed on this page is confidential, proprietary, and copyrighted information of Heartland Multiple Listing Service, Inc. (“Heartland MLS”). Copyright 2026, Heartland Multiple Listing Service, Inc. Heartland MLS, Elite Realty and Agent Jo do not make any warranty or representation concerning the timeliness or accuracy of the information displayed herein. In consideration for the receipt of the information on this page, the recipient agrees to use the information solely for the private non-commercial purpose of identifying a property in which the recipient has a good faith interest in acquiring.
- The data relating to real estate displayed on this website comes in part from the Heartland Multiple Listing Service database compilation. The properties displayed on this website may not be all of the properties in the Heartland MLS database compilation, or all of the properties listed with other brokers participating in the Heartland MLS IDX program. Detailed information about the properties displayed on this website includes the name of the listing company.
- Information is deemed reliable but is not guaranteed.
Copyright © 2026 ELITE Realty.