
22675 W 89th Street, Lenexa, KS 66227
- 4Beds
- 3 Baths
- 0½ Baths
- 2,660Sq Ft
-
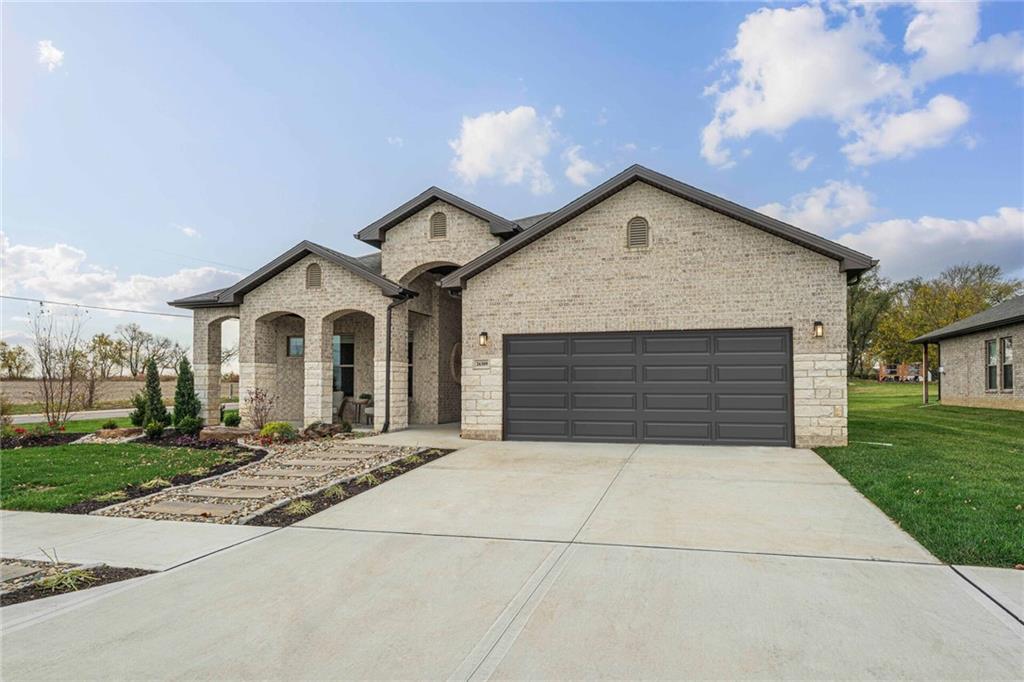
An inviting stone facade meets a spacious concrete driveway under a clear sky.
1 of 34
-
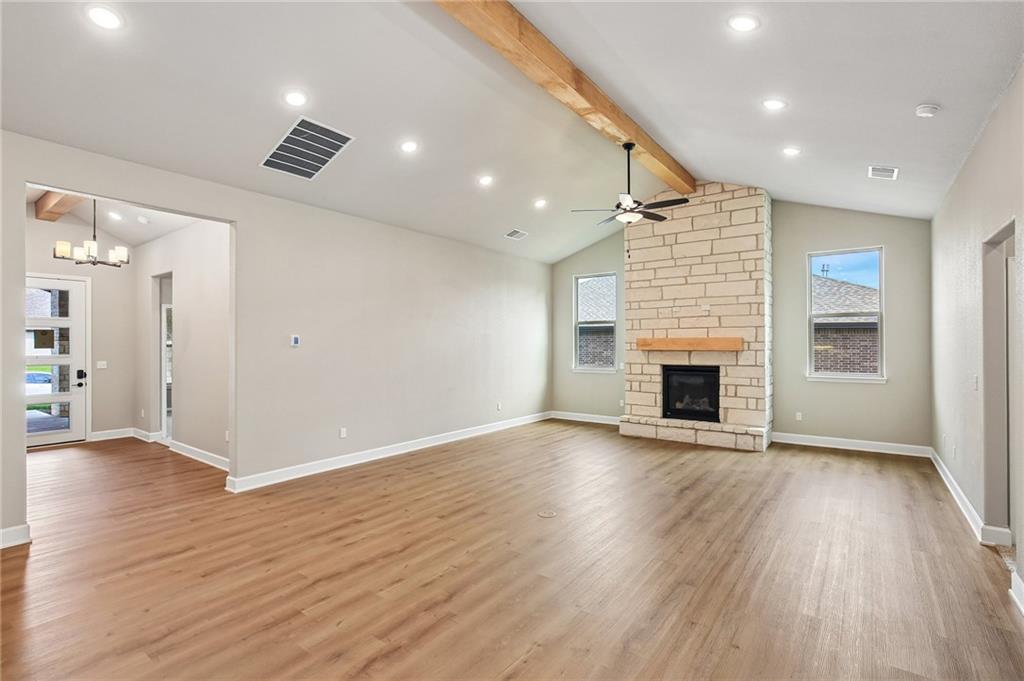
Warm wood floors and a towering stone fireplace define this comfortable living space.
2 of 34
-
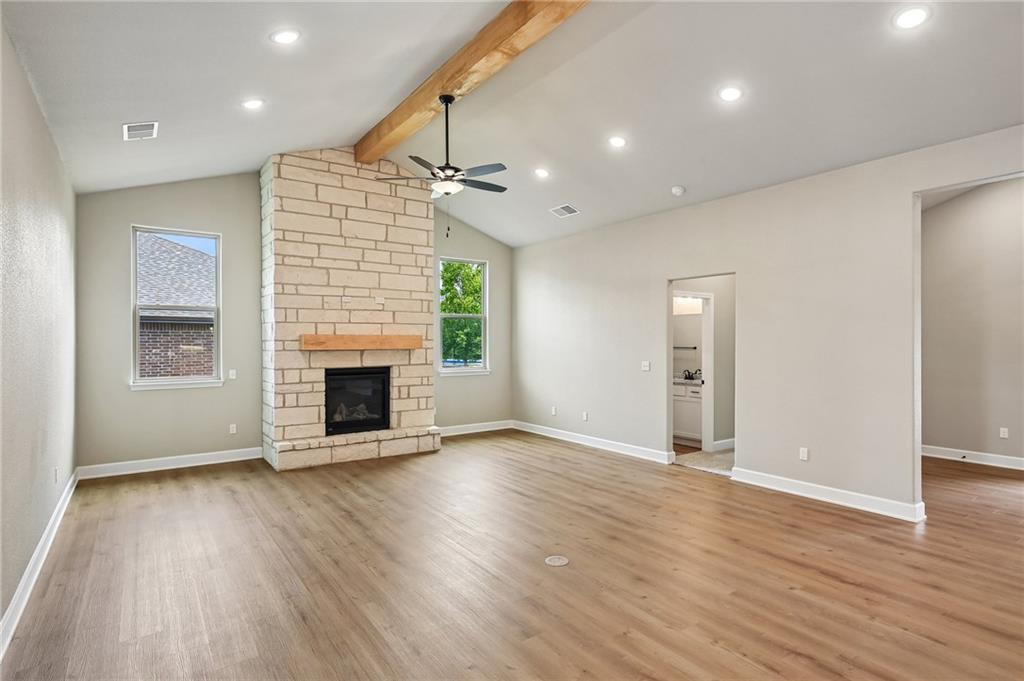
Vaulted ceilings with a rustic wood beam highlight a floor-to-ceiling stone fireplace in this living room.
3 of 34
-
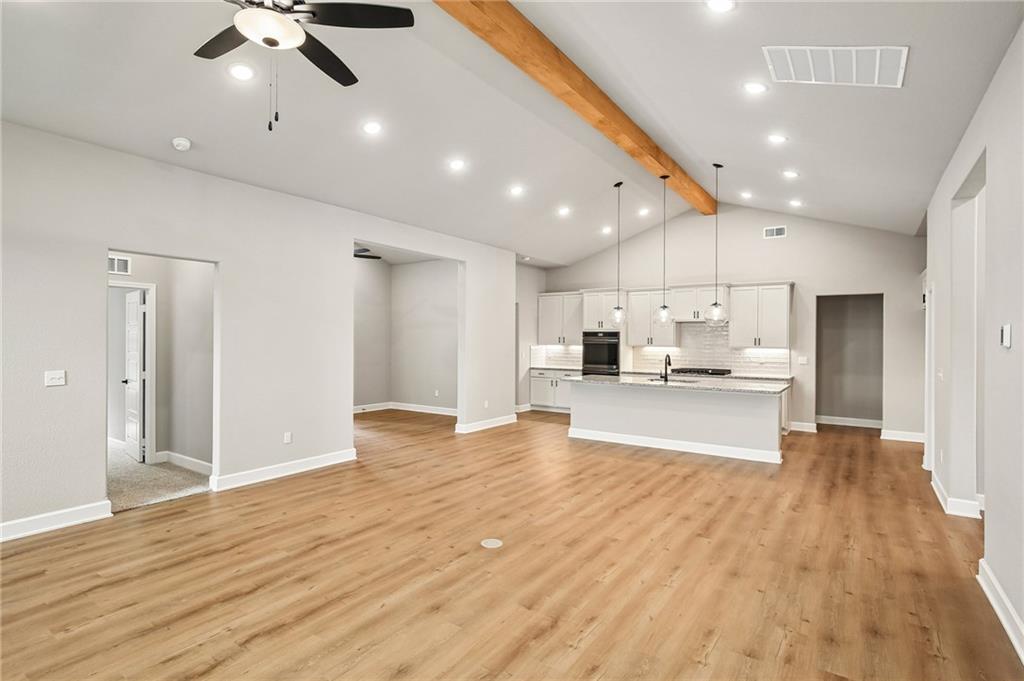
A vaulted ceiling accented with a rustic wood beam crowns this open concept living space.
4 of 34
-
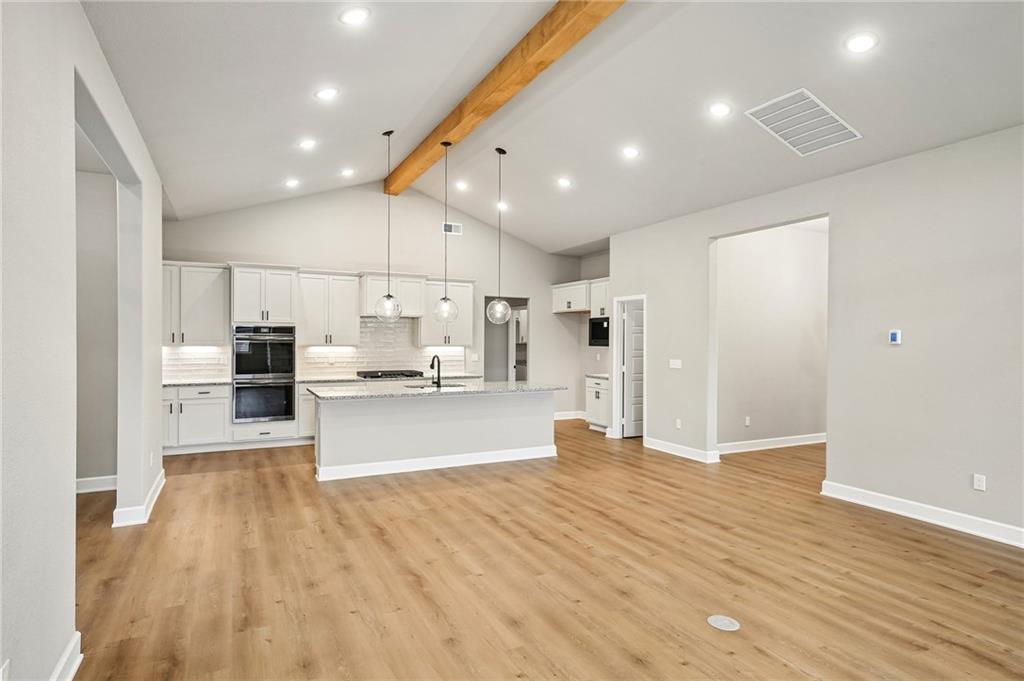
An open floorplan seamlessly connects the airy living area to a modern kitchen.
5 of 34
-
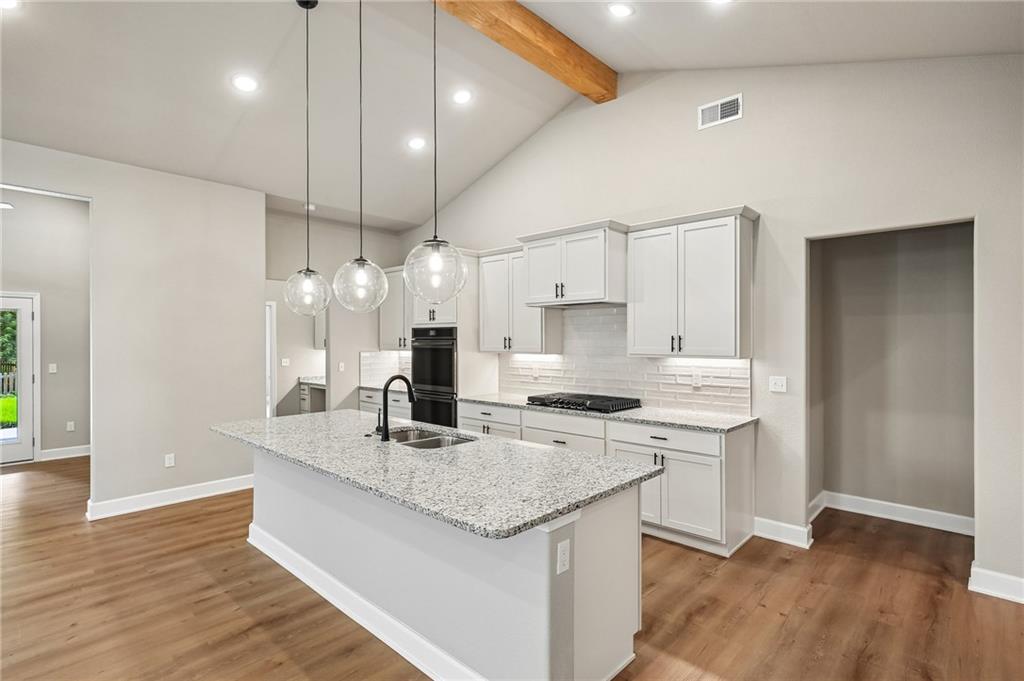
Vaulted ceilings with an exposed wood beam crown this modern culinary space.
6 of 34
-
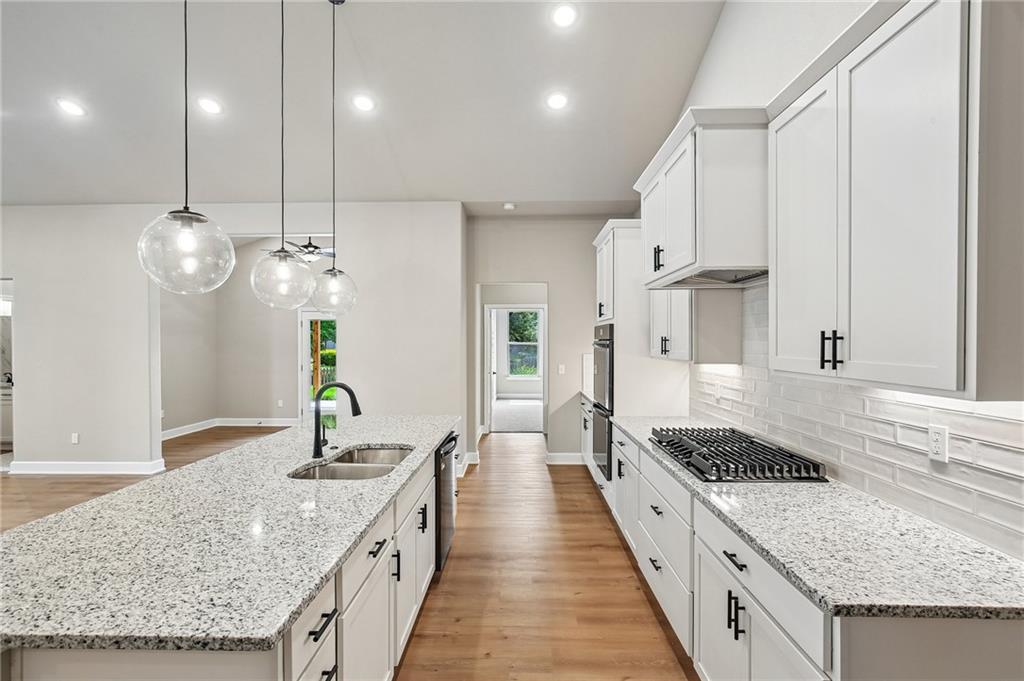
Gleaming stone countertops and a spacious central island anchor this modern culinary workspace.
7 of 34
-
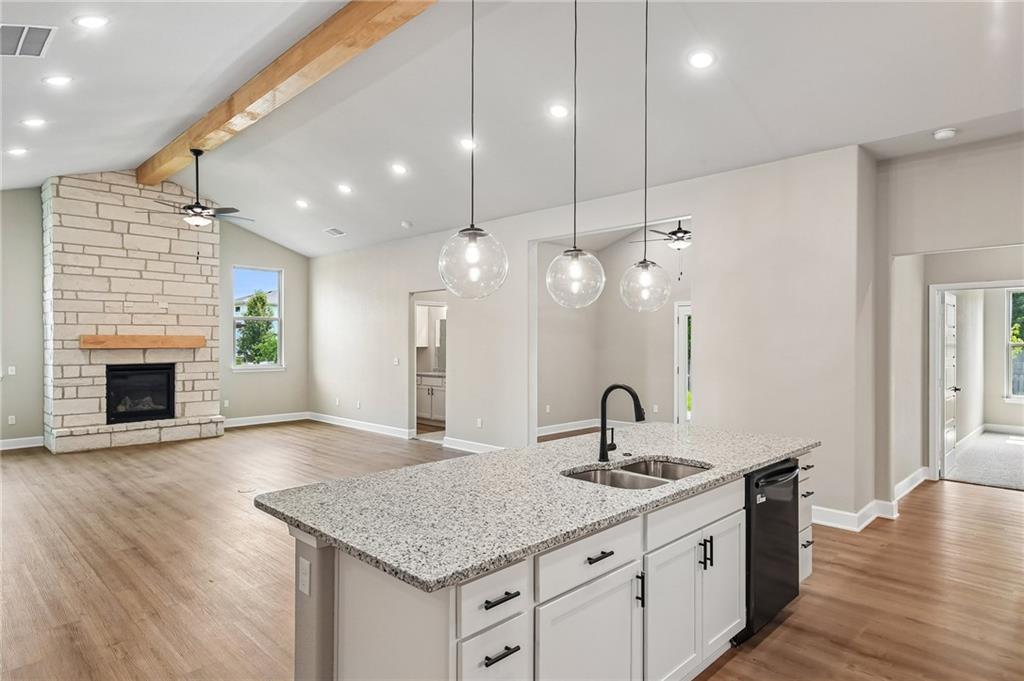
An open floorplan connects the central kitchen island to a vaulted living room with stone fireplace.
8 of 34
-
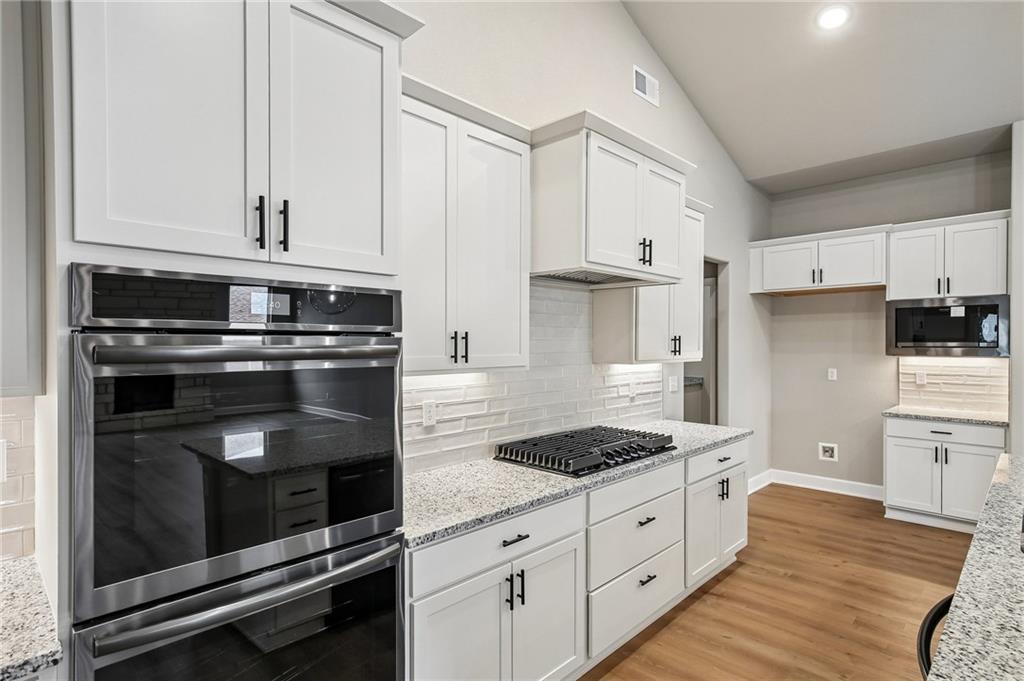
Gleaming stone countertops and stainless appliances accent this meticulously crafted workspace.
9 of 34
-
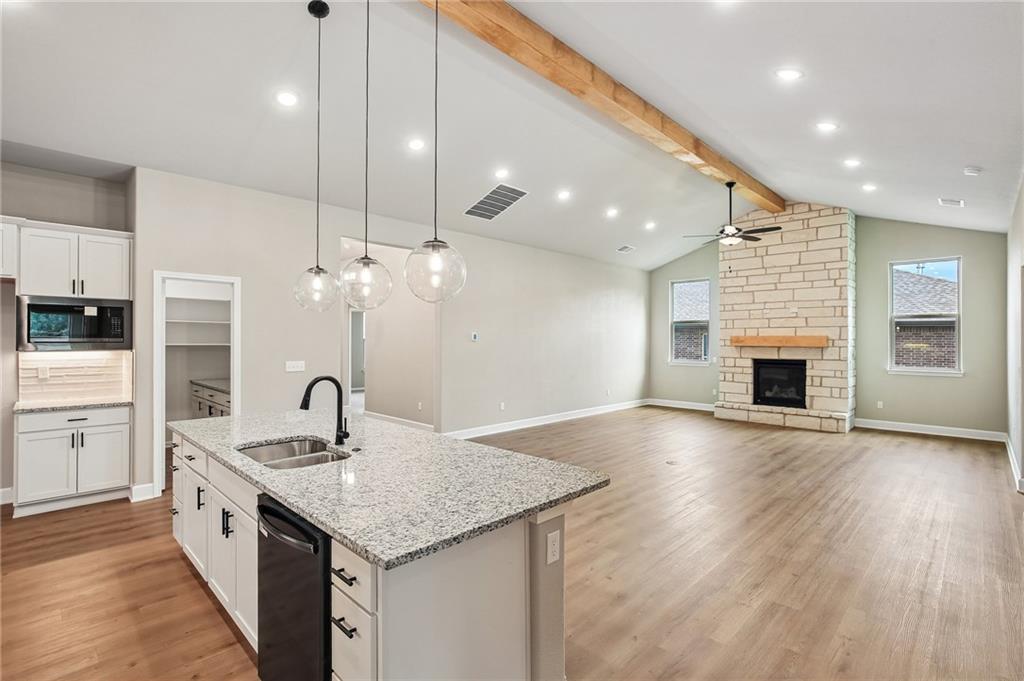
An open floorplan connects the modern kitchen directly to a fireplaced living area.
10 of 34
-
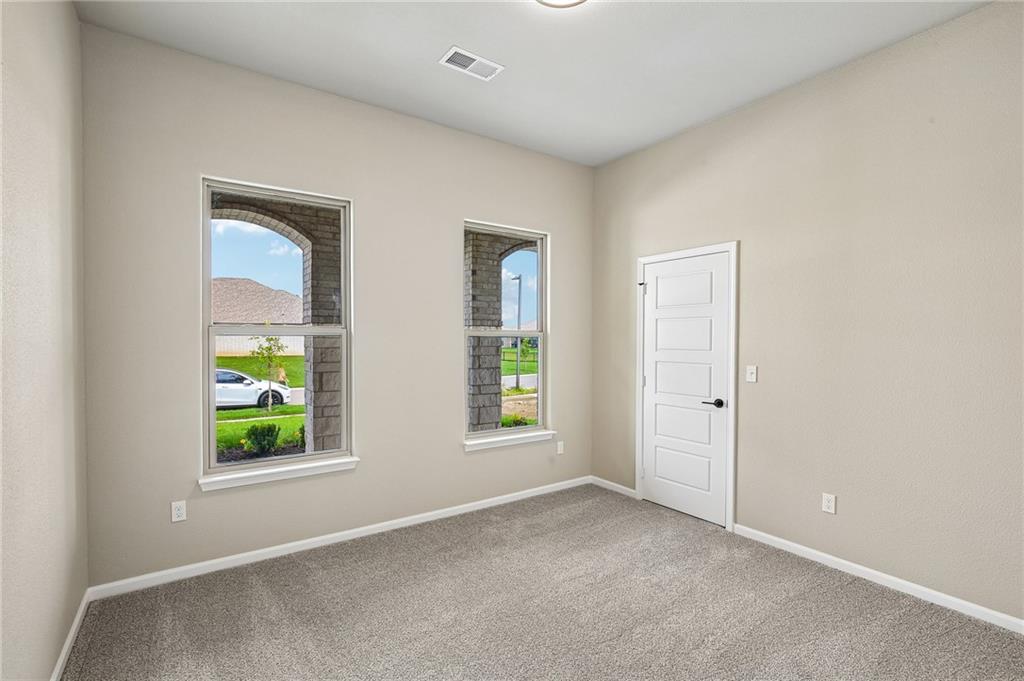
Plentiful natural light streams through tall windows highlighting the soft wall-to-wall carpeting.
11 of 34
-
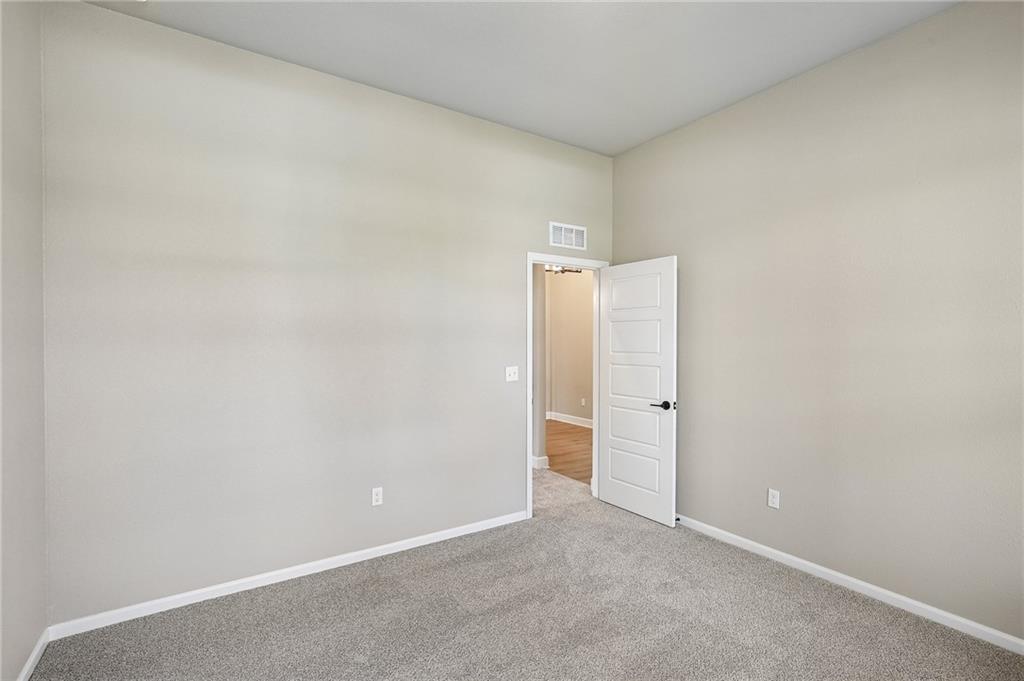
A spacious bedroom features plush carpeting and soaring ceilings.
12 of 34
-
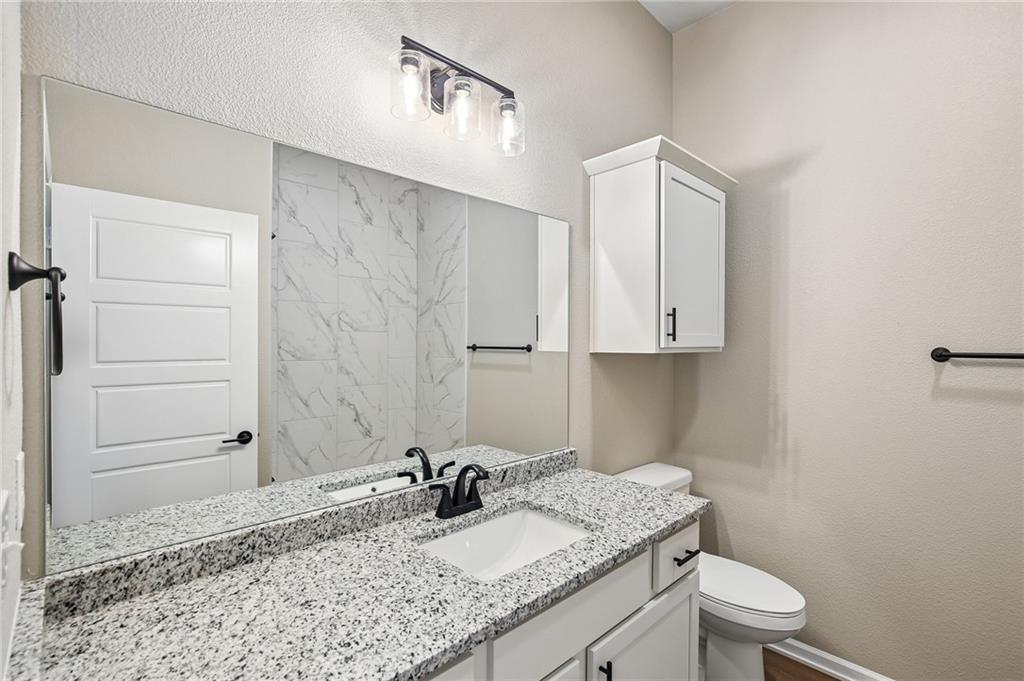
Polished granite countertops and classic white cabinetry define this bright bathroom space.
13 of 34
-
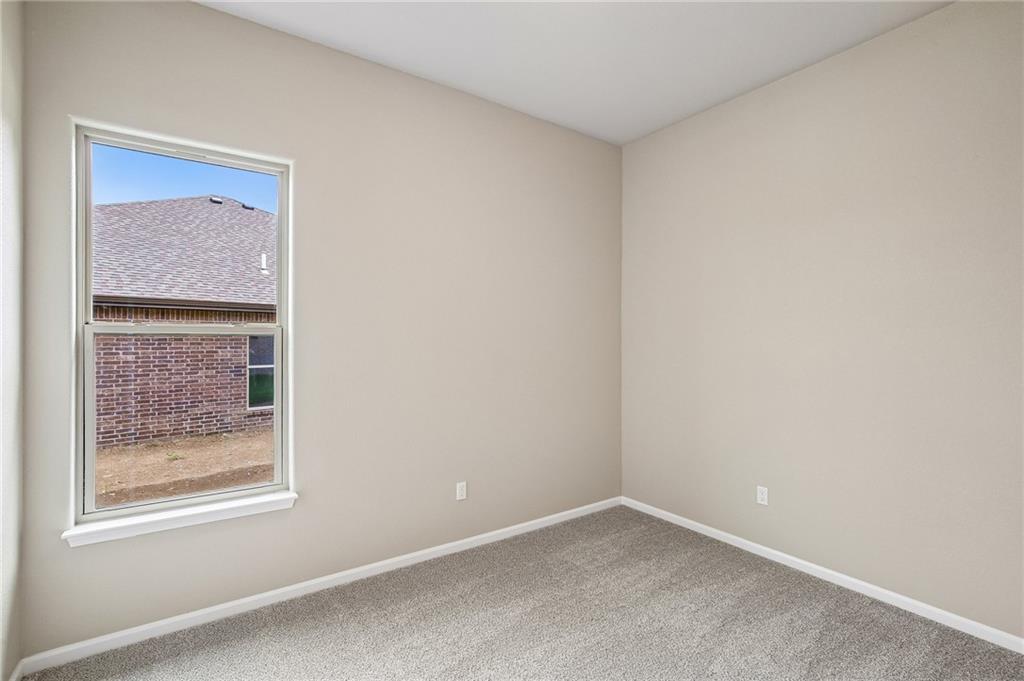
A tall window frames neighborhood views in this neutral-toned bedroom finished with soft plush carpeting.
14 of 34
-
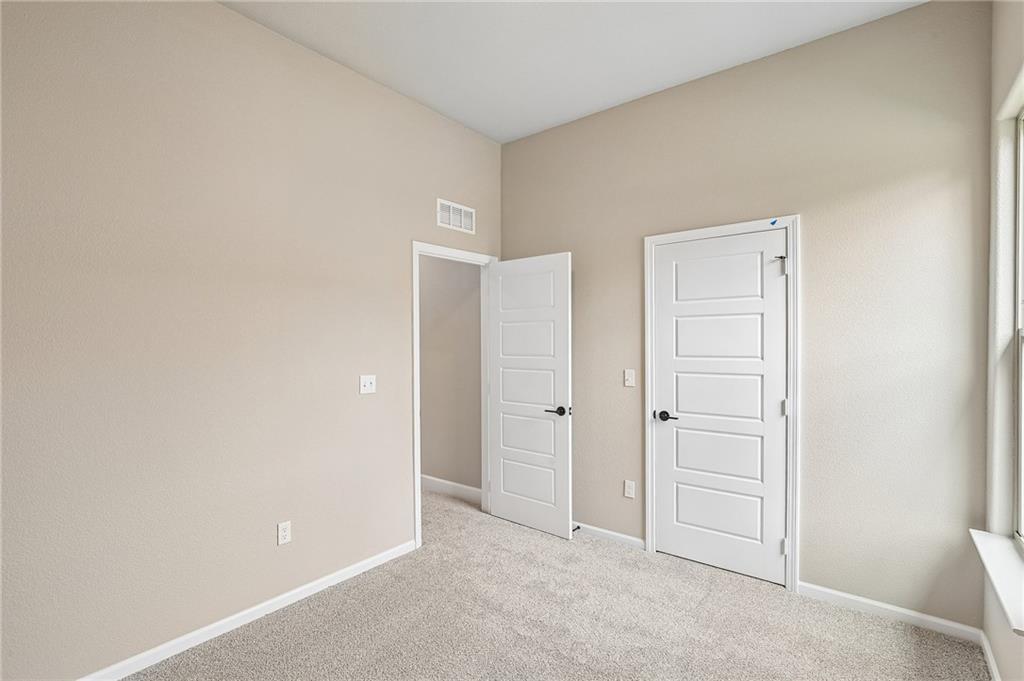
High ceilings and clean lines define this versatile bedroom space featuring soft neutral walls.
15 of 34
-
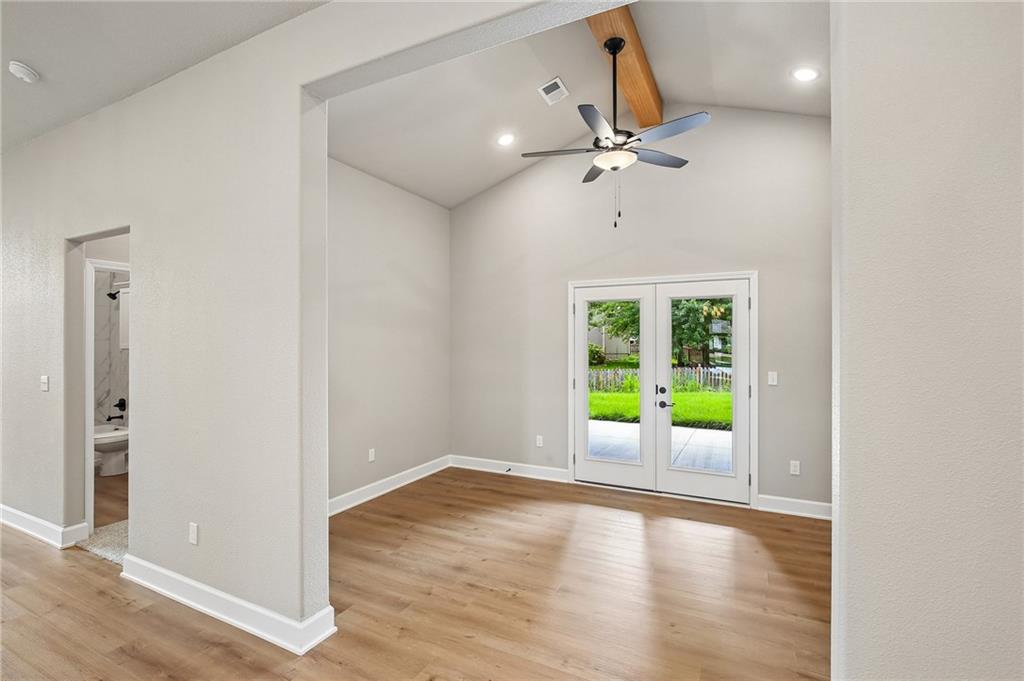
Hardwood floors and vaulted ceilings frame French doors opening to the green backyard.
16 of 34
-
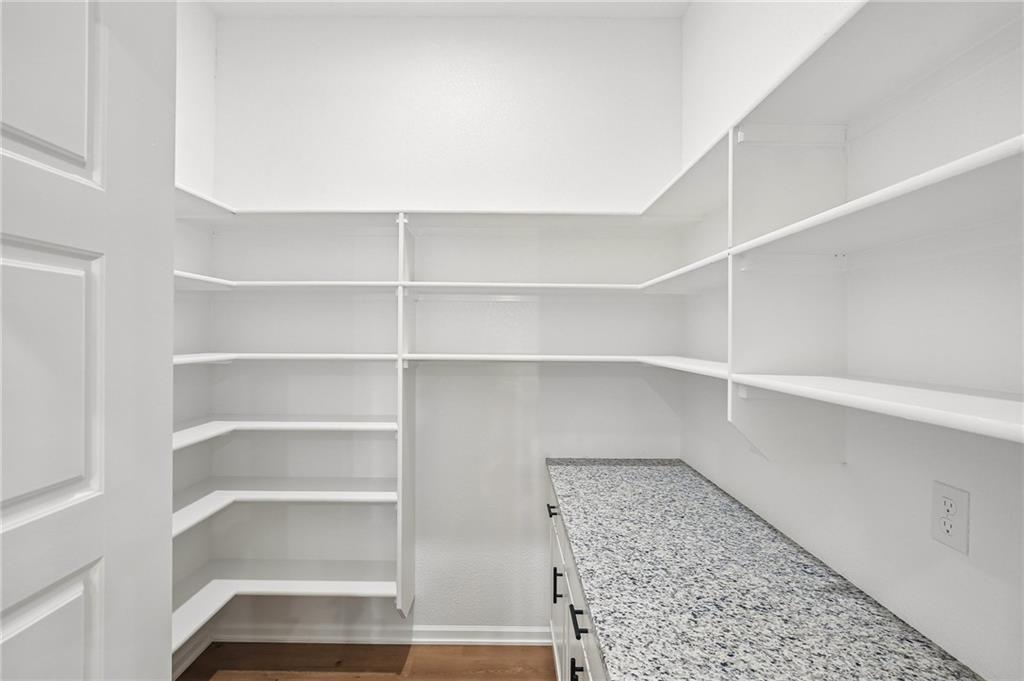
Ample built-in shelving and granite counter space define this walk-in storage area.
17 of 34
-
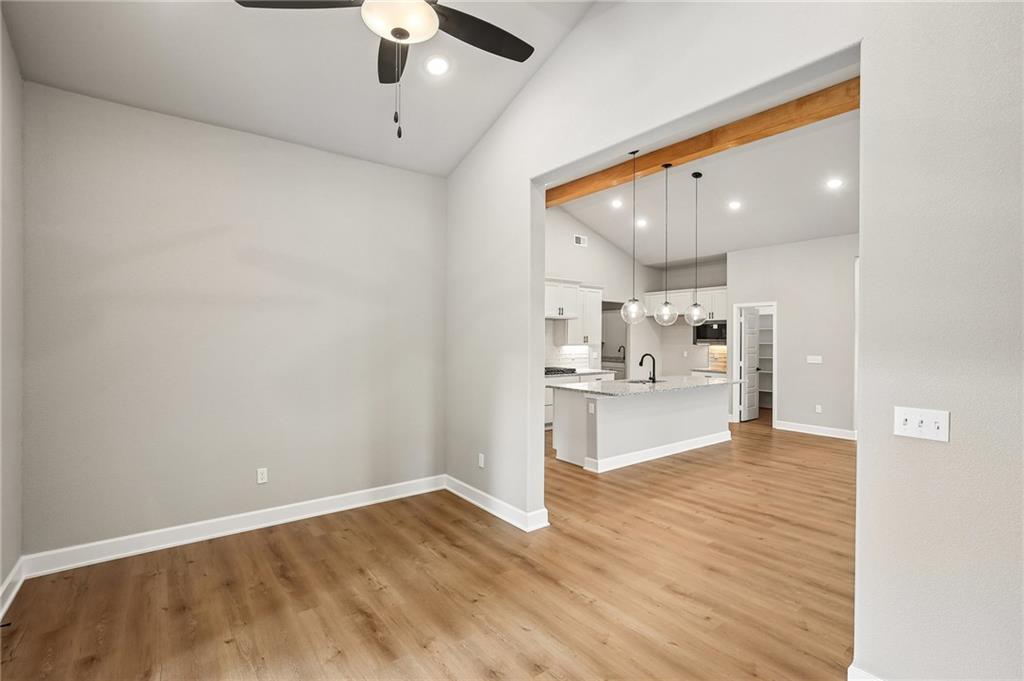
Gleaming wood floors flow seamlessly beneath vaulted ceilings and a rustic timber beam.
18 of 34
-
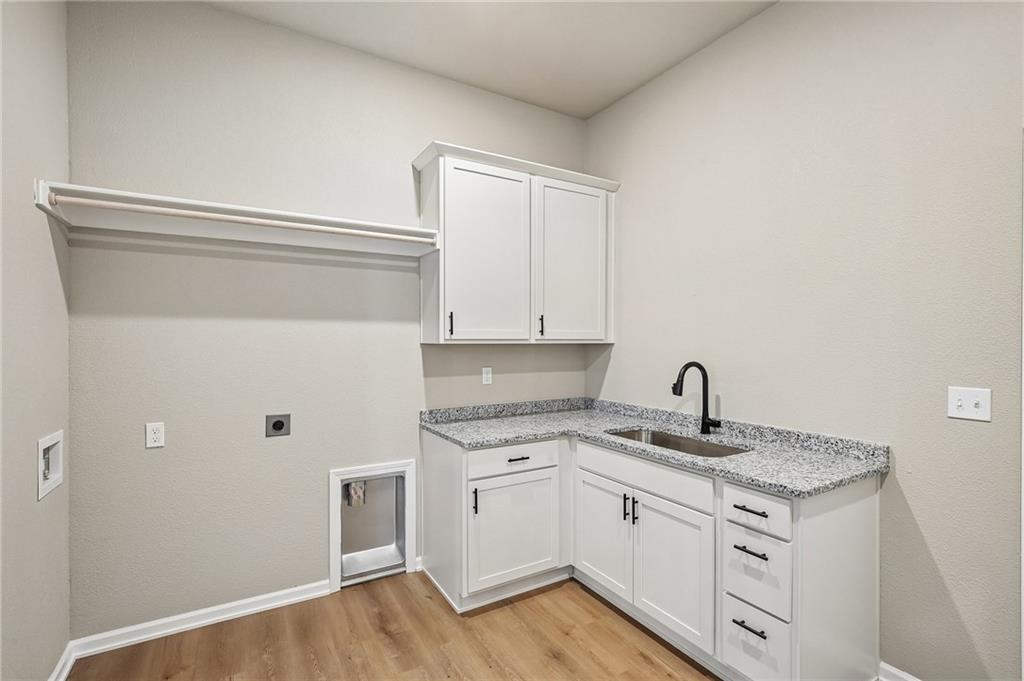
A functional workspace featuring durable countertops, cabinetry, and warm wood flooring.
19 of 34
-
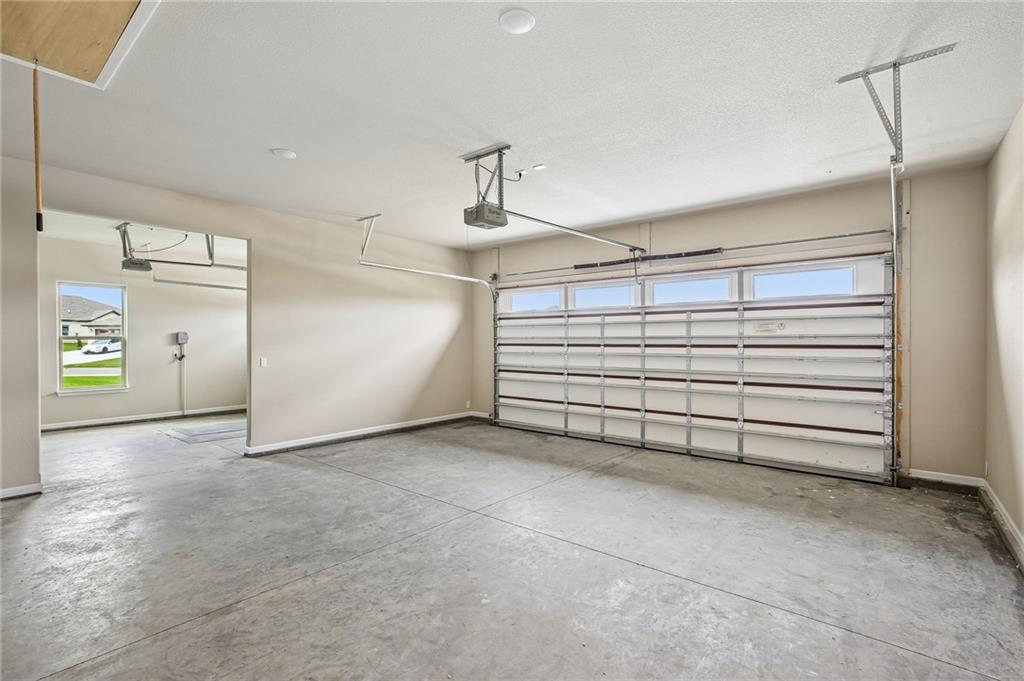
A spacious garage layout features durable concrete flooring under recessed overhead lighting.
20 of 34
-
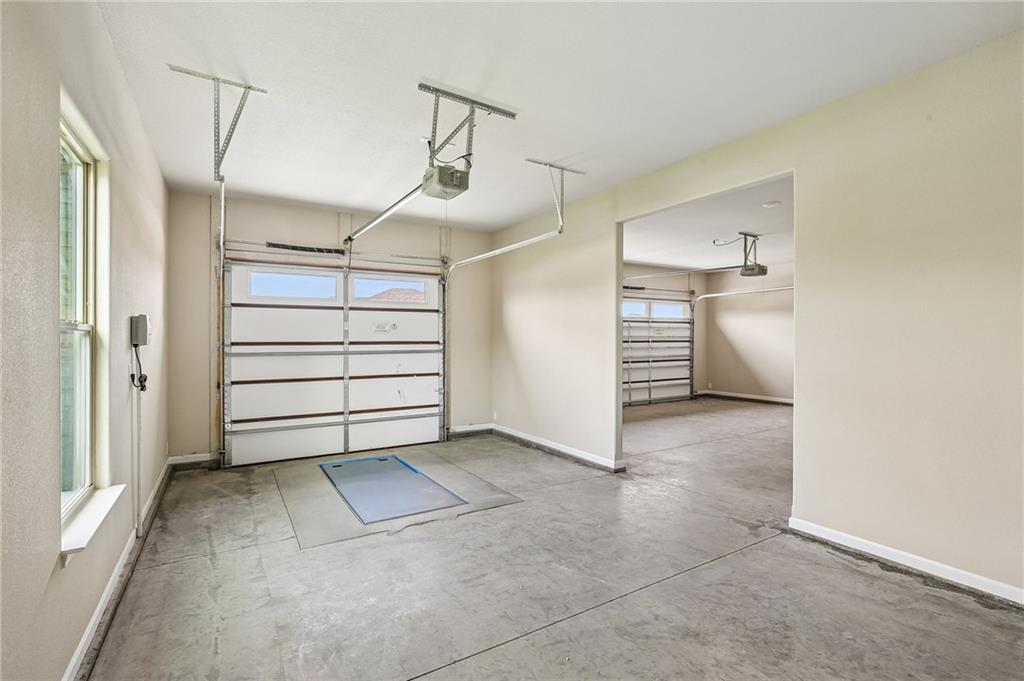
Concrete floors and high ceilings define this expansive multi-car garage space.
21 of 34
-
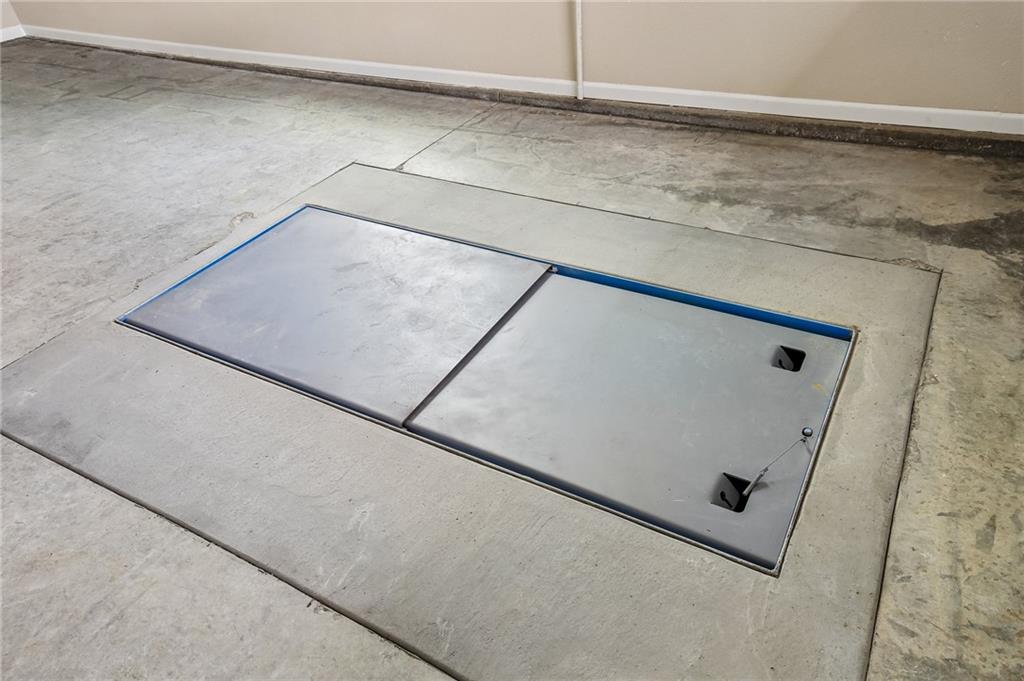
Durable concrete flooring includes a flush-mounted storm shelter door for enhanced peace of mind.
22 of 34
-
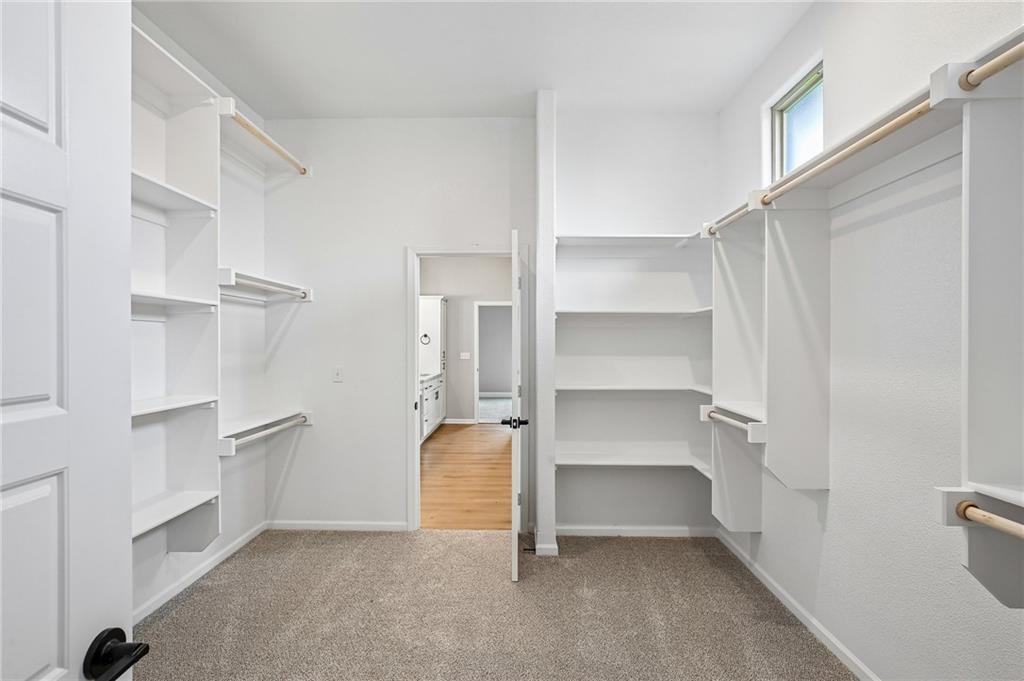
Ample built-in shelving and hanging rods maximize storage in this carpeted walk-in closet.
23 of 34
-
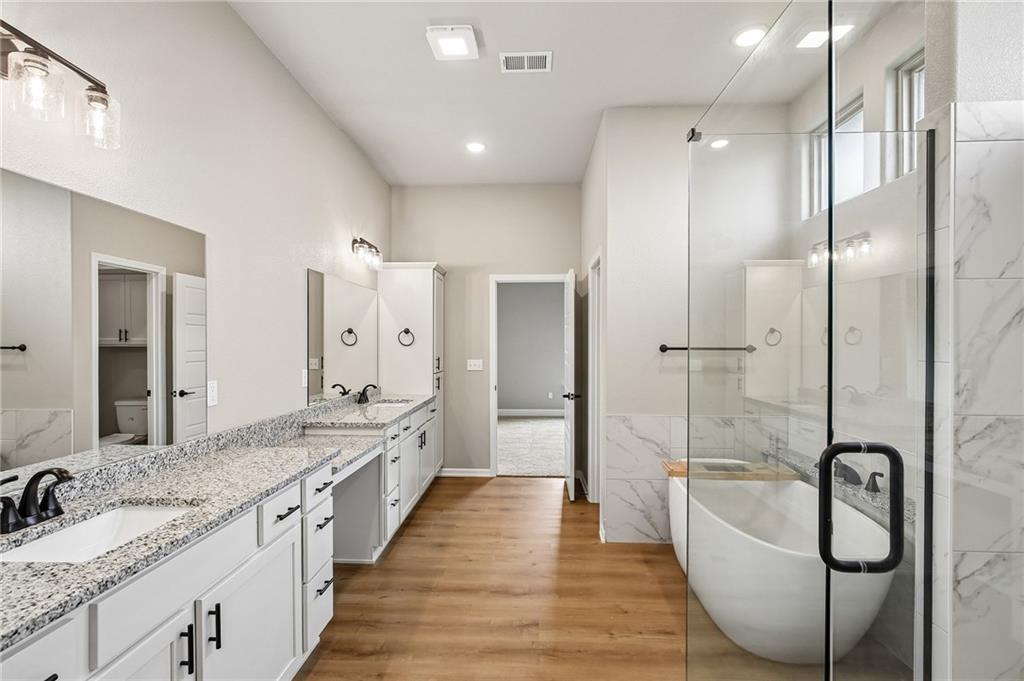
Granite counters and a freestanding soaking tub elevate this modern bathroom design.
24 of 34
-
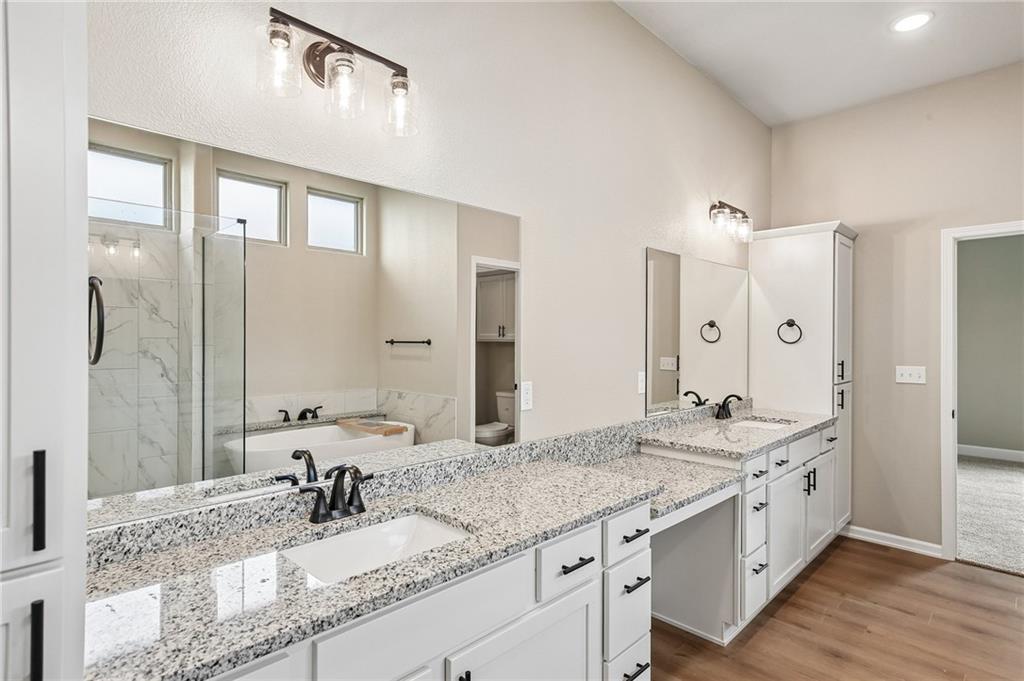
Gleaming stone countertops and wood-look flooring elevate this modern double vanity bathroom space.
25 of 34
-
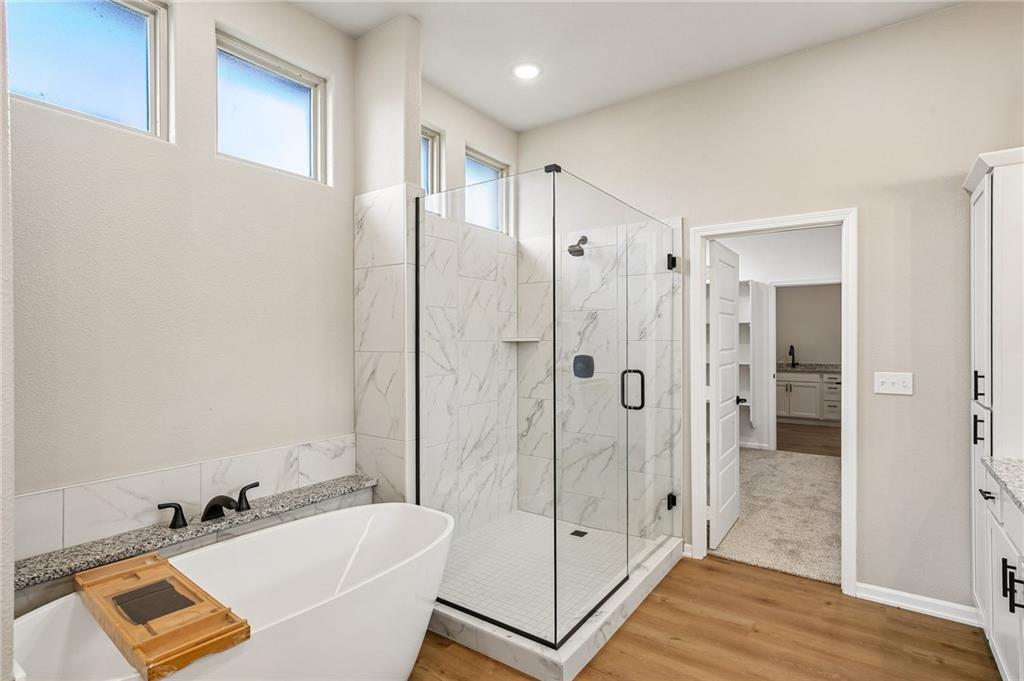
High ceilings and a glass-enclosed shower elevate this modern bathroom design.
26 of 34
-
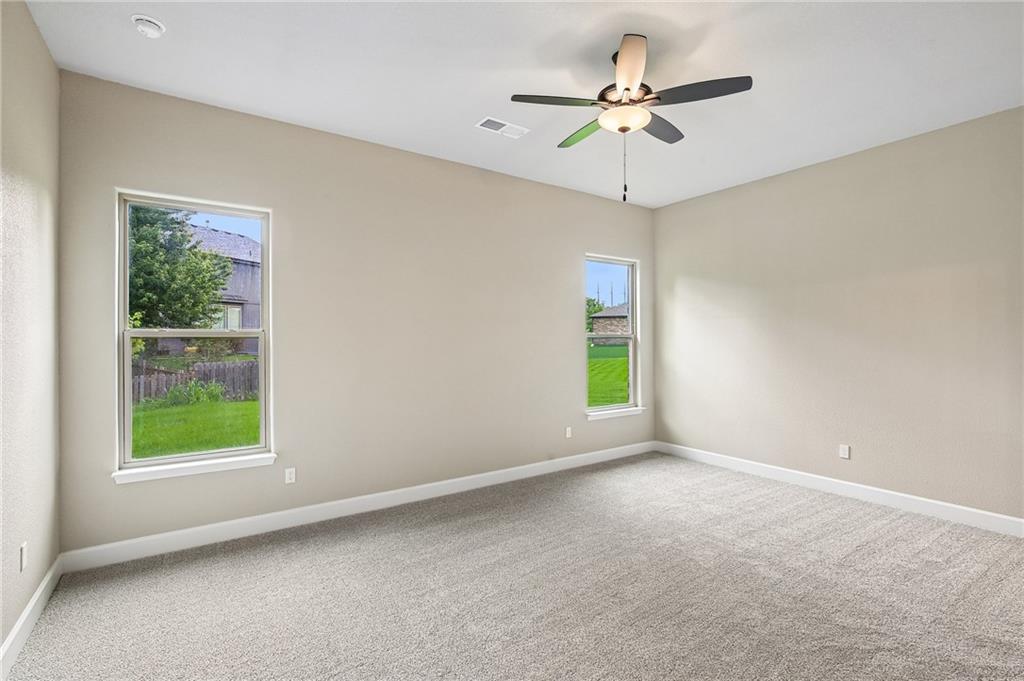
Generous windows frame green backyard views in this carpeted bedroom.
27 of 34
-
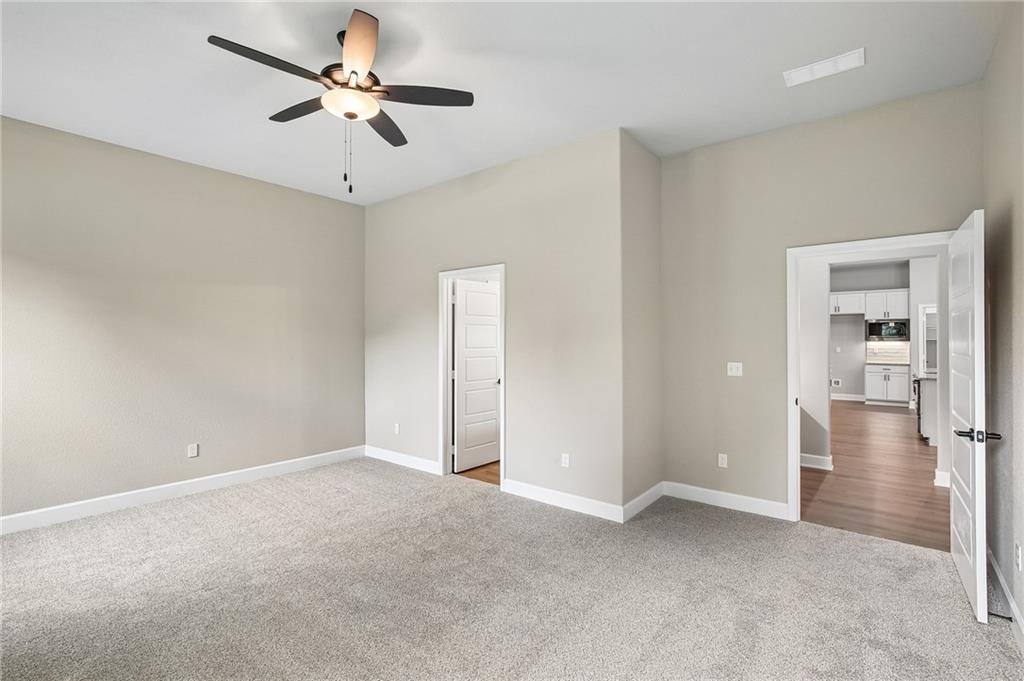
Plush carpeting and high ceilings define this versatile, neutral-toned room with transitional pathways.
28 of 34
-
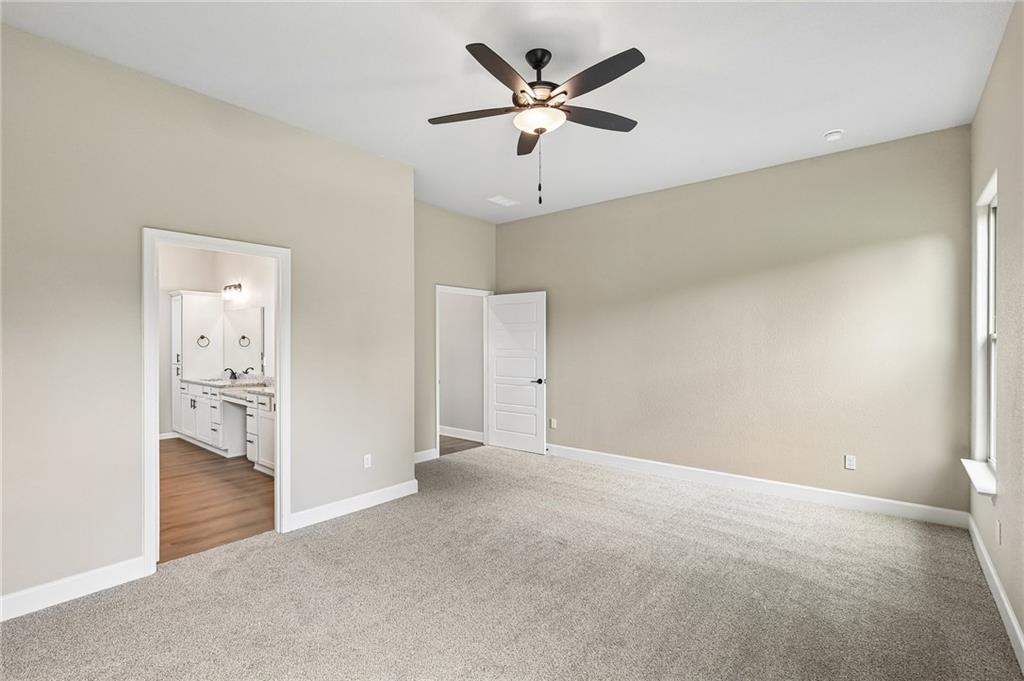
An open doorway leads from this carpeted bedroom directly into the attached master bathroom.
29 of 34
-
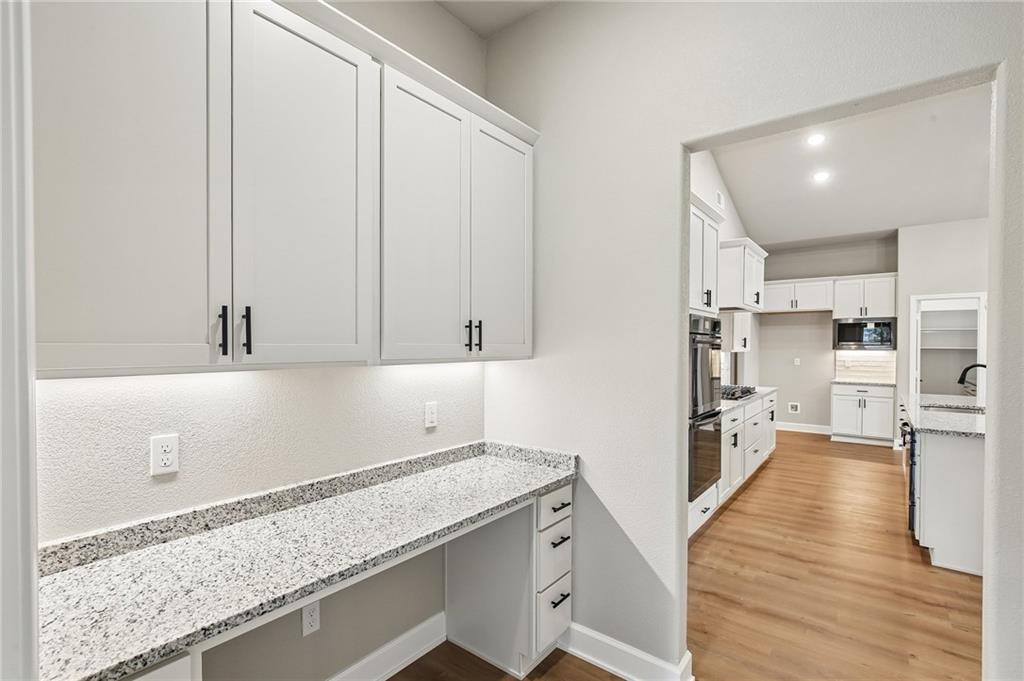
Ample counter space and built-in cabinets offer exceptional functionality adjacent to the main kitchen.
30 of 34
-
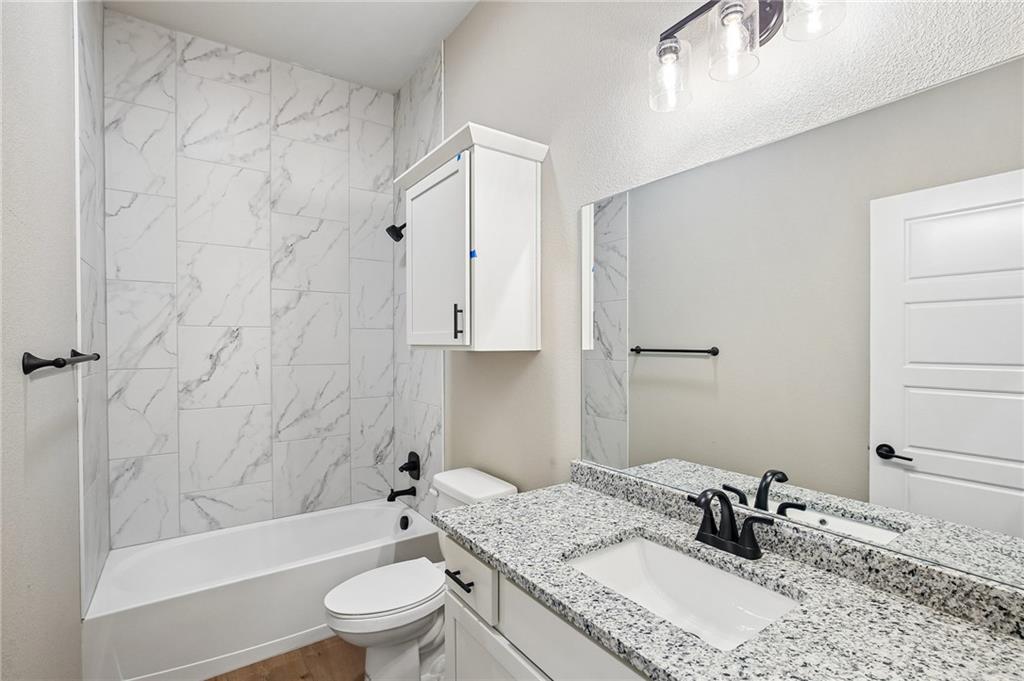
Polished stone counters and sleek tiled walls elevate this refreshed bath.
31 of 34
-
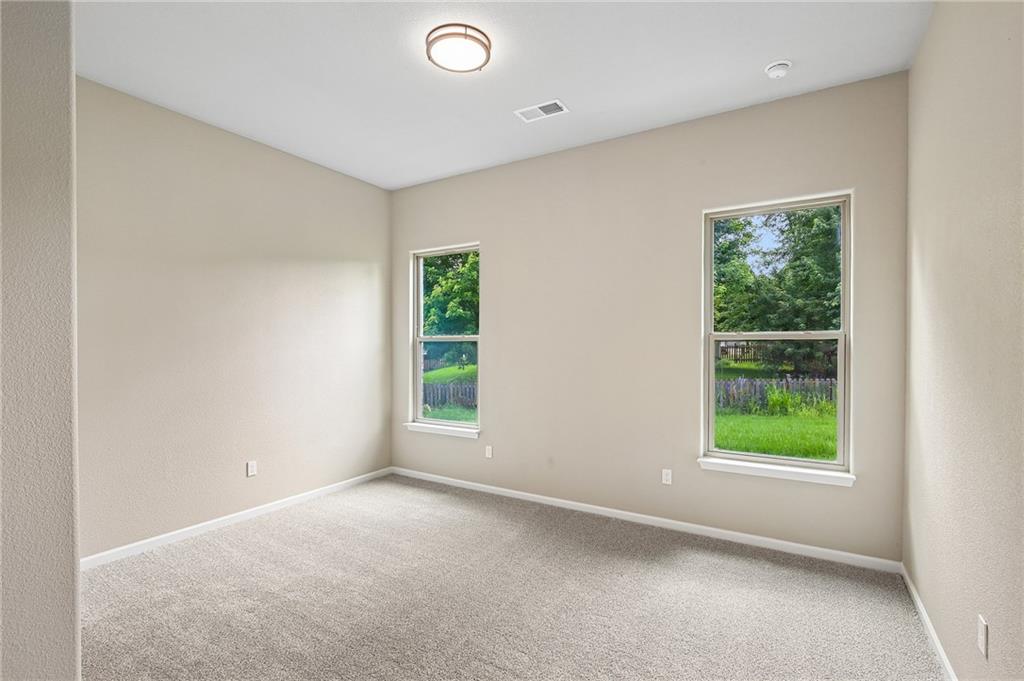
Double windows frame peaceful backyard views in this comfortable carpeted bedroom.
32 of 34
-
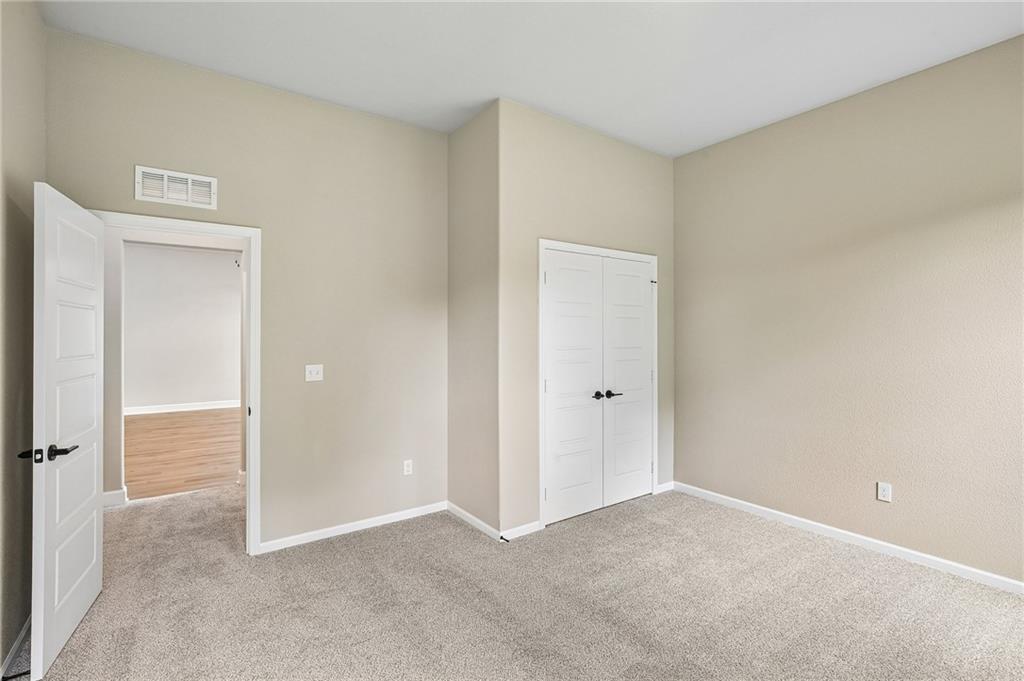
Plush carpeting and neutral-toned walls create a welcoming atmosphere in this comfortable bedroom space.
33 of 34
-
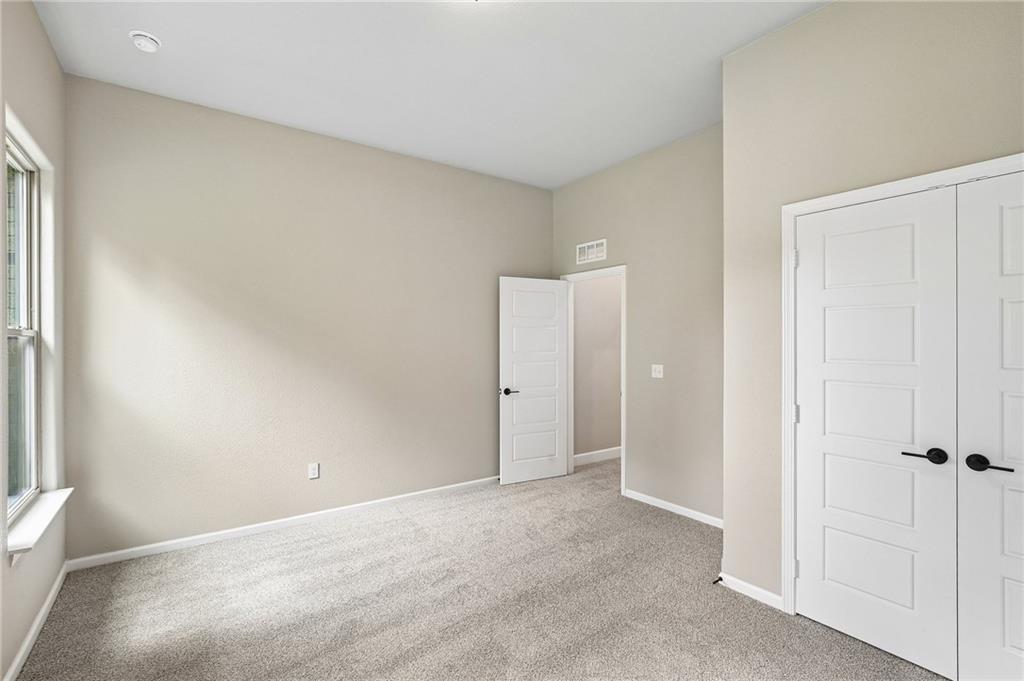
A spacious bedroom features plush carpeting and a large closet with double doors.
34 of 34
The Penelope is our largest floor plan, with a main living area that immediately opens under vaulted ceilings accented by exposed cedar beams. The kitchen sits at the center, flowing into the great room where a floor-to-ceiling fireplace anchors the space. It’s a layout that feels open, elevated, and built to bring people together. * Images are of the same floor plan with similar features and are only a representation of the listed home.
- Directions
- Heading east on 83rd St turn right on Monticello Rd • Turn right on Ginger St • Turn right on W 89th St • Home will be on the left
- Subdivision
- WaterCrest Landing
- City
- Lenexa
- County
- Johnson, KS
- Property Type
- Residential / Single Family Residence
- Listing Updated
- Sep 16, 2026 at 4:09am
- MLS Number
- 2642330
- Property Tax
- $8,632
- Home Owners Association
- Yes
- Disclaimer
- The information displayed on this page is confidential, proprietary, and copyrighted information of Heartland Multiple Listing Service, Inc. (“Heartland MLS”). Copyright 2026, Heartland Multiple Listing Service, Inc. Heartland MLS, Elite Realty and Agent Jo do not make any warranty or representation concerning the timeliness or accuracy of the information displayed herein. In consideration for the receipt of the information on this page, the recipient agrees to use the information solely for the private non-commercial purpose of identifying a property in which the recipient has a good faith interest in acquiring.
- The data relating to real estate displayed on this website comes in part from the Heartland Multiple Listing Service database compilation. The properties displayed on this website may not be all of the properties in the Heartland MLS database compilation, or all of the properties listed with other brokers participating in the Heartland MLS IDX program. Detailed information about the properties displayed on this website includes the name of the listing company.
- Information is deemed reliable but is not guaranteed.
Copyright © 2026 ELITE Realty.