
1414 E Mart-Way Circle, Olathe, KS 66061
- 2Beds
- 2 Baths
- 0½ Baths
- 2,318Sq Ft
-
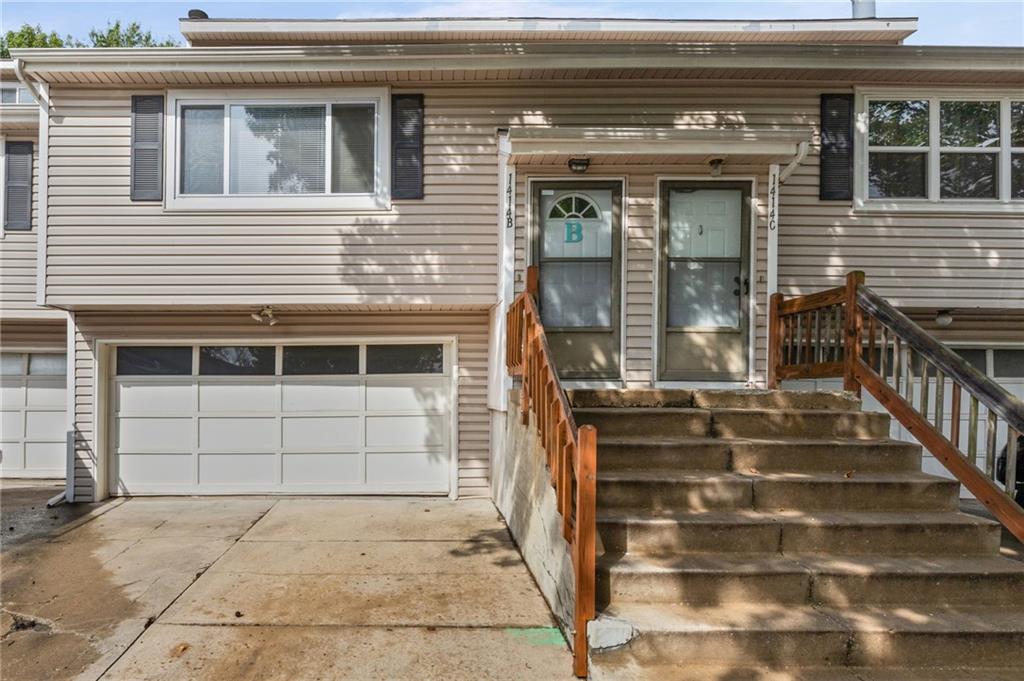
Concrete steps ascend to the main entrances of this townhome.
1 of 24
-

Classic siding and an attached garage define the front of this home.
2 of 24
-

A spacious driveway and attached garage provide convenient parking.
3 of 24
-

Vaulted ceilings and carpeted floors define this welcoming living space opening to the dining area.
4 of 24
-

Vaulted ceilings and an open loft overlook the carpeted main living space.
5 of 24
-

6 of 24
-

An intimate dining nook features a traditional light fixture and a kitchen pass-through window.
7 of 24
-

An open entryway connects seamlessly to adjacent living areas through arched transitions and decorative pass-throughs.
8 of 24
-

Around the corner is the laundry closet which conveniently sits next to the kitchen and primary bedroom.
9 of 24
-

All appliances remain with home including the new dishwasher
10 of 24
-

White cabinetry and tiled backsplash frame a practical double sink with pass-through view.
11 of 24
-

Sliding glass doors open directly to a private back deck from this primary bedroom.
12 of 24
-

An inviting bedroom layout features plush carpeting and convenient adjacent bathroom plus two closets with one being a walk in.
13 of 24
-

Plush wall-to-wall carpeting and soft recessed lighting define this comfortable bedroom space.
14 of 24
-

A single vanity with under-counter storage sits recessed in bathroom
15 of 24
-

A frosted glass sliding door encloses the functional shower space in this bathroom.
16 of 24
-

An airy upper-level loft features vaulted ceilings and classic wood shutters overlooking the lower level.
17 of 24
-

A spacious upper-level loft features vaulted ceilings and overlooks the living area below and has access to the secondary bedroom and bath,
18 of 24
-

Double windows fill this carpeted space with natural light.
19 of 24
-

Soft carpeting pairs with neutral walls in this comfortable secondary bedroom.
20 of 24
-

A functional bathroom layout features a combined tub and shower alongside a simple vanity.
21 of 24
-

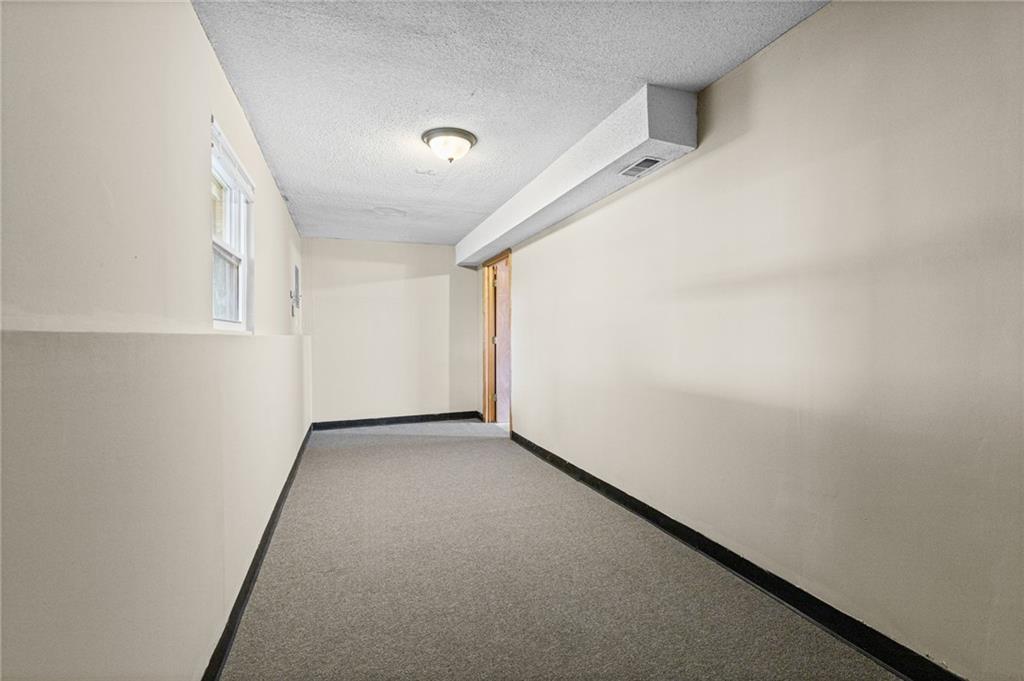
This room is located in the back on the garage and with its egress window could function as a bedroom, office, recreation space.
22 of 24
-
23 of 24
-

An elevated wooden deck with stairs leads down to the grassy yard area.
24 of 24
Vinyl siding and an attached garage establish the classic split-level design of this residence. The exterior is constructed with a shingle roof and features a front porch, concrete steps leading to the main entrance, and storm doors. A driveway provides convenient off-street parking, and the attached garage includes a garage door opener. Inside, the entry features a private entrance with vinyl flooring that leads to the main living space. Vaulted ceilings and ceiling fans anchor the main living areas, which are finished with carpet flooring. The kitchen features white cabinetry, vinyl counters, a double sink, a tiled backsplash, and vinyl flooring, and is equipped with a range, range hood, refrigerator, and dishwasher. An adjacent dining nook with vinyl flooring includes a pass-through window looking into the kitchen. An upper-level loft features vaulted ceilings and wood shutters looking over the lower level. The bedrooms are finished with new carpet and ceiling fans for comfort. The bathrooms feature functional configurations, including one with vinyl flooring, a vanity, and a tub and shower combination, and another with carpet flooring. Additional living space is found in the basement, which features carpet flooring and a forced air heating system. Opportunities for outdoor living are provided by the back deck and balcony, with stairs leading down to the yard. Sliding glass doors connect the interior living space directly to the deck area.
- Directions
- I -35 to Santa Fe Street exit. head East onto 135th Street, Turn North onto North Ridgeway Road, Arrive onto E Mart-Way Circle. Front Door Has a large Blue B.
- Subdivision
- North Ridge
- City
- Olathe
- County
- Johnson, KS
- Property Type
- Residential / Townhouse
- Listing Updated
- Sep 17, 2026 at 9:09am
- MLS Number
- 2642244
- Property Tax
- $1,967
- Home Owners Association
- Yes
- Disclaimer
- The information displayed on this page is confidential, proprietary, and copyrighted information of Heartland Multiple Listing Service, Inc. (“Heartland MLS”). Copyright 2026, Heartland Multiple Listing Service, Inc. Heartland MLS, Elite Realty and Agent Jo do not make any warranty or representation concerning the timeliness or accuracy of the information displayed herein. In consideration for the receipt of the information on this page, the recipient agrees to use the information solely for the private non-commercial purpose of identifying a property in which the recipient has a good faith interest in acquiring.
- The data relating to real estate displayed on this website comes in part from the Heartland Multiple Listing Service database compilation. The properties displayed on this website may not be all of the properties in the Heartland MLS database compilation, or all of the properties listed with other brokers participating in the Heartland MLS IDX program. Detailed information about the properties displayed on this website includes the name of the listing company.
- Information is deemed reliable but is not guaranteed.
Copyright © 2026 ELITE Realty.