
7200 Northeast 112th Street, Kansas City, MO 64156
- 4Beds
- 3 Baths
- 1½ Bath
- 2,426Sq Ft
-
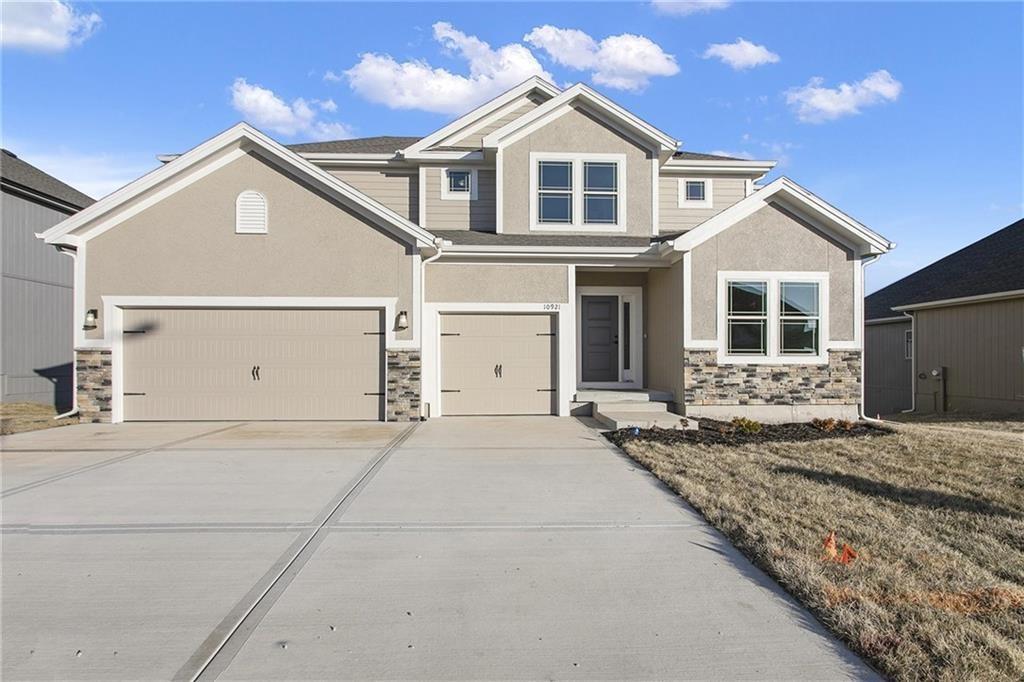
Photos provided depict previous model, design features may vary.
1 of 31
-
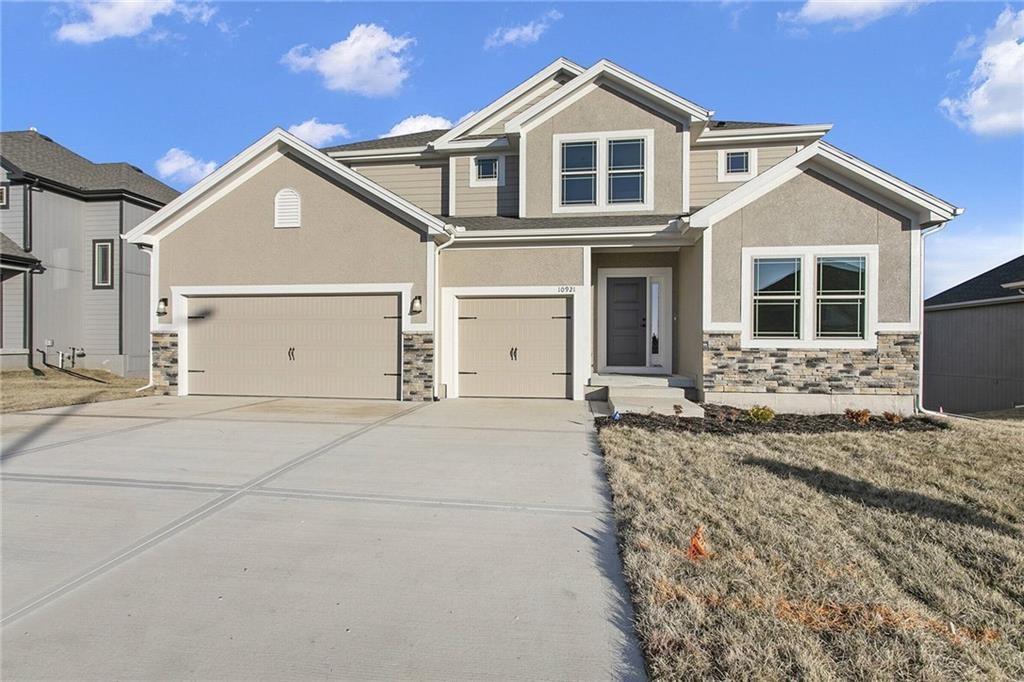
Photos provided depict previous model, design features may vary.
2 of 31
-
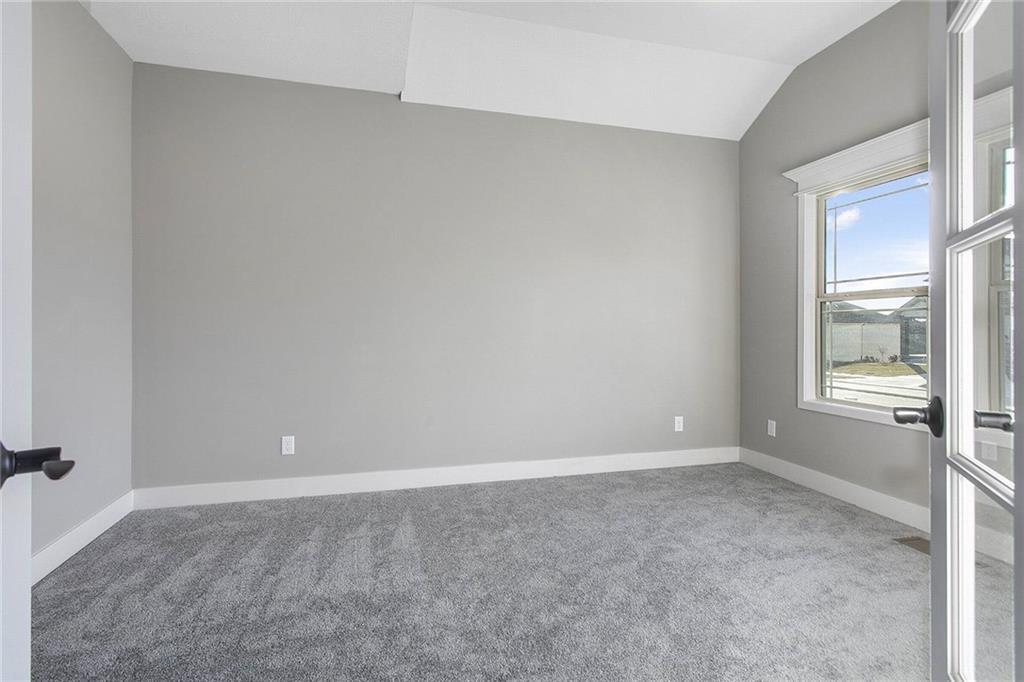
Photos provided depict previous model, design features may vary.
3 of 31
-
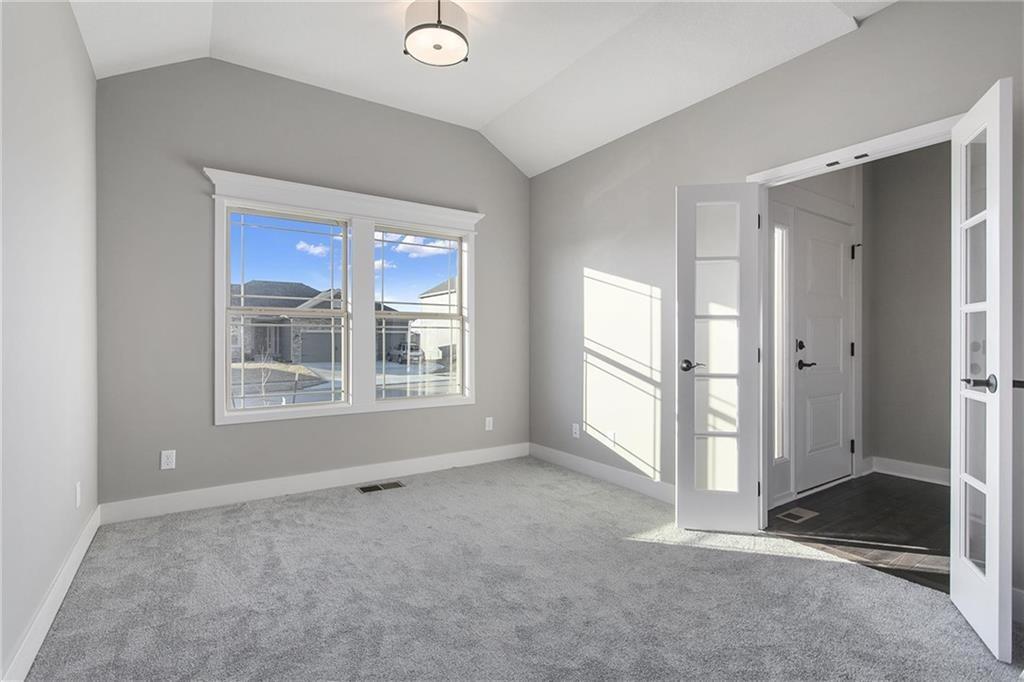
Photos provided depict previous model, design features may vary.
4 of 31
-
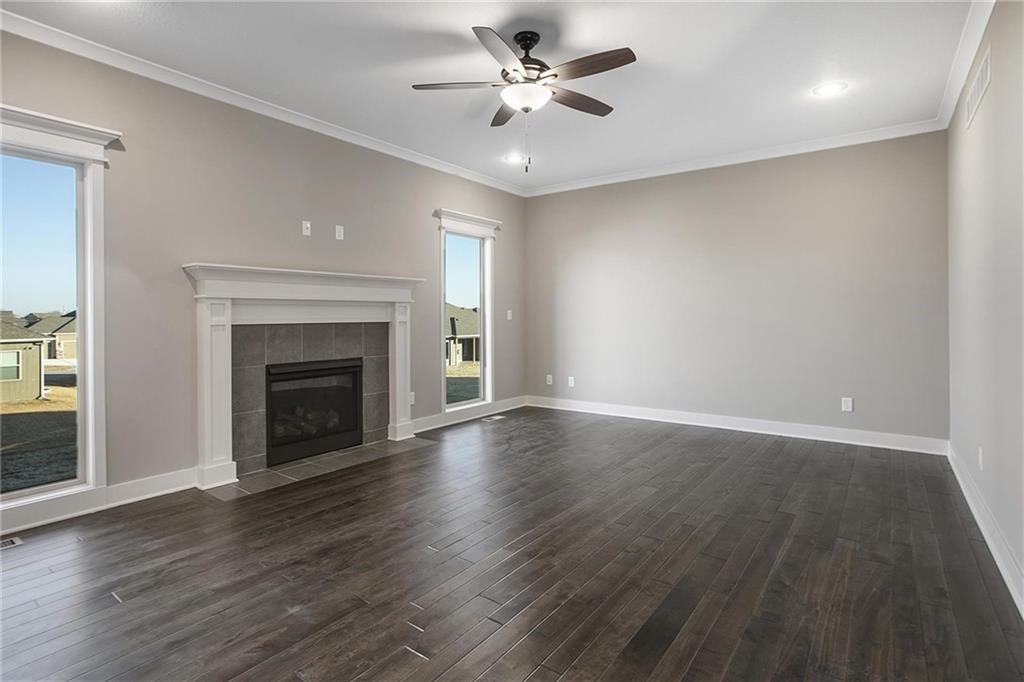
Photos provided depict previous model, design features may vary.
5 of 31
-
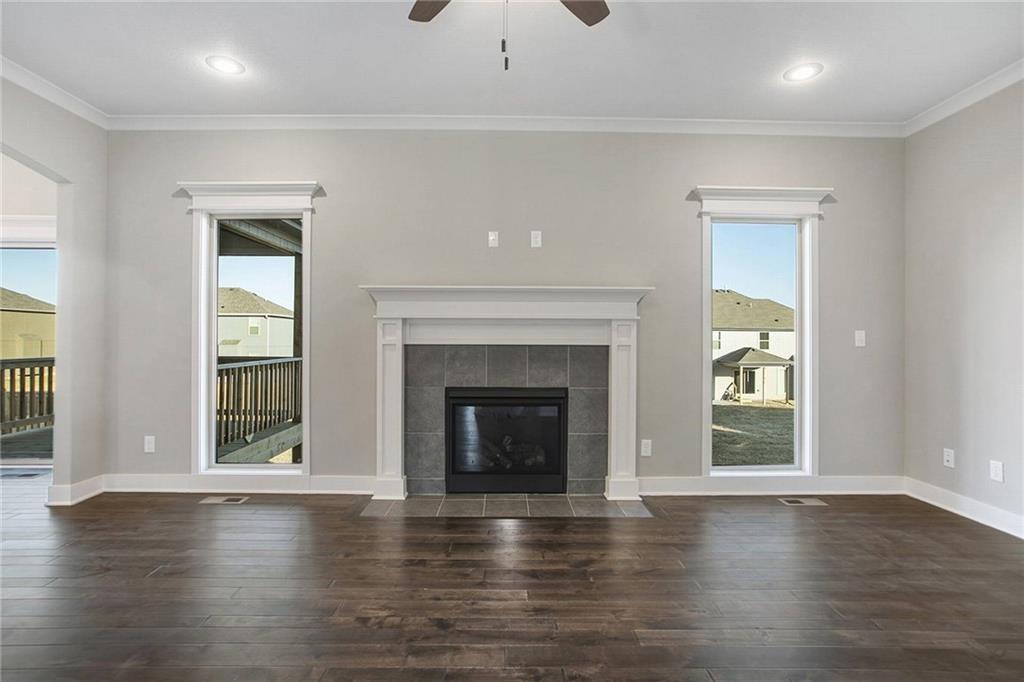
Photos provided depict previous model, design features may vary.
6 of 31
-
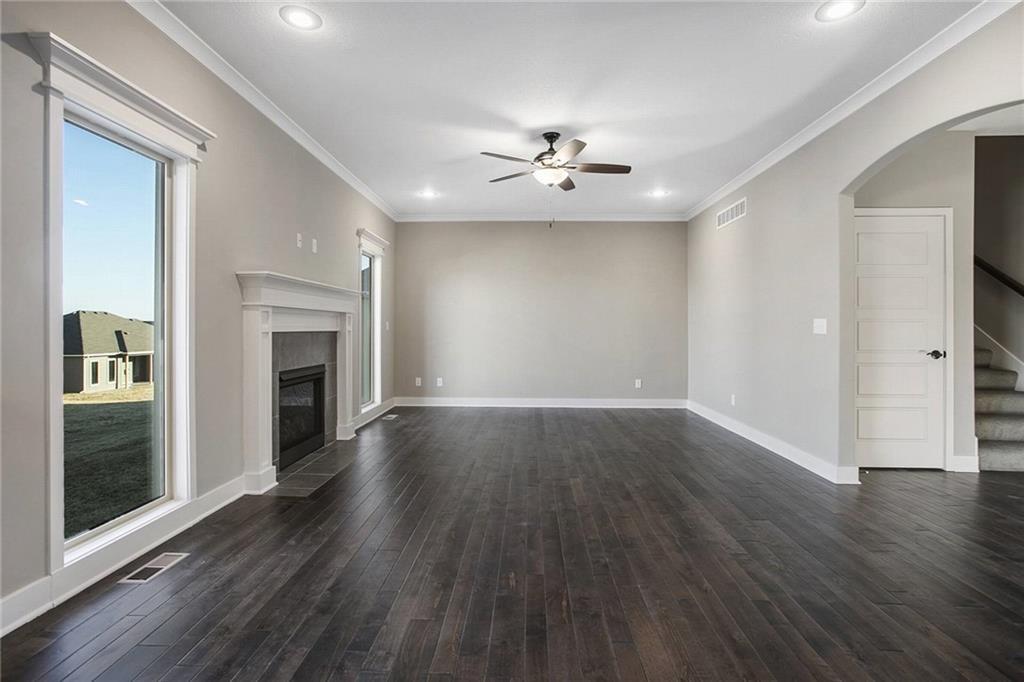
Photos provided depict previous model, design features may vary.
7 of 31
-
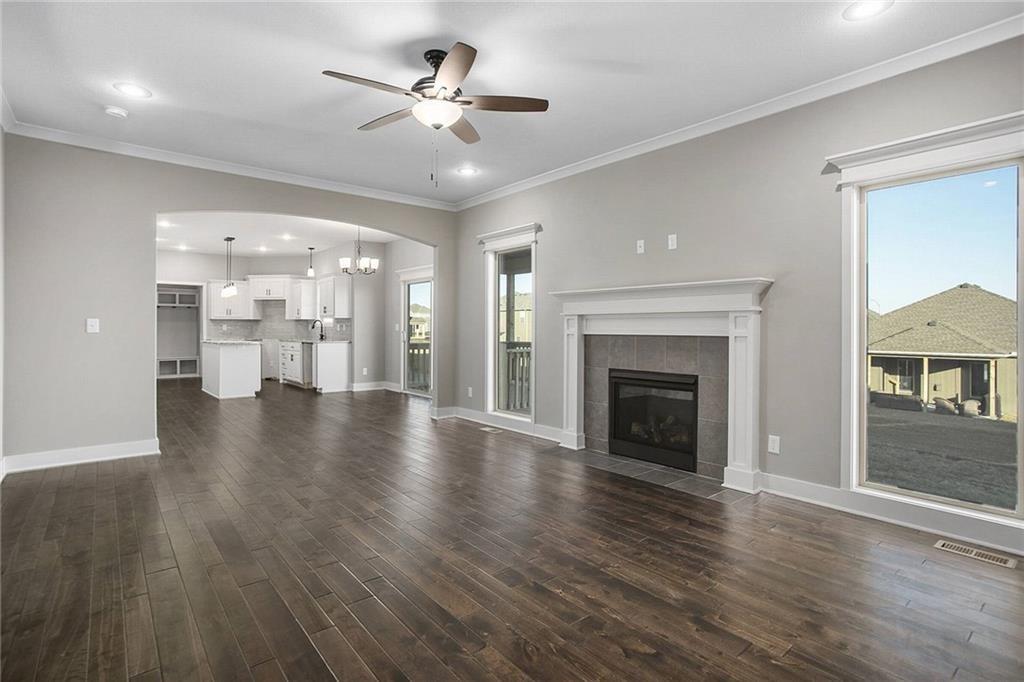
Photos provided depict previous model, design features may vary.
8 of 31
-
Photos provided depict previous model, design features may vary.
9 of 31
-
Photos provided depict previous model, design features may vary.
10 of 31
-
Photos provided depict previous model, design features may vary.
11 of 31
-
Photos provided depict previous model, design features may vary.
12 of 31
-
Photos provided depict previous model, design features may vary.
13 of 31
-
Photos provided depict previous model, design features may vary.
14 of 31
-
Photos provided depict previous model, design features may vary.
15 of 31
-
Photos provided depict previous model, design features may vary.
16 of 31
-
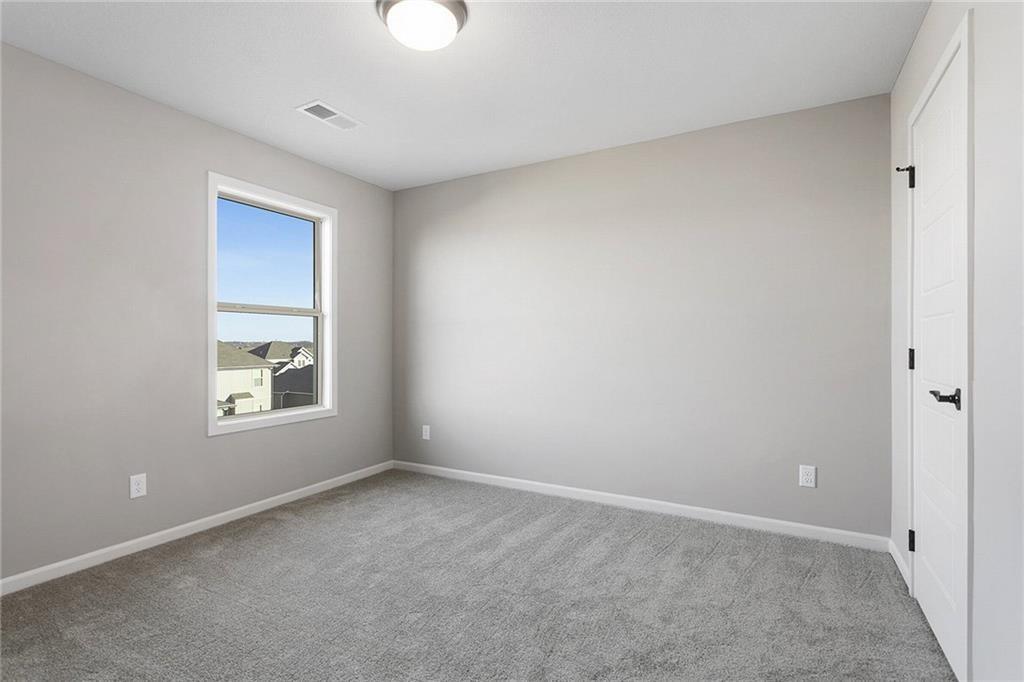
Photos provided depict previous model, design features may vary.
17 of 31
-
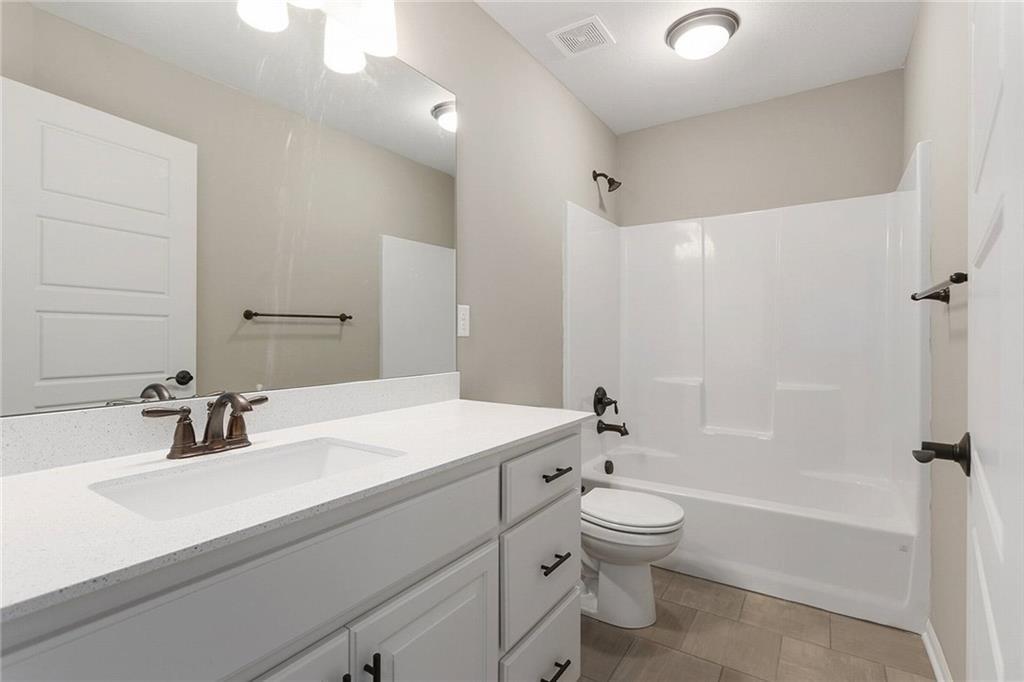
Photos provided depict previous model, design features may vary.
18 of 31
-
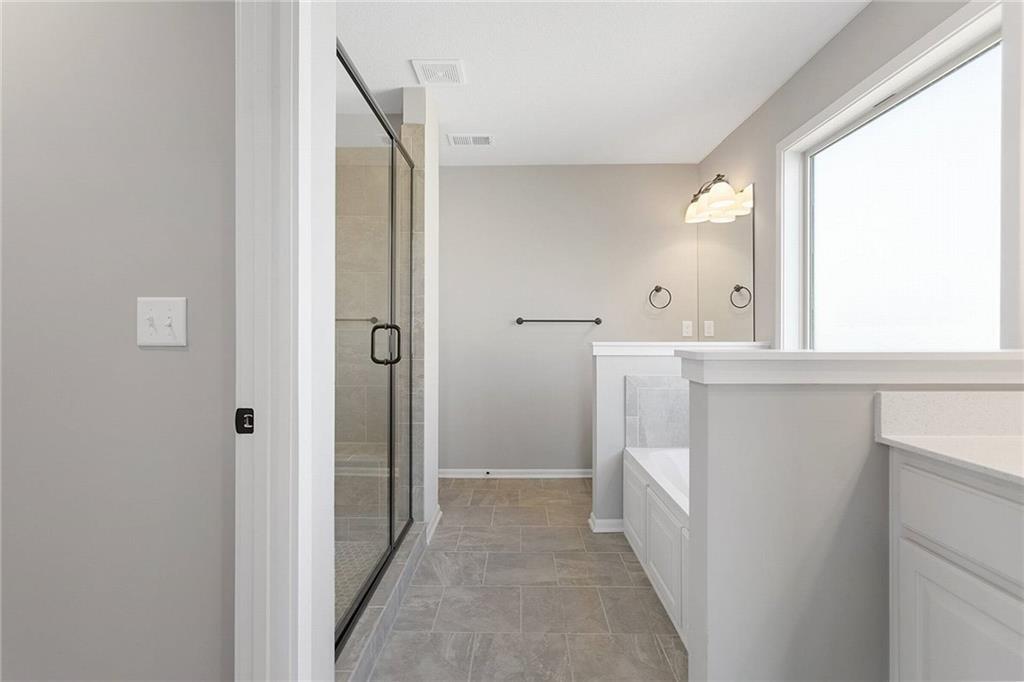
Photos provided depict previous model, design features may vary.
19 of 31
-
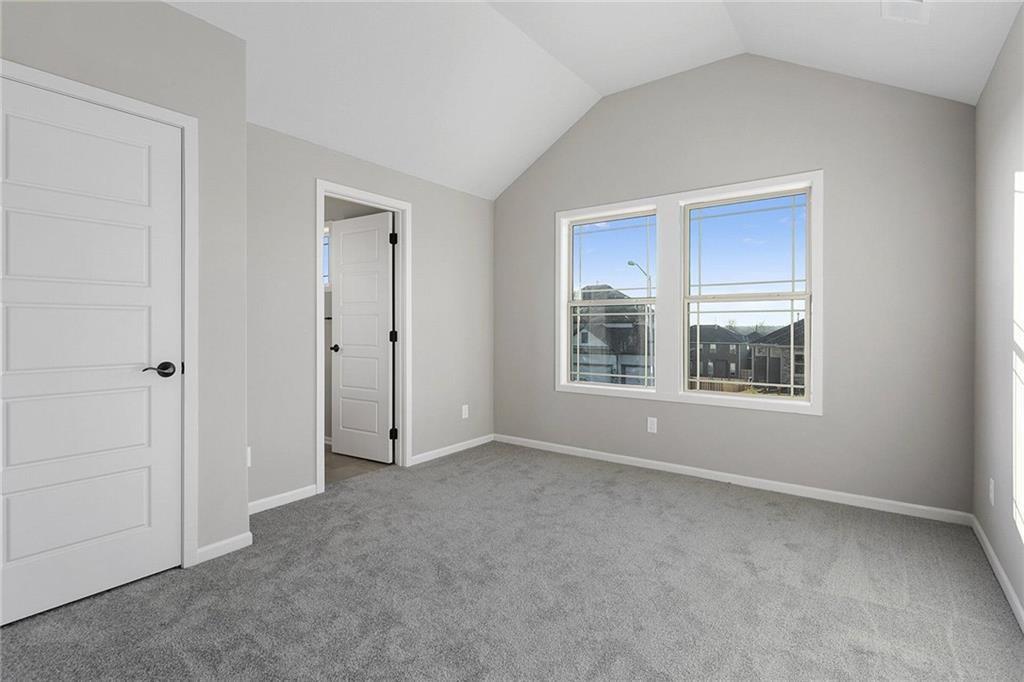
Photos provided depict previous model, design features may vary.
20 of 31
-
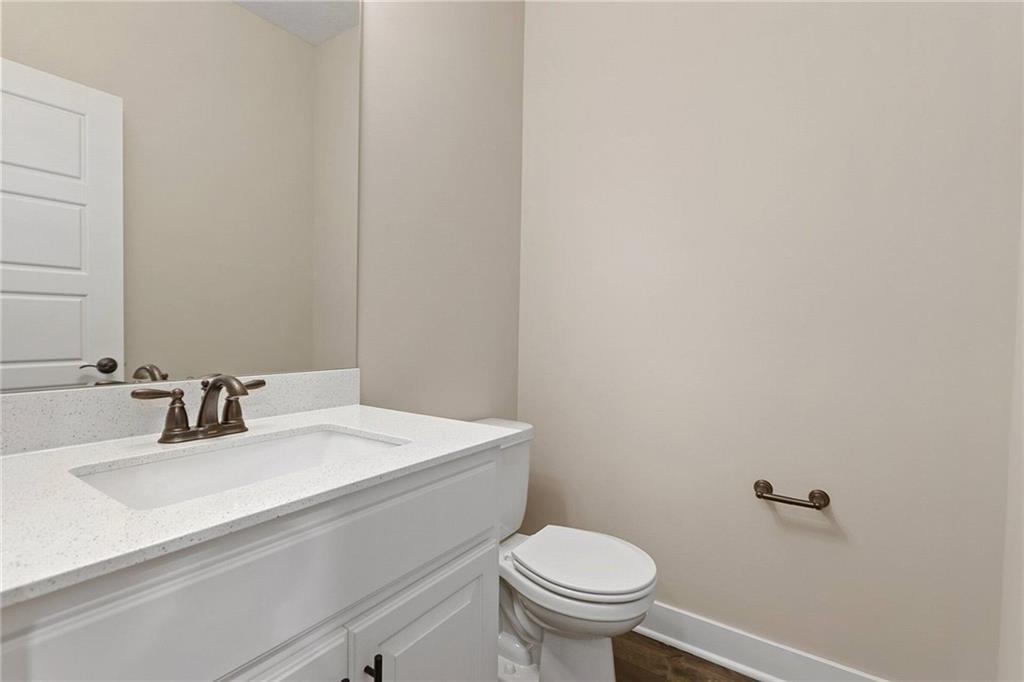
Photos provided depict previous model, design features may vary.
21 of 31
-
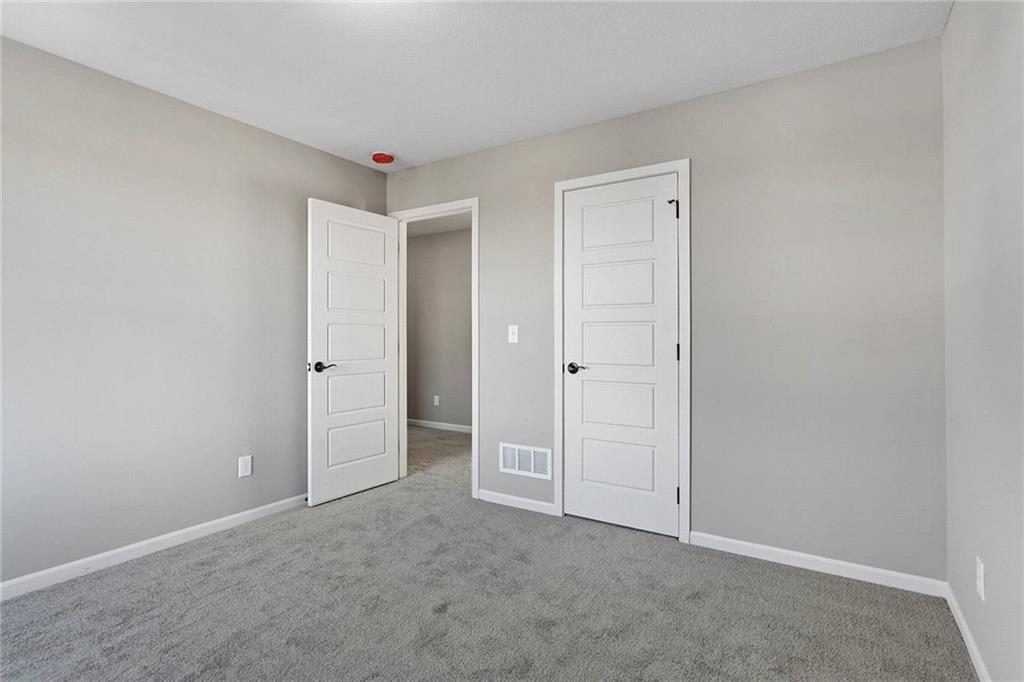
Photos provided depict previous model, design features may vary.
22 of 31
-
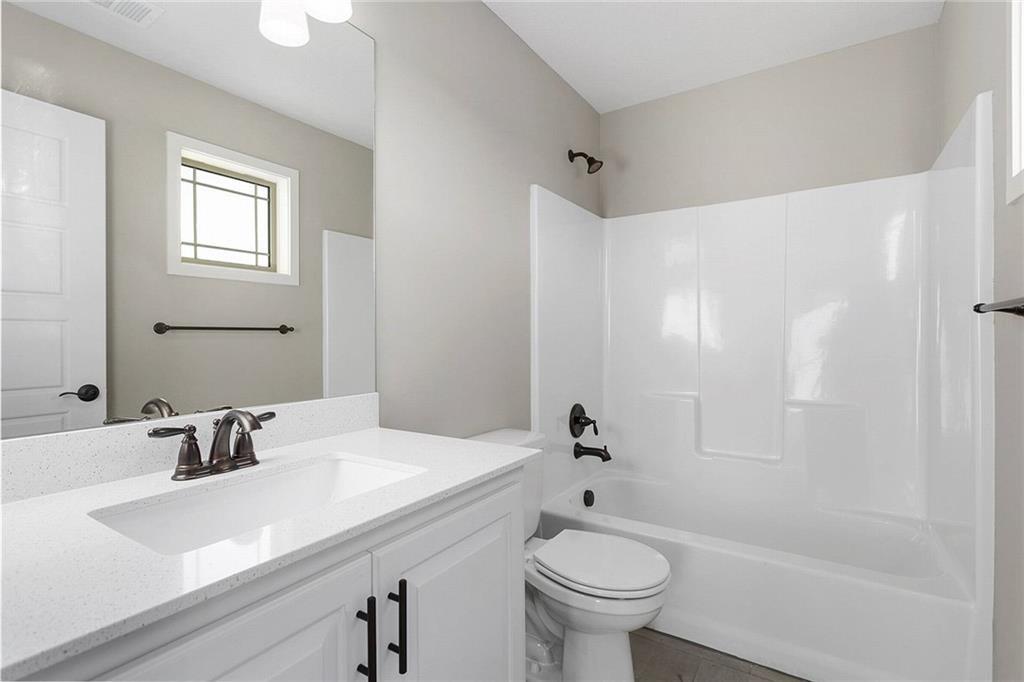
Photos provided depict previous model, design features may vary.
23 of 31
-
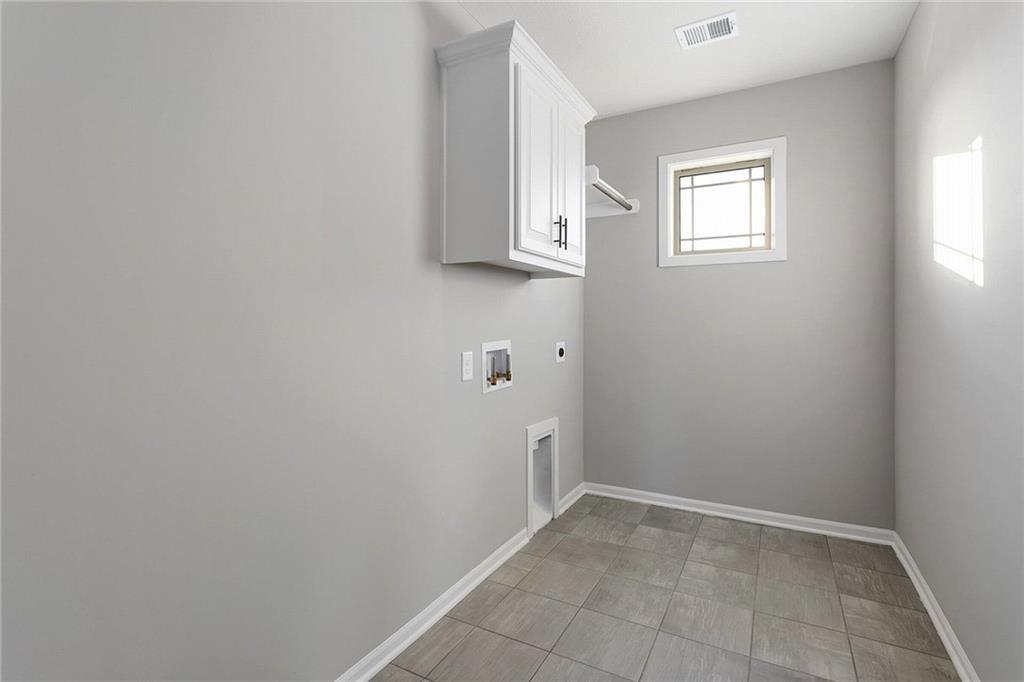
Photos provided depict previous model, design features may vary.
24 of 31
-
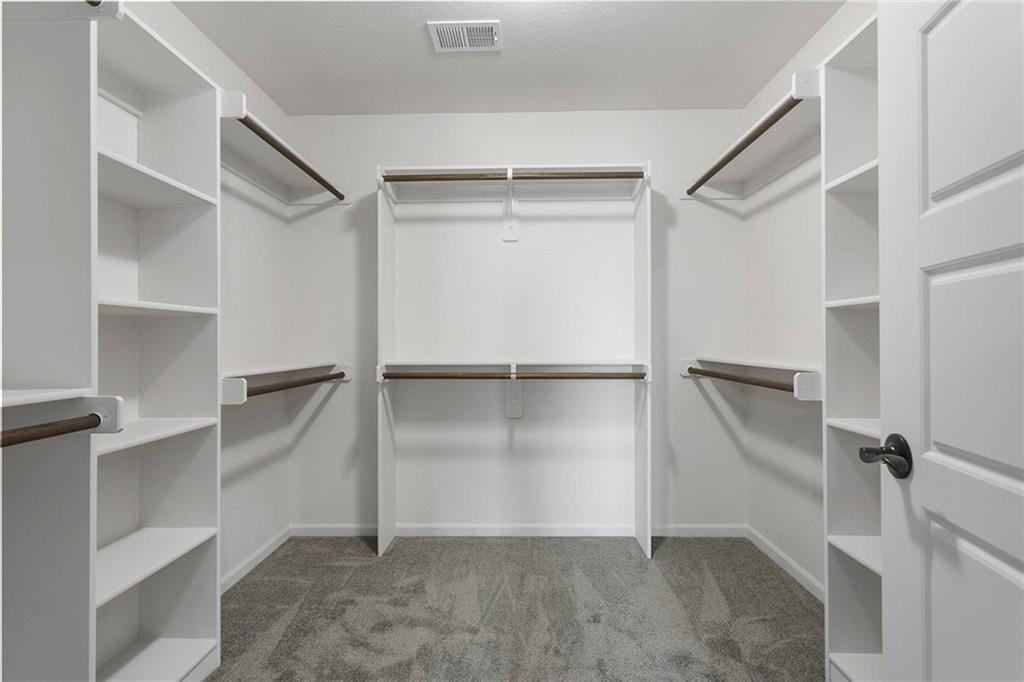
Photos provided depict previous model, design features may vary.
25 of 31
-
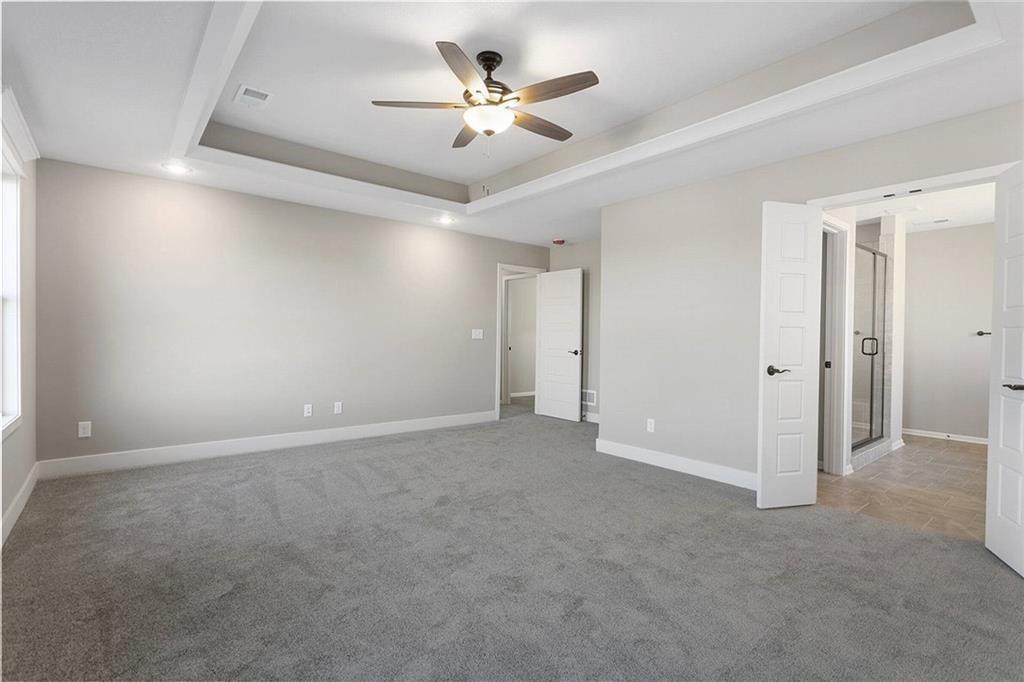
Photos provided depict previous model, design features may vary.
26 of 31
-
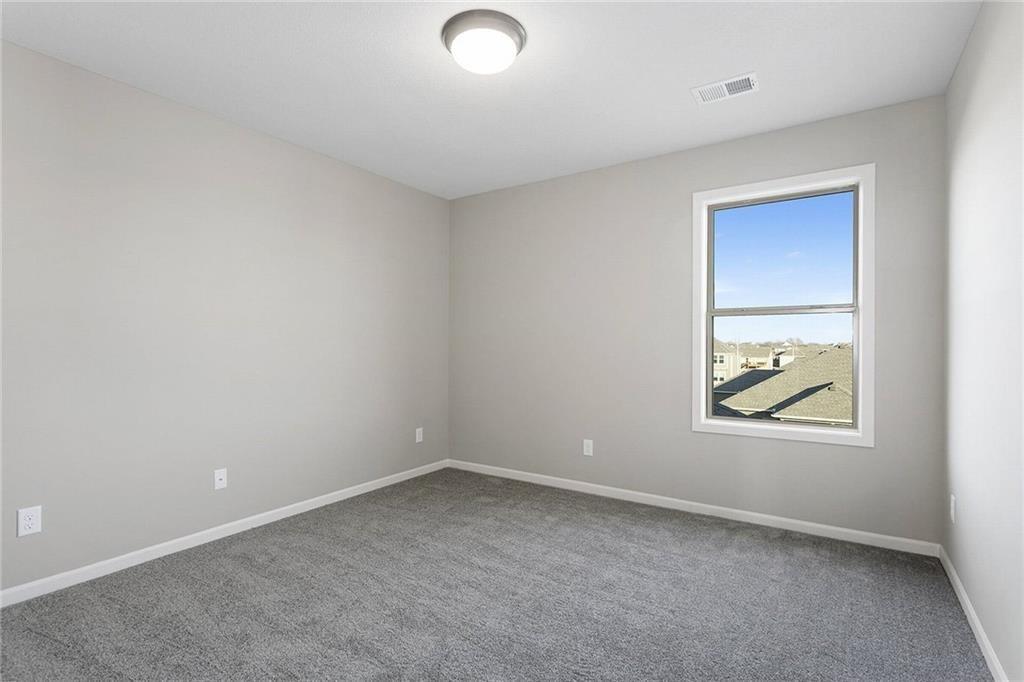
Photos provided depict previous model, design features may vary.
27 of 31
-
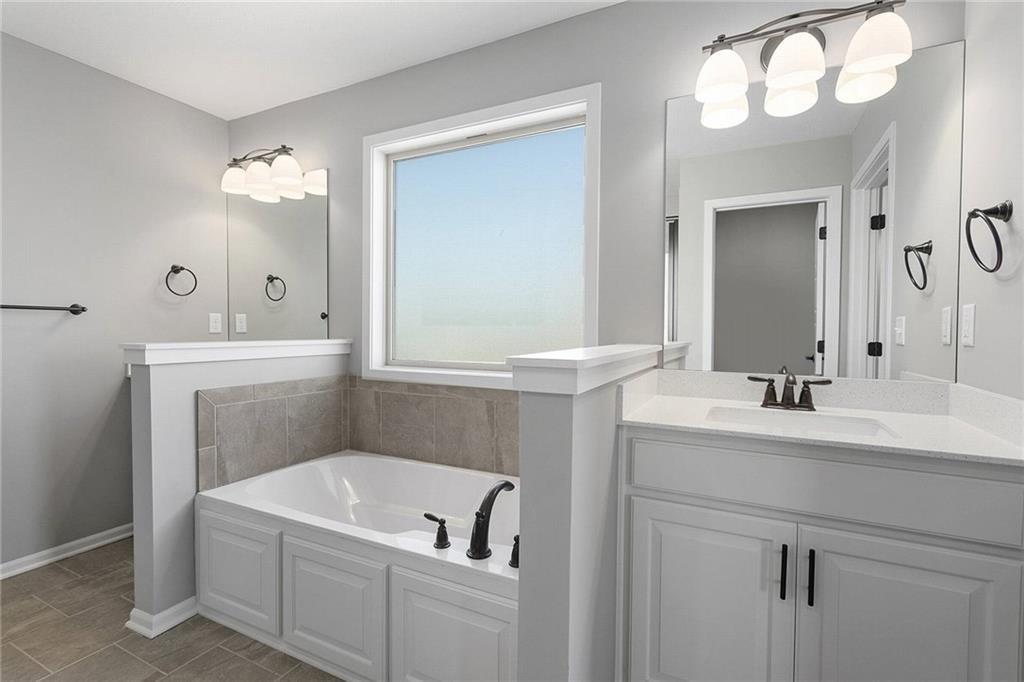
Photos provided depict previous model, design features may vary.
28 of 31
-
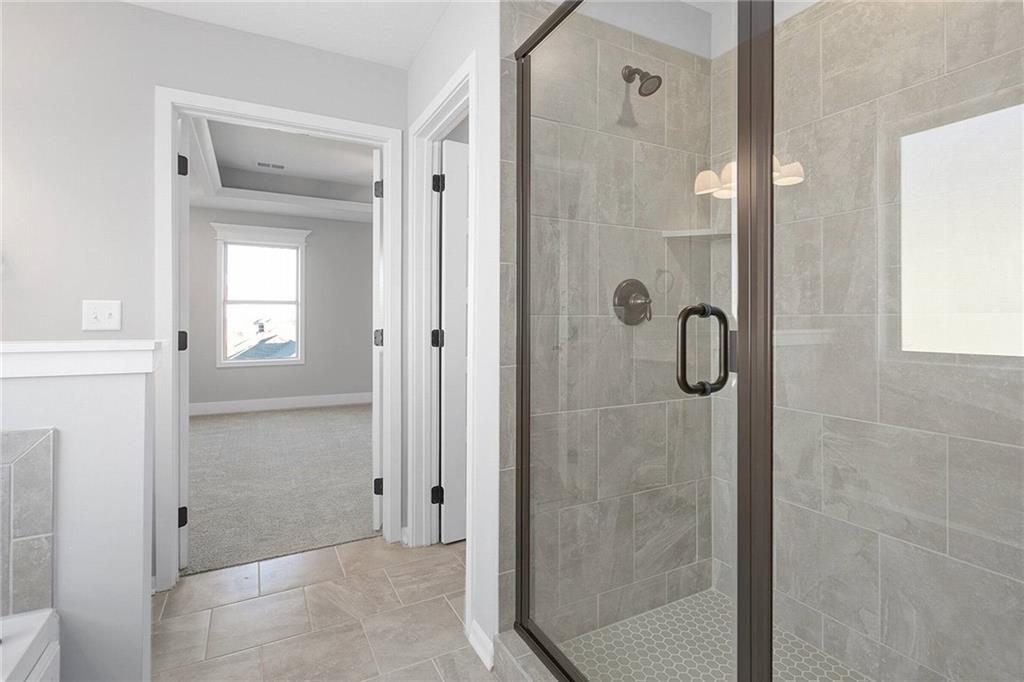
Photos provided depict previous model, design features may vary.
29 of 31
-
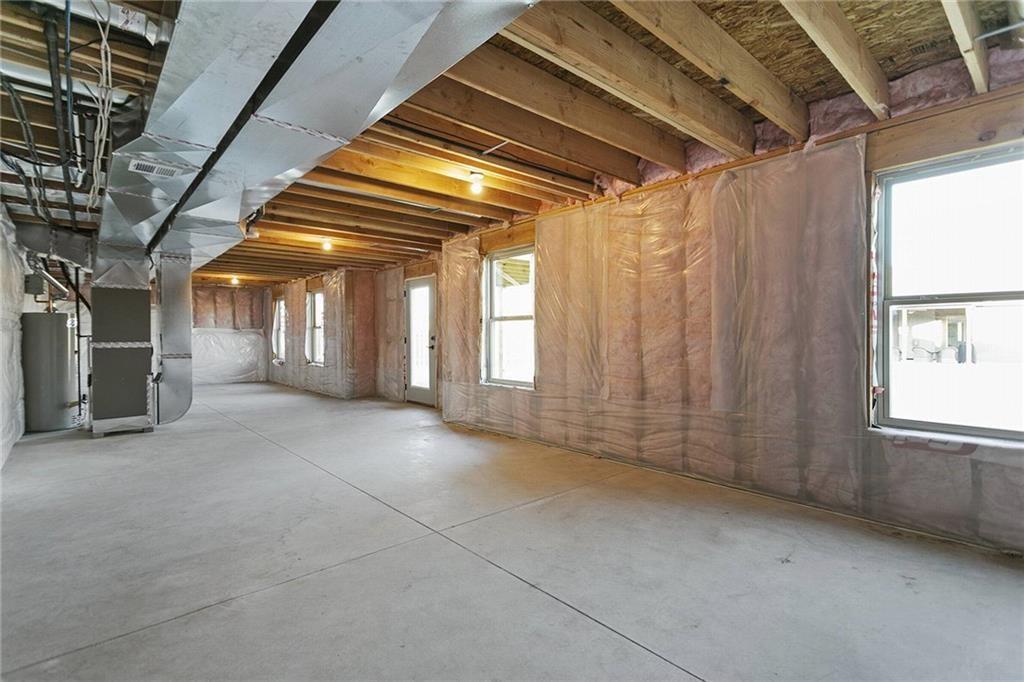
Photos provided depict previous model, design features may vary.
30 of 31
-
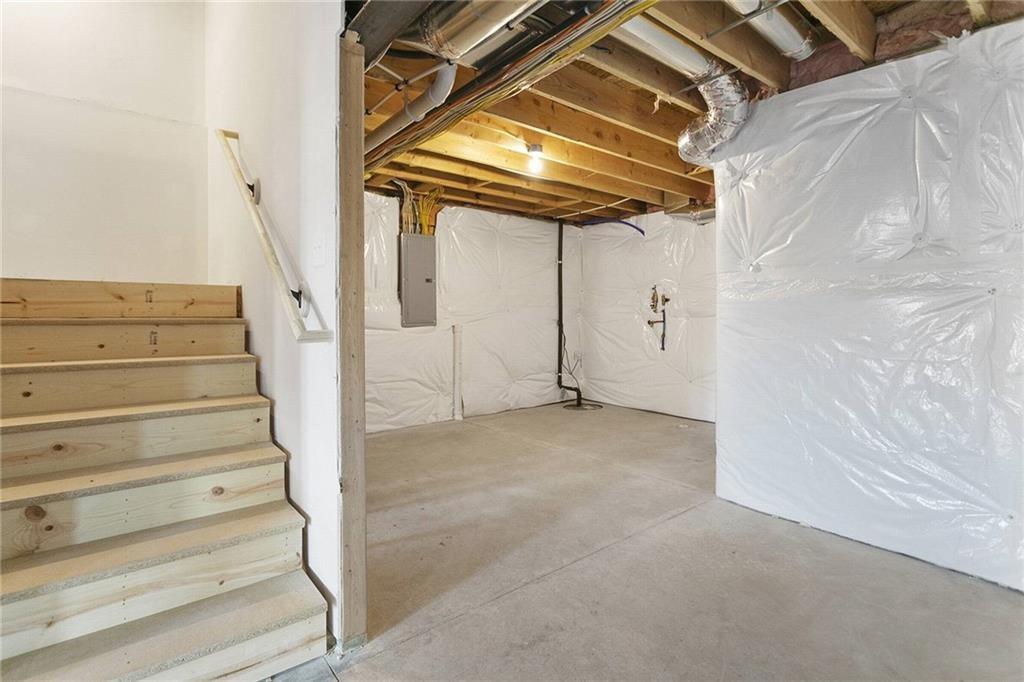
Photos provided depict previous model, design features may vary.
31 of 31
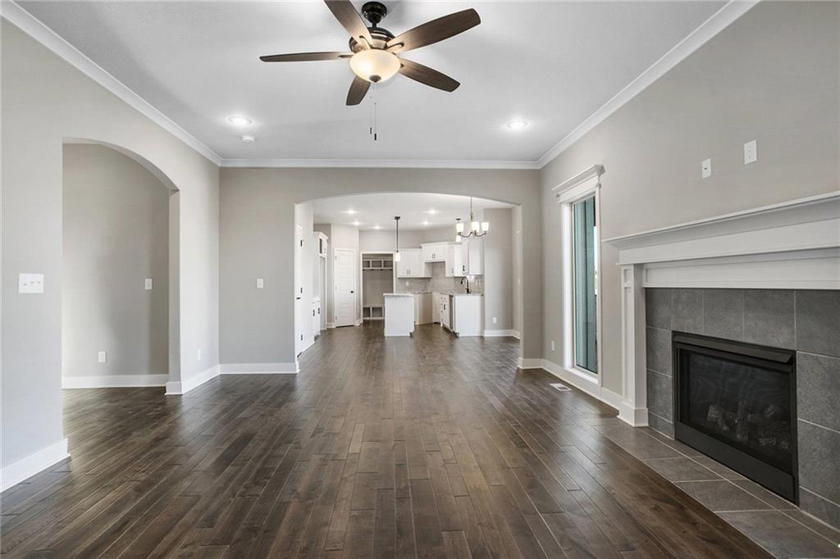
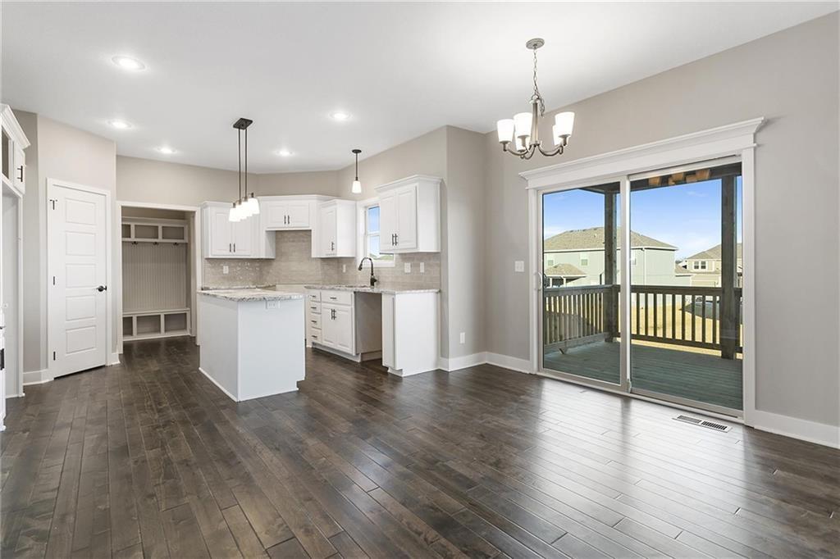
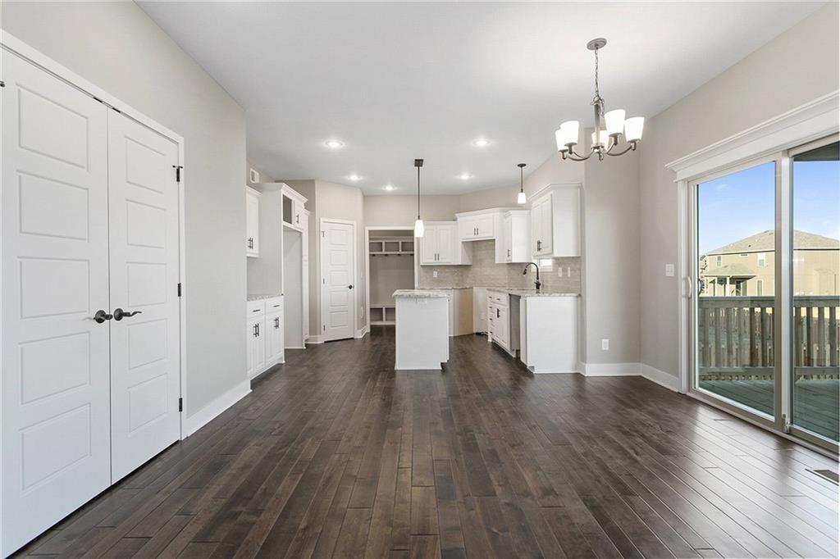
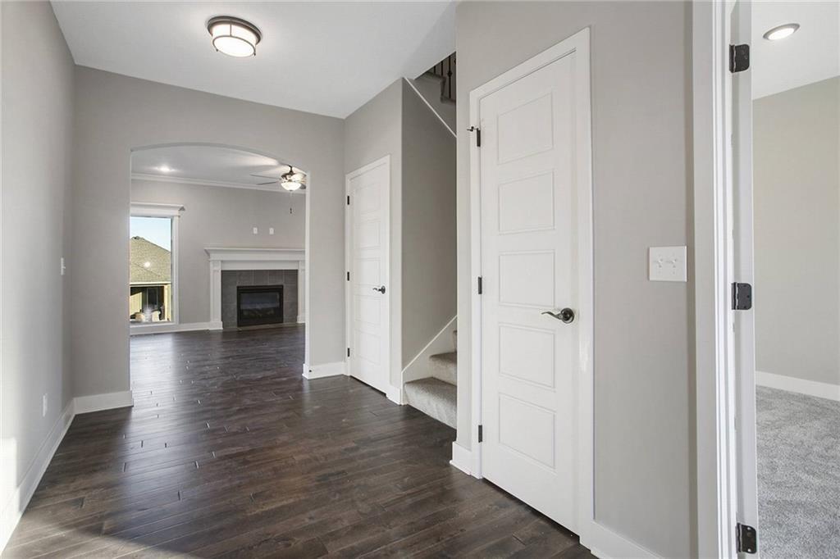
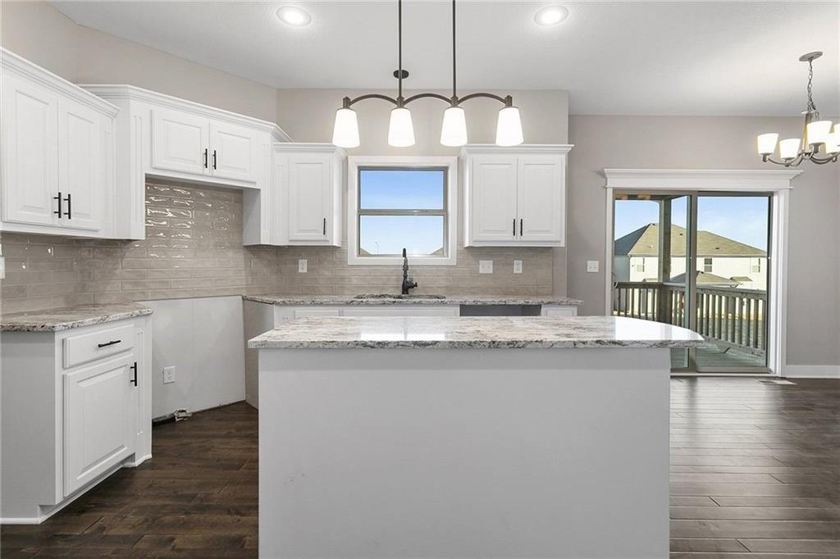
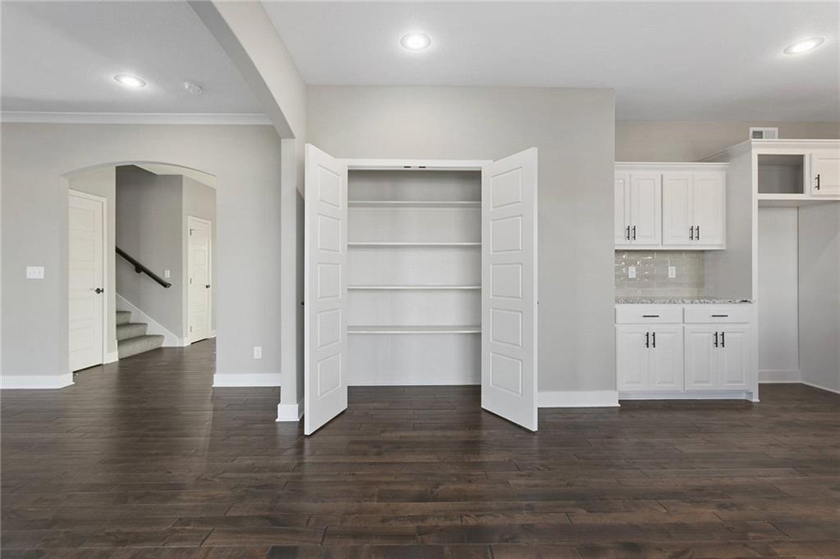
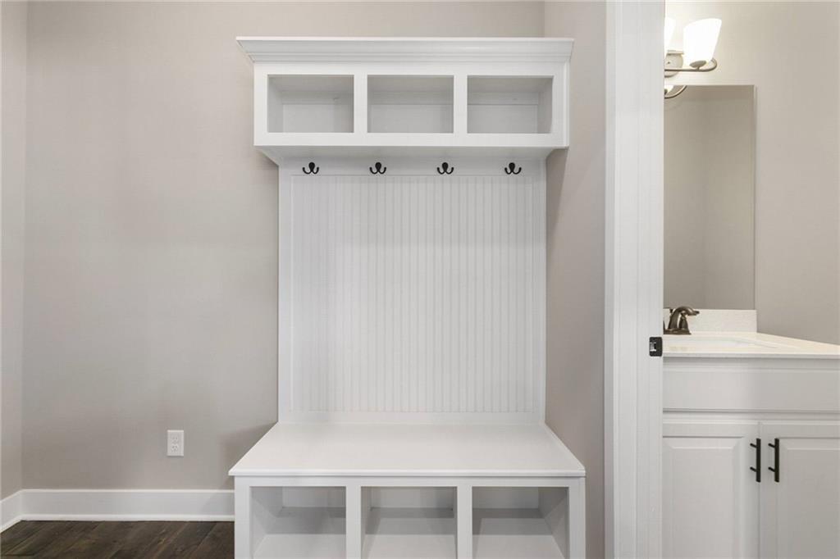
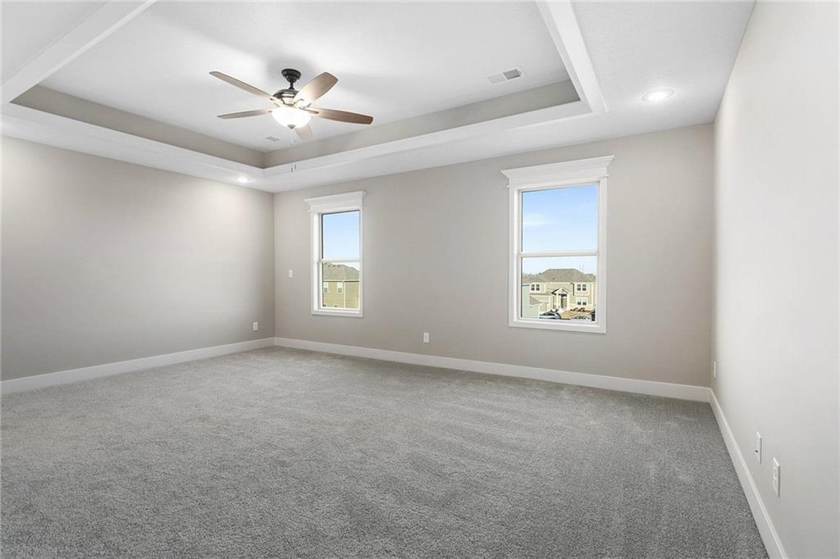
THE REDFORD plan is a gorgeous 2-story by Hoffmann Custom Homes. This open floor plan boasts arched doorways, wide-planked hardwood floors, a private study, granite counter tops, crown molding, high ceilings, mudroom, bedroom level laundry and much more! The high energy package includes Gerken thermal pane windows, R-49 insulation in the attic, and a 95% high efficiency HVAC. Upgrades of this particular home also include, under cabinet lighting in kitchen, enameled cabinets, upgraded front elevation (B), and bypass humidifier, 17X12 uncovered patio extension, bump-close cabinet doors and drawers, upgraded front elevation and much more! Home is currently in the Mechanicals stage of construction - Check back in for status updates of this stunning new build!
- Directions
- 435 N. to 108th Street exit - East on 108th Street o N. Eastern Avenue, left onto N. Eastern Avenue to 109th (Community Entrance), to home.
- Subdivision
- Providence Pointe
- City
- Kansas City
- County
- Clay
- Property Type
- Residential / Single Family Residence
- Listing Updated
- Sep 15, 2026 at 5:09am
- MLS Number
- 2642238
- Property Tax
- $0
- Home Owners Association
- Yes - Brookwater Management
- Disclaimer
- The information displayed on this page is confidential, proprietary, and copyrighted information of Heartland Multiple Listing Service, Inc. (“Heartland MLS”). Copyright 2026, Heartland Multiple Listing Service, Inc. Heartland MLS, Elite Realty and Agent Jo do not make any warranty or representation concerning the timeliness or accuracy of the information displayed herein. In consideration for the receipt of the information on this page, the recipient agrees to use the information solely for the private non-commercial purpose of identifying a property in which the recipient has a good faith interest in acquiring.
- The data relating to real estate displayed on this website comes in part from the Heartland Multiple Listing Service database compilation. The properties displayed on this website may not be all of the properties in the Heartland MLS database compilation, or all of the properties listed with other brokers participating in the Heartland MLS IDX program. Detailed information about the properties displayed on this website includes the name of the listing company.
- Information is deemed reliable but is not guaranteed.
Copyright © 2026 ELITE Realty.