
205 Northwest Hillcrest Lane, Lee's Summit, MO 64063
- 4Beds
- 4 Baths
- 1½ Bath
- 3,526Sq Ft
-
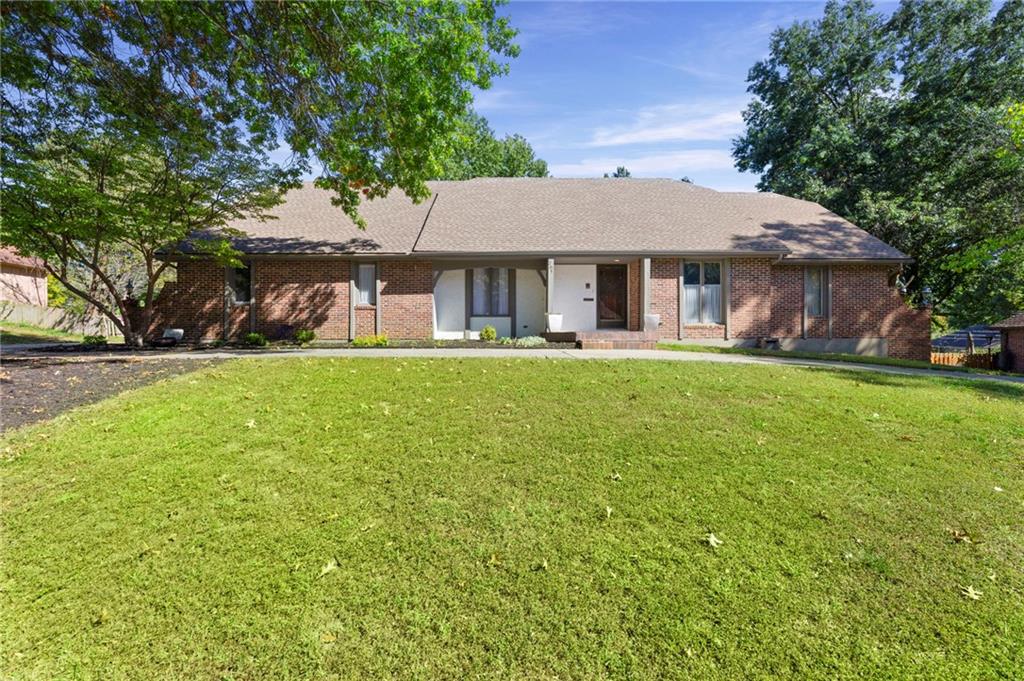
Mature trees frame a classic brick exterior set back on a generous green lawn.
1 of 86
-
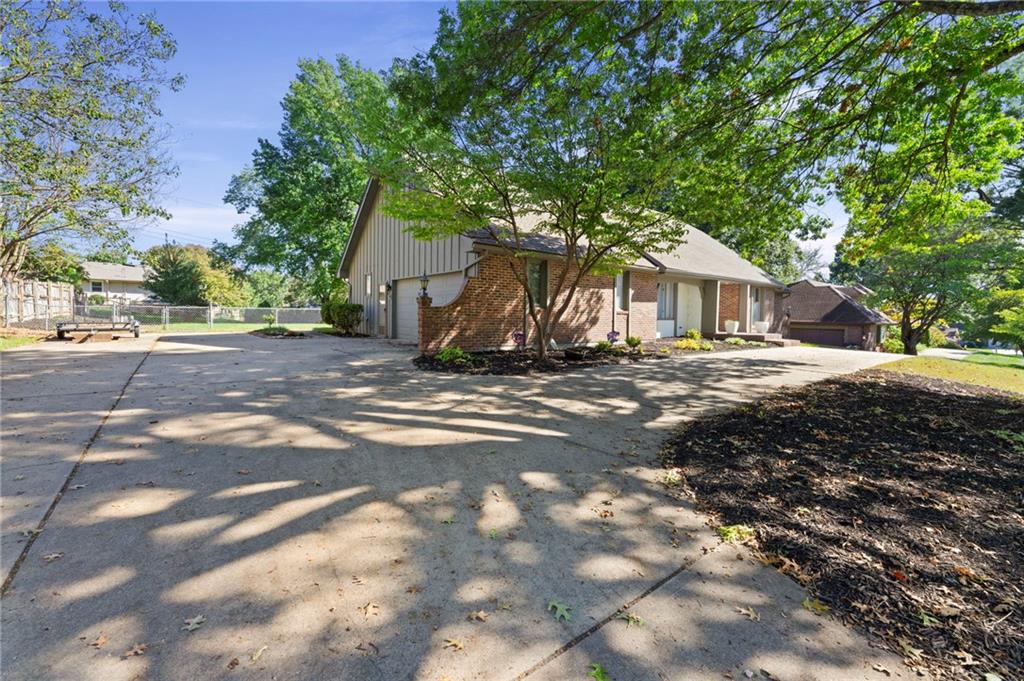
Mature trees cast dappled shadows across a spacious concrete driveway leading to the brick facade.
2 of 86
-
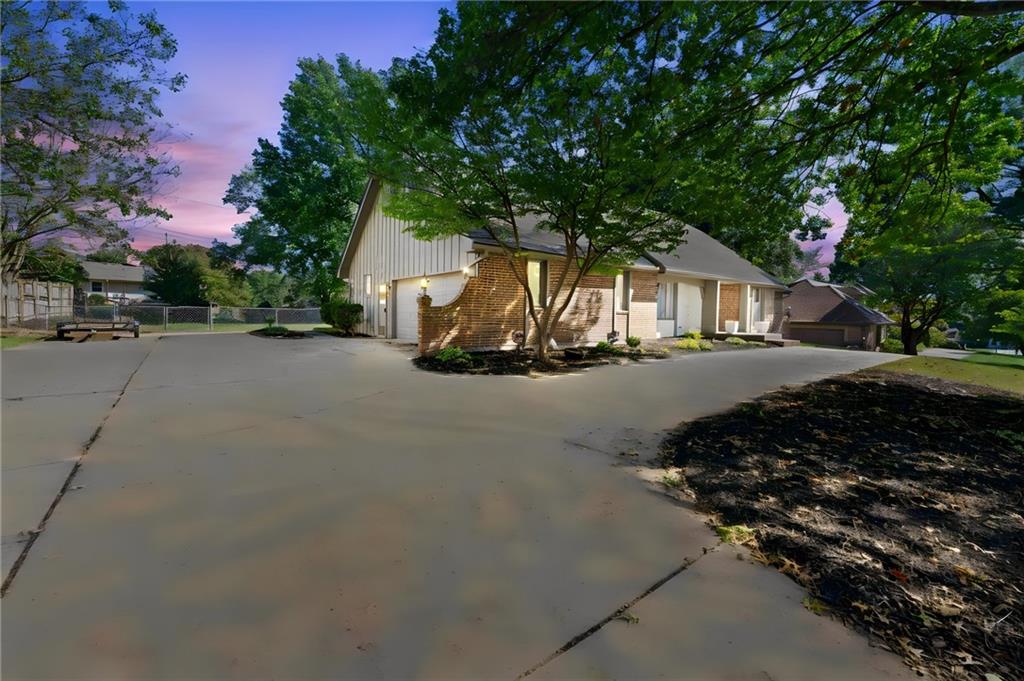
Mature trees frame the classic brick and siding exterior of this inviting home.
3 of 86
-
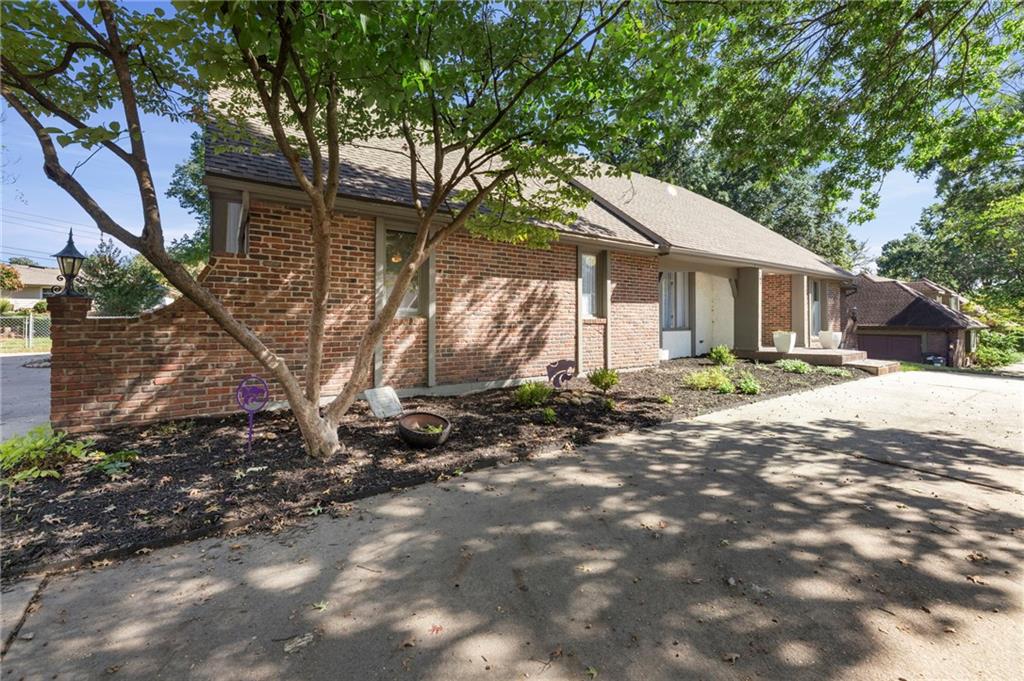
Mature trees shade a classic brick exterior complete with a wide concrete driveway.
4 of 86
-
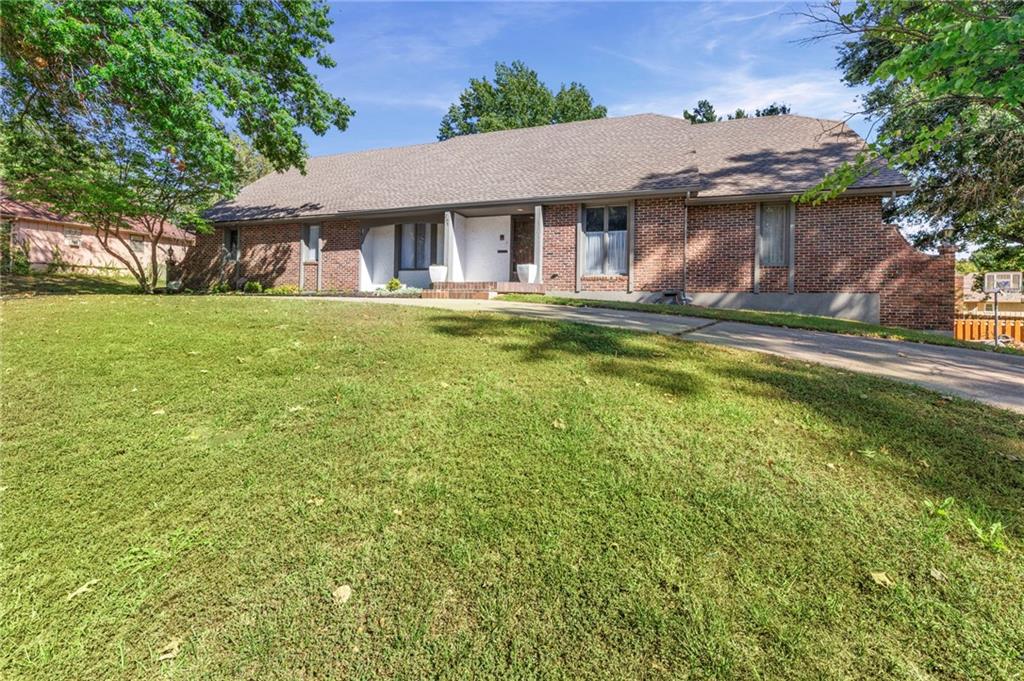
A classic brick exterior and expansive grassy lawn welcome you to this ranch-style residence.
5 of 86
-
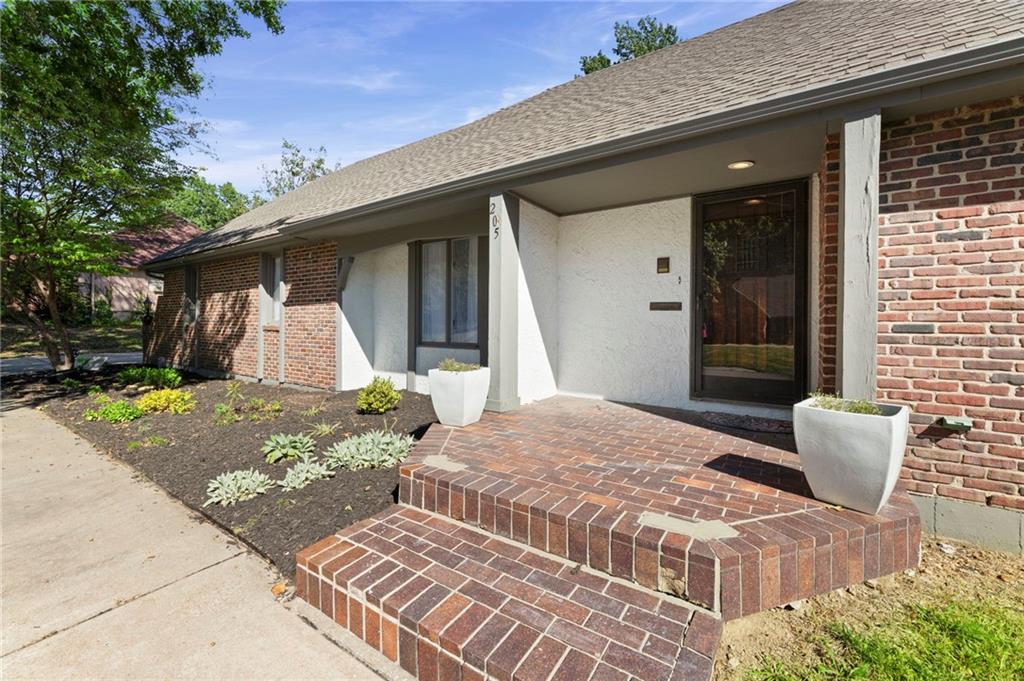
Brick steps and classic masonry accents frame the welcoming front entry under a deep roofline.
6 of 86
-
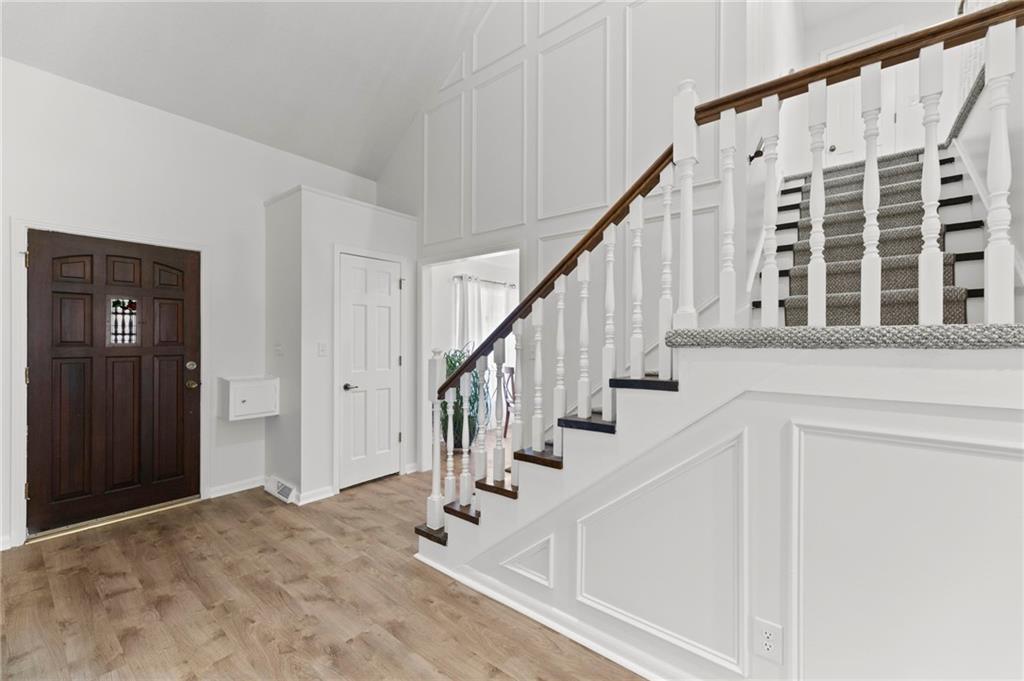
An elegant entryway welcomes guests with soaring vaulted ceilings and detailed millwork along the staircase.
7 of 86
-
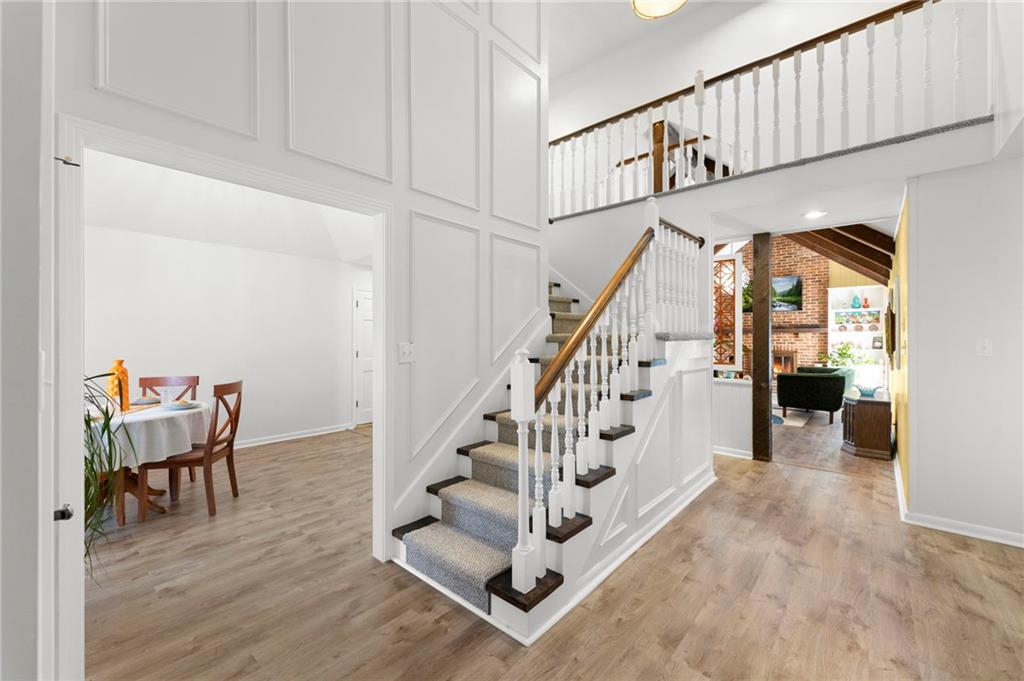
An elegant entryway introduces a dramatic two-story staircase framed by detailed wall paneling and warm flooring.
8 of 86
-
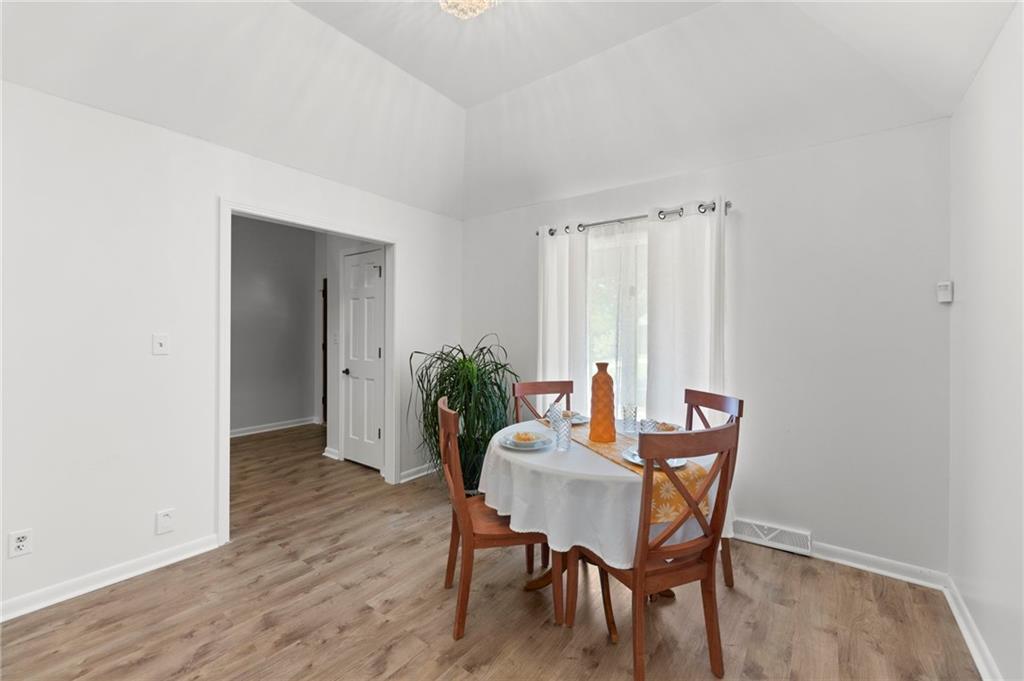
High vaulted ceilings and rich wood floors define this bright dining space.
9 of 86
-
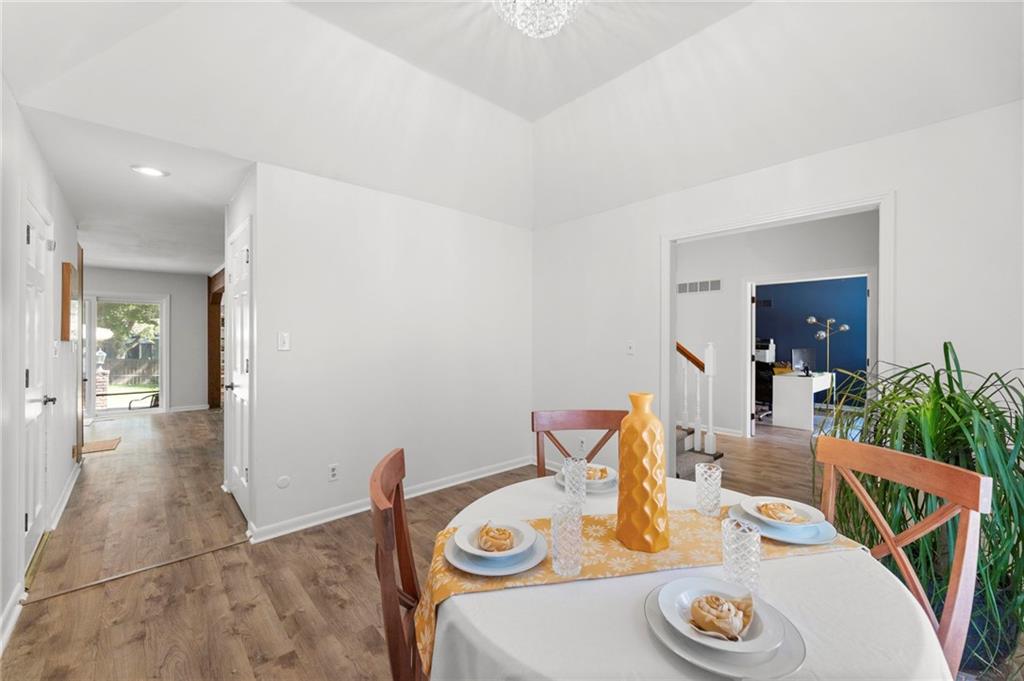
An open doorway connects this elegant dining area featuring handsome wood-plank flooring to the adjacent entryway.
10 of 86
-
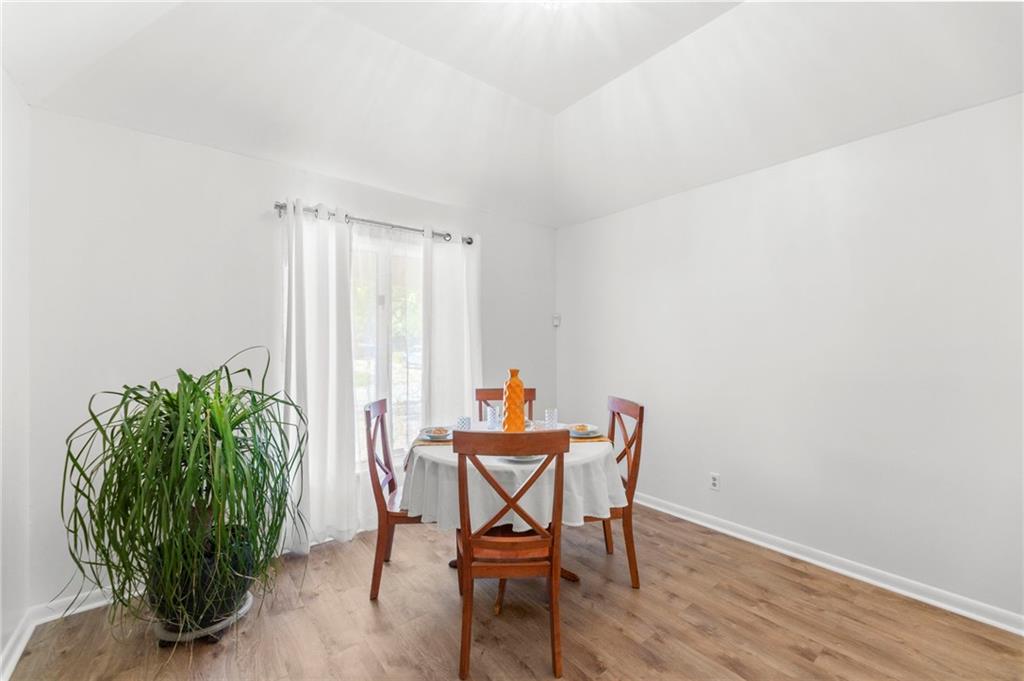
High vaulted ceilings and wood-style flooring create an airy atmosphere in this cozy dining area.
11 of 86
-
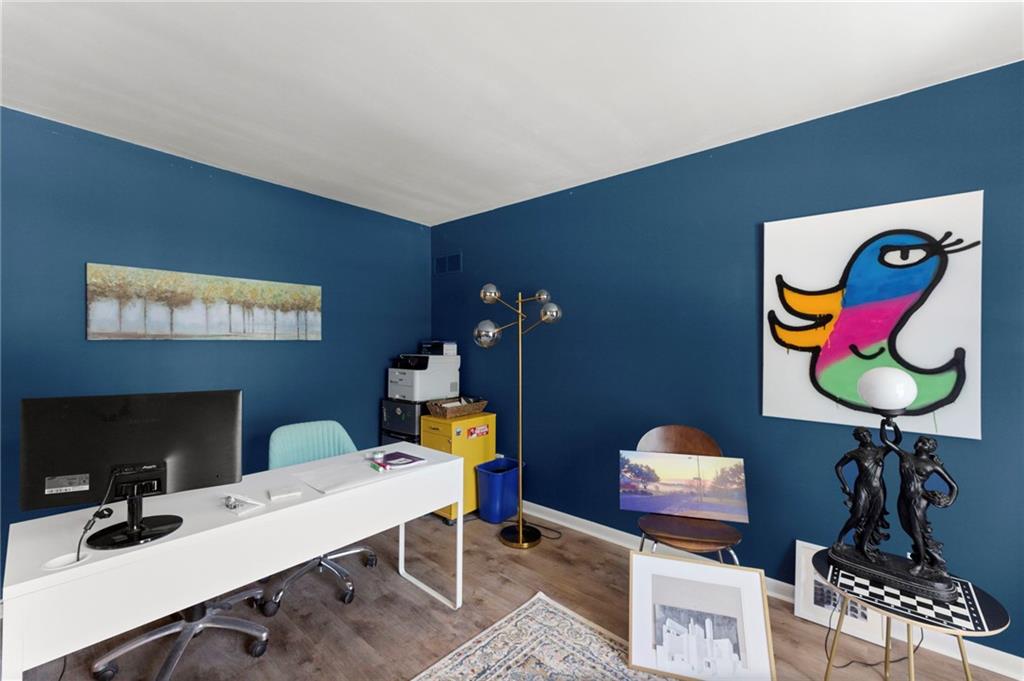
Richly colored walls and warm wood-style flooring anchor this versatile office space.
12 of 86
-
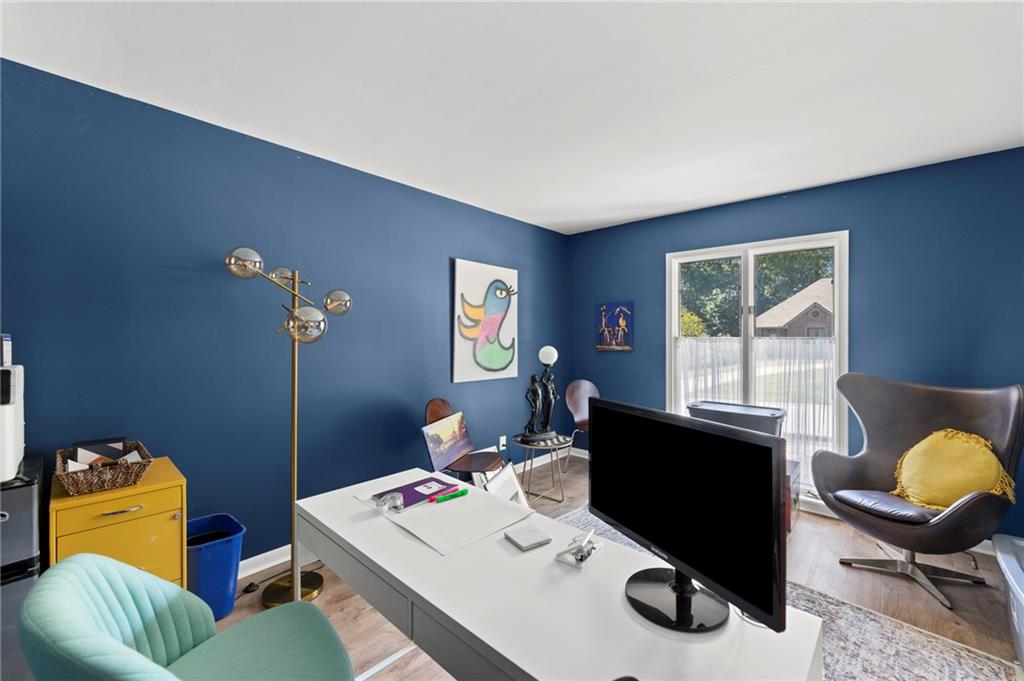
A spacious home workspace features smooth hardwood flooring and a large window looking outdoors.
13 of 86
-
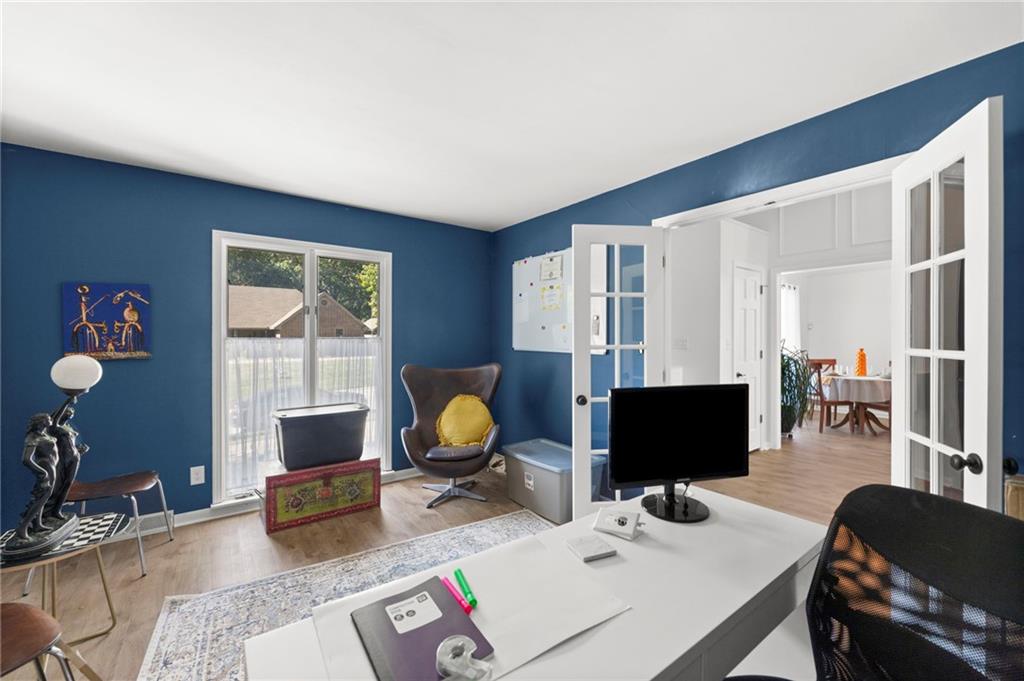
Double French doors connect a quiet workspace to the home's open floorplan.
14 of 86
-
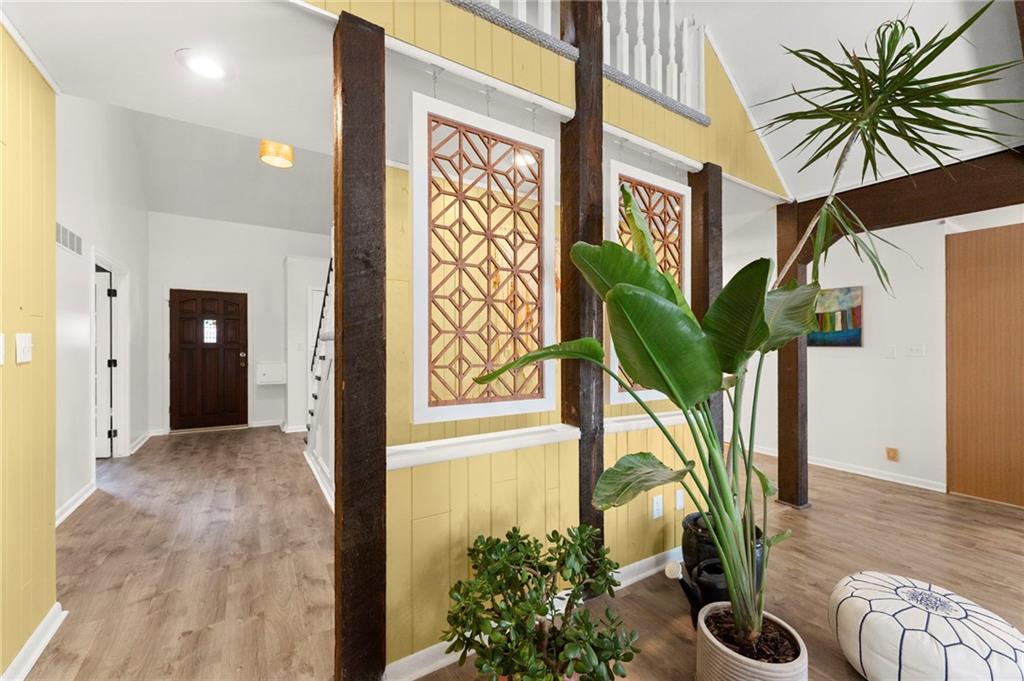
An inviting entrance foyer showcases prominent exposed wood beams and durable vinyl plank flooring.
15 of 86
-
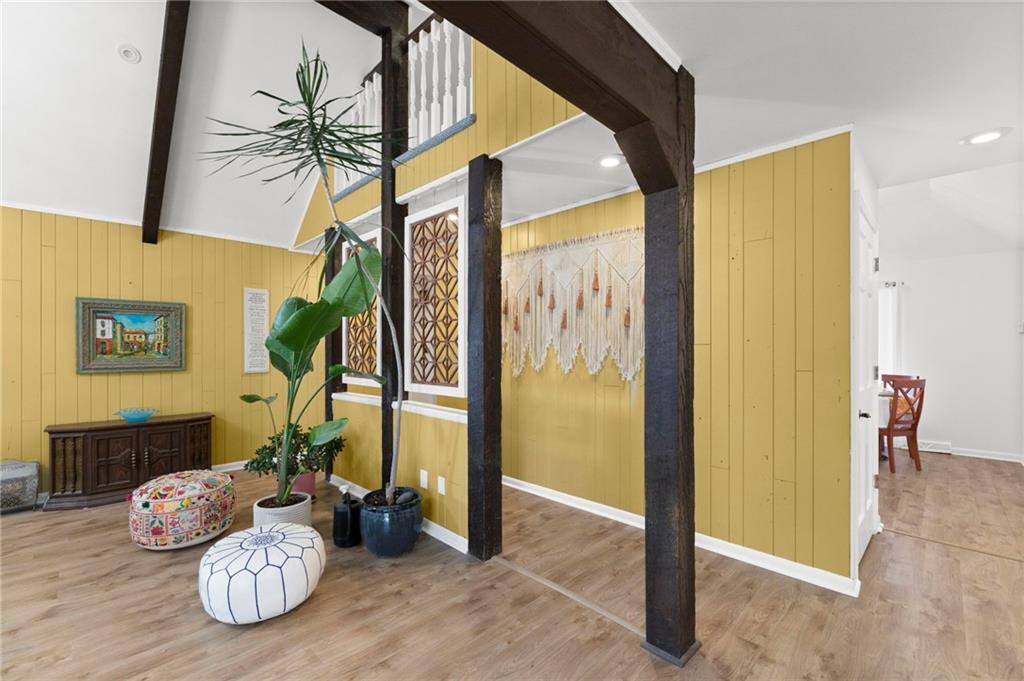
Striking dark wood posts and soaring vaulted ceilings define this distinctive open living space.
16 of 86
-
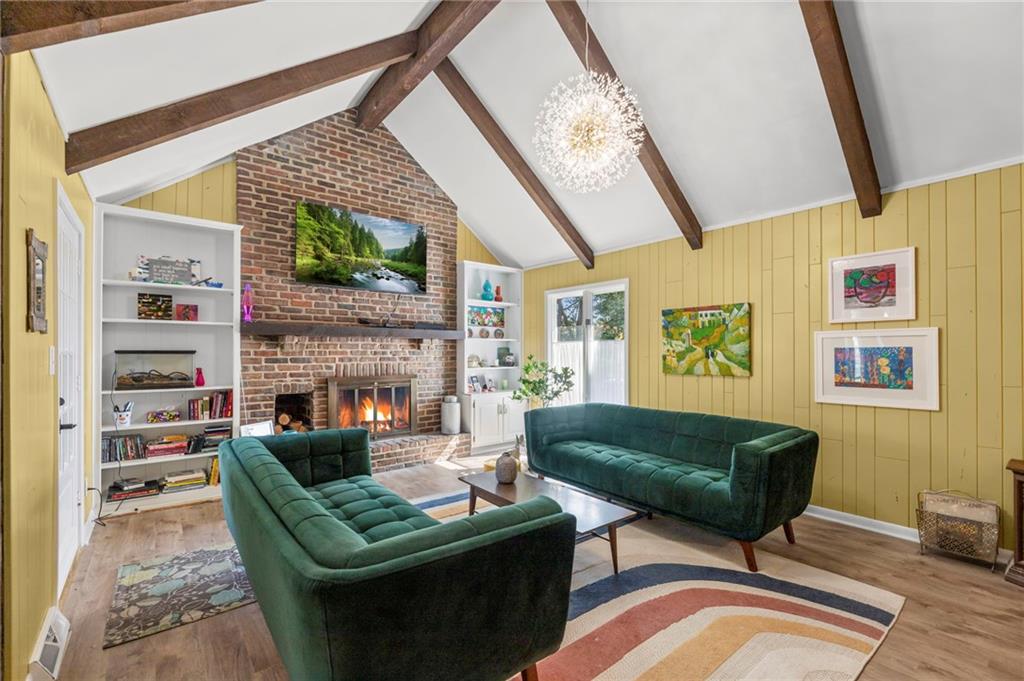
Exposed wood beams and a massive brick fireplace anchor this soaring vaulted living room.
17 of 86
-
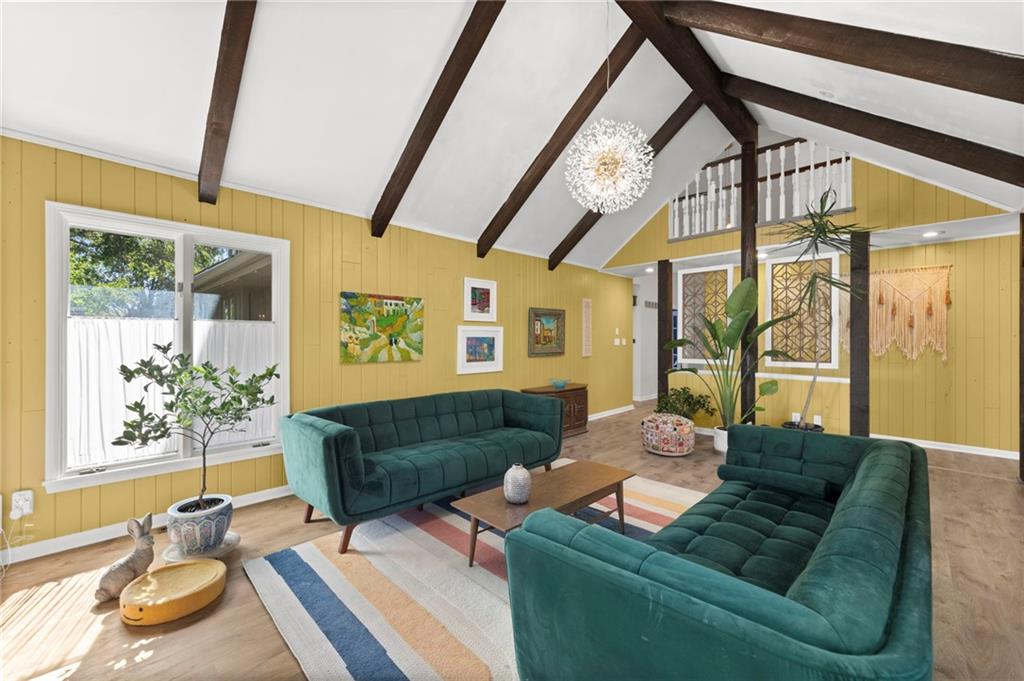
Dramatic exposed wood beams span the vaulted ceiling of this character-filled living space.
18 of 86
-
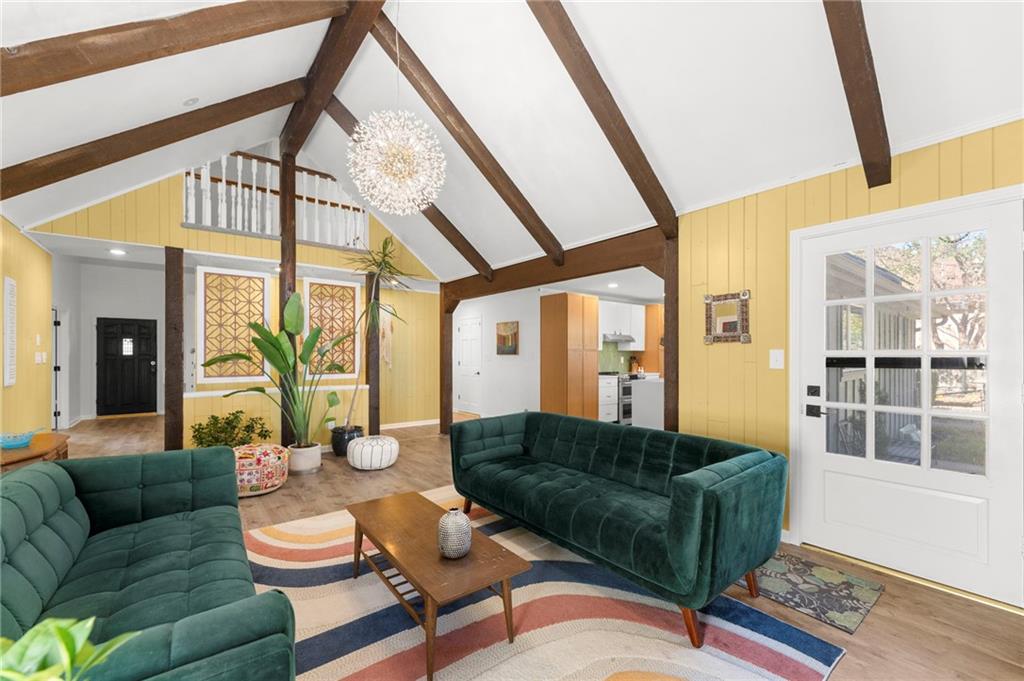
Soaring vaulted ceilings with exposed wood beams define this character-filled central living space.
19 of 86
-
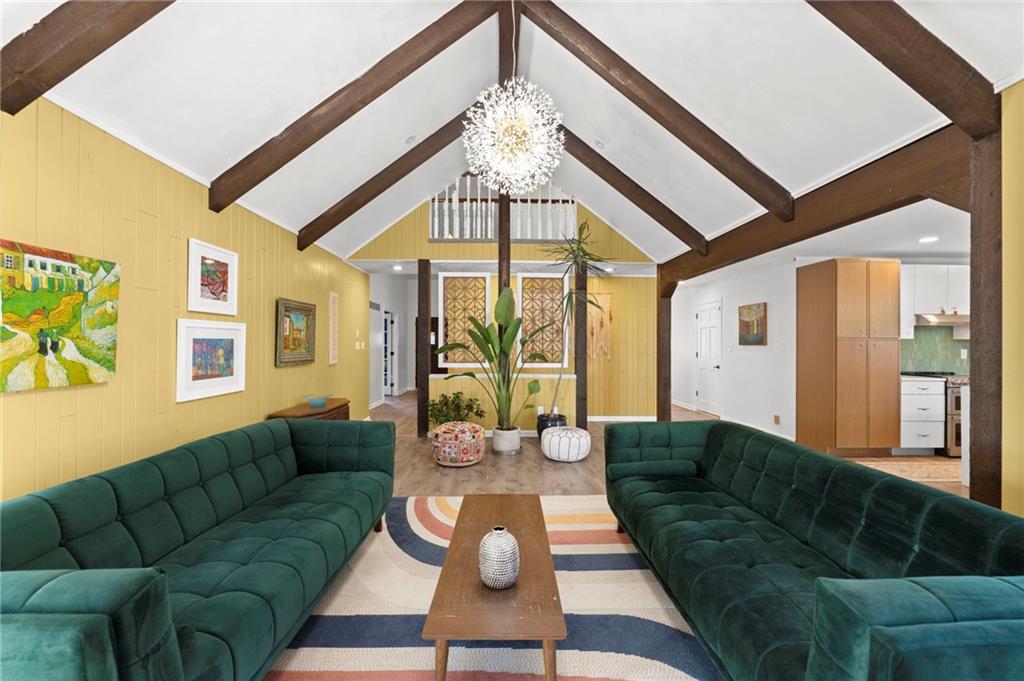
Dramatic exposed ceiling beams frame the soaring vaulted ceiling in this spacious living area.
20 of 86
-
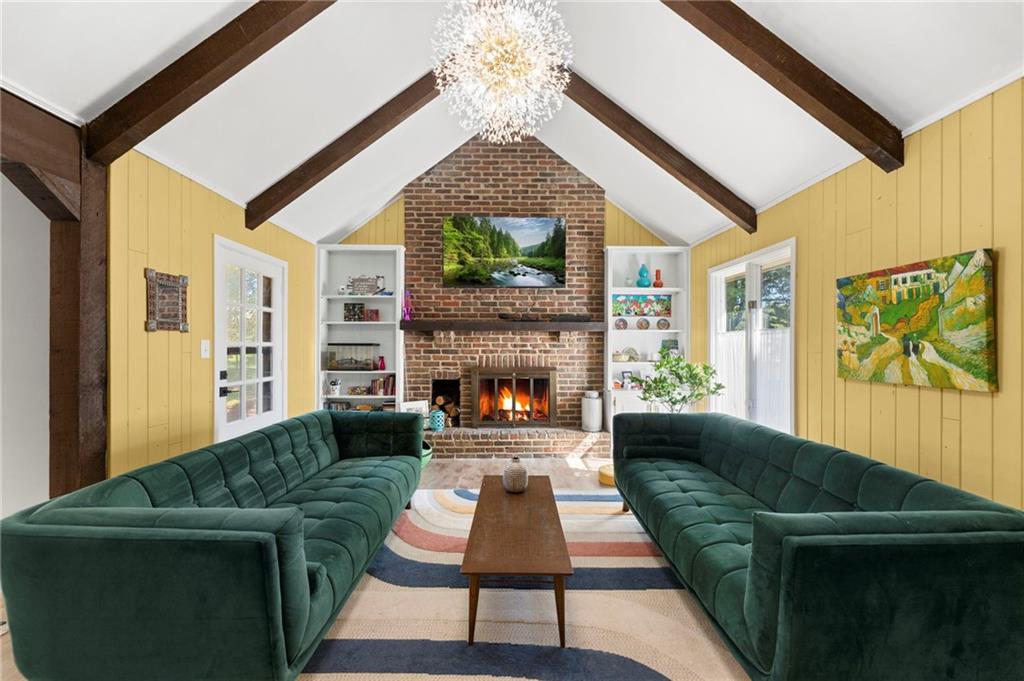
Exposed wood beams and a brick fireplace create a cozy, inviting atmosphere.
21 of 86
-
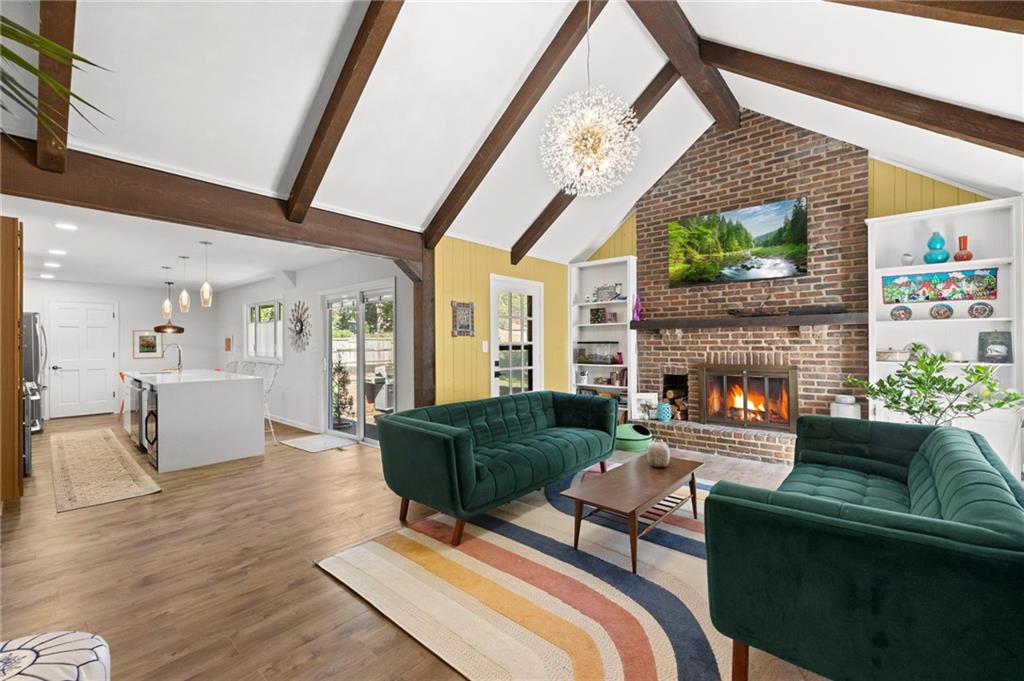
Exposed wood beams and a brick fireplace accent this inviting open-concept living area.
22 of 86
-
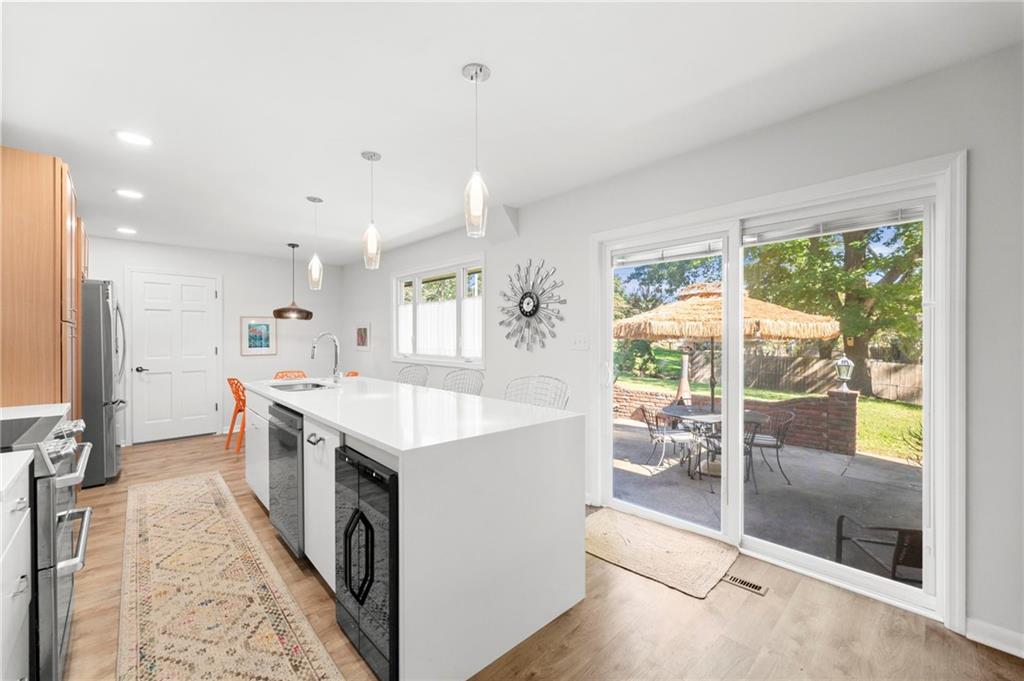
Sliding glass doors open directly to the patio from this modern cooking space.
23 of 86
-
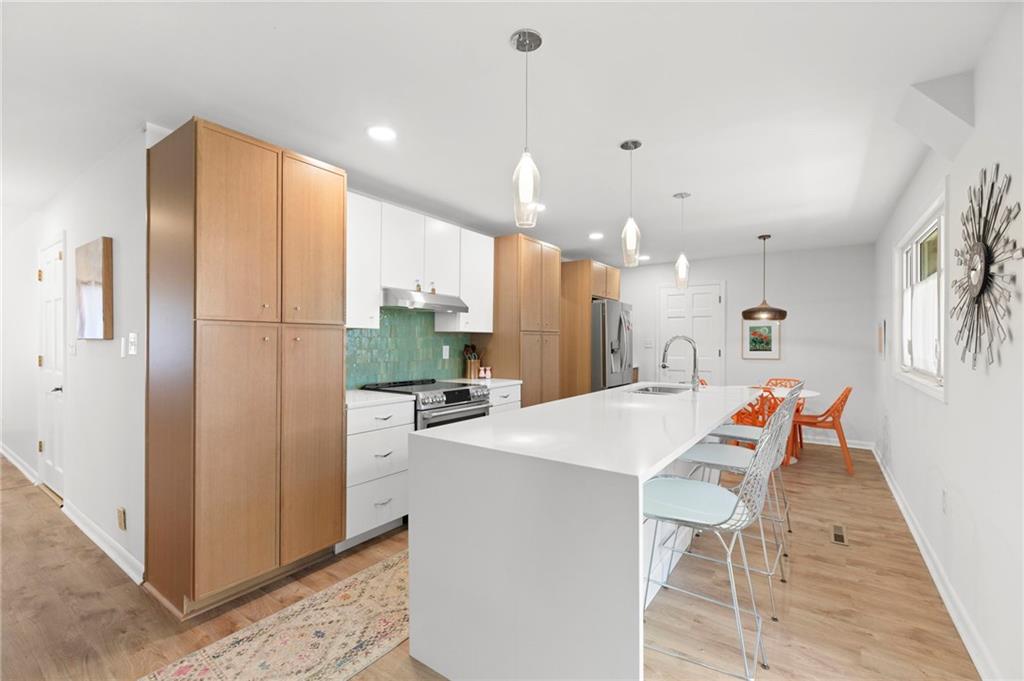
An open kitchen layout features clean lines, warm wood cabinetry, and a large central island.
24 of 86
-
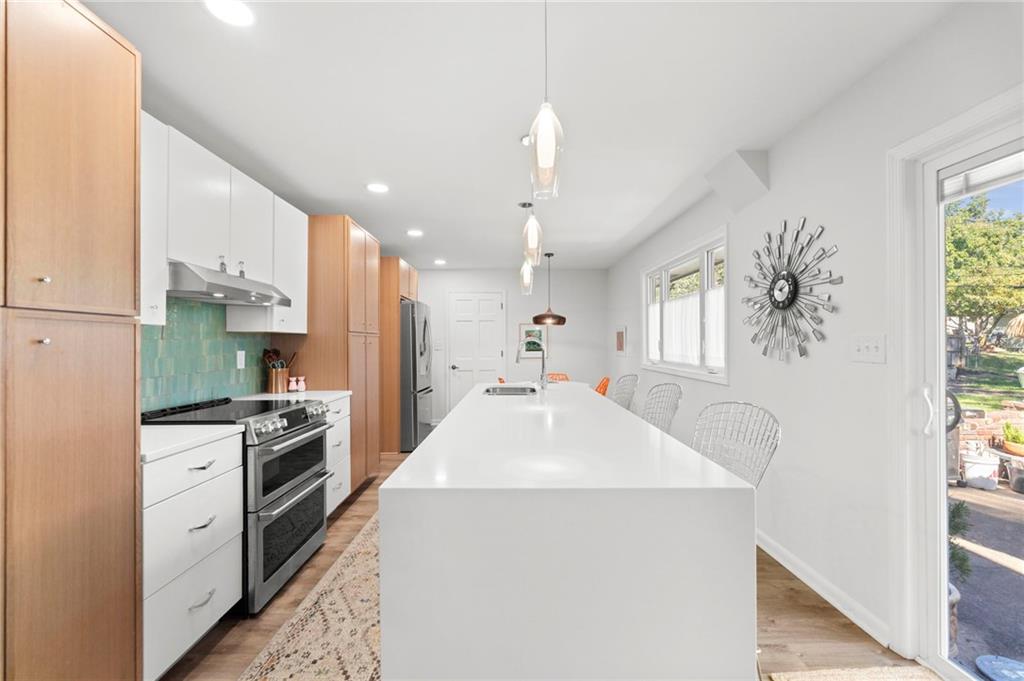
Clean lines and a spacious center island define this modern culinary workspace.
25 of 86
-
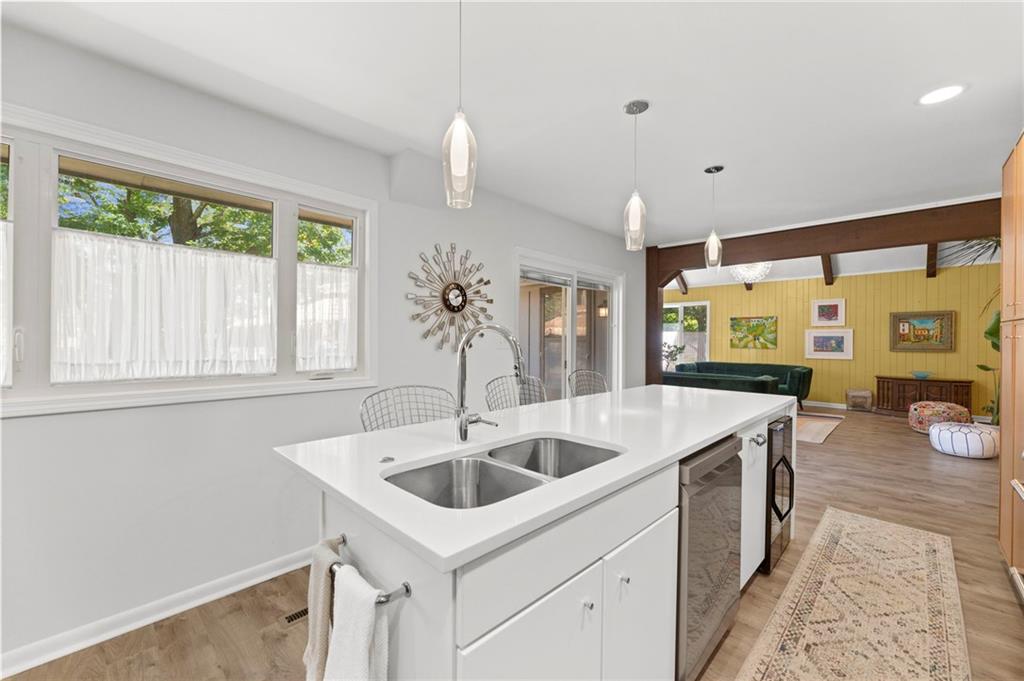
Gleaming stone counters and an open floorplan anchor this bright culinary space.
26 of 86
-
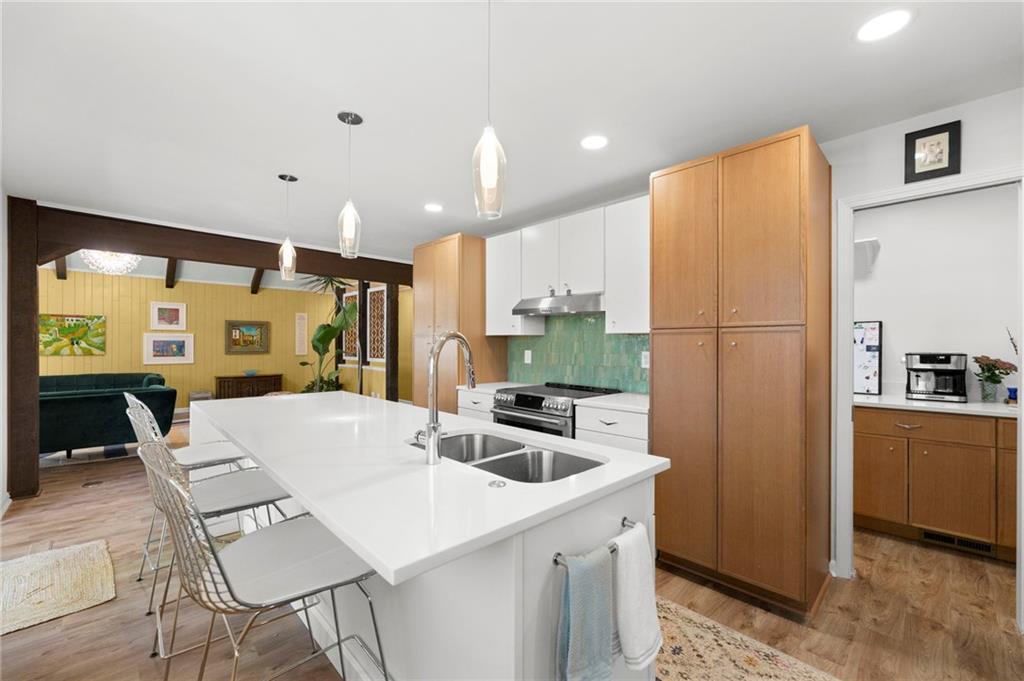
Crisp stone countertops and rich wood cabinetry anchor this modern, open culinary space.
27 of 86
-
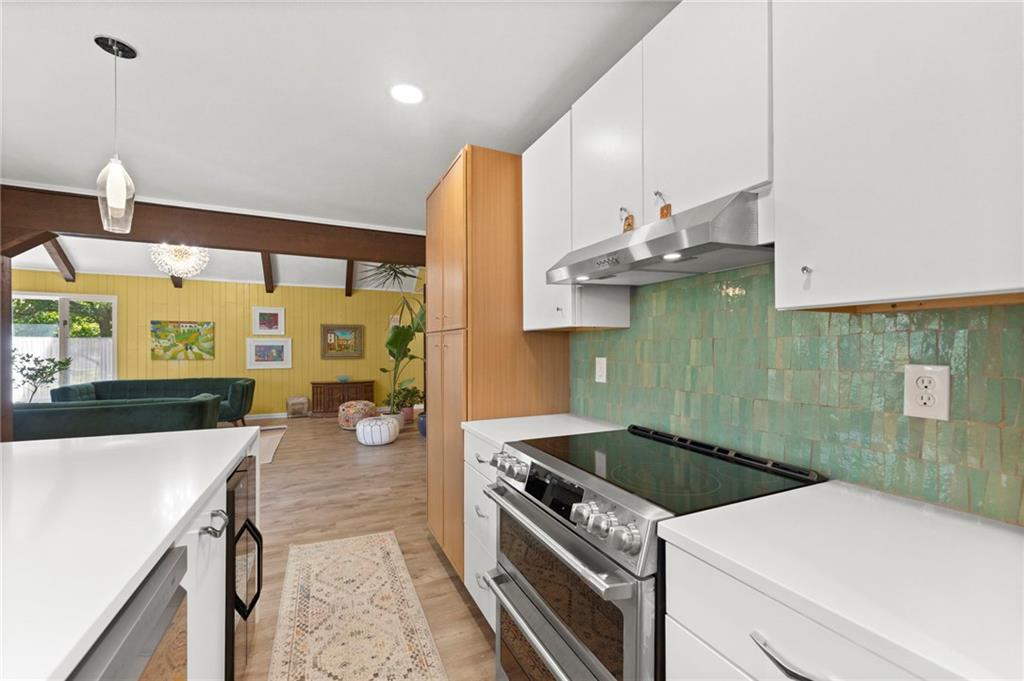
Gleaming stone countertops and a tiled backsplash frame this modern culinary space.
28 of 86
-
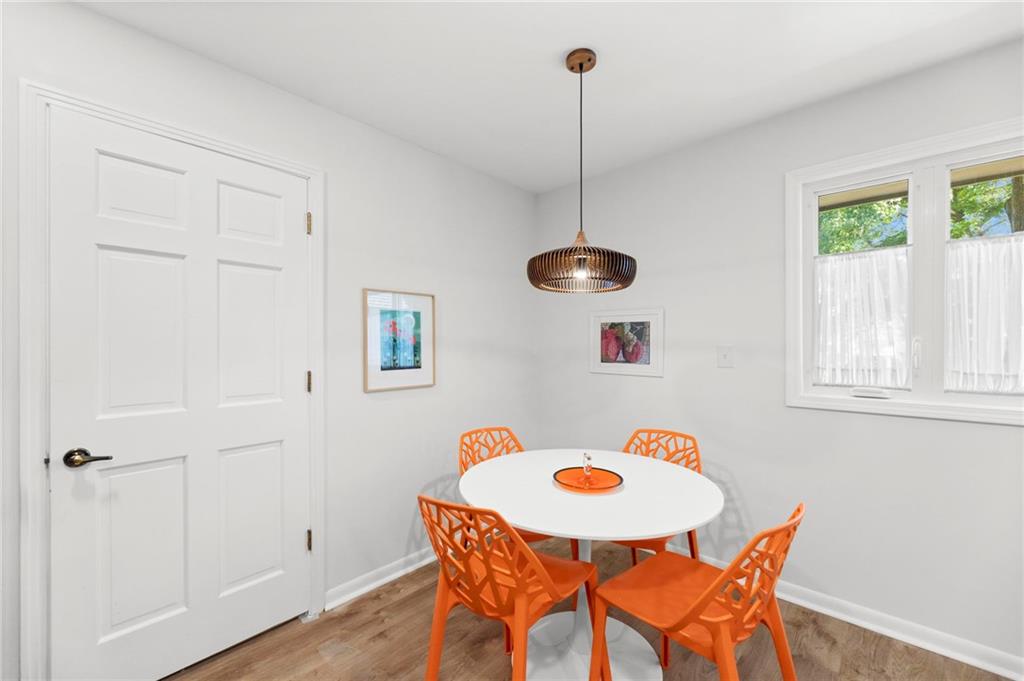
Smooth wood floors and crisp white trim create an inviting dining area.
29 of 86
-
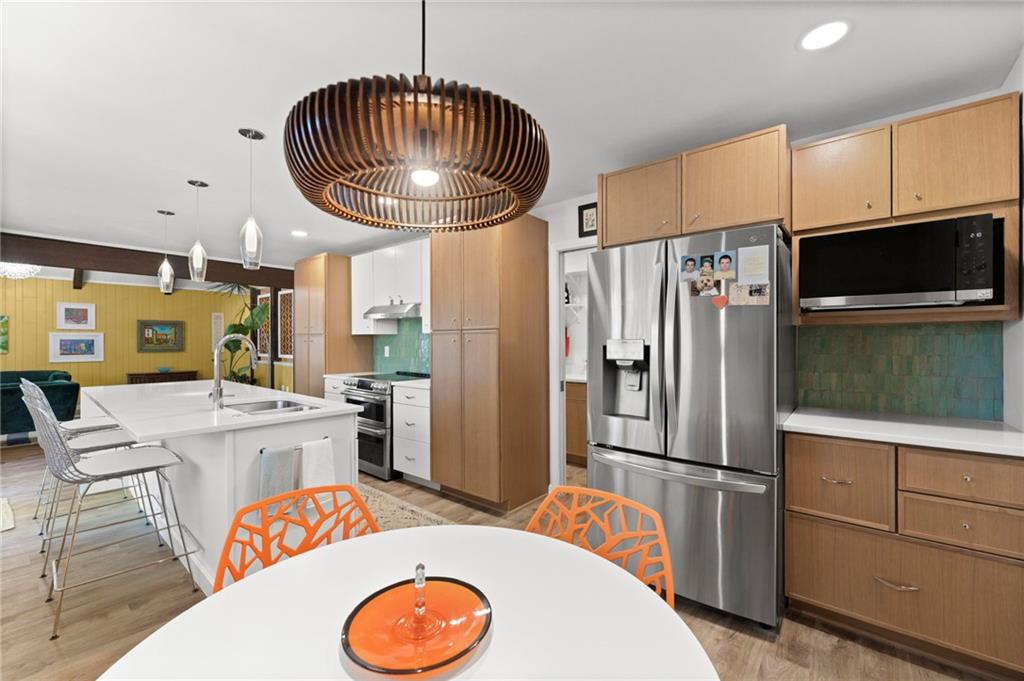
Gleaming wood flooring complements the sleek solid surface countertops and contemporary wood cabinetry.
30 of 86
-
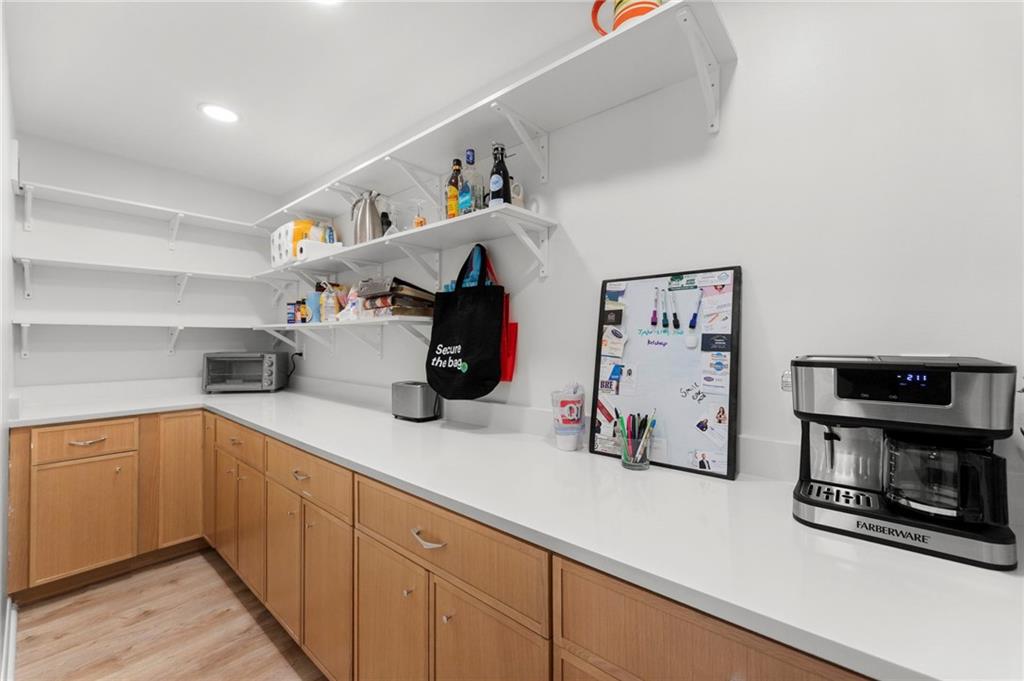
Generous counter space and built-in shelving maximize storage in this highly functional walk-in pantry.
31 of 86
-
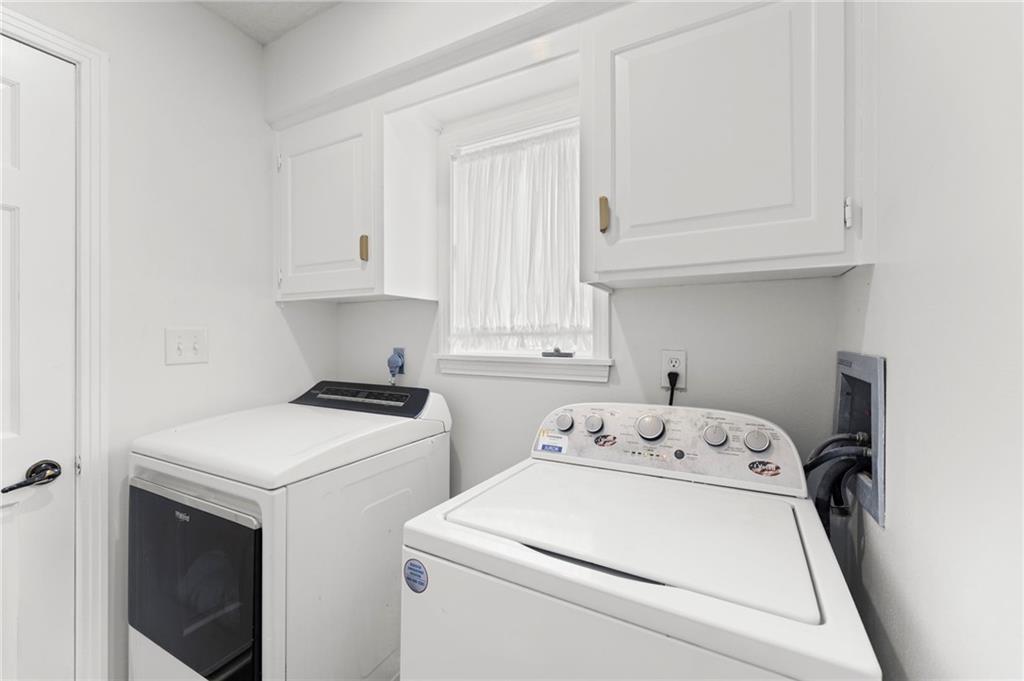
Functional laundry space includes built-in cabinetry above the appliances and a window providing natural light.
32 of 86
-
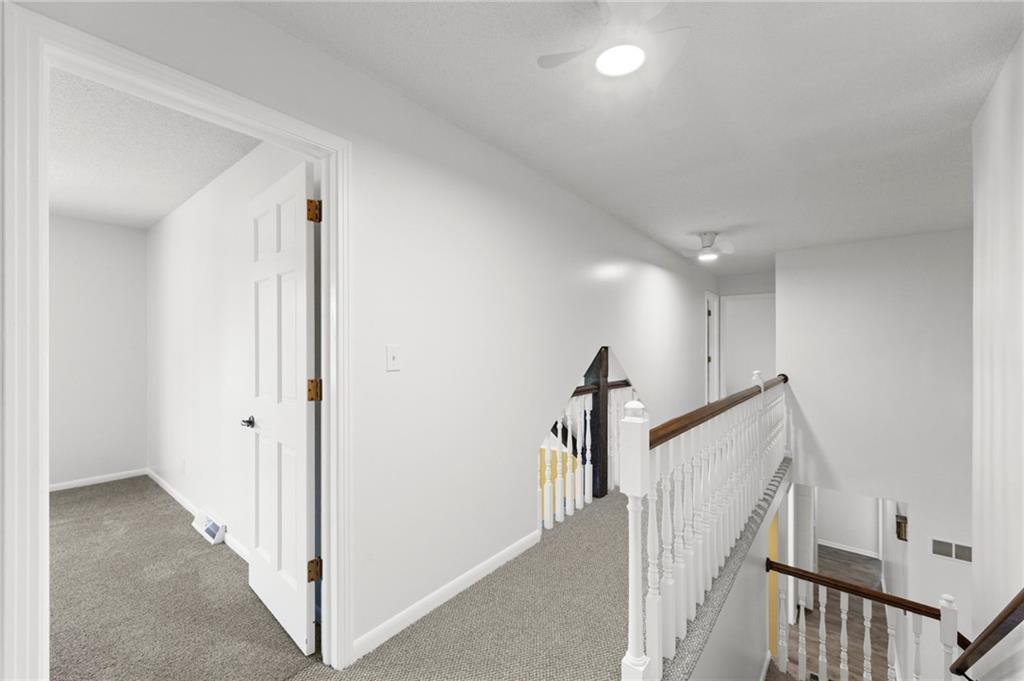
A spacious upper-level landing connects cozy rooms with plush carpeting and classic wooden handrails.
33 of 86
-
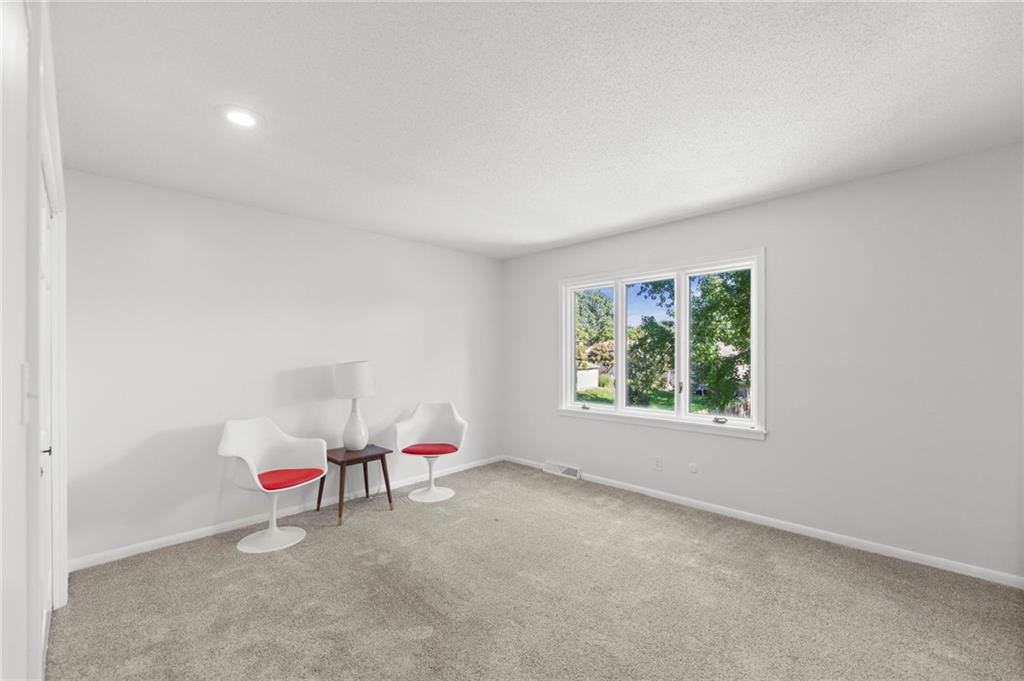
A wide window frame captures leafy outdoor views above classic wall-to-wall carpeting.
34 of 86
-
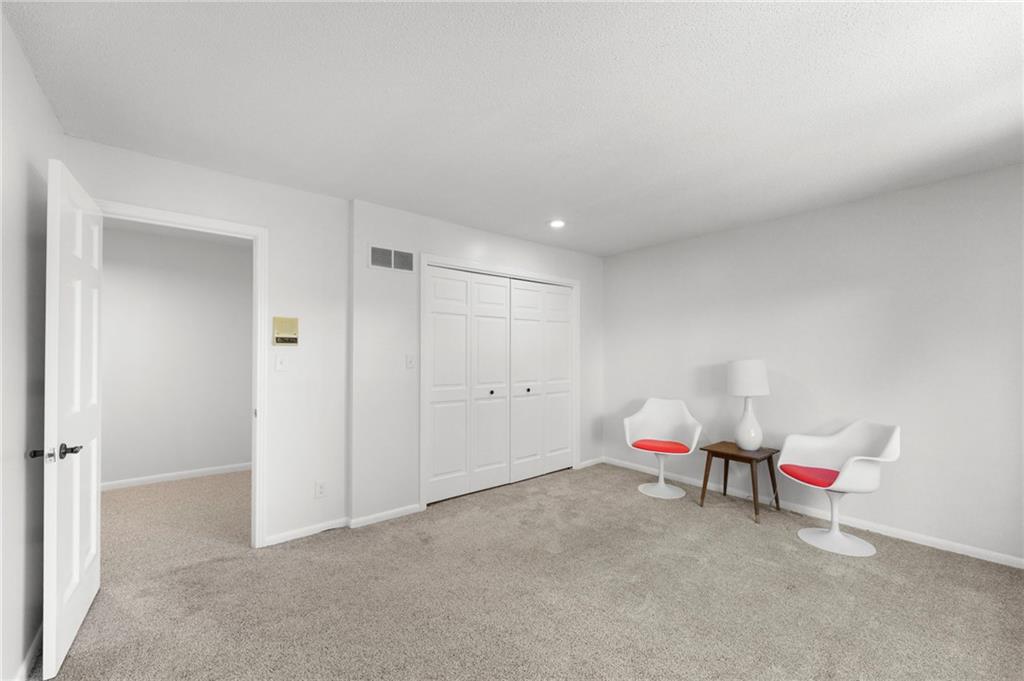
Soft carpeting pairs with neutral walls in this versatile lower level room with built-in storage.
35 of 86
-
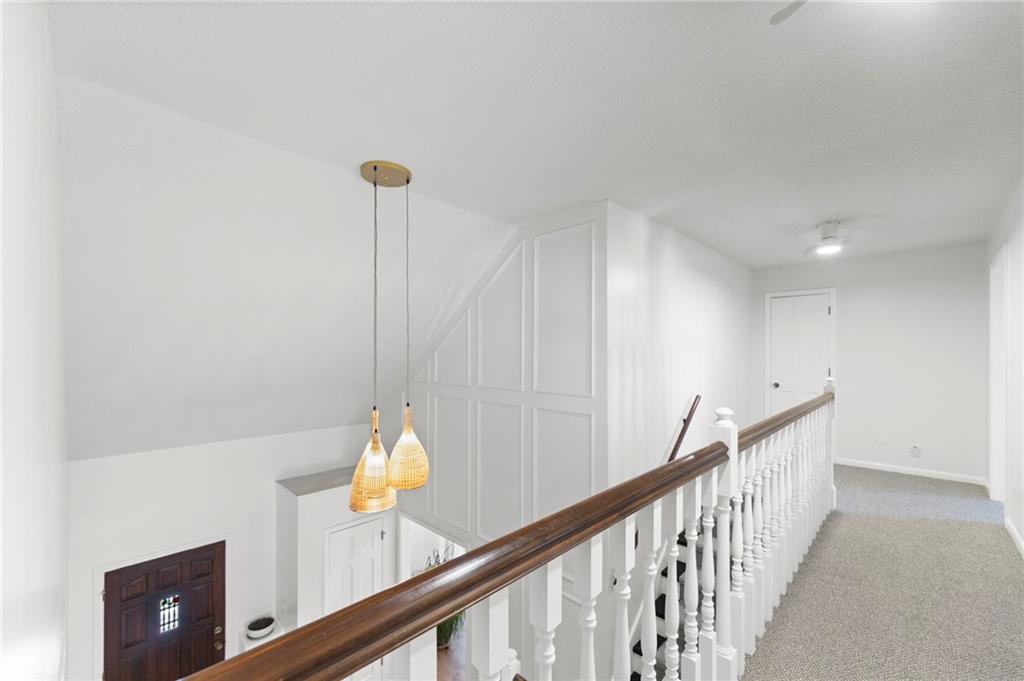
An upper landing features classic balusters and plush carpeting overlooking the entryway.
36 of 86
-
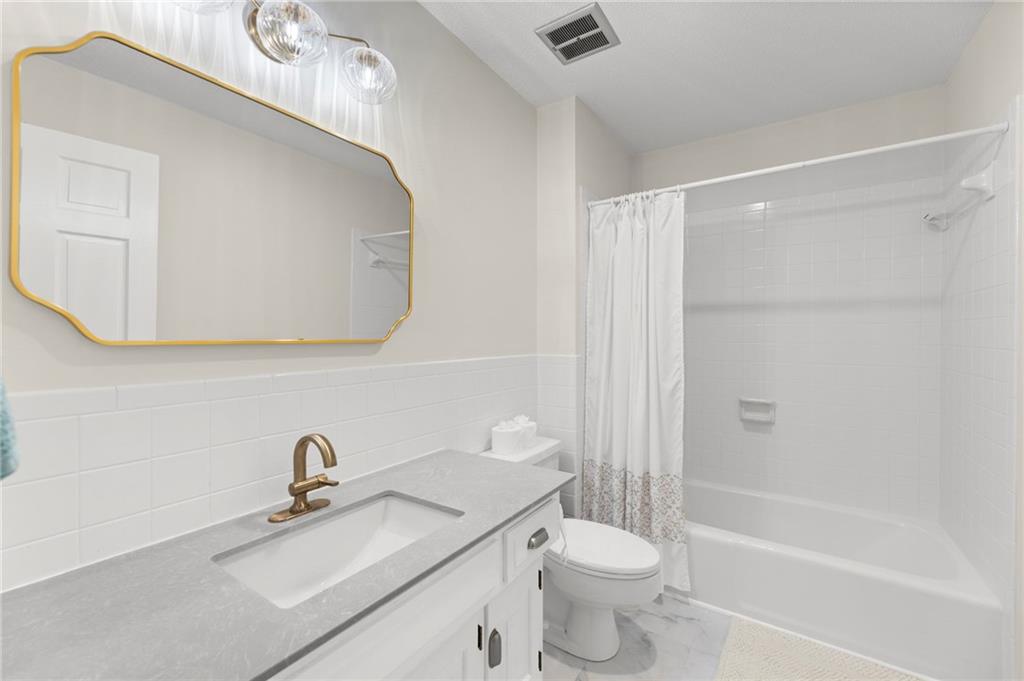
Modern tilework and stone counters elevate this serene washroom.
37 of 86
-
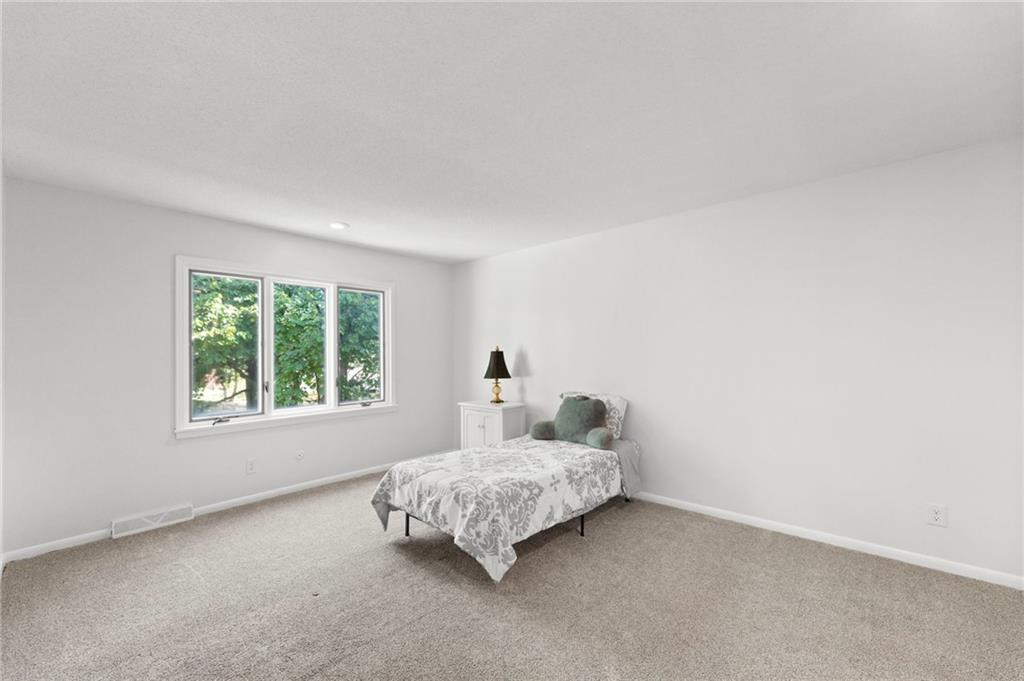
Natural light pours through a wide window into this comfortable bedroom with soft carpeting.
38 of 86
-
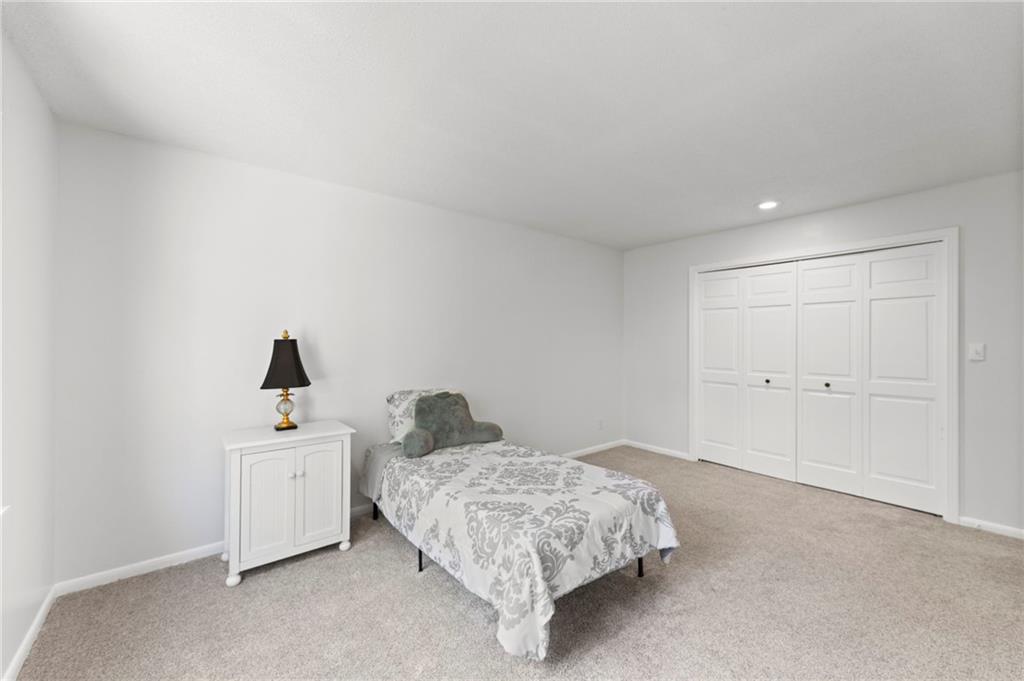
Plush wall-to-wall carpeting and clean neutral walls anchor this serene sleeping space.
39 of 86
-
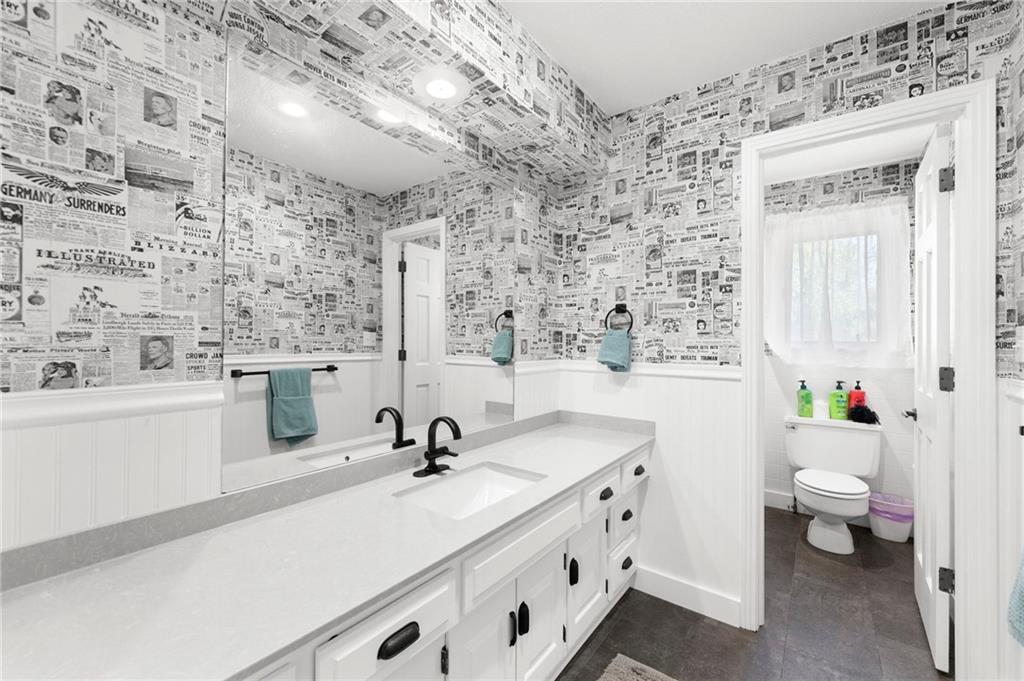
Unique newspaper print wallpaper and crisp white wainscoting define this memorable bathroom space.
40 of 86
-
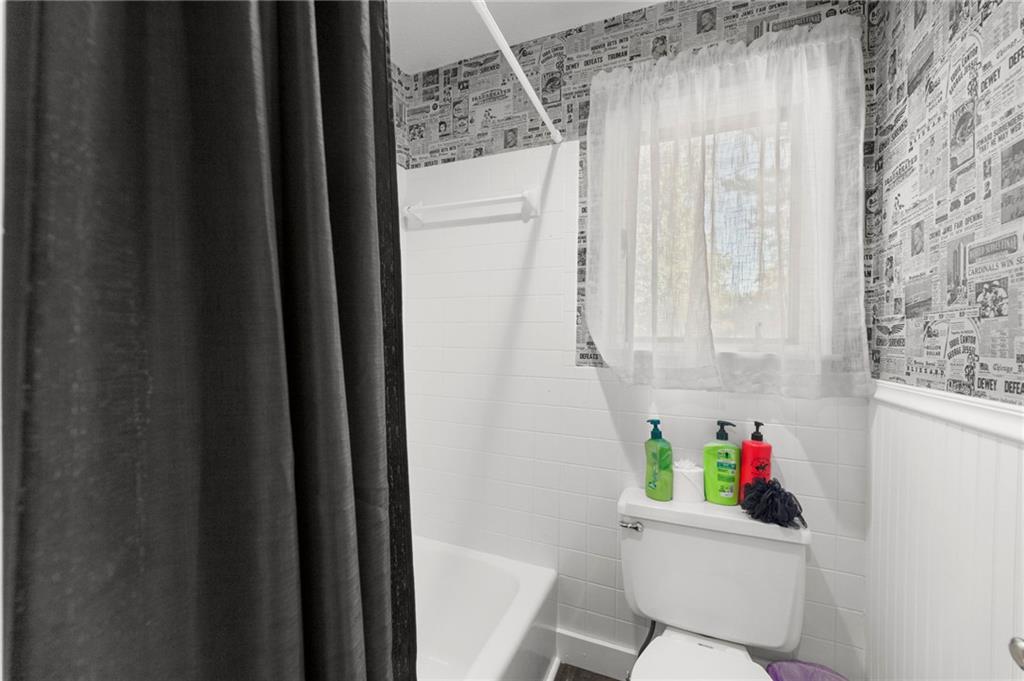
Unique wallpaper accents the wall above the classic tiled bath and shower area.
41 of 86
-
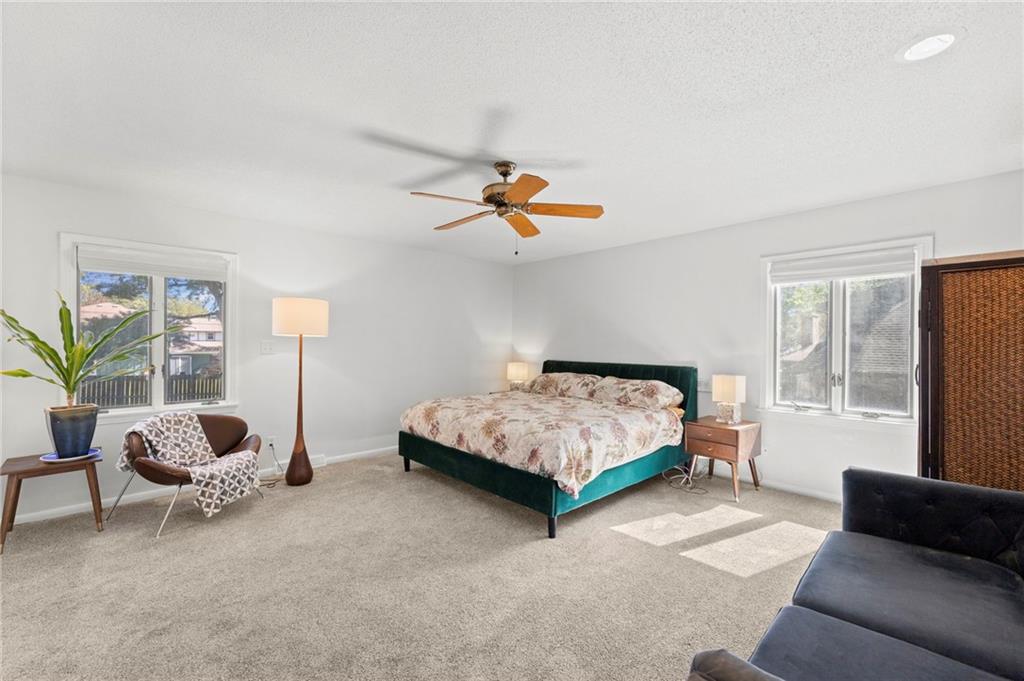
Sunlight pours across plush carpeting in this generous bedroom featuring large windows.
42 of 86
-
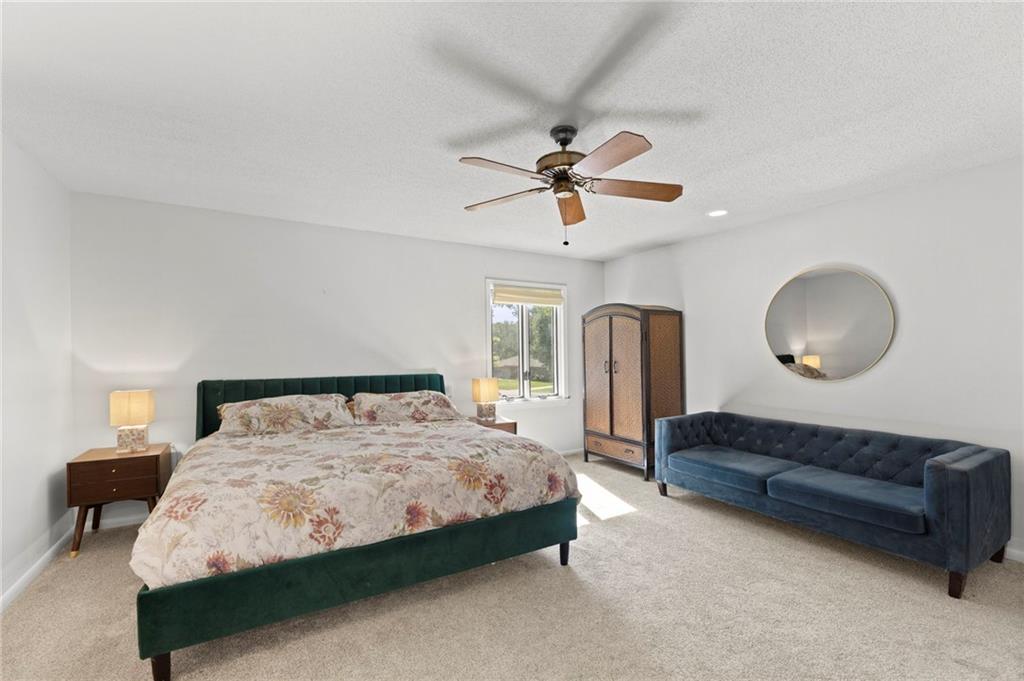
Plush carpeting and a classic multi-lite window define this relaxing bedroom retreat.
43 of 86
-
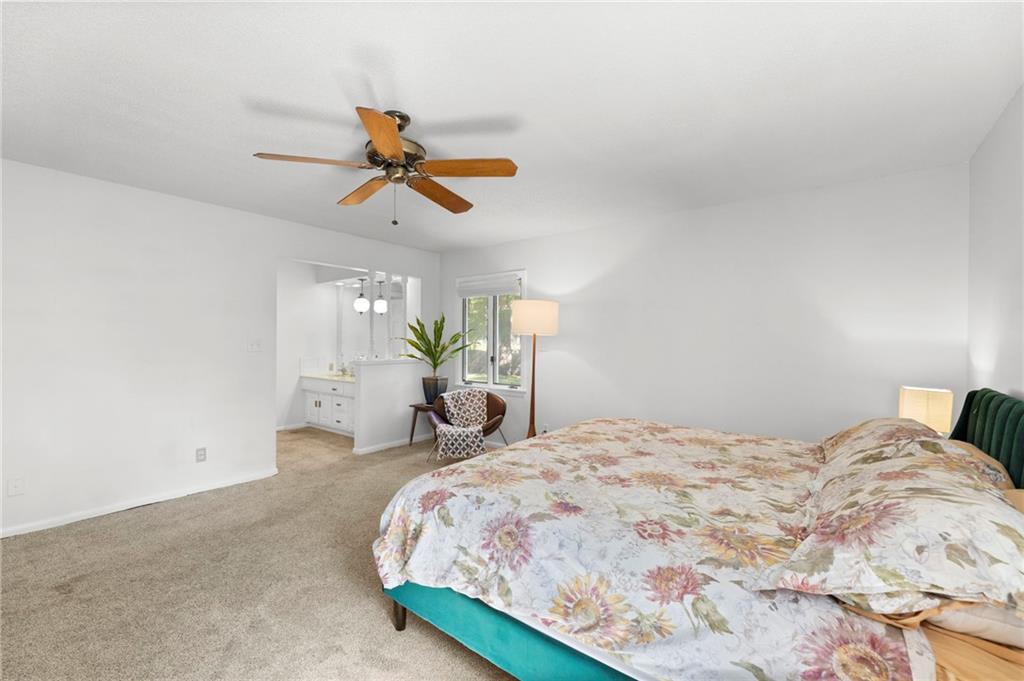
Plush carpeting and an open layout connect the sleeping area directly to the bathroom.
44 of 86
-
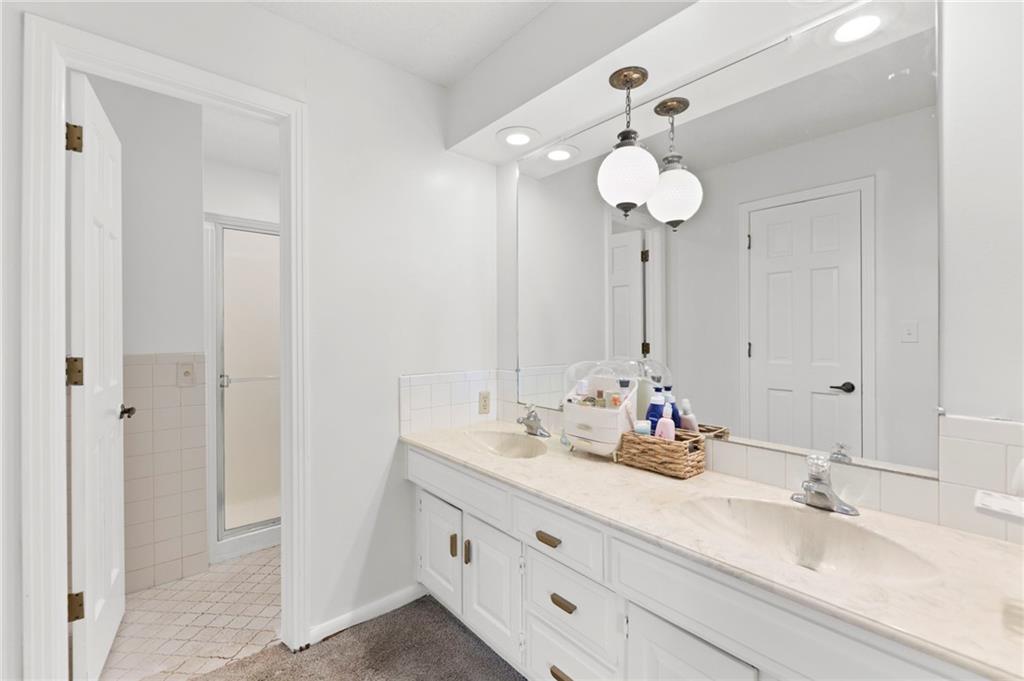
Double vanities with stone counters flank a large vanity mirror in this bathroom.
45 of 86
-
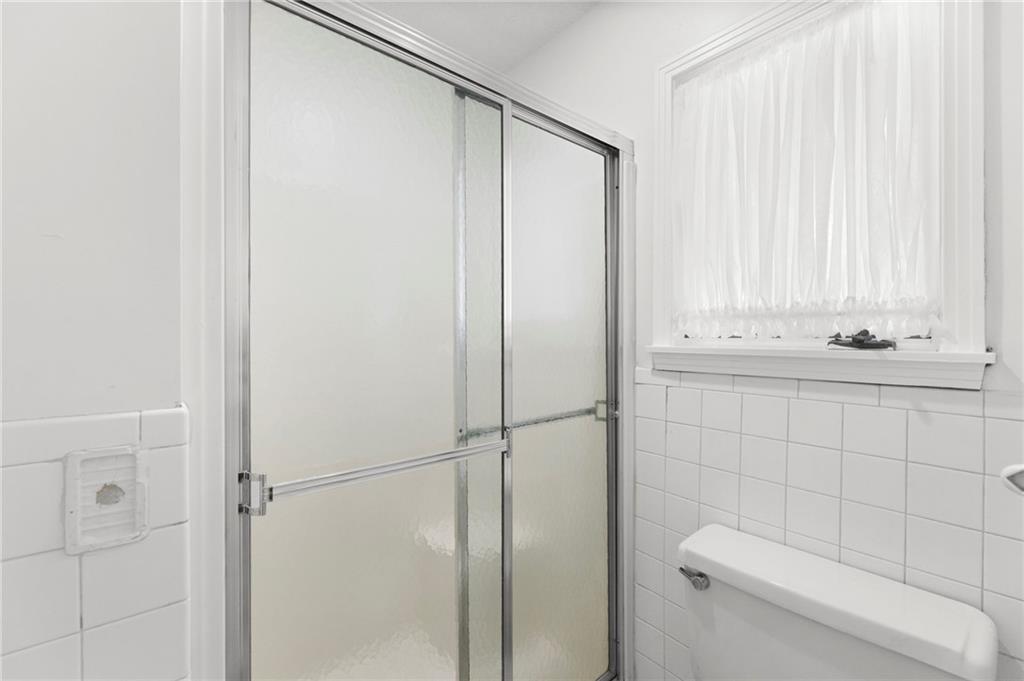
Classic white wall tiling and a glass-enclosed shower stall define this bathroom space.
46 of 86
-
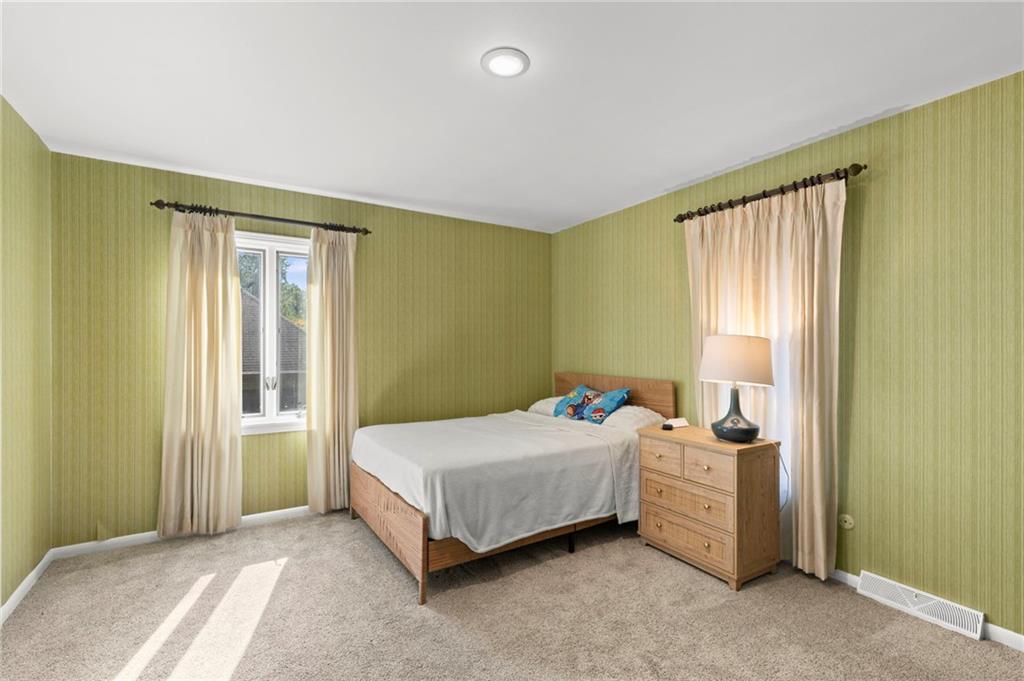
Natural light streams across the carpeted floor of this bedroom from dual windows.
47 of 86
-
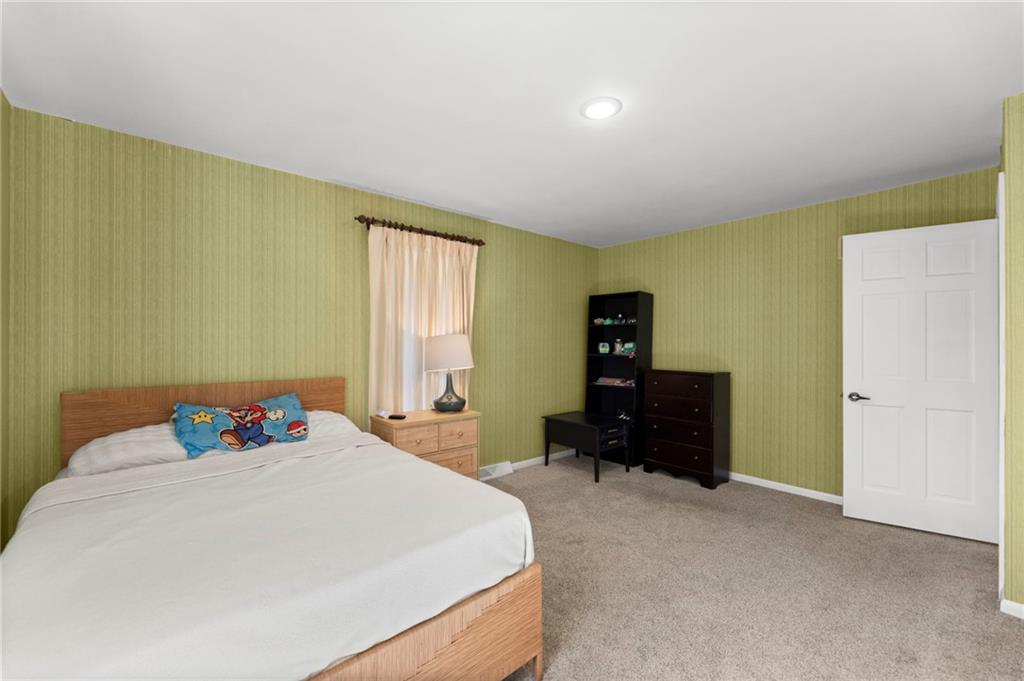
Soft carpeting underfoot and textured walls define this comfortable private retreat.
48 of 86
-
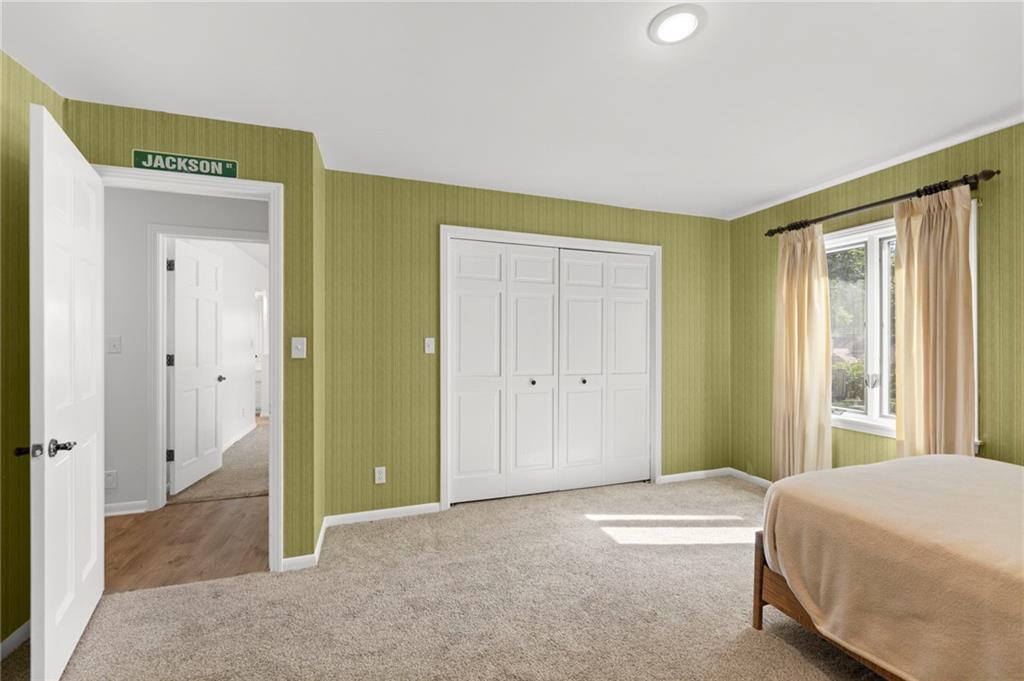
Soft carpeting pairs with a large window and ample closet space in this comfortable room.
49 of 86
-
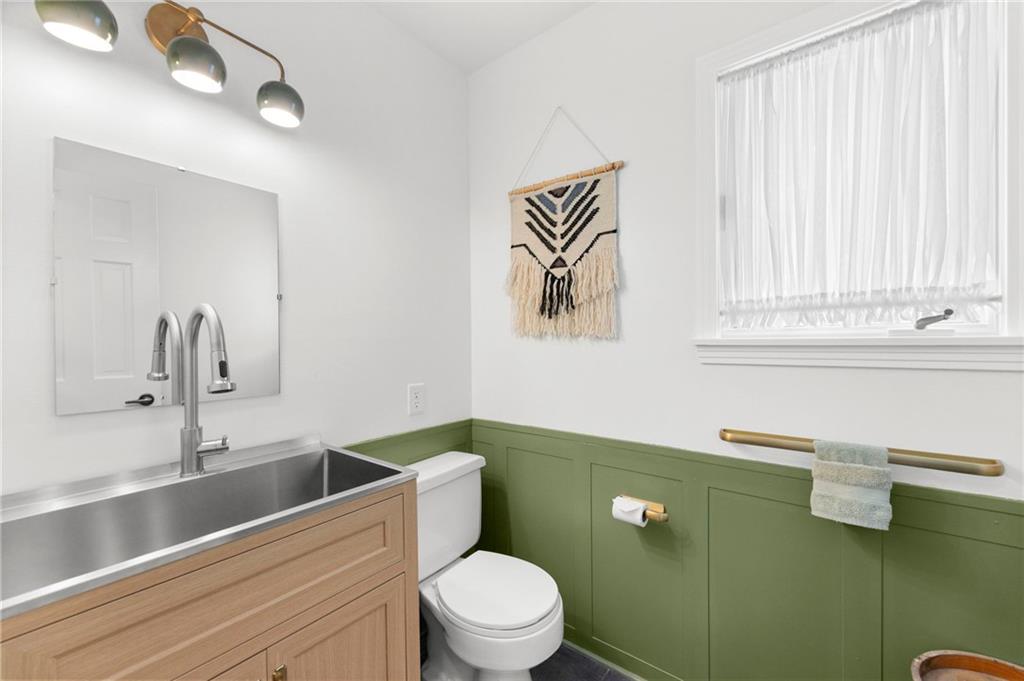
An elegant powder room combines modern wood cabinetry with classic wainscoting details.
50 of 86
-
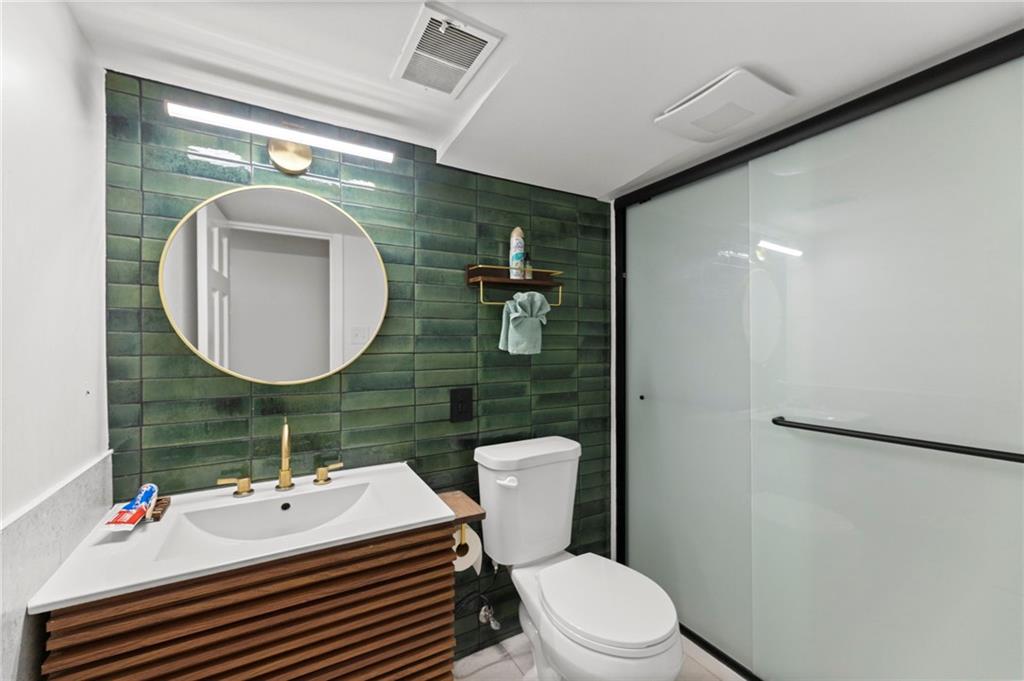
A modern vanity with brass hardware sits beneath a tiled accent wall in this updated space.
51 of 86
-
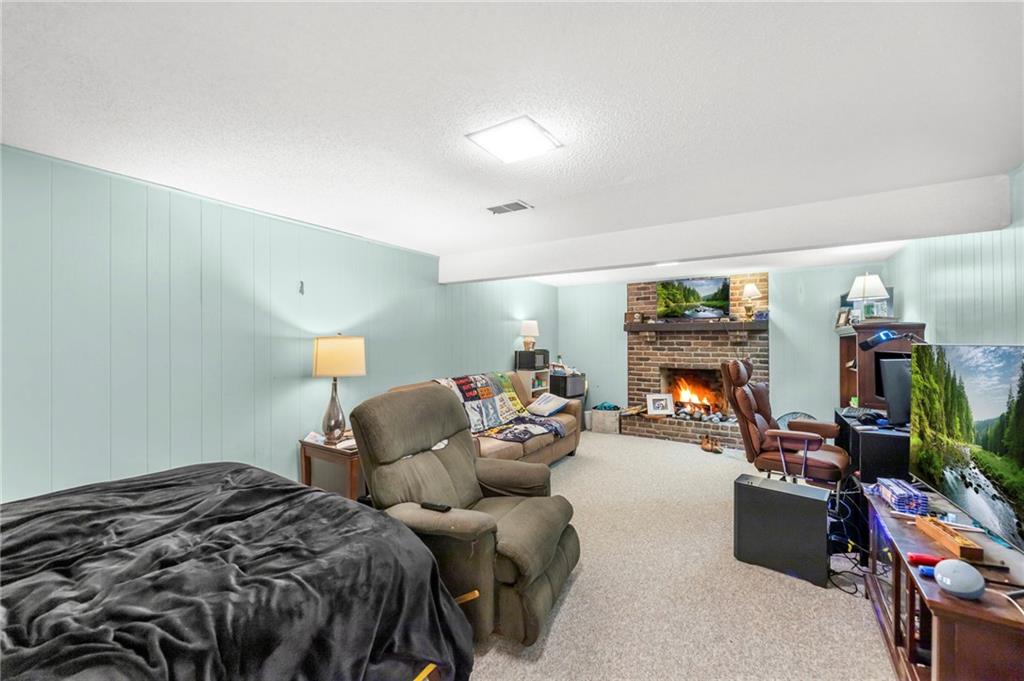
A brick fireplace anchors this spacious room with wood paneled walls and wall-to-wall carpeting.
52 of 86
-
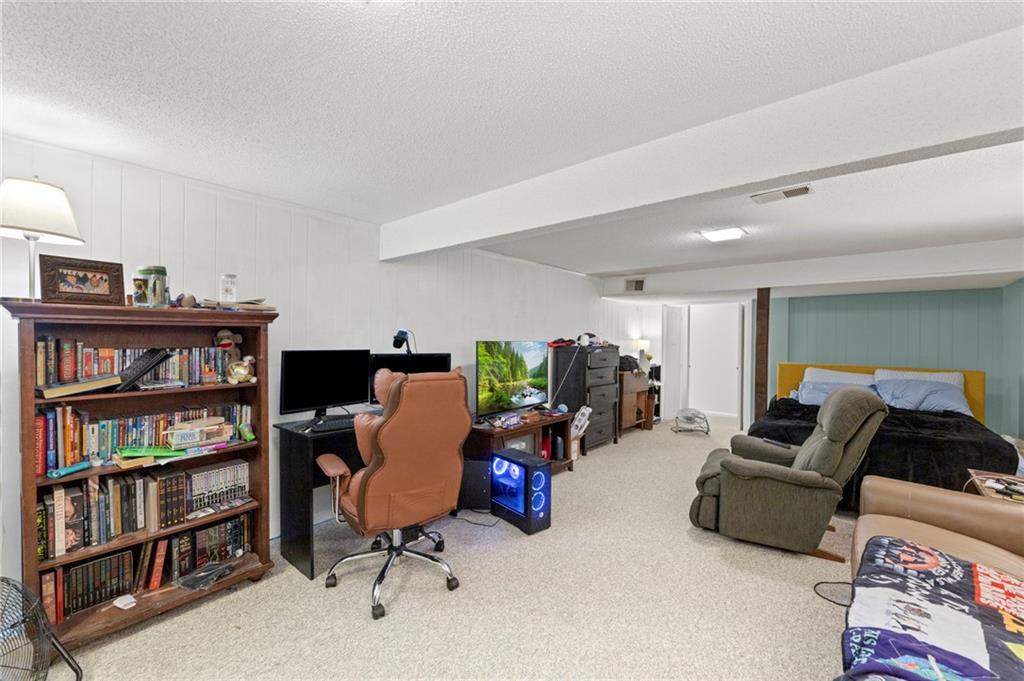
Generous ceiling heights and carpet flooring define this versatile multi-use lower level space.
53 of 86
-
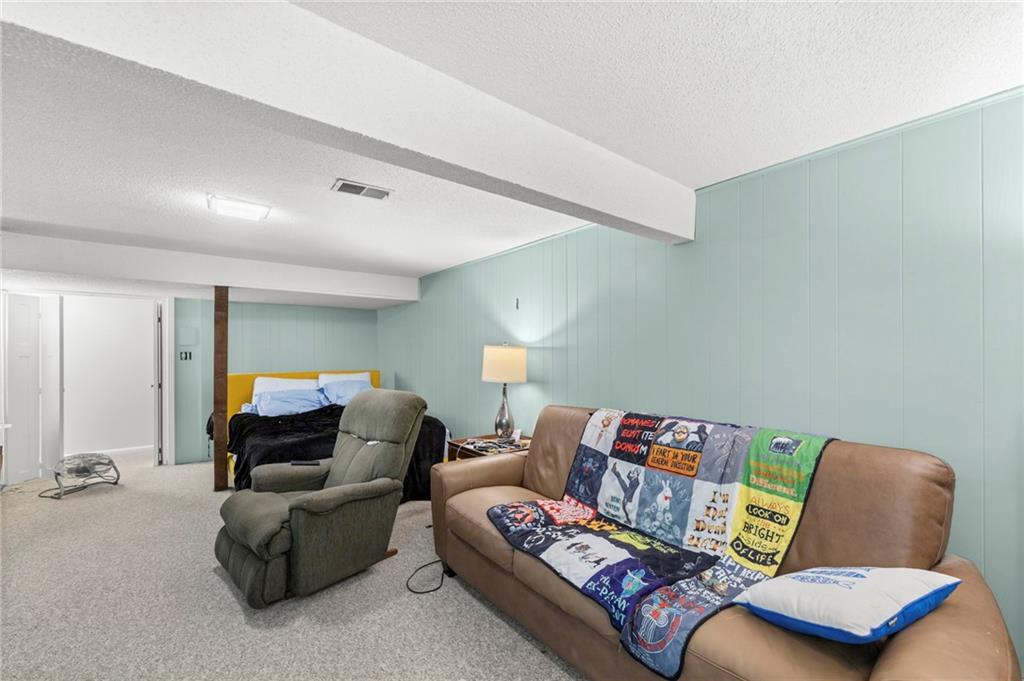
A spacious lower level recreation area features wall-to-wall carpeting and paneled walls.
54 of 86
-
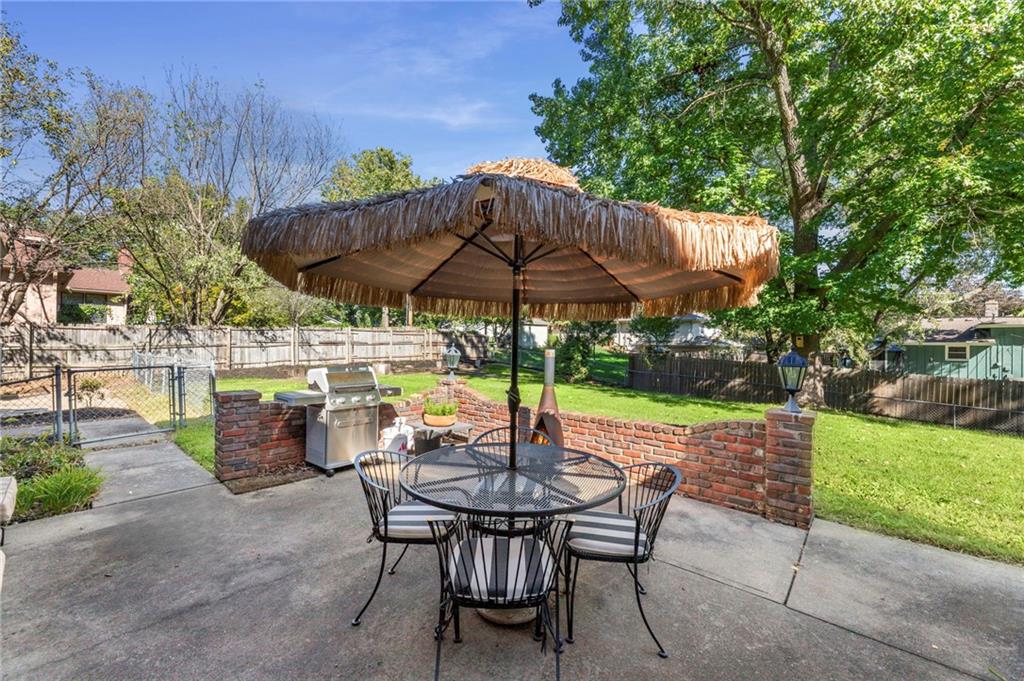
A spacious concrete patio is enclosed by a low brick wall bordering the grassy lawn.
55 of 86
-
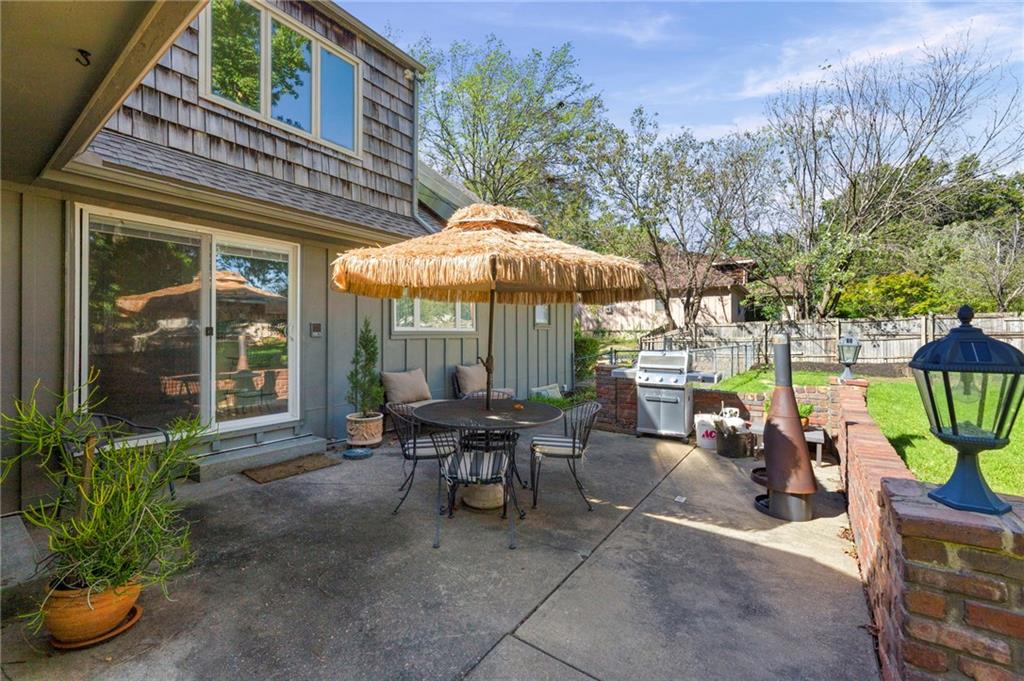
An inviting backyard patio sits adjacent to a private, level lawn framed by mature trees.
56 of 86
-
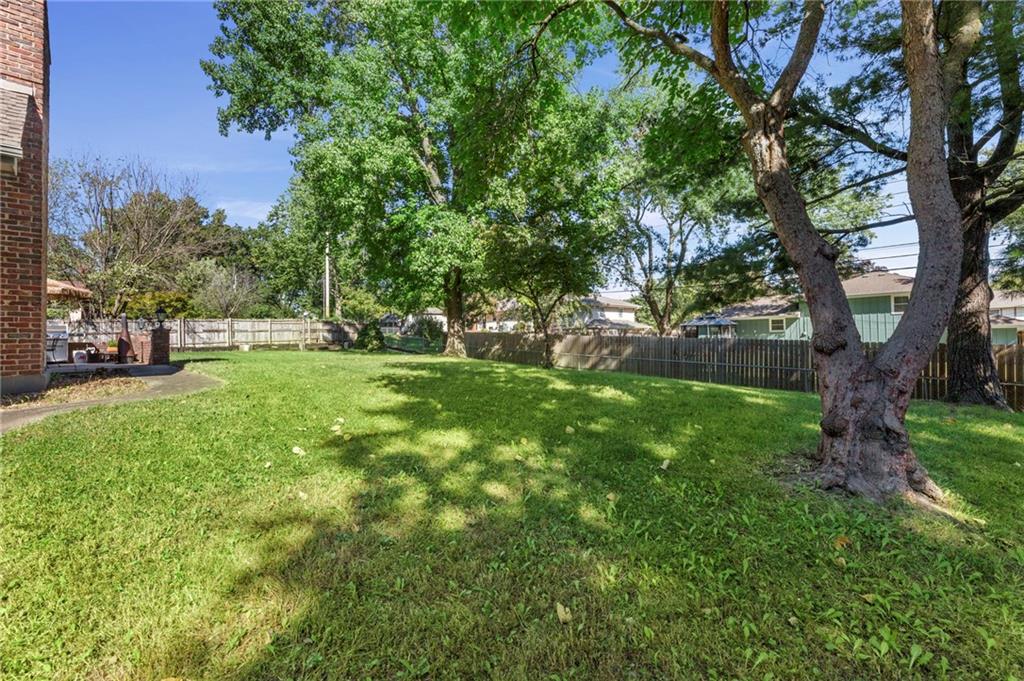
Mature trees shade a grassy lawn enclosed by wooden fencing.
57 of 86
-
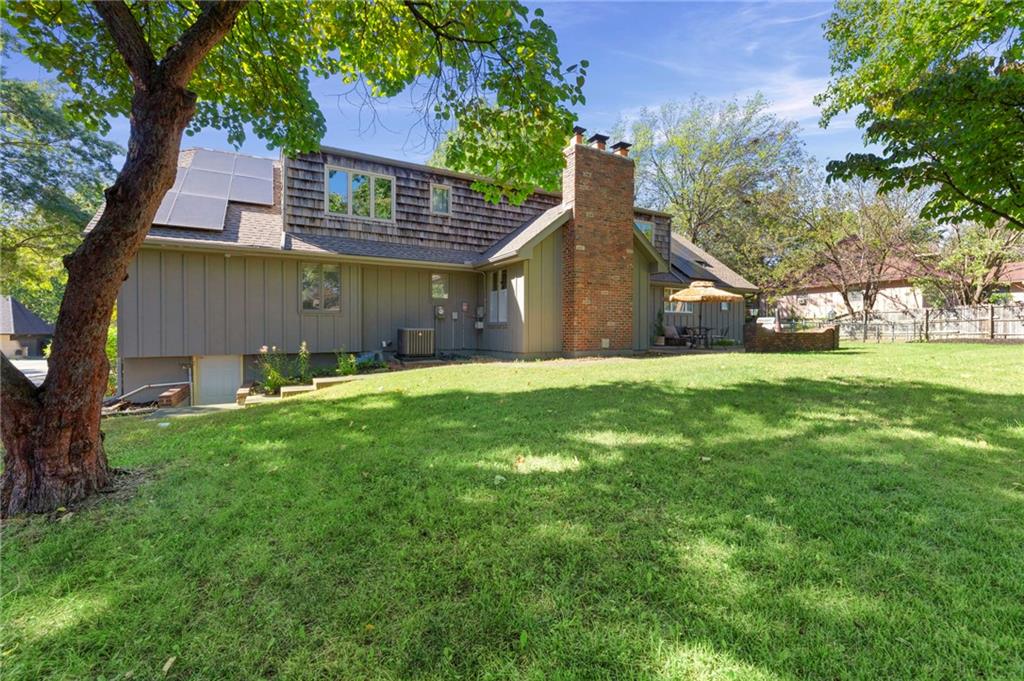
Mature trees shade a spacious lawn leading up to this distinctive wood and brick exterior.
58 of 86
-
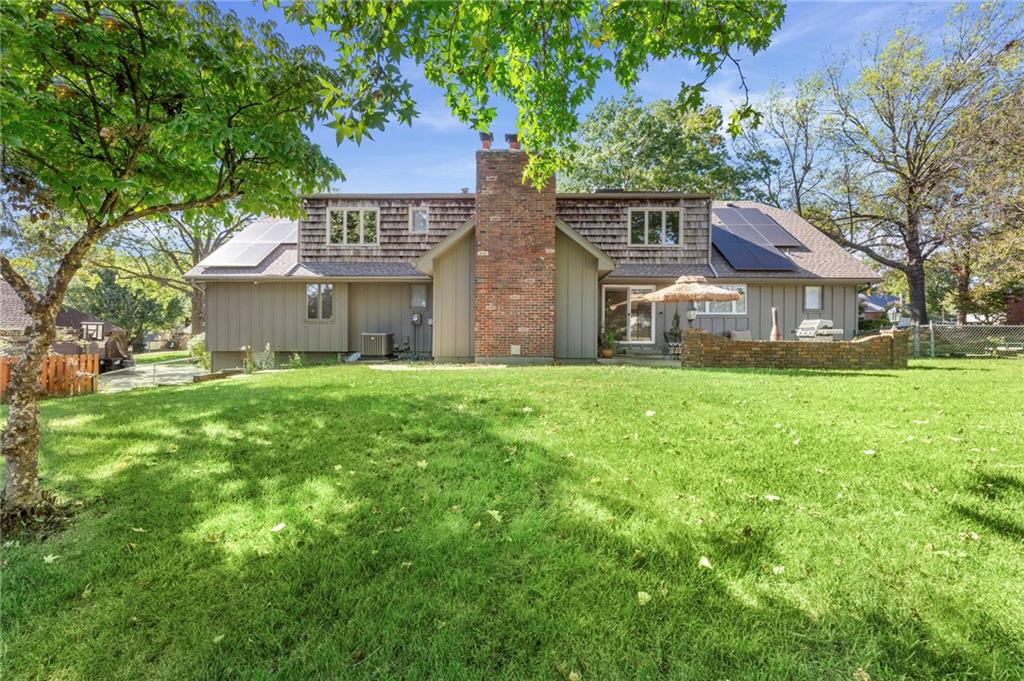
A spacious green lawn sits behind this multi-level home featuring a prominent brick chimney.
59 of 86
-
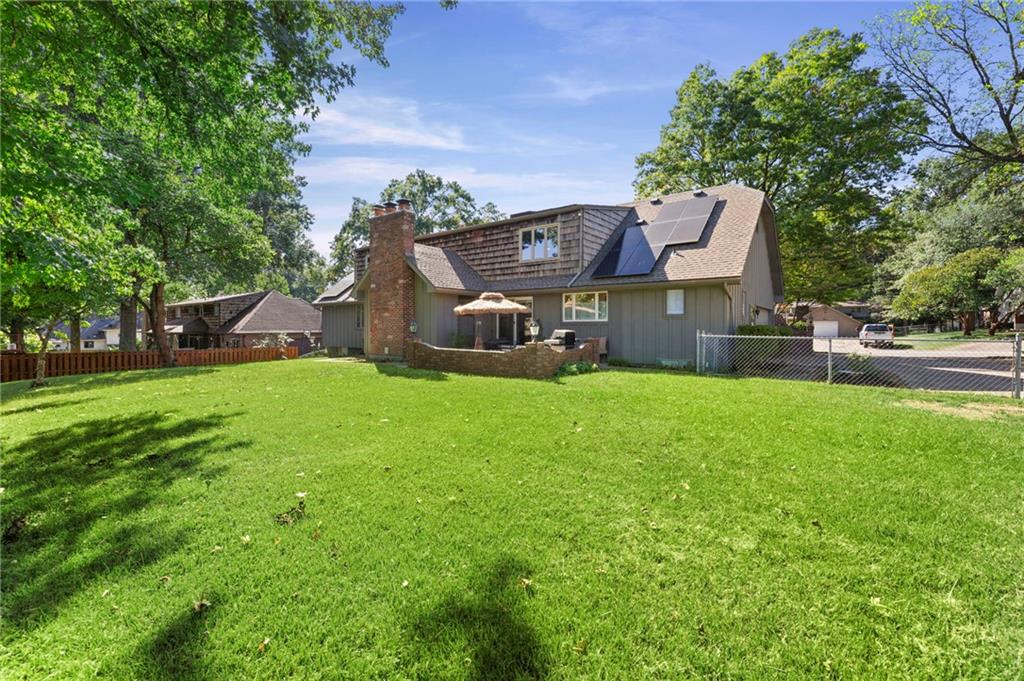
A spacious green lawn stretches out behind this multi-level home featuring solar roof panels.
60 of 86
-
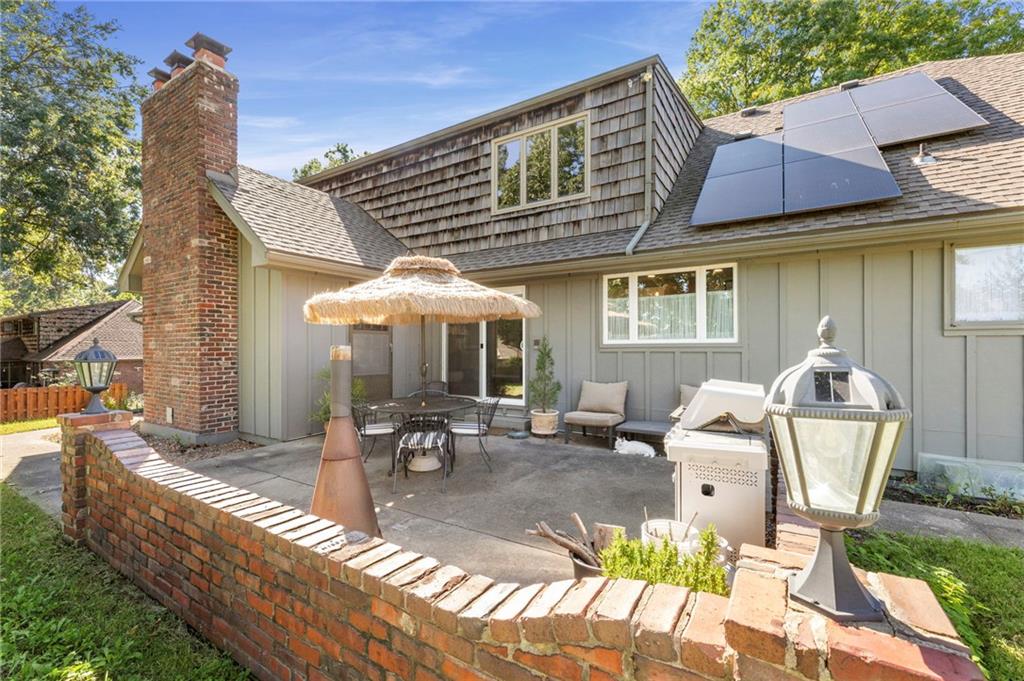
An inviting backyard patio area displays classic brick details alongside modern rooftop solar panels.
61 of 86
-
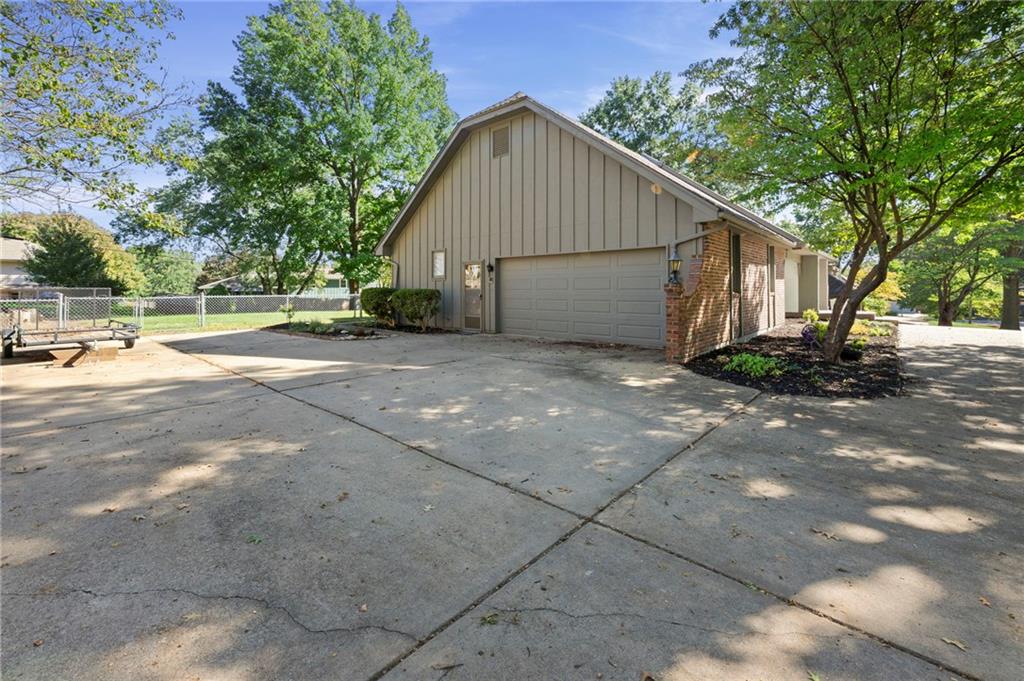
An expansive concrete driveway leads to a side-load garage with board and batten siding.
62 of 86
-
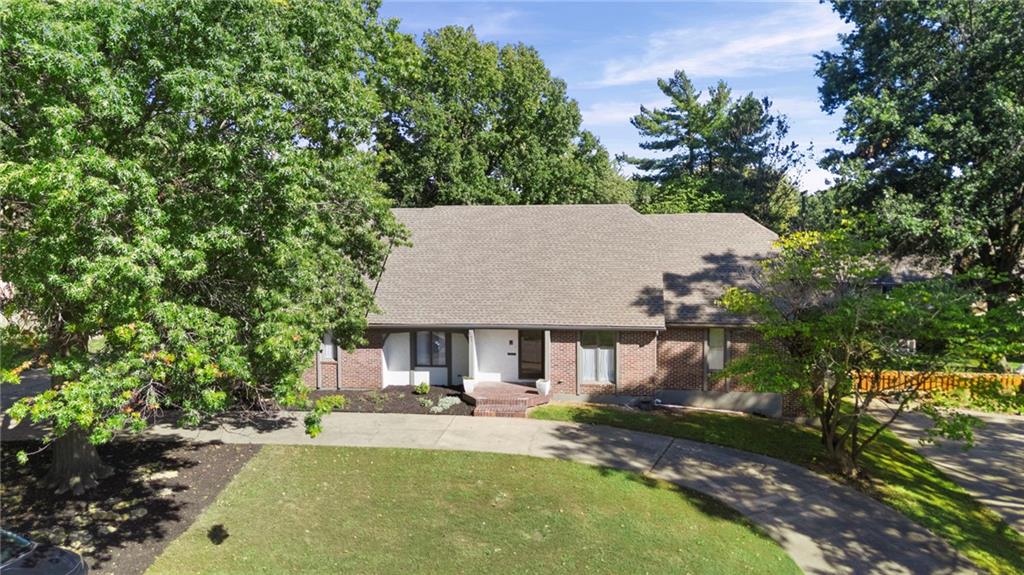
Mature trees frame a classic brick exterior with an inviting curved driveway.
63 of 86
-
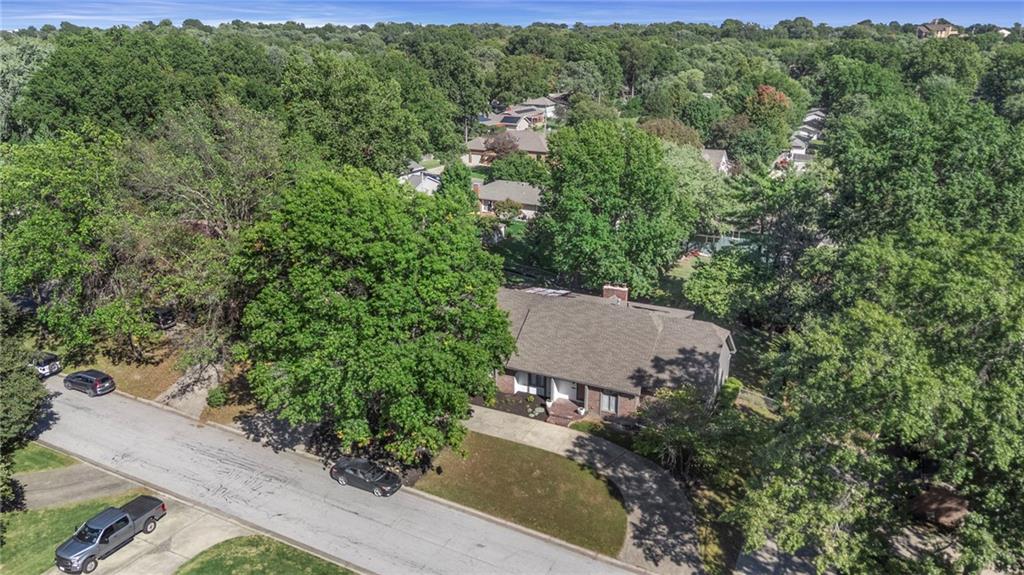
Mature trees surround this classic neighborhood home featuring a sprawling shingle roof and concrete driveway.
64 of 86
-
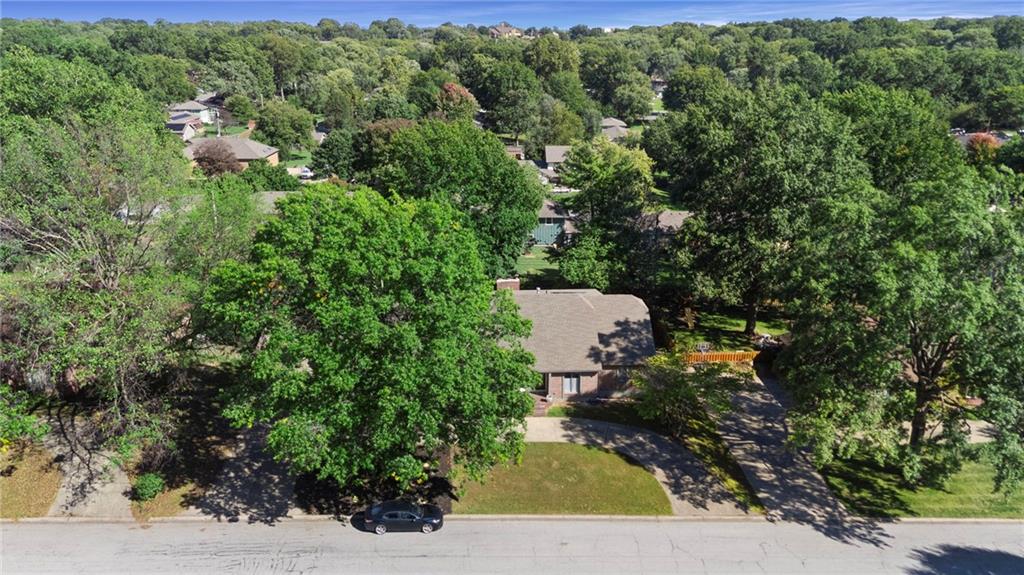
Mature trees frame a classic suburban home nestled in a quiet neighborhood setting.
65 of 86
-
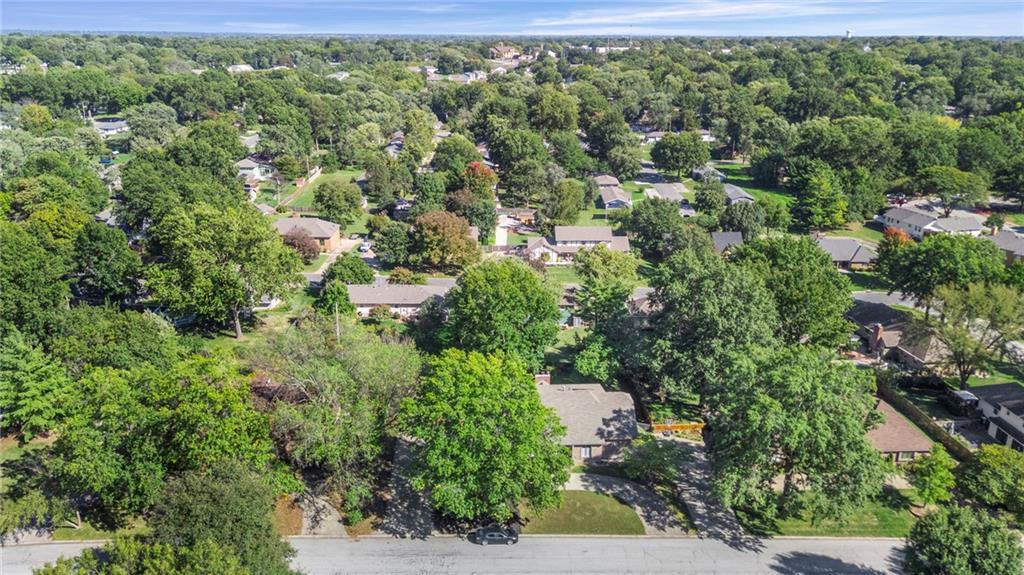
Mature trees surround this neighborhood property on a quiet street.
66 of 86
-
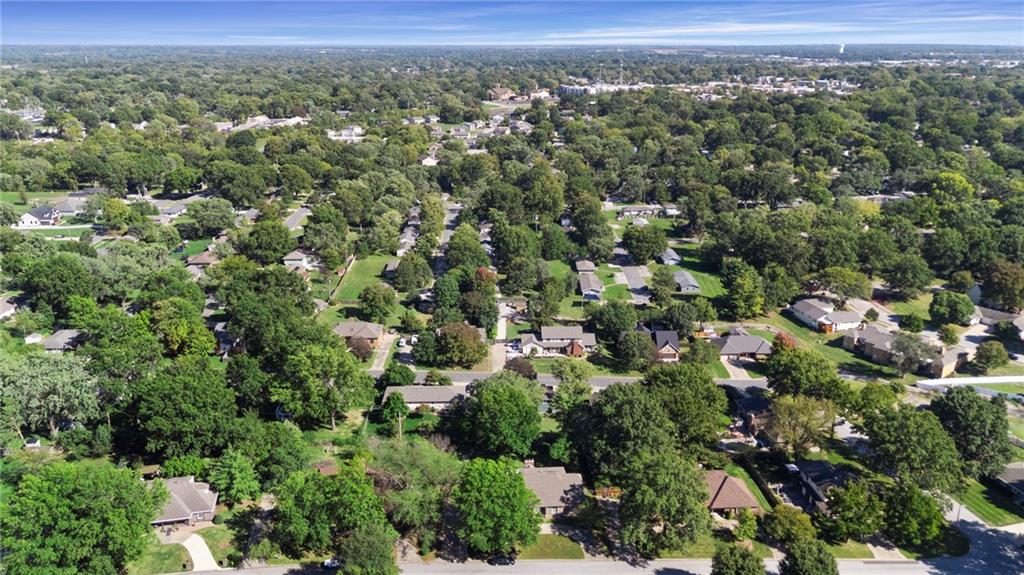
Lush green trees surround this peaceful suburban neighborhood captured from a high vantage point.
67 of 86
-
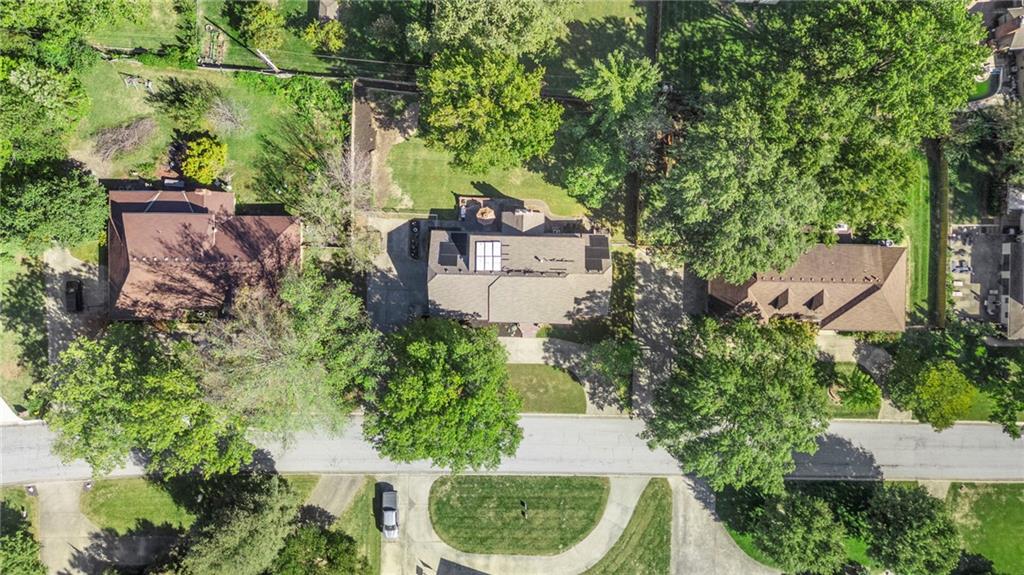
Mature trees surround the property, offering a bird's-eye view of the neighborhood.
68 of 86
-
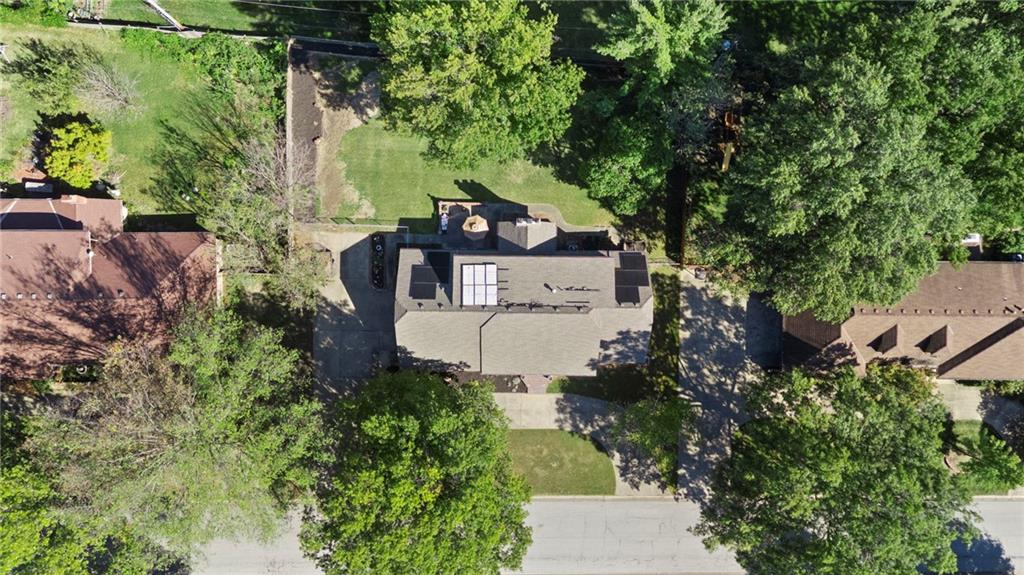
Mature trees frame the property in a tranquil neighborhood setting.
69 of 86
-
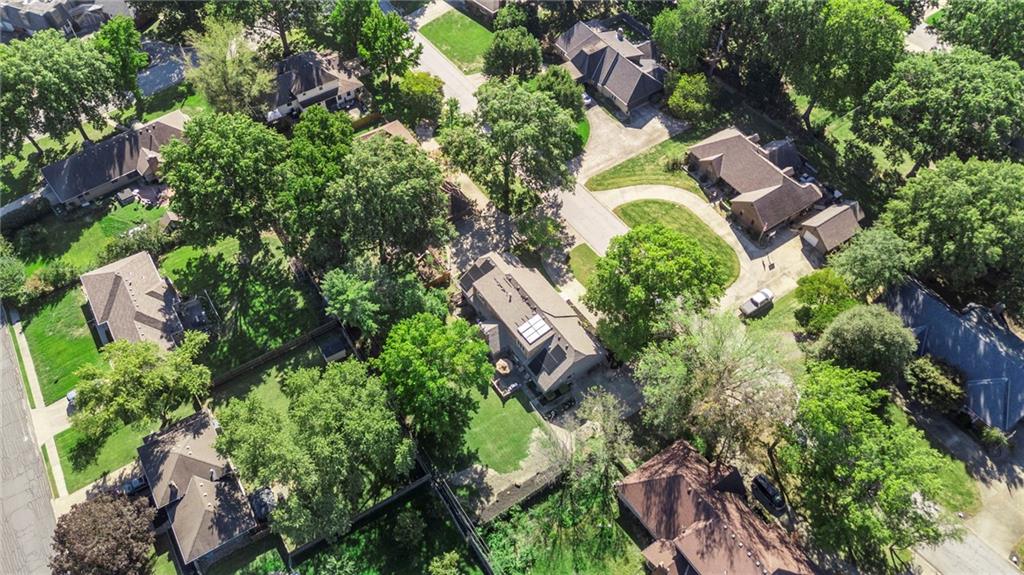
Mature trees and neat lawns define this peaceful residential neighborhood.
70 of 86
-
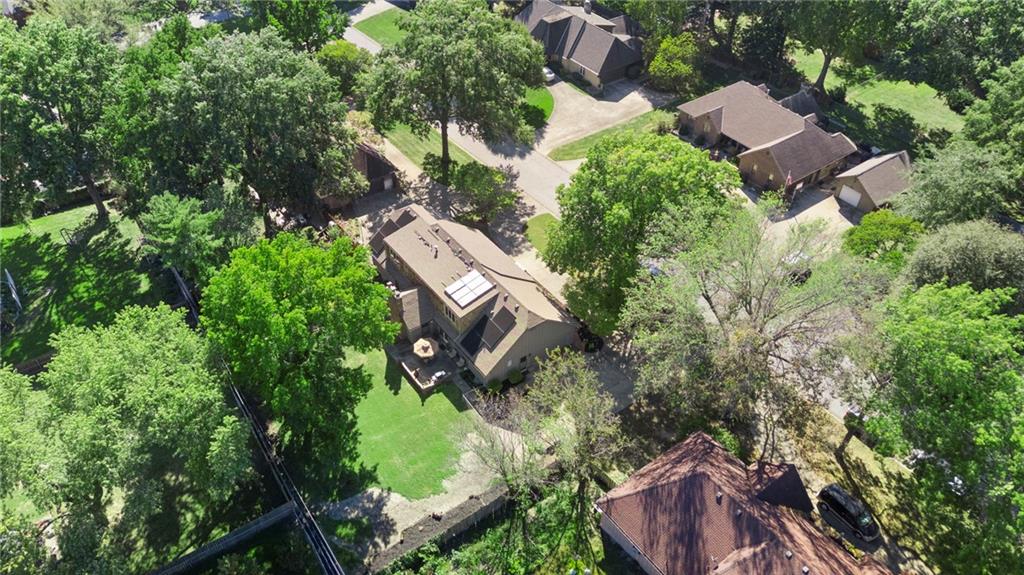
Mature trees frame this charming residential property nestled within an established suburban neighborhood.
71 of 86
-
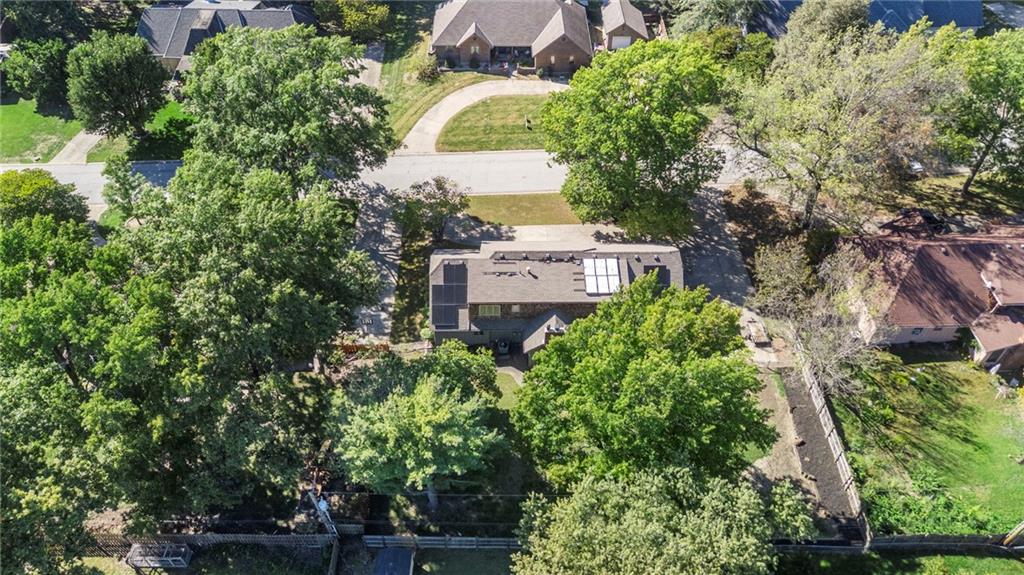
Mature trees frame the property in this overhead perspective highlighting the surrounding neighborhood.
72 of 86
-
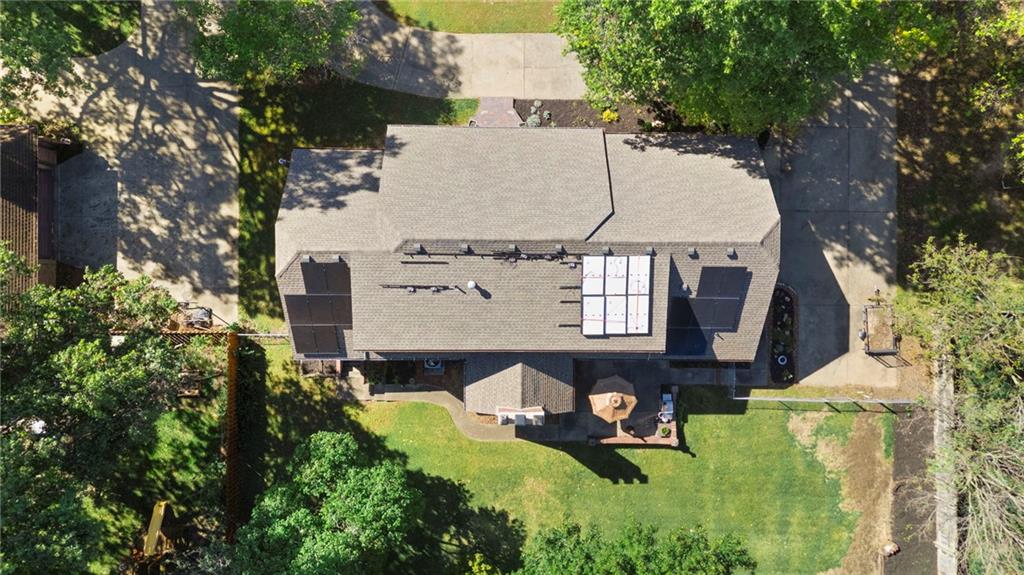
An overhead perspective reveals the home's rooflines, solar panel system, and surrounding mature trees.
73 of 86
-
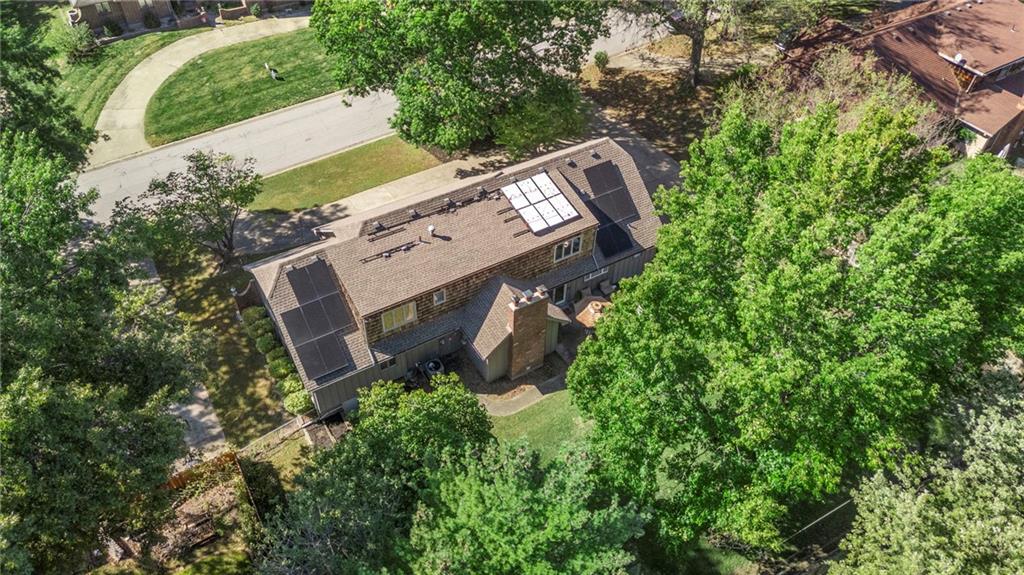
Lush mature trees surround this multi-level home featuring solar panels on the roof.
74 of 86
-
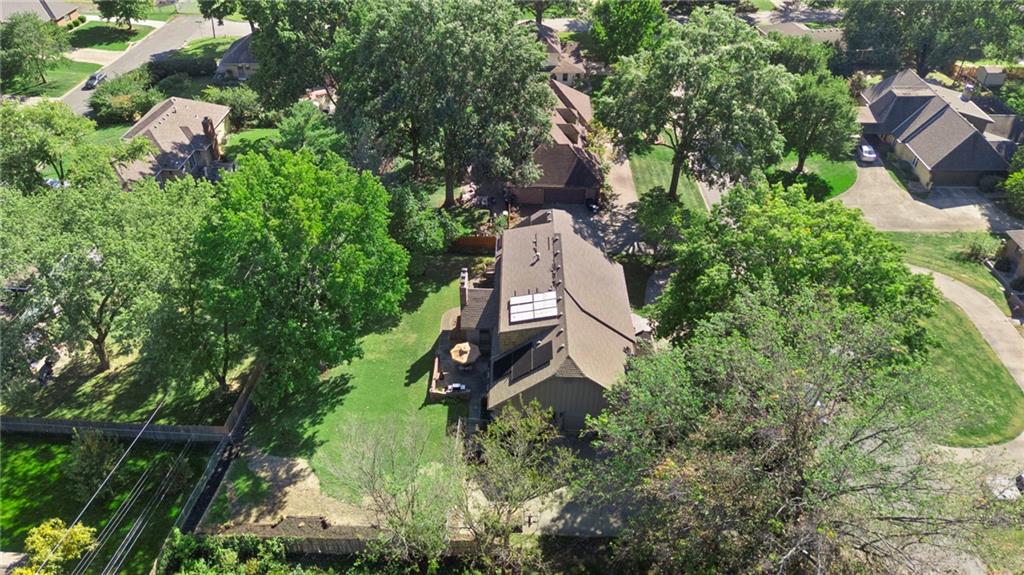
Mature trees surround this home, emphasizing privacy in an established neighborhood setting.
75 of 86
-
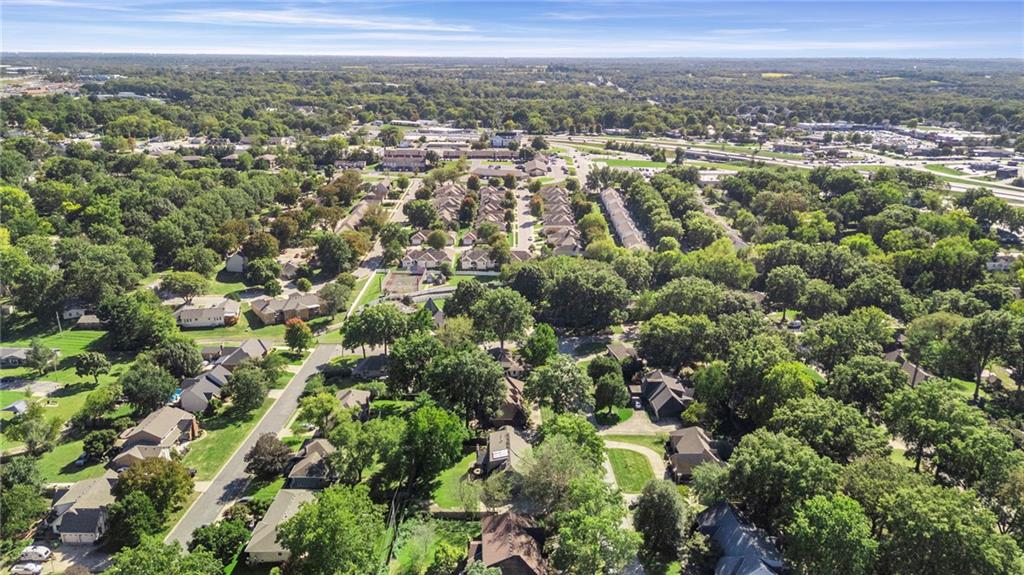
Lush mature trees surround this peaceful residential neighborhood under wide blue skies.
76 of 86
-
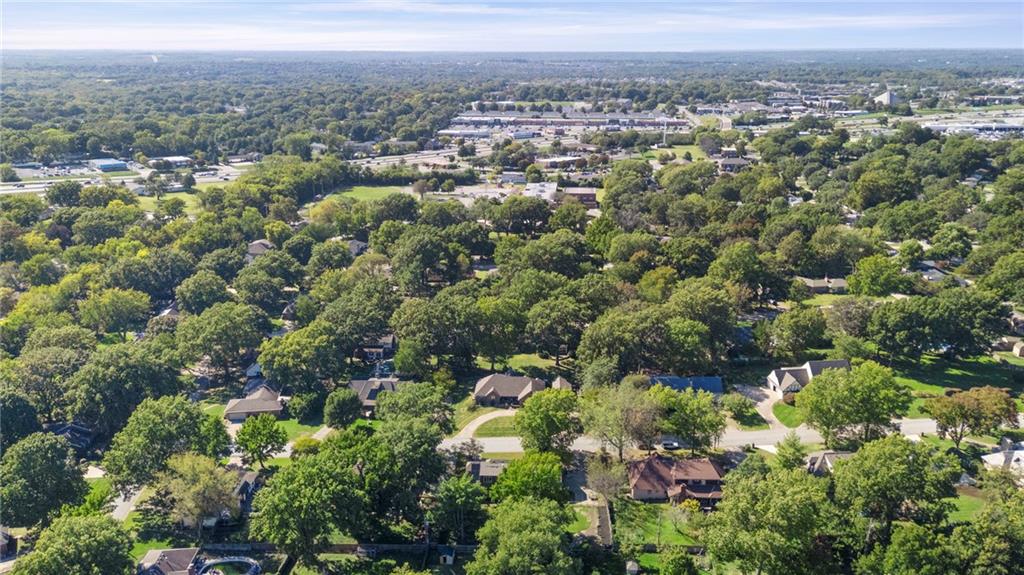
Lush mature trees surround this peaceful residential neighborhood captured from a high vantage point.
77 of 86
-
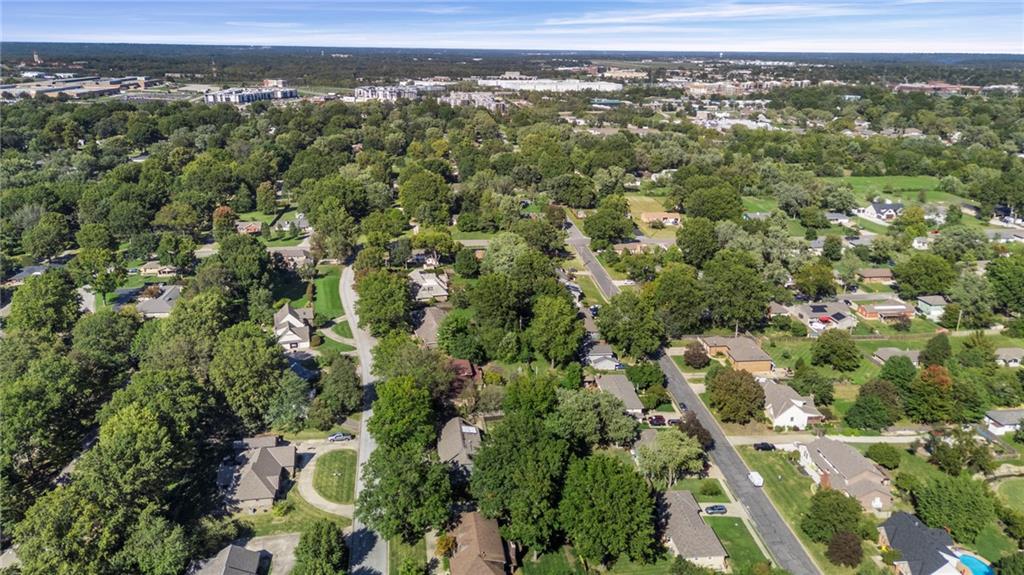
An aerial perspective reveals a tree-lined neighborhood winding through a mature canopy.
78 of 86
-
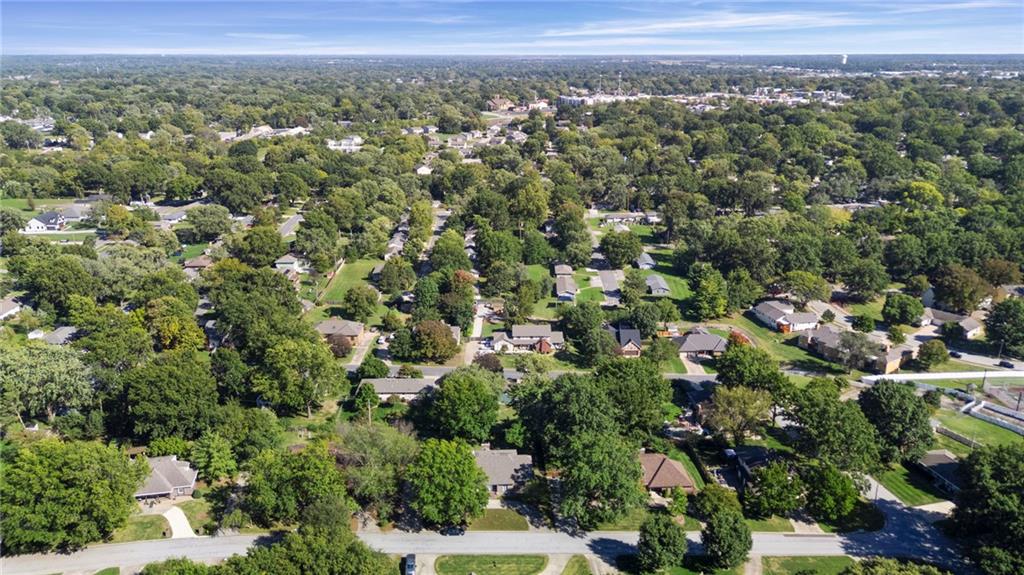
Mature trees surround this peaceful suburban neighborhood captured from an elevated perspective.
79 of 86
-
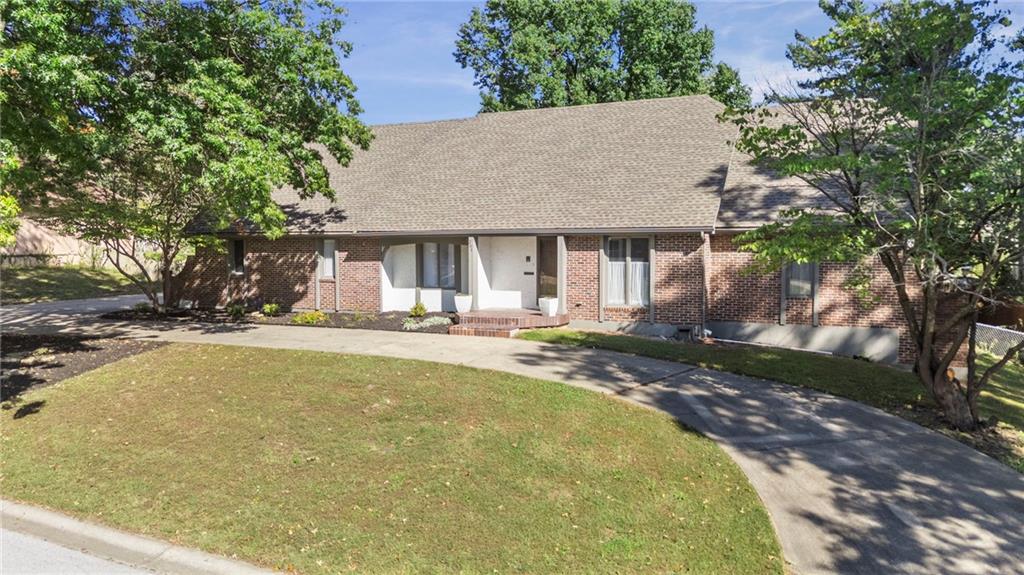
Mature trees frame a classic brick exterior set back on a sweeping concrete driveway.
80 of 86
-
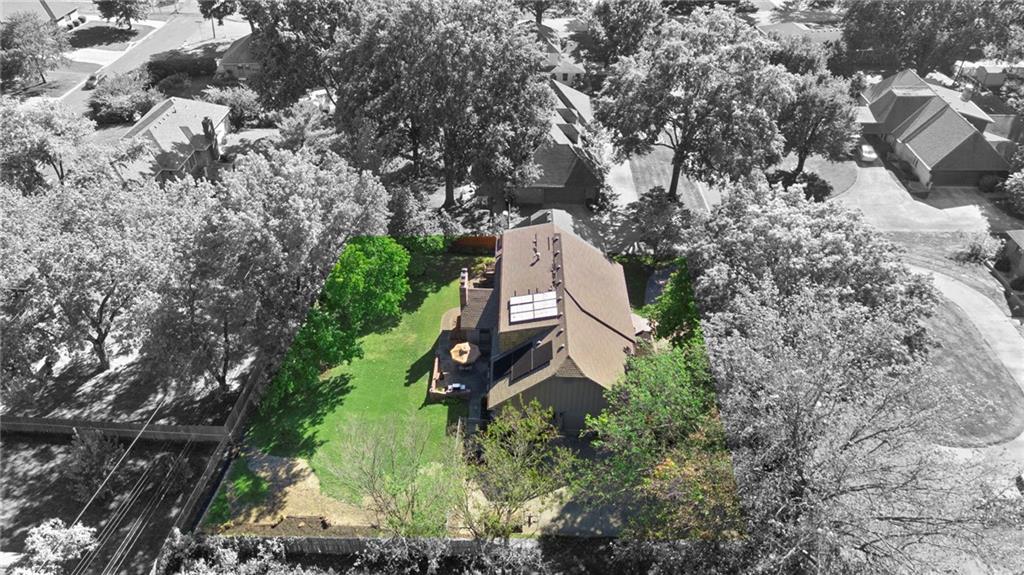
Mature trees surround this private suburban property, highlighting the spacious rear lawn.
81 of 86
-
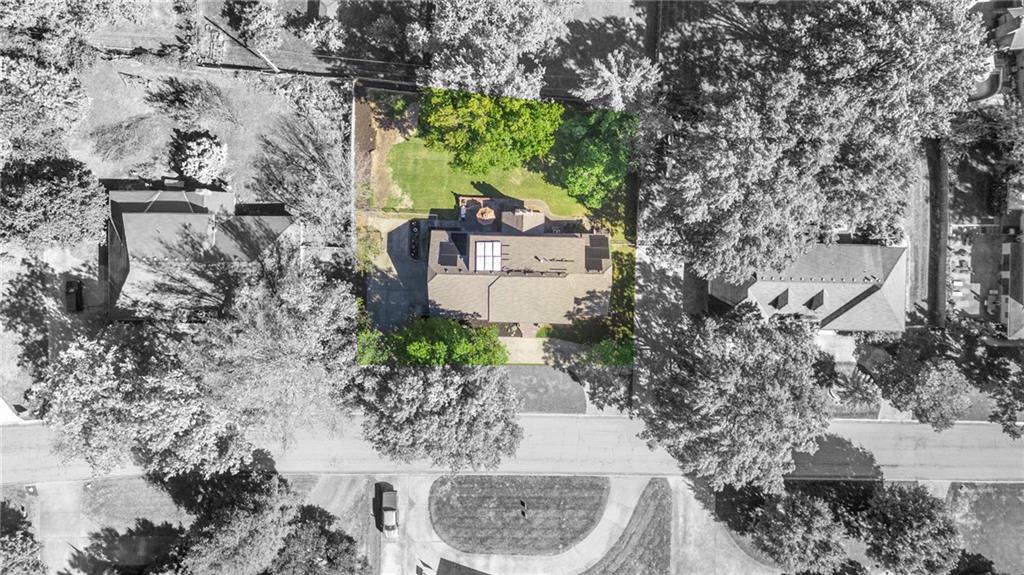
An overhead perspective reveals the generous lot size and established neighborhood canopy surrounding this home.
82 of 86
-
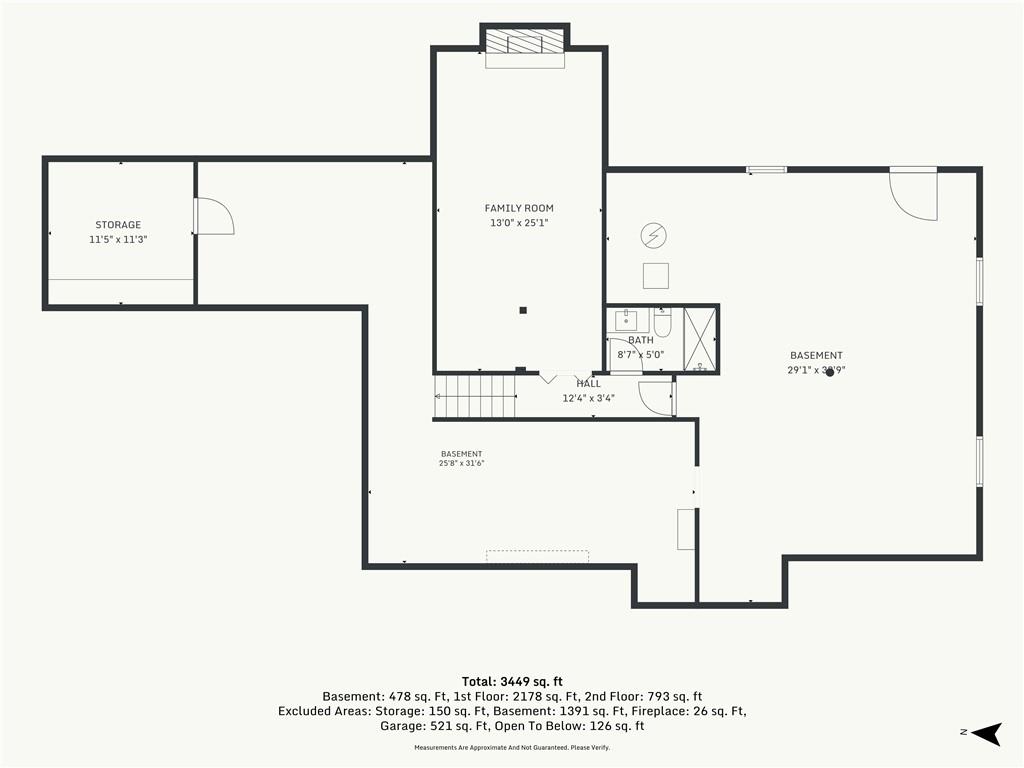
A detailed layout outlines the lower level layout containing recreation rooms, storage, and a bathroom.
83 of 86
-
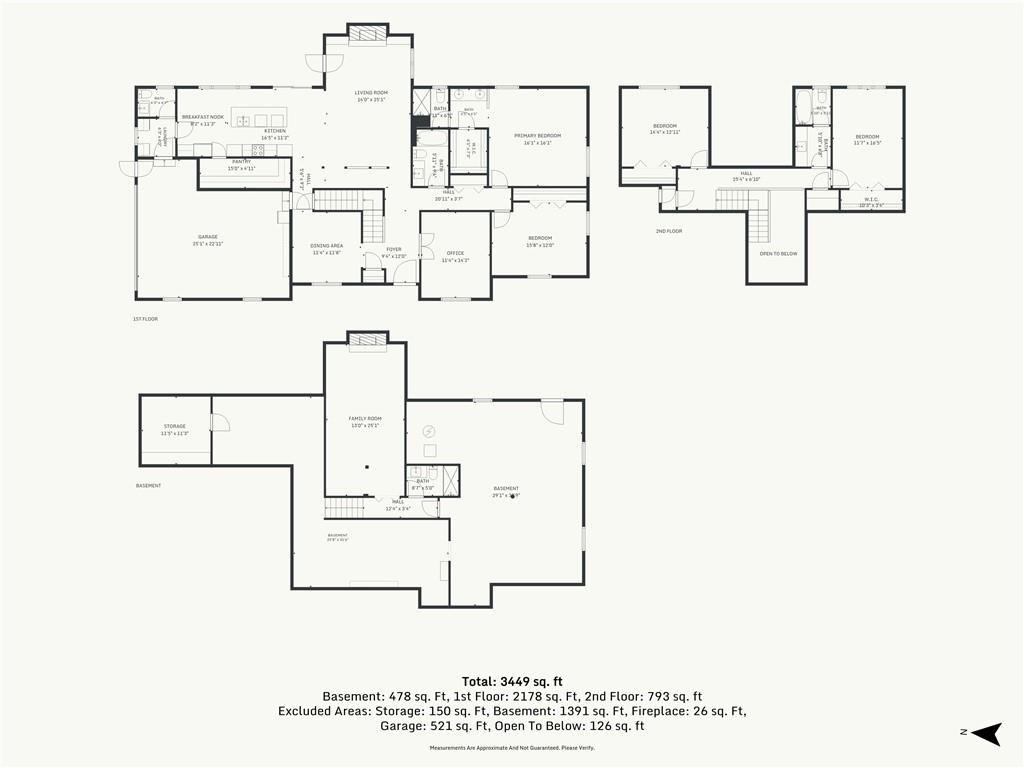
A comprehensive floor plan details the spacious layout across multiple levels.
84 of 86
-
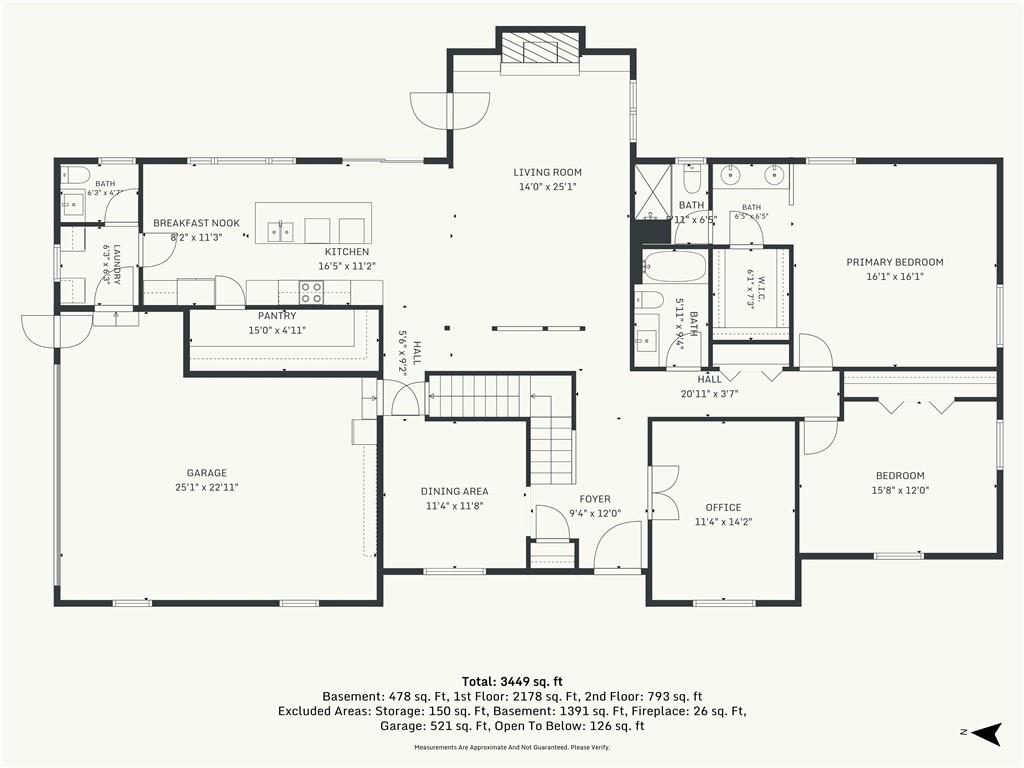
A detailed layout illustrates the functional flow of this spacious multi-level residence.
85 of 86
-
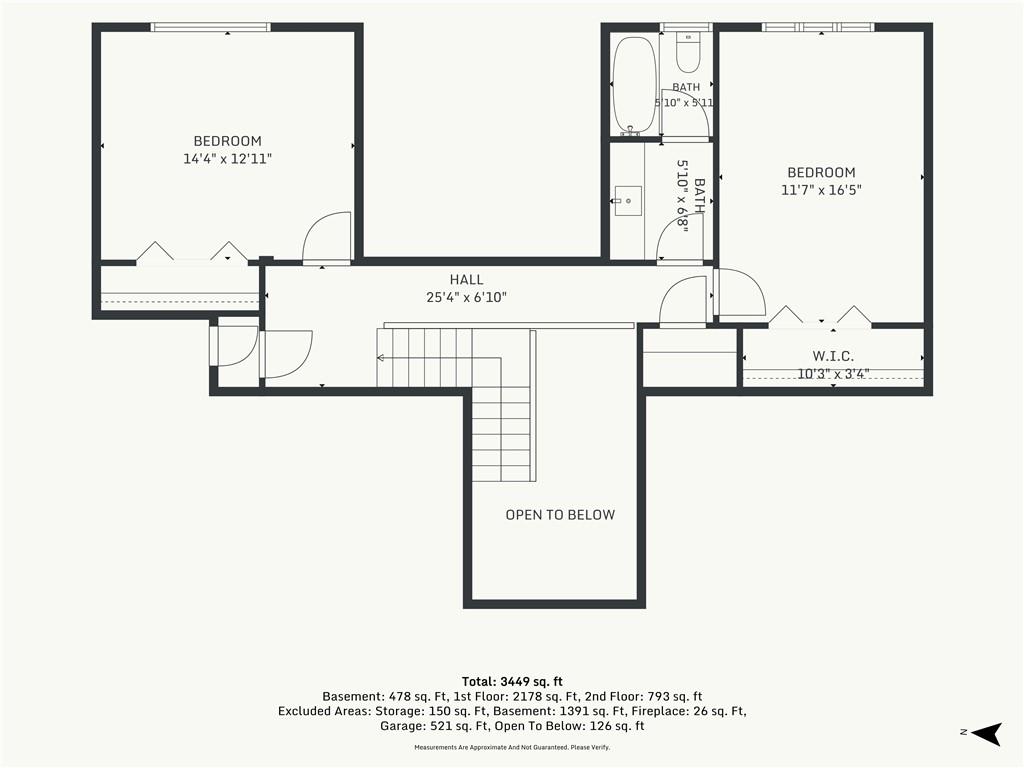
A detailed layout illustrates the functional flow and architectural design of the upper level.
86 of 86
Vaulted ceilings. Exposed beams. A brick fireplace with strong opinions. The living room is painted a color that says "yes, we're having fun in here," and honestly, it's right. Built-in shelves flank the hearth, so your book collection finally gets the stage it deserves. This 1976 original kept its personality and added a kitchen to match: waterfall island, warm wood cabinetry, a tiled backsplash with some swagger, and sliding doors straight to the patio. The walk-in pantry has the counter space and shelving to run its own coffee bar, and the main-level laundry means no more hauling baskets up and down stairs. Step into a two-story foyer with detailed millwork and a staircase that makes an entrance of its own. The dining room keeps the vaulted ceilings going, and a home office with French doors gives your Zoom calls and your pajamas a way to coexist. The primary suite is on the main level, and upstairs you'll find more bedrooms and a bathroom wearing newspaper wallpaper, because why not. Downstairs, a second fireplace anchors a rec room built for movie nights, game days, or the overflow of life, with walk-up access to the yard. Out back: a brick-walled patio, mature shade trees, a fenced level lawn, and rooftop solar panels. A side-load garage and curved driveway keep the front looking sharp, and the brick entry steps say welcome before you even knock. Retro bones, updated kitchen, and a personality that doesn't apologize. Come see it.
- Directions
- From MO-350 East, continue as it becomes E US Highway 50/US-50 East. Take the Chipman Road exit and keep right at the fork in the ramp. Merge onto NW Chipman Road, then take the first left onto NW Murray Road. Turn left onto NW O'Brien Road, then turn right onto NW Hillcrest Lane. Continue to 205 NW Hillcrest Ln, Lee's Summit, MO 64063.
- Subdivision
- Braeside Addition
- City
- Lee's Summit
- County
- Jackson
- Property Type
- Residential / Single Family Residence
- Listing Updated
- Oct 10, 2026 at 9:10pm
- MLS Number
- 2642131
- Property Tax
- $0
- Home Owners Association
- Yes
- Disclaimer
- The information displayed on this page is confidential, proprietary, and copyrighted information of Heartland Multiple Listing Service, Inc. (“Heartland MLS”). Copyright 2026, Heartland Multiple Listing Service, Inc. Heartland MLS, Elite Realty and Agent Jo do not make any warranty or representation concerning the timeliness or accuracy of the information displayed herein. In consideration for the receipt of the information on this page, the recipient agrees to use the information solely for the private non-commercial purpose of identifying a property in which the recipient has a good faith interest in acquiring.
- The data relating to real estate displayed on this website comes in part from the Heartland Multiple Listing Service database compilation. The properties displayed on this website may not be all of the properties in the Heartland MLS database compilation, or all of the properties listed with other brokers participating in the Heartland MLS IDX program. Detailed information about the properties displayed on this website includes the name of the listing company.
- Information is deemed reliable but is not guaranteed.
Copyright © 2026 ELITE Realty.