
5213 Carson Drive, Lawrence, KS 66049
- 6Beds
- 3 Baths
- 0½ Baths
- 3,373Sq Ft
-
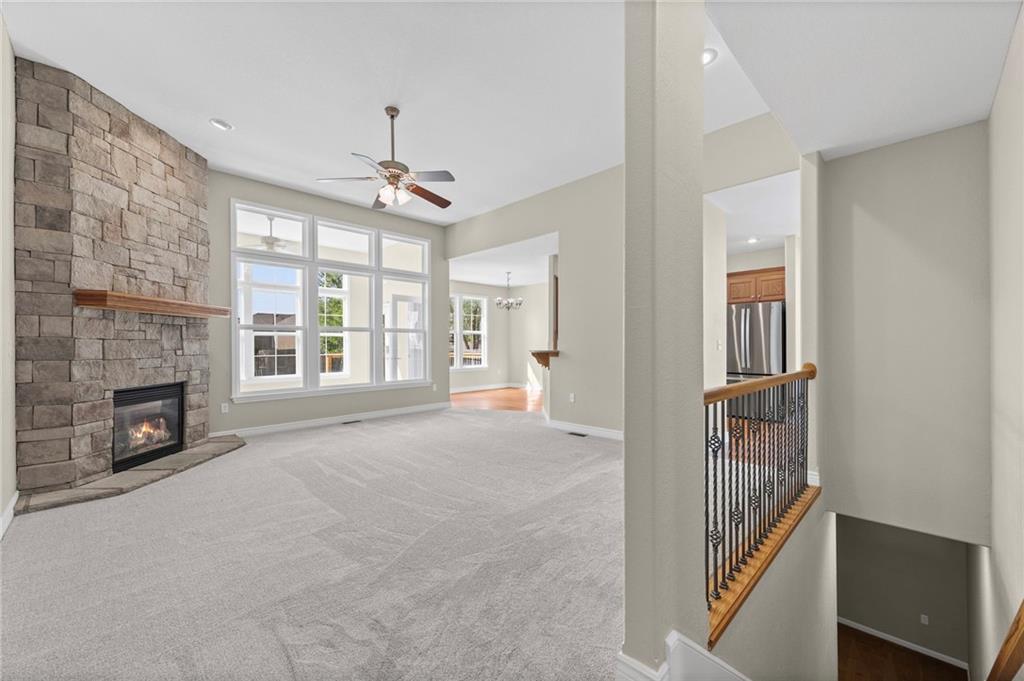
Stone-clad fireplace with a wood mantle, large multi-pane windows, ceiling fan with integrated lighting, recessed lighting, and wood-finish flooring
1 of 38
-
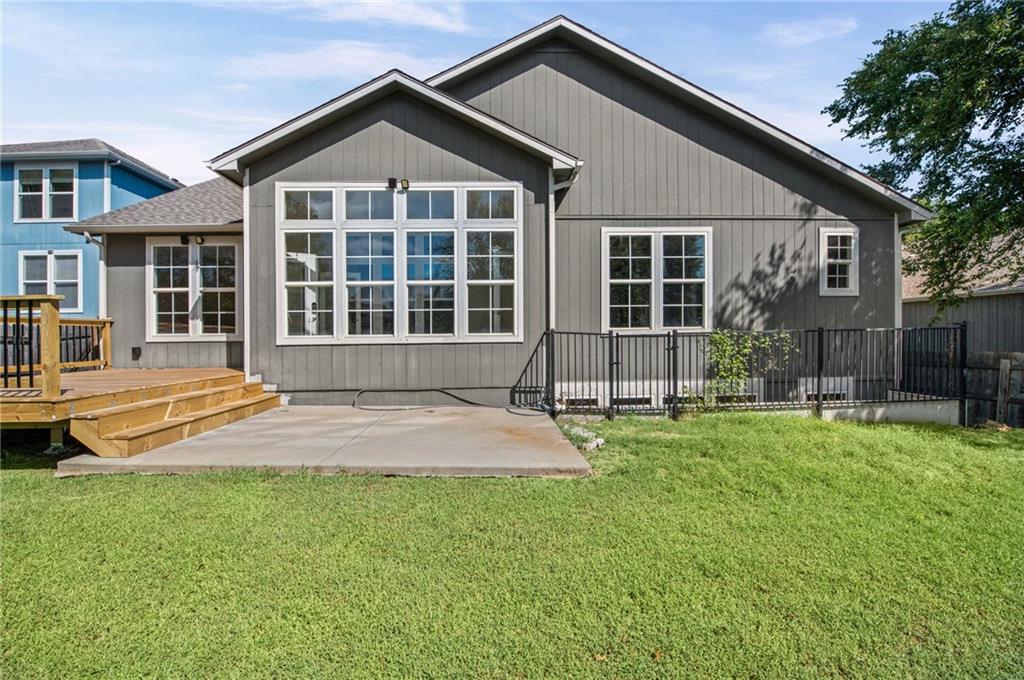
Rear exterior featuring gray vertical siding, a multi-pane window wall, a concrete patio, and a tiered wooden deck
2 of 38
-
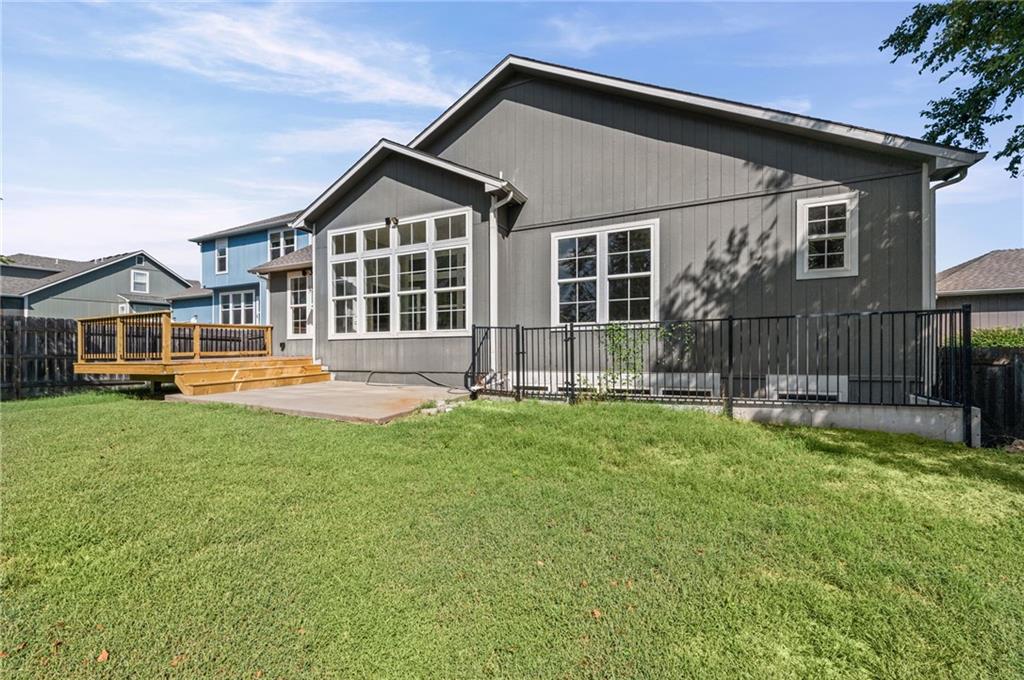
Expansive lawn space featuring a wood deck, concrete patio, and a black metal fence
3 of 38
-
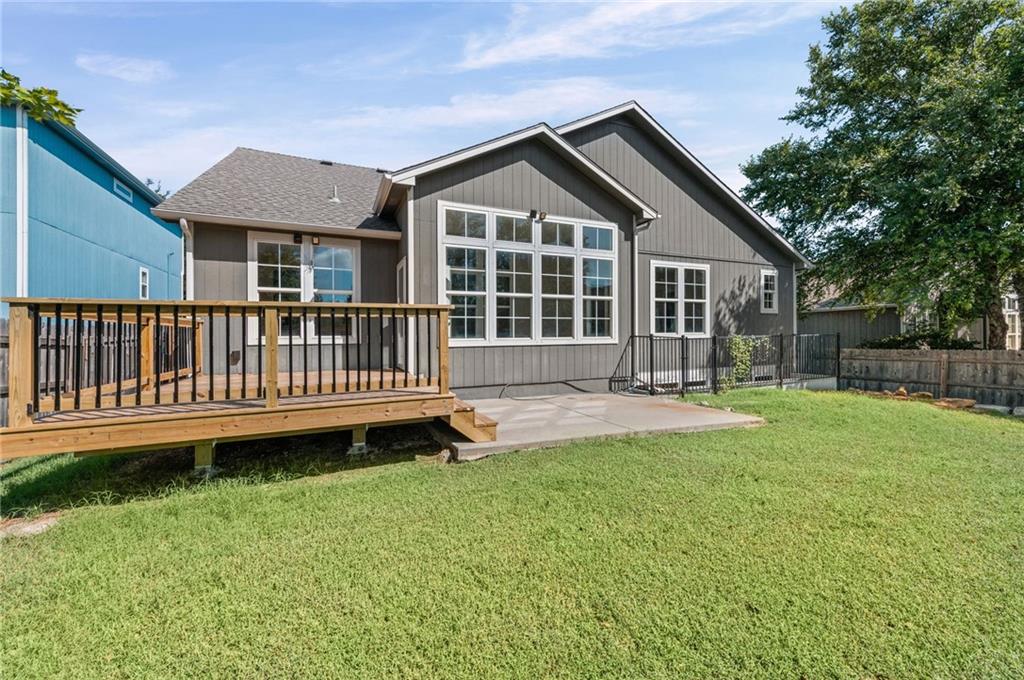
Expansive backyard featuring a wood deck with black metal balusters, concrete patio, and a fenced perimeter
4 of 38
-
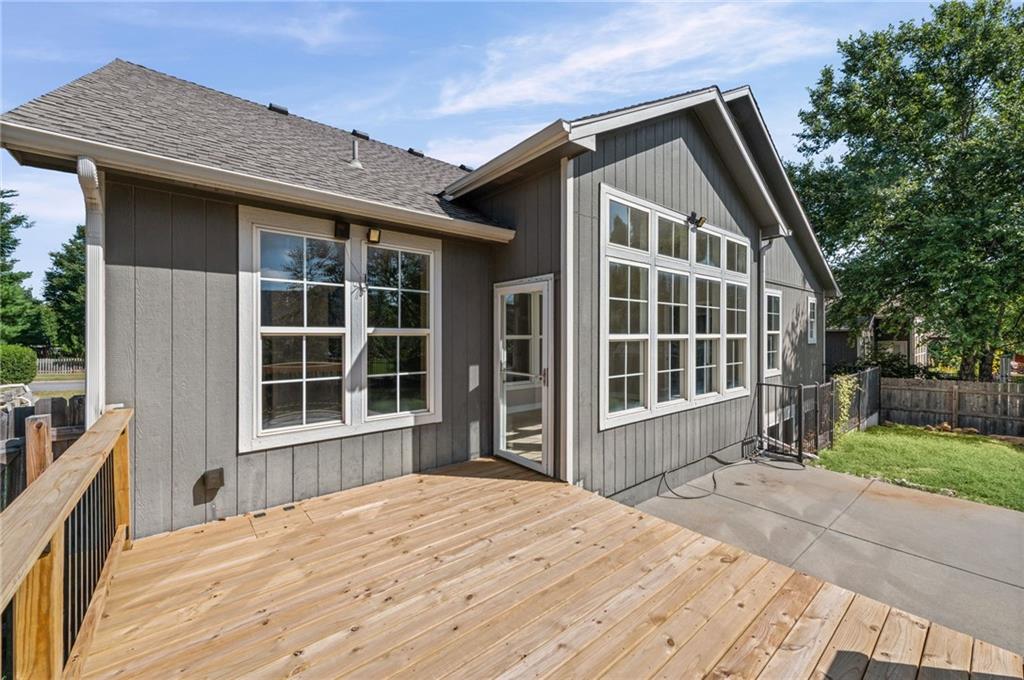
Expansive wood deck with a matching wood railing, complemented by gray vertical siding and white-framed windows
5 of 38
-
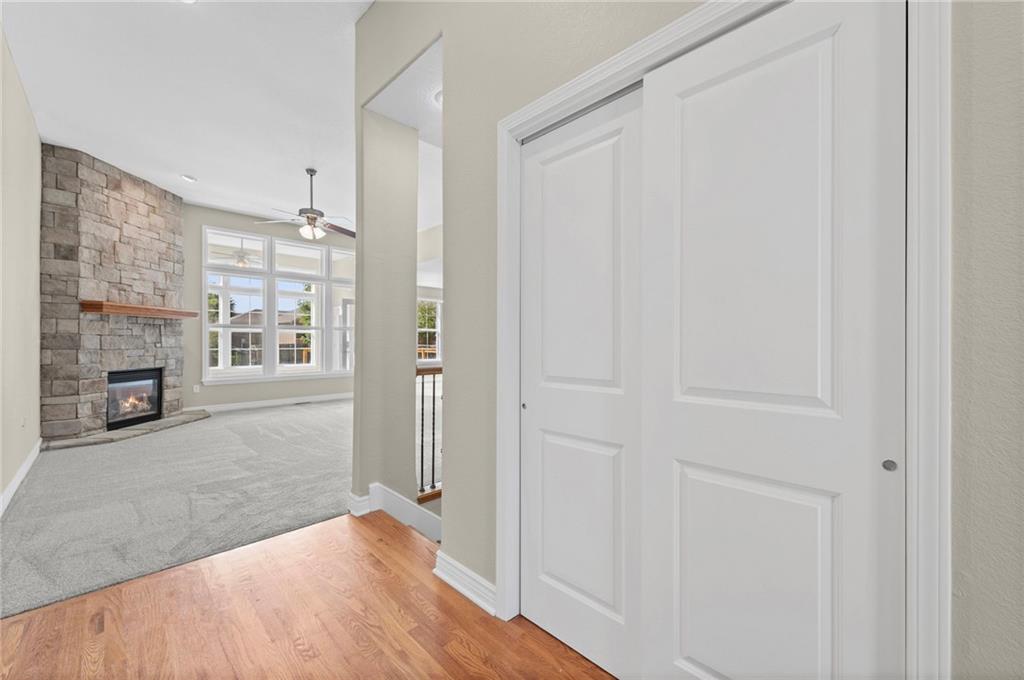
Wood-finish flooring leading to carpeted living space with a stone fireplace, wood mantel, and large windows
6 of 38
-
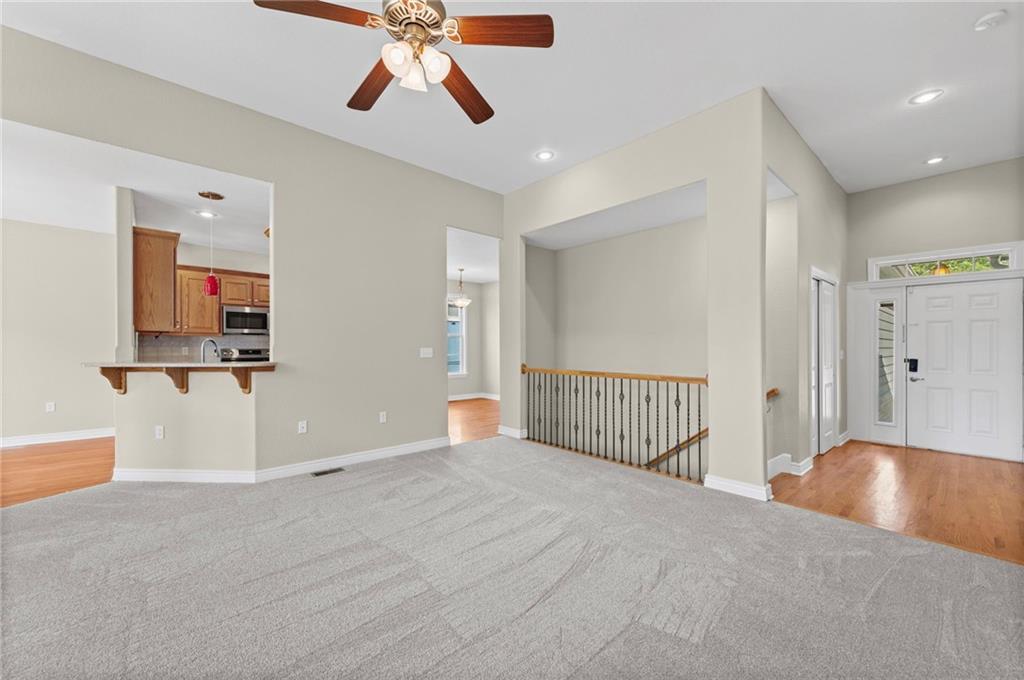
Carpeted living area with a ceiling fan, recessed lighting, and a pass-through window to the kitchen featuring wood cabinetry and stainless steel appliances
7 of 38
-
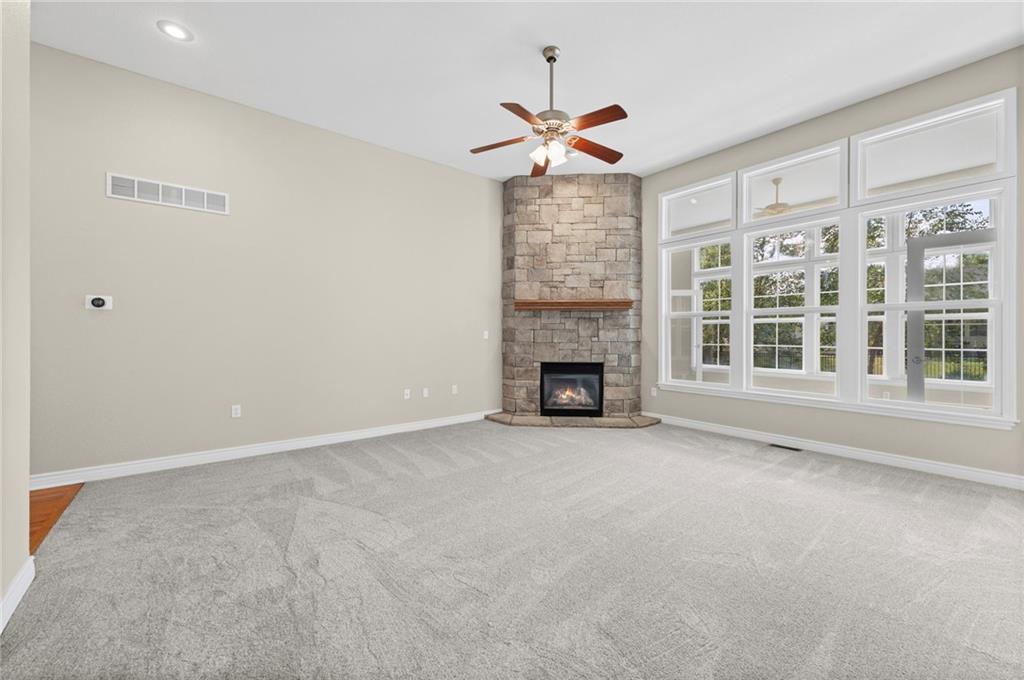
Stone fireplace with wood mantel, large multi-pane windows, recessed lighting, and a ceiling fan
8 of 38
-
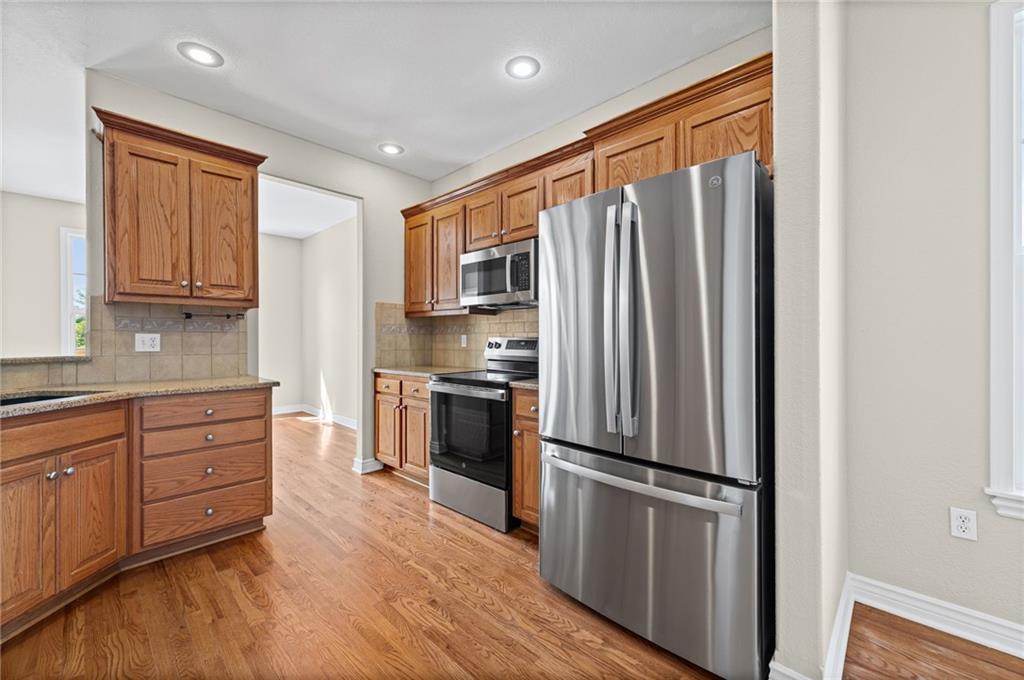
Kitchen featuring wood-finish cabinetry, stainless steel appliances, recessed lighting, tile backsplash, and stone countertops
9 of 38
-
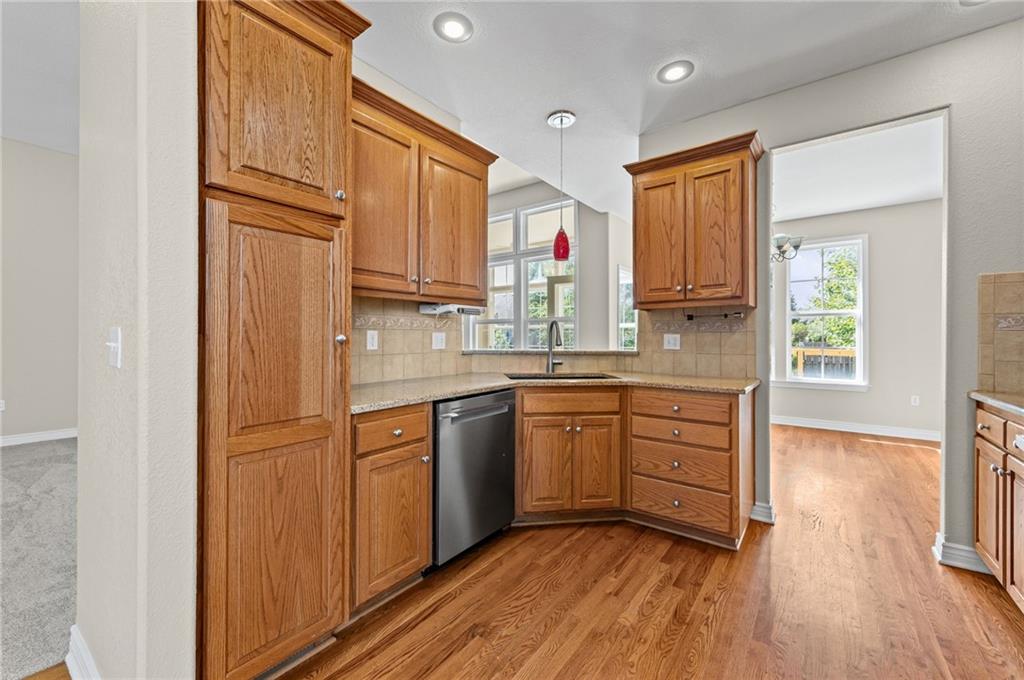
Kitchen featuring wood-finish cabinetry, granite-style countertops, stainless steel appliances, and tile backsplash
10 of 38
-
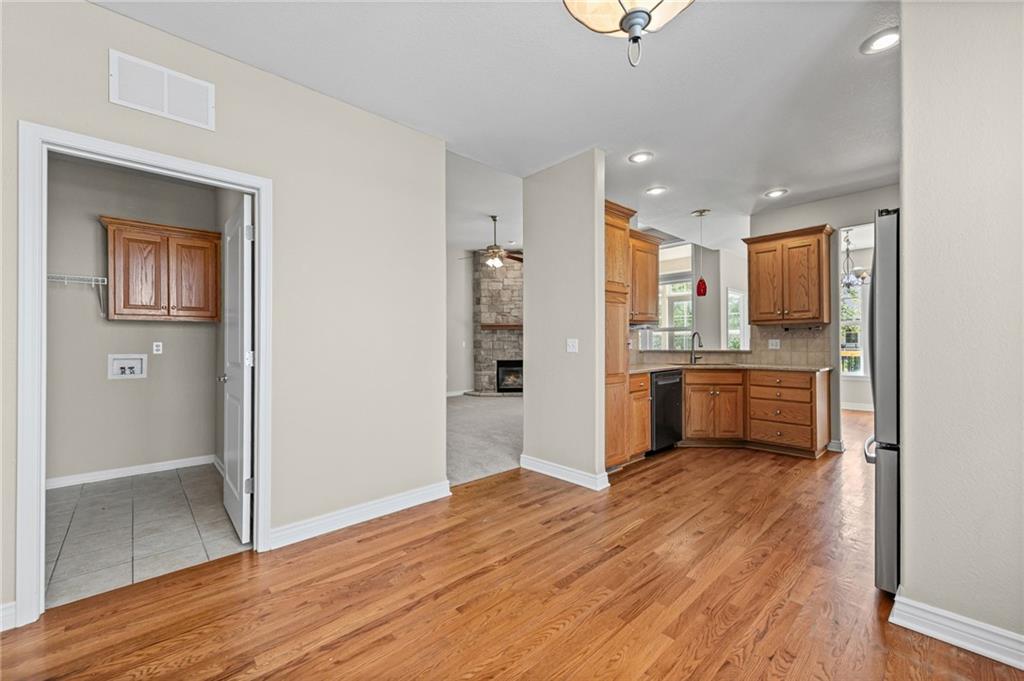
Hardwood flooring extending through the main living area
11 of 38
-
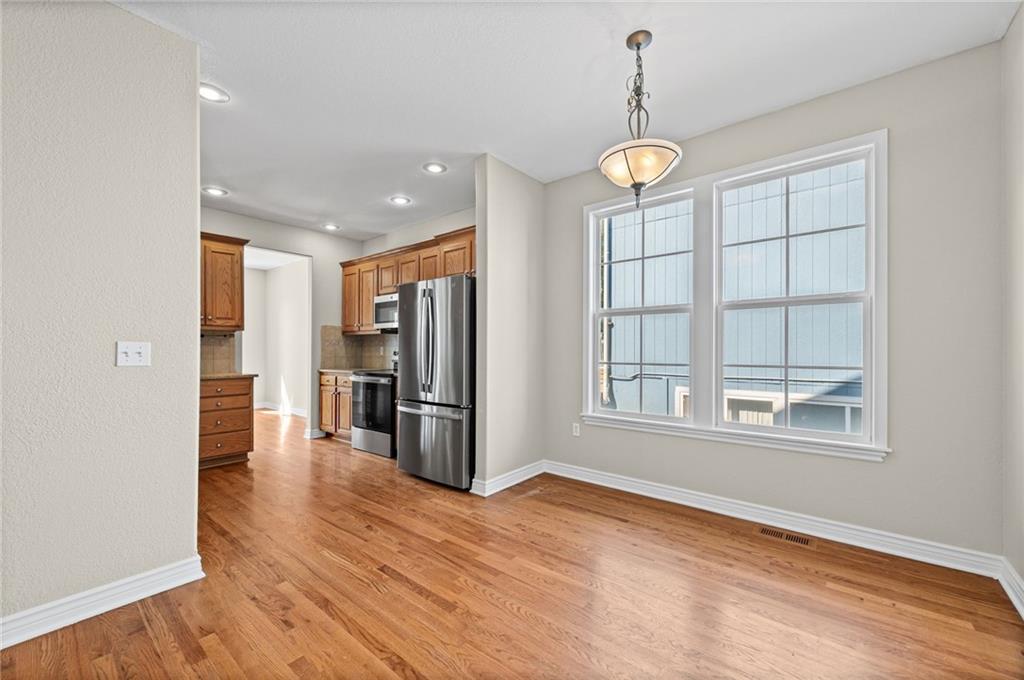
Wood-finish flooring, recessed lighting, and a pendant light fixture
12 of 38
-
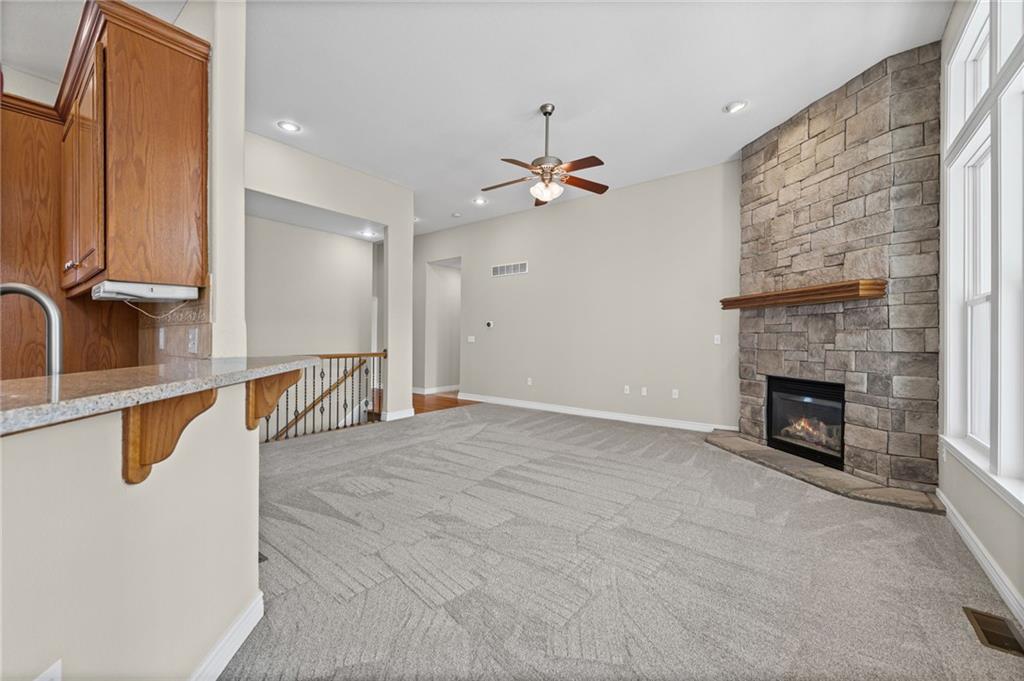
Stone-clad fireplace with a wood mantle, ceiling fan, recessed lighting, carpeted flooring, and a breakfast bar with granite-finish countertop
13 of 38
-
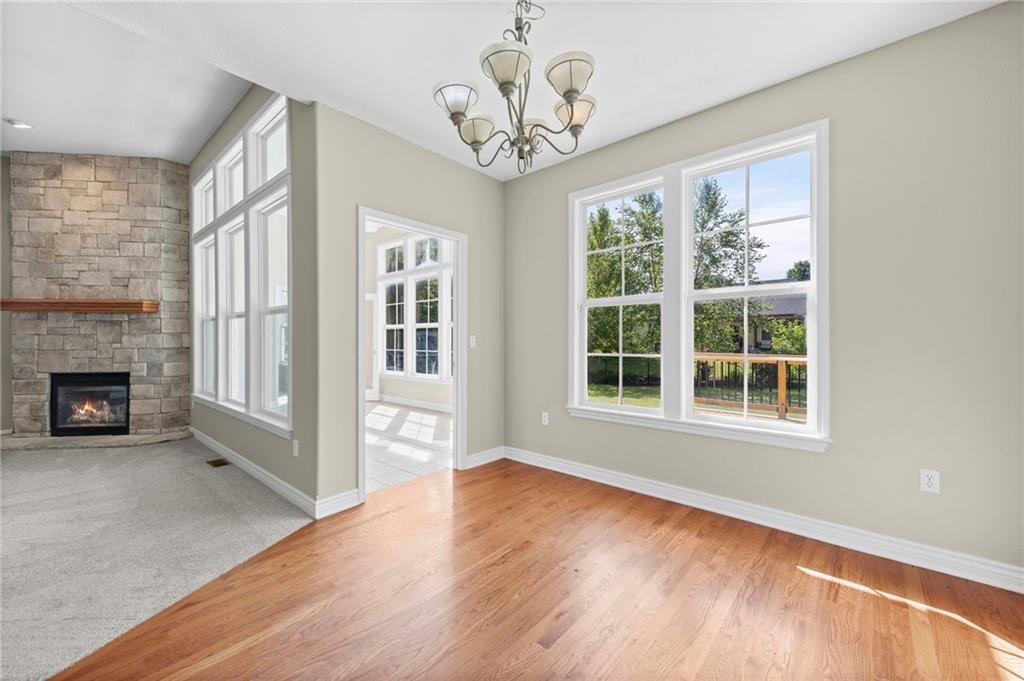
Hardwood flooring, stone fireplace with wood mantel, multiple large windows, recessed doorway, and a decorative chandelier
14 of 38
-
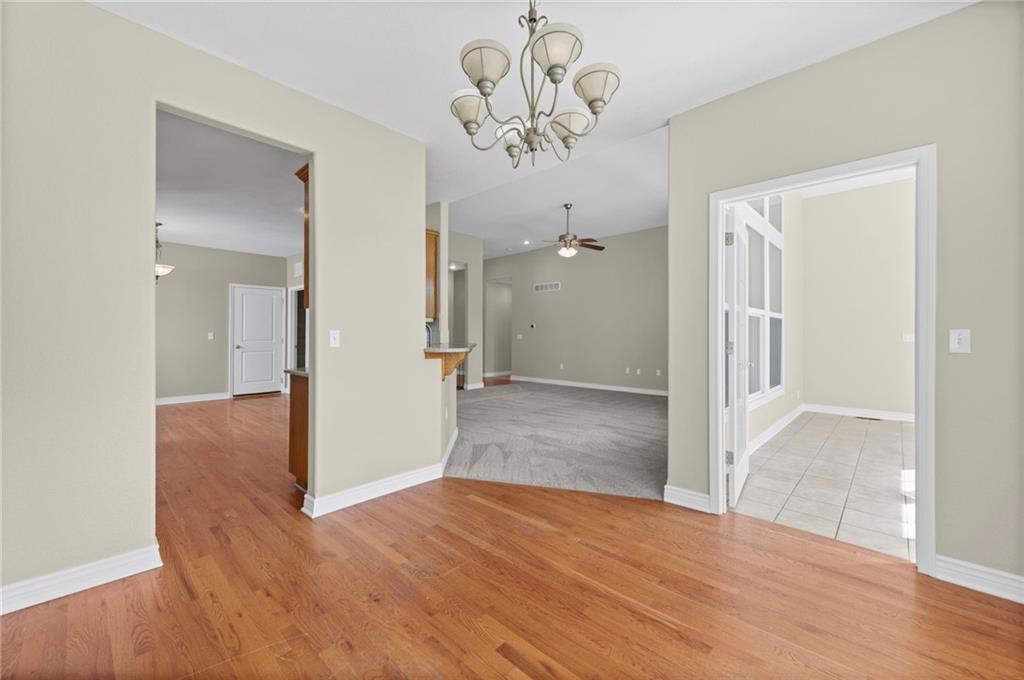
View from the dining room. Wood-finish flooring, overhead chandelier, recessed lighting, white trim, and a ceiling fan
15 of 38
-
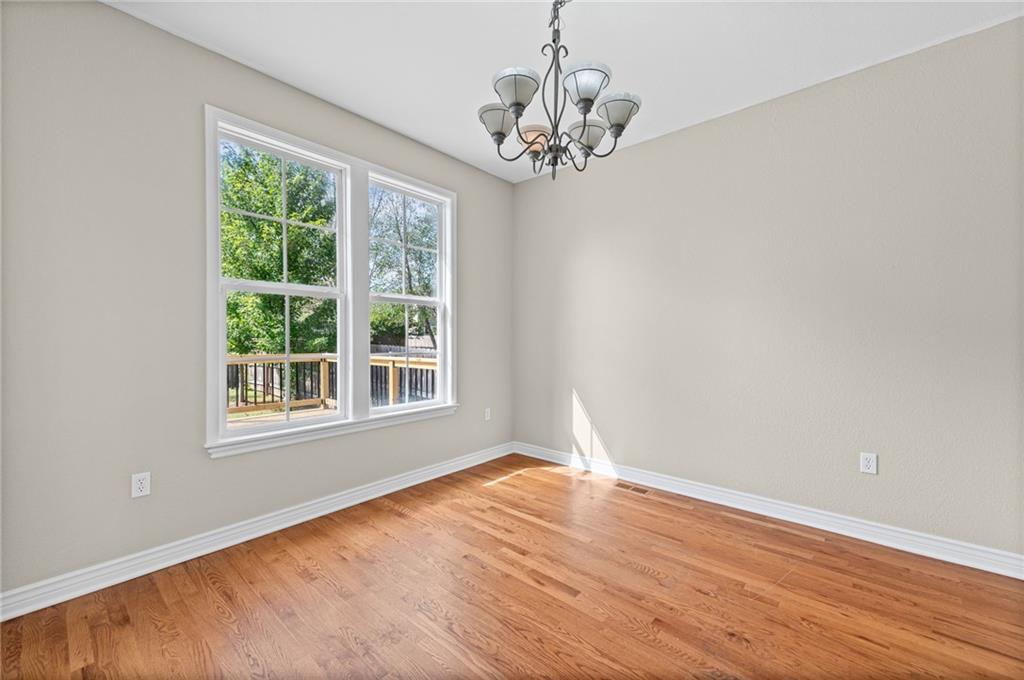
Dining room view to the back yard. Hardwood flooring, painted walls, white trim, dual windows, and an overhead chandelier
16 of 38
-
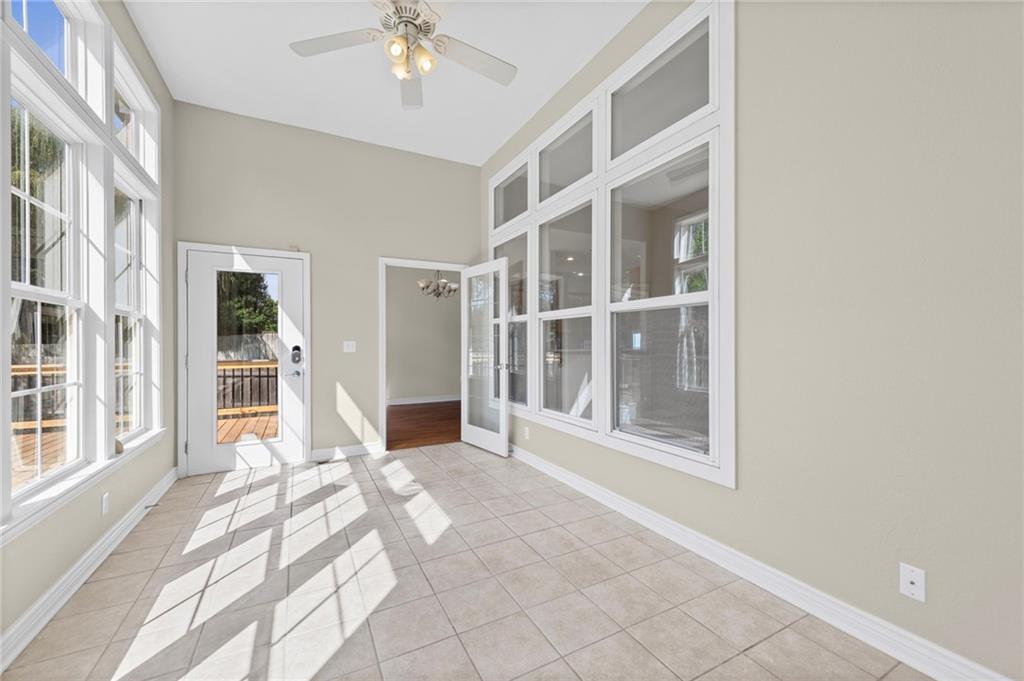
Vaulted ceiling, ceiling fan, tile flooring, white-framed windows, and French doors
17 of 38
-
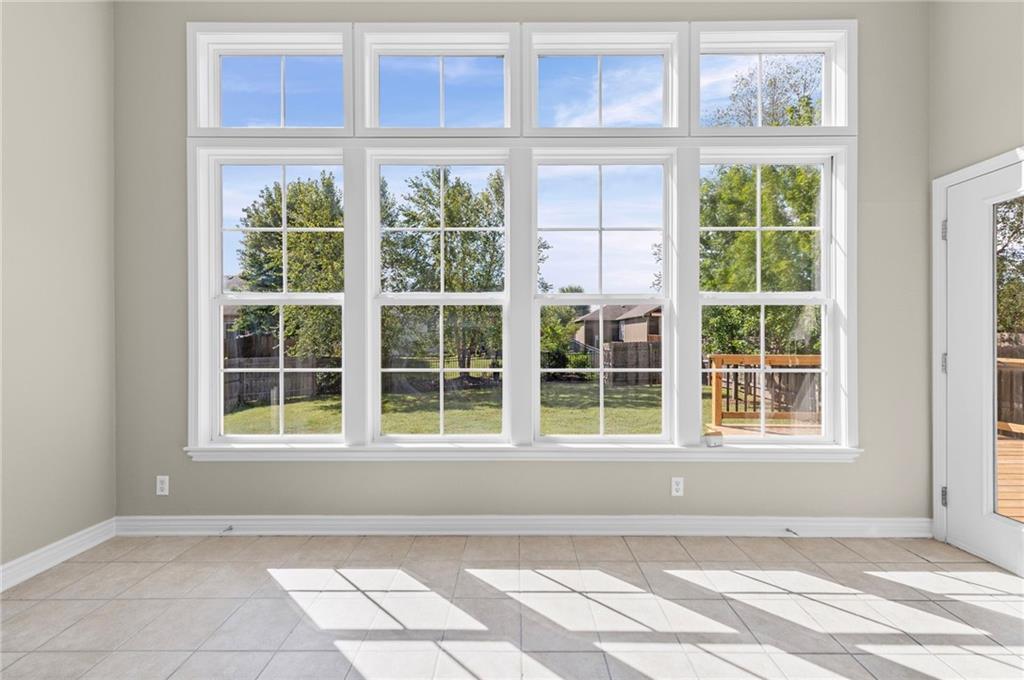
Sun Room with transom windows, tile flooring, neutral wall tones, and direct outdoor access to a wood deck and master bedroom.
18 of 38
-
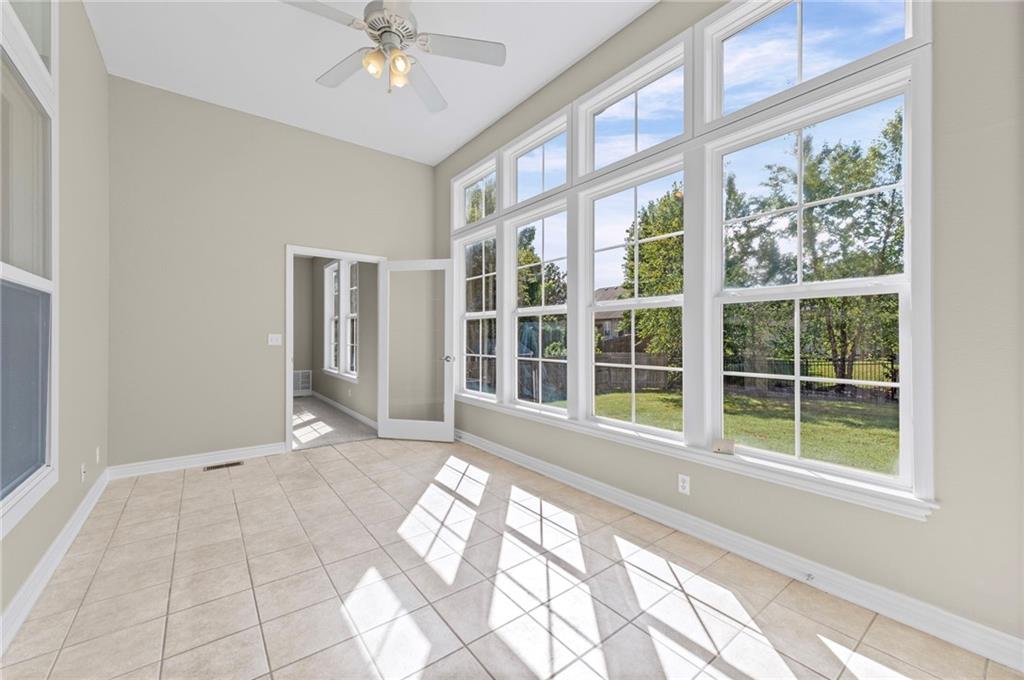
Room with vaulted ceilings, a ceiling fan, extensive windows, tile flooring, and a glass-paneled door
19 of 38
-
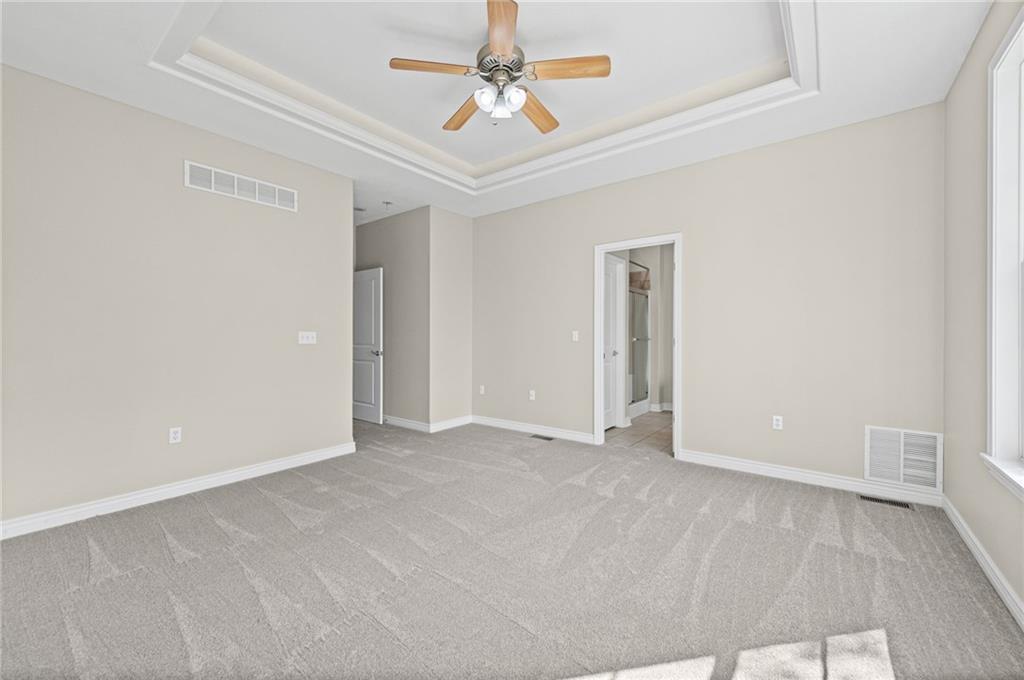
Tray ceiling with ceiling fan, neutral carpeting, light-toned walls, white trim, and natural light from a window
20 of 38
-
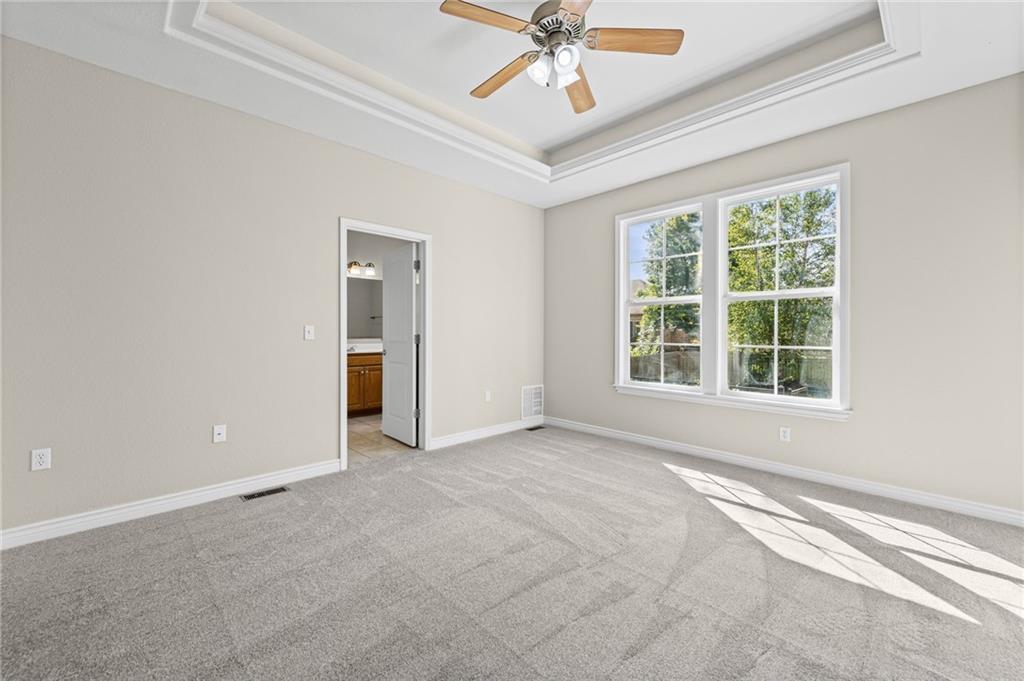
Tray ceiling with crown molding, ceiling fan, carpeted flooring, and a window with grid inserts
21 of 38
-
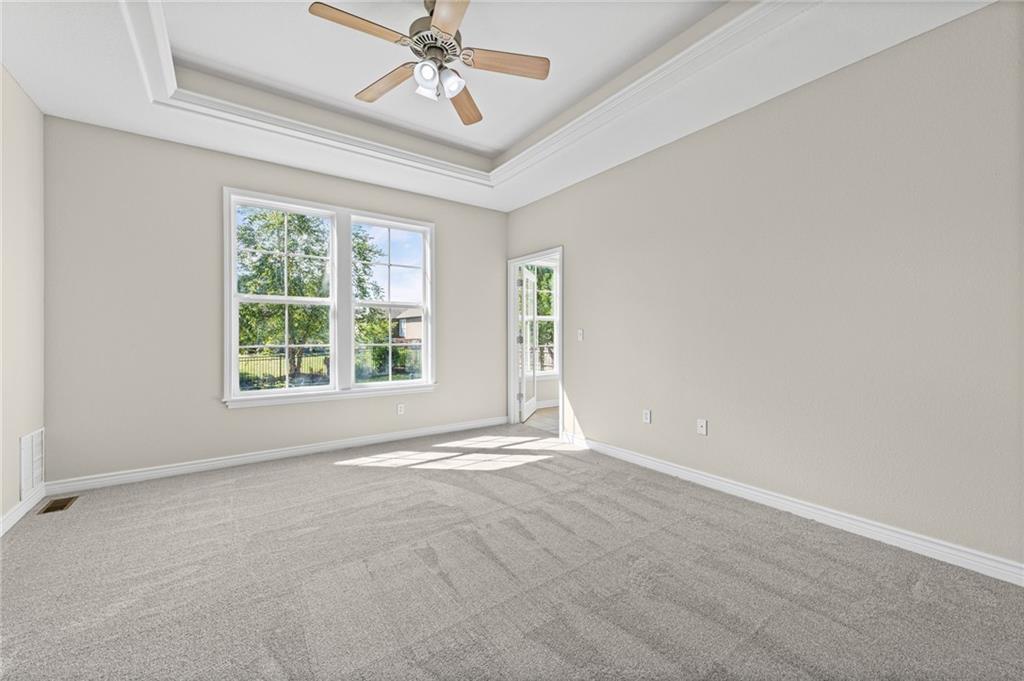
Recessed tray ceiling with crown molding, ceiling fan, neutral wall paint, light-toned carpeting, and a double window
22 of 38
-
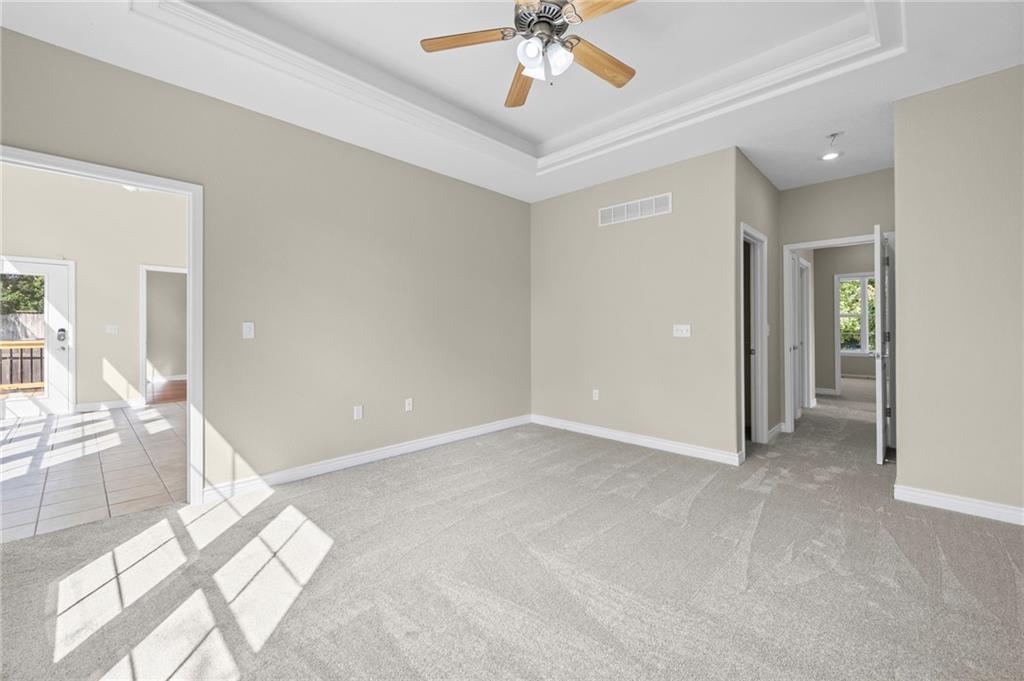
Spacious primary bedroom featuring tray ceilings with crown molding, a ceiling fan, and carpet flooring
23 of 38
-
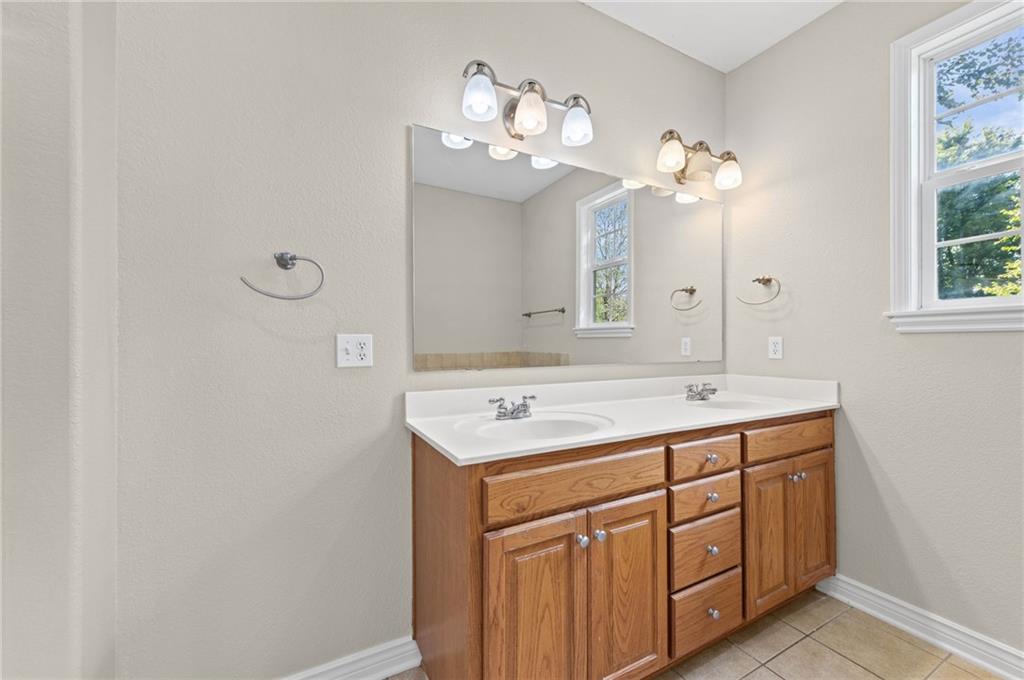
Double vanity with integrated sinks, wood-finish cabinetry, tile flooring, and a large wall mirror
24 of 38
-
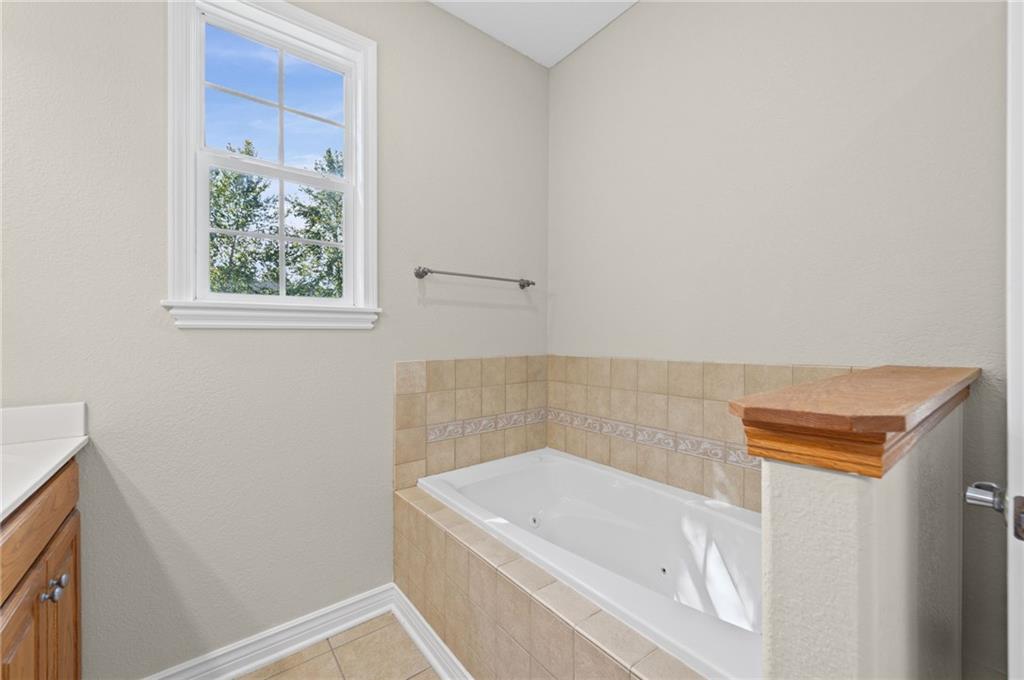
Jetted soaking tub with tiled surround, wood-finish cap, and a double-hung window
25 of 38
-
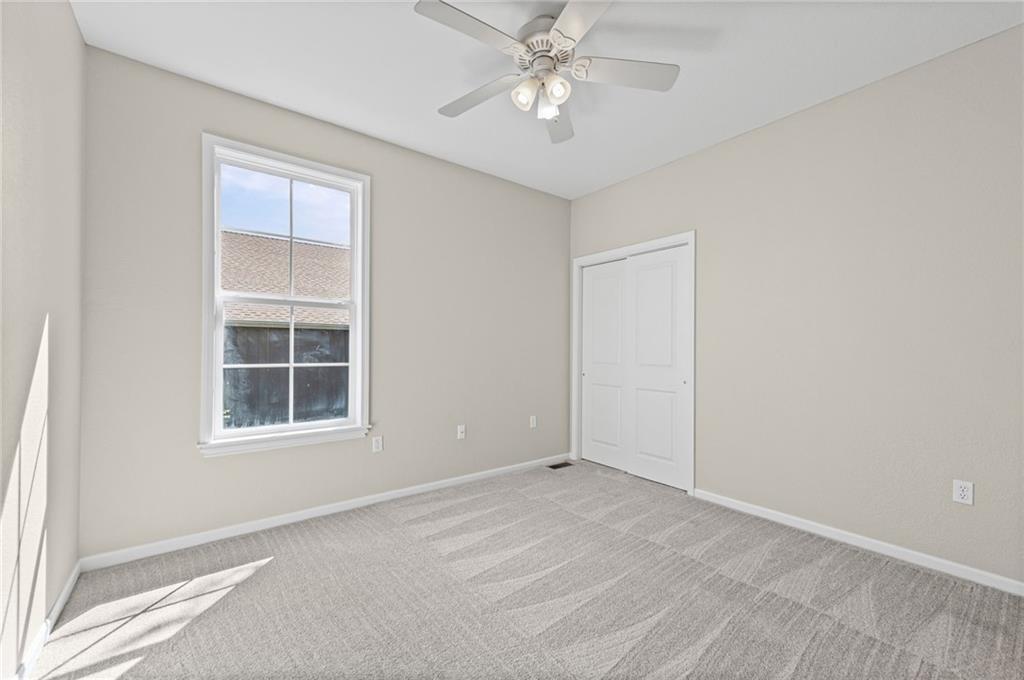
Neutral wall paint and patterned carpeting
26 of 38
-
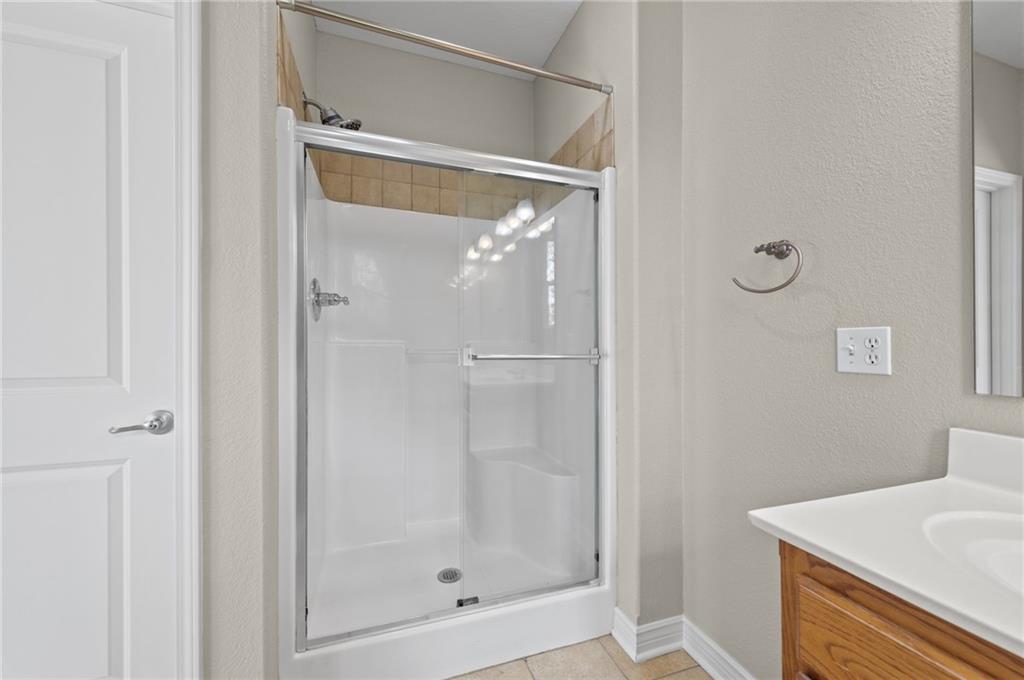
Enclosed shower with a built-in seat and tiled surround
27 of 38
-
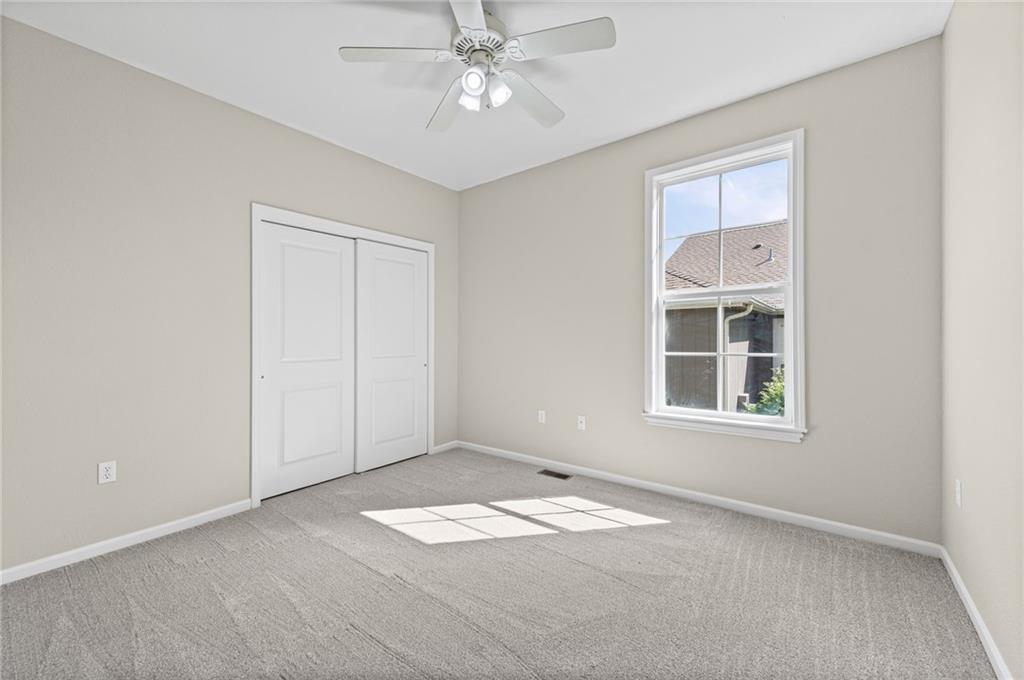
Neutral wall tones, ceiling fan with integrated lighting, window with white trim, and light-colored carpeting
28 of 38
-
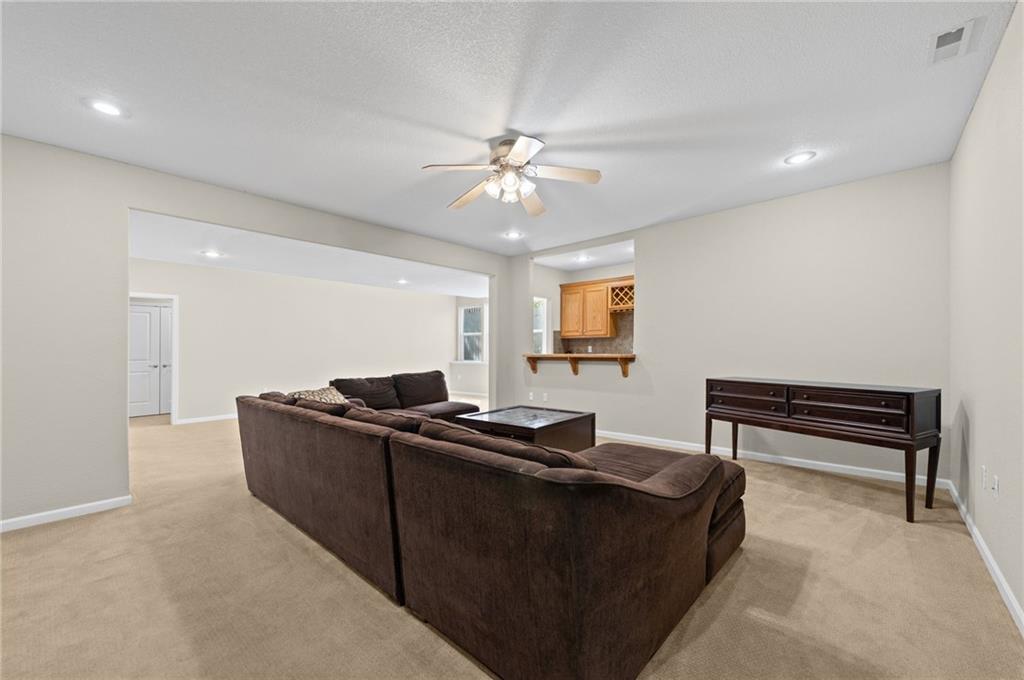
Recessed lighting, ceiling fan, pass-through window, and built-in cabinetry with wine rack
29 of 38
-
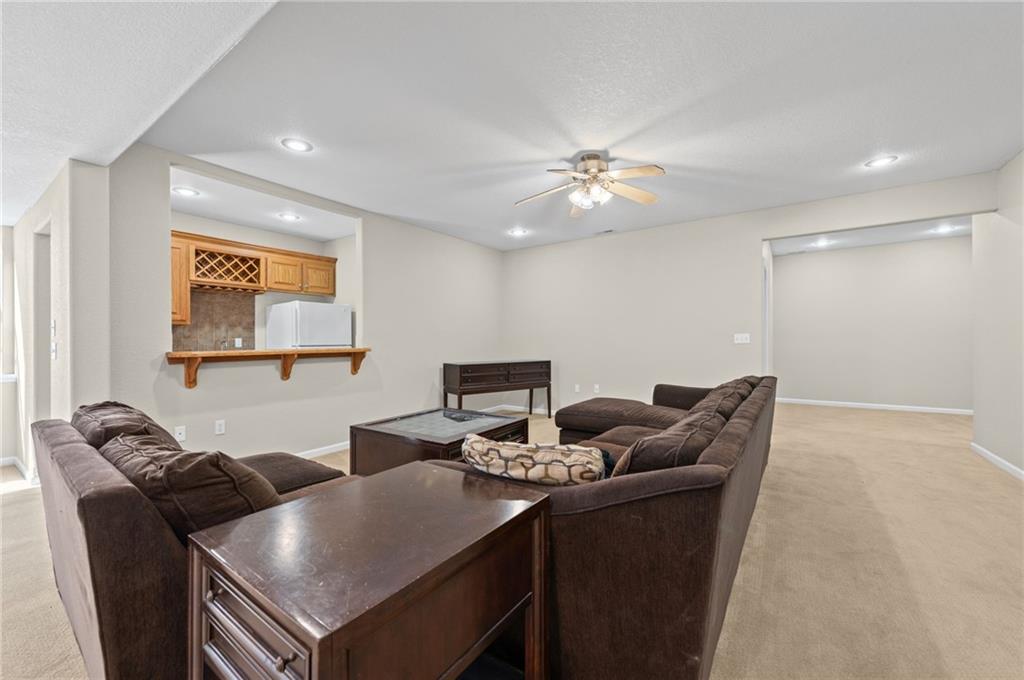
Huge family room in daylight basement. Recessed lighting, ceiling fan, pass-through opening with built-in cabinetry, and neutral carpeting
30 of 38
-
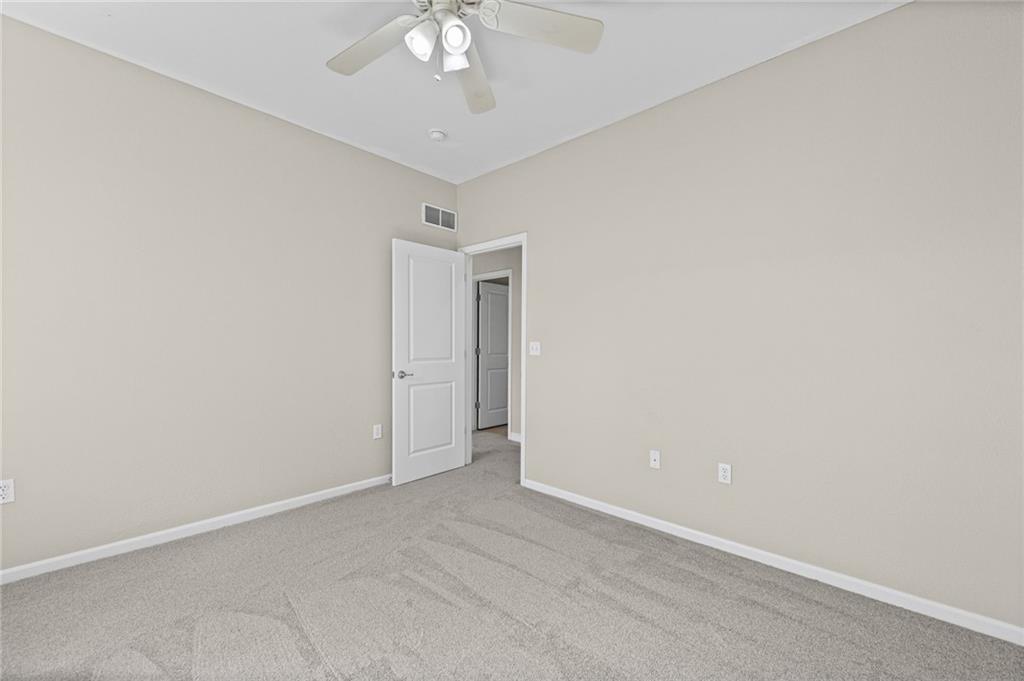
Neutral-toned wall paint with a white ceiling, light gray carpeting, and a ceiling fan with integrated lighting
31 of 38
-
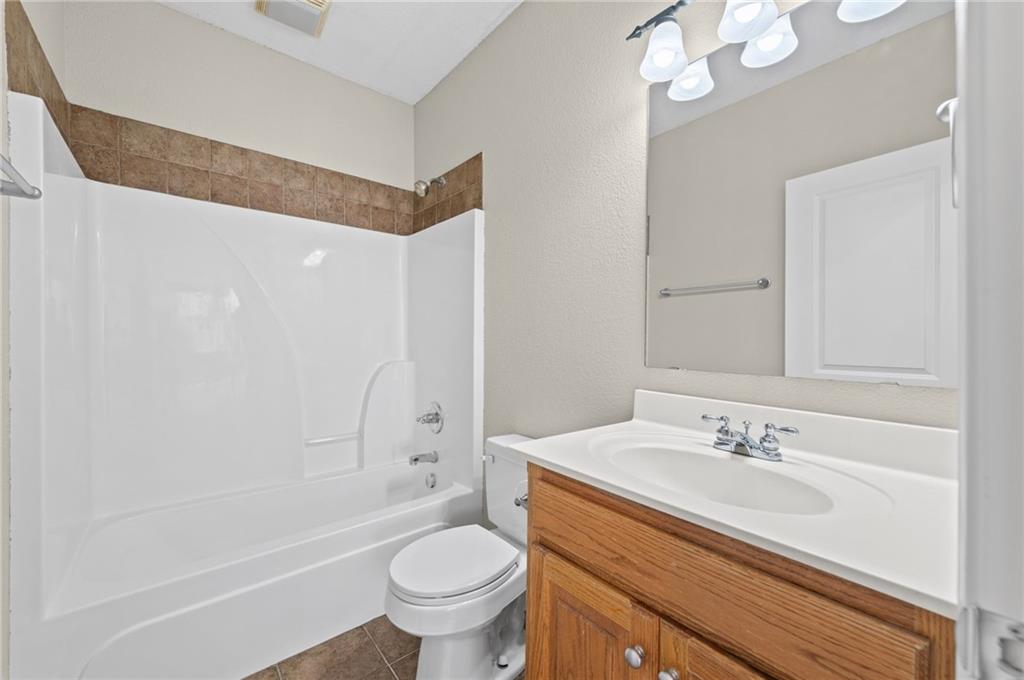
Basement bathroom featuring a full tub and shower combination with tile surround, wood-finish vanity with an integrated sink, and overhead vanity lighting
32 of 38
-
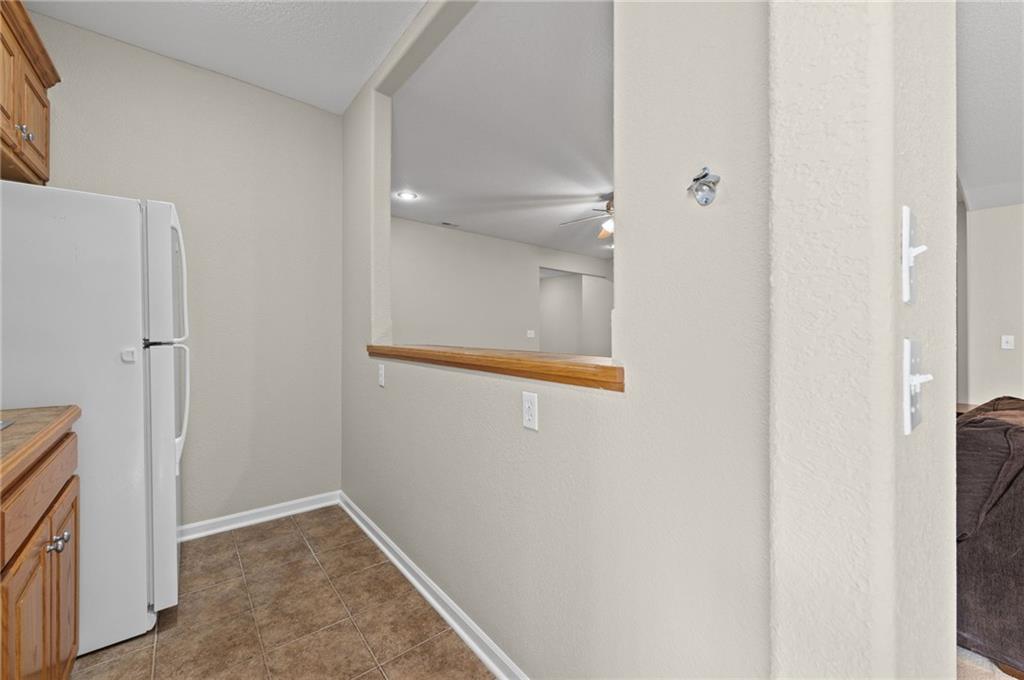
Family room Wet Bar area with refrigerator and cabinetry.
33 of 38
-
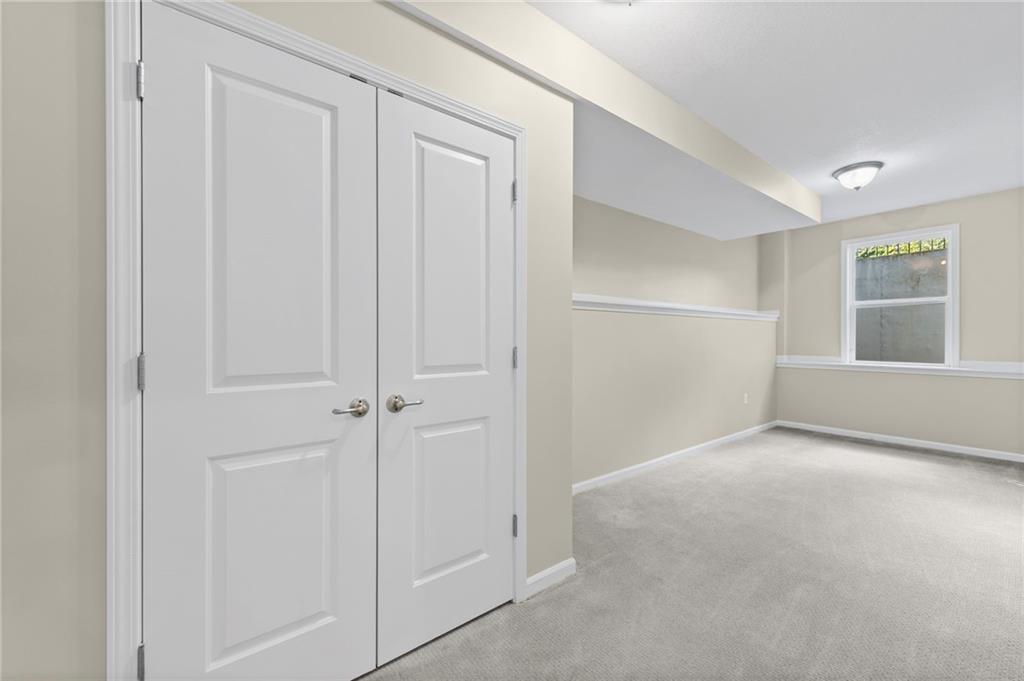
Basement bedroom (6)
34 of 38
-
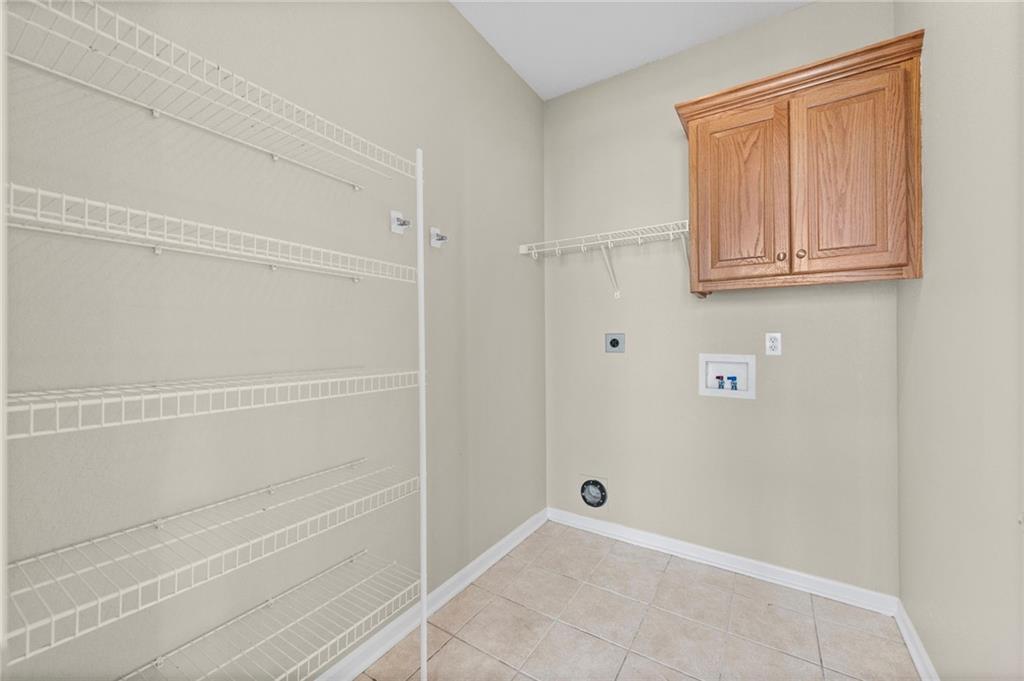
Utility room off kitchen area with tile flooring, wall-mounted wood cabinetry, and wire shelving
35 of 38
-
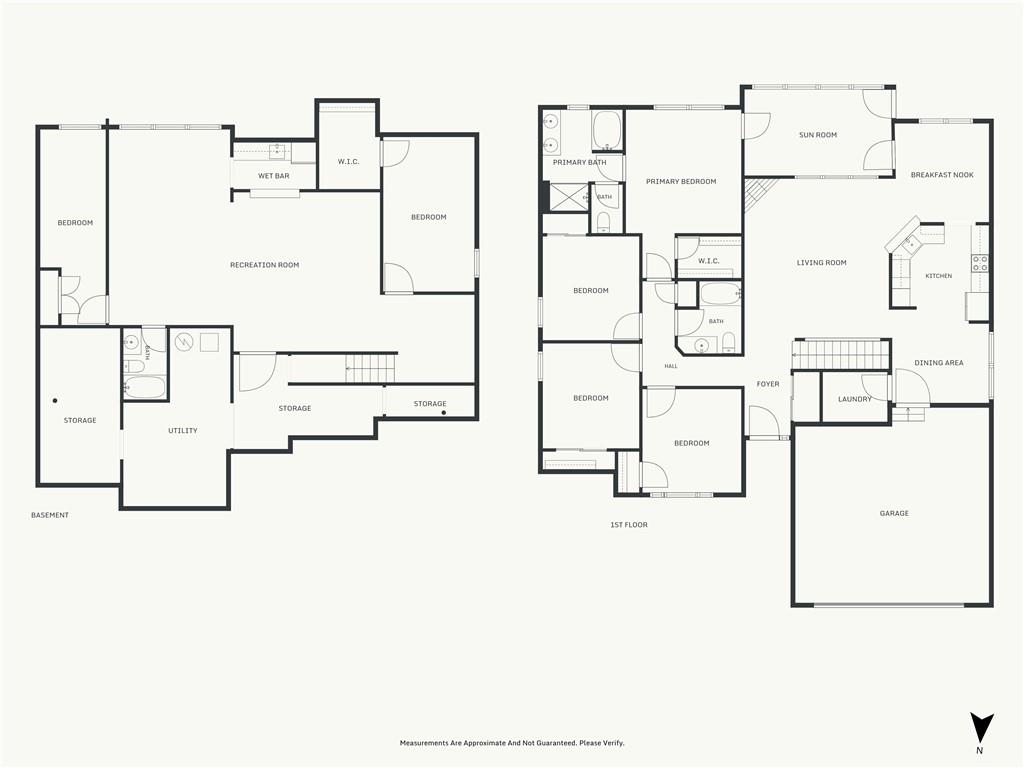
Neutral-toned walls with recessed lighting
36 of 38
-
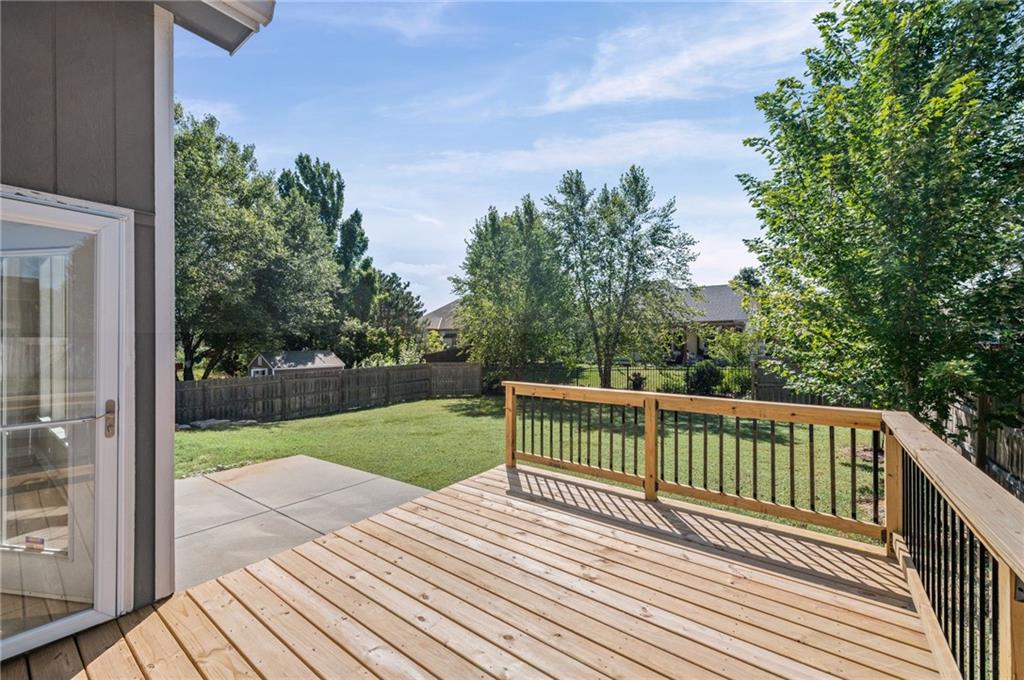
Spacious wood deck with black metal balusters, concrete patio, and fenced yard with mature trees
37 of 38
-
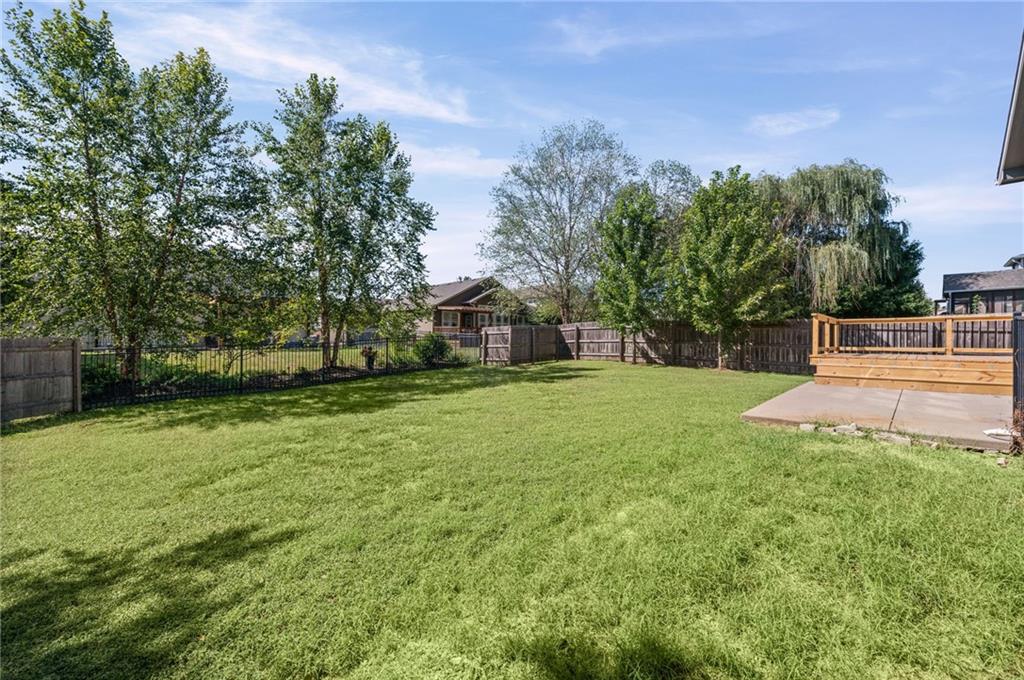
Expansive fenced backyard featuring a wood deck, concrete patio, mature trees, and a grassy lawn
38 of 38
Beautiful and spacious one level living with a finished daylight basement! New professionally landscaped front patio with a shaded sitting area! Space where you need it and flexibility for the way you actually live. Want true main-level living without giving up room for guests and a home office? Want bedrooms close by on the main level now, with space to spread out downstairs later? Want a home that can adapt to whatever comes next? This home offers the flexibility to work for you now — and as life changes. This almost 3,400 square-foot ranch offers the primary suite with attached bath and walk-in closet, three additional bedrooms, laundry, kitchen and main living spaces all on one level. With six bedrooms total, there is room to be together — and room to spread out. The vaulted main living room centers on a floor-to-ceiling stone fireplace and flows into the kitchen, breakfast area and bright sunroom overlooking the new deck and fenced backyard. Downstairs, the daylight lower level offers a second living area, with an expansive family and recreation space, wet bar with refrigerator, two spacious bedrooms, a full bath, and several hundred square feet of unfinished storage. Fresh neutral paint, new carpet, hardwood floors and new stainless kitchen appliances make this home move-in ready. This property will go live in the MLS on 9/18 after the planned front porch and patio improvements, along with new landscaping have been completed. Conveniently located near the Sports Pavilion, restaurants and shopping. Don't miss the electric car charging station.
- Directions
- From the K-10 Bypass take the 6th Street exit, go east to Wakarusa, then north on Wakarusa, south on Eisenhower to Carson Drive.
- Subdivision
- PARK WEST
- City
- Lawrence
- County
- Douglas, KS
- Property Type
- Residential / Single Family Residence
- Listing Updated
- Sep 18, 2026 at 1:09am
- MLS Number
- 2641952
- Property Tax
- $7,236
- Home Owners Association
- No
- Disclaimer
- The information displayed on this page is confidential, proprietary, and copyrighted information of Heartland Multiple Listing Service, Inc. (“Heartland MLS”). Copyright 2026, Heartland Multiple Listing Service, Inc. Heartland MLS, Elite Realty and Agent Jo do not make any warranty or representation concerning the timeliness or accuracy of the information displayed herein. In consideration for the receipt of the information on this page, the recipient agrees to use the information solely for the private non-commercial purpose of identifying a property in which the recipient has a good faith interest in acquiring.
- The data relating to real estate displayed on this website comes in part from the Heartland Multiple Listing Service database compilation. The properties displayed on this website may not be all of the properties in the Heartland MLS database compilation, or all of the properties listed with other brokers participating in the Heartland MLS IDX program. Detailed information about the properties displayed on this website includes the name of the listing company.
- Information is deemed reliable but is not guaranteed.
Copyright © 2026 ELITE Realty.