
16830 Northwest 124 Street, Platte City, MO 64079
- 4Beds
- 3 Baths
- 1½ Bath
- 3,206Sq Ft
-
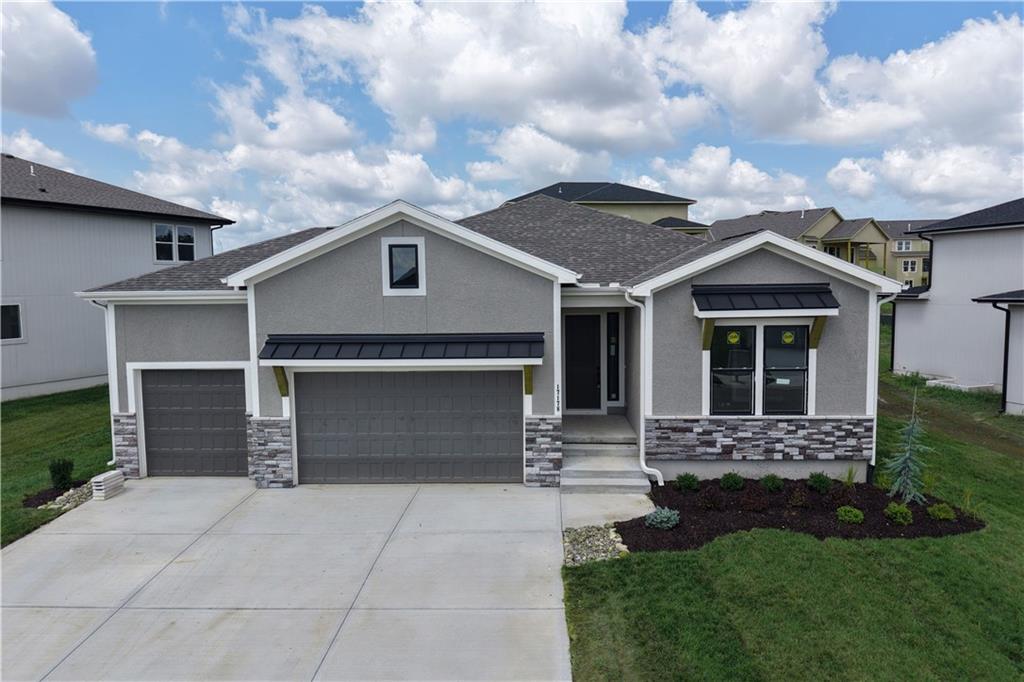
Contemporary-style home featuring a stucco and stone veneer exterior, two-car garage, and a covered entry
1 of 34
-
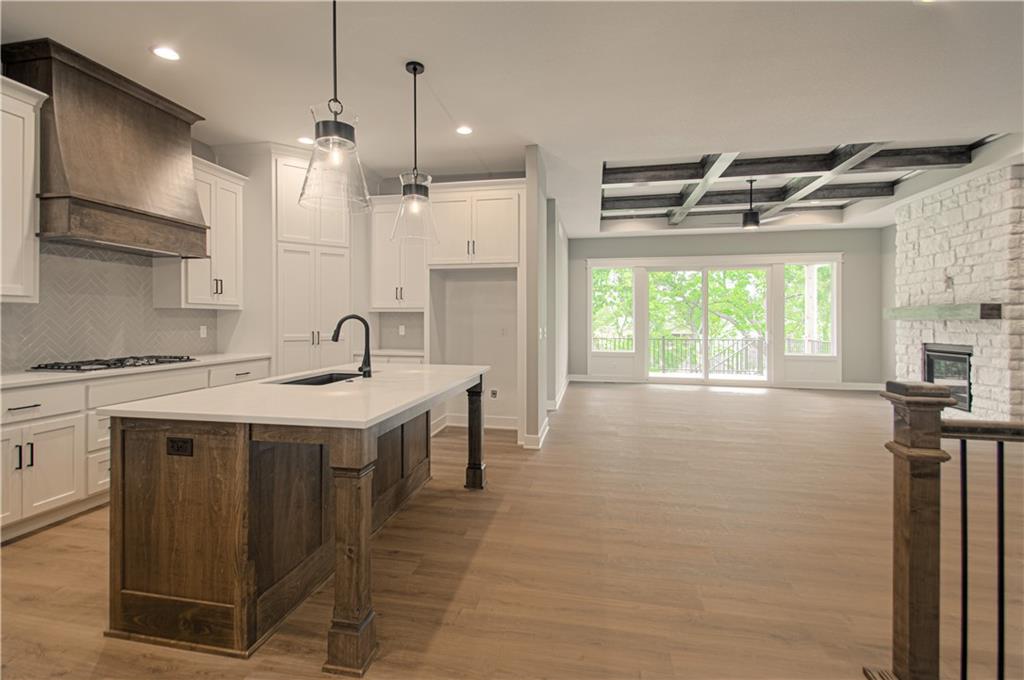
Gourmet kitchen with a large wood-finish island, white cabinetry, and stainless steel appliances
2 of 34
-
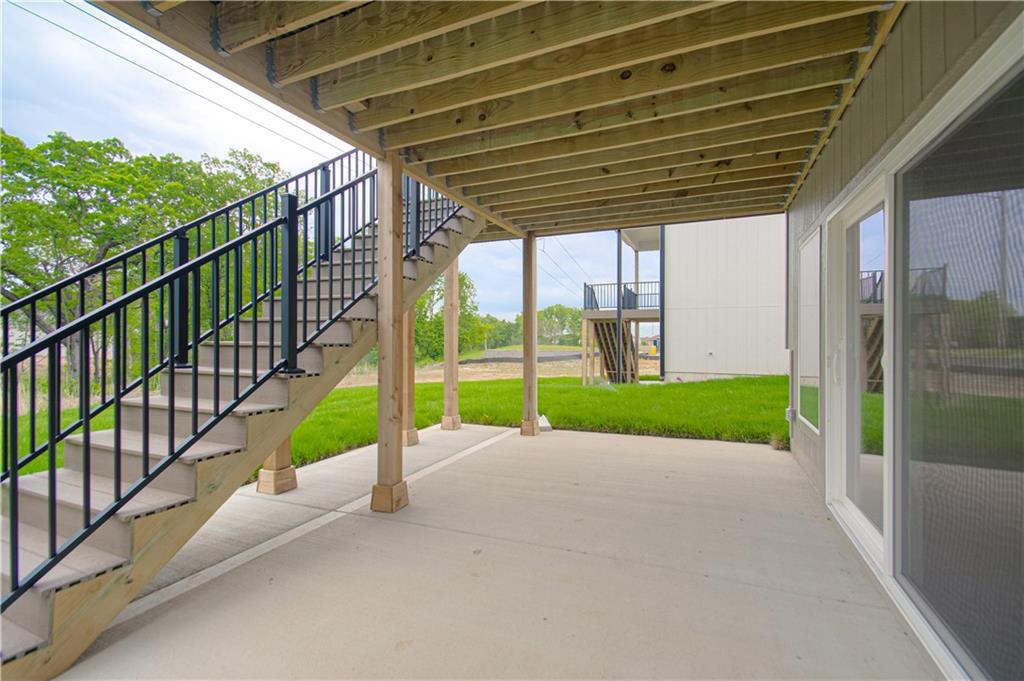
Covered concrete patio with direct access to a grassy yard, featuring a wood-frame staircase with black metal railings and a sliding glass door
3 of 34
-
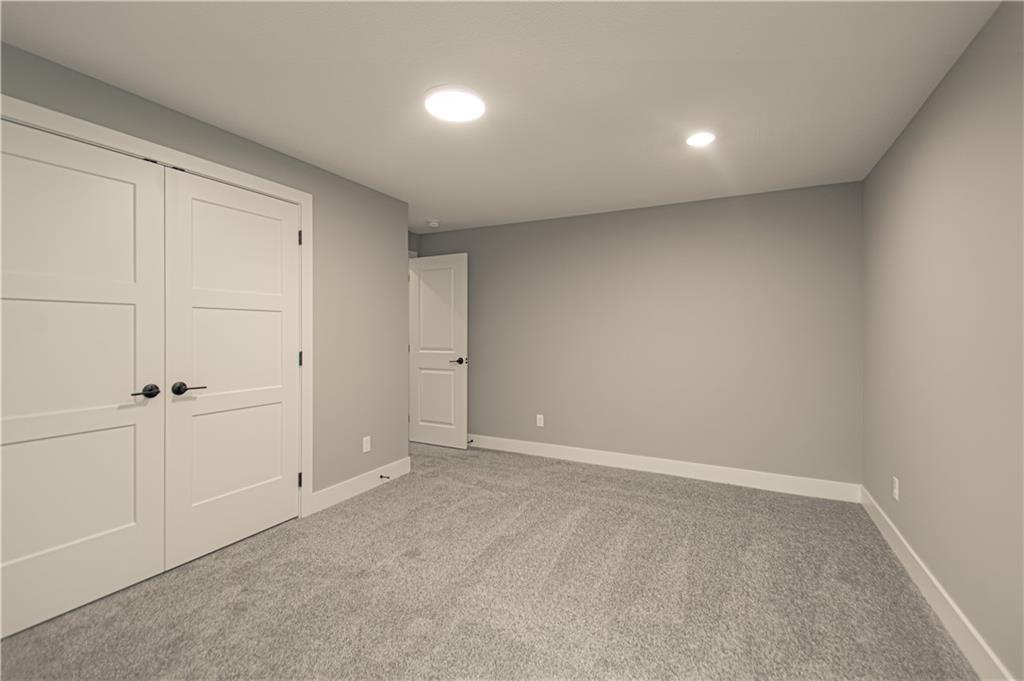
Neutral gray walls, light gray carpet, recessed ceiling lighting, white panel doors, and matte black door hardware
4 of 34
-
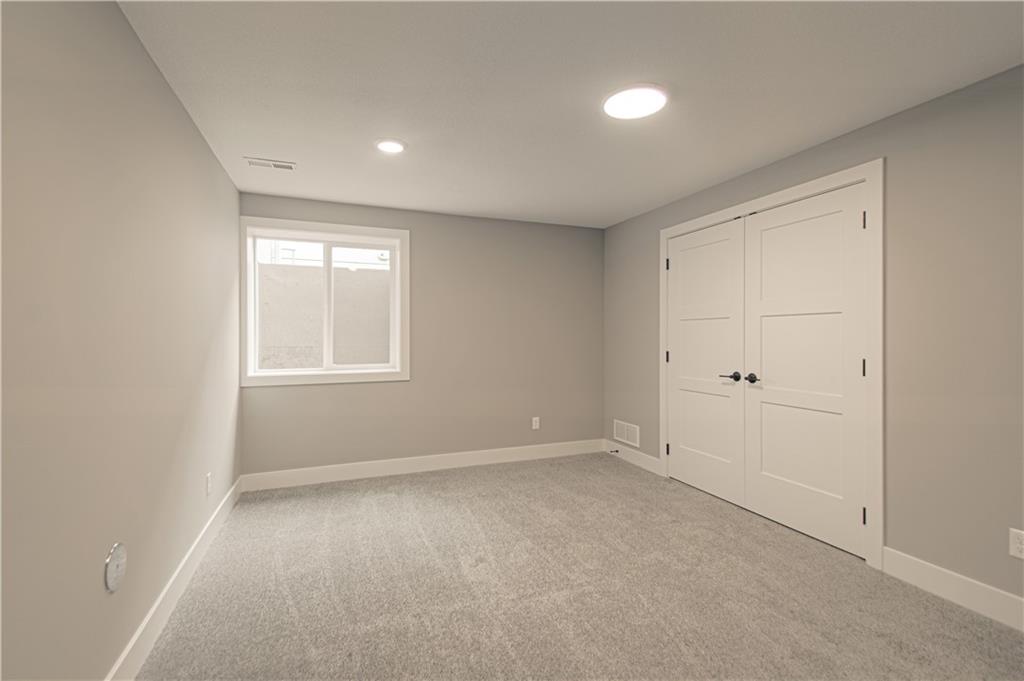
Recessed lighting, large window, neutral wall paint, light gray carpeting, and paneled double doors with matte black hardware
5 of 34
-
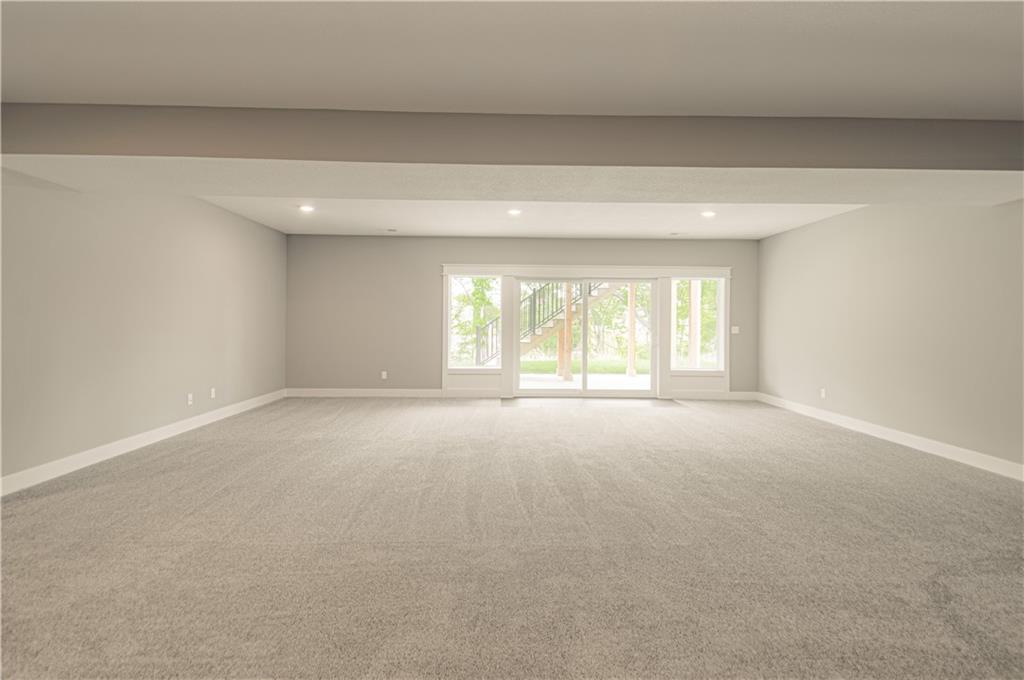
Expansive carpeted room with neutral paint, recessed lighting, and a sliding glass door with transom windows
6 of 34
-
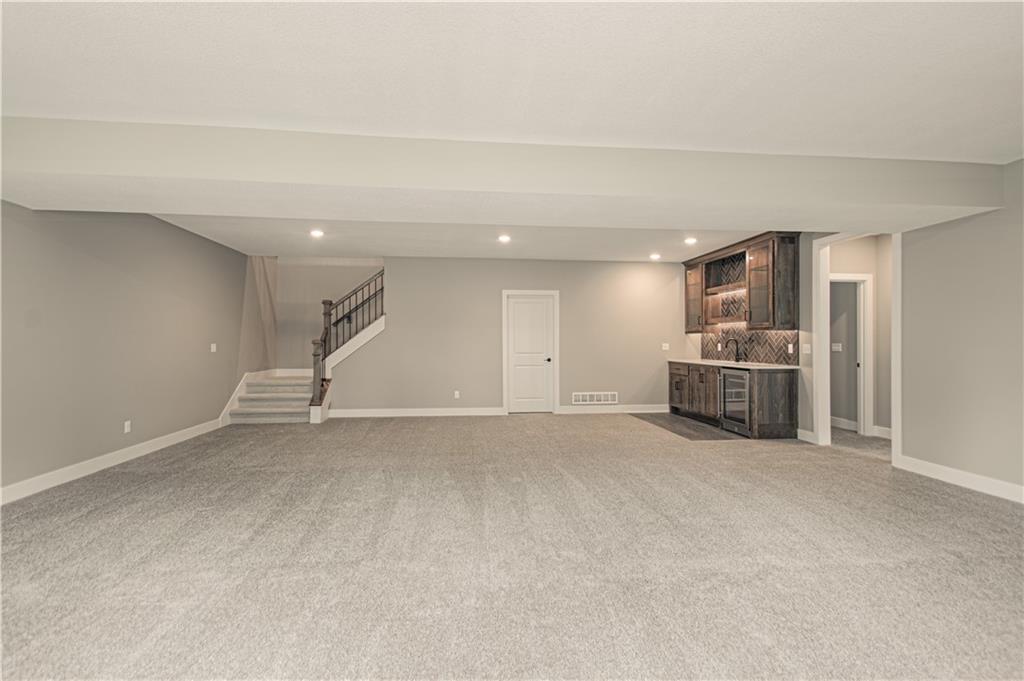
Expansive carpeted floor area, built-in wet bar with dark wood cabinetry, integrated beverage refrigerator, and tile backsplash
7 of 34
-
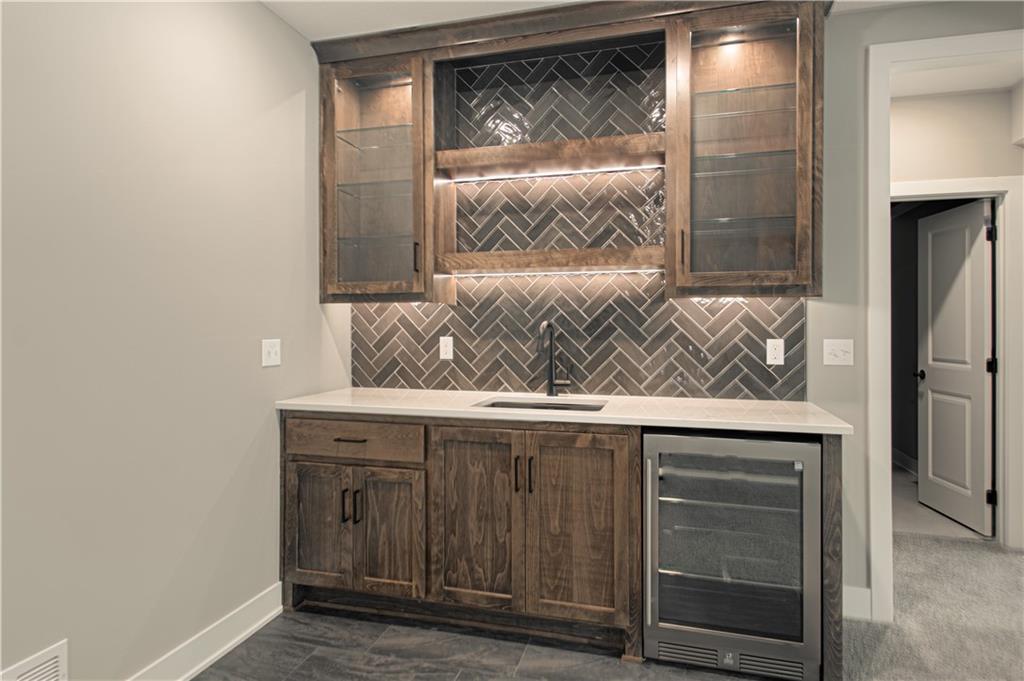
Wet bar featuring custom wood-finish cabinetry, herringbone tile backsplash, quartz countertop, stainless steel beverage cooler, and illuminated glass-front upper cabinetry with integrated shelving
8 of 34
-
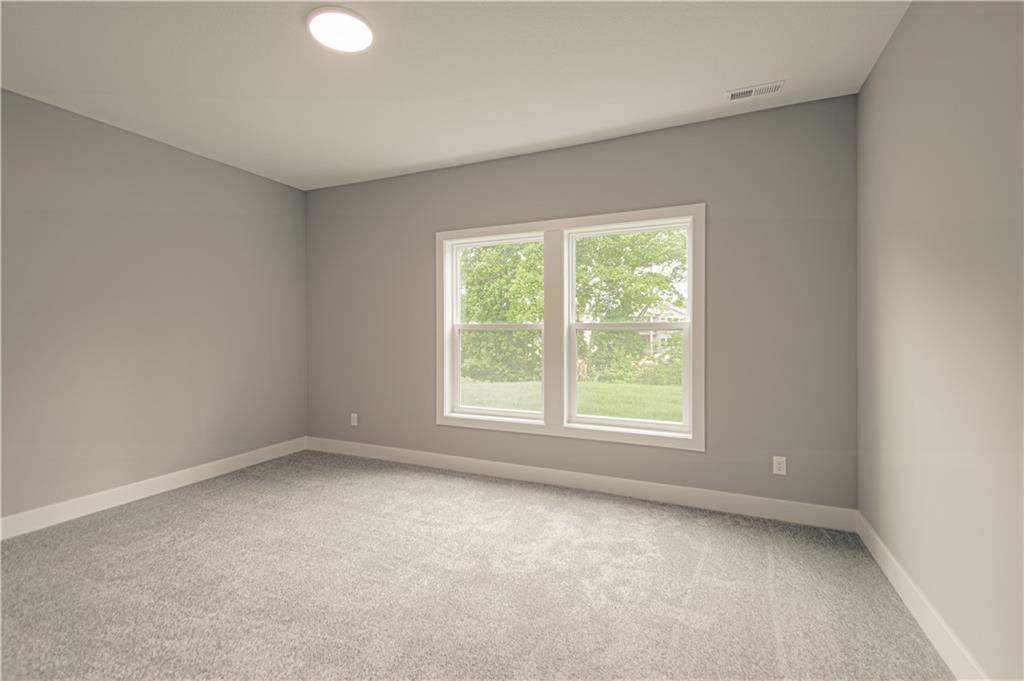
Neutral-toned walls, plush carpeting, and dual windows with white trim
9 of 34
-
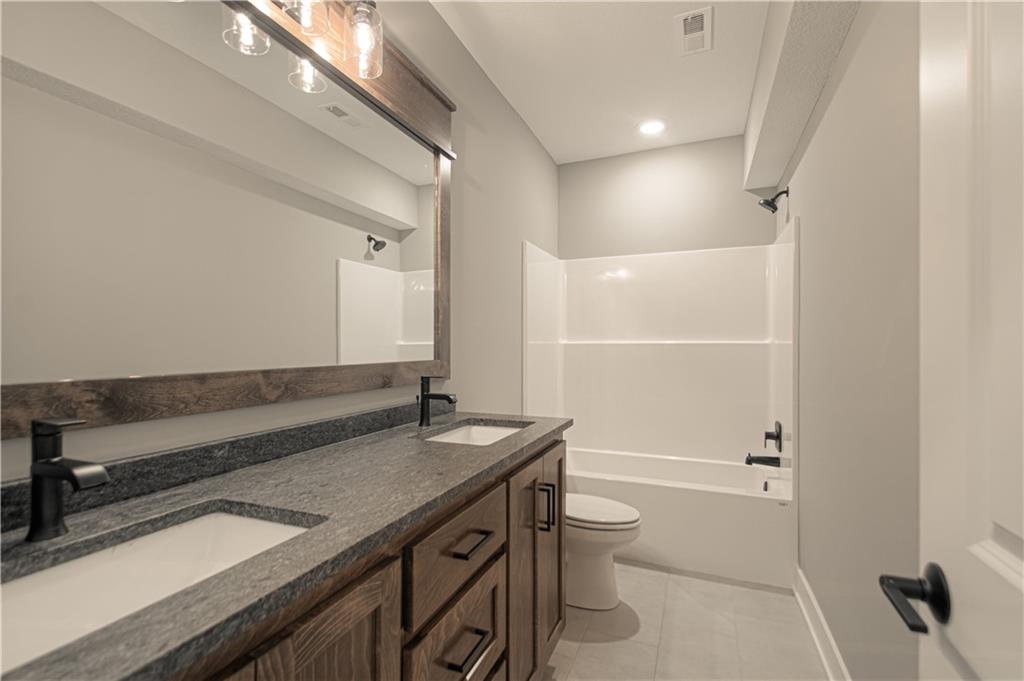
Dual vanity with wood-finish cabinetry, dark countertop, and matte black fixtures
10 of 34
-
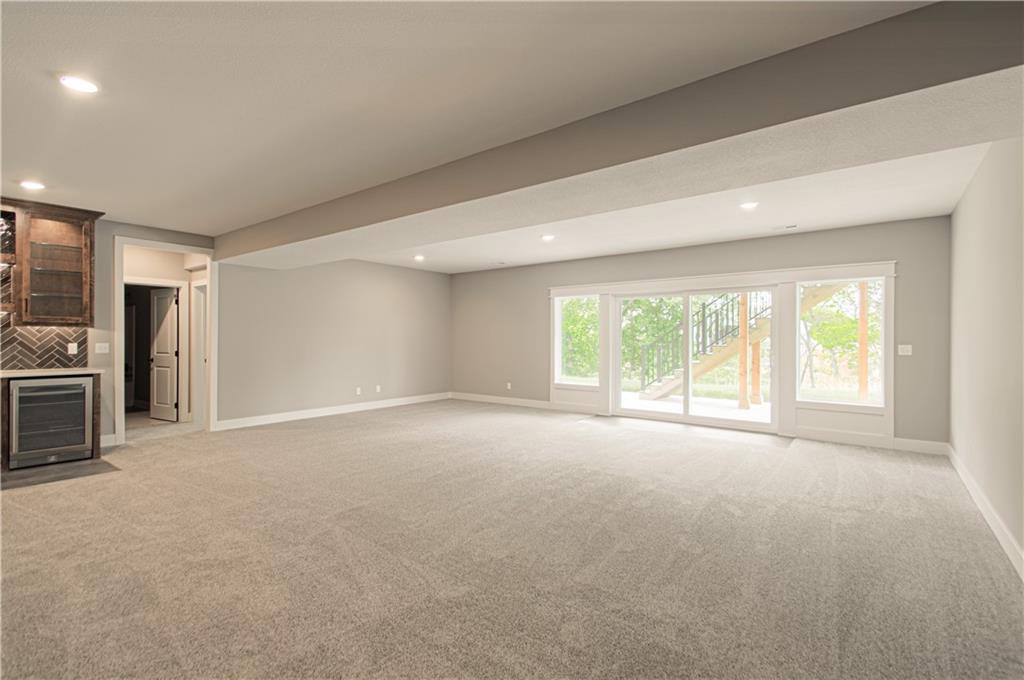
Spacious room with recessed lighting, light-colored carpeting, a built-in wet bar with wood cabinetry and tile backsplash, and large sliding glass doors leading to an outdoor area
11 of 34
-
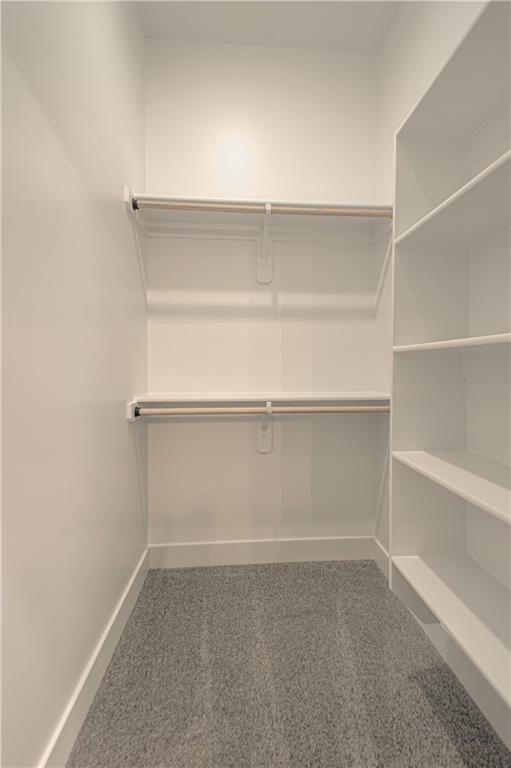
Built-in shelving, dual hanging rods, and gray carpet flooring
12 of 34
-
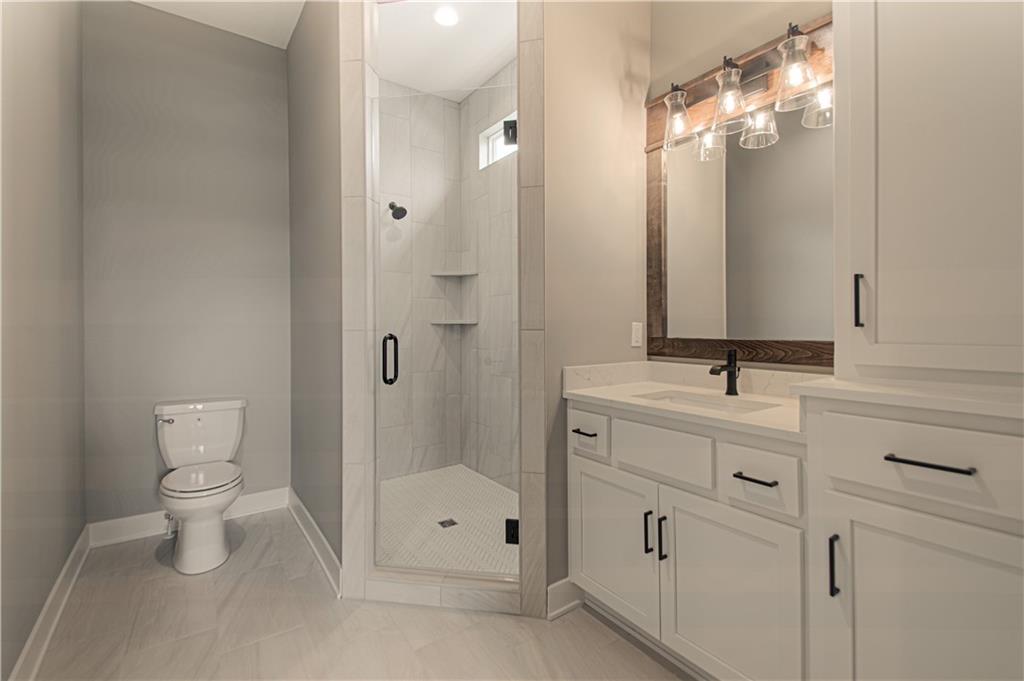
Modern bathroom featuring a tiled walk-in shower with a glass enclosure, a vanity with white cabinetry and a light-colored countertop, and a dark-framed mirror with multi-bulb lighting
13 of 34
-
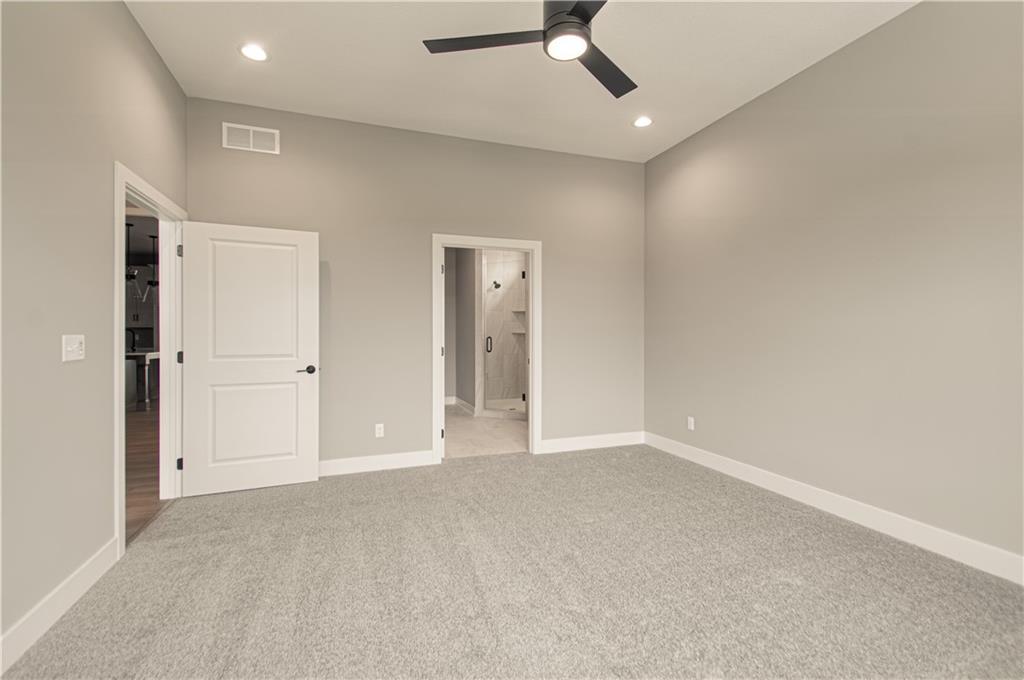
Vaulted ceiling with recessed lighting and a ceiling fan
14 of 34
-
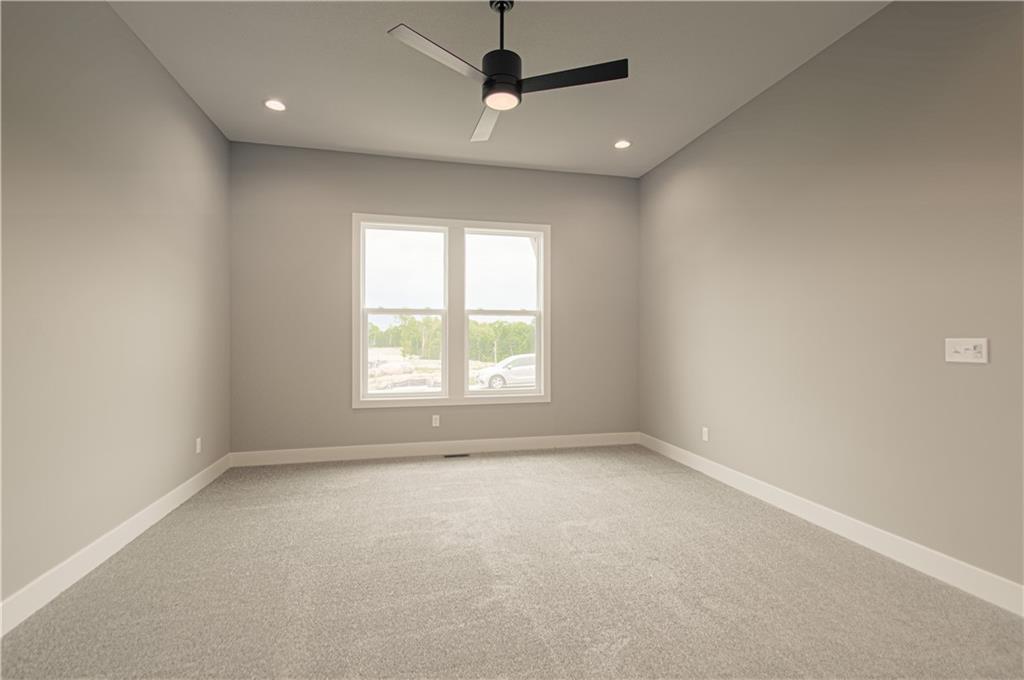
Light gray carpeting and painted walls
15 of 34
-
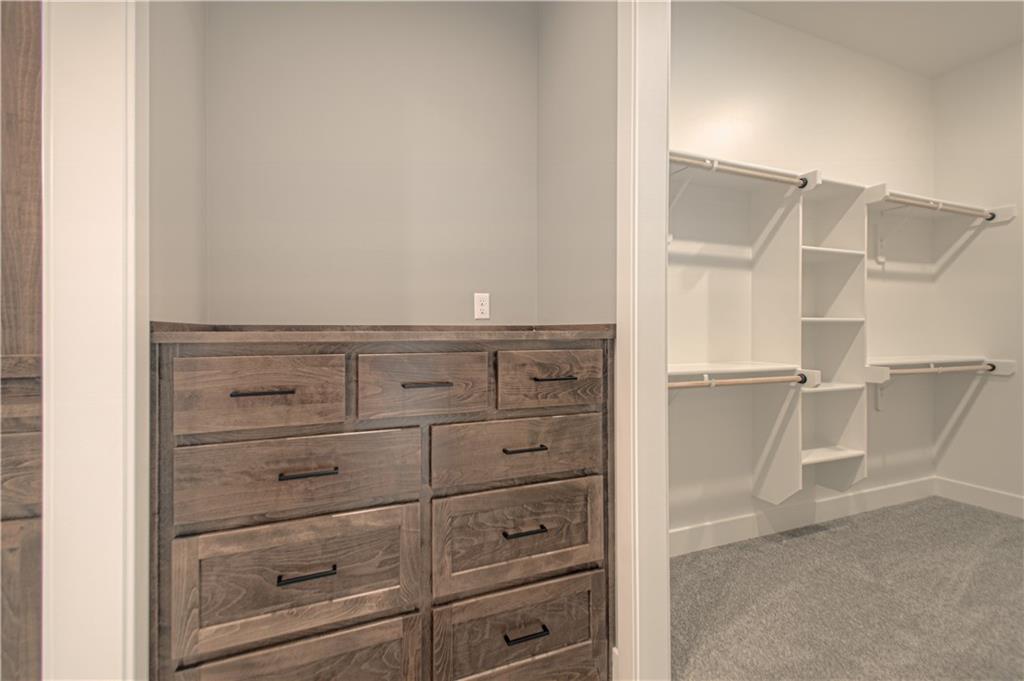
Built-in wood-finish dresser with dark hardware, accompanied by custom white shelving and hanging rods
16 of 34
-
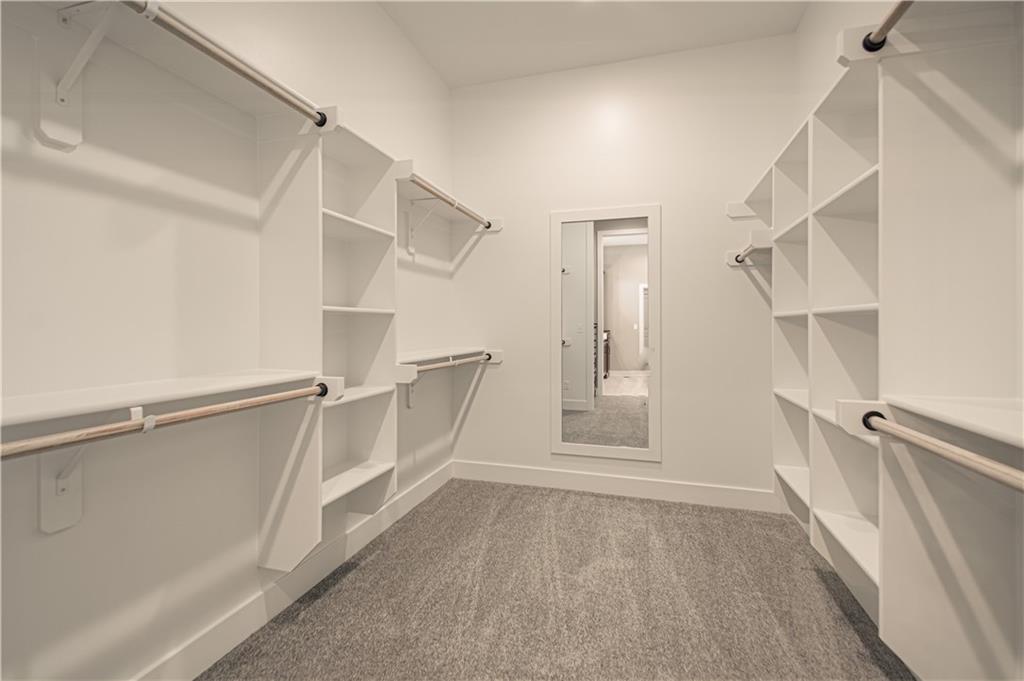
Spacious walk-in closet featuring extensive built-in shelving, multiple hanging rods, soft carpeting, and a full-length mirrored door
17 of 34
-
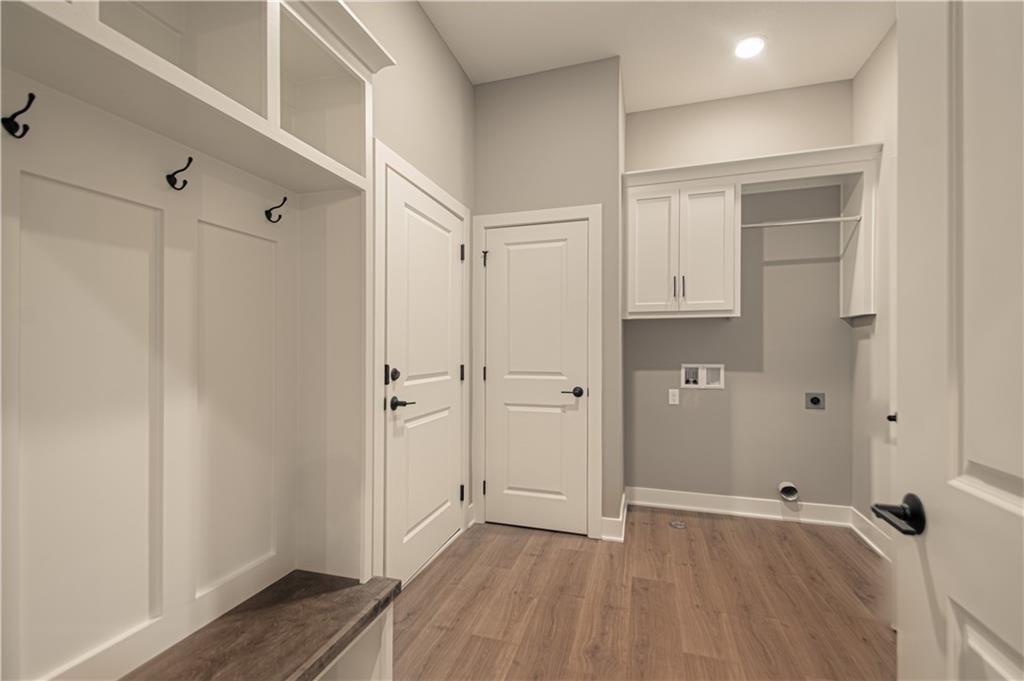
Built-in mudroom bench with storage, overhead shelving, and wall hooks
18 of 34
-
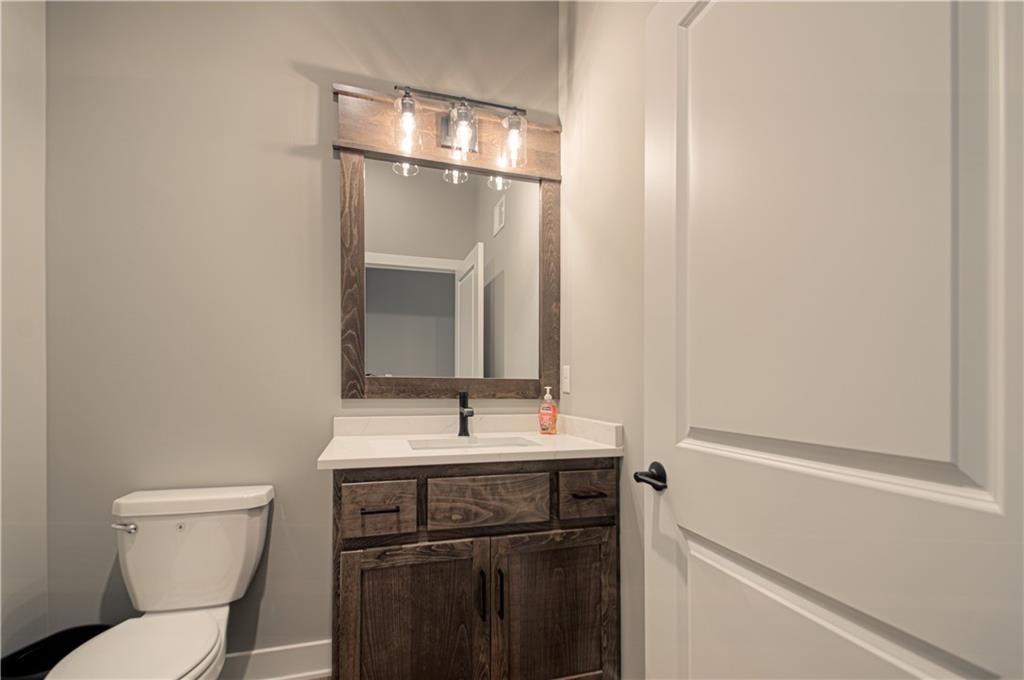
Wood-finish vanity with a white countertop and integrated sink, framed mirror with integrated lighting, and a modern black faucet
19 of 34
-
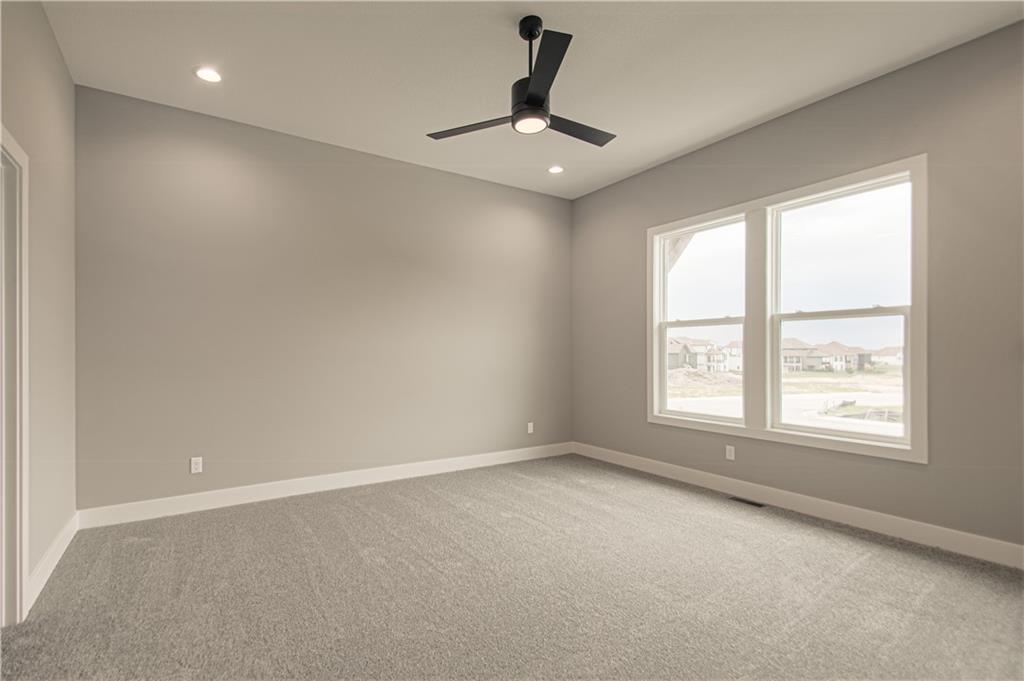
Recessed ceiling lighting, ceiling fan with integrated light, two large windows, light gray wall paint, and gray carpet
20 of 34
-
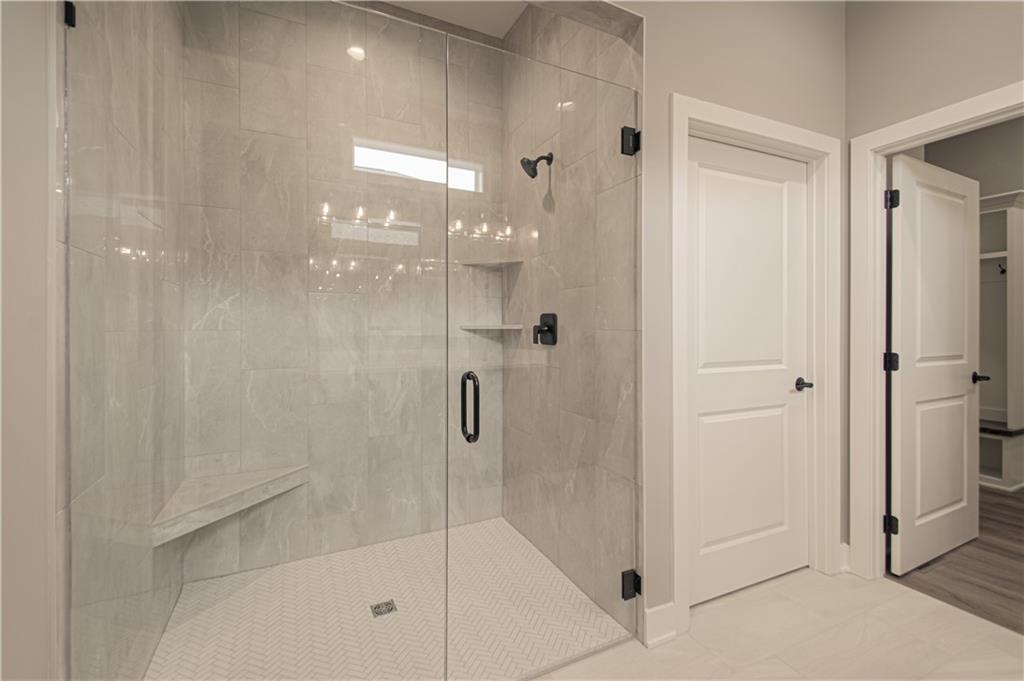
Glass-enclosed shower with full-height tile surround, built-in bench, and dual recessed shelving
21 of 34
-
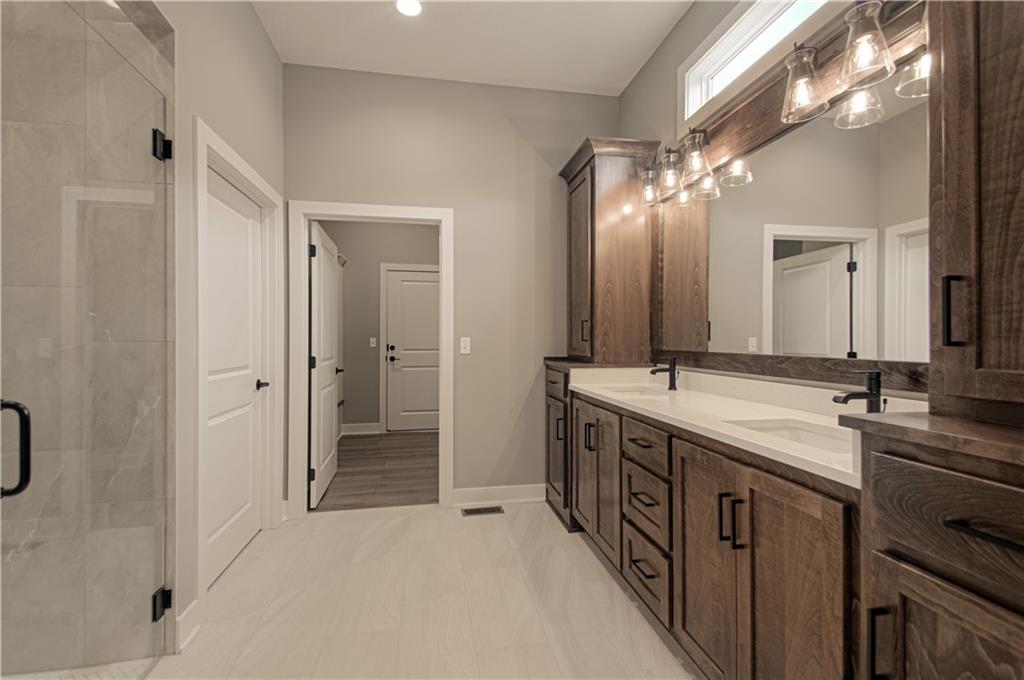
Dual vanity with wood-finish cabinetry, white countertops, and matte black fixtures
22 of 34
-
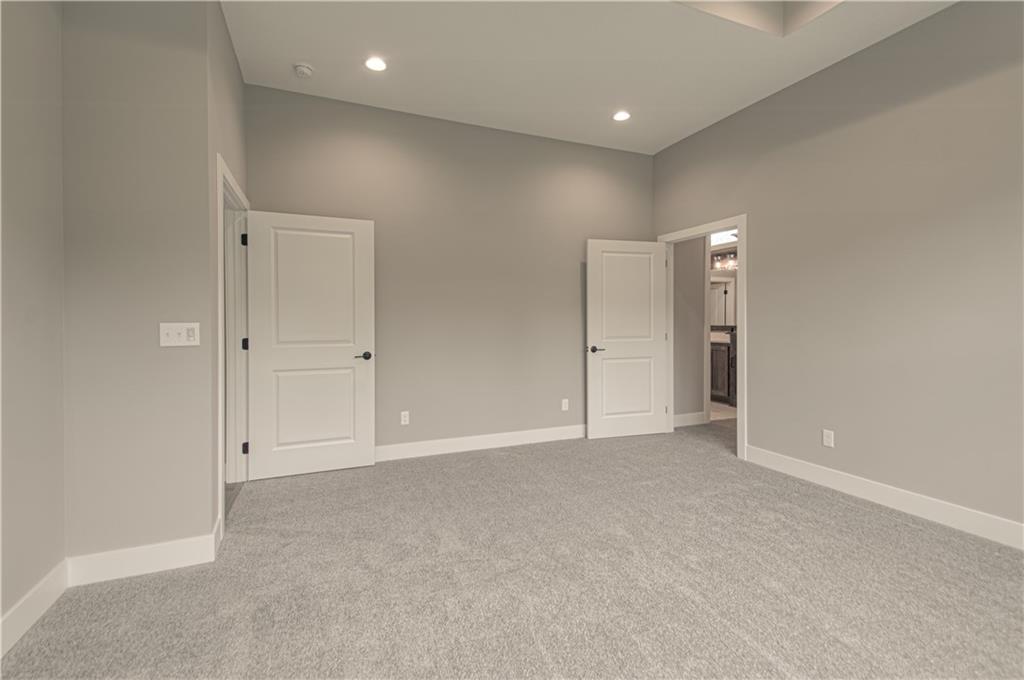
Spacious room featuring vaulted ceilings with recessed lighting, light gray carpeting, and white trim
23 of 34
-
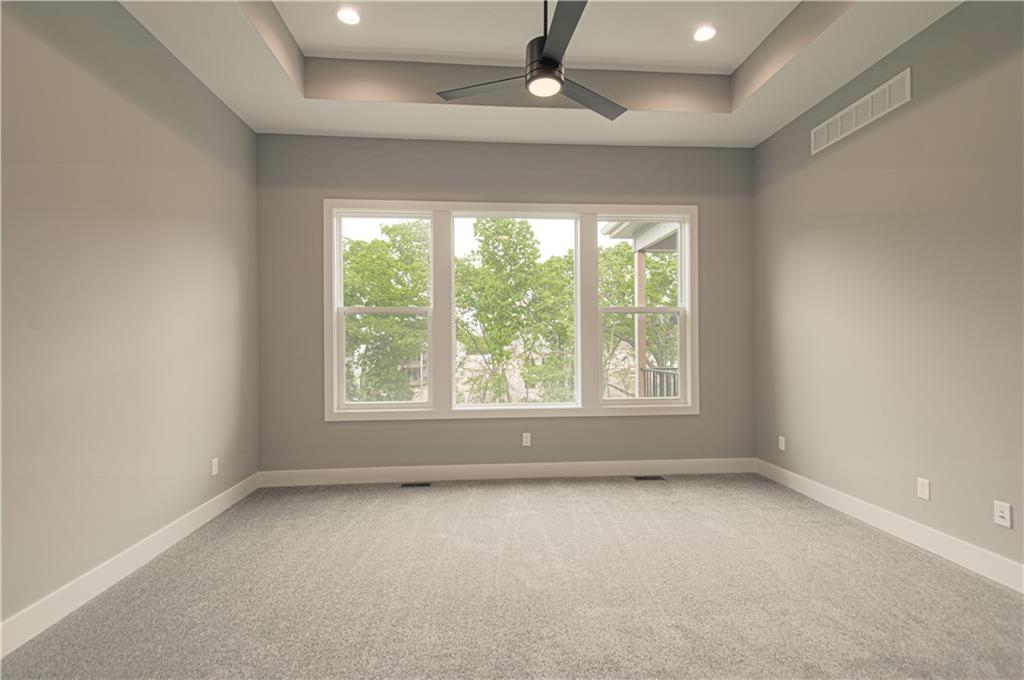
Recessed ceiling with a modern ceiling fan, recessed lighting, and three large windows
24 of 34
-
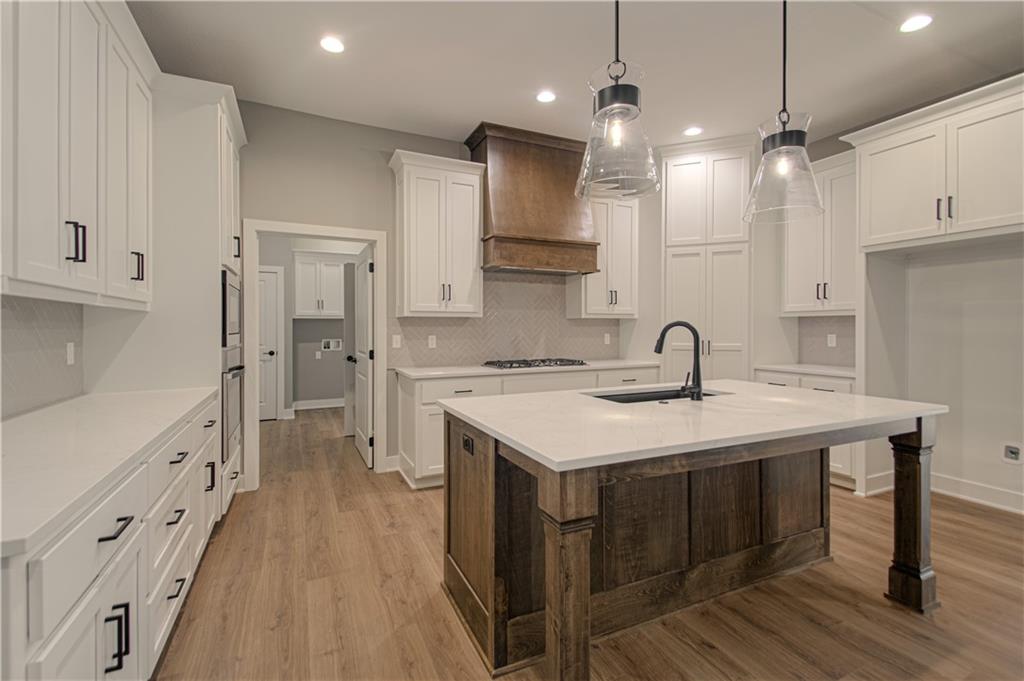
Kitchen featuring a large island with sink, white cabinetry with dark hardware, wood-finish flooring, and a decorative wood range hood
25 of 34
-
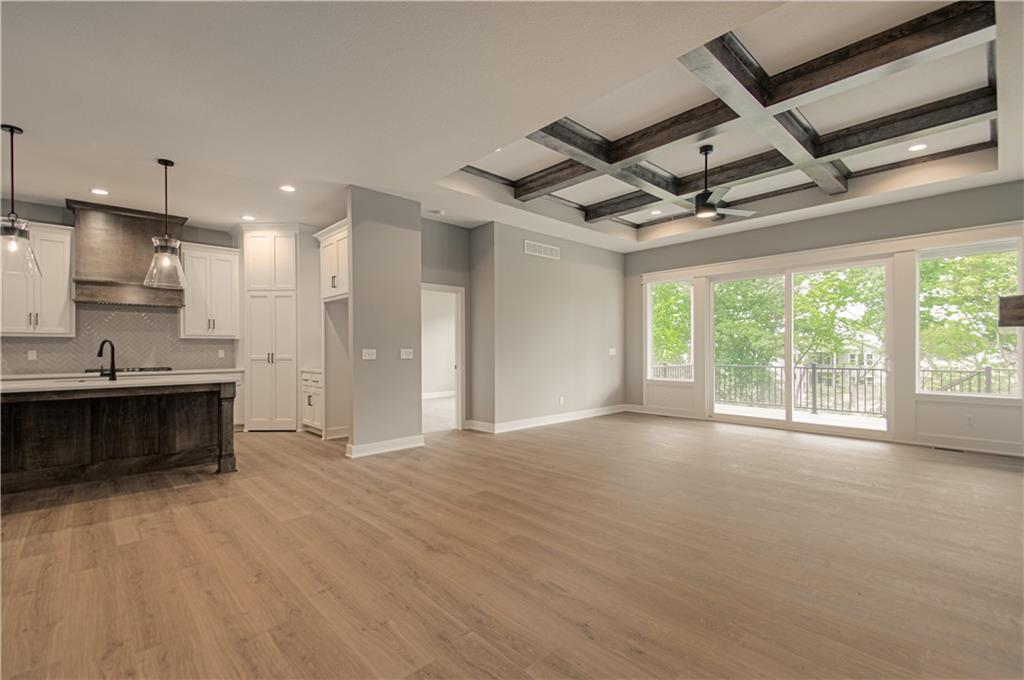
Coffered ceiling, wood-finish flooring, sliding glass door, white cabinetry, and a kitchen island with pendant lighting
26 of 34
-
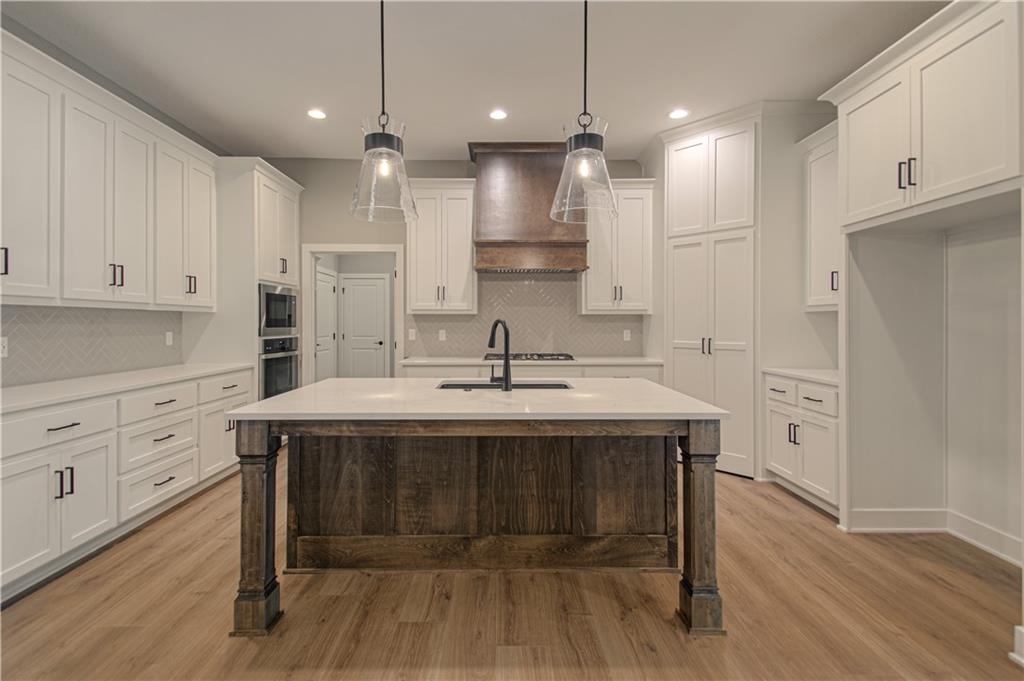
Central kitchen island with wood-finish base and light-toned countertop, complemented by perimeter white cabinetry
27 of 34
-
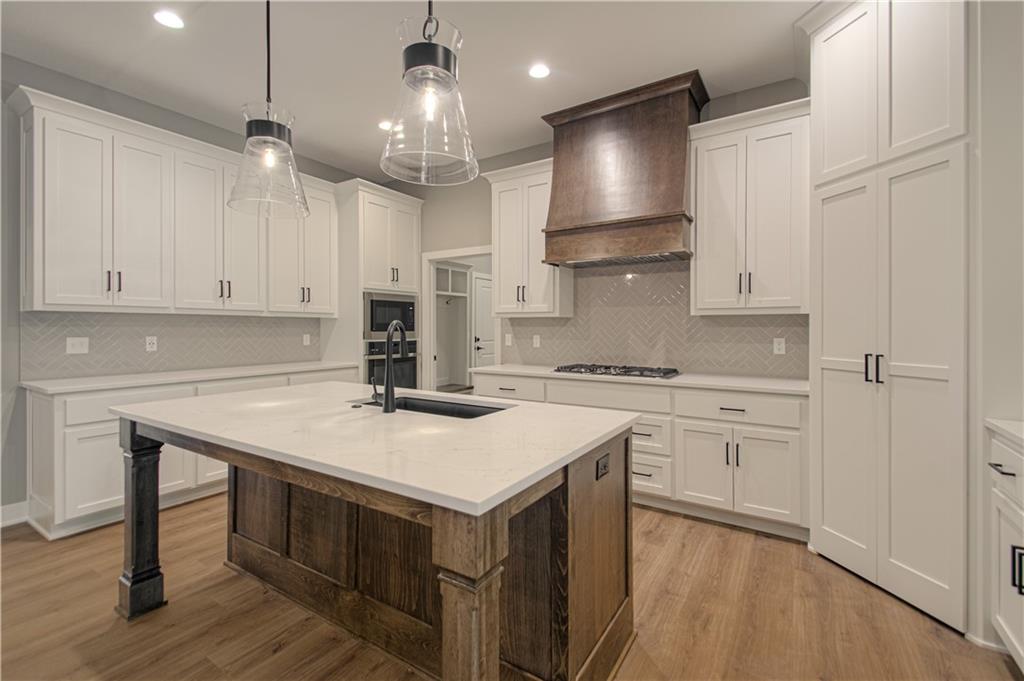
White shaker cabinetry with dark hardware
28 of 34
-
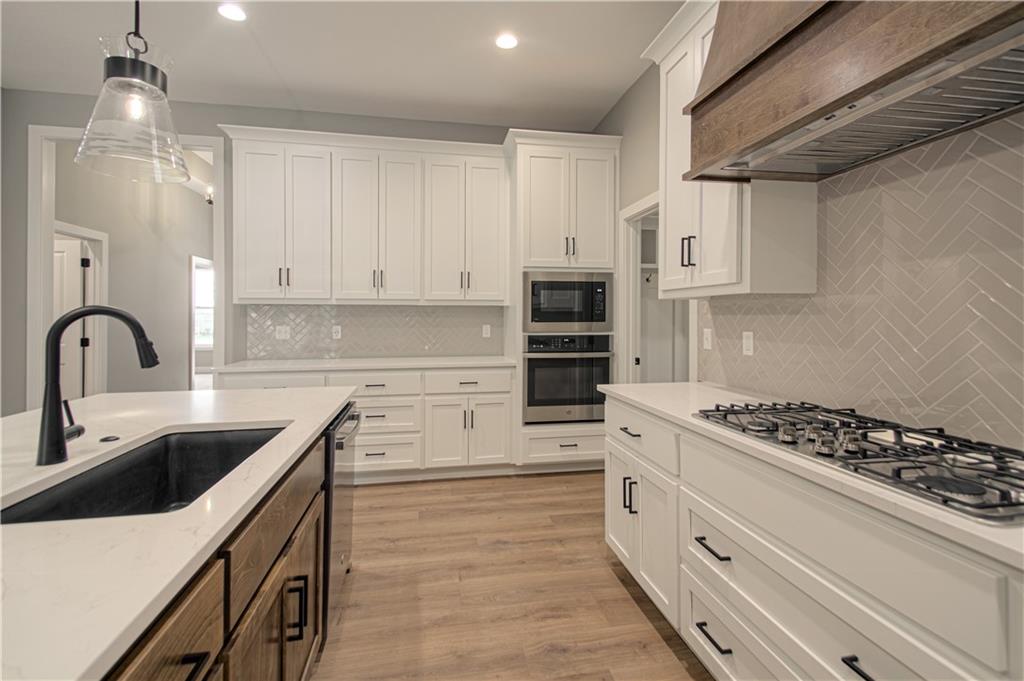
Additional content
29 of 34
-
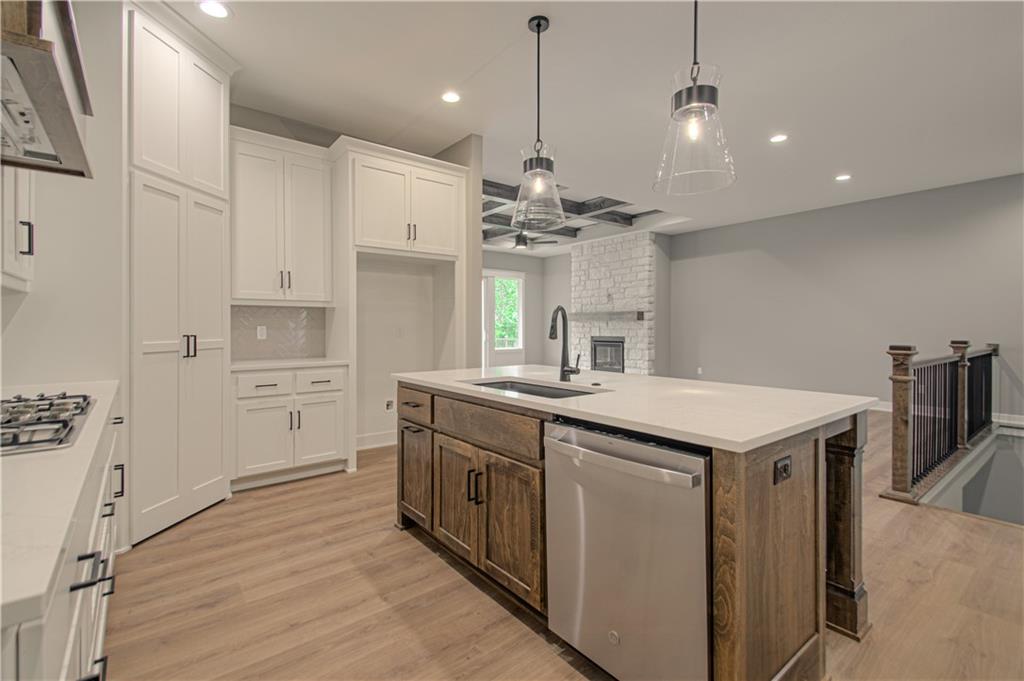
Well-appointed kitchen featuring white cabinetry, a large kitchen island with a built-in sink and dishwasher, wood-finish flooring, and pendant lighting
30 of 34
-
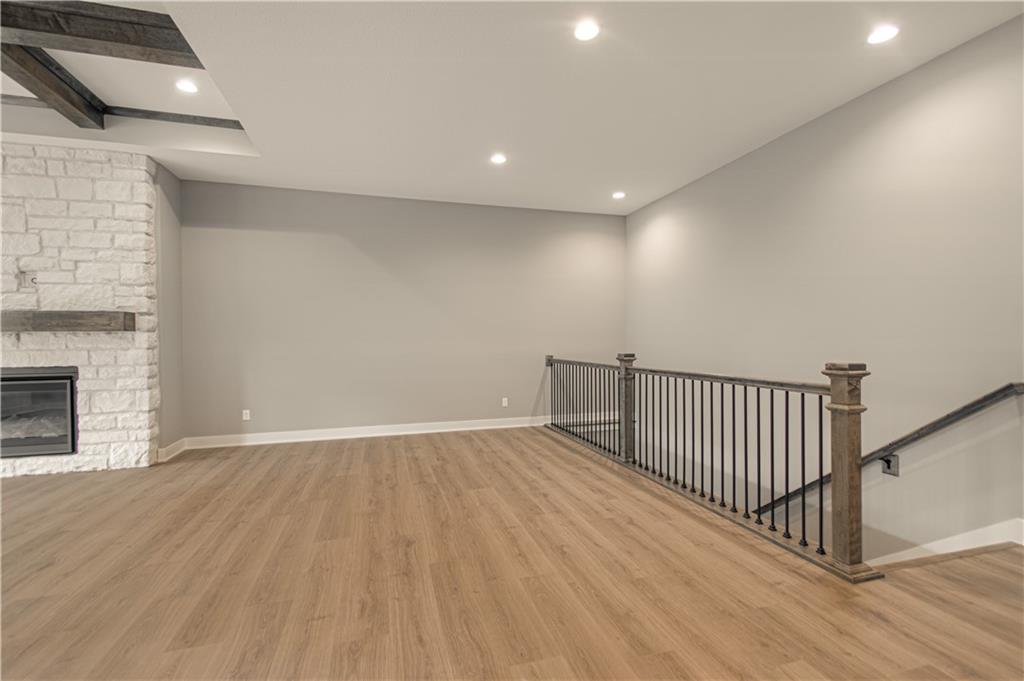
Stone-clad fireplace with a wood mantel, coffered ceiling with exposed wood beams, wood-finish flooring, recessed lighting, and a wrought iron stair railing
31 of 34
-
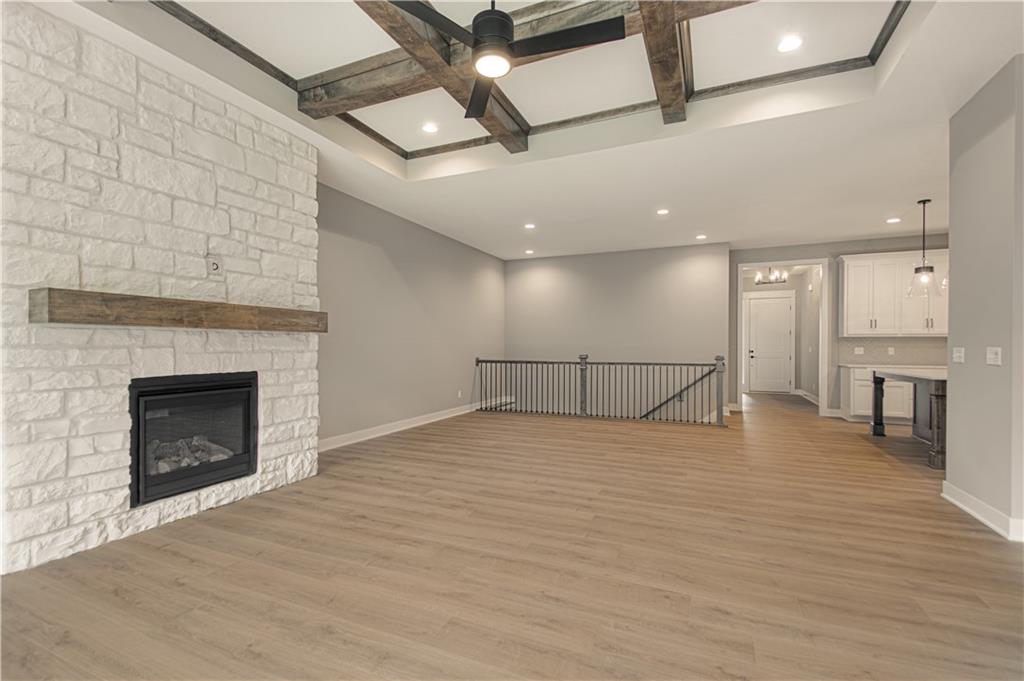
Stone fireplace with a wood mantel, wood-finish flooring, coffered ceiling with exposed beams, recessed lighting, and a kitchen featuring white cabinetry
32 of 34
-
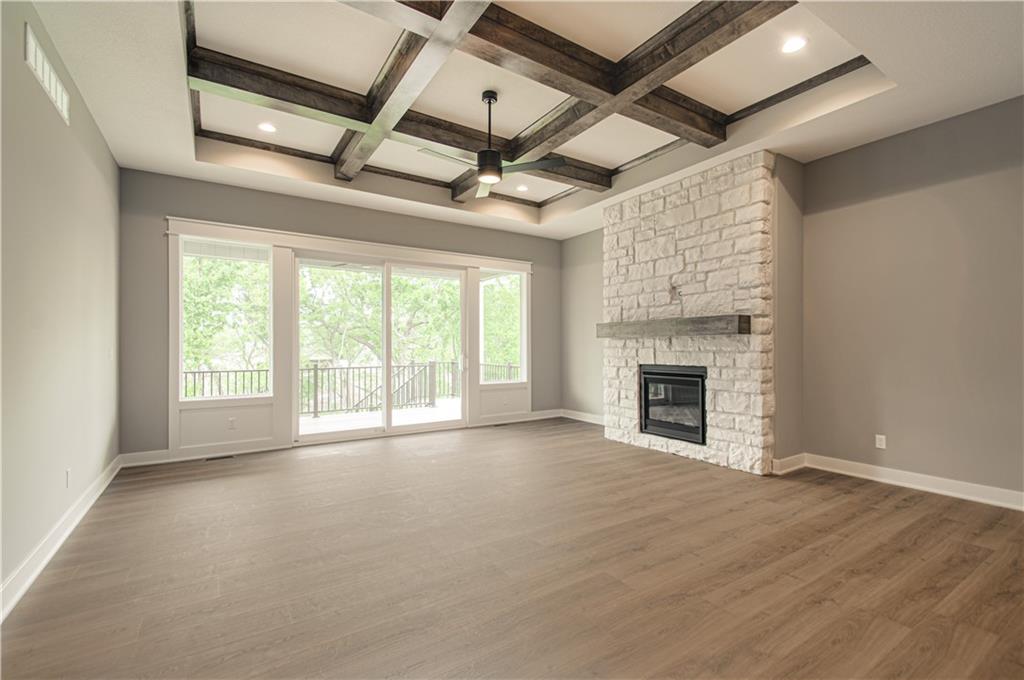
Coffered ceiling with wood beams, stone fireplace with wood mantle, sliding glass doors, wood-finish flooring, and recessed lighting
33 of 34
-
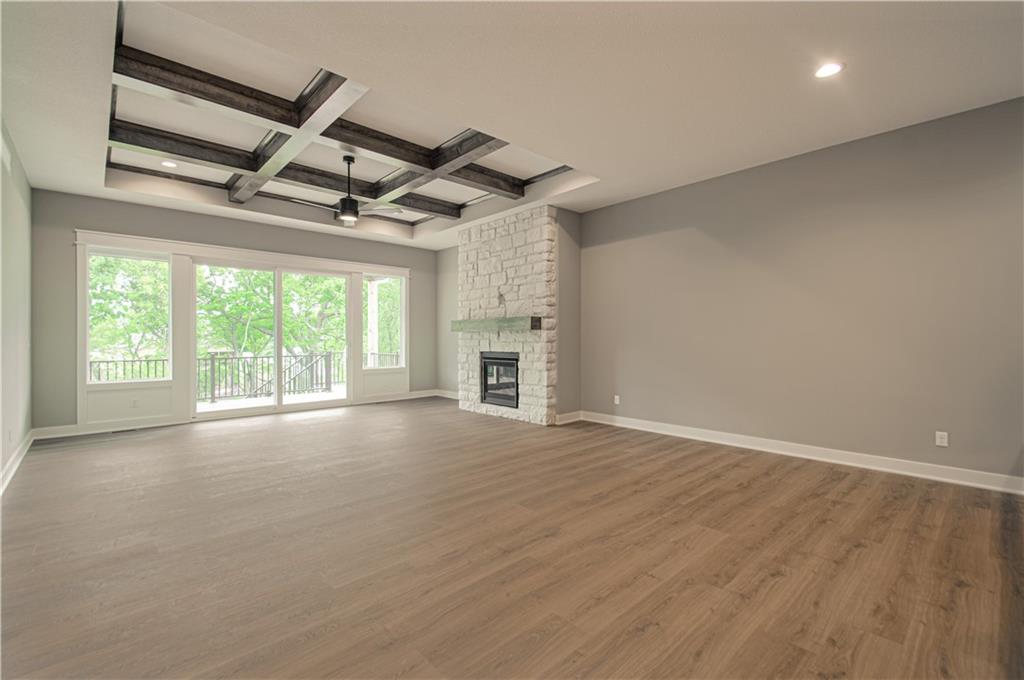
Coffered ceiling with a ceiling fan, fireplace with a stone surround and wood mantel, large sliding glass doors, and wood-finish flooring
34 of 34
Welcome to Inspired Homes Sonoma Reverse 1.5 Story plan. This home boasts 2 Primary Suites on the main level! Designed with the Modern Trim package,10' ceilings with 9-square design in great room tray ceiling (stained), 36” doorways on main floor, and a floor-to-ceiling stone fireplace inviting you in from second one! The open kitchen features Upgraded cabinetry to Maple wood species, quartz countertops, GE Profile stainless steel appliances, under-cabinet lighting, and soft-close drawers and doors. The primary suite includes a custom built-in dresser and zero-entry walk-in shower. Convenient main-level laundry connects to the primary bath. With the secondary Primary on the main this home offers options for multi-generation homes! The finished walkout lower level offers a large Rec room with wet bar and second fireplace. With 2 bedrooms, a full bath, additional storage space, and easy patio access, plenty of natural light this homes sits beautifully on a spacious walkout lot! Expanded garage bays and designer upgrades throughout this home offers function and class. Located in the Running Horse Subdivision and the Platte County School District. You are minutes to highway access, local shops, dining ,and entertainment. Welcome Home!
- Directions
- 435 to 120th Street Exit . Follow to Running Horse Road. Take the entrance to the Subdivision . 123rs Street Follow to phase 5 , which turns into 124th Street.
- Subdivision
- Running Horse
- City
- Platte City
- County
- Platte
- Property Type
- Residential / Single Family Residence
- Listing Updated
- Sep 15, 2026 at 4:09am
- MLS Number
- 2641860
- Property Tax
- $0
- Home Owners Association
- Yes - Running Horse -First Service Residential
- Disclaimer
- The information displayed on this page is confidential, proprietary, and copyrighted information of Heartland Multiple Listing Service, Inc. (“Heartland MLS”). Copyright 2026, Heartland Multiple Listing Service, Inc. Heartland MLS, Elite Realty and Agent Jo do not make any warranty or representation concerning the timeliness or accuracy of the information displayed herein. In consideration for the receipt of the information on this page, the recipient agrees to use the information solely for the private non-commercial purpose of identifying a property in which the recipient has a good faith interest in acquiring.
- The data relating to real estate displayed on this website comes in part from the Heartland Multiple Listing Service database compilation. The properties displayed on this website may not be all of the properties in the Heartland MLS database compilation, or all of the properties listed with other brokers participating in the Heartland MLS IDX program. Detailed information about the properties displayed on this website includes the name of the listing company.
- Information is deemed reliable but is not guaranteed.
Copyright © 2026 ELITE Realty.