
2617 10th Street, Lee's Summit, MO 64081
- 4Beds
- 3 Baths
- 0½ Baths
- 3,400Sq Ft
-
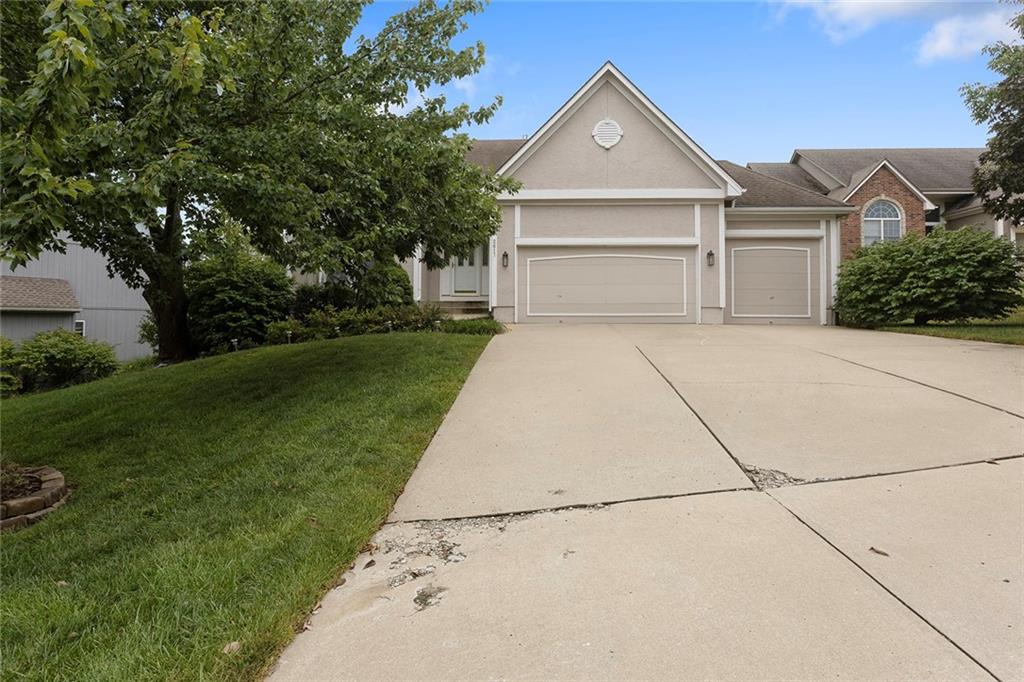
Stucco and brick exterior with a prominent gabled roofline
1 of 55
-
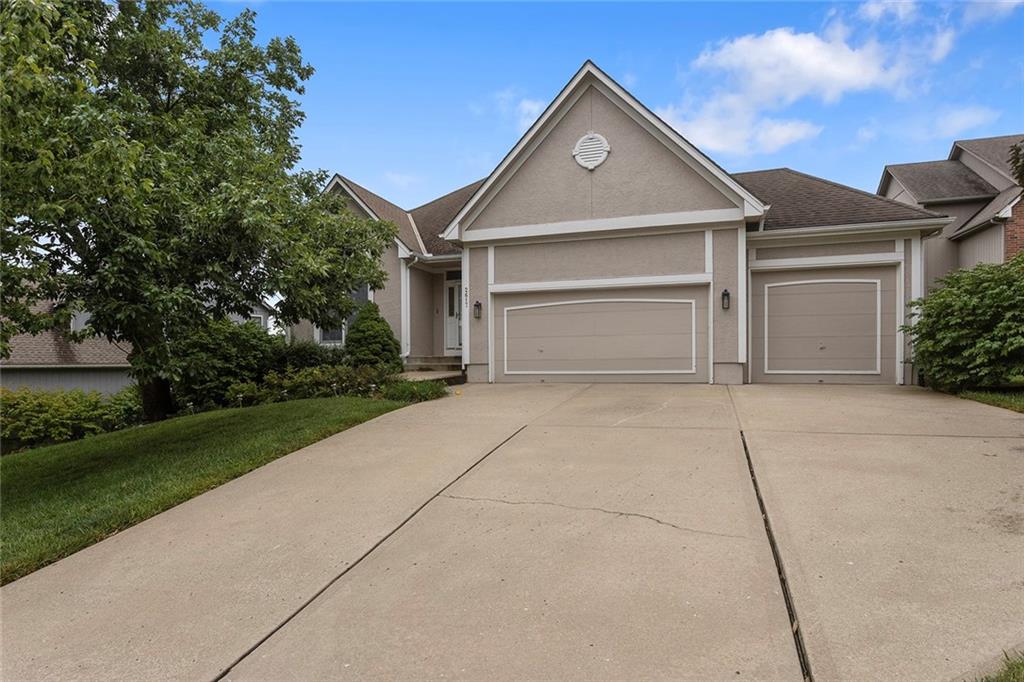
Stucco exterior with gabled roofline, concrete driveway, and attached two-car garage
2 of 55
-
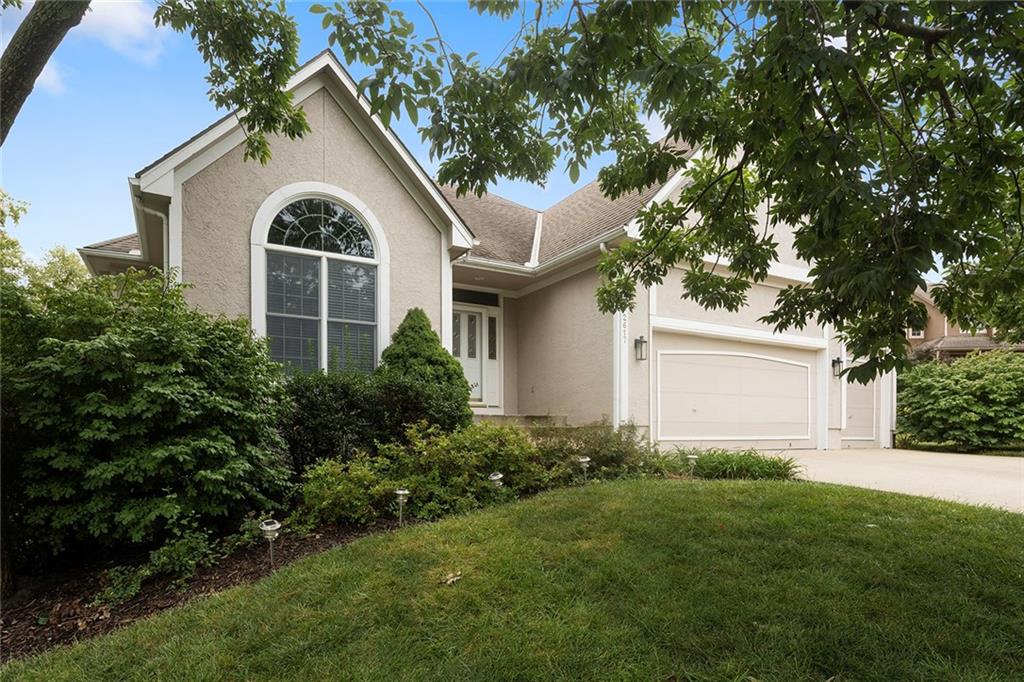
Stucco exterior with an arched window, attached garage, and mature landscaping
3 of 55
-
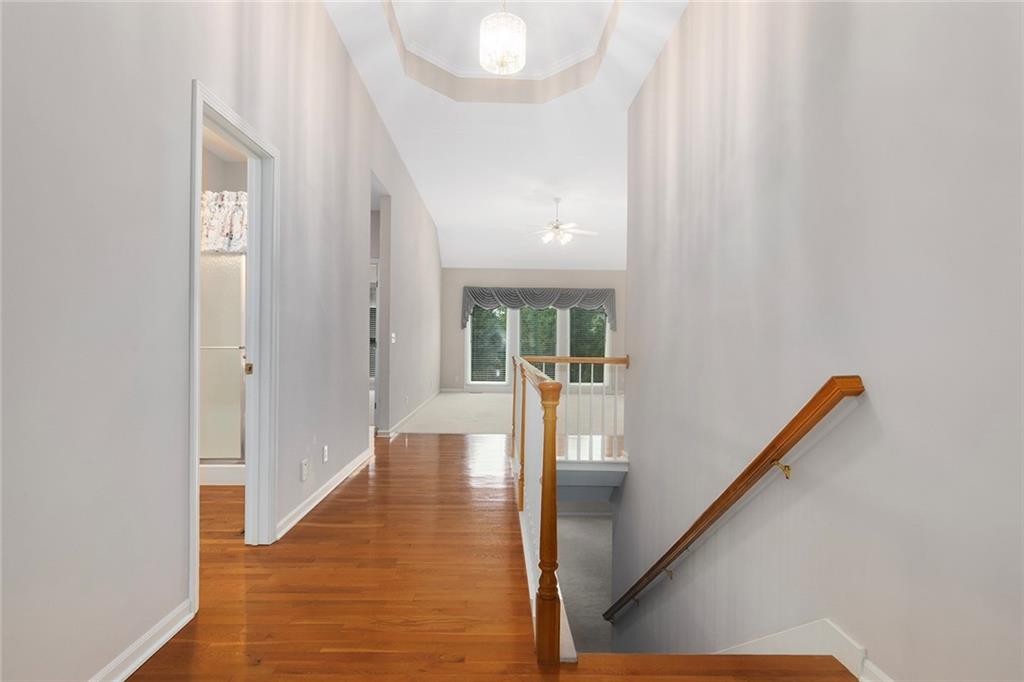
Hardwood flooring, vaulted ceiling, recessed lighting, wood handrail, and white paneled walls
4 of 55
-
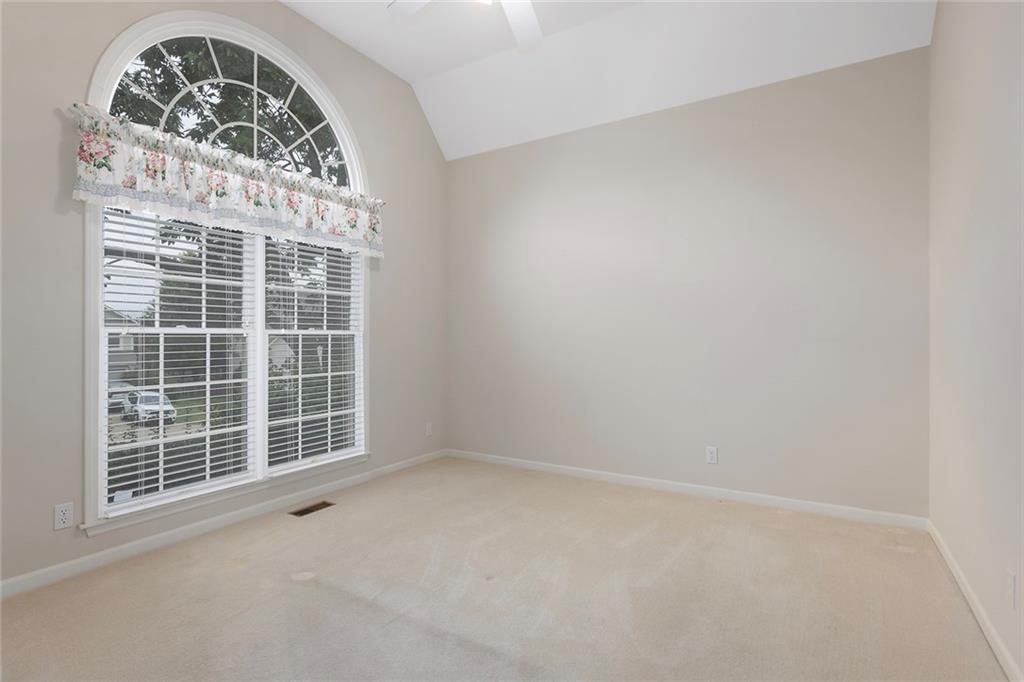
Arched top window with white grilles, vaulted ceiling, and neutral carpeting
5 of 55
-
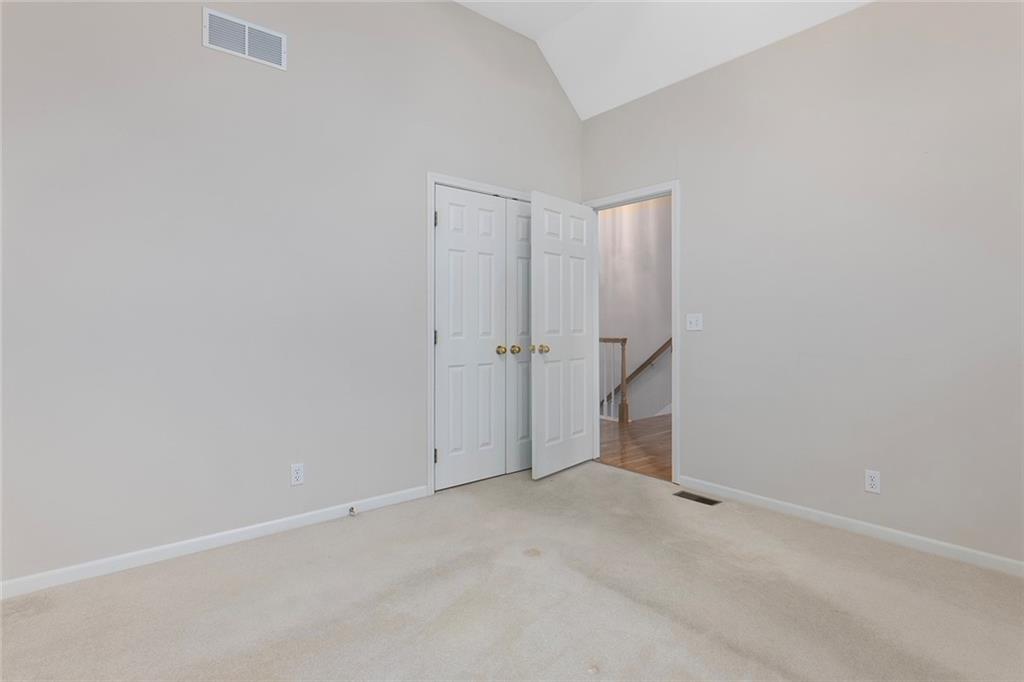
Vaulted ceiling, neutral wall paint, carpet flooring, paneled bifold doors, and a wood-finish staircase
6 of 55
-
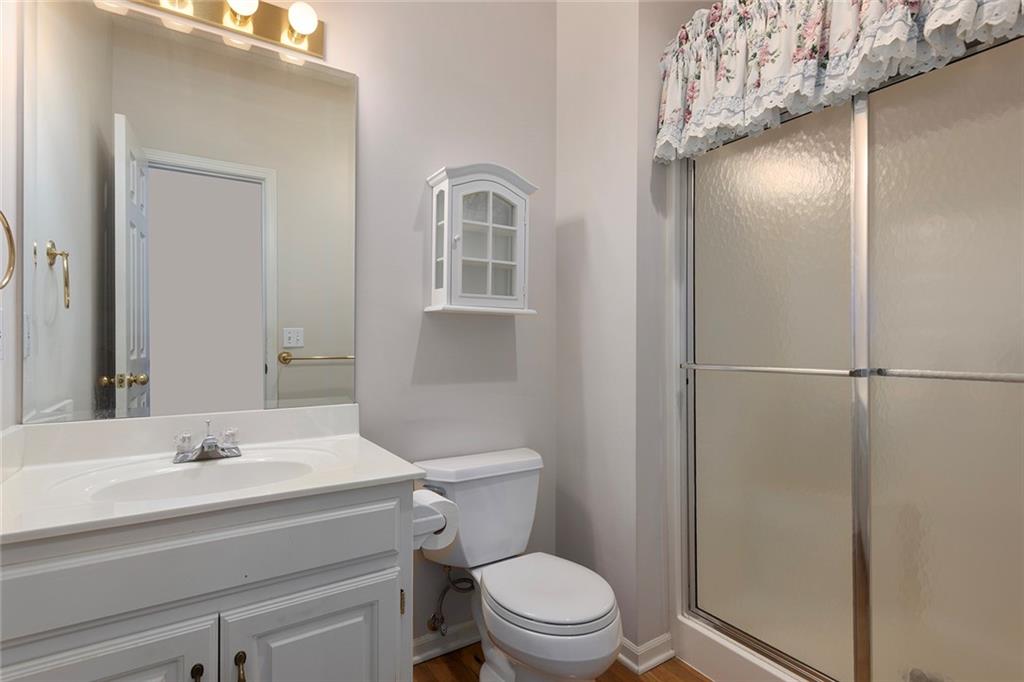
Vanity with integrated sink and chrome faucet, large mirror, white cabinetry, wall-mounted storage cabinet, and frosted glass shower enclosure
7 of 55
-
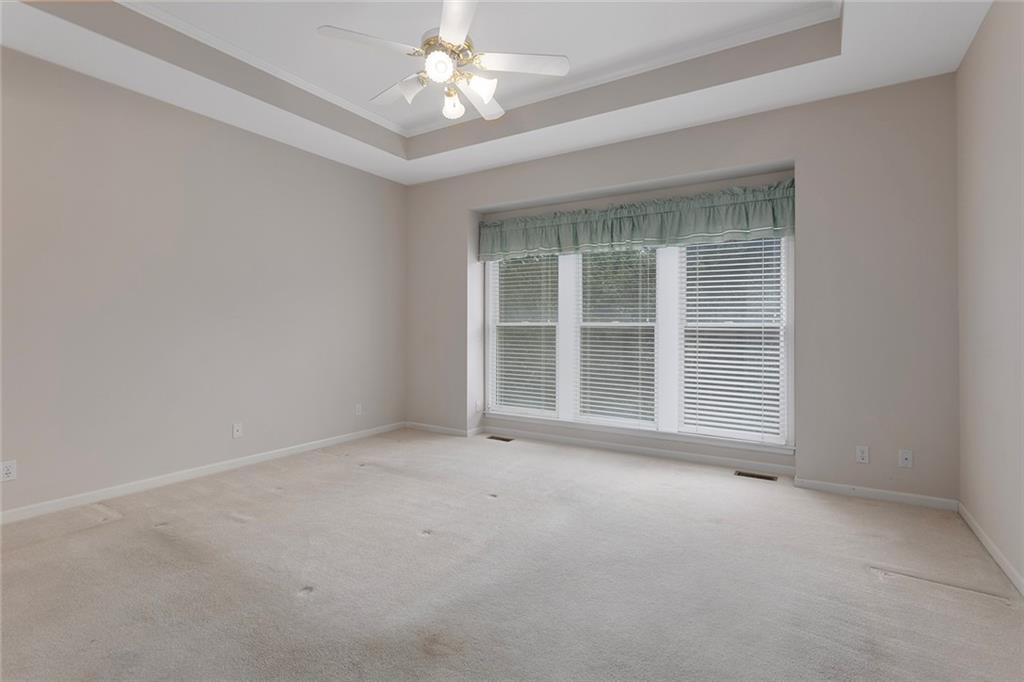
Recessed tray ceiling, ceiling fan, white window trim, and wall-to-wall carpeting
8 of 55
-
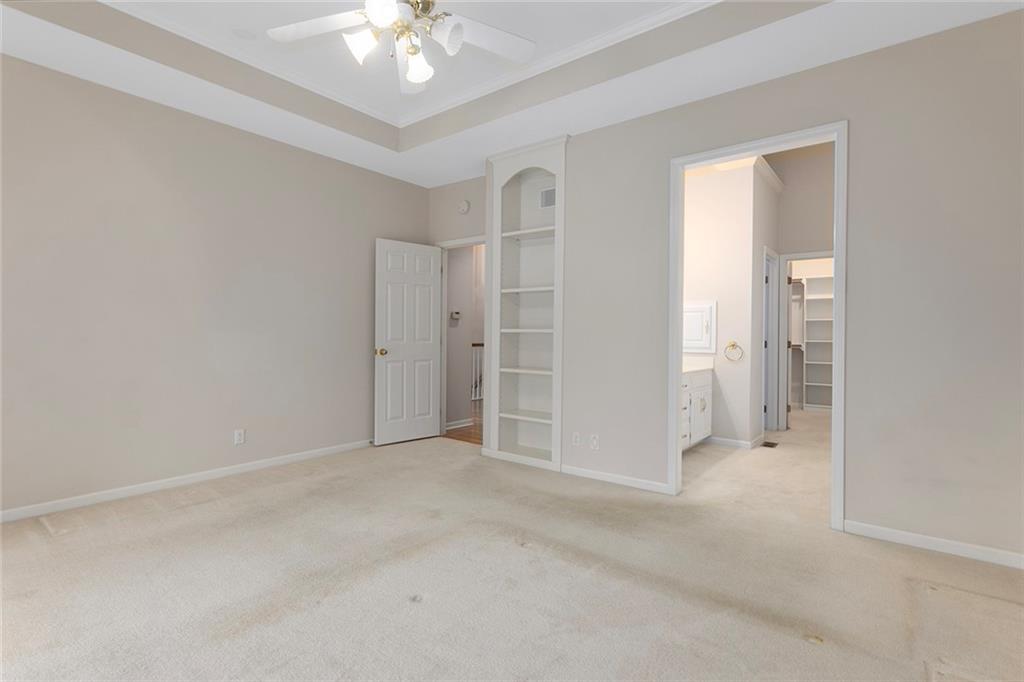
Tray ceiling with a ceiling fan, built-in shelving, paneled interior door, and neutral carpeting
9 of 55
-
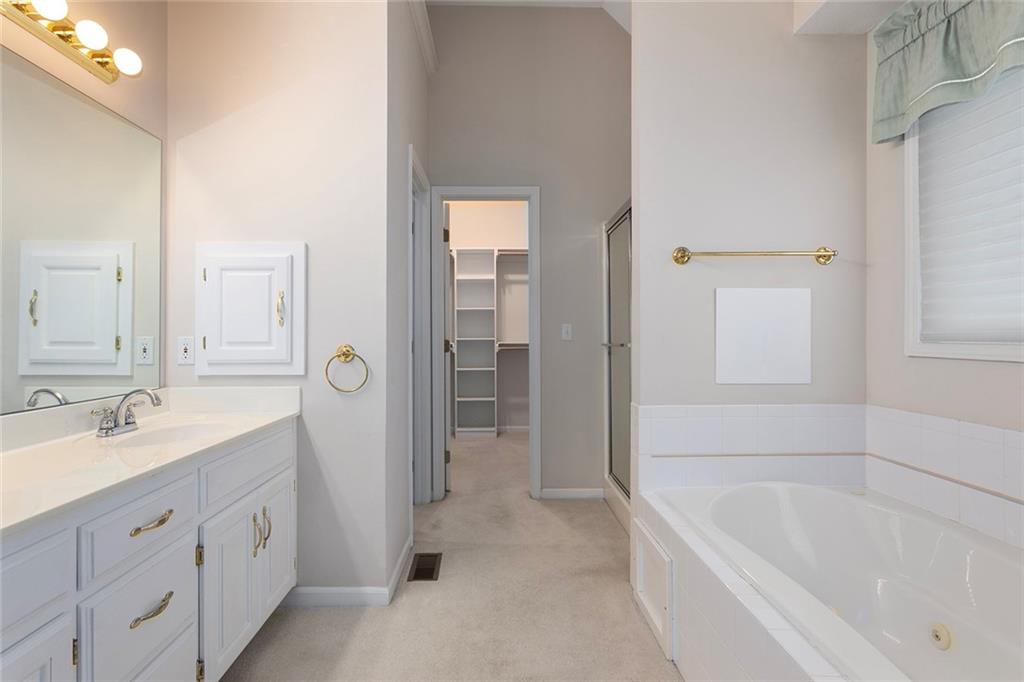
White vanity with a single sink and wall-mounted mirror
10 of 55
-
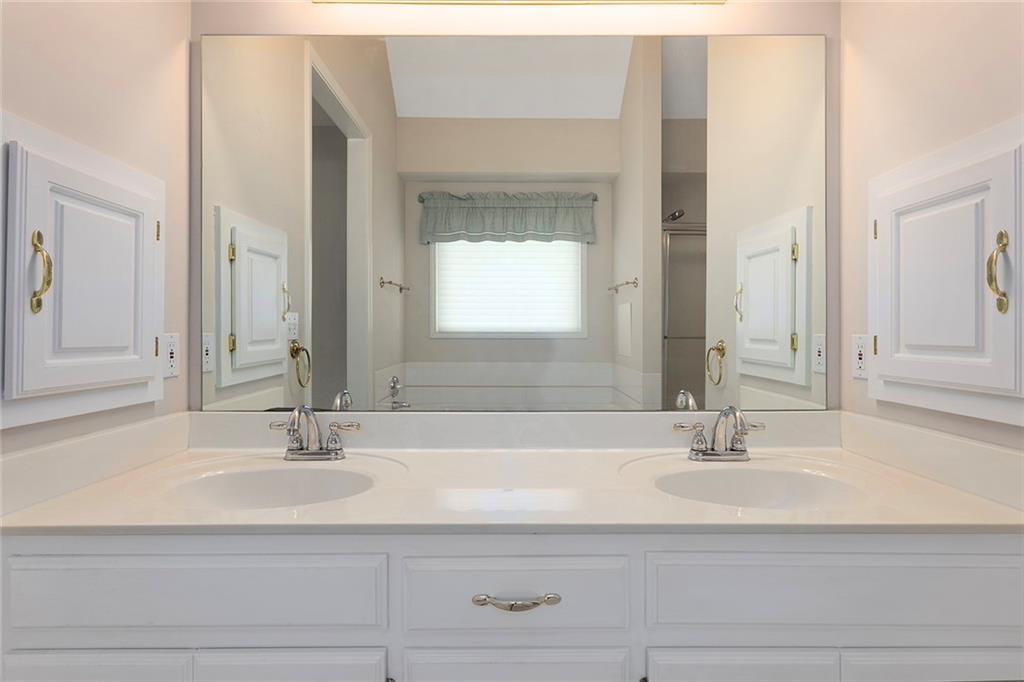
Dual undermount sinks with chrome fixtures, white cabinetry, integrated countertop, and recessed wall cabinets with brass hardware
11 of 55
-
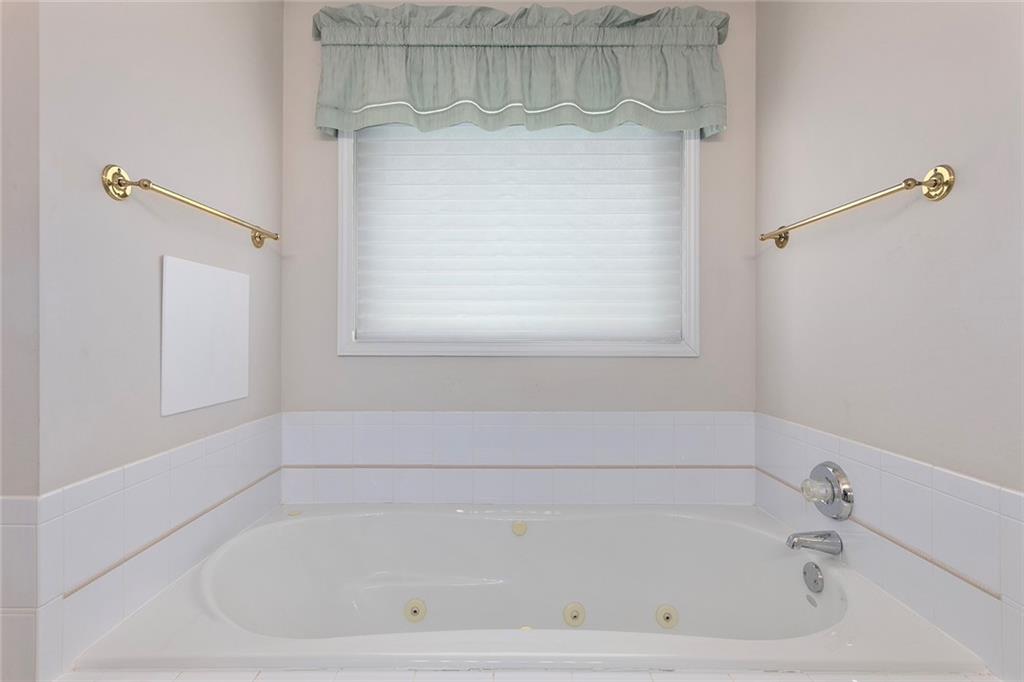
Jetted tub with white tile surround, privacy window treatment, and brass-finish towel bars
12 of 55
-
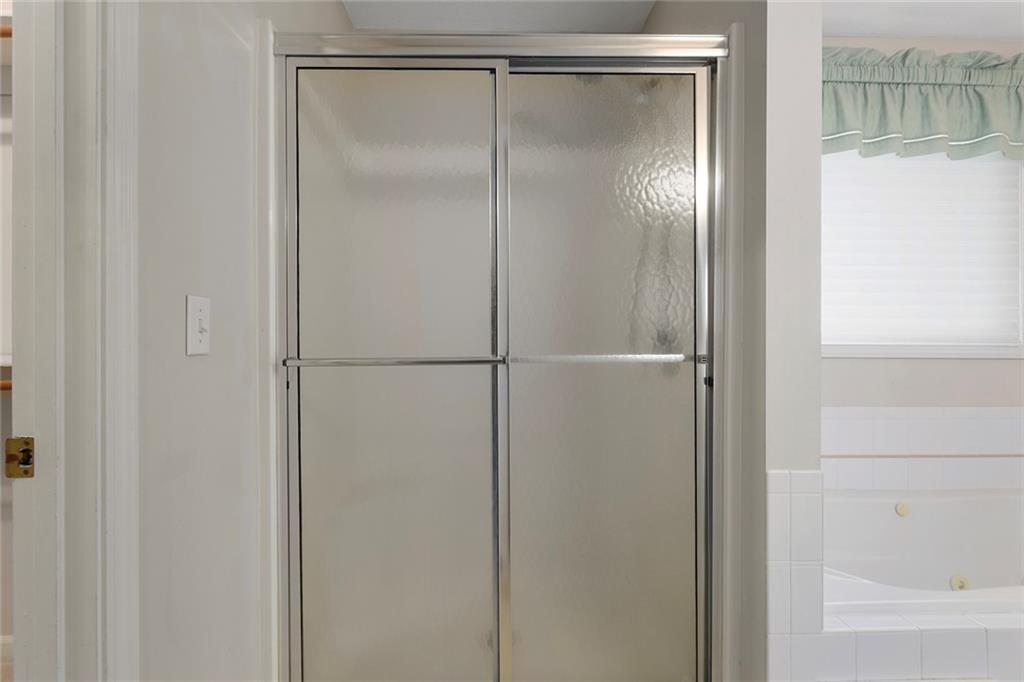
Shower enclosure with frosted glass panels, chrome framing, and a built-in bathtub with white tile surround
13 of 55
-
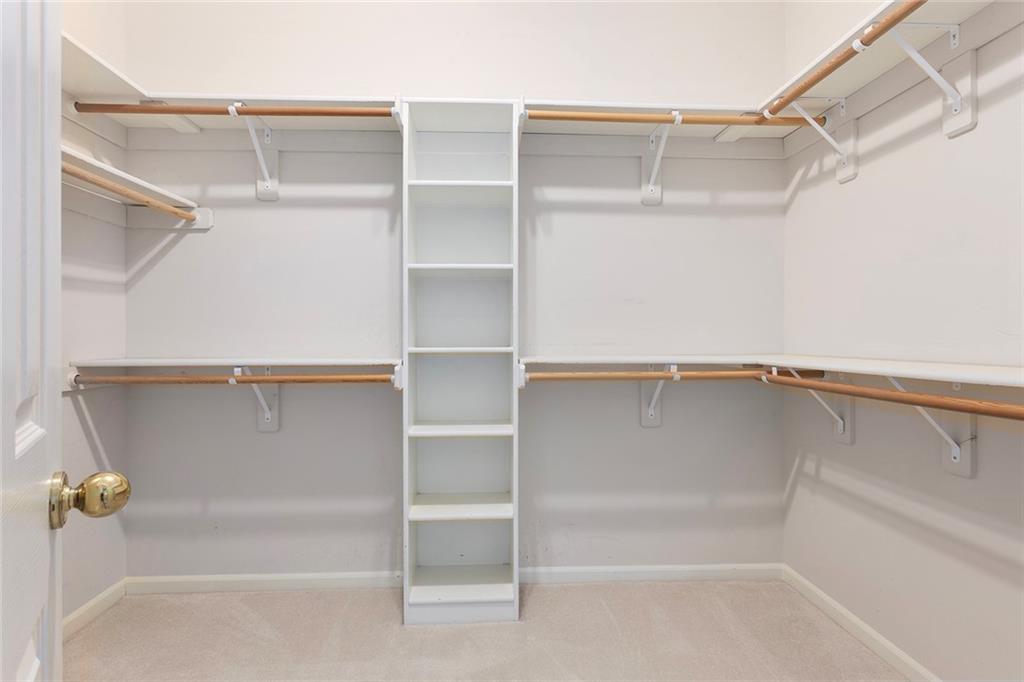
Walk-in closet with carpet flooring, white built-in shelving, and multiple clothing rods
14 of 55
-
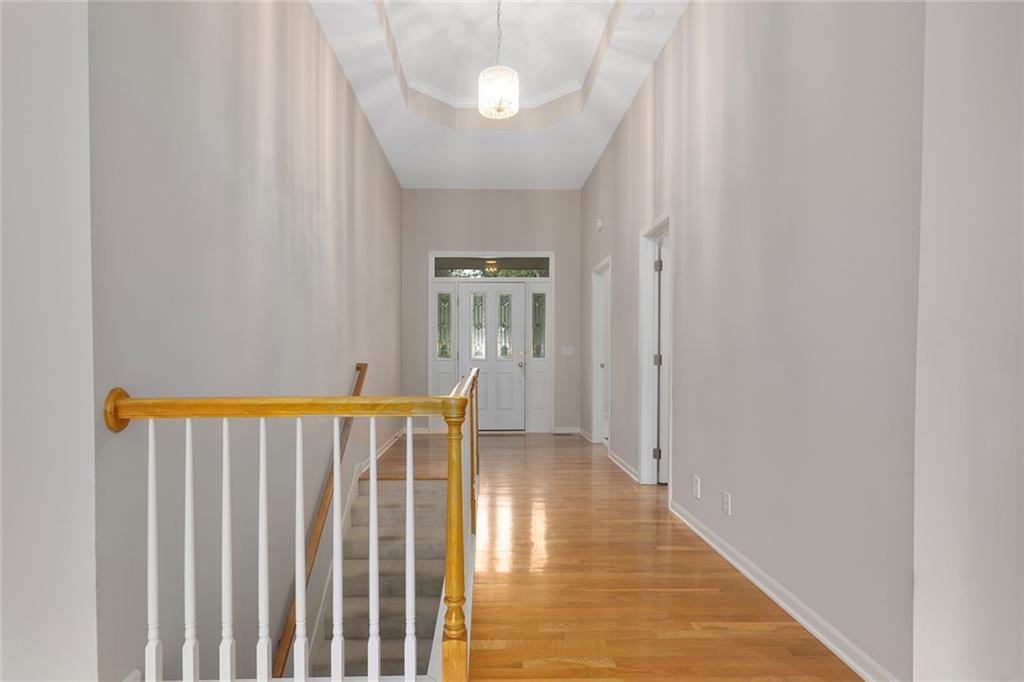
Hardwood flooring, painted walls, tray ceiling, staircase with wood banister, and a decorative front door with transom and side lights
15 of 55
-
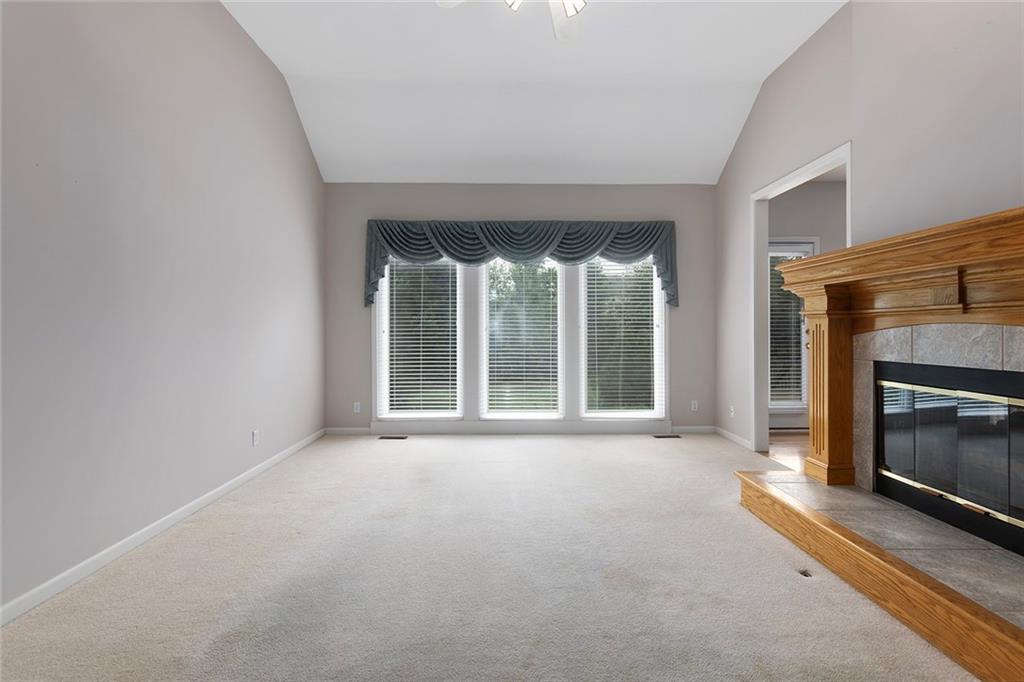
Vaulted ceiling, triple windows, carpeted flooring, wood-finish mantel, and tiled fireplace surround
16 of 55
-
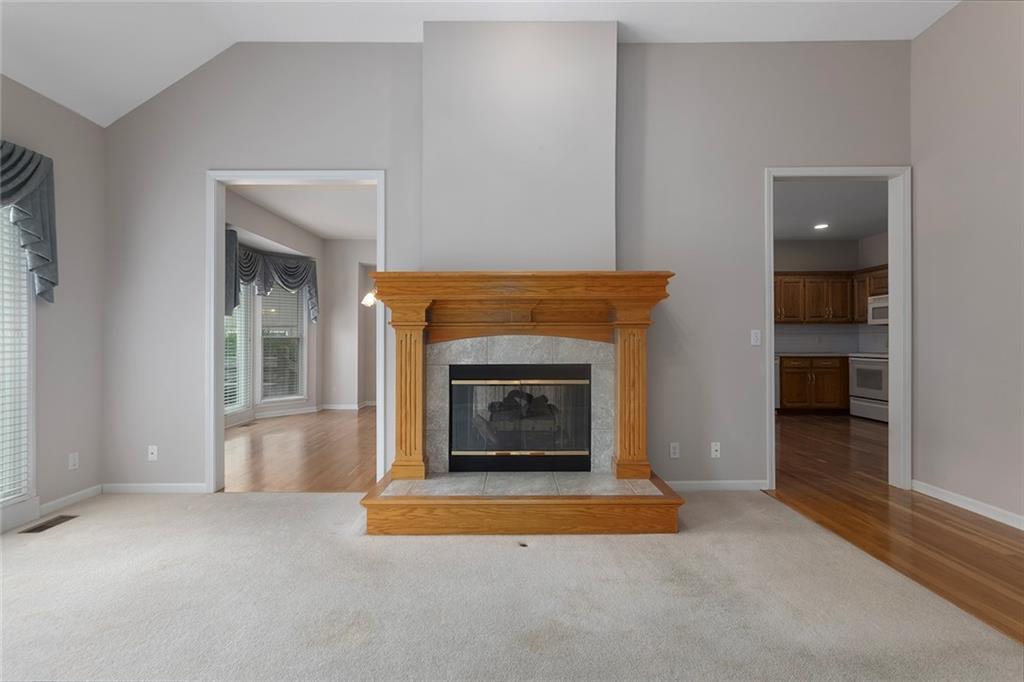
Central fireplace with a wood mantel and tile surround, complemented by vaulted ceilings
17 of 55
-
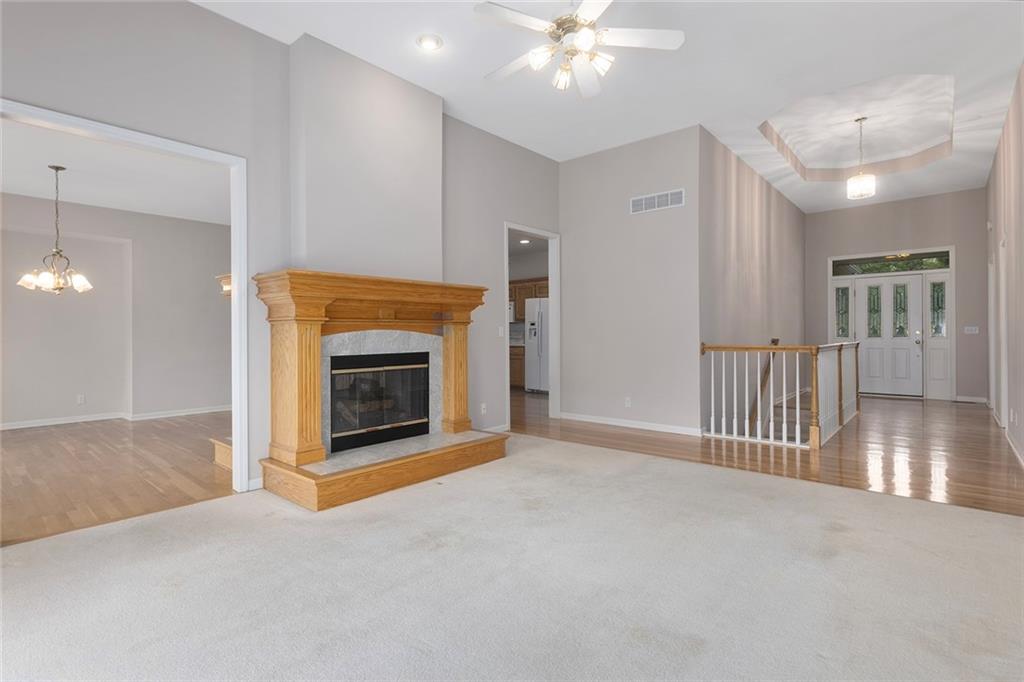
Carpeted living area featuring a prominent fireplace with a wood mantel
18 of 55
-
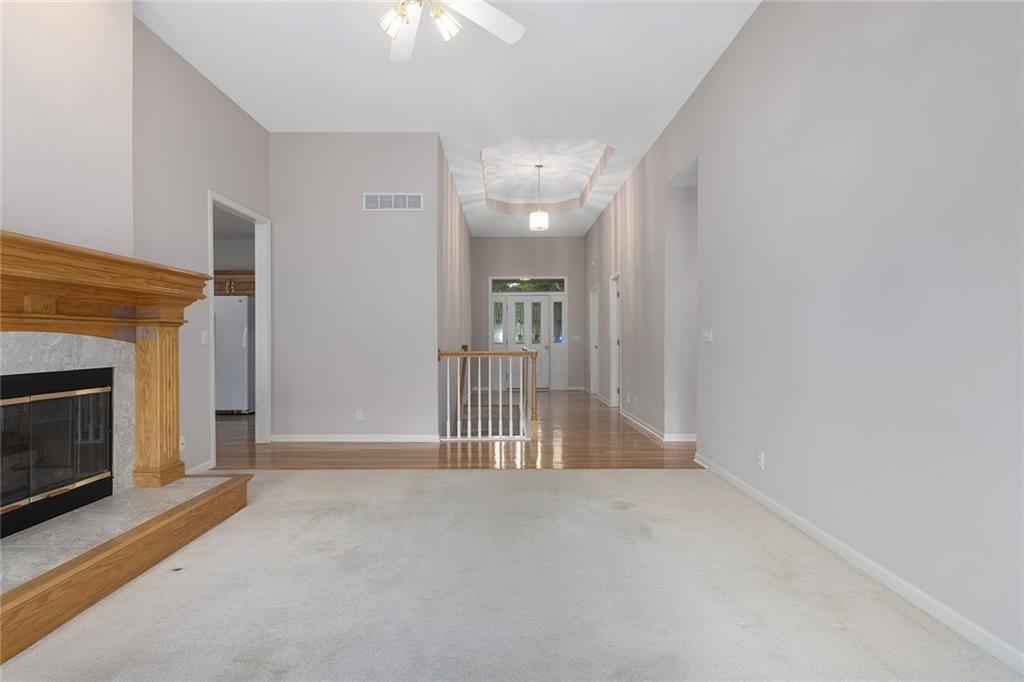
Living area with a wood-mantled fireplace, high vaulted ceiling, ceiling fan, and carpet flooring
19 of 55
-
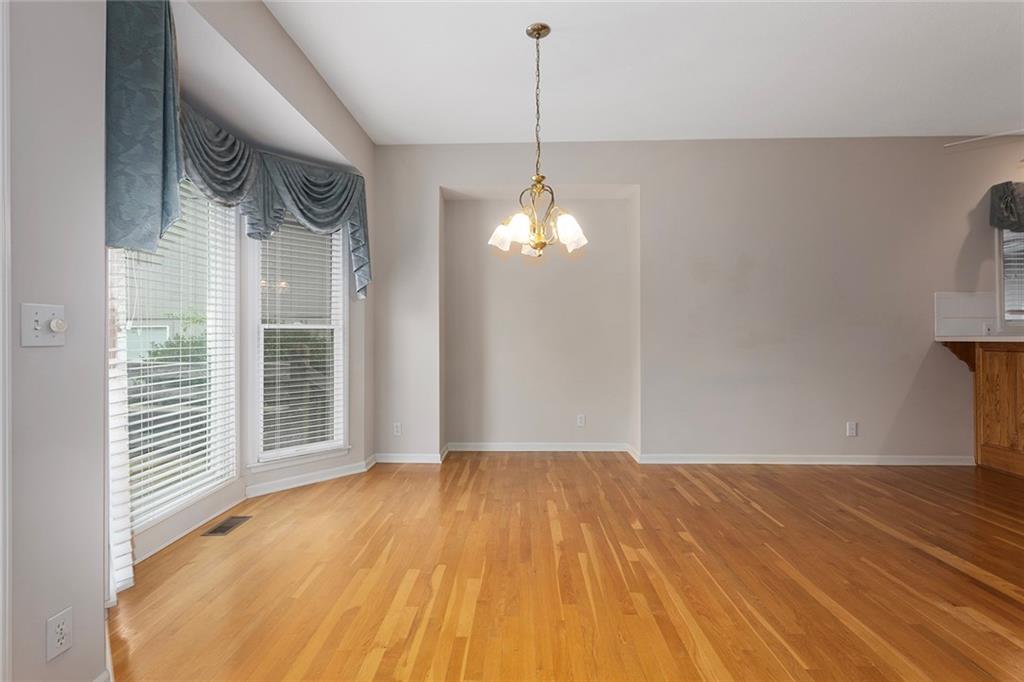
Hardwood-style flooring throughout
20 of 55
-
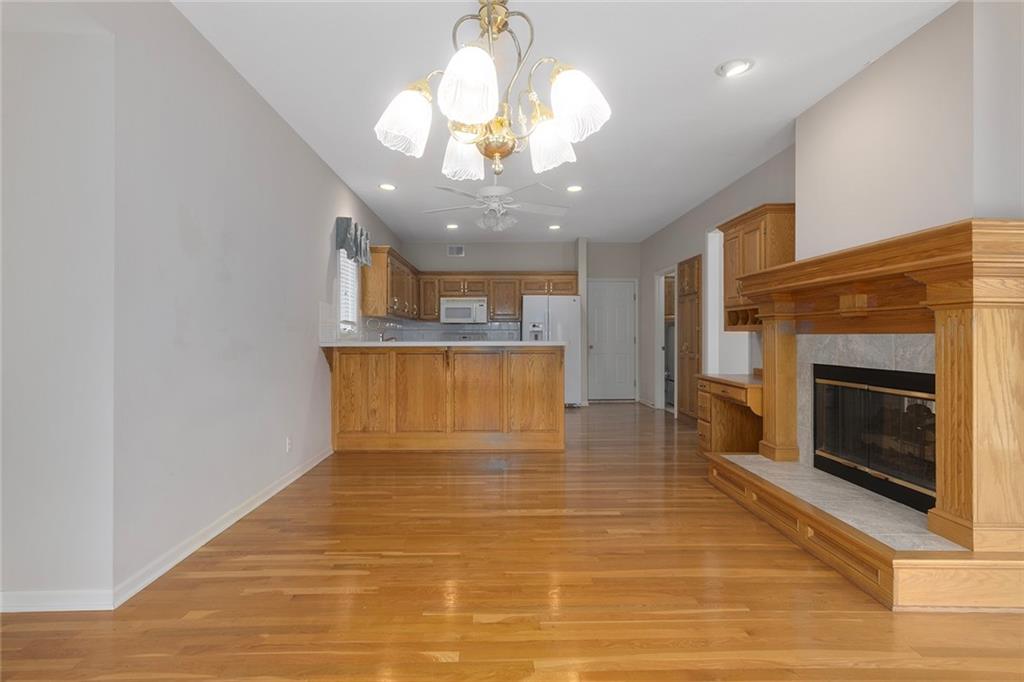
Hardwood flooring, wood-finish kitchen cabinetry, built-in fireplace with tile surround, recessed lighting, and a decorative chandelier
21 of 55
-
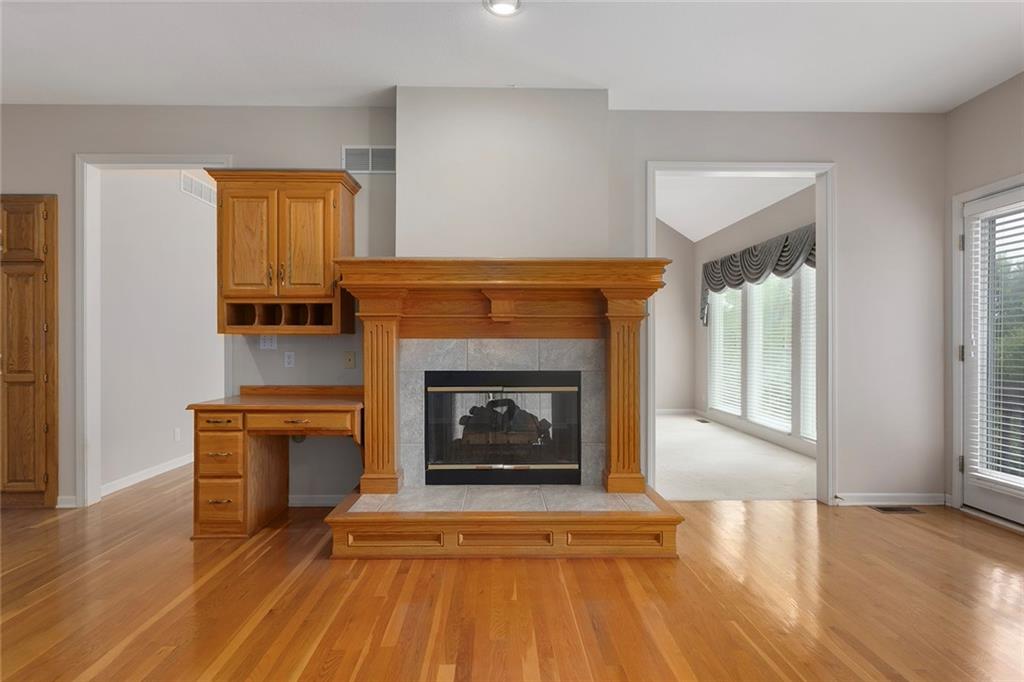
Hardwood flooring throughout, a traditional fireplace with a tile surround, and a built-in desk with overhead cabinetry
22 of 55
-
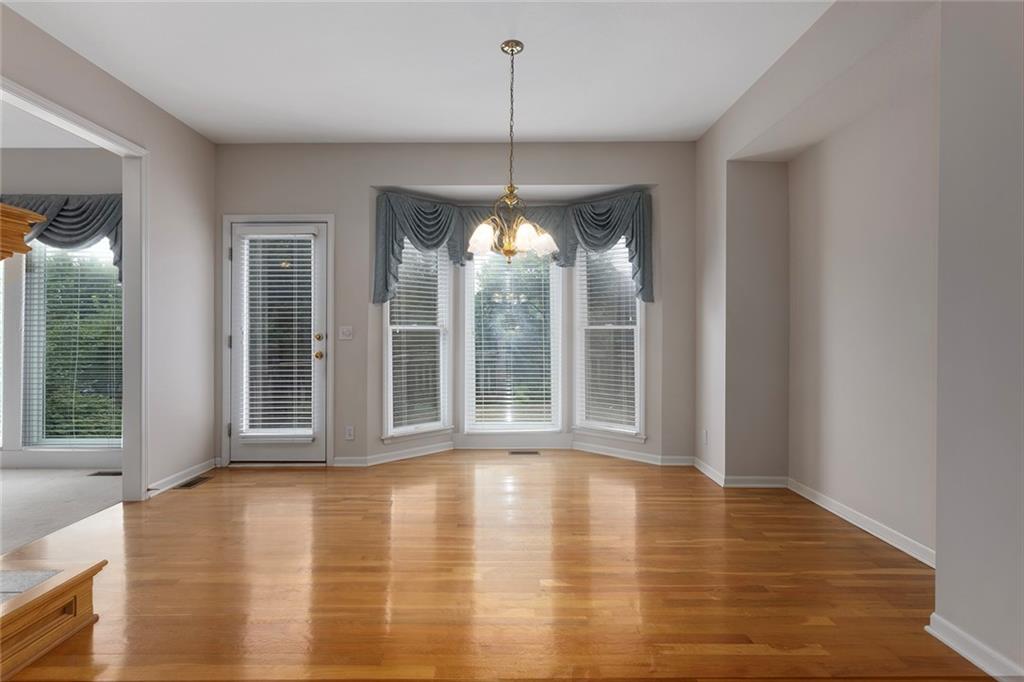
Polished wood-finish flooring, bay window with multiple panes, recessed lighting, and a glass-paneled door
23 of 55
-
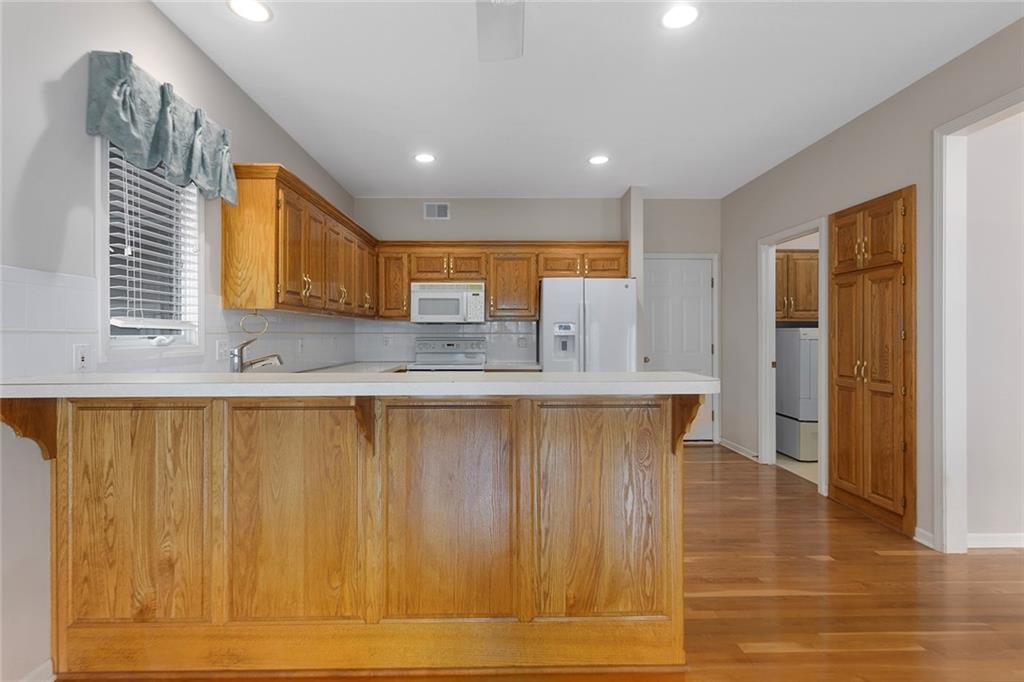
Kitchen featuring wood-finish cabinetry, white appliances, recessed lighting, and a window with blinds
24 of 55
-
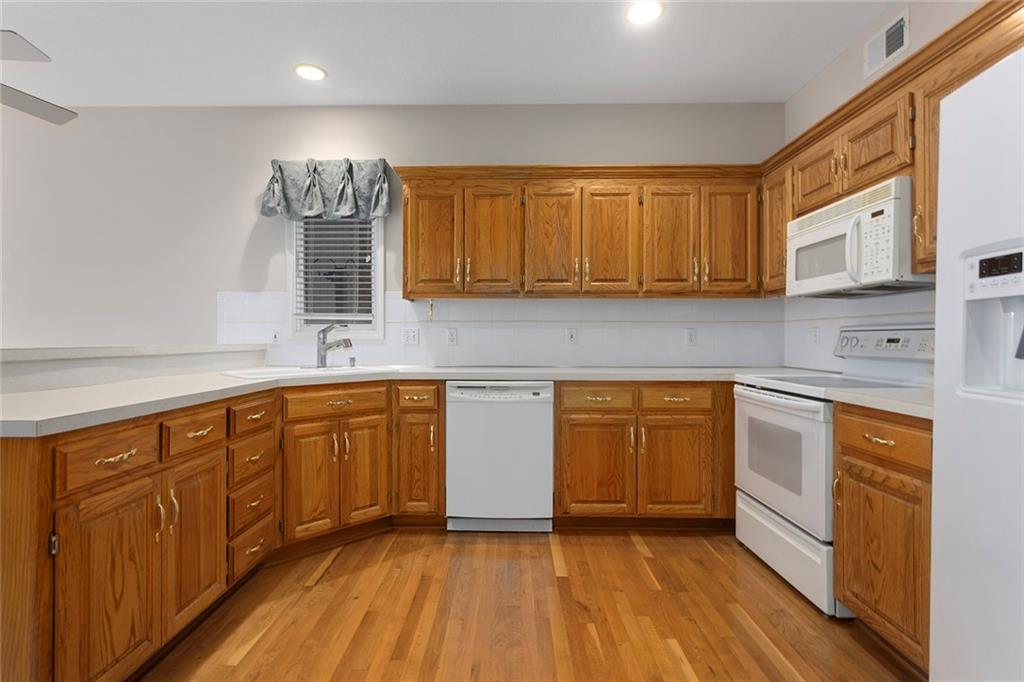
Kitchen featuring wood-finish cabinetry, solid surface countertops, and wood-finish flooring
25 of 55
-
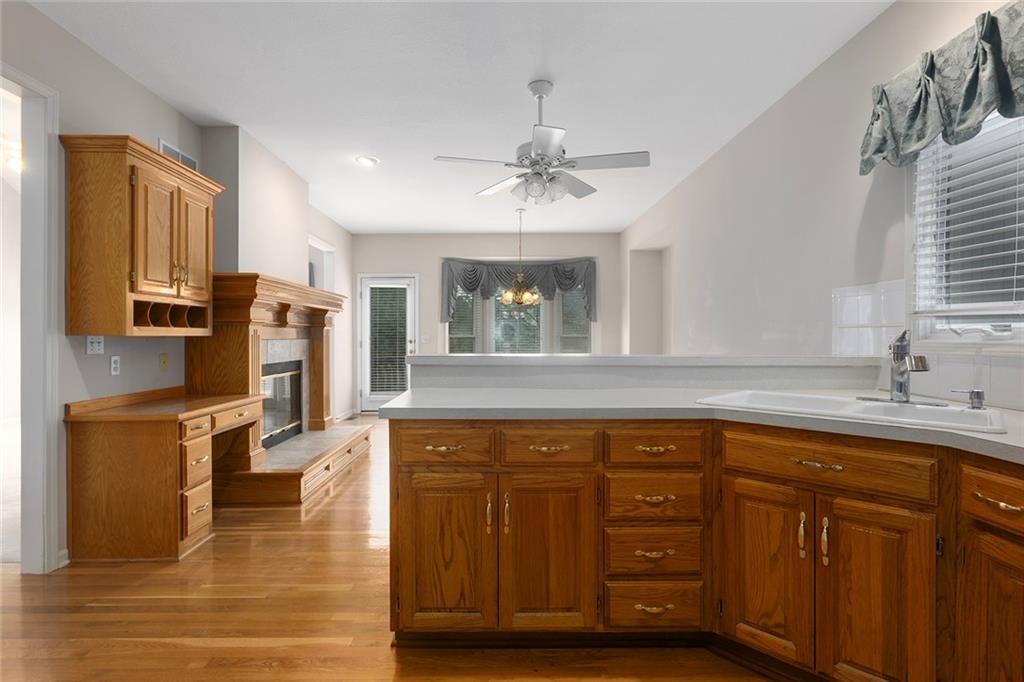
Wood-finish flooring, built-in desk cabinetry, and a fireplace with a decorative mantel
26 of 55
-
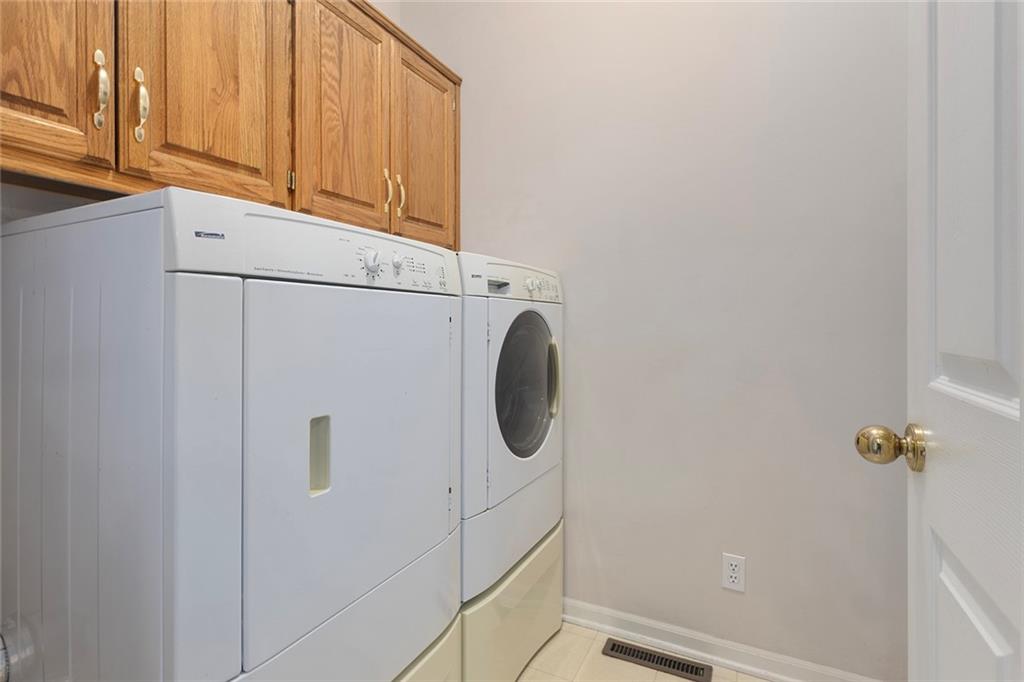
Built-in wood cabinetry with brass hardware
27 of 55
-
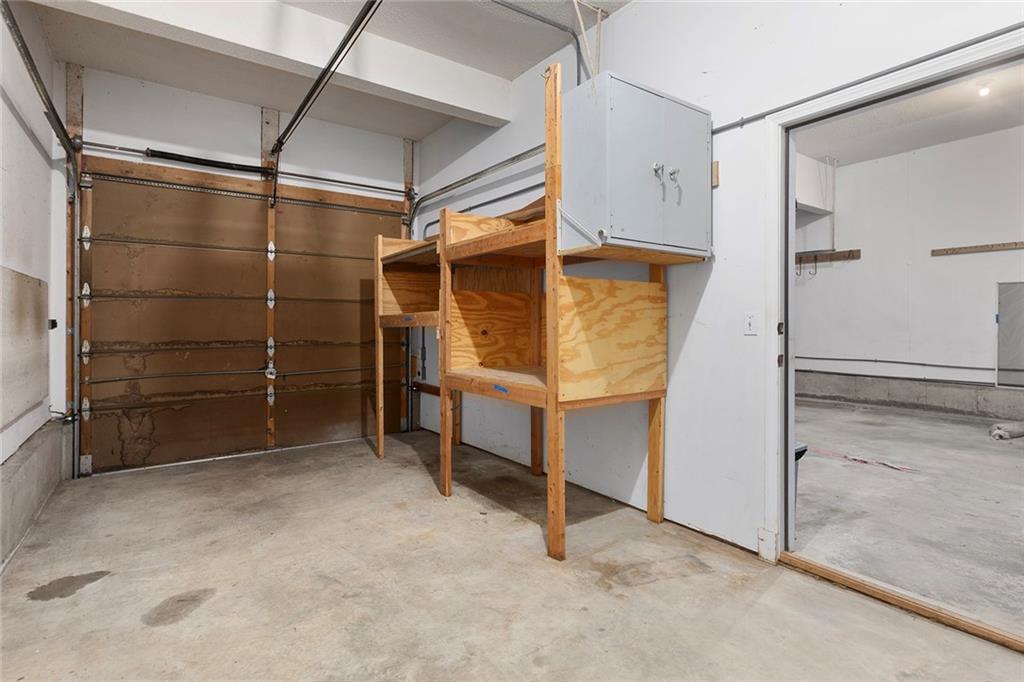
Concrete flooring, overhead garage door, built-in wooden shelving, and wall-mounted storage cabinet
28 of 55
-
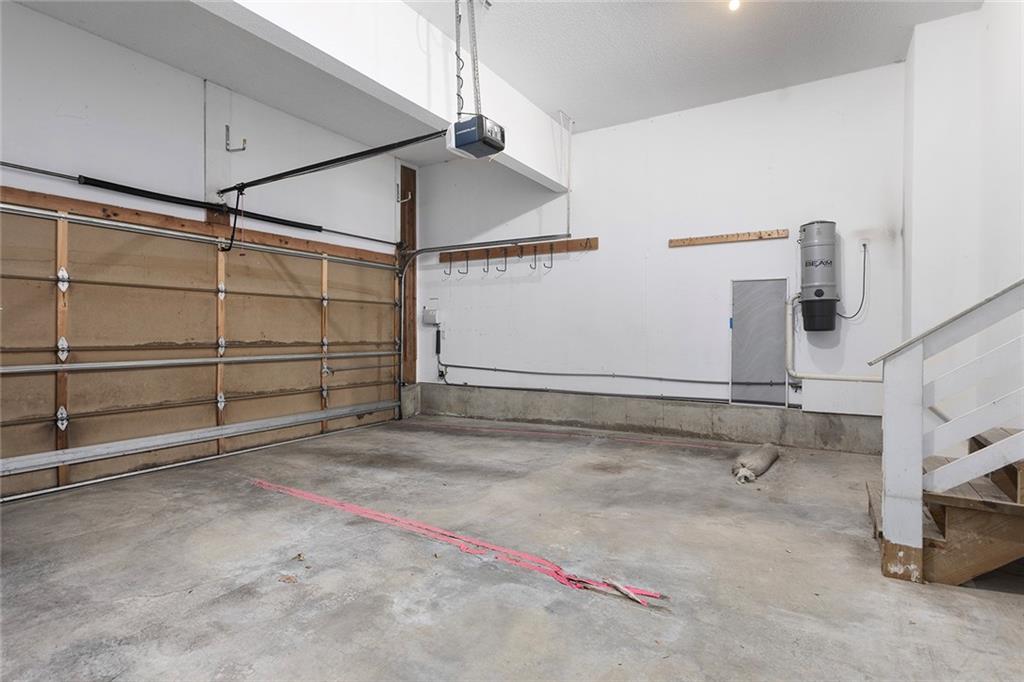
Garage featuring a concrete floor, an automatic garage door opener, and a built-in central vacuum system
29 of 55
-
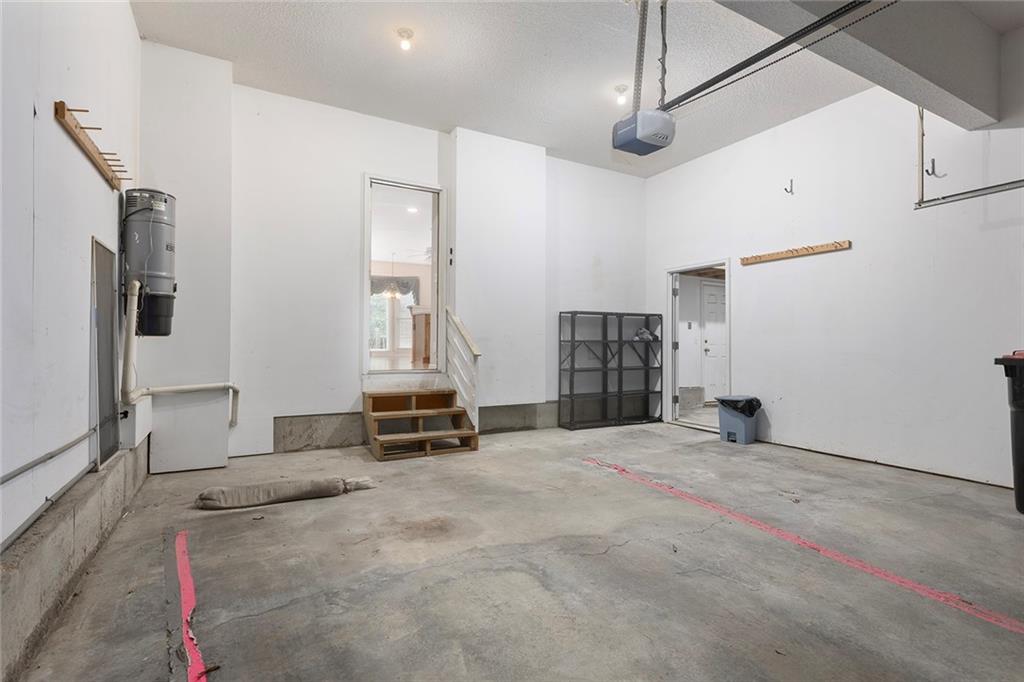
Spacious garage with high ceilings, concrete flooring, and a central vacuum system
30 of 55
-
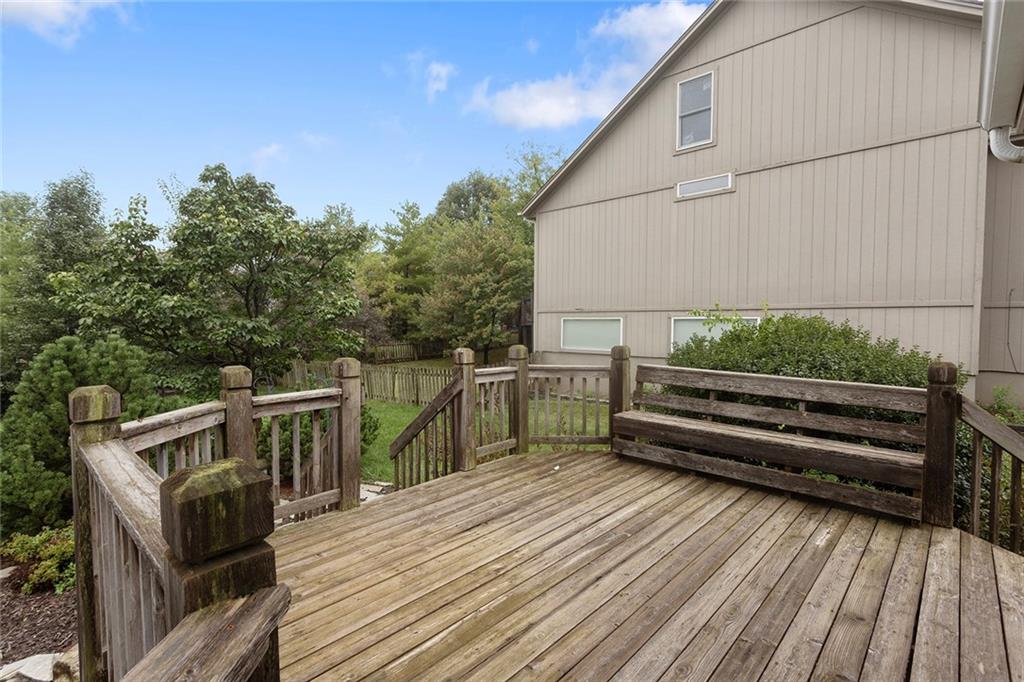
Expansive wood deck with a built-in bench and wood railings
31 of 55
-
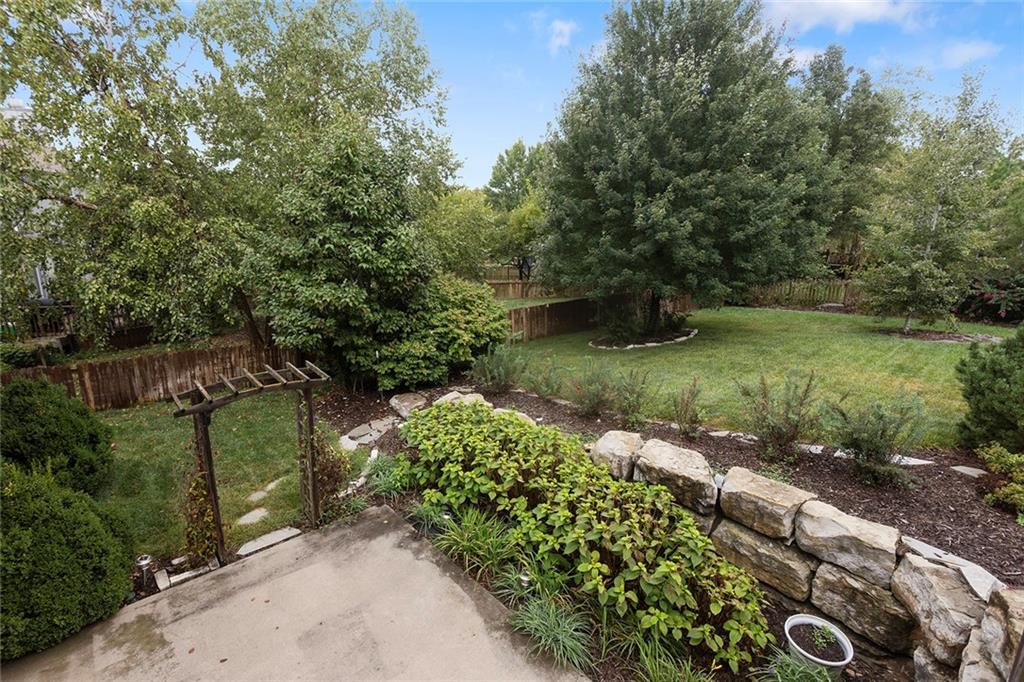
Expansive backyard with a manicured lawn, established trees, and natural rock retaining walls
32 of 55
-
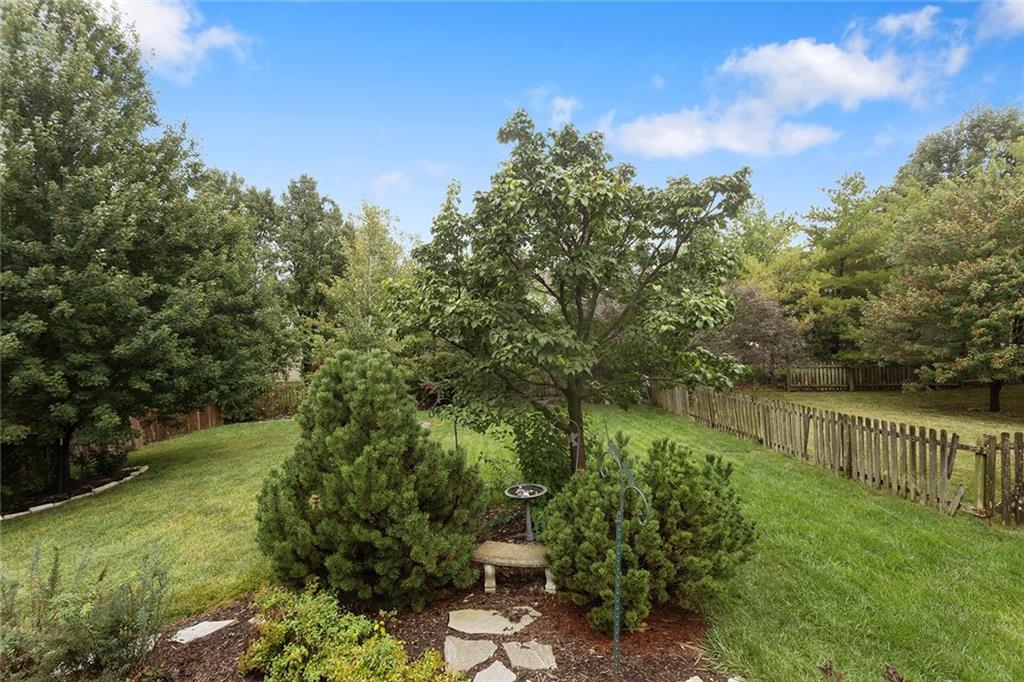
Expansive lawn area with a wood picket fence, mature trees, and established shrubbery
33 of 55
-
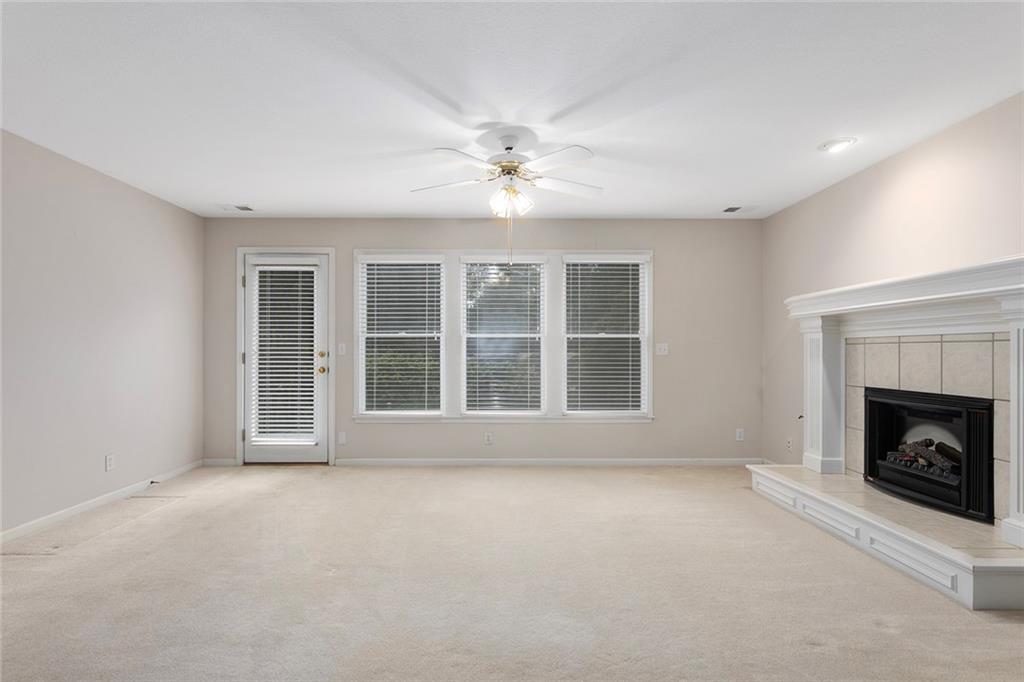
Spacious room featuring a fireplace with a detailed mantel, three large windows, a glass-paned door, and a ceiling fan
34 of 55
-
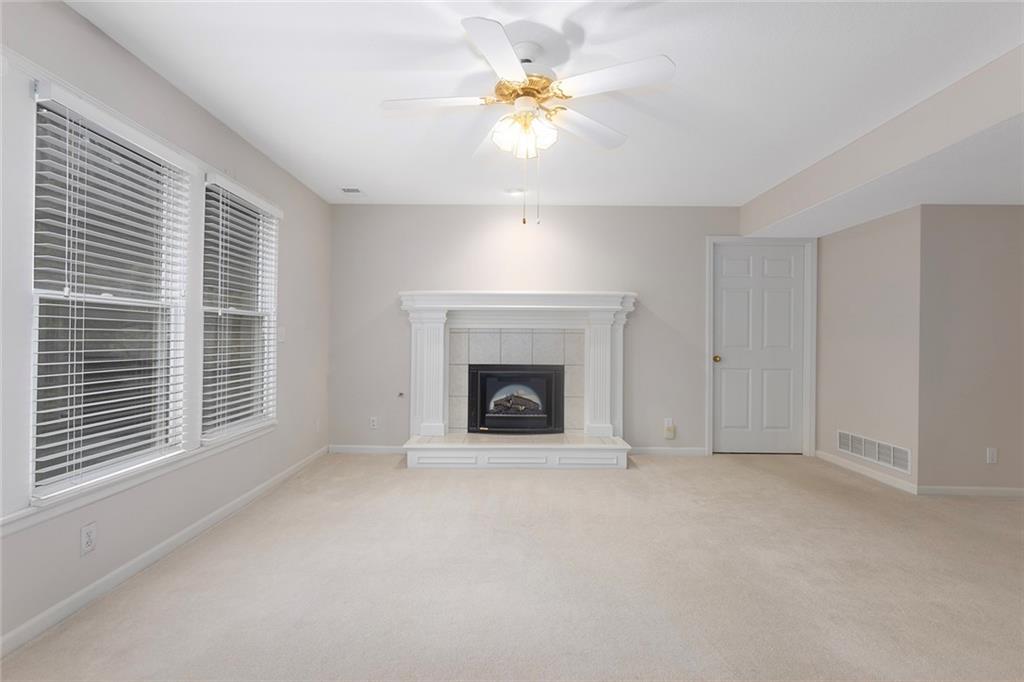
Built-in fireplace with a tile surround and decorative mantel
35 of 55
-
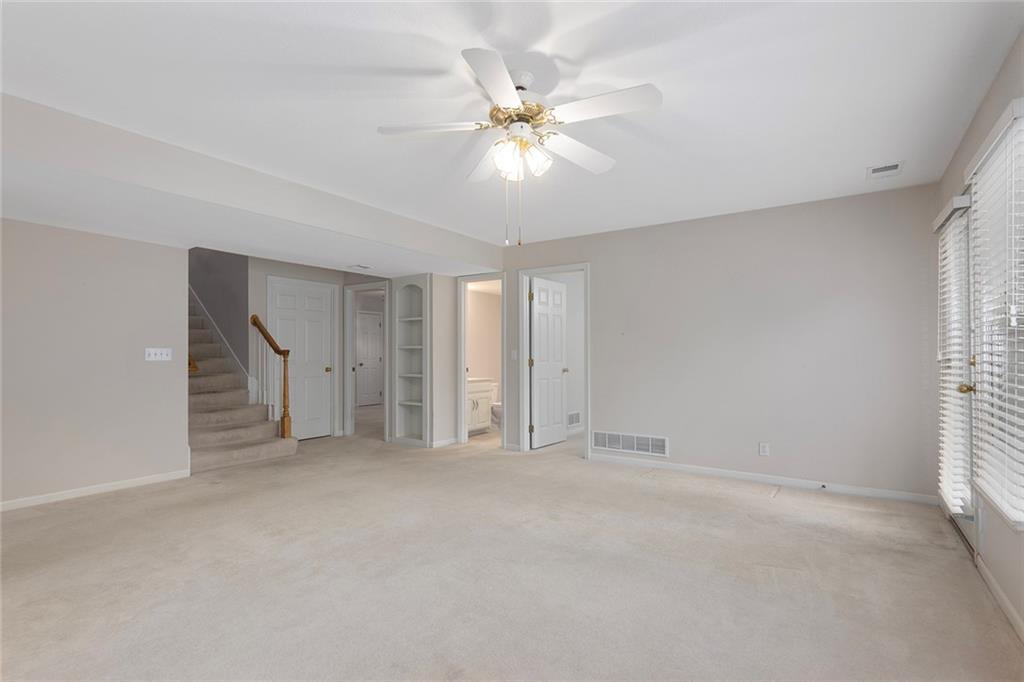
36 of 55
-
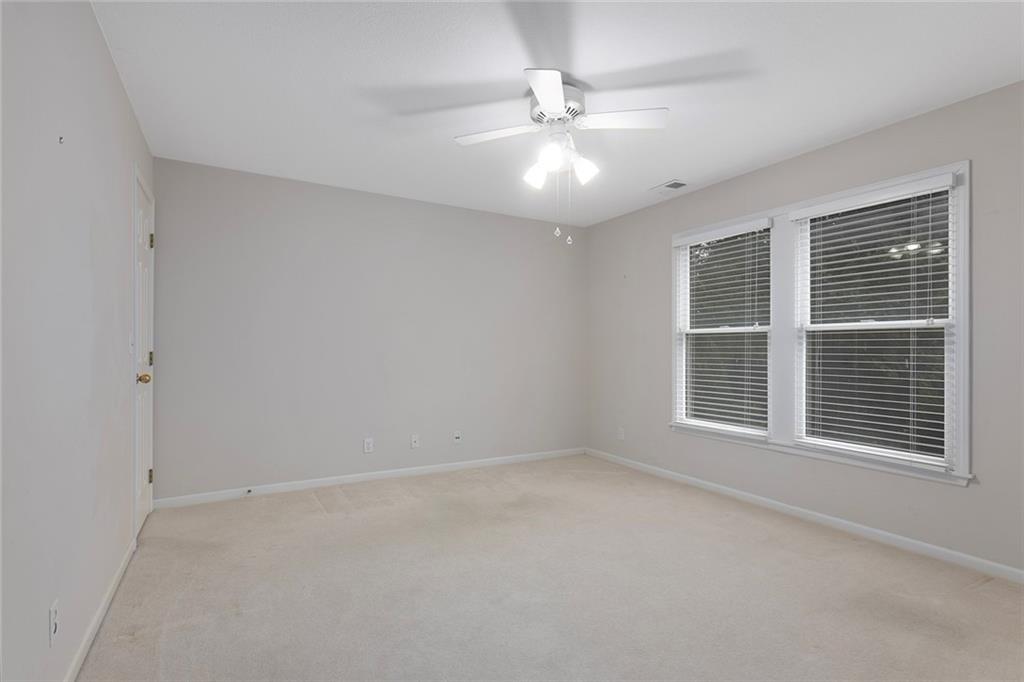
Neutral wall paint, carpeted flooring, and a ceiling fan with integrated lighting
37 of 55
-
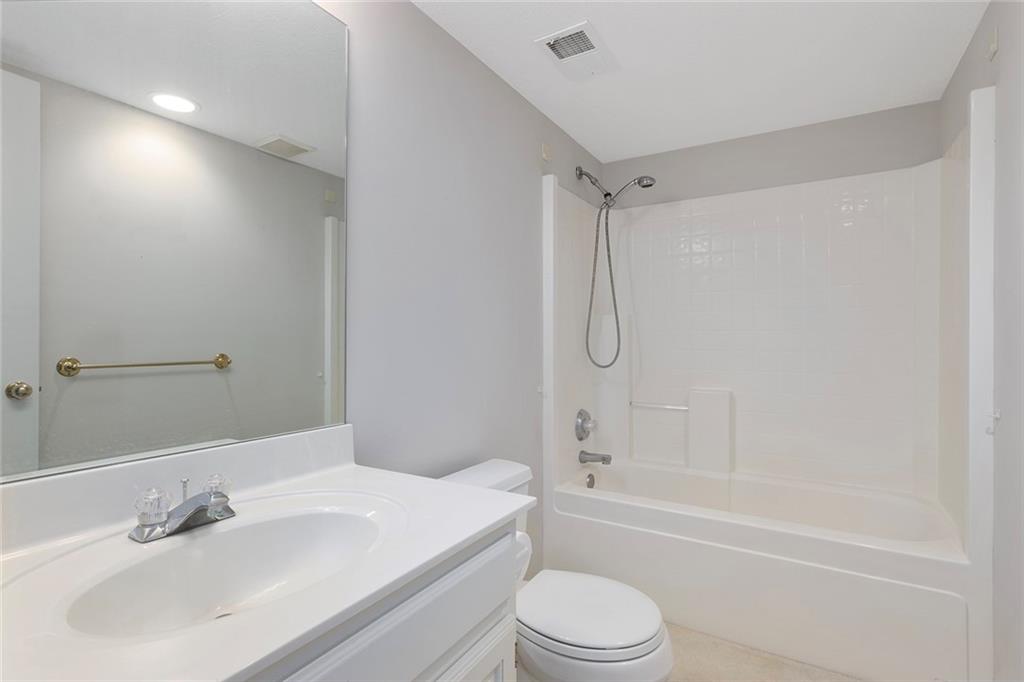
Bathroom featuring a white vanity with integrated sink, chrome faucet, wall-mounted mirror, and a white tub with shower
38 of 55
-
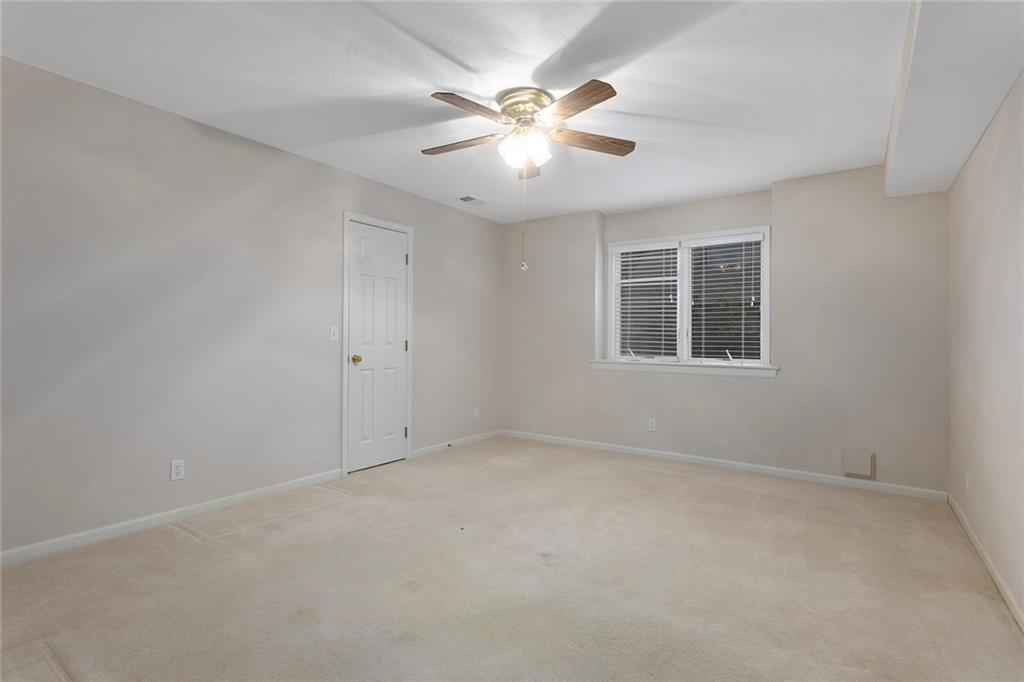
Recessed lighting, ceiling fan with light fixture, neutral wall color, white trim, and light-toned carpeting
39 of 55
-
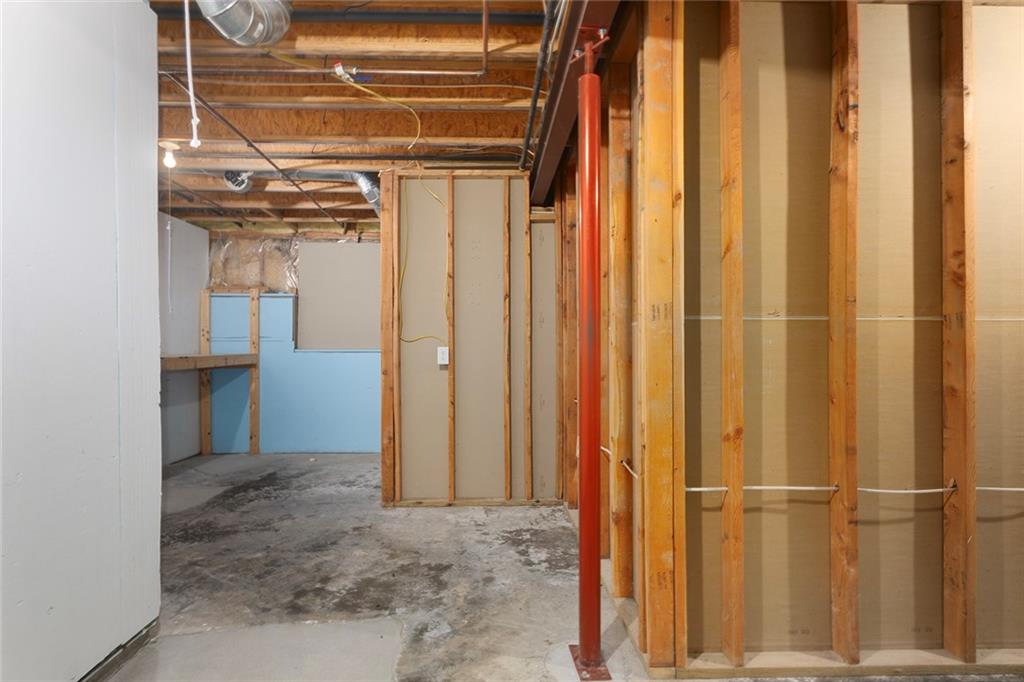
Additional content
40 of 55
-
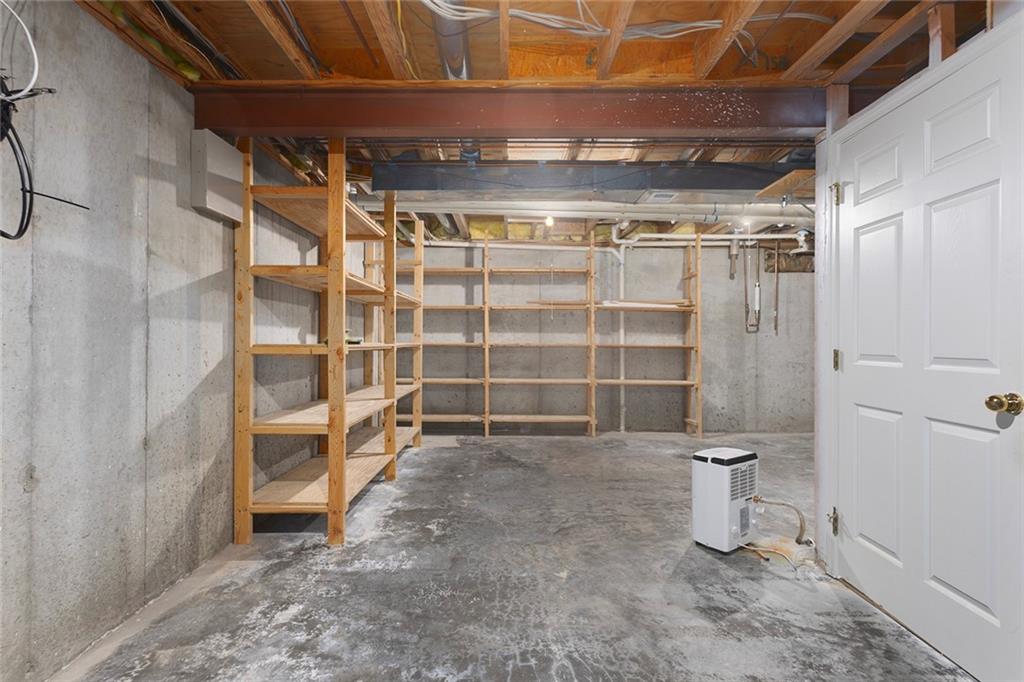
Unfinished basement with concrete flooring, exposed ceiling joists, and extensive built-in shelving units
41 of 55
-
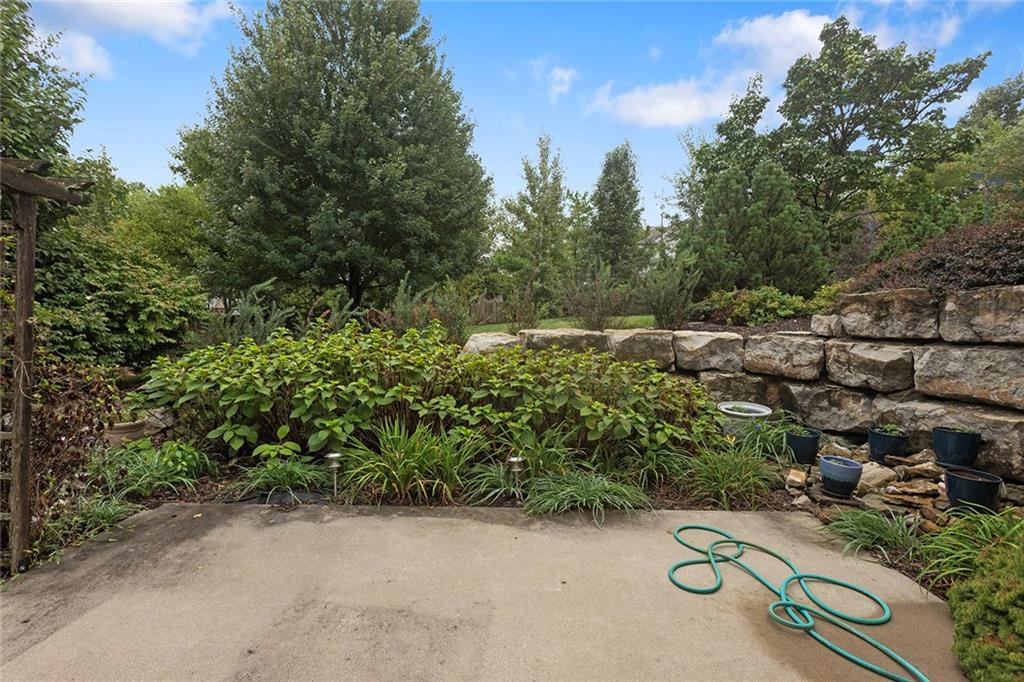
Concrete patio with a multi-level stone retaining wall and mature landscaping
42 of 55
-
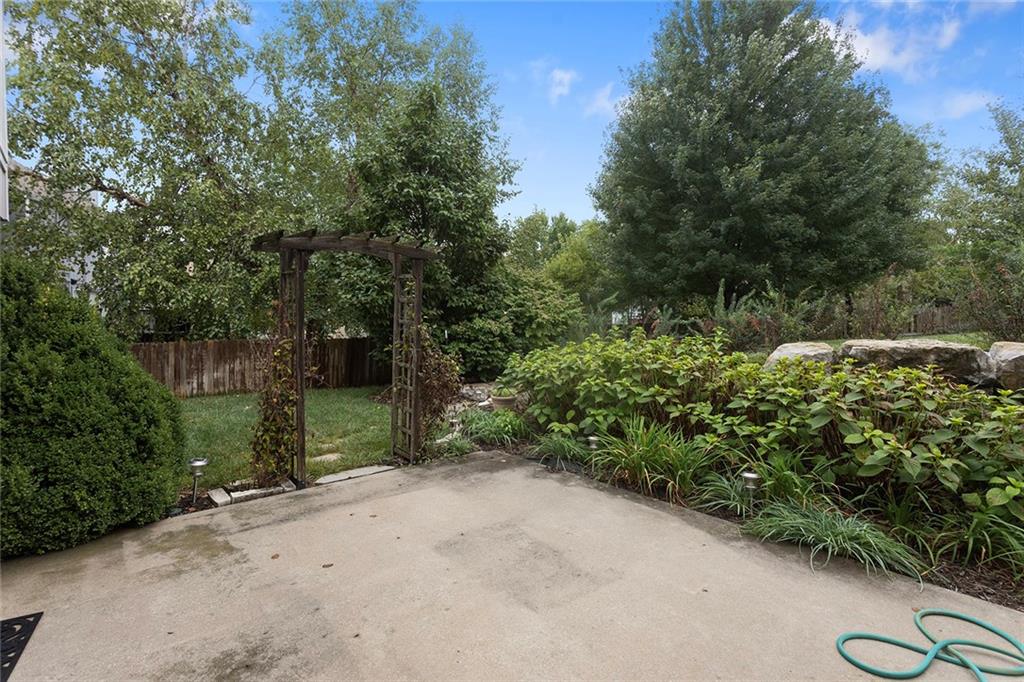
Concrete patio, wood arbor, fenced yard, mature trees, and landscaped garden bed
43 of 55
-
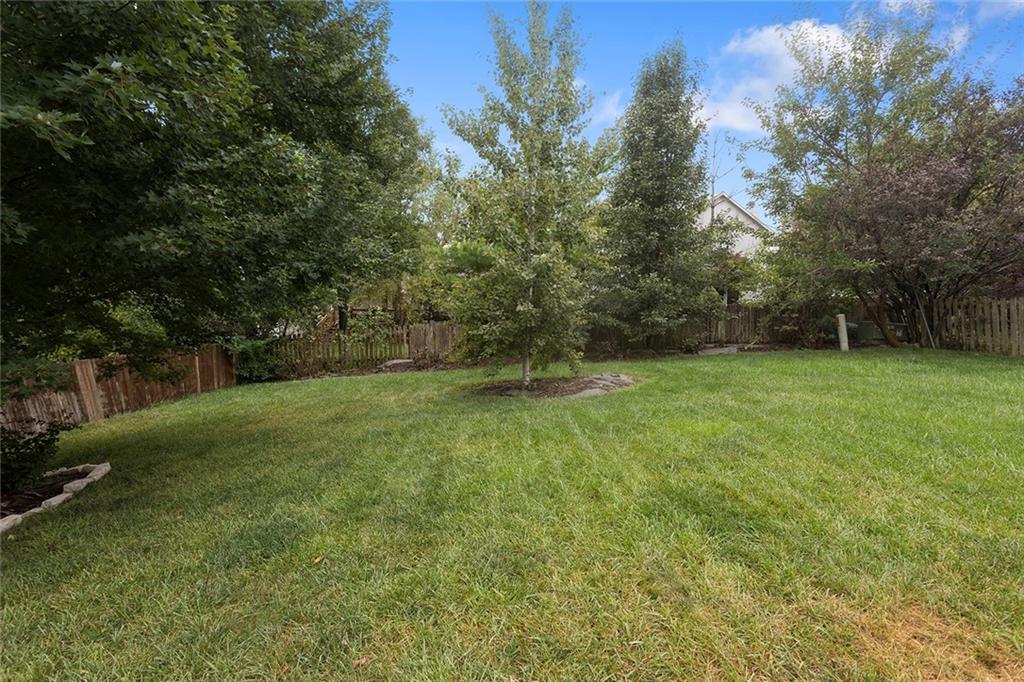
Expansive lawn area featuring mature trees and a wood picket fence
44 of 55
-
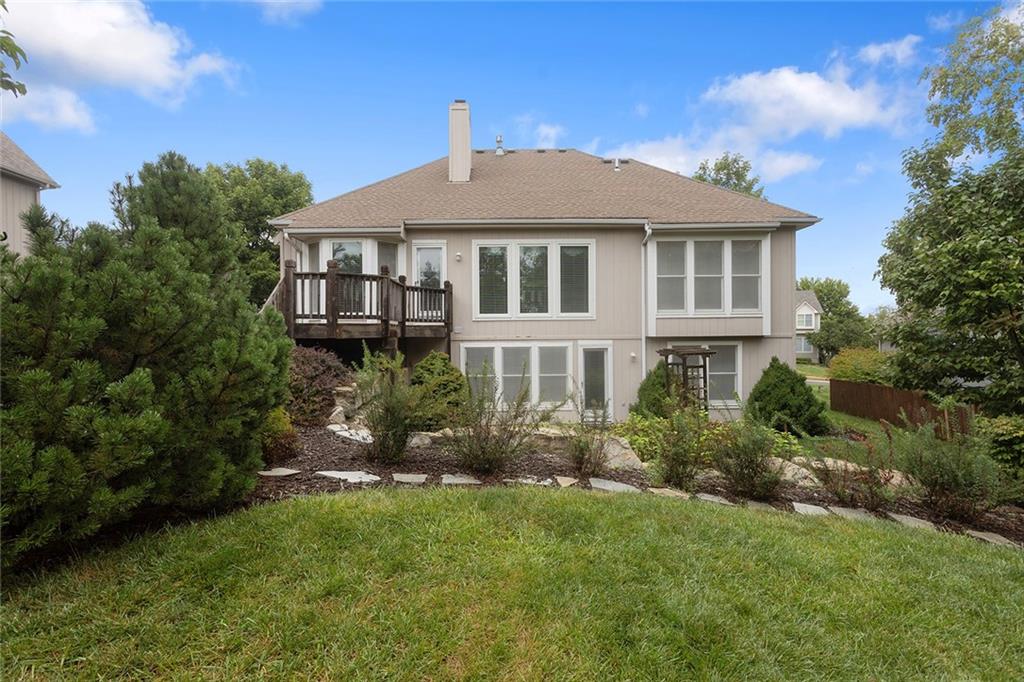
Multilevel exterior with a raised deck, lower-level walkout, and extensive landscaping
45 of 55
-
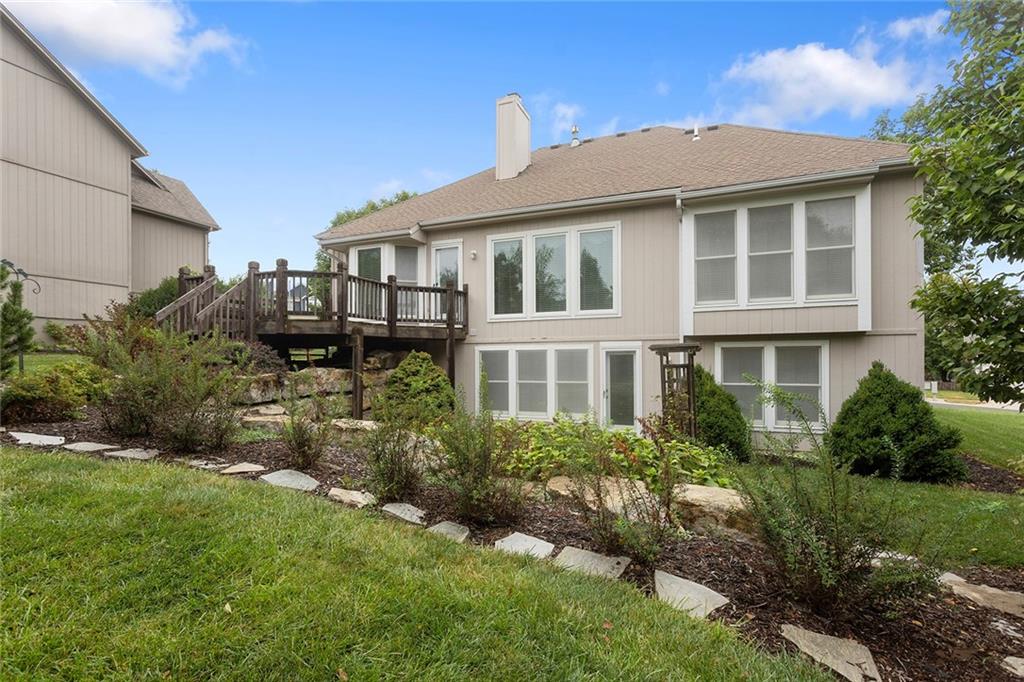
Multi-level wood deck with baluster railing, stone retaining walls, and planted garden beds
46 of 55
-
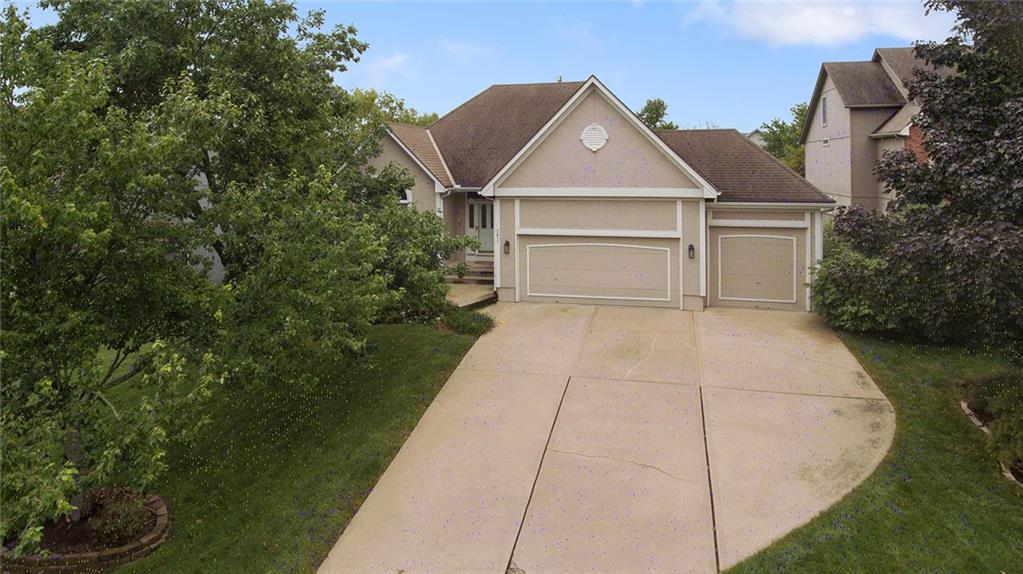
Stucco exterior with a peaked roofline, two garage doors, and a concrete driveway
47 of 55
-
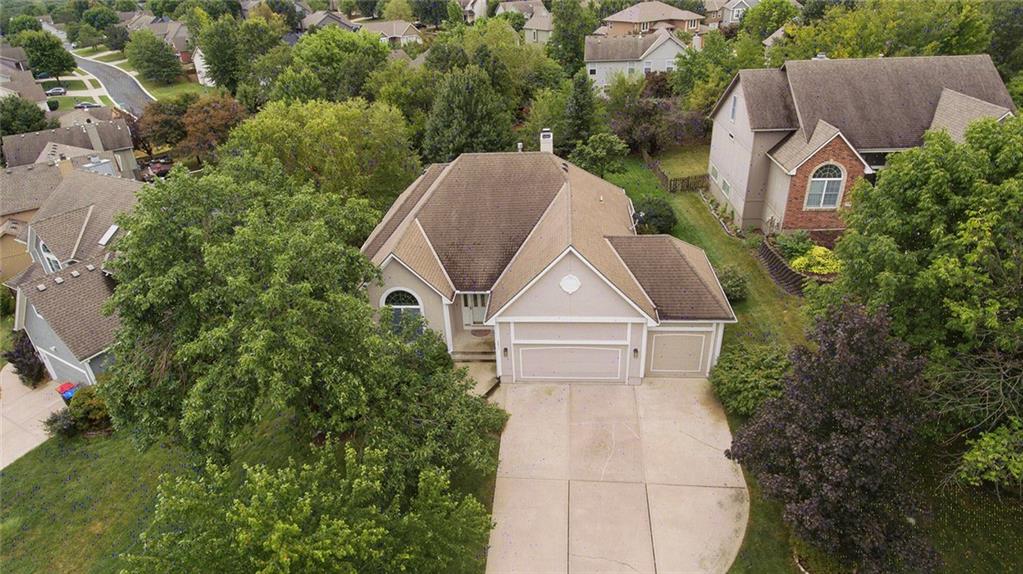
Front exterior with an attached two-car garage, concrete driveway, and mature landscaping
48 of 55
-
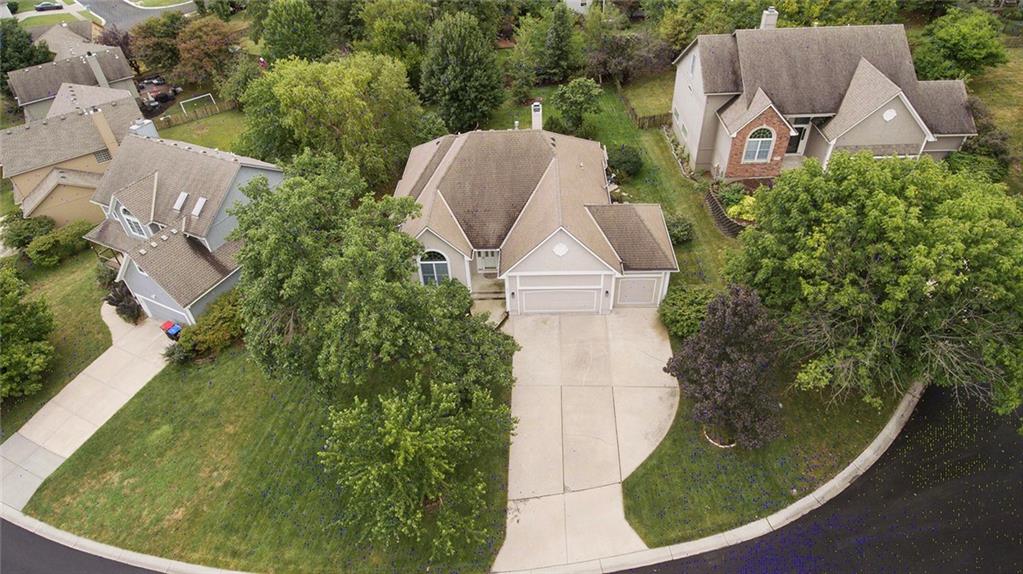
Single-family residence with a two-car attached garage, curved driveway, and mature landscaping
49 of 55
-
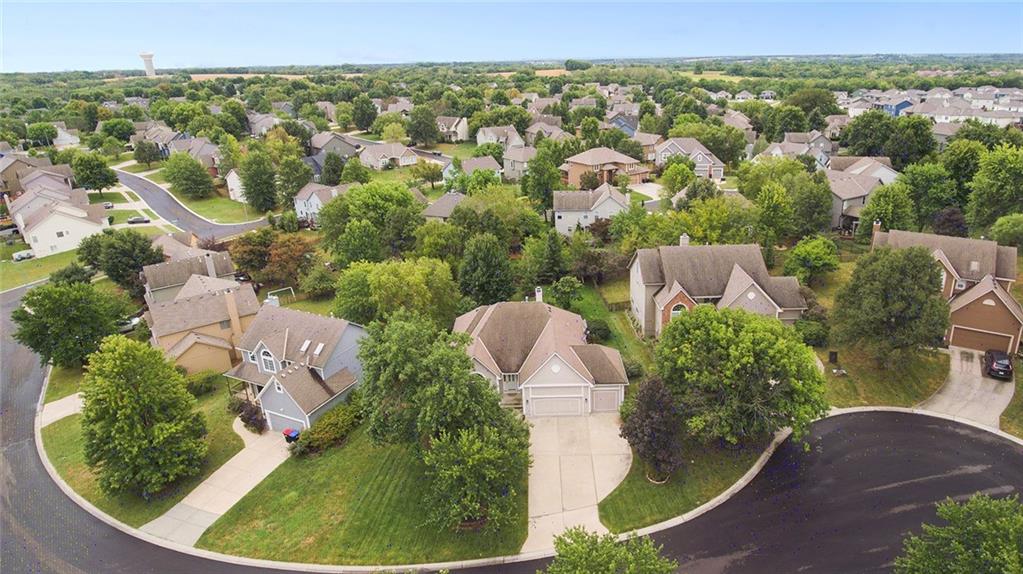
Cul-de-sac residence featuring a two-car garage, established landscaping, and a pitched roofline
50 of 55
-
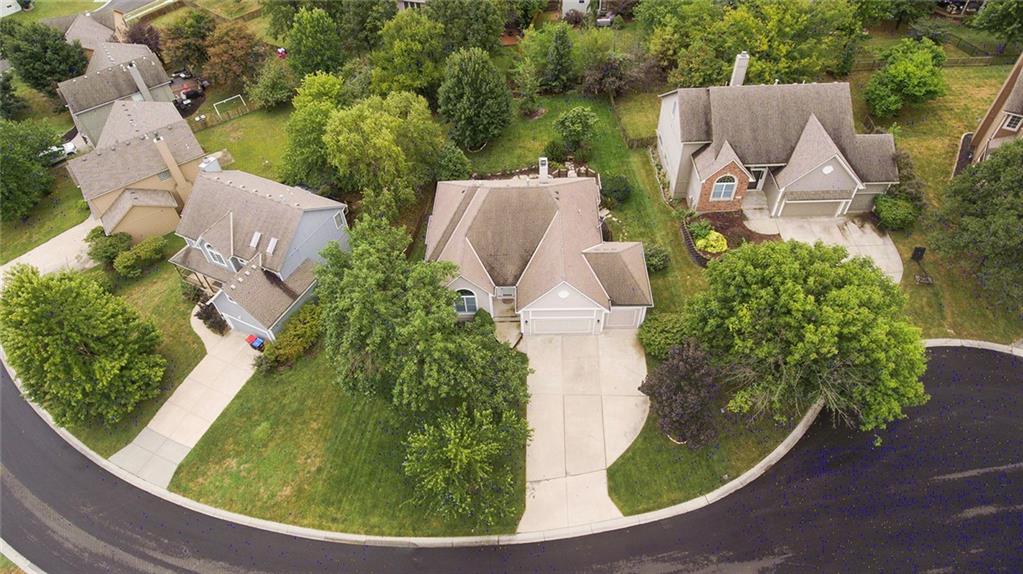
Cul-de-sac location with established landscaping and mature trees
51 of 55
-
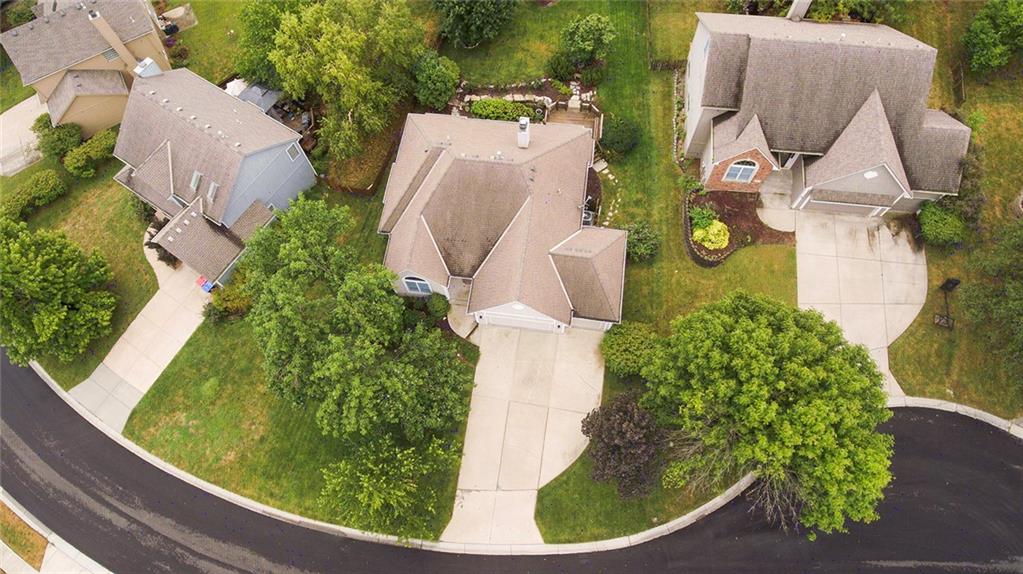
Paved driveway, attached garage, established landscaping, and mature trees
52 of 55
-
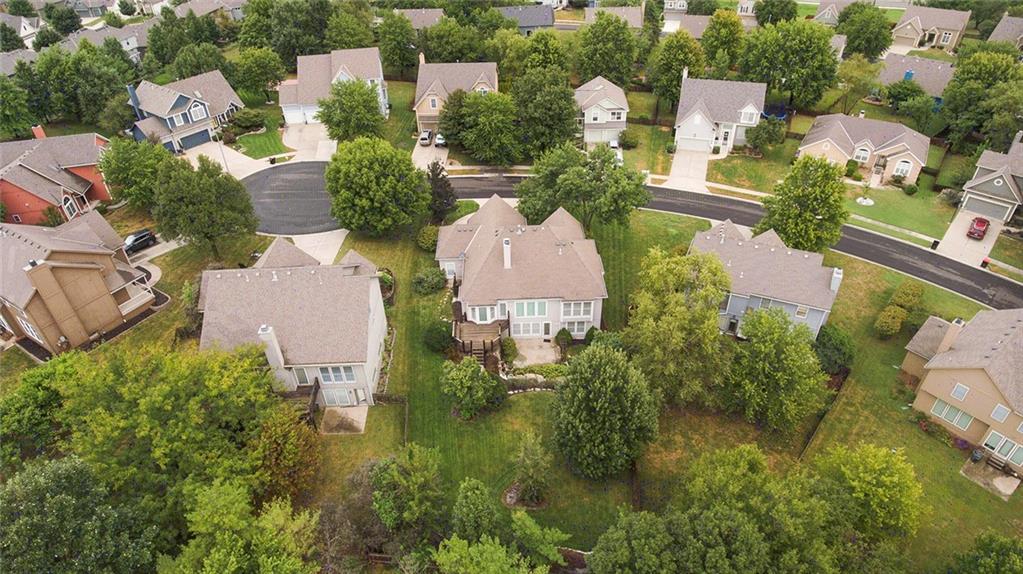
Expansive residential neighborhood with mature trees and varied architectural styles
53 of 55
-
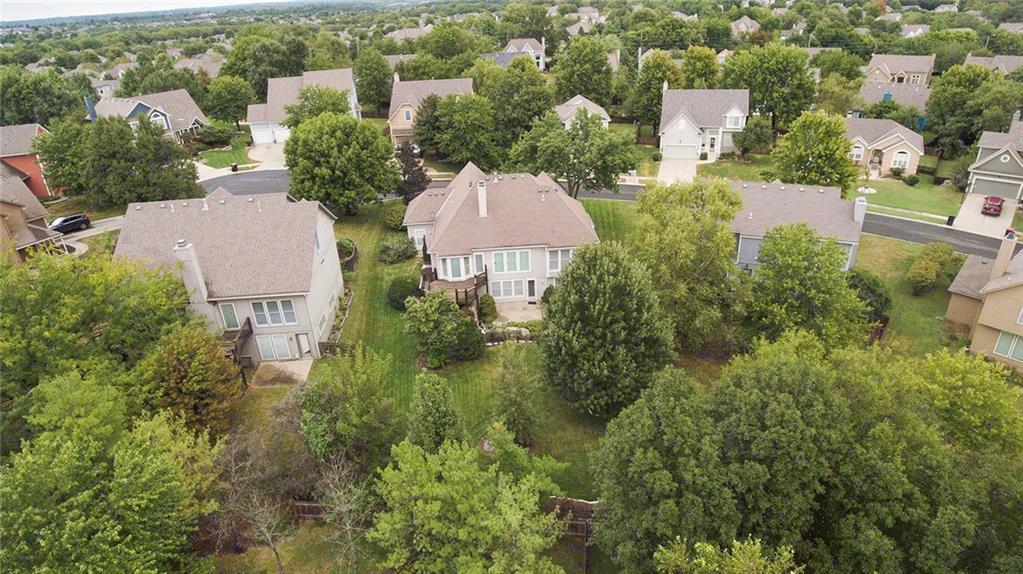
Additional content
54 of 55
-
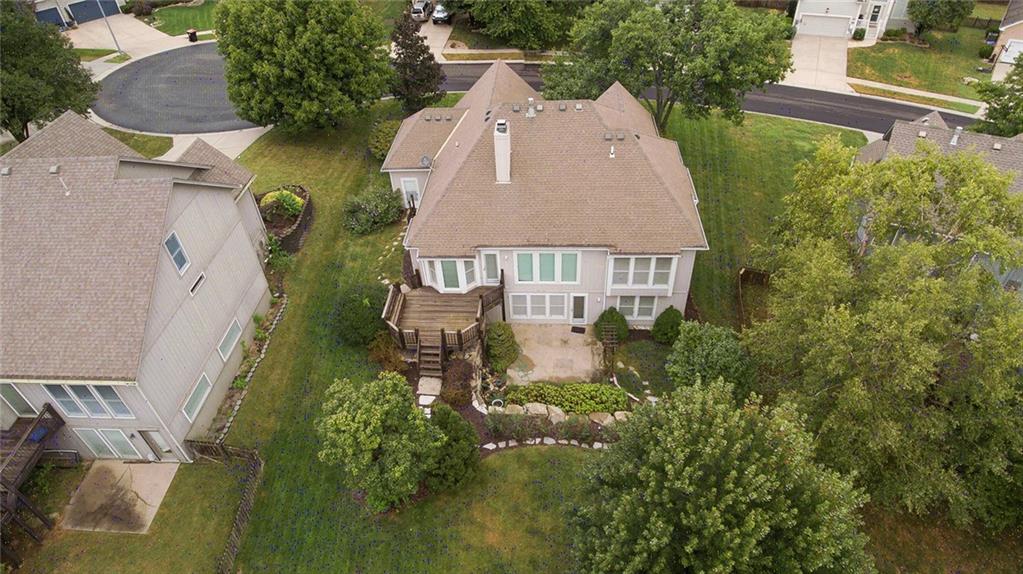
Rear elevation with a multi-level wood deck, ground-level patio, and extensive landscaping
55 of 55
Pictures and Notes Coming soon! Original One Owner Home, No Cosmetic Updates, but mechanicals are sound. Inspections welcome!
- Directions
- Longview Road west to Goldenrod drive. South on Goldenrod drive to 9th terrace. West on 9th terrace, follow around and turns into Blazing Star drive. Follow to 10th court. West on 10th Court to home on south side of cal de sac.
- Subdivision
- Meadows Of Winterset
- City
- Lee's Summit
- County
- Jackson
- Property Type
- Residential / Single Family Residence
- Listing Updated
- Sep 12, 2026 at 4:09am
- MLS Number
- 2641733
- Property Tax
- $5,800
- Home Owners Association
- Yes
- Disclaimer
- The information displayed on this page is confidential, proprietary, and copyrighted information of Heartland Multiple Listing Service, Inc. (“Heartland MLS”). Copyright 2026, Heartland Multiple Listing Service, Inc. Heartland MLS, Elite Realty and Agent Jo do not make any warranty or representation concerning the timeliness or accuracy of the information displayed herein. In consideration for the receipt of the information on this page, the recipient agrees to use the information solely for the private non-commercial purpose of identifying a property in which the recipient has a good faith interest in acquiring.
- The data relating to real estate displayed on this website comes in part from the Heartland Multiple Listing Service database compilation. The properties displayed on this website may not be all of the properties in the Heartland MLS database compilation, or all of the properties listed with other brokers participating in the Heartland MLS IDX program. Detailed information about the properties displayed on this website includes the name of the listing company.
- Information is deemed reliable but is not guaranteed.
Copyright © 2026 ELITE Realty.