
10426 Alhambra Street, Overland Park, KS 66207
- 5Beds
- 4 Baths
- 1½ Bath
- 4,868Sq Ft
-
1 of 95
-
2 of 95
-
3 of 95
-
4 of 95
-
5 of 95
-
6 of 95
-
7 of 95
-
8 of 95
-
9 of 95
-
10 of 95
-
11 of 95
-
12 of 95
-
13 of 95
-
14 of 95
-
15 of 95
-
16 of 95
-
17 of 95
-
18 of 95
-
19 of 95
-
20 of 95
-
21 of 95
-
22 of 95
-
23 of 95
-
24 of 95
-
25 of 95
-
26 of 95
-
27 of 95
-
28 of 95
-
29 of 95
-
30 of 95
-
31 of 95
-
32 of 95
-
33 of 95
-
34 of 95
-
35 of 95
-
36 of 95
-
37 of 95
-
38 of 95
-
39 of 95
-
40 of 95
-
41 of 95
-
42 of 95
-
43 of 95
-
44 of 95
-
45 of 95
-
46 of 95
-
47 of 95
-
48 of 95
-
49 of 95
-
50 of 95
-
51 of 95
-
52 of 95
-
53 of 95
-
54 of 95
-
55 of 95
-
56 of 95
-
57 of 95
-
58 of 95
-
59 of 95
-
60 of 95
-
61 of 95
-
62 of 95
-
63 of 95
-
64 of 95
-
65 of 95
-
66 of 95
-
67 of 95
-
68 of 95
-
69 of 95
-
70 of 95
-
71 of 95
-
72 of 95
-
73 of 95
-
74 of 95
-
75 of 95
-
76 of 95
-
77 of 95
-
78 of 95
-
79 of 95
-
80 of 95
-
81 of 95
-
82 of 95
-
83 of 95
-
84 of 95
-
85 of 95
-
86 of 95
-
87 of 95
-
88 of 95
-
89 of 95
-
90 of 95
-
91 of 95
-
92 of 95
-
93 of 95
-
94 of 95
-
95 of 95
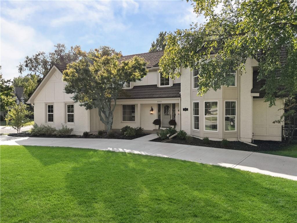
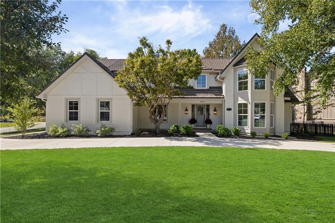
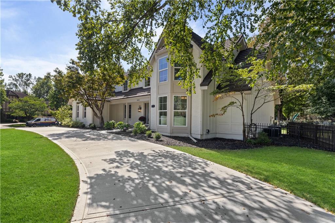
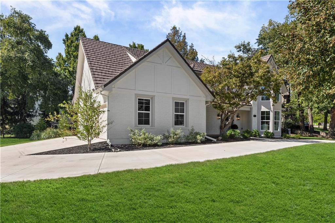
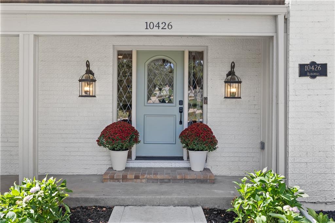
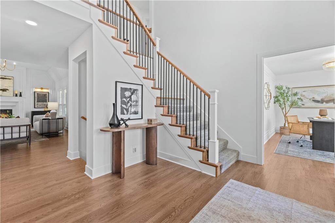
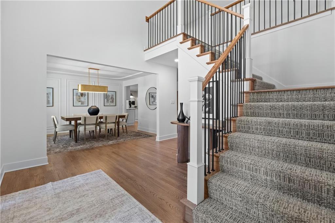
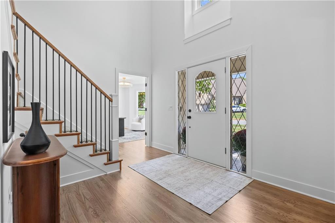
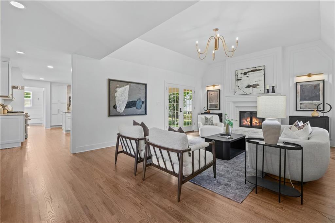
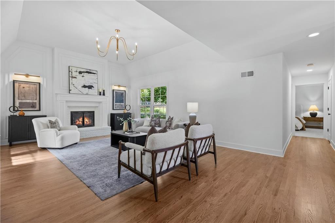
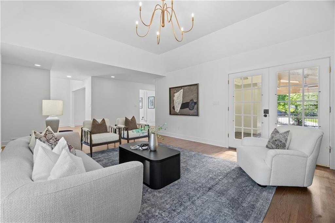
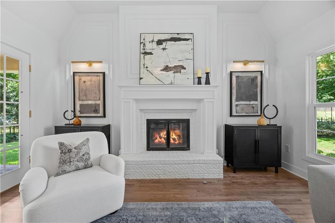
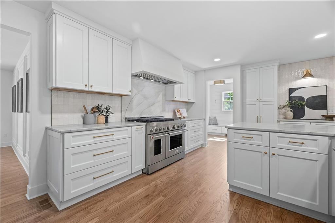
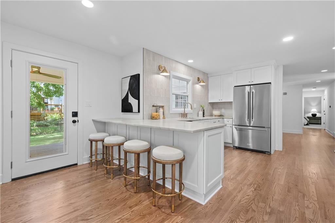
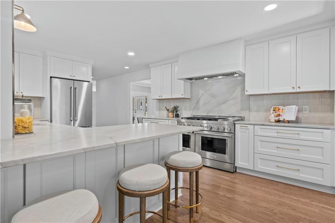
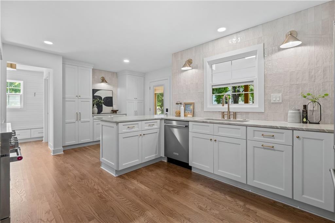
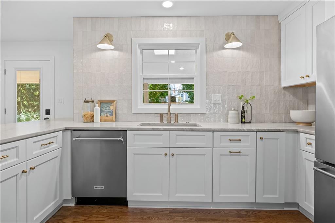
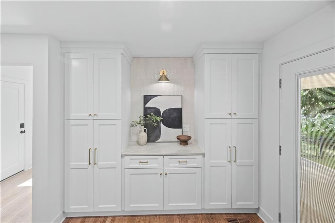
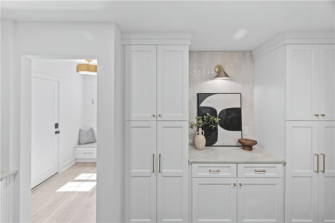
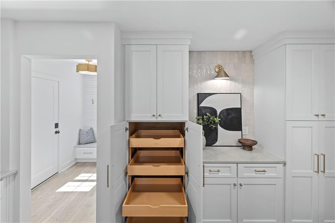
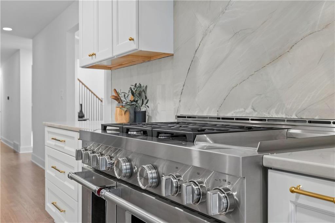
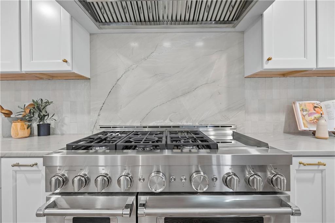
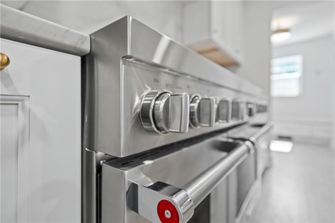
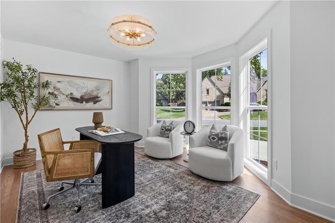
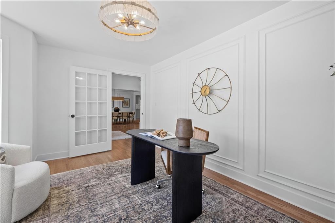
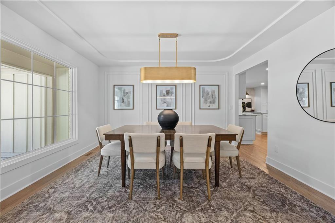
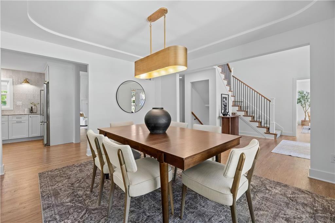
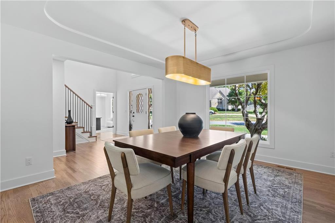
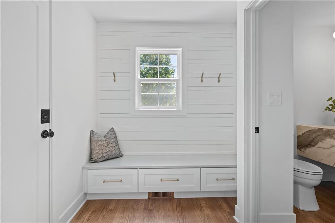
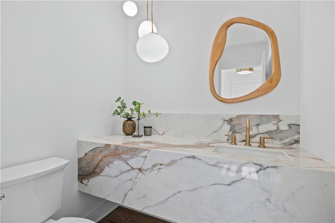
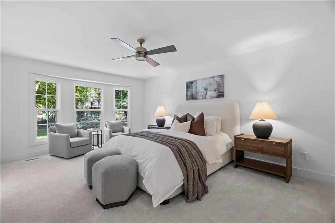
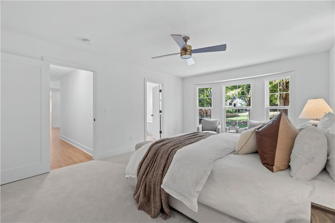
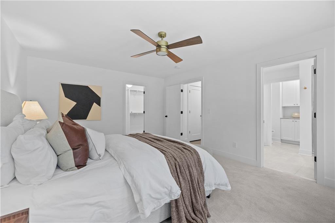
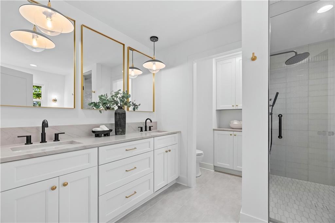
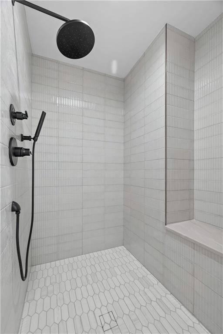
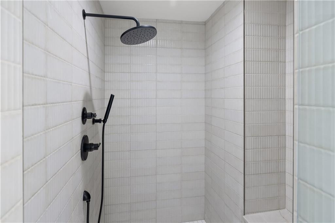
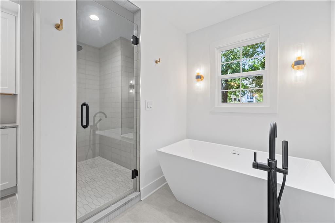
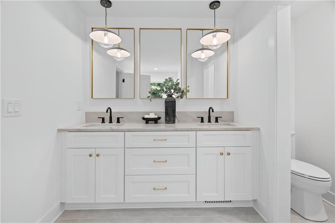
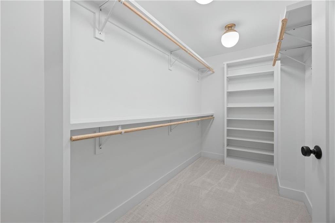
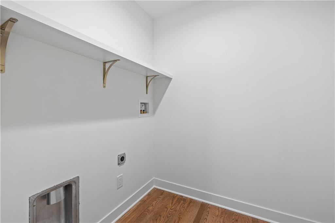
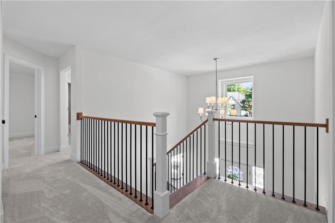
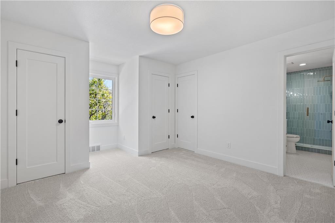
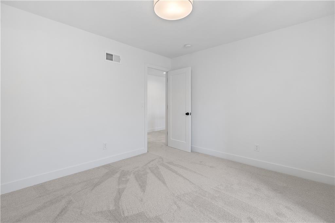
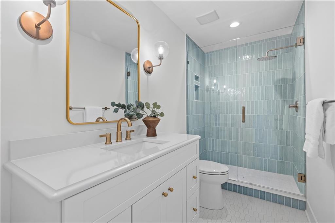
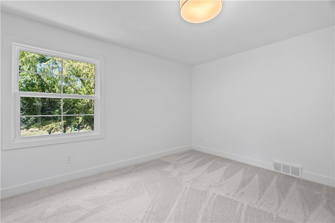
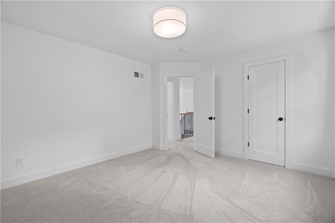
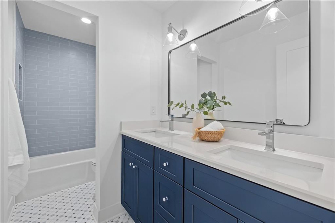
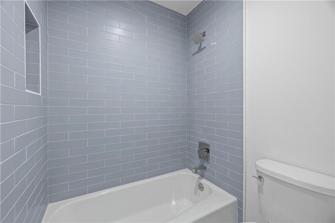
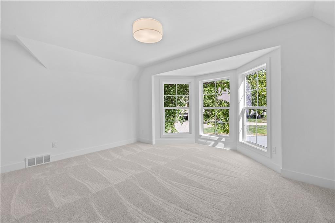
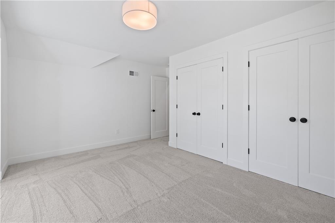
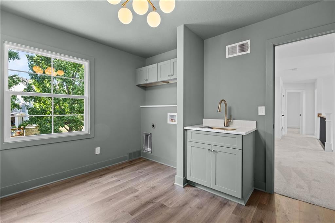
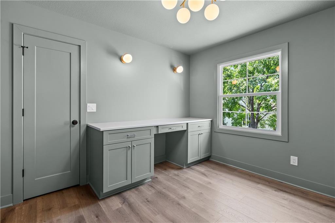
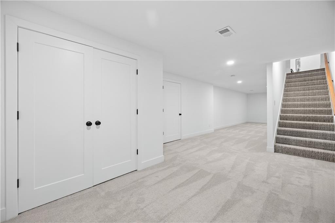
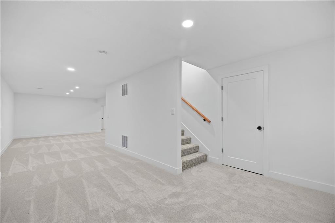
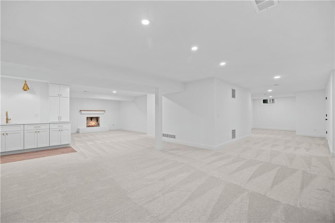
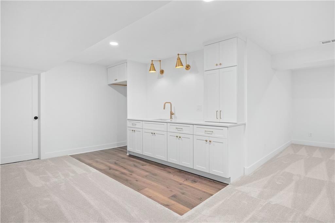
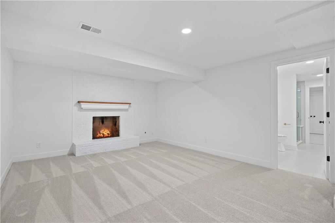
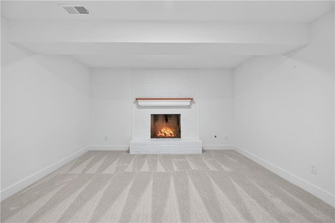
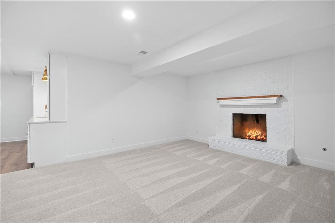
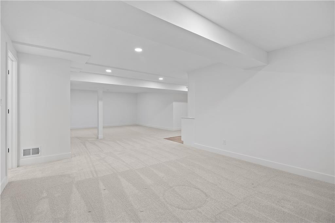
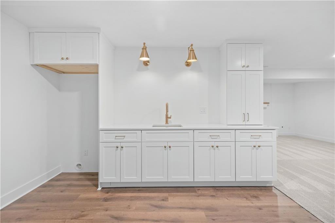
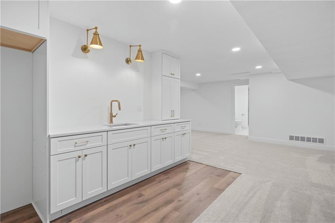
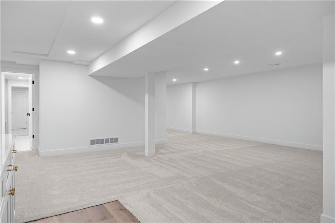
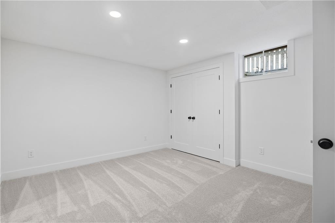
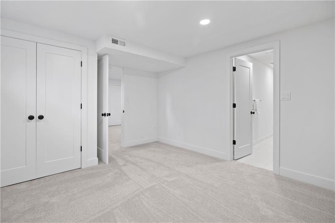
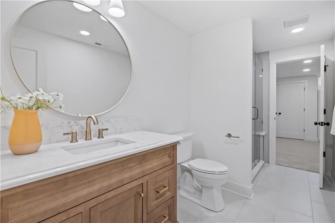
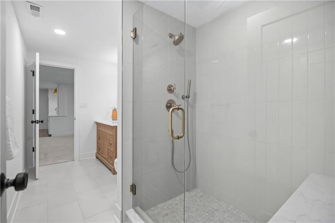
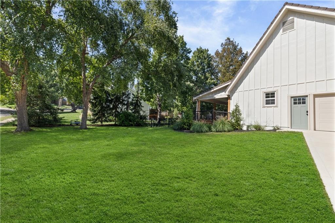
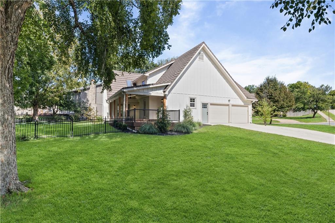
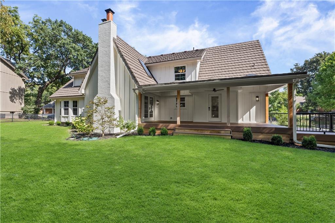
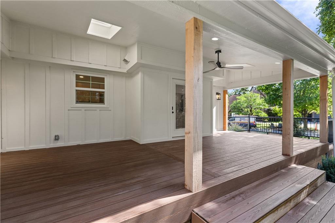
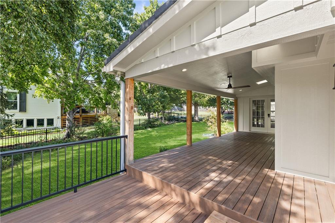
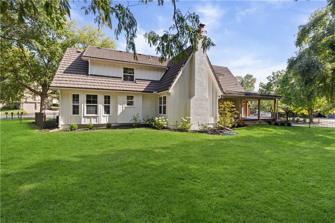
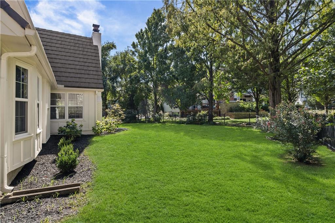
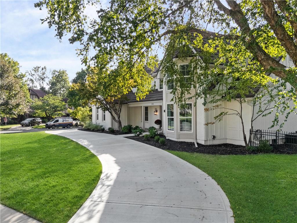
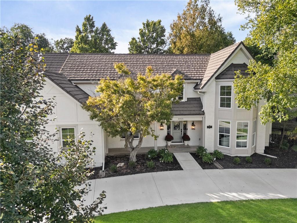
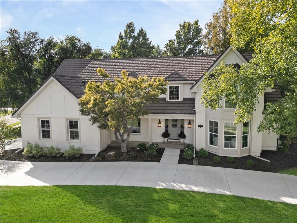
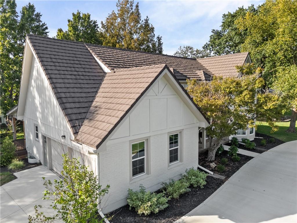
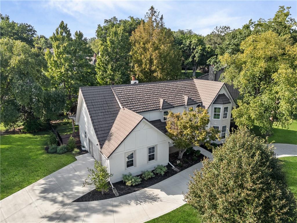
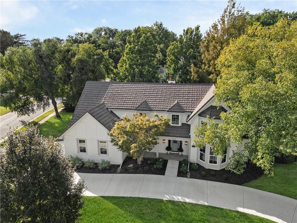
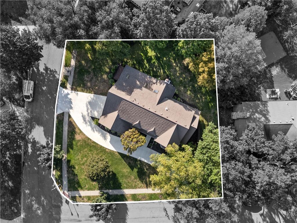
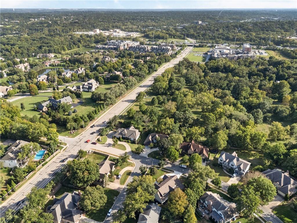
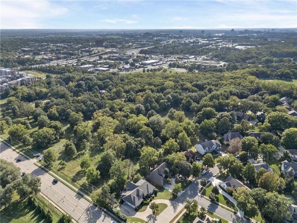
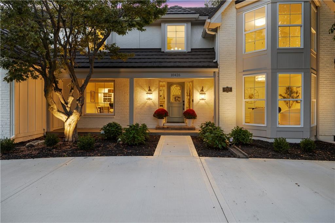
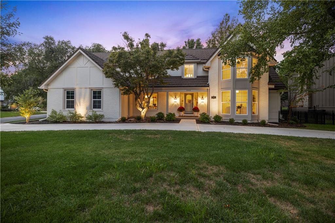
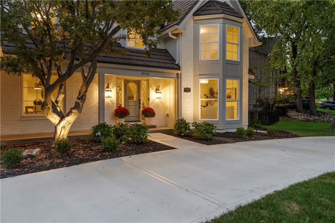
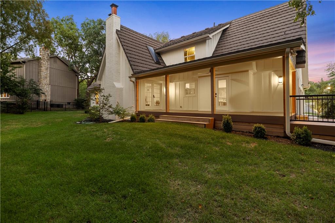
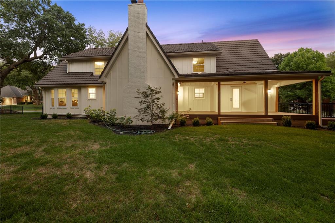
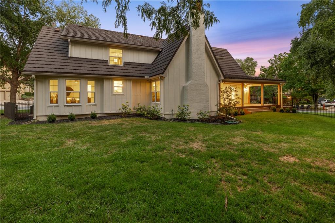
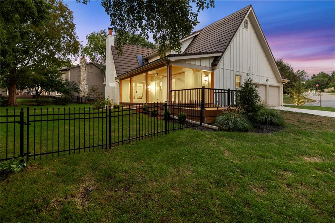
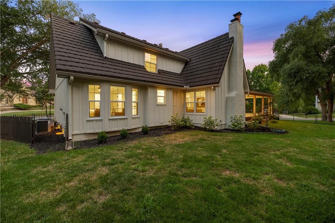
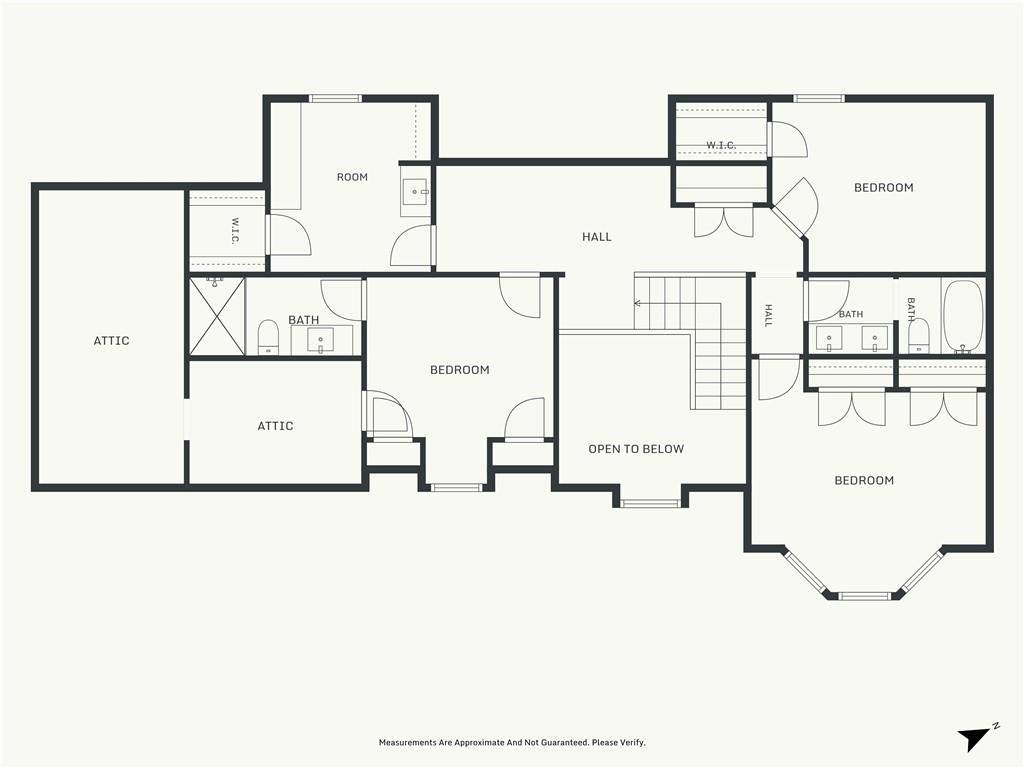
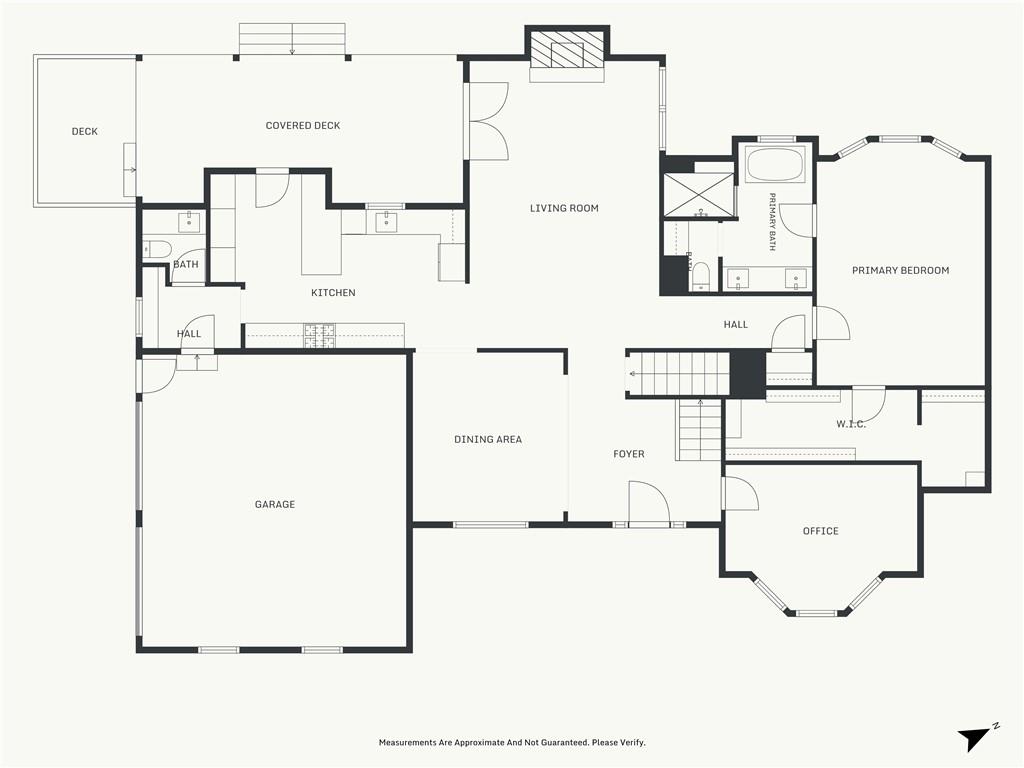
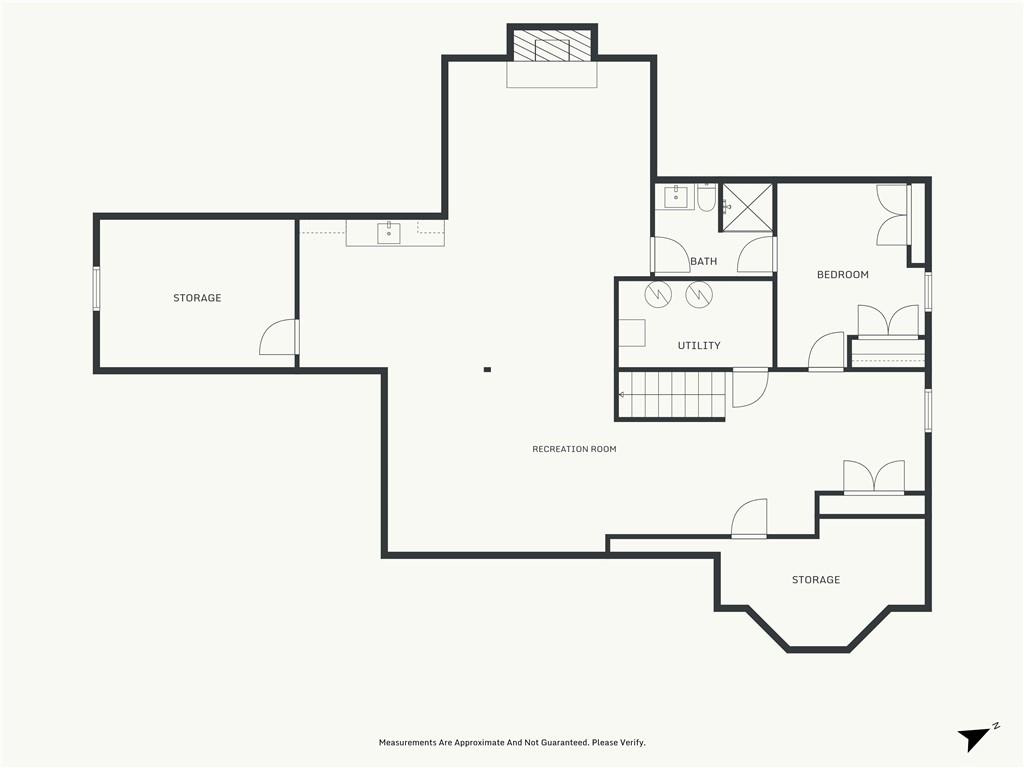
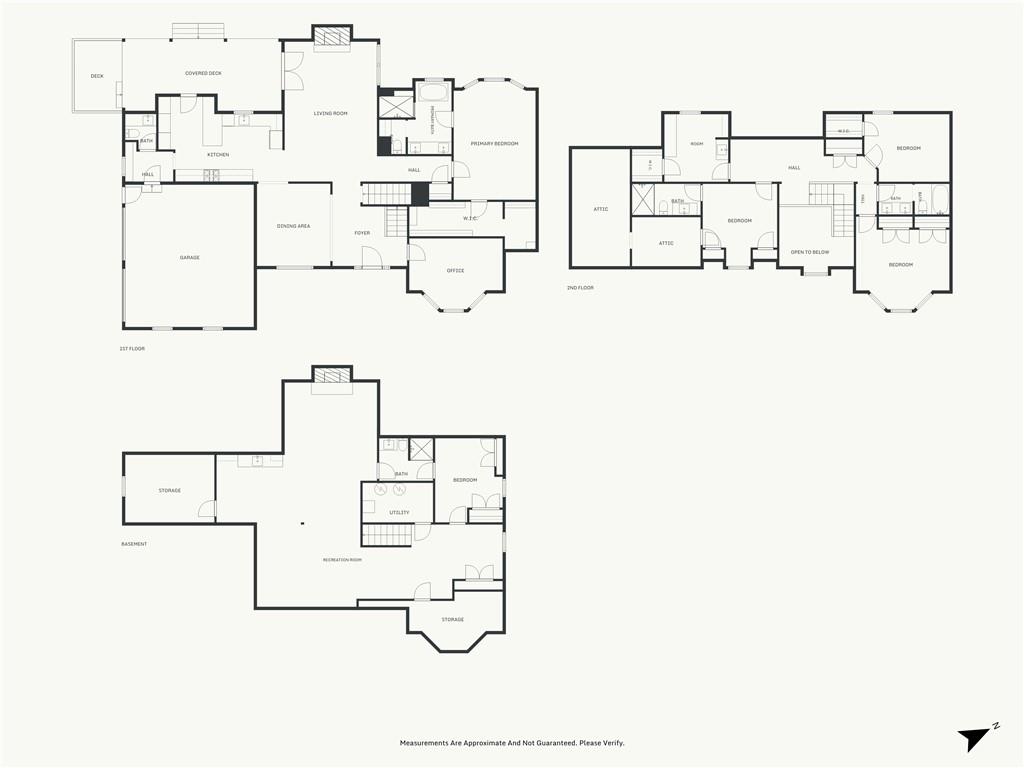
Some renovations chase trends. This one was undertaken with a different ambition entirely. Sparing no detail or expense, this home was re-imagined in pursuit of something classic and enduring. The kitchen is the crown jewel of the home. Honed quartzite counters, full slab range backsplash, KitchenAid Commercial range w/ griddle, 6 burners, wok burners and dbl convection oven, abundant storage with two pantries w/ rollouts, counter seating, full overlay cabinetry & venetian plaster hood. Direct access to the fenced backyard & covered deck comes from the kitchen with secondary access through the french doors in the living room. Just off the kitchen is a new mudroom/dropzone & a gorgeous half bath that features a full slab floating vanity. The living room is anchored by a fireplace, flanked with picture frame moulding & picture lights. A flat top vaulted ceiling amplifies the magnitude of the room. The first floor primary sanctuary has a huge walk-in shower, soaker tub, double vanities, massive walk-in closet & 2nd laundry. Formal dining and a dedicated den/bonus room complete the first floor. Upstairs are four bedrooms. They either have 2+ closets or a walk-in. One bedroom has been converted into a laundry room. (easy to convert back). Two full bathrooms upstairs are completely redone with the same level of finish as the rest of the home. A walk-in attic provides potential for future expansion. The finished lower level is its own destination. A new wet bar, 2nd fireplace, 6th non-conforming bedroom, full bathroom and a tons of versatile space for a game room, media room & gym. All of it will fit. Outside: new landscaping, side entry garage, stone coated steel roof, landscape/house lighting, irrigation system. Every detail and fixture reinforces the caliber of the whole: Dacor switches, Brizo & Delta plumbing, curated designer lighting, smart HVAC control with two zones, new windows, new hardwoods. Located walking distance to Mission Farms and quick freeway access.
- Directions
- Mission Rd to 104th Terr. West to the home.
- Subdivision
- Mission Forest
- City
- Overland Park
- County
- Johnson, KS
- Property Type
- Residential / Single Family Residence
- Listing Updated
- Sep 18, 2026 at 4:09am
- MLS Number
- 2641302
- Property Tax
- $7,061
- Home Owners Association
- Yes - Mission Forest Homes Association
- Disclaimer
- The information displayed on this page is confidential, proprietary, and copyrighted information of Heartland Multiple Listing Service, Inc. (“Heartland MLS”). Copyright 2026, Heartland Multiple Listing Service, Inc. Heartland MLS, Elite Realty and Agent Jo do not make any warranty or representation concerning the timeliness or accuracy of the information displayed herein. In consideration for the receipt of the information on this page, the recipient agrees to use the information solely for the private non-commercial purpose of identifying a property in which the recipient has a good faith interest in acquiring.
- The data relating to real estate displayed on this website comes in part from the Heartland Multiple Listing Service database compilation. The properties displayed on this website may not be all of the properties in the Heartland MLS database compilation, or all of the properties listed with other brokers participating in the Heartland MLS IDX program. Detailed information about the properties displayed on this website includes the name of the listing company.
- Information is deemed reliable but is not guaranteed.
Copyright © 2026 ELITE Realty.