
463 Green Drive, Lawson, MO 64062
- 4Beds
- 3 Baths
- 0½ Baths
- 2,066Sq Ft
-
1 of 19
-
2 of 19
-
3 of 19
-
4 of 19
-
5 of 19
-
6 of 19
-
7 of 19
-
8 of 19
-
9 of 19
-
10 of 19
-
11 of 19
-
12 of 19
-
13 of 19
-
14 of 19
-
15 of 19
-
16 of 19
-
17 of 19
-
18 of 19
-
19 of 19
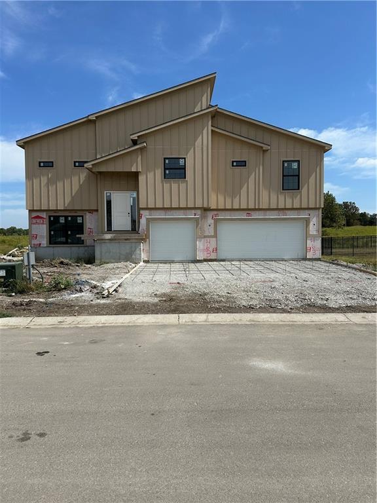
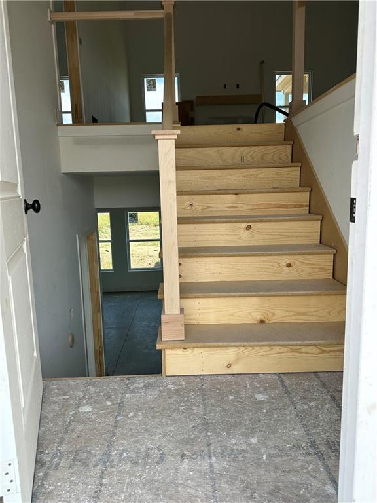
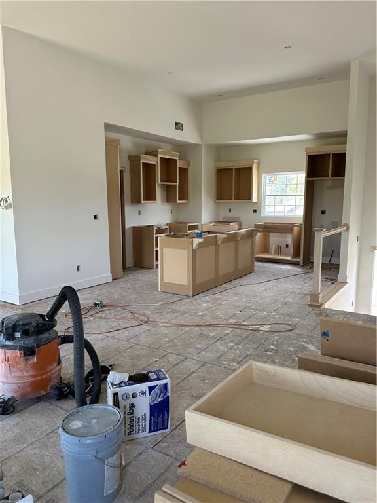
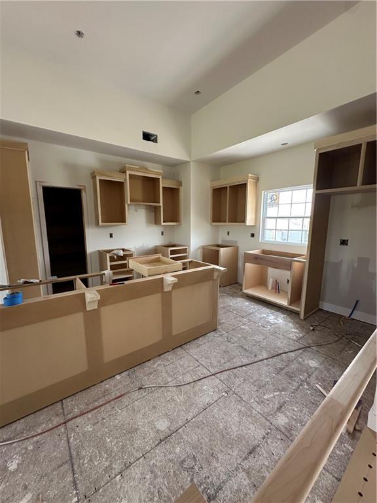
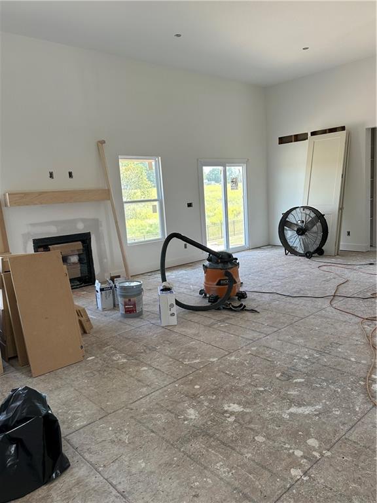
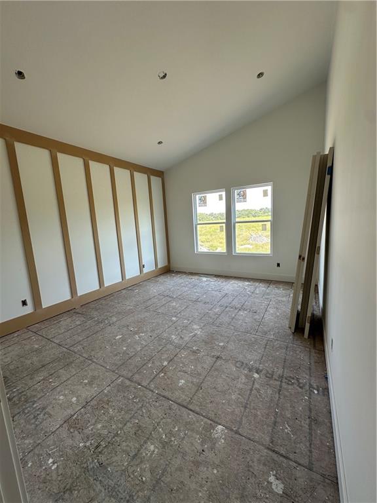
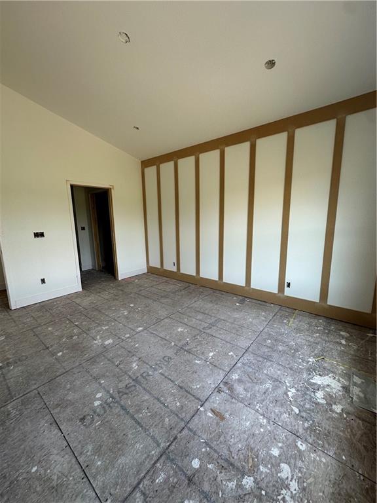
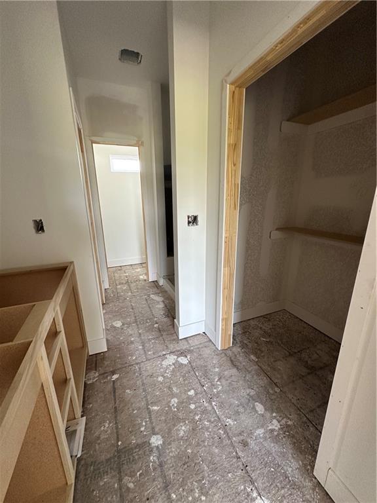
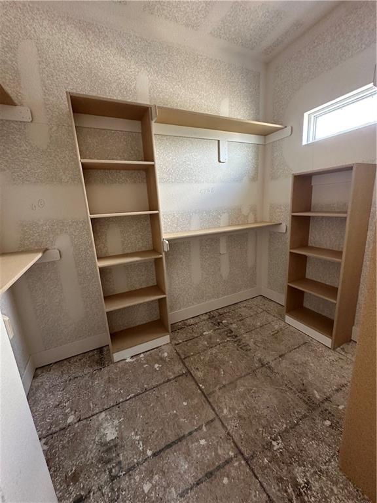
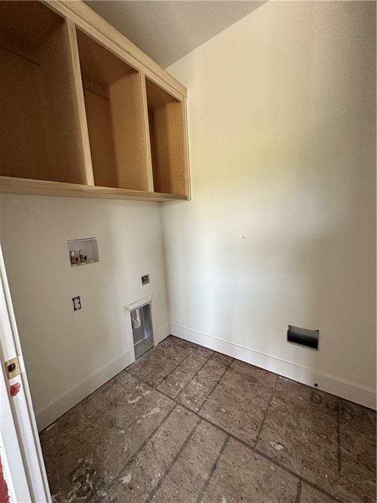
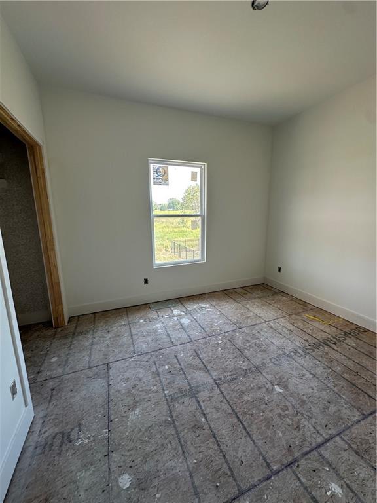
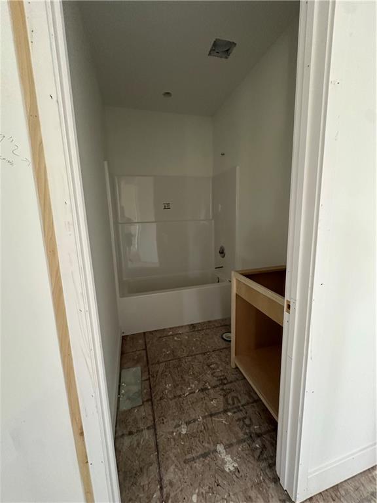
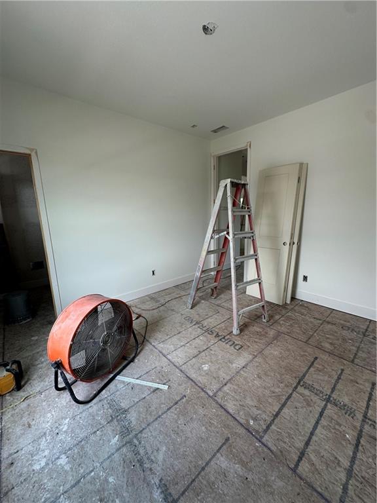
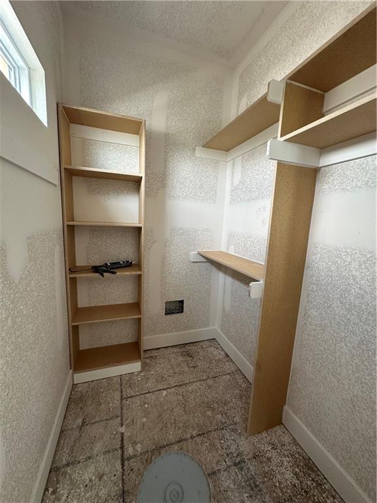
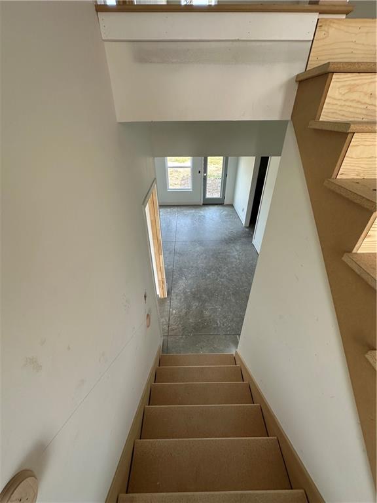
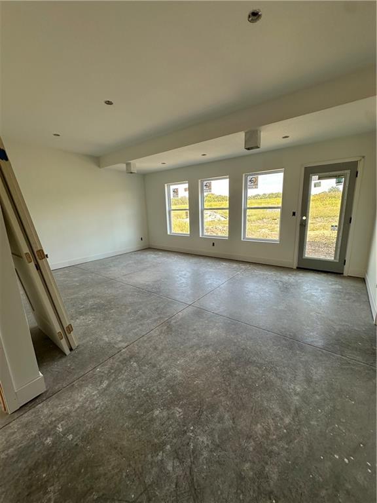
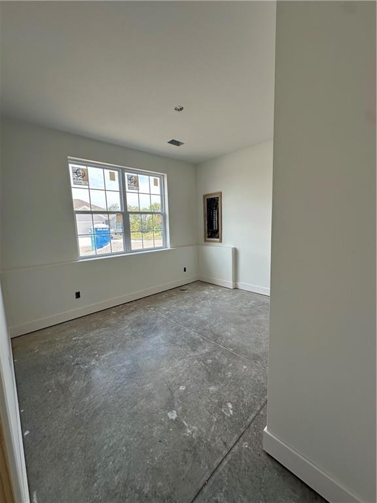
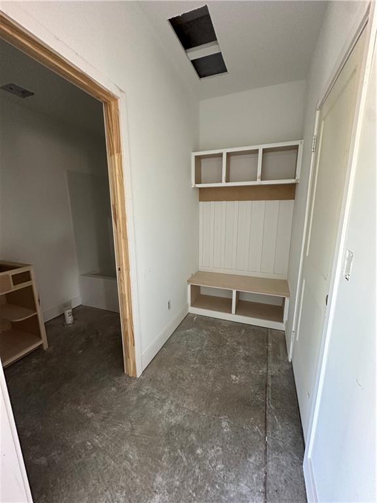
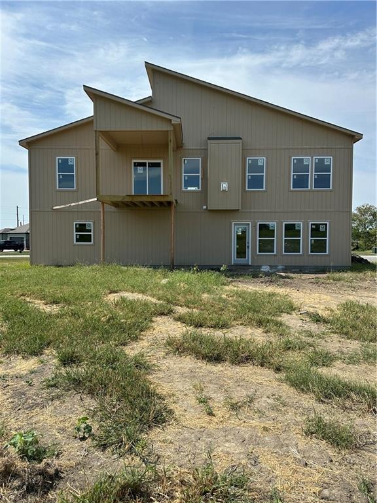
Contact the listing agent for details on builder incentives and financing options. Welcome to your dream home in the sought-after Salem Estates Development, built by Paradise Home Builders. This customized Stratford Split Entry plan provides more than 2,000 square feet of finished living space, with views of the scenic and active Lawson Golf Course—offering a great mix of comfort, luxury, and everyday practicality. Step inside to a main level highlighted by vaulted ceilings, a cozy gas fireplace, and an open-concept design that connects the living room, dining area, and a spacious kitchen. The kitchen includes an impressive walk-in pantry, a versatile multi-purpose nook, and access to a covered deck—perfect for relaxing or hosting outdoors. The owner’s suite is set in its own private wing, featuring vaulted ceilings, a large walk-in closet, and a spa-like ensuite bath with dual vanities and a walk-in shower with a built-in bench. You’ll also find two additional well-sized bedrooms, a second full bathroom, and a conveniently located laundry room on the main floor. The finished lower level adds even more space, with a large family/recreation room, a fourth bedroom, a third full bathroom, and easy access to the garage. Schedule a tour or book a design consultation today to see everything this new construction home has to offer.
- Directions
- 169 Hwy to 184th St, East on 184th, North (Left) onto Salem Dr, North (Left) onto Green Dr (Salem Estates Community Entrance) to your new home on the right.
- Subdivision
- Salem Estates
- City
- Lawson
- County
- Clay
- Property Type
- Residential / Single Family Residence
- Listing Updated
- Sep 11, 2026 at 4:09am
- MLS Number
- 2641239
- Property Tax
- $0
- Home Owners Association
- Yes - Salem Estates
- Disclaimer
- The information displayed on this page is confidential, proprietary, and copyrighted information of Heartland Multiple Listing Service, Inc. (“Heartland MLS”). Copyright 2026, Heartland Multiple Listing Service, Inc. Heartland MLS, Elite Realty and Agent Jo do not make any warranty or representation concerning the timeliness or accuracy of the information displayed herein. In consideration for the receipt of the information on this page, the recipient agrees to use the information solely for the private non-commercial purpose of identifying a property in which the recipient has a good faith interest in acquiring.
- The data relating to real estate displayed on this website comes in part from the Heartland Multiple Listing Service database compilation. The properties displayed on this website may not be all of the properties in the Heartland MLS database compilation, or all of the properties listed with other brokers participating in the Heartland MLS IDX program. Detailed information about the properties displayed on this website includes the name of the listing company.
- Information is deemed reliable but is not guaranteed.
Copyright © 2026 ELITE Realty.