
15335 W 161 Street, Olathe, KS 66062
- 3Beds
- 3 Baths
- 0½ Baths
- 2,010Sq Ft
-
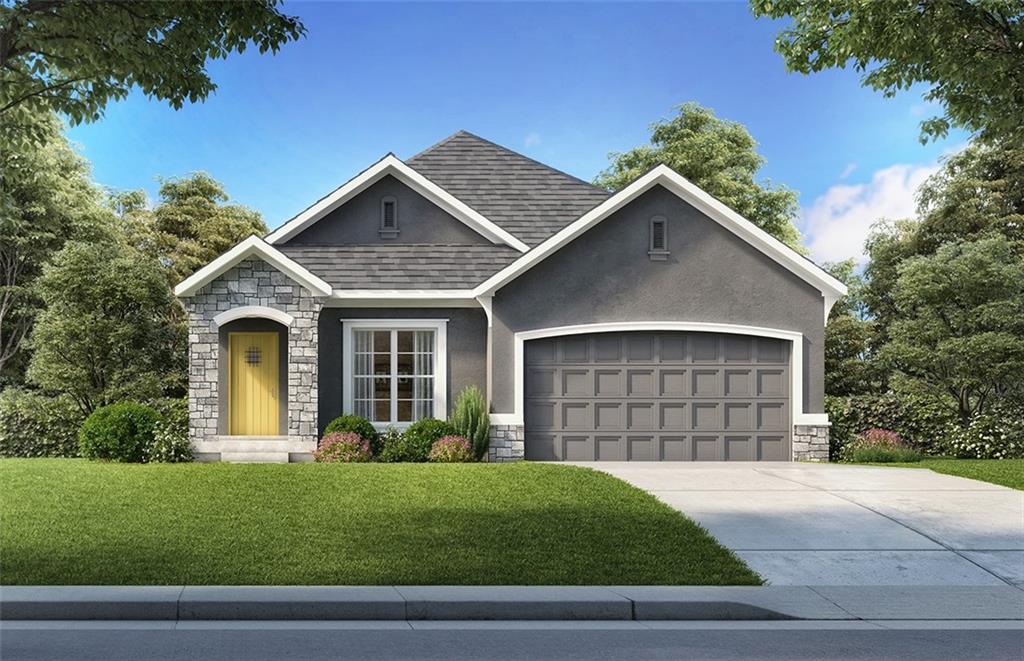
Stucco exterior with stone accents, covered entry, attached garage, and a concrete driveway
1 of 39
-
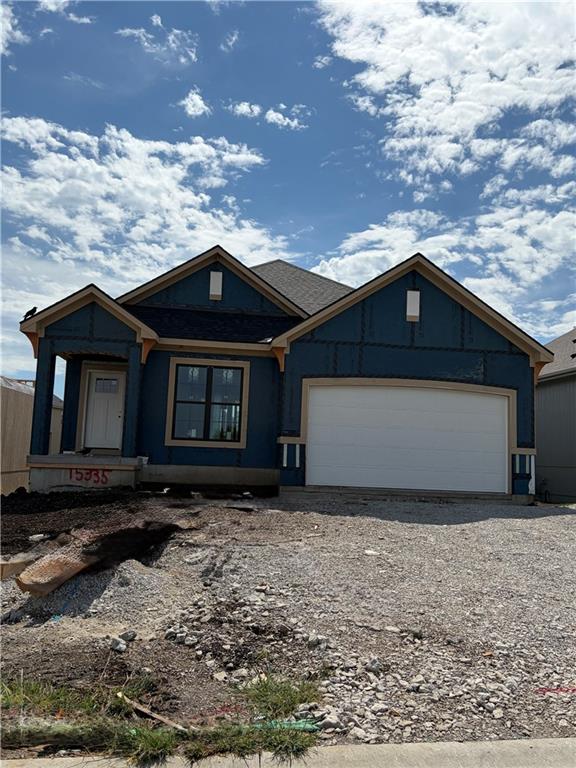
Progress photos
2 of 39
-
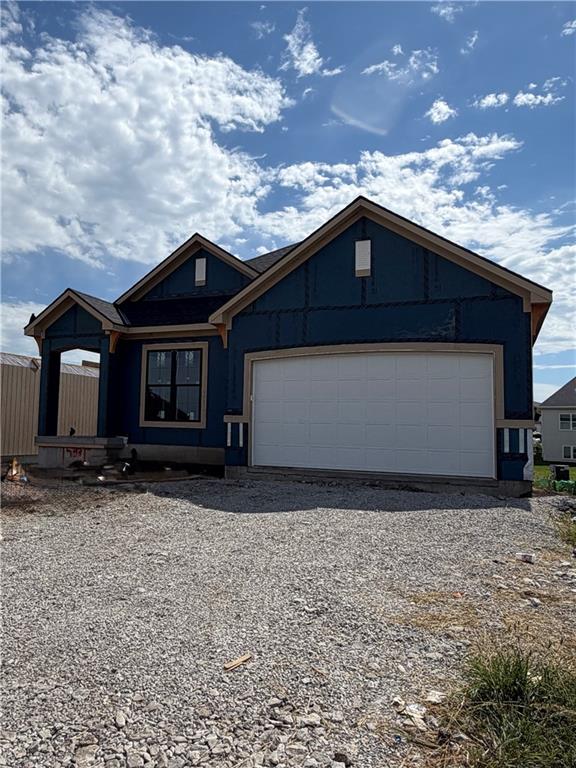
Progress photos
3 of 39
-
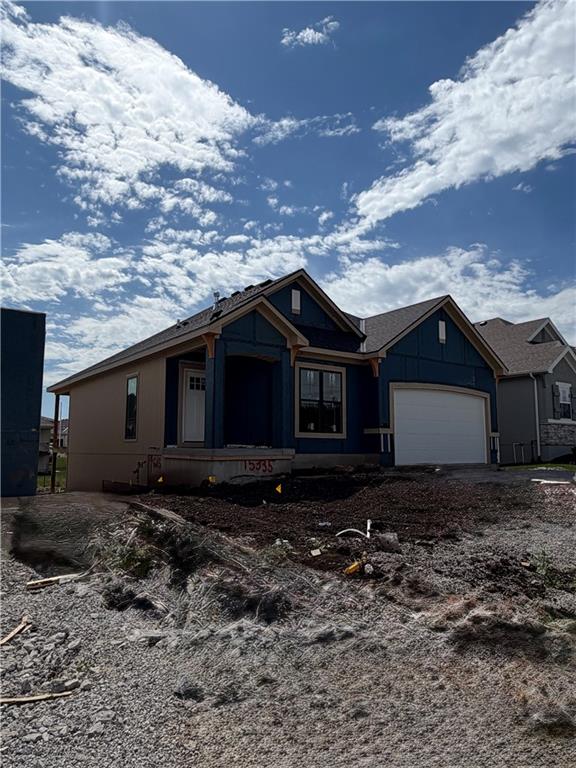
Progress photos
4 of 39
-
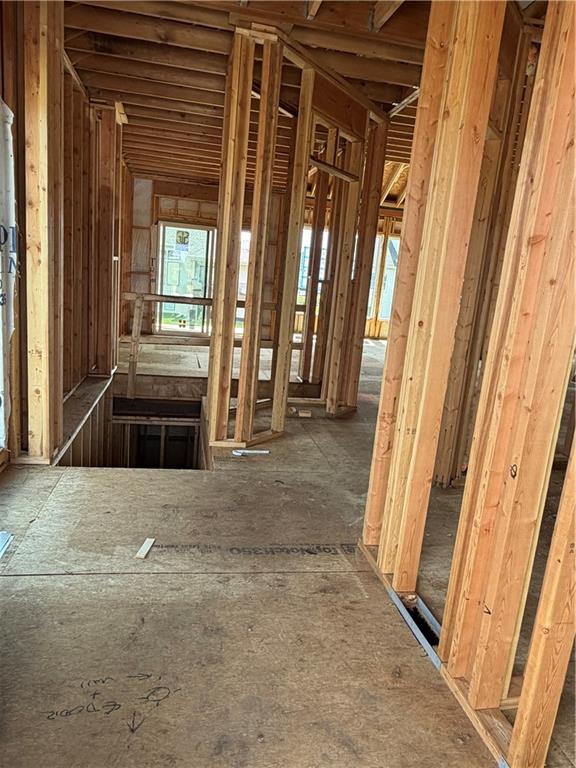
Progress photos
5 of 39
-
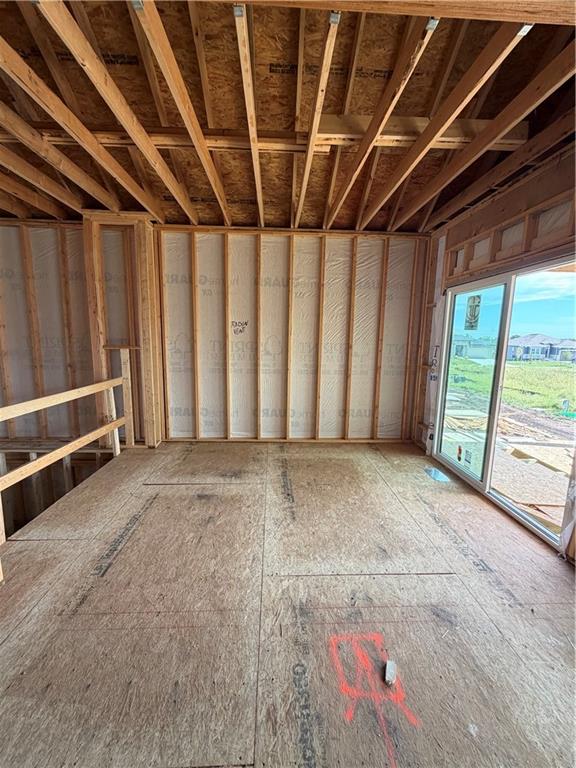
Progress photos
6 of 39
-
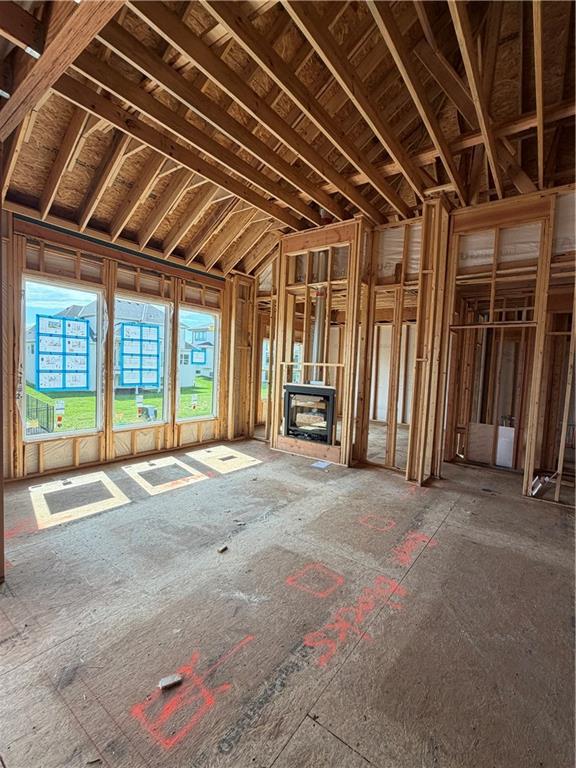
Progress photos
7 of 39
-
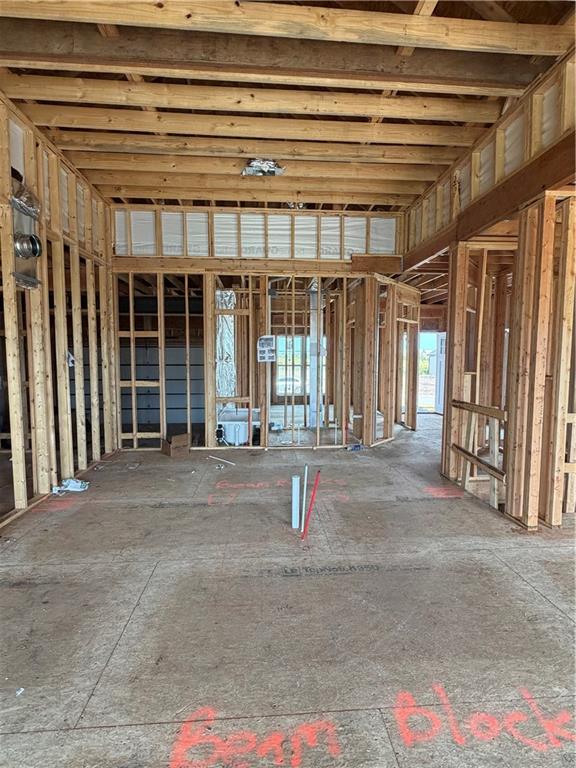
Progress photos
8 of 39
-
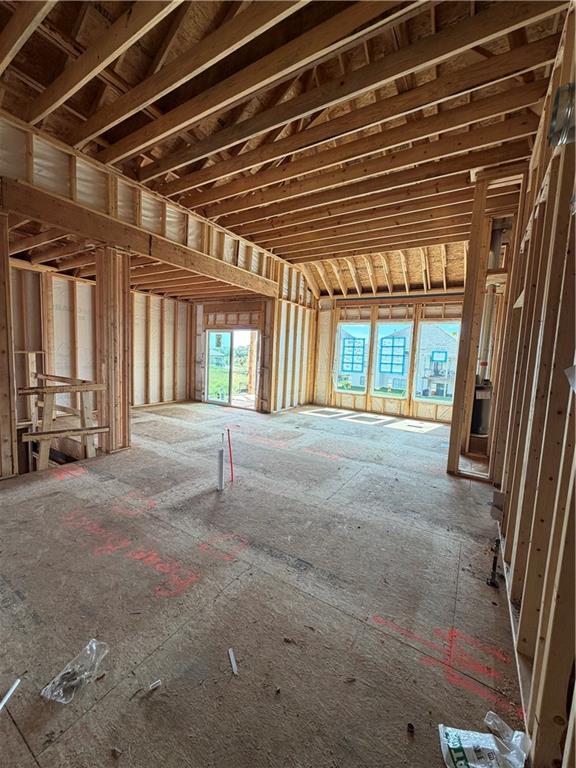
Progress photos
9 of 39
-
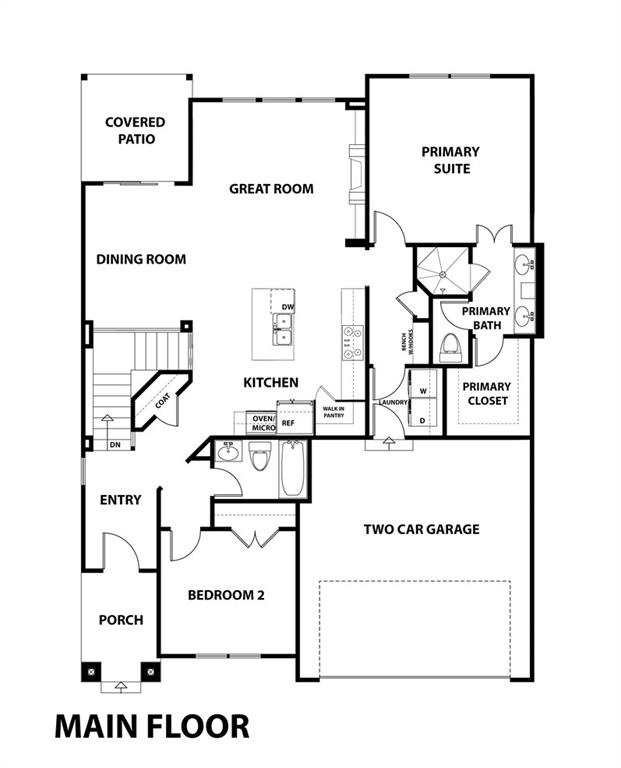
Floor plan
10 of 39
-
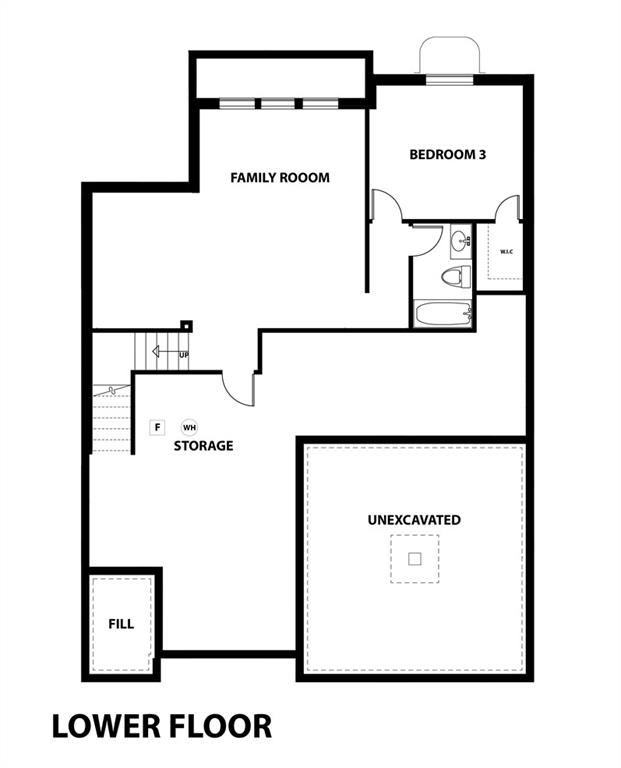
Floor plan
11 of 39
-
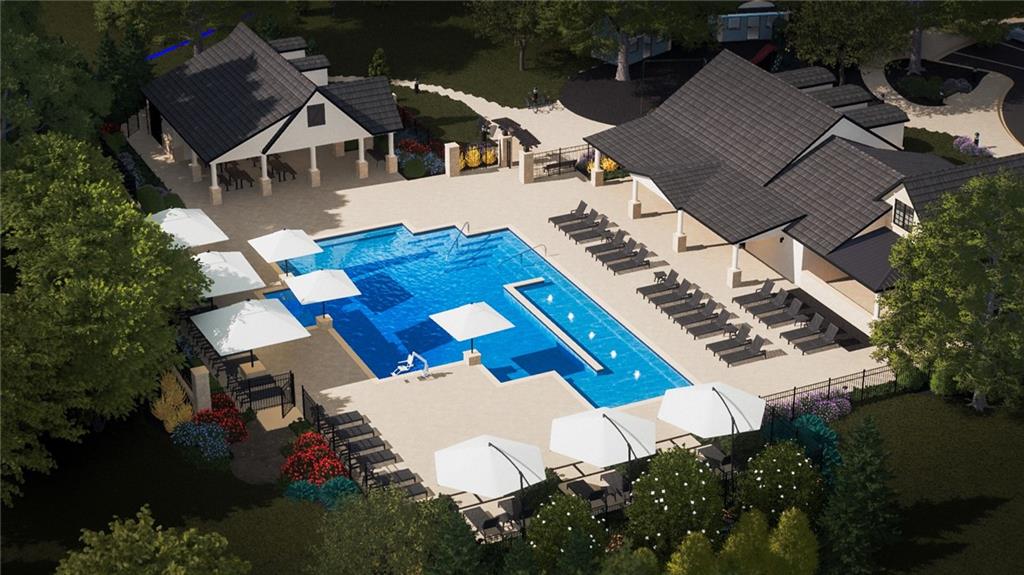
Expansive pool area featuring a rectangular swimming pool, integrated shallow lounging areas, surrounding paved deck, and adjacent covered structures with pitched roofs
12 of 39
-
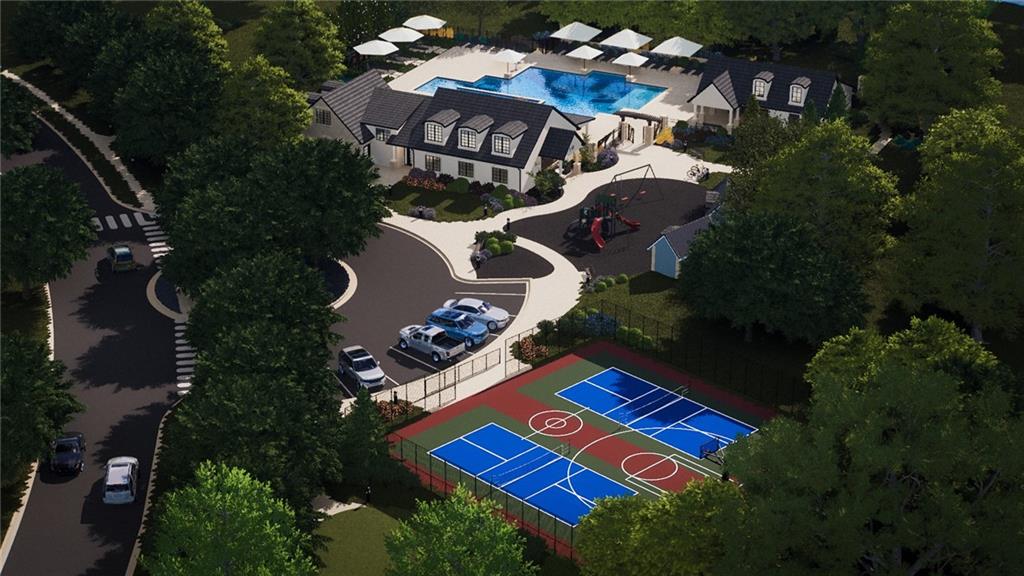
Central clubhouse, swimming pool, sports court, playground, and paved parking area
13 of 39
-
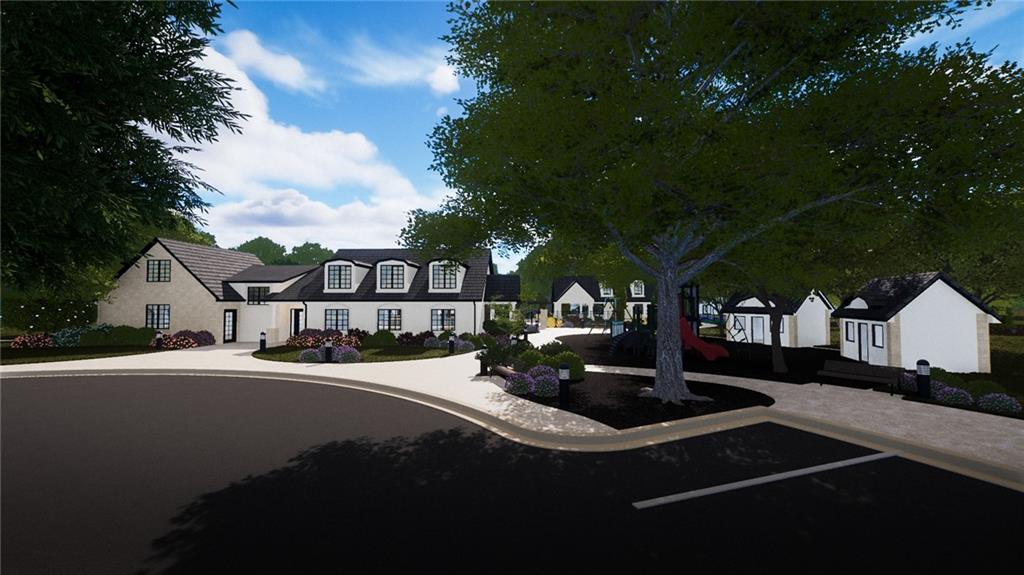
Circular driveway leading to a residence with a light-colored exterior, dark-framed windows, and dormer windows
14 of 39
-
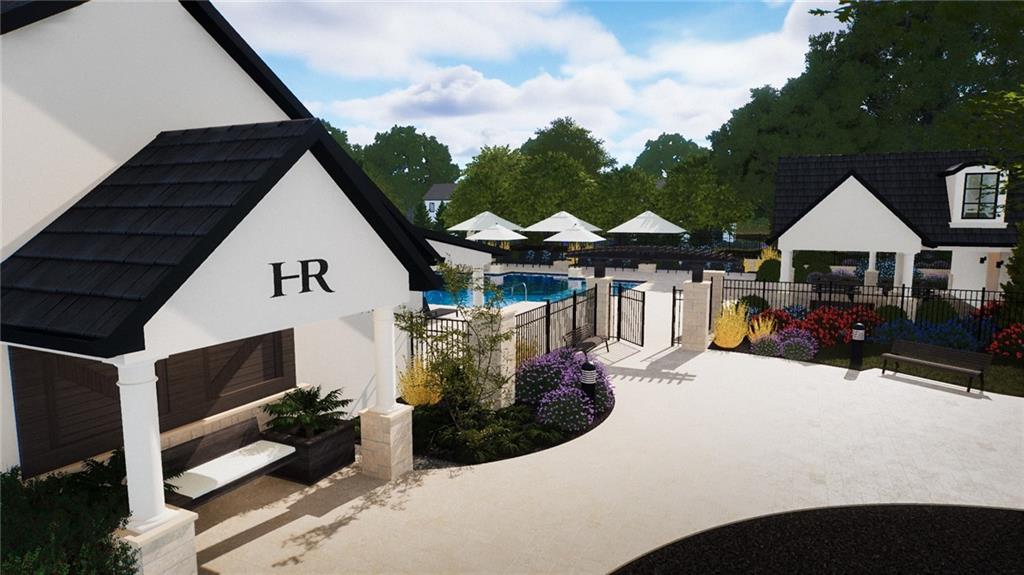
Entrance to pool area
15 of 39
-
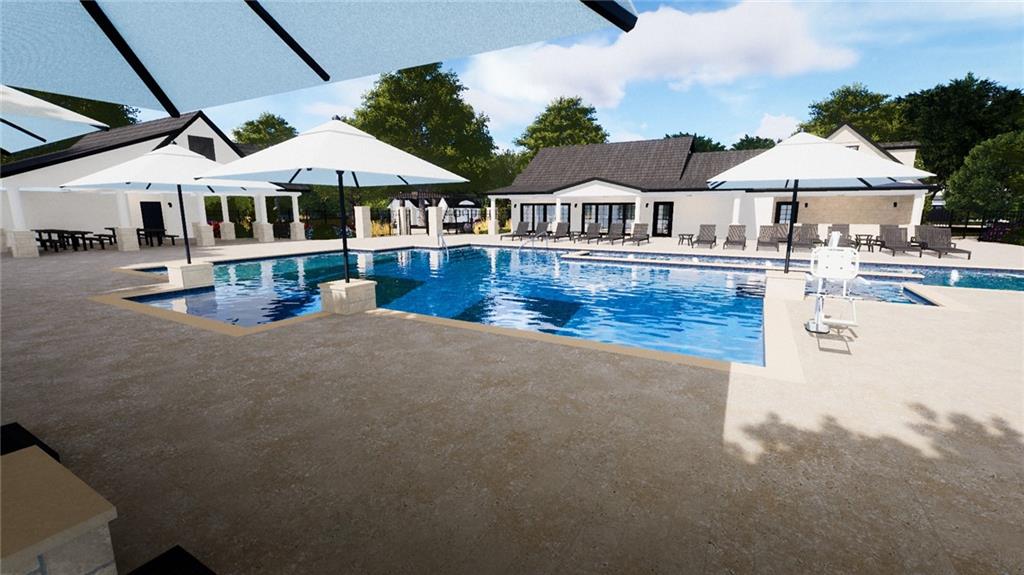
Expansive outdoor pool area featuring multiple swimming pools, a surrounding paved deck, large shade umbrellas, and a dedicated covered patio with seating
16 of 39
-
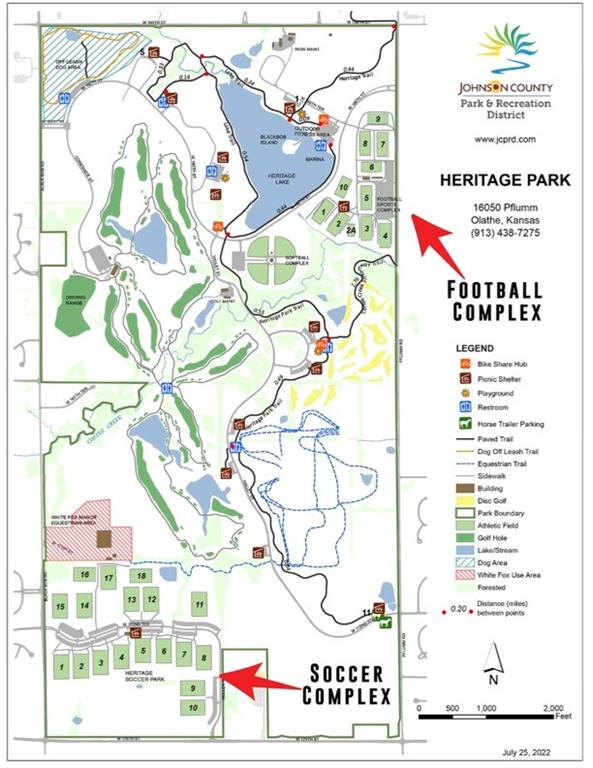
Park Map. Displaying the layout and amenities of Heritage Park, including recreational complexes and trails
17 of 39
-
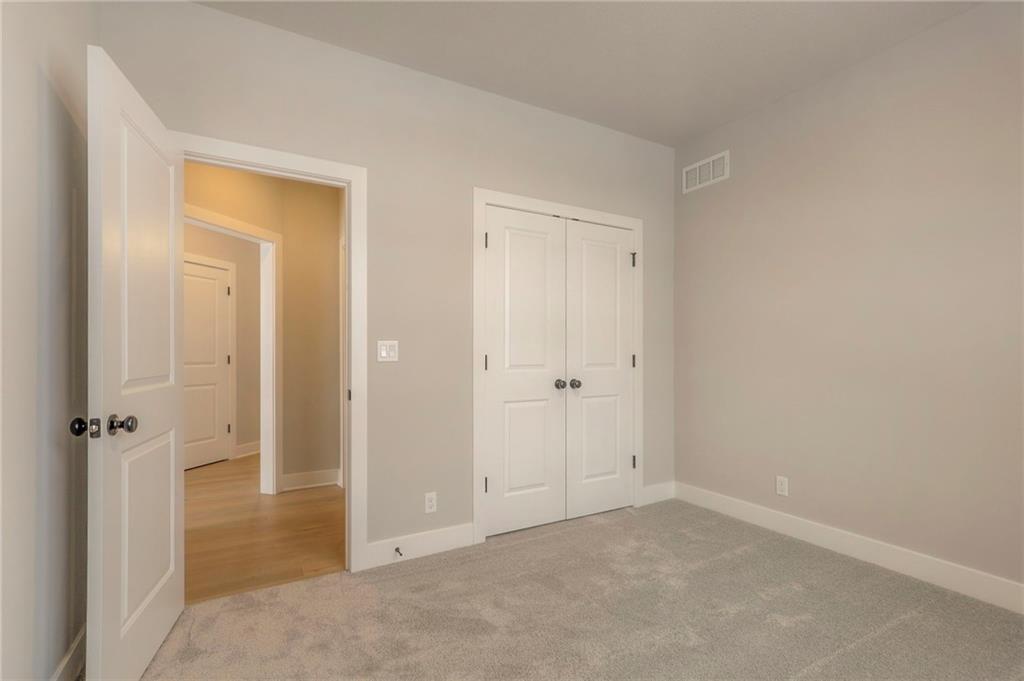
PHOTO OF PREVIOUS MODEL HOME. Soft carpeting underfoot provides cozy comfort in this versatile secondary bedroom space.
18 of 39
-
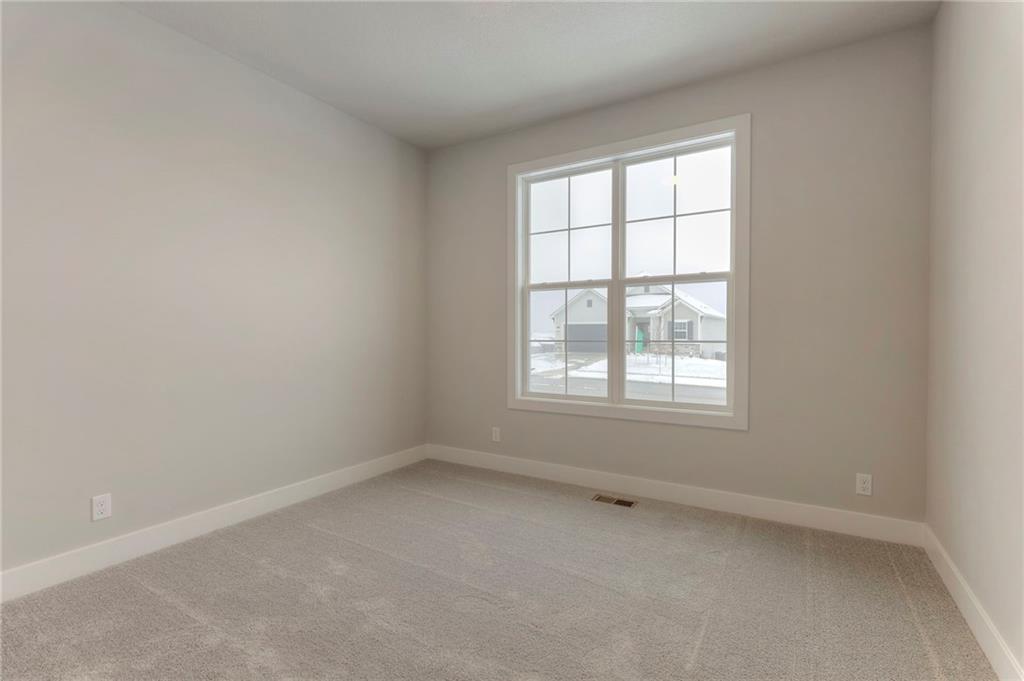
PHOTO OF PREVIOUS MODEL HOME. Plush carpeting anchors this versatile room centered around a multi-pane window.
19 of 39
-
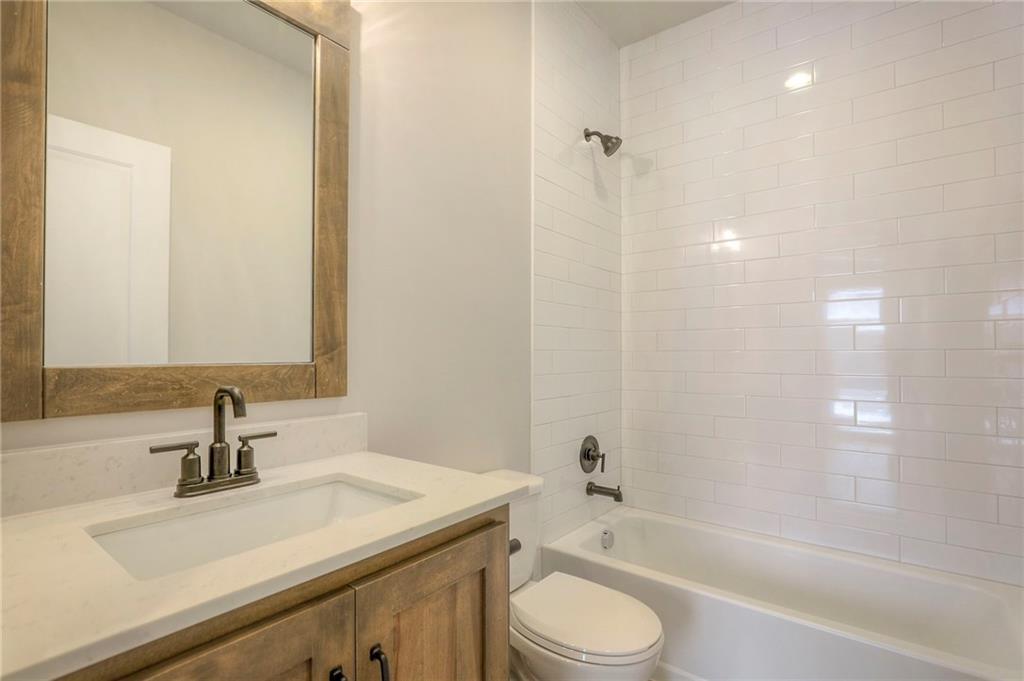
PHOTO OF PREVIOUS MODEL HOME. Clean subway tile surrounds the tub in this modern bathroom.
20 of 39
-
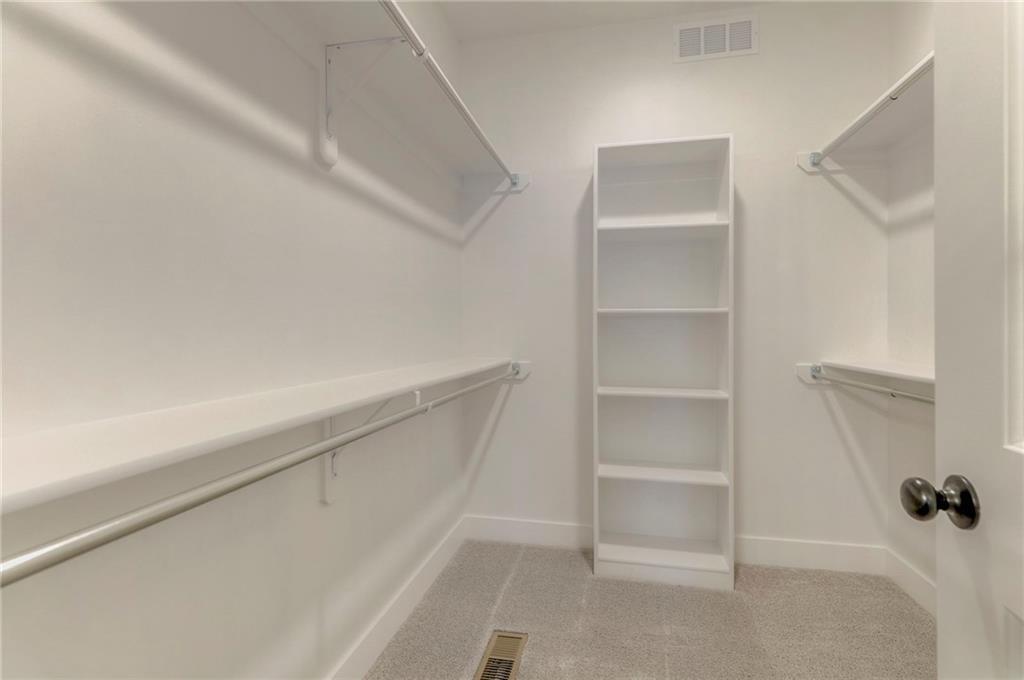
PHOTO OF PREVIOUS MODEL HOME. Ample shelving and built-in storage maximize organization in this clean, carpeted walk-in closet.
21 of 39
-
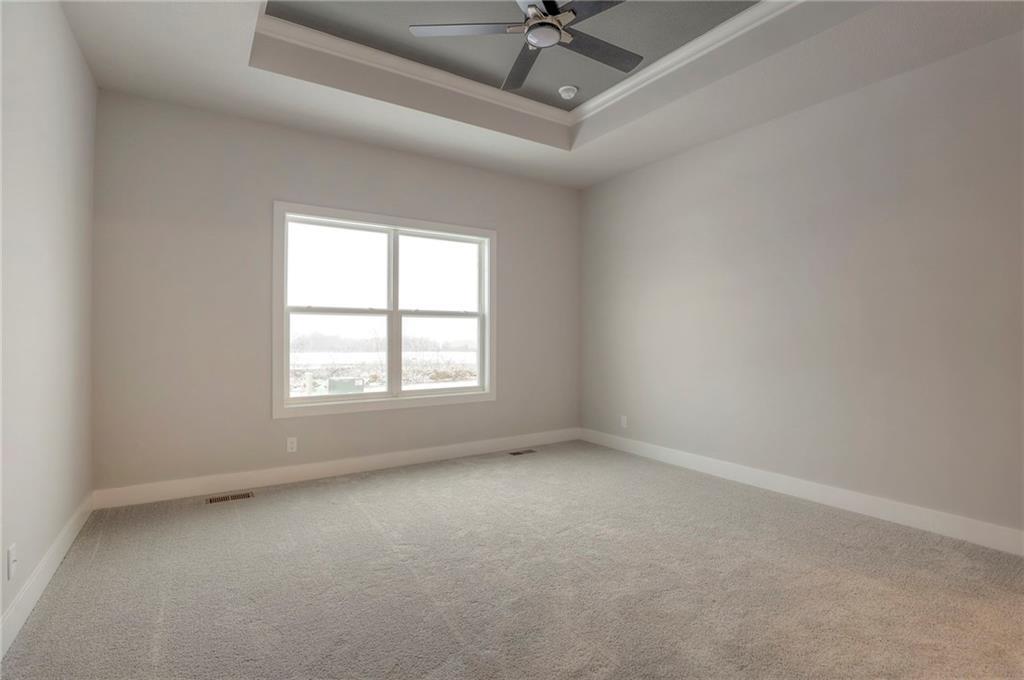
PHOTO OF PREVIOUS MODEL HOME. A spacious bedroom features plush carpeting, neutral walls, and an elegant tray ceiling.
22 of 39
-
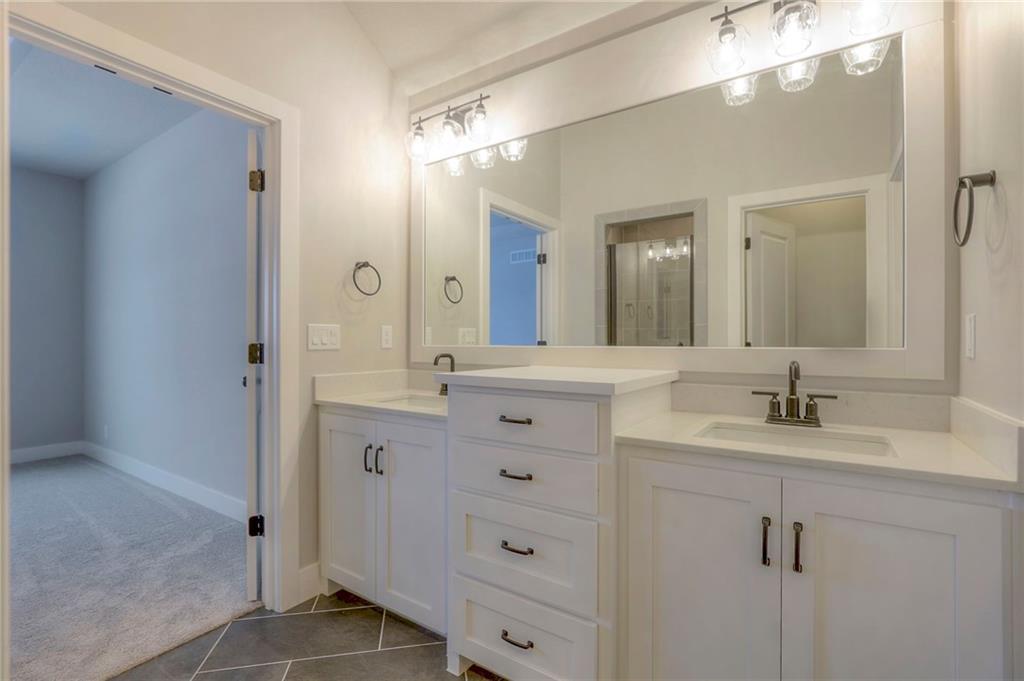
PHOTO OF PREVIOUS MODEL HOME. Clean lines and a spacious dual vanity define this elegant primary bathroom.
23 of 39
-
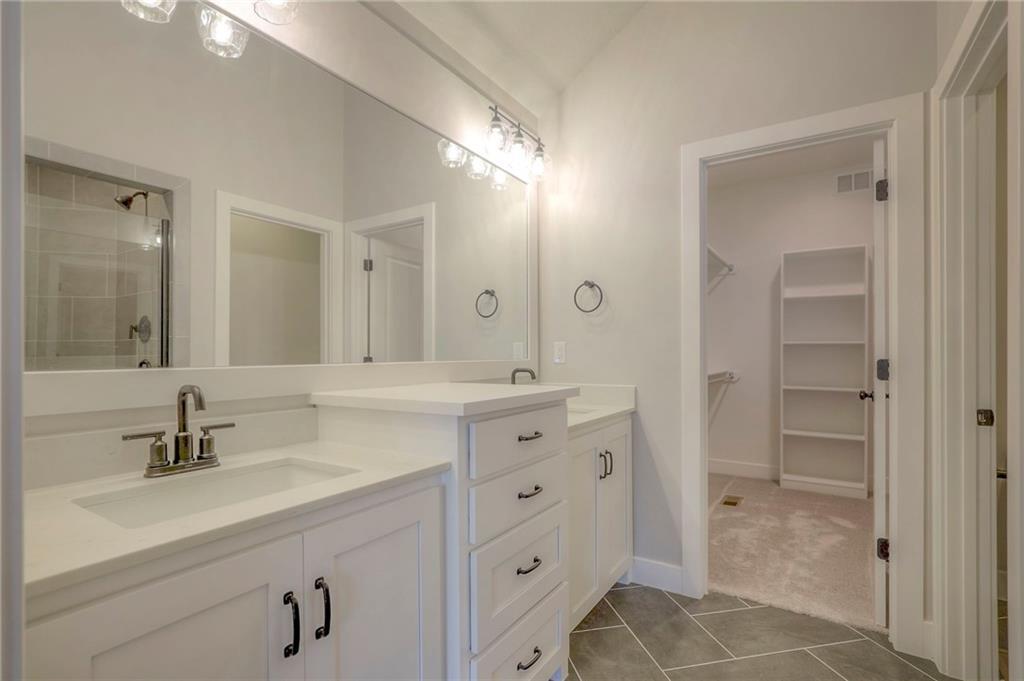
PHOTO OF PREVIOUS MODEL HOME. A spacious dual vanity with white cabinetry sits adjacent to a generous walk-in closet.
24 of 39
-
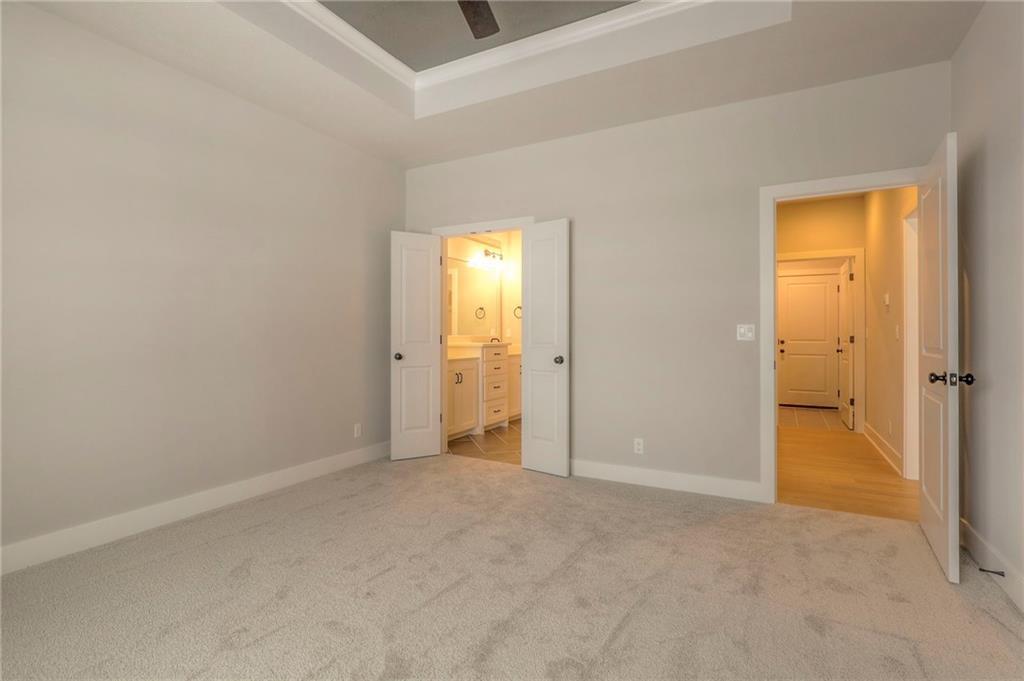
PHOTO OF PREVIOUS MODEL HOME. Plush carpeting and a classic tray ceiling define this elegant private bedroom suite.
25 of 39
-
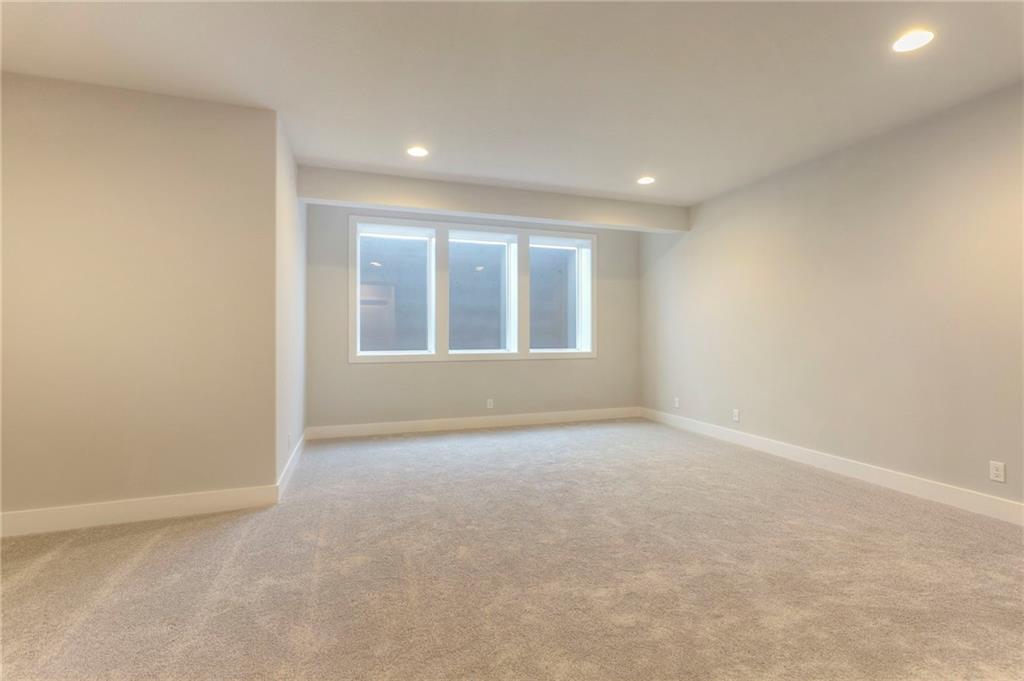
PHOTO OF PREVIOUS MODEL HOME. Recessed lighting and soft carpeting elevate this versatile lower level living space.
26 of 39
-
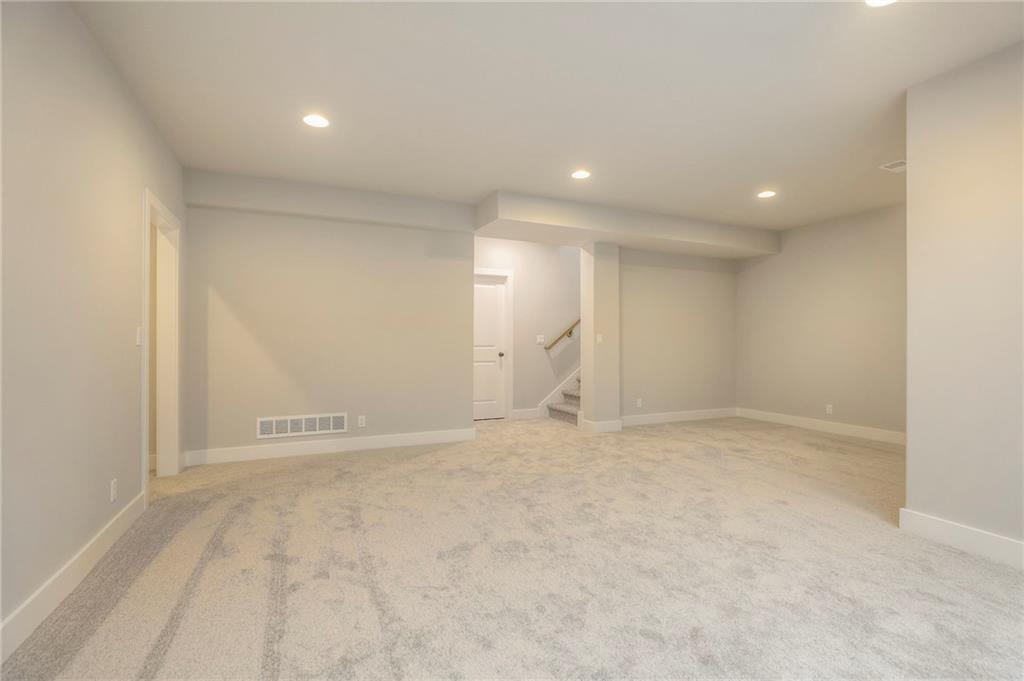
PHOTO OF PREVIOUS MODEL HOME. Recessed lighting and plush carpeting define this versatile lower level recreation space.
27 of 39
-
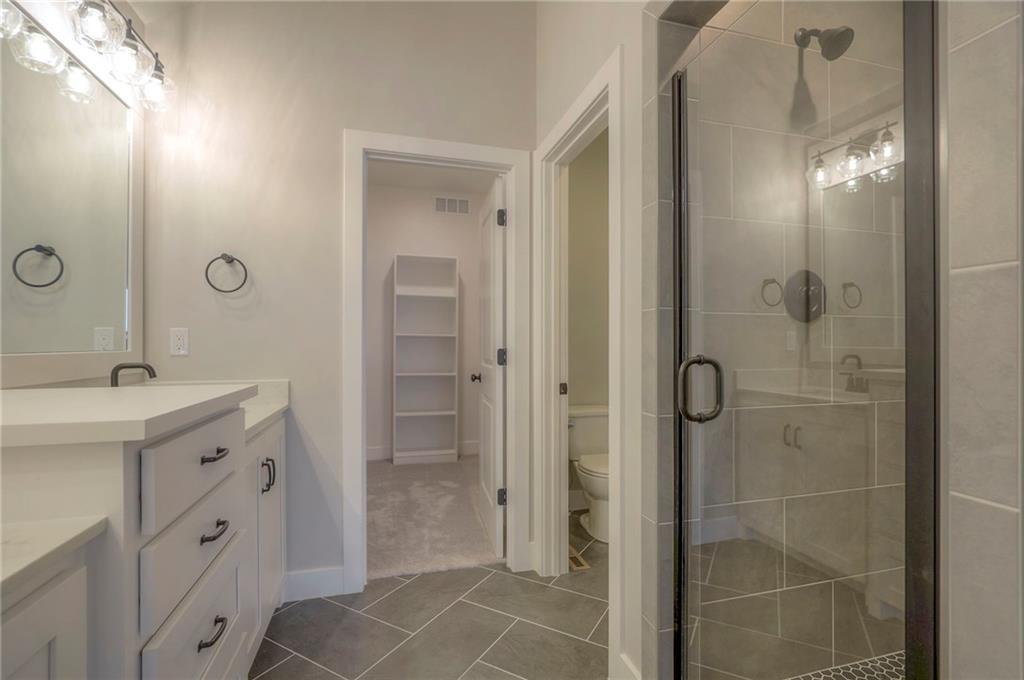
PHOTO OF PREVIOUS MODEL HOME. Modern tile flooring complements the sleek glass shower enclosure in this well-appointed bathroom.
28 of 39
-
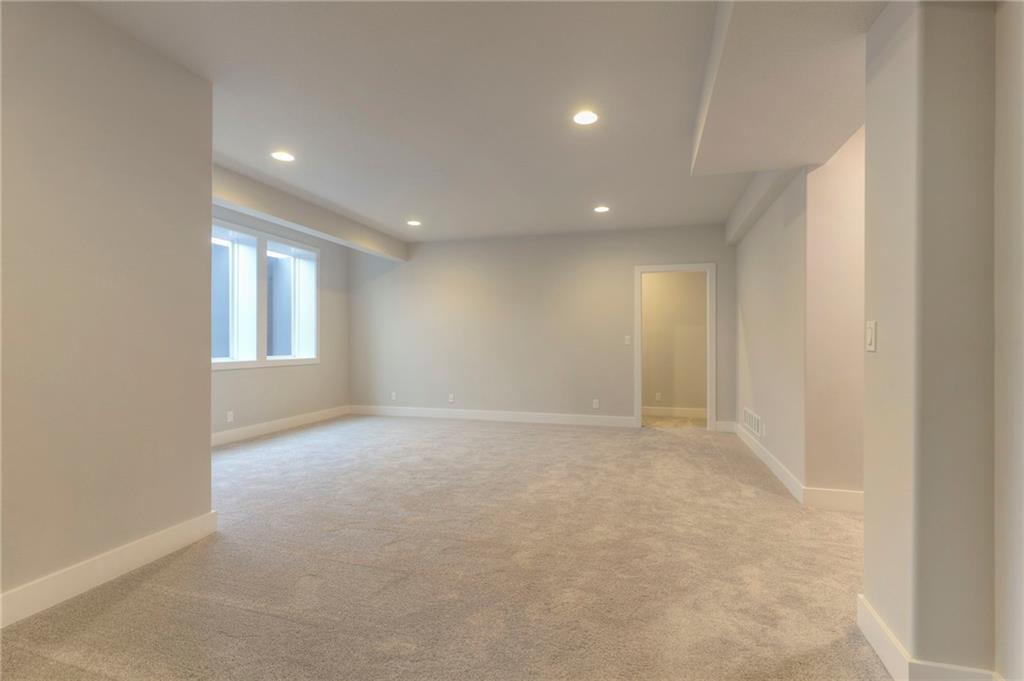
PHOTO OF PREVIOUS MODEL HOME. A spacious basement recreation room features plush neutral carpeting and recessed lighting.
29 of 39
-
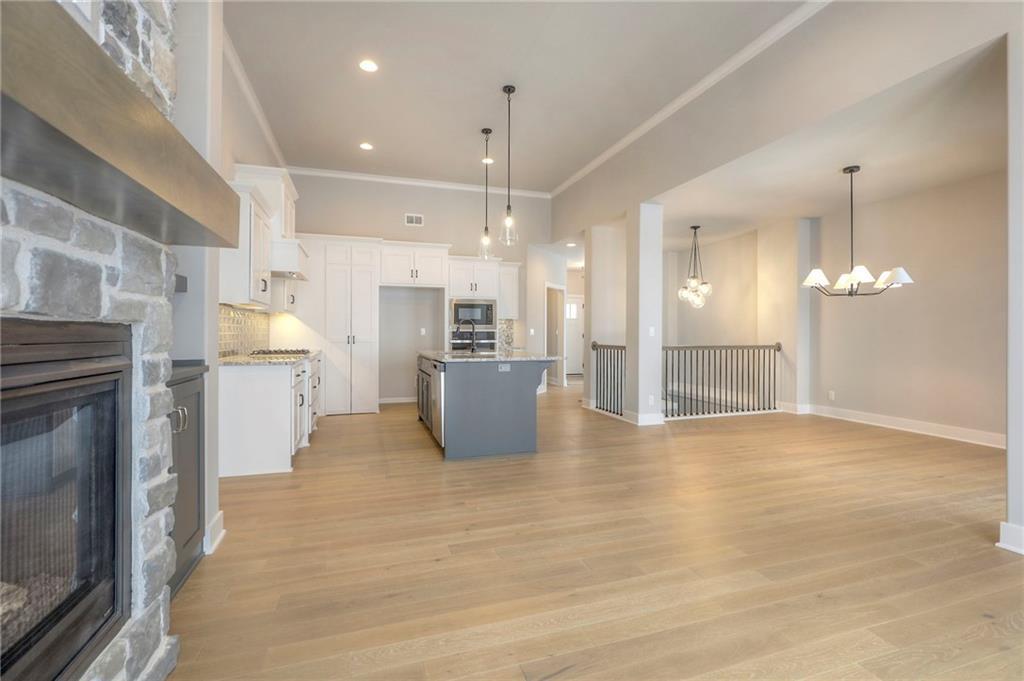
PHOTO OF PREVIOUS MODEL HOME. Rich wood flooring runs through this airy, open-concept main floor layout.
30 of 39
-
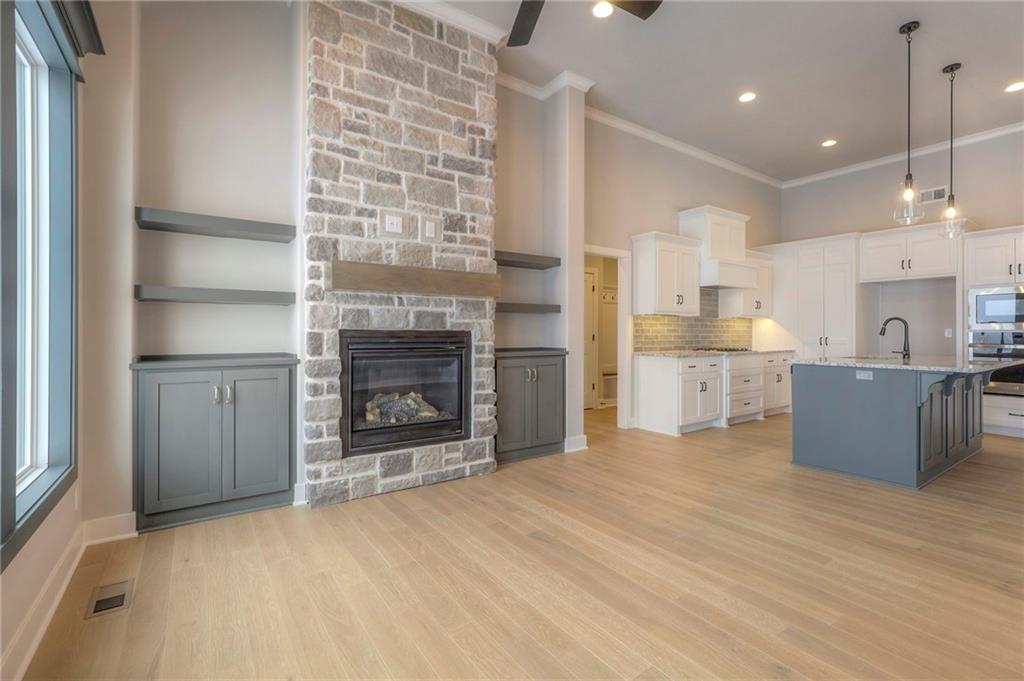
PHOTO OF PREVIOUS MODEL HOME. Rich hardwood floors sweep across an open layout anchored by a floor-to-ceiling stone fireplace.
31 of 39
-
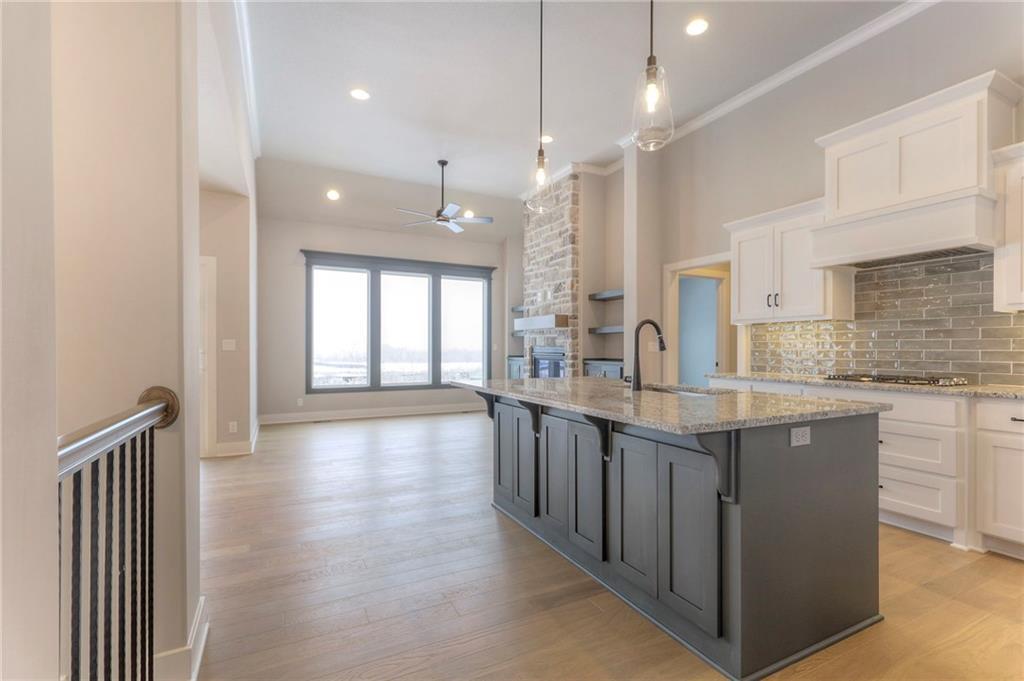
PHOTO OF PREVIOUS MODEL HOME. Hardwood floors and a massive island define this open kitchen and living area.
32 of 39
-
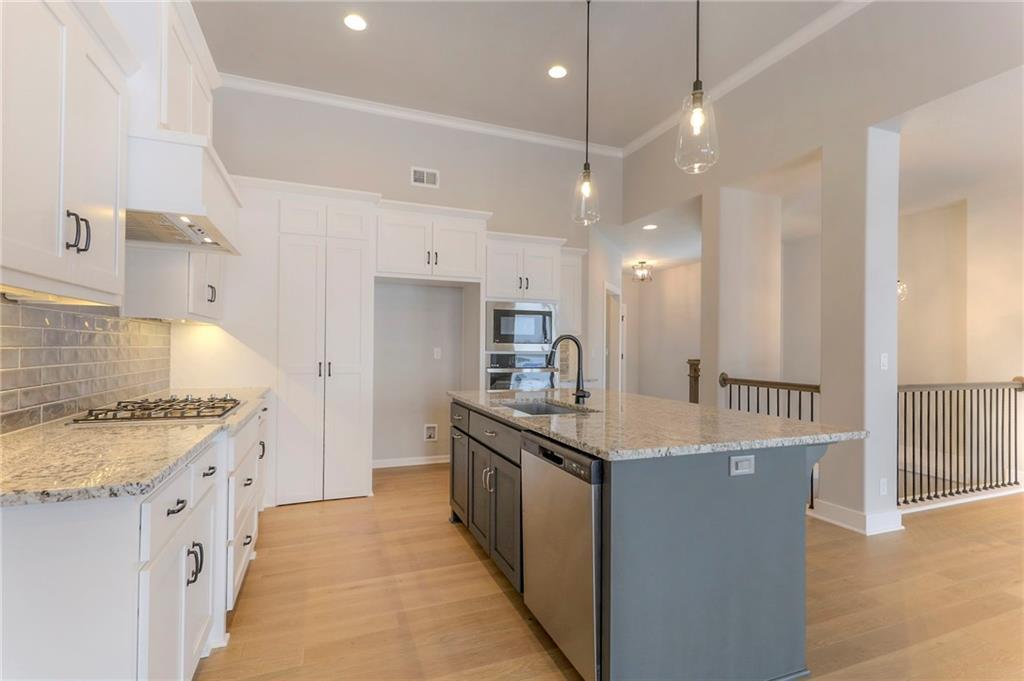
PHOTO OF PREVIOUS MODEL HOME. Gleaming stone countertops and a spacious central island anchor this beautifully designed modern kitchen.
33 of 39
-
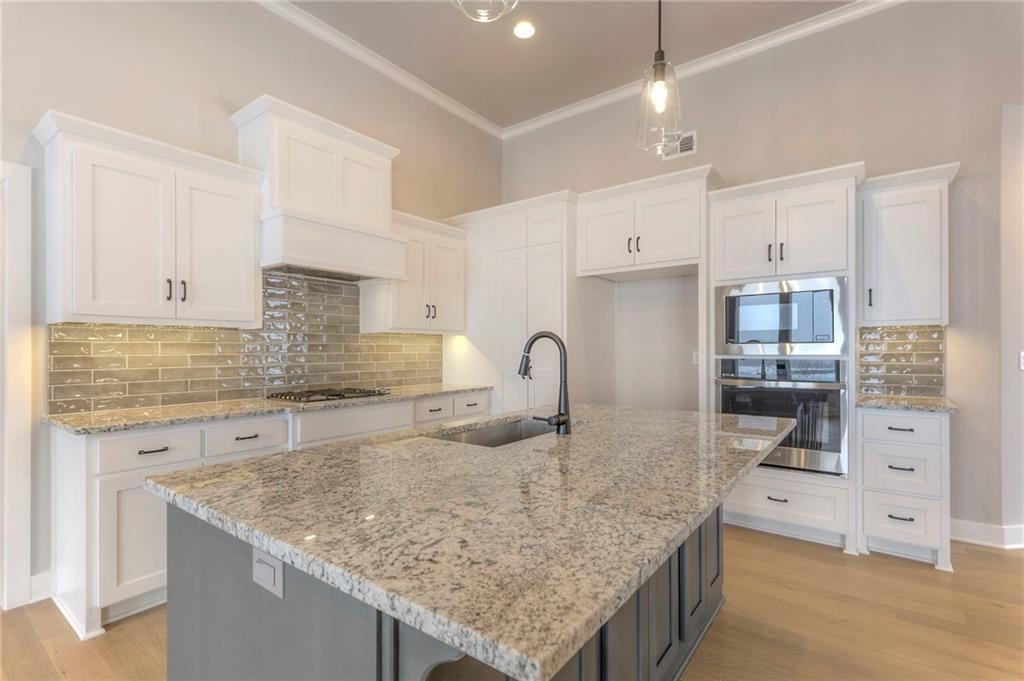
PHOTO OF PREVIOUS MODEL HOME. Polished granite countertops and classic white cabinetry define this beautifully designed modern kitchen.
34 of 39
-
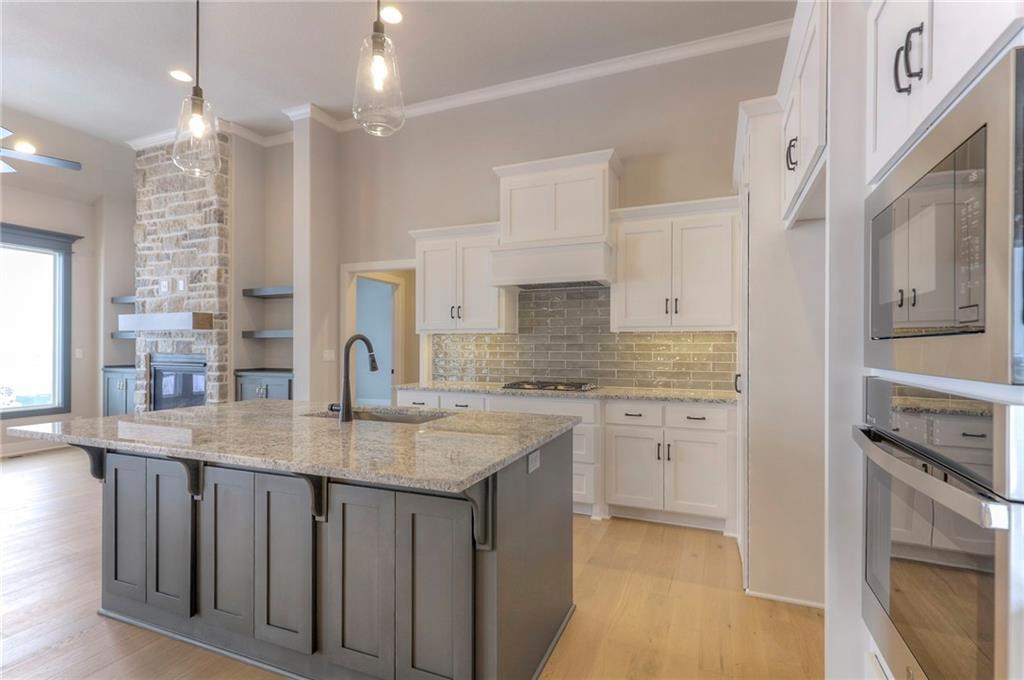
PHOTO OF PREVIOUS MODEL HOME. Polished granite countertops complement custom cabinetry in this open kitchen layout.
35 of 39
-
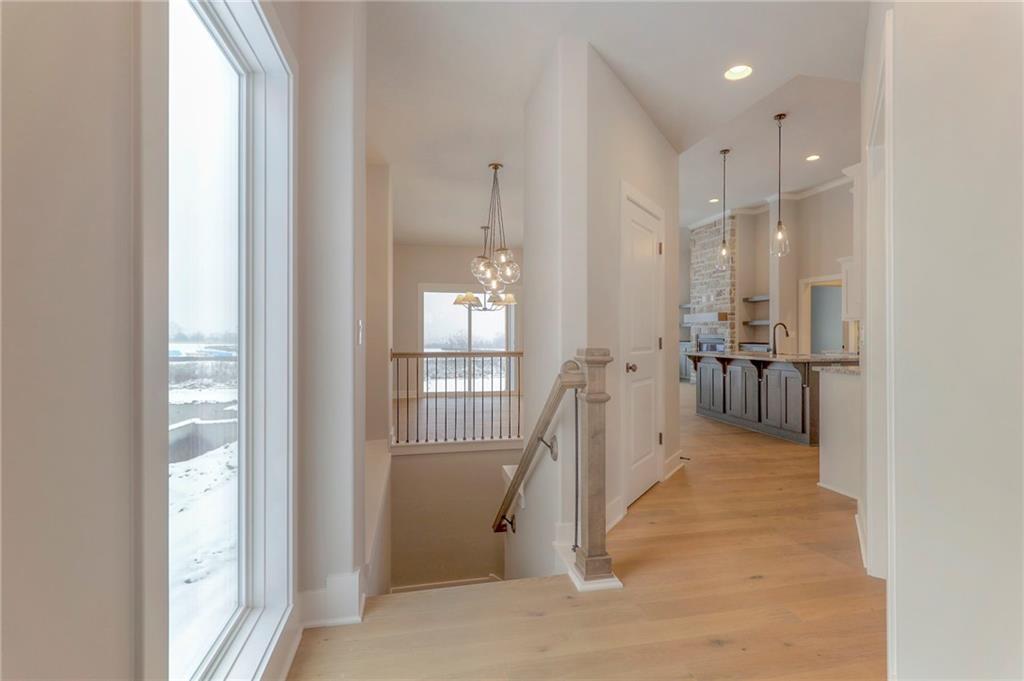
PHOTO OF PREVIOUS MODEL HOME. Smooth wood floors guide the way past an open staircase into the main living areas.
36 of 39
-
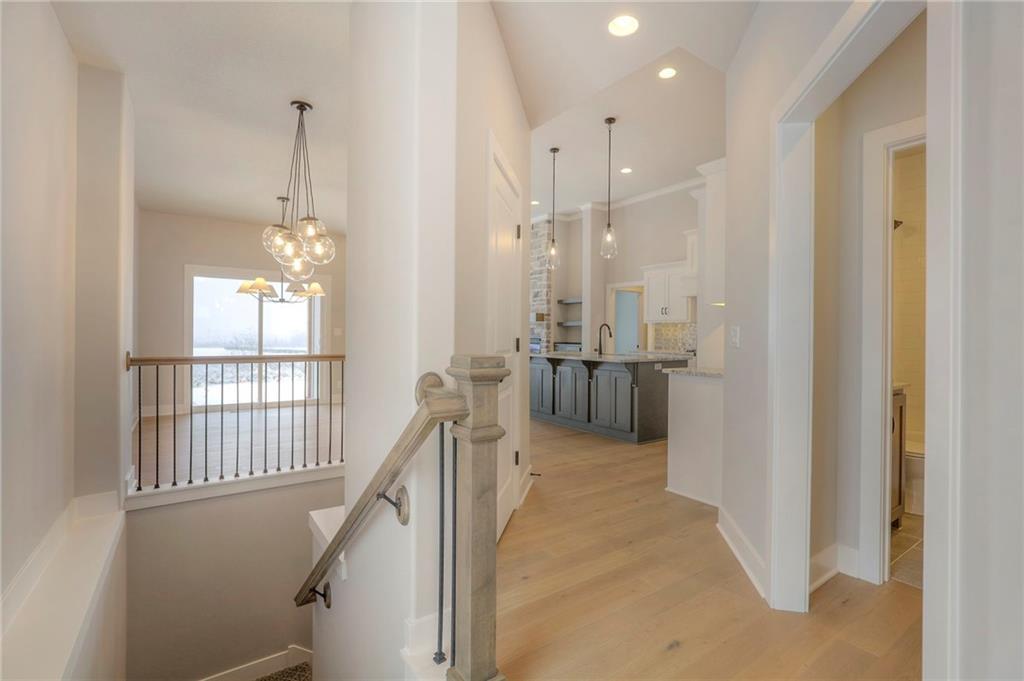
PHOTO OF PREVIOUS MODEL HOME. Gleaming wood floors flow throughout a multi-level layout with high ceilings and clean architectural lines.
37 of 39
-
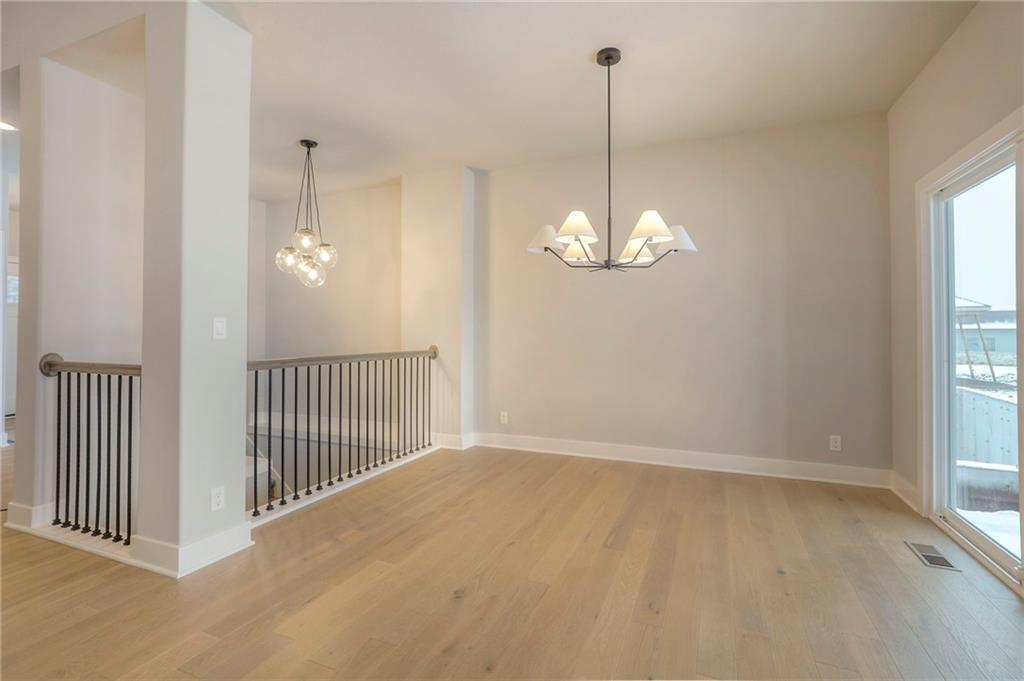
PHOTO OF PREVIOUS MODEL HOME. Rich hardwood floors and elegant modern light fixtures define this versatile open dining area.
38 of 39
-
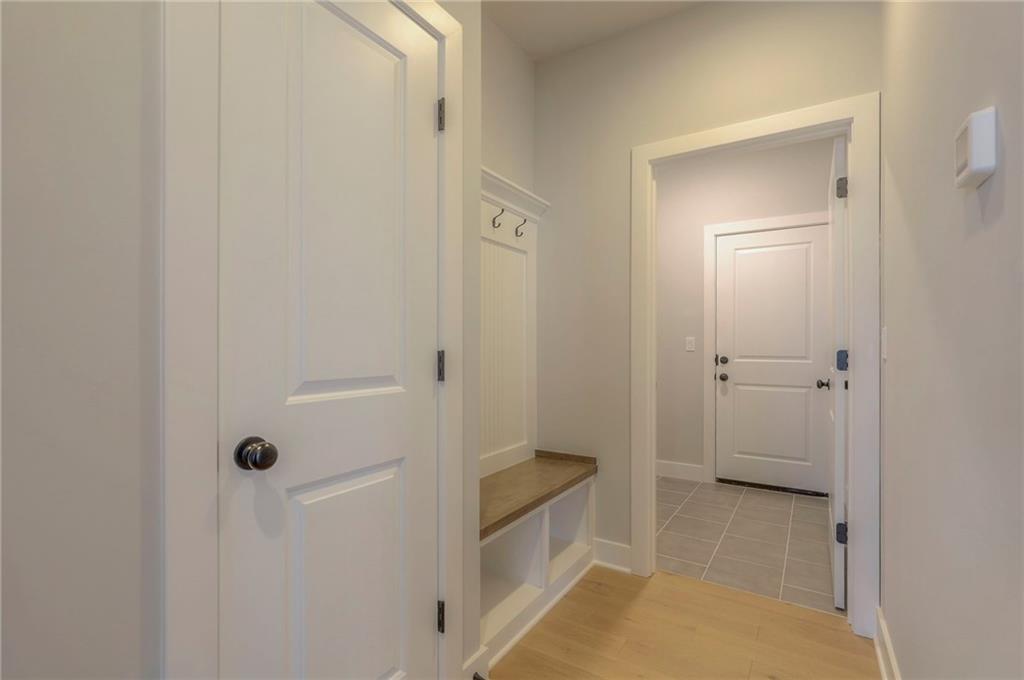
PHOTO OF PREVIOUS MODEL HOME. A functional mudroom entry features a built-in bench and transitions smoothly into the adjacent hallway.
39 of 39
The Westhampton offers the perfect blend of thoughtful design, spacious living, and effortless flow in this beautifully designed reverse-style floor plan with 2 car garage. The heart of the home features an open-concept Great Room, Kitchen, and Dining area designed for everyday living and entertaining. Soaring ceilings, large windows, and built-ins flanking the fireplace create a bright, inviting space filled with natural light. Step outside from the dining area to the covered patio, the perfect spot for morning coffee or relaxing evenings. The main-level Primary Suite offers a peaceful retreat with a spacious 3-piece bath featuring double vanities and a beautifully tiled shower. A second bedroom and full guest bath on the main level provide flexibility and convenience for guests, family, or a home office. The finished lower level adds even more living space with a generous Family Room, third bedroom with walk-in closet, and additional full bath. Plenty of dedicated storage makes it easy to keep everything organized and out of sight. The Westhampton delivers the space you need, the functionality you want, and the elevated details you’ll love—perfectly designed for relaxing, entertaining, and enjoying home. SPEC HOME UNDER CONSTRUCTION LOT 73. Current Sales Office OPEN 7 Days/Week, located at LOT 100, 16071 S Twilight Ln. Olathe
- Directions
- S on I-35, E on 159th, S on Twilight, E on 161st.
- Subdivision
- Heritage Ranch
- City
- Olathe
- County
- Johnson, KS
- Property Type
- Residential / Villa
- Listing Updated
- Sep 28, 2026 at 1:09pm
- MLS Number
- 2641221
- Property Tax
- $7,500
- Home Owners Association
- Yes
- Disclaimer
- The information displayed on this page is confidential, proprietary, and copyrighted information of Heartland Multiple Listing Service, Inc. (“Heartland MLS”). Copyright 2026, Heartland Multiple Listing Service, Inc. Heartland MLS, Elite Realty and Agent Jo do not make any warranty or representation concerning the timeliness or accuracy of the information displayed herein. In consideration for the receipt of the information on this page, the recipient agrees to use the information solely for the private non-commercial purpose of identifying a property in which the recipient has a good faith interest in acquiring.
- The data relating to real estate displayed on this website comes in part from the Heartland Multiple Listing Service database compilation. The properties displayed on this website may not be all of the properties in the Heartland MLS database compilation, or all of the properties listed with other brokers participating in the Heartland MLS IDX program. Detailed information about the properties displayed on this website includes the name of the listing company.
- Information is deemed reliable but is not guaranteed.
Copyright © 2026 ELITE Realty.