
4413 Southwest Hillside Drive, Lee's Summit, MO 64082
- 4Beds
- 3 Baths
- 0½ Baths
- 2,837Sq Ft
-
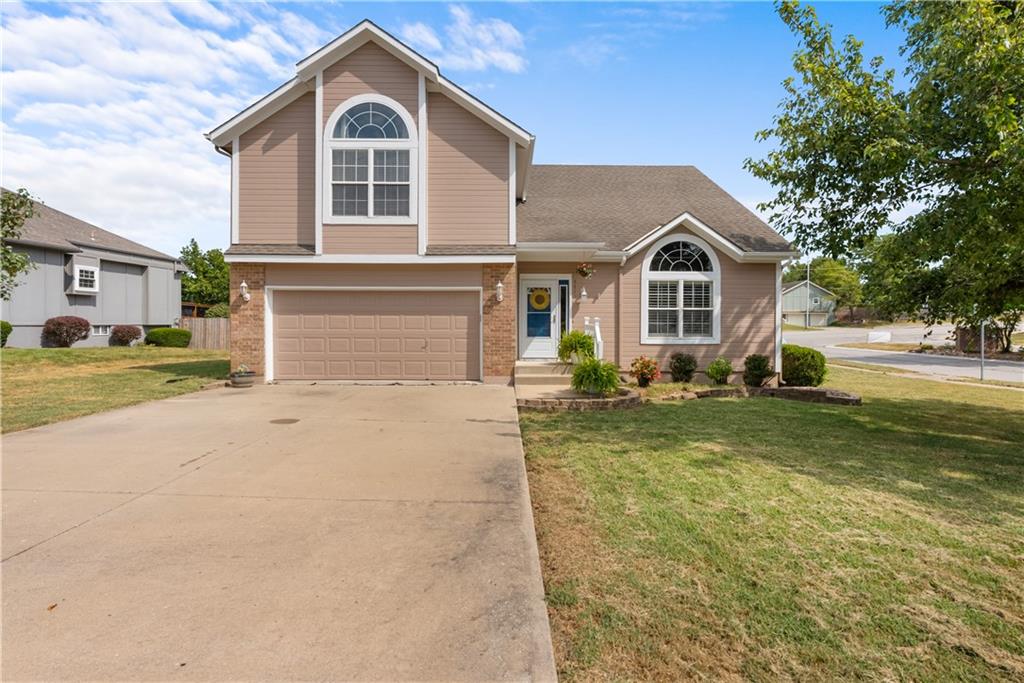
Two-story residence featuring siding and brick accents, an arched window, and an attached two-car garage
1 of 34
-
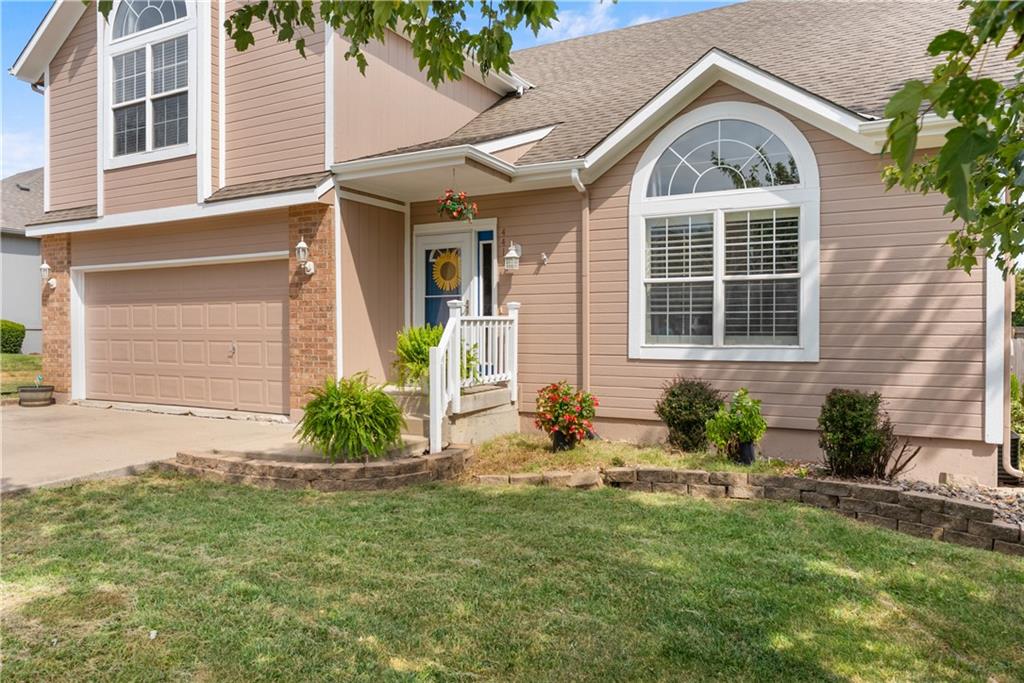
Two-story residence featuring light brown siding and brick accents
2 of 34
-
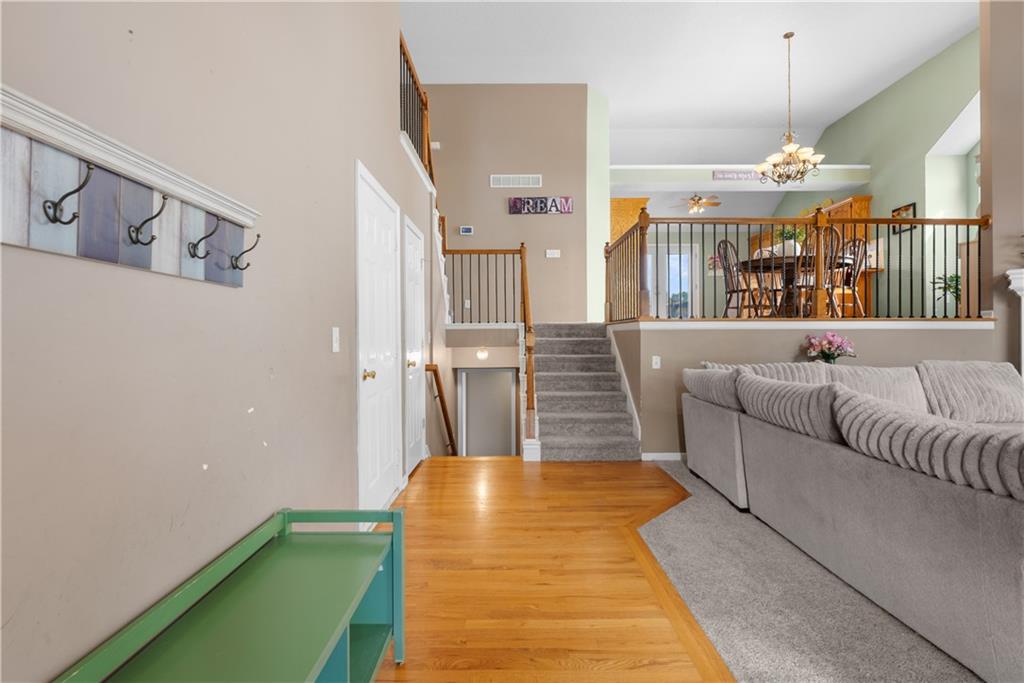
Hardwood flooring at entry
3 of 34
-
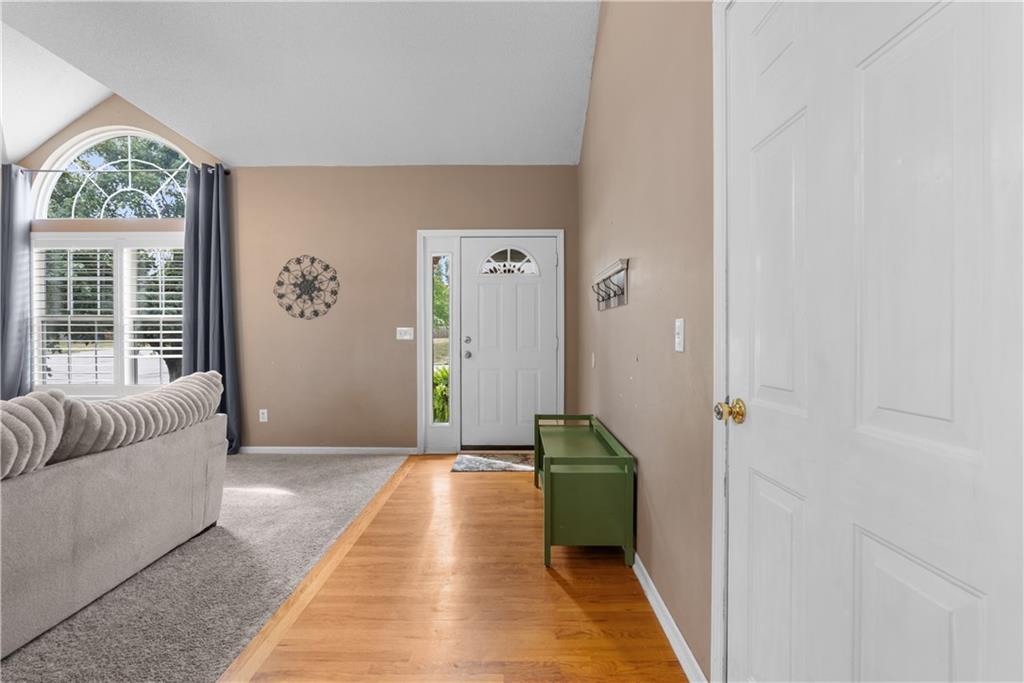
Vaulted ceiling, arched window with white blinds, wood-finish flooring, entry door with decorative glass, and a paneled interior door
4 of 34
-
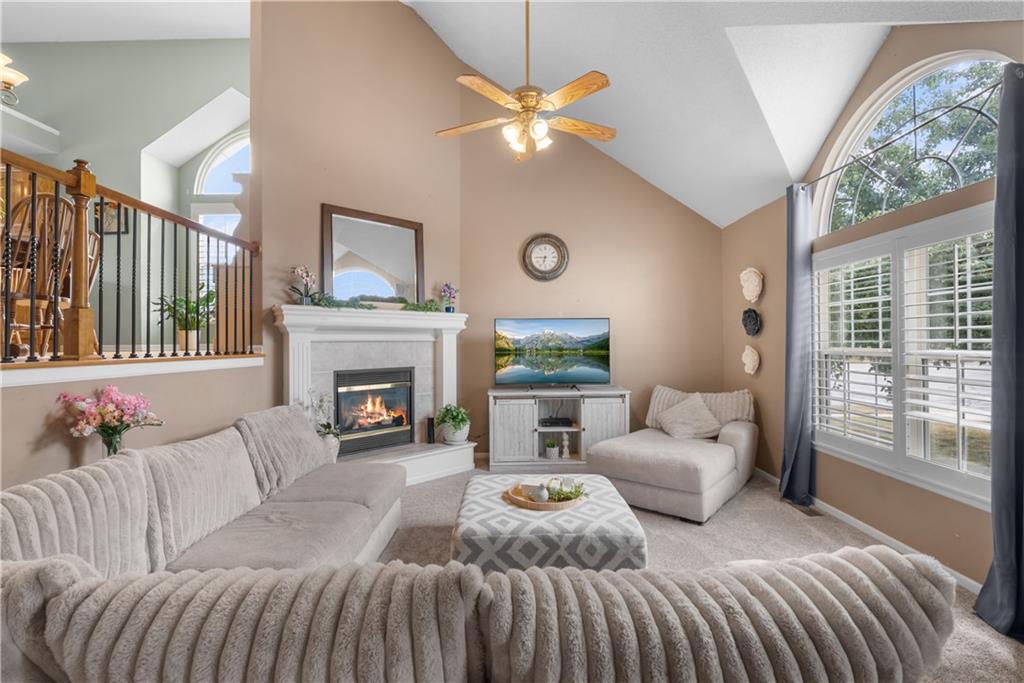
Vaulted ceilings, a built-in fireplace, arched windows, and a ceiling fan with integrated lighting
5 of 34
-
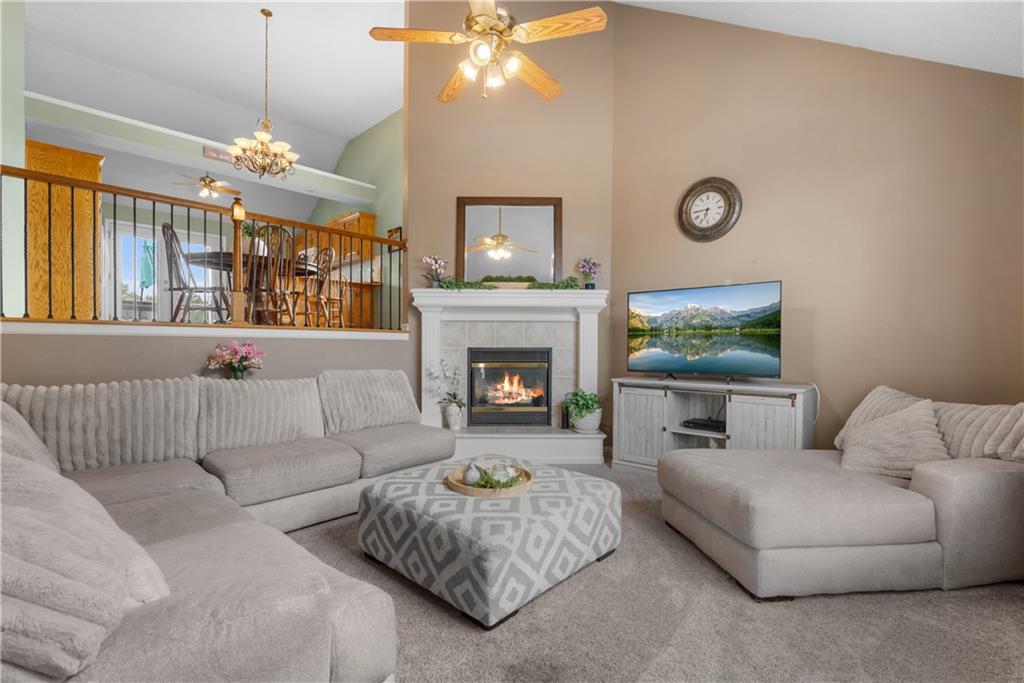
Vaulted ceilings, a built-in fireplace, a decorative mantel, a ceiling fan with integrated lighting, and a wood railing with black spindles
6 of 34
-
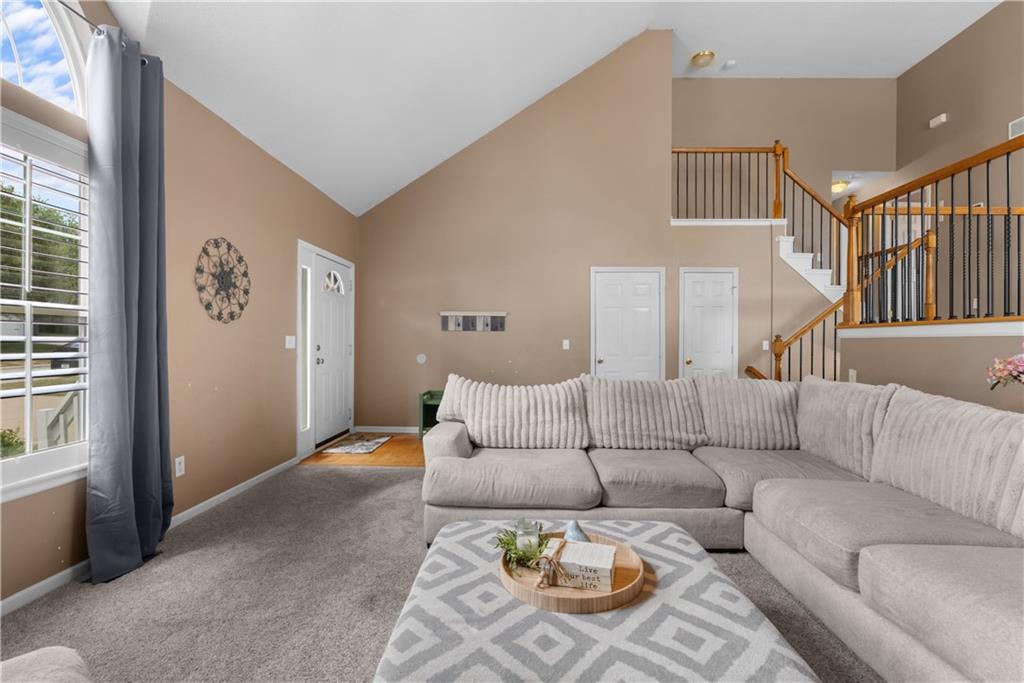
Vaulted ceiling, arched transom window, wood-finish flooring at entry, carpeted living area, and a staircase with wood handrails and black metal balusters
7 of 34
-
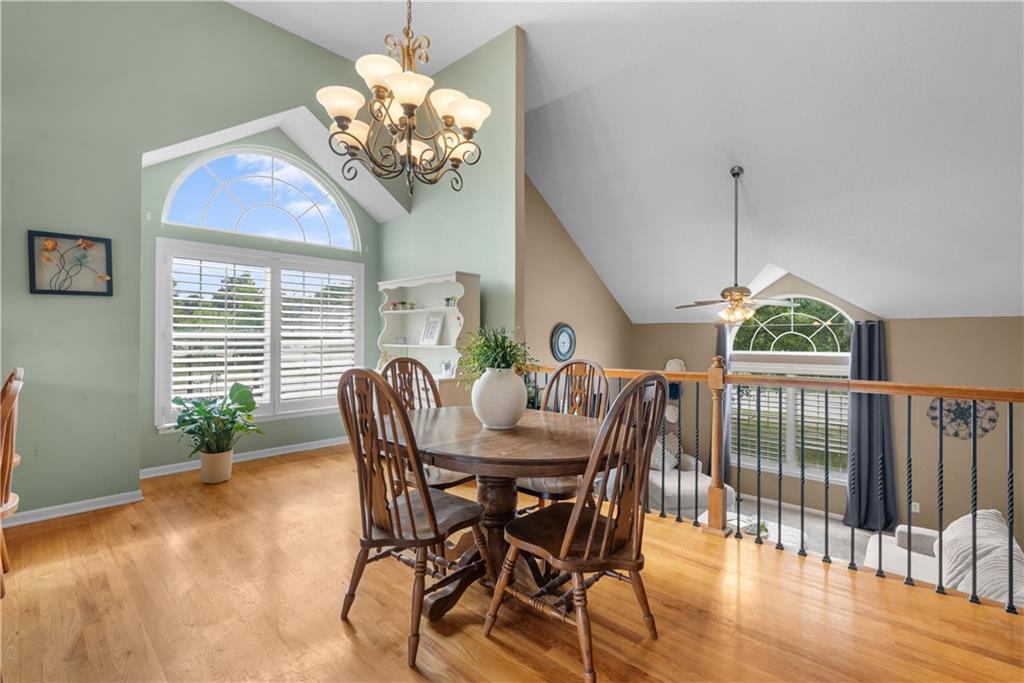
Vaulted ceilings, wood-finish flooring, arched transom window, decorative chandelier, and an open-concept upper level with an iron spindle railing
8 of 34
-
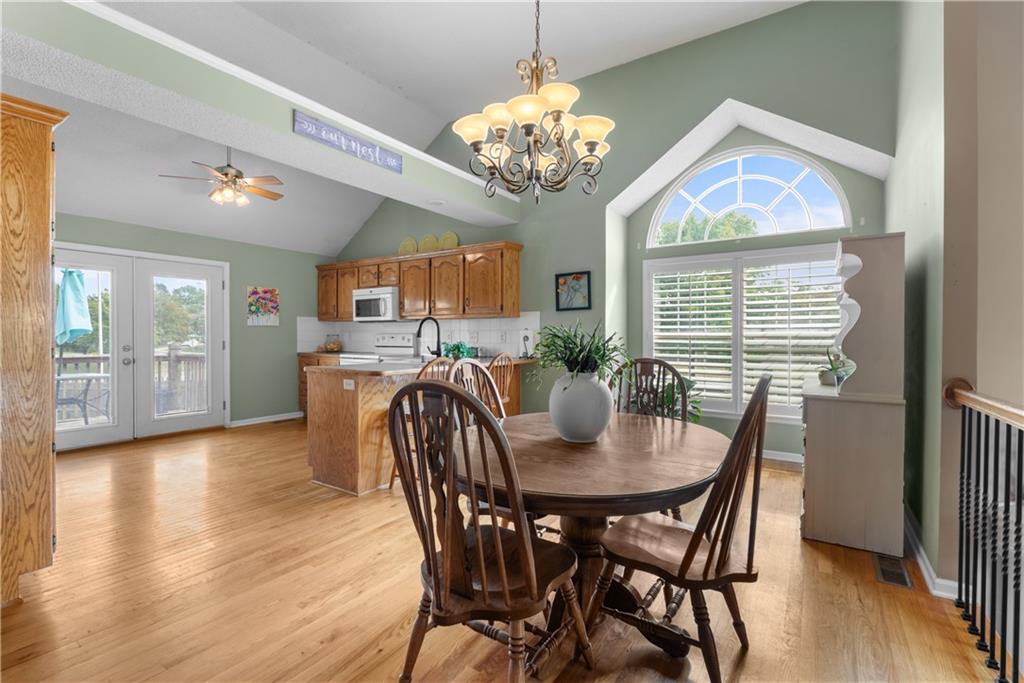
Vaulted ceilings, hardwood flooring, kitchen island with counter seating, arched transom window, and French doors to the exterior
9 of 34
-
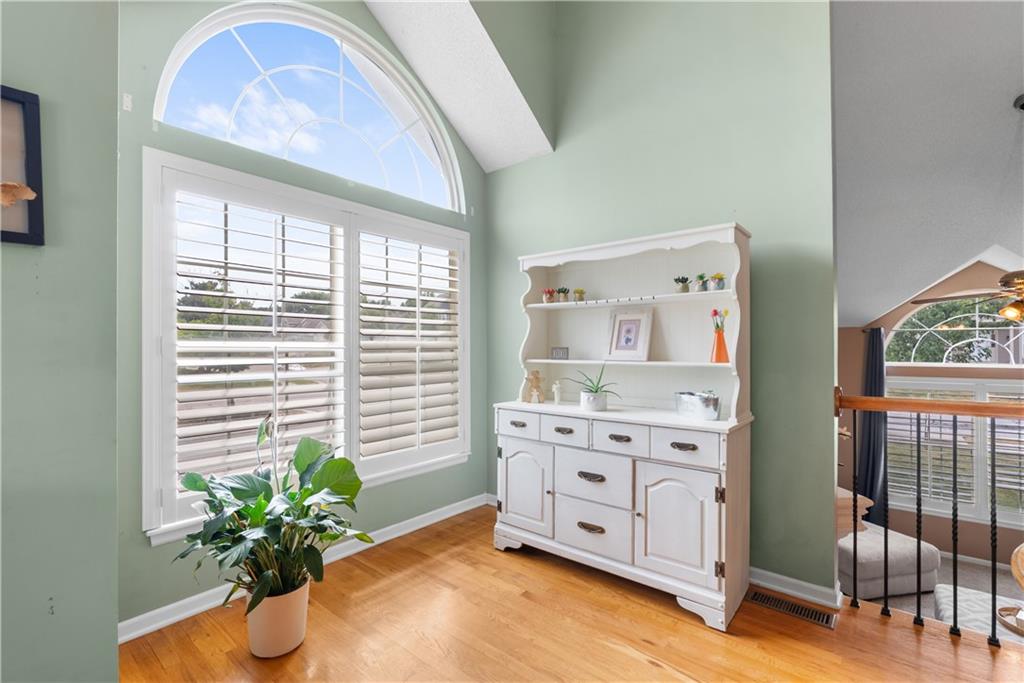
10 of 34
-
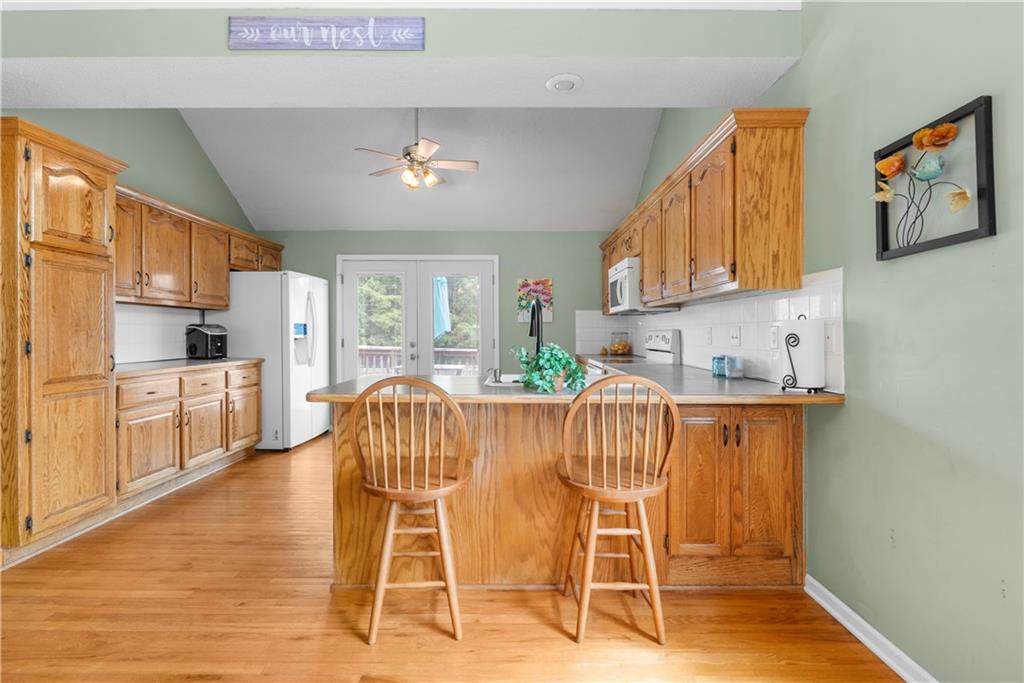
Kitchen featuring wood-finish flooring, natural wood cabinetry, white tile backsplash, vaulted ceiling, and double French doors
11 of 34
-
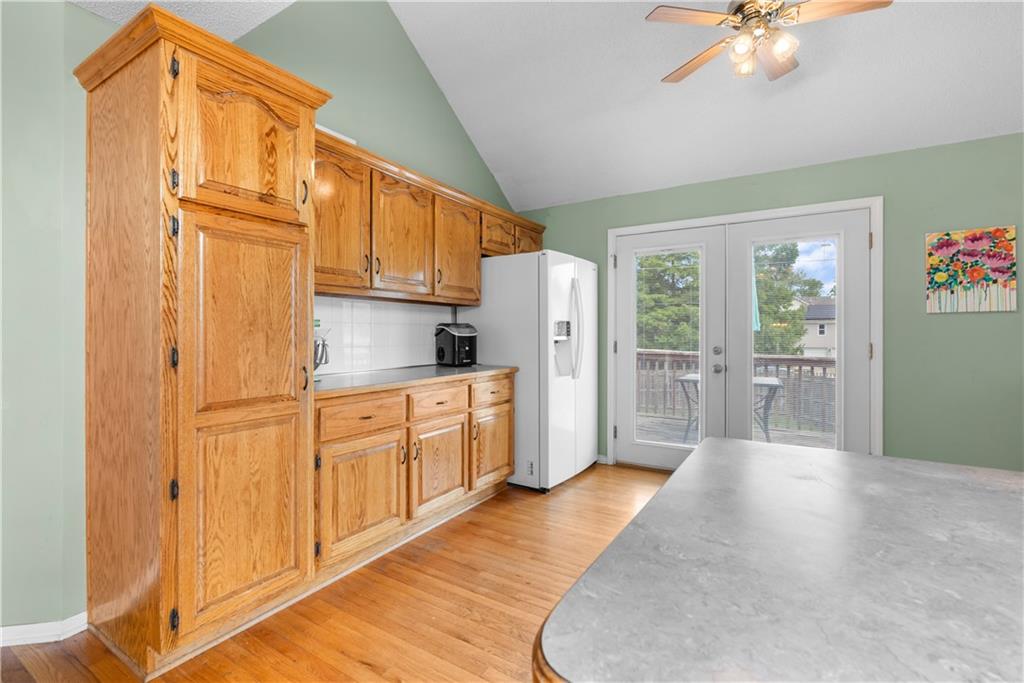
Vaulted ceiling with a ceiling fan, wood-finish flooring, wood cabinetry, white tile backsplash, and French doors leading to an outdoor deck
12 of 34
-
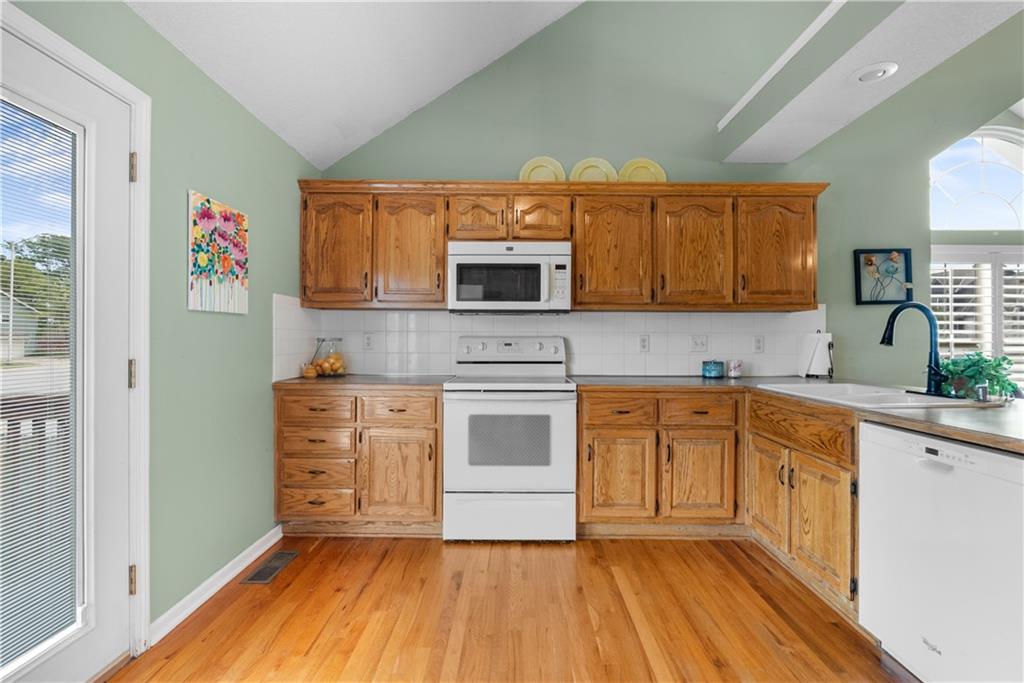
Kitchen featuring wood-finish cabinetry, white appliances, and wood-finish flooring
13 of 34
-
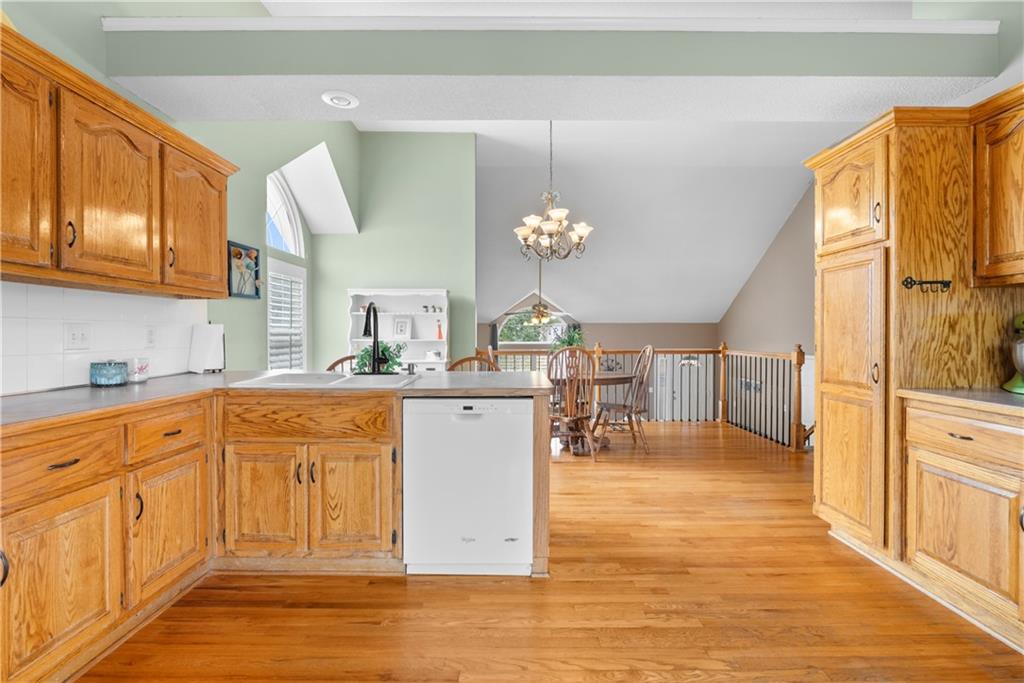
Kitchen featuring wood cabinetry, white tile backsplash, a built-in dishwasher, and wood-finish flooring
14 of 34
-
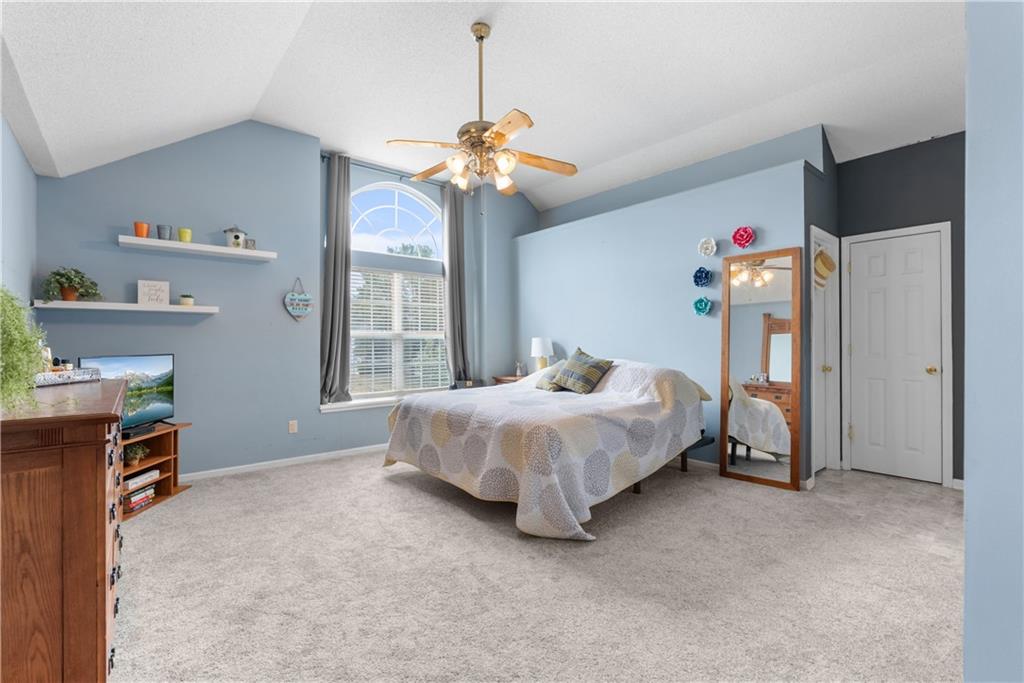
Vaulted ceiling with an attached ceiling fan, arched window with blinds, light blue walls, and light gray carpeting
15 of 34
-
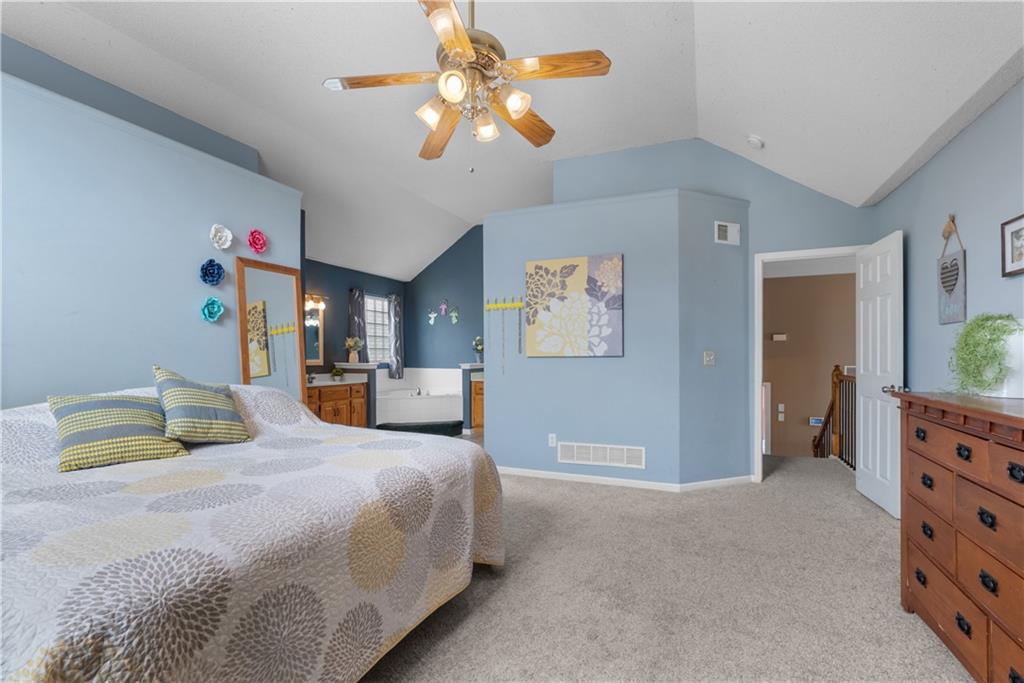
Vaulted ceiling with a ceiling fan, light blue wall paint, carpeted flooring, and a built-in bathtub
16 of 34
-
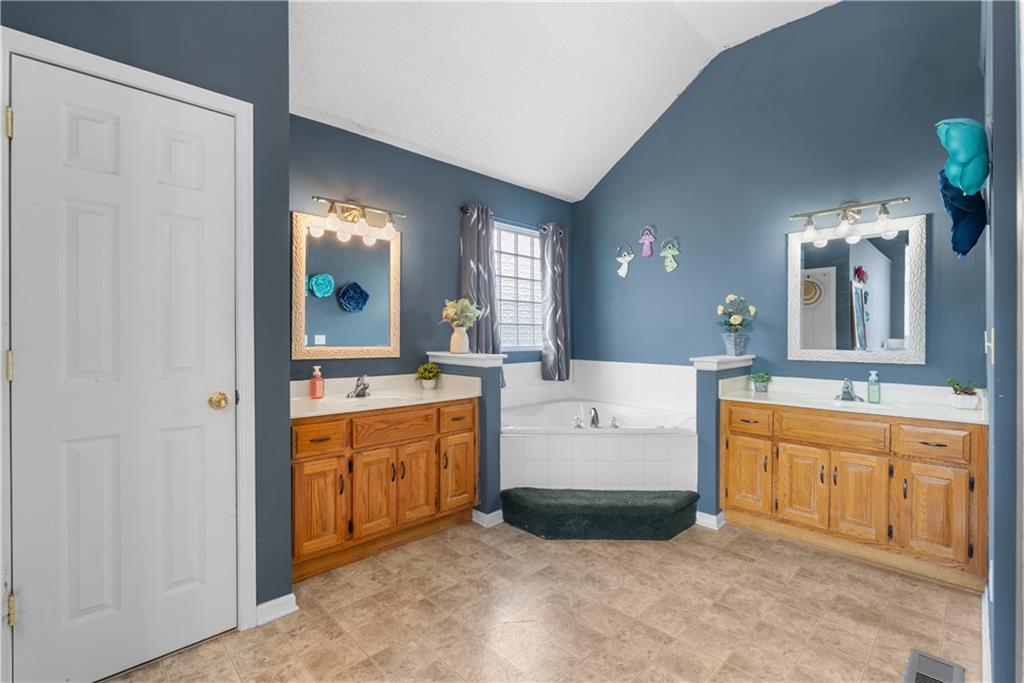
Vaulted ceiling, two wood-finish vanities with integrated sinks, corner soaking tub, and tiled flooring
17 of 34
-
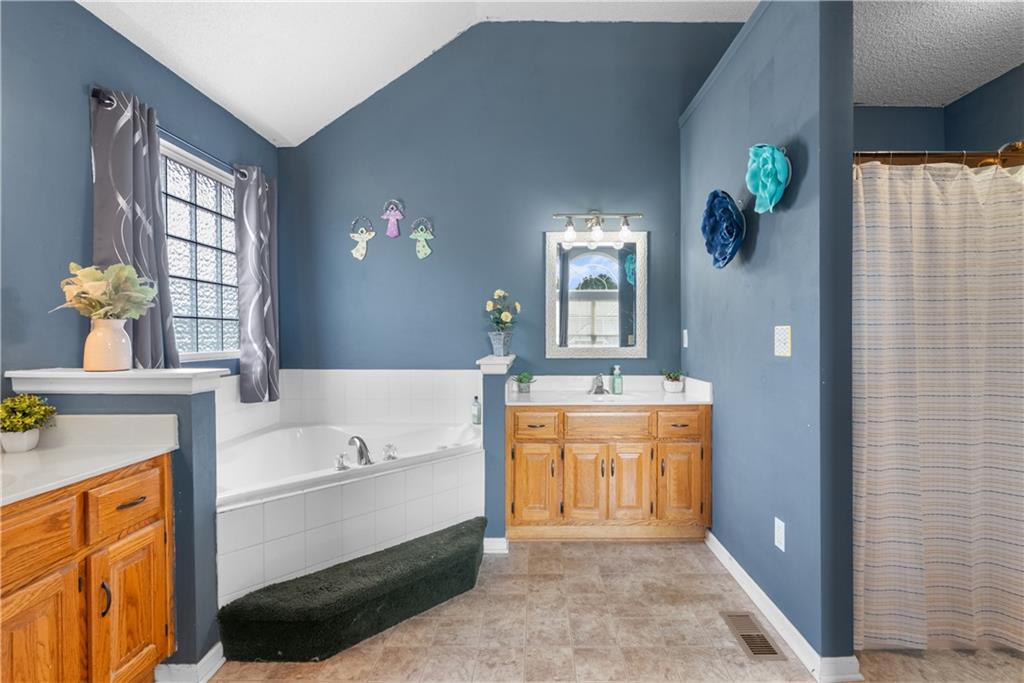
Angled ceiling with a built-in tub, leaded glass window, and wood cabinetry
18 of 34
-
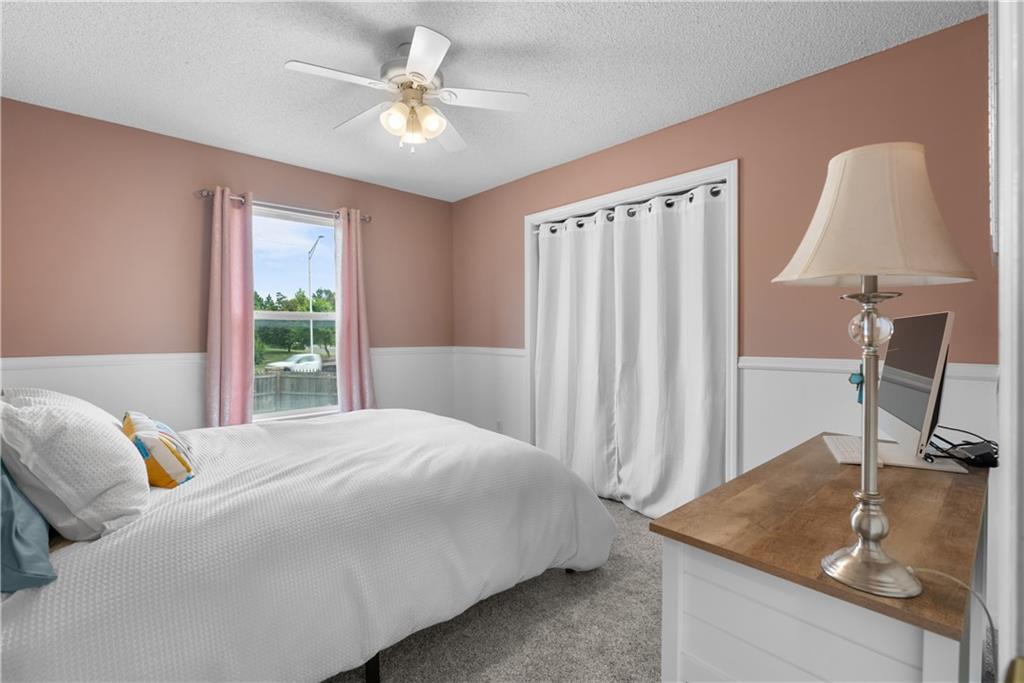
Recessed window, ceiling fan, carpet flooring, decorative wall paneling, and a closet with bifold doors
19 of 34
-
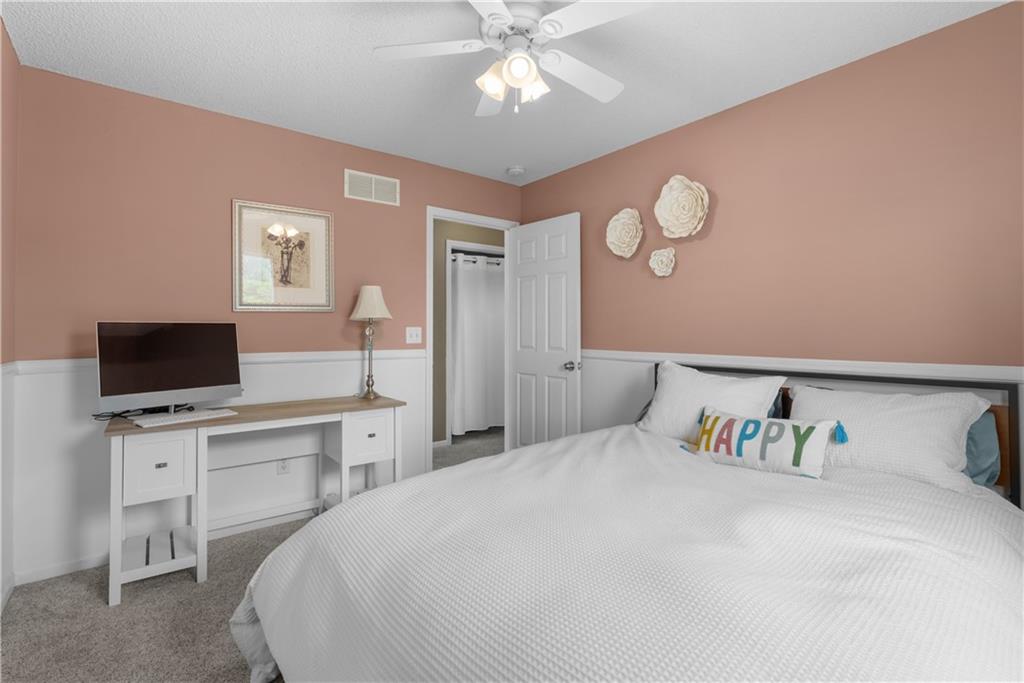
Carpeted room featuring a ceiling fan, two-tone wall treatment, and a paneled door
20 of 34
-
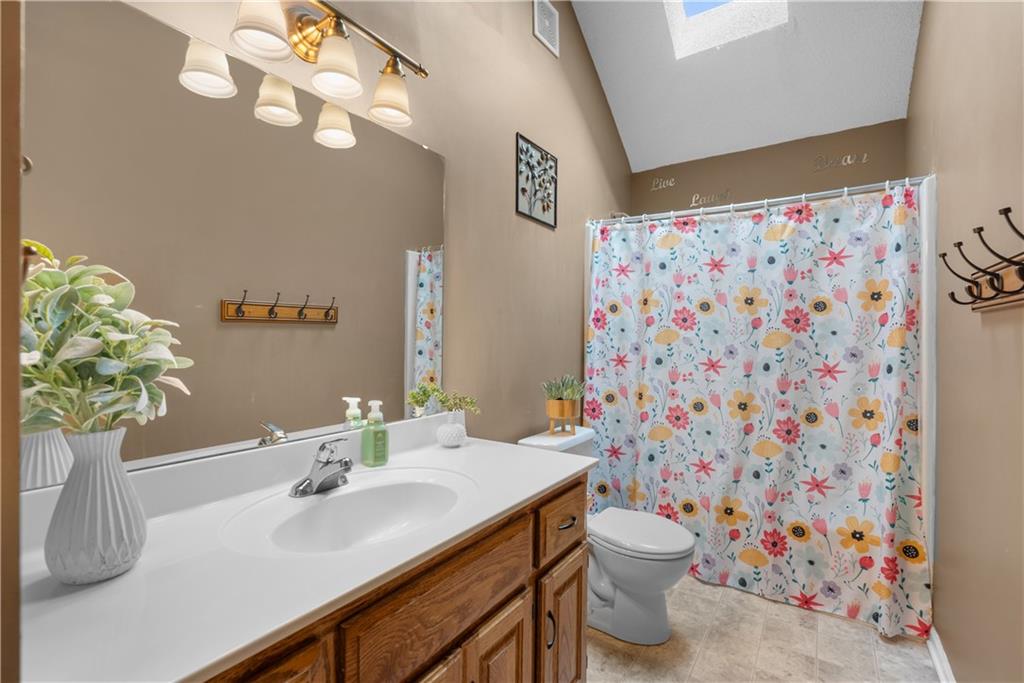
Vaulted ceiling with skylight, single-sink vanity with wood-finish cabinetry, and built-in shower
21 of 34
-
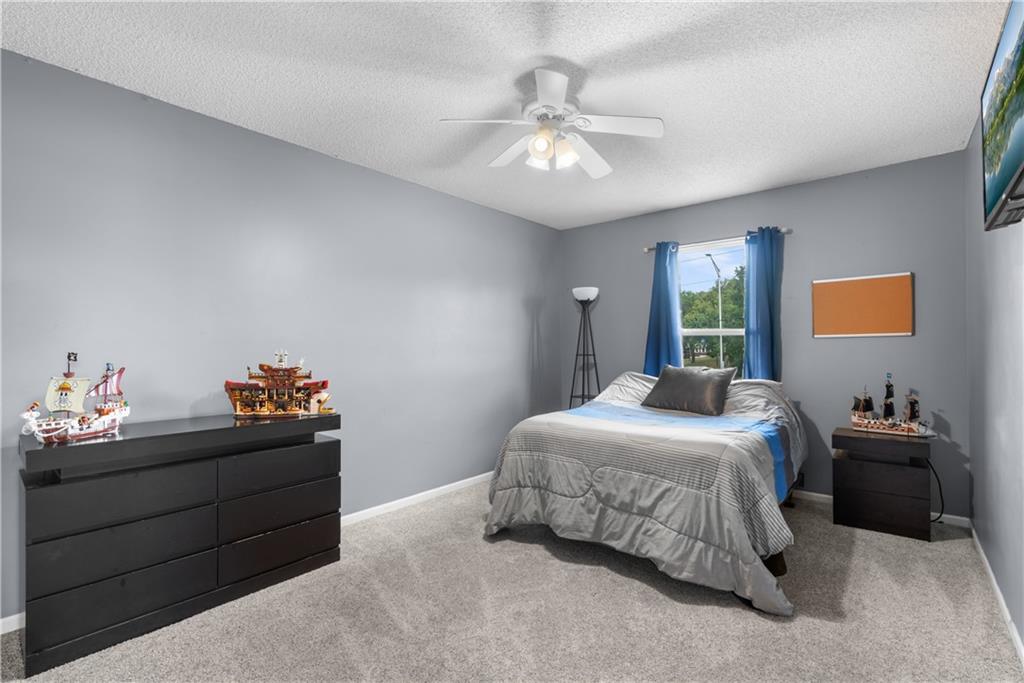
Wall-to-wall carpeting and a ceiling fan with integrated lighting
22 of 34
-
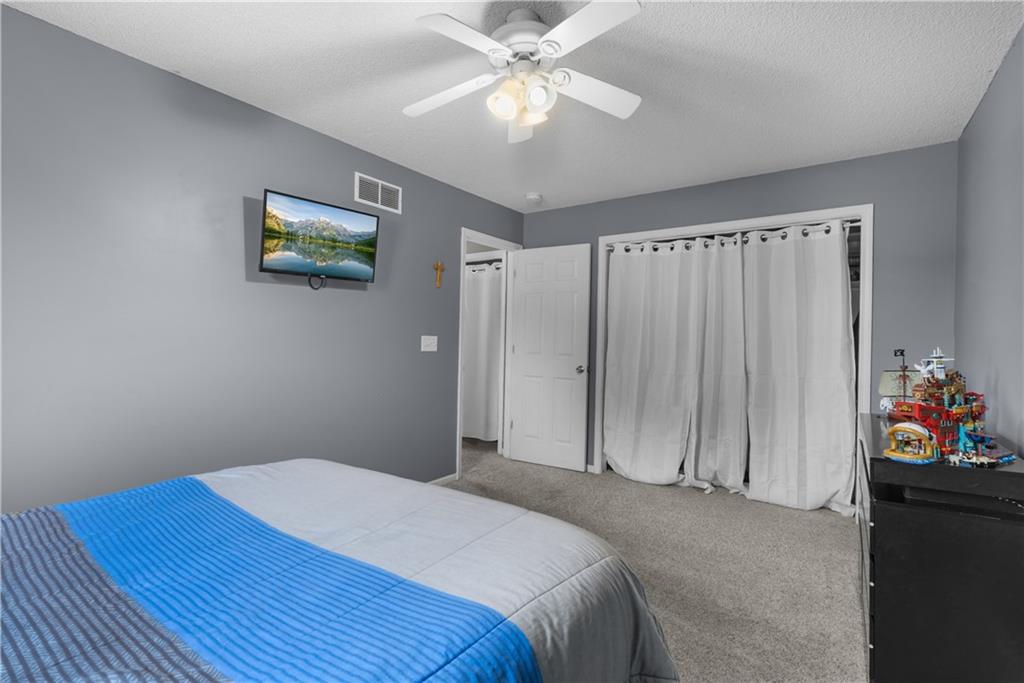
Ceiling fan with integrated lighting, textured ceiling, light gray wall paint, light gray carpet, white interior doors
23 of 34
-
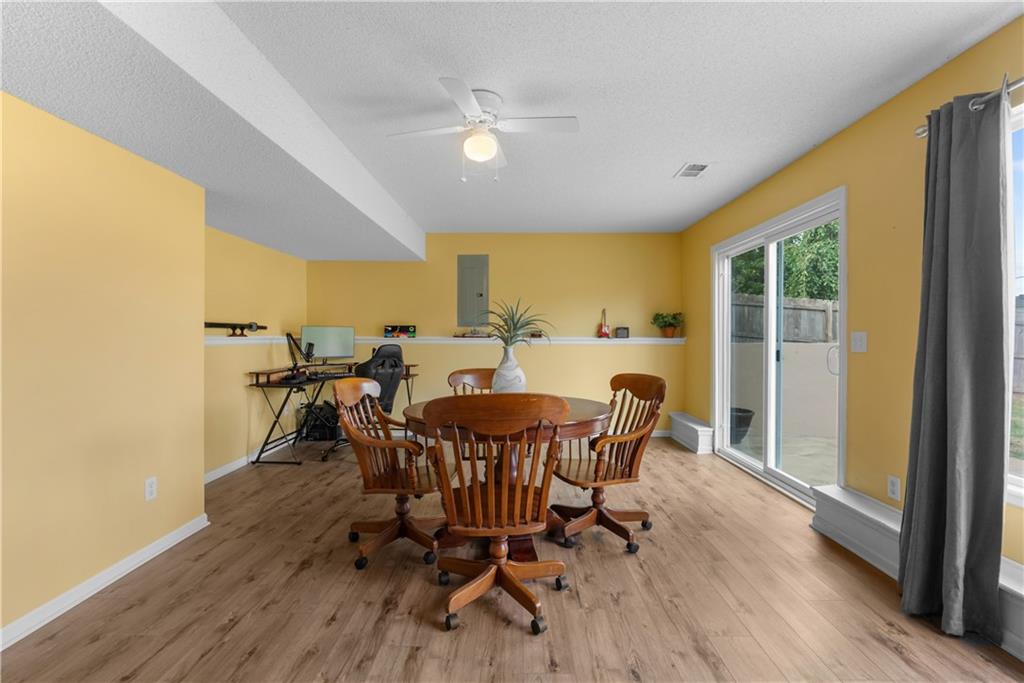
Wood-finish flooring, ceiling fan, and sliding glass door
24 of 34
-
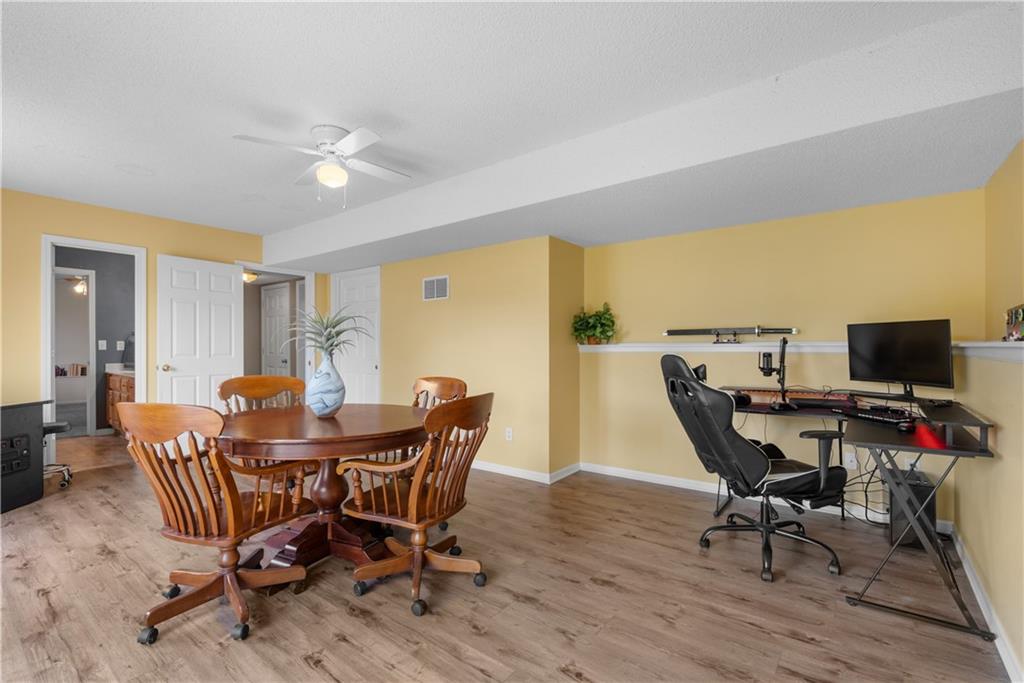
Wood-finish flooring, white ceiling fan with integrated lighting, built-in chair rail, and multiple white interior doors
25 of 34
-
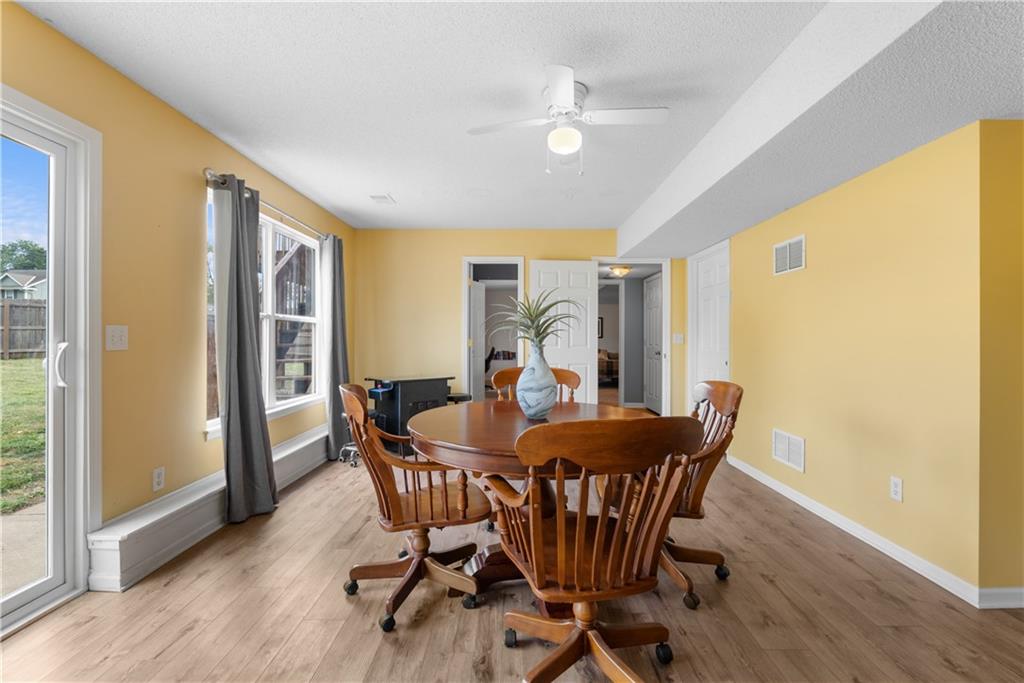
Recessed ceiling fan, wood-finish flooring, sliding glass patio door, and multiple windows provide natural light
26 of 34
-
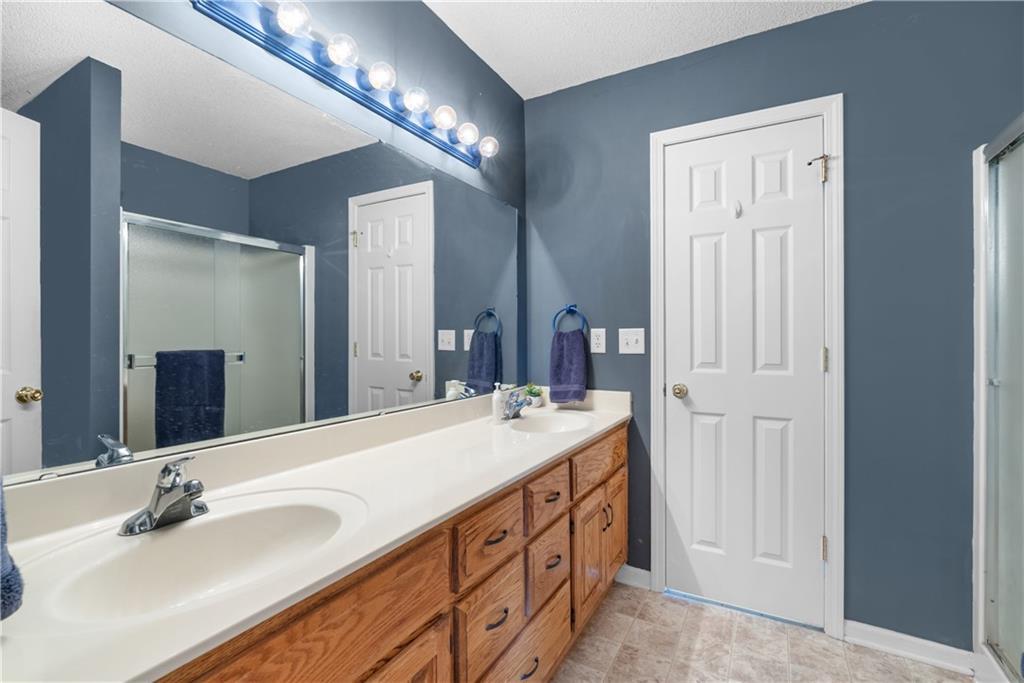
Double vanity with integrated sinks, wood-finish cabinetry, and a full-width mirror
27 of 34
-
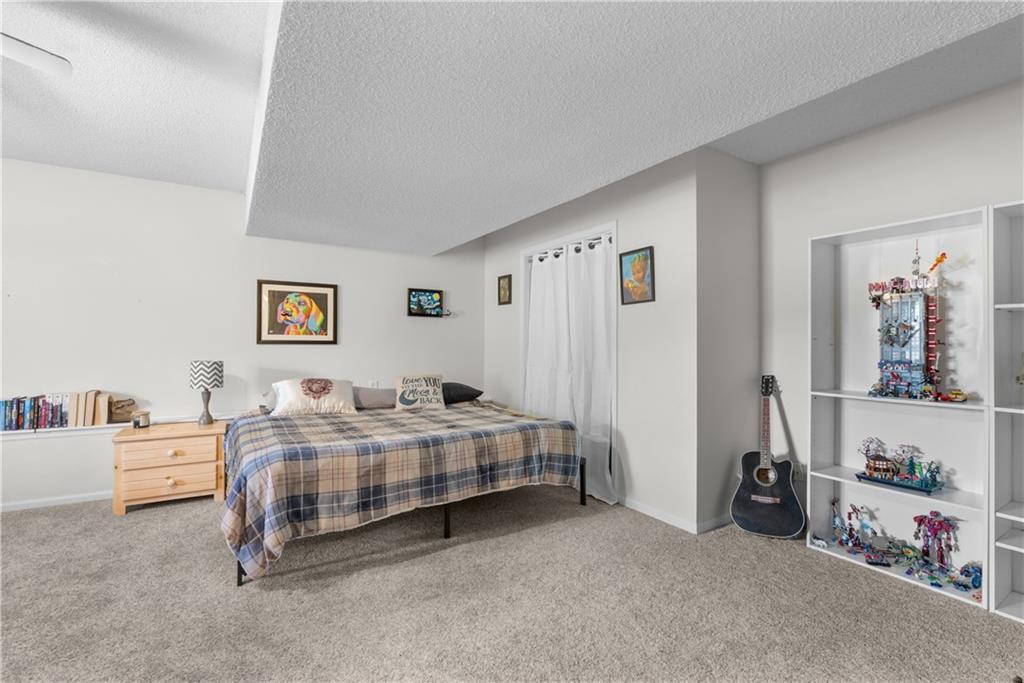
Carpeted room with a built-in window shelf, built-in shelving unit, and a window with white curtains
28 of 34
-
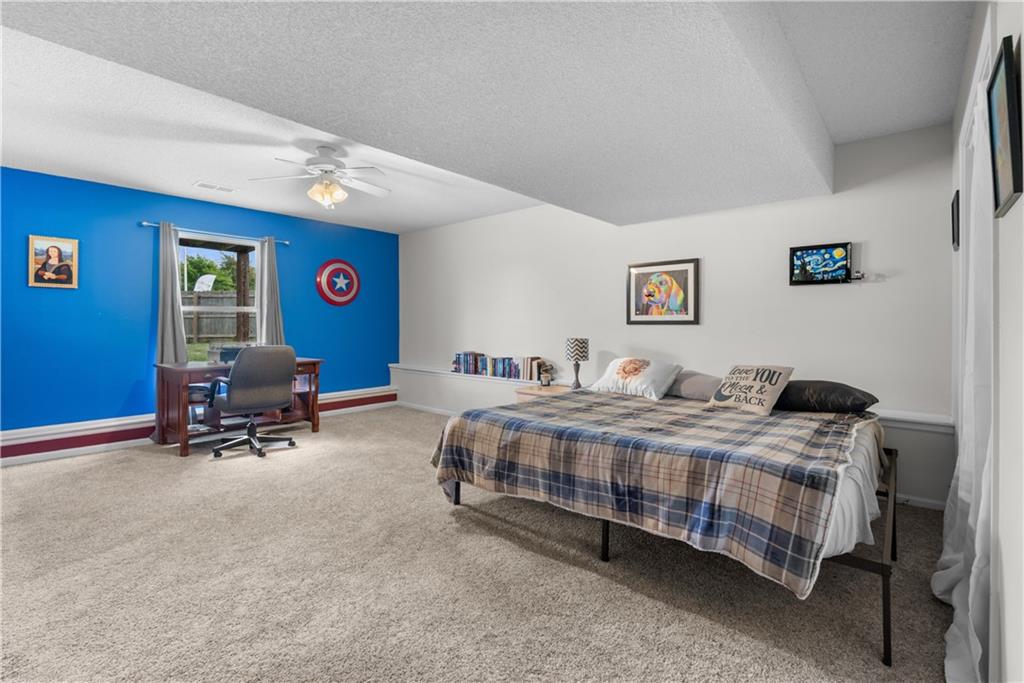
Broadloom carpeting, recessed ceiling, and a ceiling fan with integrated lighting
29 of 34
-
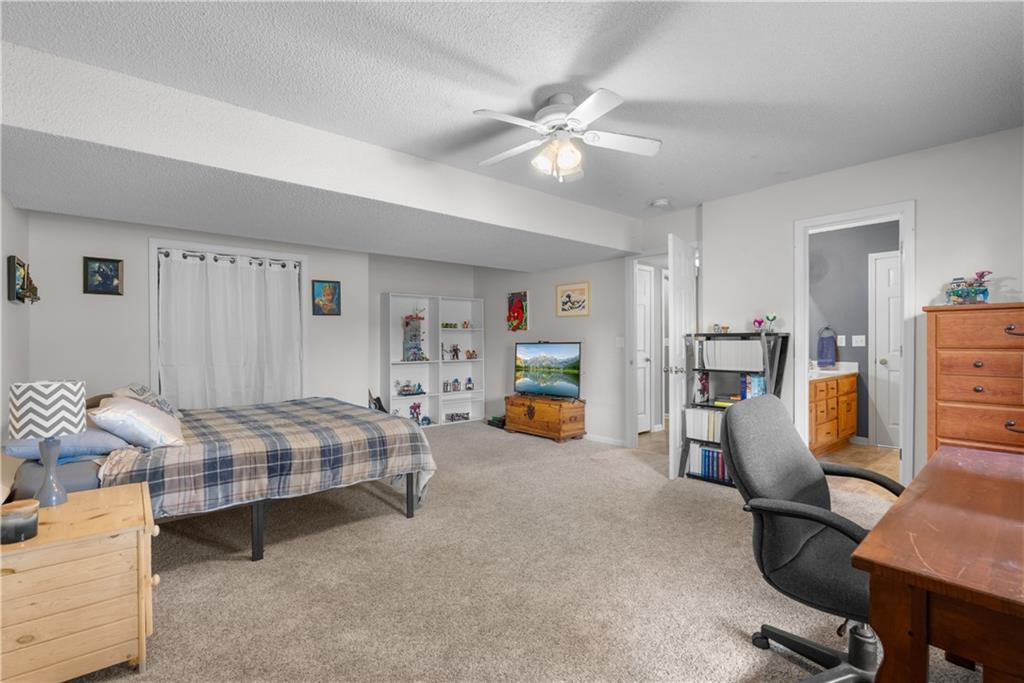
Carpeted room with a ceiling fan, recessed lighting, and a white interior door
30 of 34
-
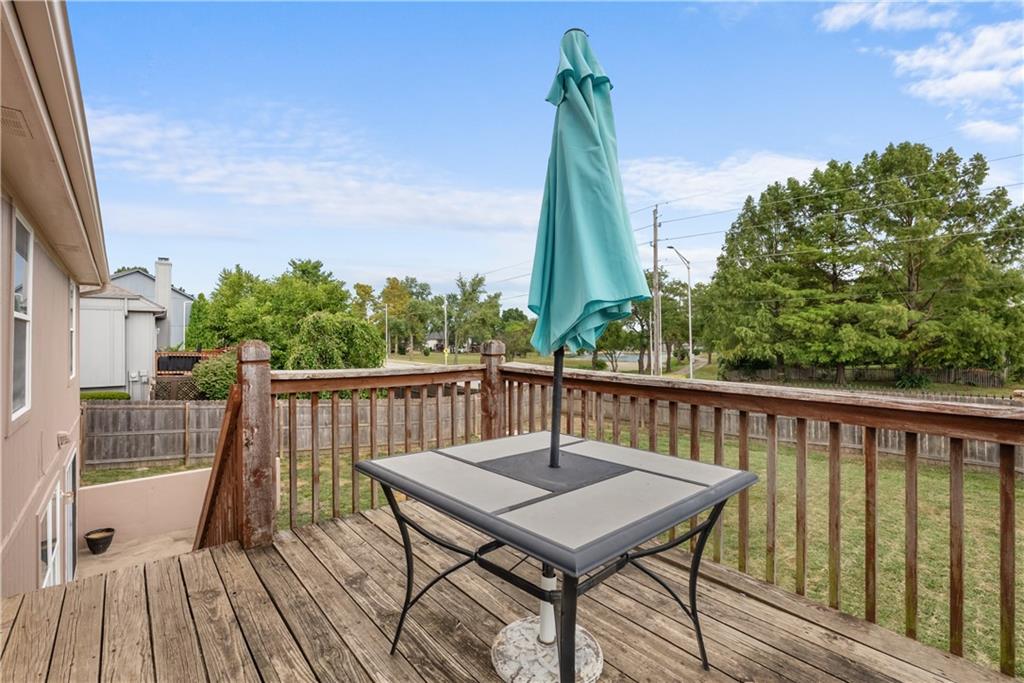
Wood-finish deck with wooden railings, featuring an exterior wall with windows
31 of 34
-
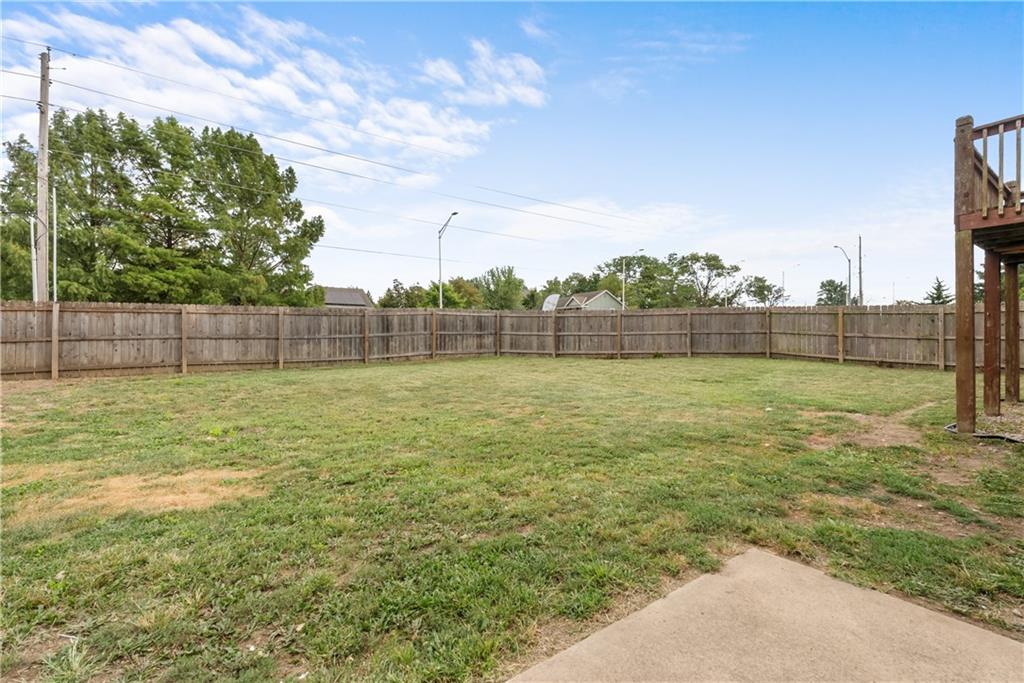
Expansive backyard with a full privacy fence and a ground-level concrete patio
32 of 34
-
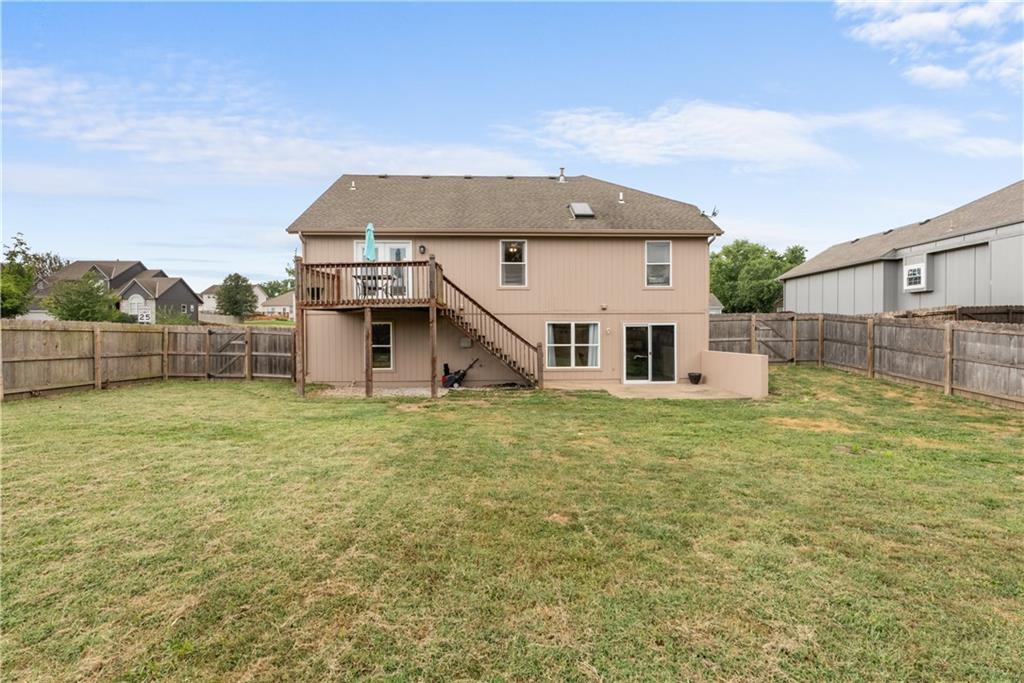
Expansive fenced yard featuring a wood deck, concrete patio, and direct access through sliding glass doors
33 of 34
-
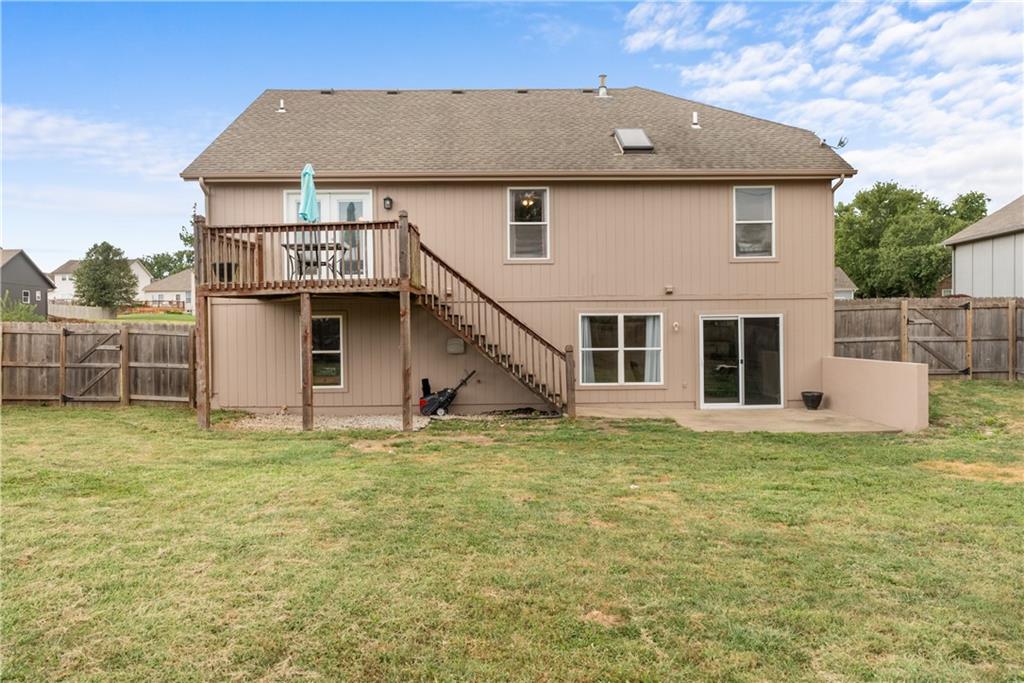
Upper-level wood deck, lower-level concrete patio, sliding glass door access, ground-level windows, and a wood fence enclosure
34 of 34
This home is in a wonderful family friendly community and offers an open floor plan, soaring ceilings, and plenty of space for everyone! From the moment you step inside, you’ll appreciate the bright, spacious feel and thoughtful design. The open concept main level creates an inviting flow between the living, dining, and kitchen areas, making everyday living and entertaining effortless. The kitchen offers ample workspace and storage and opens beautifully to the dining and living spaces. The spacious primary suite provides a relaxing retreat with plenty of room to unwind, while three additional bedrooms offer flexibility for family, guests, or a home office. Large closets throughout the home provide excellent storage. The finished basement expands the living space with a generous recreation room, a large additional bedroom with an abundance of closet space, and a full bathroom—perfect for guests, teens, or extended living needs. Sub basement offers plentiful storage. Step outside to enjoy the deck and patio overlooking the level, fully fenced backyard. The privacy fence creates a wonderful outdoor space for relaxing, entertaining, or enjoying time with family and friends. Looking for an opportunity for equity? This is it! Roof will be installed with an offer at the current listing price. Big ticket items like exterior paint and updated HVAC. Just add your personal cosmetic touches and enjoy!
- Directions
- South on Ward Rd from 3rd Street, Right on Georgetown, and an immediate right on Hillside, home is on the right.
- Subdivision
- Stoney Creek Estates
- City
- Lee's Summit
- County
- Jackson
- Property Type
- Residential / Single Family Residence
- Listing Updated
- Sep 16, 2026 at 1:09am
- MLS Number
- 2641156
- Property Tax
- $5,262
- Home Owners Association
- Yes
- Disclaimer
- The information displayed on this page is confidential, proprietary, and copyrighted information of Heartland Multiple Listing Service, Inc. (“Heartland MLS”). Copyright 2026, Heartland Multiple Listing Service, Inc. Heartland MLS, Elite Realty and Agent Jo do not make any warranty or representation concerning the timeliness or accuracy of the information displayed herein. In consideration for the receipt of the information on this page, the recipient agrees to use the information solely for the private non-commercial purpose of identifying a property in which the recipient has a good faith interest in acquiring.
- The data relating to real estate displayed on this website comes in part from the Heartland Multiple Listing Service database compilation. The properties displayed on this website may not be all of the properties in the Heartland MLS database compilation, or all of the properties listed with other brokers participating in the Heartland MLS IDX program. Detailed information about the properties displayed on this website includes the name of the listing company.
- Information is deemed reliable but is not guaranteed.
Copyright © 2026 ELITE Realty.