
1100 W 96th Terrace, Kansas City, MO 64114
- 3Beds
- 2 Baths
- 0½ Baths
- 2,330Sq Ft
-
1 of 38
-
2 of 38
-
3 of 38
-
4 of 38
-
5 of 38
-
6 of 38
-
7 of 38
-
8 of 38
-
9 of 38
-
10 of 38
-
11 of 38
-
12 of 38
-
13 of 38
-
14 of 38
-
15 of 38
-
16 of 38
-
17 of 38
-
18 of 38
-
19 of 38
-
20 of 38
-
21 of 38
-
22 of 38
-
23 of 38
-
24 of 38
-
25 of 38
-
26 of 38
-
27 of 38
-
28 of 38
-
29 of 38
-
30 of 38
-
31 of 38
-
32 of 38
-
33 of 38
-
34 of 38
-
35 of 38
-
36 of 38
-
37 of 38
-
38 of 38
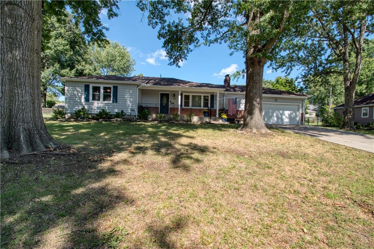
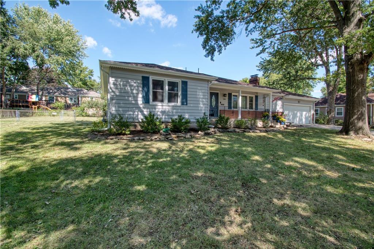
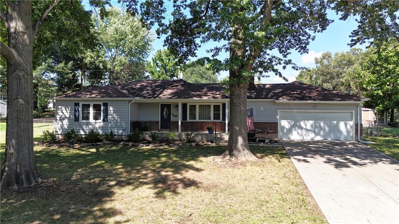
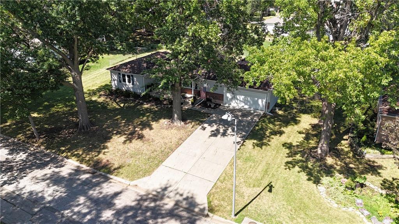
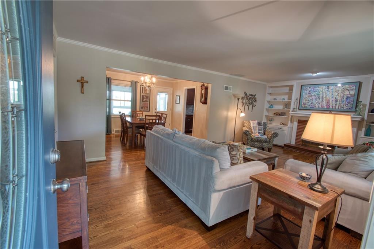
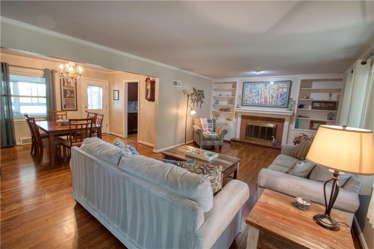
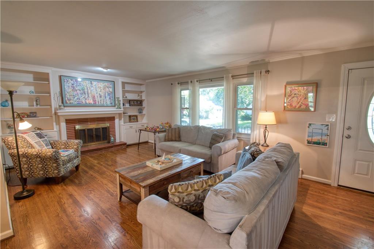
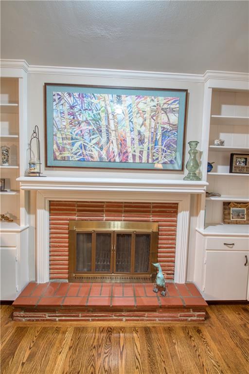
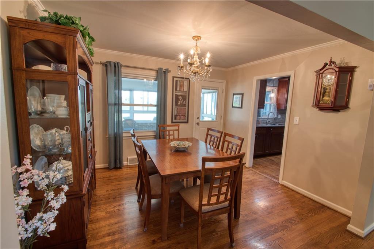
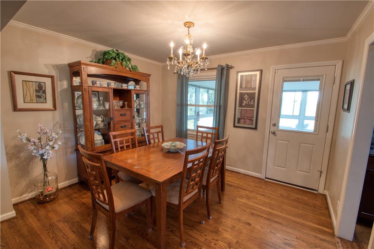
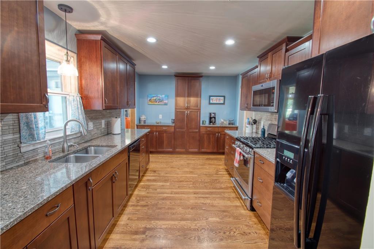
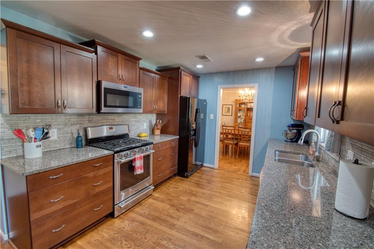
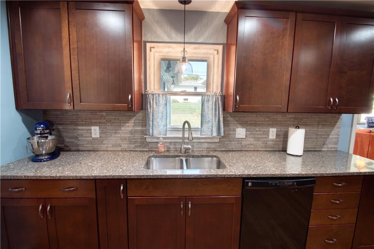
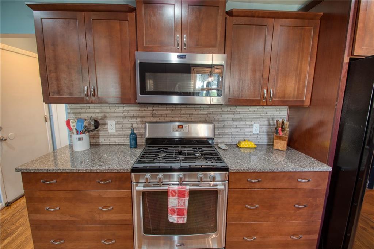
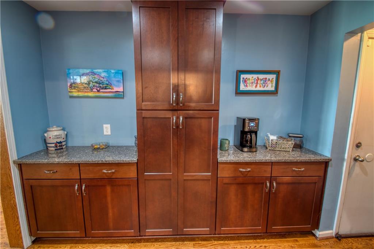
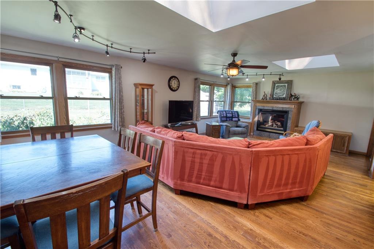
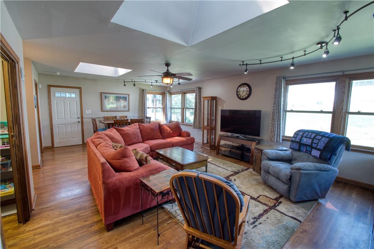
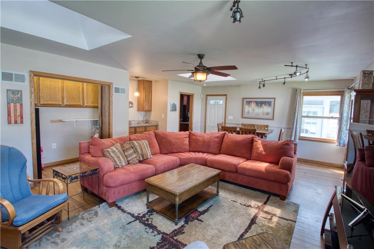
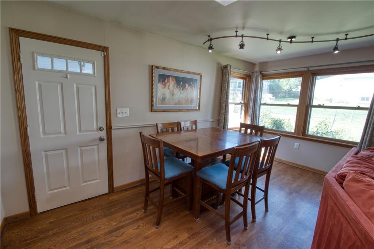
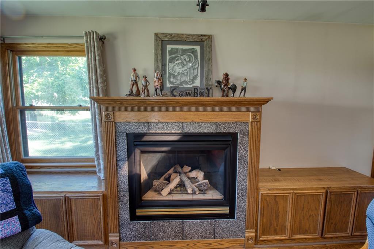
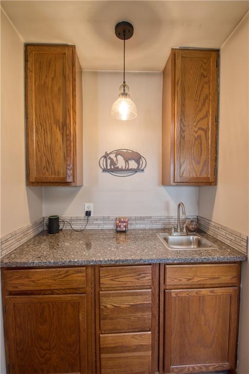
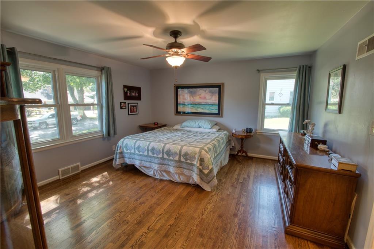
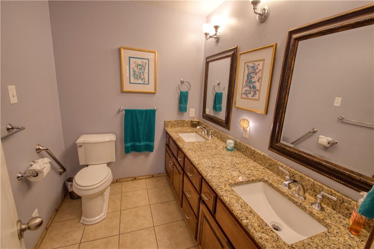
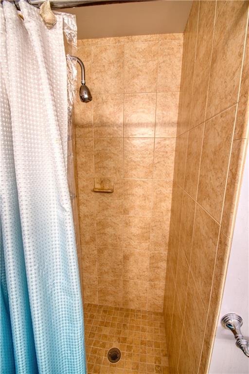
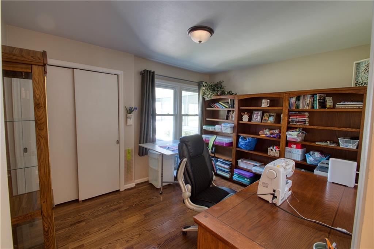
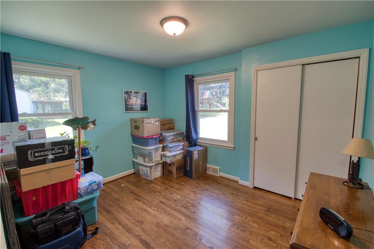
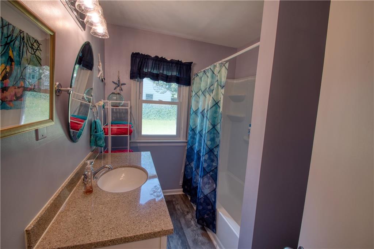
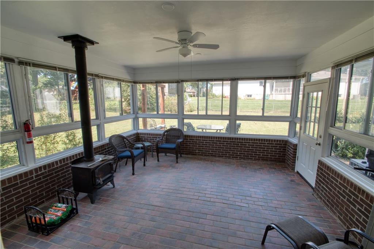
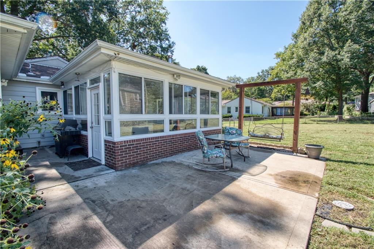
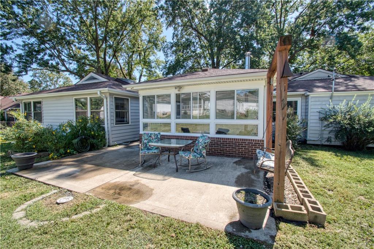
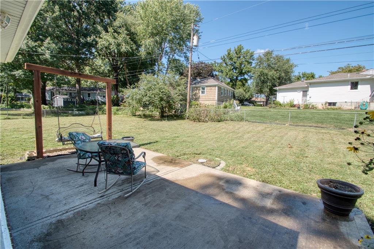
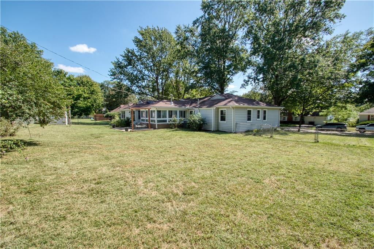
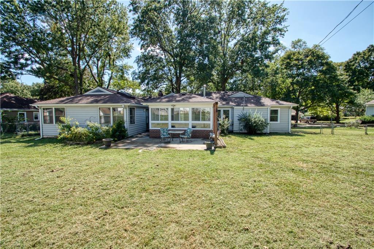
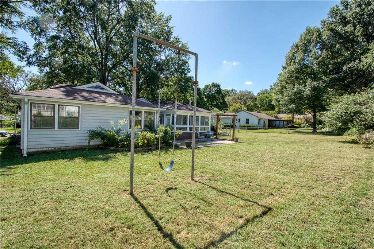
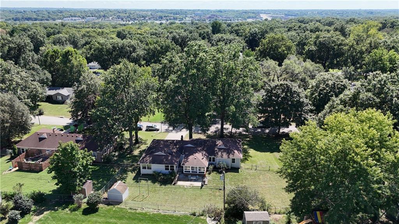
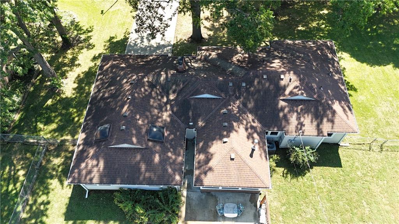
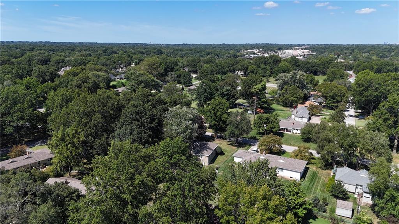
Well-kept 1956 ranch in Lea Manor, a South Kansas City neighborhood. This 3-bedroom, 2-bath home offers 2,330 square feet on one level with hardwood floors throughout the main level. The layout includes a family room, living room, formal dining room, and a bright sunroom featuring sliding windows with screens. The family room and dining room both feature crown molding. The home offers three fireplaces: one in the living room (Wood burning with gas start), one in the family room (Gas), and a cozy wood-burning stove in the sunroom. The family room also features skylights and a wet bar. The updated kitchen features stainless steel appliances, gas stove, an undermount sink, quartz countertops, and soft-close cabinet drawers. Both bathrooms are updated — the primary bath offers tile flooring and granite counters with a double vanity. Main-level laundry adds everyday convenience, along with the Primary Bedroom being on the Main Level. Central gas heat and central electric air conditioning provide year-round comfort. Newer windows throughout the home add efficiency and light. A full, unfinished concrete basement offers ample storage. The attached 2-car garage faces south. Conveniently located near I-435 and State Line Road, close to shopping and conveniences. This one is worth a look.
- Directions
- From I-435, take the State Line Rd exit and head north on State Line Rd. Turn east Right on W 97th St, then turn left on Jarboe St (North). Take Right on 96th Terr, house will be on the left.
- Subdivision
- Lea Manor
- City
- Kansas City
- County
- Jackson
- Property Type
- Residential / Single Family Residence
- Listing Updated
- Sep 18, 2026 at 1:09am
- MLS Number
- 2641031
- Property Tax
- $4,333
- Home Owners Association
- Yes
- Disclaimer
- The information displayed on this page is confidential, proprietary, and copyrighted information of Heartland Multiple Listing Service, Inc. (“Heartland MLS”). Copyright 2026, Heartland Multiple Listing Service, Inc. Heartland MLS, Elite Realty and Agent Jo do not make any warranty or representation concerning the timeliness or accuracy of the information displayed herein. In consideration for the receipt of the information on this page, the recipient agrees to use the information solely for the private non-commercial purpose of identifying a property in which the recipient has a good faith interest in acquiring.
- The data relating to real estate displayed on this website comes in part from the Heartland Multiple Listing Service database compilation. The properties displayed on this website may not be all of the properties in the Heartland MLS database compilation, or all of the properties listed with other brokers participating in the Heartland MLS IDX program. Detailed information about the properties displayed on this website includes the name of the listing company.
- Information is deemed reliable but is not guaranteed.
Copyright © 2026 ELITE Realty.