
10514 Augusta Drive, Kansas City, KS 66109
- 5Beds
- 3 Baths
- 0½ Baths
- 2,370Sq Ft
-
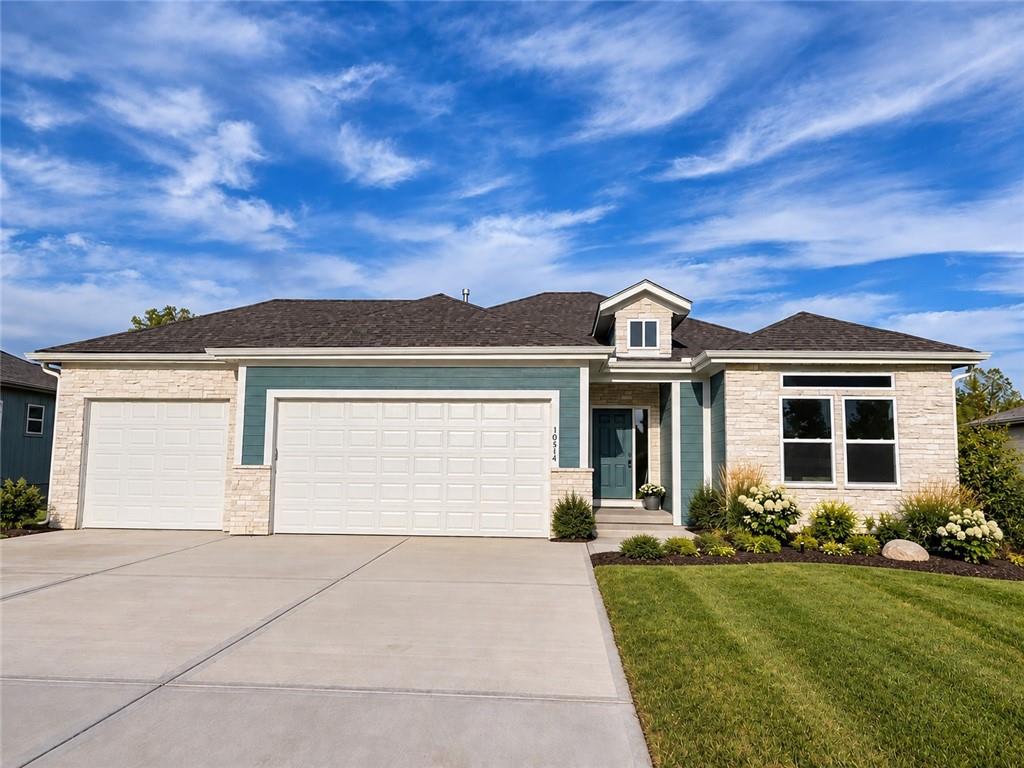
Virtual andscaping
1 of 50
-
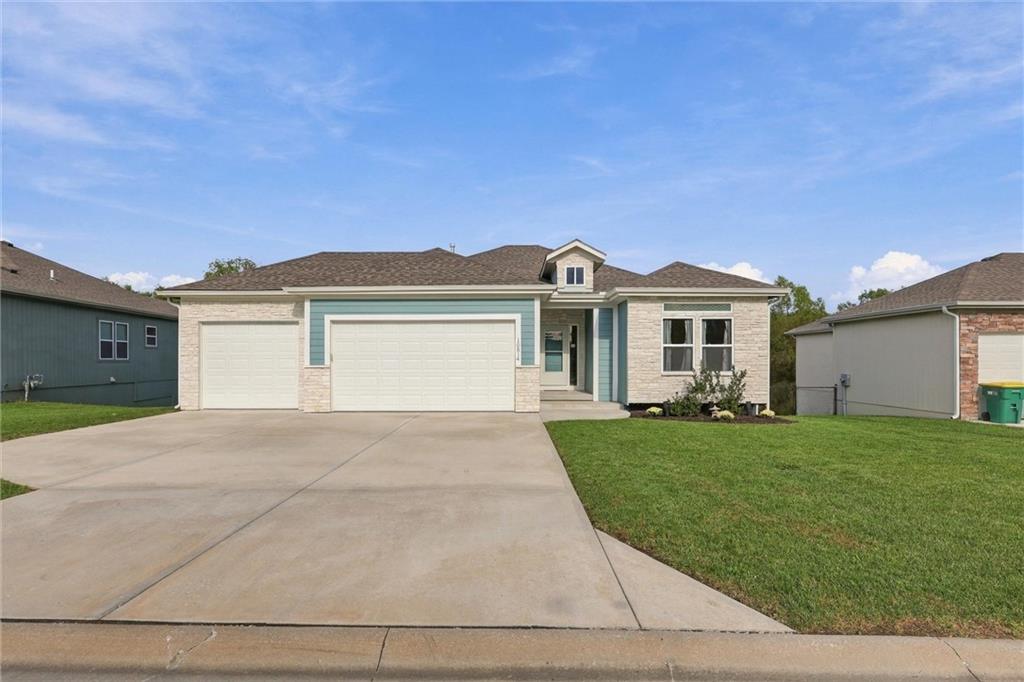
A classic exterior architecture features a wide concrete driveway leading to a multi-car garage.
2 of 50
-
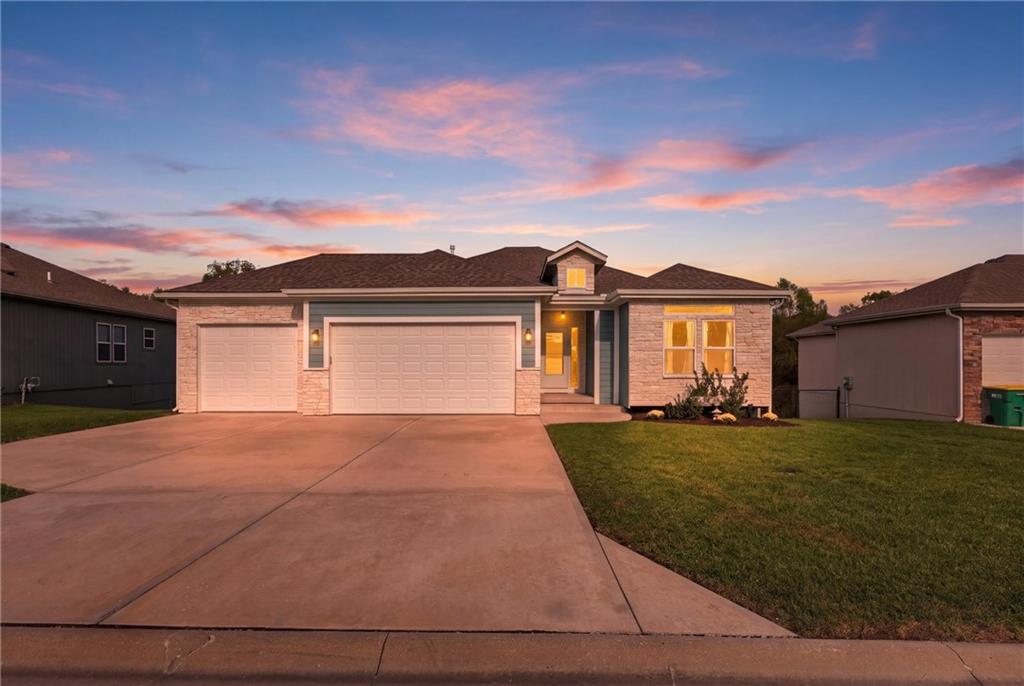
A classic facade blends stone veneer and horizontal siding beneath an elegant multi-gabled roofline.
3 of 50
-
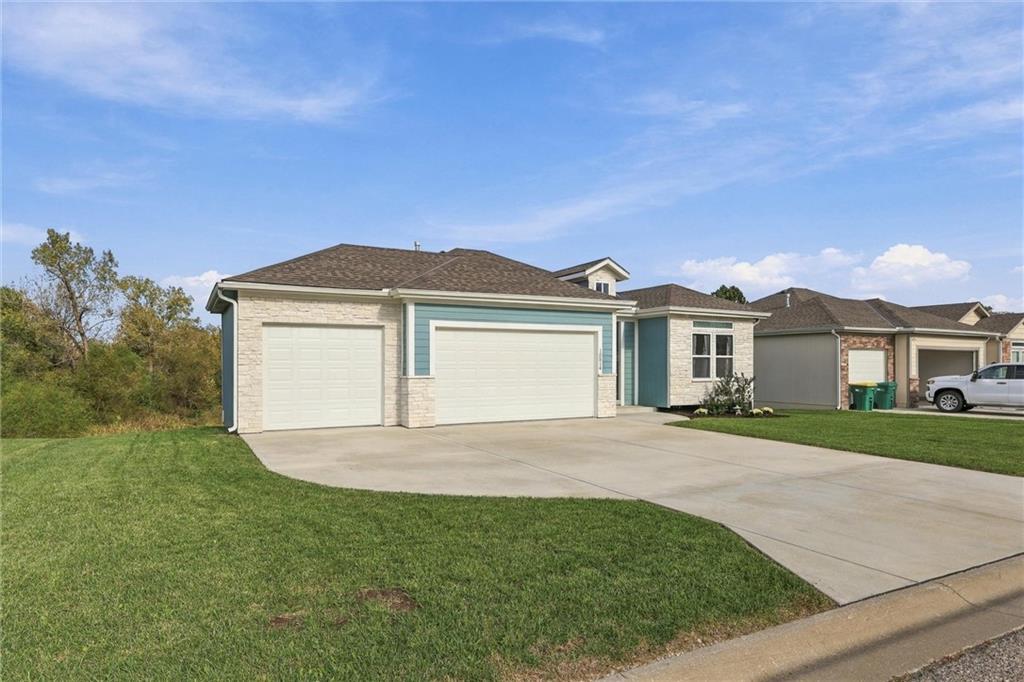
Clean lines and a spacious concrete driveway highlight this contemporary single-family home.
4 of 50
-
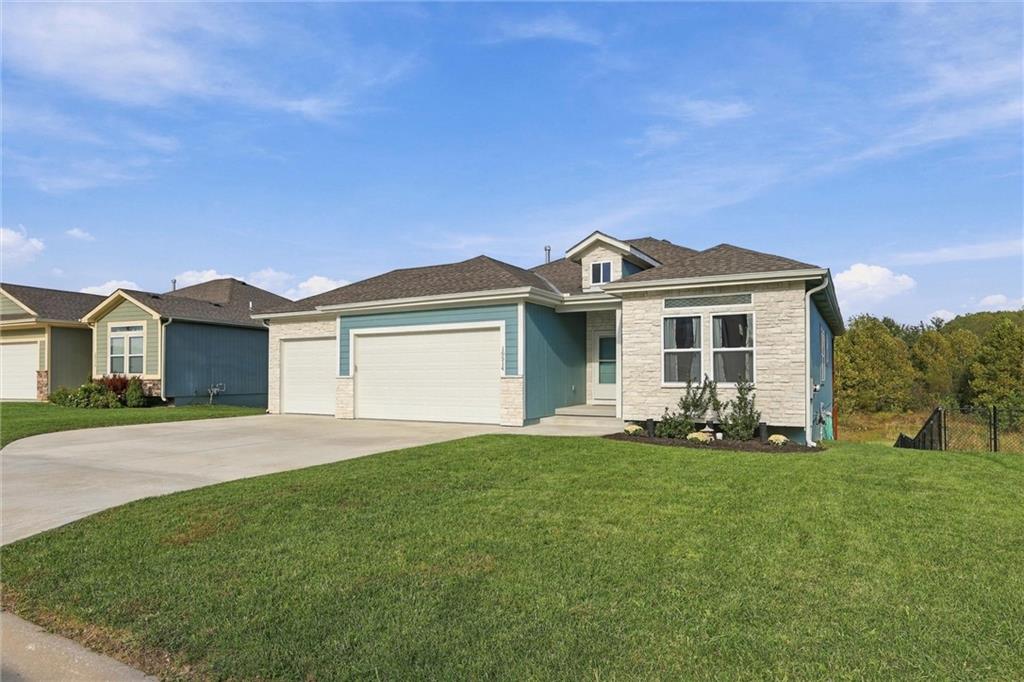
A classic exterior architecture showcasing clean siding finishes, stone accents, and an attached multi-car garage.
5 of 50
-
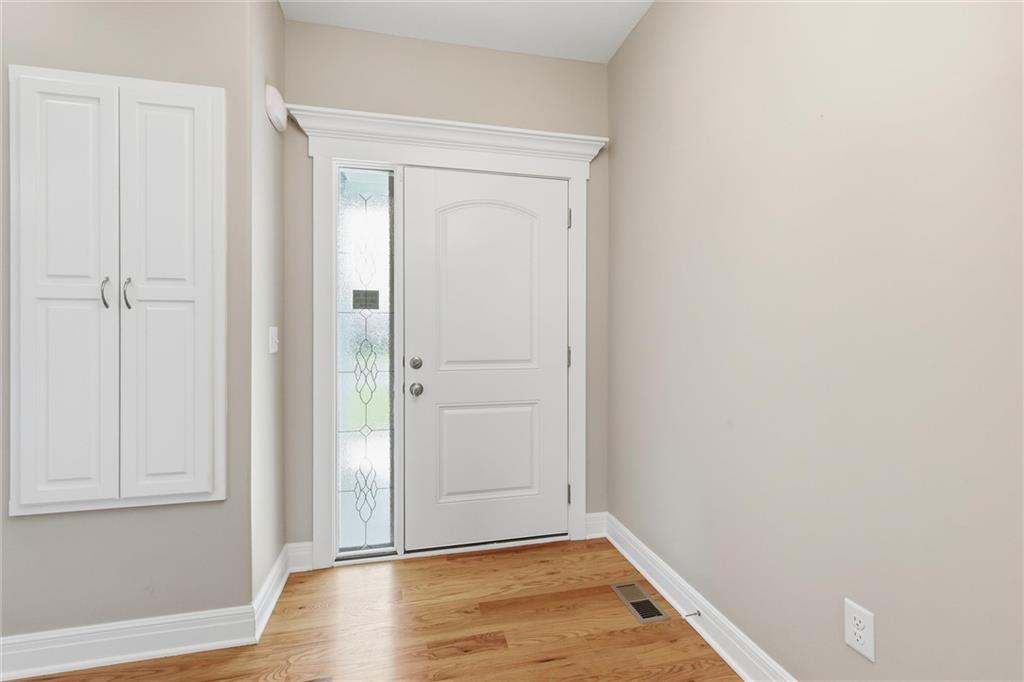
An inviting entrance welcomes visitors with warm hardwood flooring and a classic panel front door.
6 of 50
-
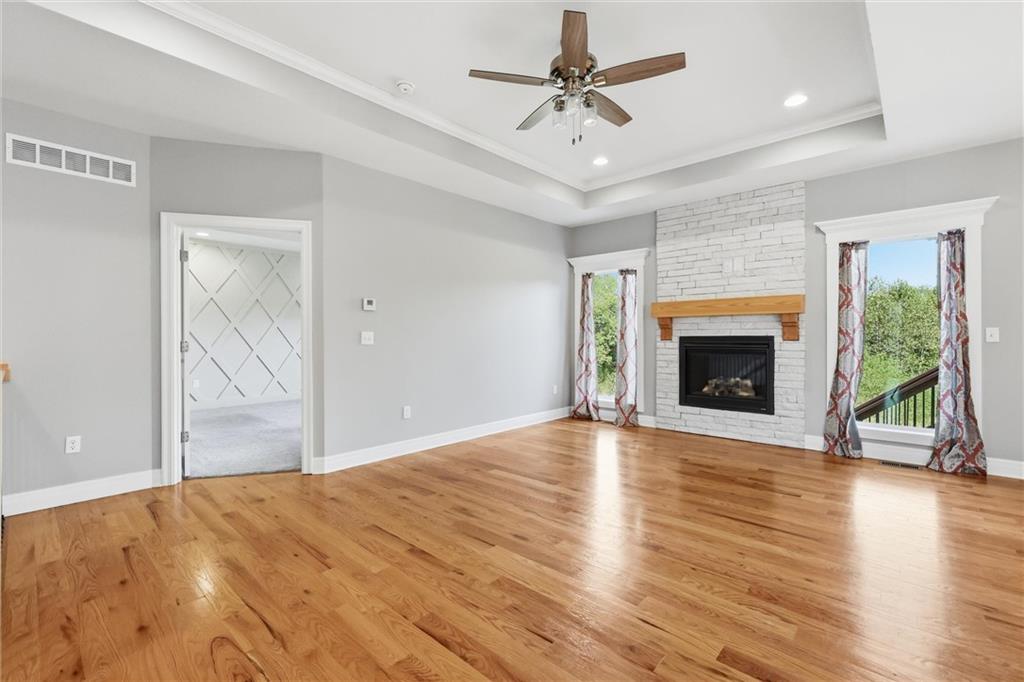
Rich hardwood floors complement a classic white brick fireplace under a tray ceiling.
7 of 50
-
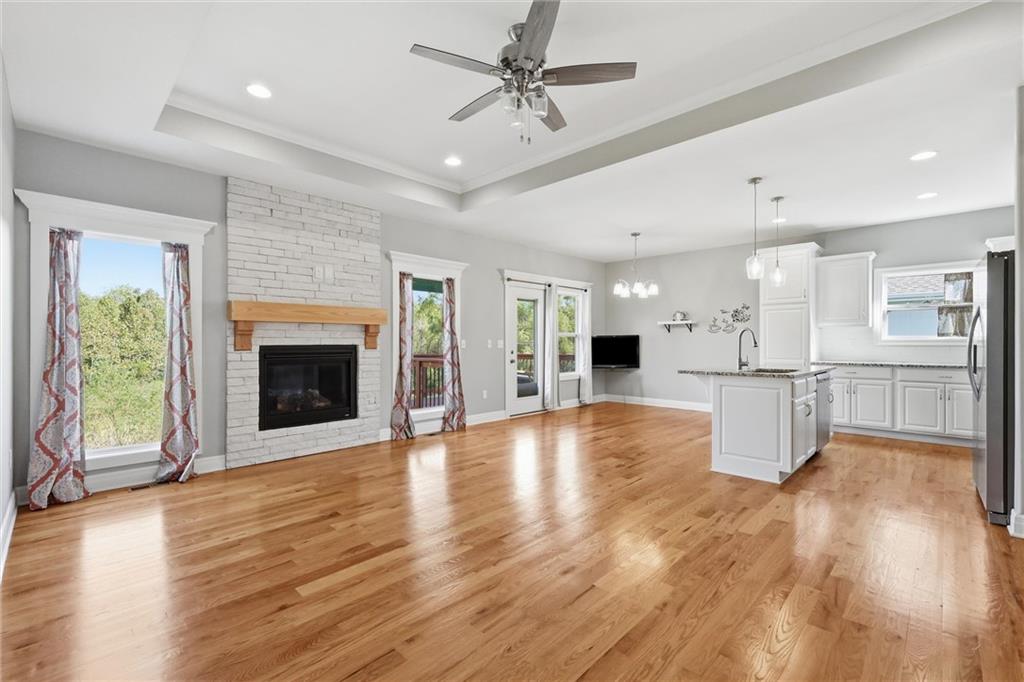
Warm hardwood floors anchor an inviting open layout highlighted by a classic brick fireplace.
8 of 50
-
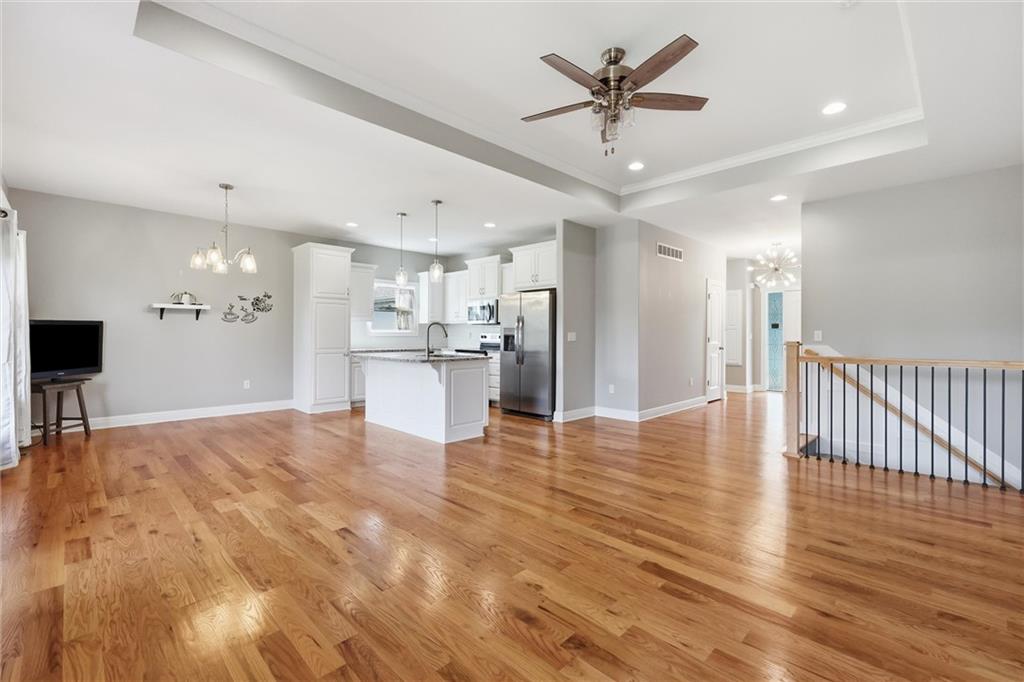
Rich hardwood flooring sweeps across a grand open layout connecting the kitchen and living areas.
9 of 50
-
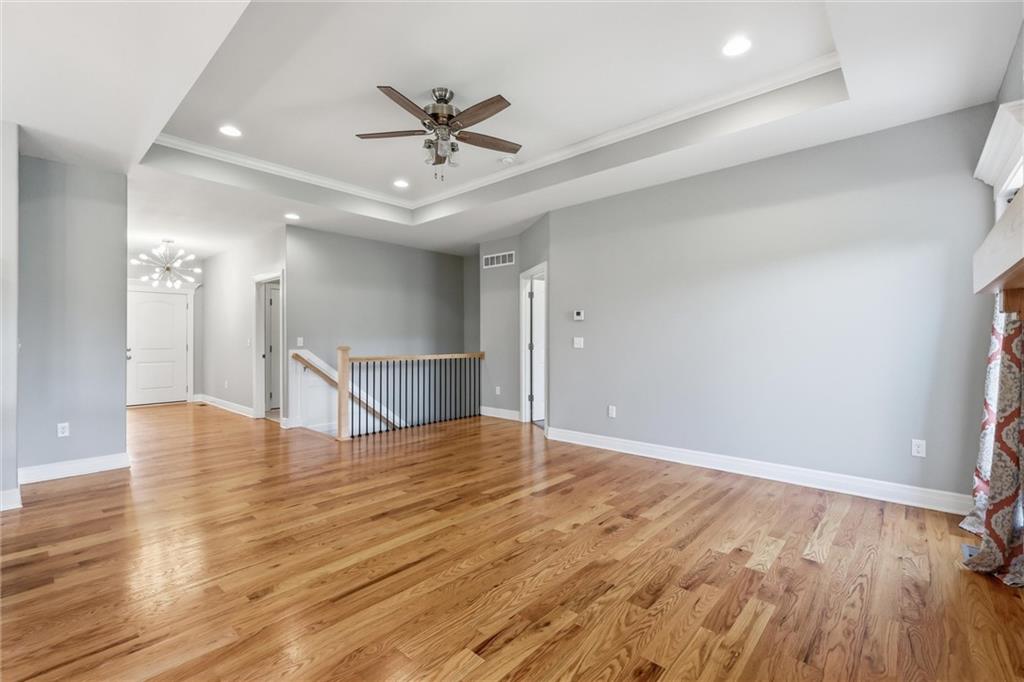
Rich hardwood flooring complements a tray ceiling and open layout leading to the entry foyer.
10 of 50
-
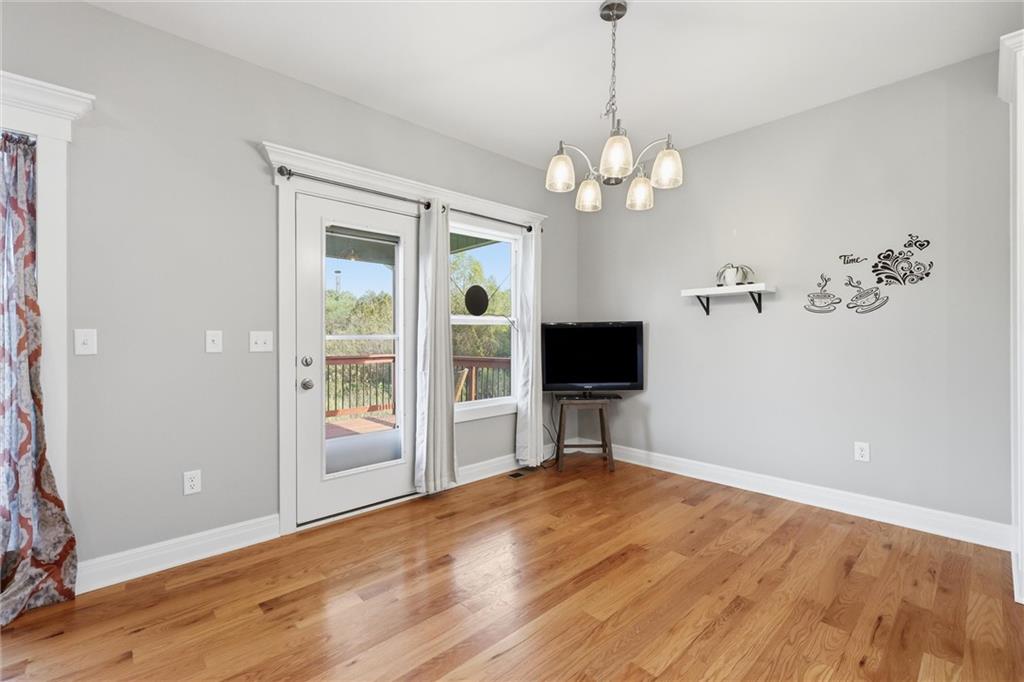
Gleaming hardwood floors and classic crown molding anchor this versatile living area with deck access.
11 of 50
-
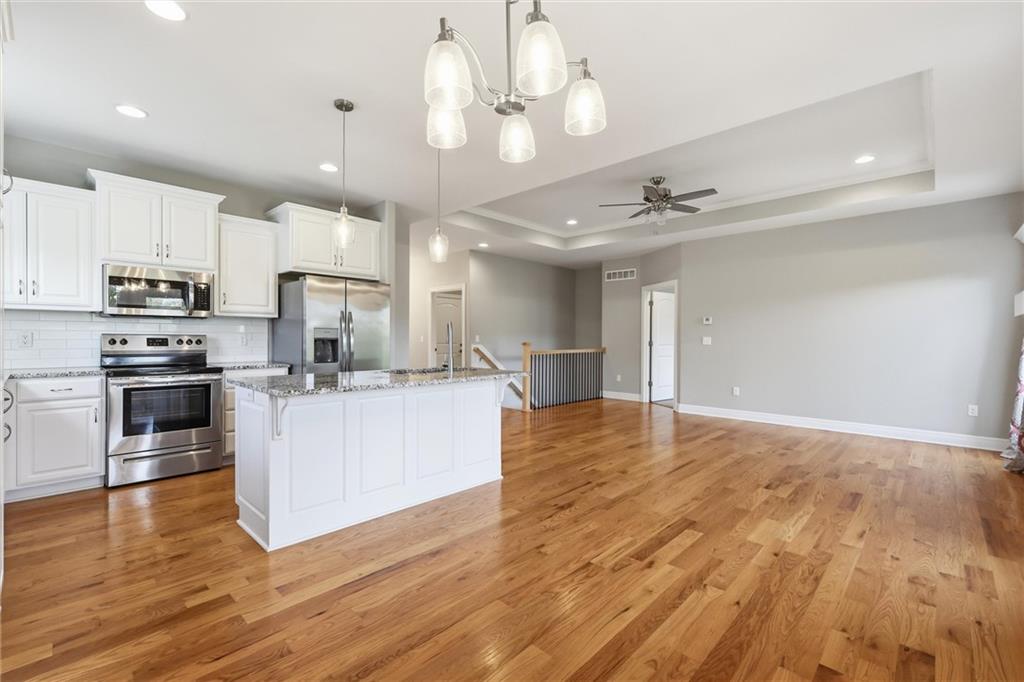
Rich hardwood floors sweep through this open-concept space seamlessly connecting the kitchen and living areas.
12 of 50
-
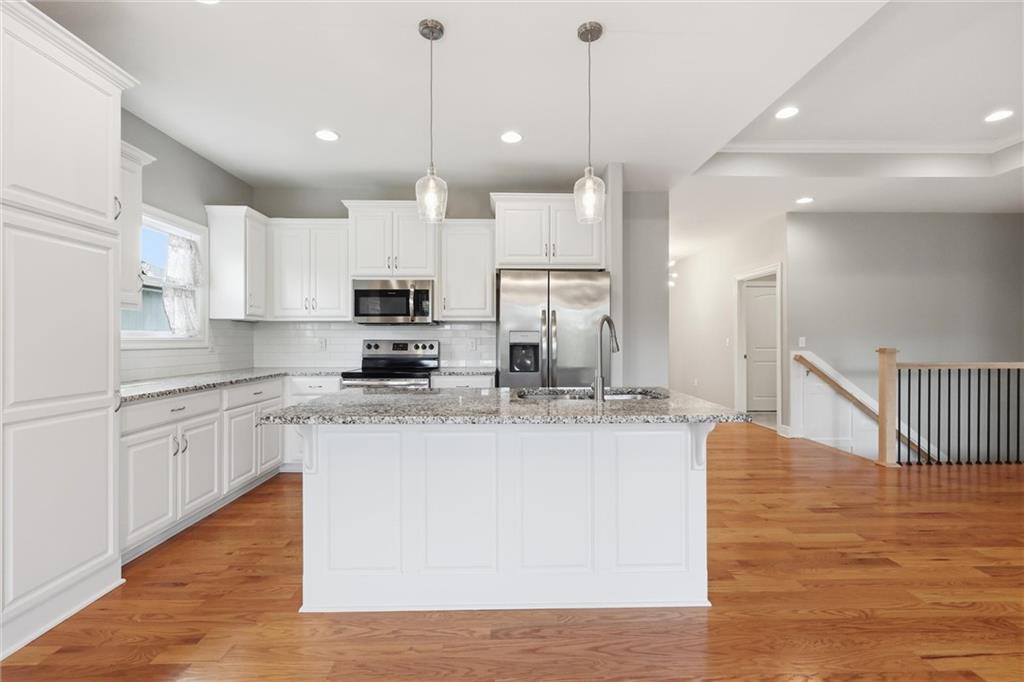
Gleaming hardwood floors anchor this open kitchen featuring a central island and granite countertops.
13 of 50
-
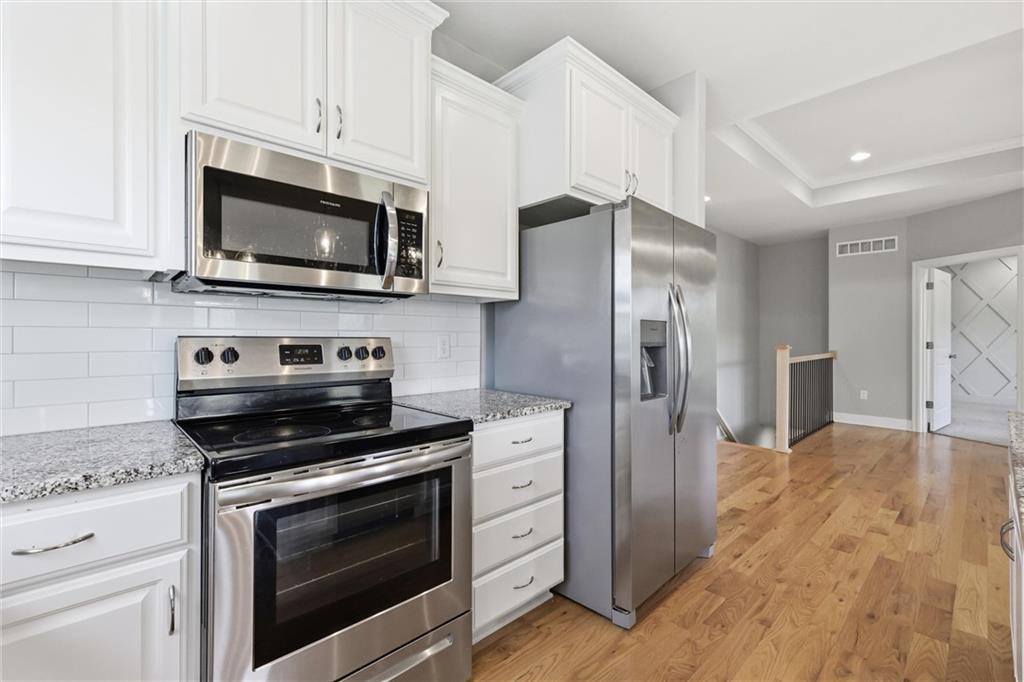
Polished stone countertops complement clean cabinetry and warm hardwood flooring in this open layout.
14 of 50
-
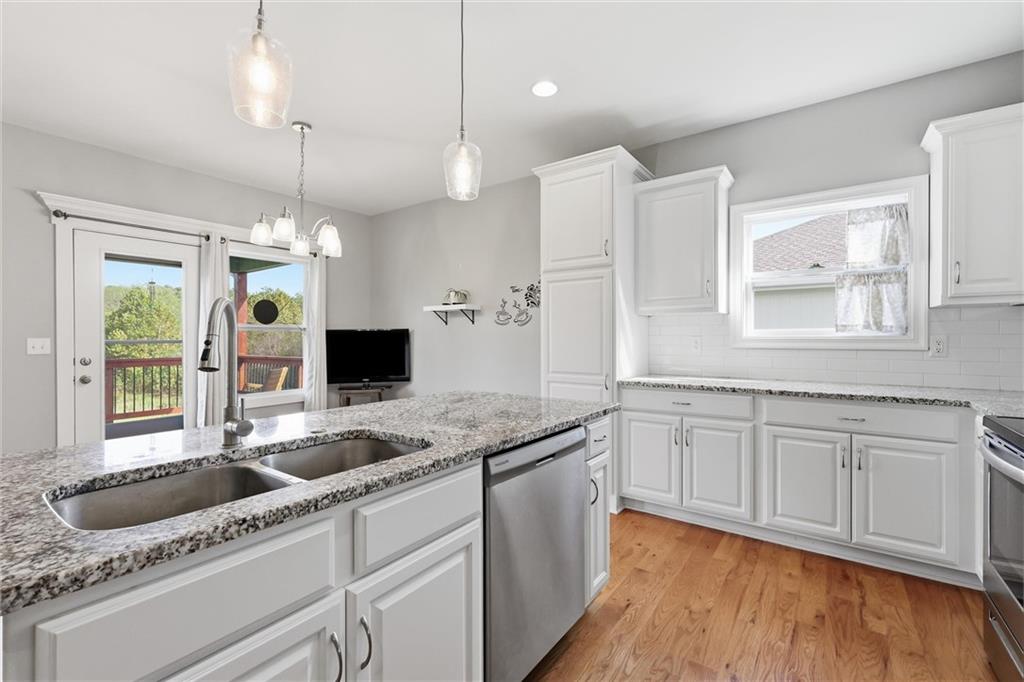
Polished stone countertops and classic cabinetry elevate this bright kitchen with rich hardwood flooring.
15 of 50
-
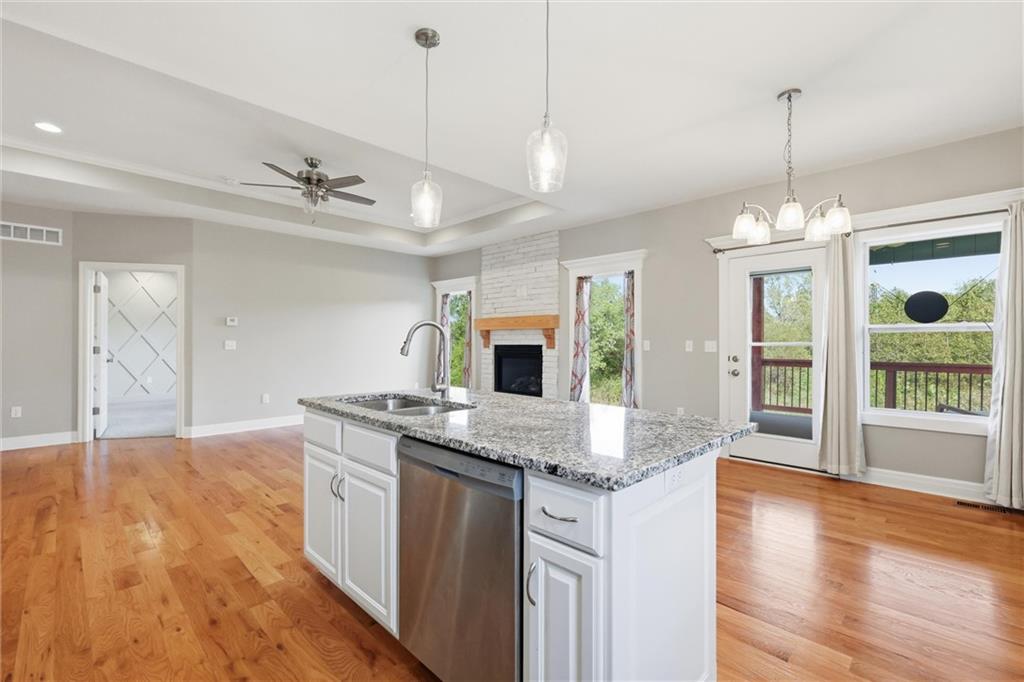
Warm hardwood floors anchor an open space connecting a central granite island to the fireplace.
16 of 50
-
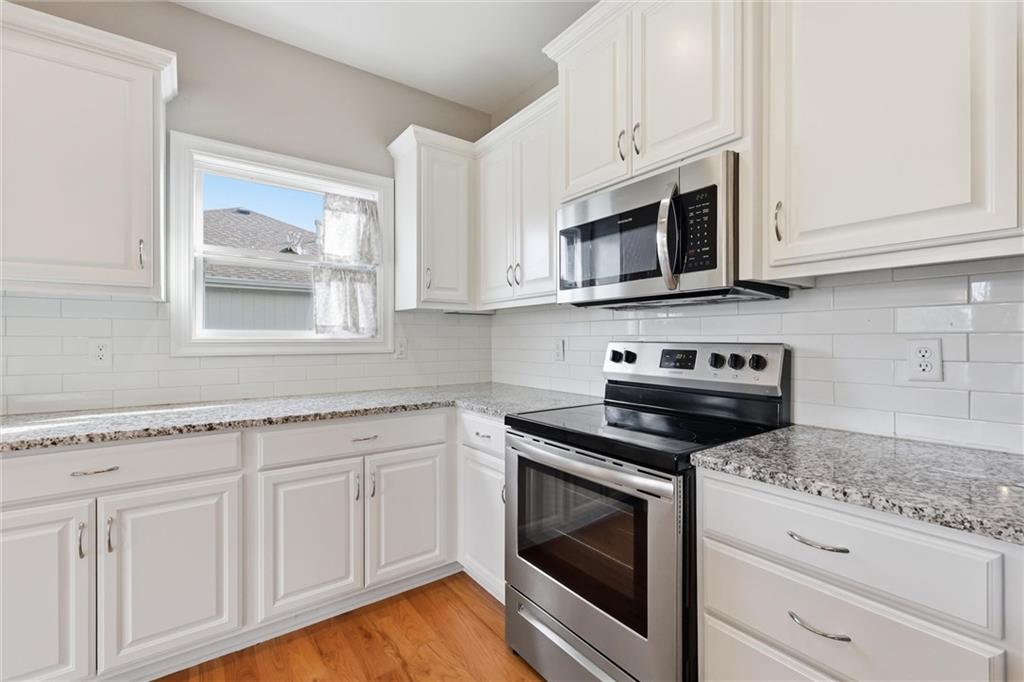
Polished stone countertops complement clean cabinetry and warm hardwood flooring in this renovated workspace.
17 of 50
-
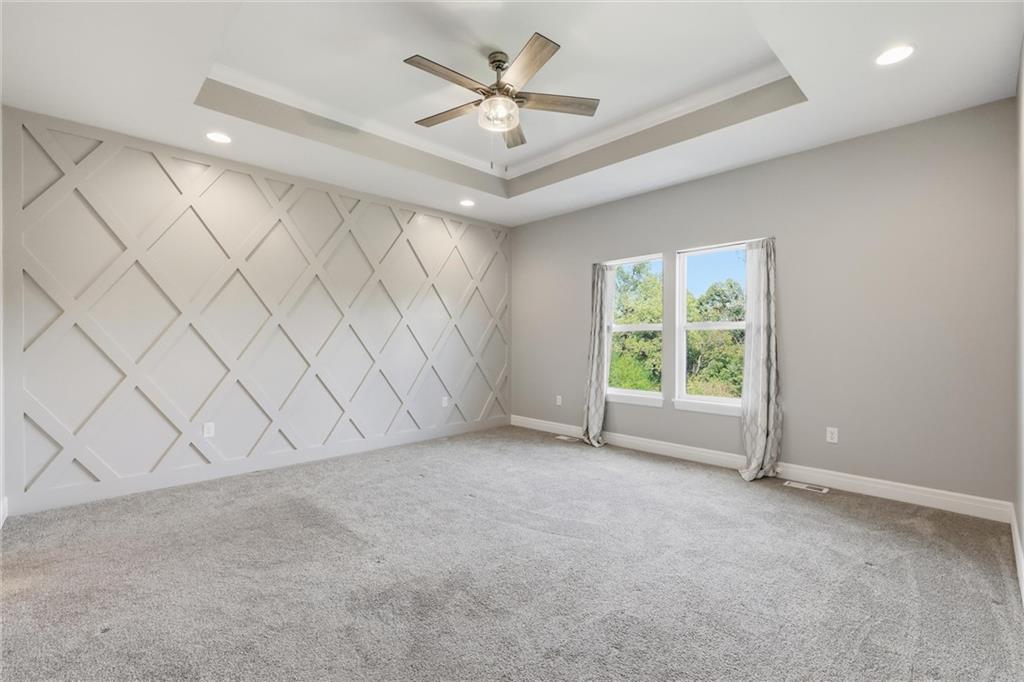
A tray ceiling and custom accent paneling elevate this comfortable carpeted bedroom.
18 of 50
-
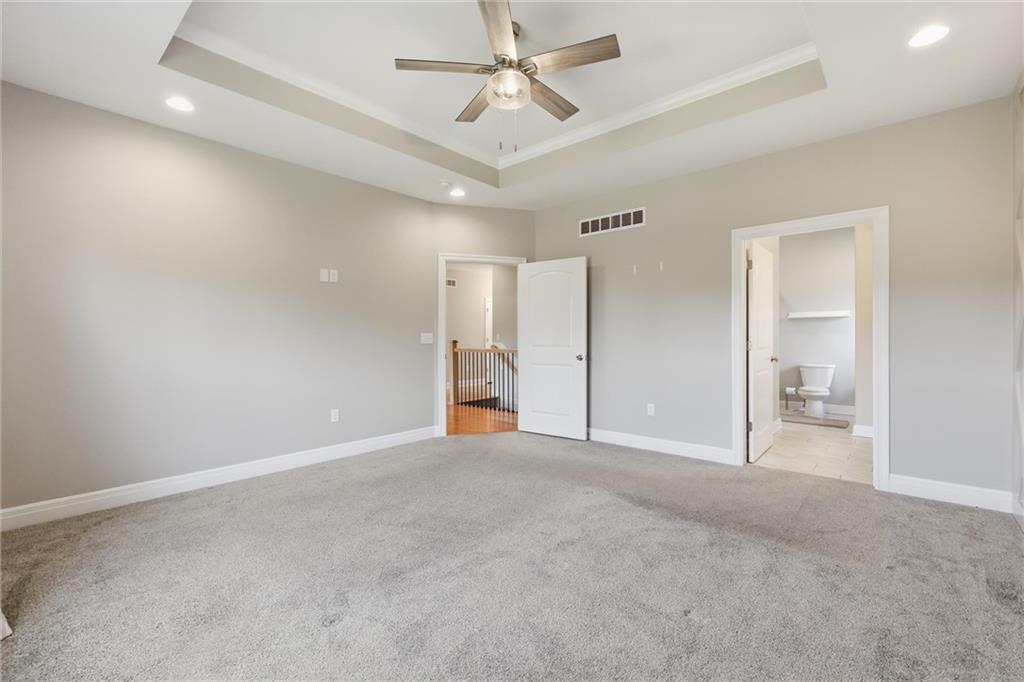
Plush carpeting and a recessed tray ceiling define this comfortable bedroom suite.
19 of 50
-
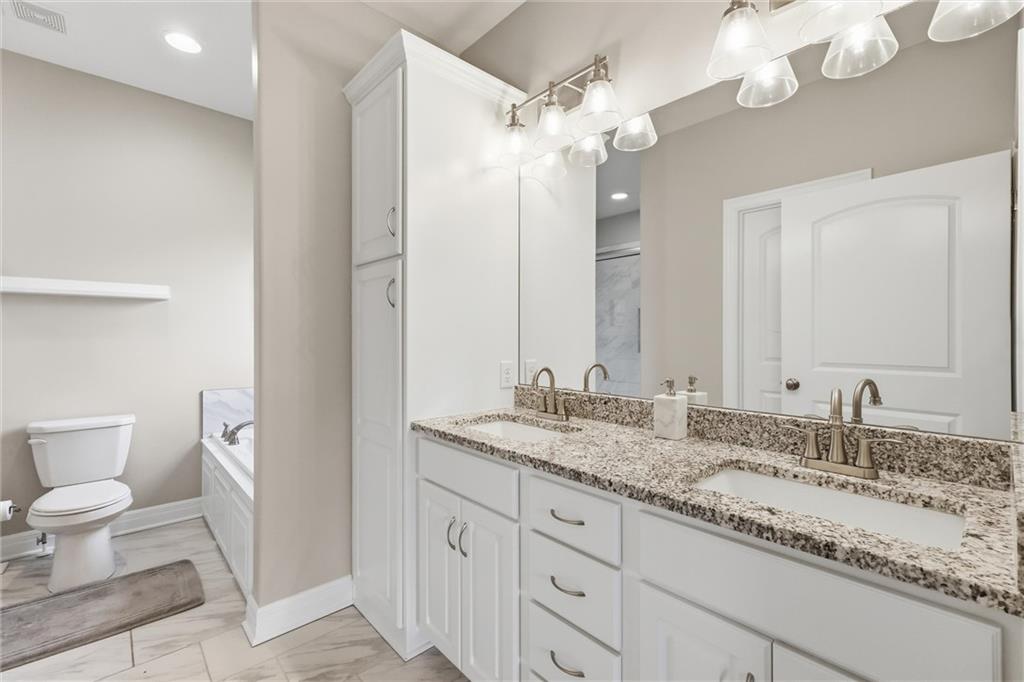
A refined bathroom features a dual vanity, built-in cabinetry, and a soaking tub alcove.
20 of 50
-
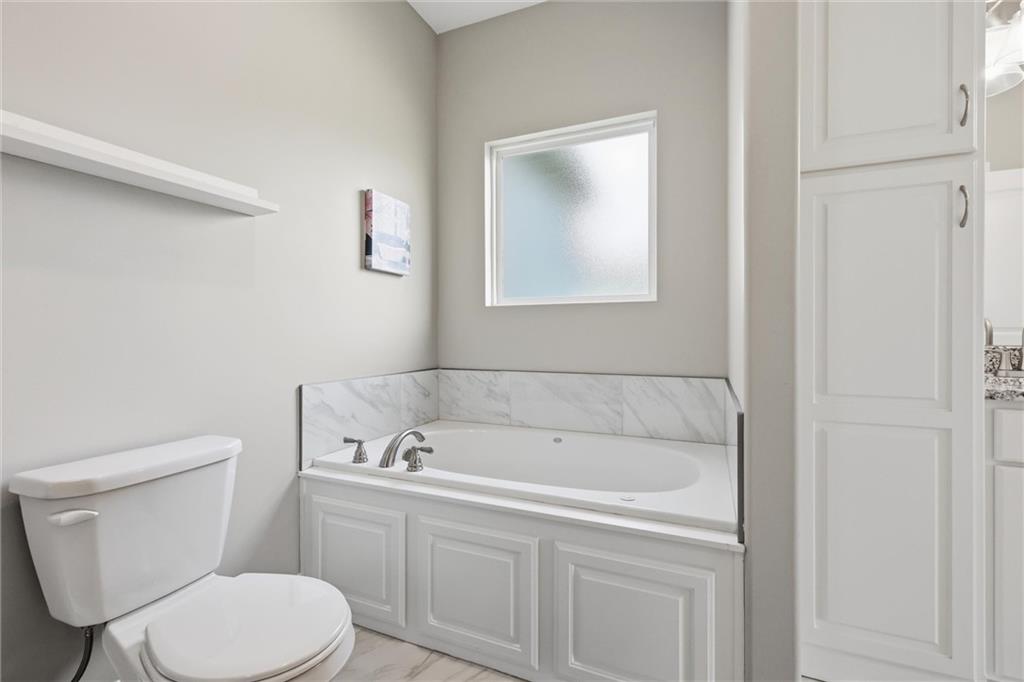
A deep soaking tub sits beneath a frosted window, surrounded by classic built-in cabinetry.
21 of 50
-
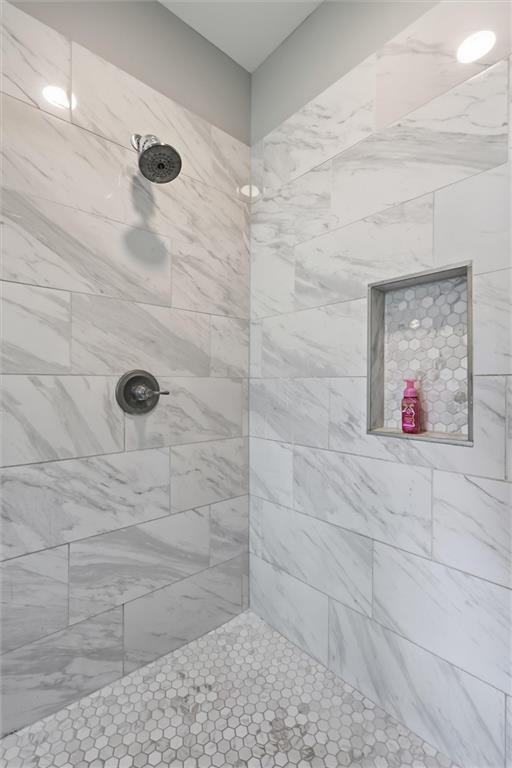
Elegant floor-to-ceiling tile work defines this modern walk-in shower space.
22 of 50
-
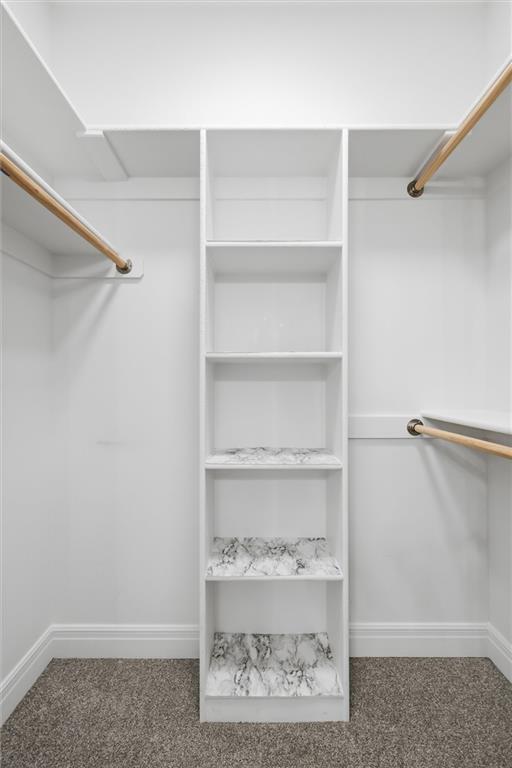
Custom built-in shelving and ample hanging rods optimize space inside this carpeted closet.
23 of 50
-
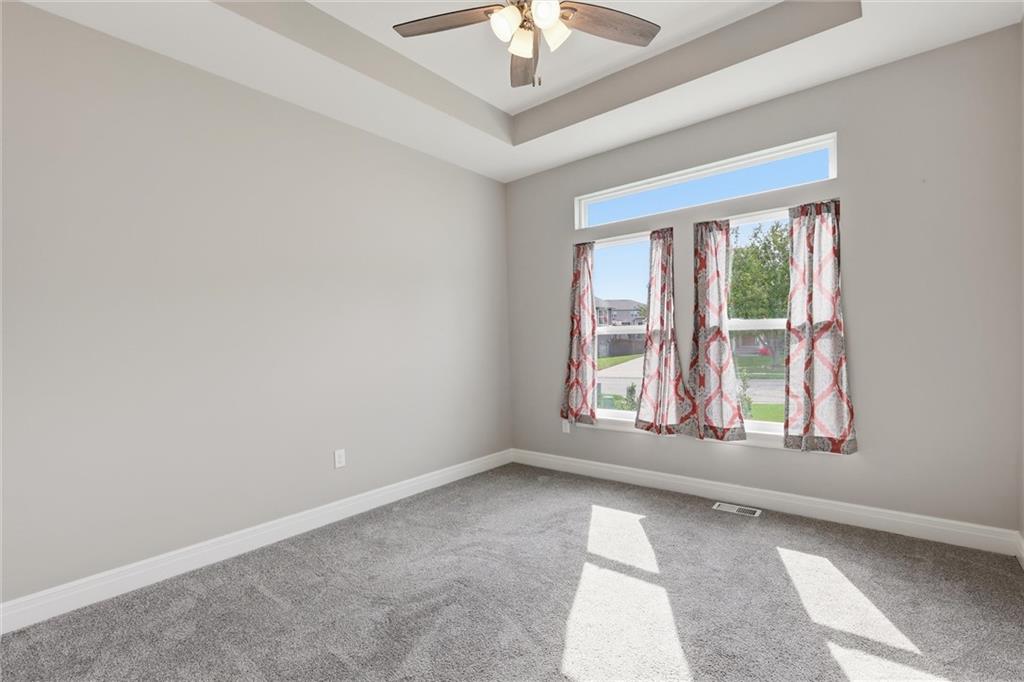
A tray ceiling and large windows overlook the neighborhood from this carpeted bedroom.
24 of 50
-
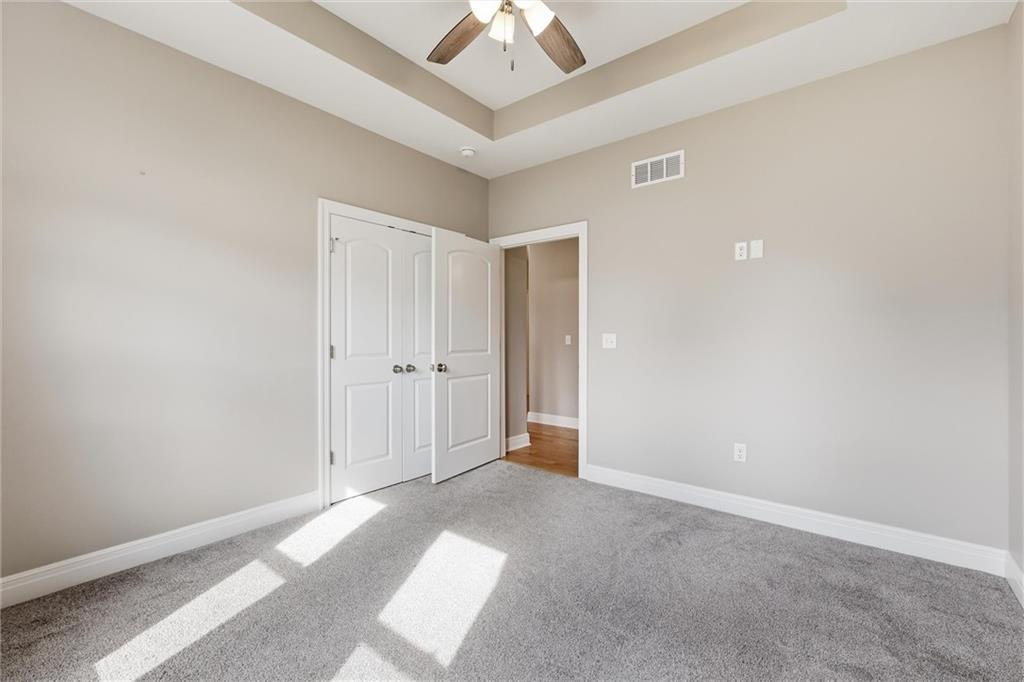
An elegant tray ceiling and soft carpeting define this inviting and comfortable bedroom space.
25 of 50
-
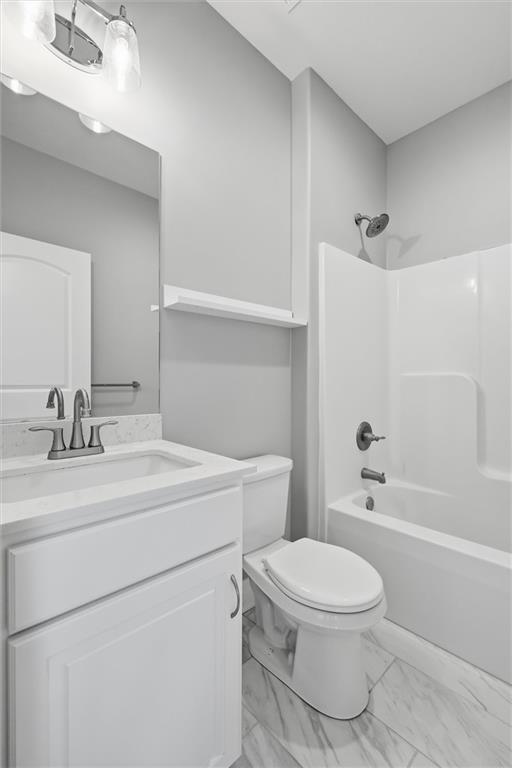
Clean lines and stone counters highlight this well-appointed bathroom with a classic tub-shower combination.
26 of 50
-
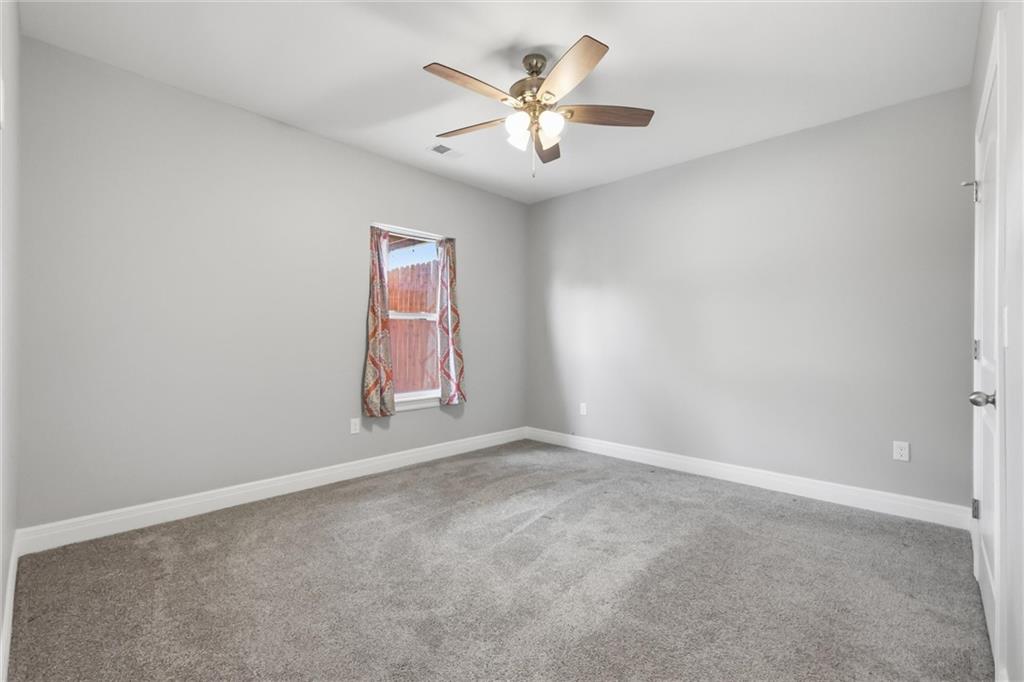
Plush wall-to-wall carpeting and clean baseboards anchor this neutral-toned bedroom space.
27 of 50
-
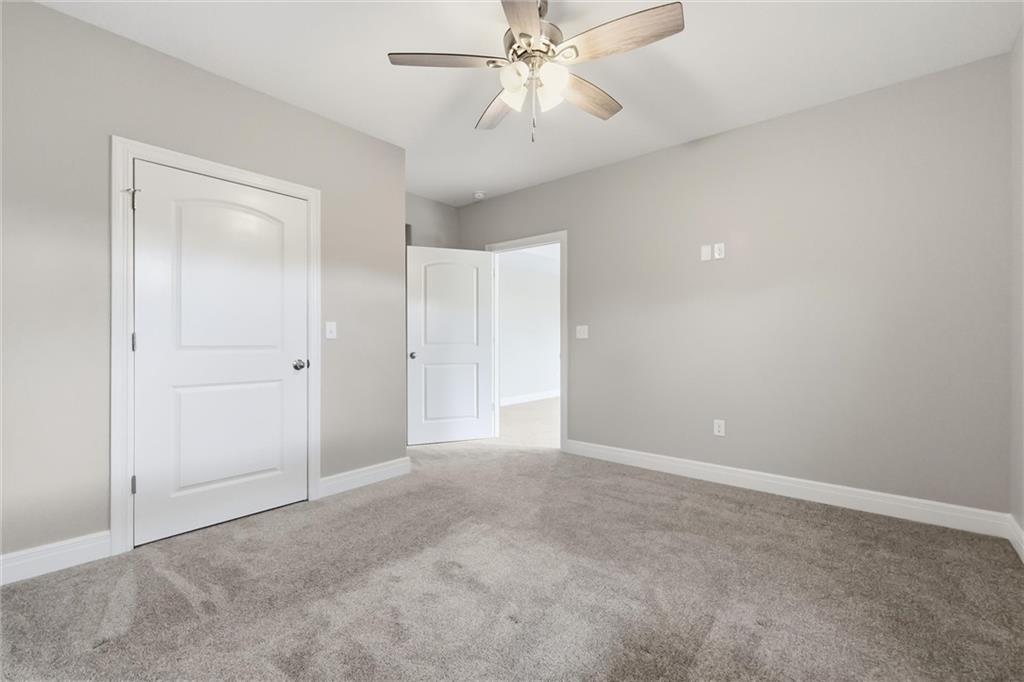
A minimalist bedroom displays clean lines, plush carpeting, and neutral walls under a vaulted ceiling.
28 of 50
-
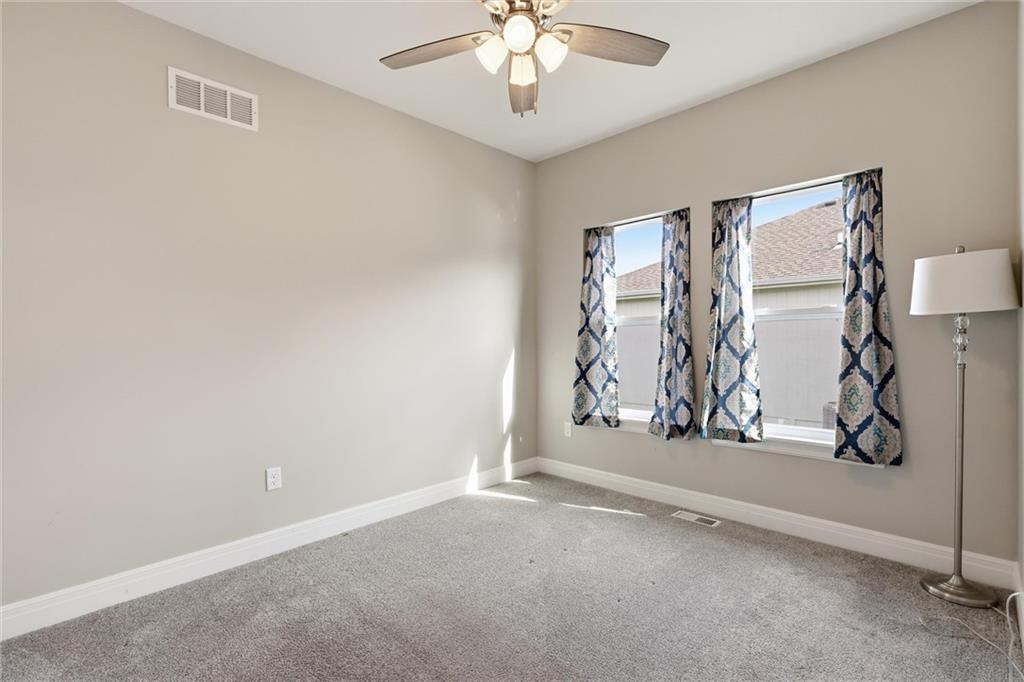
Soft plush carpeting paired with high baseboards anchors this neutral secondary bedroom.
29 of 50
-
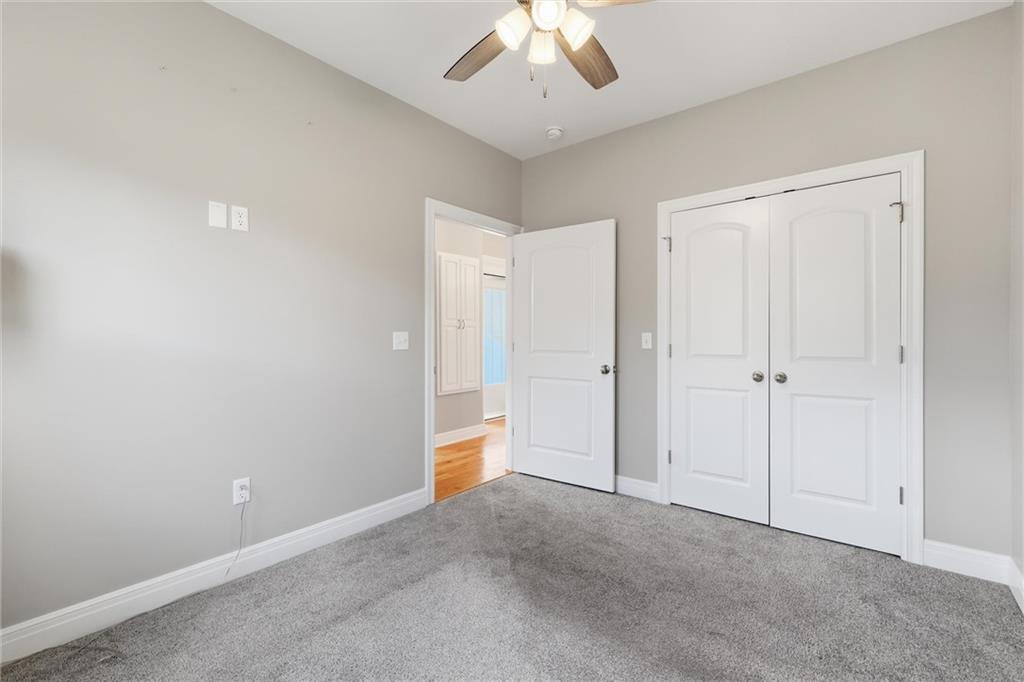
Plush carpeting anchors this versatile room featuring a wide double-door closet.
30 of 50
-
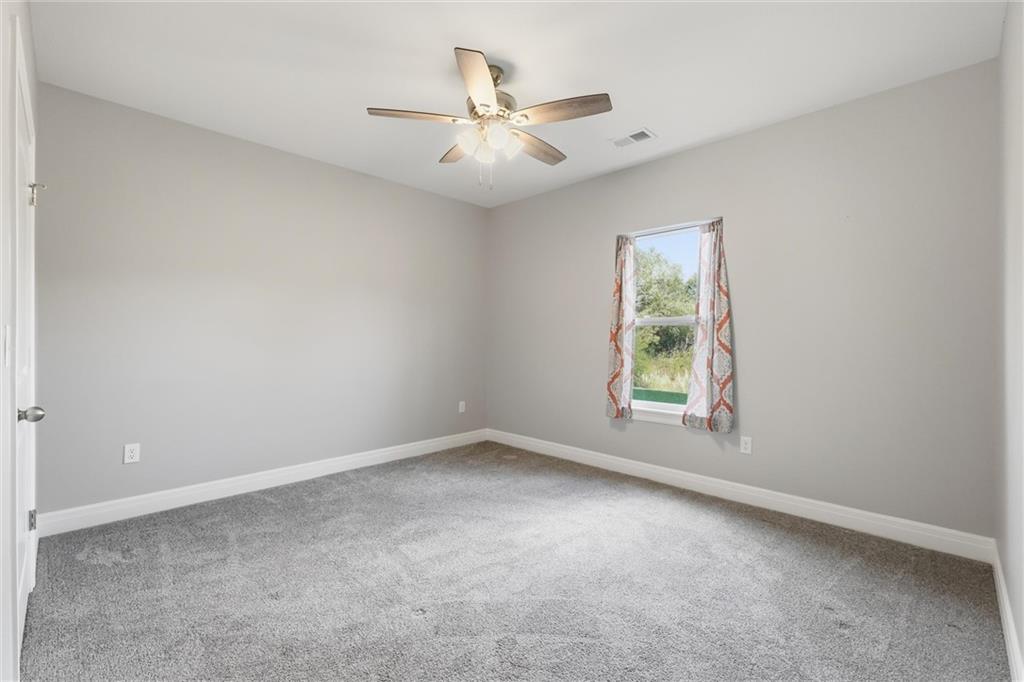
Soft plush carpeting anchors this versatile room with views of the natural outdoor landscape.
31 of 50
-
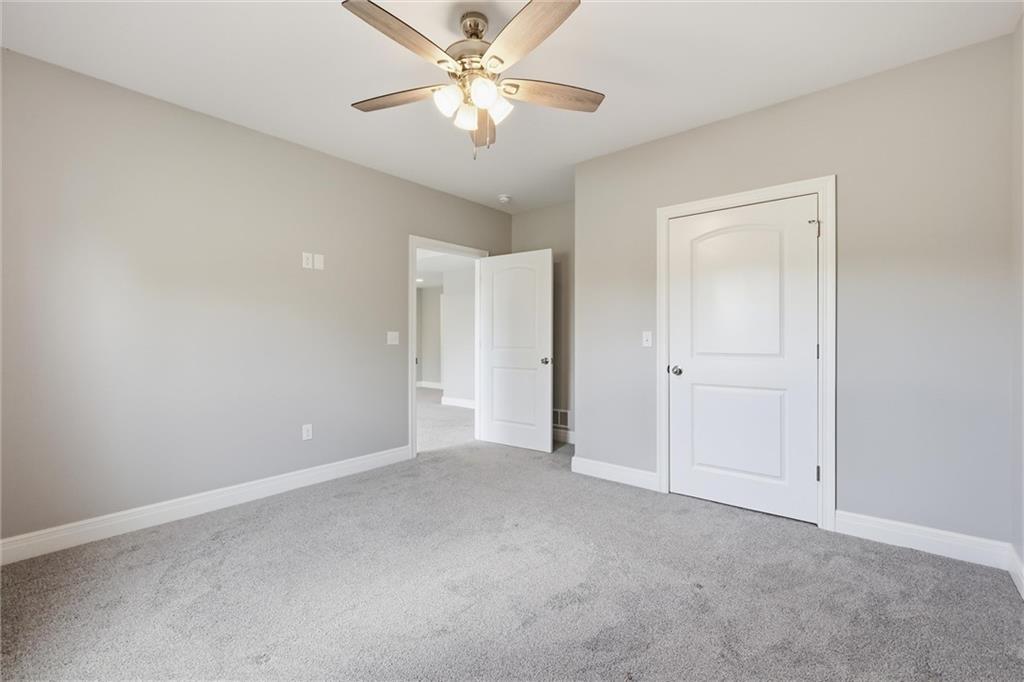
Soft plush carpeting pairs with neutral walls to create a serene and inviting atmosphere.
32 of 50
-
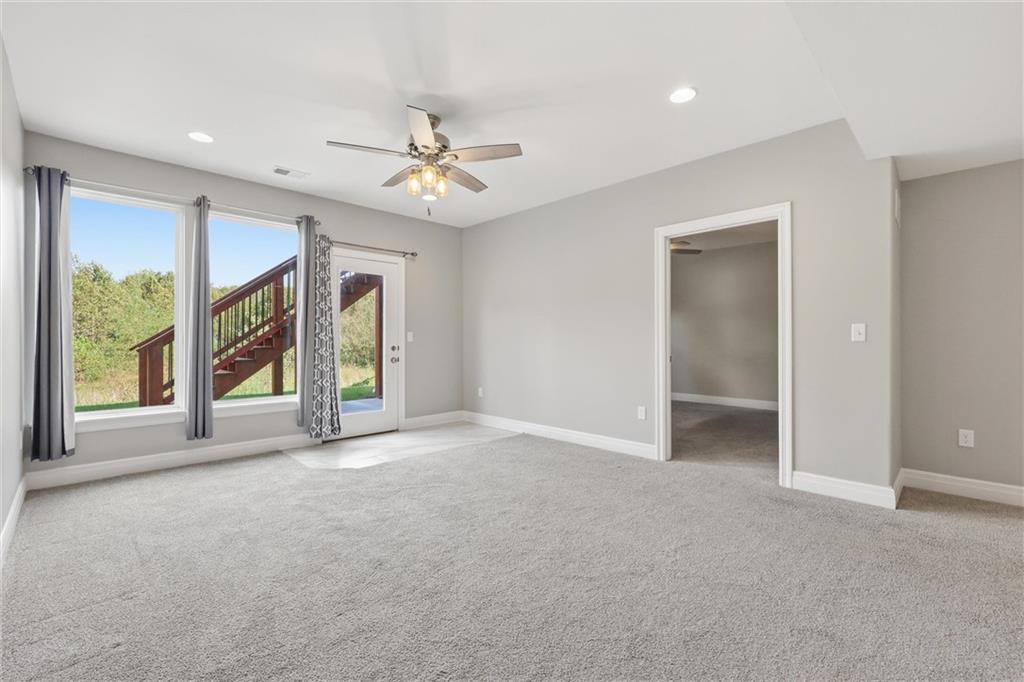
A spacious carpeted room opens to the outdoors through large windows and a glass door.
33 of 50
-
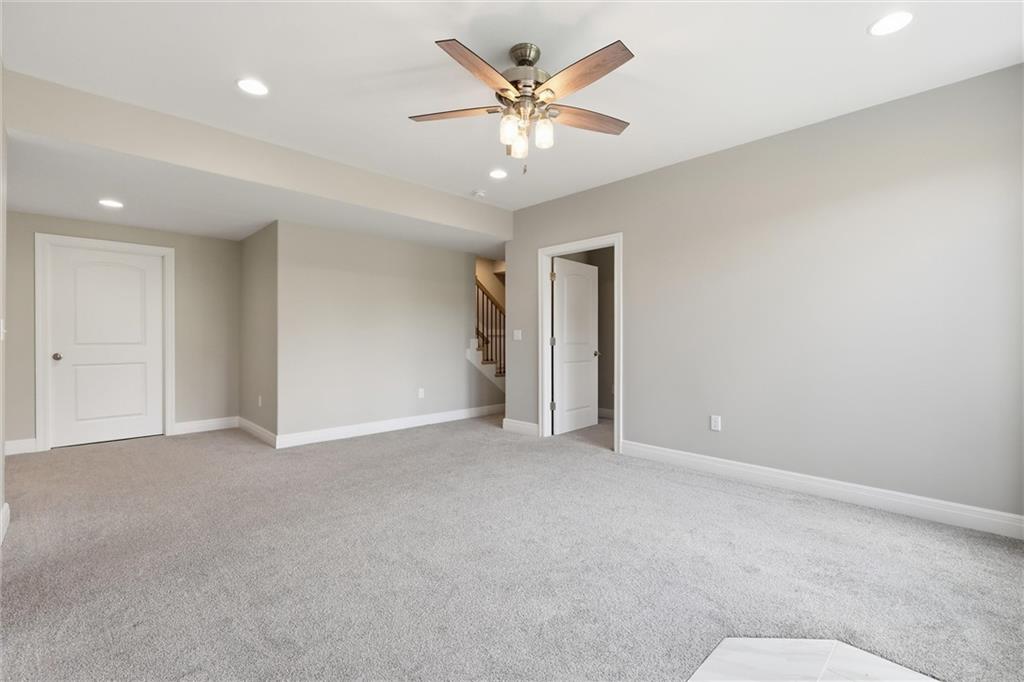
A spacious lower level recreation room features neutral-toned carpeting and recessed lighting.
34 of 50
-
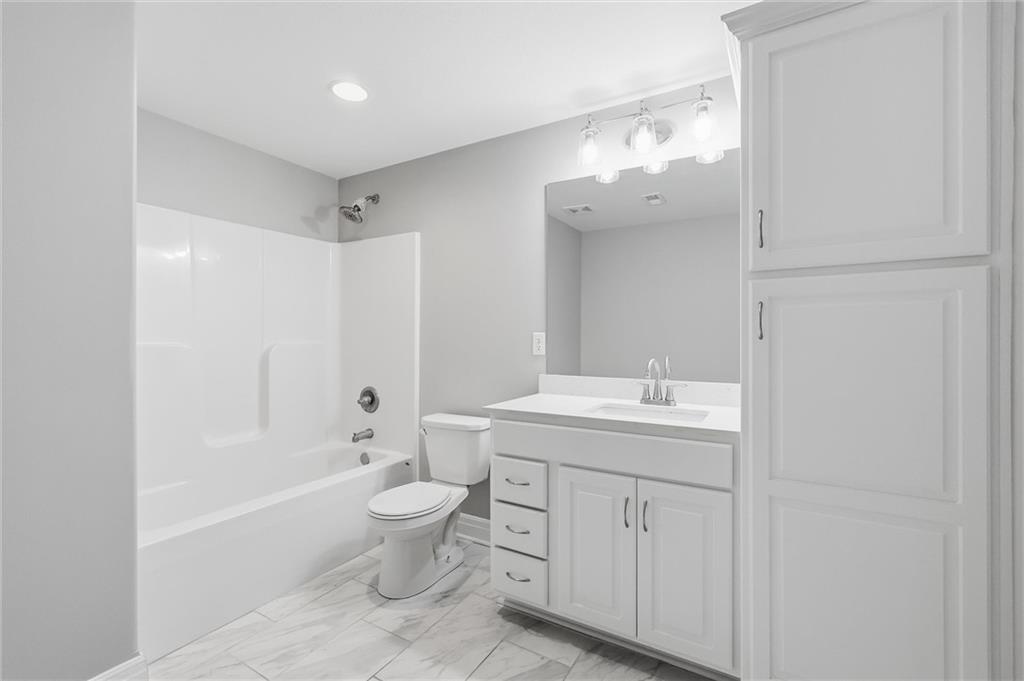
An updated bathroom features a clean vanity, built-in linen storage, and classic tiled flooring.
35 of 50
-
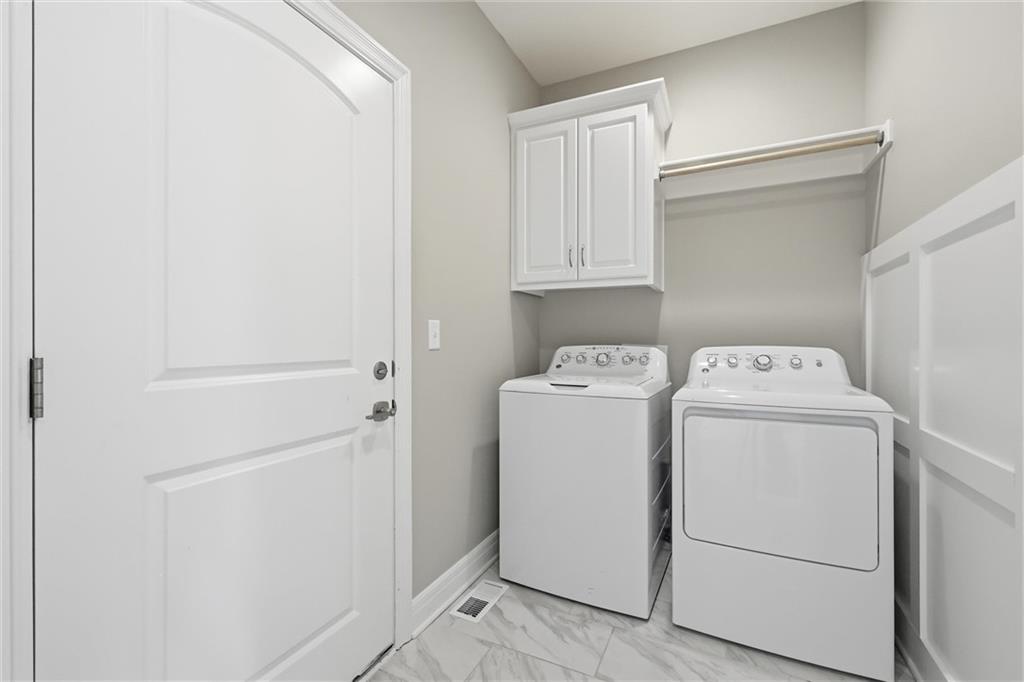
White cabinetry and wainscoting details accent this functional service area with tile flooring.
36 of 50
-
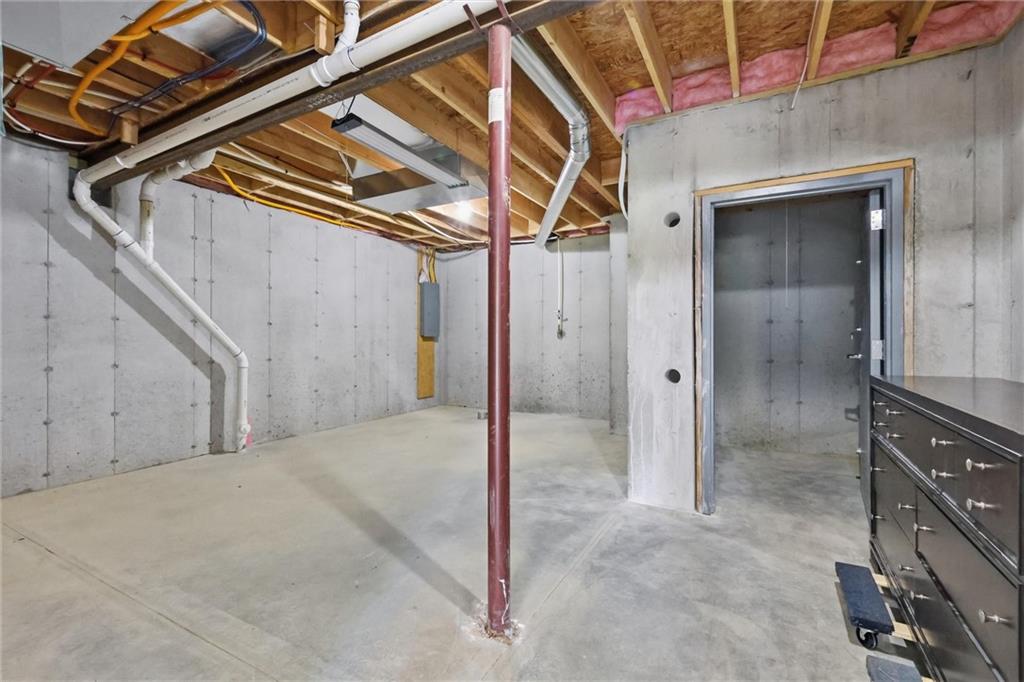
Pour concrete walls and open joist framing define this expansive unfinished lower level layout.
37 of 50
-
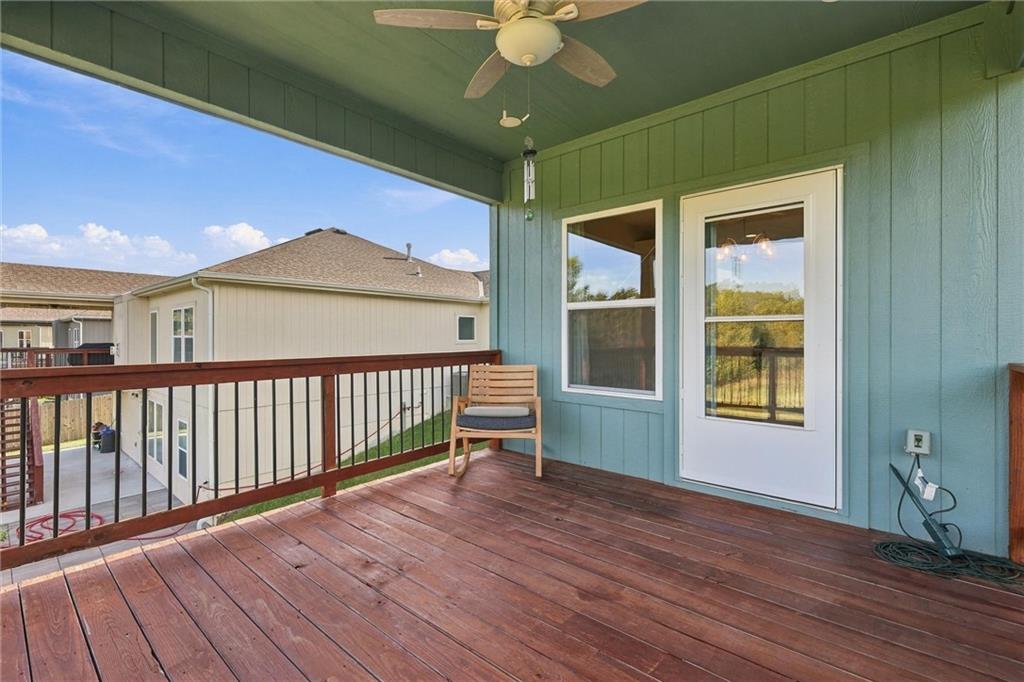
A spacious covered deck offers rich wood flooring and transitions smoothly to the indoor living spaces.
38 of 50
-
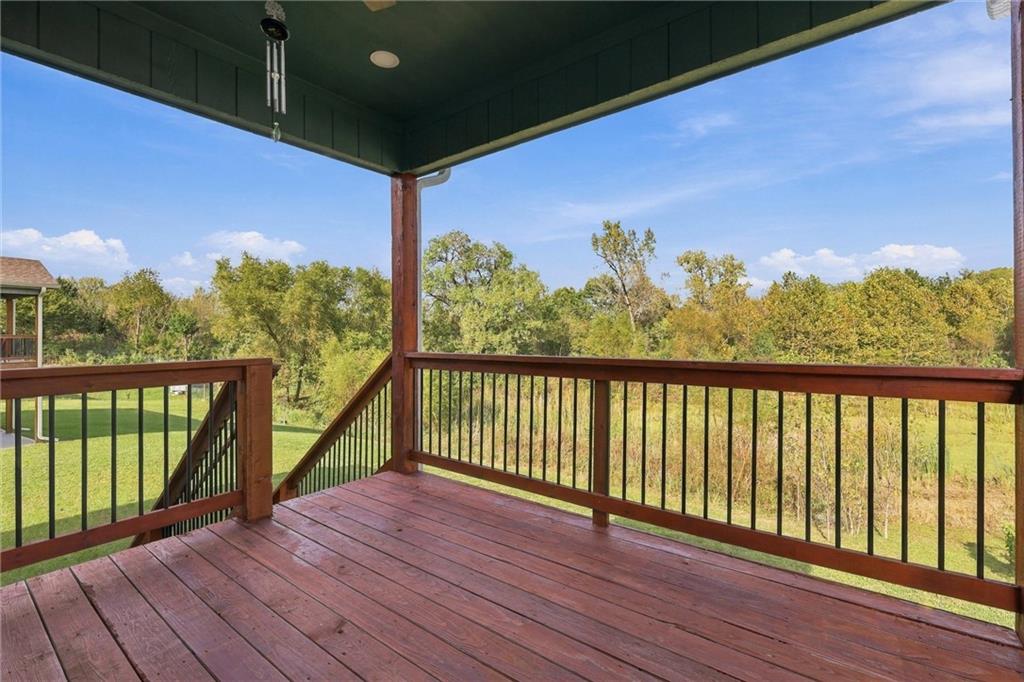
A spacious covered deck overlooks peaceful, tree-lined views under wide blue skies.
39 of 50
-
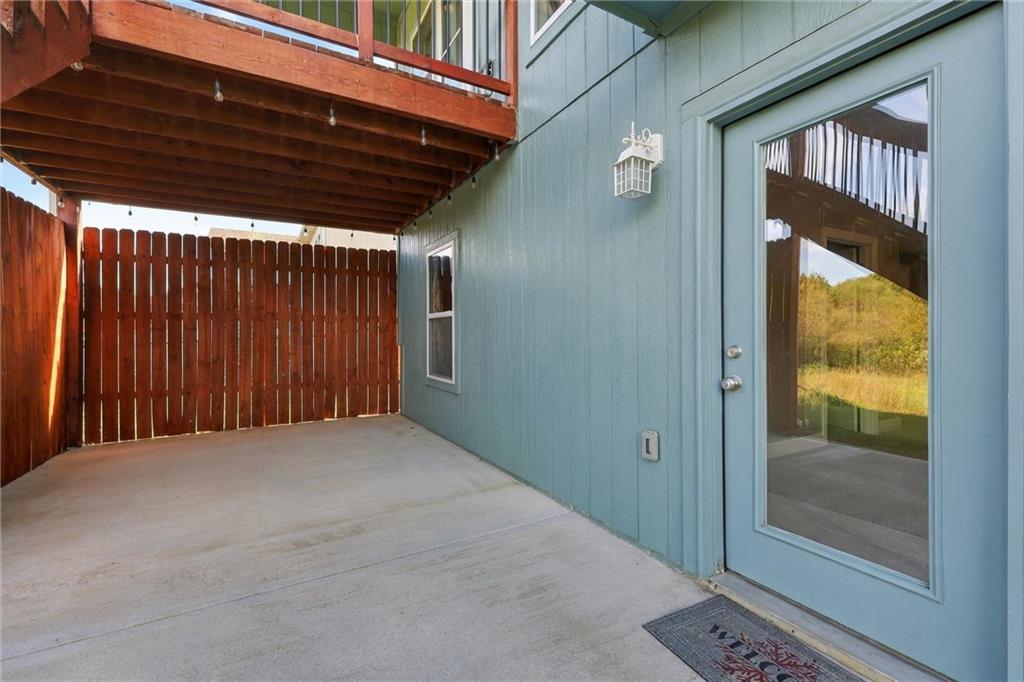
A covered concrete patio provides a private outdoor retreat bordered by wood fencing.
40 of 50
-
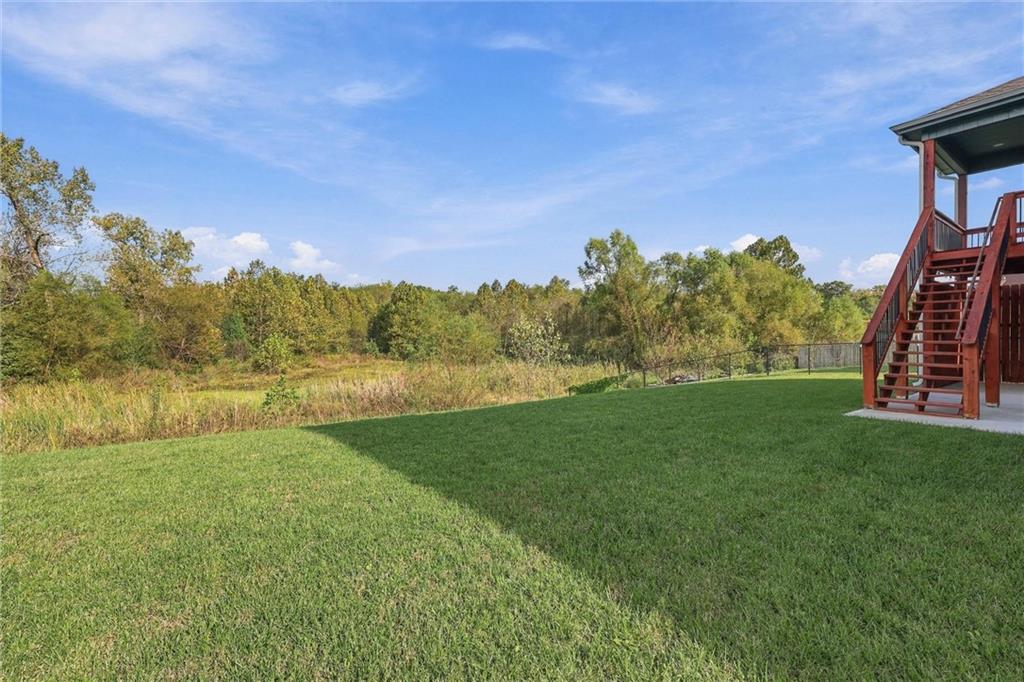
A manicured lawn opens to a scenic view of mature trees under clear blue skies.
41 of 50
-
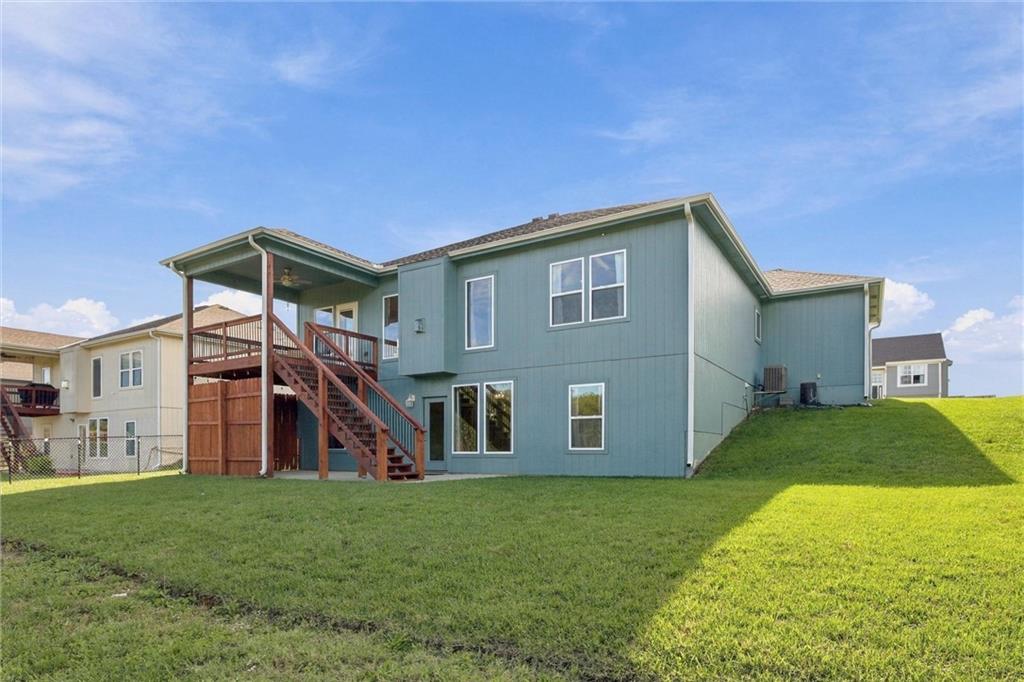
A spacious grassy lawn stretches behind this multi-level home with an elevated wooden deck.
42 of 50
-
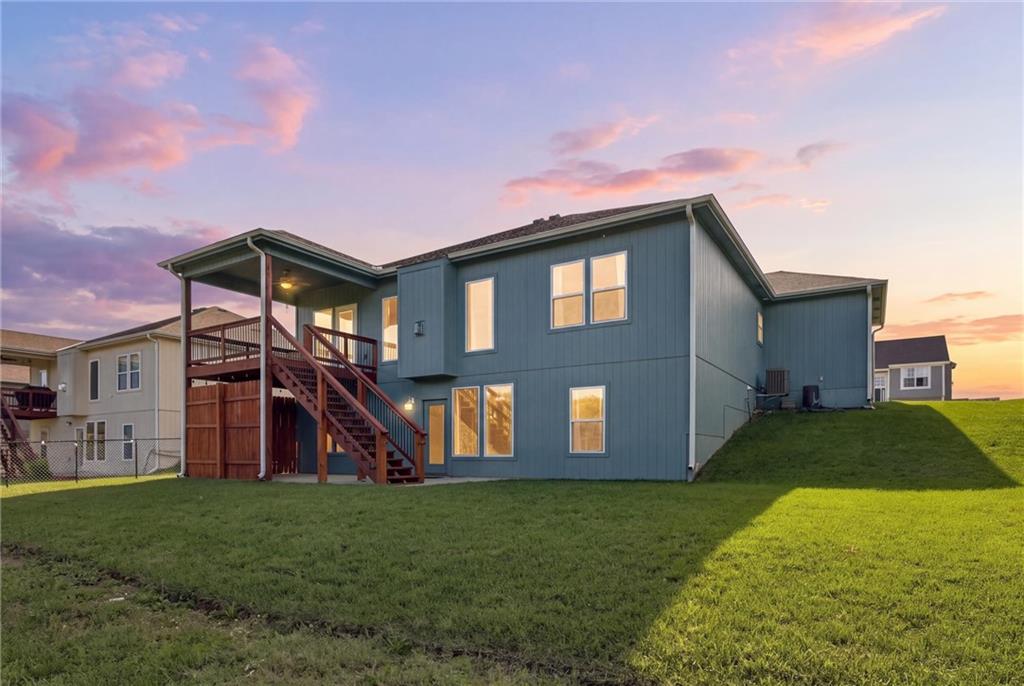
A spacious grassy lawn borders the rear of this multi-level home featuring an elevated deck.
43 of 50
-
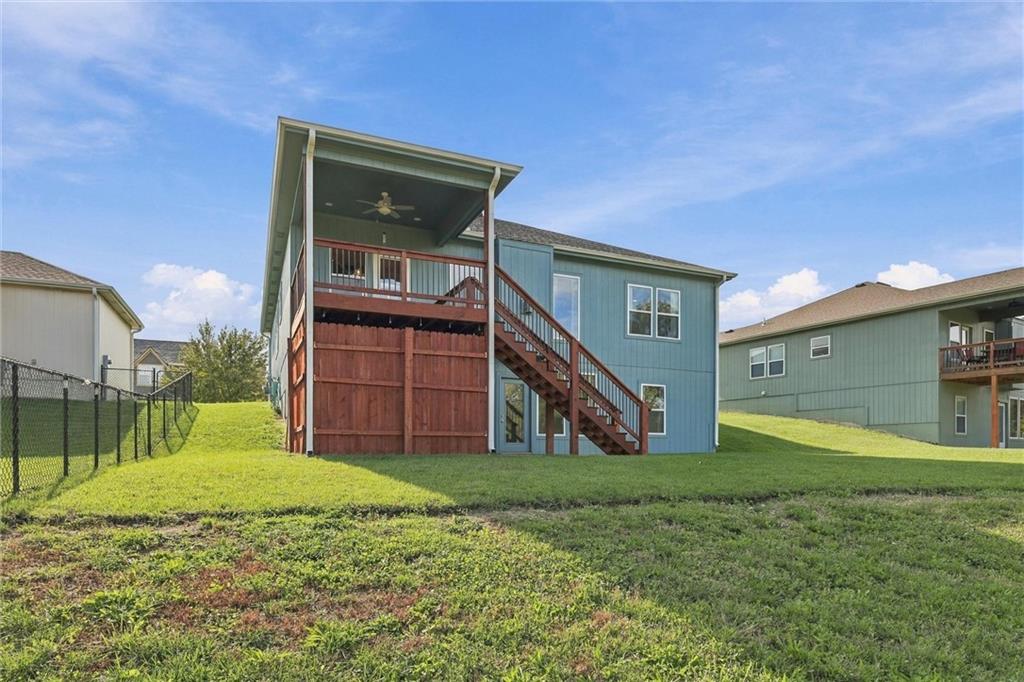
An elevated wood deck overlooks a grassy sloping lawn enclosed by classic fencing.
44 of 50
-
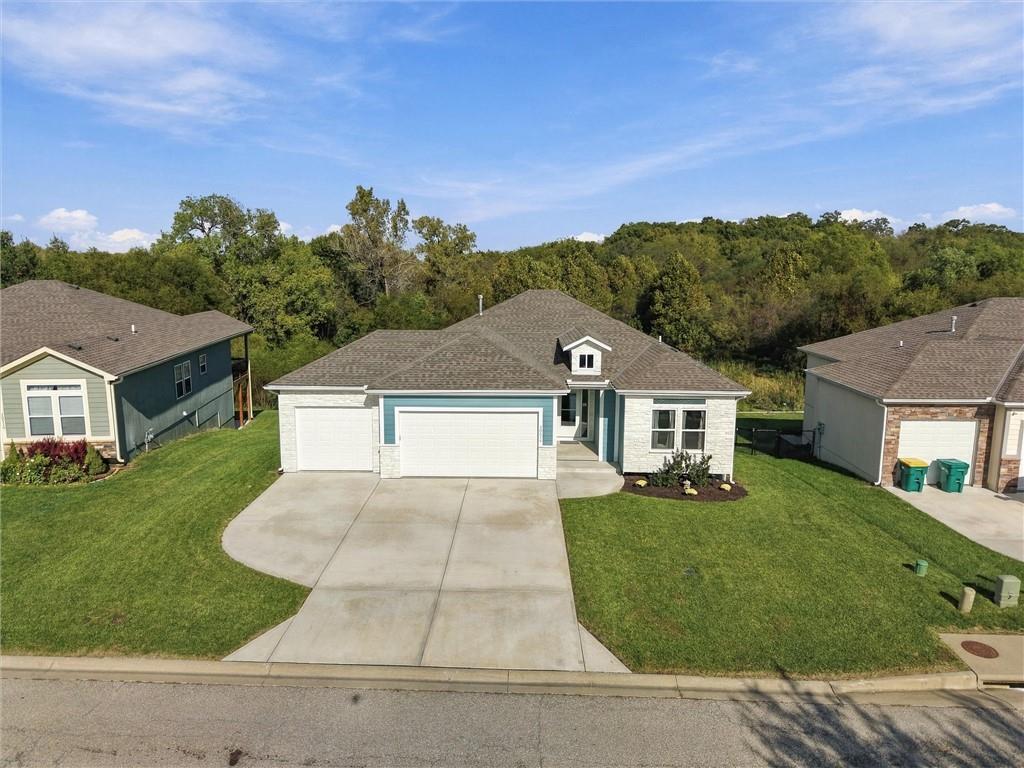
A classic facade and multi-car garage anchor this modern residence against a lush woodland backdrop.
45 of 50
-
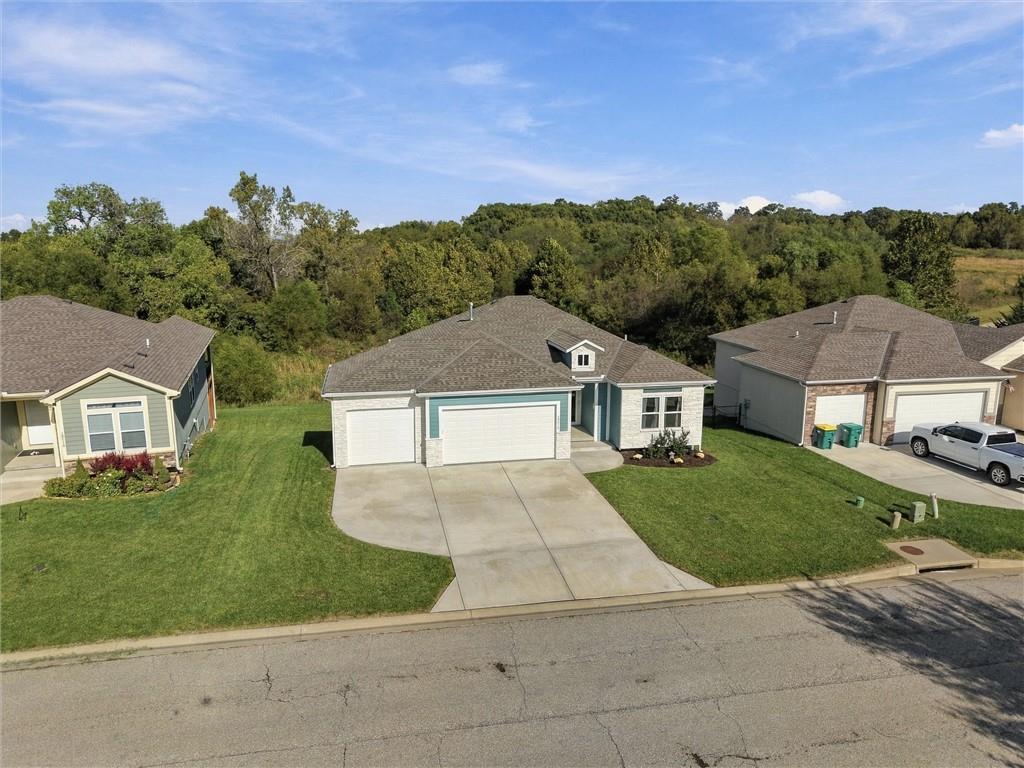
A classic concrete driveway leads to an attached garage set against a lush woodland backdrop.
46 of 50
-
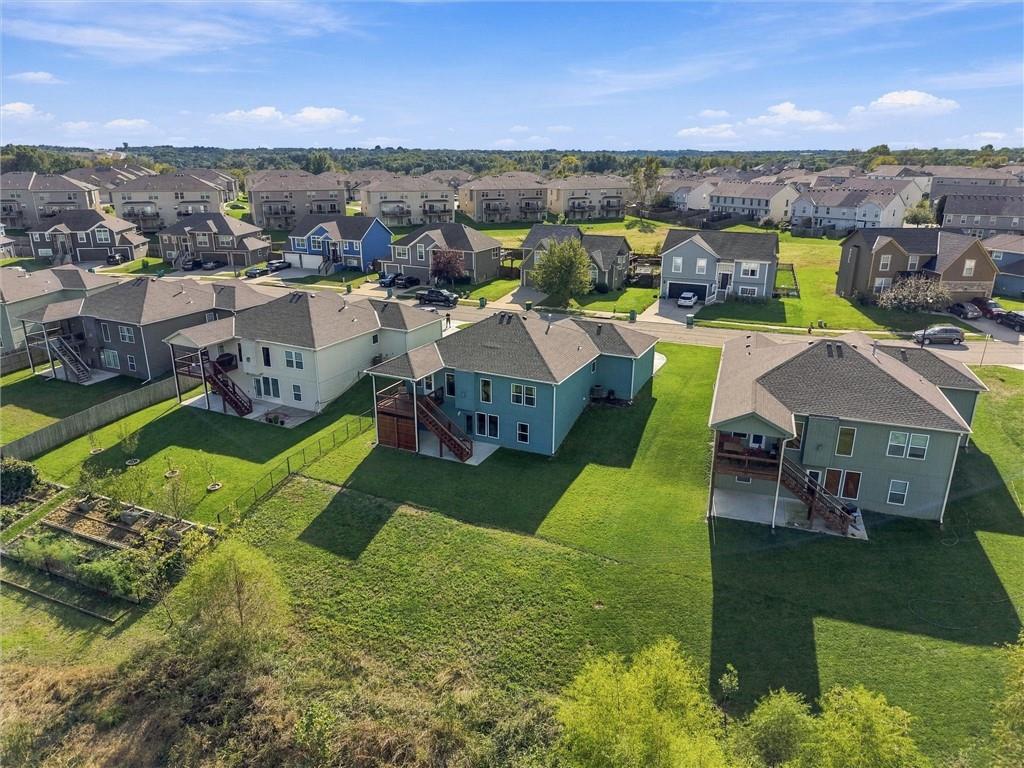
Neat suburban homes frame a broad expanse of green lawn beneath a wide blue sky.
47 of 50
-
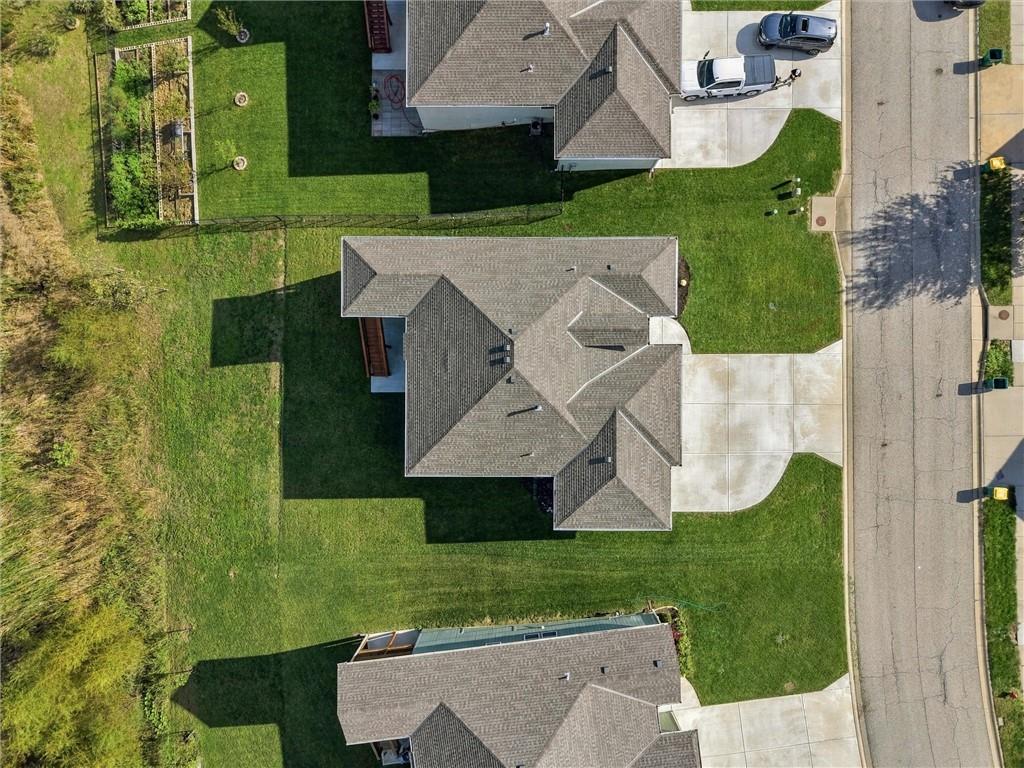
An overhead view highlights the architectural roof lines, concrete driveway, and surrounding green lawn.
48 of 50
-
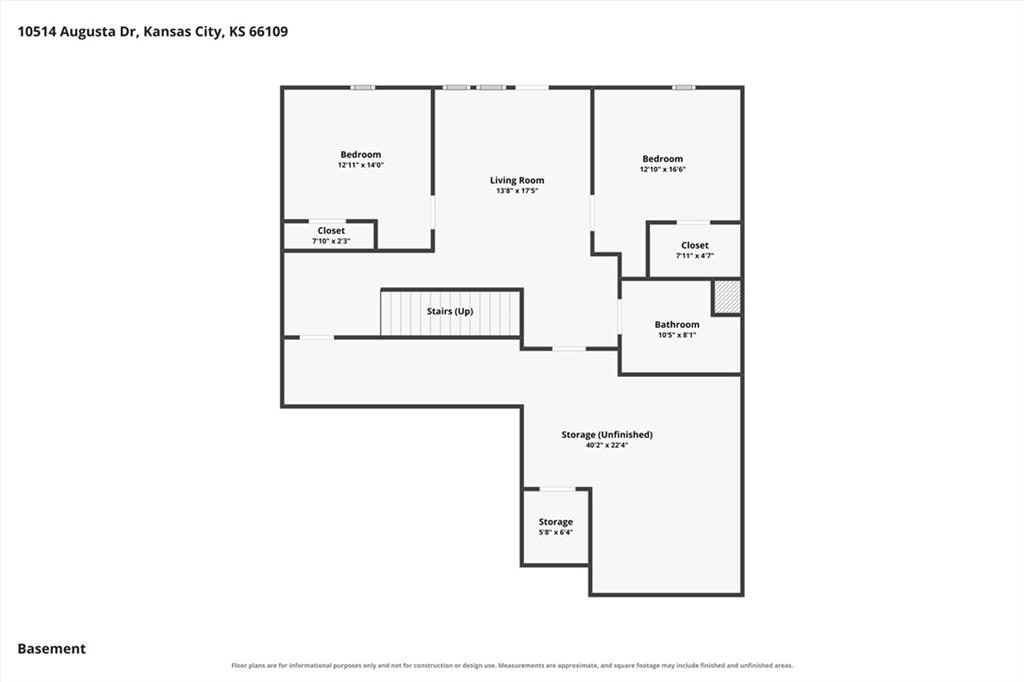
A detailed layout illustrates the basement level design containing bedrooms and extensive storage spaces.
49 of 50
-
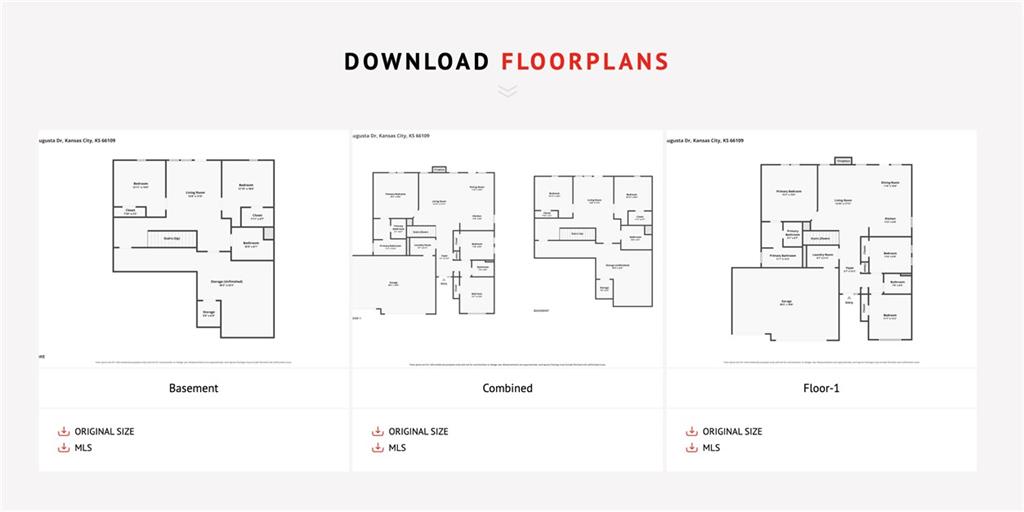
Comprehensive property layout details are mapped across multiple levels on this detailed floor plan.
50 of 50
A backyard pond with lily pads, deer wandering through, and a finished walkout basement overlooking it all—this is one you’ll want to see in person! Imagine starting your morning with coffee while watching the wildlife around the pond, or ending the day enjoying the peaceful view from your own backyard. It feels tucked away from it all, while still giving you the space and features you want in a home. Inside, you’ll find 5 bedrooms, 3 full bathrooms, and a finished walkout basement with a large family room and plenty of storage. The main living space is warm and inviting with a beautiful light stone fireplace and natural wood mantel, natural hardwood floors with 4” boards, crown molding, extra trim, and farmhouse-inspired lighting. The kitchen was made for gathering, featuring custom painted cabinets with soft-close drawers, a large island with a sink, subway tile backsplash, brushed nickel hardware, and stainless steel appliances—including the refrigerator. It’s also plumbed for gas. The primary suite features a stylish slat accent wall, double vanity, and additional linen storage. Thoughtful details continue throughout the home with extra cabinetry, linen storage, and wainscoting in the laundry room and along the staircase. Downstairs, the finished walkout basement gives you even more room for movie nights, entertaining, guests, or simply spreading out—and provides easy access to that incredible outdoor setting.
- Directions
- I-435 to Donohoo Left or West to Hutton Rd. (Stop sign) Right or North to Augusta just passed Piper High School(Entrance of sub-division) East to end of street where houses are on both sides of the street!
- Subdivision
- Highlands at Piper
- City
- Kansas City
- County
- Wyandotte
- Property Type
- Residential / Single Family Residence
- Listing Updated
- Oct 22, 2026 at 1:10am
- MLS Number
- 2640800
- Property Tax
- $9,208
- Home Owners Association
- No
- Disclaimer
- The information displayed on this page is confidential, proprietary, and copyrighted information of Heartland Multiple Listing Service, Inc. (“Heartland MLS”). Copyright 2026, Heartland Multiple Listing Service, Inc. Heartland MLS, Elite Realty and Agent Jo do not make any warranty or representation concerning the timeliness or accuracy of the information displayed herein. In consideration for the receipt of the information on this page, the recipient agrees to use the information solely for the private non-commercial purpose of identifying a property in which the recipient has a good faith interest in acquiring.
- The data relating to real estate displayed on this website comes in part from the Heartland Multiple Listing Service database compilation. The properties displayed on this website may not be all of the properties in the Heartland MLS database compilation, or all of the properties listed with other brokers participating in the Heartland MLS IDX program. Detailed information about the properties displayed on this website includes the name of the listing company.
- Information is deemed reliable but is not guaranteed.
Copyright © 2026 ELITE Realty.