
324 Santa Fe Street, Atchison, KS 66002
- 7Beds
- 5 Baths
- 2½ Baths
- 4,398Sq Ft
-
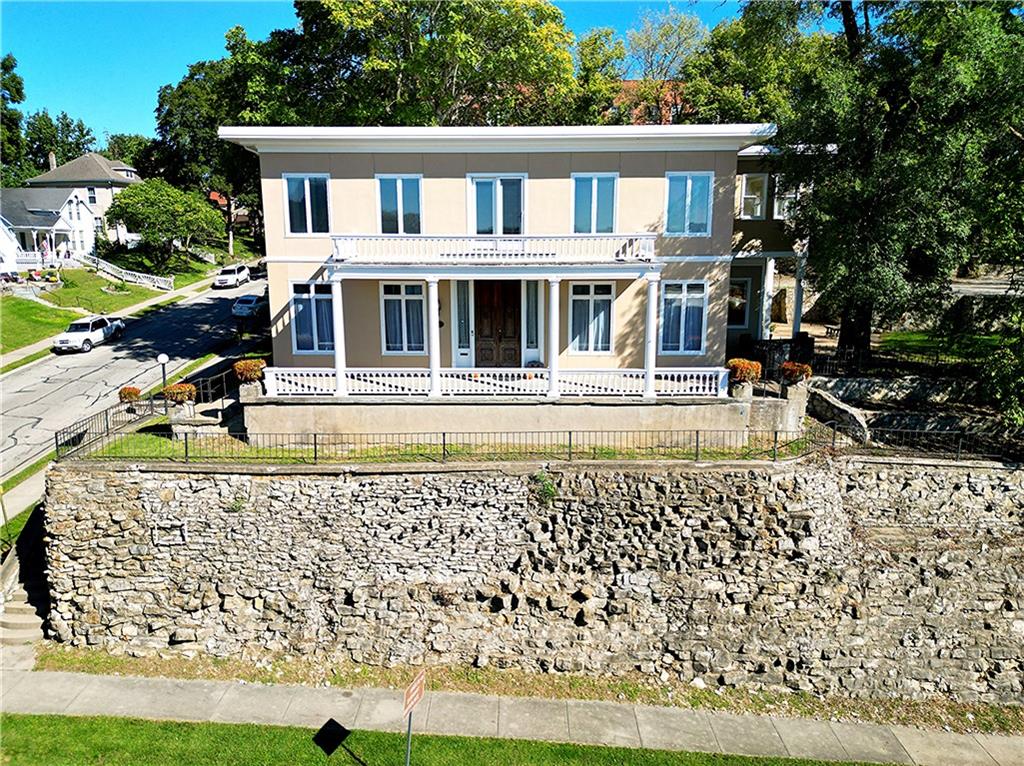
A historic facade sits elevated behind an impressive hand-laid stone retaining wall.
1 of 99
-
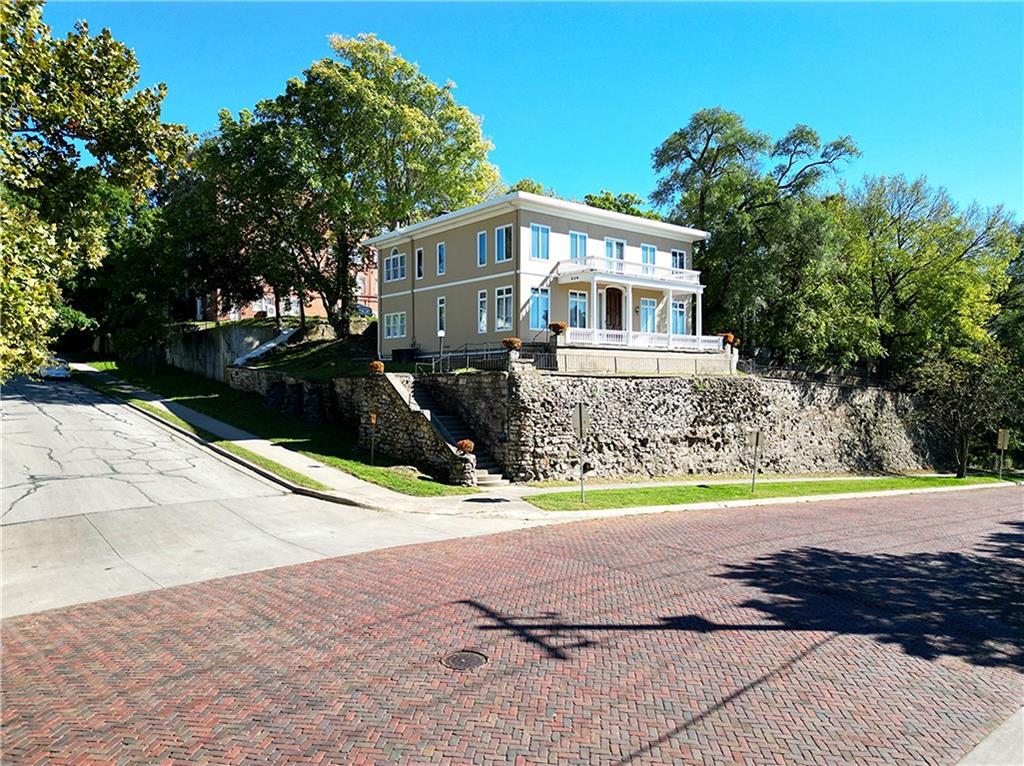
An elevated historic residence sits proudly behind a grand stone retaining wall.
2 of 99
-
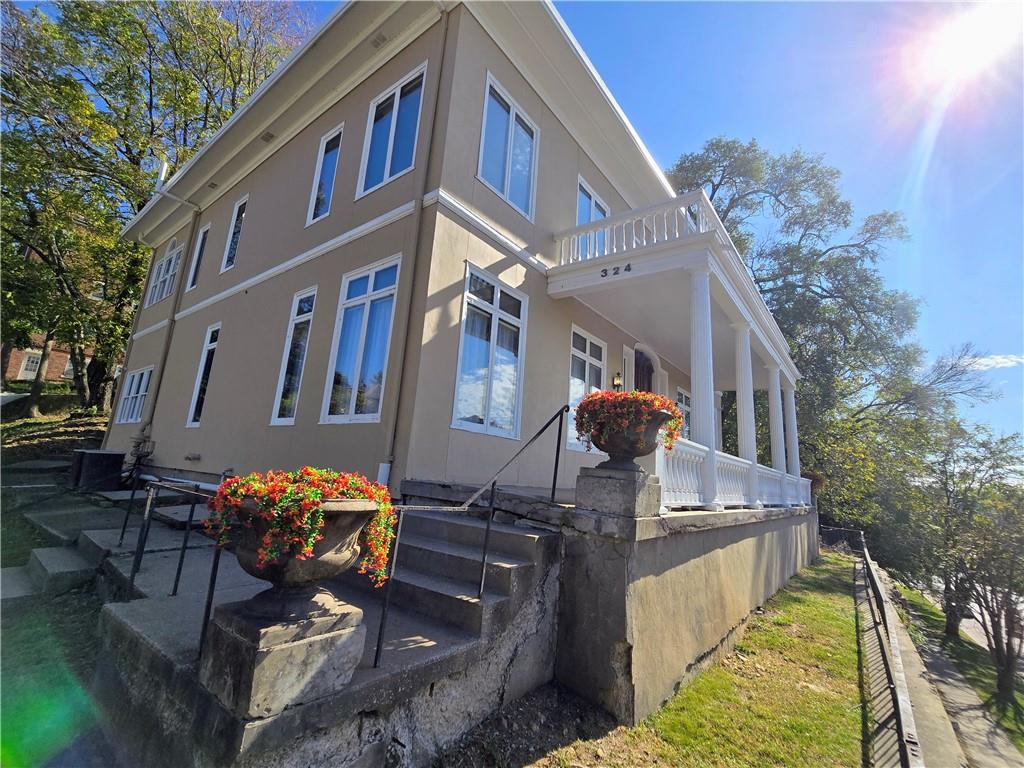
Stately pillars and a classic upper balcony define the exterior of this historic multi-story residence.
3 of 99
-
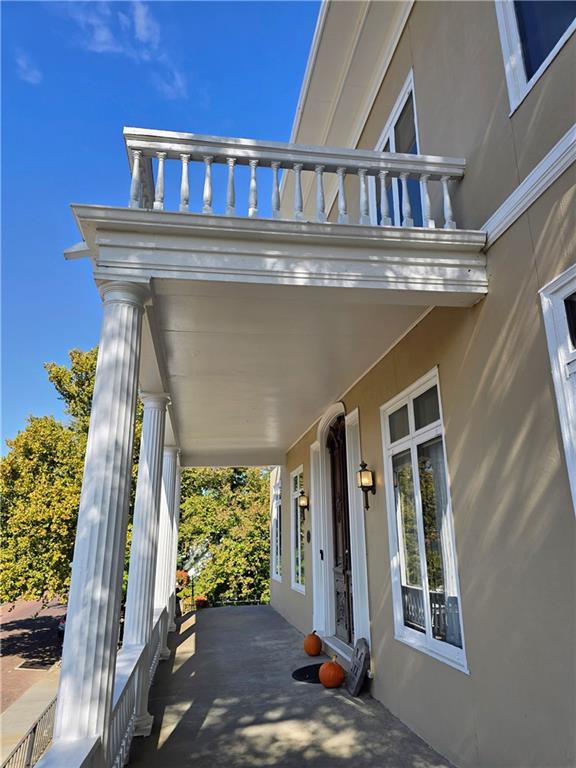
Classic columns and an upper-level balustrade frame the elegant covered front entry porch.
4 of 99
-
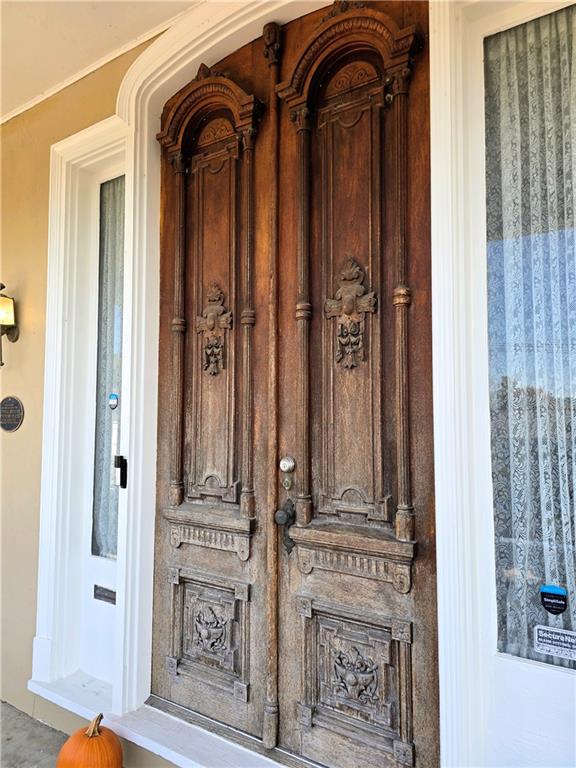
Ornate hand-carved double wooden entry doors create a grand historic first impression.
5 of 99
-
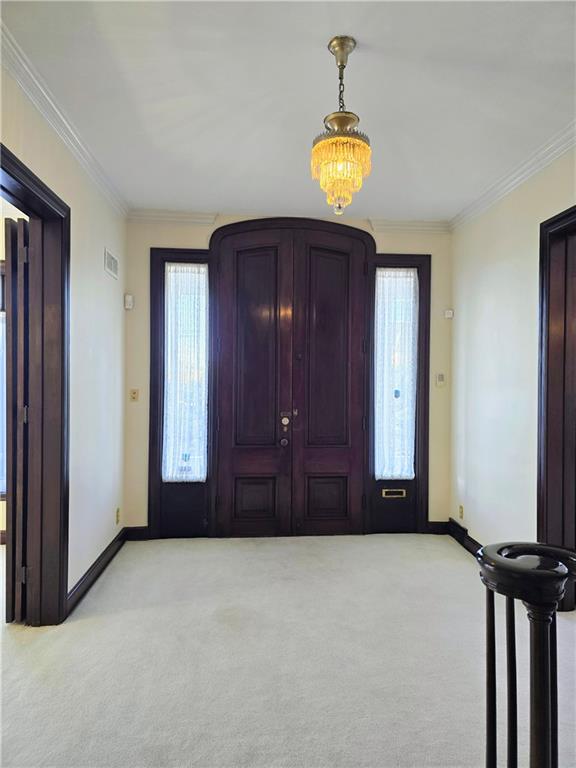
Ornate double wooden doors create a grand first impression in this welcoming entrance foyer.
6 of 99
-
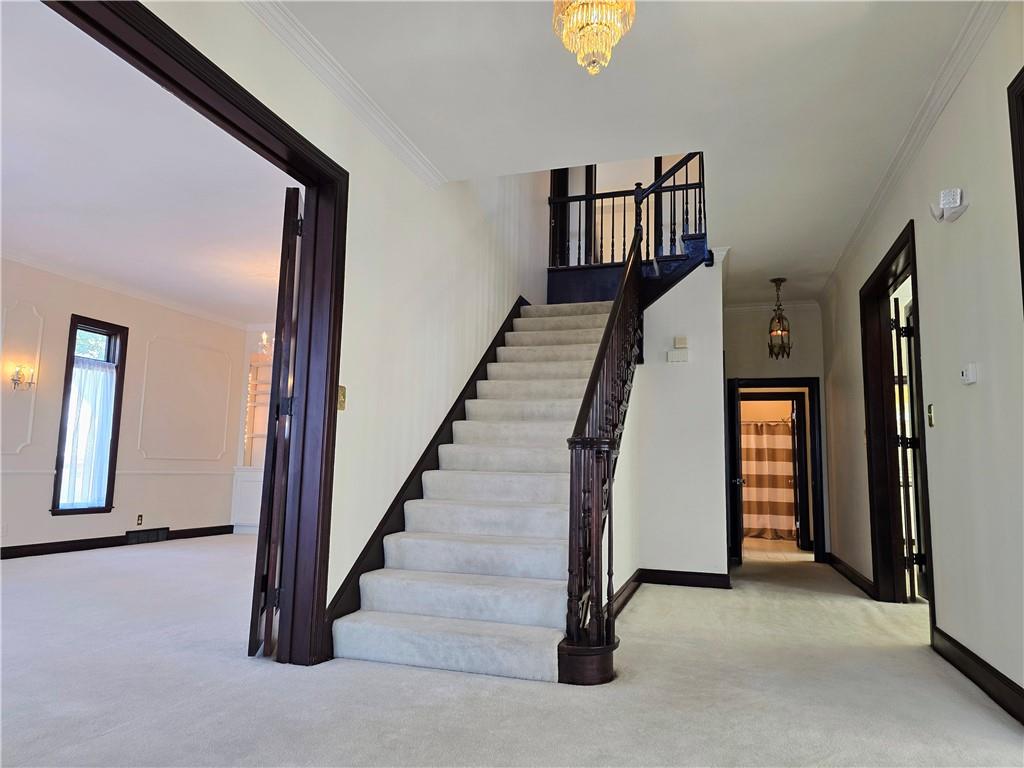
A classic central staircase anchors the welcoming entryway of this elegant home.
7 of 99
-
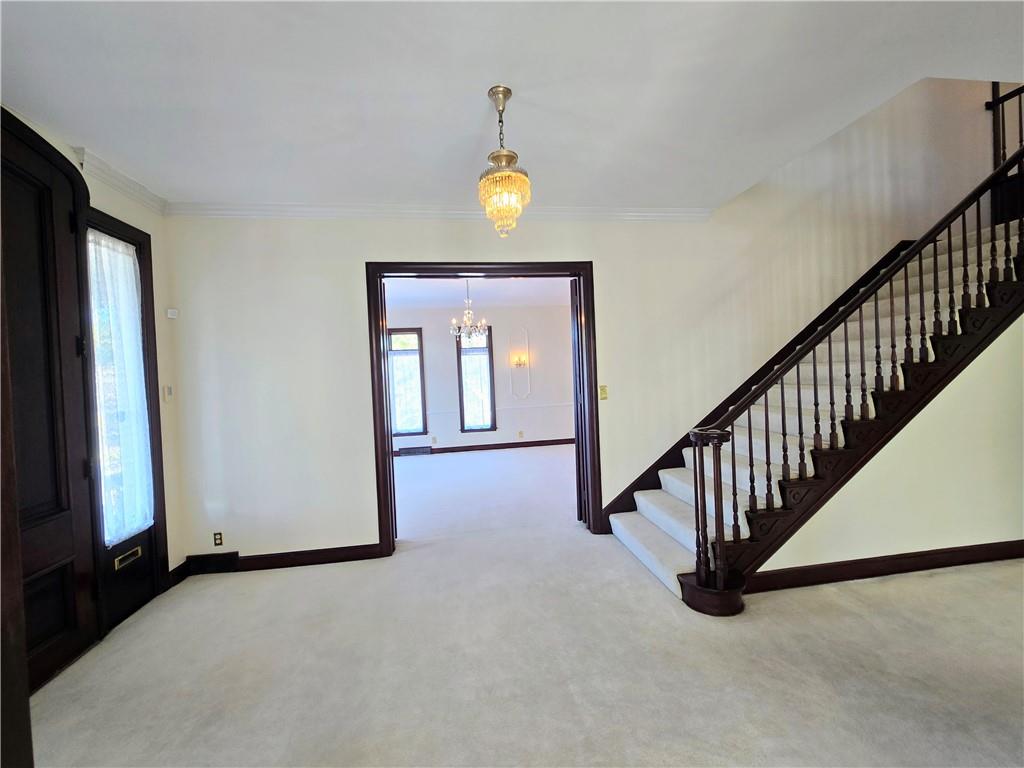
A classic wooden staircase anchors this welcoming entry.
8 of 99
-
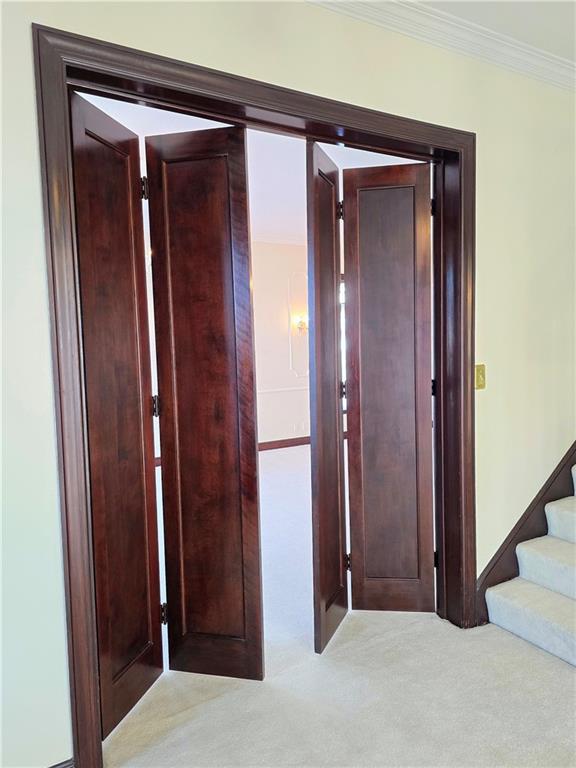
Rich wood bifold doors frame a grand transition.
9 of 99
-
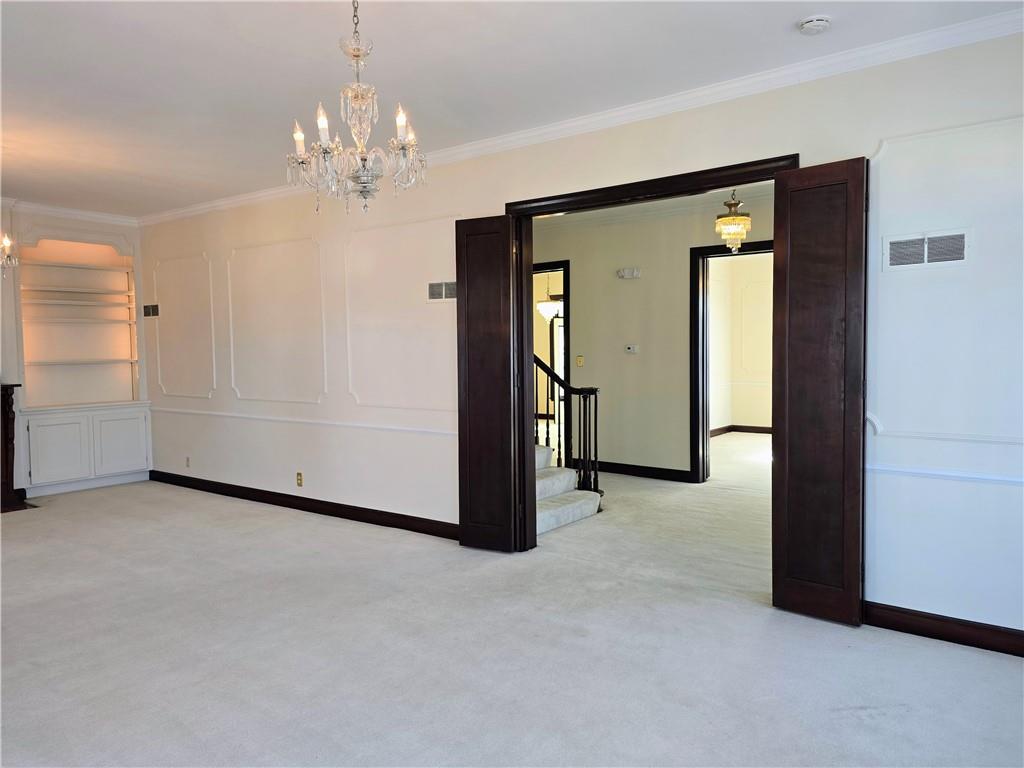
Ornate wall molding and an elegant chandelier highlight this formal room with dark wood accents.
10 of 99
-
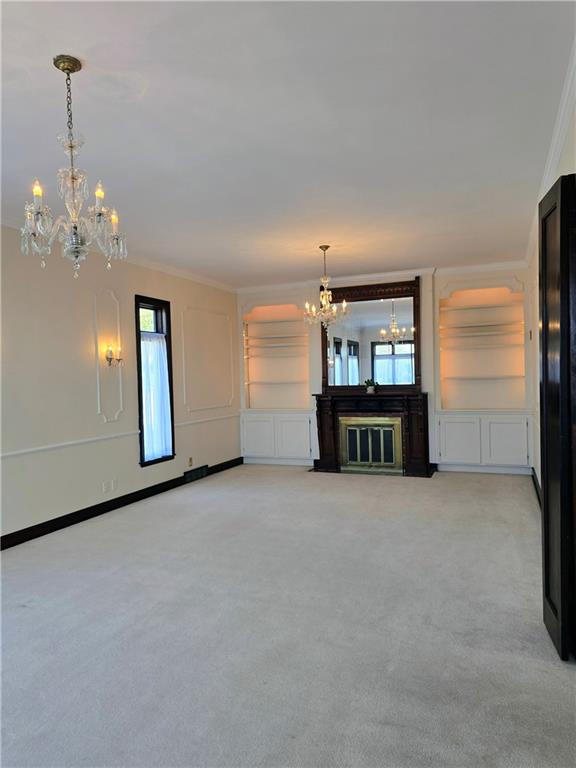
An elegant fireplace anchors the room, flanked by classic built-in shelving units.
11 of 99
-
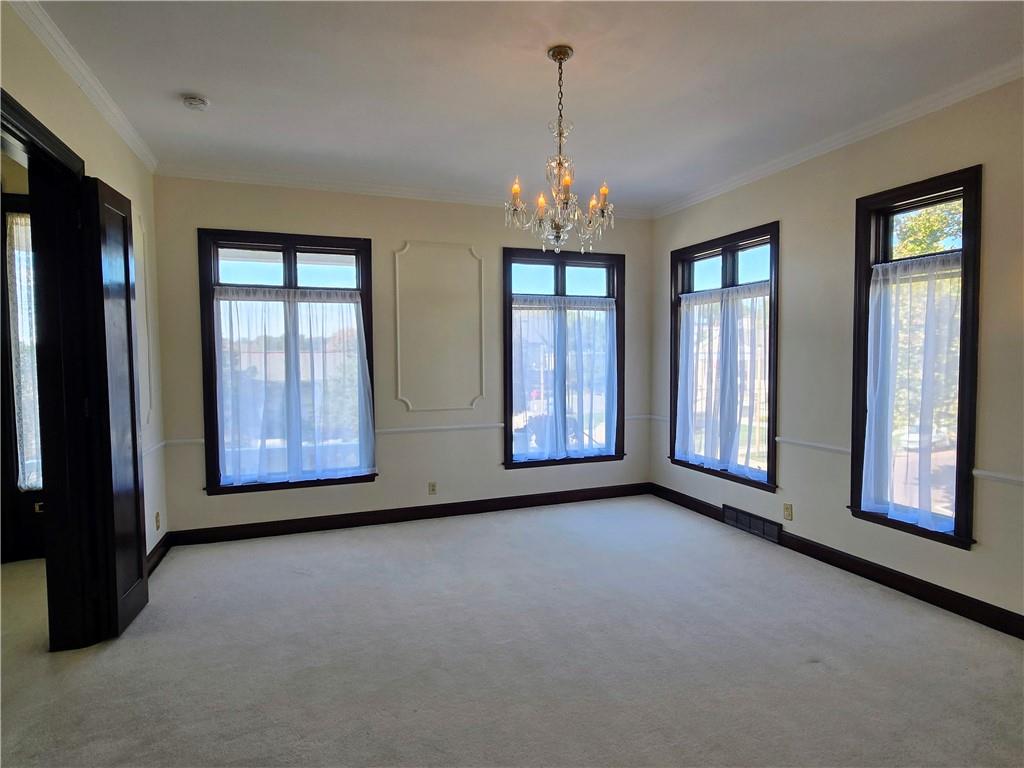
Plentiful windows with deep wood casings frame this classic space under a chandelier.
12 of 99
-
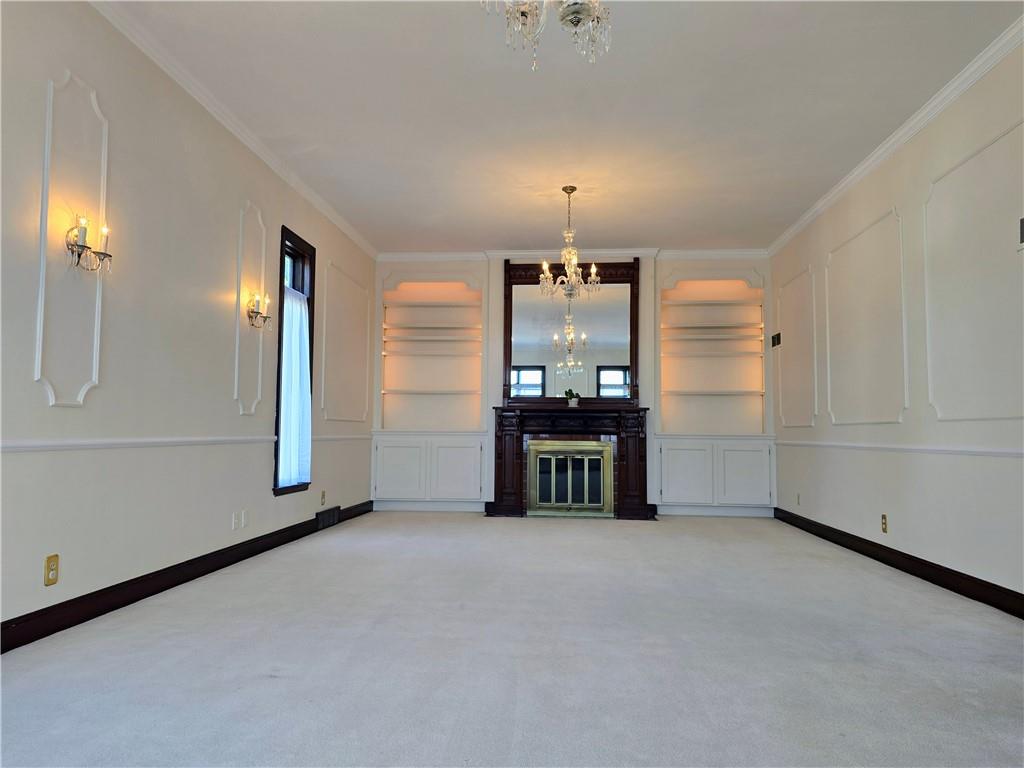
Detailed wall moldings and built-in shelving flank an elegant central fireplace.
13 of 99
-
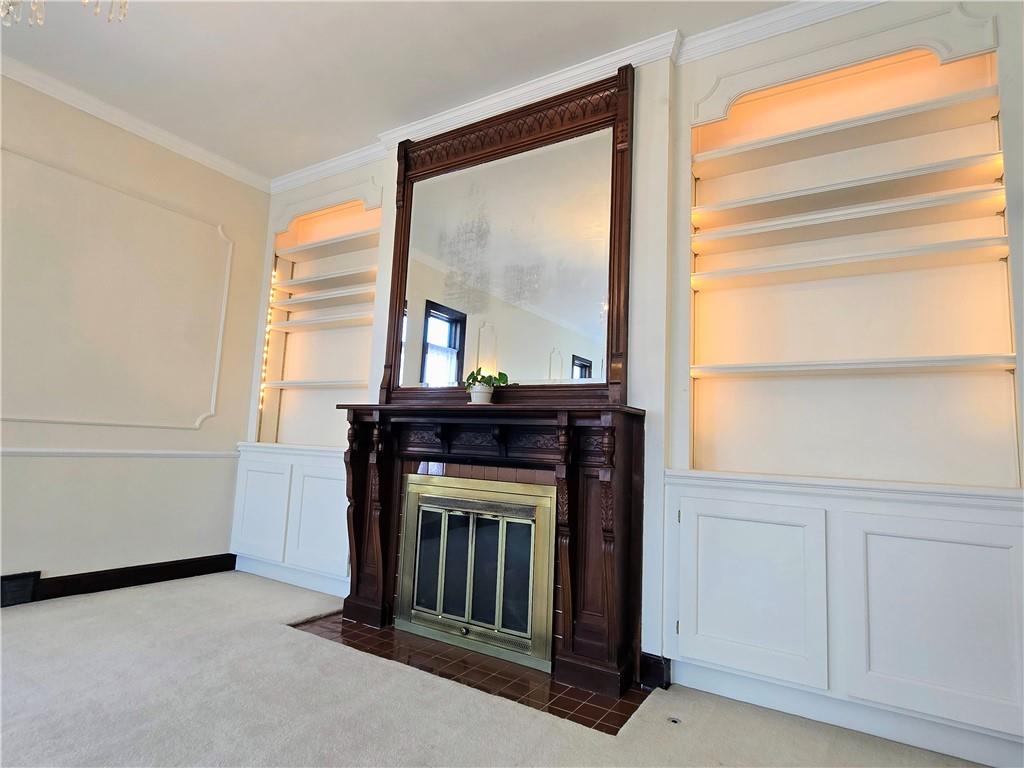
An ornate wood fireplace mantel stands between custom built-in shelving units with integrated lighting.
14 of 99
-
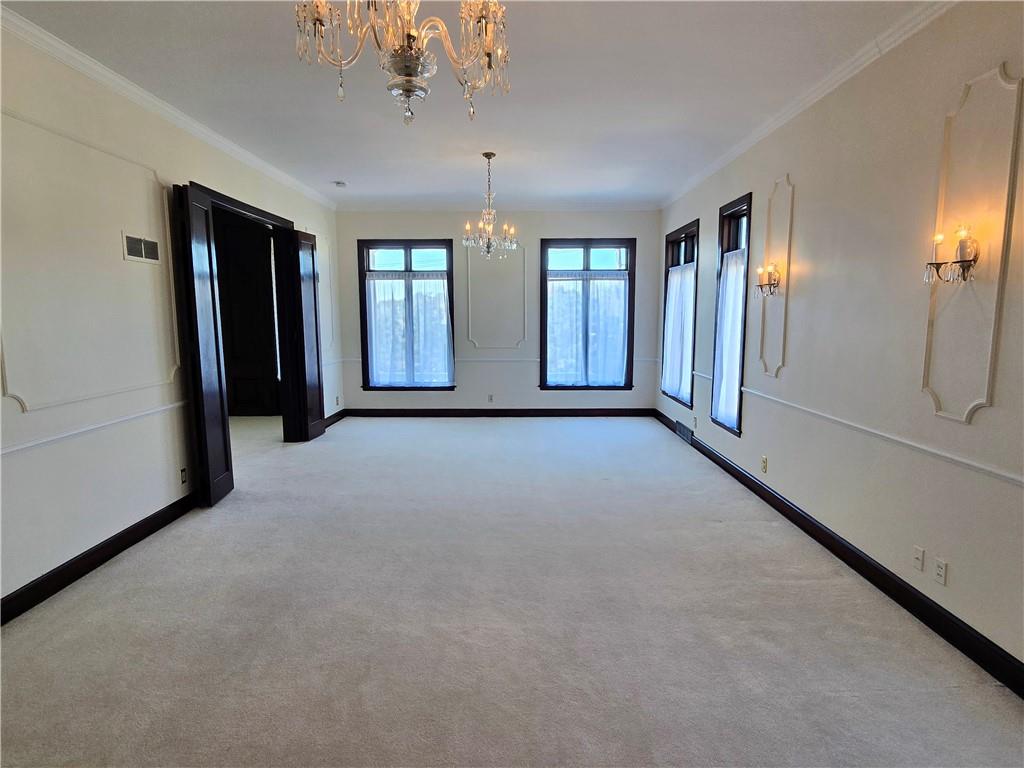
Ornate wall molding and elegant chandeliers elevate this spacious, carpeted living area.
15 of 99
-
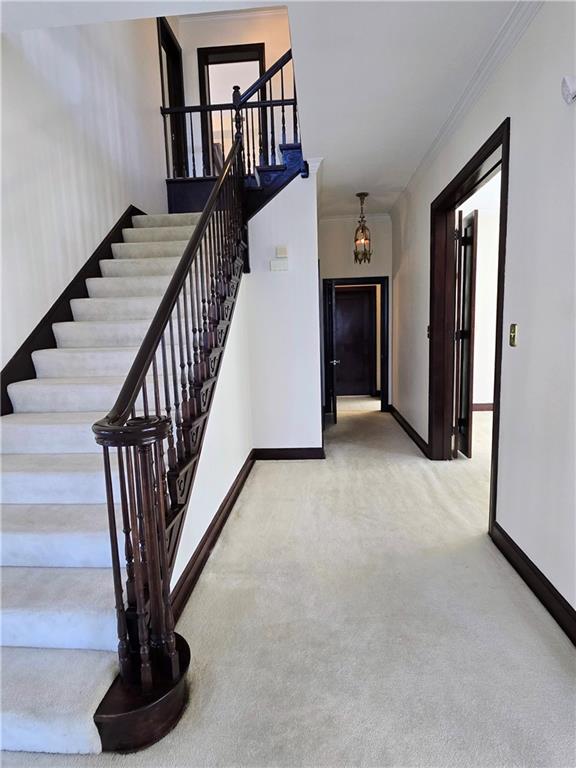
A spacious entryway features plush carpeting, classic wood molding, and a sweeping traditional staircase.
16 of 99
-
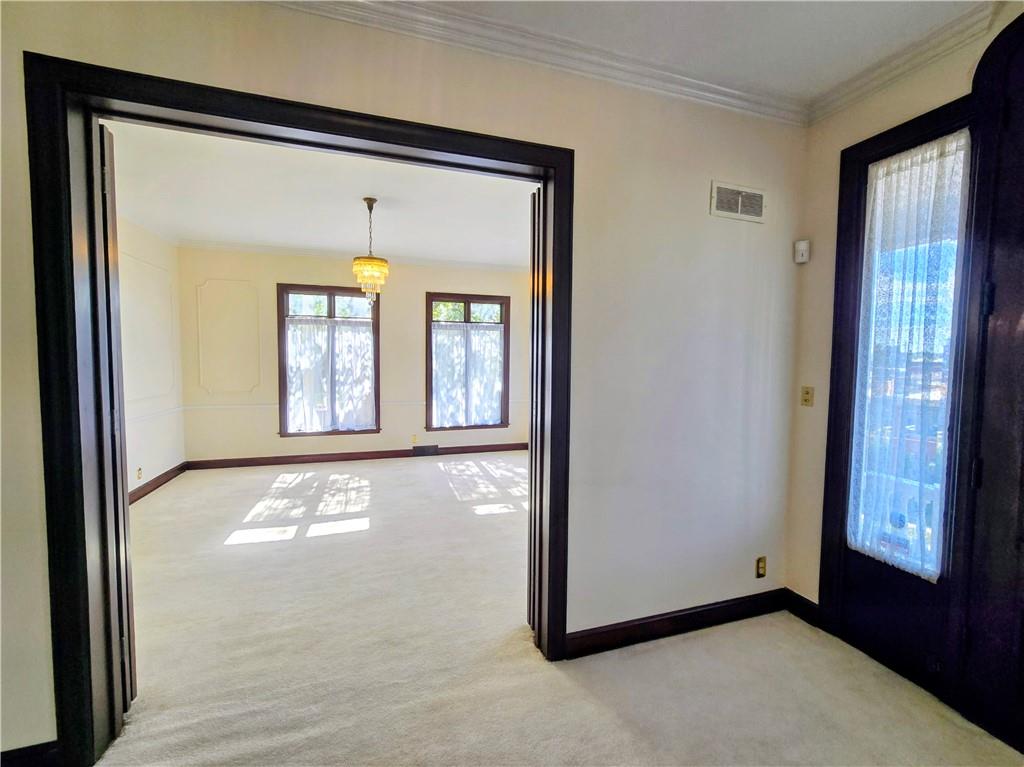
A wide doorway opens into a carpeted living space framed by classic wood molding.
17 of 99
-
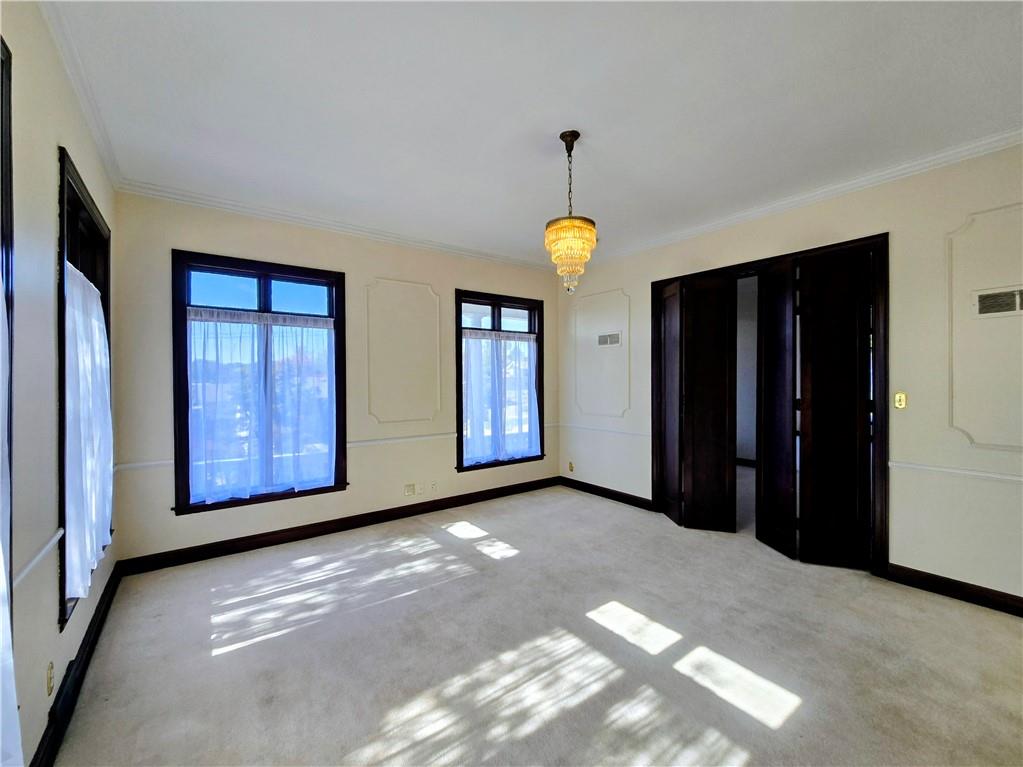
Gleaming natural light streams through multiple wood-framed windows across plush carpeting and classic wall paneling.
18 of 99
-
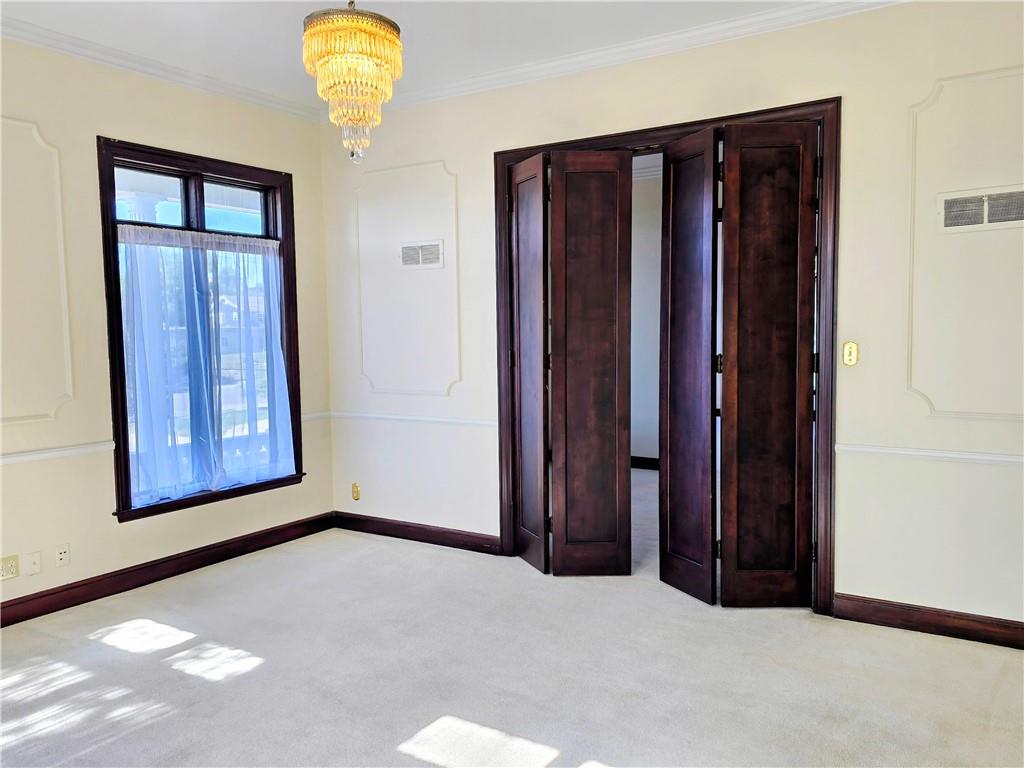
Rich wood trim and elegant wall paneling frame this carpeted room.
19 of 99
-
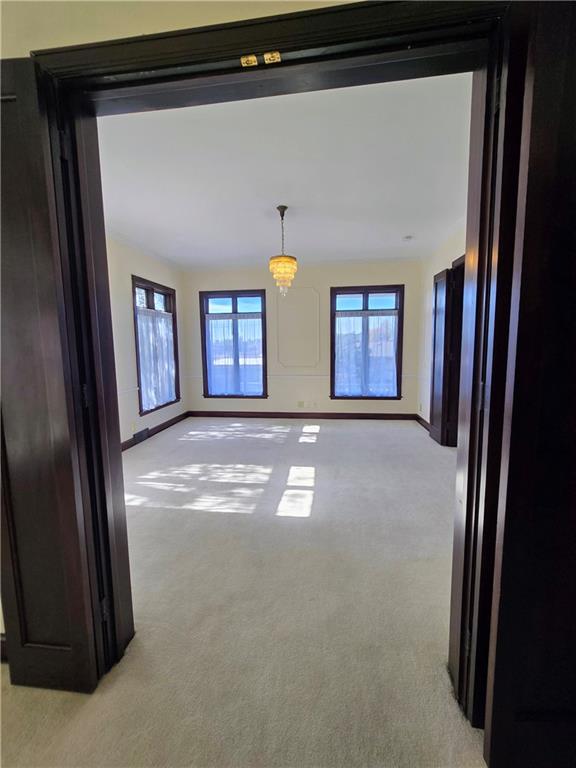
Gleaming wood-trimmed doorways frame a sunlit room featuring plush carpeting and classic windows.
20 of 99
-
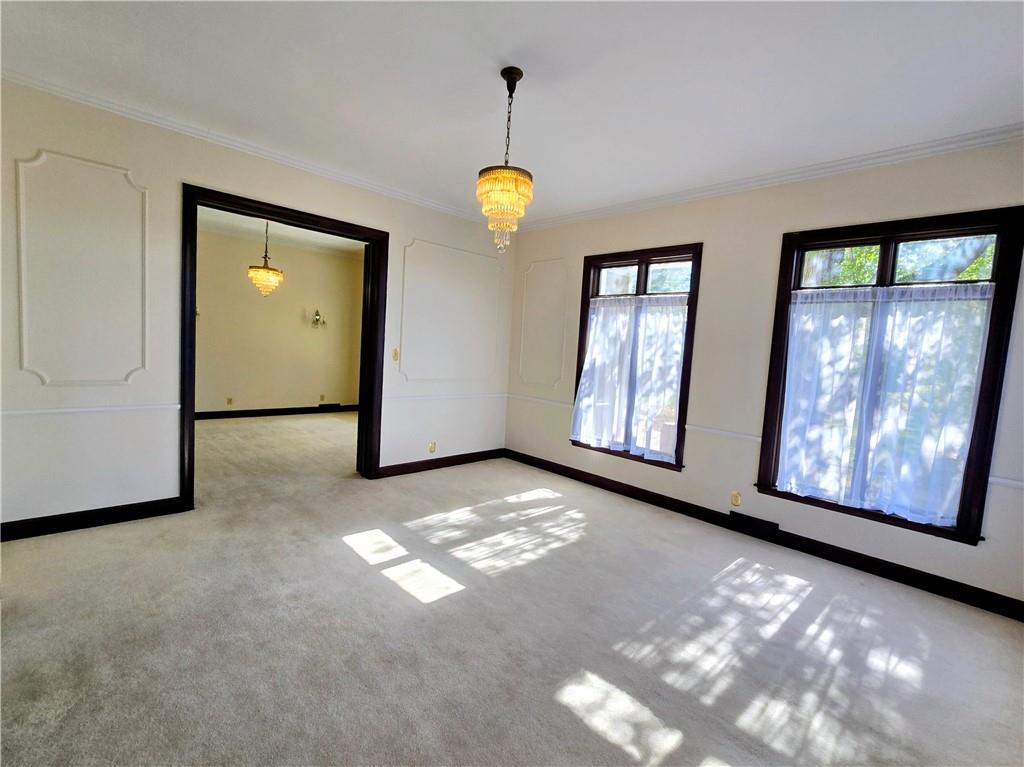
Elegant molding, classic wall paneling, and a wide doorway define this timeless interior space.
21 of 99
-
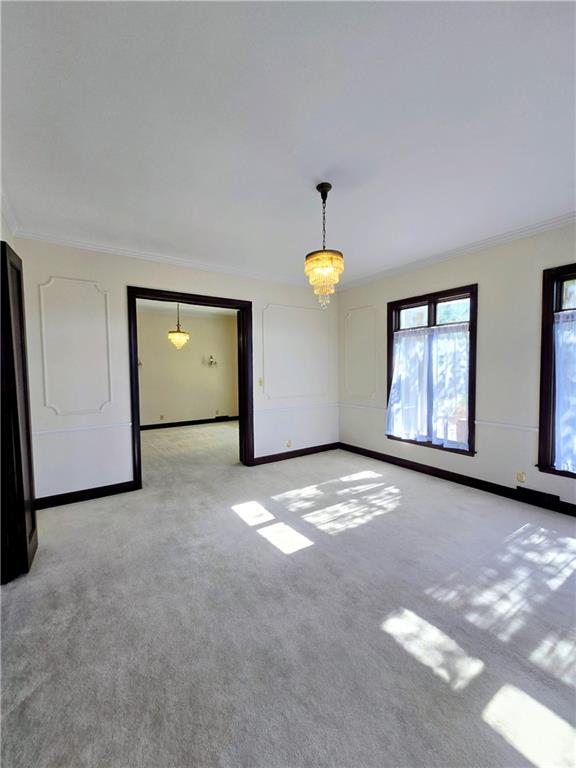
Classic molding details, elegant chandeliers, and plush carpeting define these connecting interior spaces.
22 of 99
-
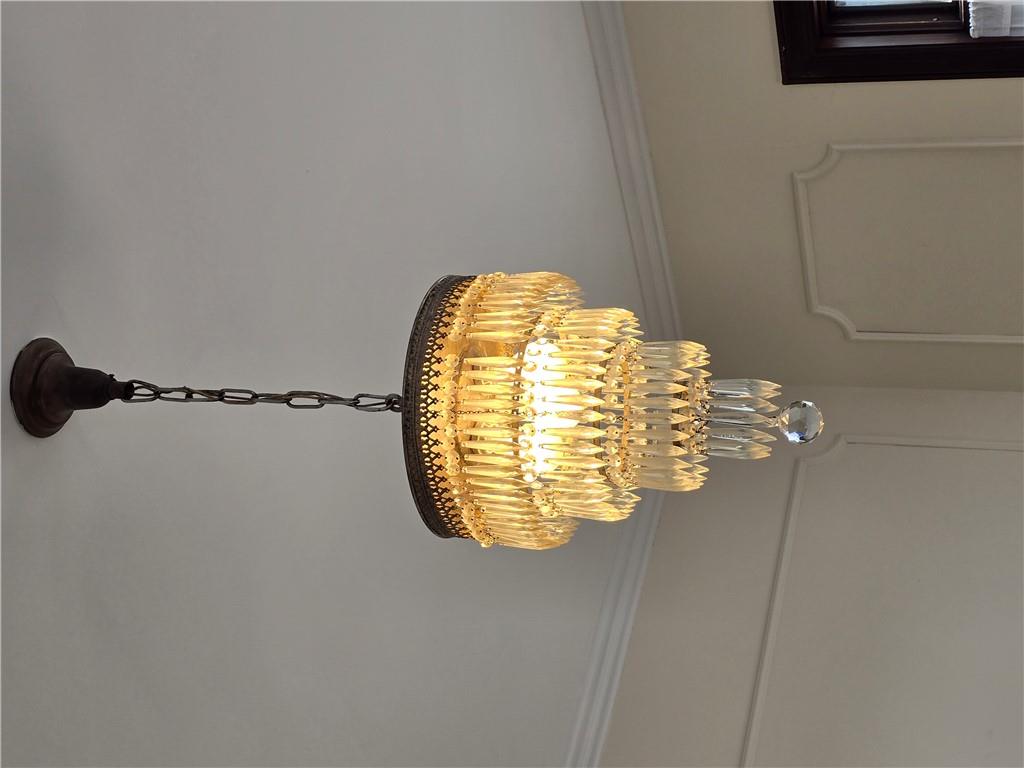
Classic overhead light fixture.
23 of 99
-
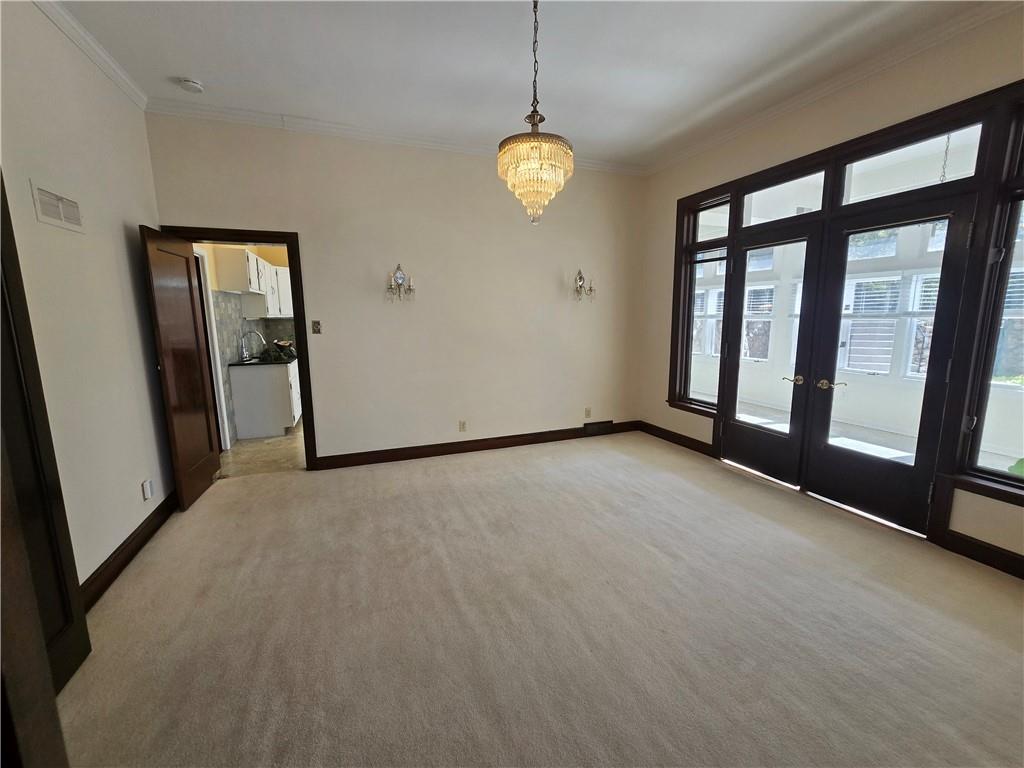
Wood molding and French doors elevate this versatile room with plush carpeting.
24 of 99
-
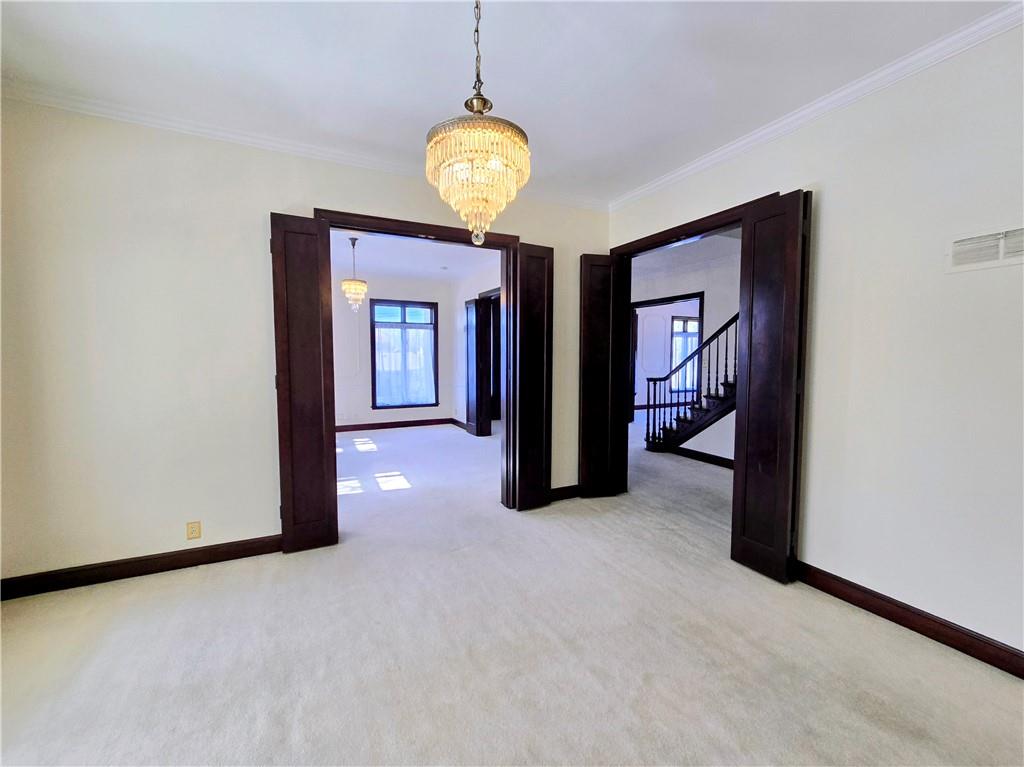
Ornate chandeliers and classic folding wood doors elevate these connected living spaces.
25 of 99
-
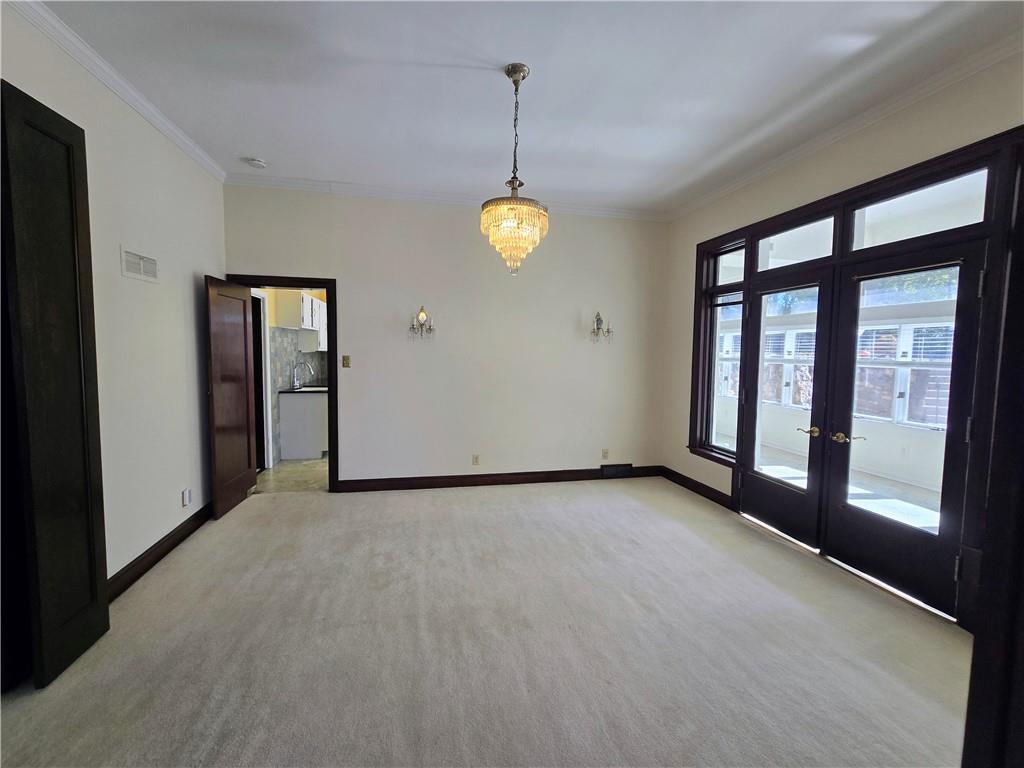
Double glass doors open to the sunroom, highlighting carpeted flooring and classic trim work.
26 of 99
-
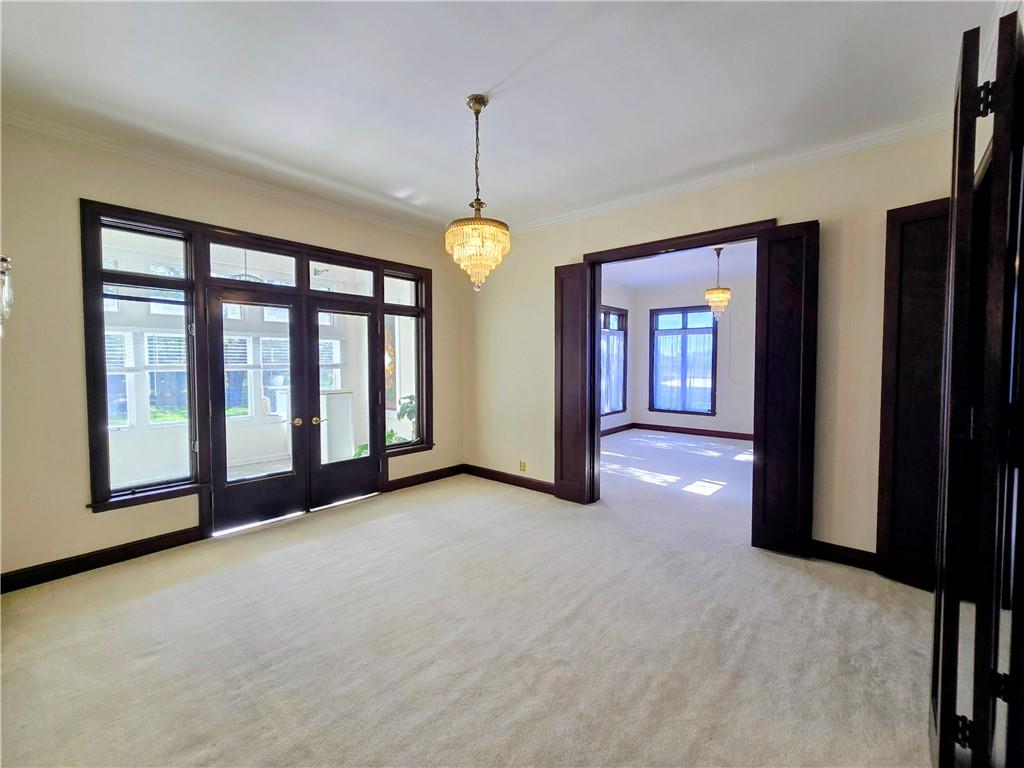
Thick wood trim frames classic French doors in an elegant carpeted space.
27 of 99
-
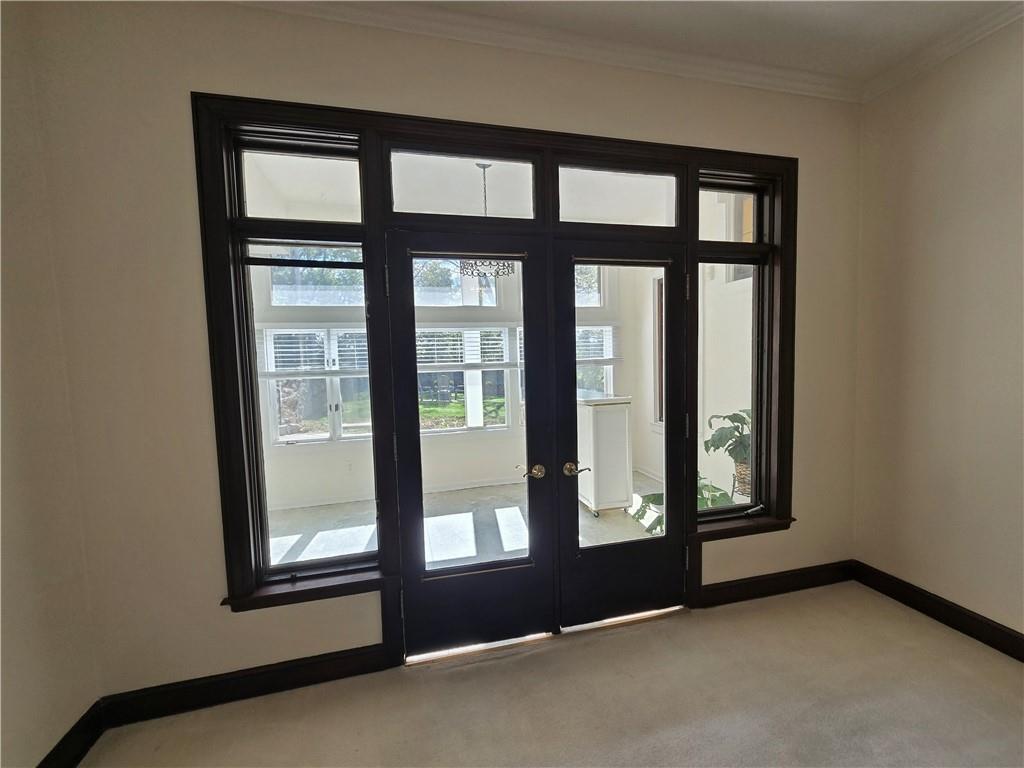
Stately French doors with rich wood trim connect carpeted interiors to an adjoining sunroom.
28 of 99
-
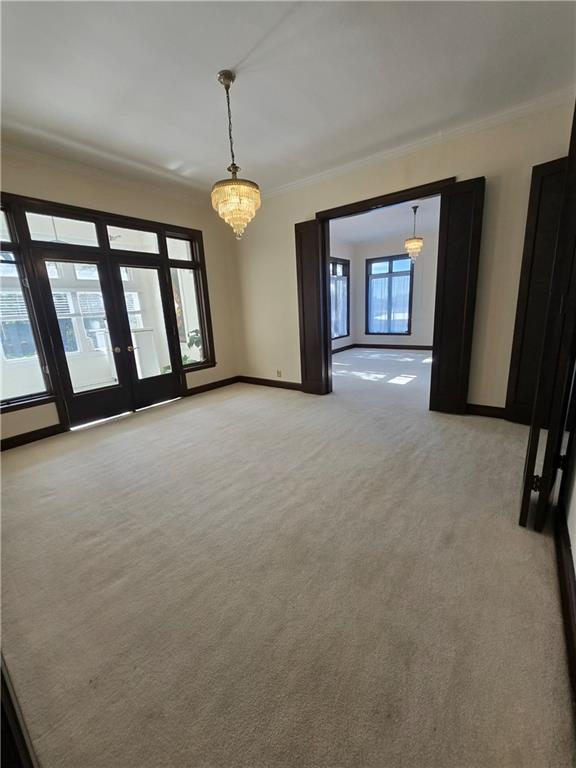
Rich wood trim frames elegant glass doors and deep thresholds under classic tiered fixtures.
29 of 99
-
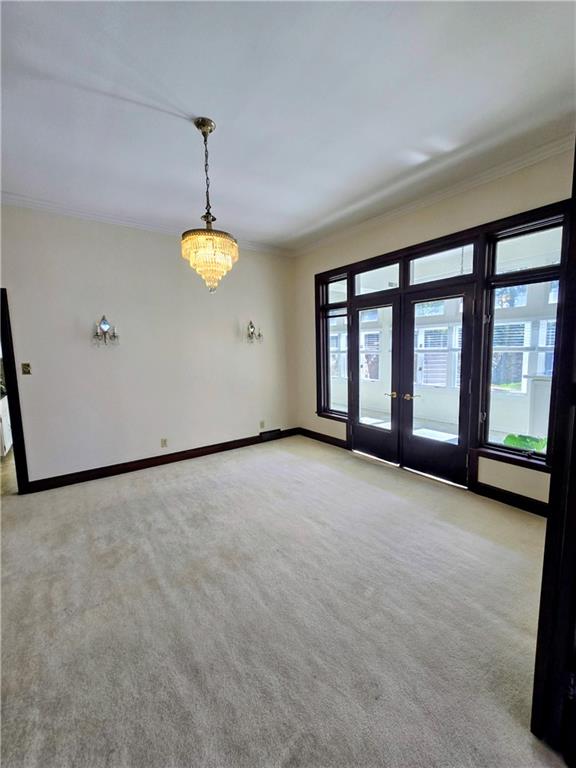
A classic dining space features plush carpeting, wood molding, and glass French doors.
30 of 99
-
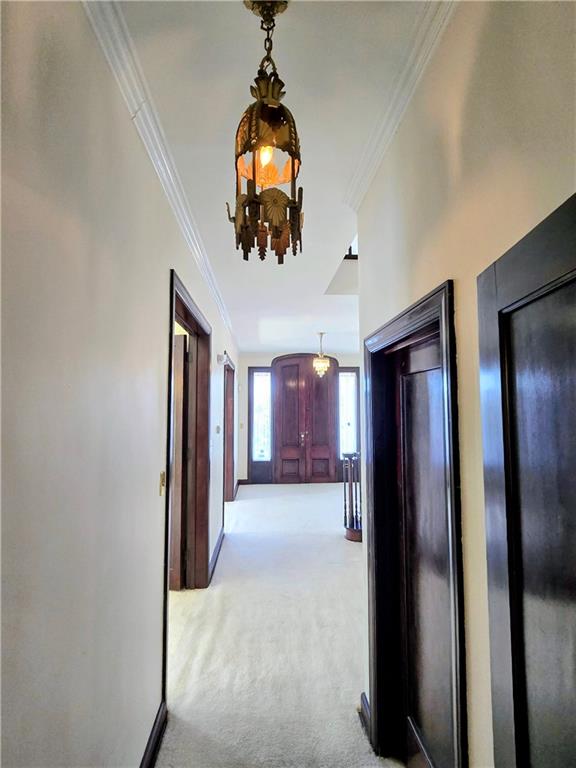
Rich wood trim details and a central hallway connect the welcoming entry spaces.
31 of 99
-
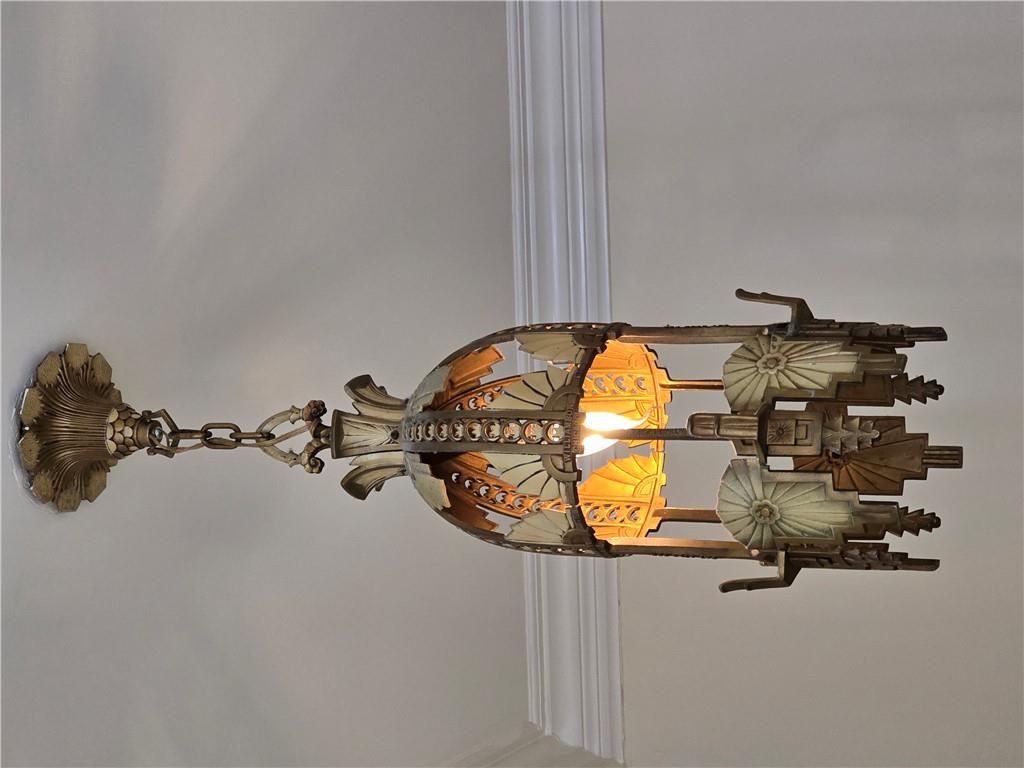
An ornate vintage light fixture hangs beneath elegant crown molding details.
32 of 99
-
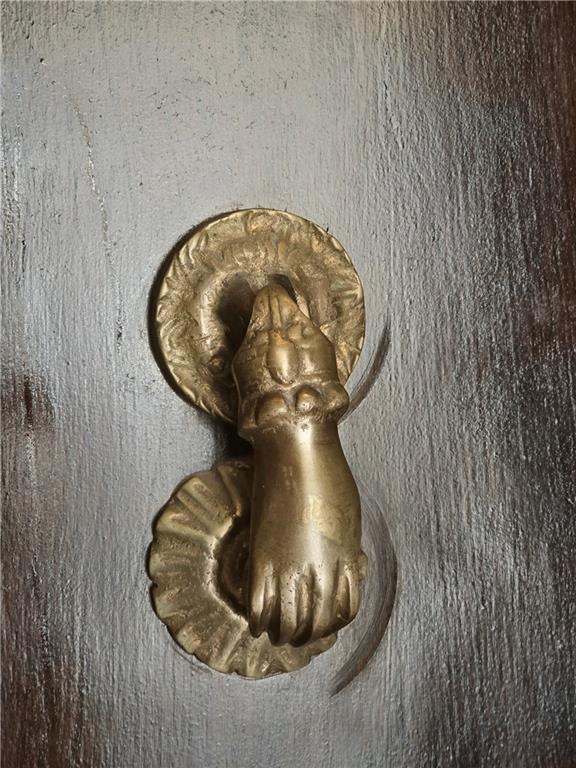
An ornate brass door knocker adorns a solid dark wood entry door.
33 of 99
-
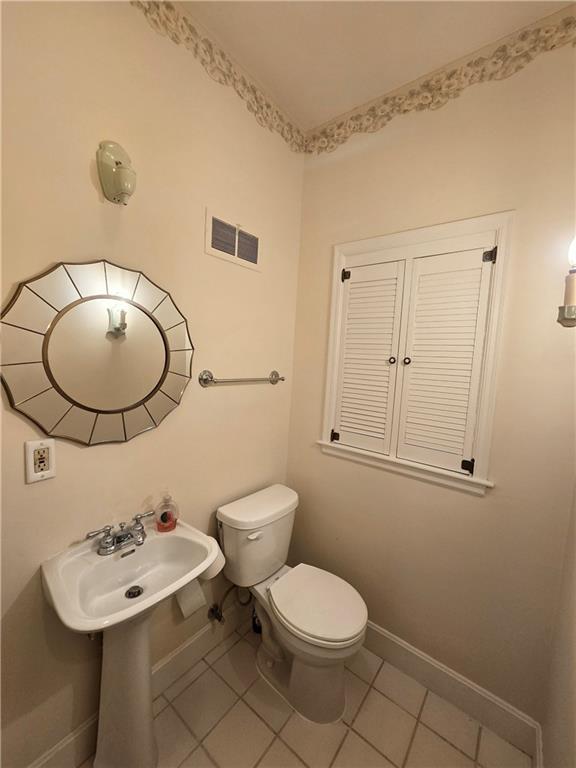
A classic pedestal sink and tile flooring define this cozy powder room.
34 of 99
-
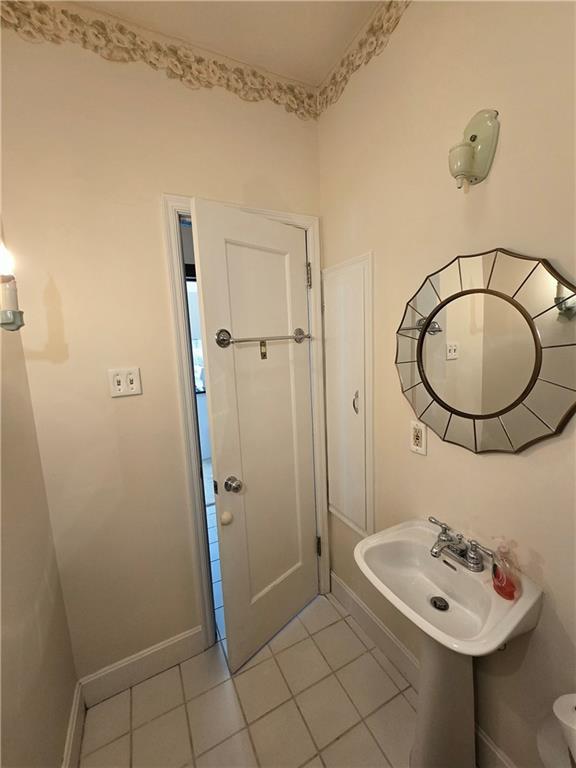
A pedestal sink pairs with tiled flooring in this charming powder room.
35 of 99
-
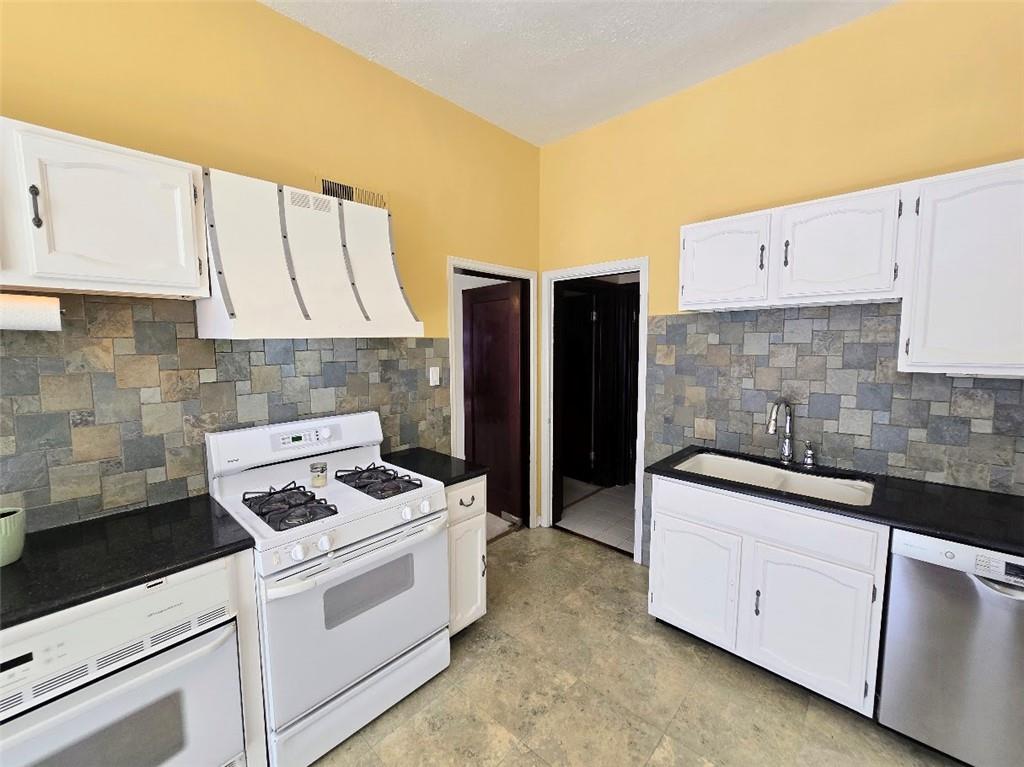
White cabinetry and stone-tiled backsplashes accent this functional kitchen space.
36 of 99
-
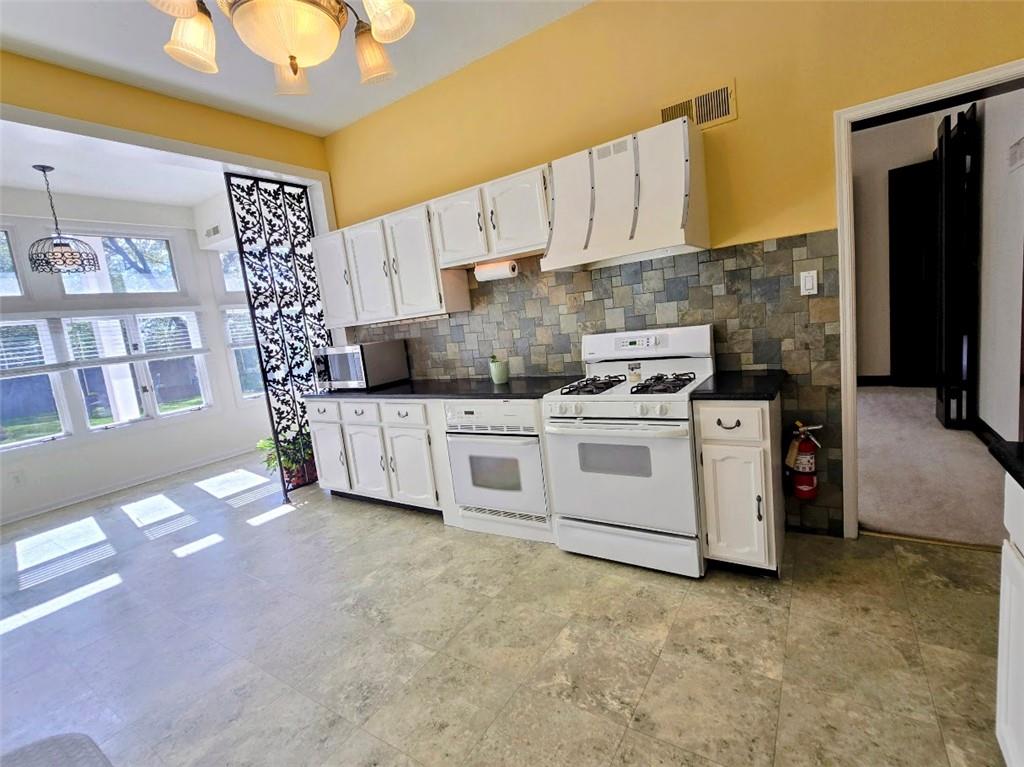
Natural light streams across the flooring and stone backsplash in this charming kitchen.
37 of 99
-
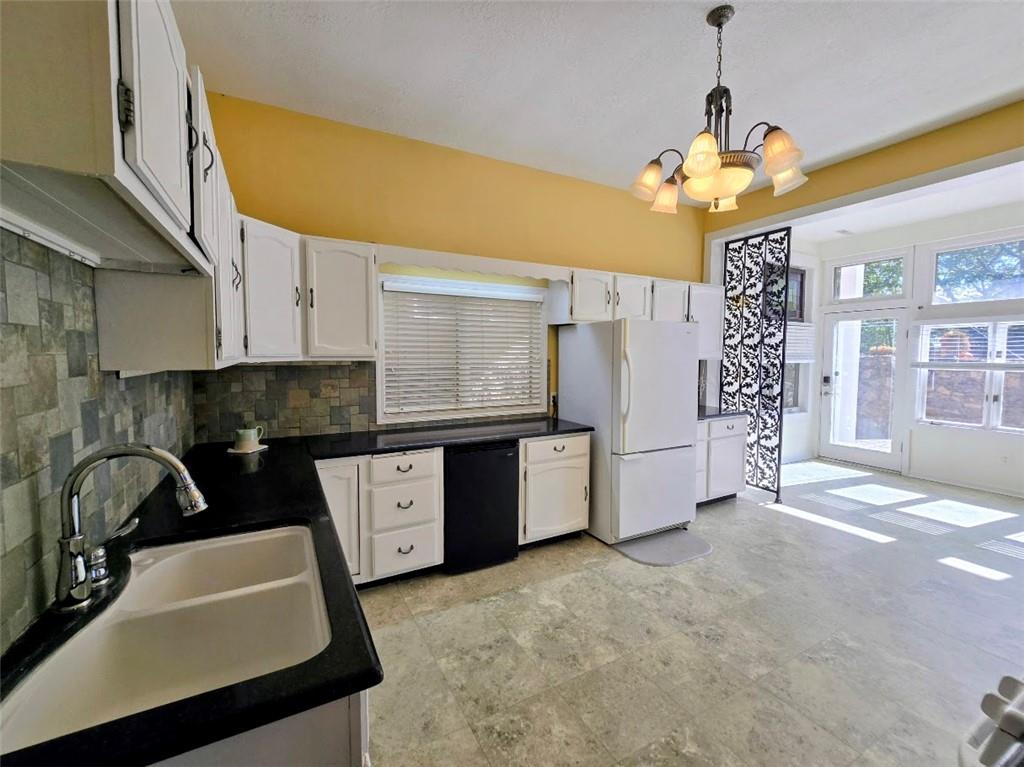
A classic layout with abundant cabinetry and a bright adjoining sunroom area.
38 of 99
-
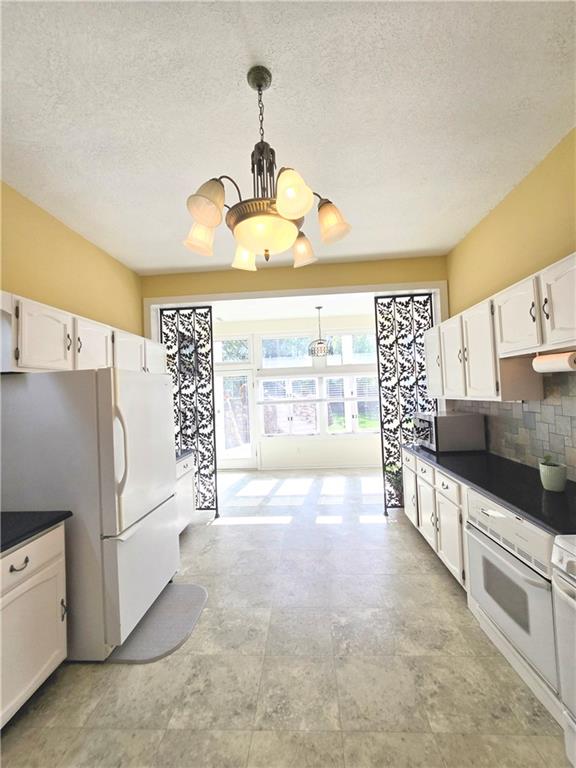
Plentiful cabinetry highlight this functional kitchen.
39 of 99
-
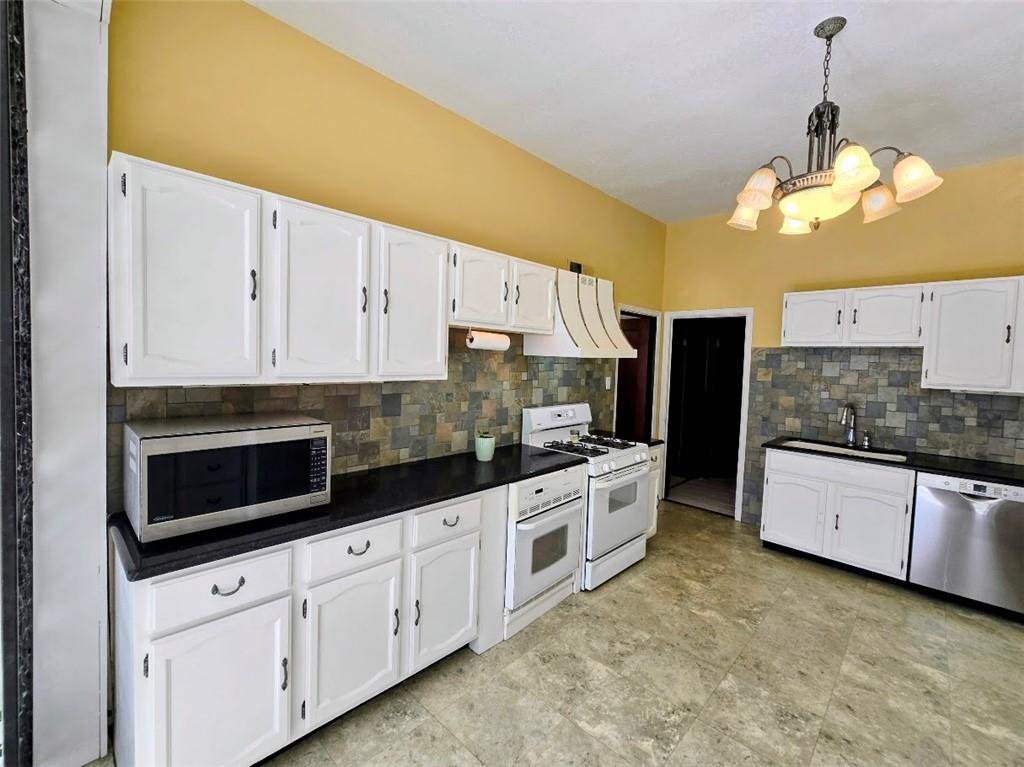
40 of 99
-
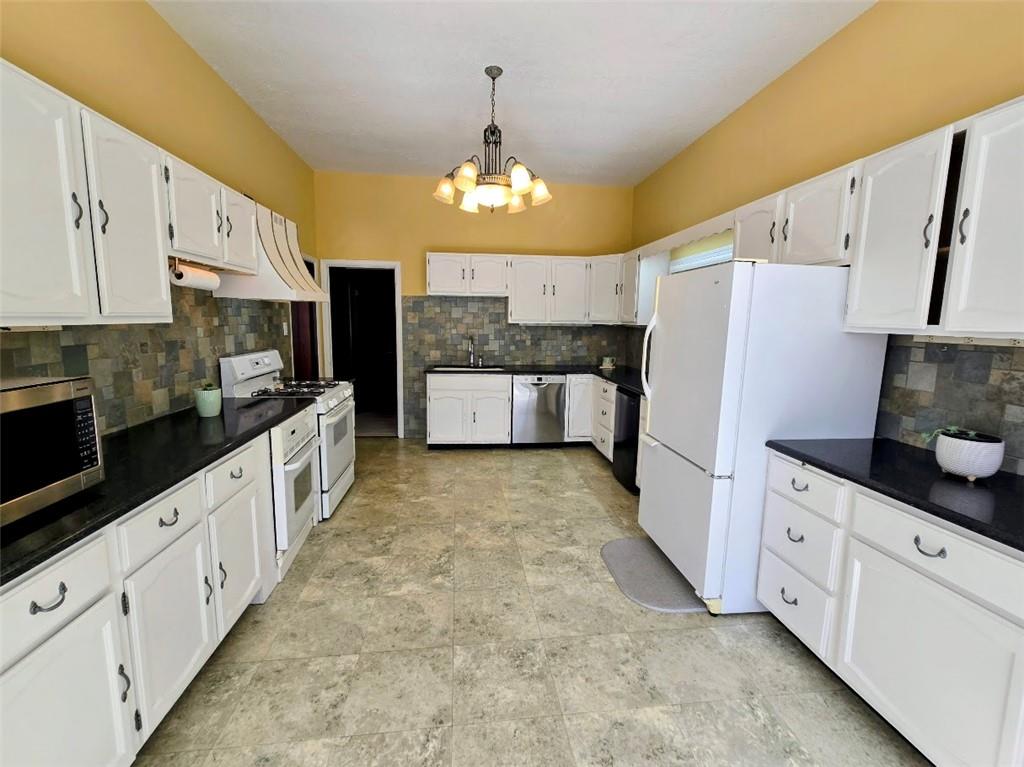
Ample cabinetry define this spacious, functional cooking space.
41 of 99
-
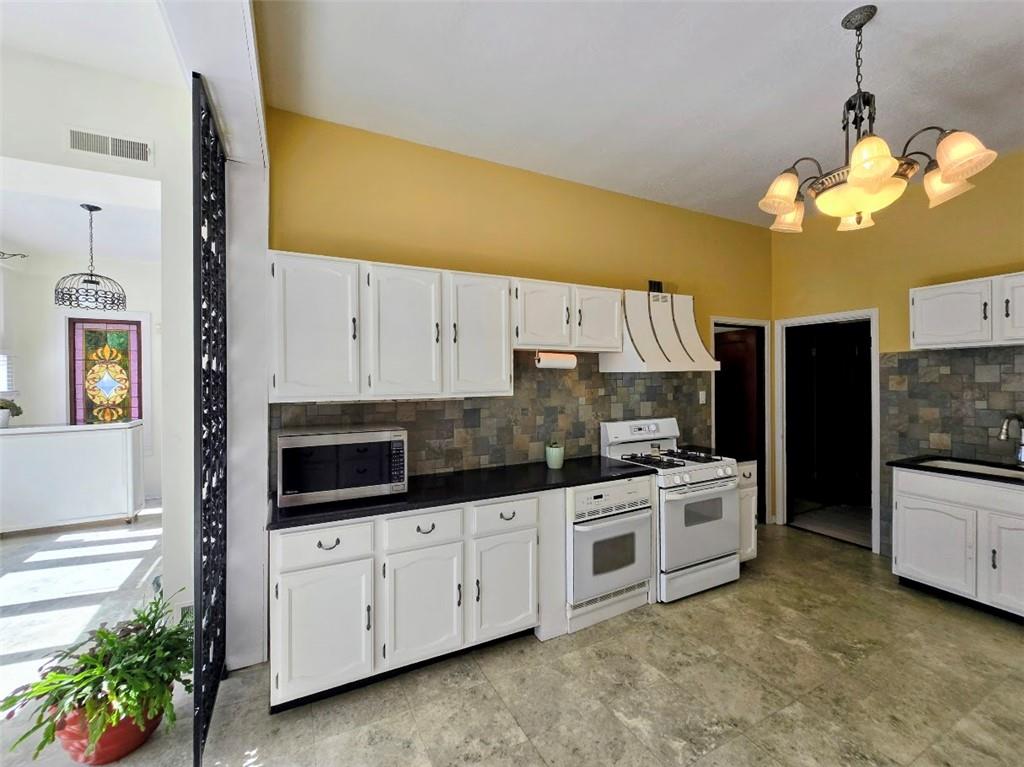
42 of 99
-
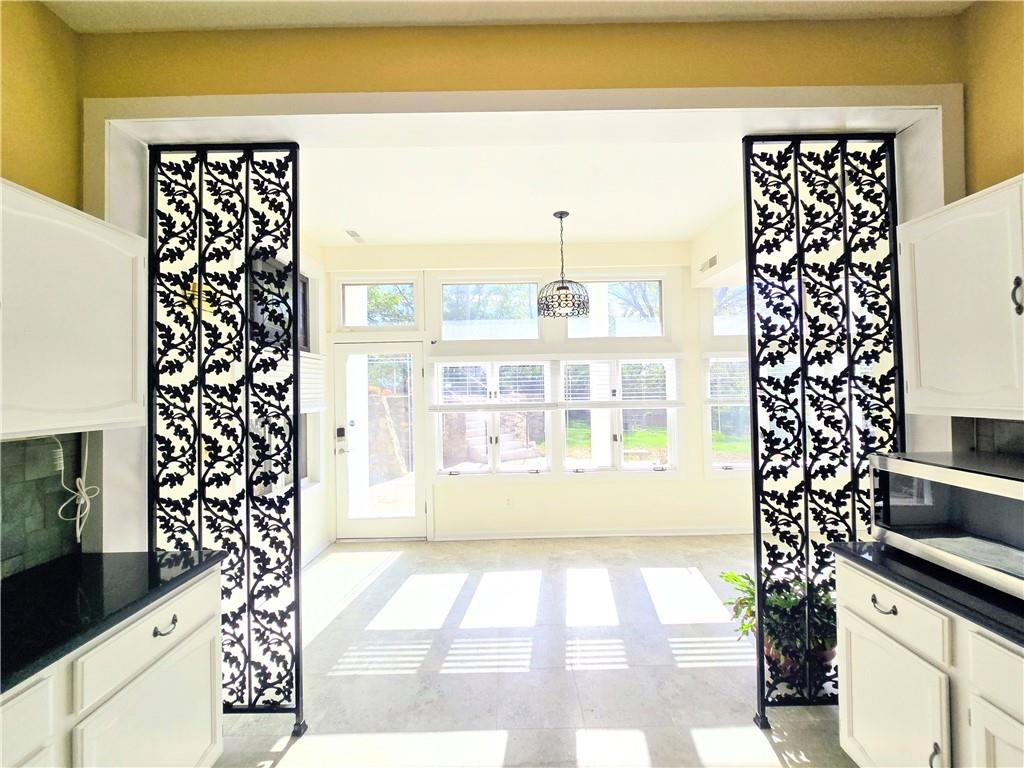
Decorative wrought iron screens frame the view into a bright and airy breakfast nook.
43 of 99
-
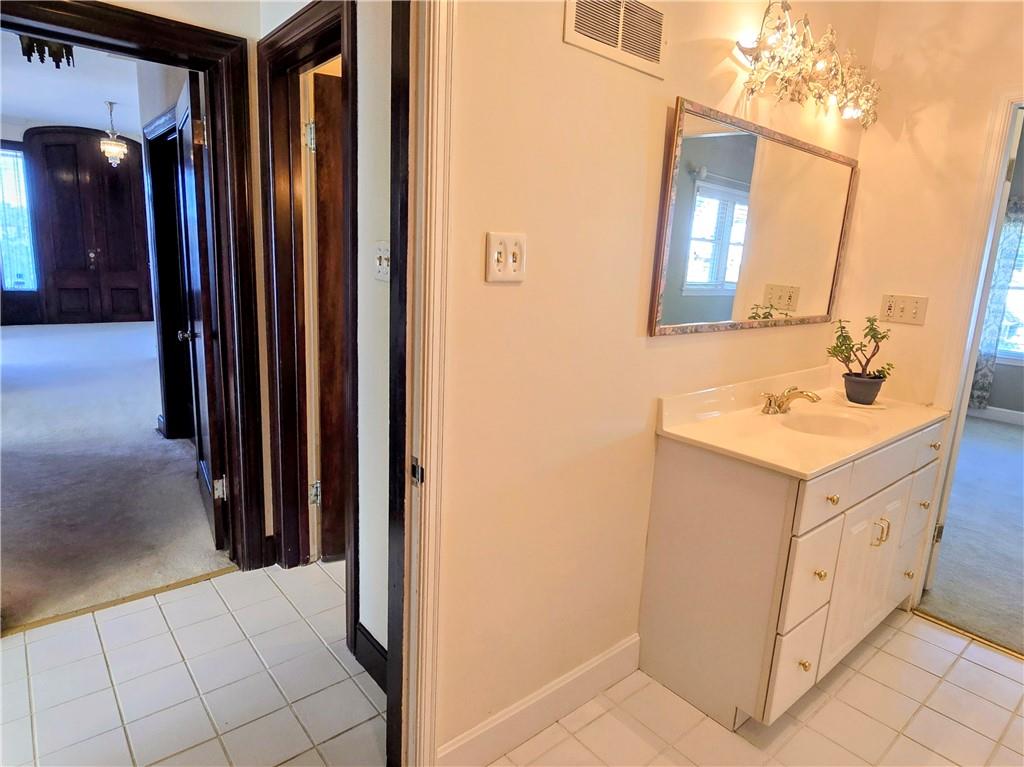
A classic vanity setup features a tiled floor, detailed light fixture, and dark wood trim doors.
44 of 99
-
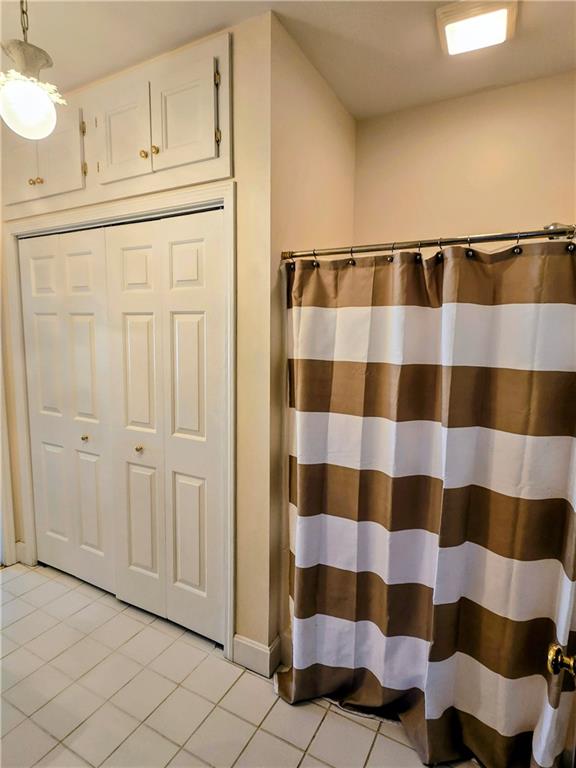
Tiled flooring and built-in closet storage maximize utility in this functional bathroom space.
45 of 99
-
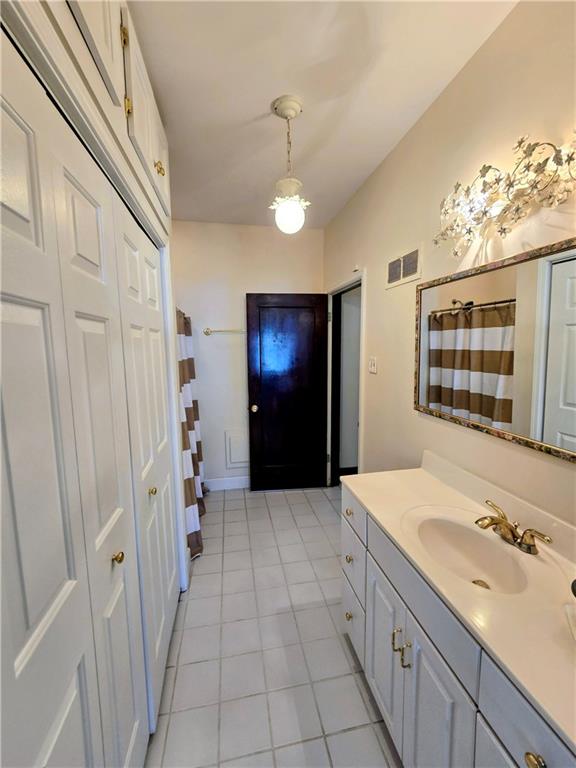
Tiled flooring and built-in vanity cabinetry define this functional bathroom layout.
46 of 99
-
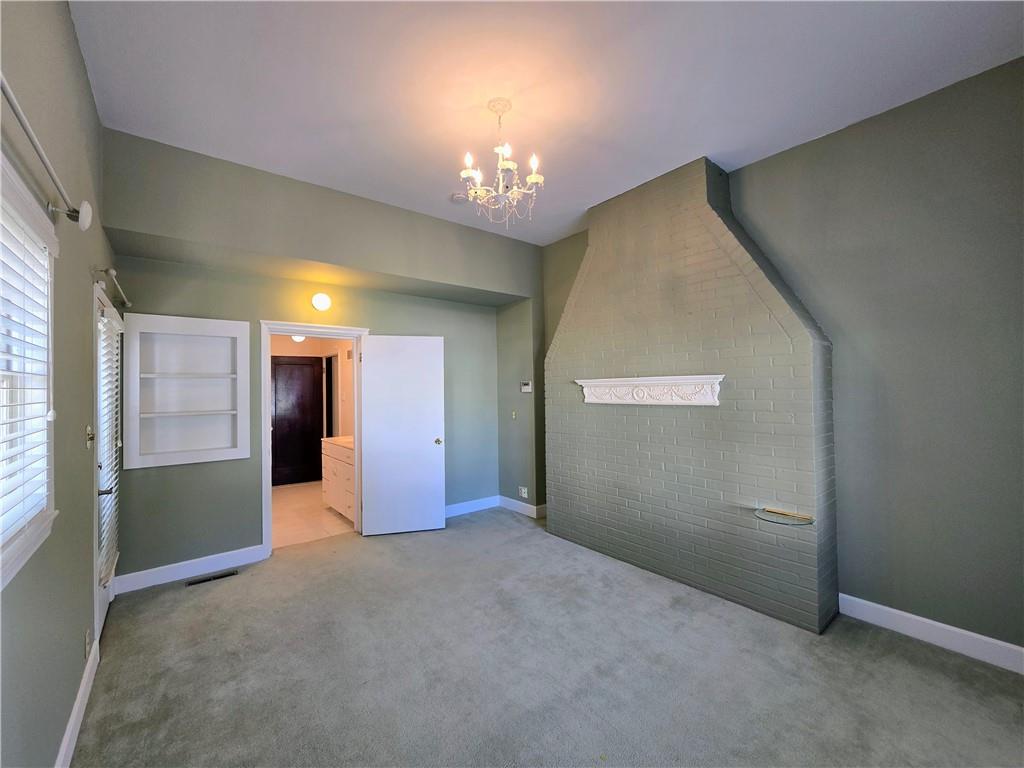
A classic brick fireplace accentuates this spacious room featuring plush carpet and a chandelier.
47 of 99
-
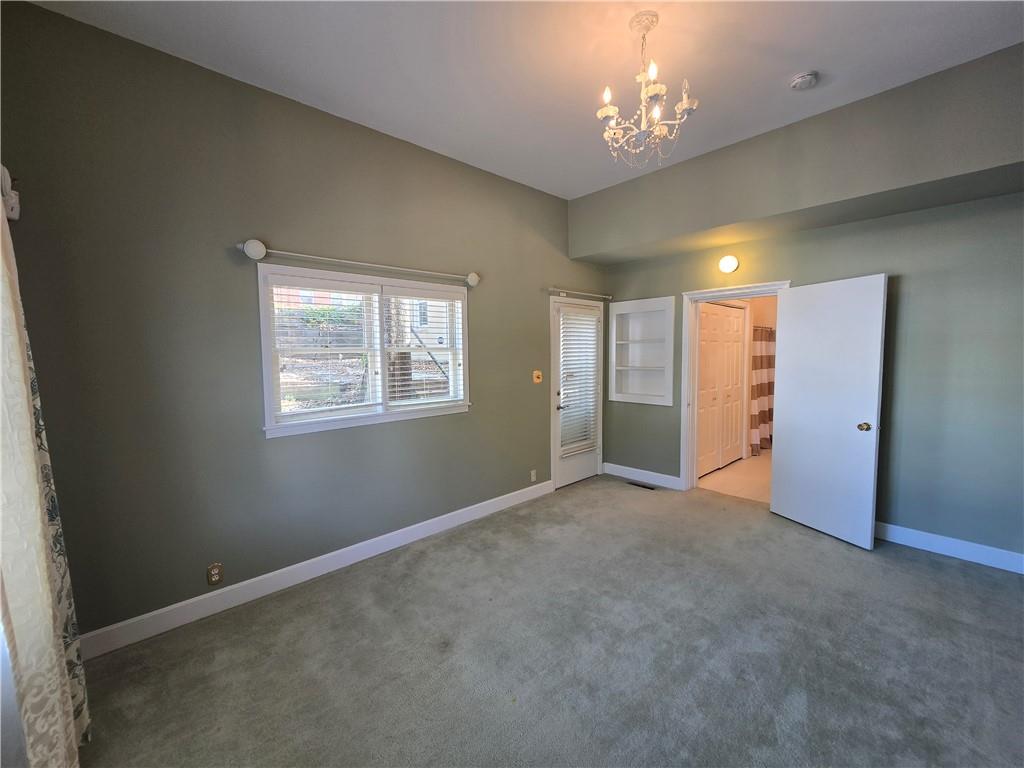
High ceilings and soft carpeting define this restful bedroom with an adjoining bath.
48 of 99
-
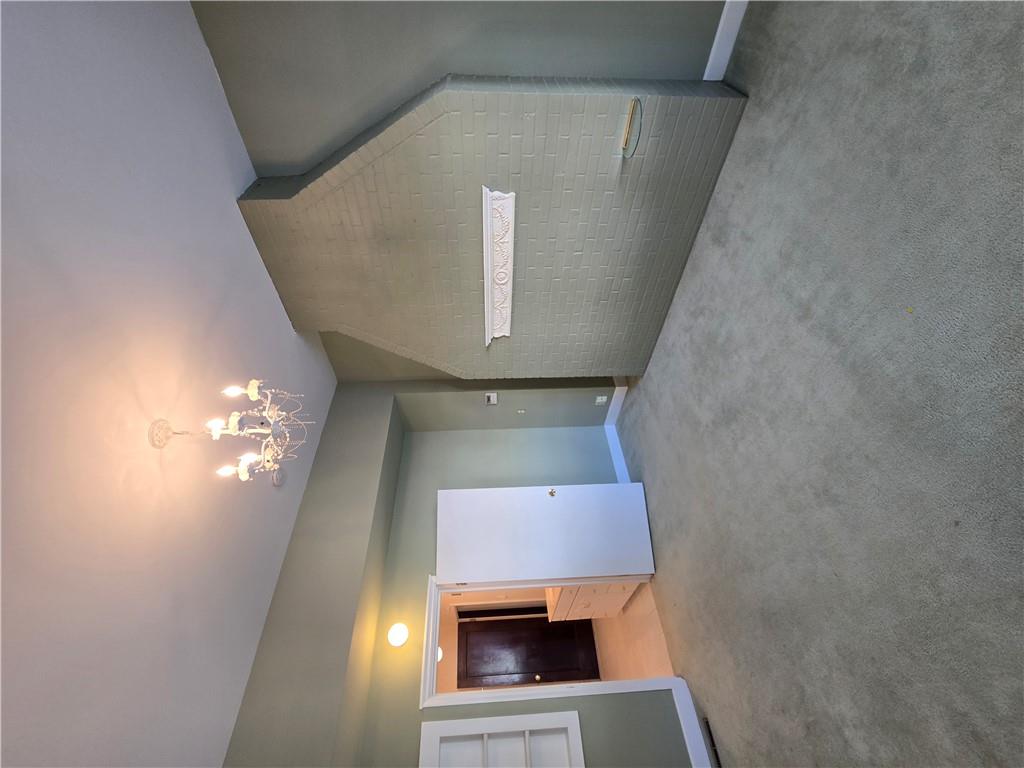
49 of 99
-
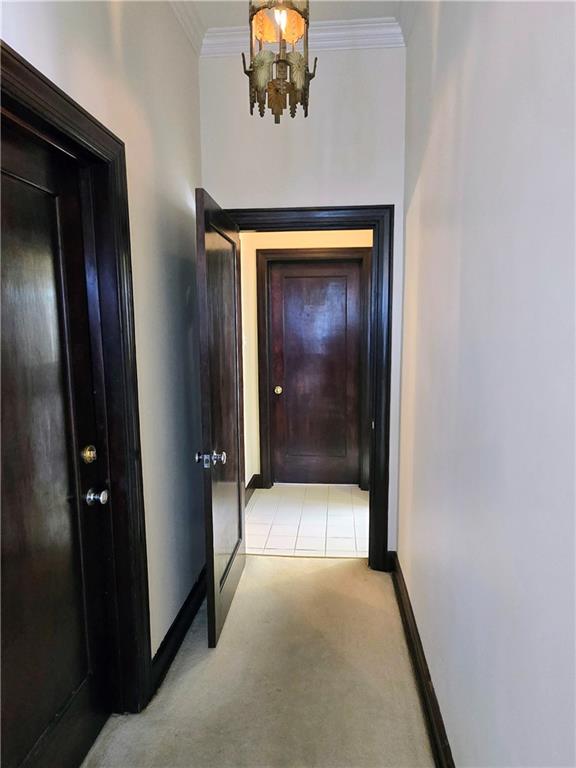
Rich dark wood trim and doors frame this classic hallway with detailed crown molding.
50 of 99
-
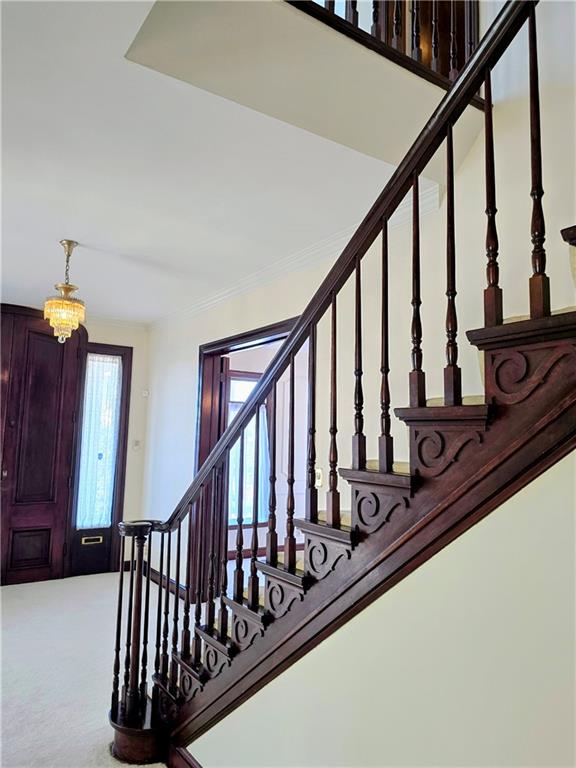
An elegant wooden staircase graces this welcoming entryway featuring high ceilings and detailed moldings.
51 of 99
-
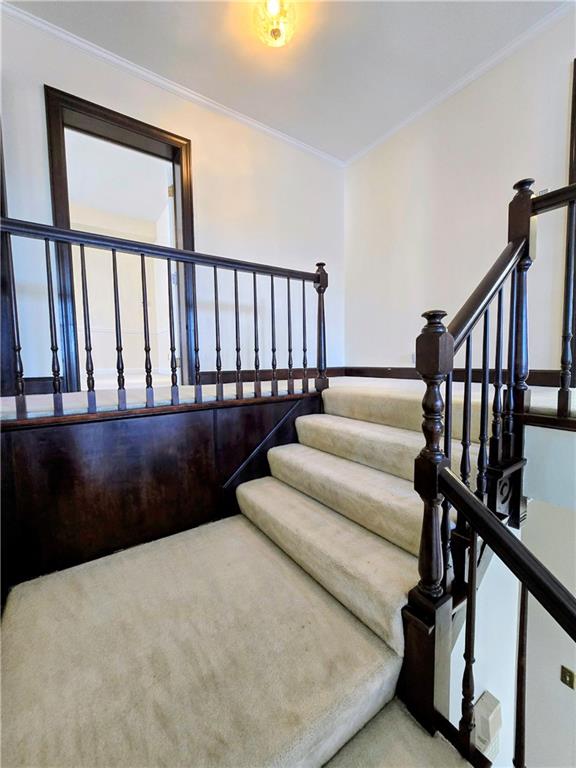
A classic wooden staircase features plush carpeting and detailed banisters leading to the upper level.
52 of 99
-
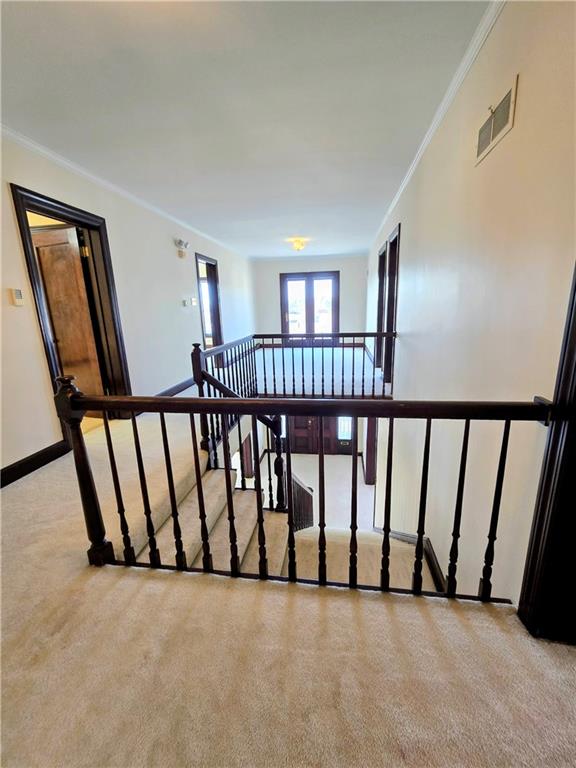
A spacious upper landing overlooks the entryway and leads to multiple rooms.
53 of 99
-
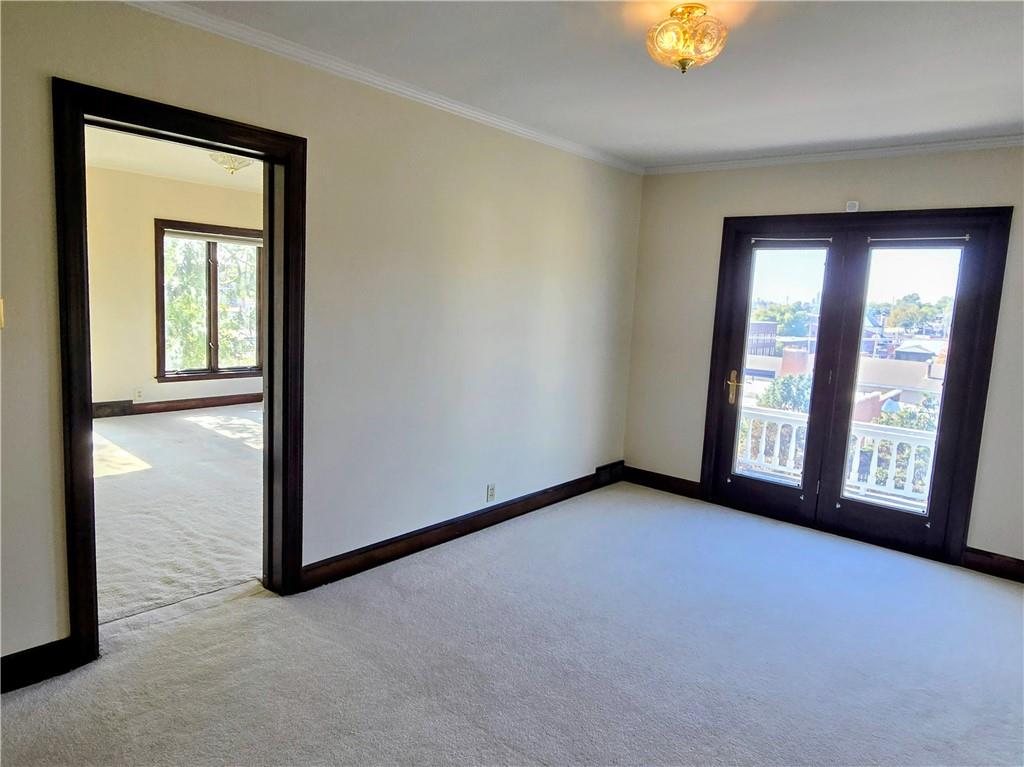
Double glass doors open to a balcony, showcasing rich wood trim and neutral carpeting.
54 of 99
-
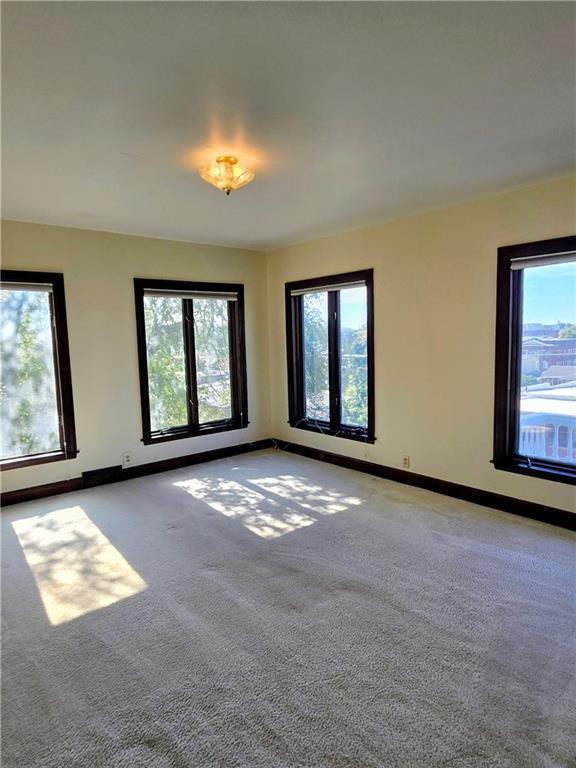
Multiple windows framed in dark wood trim draw natural light across this carpeted room.
55 of 99
-
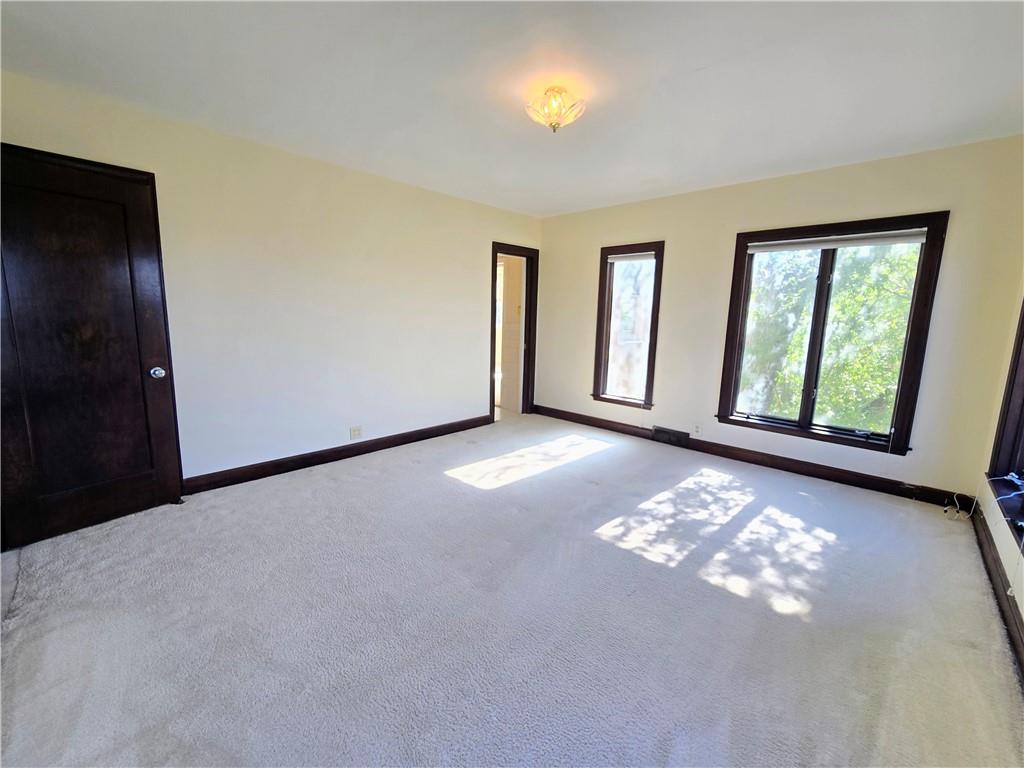
Classic dark wood trim frames the windows in this carpeted bedroom.
56 of 99
-
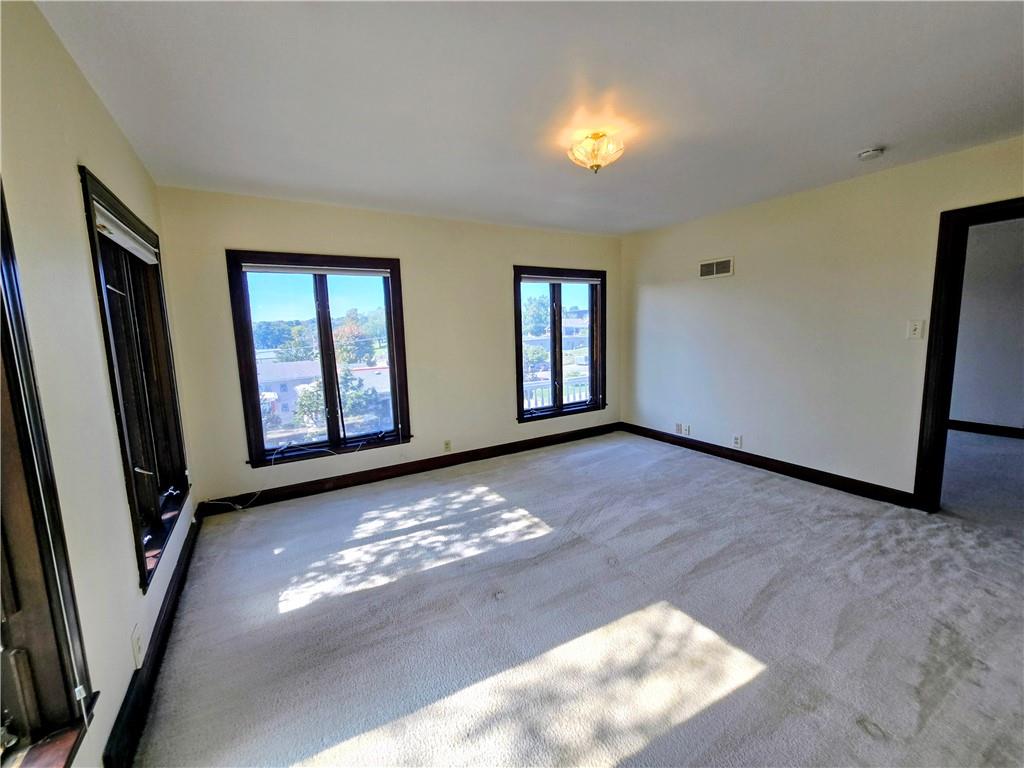
Sunlight streams through large wood-framed windows across a comfortable carpeted living area.
57 of 99
-
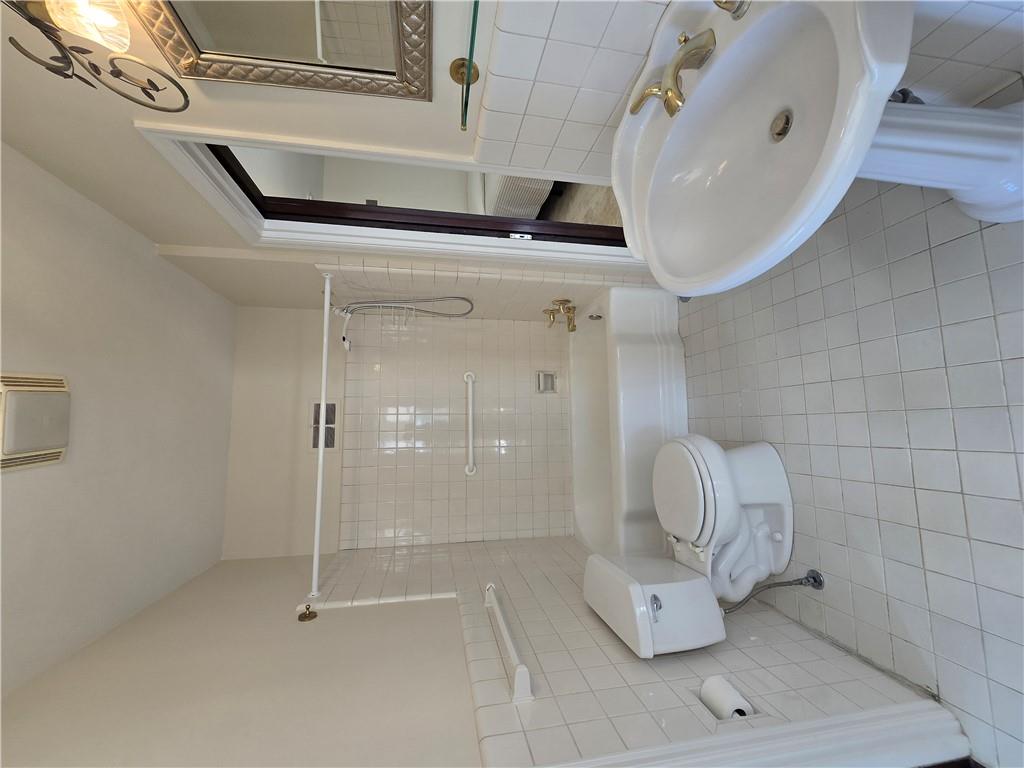
Classic white tiling runs throughout this bathroom complete with a pedestal sink and tub setup.
58 of 99
-
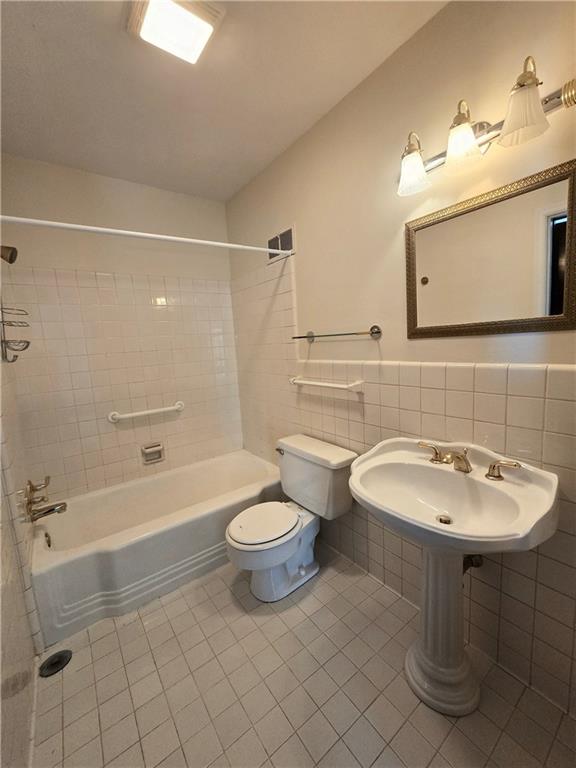
Classic tiling lines the floors and walls of this functional full bathroom.
59 of 99
-
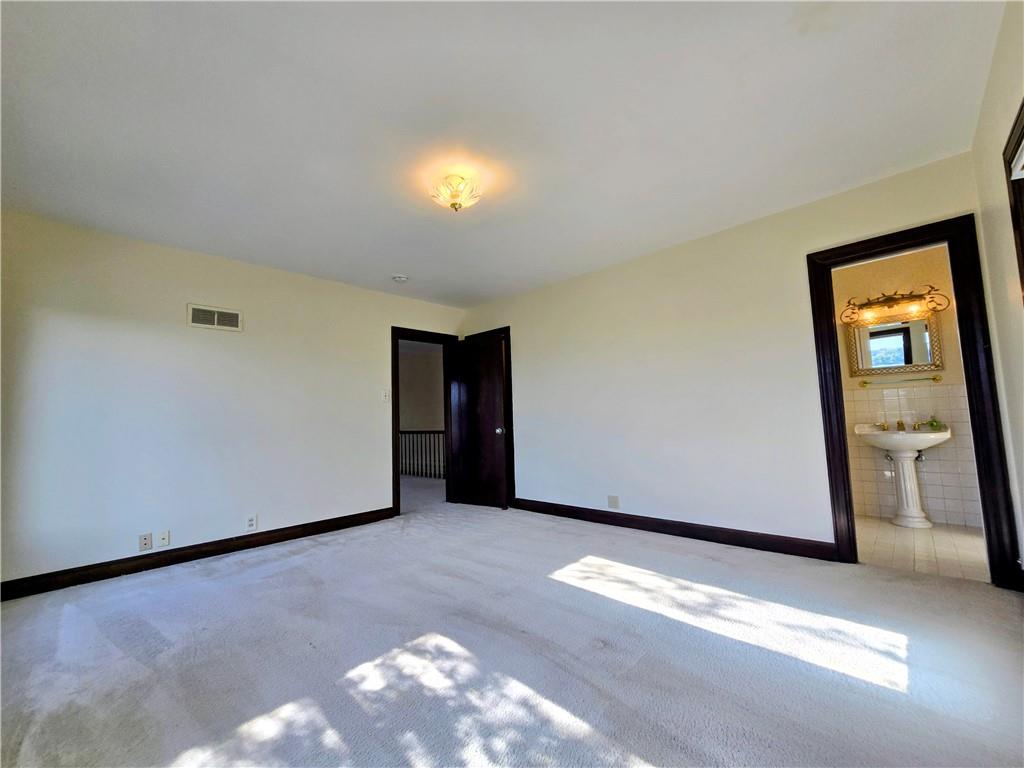
A spacious bedroom setup features soft carpeting and direct access to an en-suite bathroom.
60 of 99
-
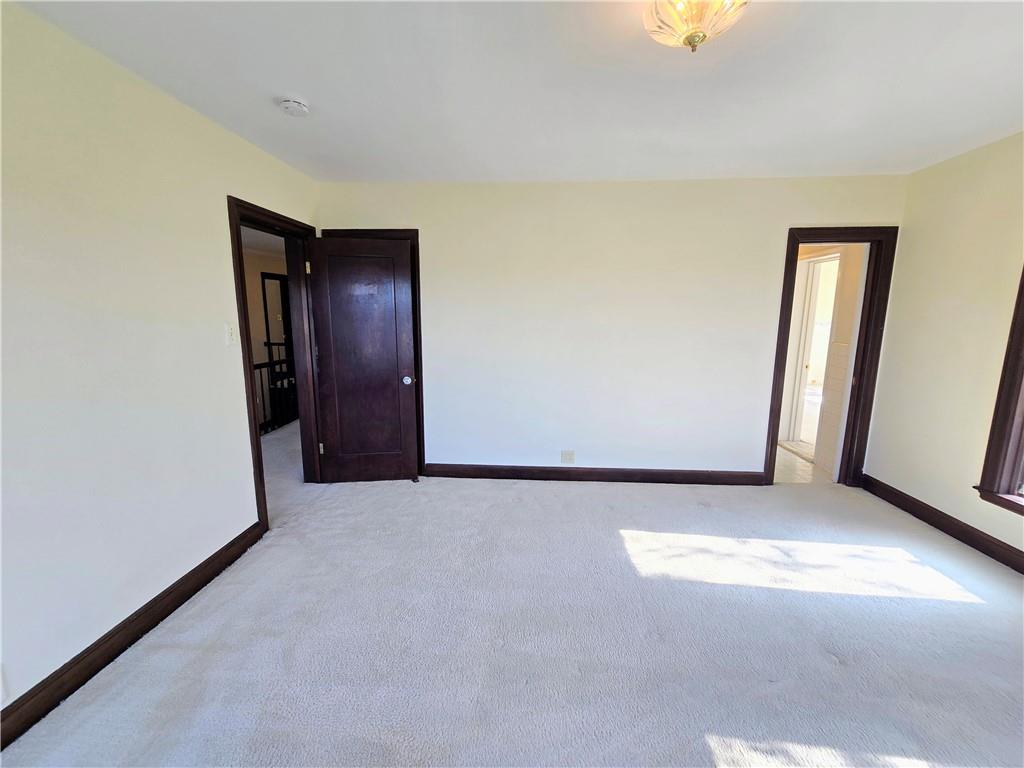
Rich dark wood trim and neutral carpeting define this versatile secondary room.
61 of 99
-
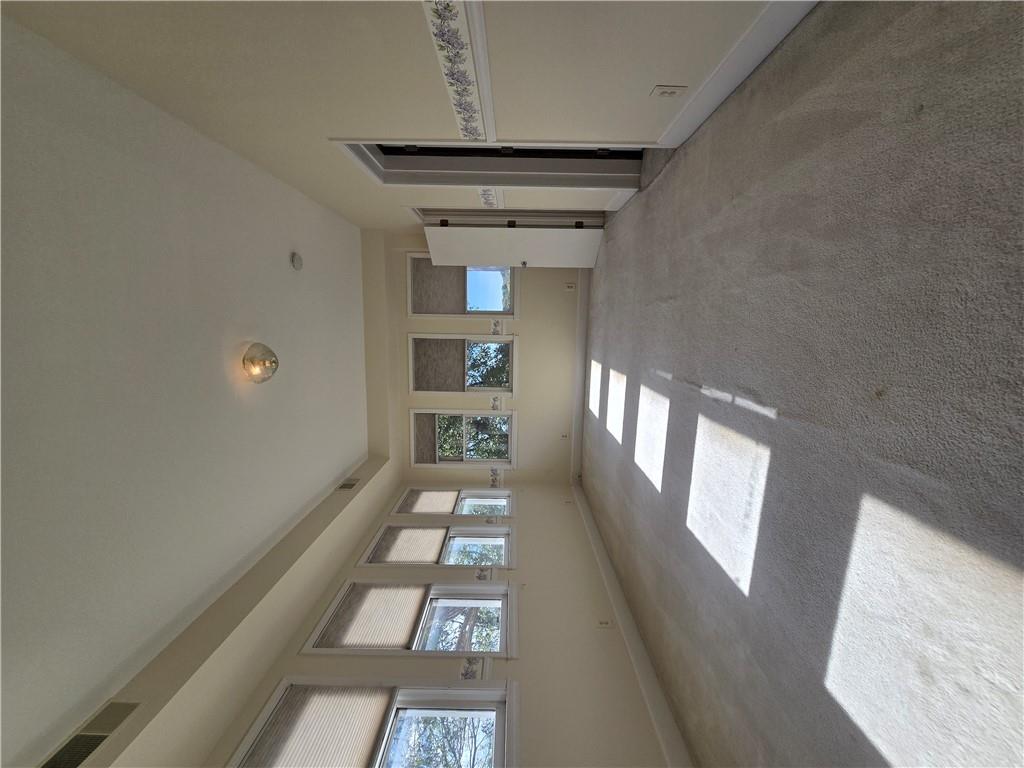
A long wall of windows illuminates this carpeted space with abundant natural light.
62 of 99
-
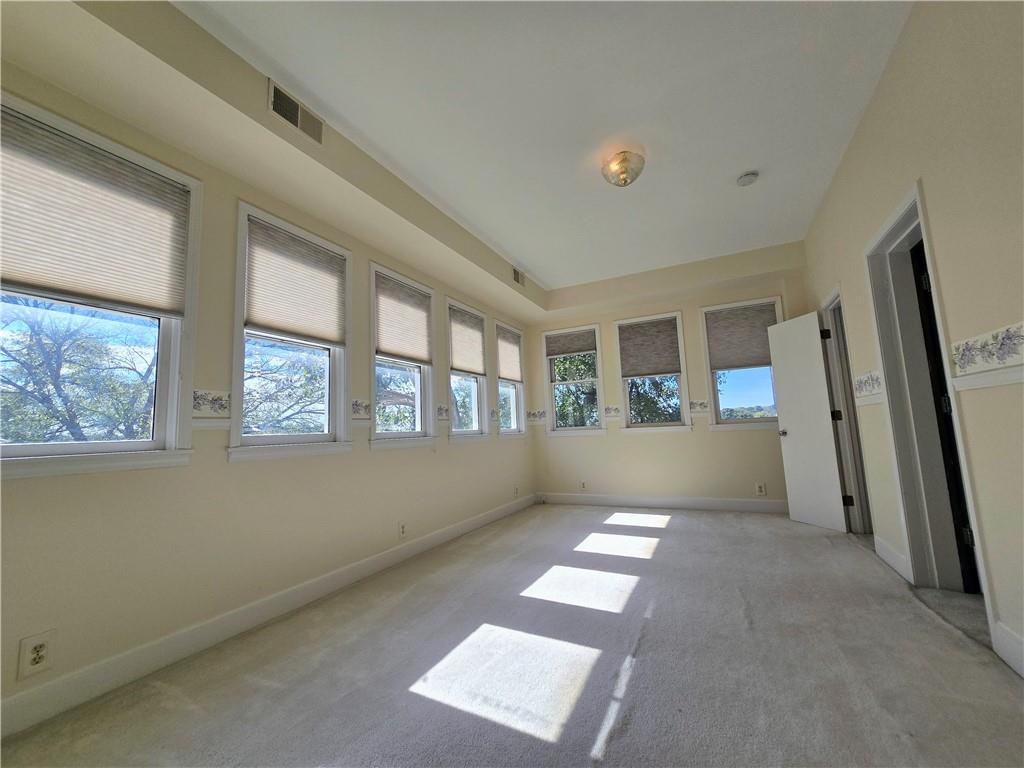
Numerous windows welcome abundant daylight into this carpeted living space.
63 of 99
-
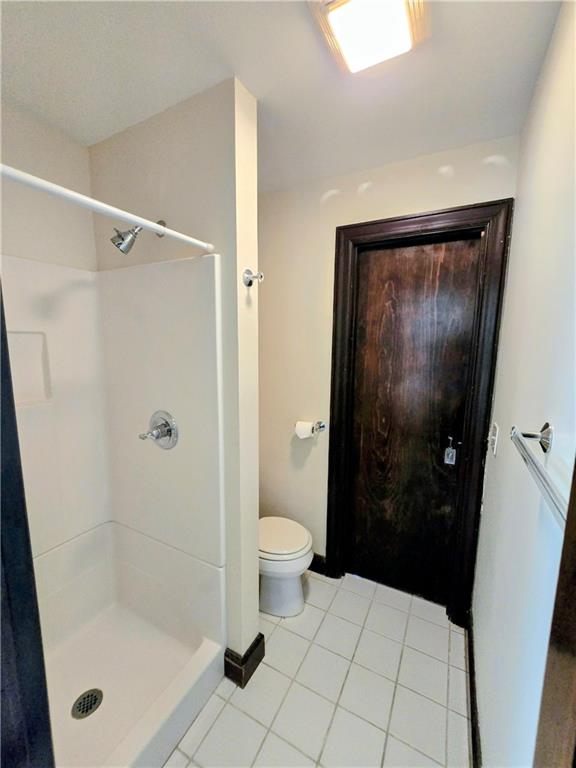
A classic dark wood door complements the tiled flooring in this bathroom.
64 of 99
-
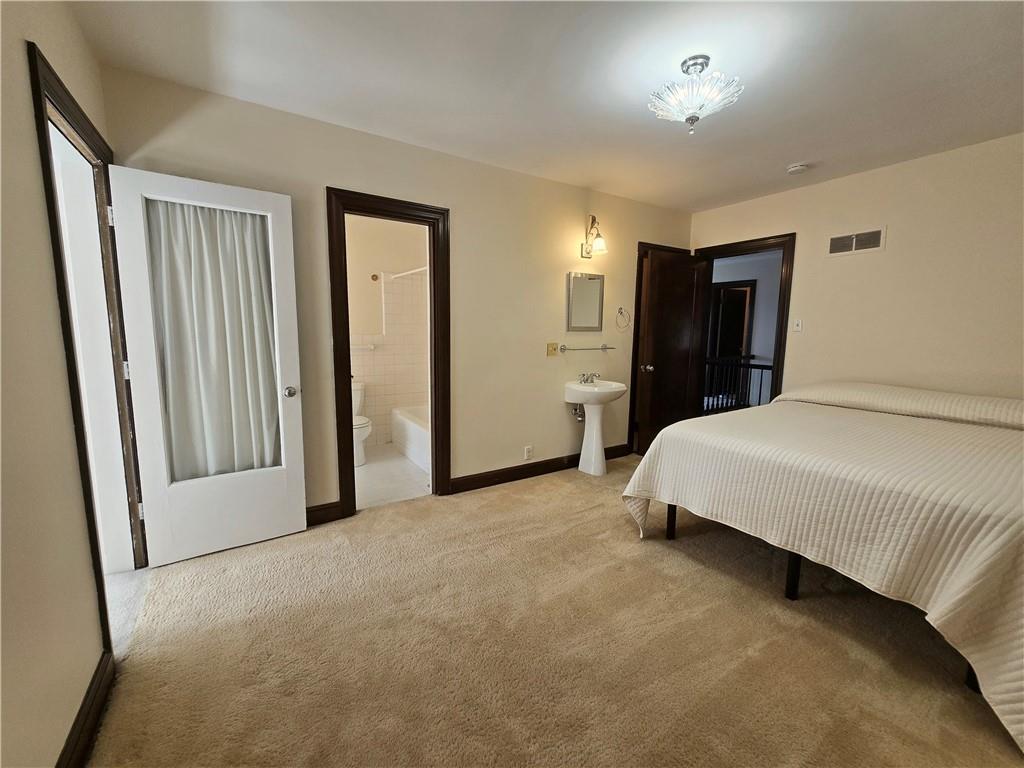
Thick carpeting and dark wood trim ground this comfortable bedroom featuring an attached bath.
65 of 99
-
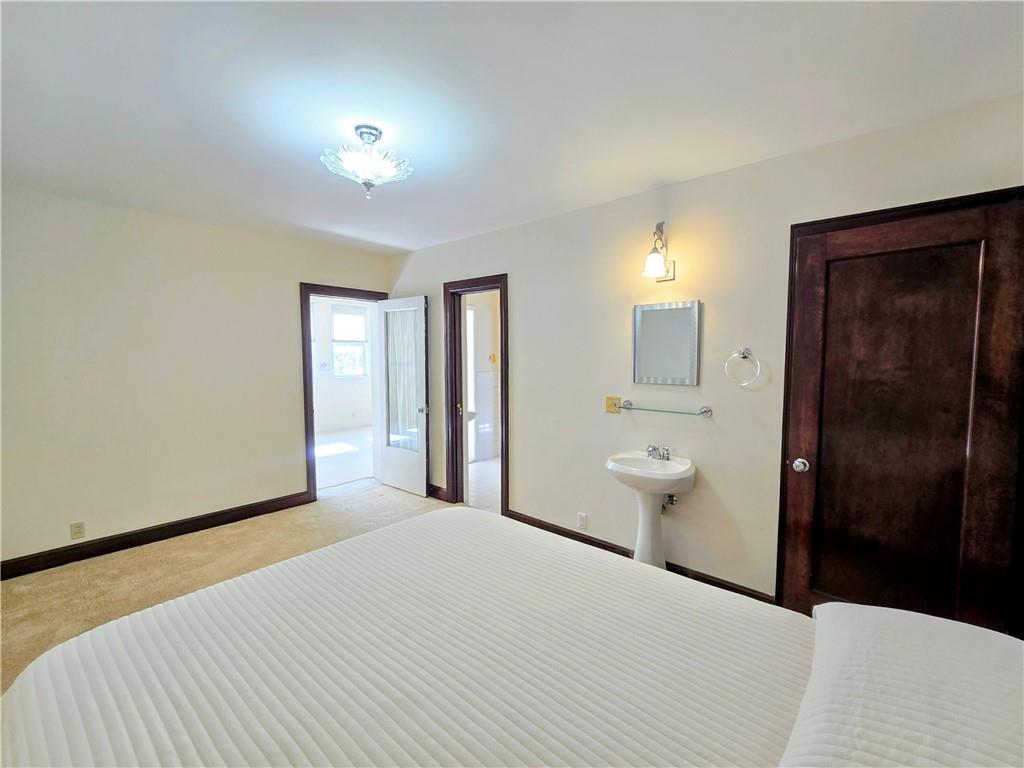
Rich wood trim accents this bedroom featuring carpeted flooring and an integrated pedestal sink.
66 of 99
-
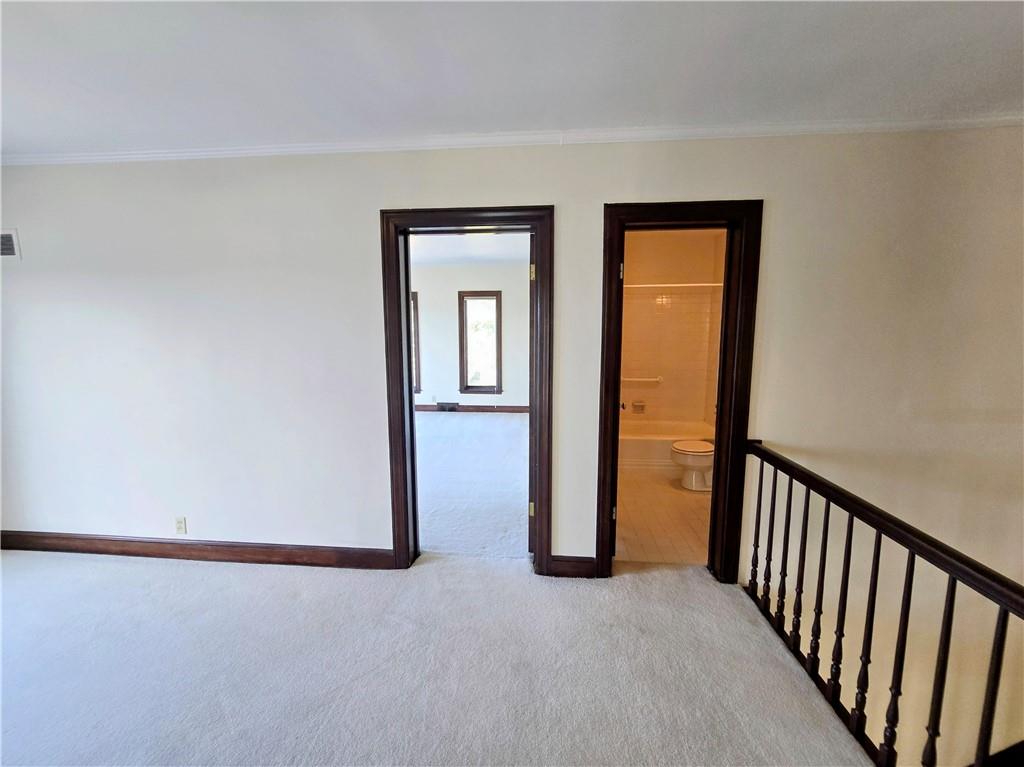
Rich wood trim frames doorways on the upper landing.
67 of 99
-
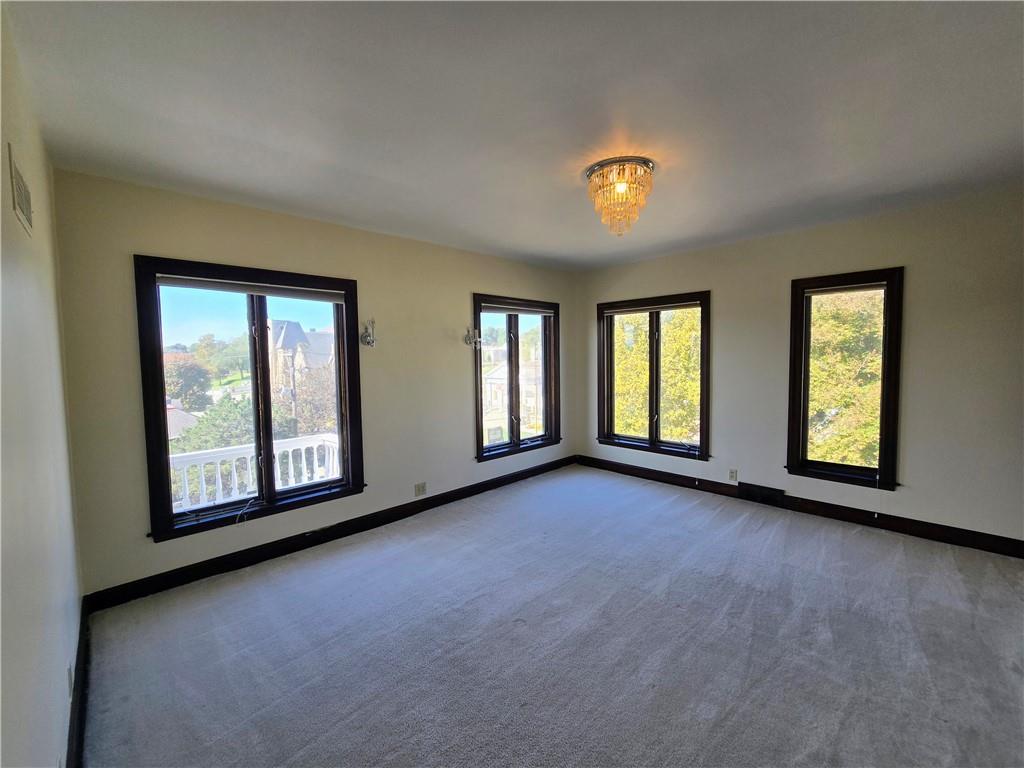
Dark wood window casings trim a carpeted room featuring a crystal light fixture.
68 of 99
-
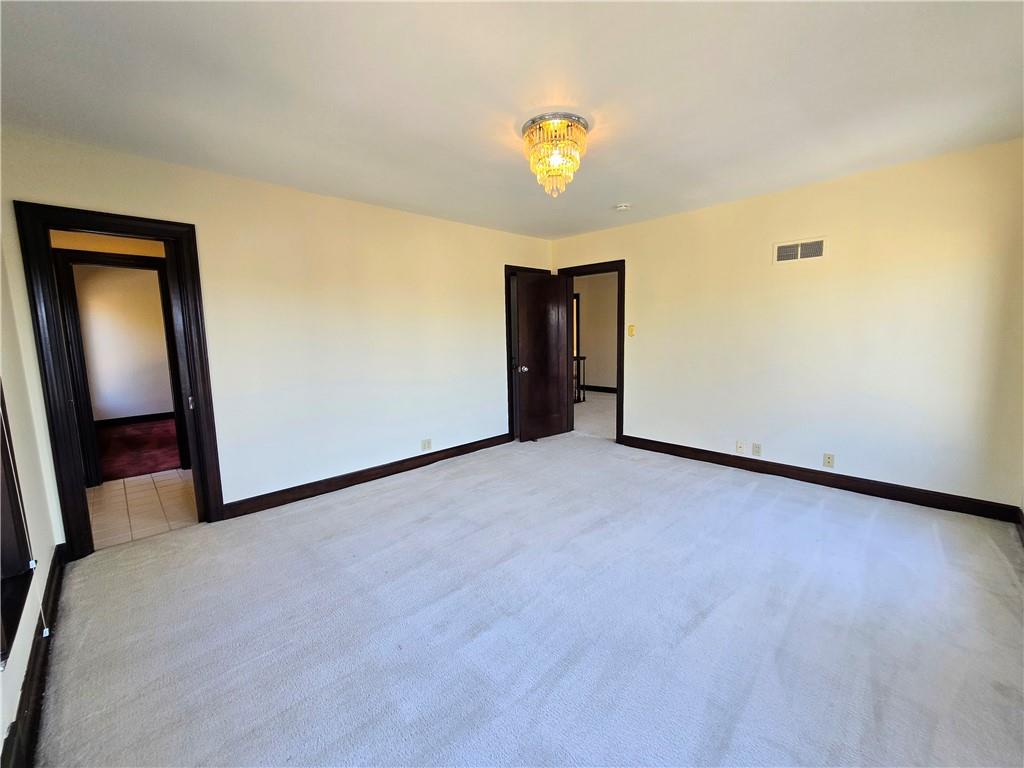
Rich dark wood trim complements the soft carpeting and elegant ceiling fixture in this bedroom.
69 of 99
-
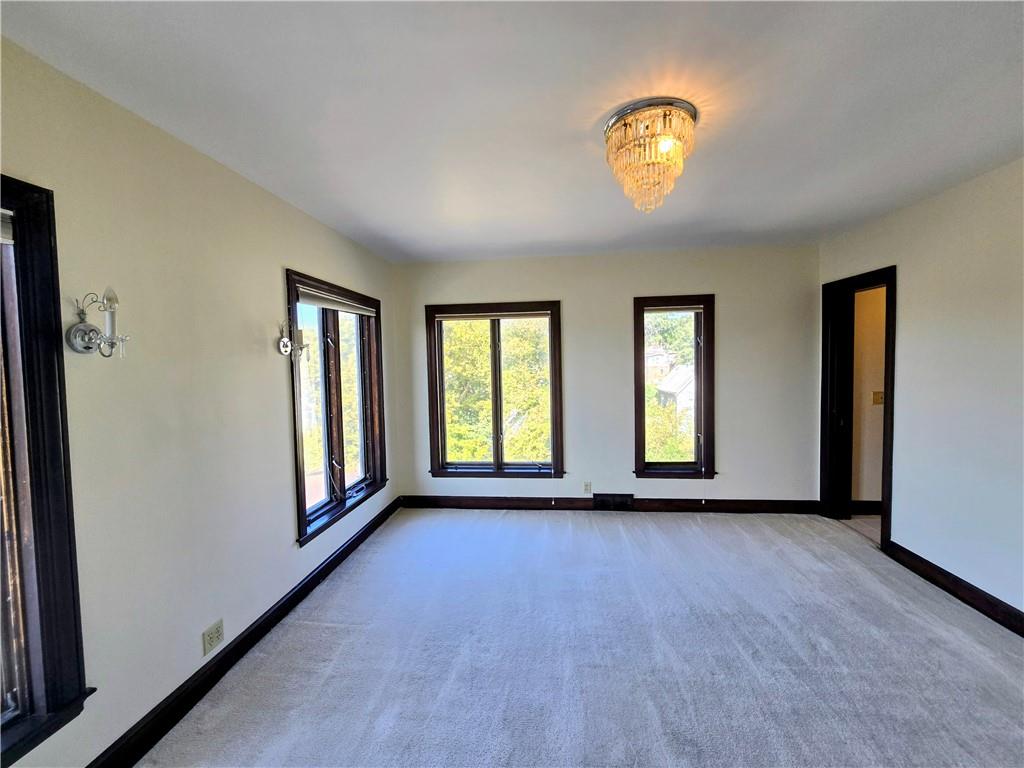
Gleaming hardwood baseboards and dark wood window casings frame this carpeted living space.
70 of 99
-
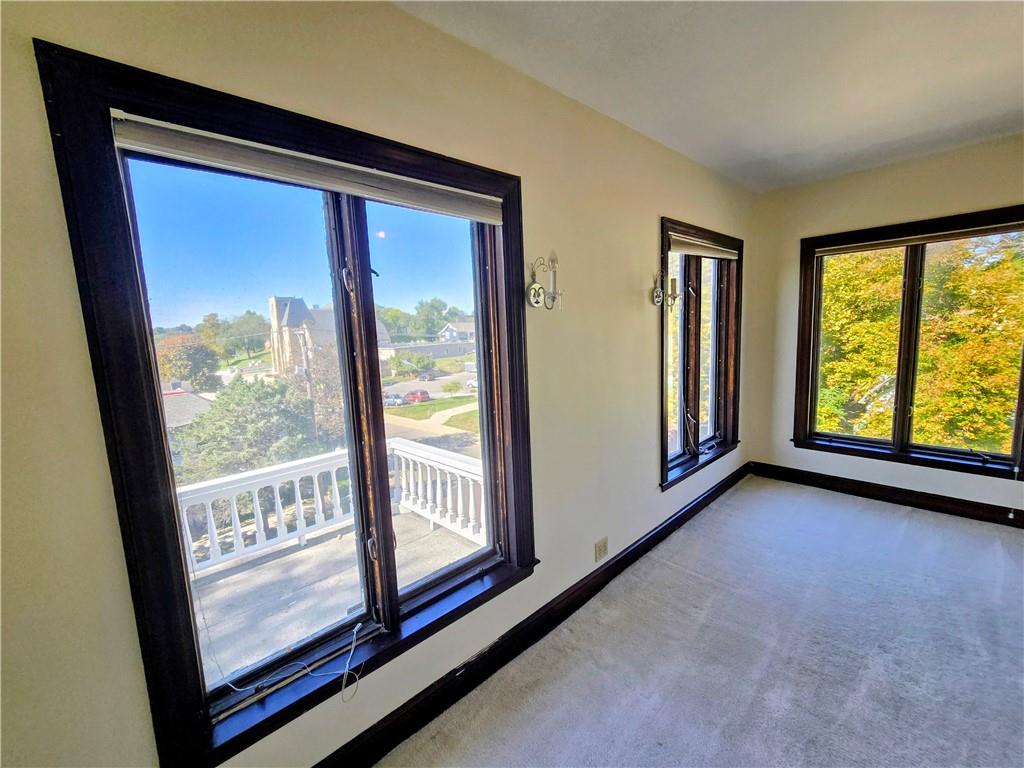
Rich wood trim frames windows looking out over the neighborhood and balcony.
71 of 99
-
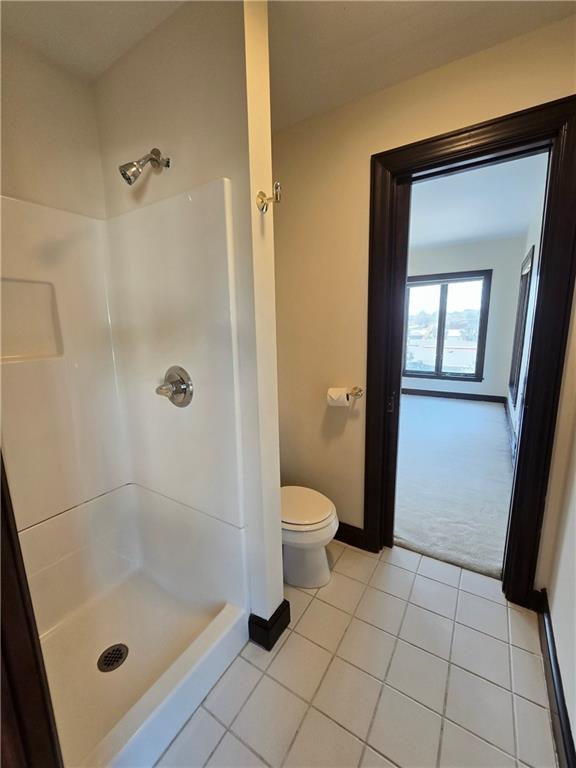
Tiled bathroom floor transitions to a bedroom with views through dark trim doorways.
72 of 99
-
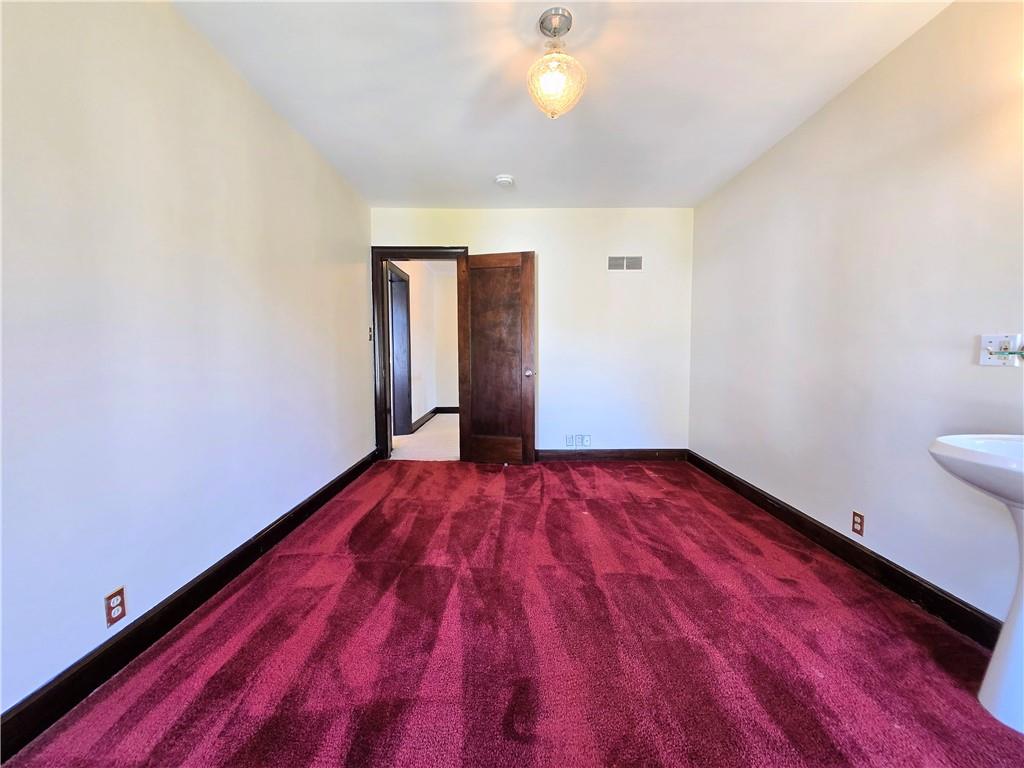
73 of 99
-
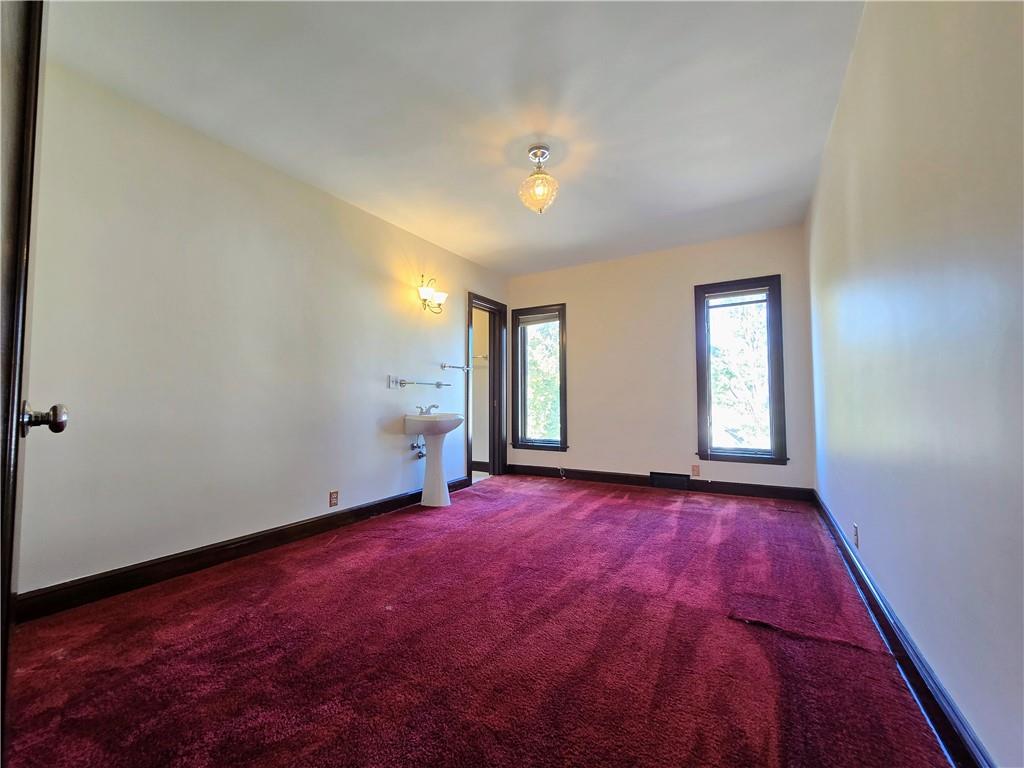
windows in this classic secondary room.
74 of 99
-
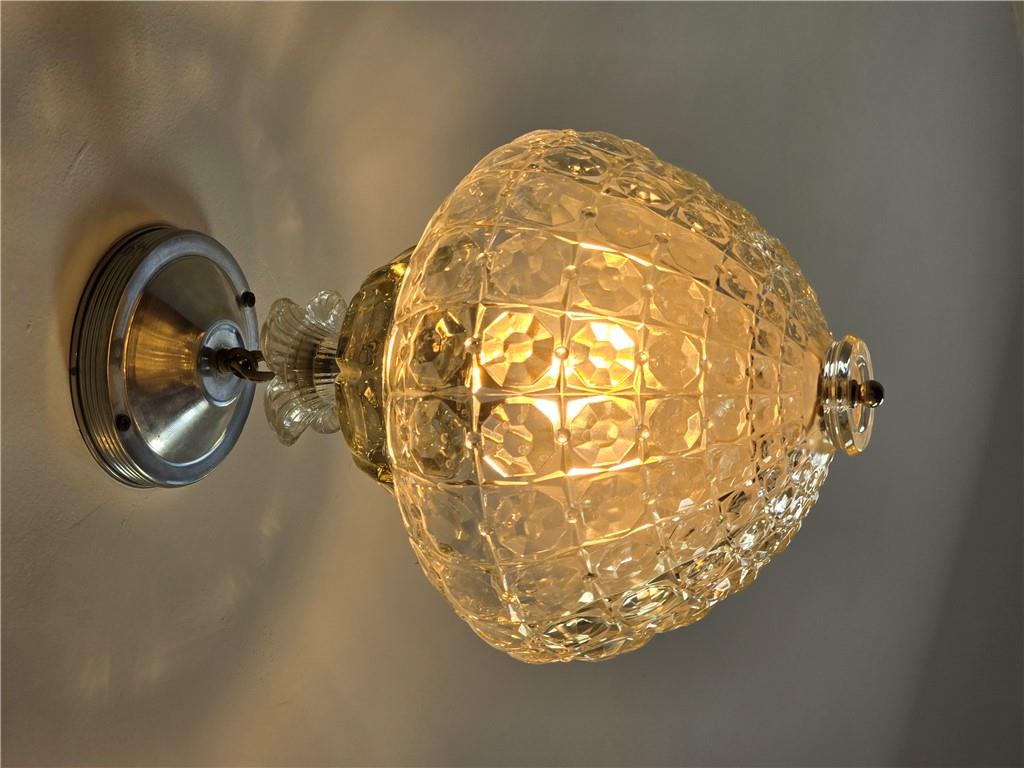
Vintage overhead glass lighting fixture casts a warm glow against the ceiling.
75 of 99
-
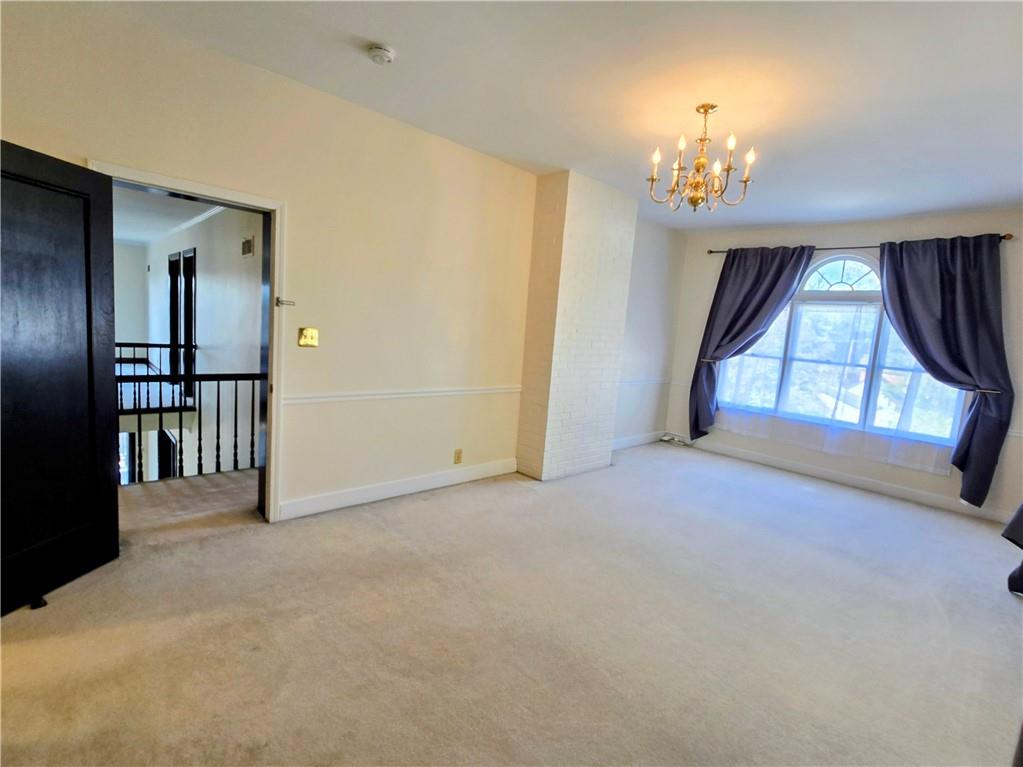
A classic chandelier and large arched window highlight this carpeted second-floor room.
76 of 99
-
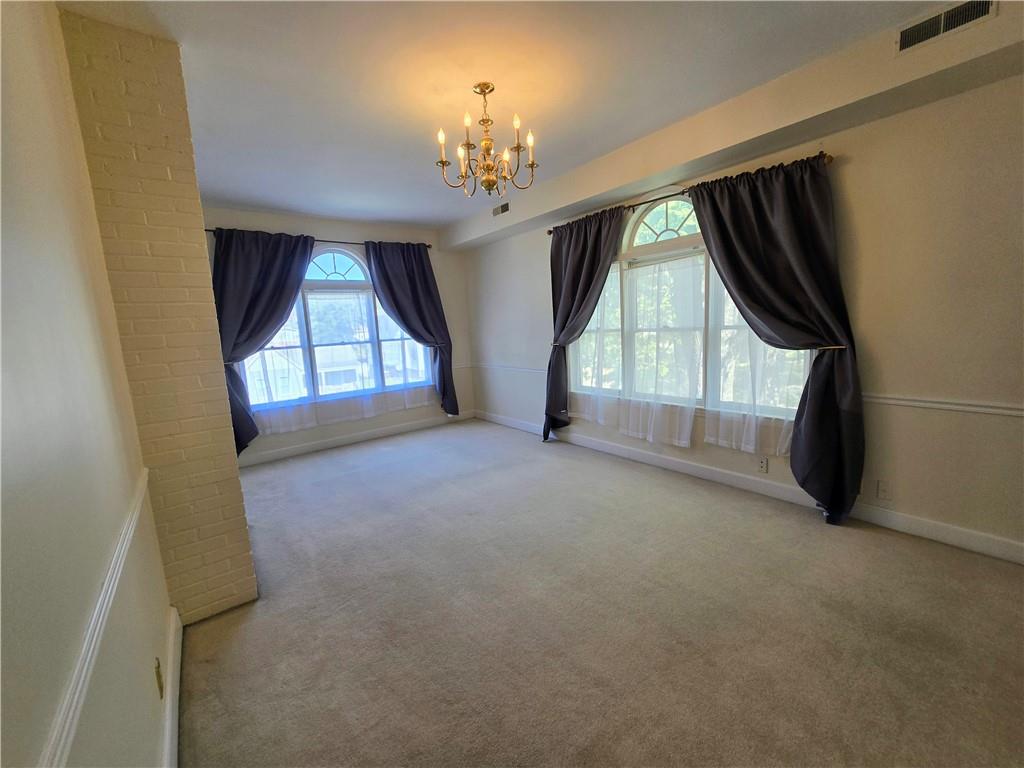
Arched windows flank a central brick accent pillar in this carpeted living area.
77 of 99
-
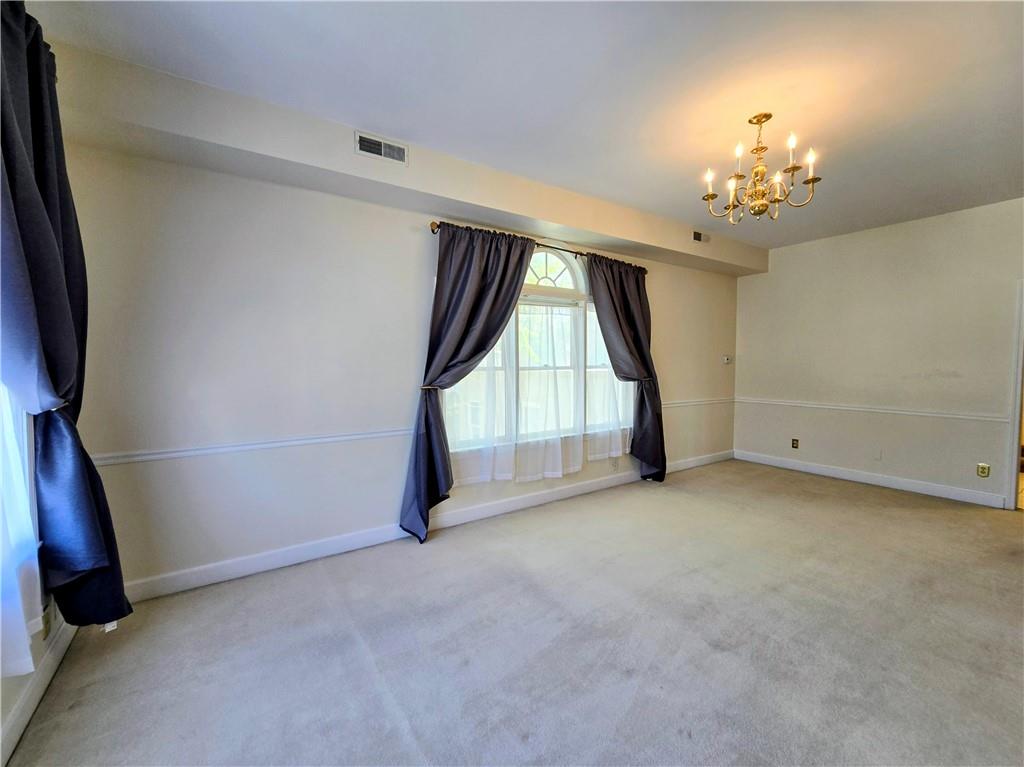
An elegant dining room featuring classic chair rail molding and a traditional brass chandelier.
78 of 99
-
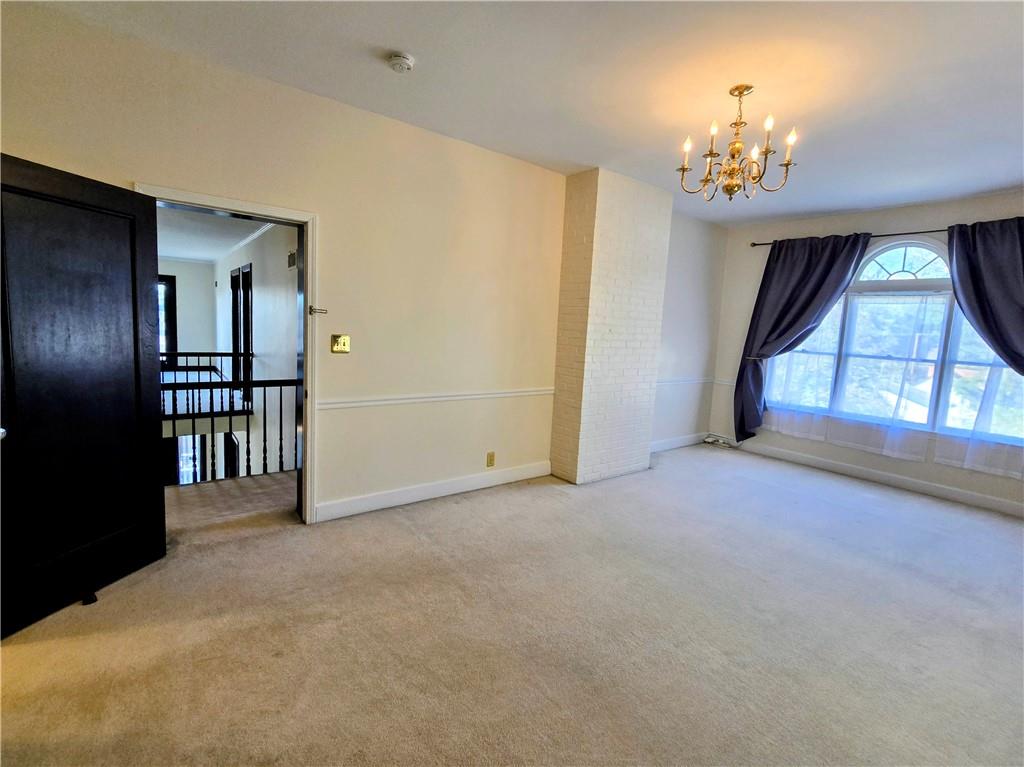
A spacious room features plush wall-to-wall carpeting and a classic multi-lite window.
79 of 99
-
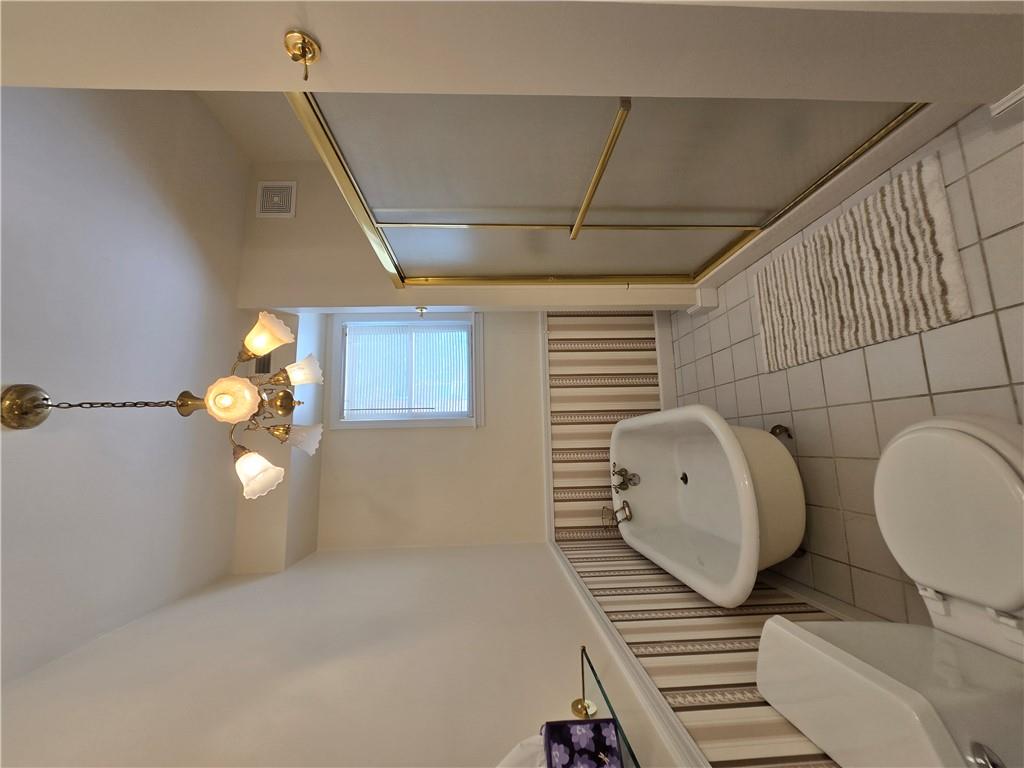
A classic clawfoot tub rests on timeless tile flooring in this inviting bathroom.
80 of 99
-
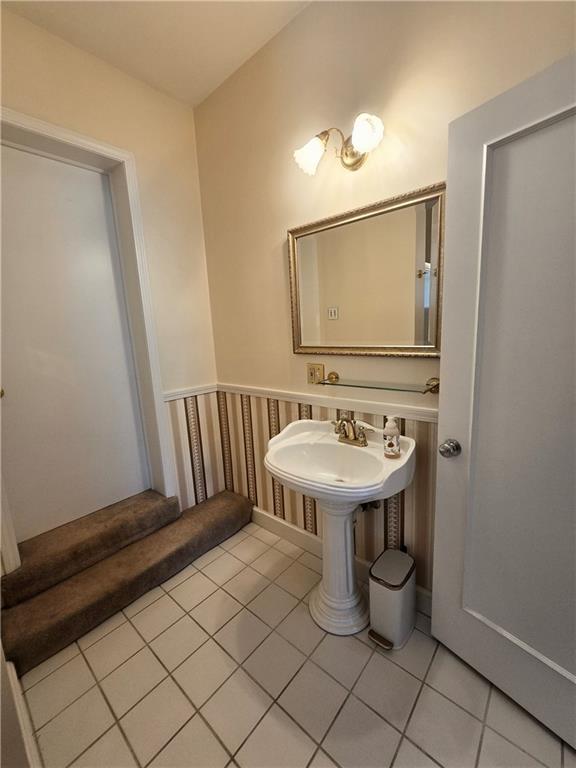
A classic pedestal sink sits on tile flooring below a gilded wall mirror.
81 of 99
-
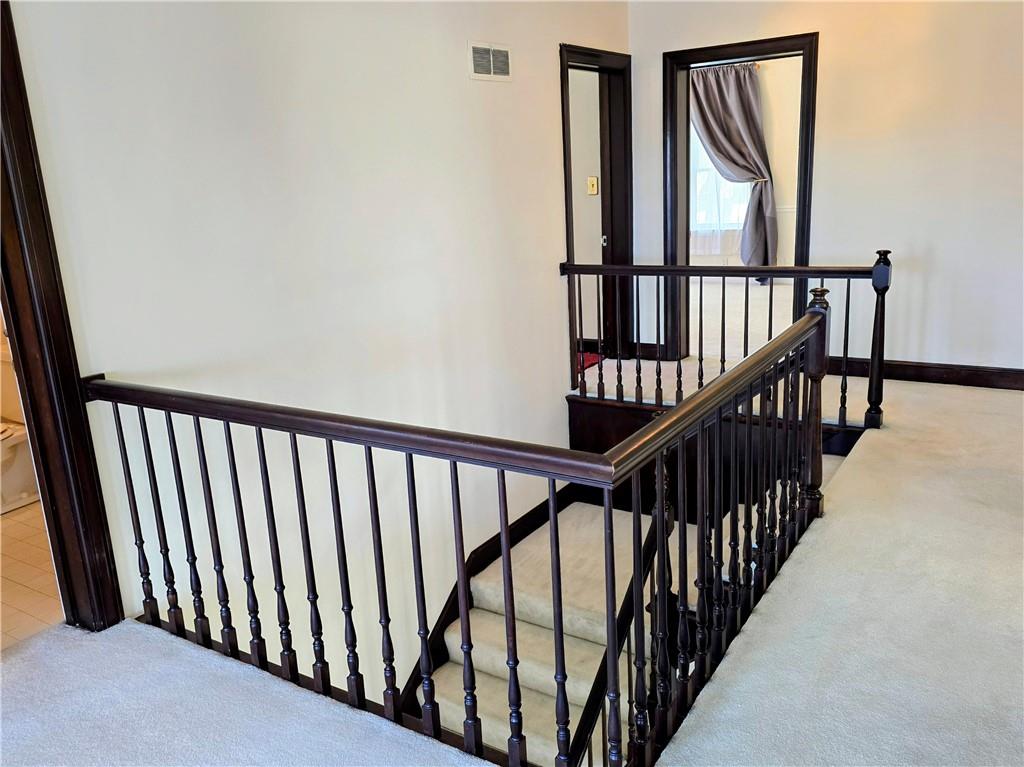
A classic wooden staircase railing overlooks carpeted hallways connecting the upper level rooms.
82 of 99
-
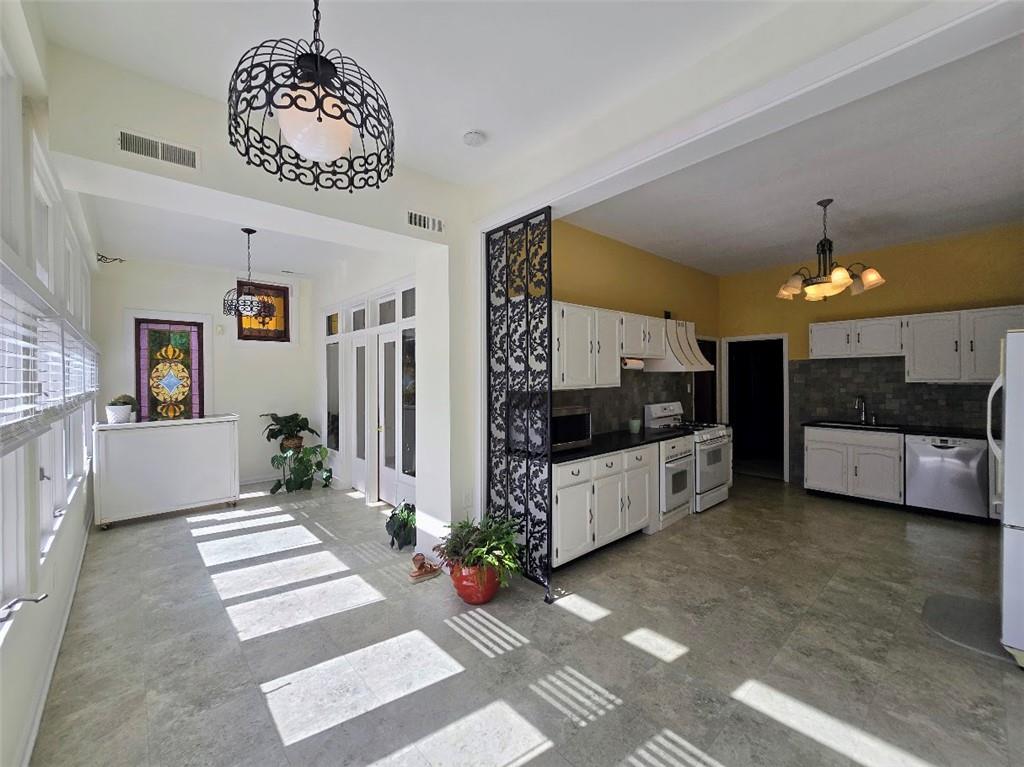
An open kitchen layout flows seamlessly into a sunlit dining area with tile flooring throughout.
83 of 99
-
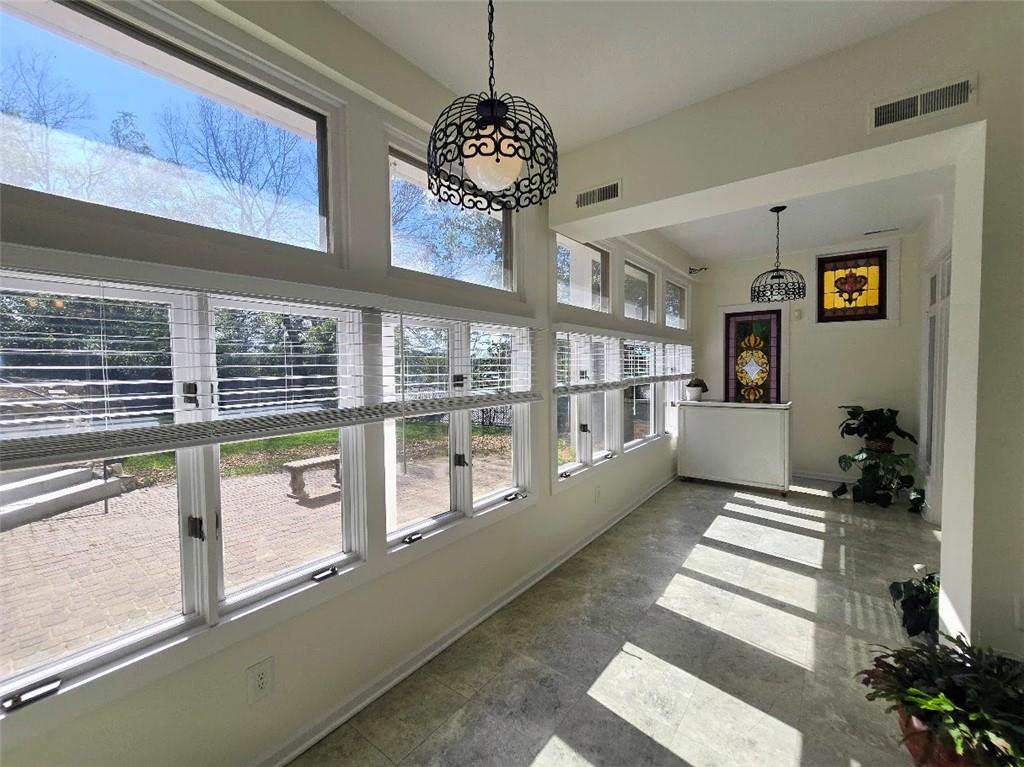
Sunlight streams through a long bank of windows illuminating this tiled sunroom space.
84 of 99
-
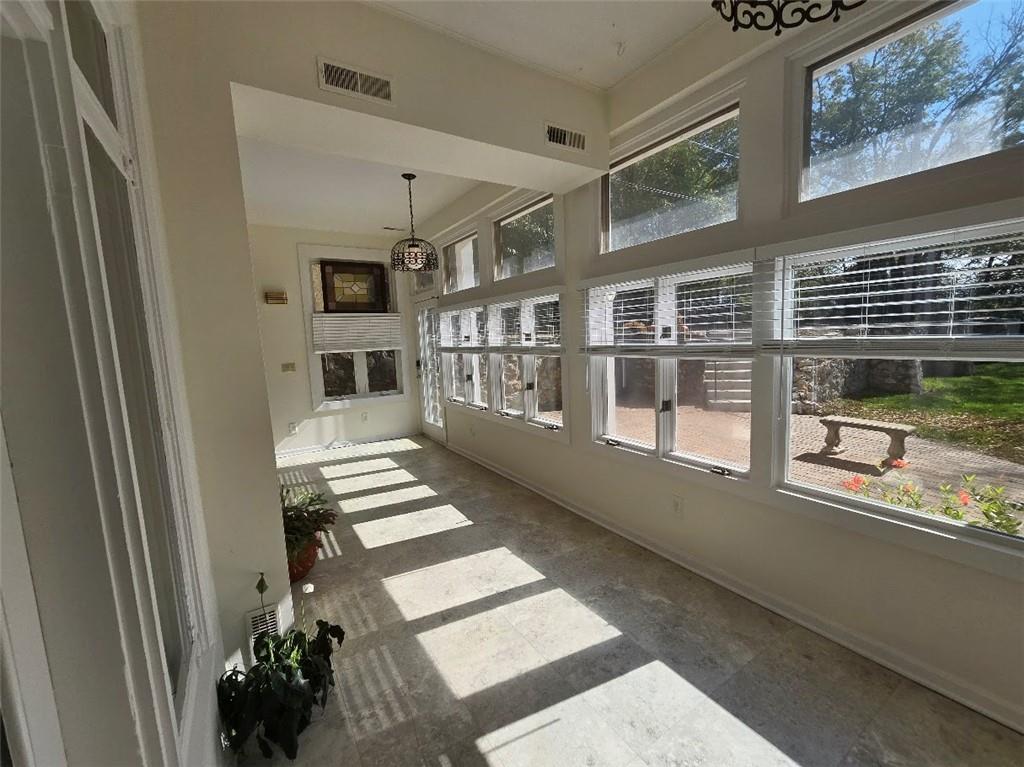
Sunlight streams through a wall of windows of this bright sunroom.
85 of 99
-
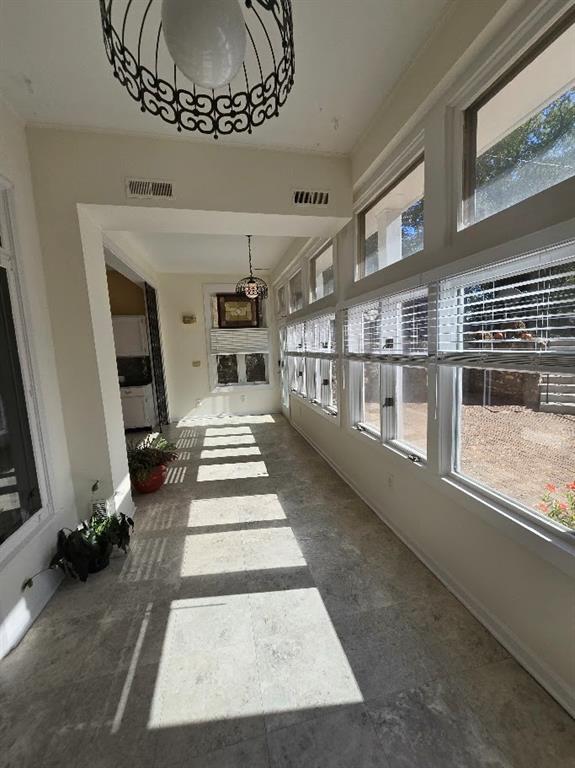
Sunlight streams through a wall of windows onto the floor of this long sunroom.
86 of 99
-
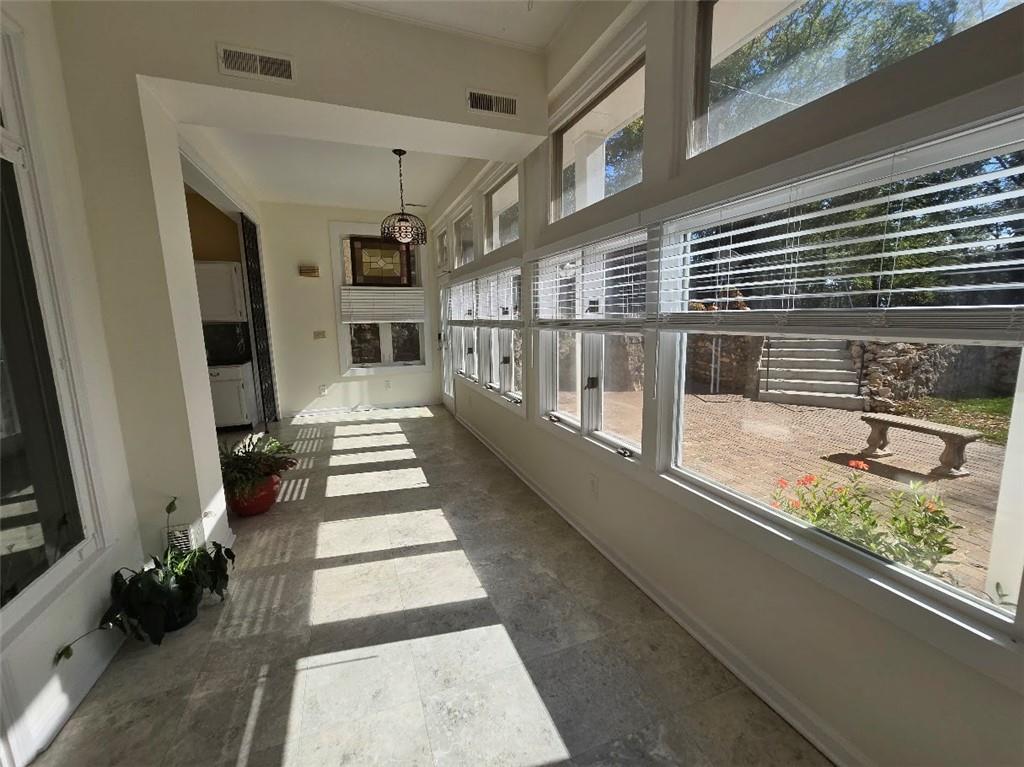
A sunlit gallery features a wall of windows overlooking the patio.
87 of 99
-
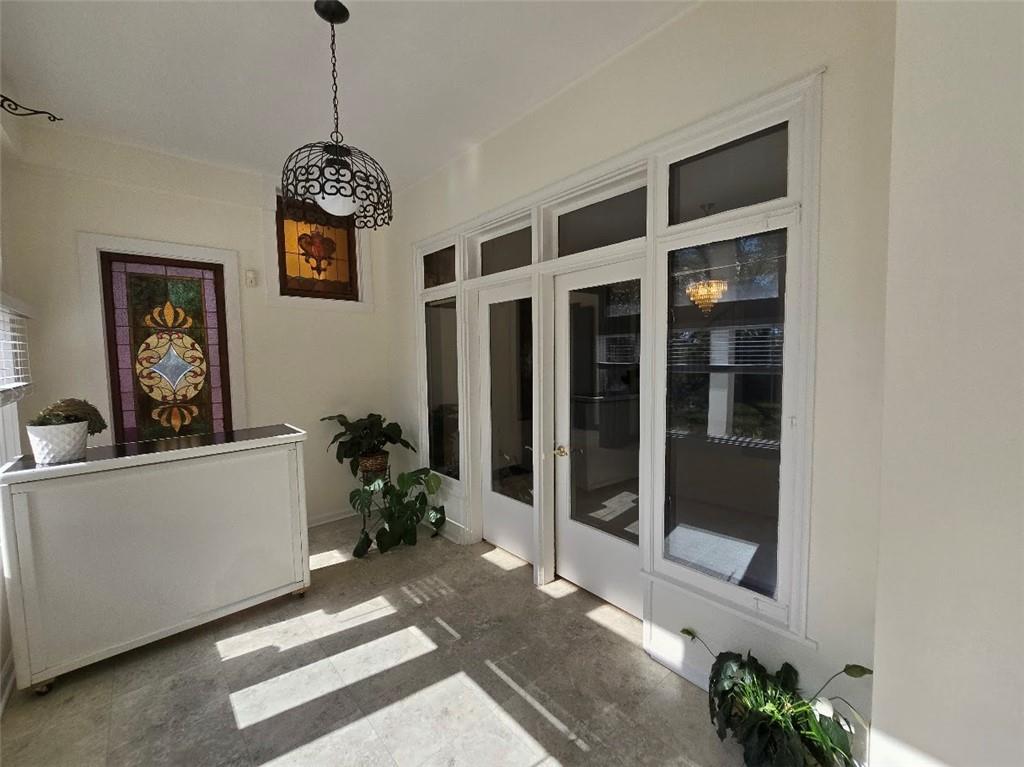
Stained glass details elevate this sunlit transition space.
88 of 99
-
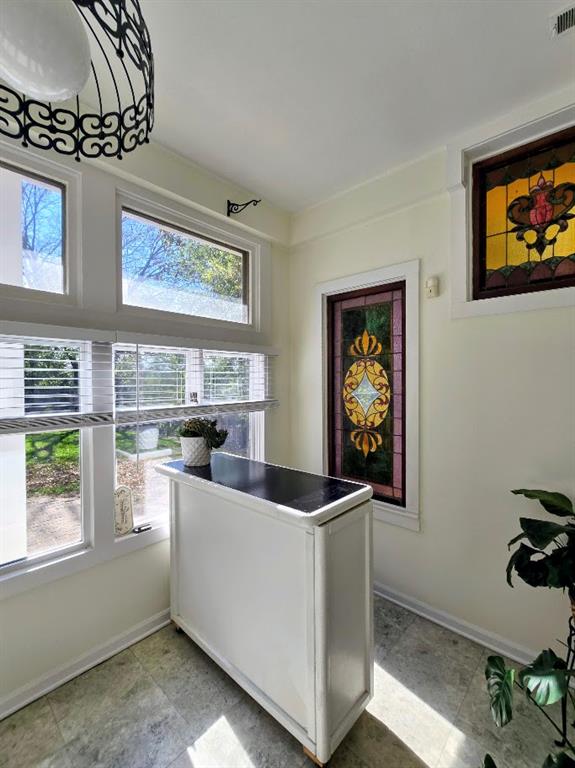
Stained glass windows cast a warm glow across this sunroom.
89 of 99
-
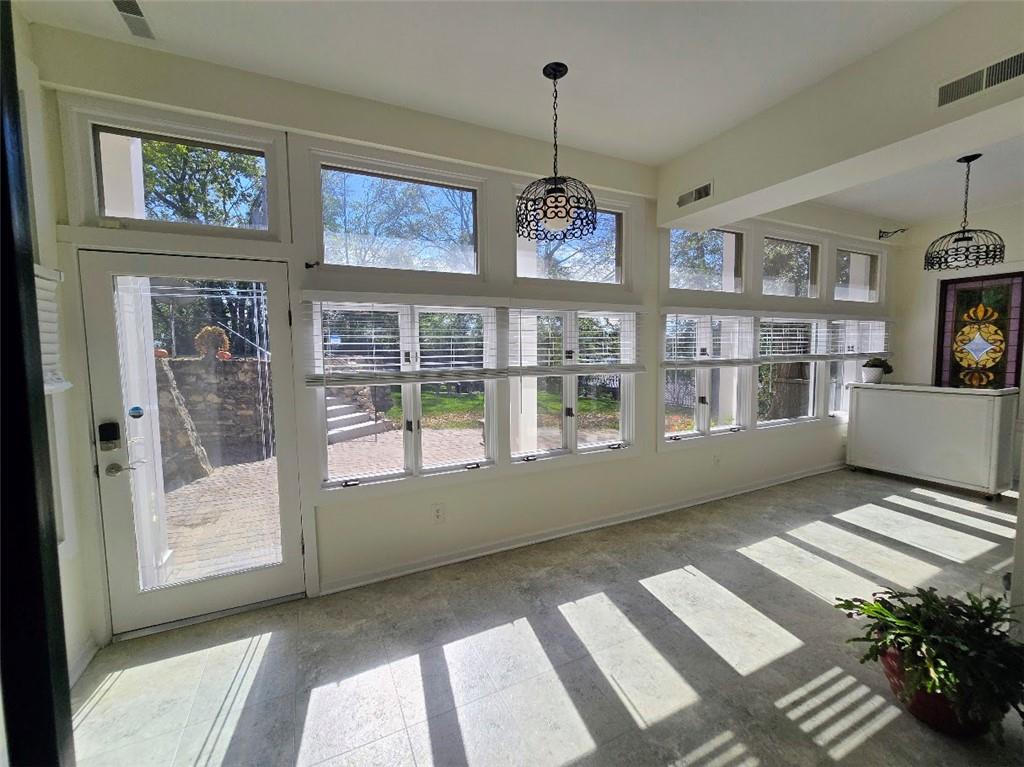
Sunlight streams through an expansive wall of windows.
90 of 99
-
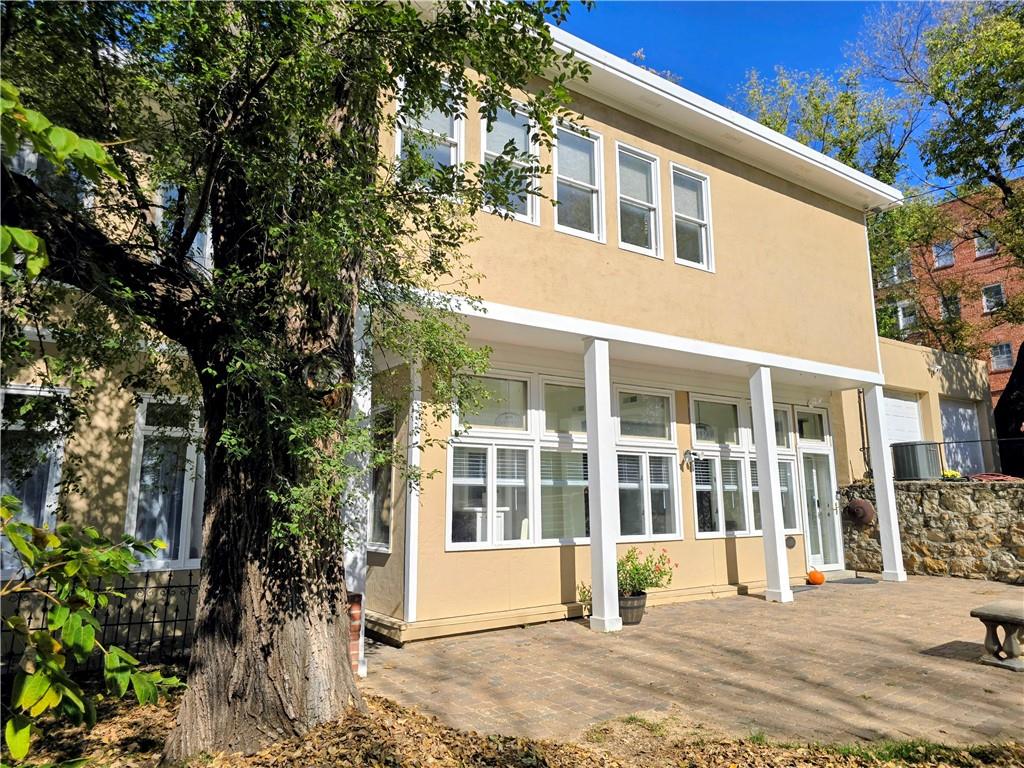
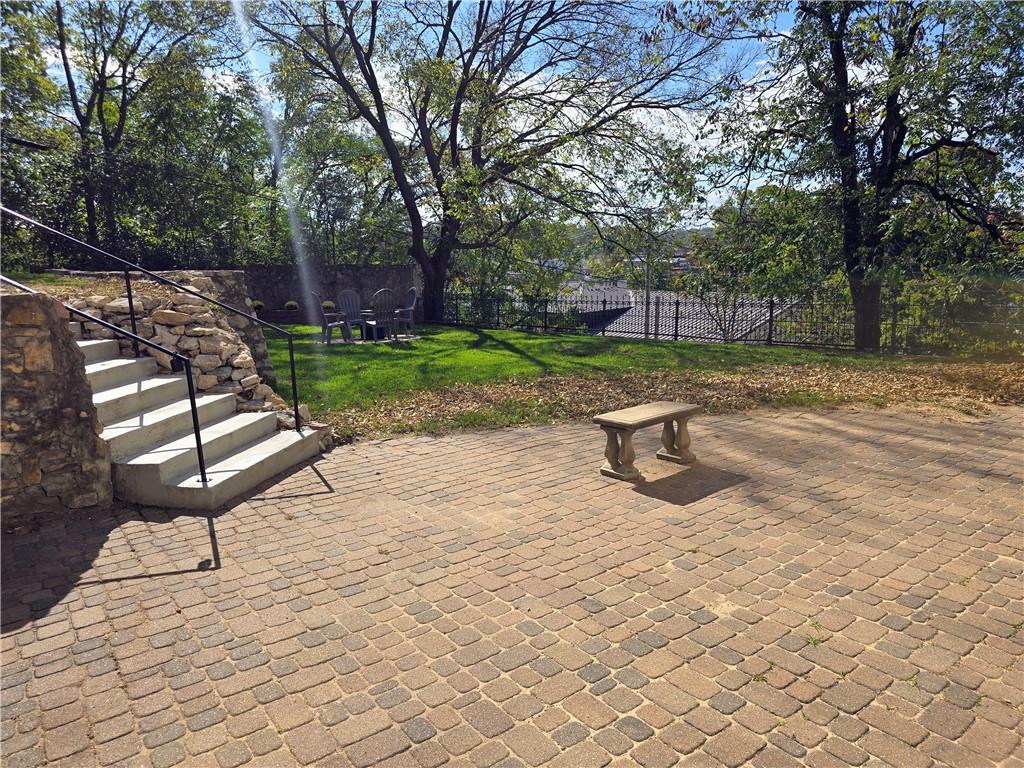
Mature trees shade a spacious paved patio ideal for quiet outdoor dining and relaxation.
91 of 99
-
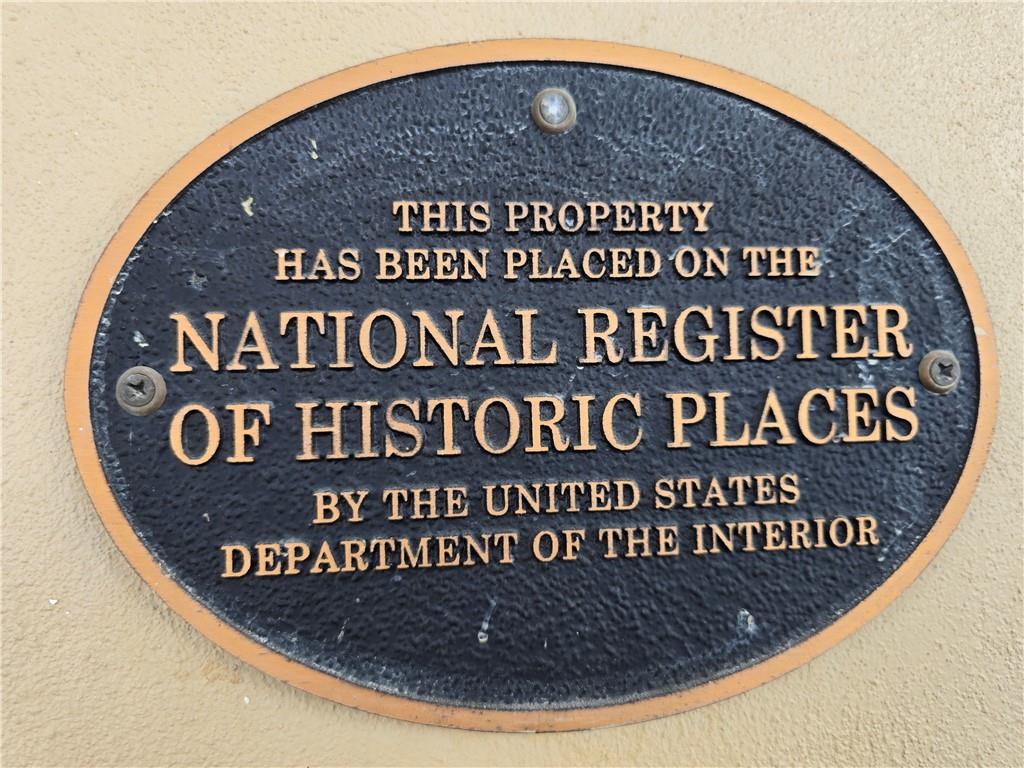
A historic designation plaque adorns the exterior wall, highlighting the property's rich heritage.
92 of 99
-
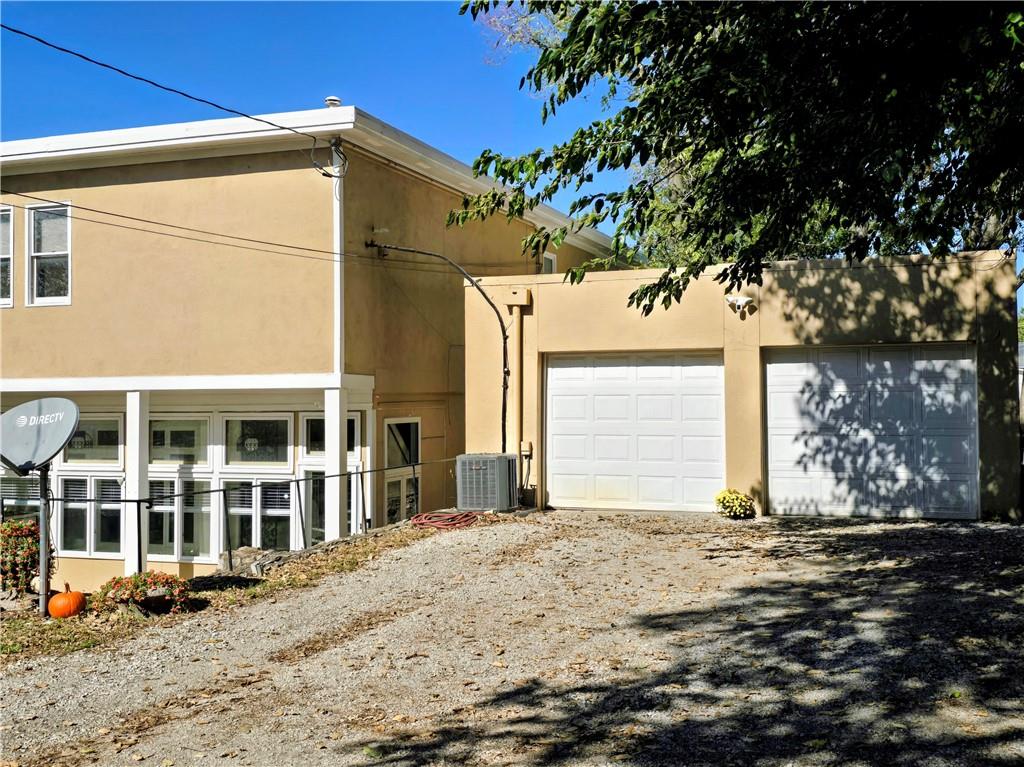
A spacious driveway leads directly to the detached 2-car garage of this multi-level home.
93 of 99
-
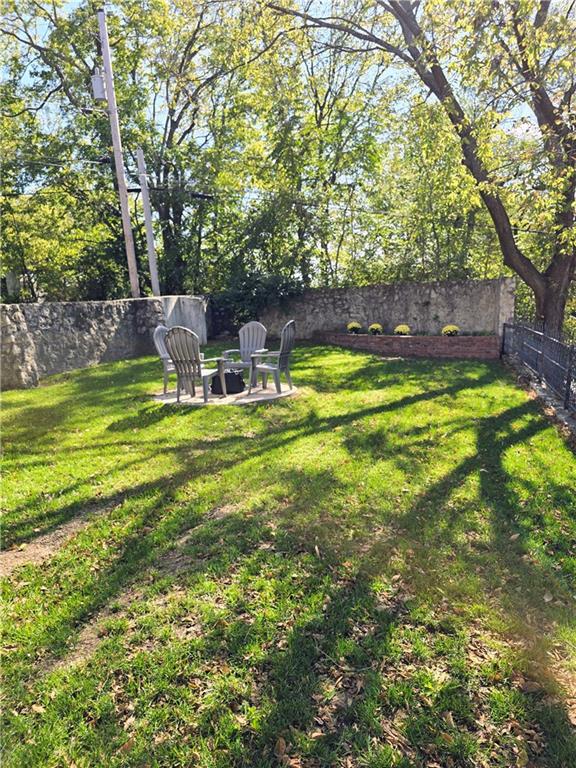
Mature trees shade a grassy lawn enclosed by historic stone walls.
94 of 99
-
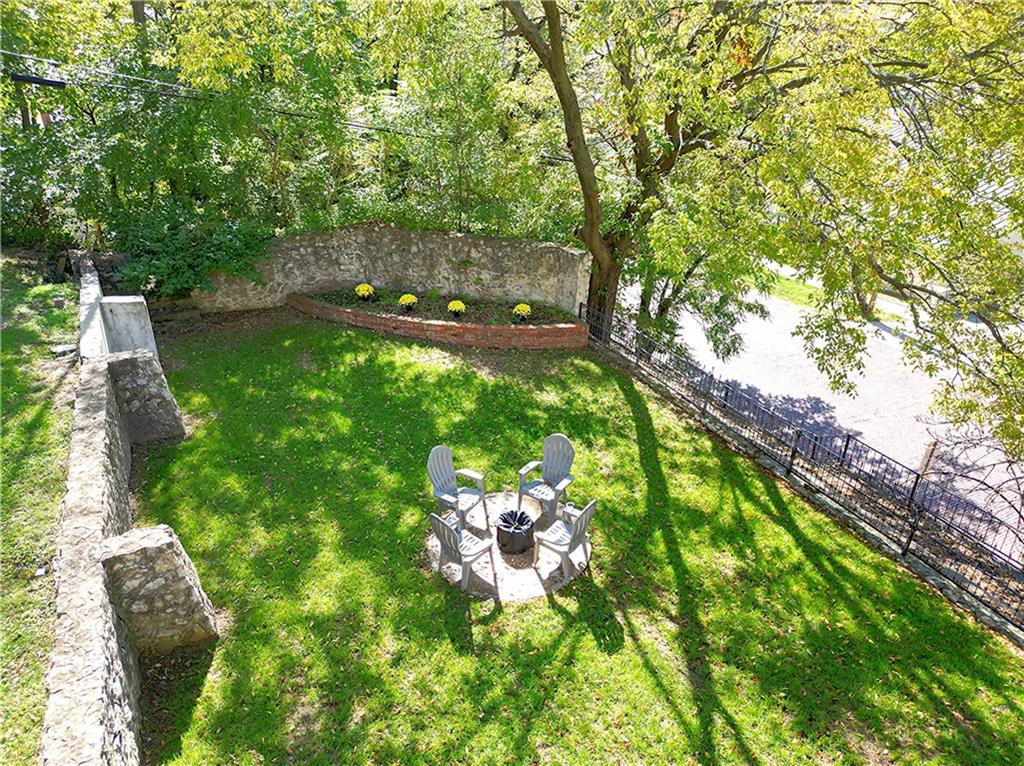
Mature trees shade a private grassy lawn enclosed by classic stone walls.
95 of 99
-
96 of 99
-
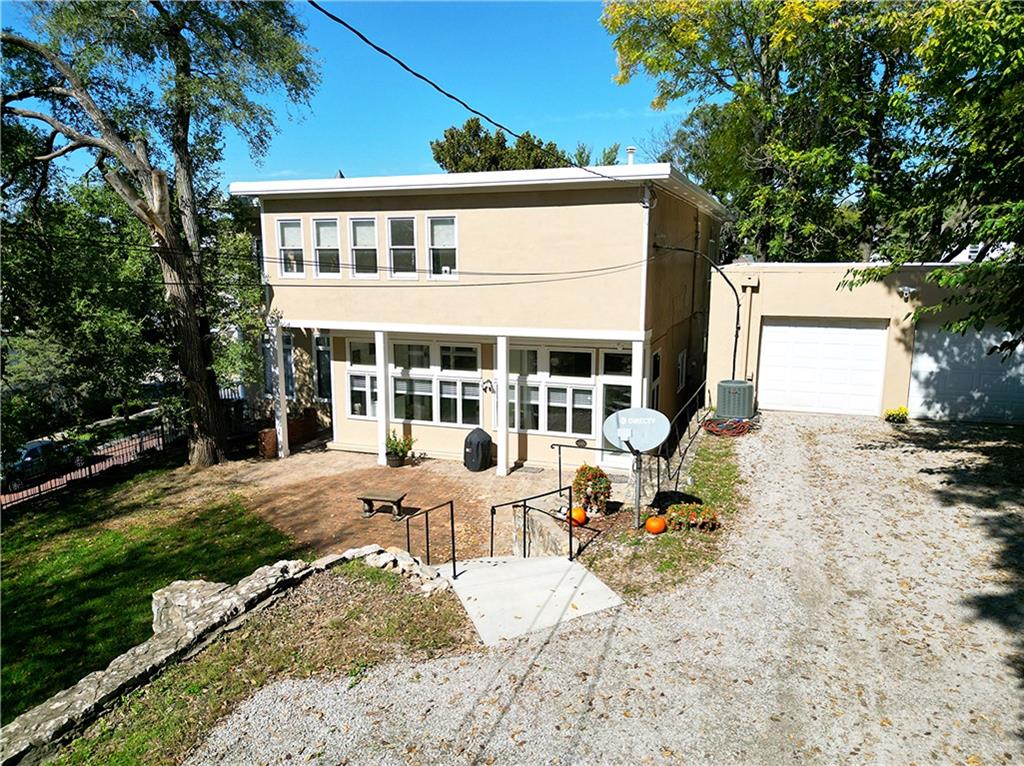
97 of 99
-
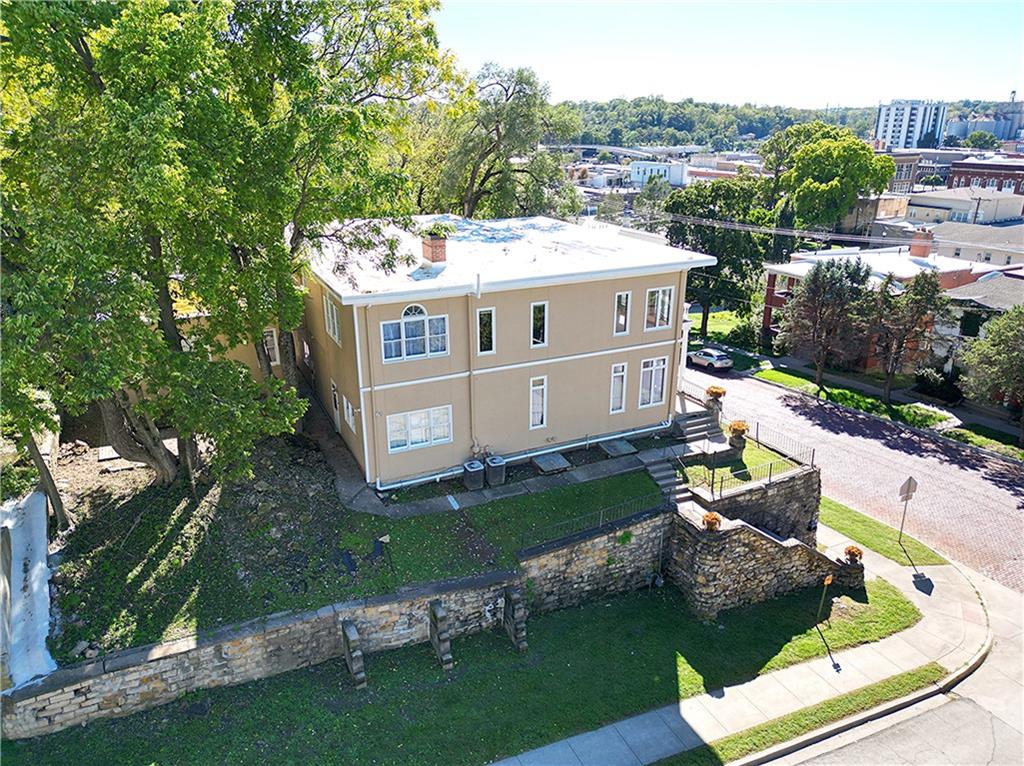
98 of 99
-
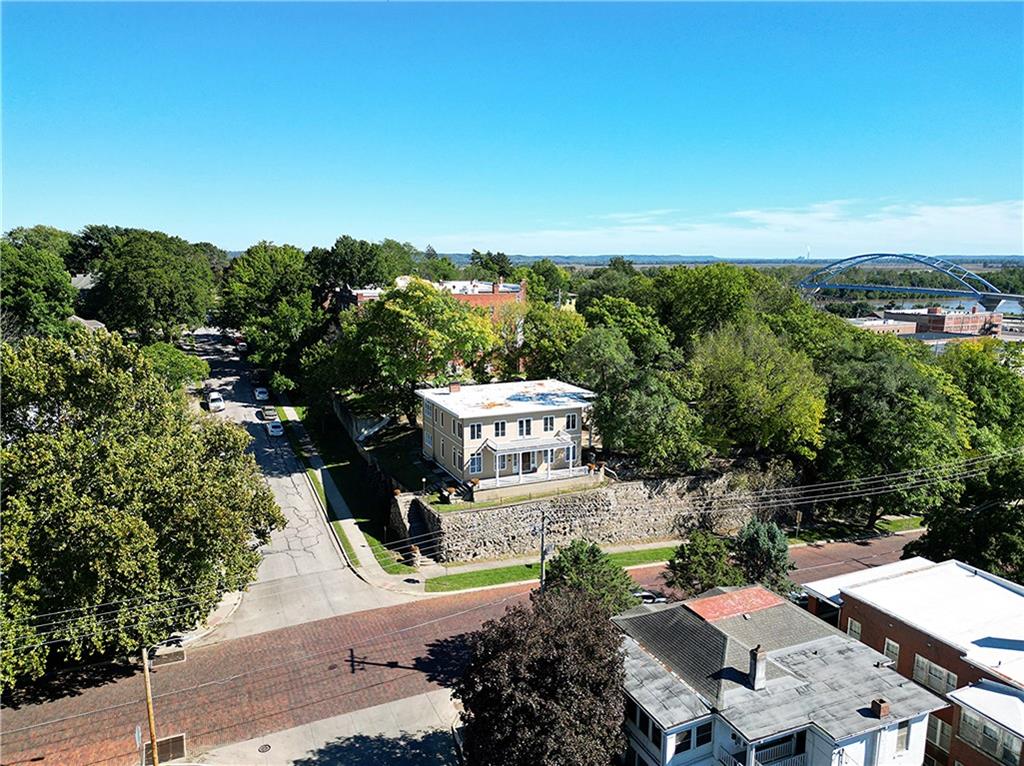
An elevated perspective showcases the historic home nestled on a stone retaining wall above the street.
99 of 99
Discover historic charm and impressive space at 324 Santa Fe Street. Set above a grand stone retaining wall, this stately multi-story stucco residence makes a memorable first impression with classic columns, an upper balcony, and ornate hand-carved double entry doors opening to a private foyer. Offering 4,420 square feet, 7 bedrooms, 5 full bathrooms, and 2 half bathrooms, the home pairs generous living spaces with timeless architectural details. A traditional staircase, elegant chandeliers, crown molding, and decorative wall panels set the tone. Gather around the living room’s fireplace with its ornate wood mantel and custom built-ins or entertain in the formal dining room with chair rail molding, wood-framed windows, and French doors. The kitchen features white cabinetry, a stone-tiled backsplash, a gas range, refrigerator, dishwasher, and disposal. Just beyond, a bright sunroom a wall of windows offers an inviting retreat. Carpeted bedrooms include select rooms with direct bathroom access, while bathroom details include a clawfoot tub, pedestal sinks, and tiled flooring. Enjoy outdoor living on a half-acre corner property with a spacious paved patio, fire pit, and grassy yard framed by stone walls and shaded by mature trees. A driveway, off-street parking, and detached garage provide convenient parking and storage. Experience the distinctive character and generous spaces of 324 Santa Fe Street—schedule your private showing today.
- Directions
- Go north on 4th Street to the corner of 4th Street and Santa Fe Street. Alley access from 3rd Street to back of property.
- Subdivision
- None
- City
- Atchison
- County
- Atchison, KS
- Property Type
- Residential / Single Family Residence
- Listing Updated
- Nov 11, 2026 at 10:11pm
- MLS Number
- 2640653
- Property Tax
- $7,783
- Home Owners Association
- No
- Disclaimer
- The information displayed on this page is confidential, proprietary, and copyrighted information of Heartland Multiple Listing Service, Inc. (“Heartland MLS”). Copyright 2026, Heartland Multiple Listing Service, Inc. Heartland MLS, Elite Realty and Agent Jo do not make any warranty or representation concerning the timeliness or accuracy of the information displayed herein. In consideration for the receipt of the information on this page, the recipient agrees to use the information solely for the private non-commercial purpose of identifying a property in which the recipient has a good faith interest in acquiring.
- The data relating to real estate displayed on this website comes in part from the Heartland Multiple Listing Service database compilation. The properties displayed on this website may not be all of the properties in the Heartland MLS database compilation, or all of the properties listed with other brokers participating in the Heartland MLS IDX program. Detailed information about the properties displayed on this website includes the name of the listing company.
- Information is deemed reliable but is not guaranteed.
Copyright © 2026 ELITE Realty.