
10405 N Saint Clair Avenue, Kansas City, MO 64154
- 4Beds
- 2 Baths
- 2½ Baths
- 3,707Sq Ft
-
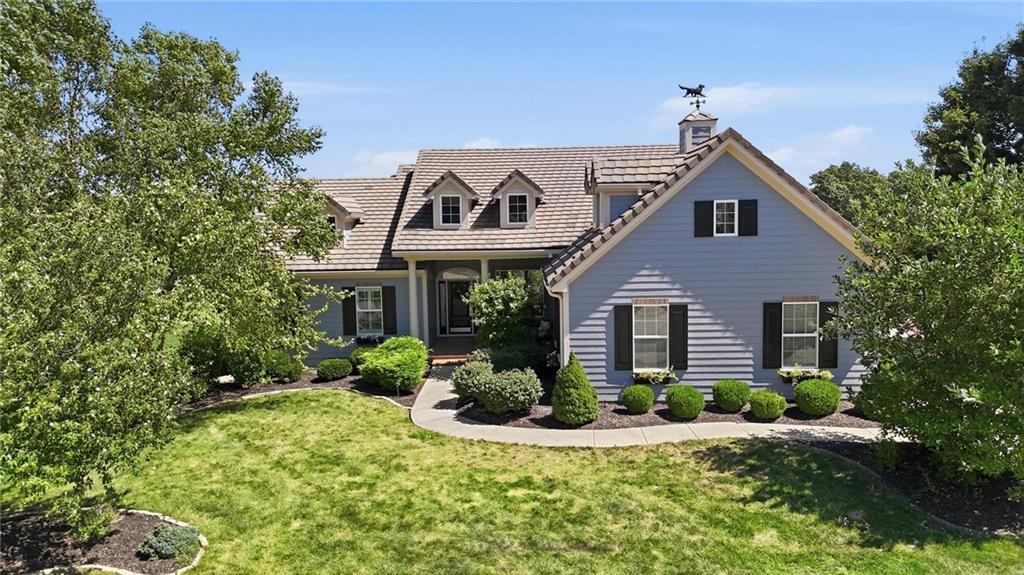
Manicured landscaping and a winding stone pathway lead to this charming multi-level residence.
1 of 68
-
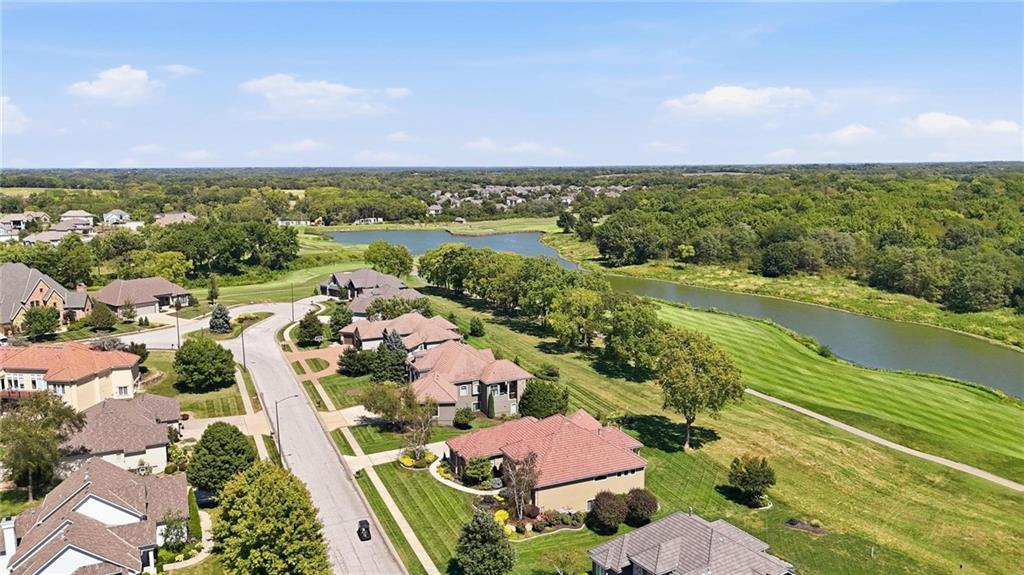
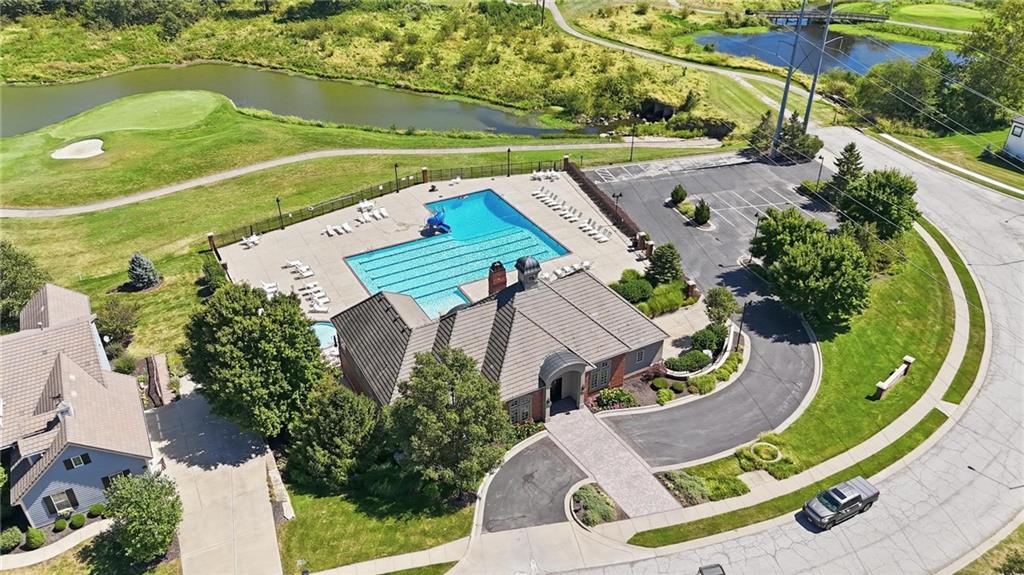
An aerial perspective showcases the home positioned alongside a scenic golf course and winding waterway.
2 of 68
-
Lush fairways and a serene water feature border this beautifully situated golf course property.
3 of 68
-
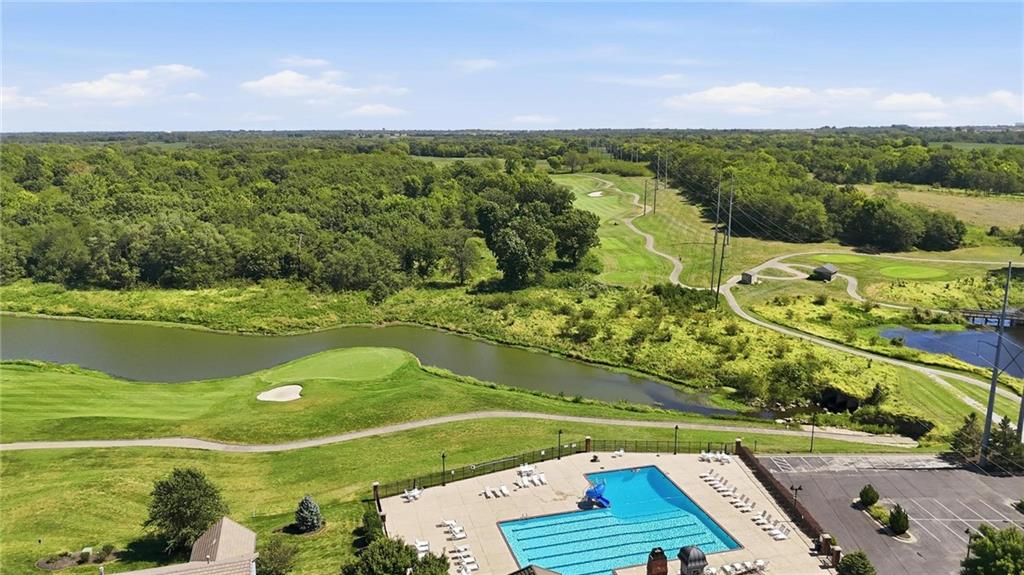
An aerial perspective showcases a charming residence nestled alongside a scenic golf course and community pool.
4 of 68
-
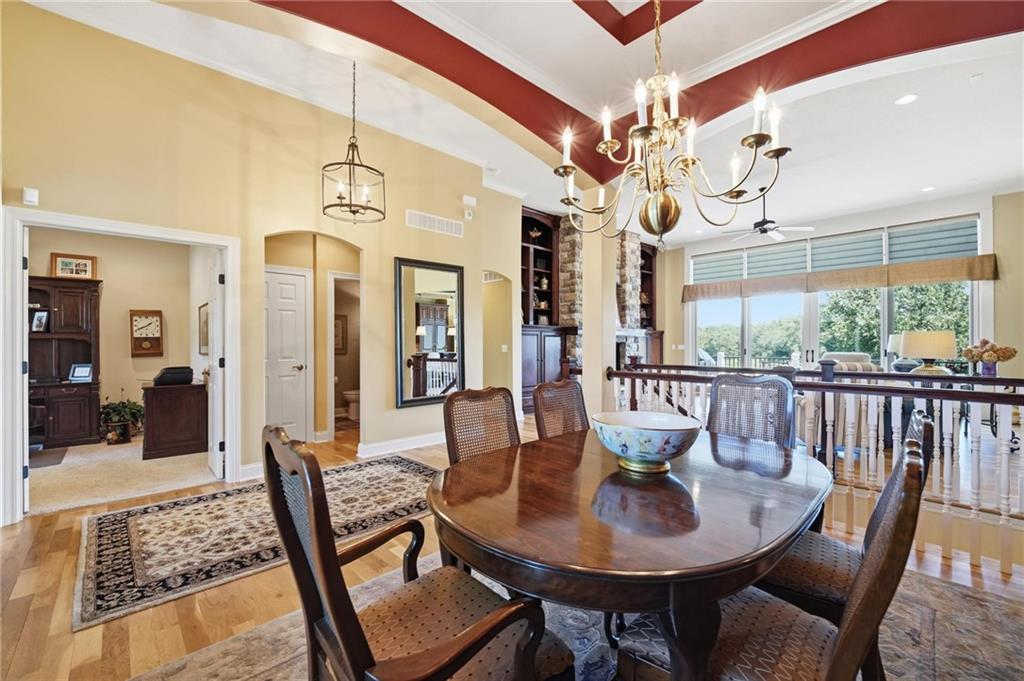
Mature trees and neat lawns surround this established residential neighborhood.
5 of 68
-
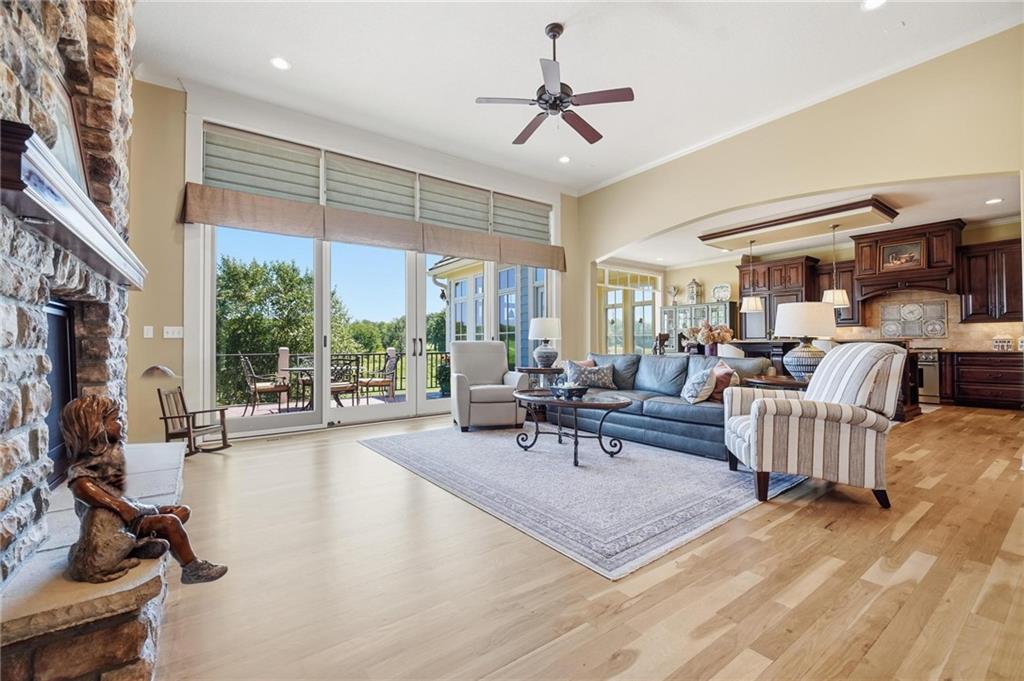
Lush fairways border a sparkling community swimming pool under open skies.
6 of 68
-
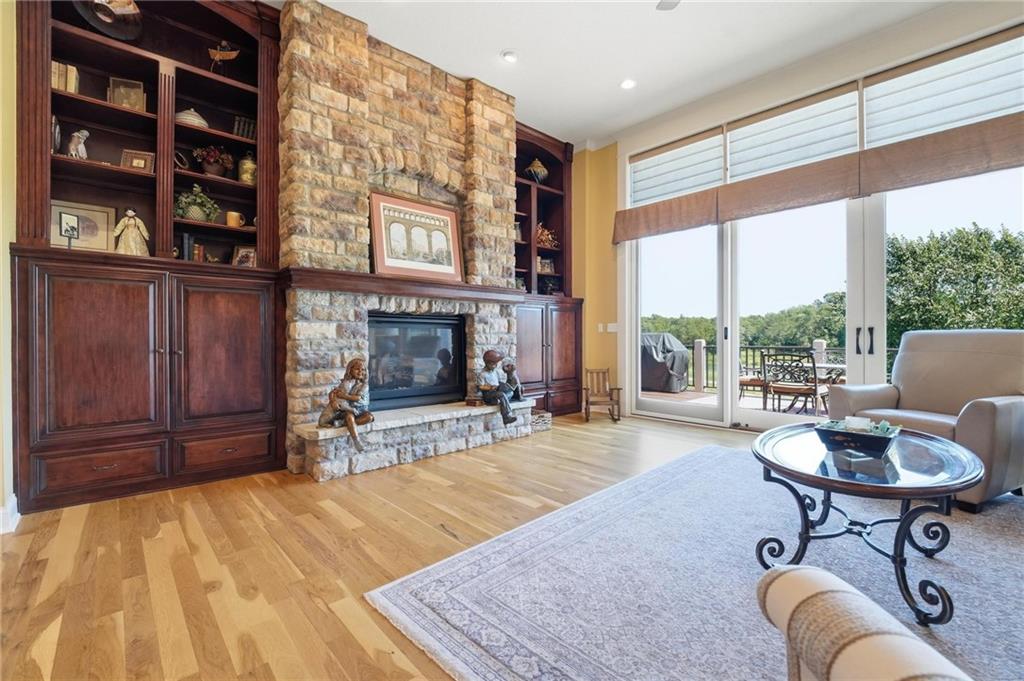
Lush fairways and a serene waterway wind past this exclusive residential enclave.
7 of 68
-
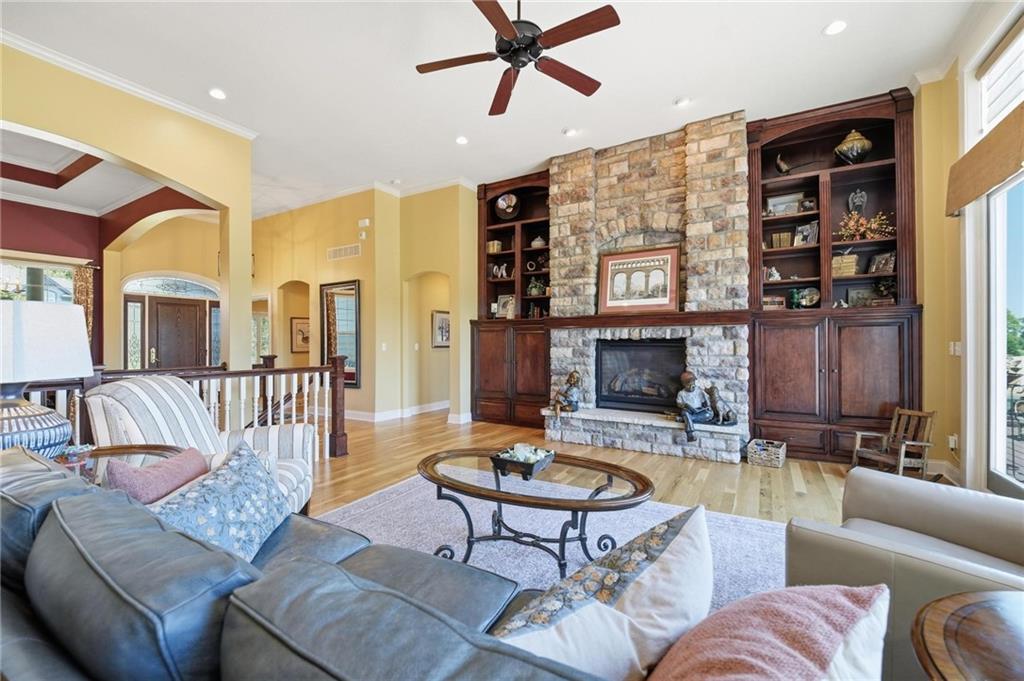
Gleaming hardwood floors and a massive stone fireplace anchor this airy, open-concept living space.
8 of 68
-
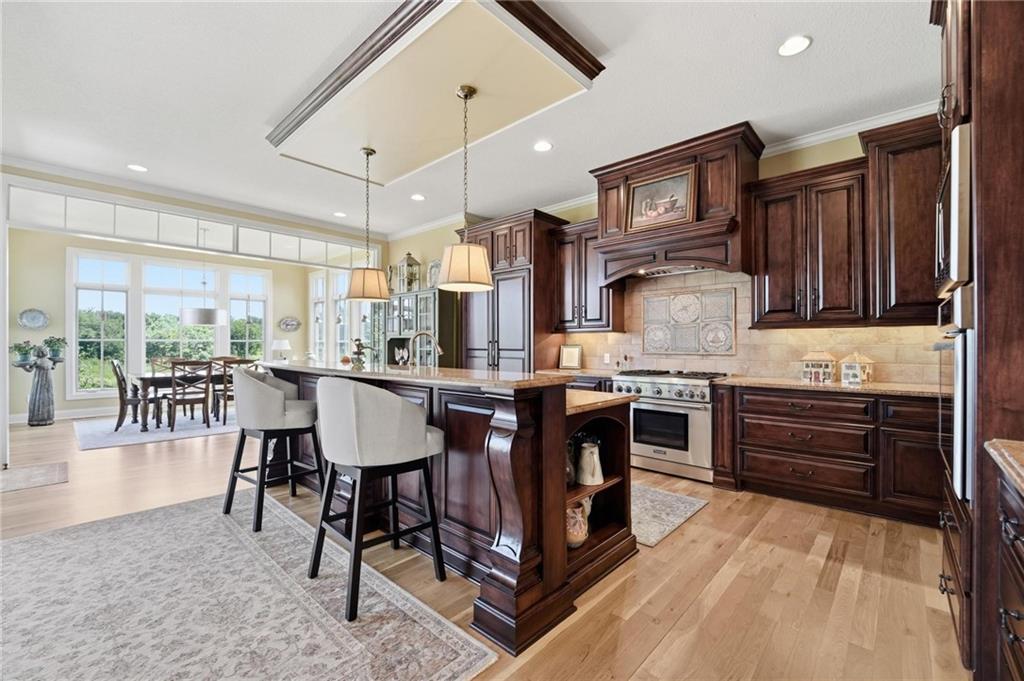
Rich hardwood floors and a floor-to-ceiling stone fireplace anchor this light-filled room.
9 of 68
-
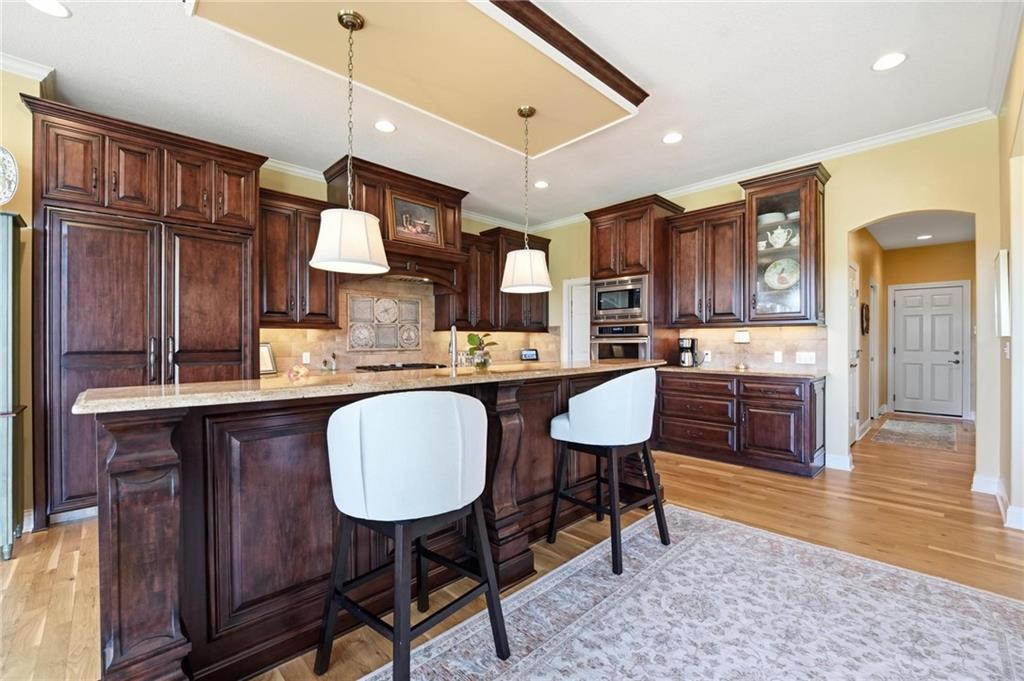
Polished hardwood floors and built-in shelving flank a floor-to-ceiling stone fireplace in this central living area.
10 of 68
-
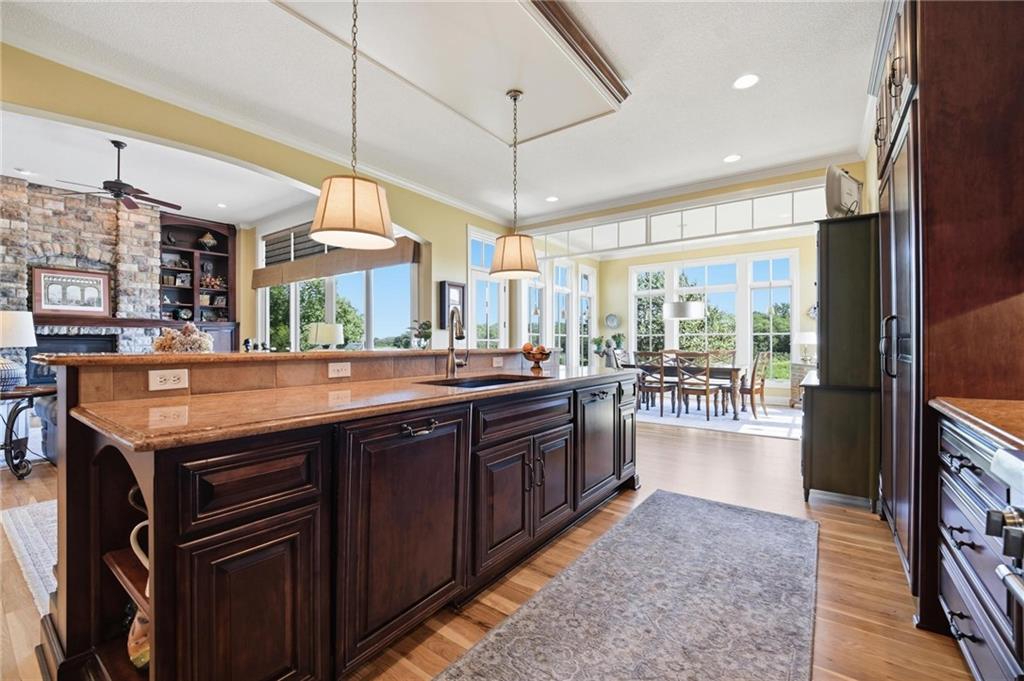
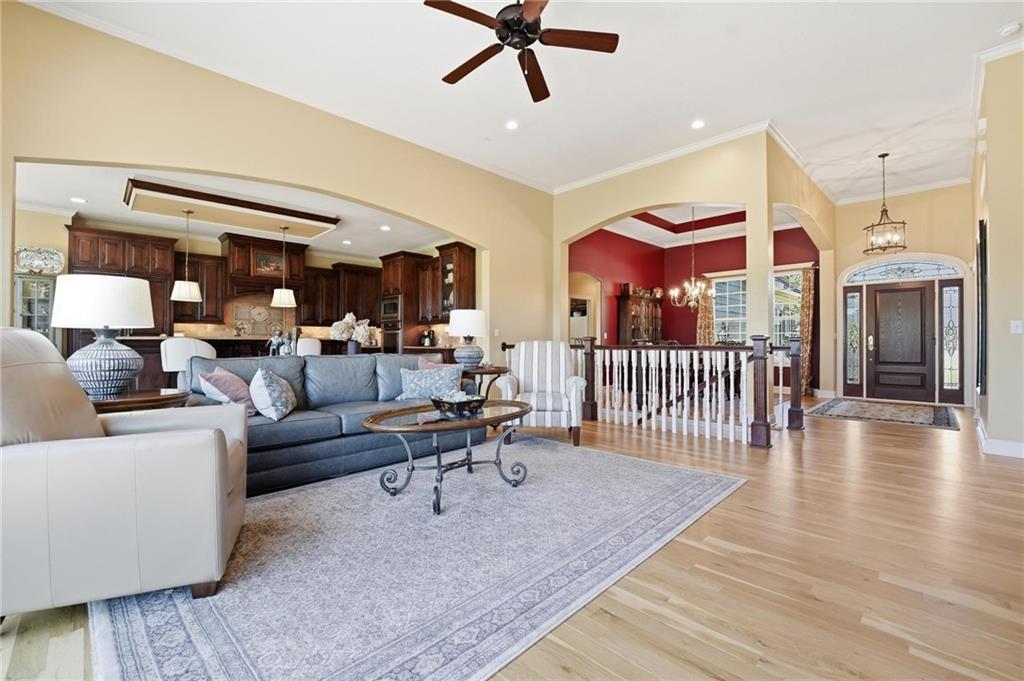
Warm hardwood flooring flows throughout this airy, open-concept design with graceful arched entryways.
11 of 68
-
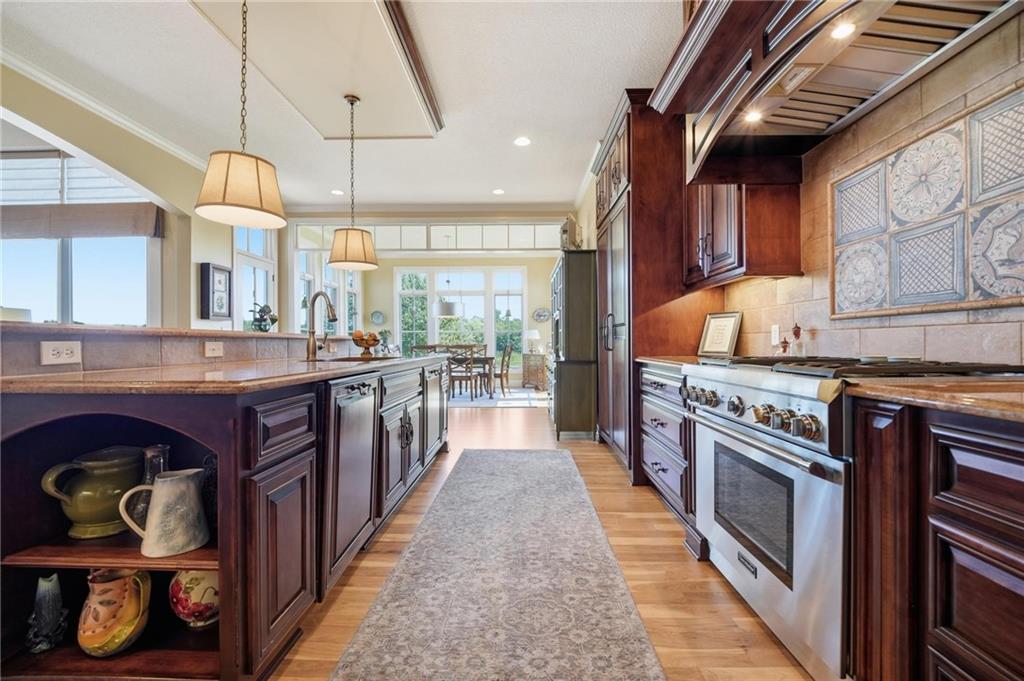
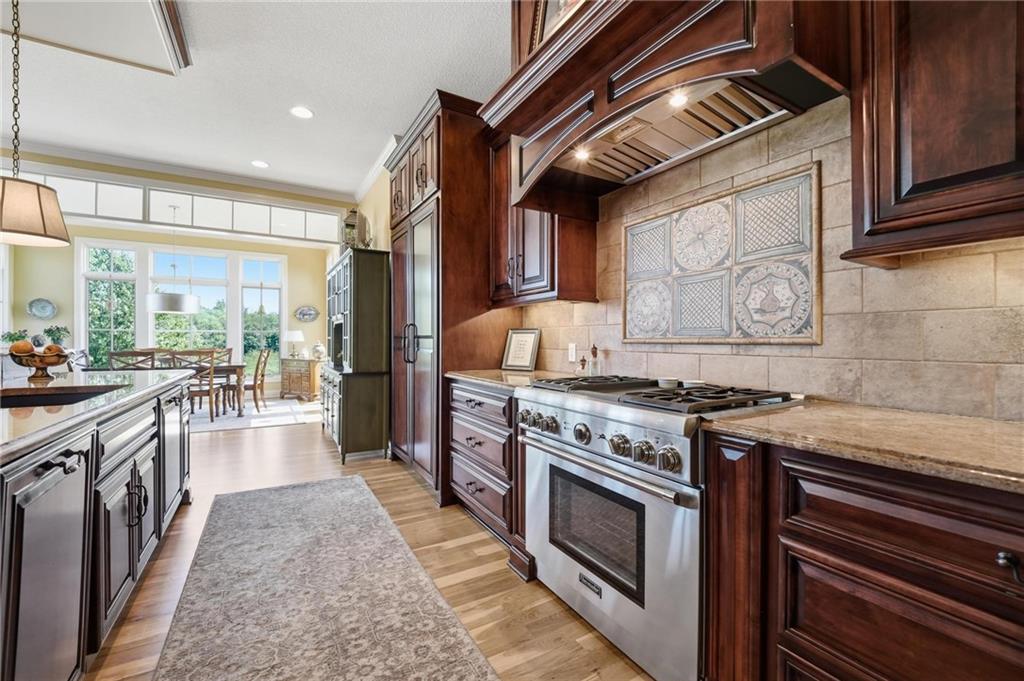
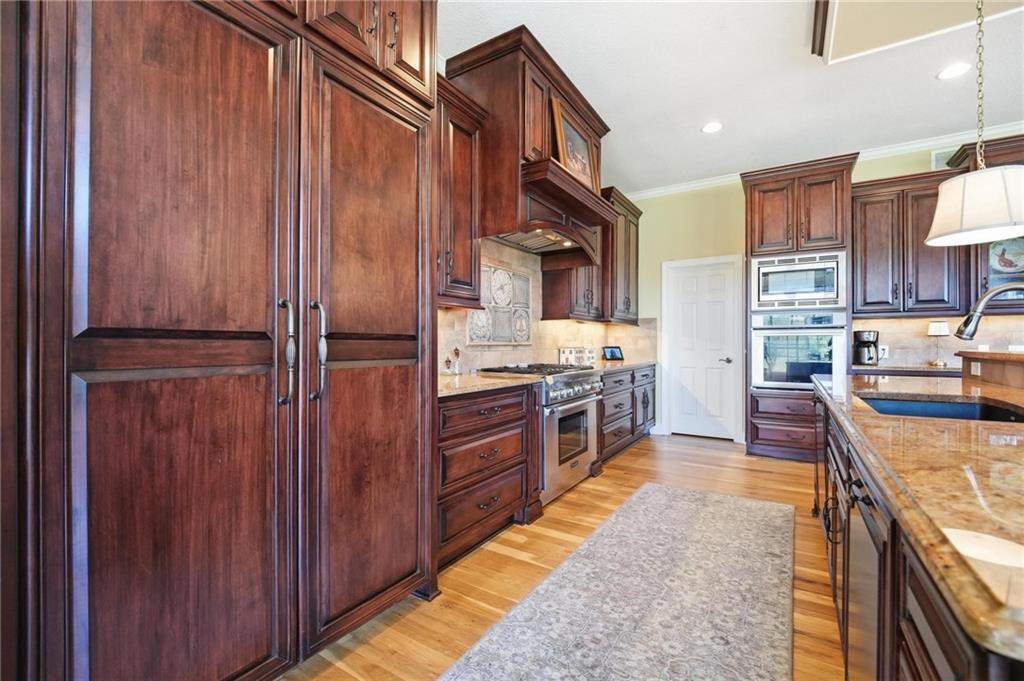
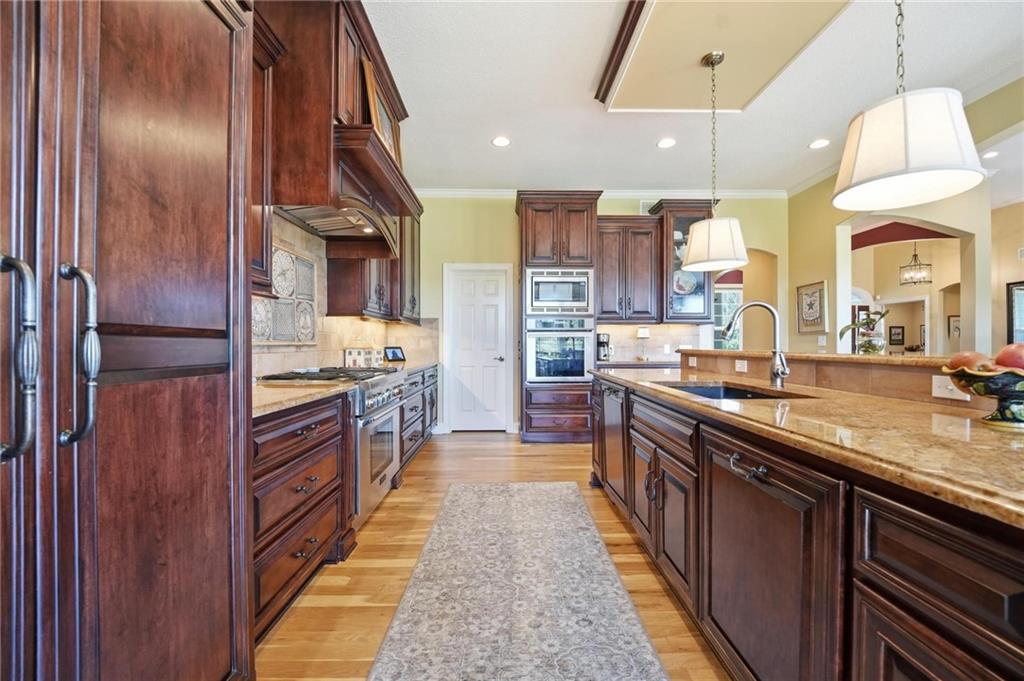
Rich wood cabinetry and a spacious central island define this open culinary space.
12 of 68
-
13 of 68
-
14 of 68
-
15 of 68
-
16 of 68
-
17 of 68
-
18 of 68
-
19 of 68
-
20 of 68
-
21 of 68
-
22 of 68
-
23 of 68
-
24 of 68
-
25 of 68
-
26 of 68
-
27 of 68
-
28 of 68
-
29 of 68
-
30 of 68
-
31 of 68
-
32 of 68
-
33 of 68
-
34 of 68
-
35 of 68
-
36 of 68
-
37 of 68
-
38 of 68
-
39 of 68
-
40 of 68
-
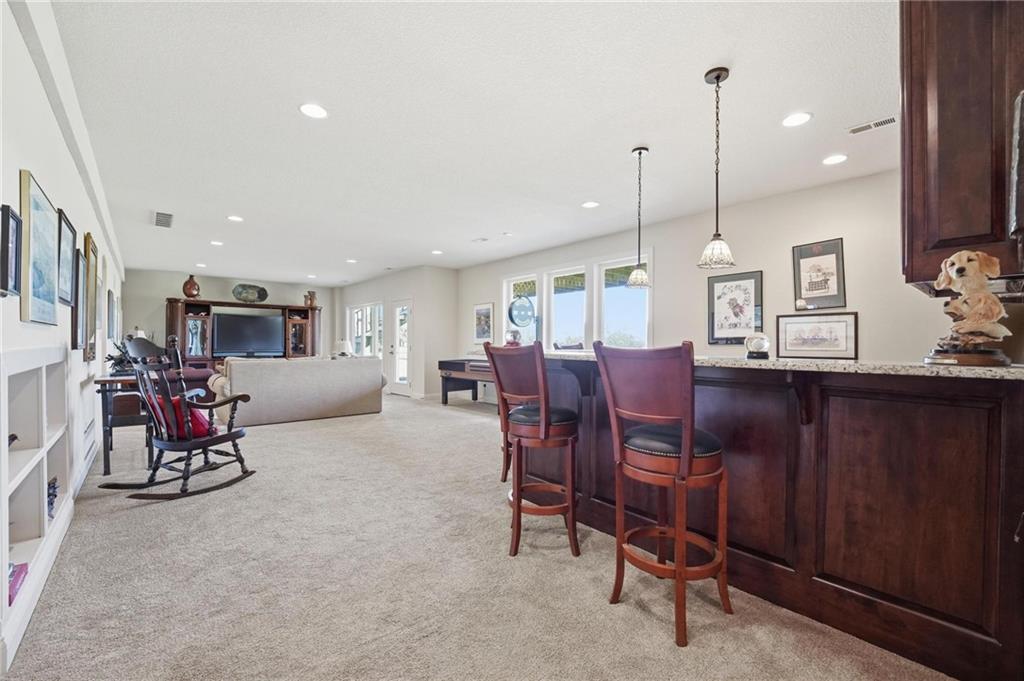
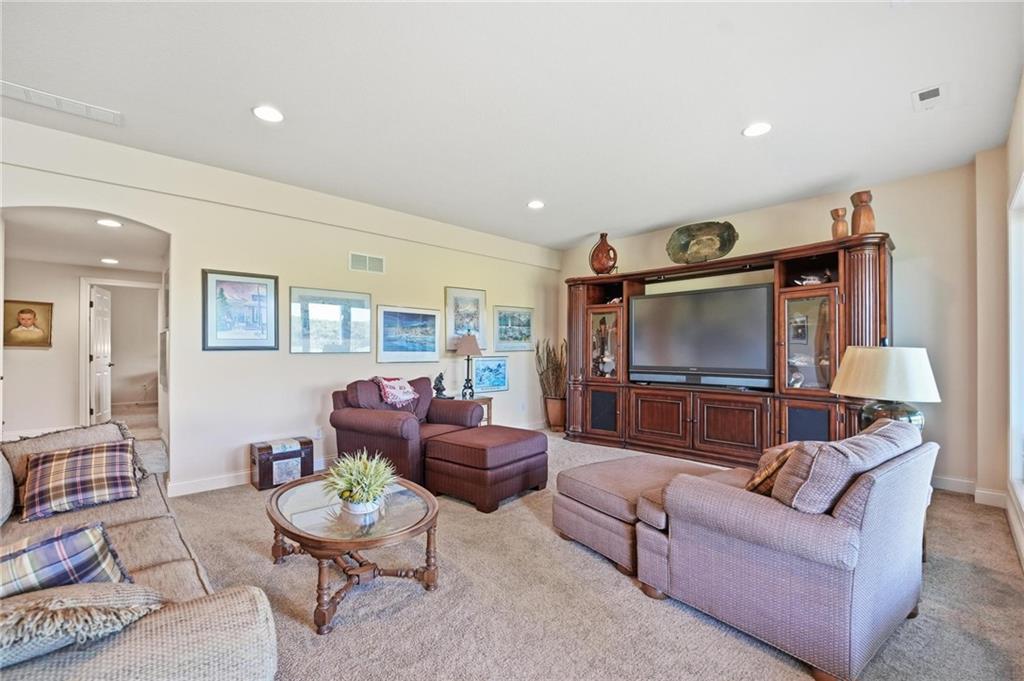
Plush carpeting anchors this expansive lower level featuring a built-in wet bar and recessed lighting.
41 of 68
-
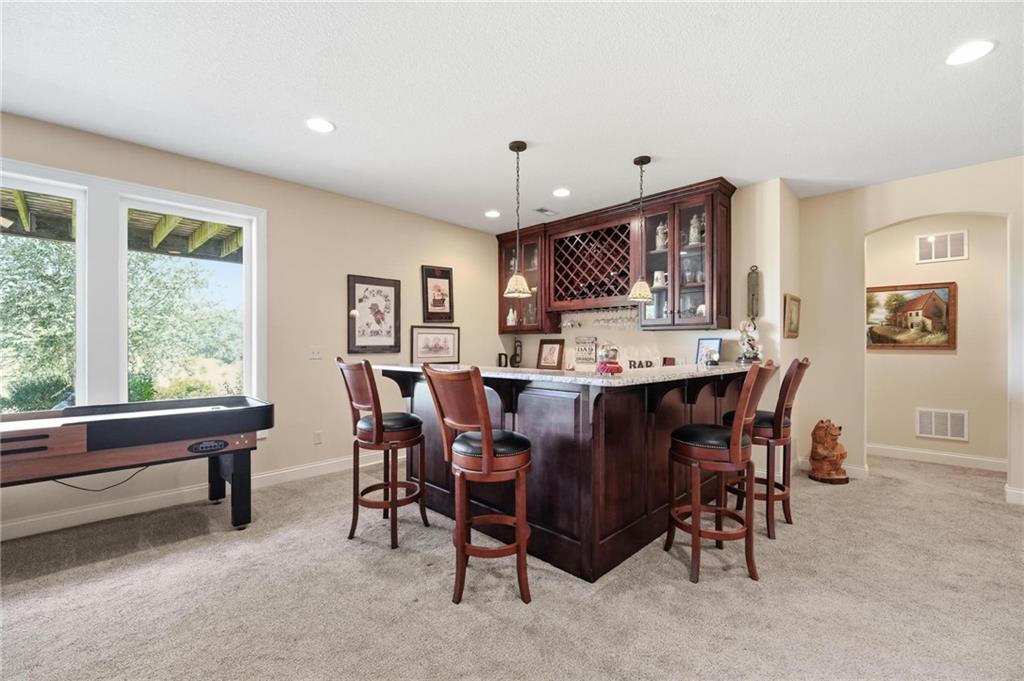
Rich wood cabinetry and stone counters define this lower level wet bar setup.
42 of 68
-
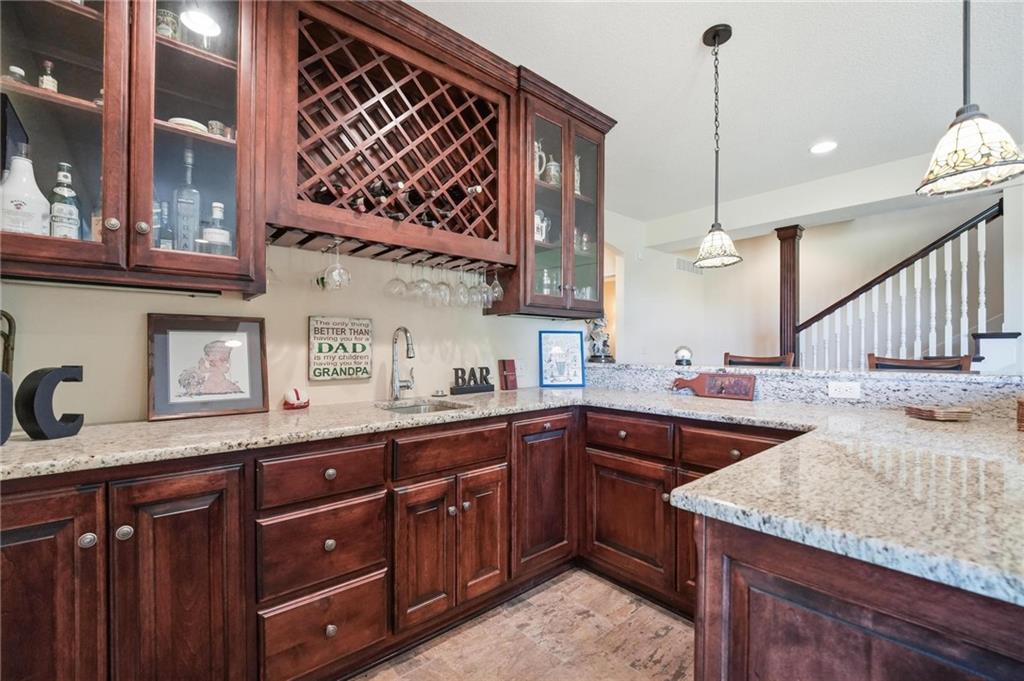
Rich wood cabinetry paired with granite countertops defines this elegant home bar area.
43 of 68
-
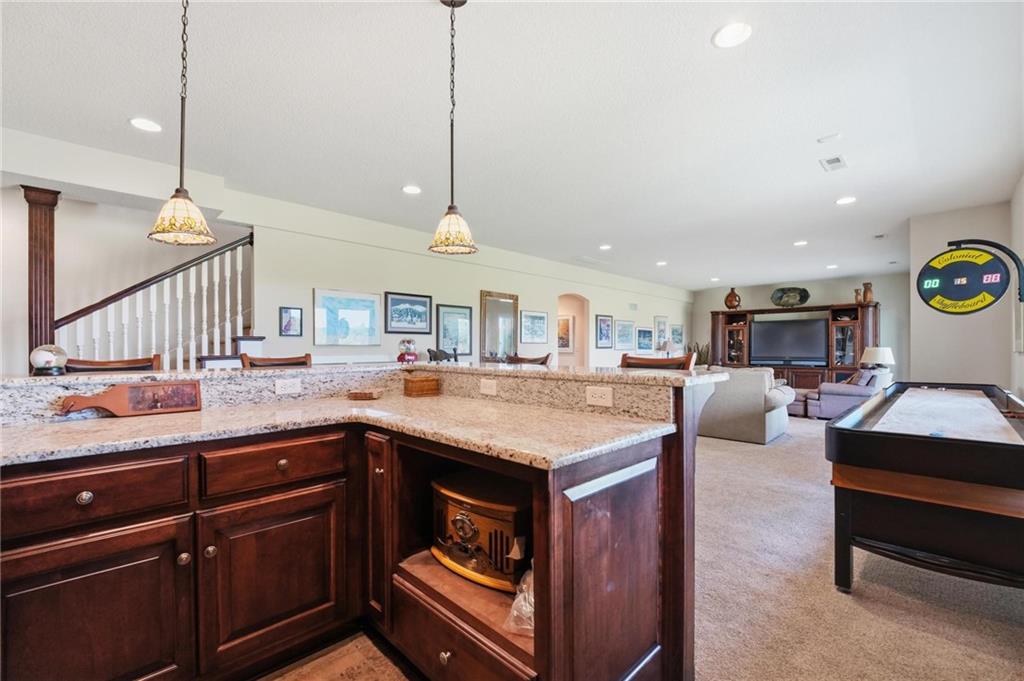
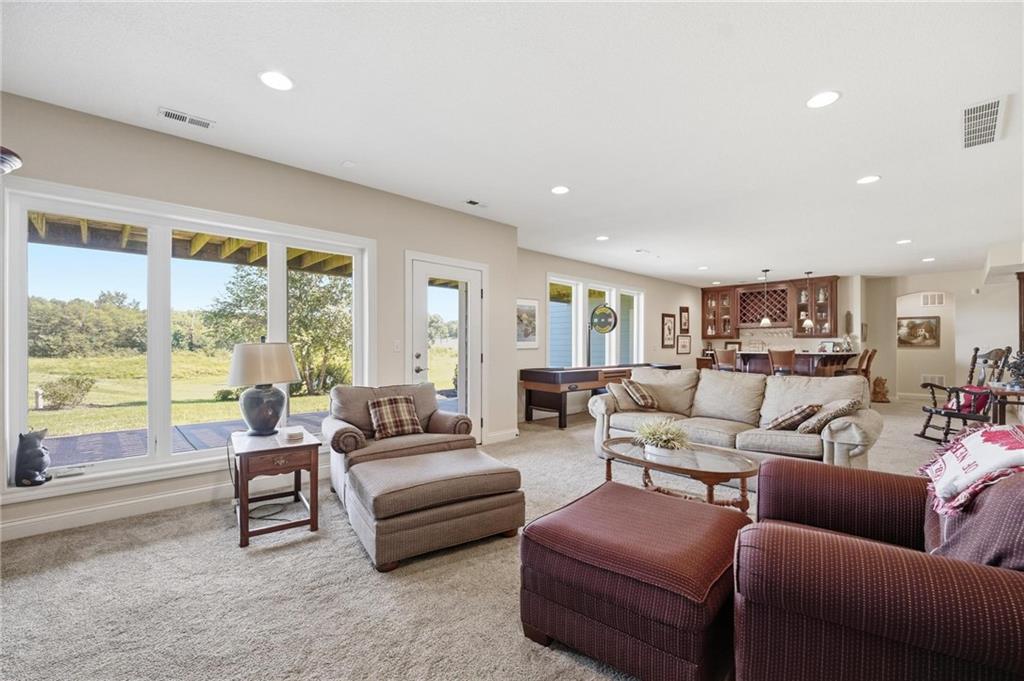
An open basement layout seamlessly connects a stone-countertop bar area to the spacious recreation zone.
44 of 68
-
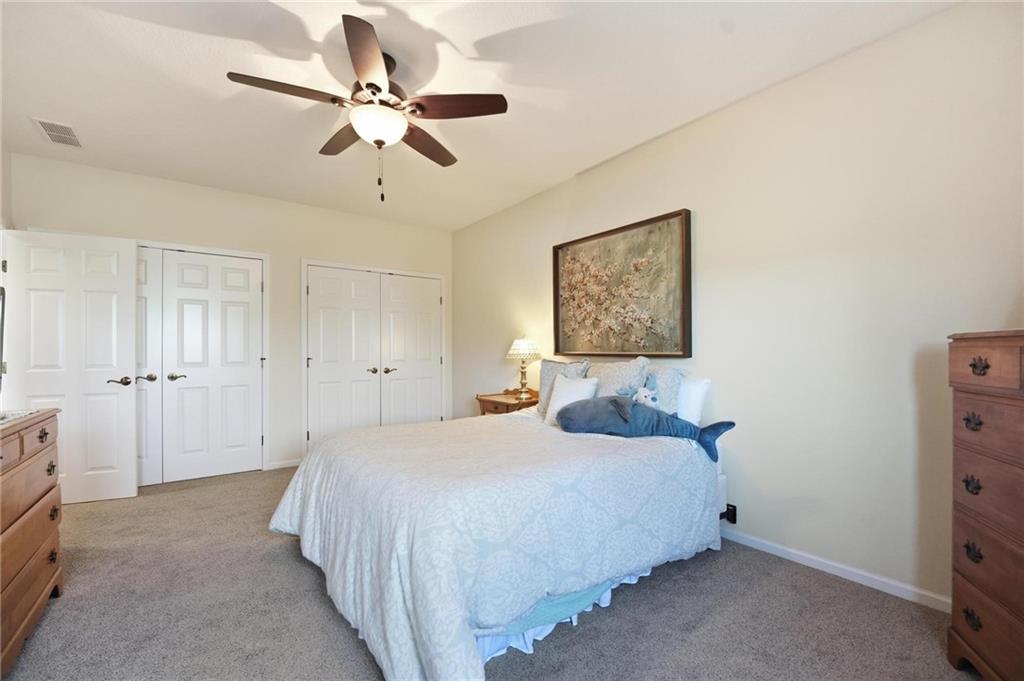
45 of 68
-
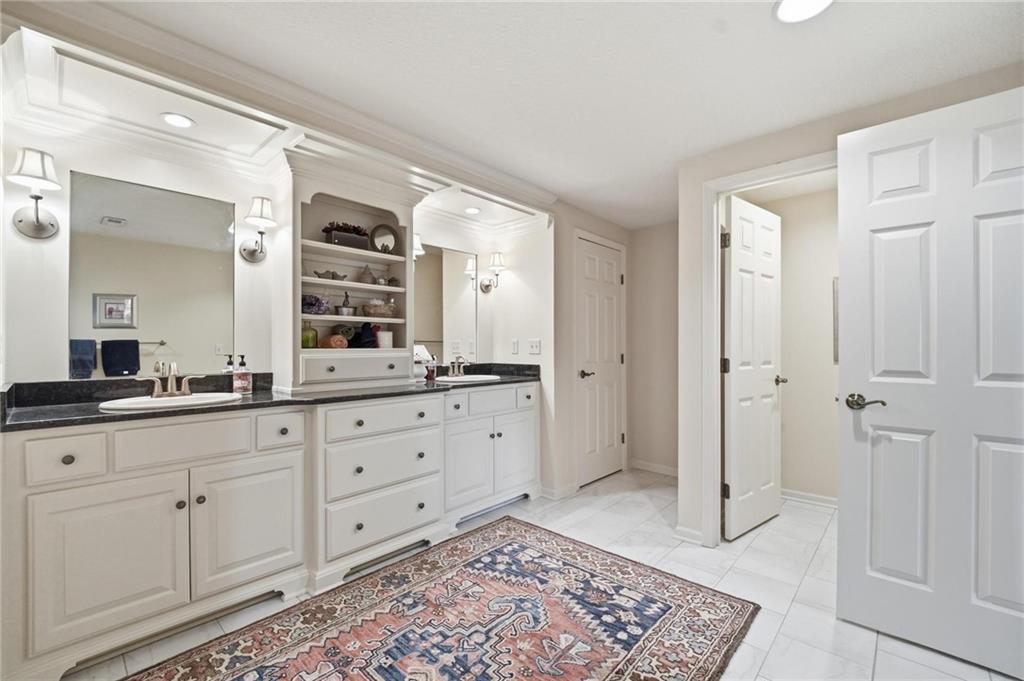
Recessed lighting and soft carpeting create a warm atmosphere in this comfortable living area.
46 of 68
-
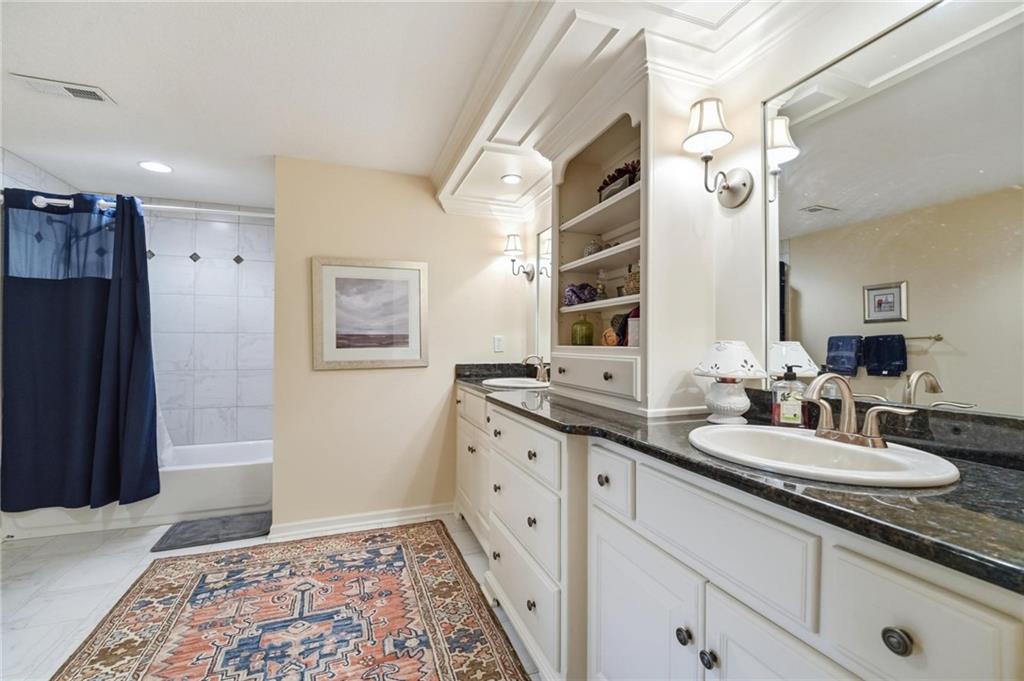
Generous windows frame expansive pasture views from this open basement recreation space.
47 of 68
-
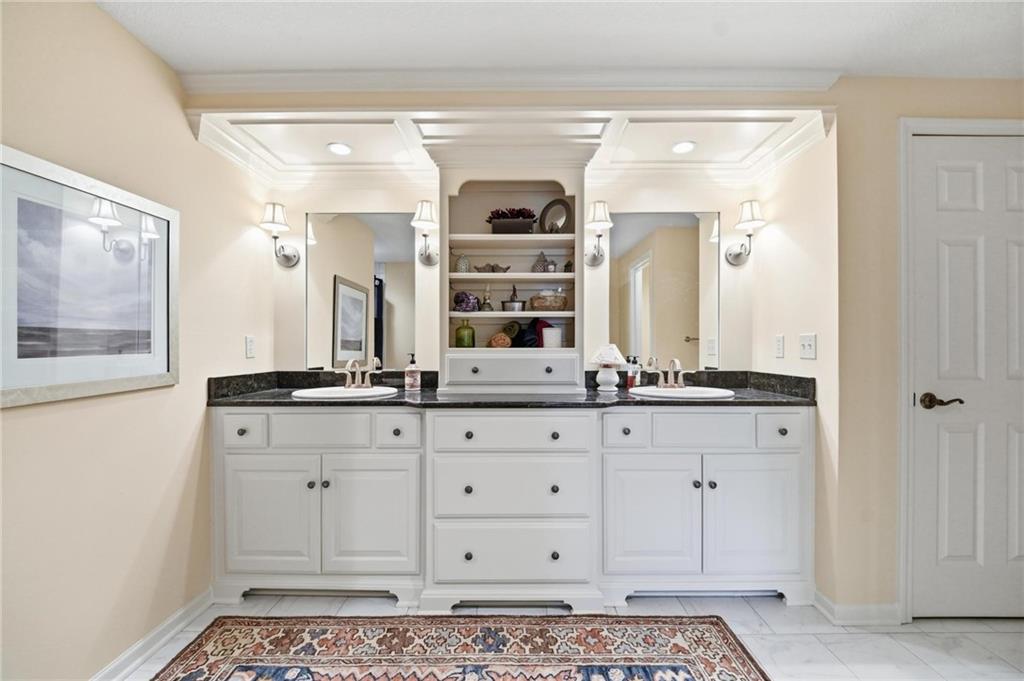
48 of 68
-
49 of 68
-
50 of 68
-
51 of 68
-
52 of 68
-
53 of 68
-
54 of 68
-
55 of 68
-
56 of 68
-
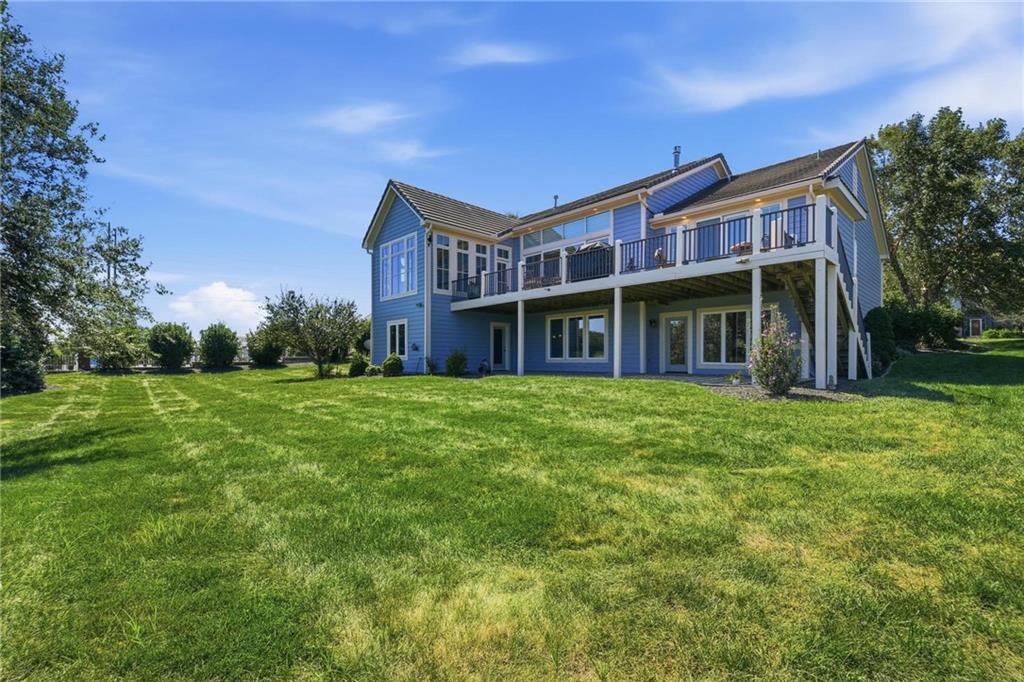
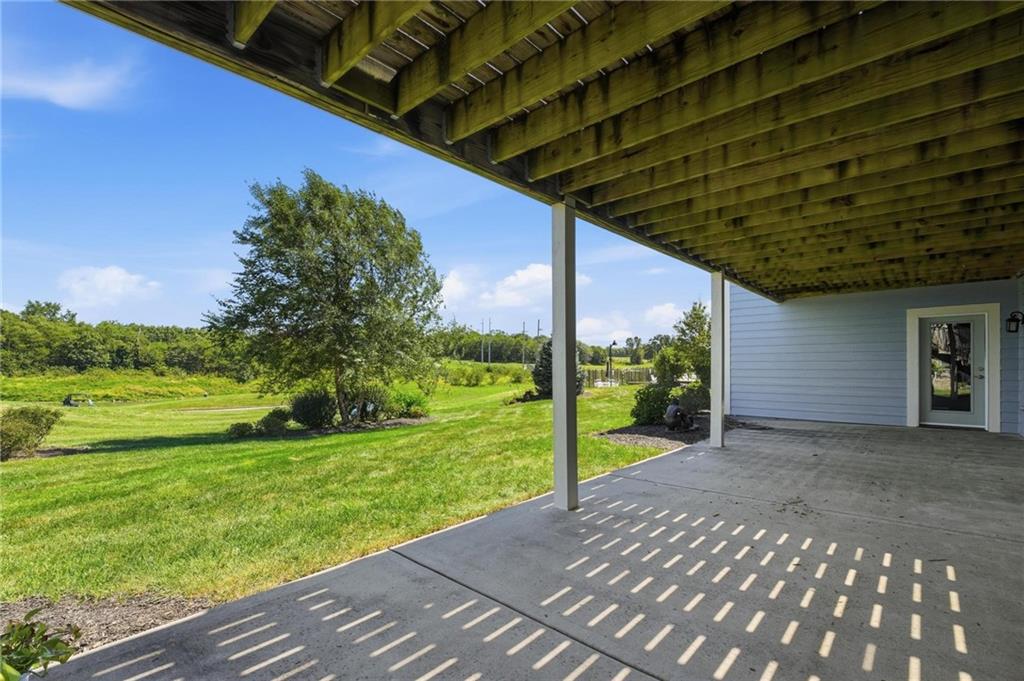
An expansive covered concrete patio looks out over a lush, green golf course
57 of 68
-
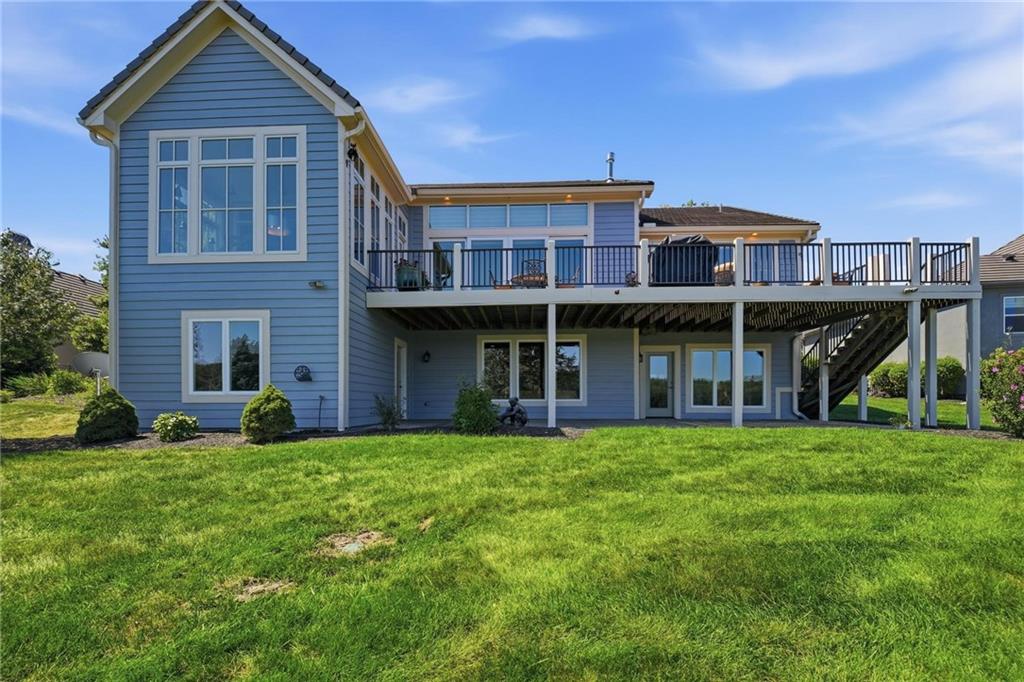
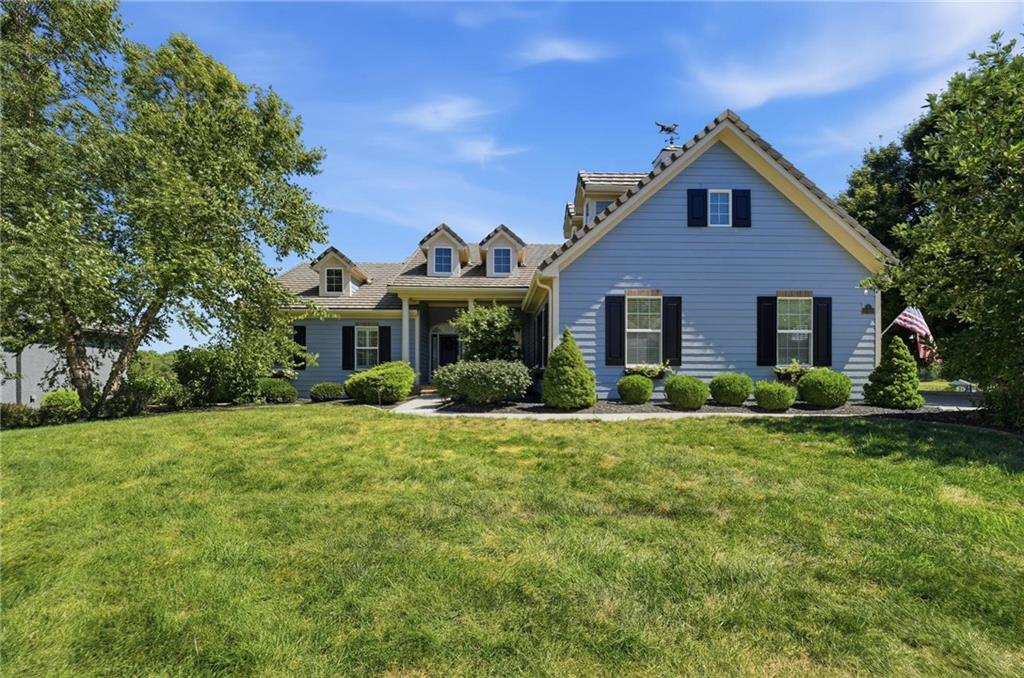
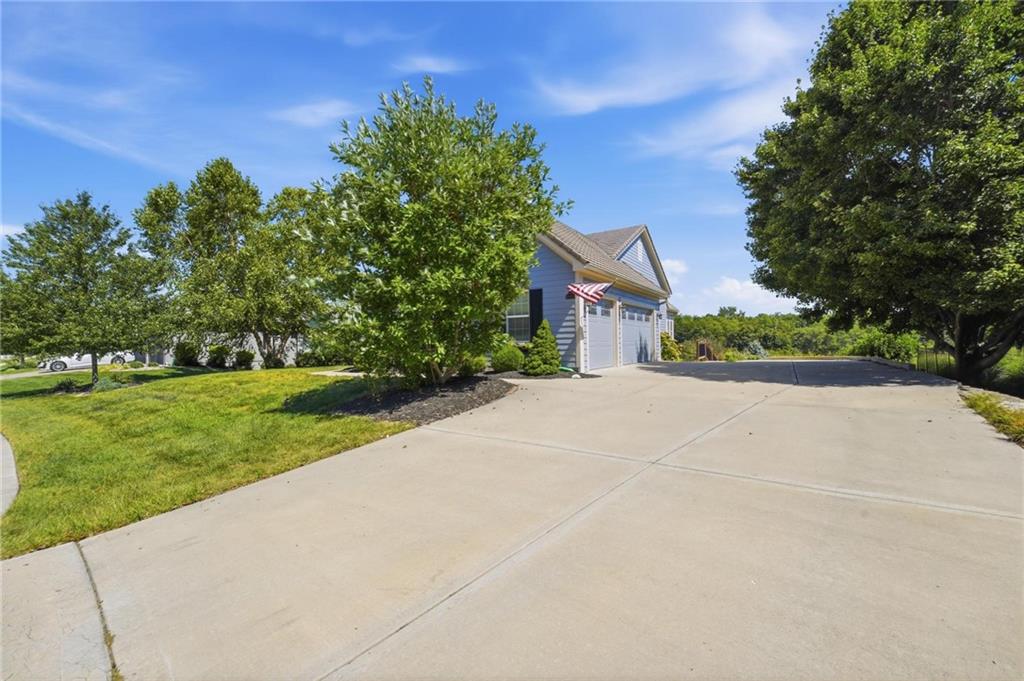
Mature trees frame a classic exterior showcasing multi-level gables and a sprawling front lawn.
58 of 68
-
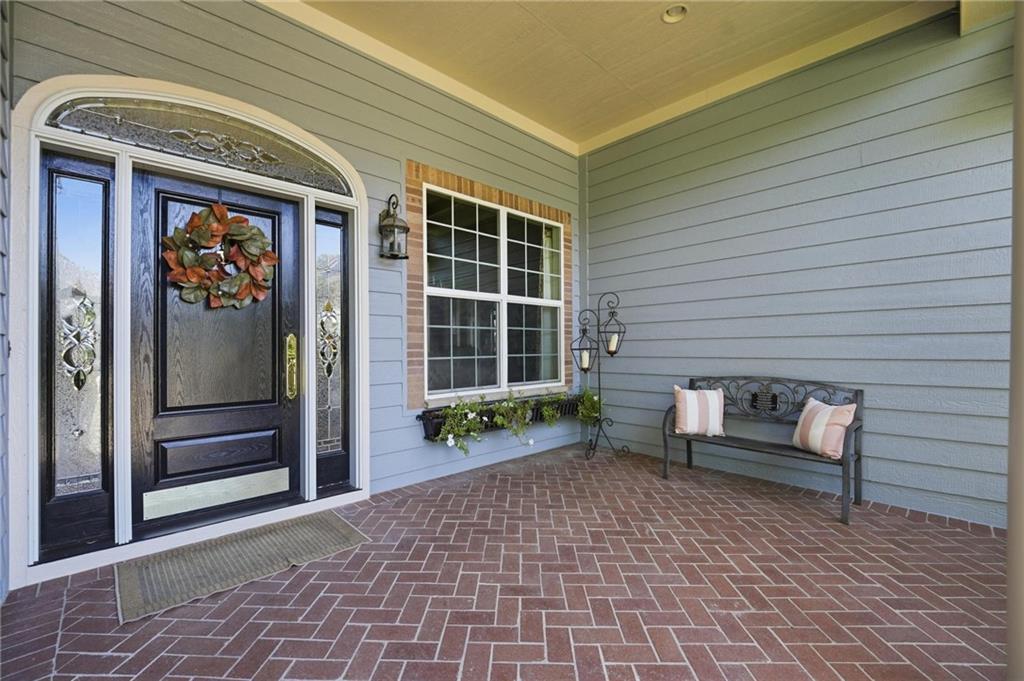
An inviting front entry welcomes guests with classic brick flooring and a detailed panel door.
59 of 68
-
60 of 68
-
61 of 68
-
62 of 68
-
63 of 68
-
64 of 68
-
65 of 68
-
66 of 68
-
67 of 68
-
68 of 68
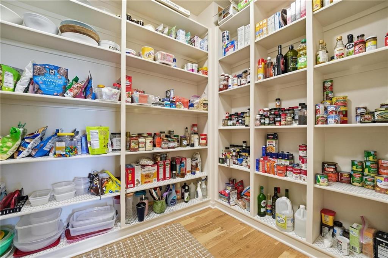
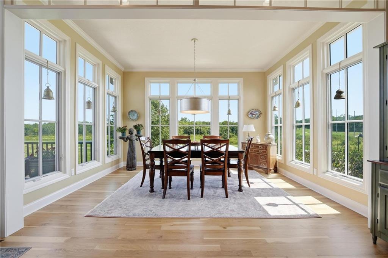
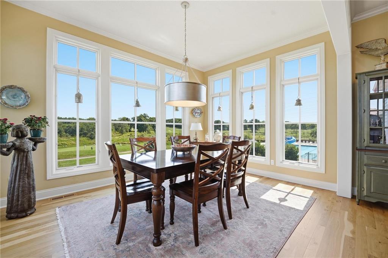
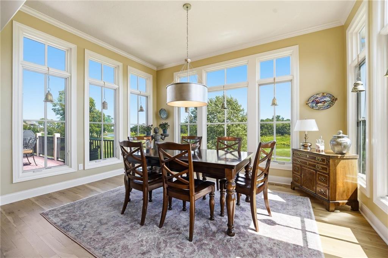
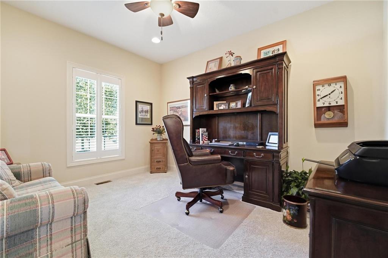
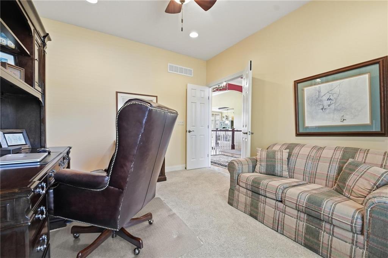
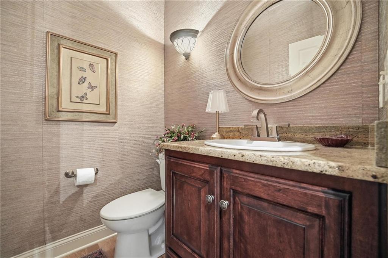
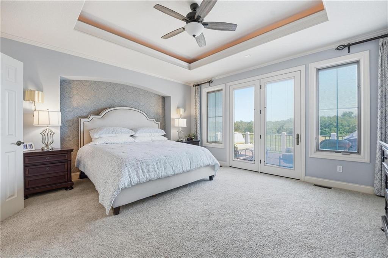
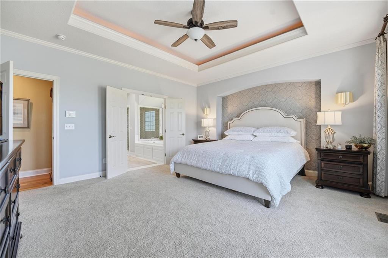
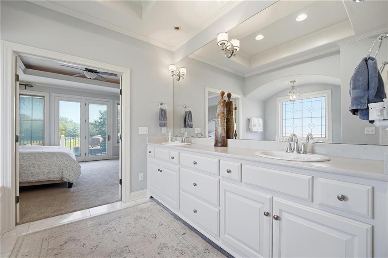
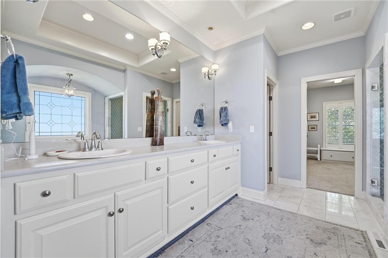
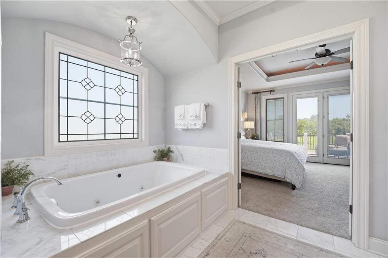
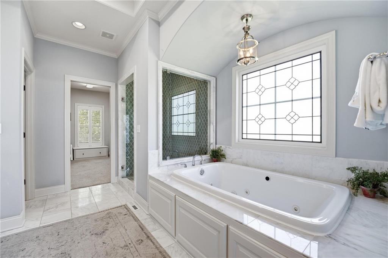
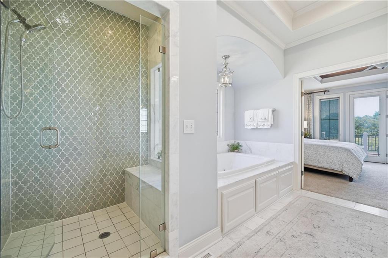
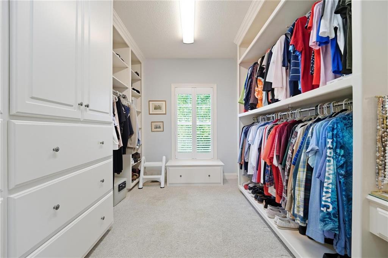
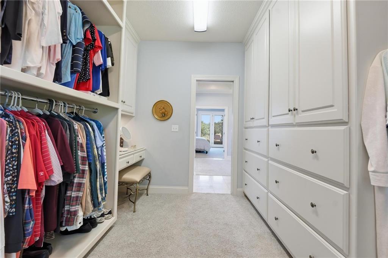
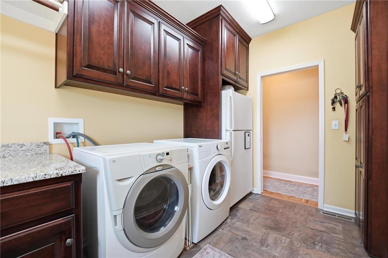
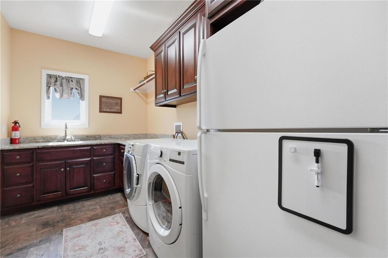
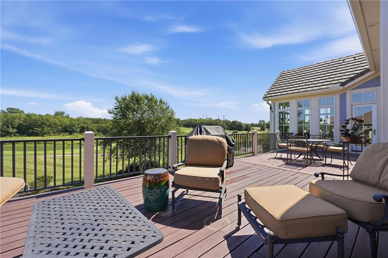
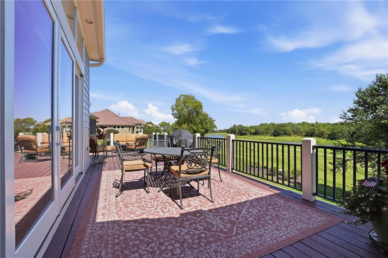
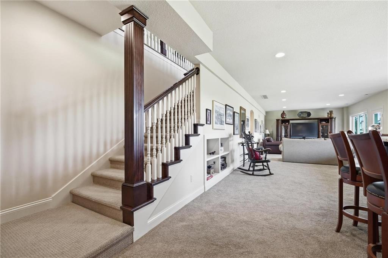
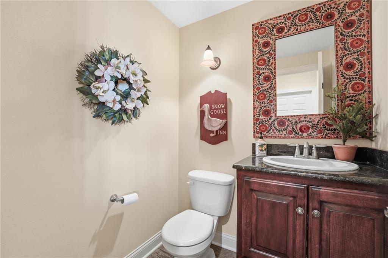
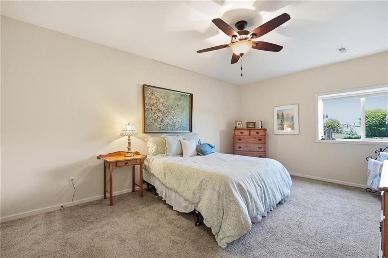
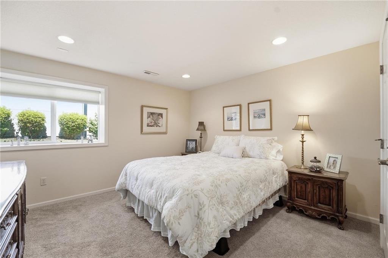
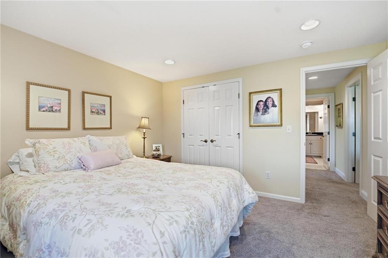
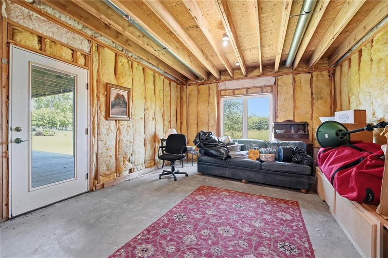
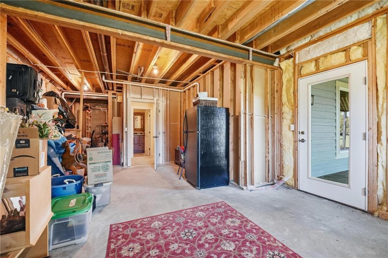
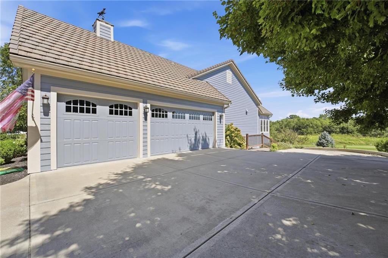
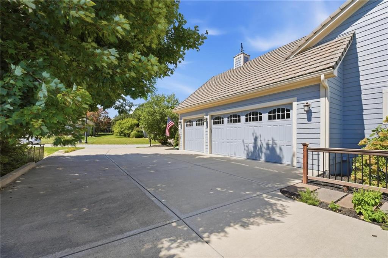
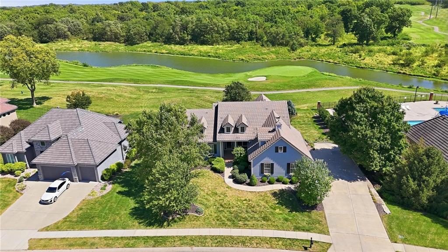
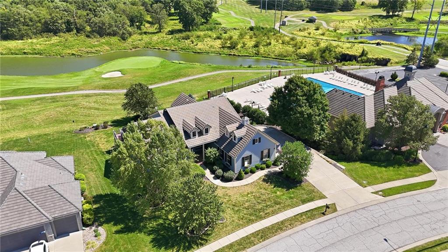
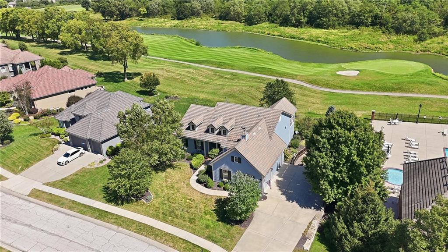
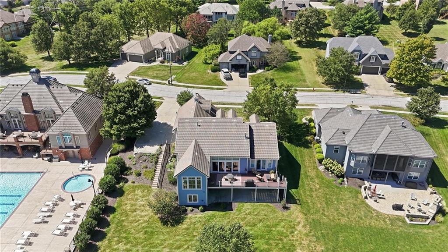
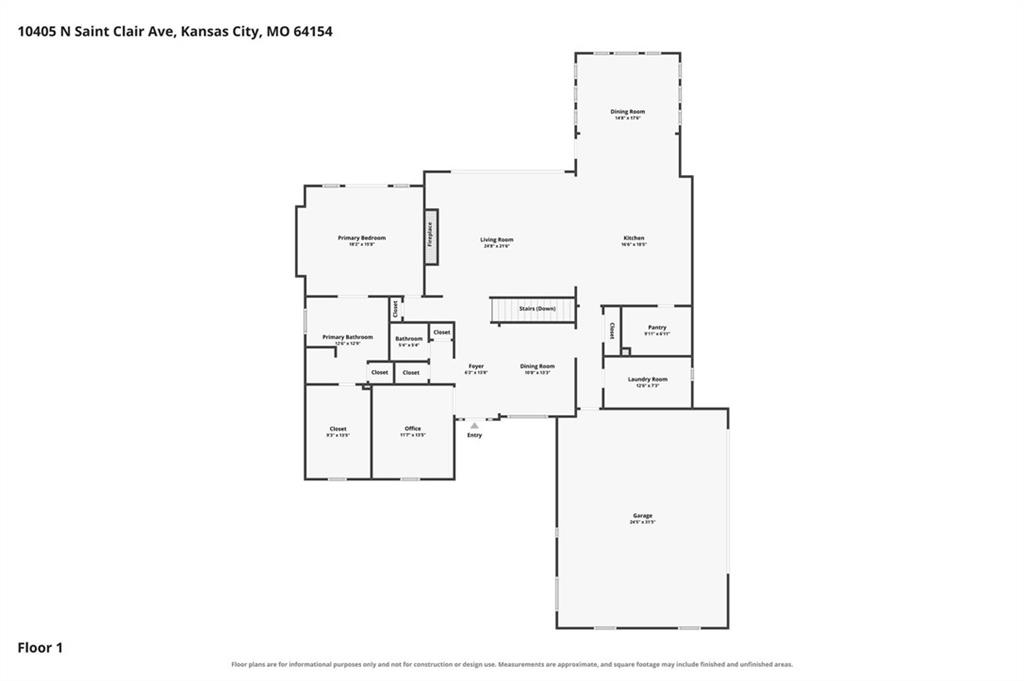
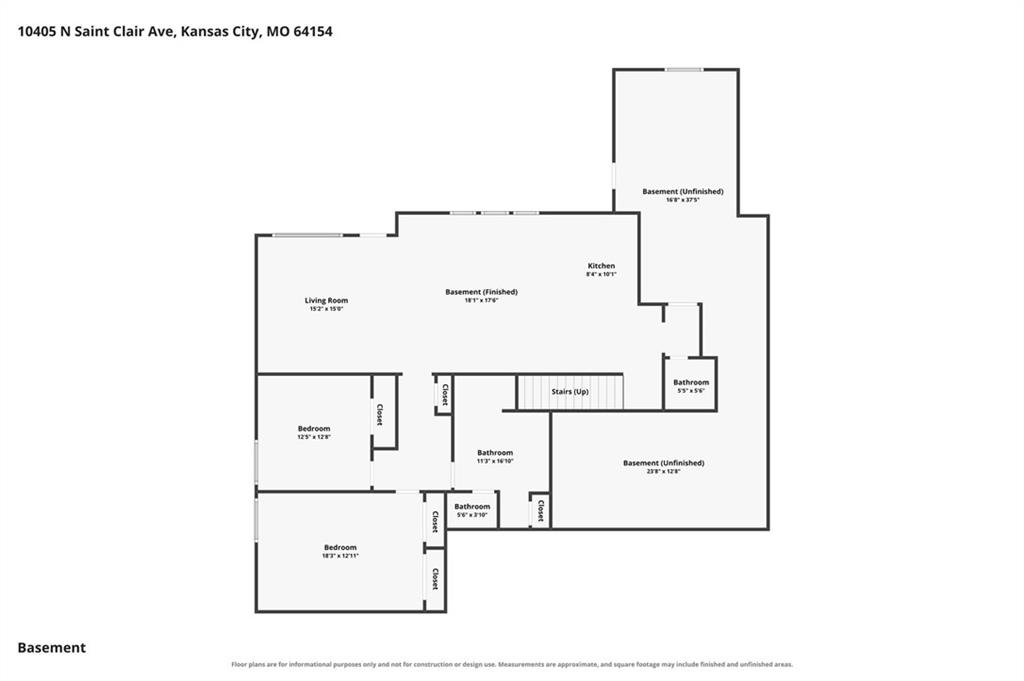
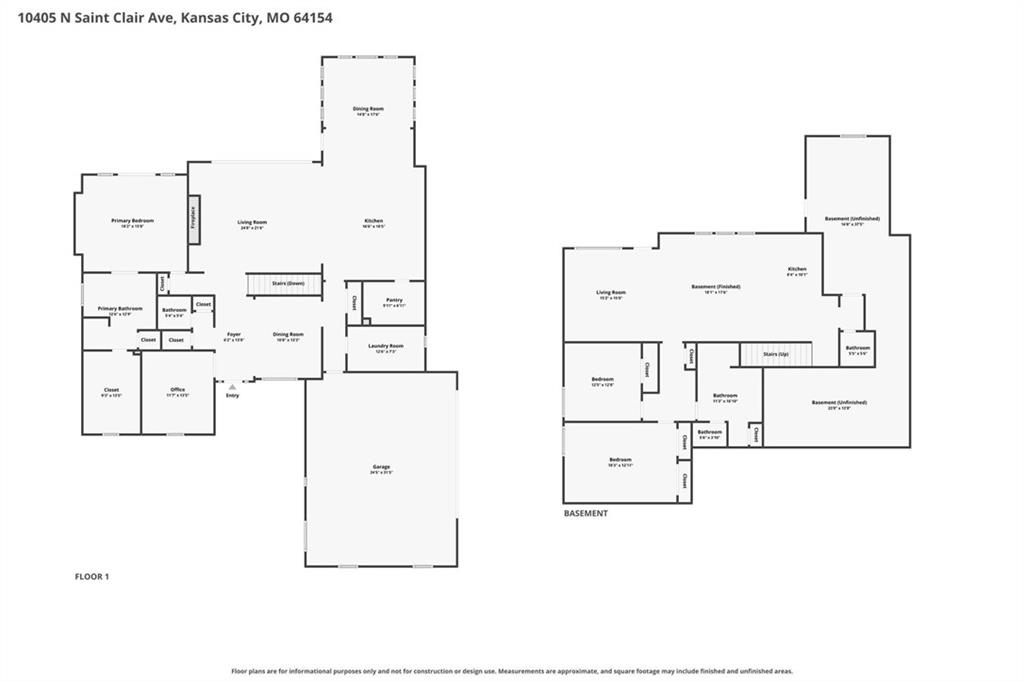
Wake up to the fairway. This custom 1.5-story in Tiffany Greens backs directly to the golf course, and the wall of windows across the back of the home makes that view part of every room. The main level lives easy with a vaulted great room with a floor-to-ceiling stone fireplace flanked by built-in cherry bookcases, a formal dining room, and a light-drenched sunroom breakfast area wrapped in windows on three sides. The kitchen is built for people who actually cook, with a professional Thermador gas range, 2 ovens, paneled built-in refrigerator and dishwasher, granite counters, tile backsplash, a granite island with seating, and a walk-in pantry with floor-to-ceiling shelving. The primary suite sits on the main floor with a tray ceiling, French doors to the deck, jetted tub, walk-in tile shower, dual vanities, and a custom closet with built-in dressers and shelving. A private office with plantation shutters, a main-floor laundry with cabinetry and sink, and a half bath round out the level. The finished walkout lower level features a wet bar with granite and wine storage, a family room, a game area, two more bedrooms, and doors out to the covered patio and level lawn. Plenty of unfinished space is left for storage and a workshop. Outside, the raised deck overlooks the course, the three-car garage handles the toys, and a brick front porch welcomes you in.
- Directions
- I-29 to NW Tiffany Springs Pkwy East, At round about take second exit onto NW Tiffany Springs Pkwy, at next round about take third exit onto Skyview Ave. Turn right on 103rd Street. Home will be on the right past the pool. From Highway 152: Take the Ambassador Exit and go north on Ambassador Dr. Turn right onto NW Skyview Ave. At the round about, take the second exit to stay on Skyview Ave. Turn Right onto 103rd St. House will be on the right past the pool.
- Subdivision
- Tiffany Greens
- City
- Kansas City
- County
- Platte
- Property Type
- Residential / Single Family Residence
- Listing Updated
- Oct 01, 2026 at 2:10pm
- MLS Number
- 2640406
- Property Tax
- $10,199
- Home Owners Association
- Yes
- Disclaimer
- The information displayed on this page is confidential, proprietary, and copyrighted information of Heartland Multiple Listing Service, Inc. (“Heartland MLS”). Copyright 2026, Heartland Multiple Listing Service, Inc. Heartland MLS, Elite Realty and Agent Jo do not make any warranty or representation concerning the timeliness or accuracy of the information displayed herein. In consideration for the receipt of the information on this page, the recipient agrees to use the information solely for the private non-commercial purpose of identifying a property in which the recipient has a good faith interest in acquiring.
- The data relating to real estate displayed on this website comes in part from the Heartland Multiple Listing Service database compilation. The properties displayed on this website may not be all of the properties in the Heartland MLS database compilation, or all of the properties listed with other brokers participating in the Heartland MLS IDX program. Detailed information about the properties displayed on this website includes the name of the listing company.
- Information is deemed reliable but is not guaranteed.
Copyright © 2026 ELITE Realty.