
906 Northwest Chestnut Circle, Blue Springs, MO 64015
- 3Beds
- 3 Baths
- 0½ Baths
- 2,269Sq Ft
-
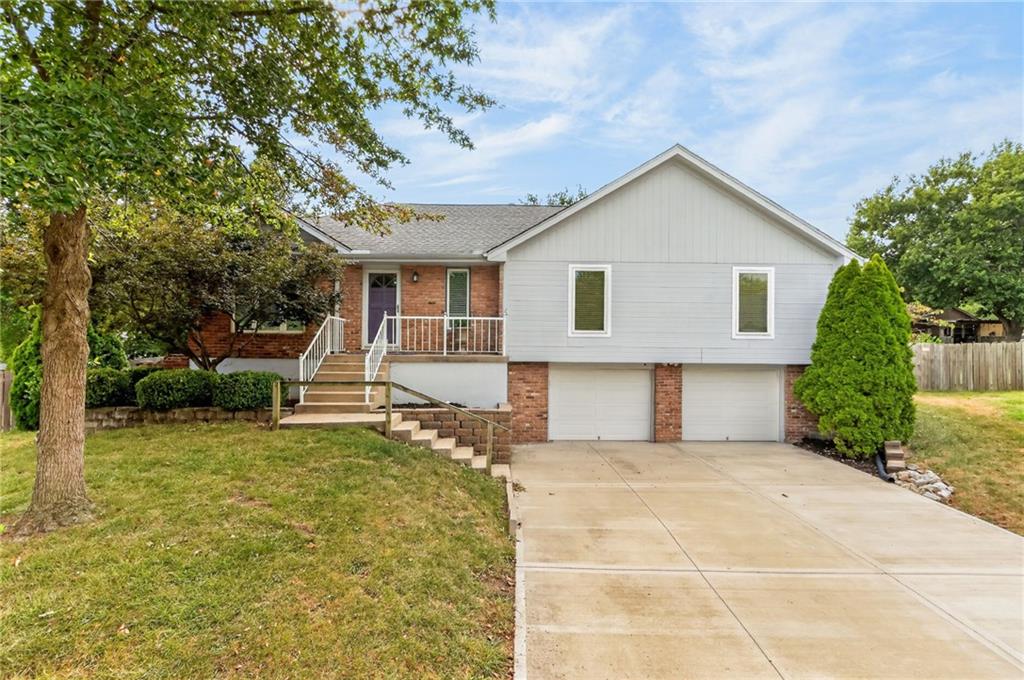
Located on a cul-de-sac.
1 of 39
-
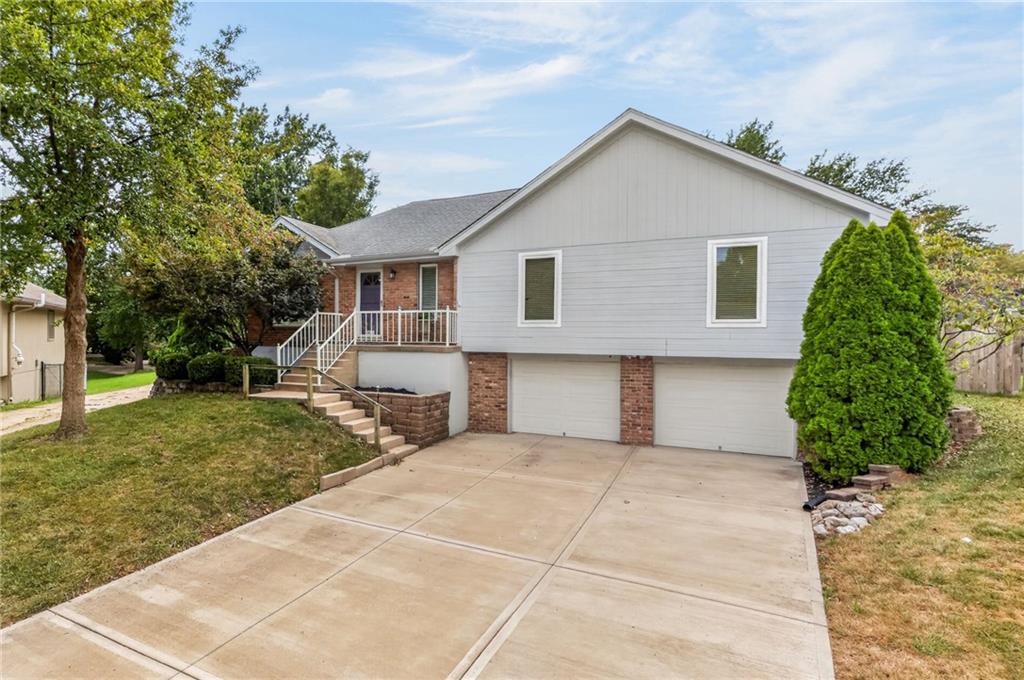
A spacious concrete driveway leads to the integrated two-car garage of this raised ranch home.
2 of 39
-
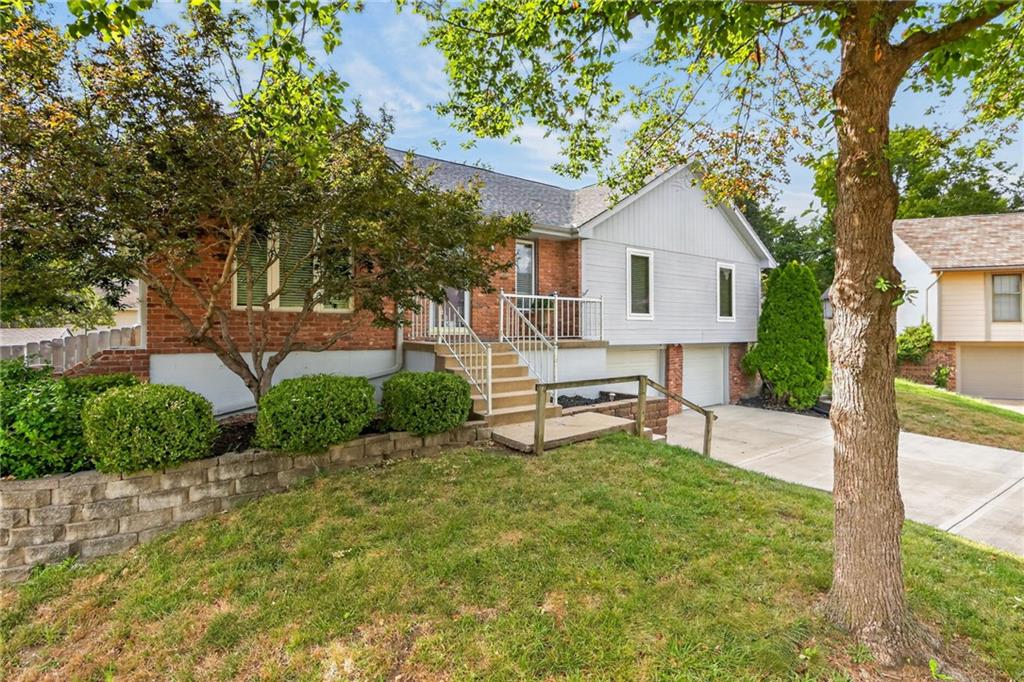
Mature trees frame the brick facade of this classic residence.
3 of 39
-
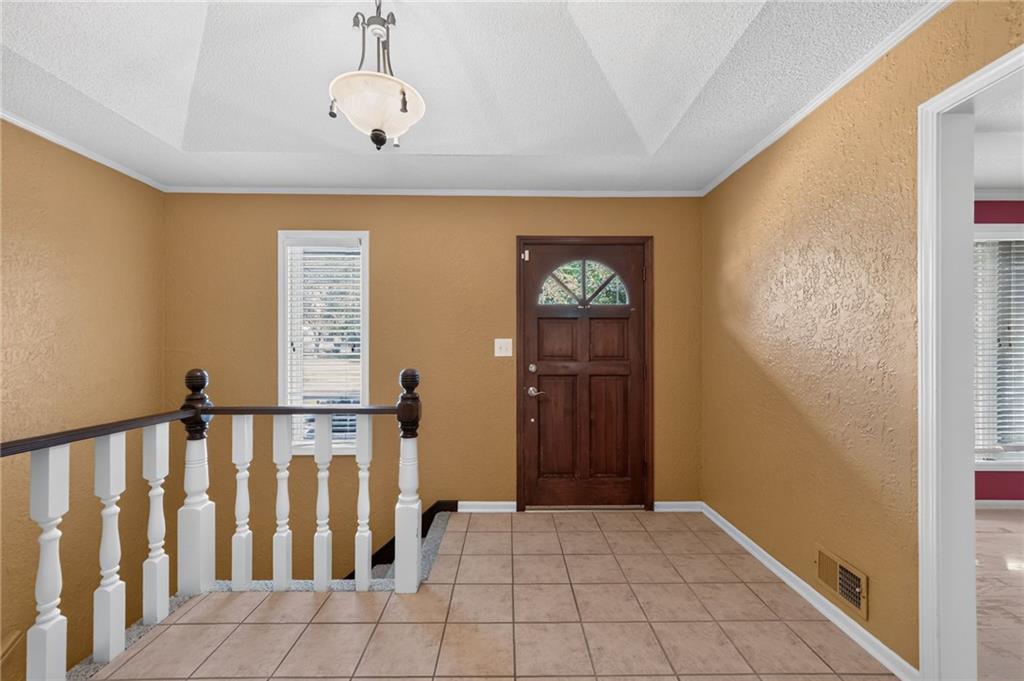
A welcoming entryway features tile flooring, crown molding, and a vaulted ceiling detail.
4 of 39
-
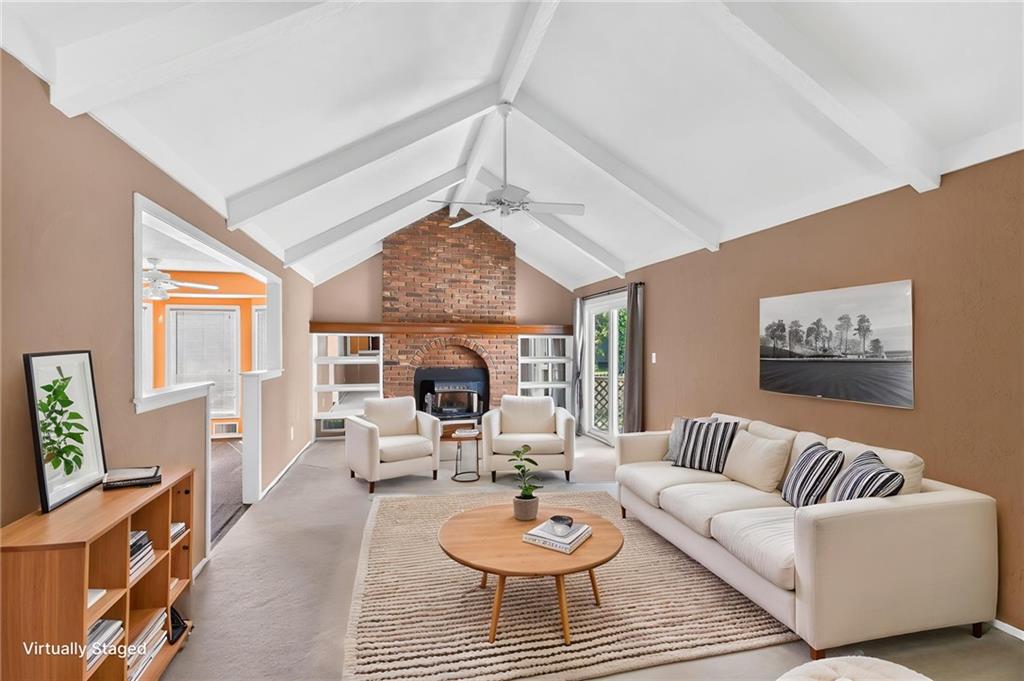
Vaulted ceilings with exposed beams and a classic brick fireplace anchor this inviting living space.
5 of 39
-
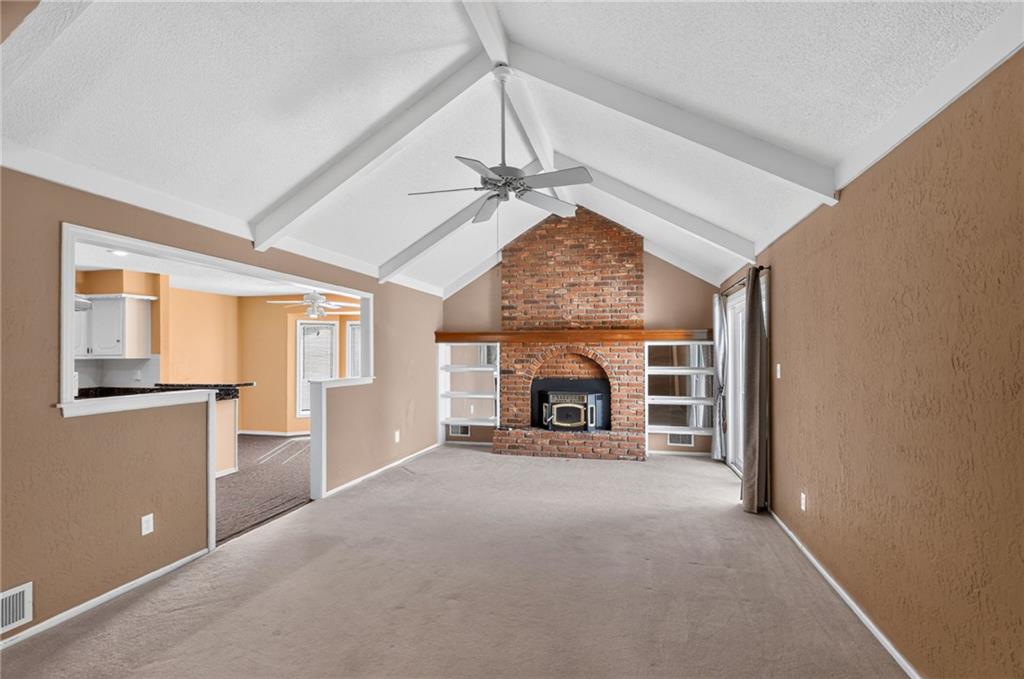
An impressive floor-to-ceiling brick fireplace anchors this living space beneath a vaulted beamed ceiling.
6 of 39
-
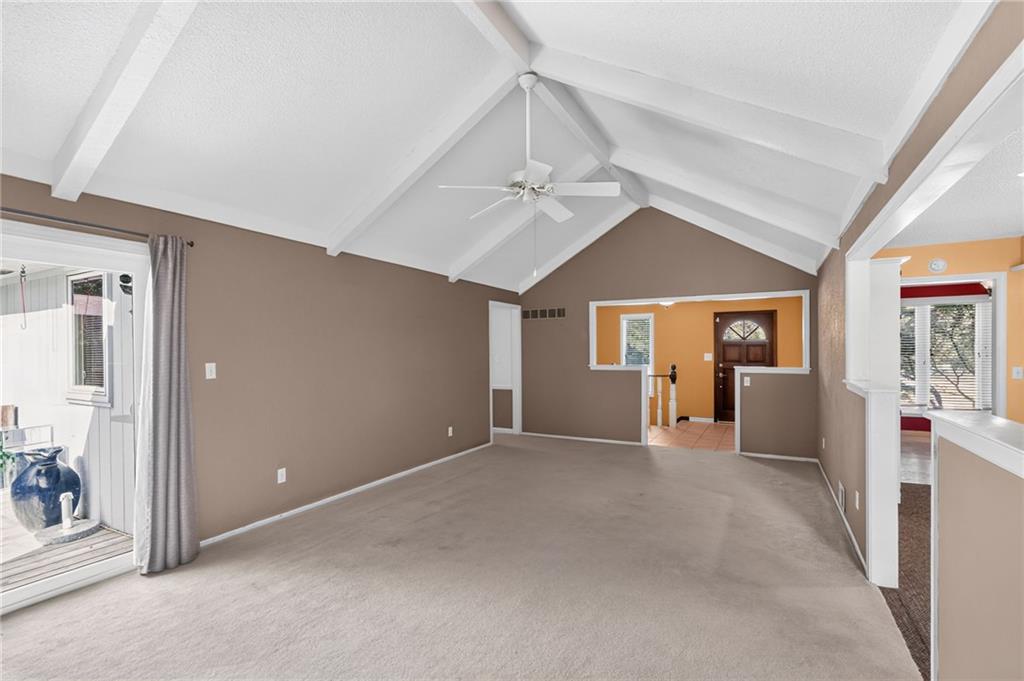
Soaring vaulted ceilings and exposed beams create an airy atmosphere throughout the living space.
7 of 39
-
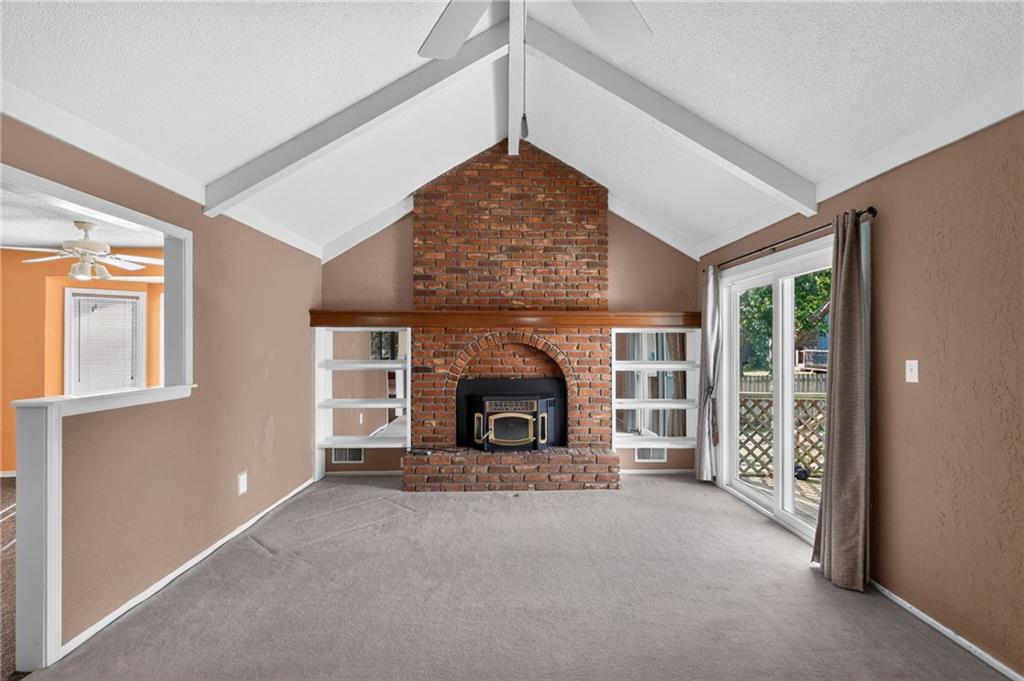
Vaulted ceilings and a floor-to-ceiling brick fireplace define this comfortable living space.
8 of 39
-
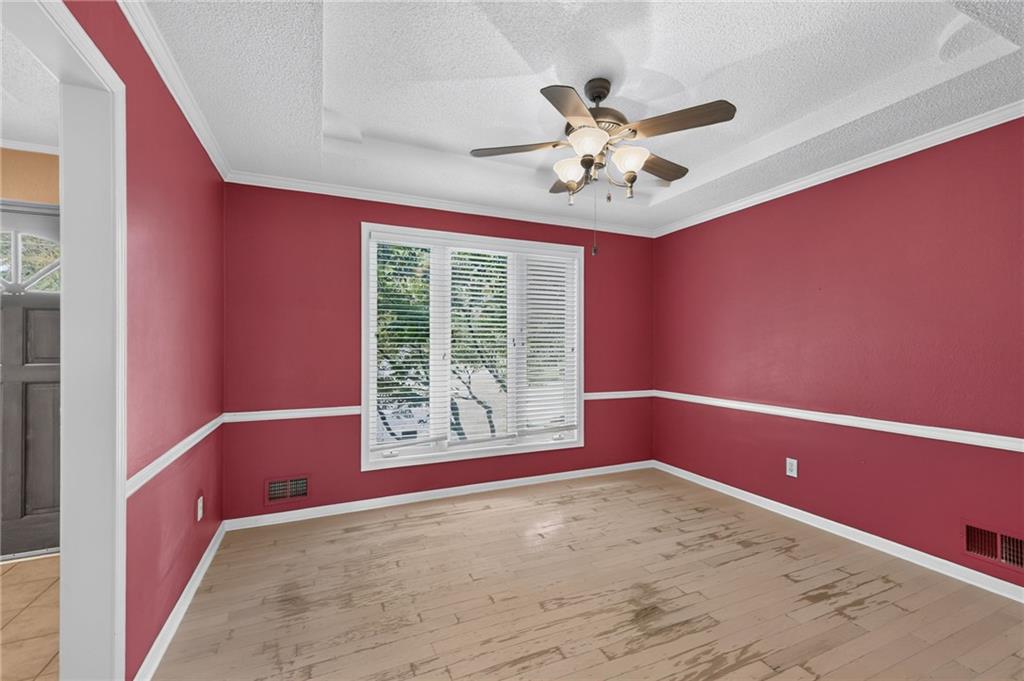
Gleaming hardwood floors and classic crown molding define this versatile dining space.
9 of 39
-
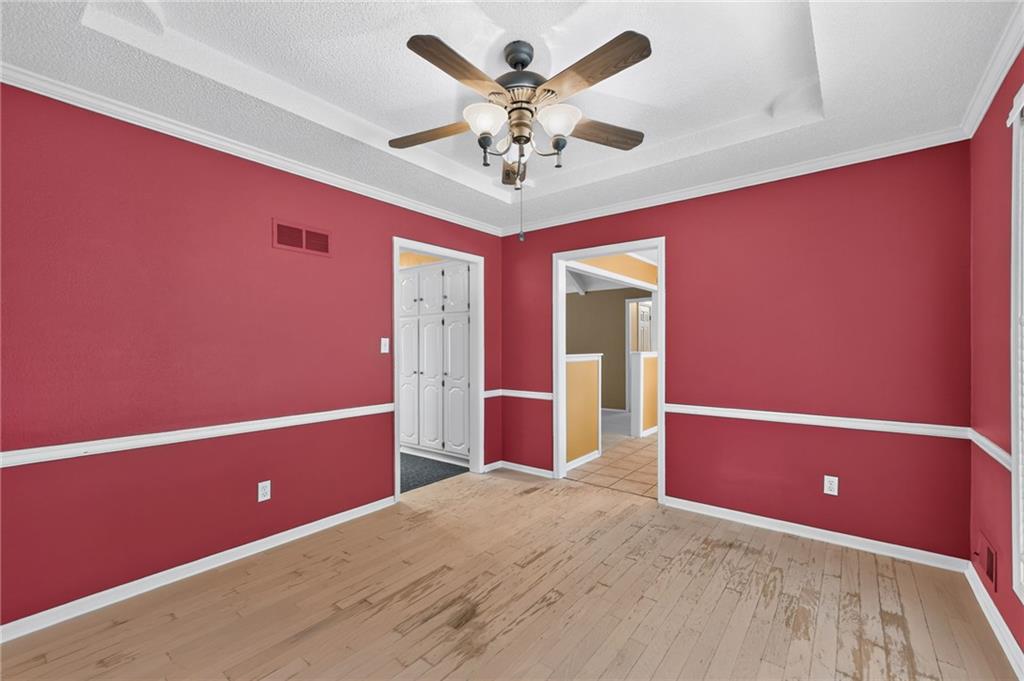
Rich wood floors and elegant crown molding define this versatile dining area.
10 of 39
-
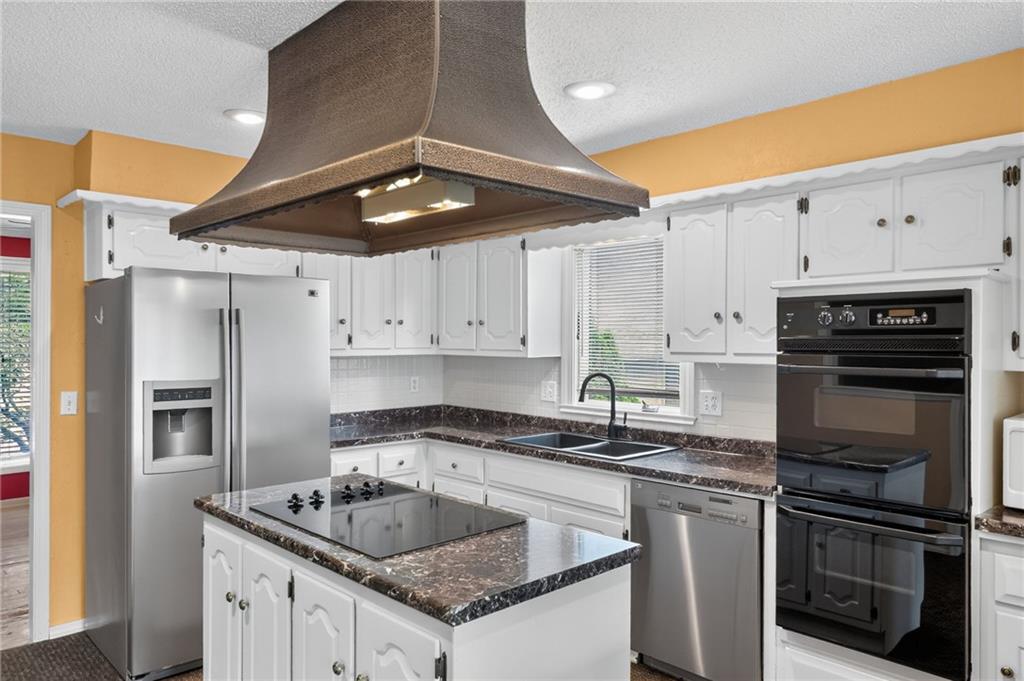
White cabinetry and dark countertops surround a central prep island with a cooktop.
11 of 39
-
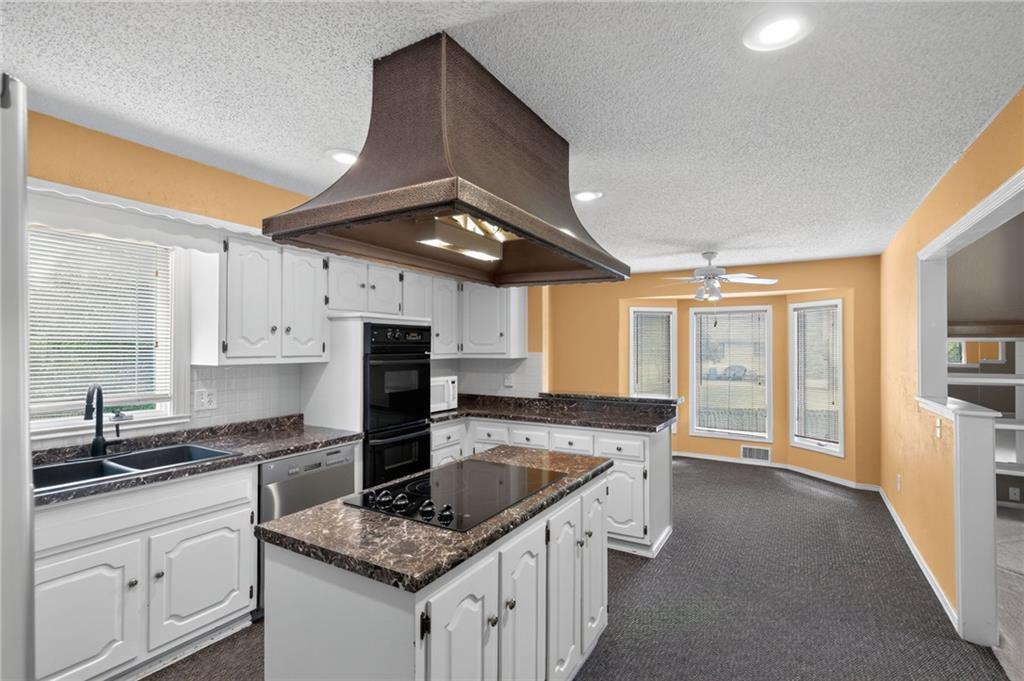
Gleaming countertops and a distinctive range hood highlight this open culinary space.
12 of 39
-
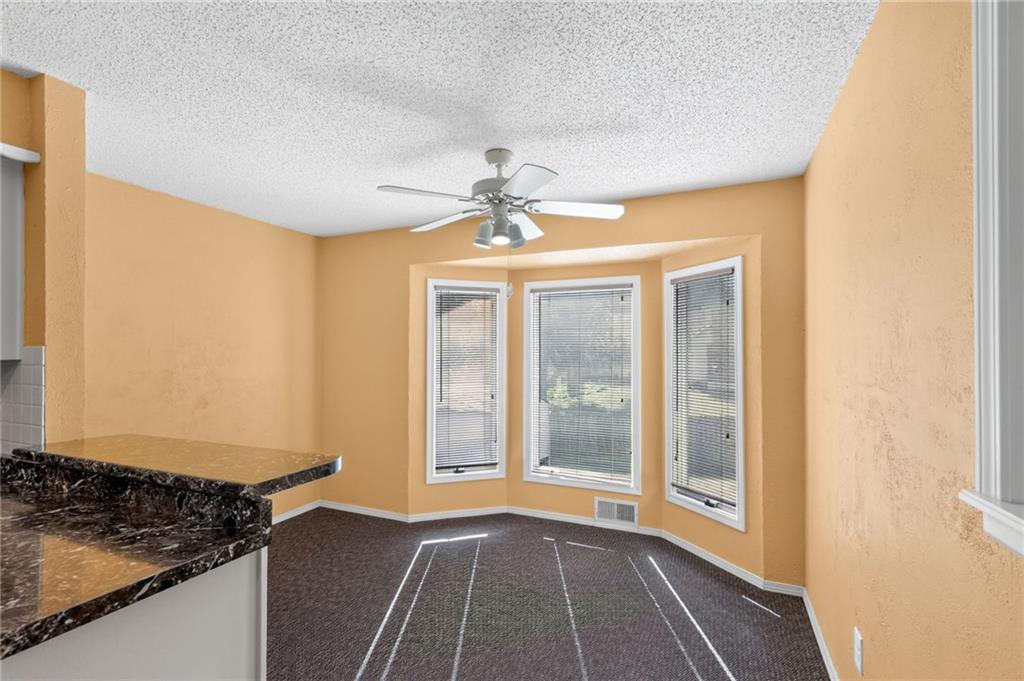
An inviting dining area benefits from a classic bay window and cozy carpeting.
13 of 39
-
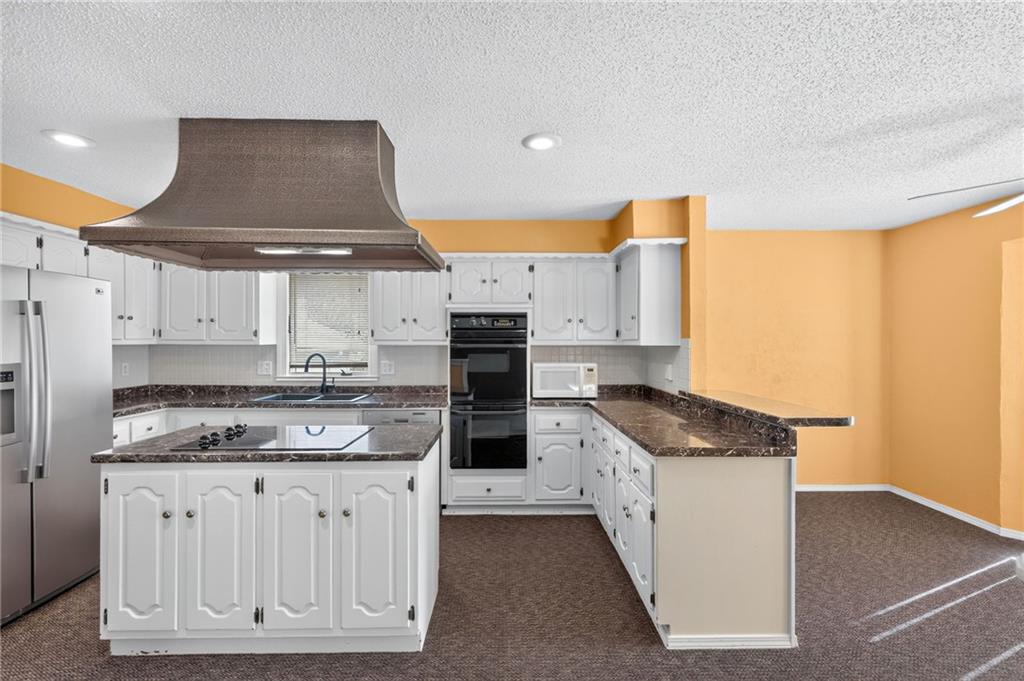
A spacious kitchen features white cabinetry, stone countertops, and an integrated central cooking island.
14 of 39
-
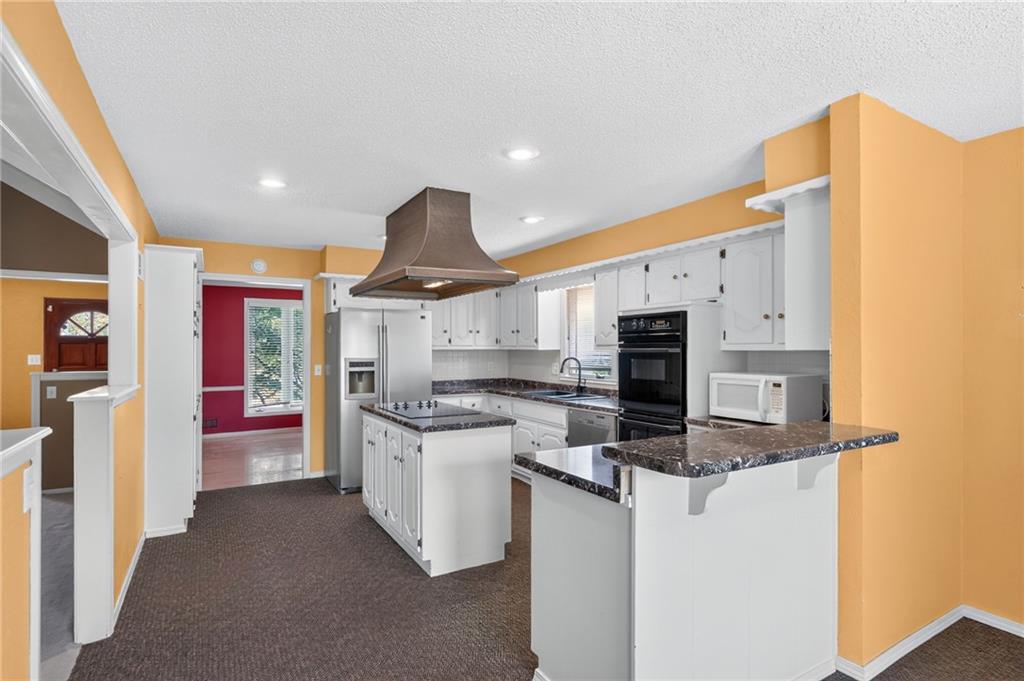
Gleaming countertops and a central preparation island anchor this functional workspace.
15 of 39
-
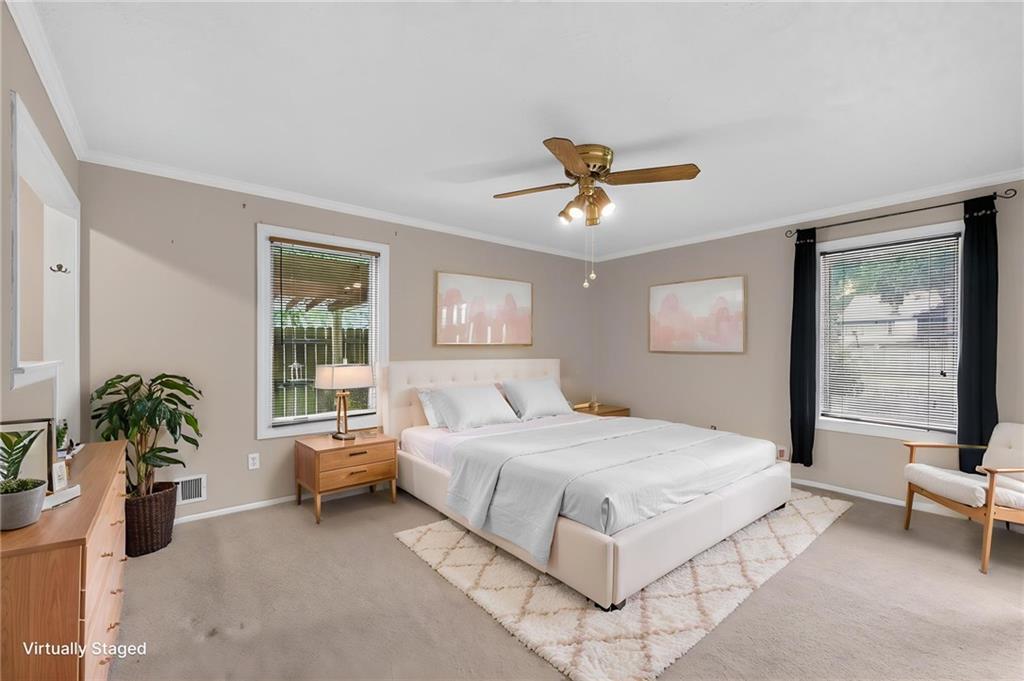
Plentiful natural light streams across this bedroom featuring plush carpeting and large windows.
16 of 39
-
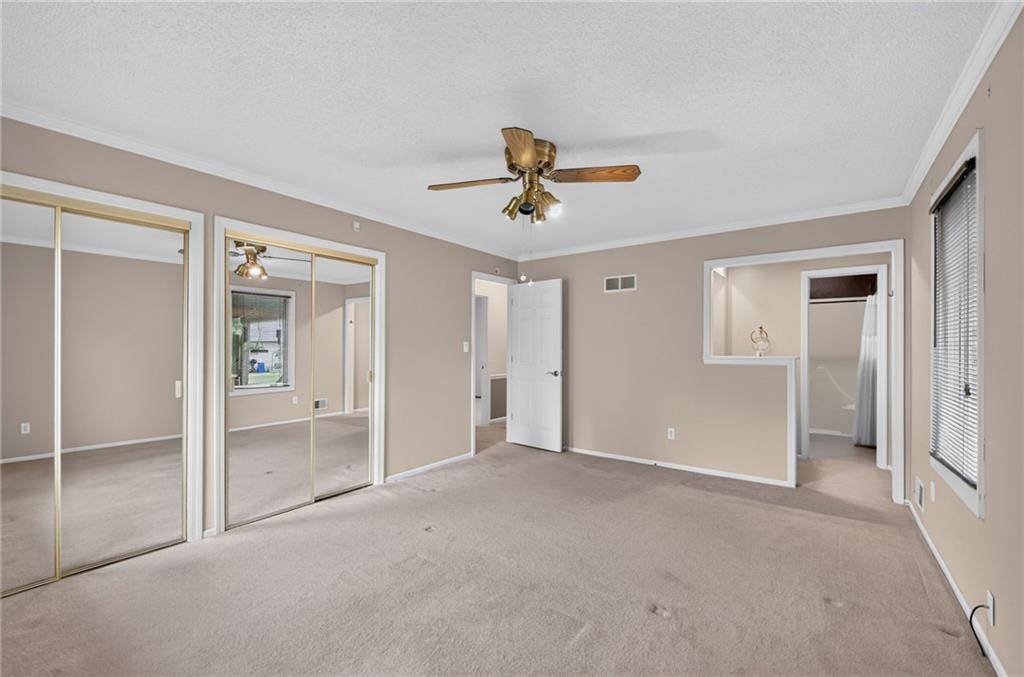
Plush carpeting and crown molding complement this comfortable bedroom layout.
17 of 39
-
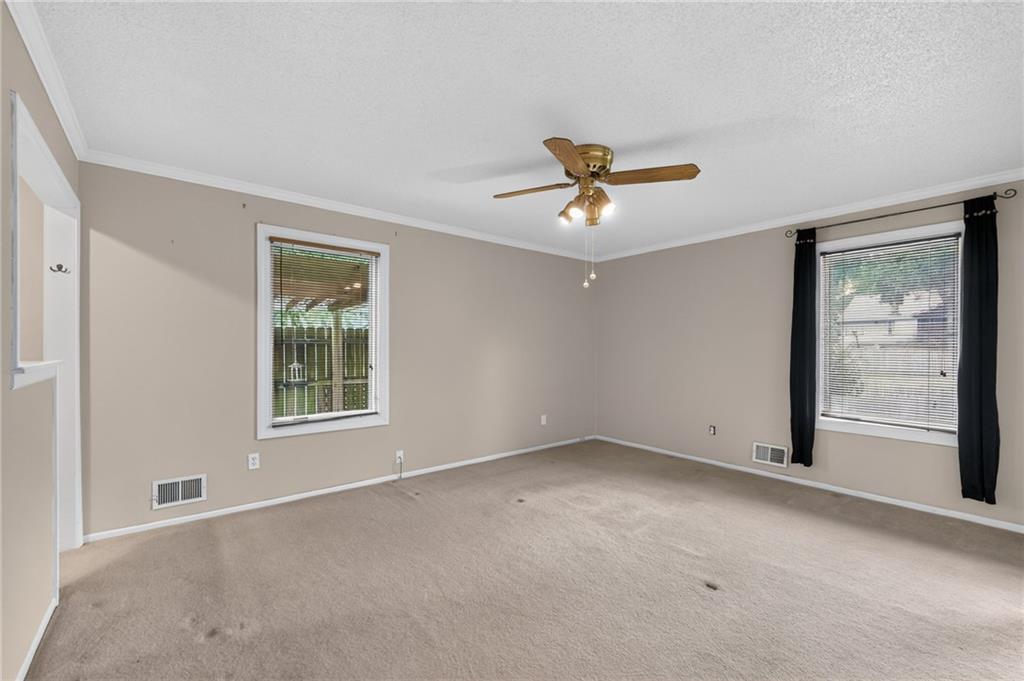
Plentiful natural light streams through multiple windows into this carpeted living area.
18 of 39
-
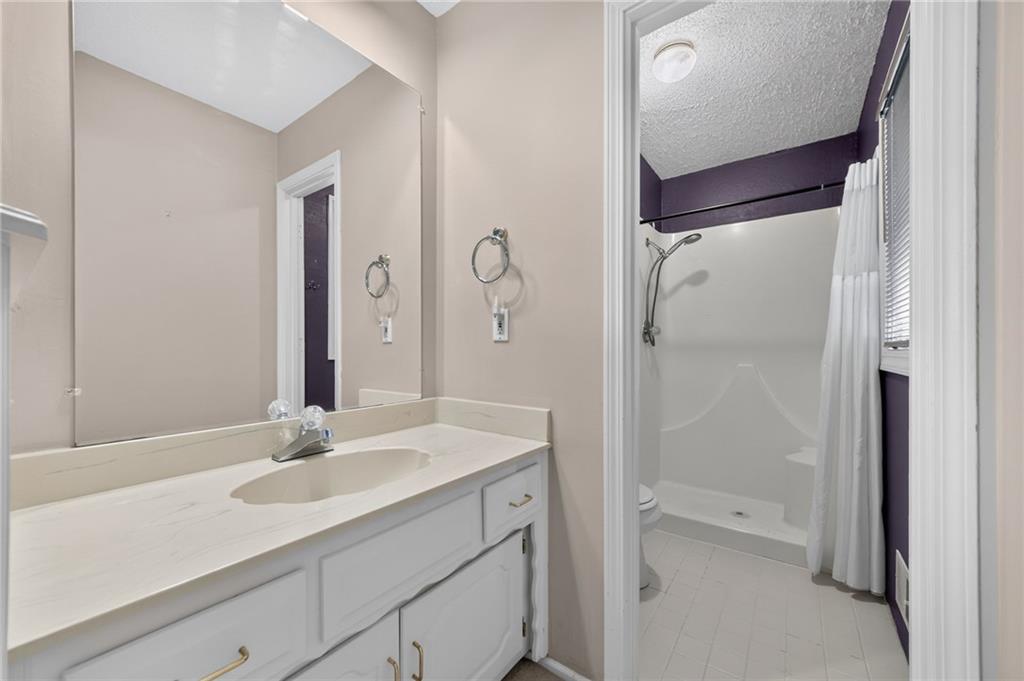
An expansive vanity area leads into a separate shower room with classic tiling.
19 of 39
-
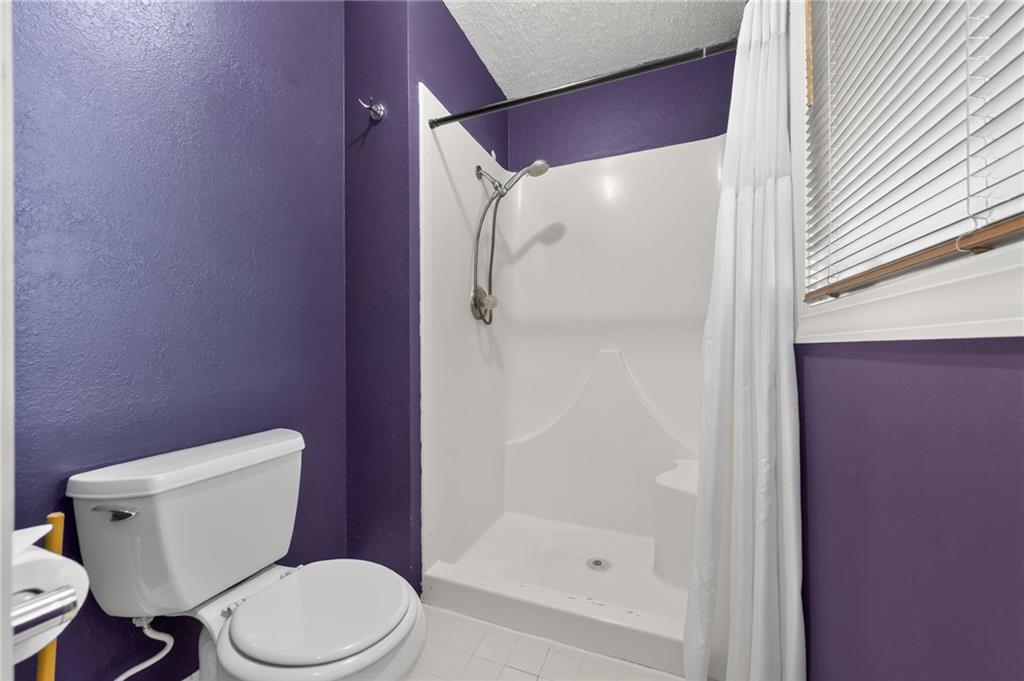
Richly colored walls encase a functional bathroom complete with a walk-in shower enclosure.
20 of 39
-
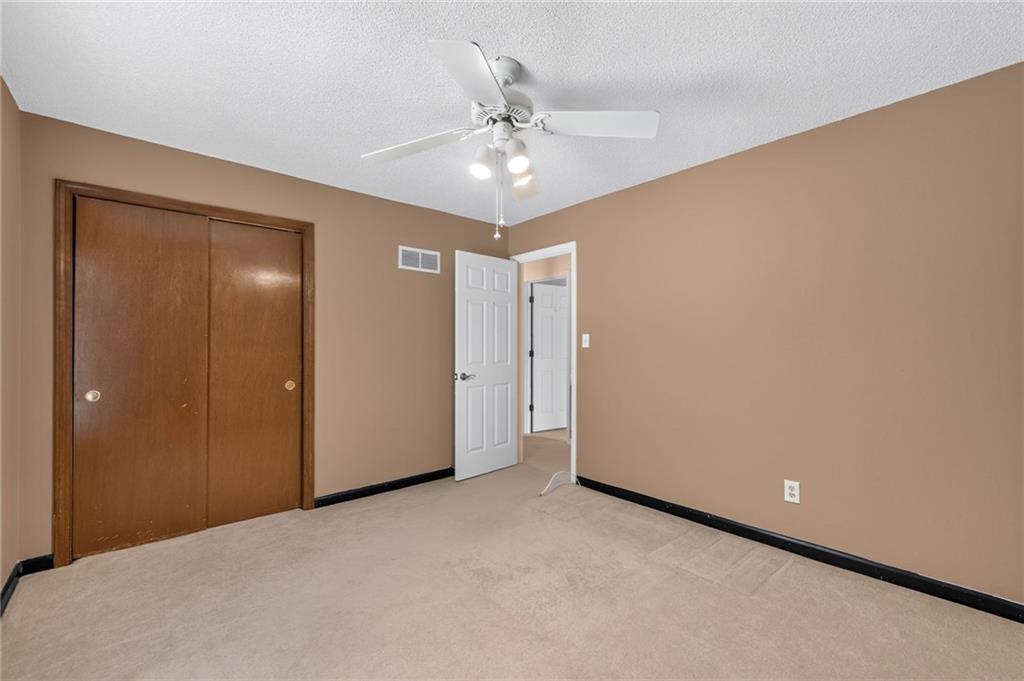
Warm-toned walls and soft carpeting define this cozy bedroom spaces.
21 of 39
-
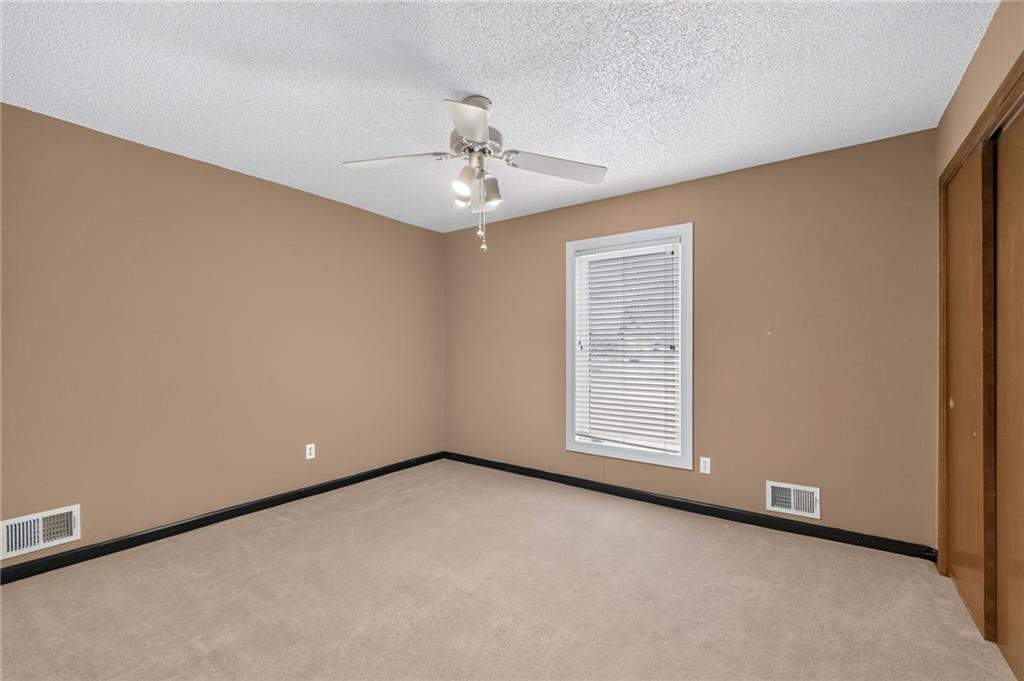
A single window illuminates the soft carpeting and clean lines of this quiet space.
22 of 39
-
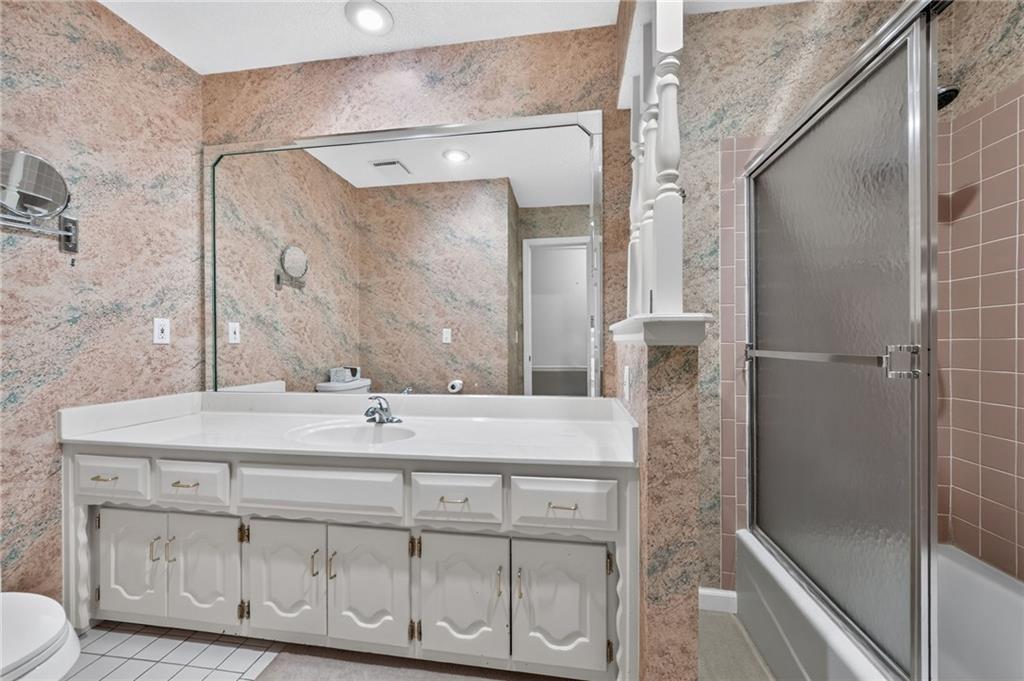
An expansive vanity mirror complements a tiled tub and shower combination.
23 of 39
-
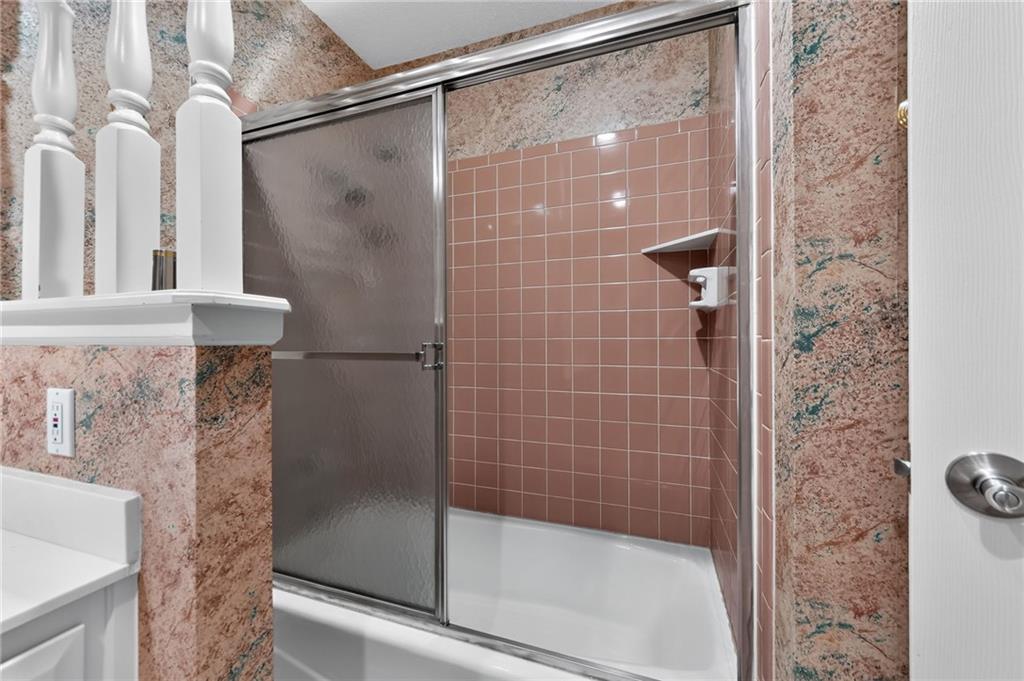
Tiled walls and sliding glass doors enclose a classic tub shower combination.
24 of 39
-
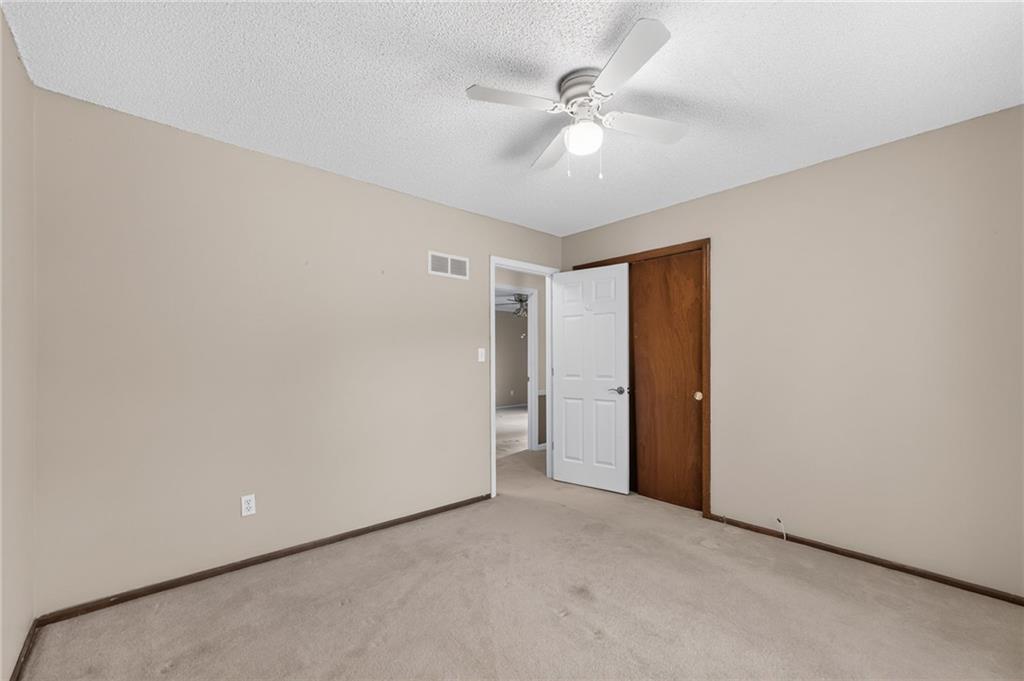
Plush carpet flooring and neutral walls define this comfortable bedroom space.
25 of 39
-
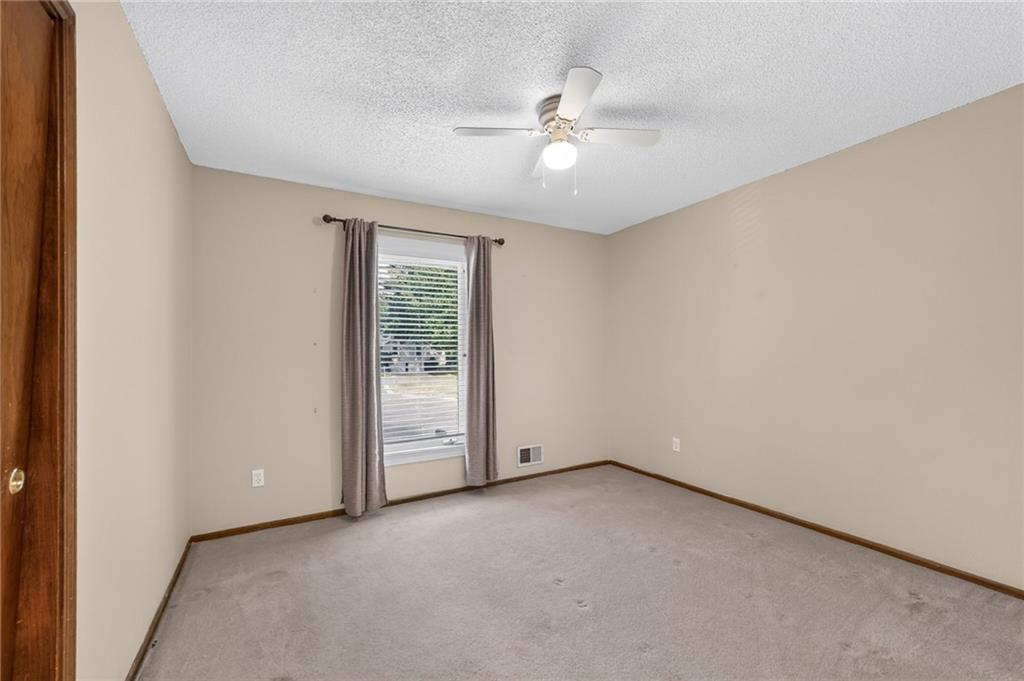
Plush carpeting and a classic window frame define this comfortable bedroom space.
26 of 39
-
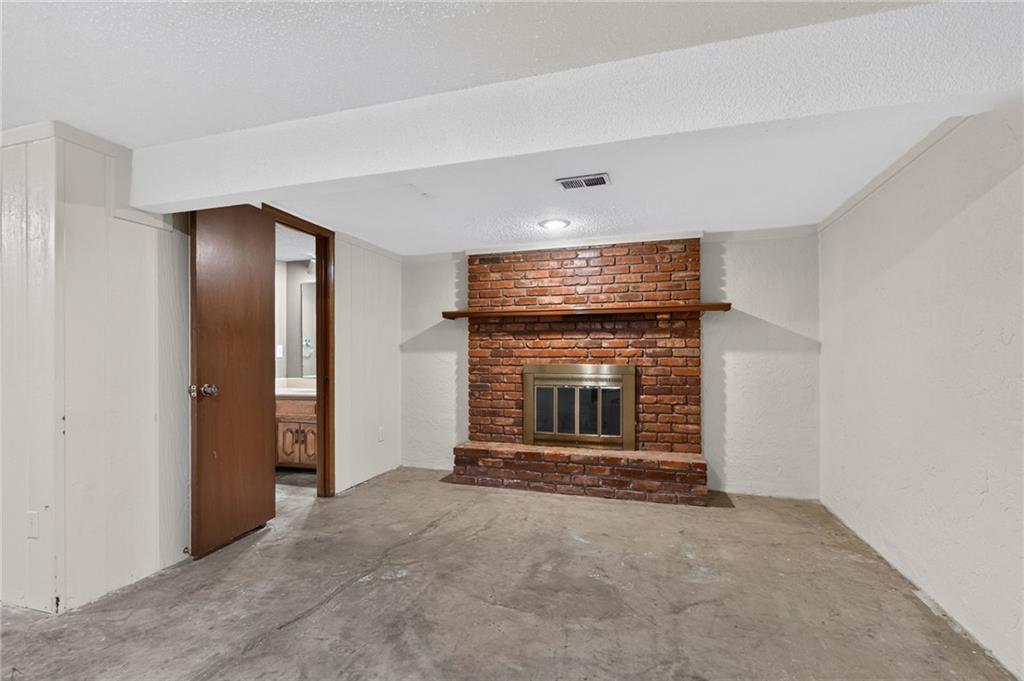
A classic brick fireplace anchors this versatile lower-level living space.
27 of 39
-
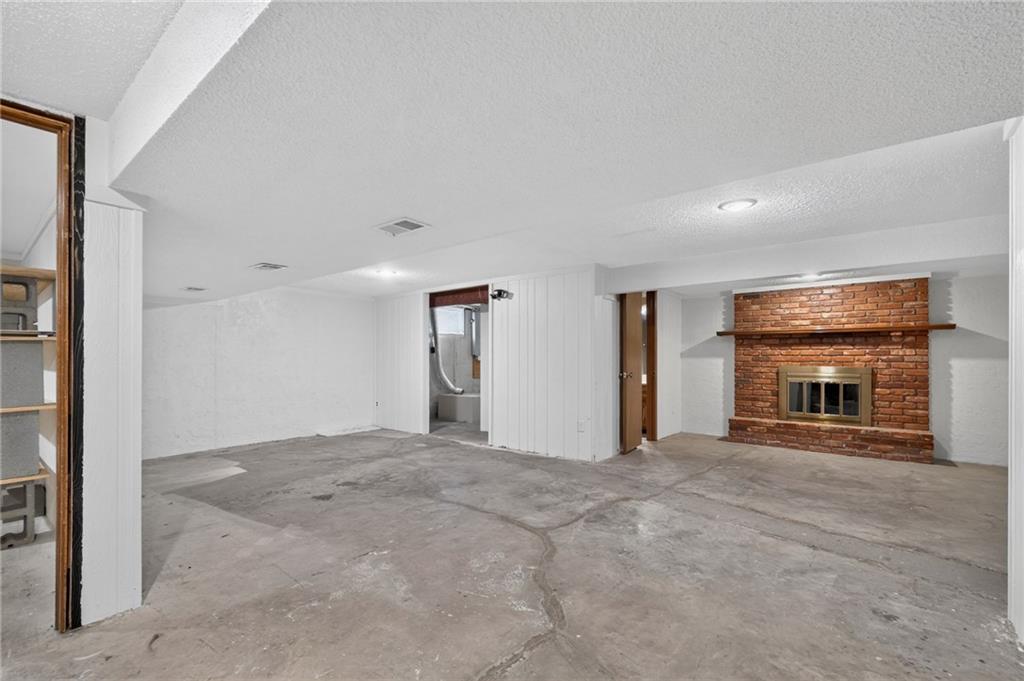
A brick fireplace centers this unfinished lower level featuring raw concrete floors and white paneled walls.
28 of 39
-
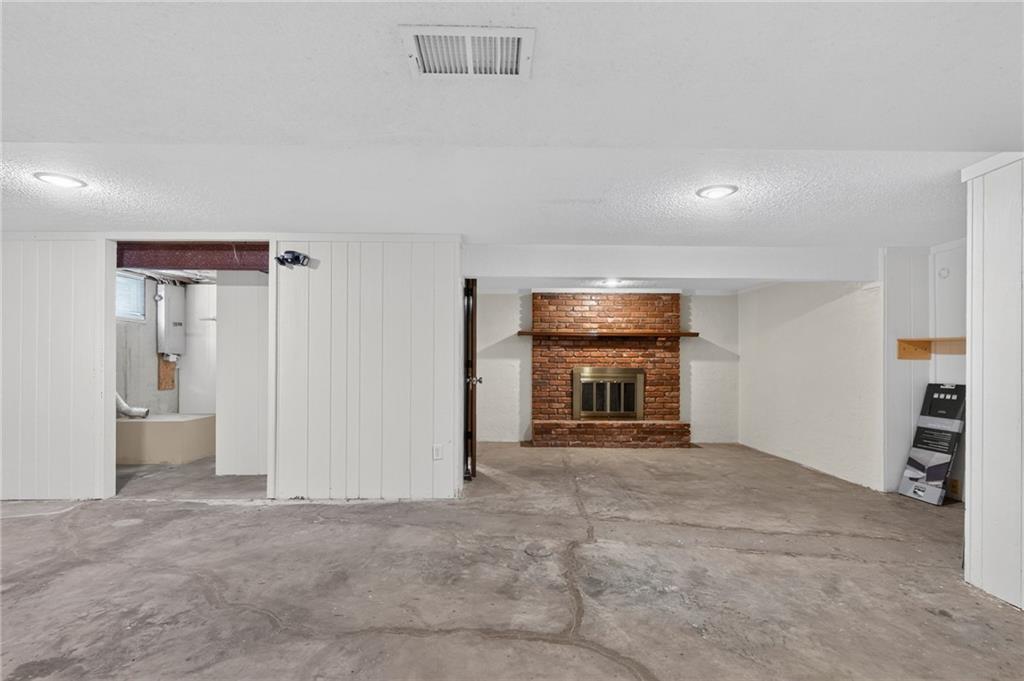
A classic brick fireplace anchors this versatile lower level with concrete floors.
29 of 39
-
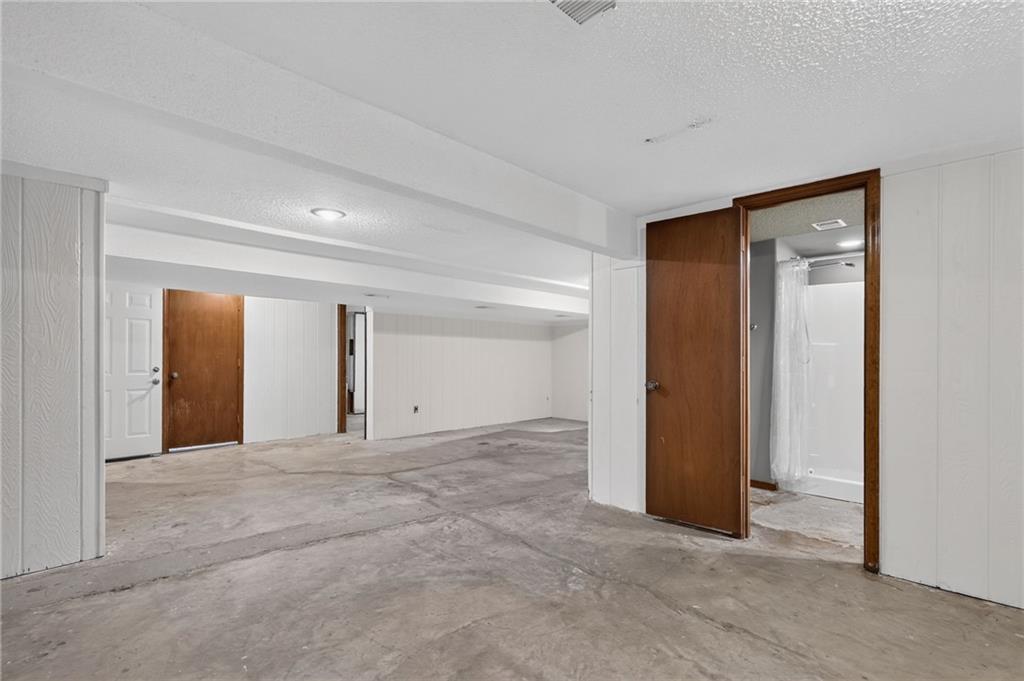
An expansive basement layout features solid concrete floors and a convenient adjacent three-quarter bathroom.
30 of 39
-
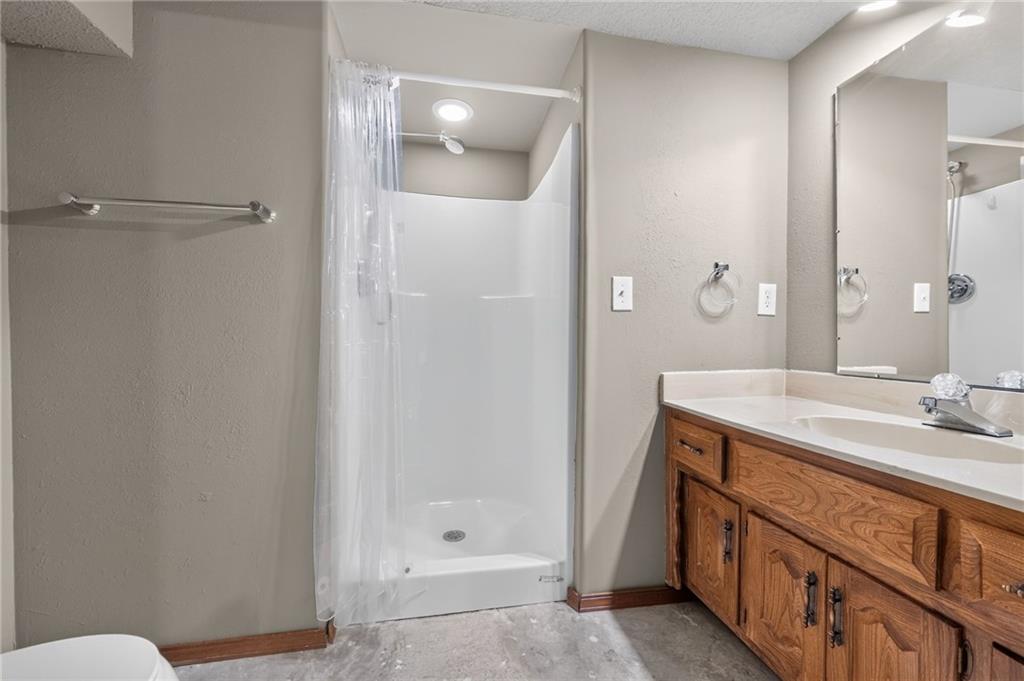
Functional layout highlights a wooden vanity alongside a private walk-in shower stall.
31 of 39
-
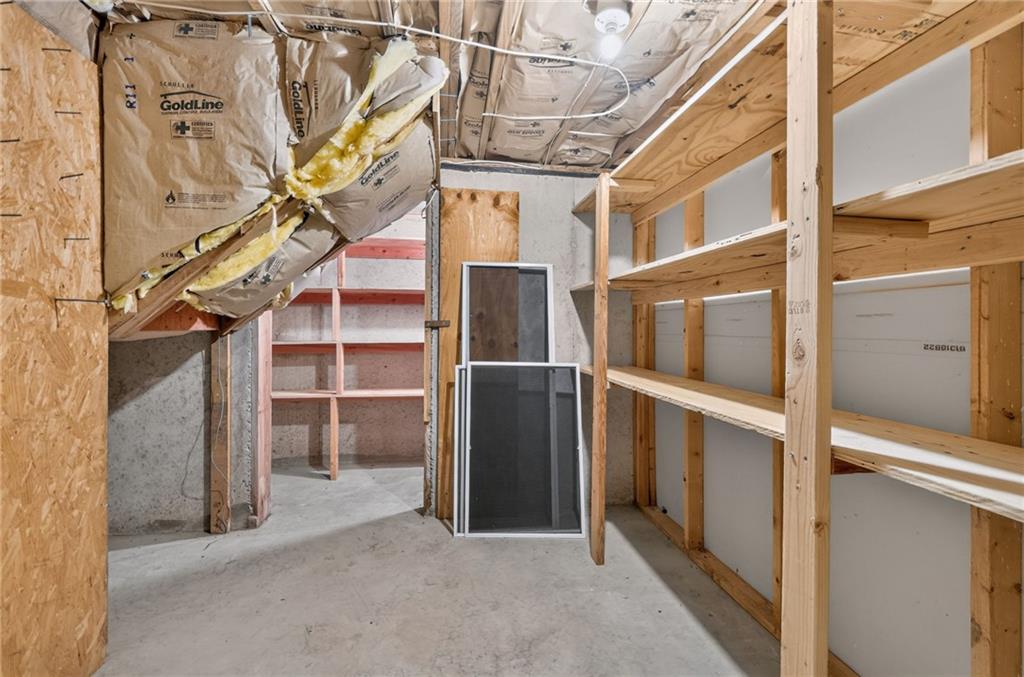
Ample built-in wooden shelving provides practical storage options in this unfinished basement space.
32 of 39
-
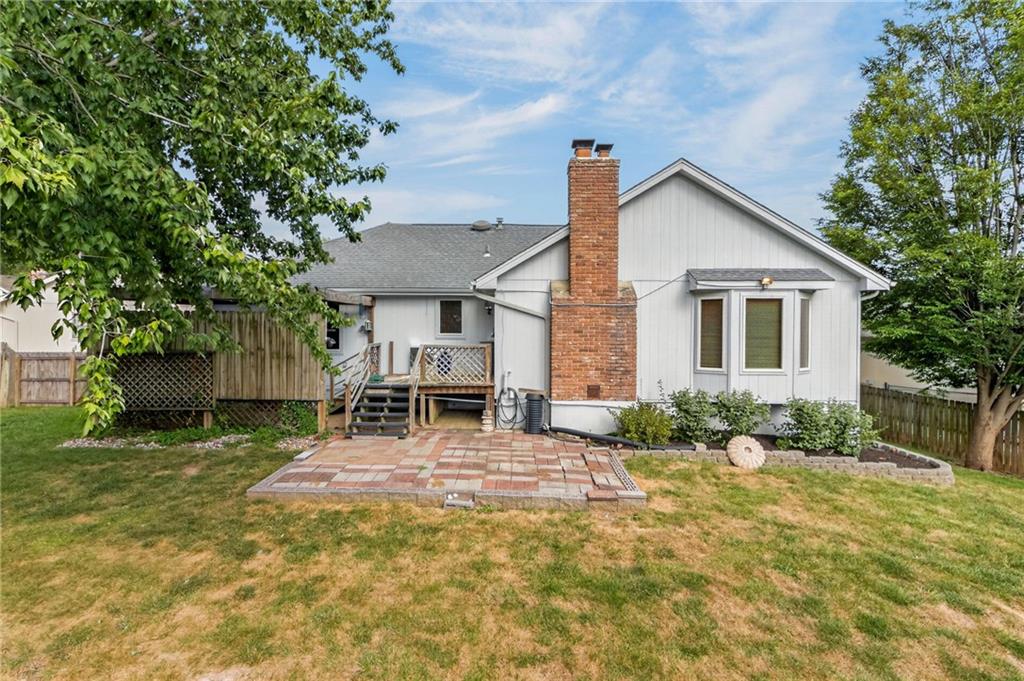
A spacious backyard patio and raised deck offer excellent outdoor living potential.
33 of 39
-
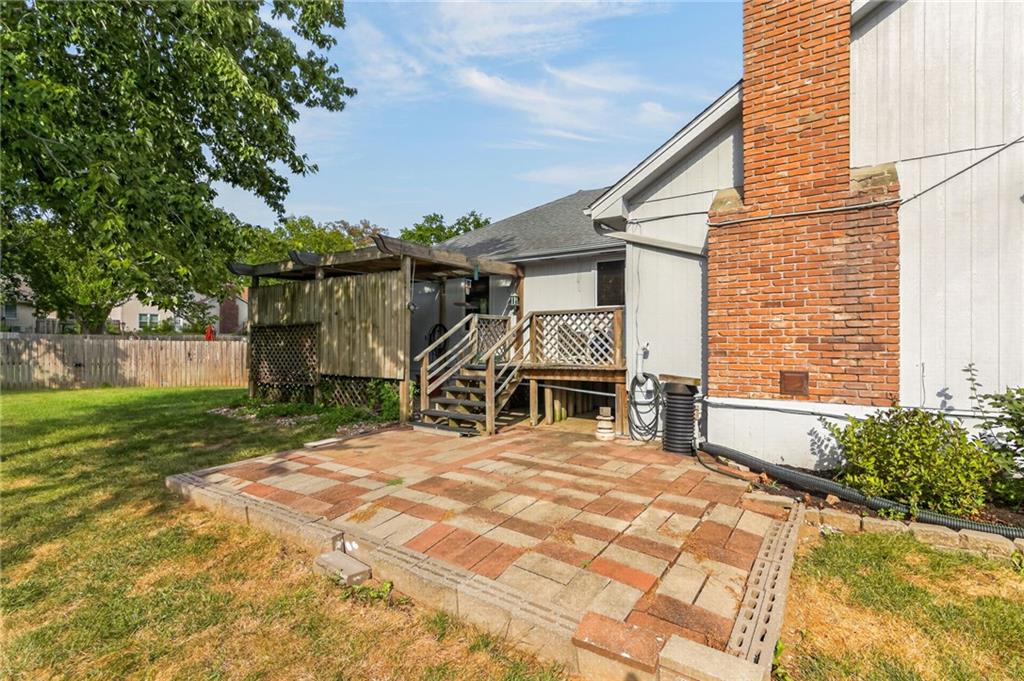
An inviting brick patio adjoins the back deck, flanked by a prominent brick chimney.
34 of 39
-
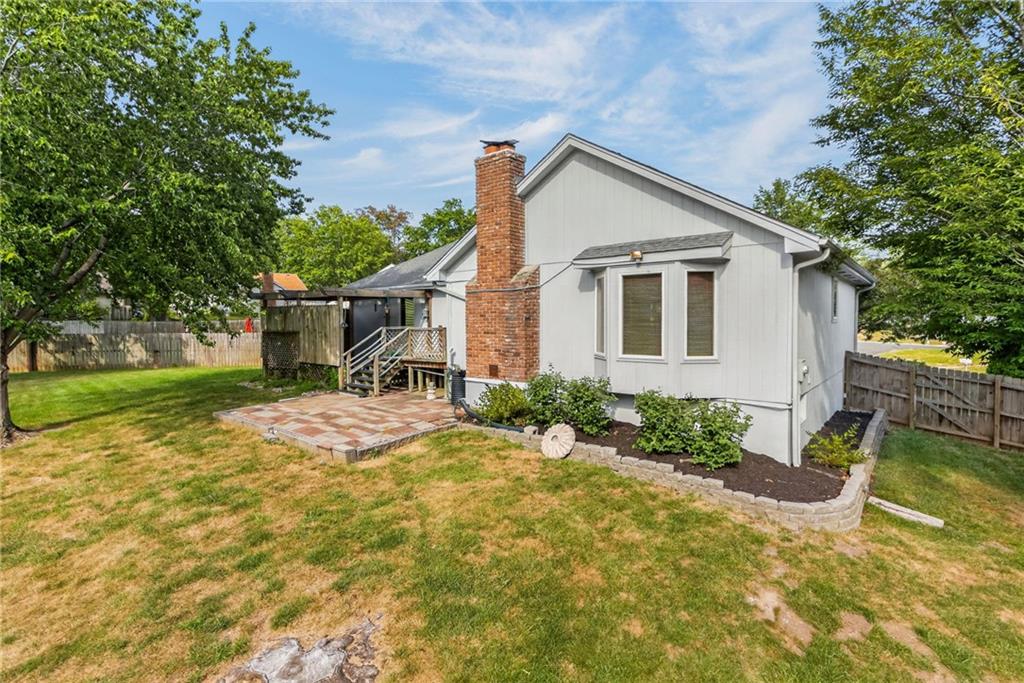
Mature trees frame a spacious lawn, featuring a brick chimney and paved patio area.
35 of 39
-
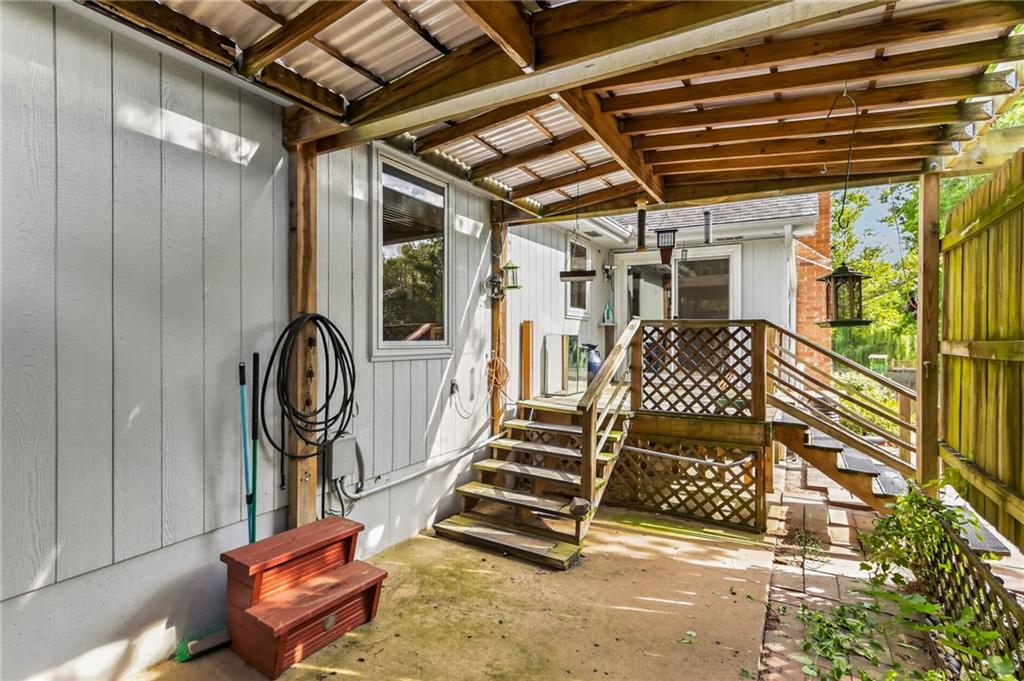
A covered patio area connects the concrete lower level to the raised wooden deck.
36 of 39
-
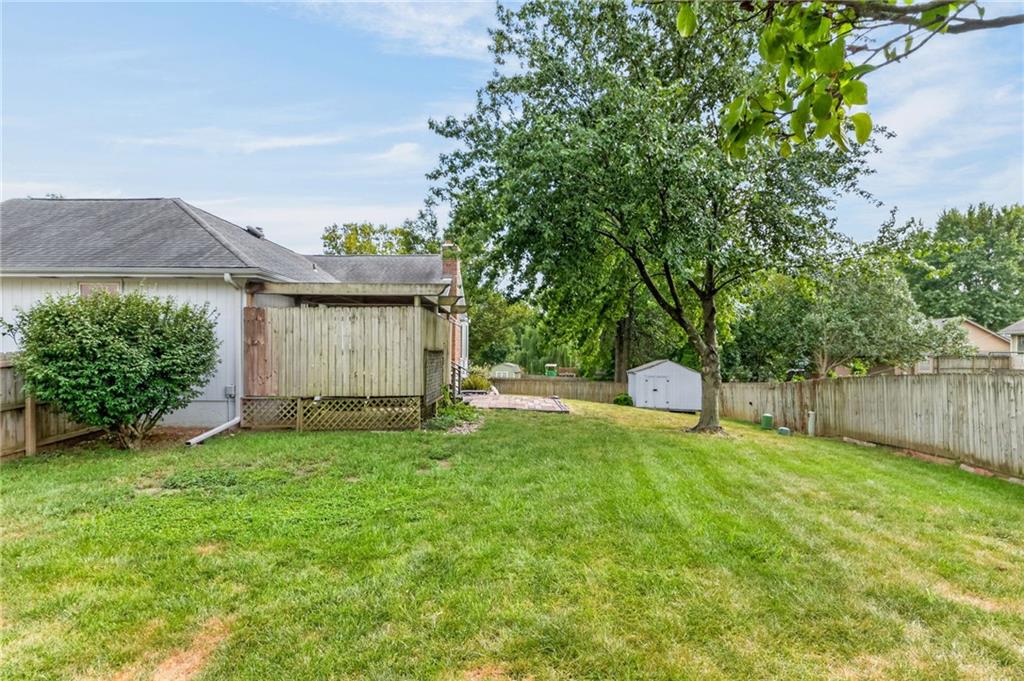
Mature trees shade a spacious lawn enclosed by a wooden privacy fence.
37 of 39
-
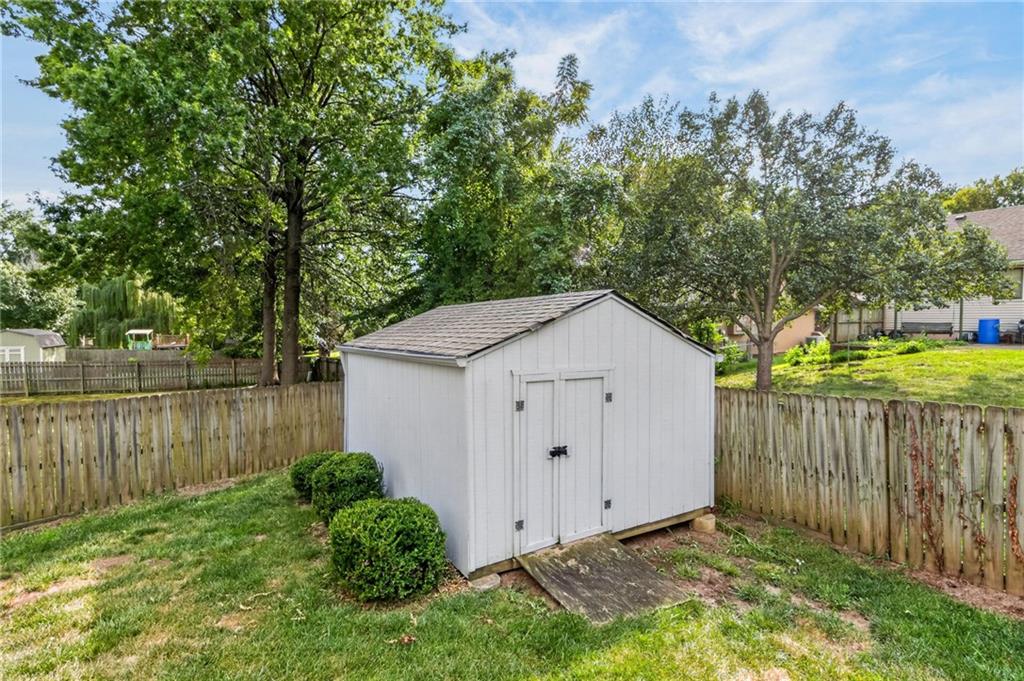
An outdoor storage building stands on a grassy lawn enclosed by a wooden fence.
38 of 39
-
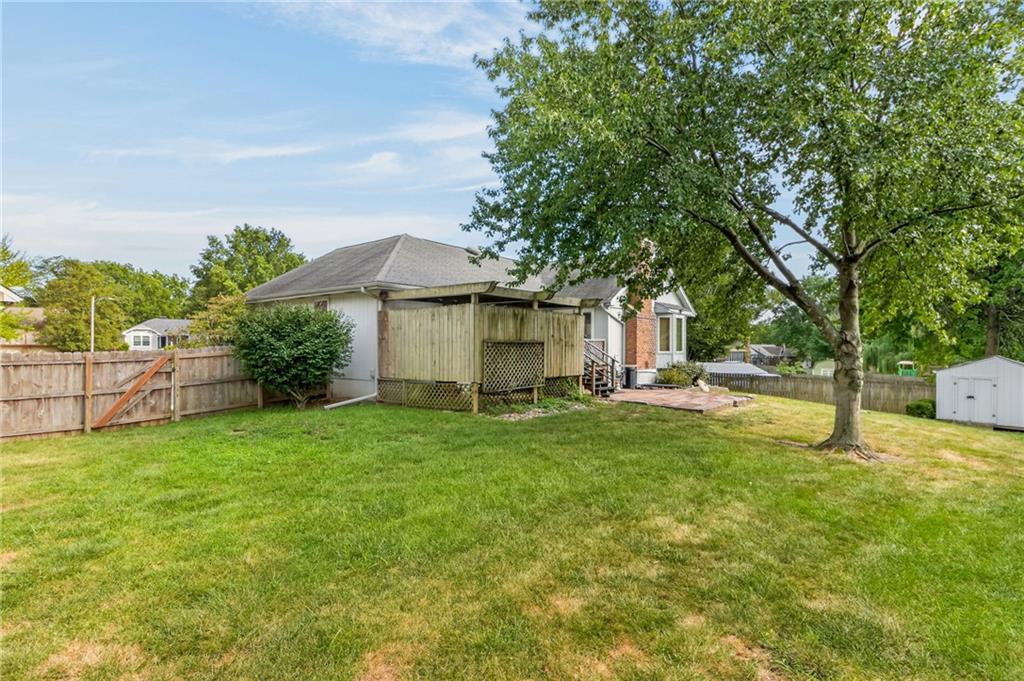
Mature trees shade a spacious green lawn enclosed by wooden fencing.
39 of 39
The warmth of a classic brick fireplace anchors the main living room beneath soaring vaulted ceilings with exposed beams. Located in a cul-de-sac, this single-family, raised ranch residence in Blue Springs features three bedrooms and three full bathrooms across over 2200 square feet of living area. A welcoming foyer with tile flooring and a vaulted ceiling detail leads into the home, setting a serene and inviting tone from the moment you arrive. Culinary tasks are supported by a kitchen featuring white painted cabinets, dark countertops, and a central kitchen island equipped with a cooktop. The appliance suite includes a dishwasher, disposal, hood/fan, microwave, refrigerator, double oven, and electric range. Hardwood floors and crown molding define the versatile dining room, while the adjacent eat-in dining area benefits from a bay window and carpet flooring. The three bedrooms on the main level offer comfortable retreats with plush carpet flooring, neutral walls, and ceiling fans. A second classic brick fireplace anchors the lower-level basement space, which includes concrete flooring, finished areas, walk-out access, and built-in wooden shelving for practical storage. The primary bathroom features tile flooring, an expansive vanity mirror, and a tiled tub and shower combination with sliding glass doors. Outdoor living is highlighted by a spacious wooden deck and brick patio, framed by mature trees on a 0.24-acre lot. A wood privacy fence encloses the back yard, which contains a large storage shed. The front exterior features wood siding, a brick facade, a shingle roof, storm doors, a porch, and an attached two-car garage with a concrete driveway. This classic property combines functional interior spaces with versatile outdoor areas.
- Directions
- 7 Hwy N to Roanoke. West to 9th St. L to Chestnut Circle on right
- Subdivision
- Timber Oaks
- City
- Blue Springs
- County
- Jackson
- Property Type
- Residential / Single Family Residence
- Listing Updated
- Sep 17, 2026 at 1:09am
- MLS Number
- 2640396
- Property Tax
- $3,478
- Home Owners Association
- No
- Disclaimer
- The information displayed on this page is confidential, proprietary, and copyrighted information of Heartland Multiple Listing Service, Inc. (“Heartland MLS”). Copyright 2026, Heartland Multiple Listing Service, Inc. Heartland MLS, Elite Realty and Agent Jo do not make any warranty or representation concerning the timeliness or accuracy of the information displayed herein. In consideration for the receipt of the information on this page, the recipient agrees to use the information solely for the private non-commercial purpose of identifying a property in which the recipient has a good faith interest in acquiring.
- The data relating to real estate displayed on this website comes in part from the Heartland Multiple Listing Service database compilation. The properties displayed on this website may not be all of the properties in the Heartland MLS database compilation, or all of the properties listed with other brokers participating in the Heartland MLS IDX program. Detailed information about the properties displayed on this website includes the name of the listing company.
- Information is deemed reliable but is not guaranteed.
Copyright © 2026 ELITE Realty.