
8426 Haven Street, Lenexa, KS 66219
- 4Beds
- 3 Baths
- 1½ Bath
- 3,613Sq Ft
-
1 of 40
-
2 of 40
-
3 of 40
-
4 of 40
-
5 of 40
-
6 of 40
-
7 of 40
-
8 of 40
-
9 of 40
-
10 of 40
-
11 of 40
-
12 of 40
-
13 of 40
-
14 of 40
-
15 of 40
-
16 of 40
-
17 of 40
-
18 of 40
-
19 of 40
-
20 of 40
-
21 of 40
-
22 of 40
-
23 of 40
-
24 of 40
-
25 of 40
-
26 of 40
-
27 of 40
-
28 of 40
-
29 of 40
-
30 of 40
-
31 of 40
-
32 of 40
-
33 of 40
-
34 of 40
-
35 of 40
-
36 of 40
-
37 of 40
-
38 of 40
-
39 of 40
-
40 of 40
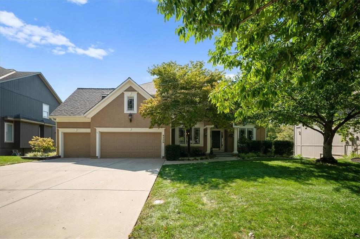
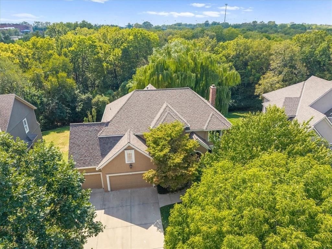
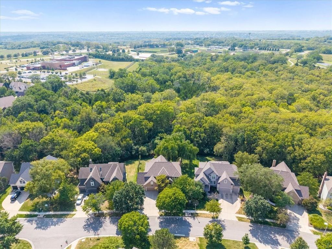
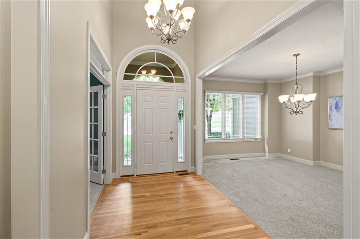
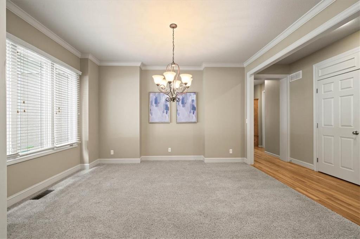
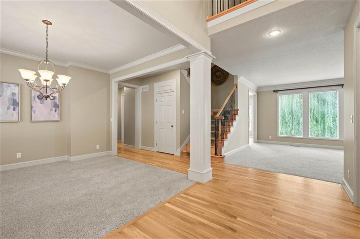
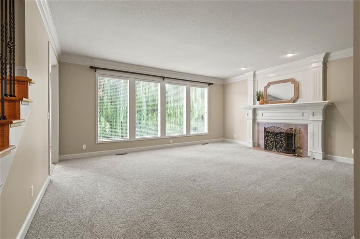
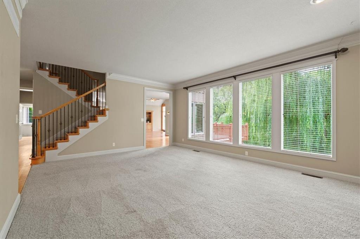
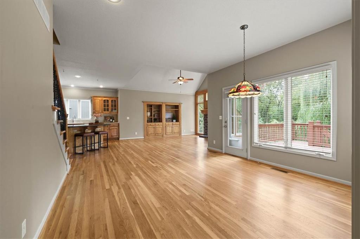
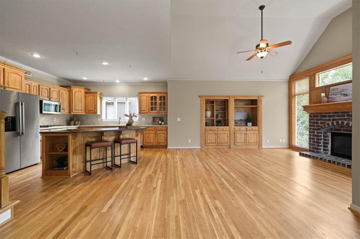
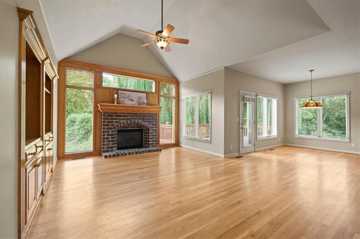
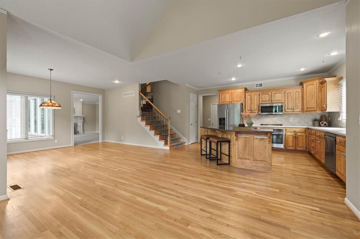
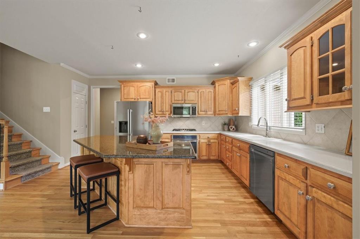
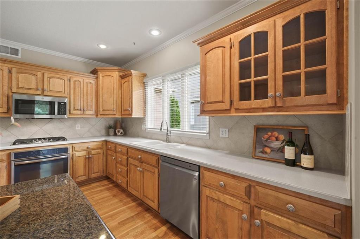
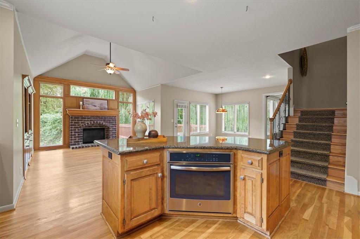
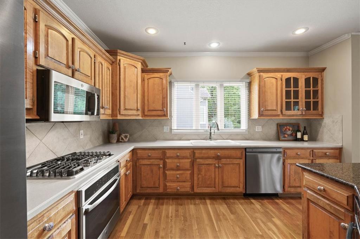
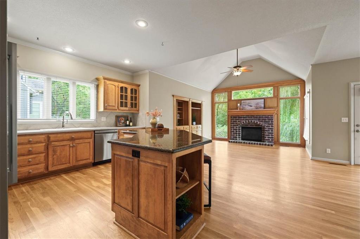
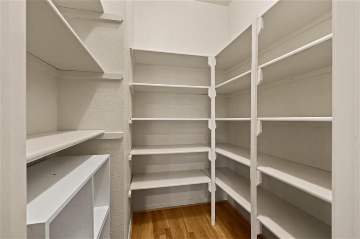
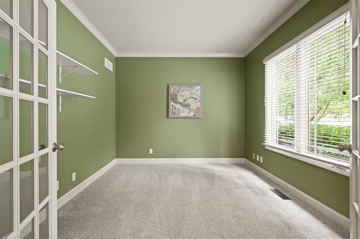
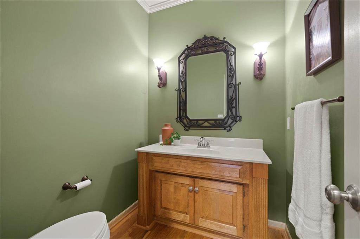
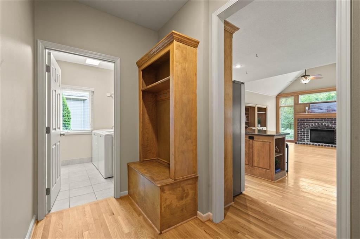
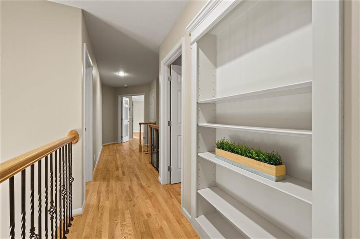
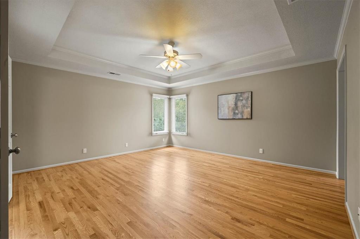
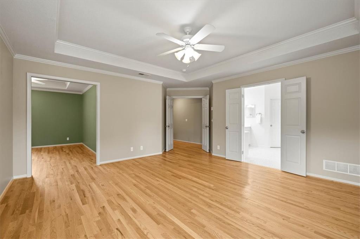
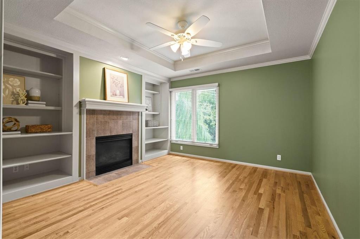
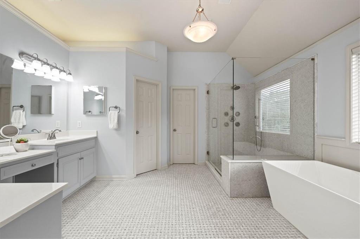
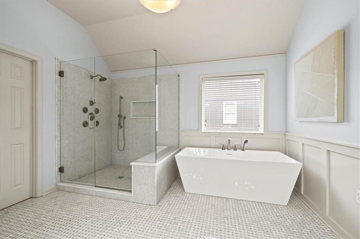
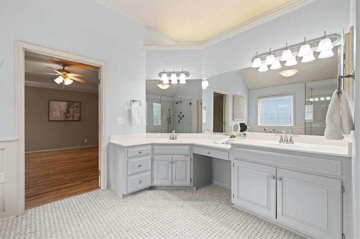
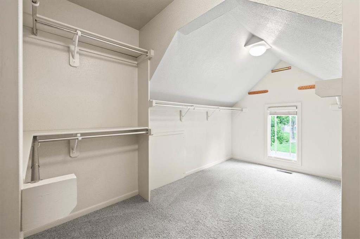
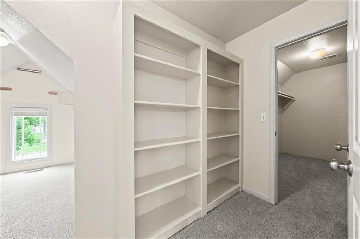
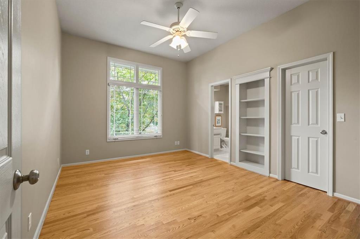
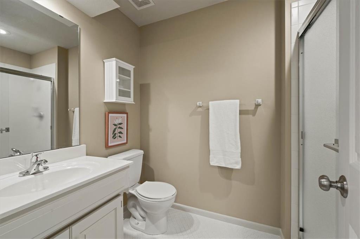
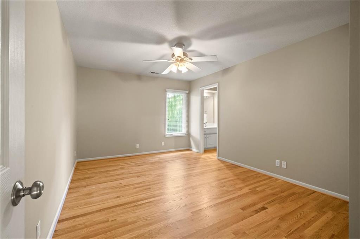
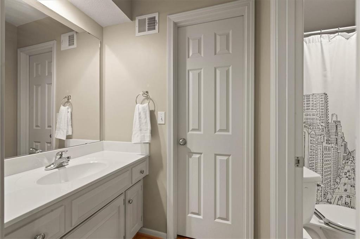
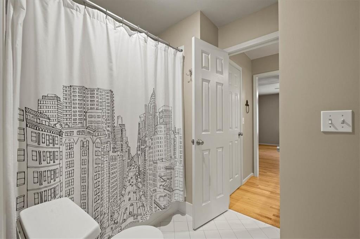
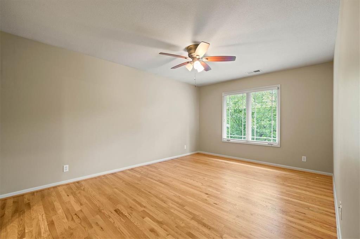
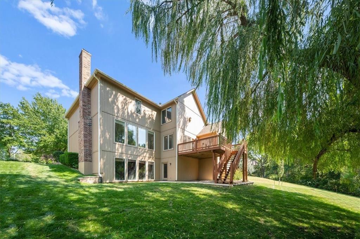
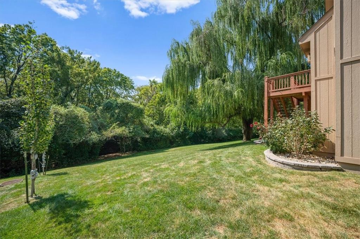
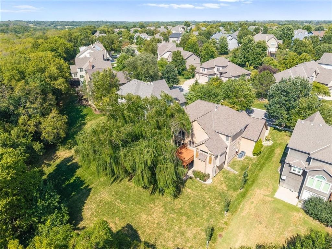
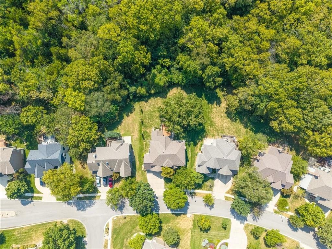
Welcome to this beautifully updated two-story home, ideally situated on a private lot backing to peaceful parkland. All-new interior paint and hardwood floors throughout much of the home create a fresh, welcoming feel. The thoughtfully designed floor plan features a double staircase, main-floor office, formal dining room, hearth room, and multiple gathering spaces with plenty of room to spread out. Filled with natural light, the kitchen features double ovens, a gas cooktop, abundant cabinetry, a large walk-in pantry, and a generous breakfast area. Just off the kitchen, the hearth room is accented by custom built-ins and a striking brick fireplace. Upstairs, hardwood floors continue along the staircase, hallway, and second floor. Each generously sized bedroom features a walk-in closet and convenient bathroom access. The impressive primary suite offers a private retreat with a spacious sitting room and fireplace, two large walk-in closets, and an updated en suite bath featuring Italian Carrara marble flooring and marble countertops. The expansive walkout lower level offers excellent potential for additional finished living space. Outside, relax or entertain on the deck overlooking mature trees, peaceful green space, and abundant wildlife. Additional highlights include zoned HVAC and a Class IV impact-resistant roof. The excellent location offers easy highway access and convenient proximity to Lenexa City Center, parks, and trails. Homes offering this much space, privacy, and convenience are hard to find—don’t miss your opportunity to make this one yours!
- Directions
- From 87th St: Turn North onto Haven St. Home on West side.
- Subdivision
- Parkhurst The Estates
- City
- Lenexa
- County
- Johnson, KS
- Property Type
- Residential / Single Family Residence
- Listing Updated
- Sep 23, 2026 at 8:09am
- MLS Number
- 2640375
- Property Tax
- $7,389
- Home Owners Association
- Yes - Parkhurst Estates
- Disclaimer
- The information displayed on this page is confidential, proprietary, and copyrighted information of Heartland Multiple Listing Service, Inc. (“Heartland MLS”). Copyright 2026, Heartland Multiple Listing Service, Inc. Heartland MLS, Elite Realty and Agent Jo do not make any warranty or representation concerning the timeliness or accuracy of the information displayed herein. In consideration for the receipt of the information on this page, the recipient agrees to use the information solely for the private non-commercial purpose of identifying a property in which the recipient has a good faith interest in acquiring.
- The data relating to real estate displayed on this website comes in part from the Heartland Multiple Listing Service database compilation. The properties displayed on this website may not be all of the properties in the Heartland MLS database compilation, or all of the properties listed with other brokers participating in the Heartland MLS IDX program. Detailed information about the properties displayed on this website includes the name of the listing company.
- Information is deemed reliable but is not guaranteed.
Copyright © 2026 ELITE Realty.