
-
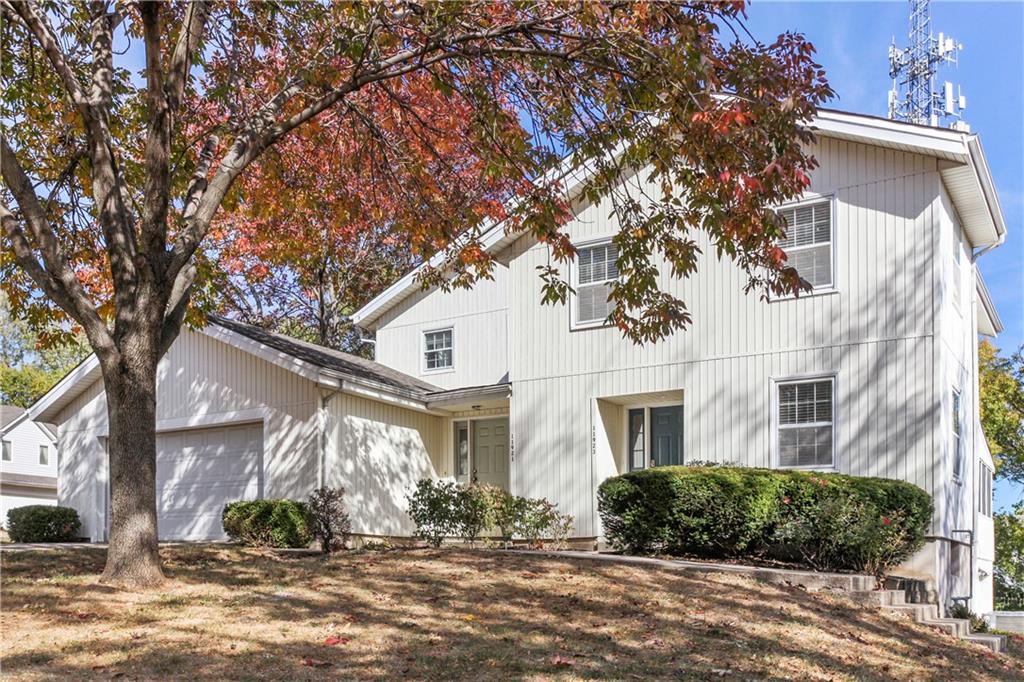
Mature trees frame the vertical siding and multi-level design of this suburban exterior.
1 of 64
-
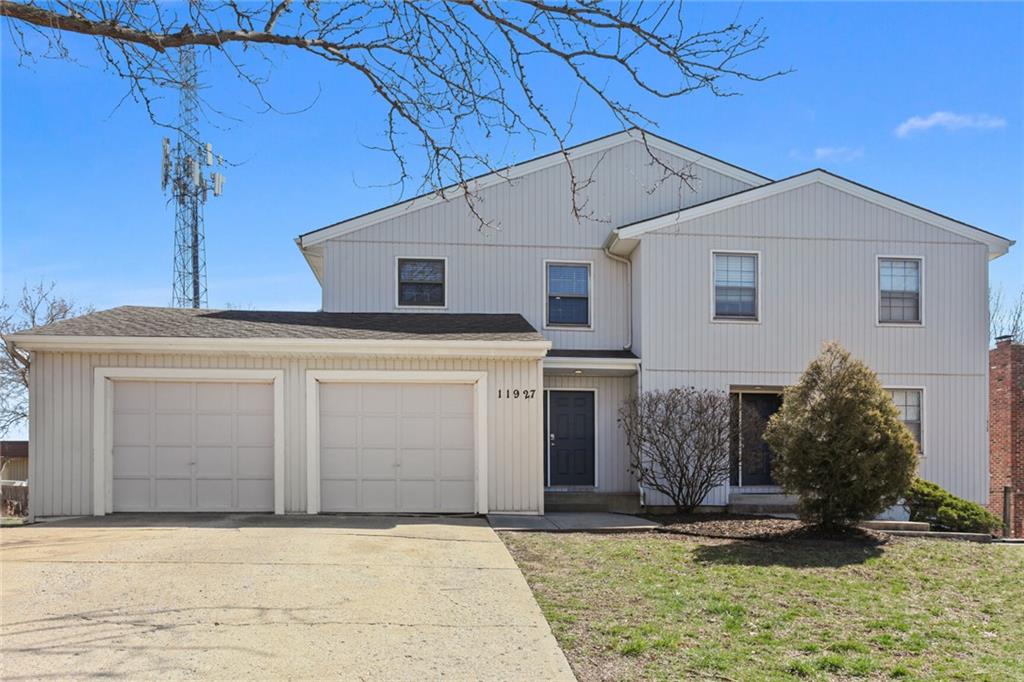
An attached two-car garage sits beside the concrete driveway of this multi-level home.
2 of 64
-
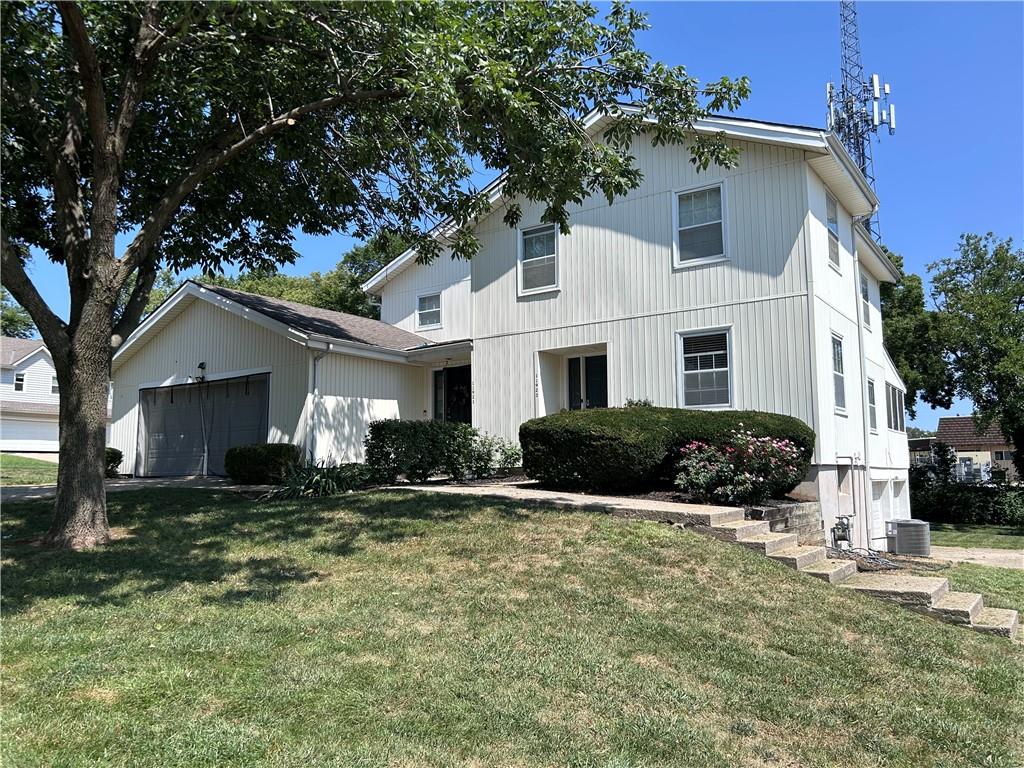
Mature trees shade a sloping grassy lawn leading up to this multi-level home with vertical siding.
3 of 64
-
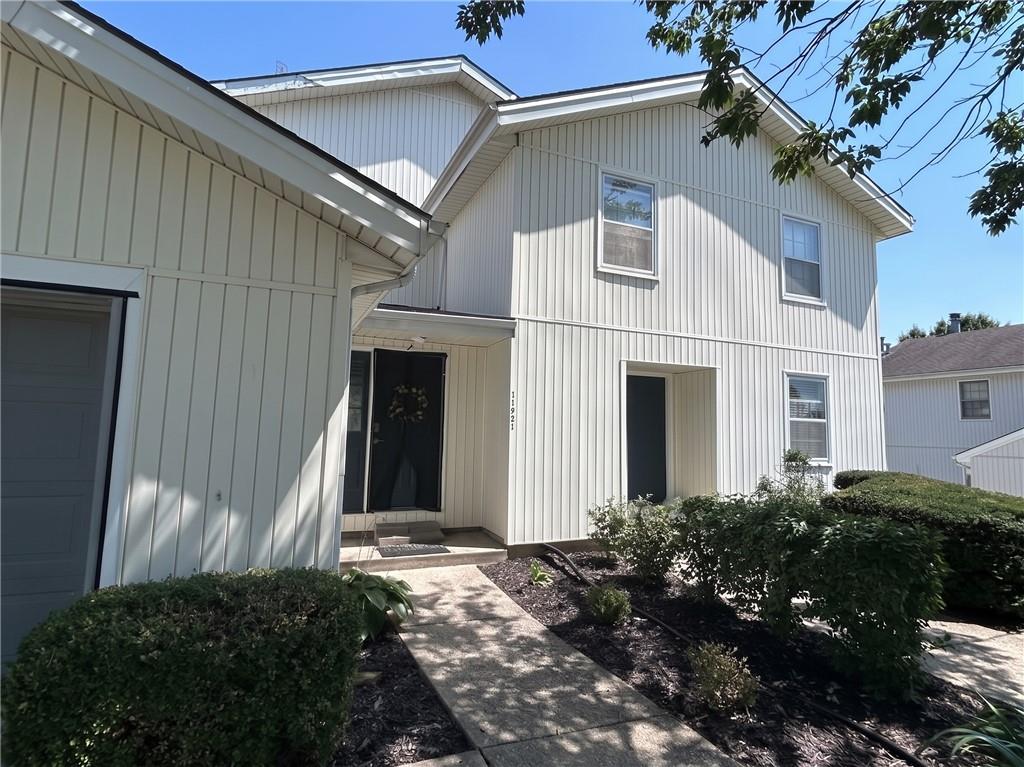
A concrete walkway leads past manicured garden beds toward the welcoming private entrance.
4 of 64
-
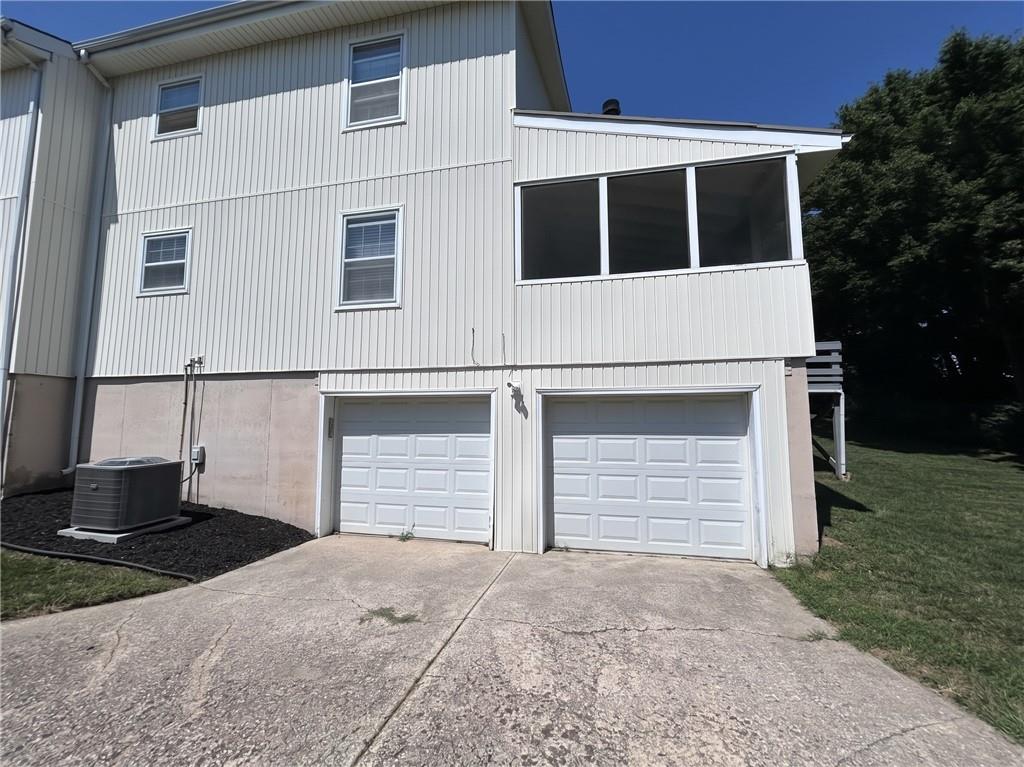
A spacious driveway leads directly to the integrated two-car garage of this multi-level home.
5 of 64
-
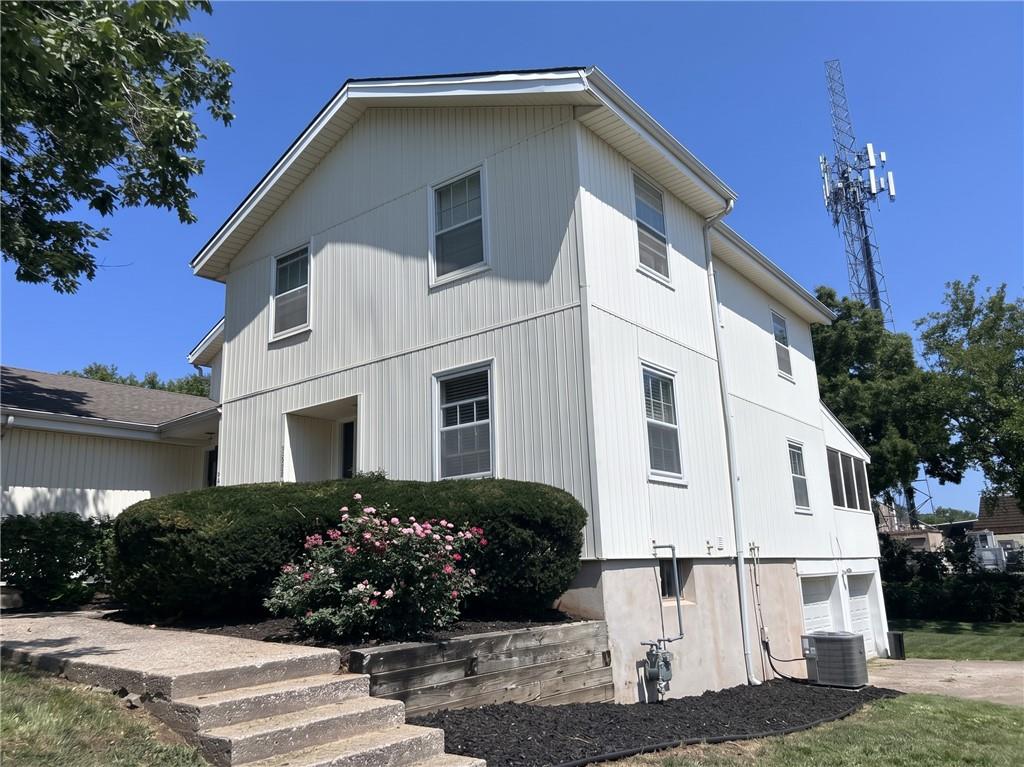
A concrete walkway leads past manicured garden beds toward this two-story home with vertical siding.
6 of 64
-
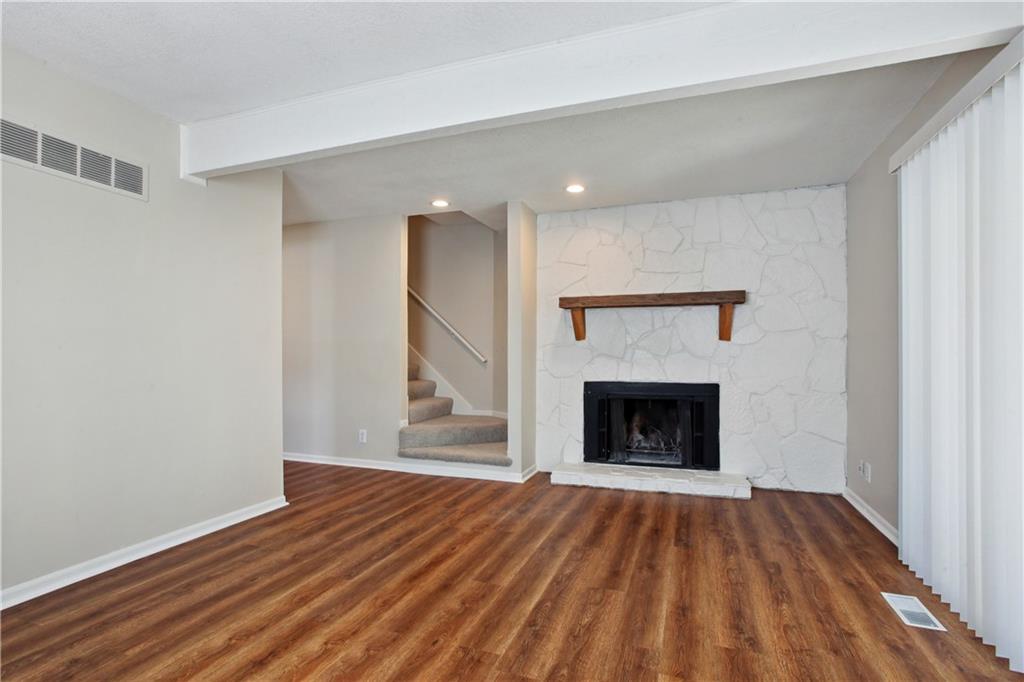
Rich wood-look flooring and a textured stone fireplace anchor this inviting living space.
7 of 64
-
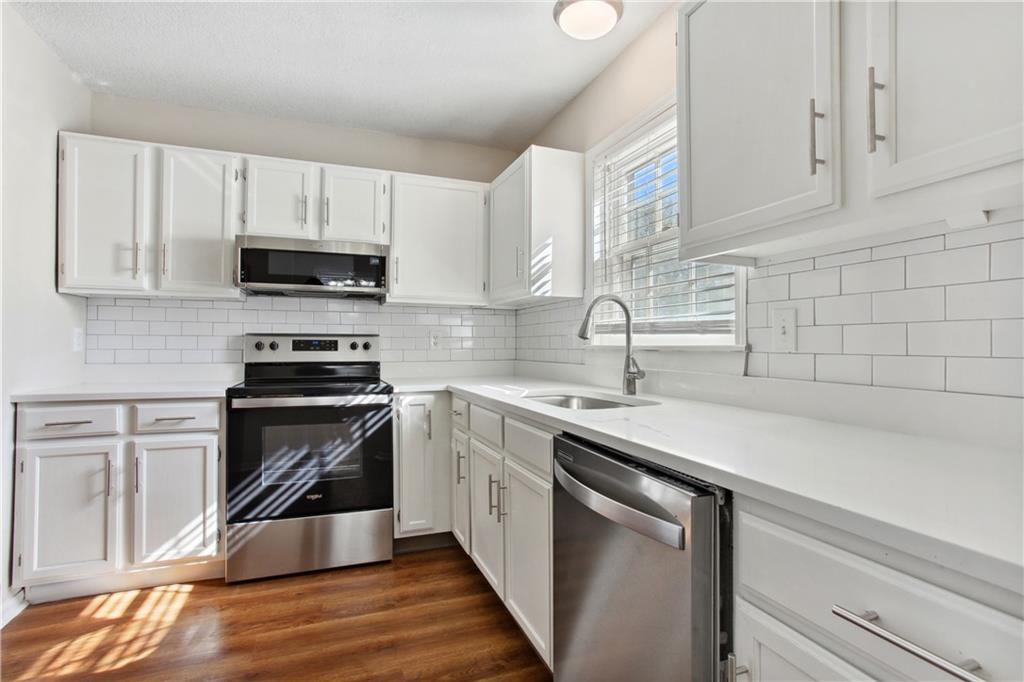
Crisp subway tile backsplashes and rich hardwood flooring define this updated kitchen space.
8 of 64
-
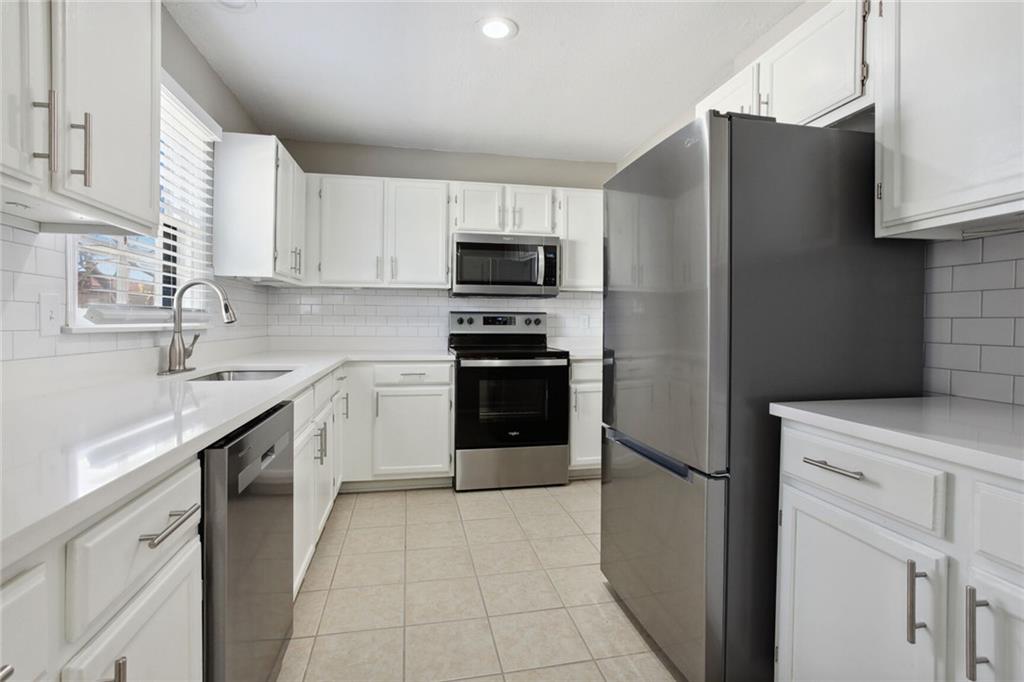
Gleaming stone countertops and matching tiled floors define this classic kitchen workspace.
9 of 64
-
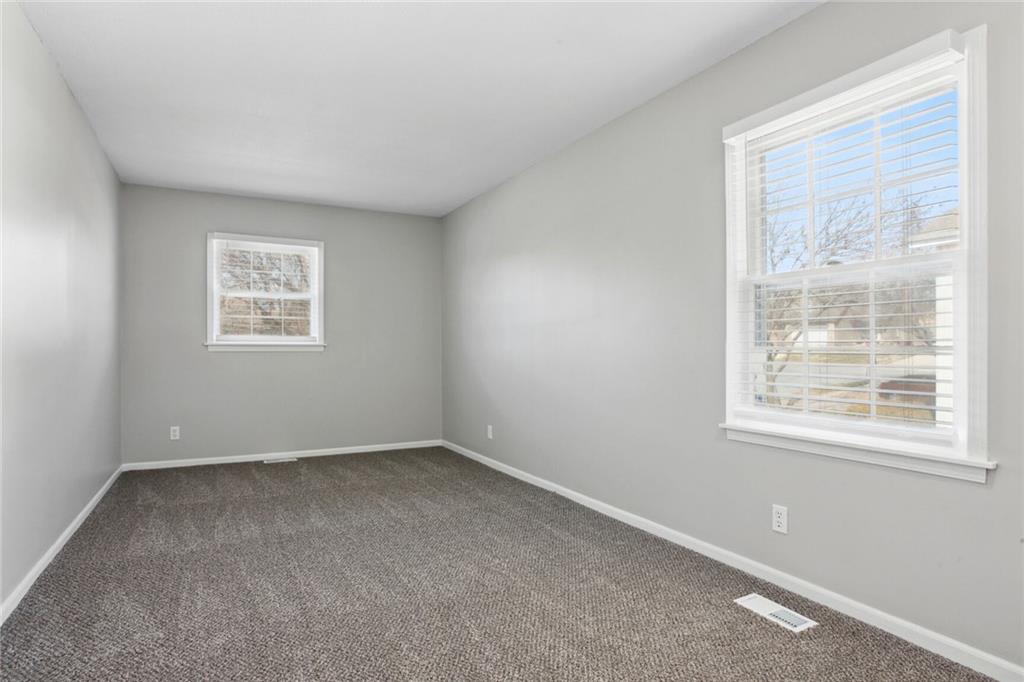
Plush carpeting and multiple windows anchor this versatile secondary bedroom space.
10 of 64
-
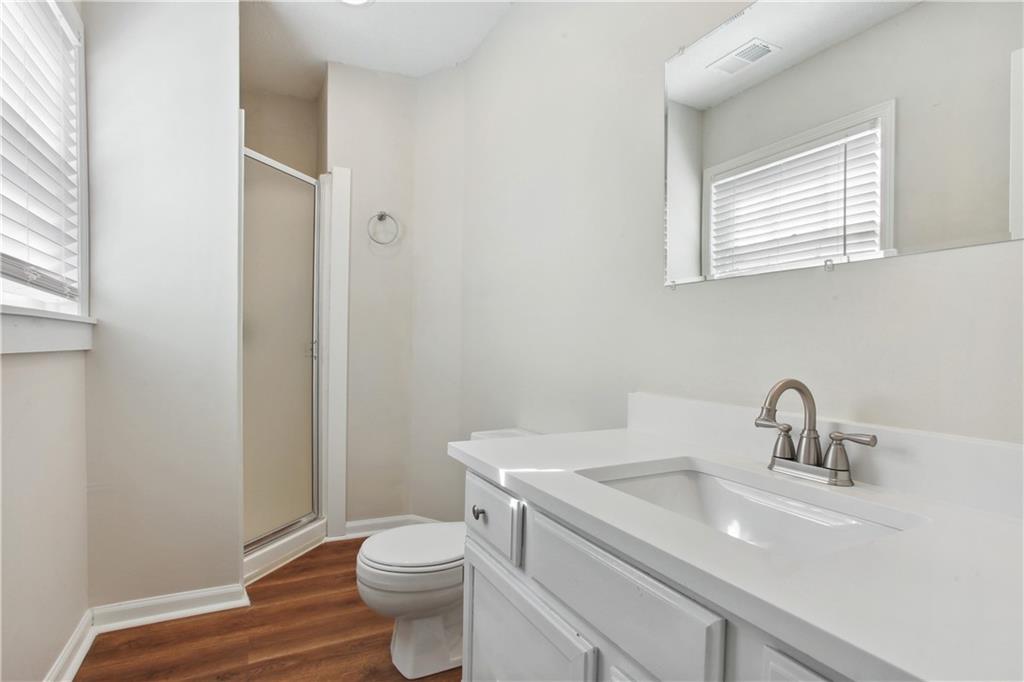
Warm wood flooring pairs beautifully with a clean white vanity in this updated washroom.
11 of 64
-
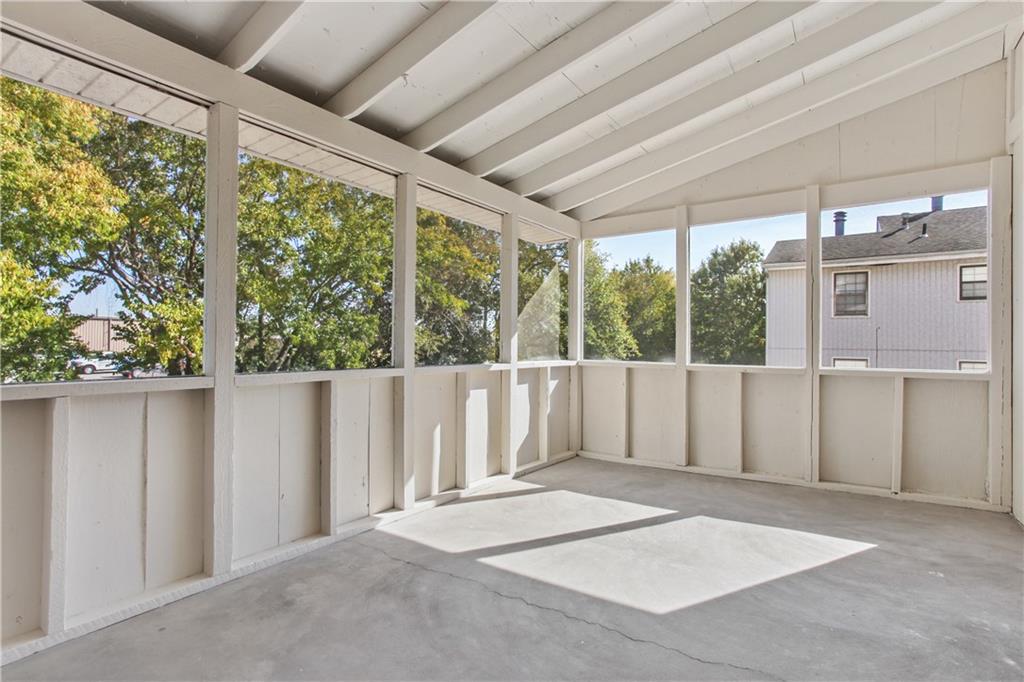
An inviting screened porch features exposed ceiling beams and a durable concrete floor.
12 of 64
-
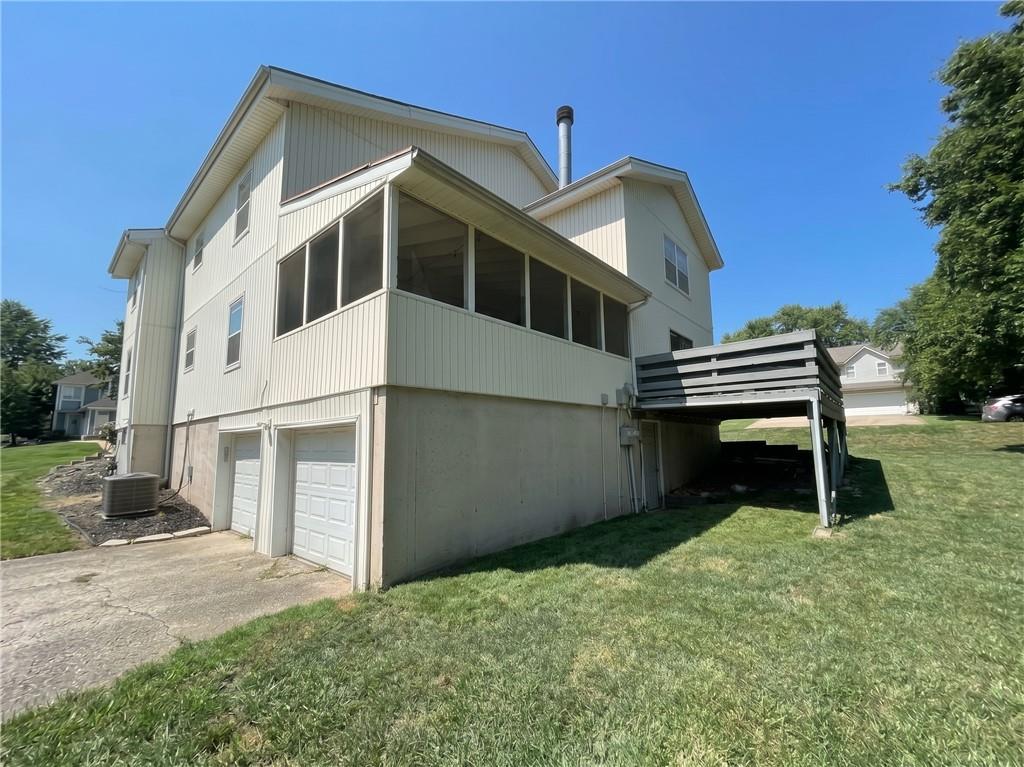
Multi-level exterior architecture features vertical siding, a screened porch, and a walk-out basement design.
13 of 64
-
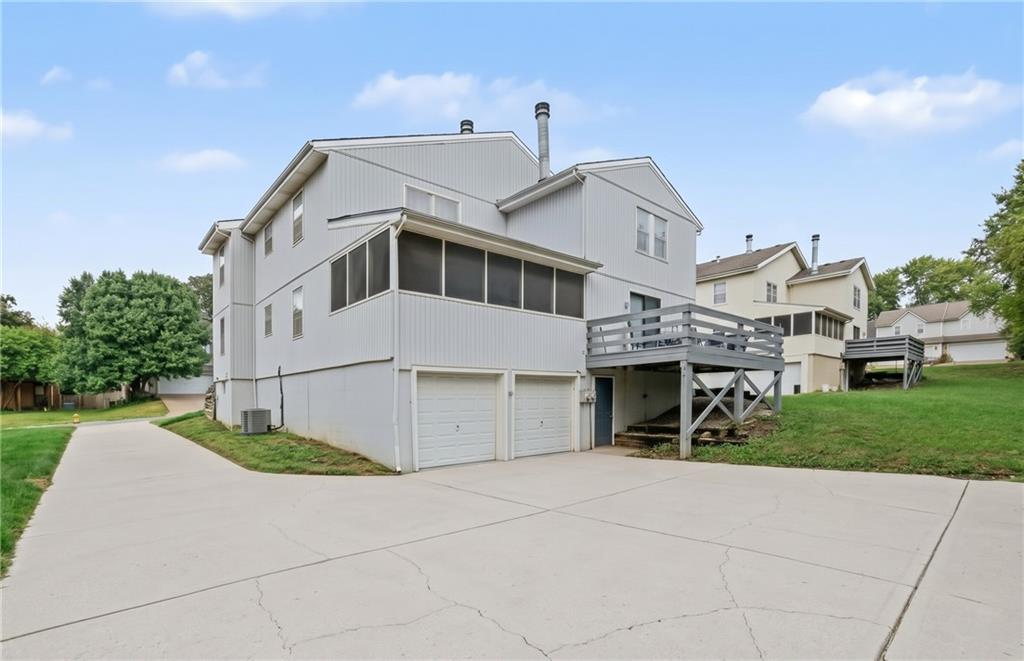
An expansive concrete driveway leads to a multi-level exterior featuring a spacious raised deck.
14 of 64
-
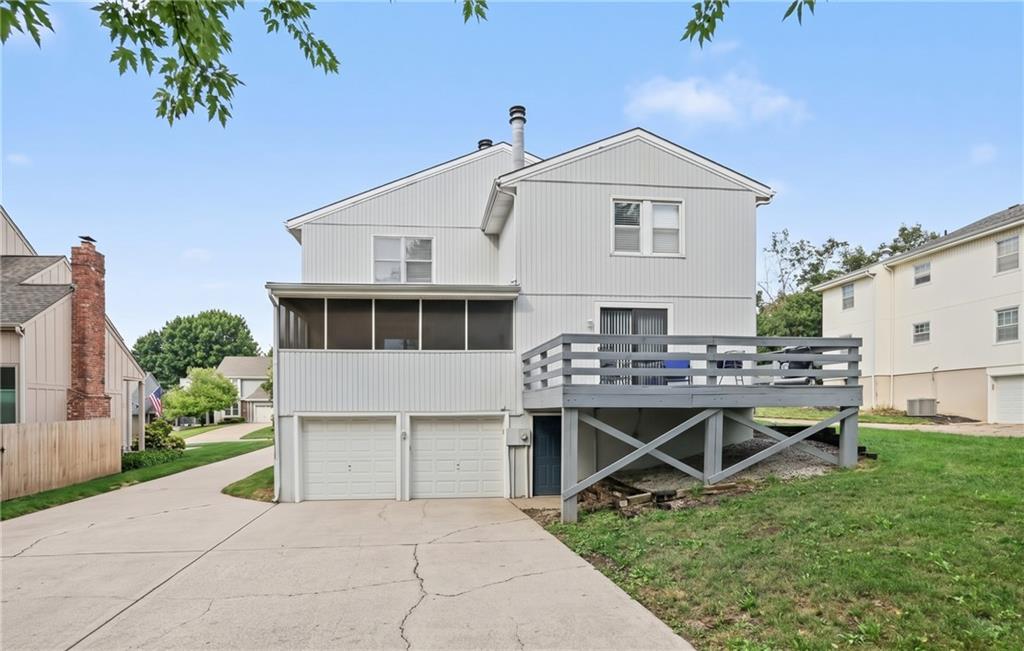
A spacious elevated deck and concrete driveway flank the rear exterior of this multi-level home.
15 of 64
-
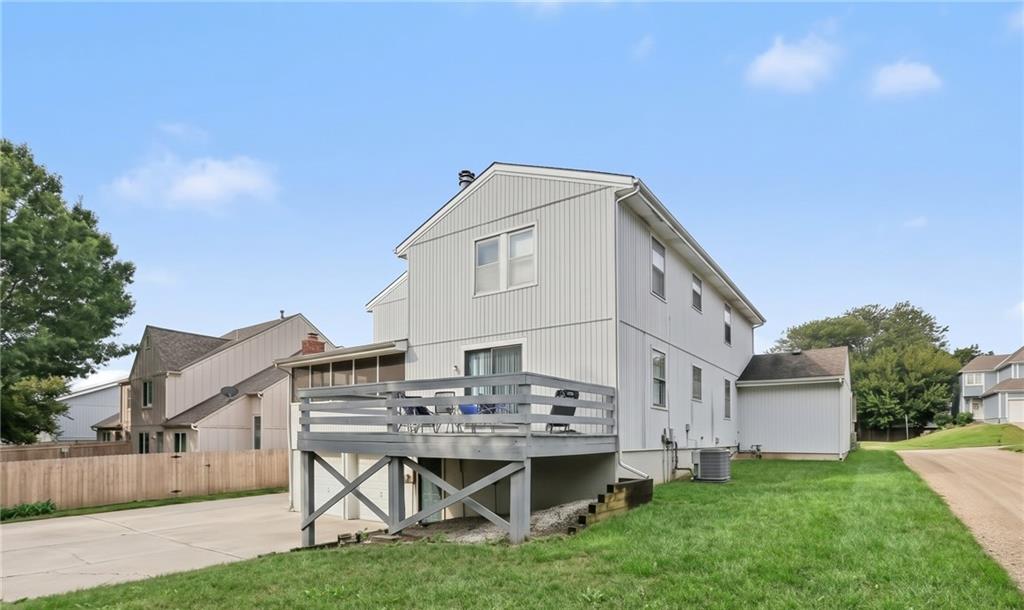
An elevated wood deck overlooks the grassy lawn of this multi-level home.
16 of 64
-
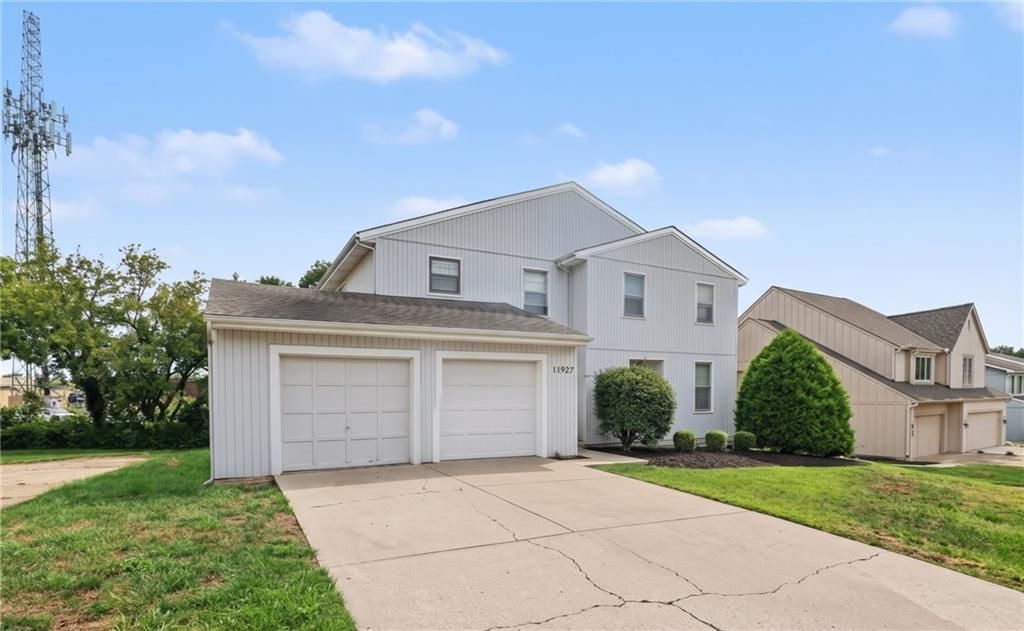
Clean lines and a spacious driveway define this multi-level home with an attached garage.
17 of 64
-
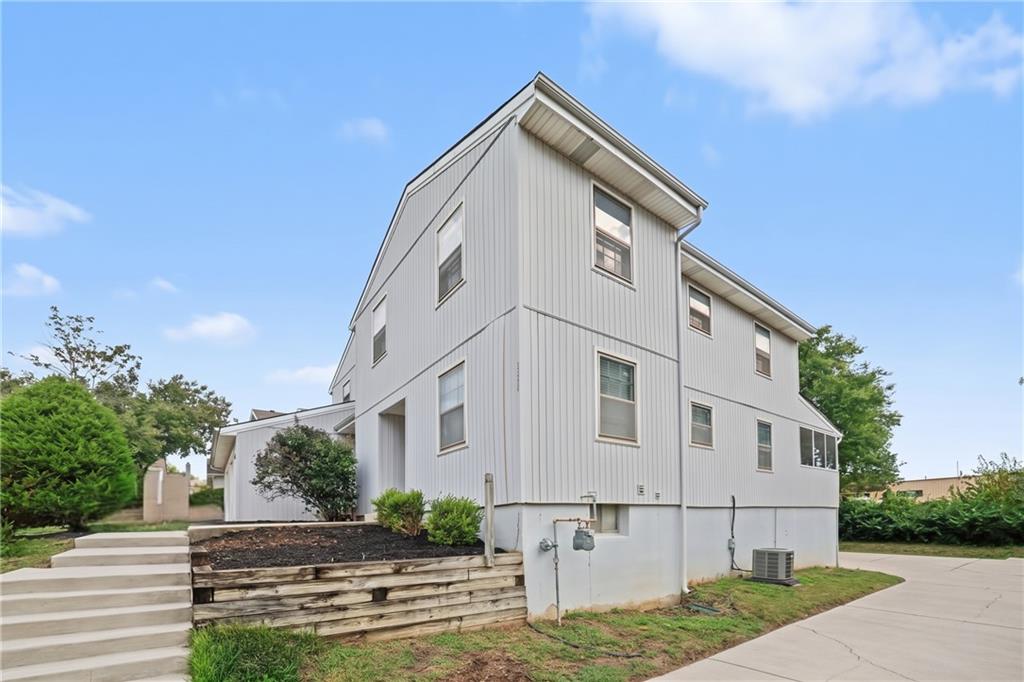
Clean vertical siding and a structured concrete walkway define this modern multi-level exterior.
18 of 64
-
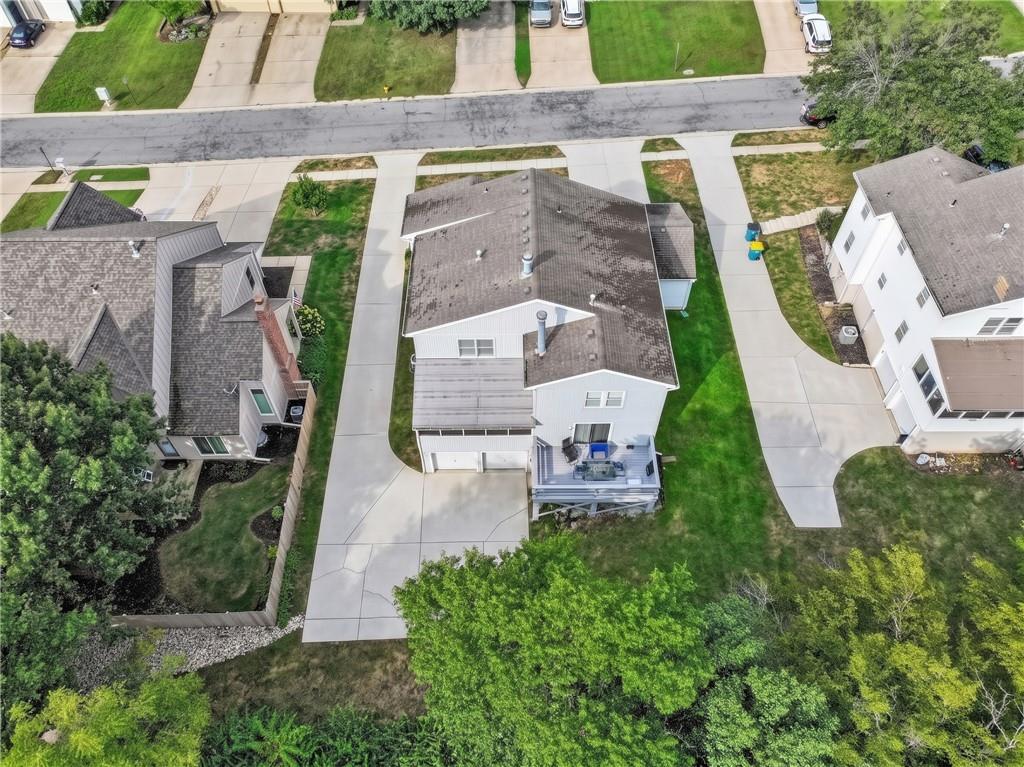
An aerial perspective showcases the classic roofline and neat concrete driveway of this suburban residence.
19 of 64
-
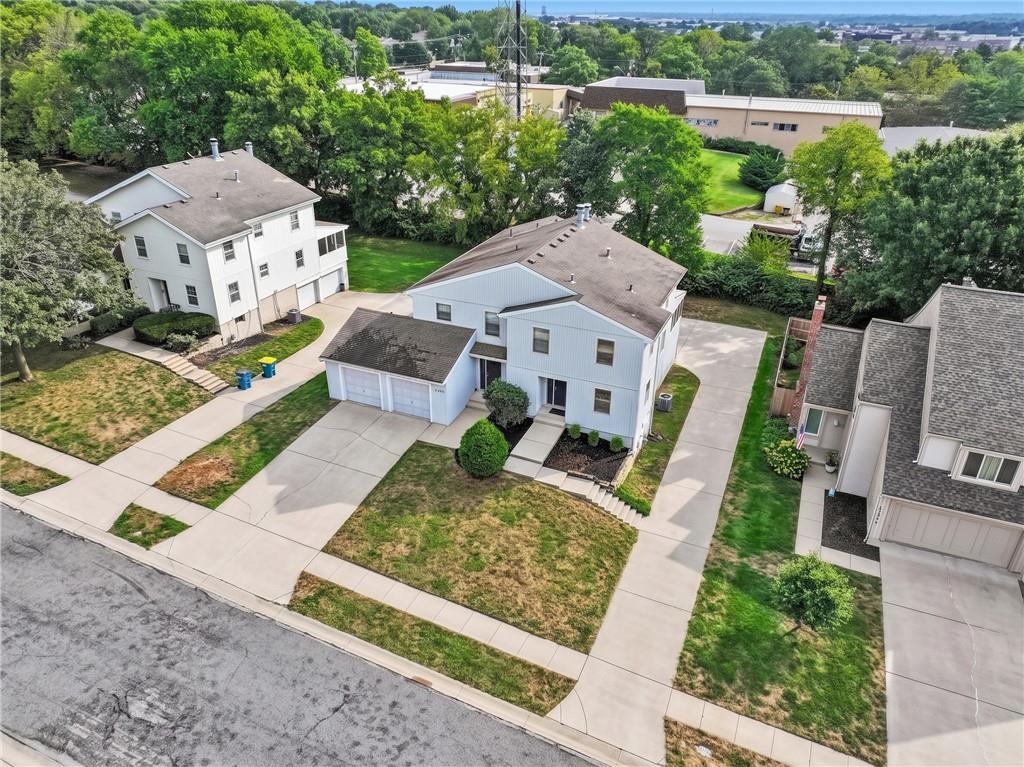
An aerial perspective showcases the tidy suburban landscape, concrete driveways, and neighboring homes.
20 of 64
-
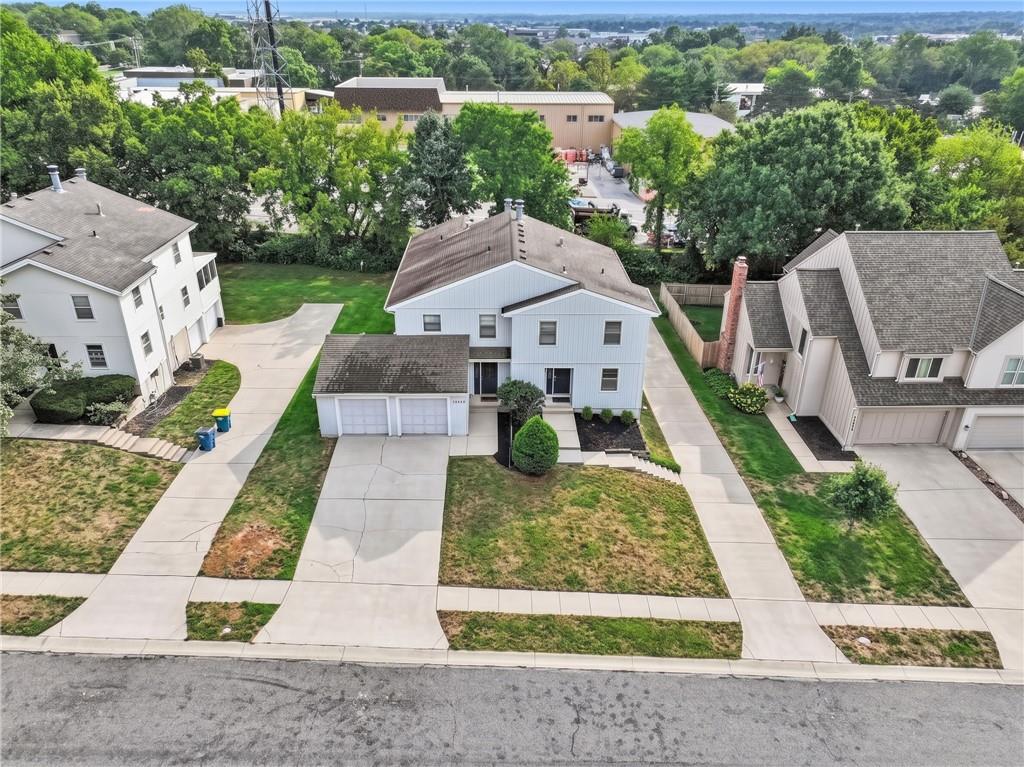
An elevated perspective showcases the classic neighborhood architecture and manicured street frontage.
21 of 64
-

A concrete walkway leads to the private entrance of this multi-level home with vertical siding.
22 of 64
-

A welcoming front entry connects directly to an attached garage below classic vinyl siding.
23 of 64
-
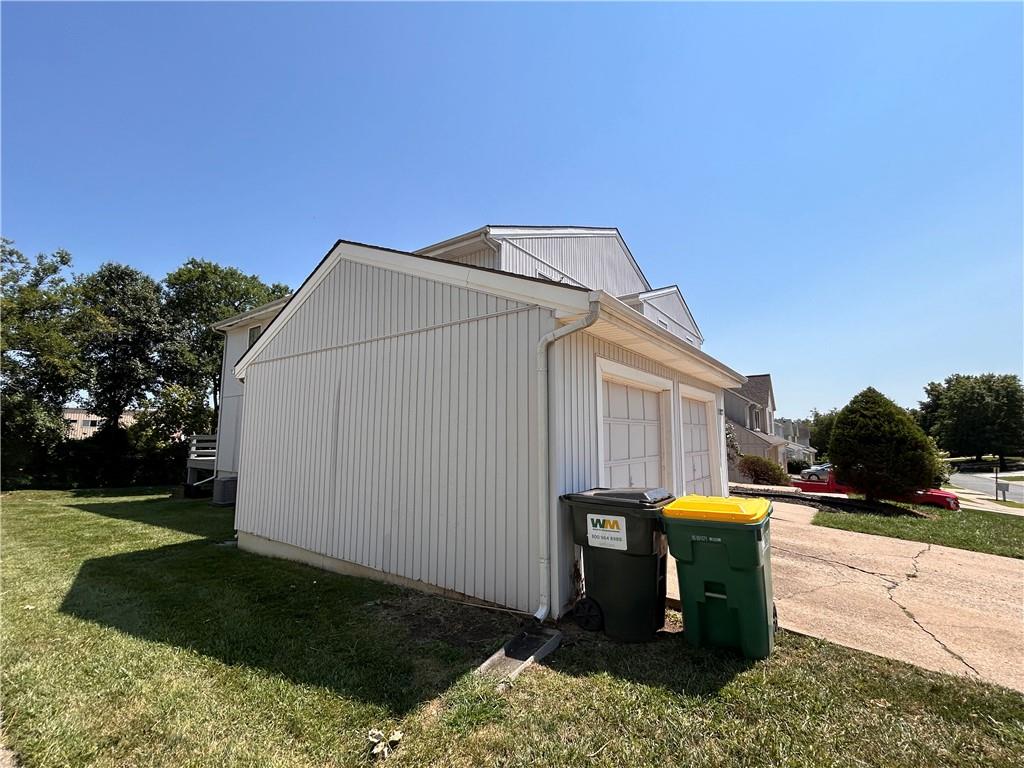
A detached multi-car garage features vertical siding beneath clear sunny skies.
24 of 64
-
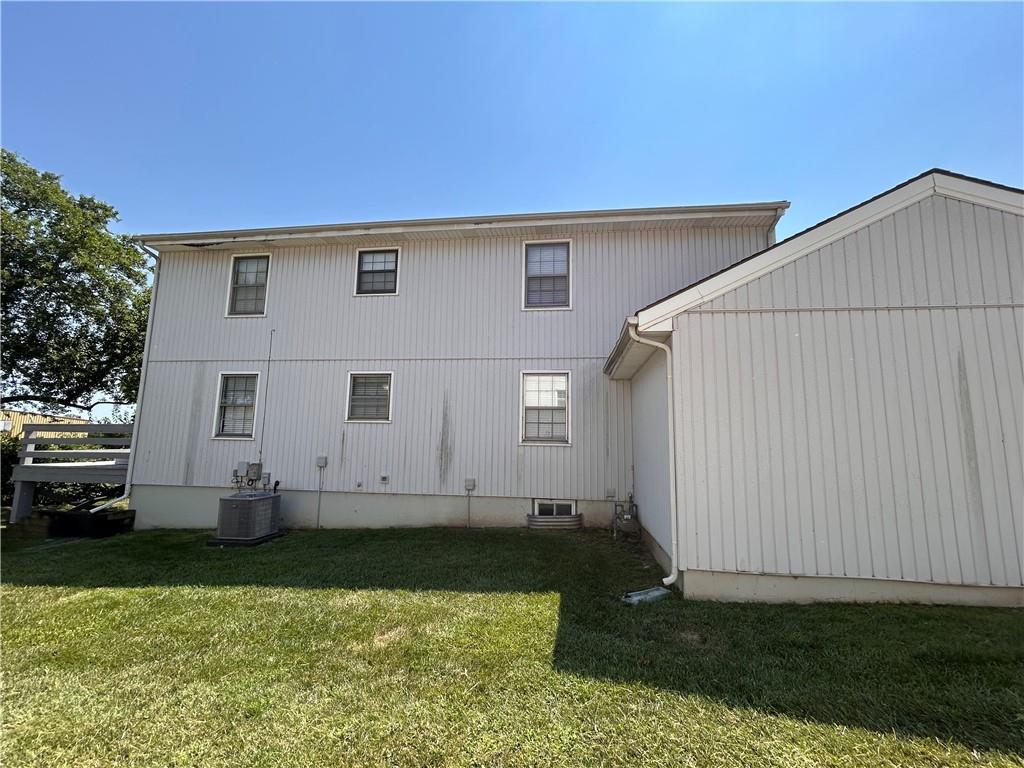
A spacious grassy yard borders the rear exterior of this multi-level home.
25 of 64
-
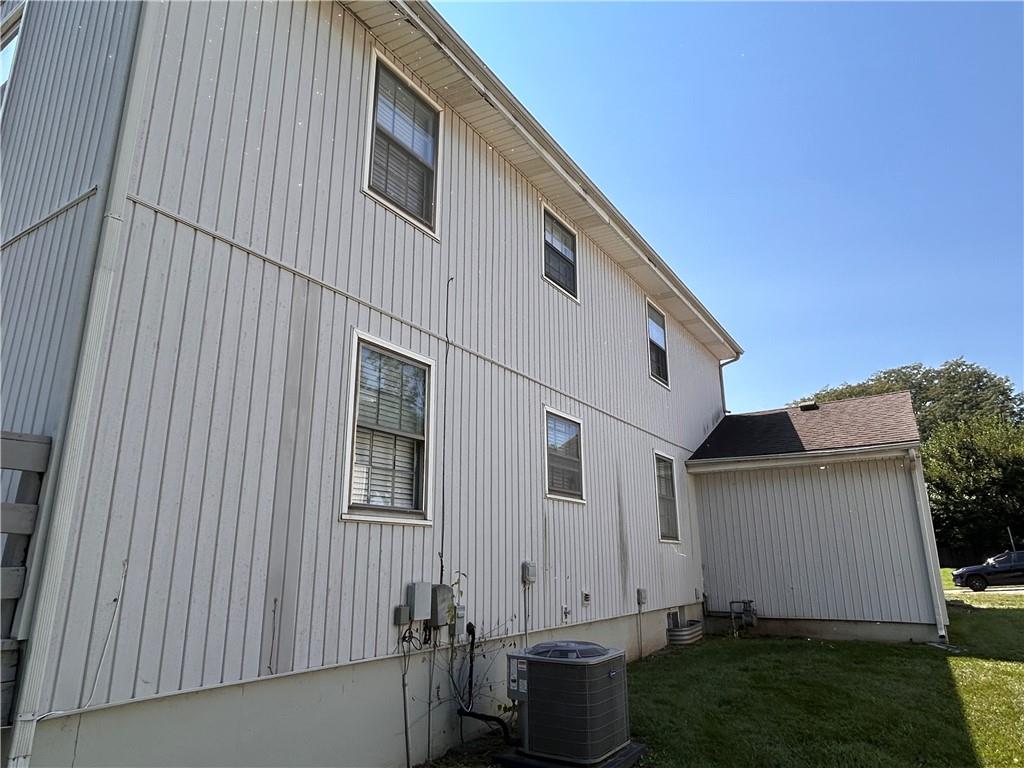
Vertical siding and double-hung windows define this multi-level exterior rising above a grassy lawn.
26 of 64
-
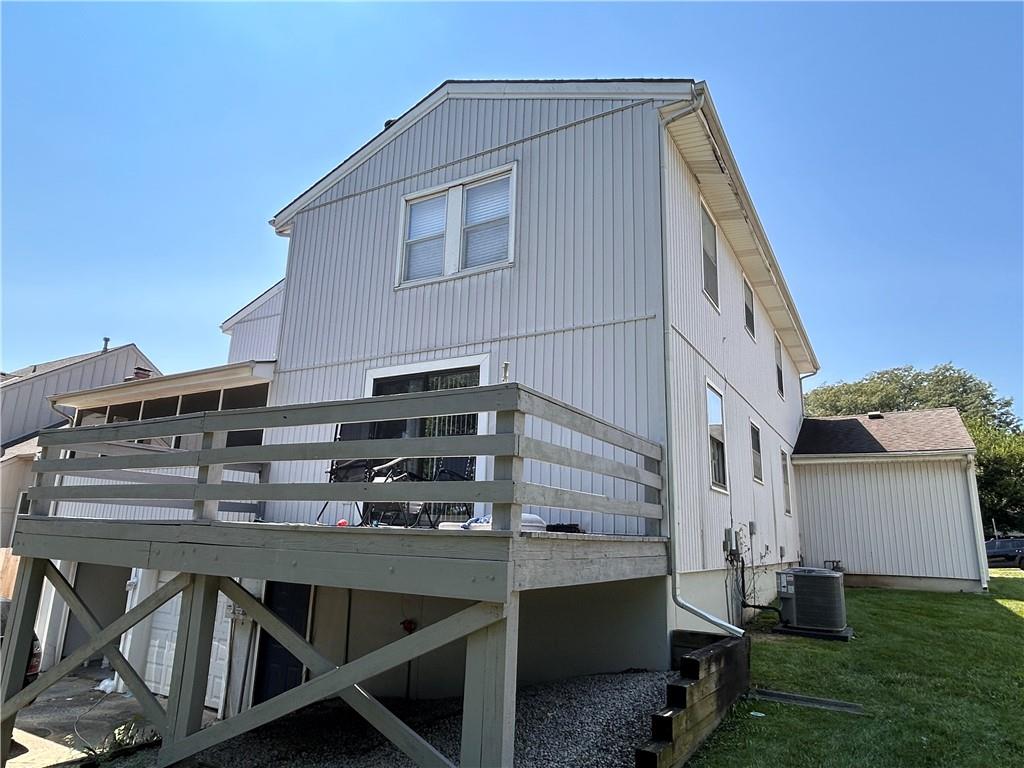
An elevated wood deck extends from the back of this two-story home.
27 of 64
-
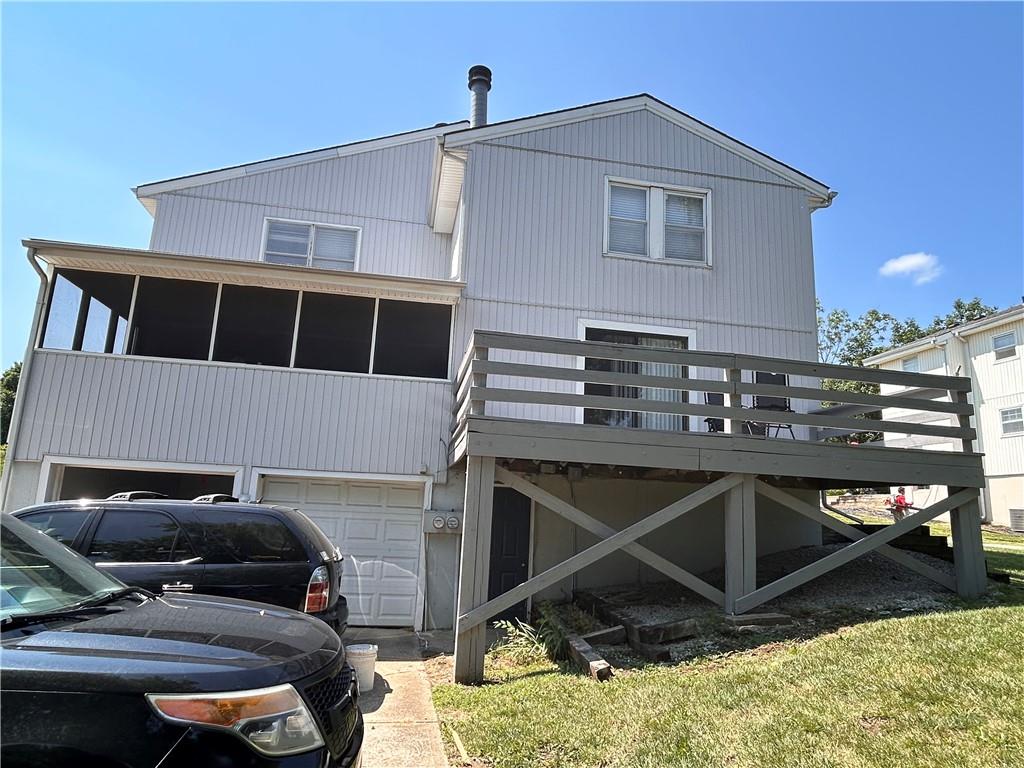
An elevated wooden deck and screened porch extend from the rear of this multi-level home.
28 of 64
-
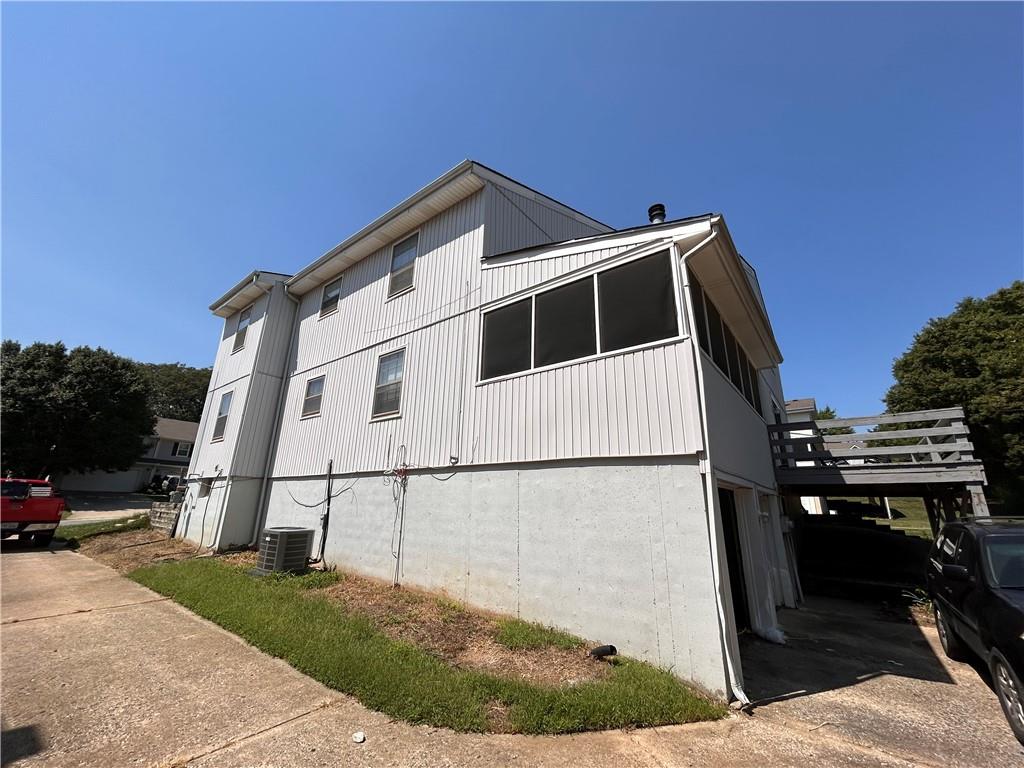
Multi-level vertical siding structure featuring an elevated deck and concrete foundation walls.
29 of 64
-
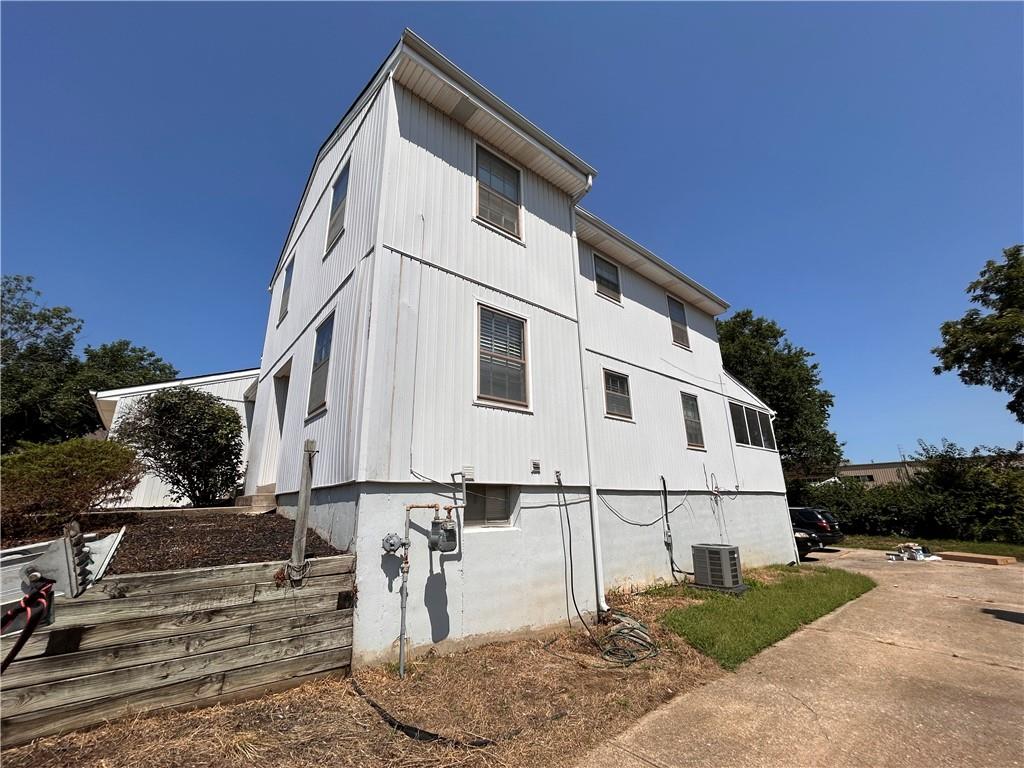
A multi-level exterior showcases vertical siding above a solid foundation wall and paved driveway.
30 of 64
-
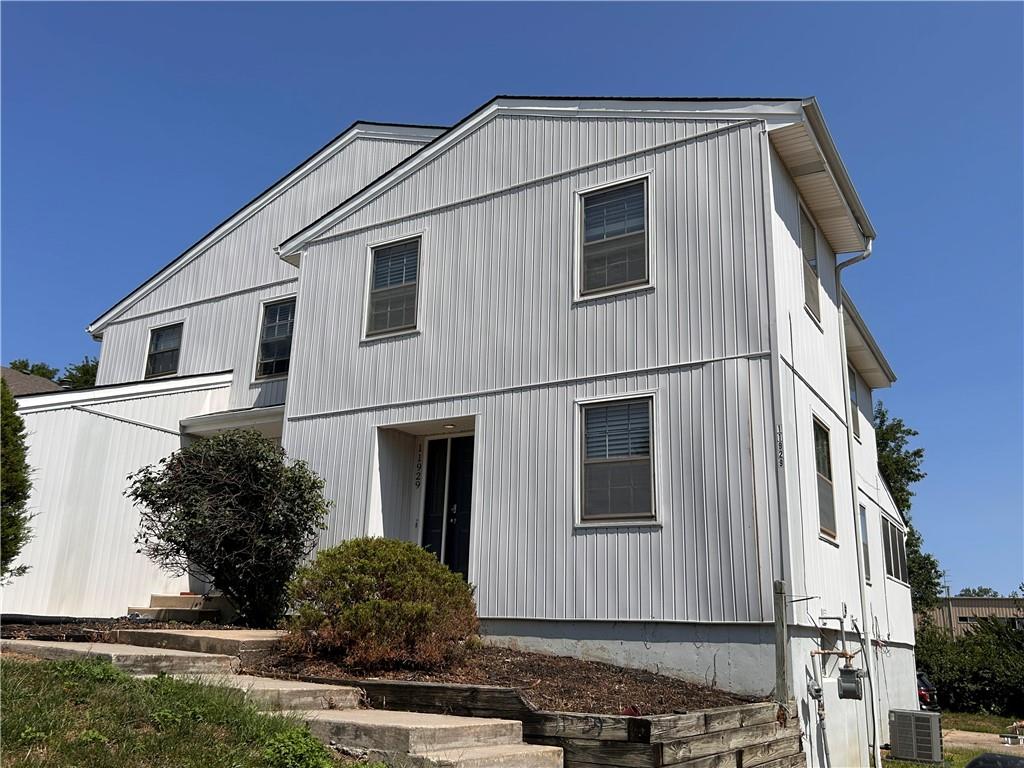
Distinctive vertical siding and clean architectural lines create an eye-catching exterior presence.
31 of 64
-
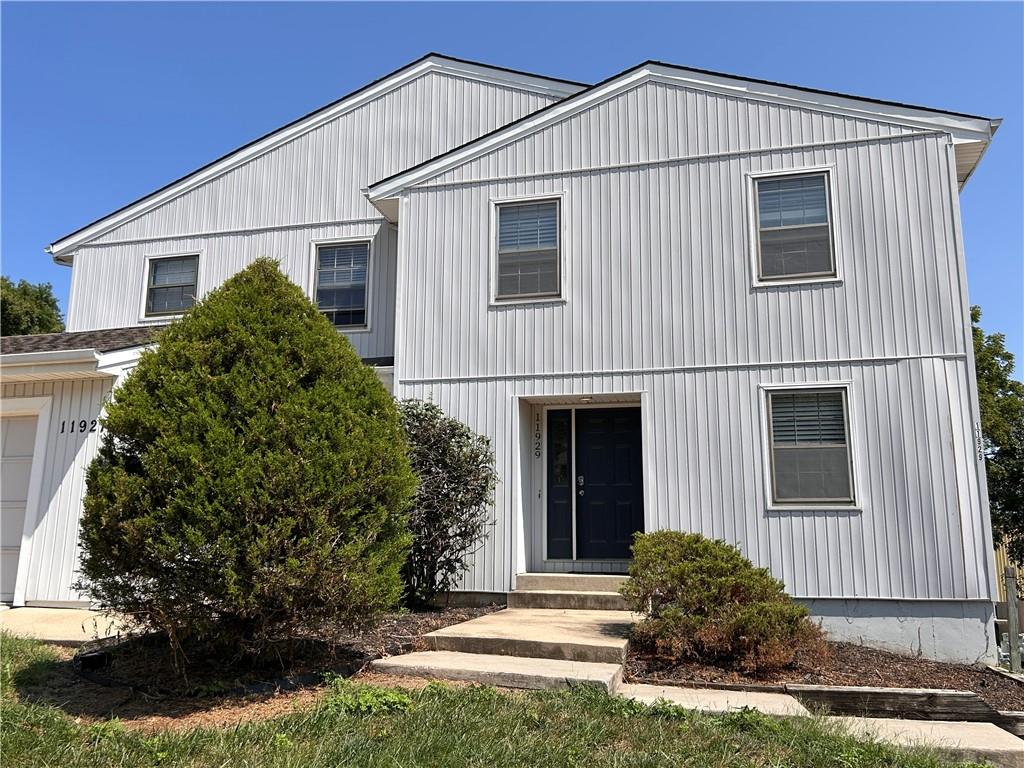
Crisp vertical siding defines the modern exterior of this multi-level home.
32 of 64
-
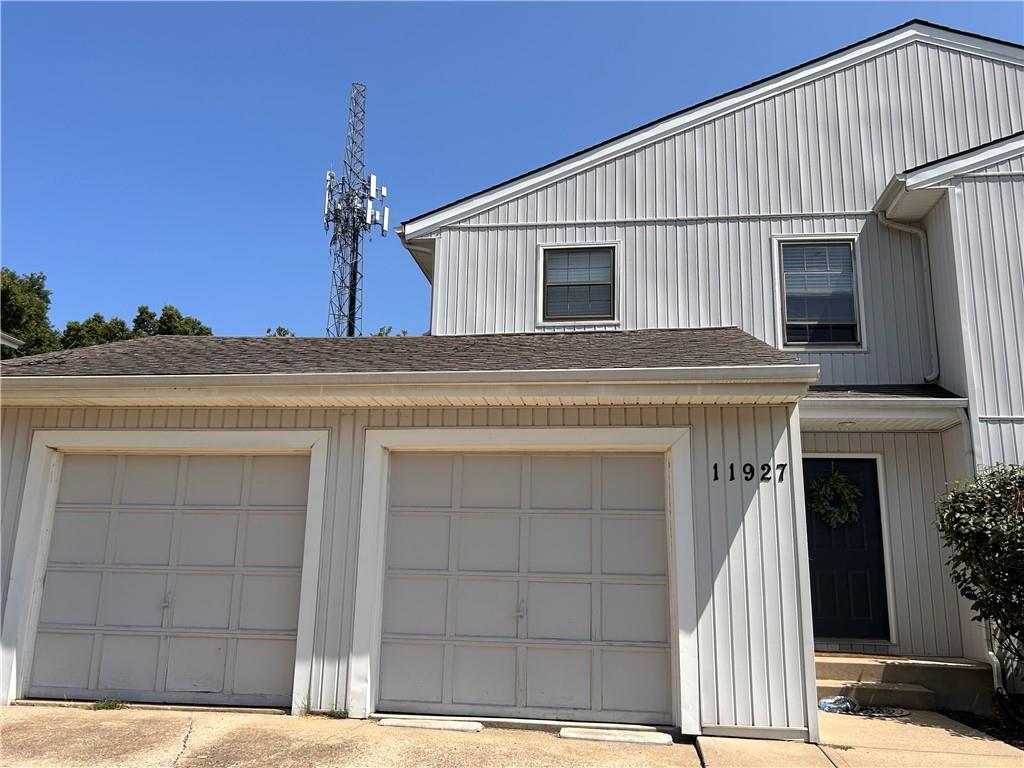
A two-car garage sits below the multi-level facade of this classic townhouse.
33 of 64
-
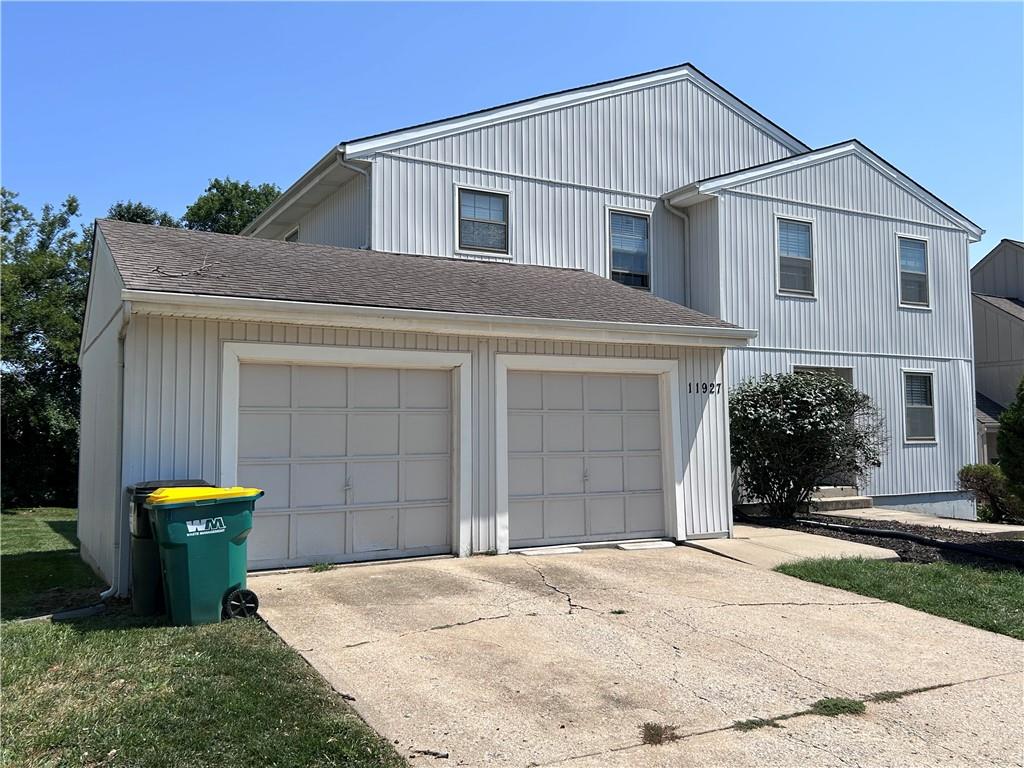
Clean lines and vertical siding define this multi-level home featuring an attached two-car garage.
34 of 64
-

A concrete walkway leads to the entrance of this classic multi-level residence with vinyl siding.
35 of 64
-
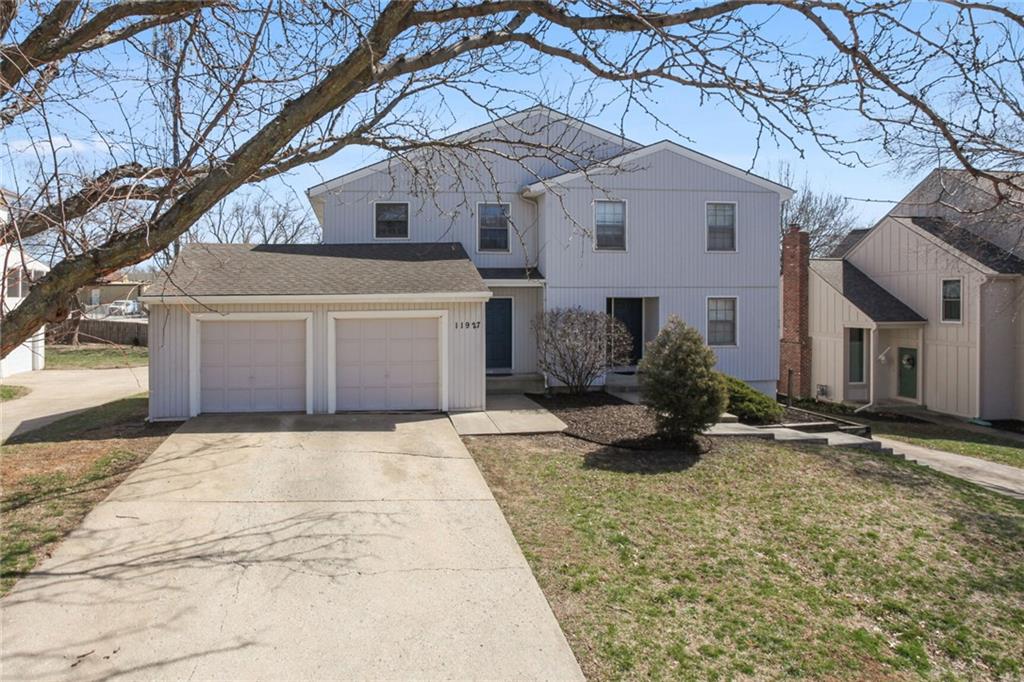
An inviting multi-level facade features vertical siding, a spacious driveway, and an attached garage.
36 of 64
-
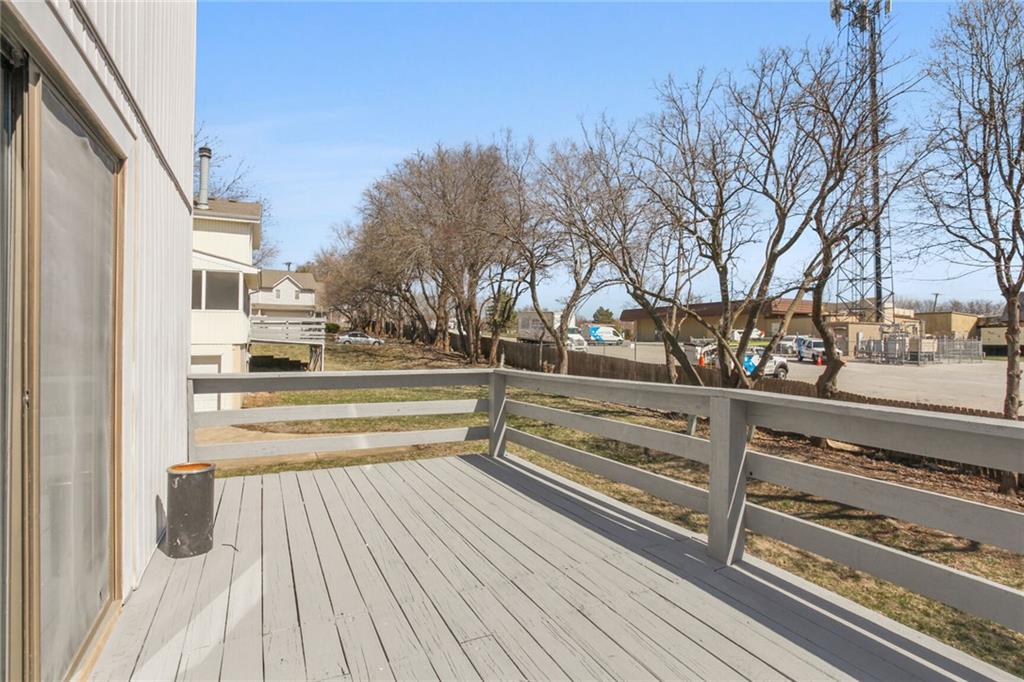
An elevated wooden deck overlooks a grassy lawn and surrounding mature trees under clear skies.
37 of 64
-
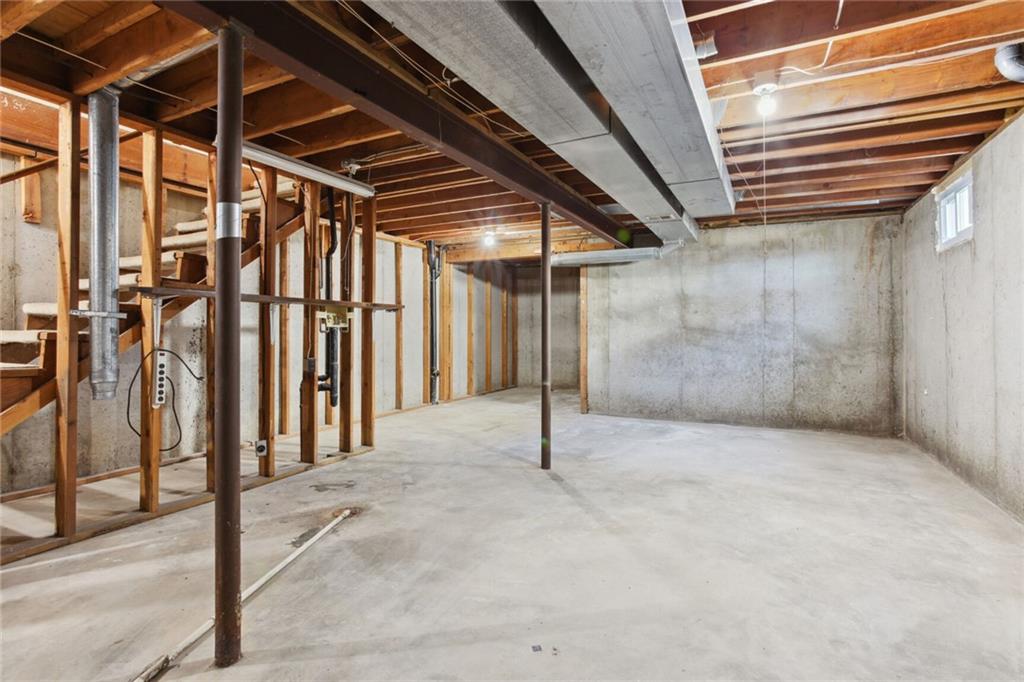
An unfinished basement with concrete walls, poured flooring, and exposed ceiling joists.
38 of 64
-
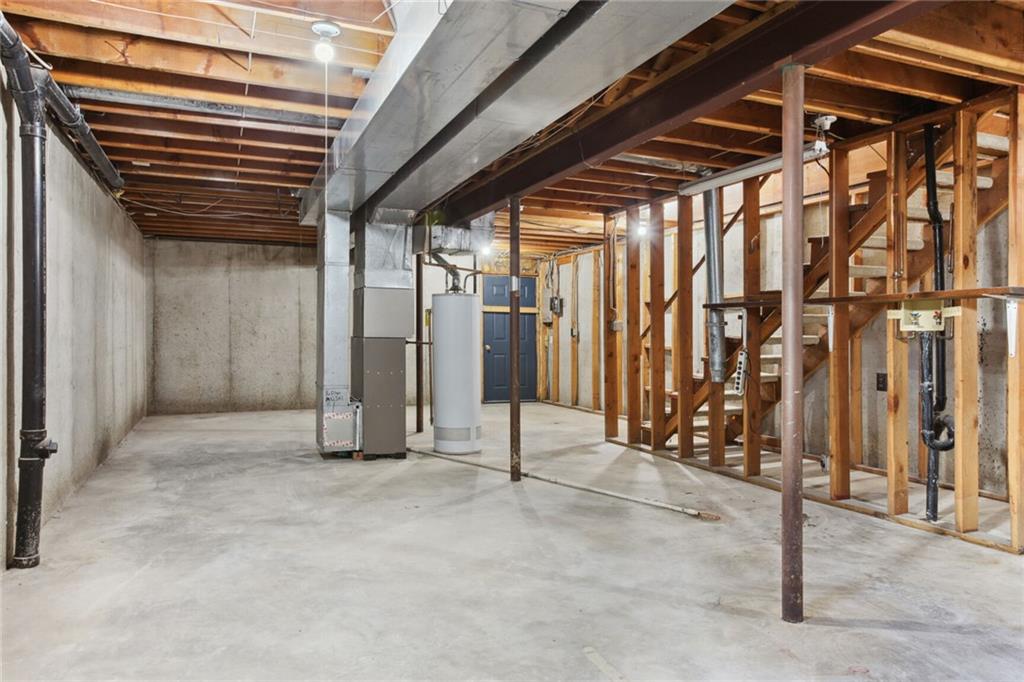
An expansive unfinished lower level with concrete floors and exposed wood framing offers abundant customization potential.
39 of 64
-
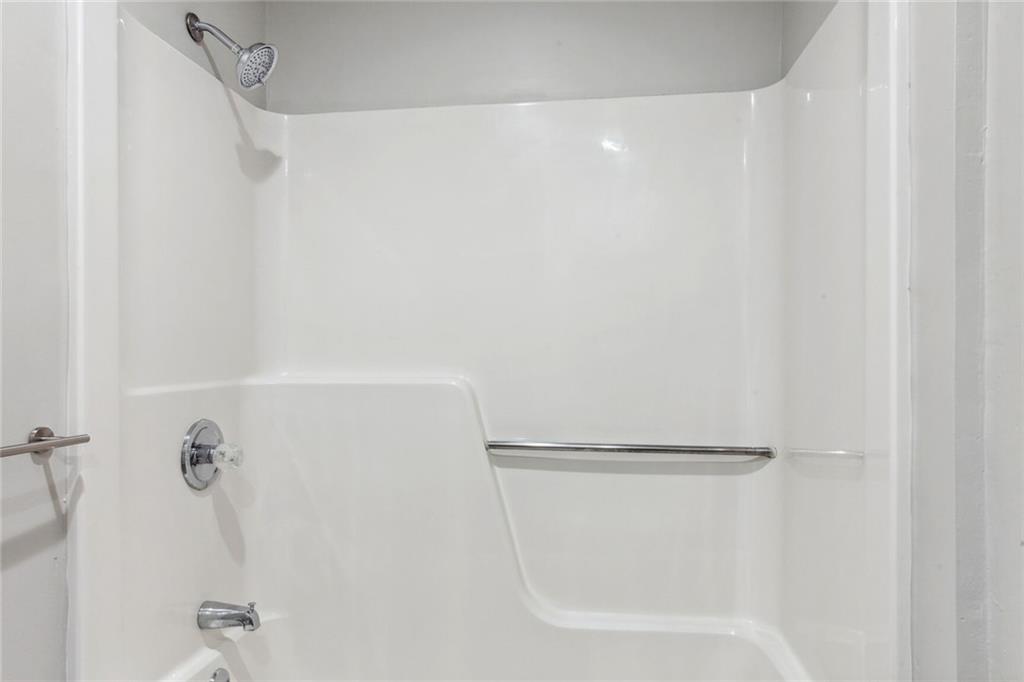
A clean shower and tub combination features a built-in grab bar.
40 of 64
-
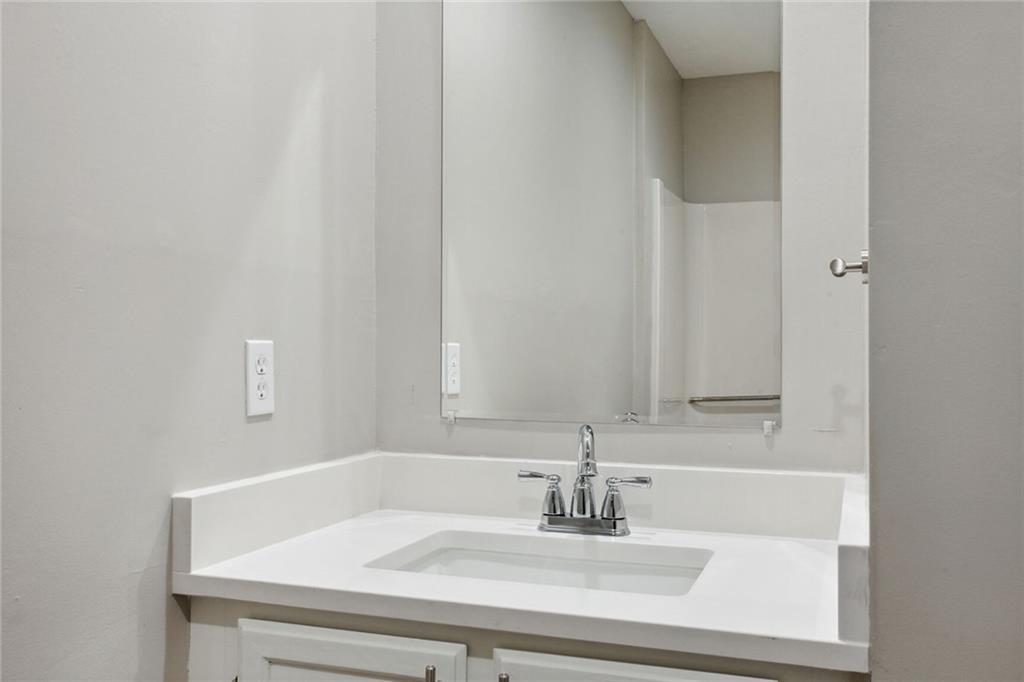
A modern vanity with stone counters updates this practical bathroom space.
41 of 64
-
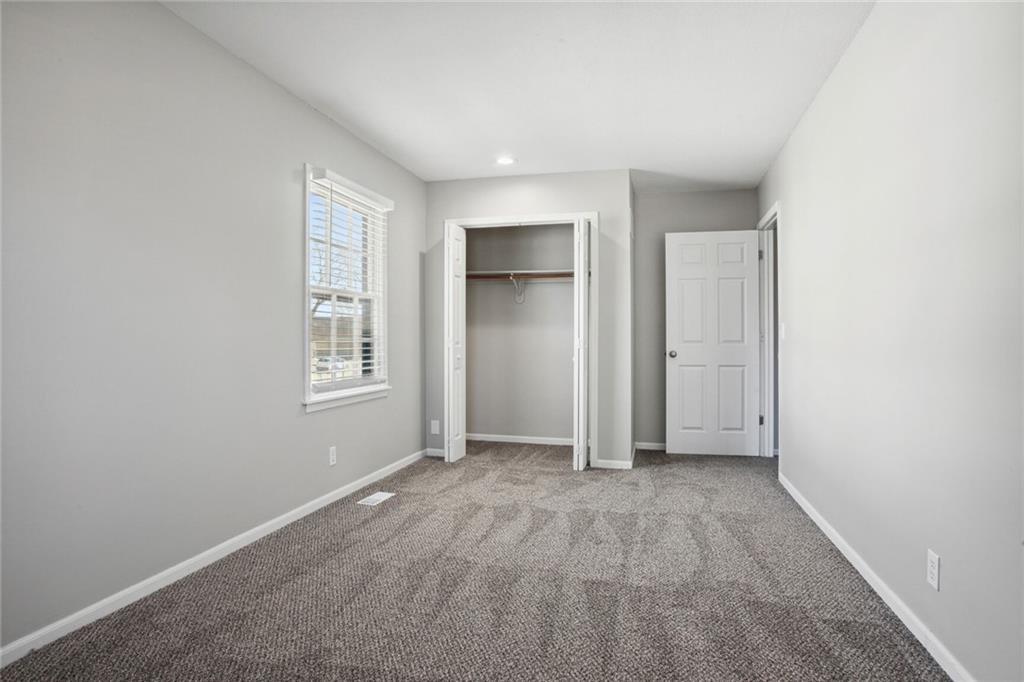
Plush carpeting anchors this bright bedroom equipped with a classic closet and multi-pane window.
42 of 64
-
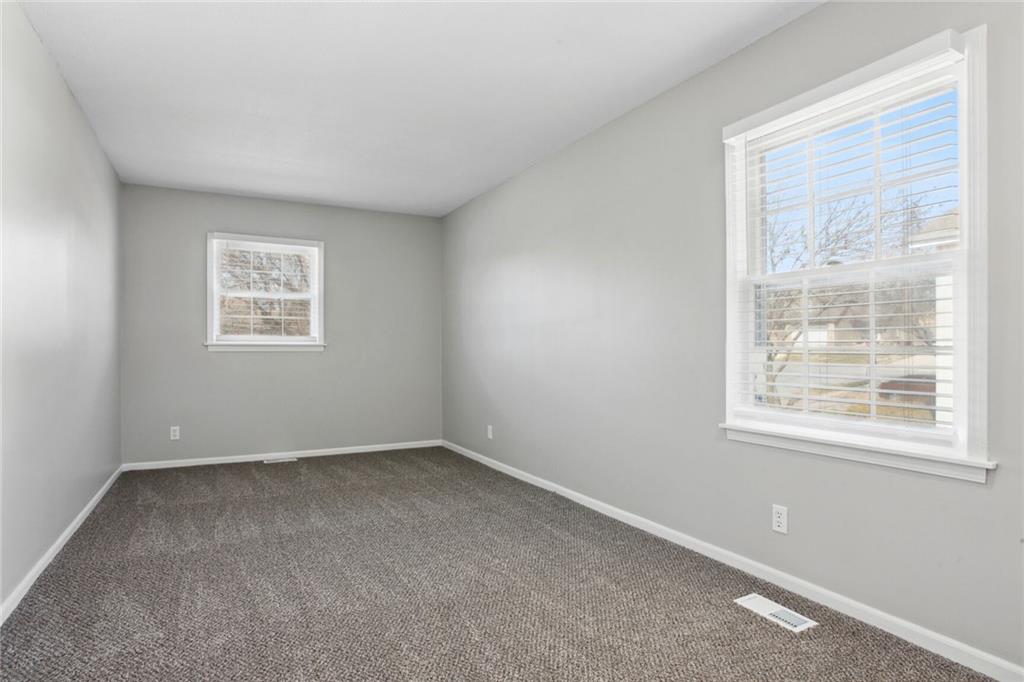
Plentiful natural light fills this bedroom featuring plush carpeting and dual windows.
43 of 64
-
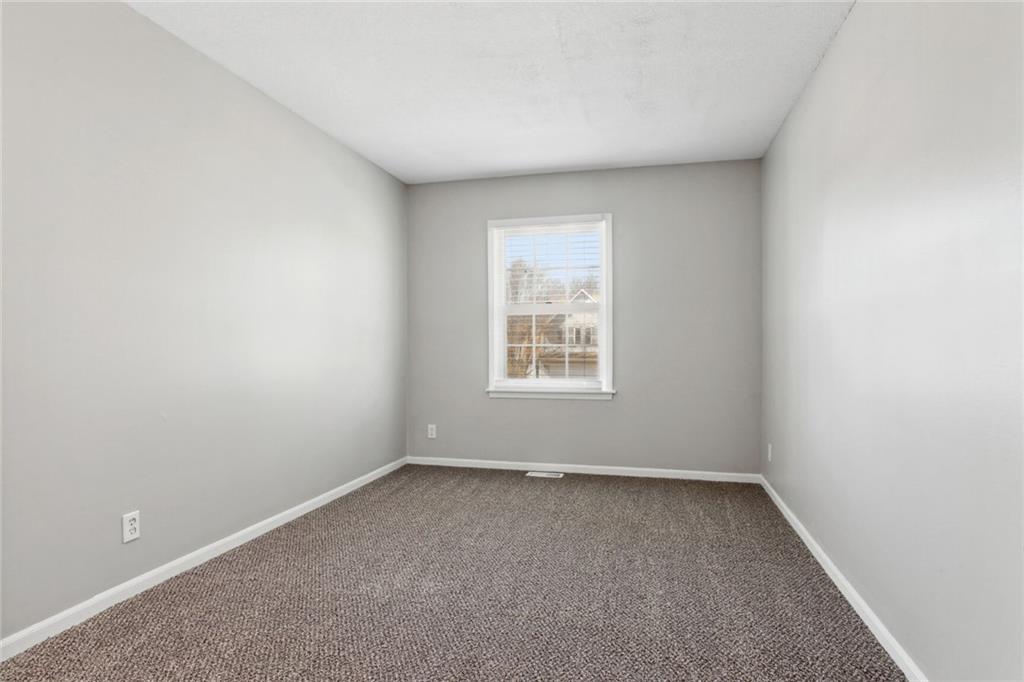
A quiet bedroom offers neutral walls, plush carpeting, and a single window overlooking the neighborhood.
44 of 64
-
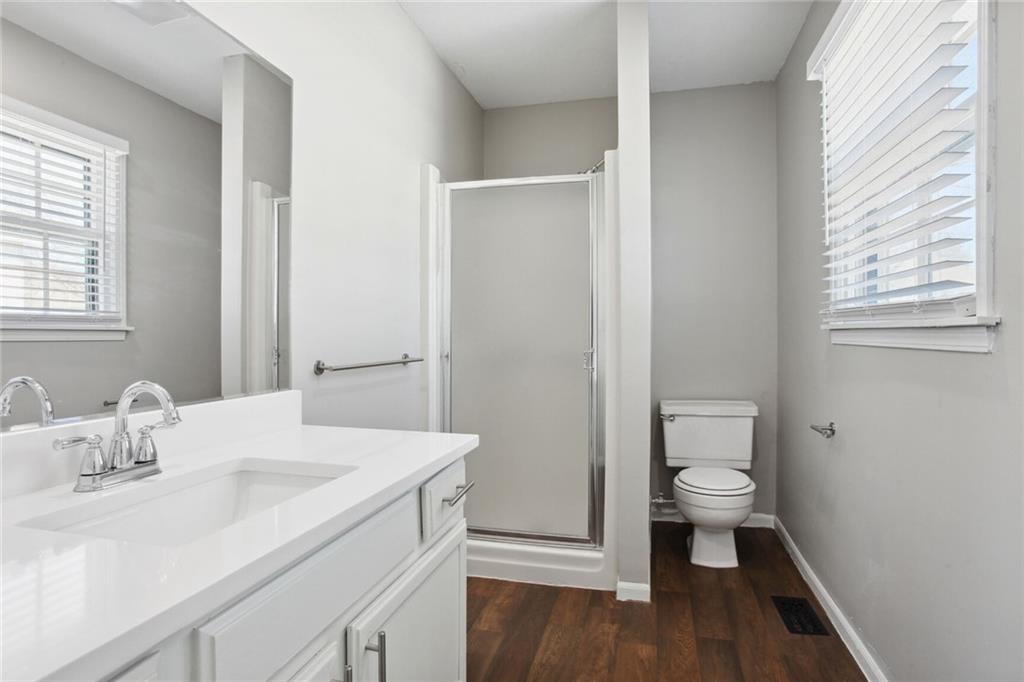
Rich wood floors contrast beautifully with clean white vanity countertops in this modern bathroom.
45 of 64
-
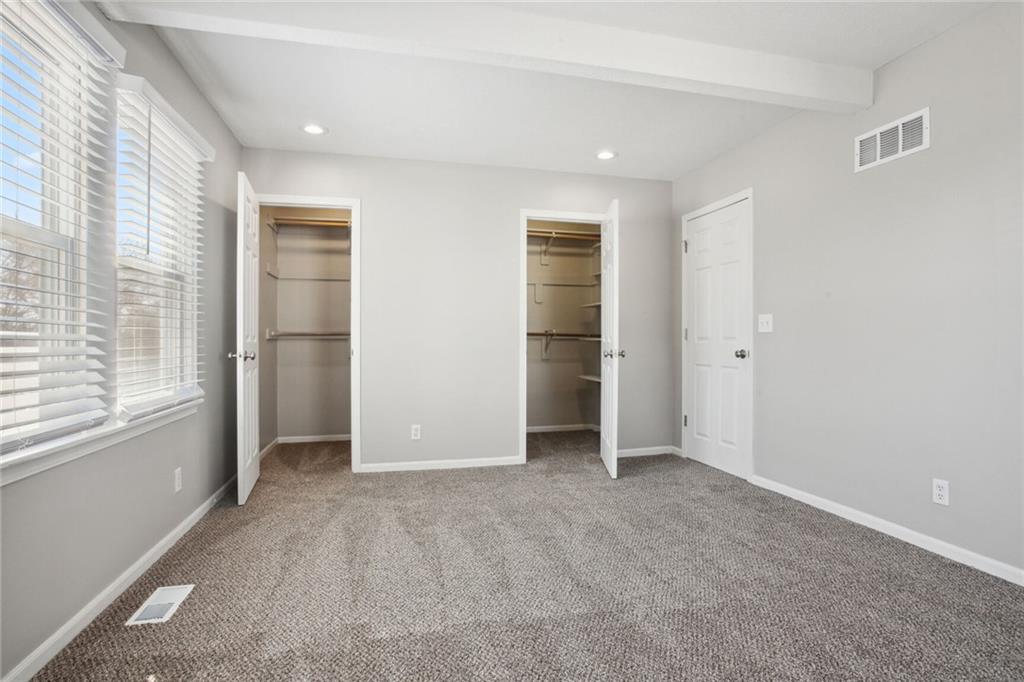
A spacious bedroom features plush carpeting, recessed lighting, and dual built-in closets.
46 of 64
-
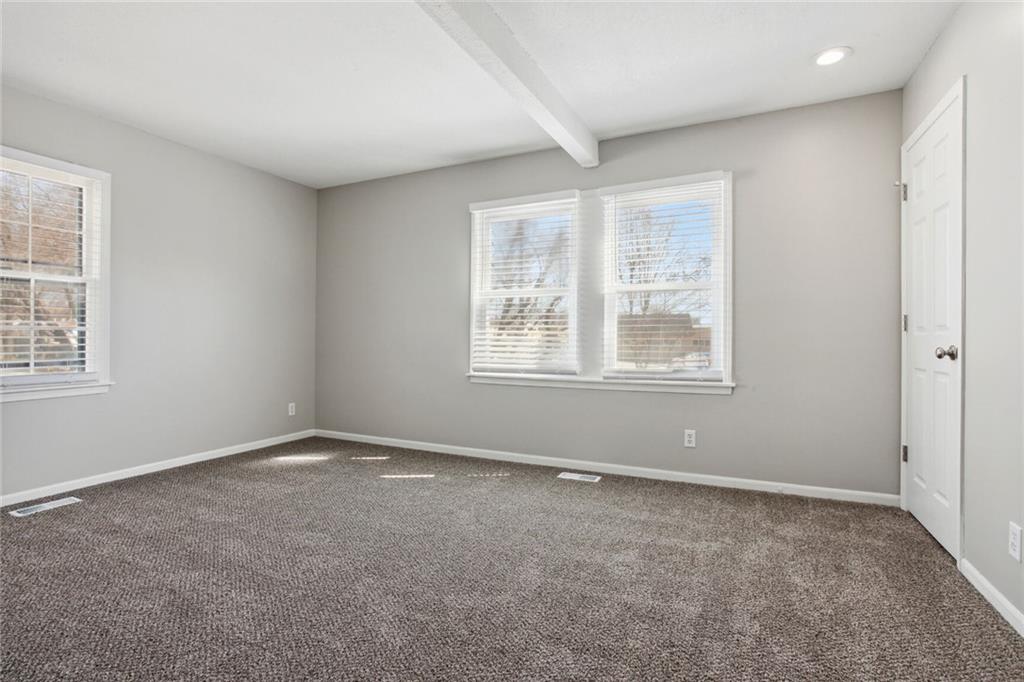
Plush carpeting and a central ceiling beam anchor this comfortable, light-filled bedroom.
47 of 64
-
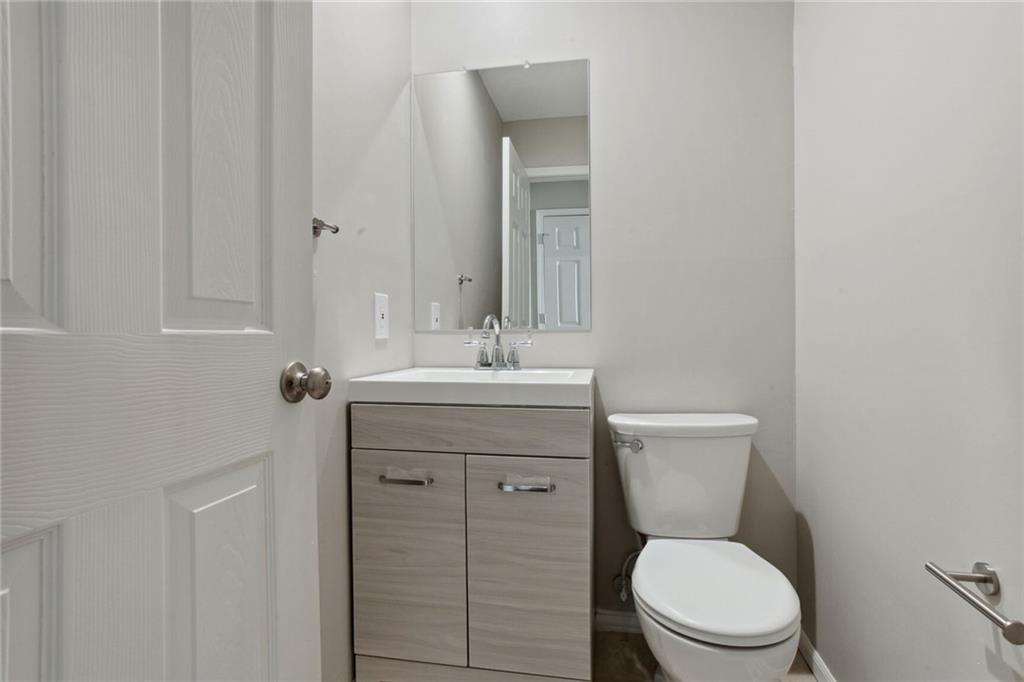
A modern vanity anchors this clean powder room.
48 of 64
-
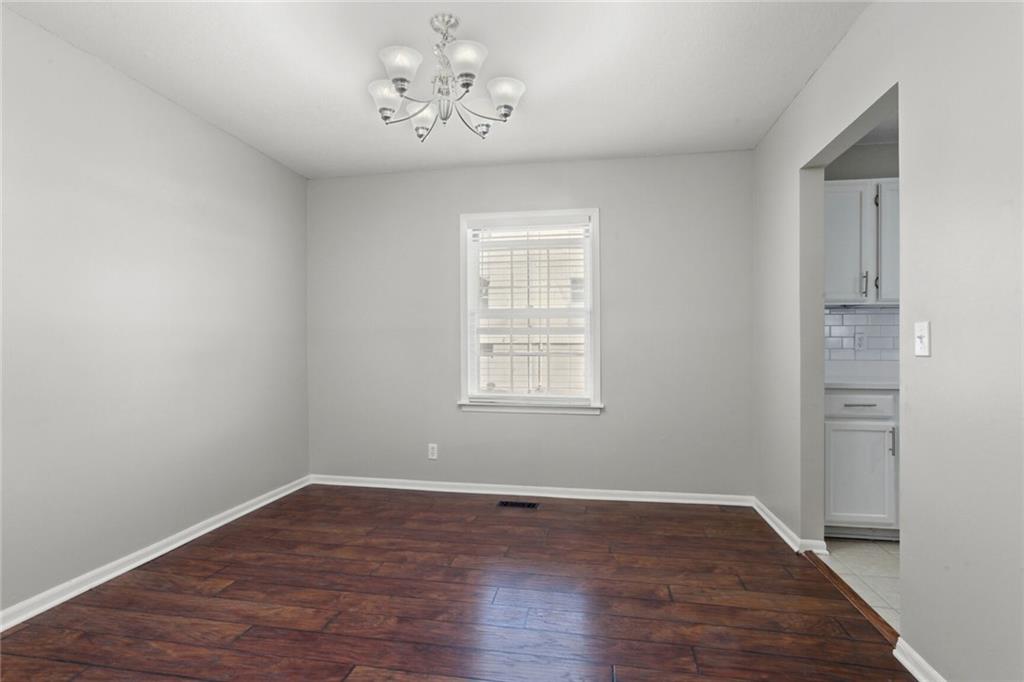
Warm wood flooring pairs beautifully with smooth neutral walls in this versatile dining space.
49 of 64
-
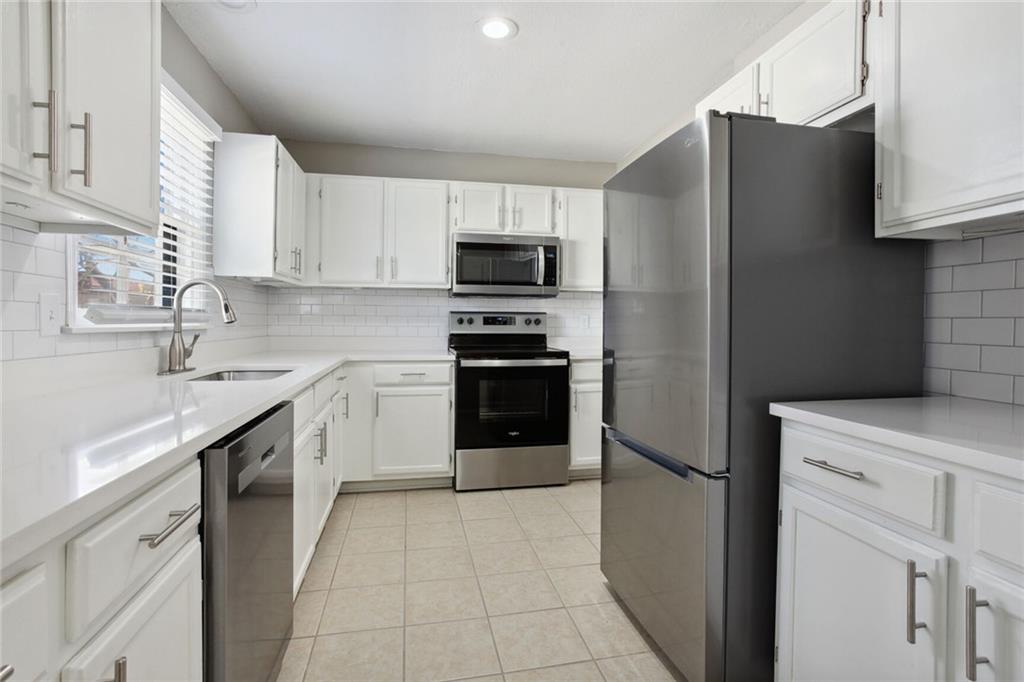
Gleaming stone countertops and crisp subway tile backsplash define this updated kitchen space.
50 of 64
-
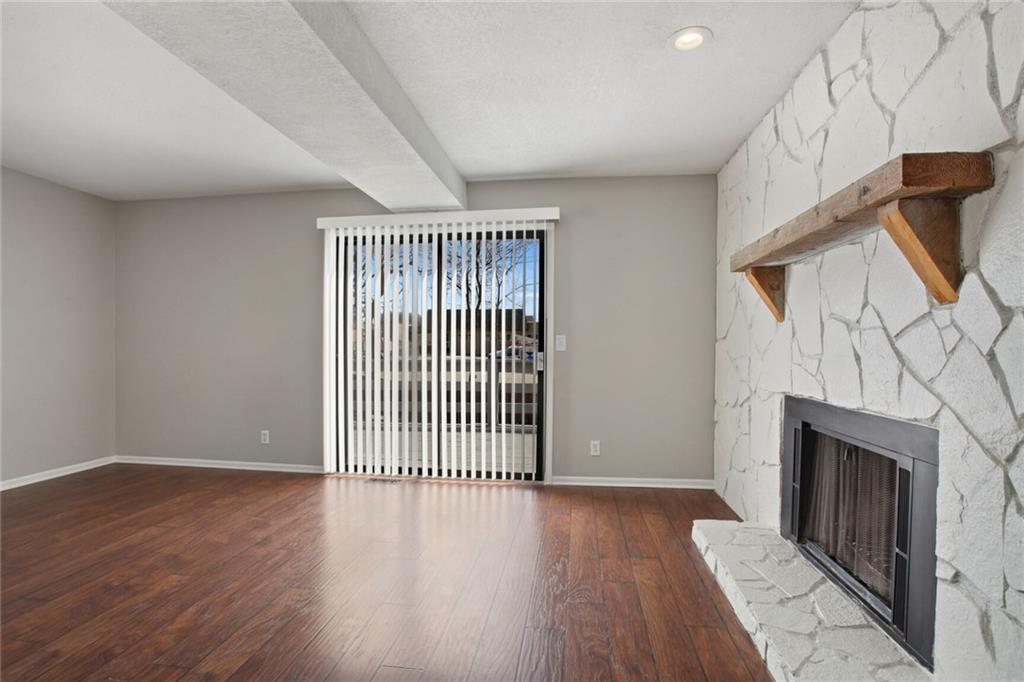
Gleaming hardwood floors and a textured stone fireplace anchor this inviting living space.
51 of 64
-
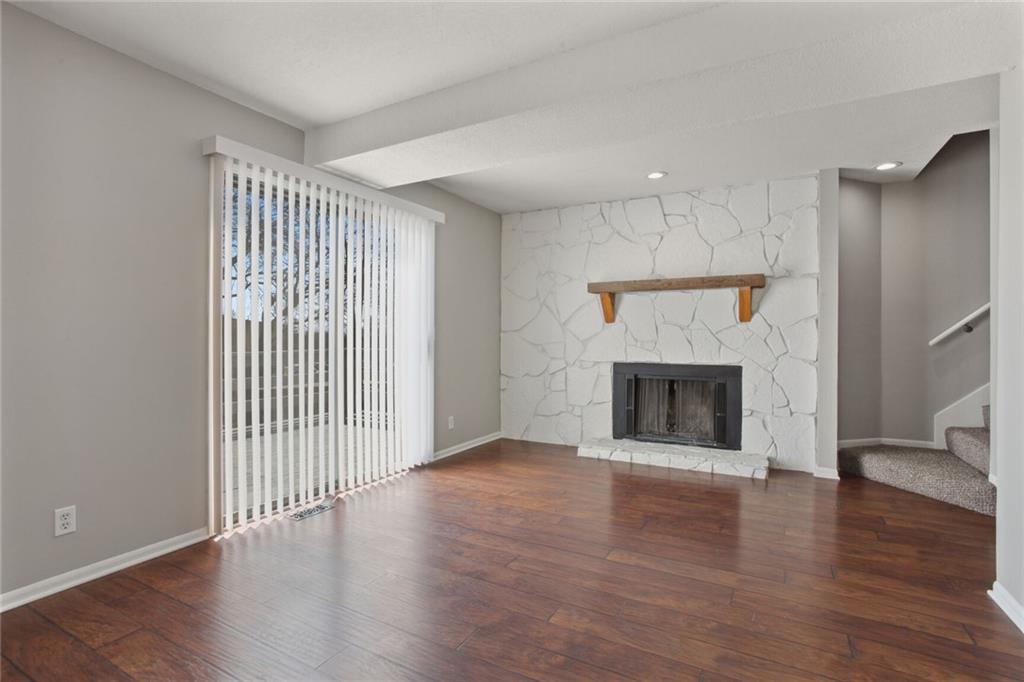
Rich hardwood floors anchor this inviting living space centered around a classic stone fireplace.
52 of 64
-
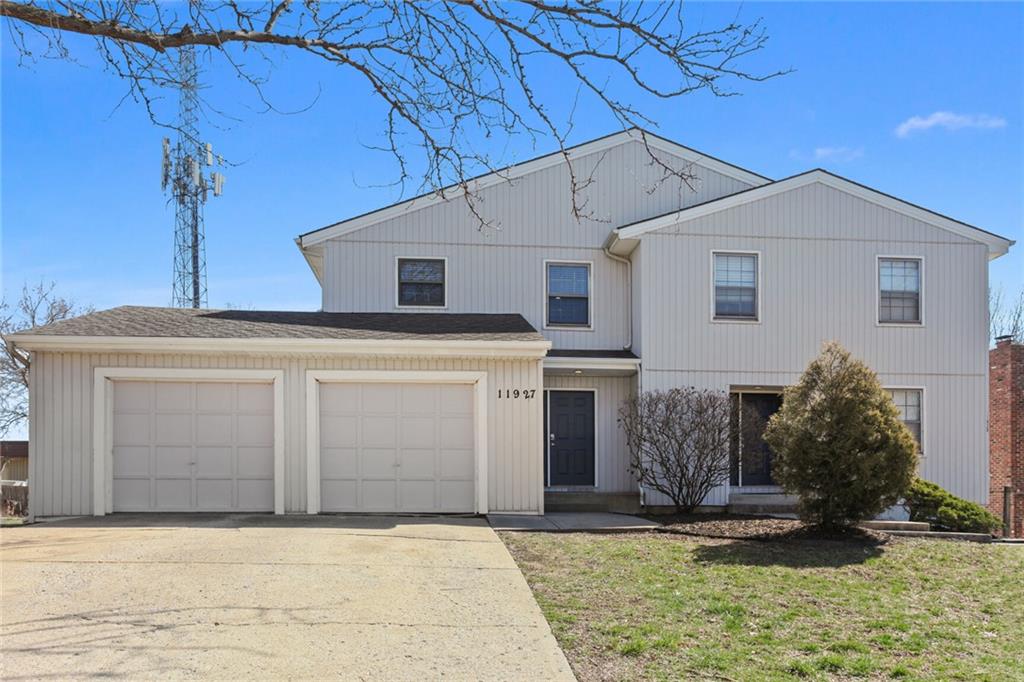
Two garage bays flank the concrete driveway leading to this light-toned siding exterior.
53 of 64
-
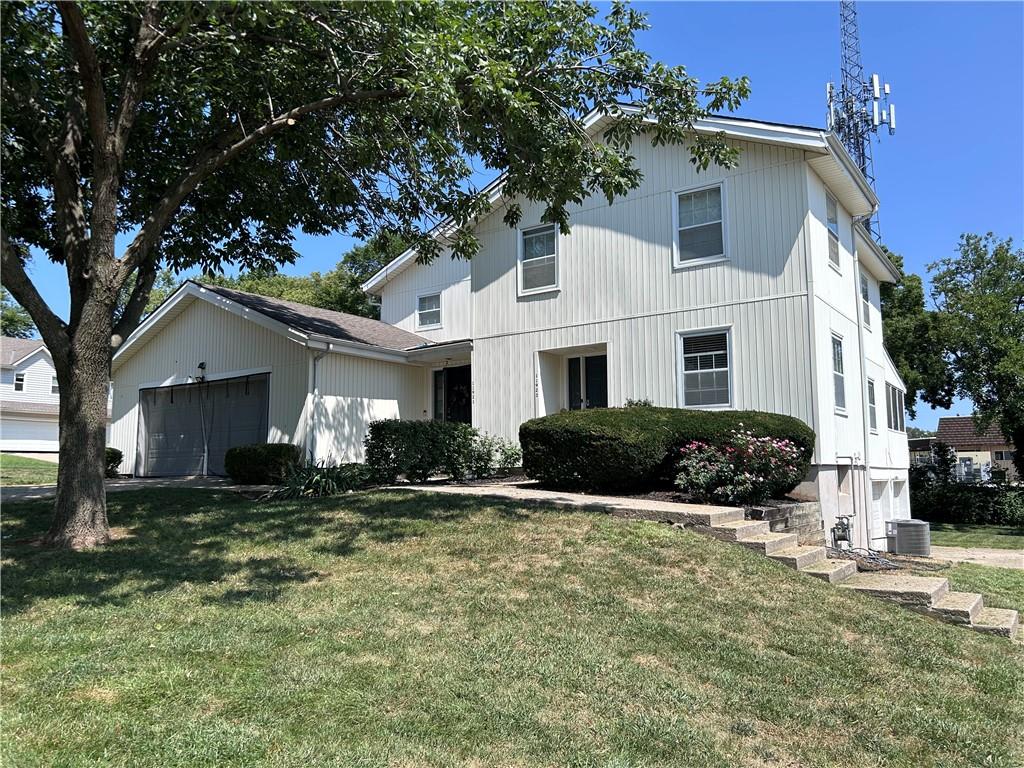
A spacious front lawn and mature trees frame this classic vertical siding exterior.
54 of 64
-
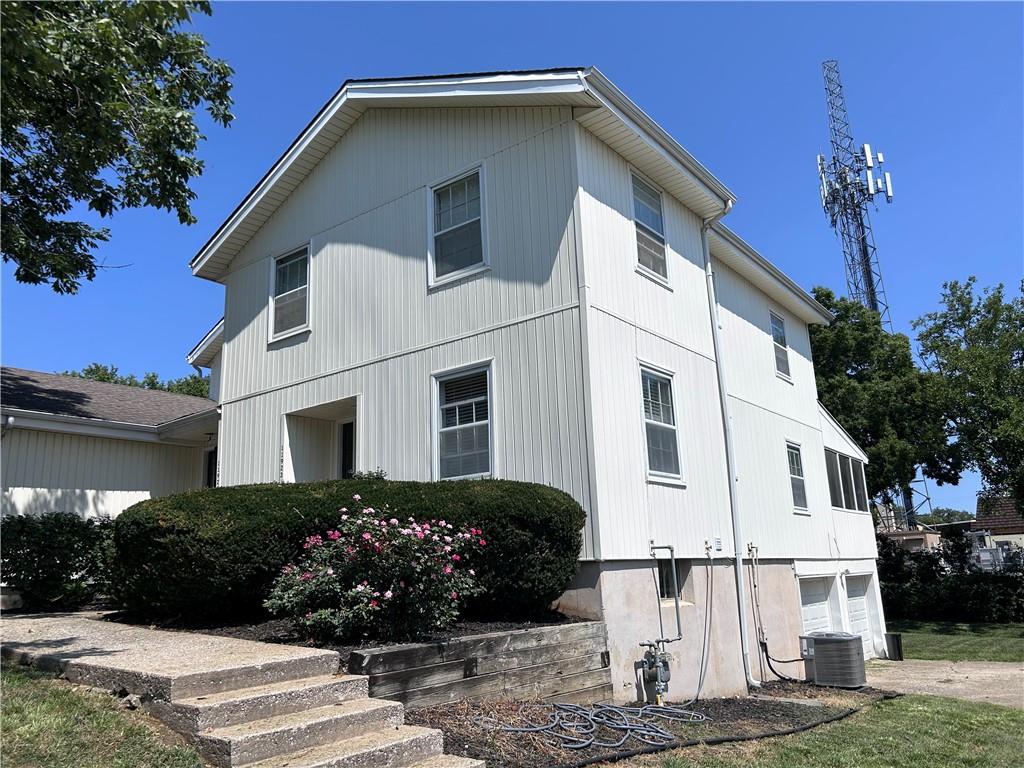
A classic two-story exterior showcases vertical board and batten siding with a concrete foundation.
55 of 64
-

Concrete walkways lead directly to the private entryways of this classic multi-level residence.
56 of 64
-
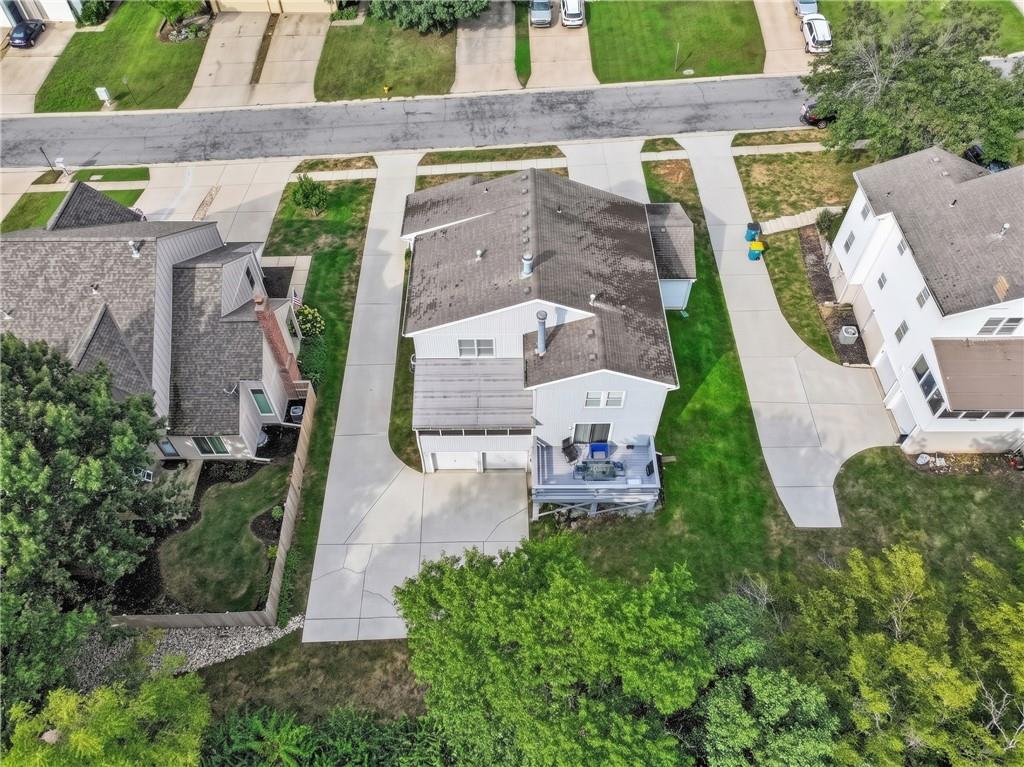
An aerial perspective captures the backyard, deck, and driveway layout of this residential property.
57 of 64
-
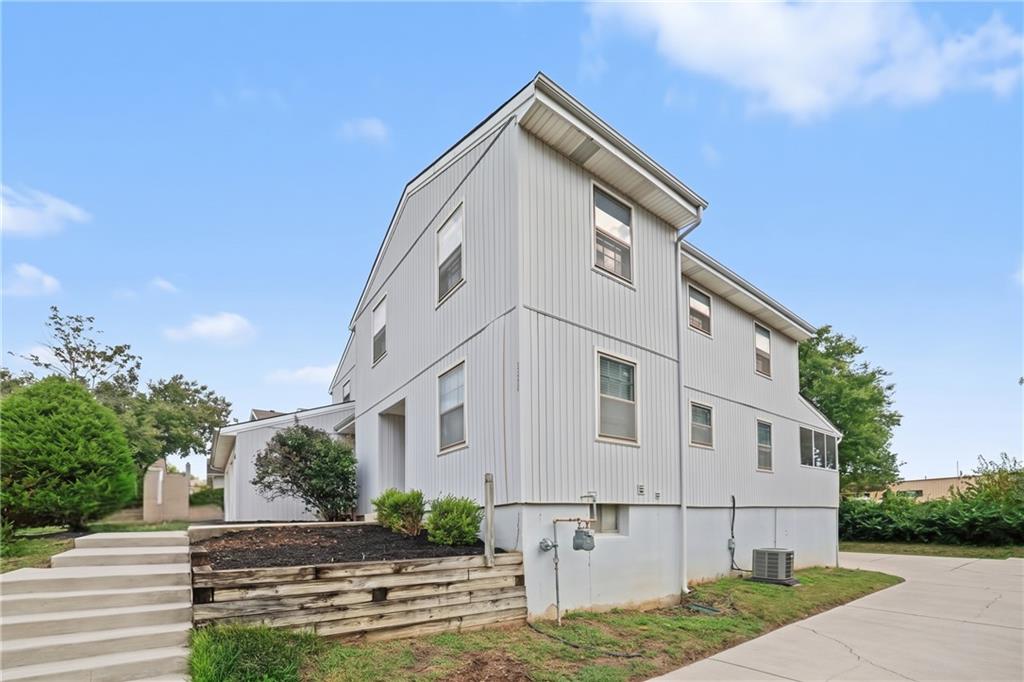
Crisp vertical siding defines the modern exterior of this multi-level home under blue skies.
58 of 64
-
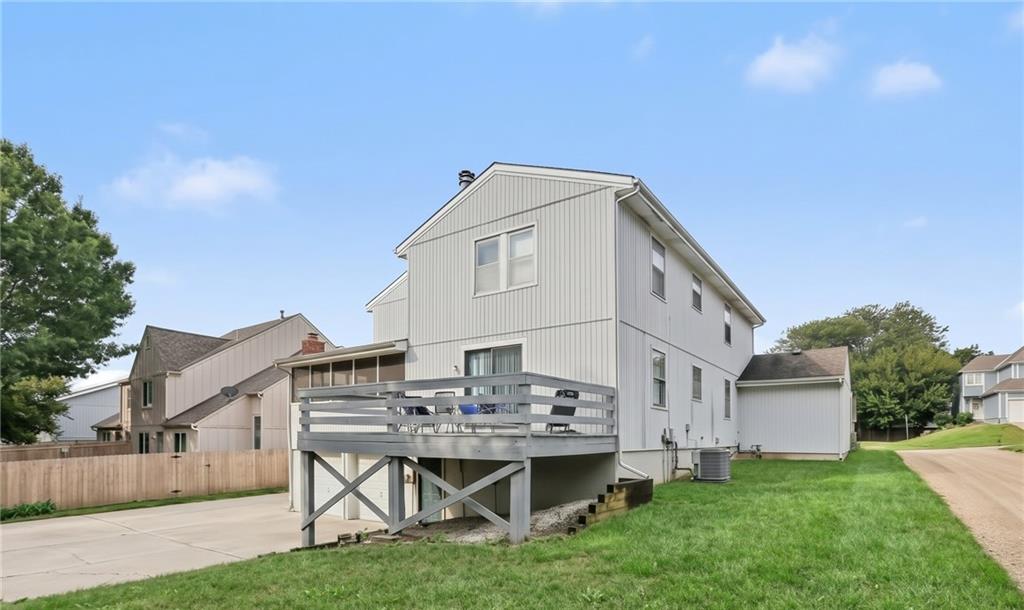
An elevated wood deck overlooks the grassy yard of this multi-level home.
59 of 64
-
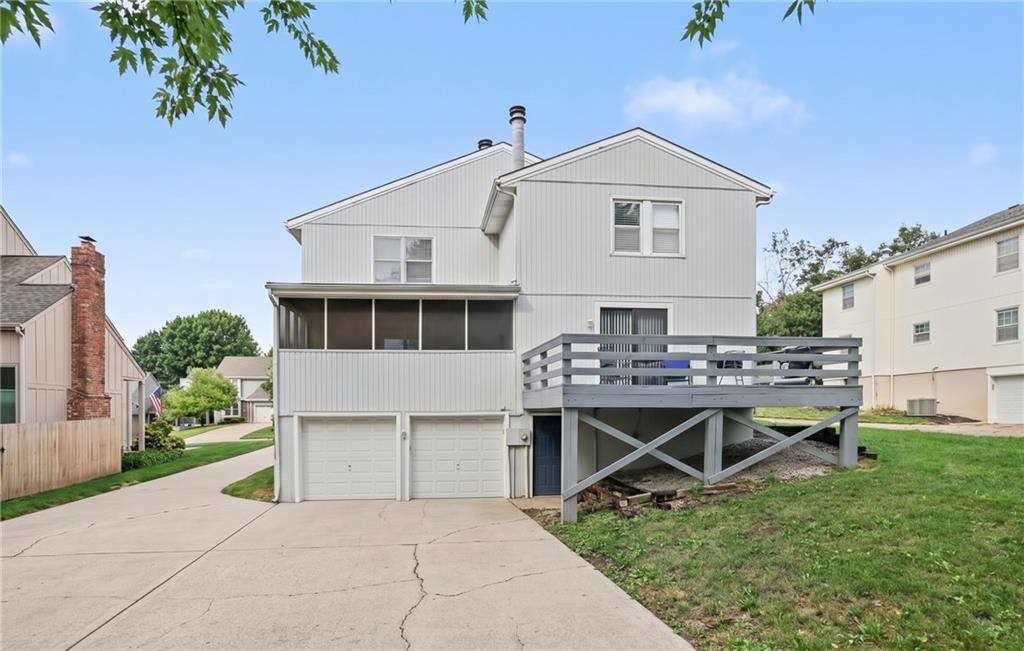
A spacious elevated deck and concrete driveway flank the rear facade of this multi-level home.
60 of 64
-
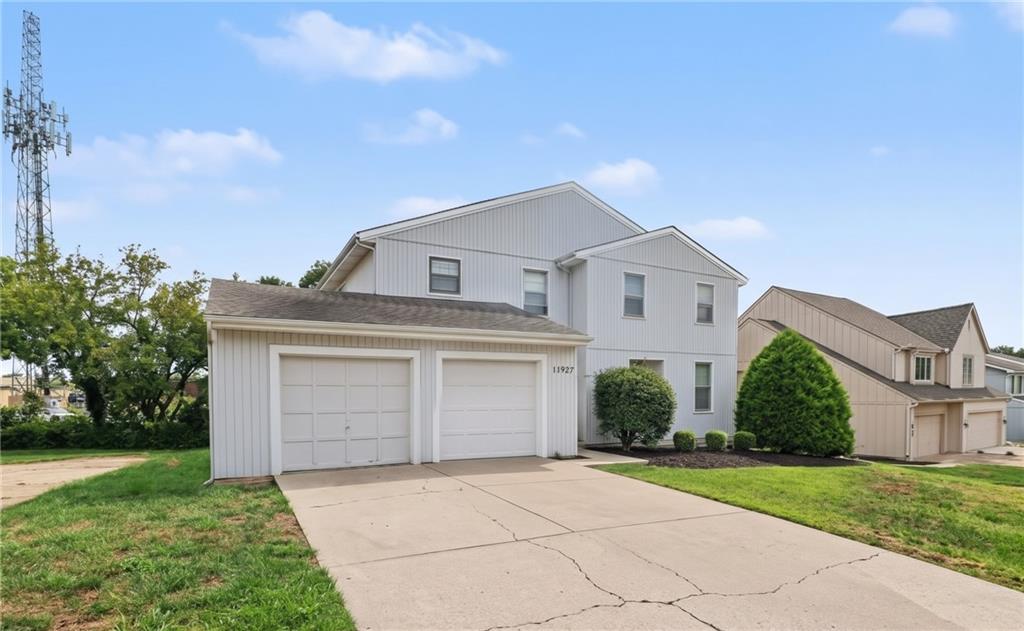
A spacious concrete driveway leads to the two-car garage of this multi-level suburban home.
61 of 64
-
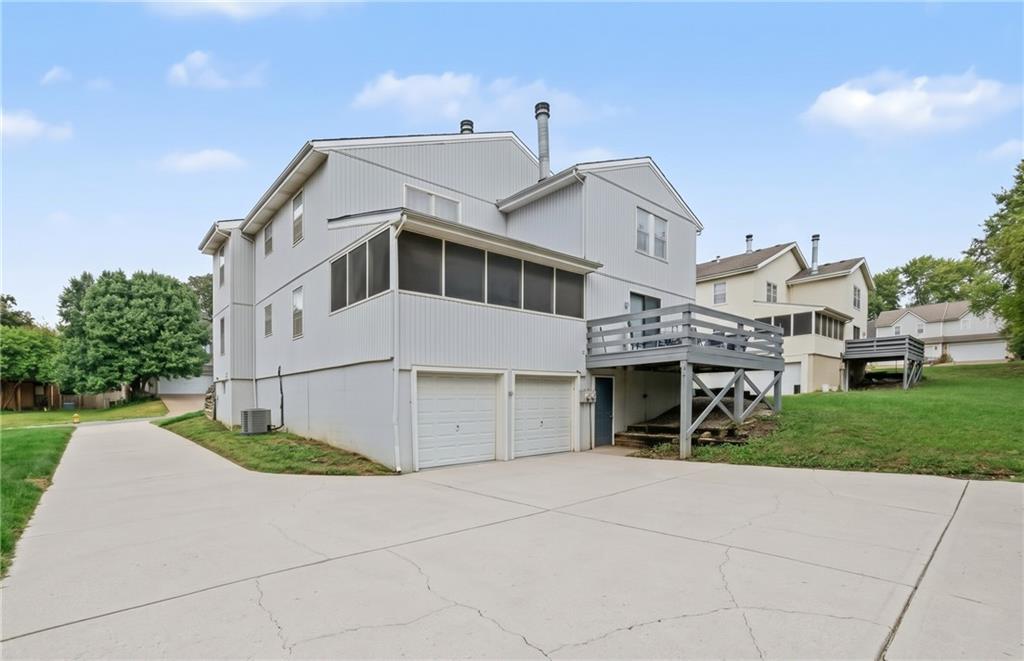
An expansive concrete driveway leads to a two-car garage below a spacious elevated deck.
62 of 64
-
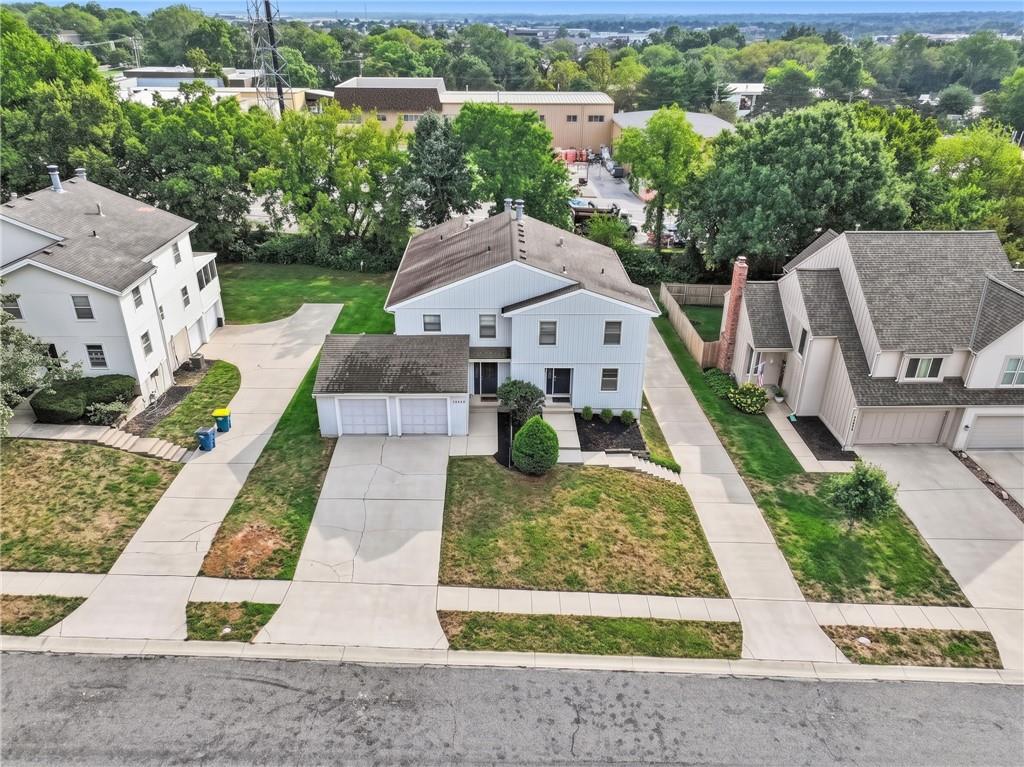
An aerial perspective showcases a neat suburban street lined with multi-level homes and paved driveways.
63 of 64
-
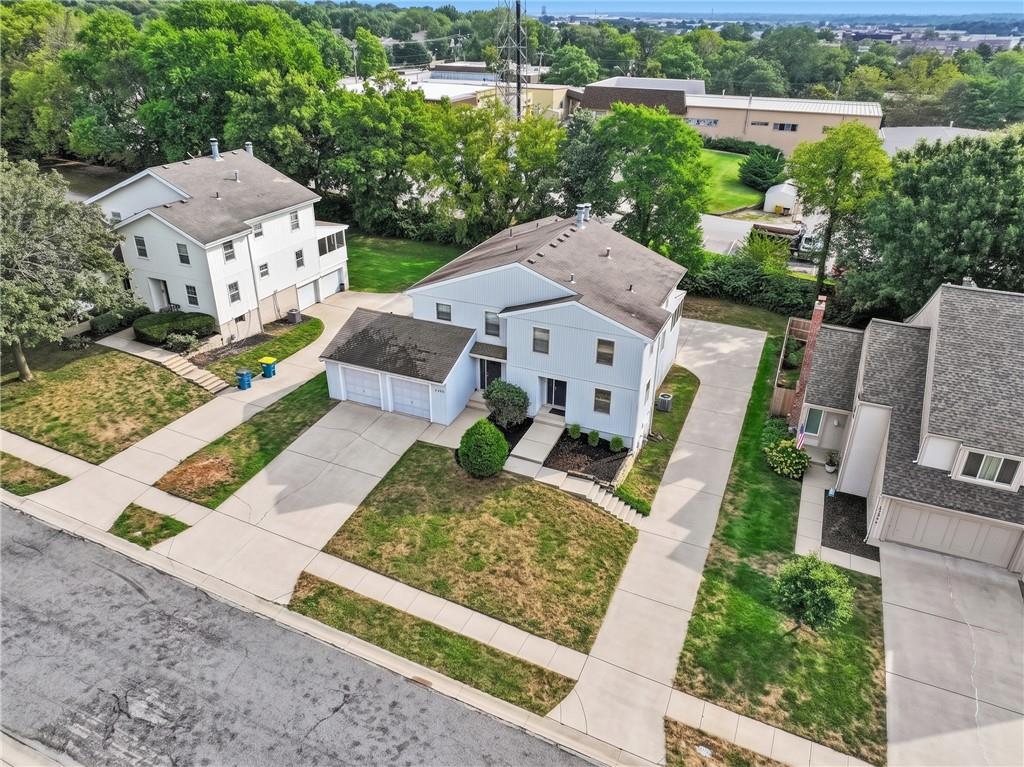
An aerial perspective showcases a classic two-story exterior design with a detached multi-car garage.
64 of 64
- Subdivision
- Oakbrook Estates
- City
- Overland Park
- County
- Johnson, KS
- Property Type
- Residential Income / Package of Properties
- Listing Updated
- Oct 05, 2026 at 3:10pm
- MLS Number
- 2640200
- Property Tax
- $10,822
- Zoning
- $Duplex
- Home Owners Association
- No
- Disclaimer
- The information displayed on this page is confidential, proprietary, and copyrighted information of Heartland Multiple Listing Service, Inc. (“Heartland MLS”). Copyright 2026, Heartland Multiple Listing Service, Inc. Heartland MLS, Elite Realty and Agent Jo do not make any warranty or representation concerning the timeliness or accuracy of the information displayed herein. In consideration for the receipt of the information on this page, the recipient agrees to use the information solely for the private non-commercial purpose of identifying a property in which the recipient has a good faith interest in acquiring.
- The data relating to real estate displayed on this website comes in part from the Heartland Multiple Listing Service database compilation. The properties displayed on this website may not be all of the properties in the Heartland MLS database compilation, or all of the properties listed with other brokers participating in the Heartland MLS IDX program. Detailed information about the properties displayed on this website includes the name of the listing company.
- Information is deemed reliable but is not guaranteed.
Copyright © 2026 ELITE Realty.