
5405 W 80th Street, Prairie Village, KS 66208
- 4Beds
- 2 Baths
- 1½ Bath
- 2,288Sq Ft
-
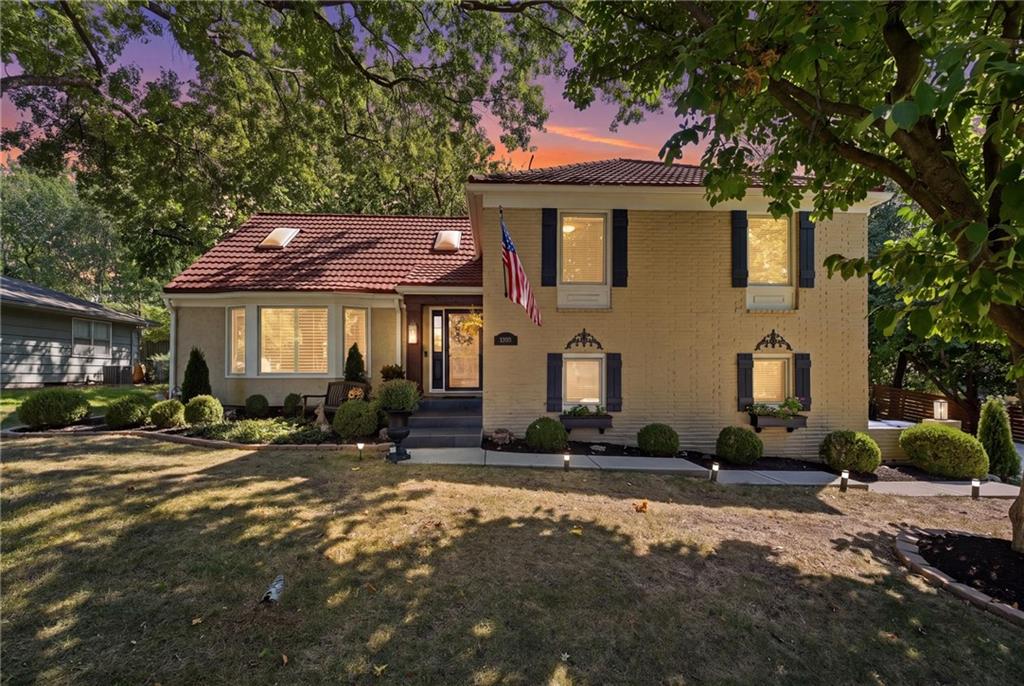
Virtual dusk
1 of 62
-
2 of 62
-
3 of 62
-
4 of 62
-
5 of 62
-
6 of 62
-
7 of 62
-
8 of 62
-
9 of 62
-
10 of 62
-
11 of 62
-
12 of 62
-
13 of 62
-
14 of 62
-
15 of 62
-
16 of 62
-
17 of 62
-
18 of 62
-
19 of 62
-
20 of 62
-
21 of 62
-
22 of 62
-
23 of 62
-
24 of 62
-
25 of 62
-
26 of 62
-
27 of 62
-
28 of 62
-
29 of 62
-
30 of 62
-
31 of 62
-
32 of 62
-
33 of 62
-
34 of 62
-
35 of 62
-
36 of 62
-
37 of 62
-
38 of 62
-
39 of 62
-
40 of 62
-
41 of 62
-
42 of 62
-
43 of 62
-
44 of 62
-
45 of 62
-
46 of 62
-
47 of 62
-
48 of 62
-
49 of 62
-
50 of 62
-
51 of 62
-
52 of 62
-
53 of 62
-
54 of 62
-
55 of 62
-
56 of 62
-
57 of 62
-
58 of 62
-
59 of 62
-
60 of 62
-
61 of 62
-
62 of 62
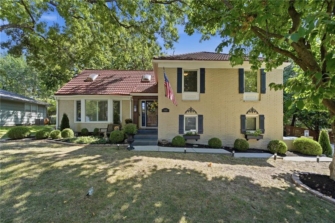
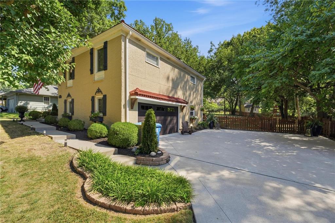
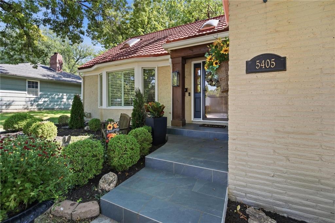
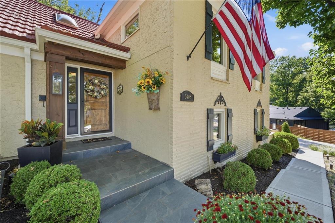
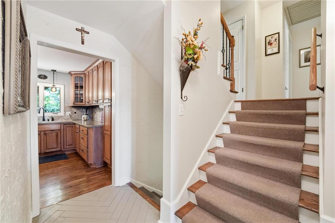
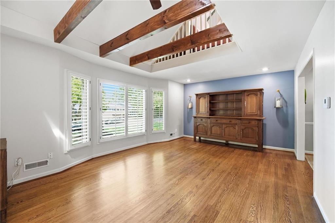
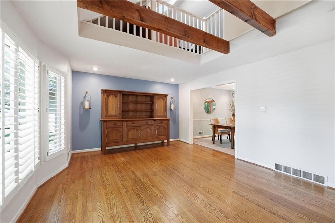
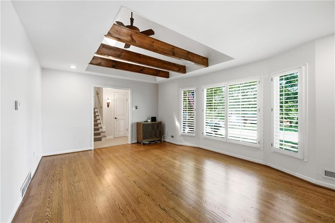
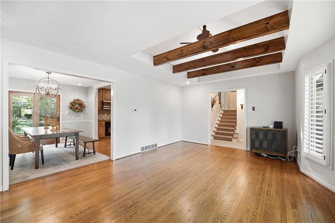
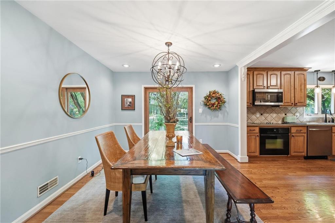
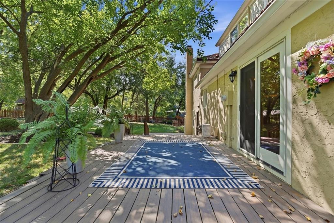
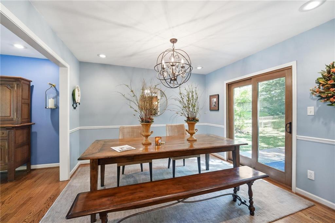
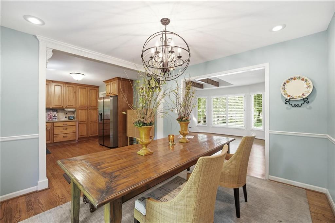
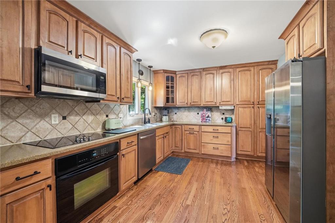
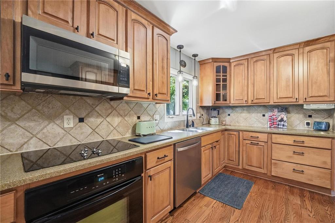
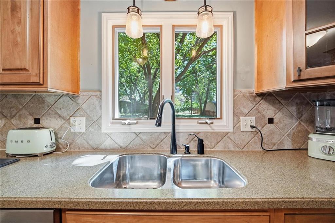
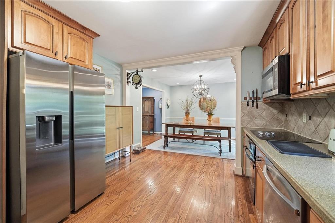
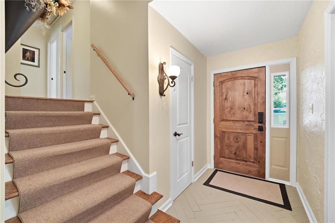
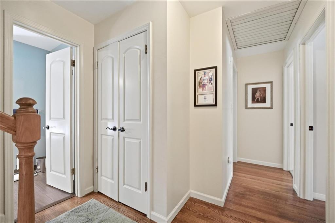
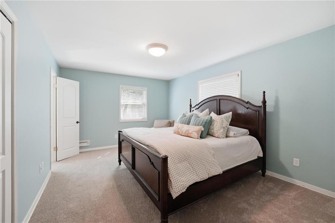
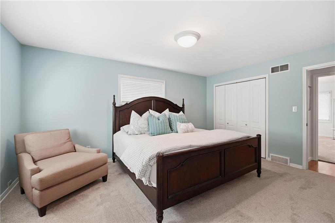
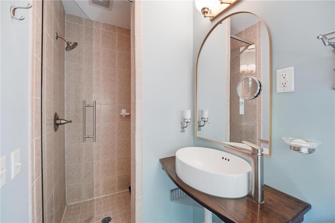
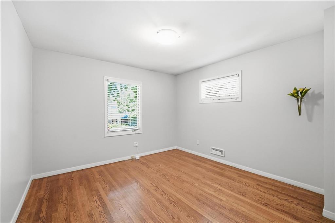
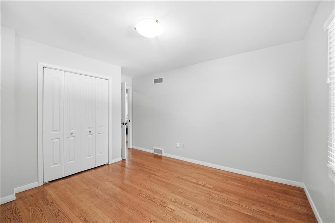
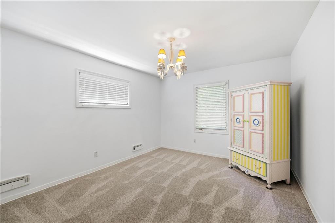
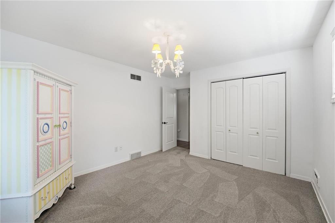
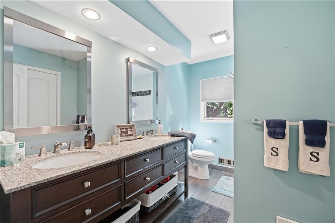
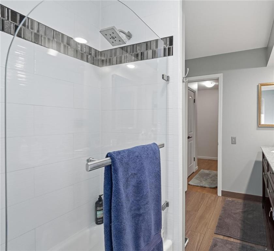
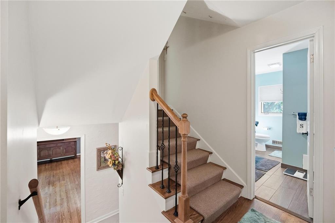
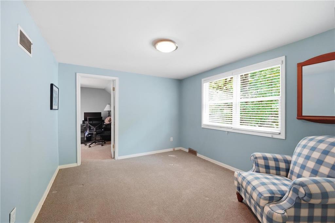
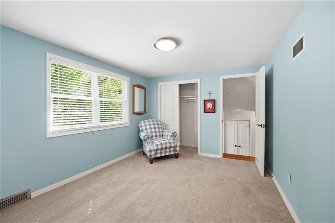
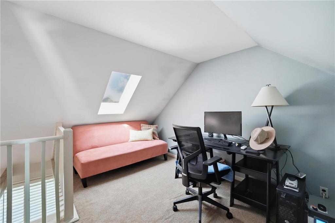
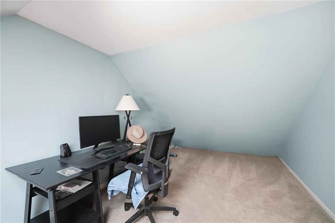
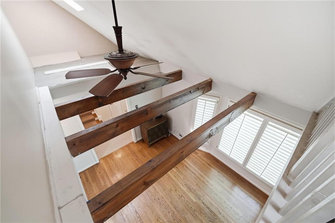
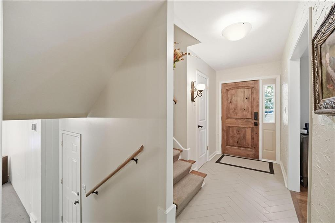
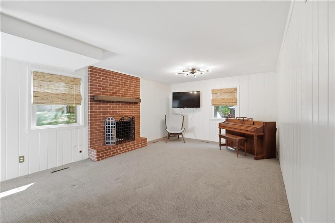
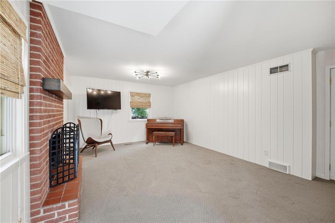
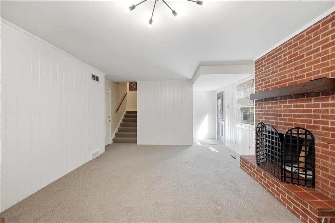
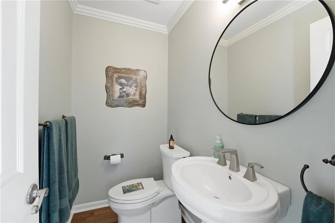
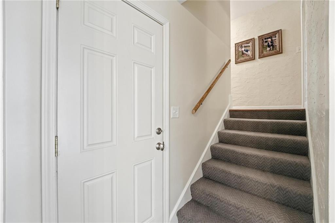
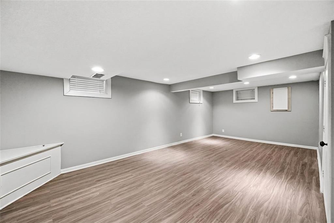
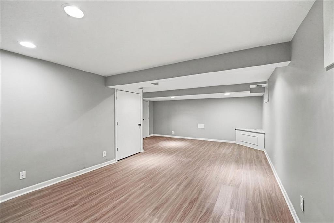
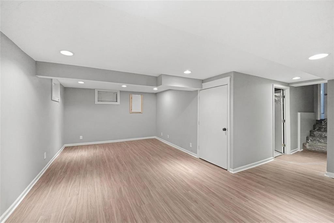
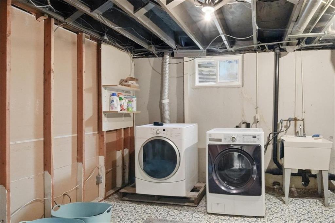
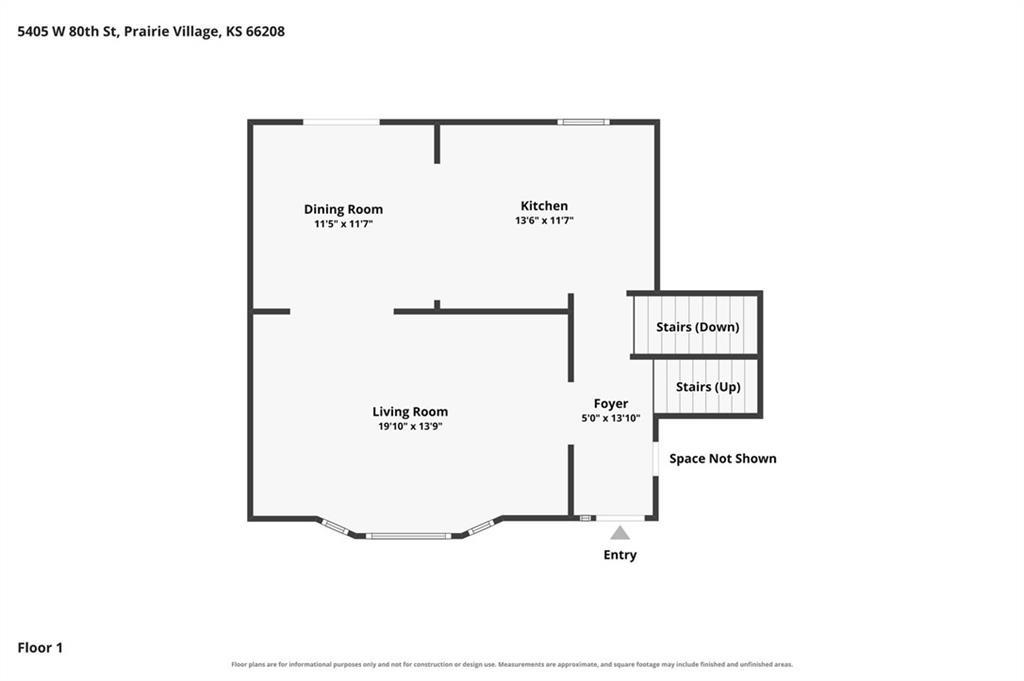
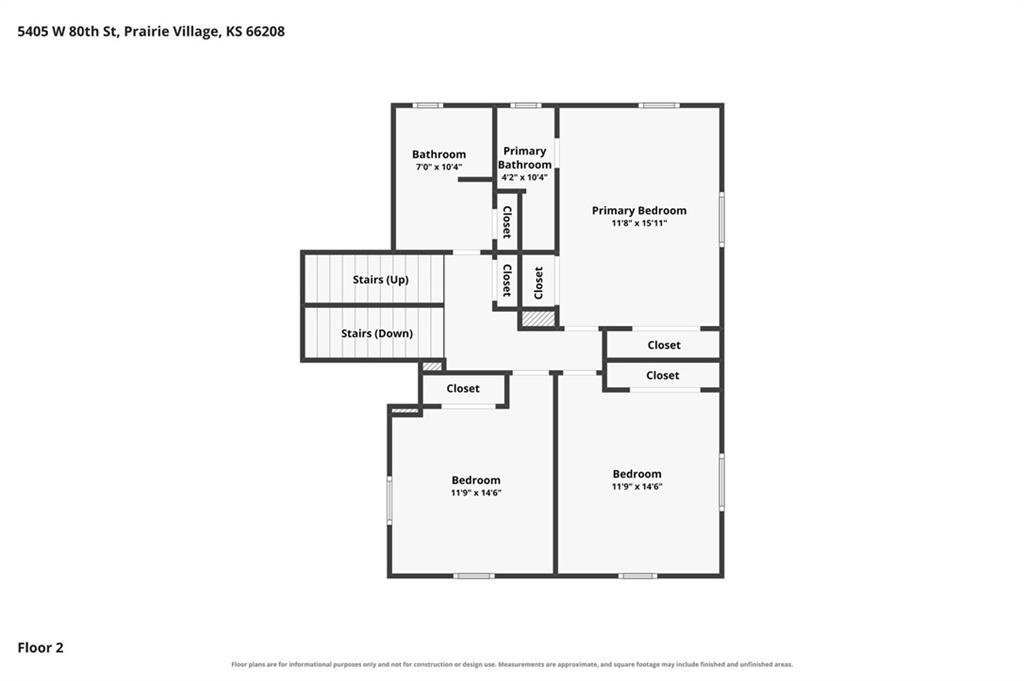
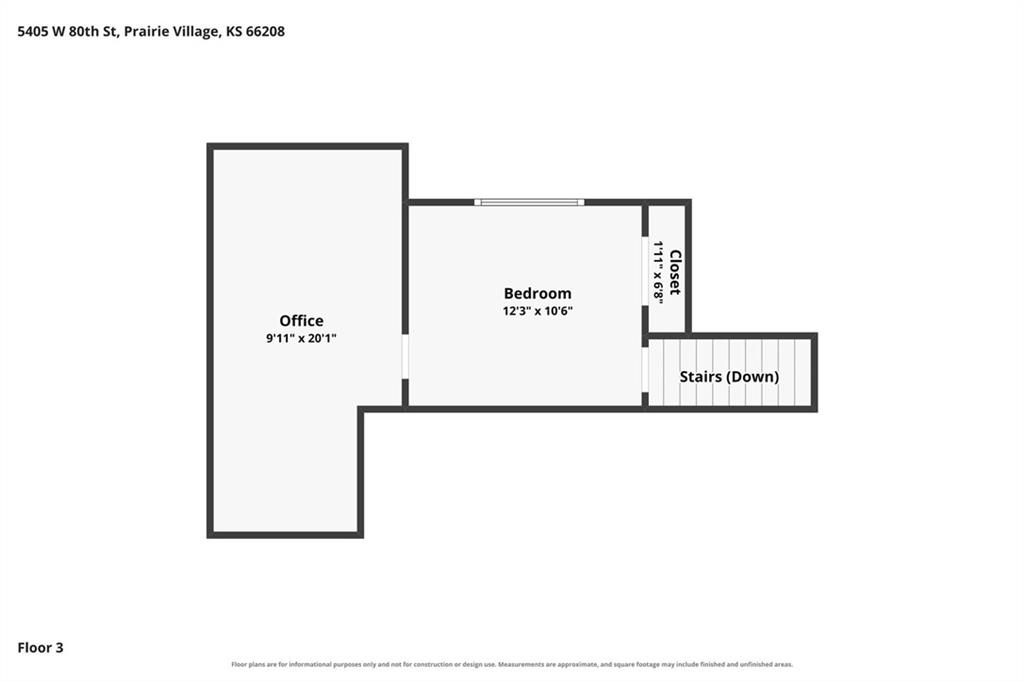
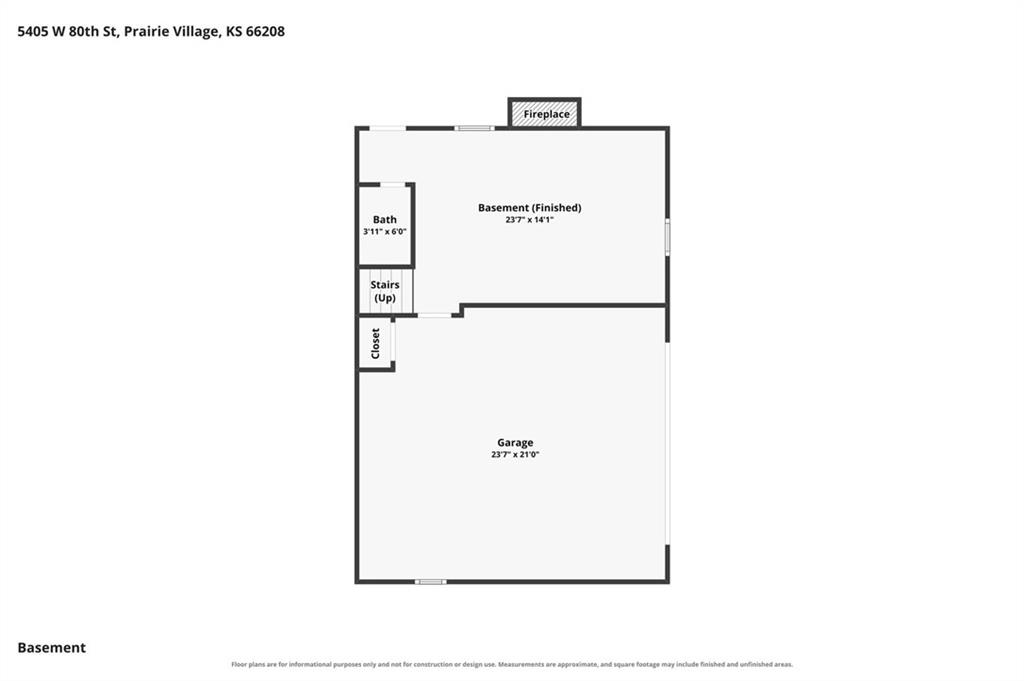
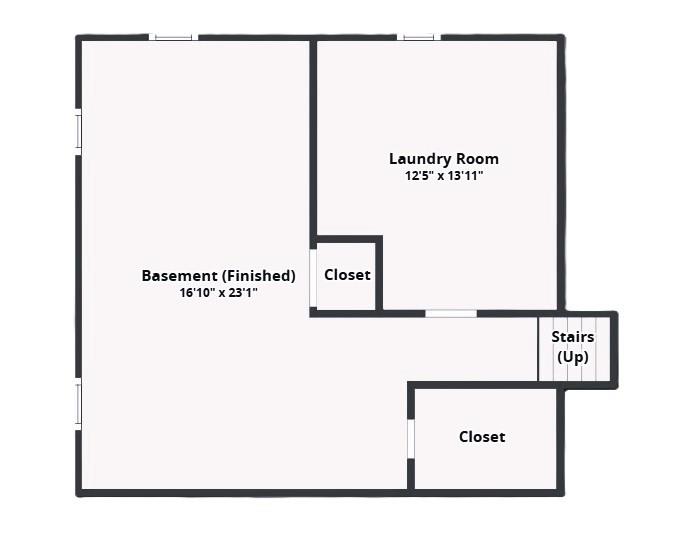
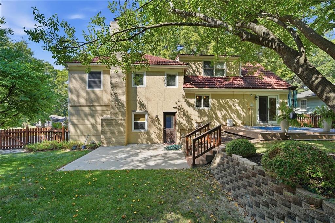
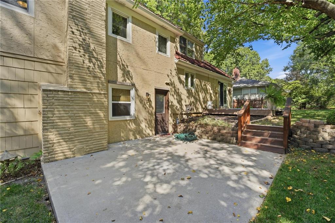
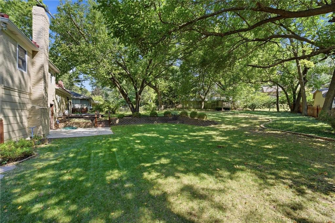
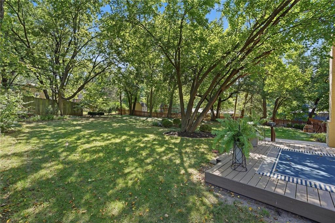
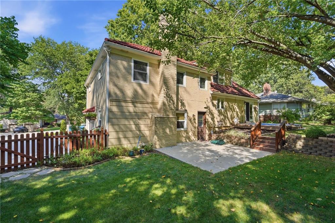
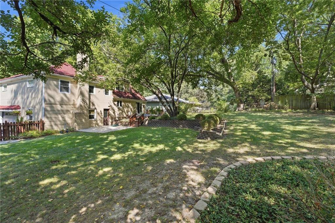
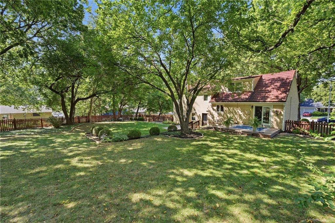
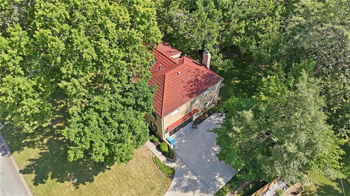
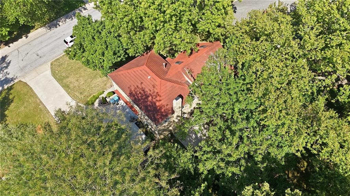
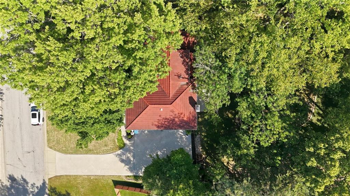
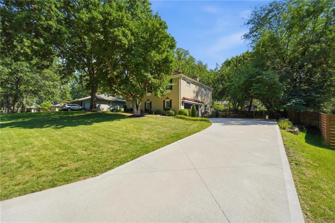
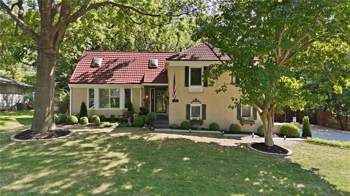
YOUR PRAIRIE VILLAGE DREAM STARTS HERE! Charming, well-maintained, and nestled on a gorgeous, tree-shaded lot! OVER 20K IN MAJOR UPDATES FOR PEACE OF MIND: BRAND-NEW HVAC, Fresh Interior Paint and a Newer Driveway!!! *ASK ABOUT RATE BUYDOWN WITH ACCEPTABLE OFFER* Step inside to gorgeous wood floors flowing through the main living areas. Vaulted, beamed living room creates a warm and inviting gathering space with plenty of character. Delight the chef in this timeless kitchen featuring stained cabinetry, pantry, solid-surface countertops and mostly stainless-steel appliances. Just off the kitchen, the dining area opens to the composite deck—perfect for summer BBQs, morning coffee or entertaining. Upstairs, the spacious primary suite offers a private en-suite bath, while two additional bedrooms and a second full bath provide plenty of room for family, guests or a home office. Head up another level to discover the 4th bedroom plus a bonus loft overlooking the living room, offering a unique and flexible space for work, hobbies or relaxation. Walk-out lower level adds even more living space with a family room and half bath, while the basement features a spacious recreation room ready to expand your living area even further. Attached garage boasts durable epoxy flooring and plenty of functionality. All this in an unbeatable Prairie Village location just minutes from the shops and dining at The Village and Corinth Square, with nearby schools, parks and neighborhood amenities close at hand. Charming, flexible and ideally located--WELCOME HOME!
- Directions
- Nall to 80th St, East to home on your right.
- Subdivision
- Corinth Hills
- City
- Prairie Village
- County
- Johnson, KS
- Property Type
- Residential / Single Family Residence
- Listing Updated
- Oct 18, 2026 at 2:10pm
- MLS Number
- 2640104
- Property Tax
- $7,311
- Home Owners Association
- Yes - Cornith Hills
- Disclaimer
- The information displayed on this page is confidential, proprietary, and copyrighted information of Heartland Multiple Listing Service, Inc. (“Heartland MLS”). Copyright 2026, Heartland Multiple Listing Service, Inc. Heartland MLS, Elite Realty and Agent Jo do not make any warranty or representation concerning the timeliness or accuracy of the information displayed herein. In consideration for the receipt of the information on this page, the recipient agrees to use the information solely for the private non-commercial purpose of identifying a property in which the recipient has a good faith interest in acquiring.
- The data relating to real estate displayed on this website comes in part from the Heartland Multiple Listing Service database compilation. The properties displayed on this website may not be all of the properties in the Heartland MLS database compilation, or all of the properties listed with other brokers participating in the Heartland MLS IDX program. Detailed information about the properties displayed on this website includes the name of the listing company.
- Information is deemed reliable but is not guaranteed.
Copyright © 2026 ELITE Realty.