
1713 Southwest Arbormill Terrace, Lee's Summit, MO 64082
- 6Beds
- 4 Baths
- 1½ Bath
- 3,373Sq Ft
-
1 of 69
-
2 of 69
-
3 of 69
-
4 of 69
-
5 of 69
-
6 of 69
-
7 of 69
-
8 of 69
-
9 of 69
-
10 of 69
-
11 of 69
-
12 of 69
-
13 of 69
-
14 of 69
-
15 of 69
-
16 of 69
-
17 of 69
-
18 of 69
-
19 of 69
-
20 of 69
-
21 of 69
-
22 of 69
-
23 of 69
-
24 of 69
-
25 of 69
-
26 of 69
-
27 of 69
-
28 of 69
-
29 of 69
-
30 of 69
-
31 of 69
-
32 of 69
-
33 of 69
-
34 of 69
-
35 of 69
-
36 of 69
-
37 of 69
-
38 of 69
-
39 of 69
-
40 of 69
-
41 of 69
-
42 of 69
-
43 of 69
-
44 of 69
-
45 of 69
-
46 of 69
-
47 of 69
-
48 of 69
-
49 of 69
-
50 of 69
-
51 of 69
-
52 of 69
-
53 of 69
-
54 of 69
-
55 of 69
-
56 of 69
-
57 of 69
-
58 of 69
-
59 of 69
-
60 of 69
-
61 of 69
-
62 of 69
-
63 of 69
-
64 of 69
-
65 of 69
-
66 of 69
-
67 of 69
-
68 of 69
-
69 of 69
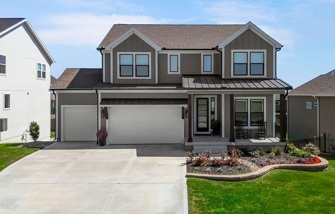
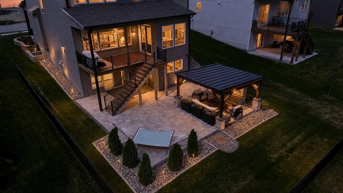
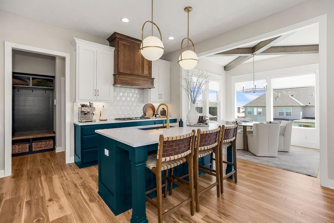
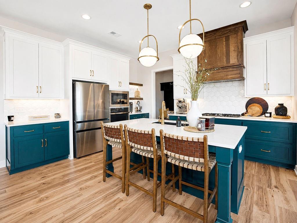
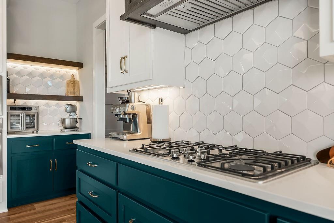
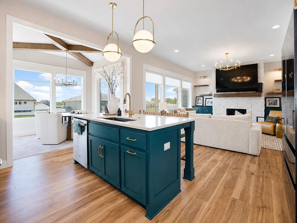
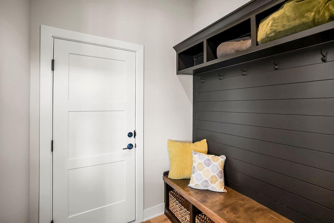
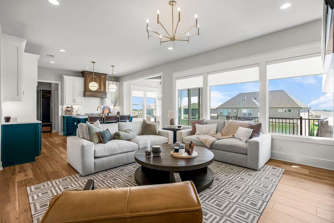
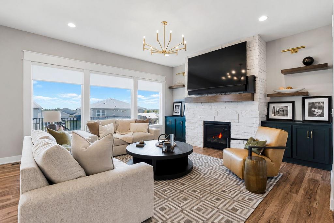
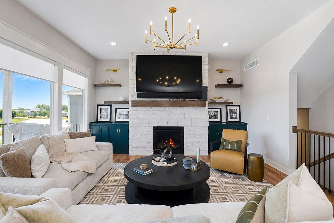
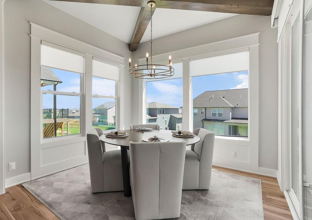
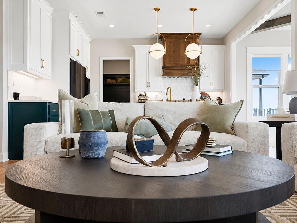
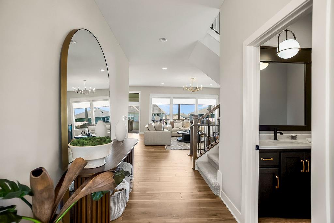
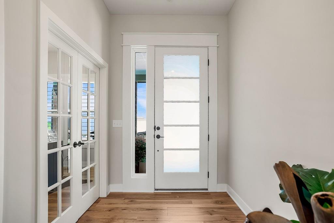
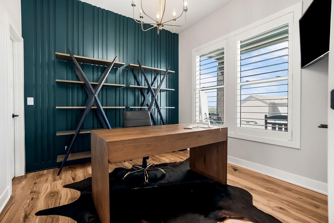
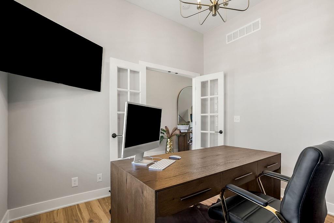
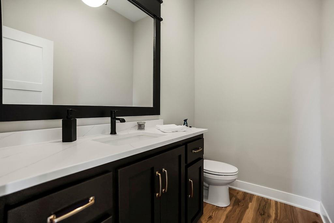
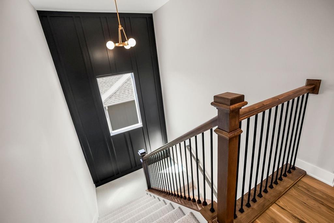
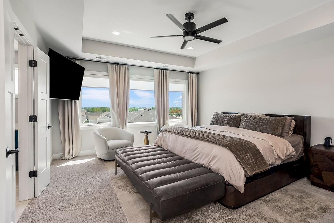
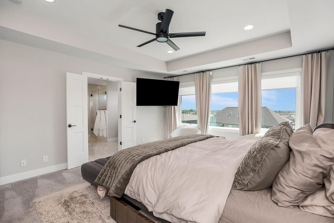
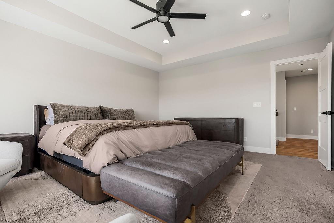
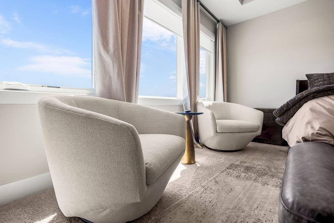
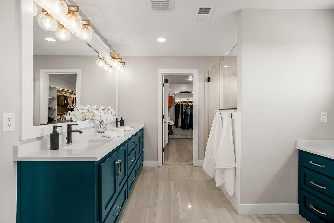
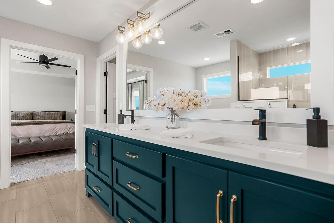
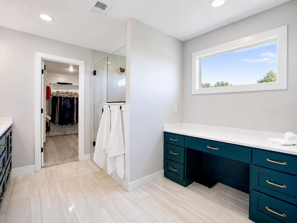
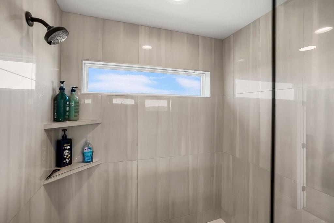
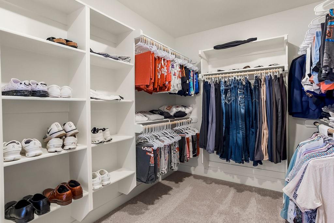
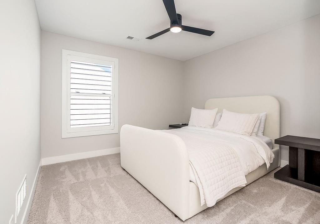
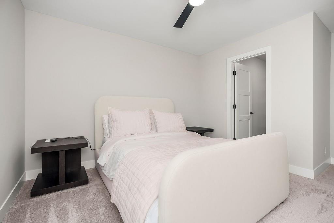
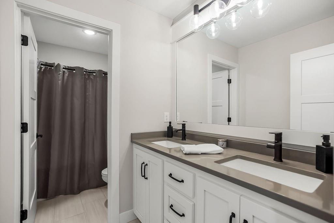
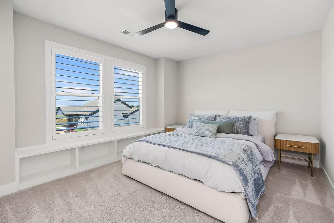
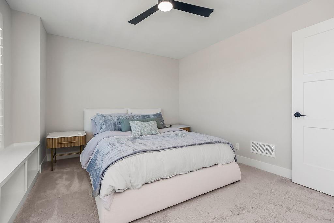
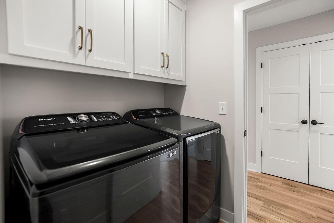
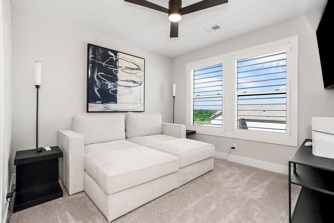
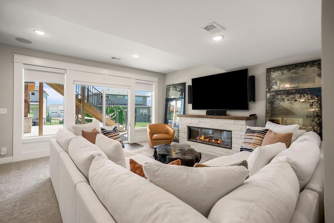
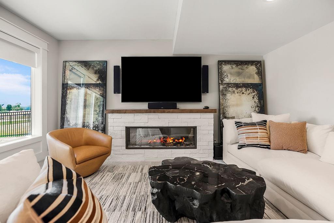
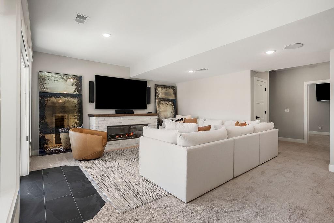
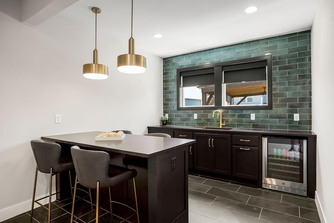
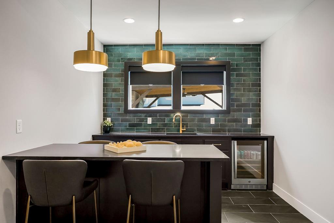
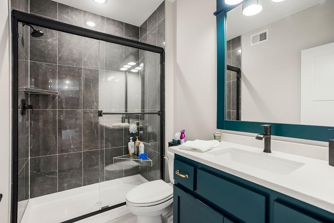
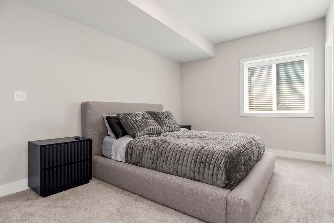
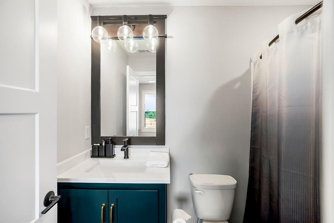
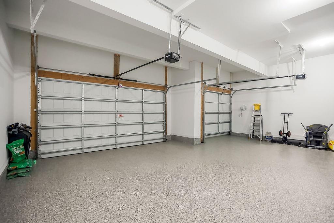
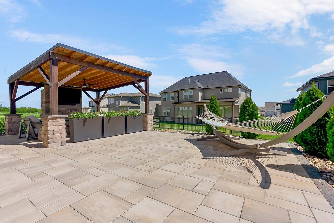
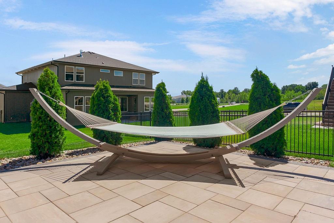
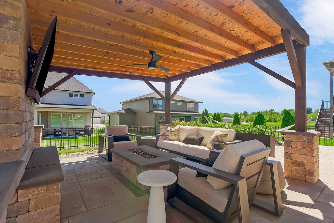
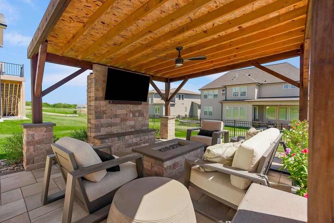
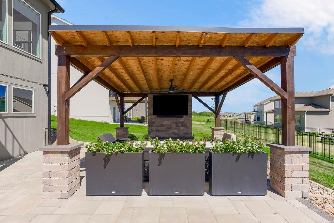
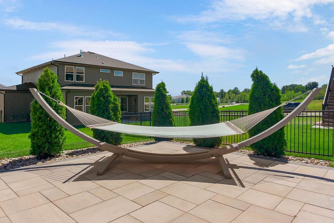
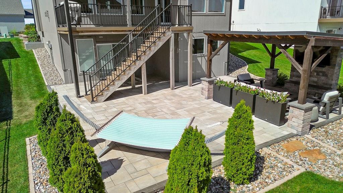
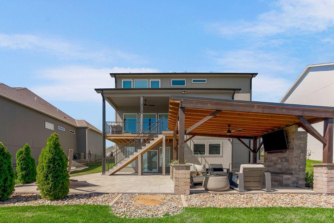
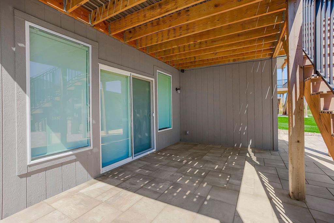
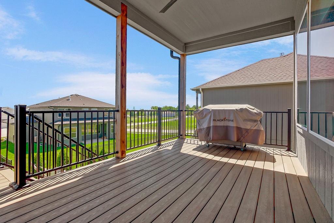
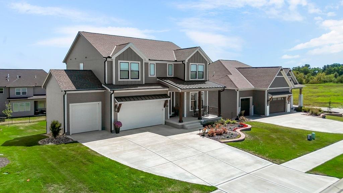
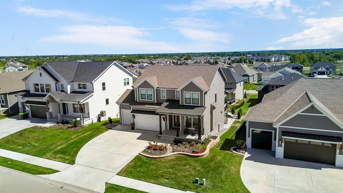
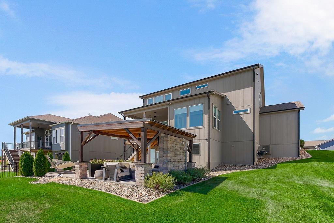
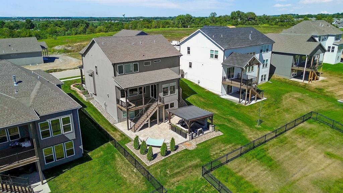
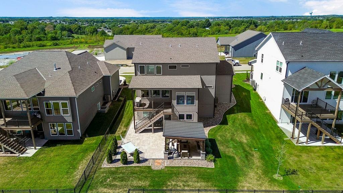
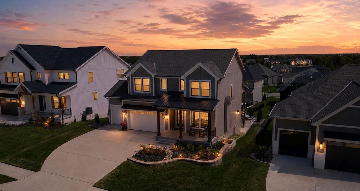
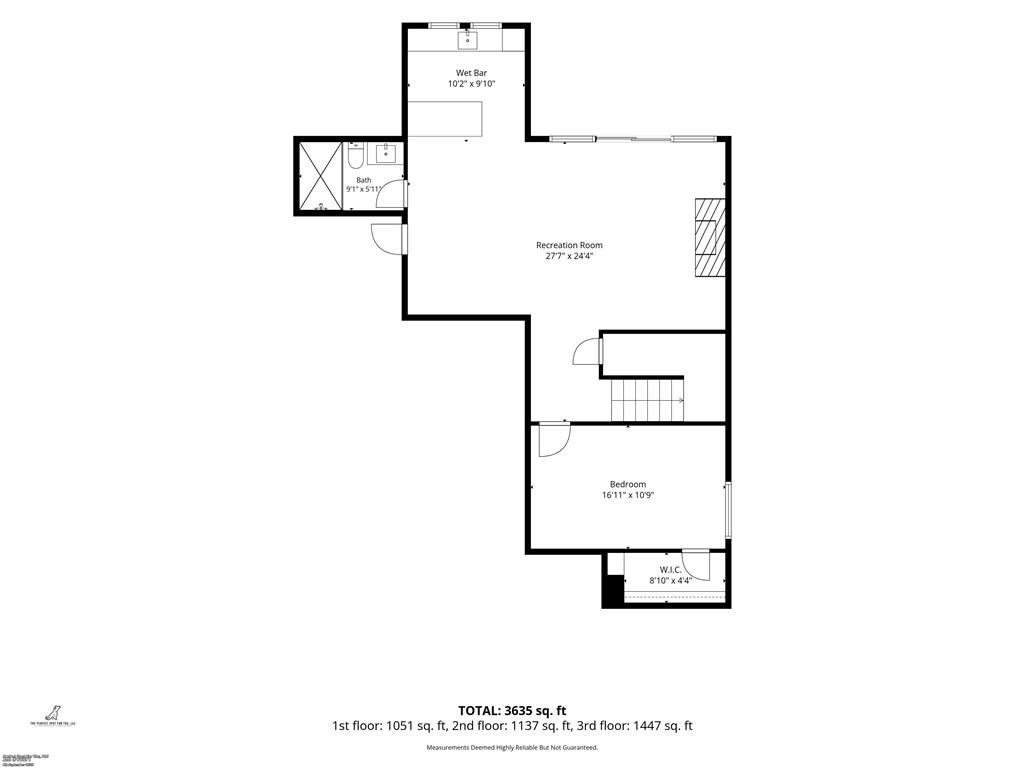
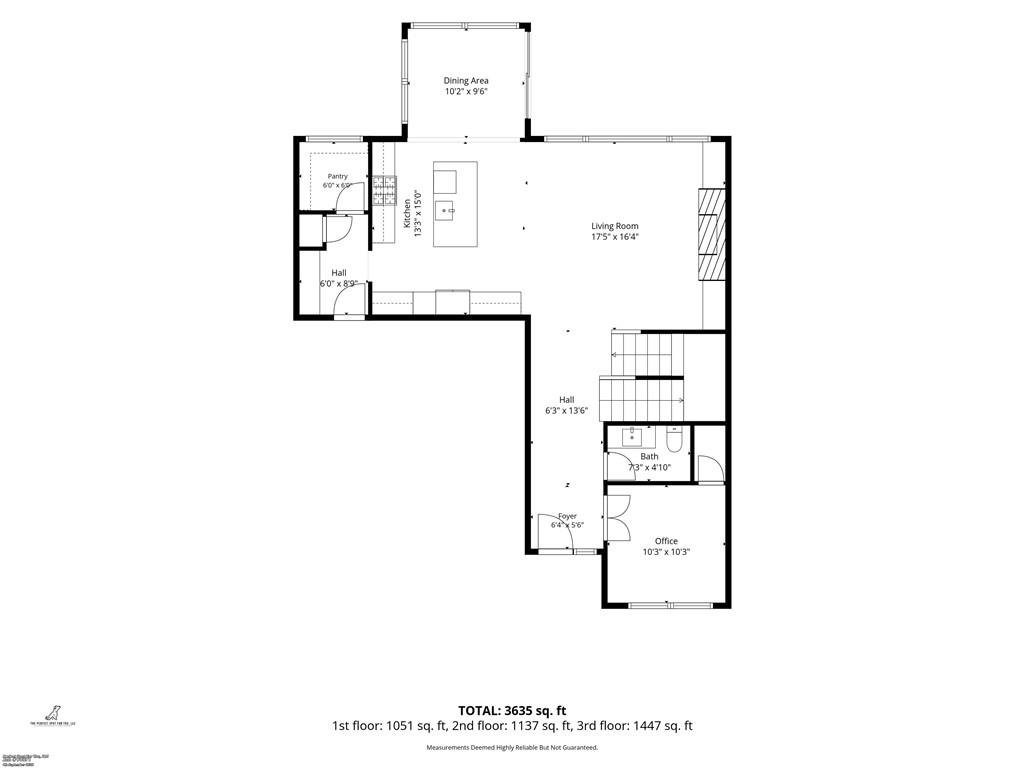
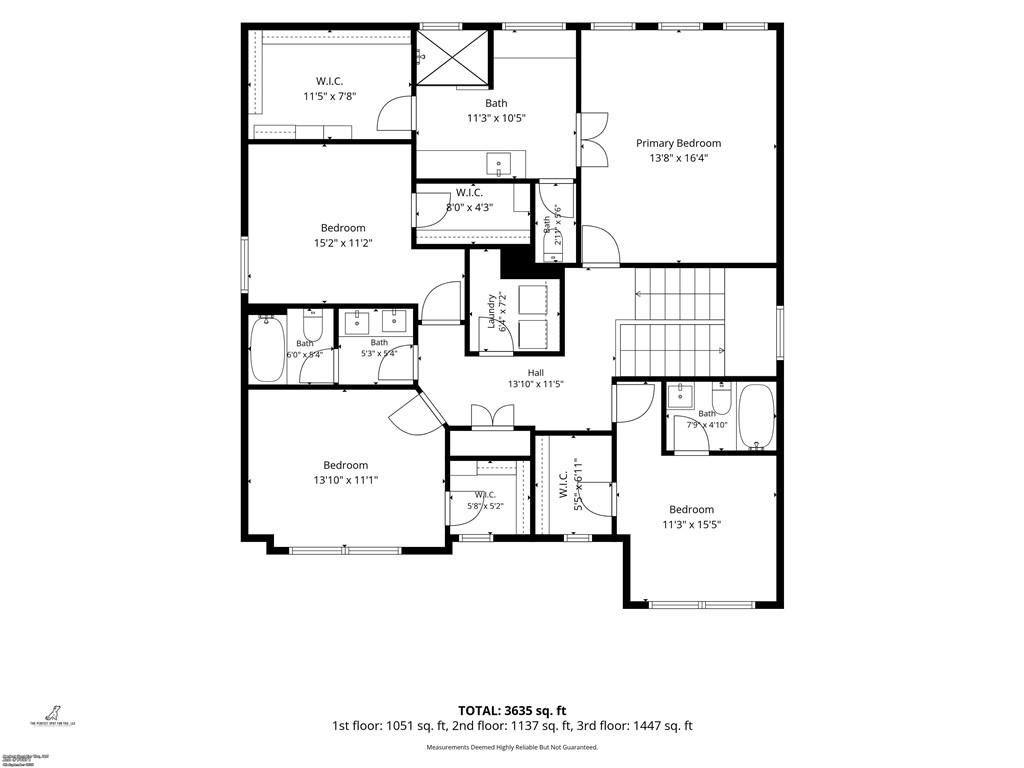
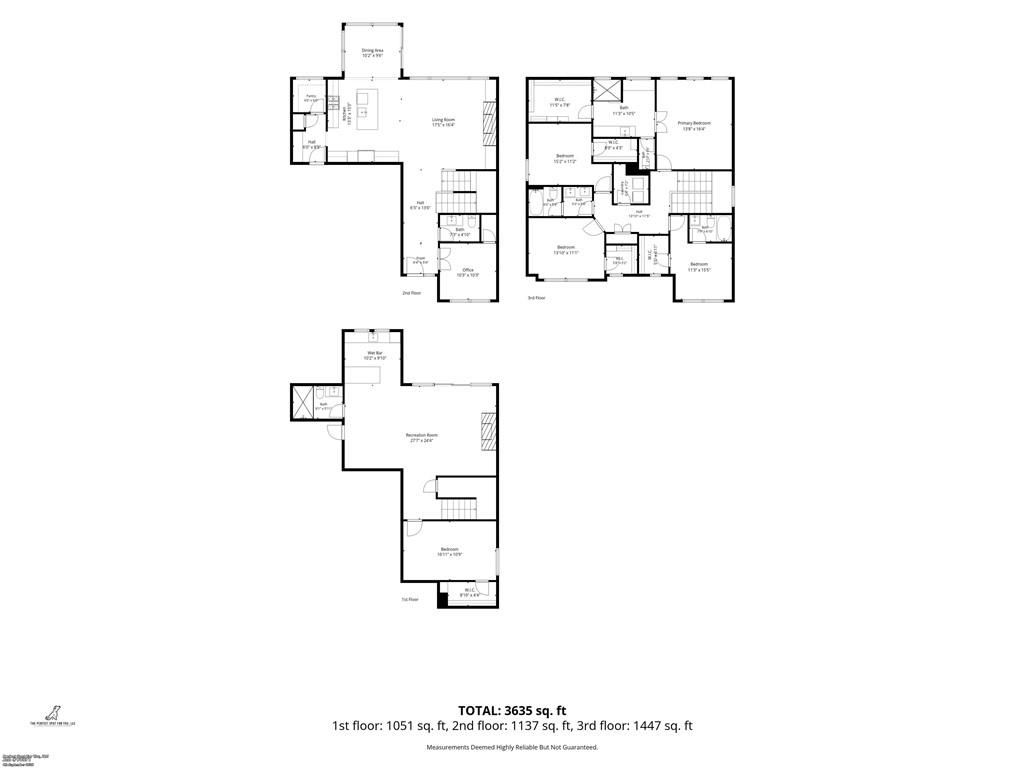
Former model home that shows like new and is packed with upgrades! Soaring 10-foot ceilings on the main level create an open, upscale feel, while custom great-room built-ins, floating shelves, fireplace sconces, and a designer lighting package add polished finishing touches throughout. The upgraded chef-style kitchen is a showstopper w/soft-close cabinetry, trash pull-out, 5-burner gas cooktop, built-in appliances, deluxe wood hood, upgraded GE appliances, floating shelves & under-cabinet/tape lighting. Champagne gold hardware, Calacatta Ultra quartz countertops, & a custom hex backsplash complete the space. Additional main-level details include a custom Craftsman trim package, decorative dining-room ceiling beams, iron stair spindles w/stained handrail, upgraded interior doors, & built-in boot bench. The main-level bedroom or office features French doors & custom wainscoting for even more flexibility. Upstairs, the spacious primary suite offers a tray ceiling, MASSIVE walk-in closet & upgraded bath w/quartz countertops, dedicated makeup vanity, tile flooring, & a tiled shower w/bench. Every bedroom includes a walk-in closet & ceiling fan! The finished walkout basement adds even more living space w/a 6th bedrm, 4th full bath & an impressive family room featuring an electric fireplace w/custom mantel. The wet bar is perfect for entertaining with beverage fridge, granite countertops & backsplash extending all the way to the ceiling. Additional upgrades include a whole-house humidifier, upgraded carpet pad & a 3-car garage with a 4-foot front extension to accommodate larger vehicles. Outside, enjoy a covered deck with ceiling fan, expansive 50x50 paver patio, and an enclosed 20x25 gazebo complete with an outdoor propane fireplace, seating area & TV. An irrigation system & upgraded landscaping package finish off the outdoor space. Get the builder-new feel plus custom remote controlled blinds, garage door openers - everything you want to move in and relax! Won't last!
- Directions
- 150 to Arboridge. At the roundabout, take the second right onto SW Arborwalk Blvd. Right on Arbormill Terr. Home will be on the right.
- Subdivision
- Pryor Ridge
- City
- Lee's Summit
- County
- Jackson
- Property Type
- Residential / Single Family Residence
- Listing Updated
- Sep 08, 2026 at 1:09am
- MLS Number
- 2639910
- Property Tax
- $8,712
- Home Owners Association
- Yes - Pryor Ridge HOA
- Disclaimer
- The information displayed on this page is confidential, proprietary, and copyrighted information of Heartland Multiple Listing Service, Inc. (“Heartland MLS”). Copyright 2026, Heartland Multiple Listing Service, Inc. Heartland MLS, Elite Realty and Agent Jo do not make any warranty or representation concerning the timeliness or accuracy of the information displayed herein. In consideration for the receipt of the information on this page, the recipient agrees to use the information solely for the private non-commercial purpose of identifying a property in which the recipient has a good faith interest in acquiring.
- The data relating to real estate displayed on this website comes in part from the Heartland Multiple Listing Service database compilation. The properties displayed on this website may not be all of the properties in the Heartland MLS database compilation, or all of the properties listed with other brokers participating in the Heartland MLS IDX program. Detailed information about the properties displayed on this website includes the name of the listing company.
- Information is deemed reliable but is not guaranteed.
Copyright © 2026 ELITE Realty.