
3921 W 158th Place, Overland Park, KS 66224
- 4Beds
- 3 Baths
- 0½ Baths
- 2,683Sq Ft
-
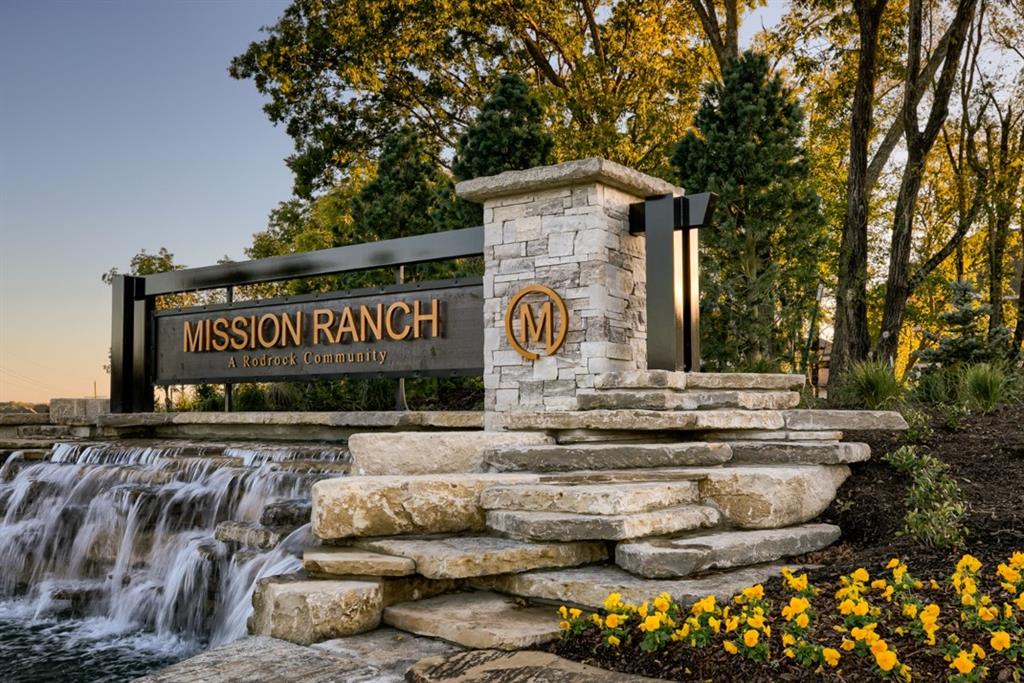
Community monument sign and tiered waterfall mark the entrance to the community.
1 of 30
-
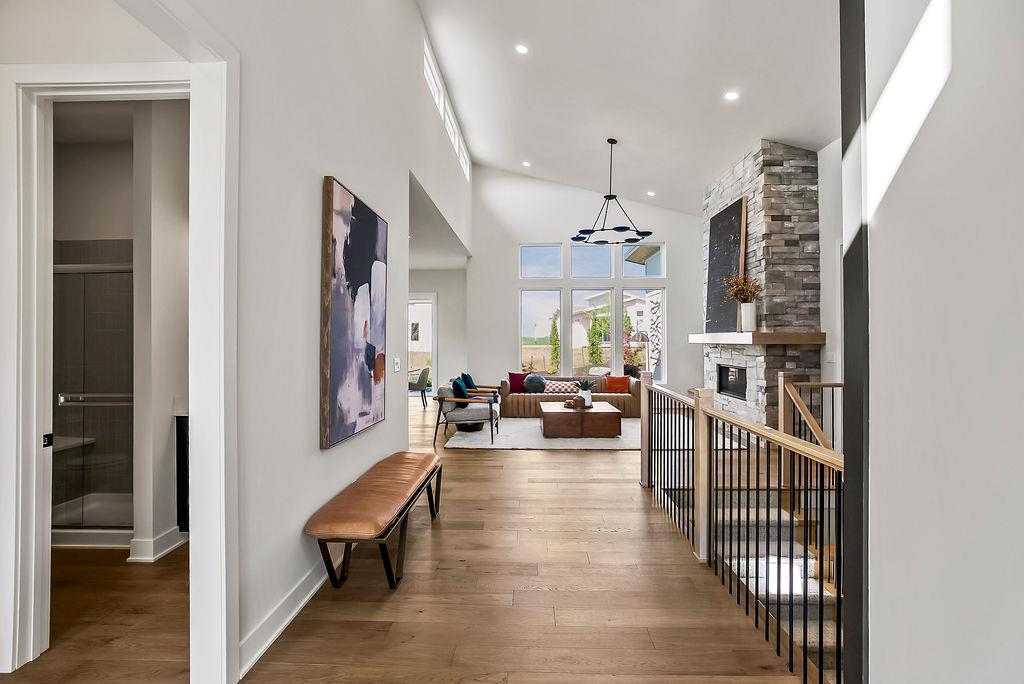
Wood floors and vaulted ceilings elevate this open entryway leading into the great room.
2 of 30
-
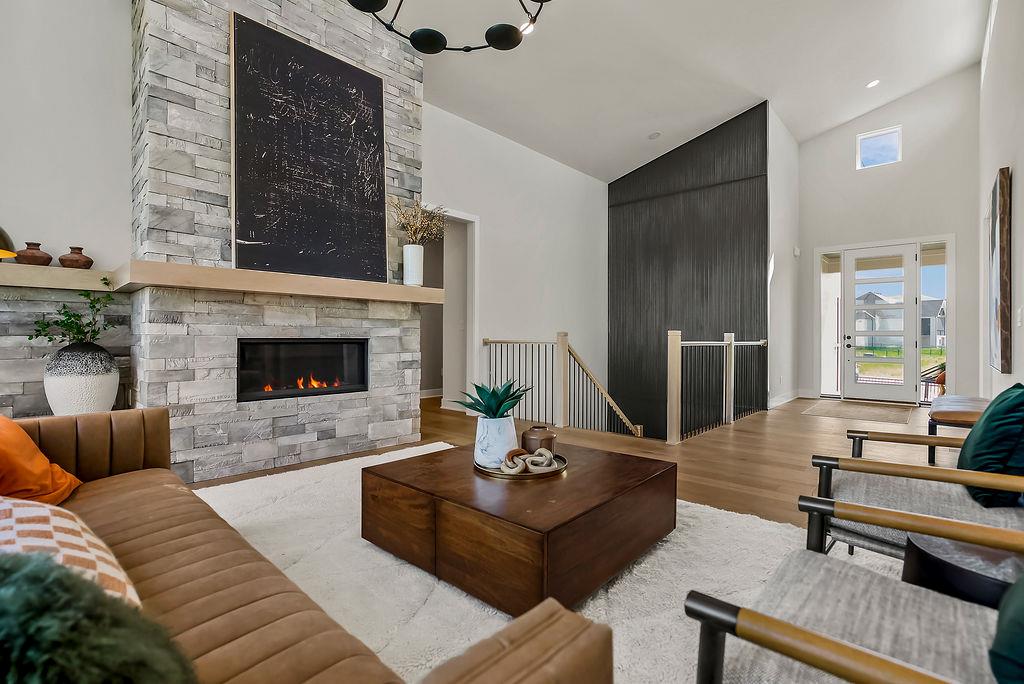
A striking stone fireplace acts as the centerpiece in this vaulted living space.
3 of 30
-
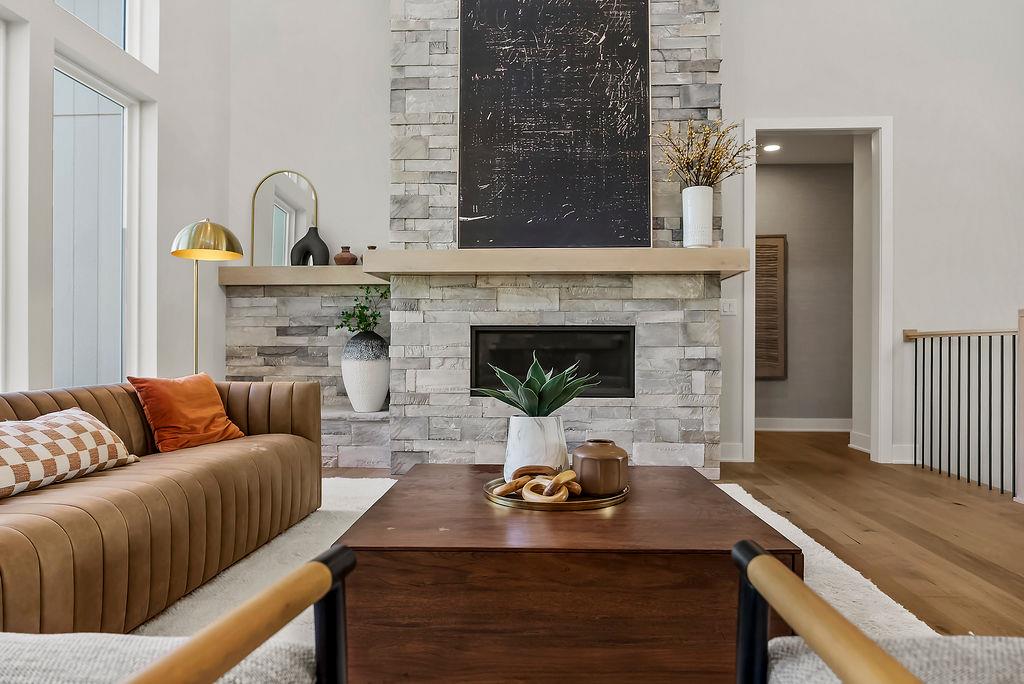
Soaring ceilings and a floor-to-ceiling stone fireplace anchor this light-filled modern living space.
4 of 30
-
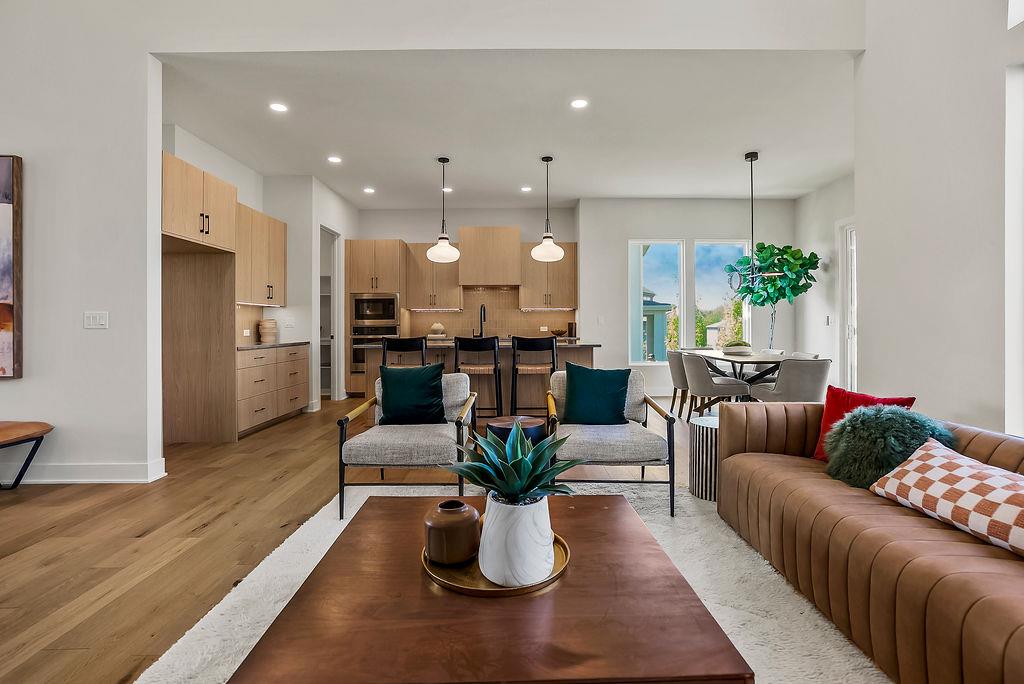
Floor-to-ceiling stone fireplace centers this open living area with rich wood flooring.
5 of 30
-
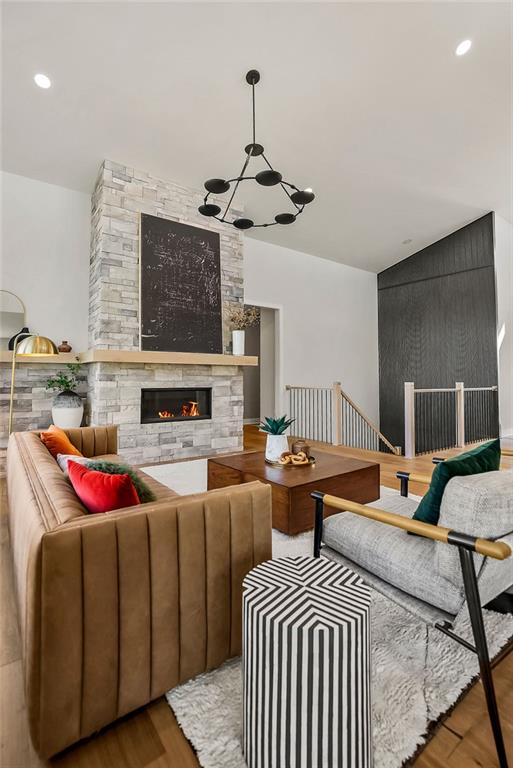
An open floor plan seamlessly connects the main living spaces over rich wood floors.
6 of 30
-
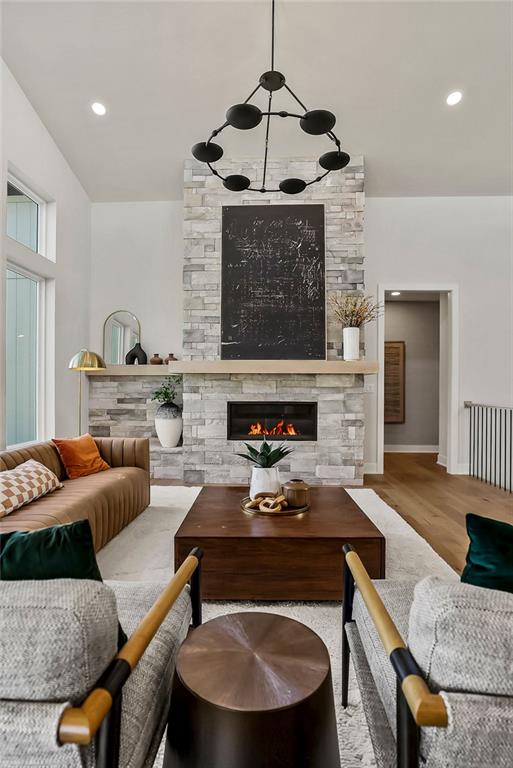
An inviting stone fireplace anchors the soaring living room with modern wood flooring.
7 of 30
-
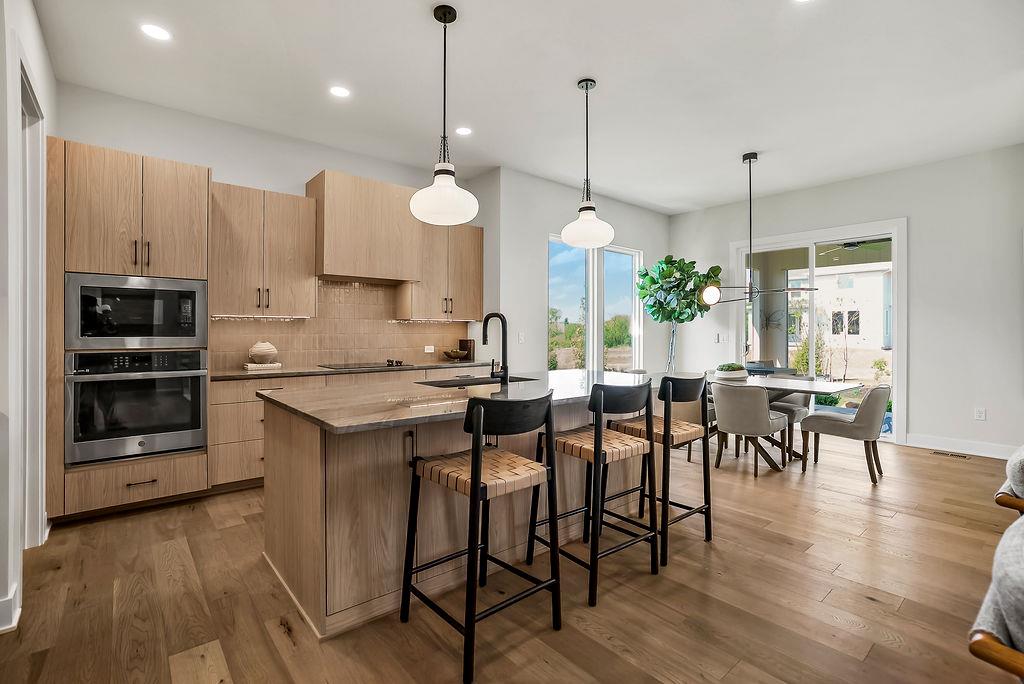
A floor-to-ceiling stone fireplace serves as the centerpiece of this vaulted living space.
8 of 30
-
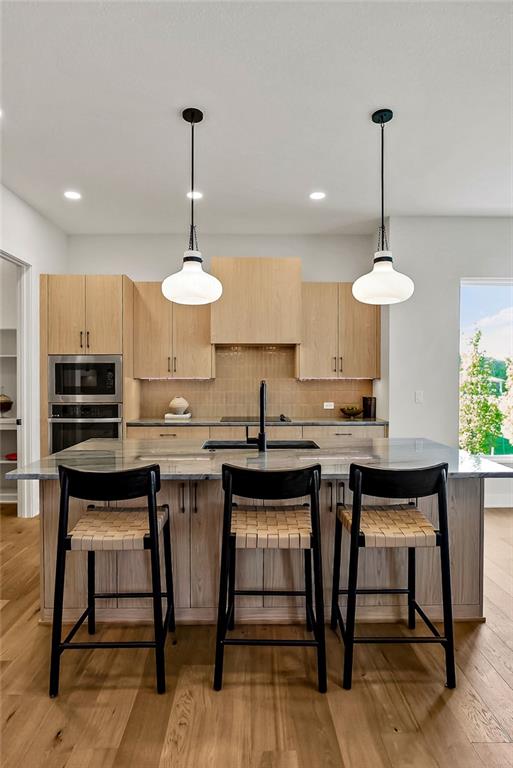
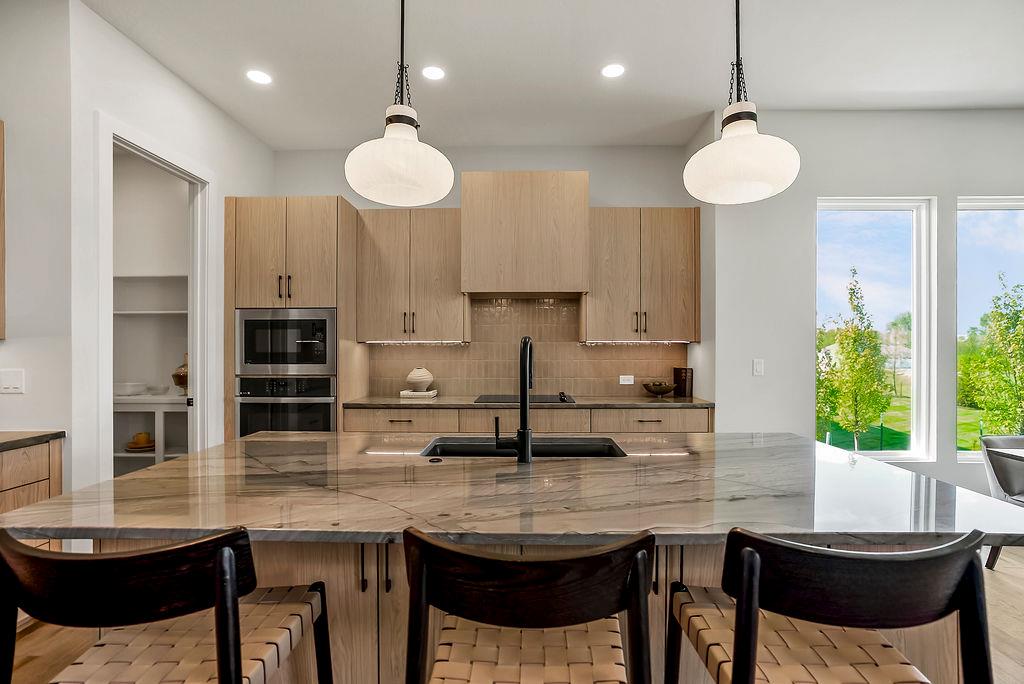
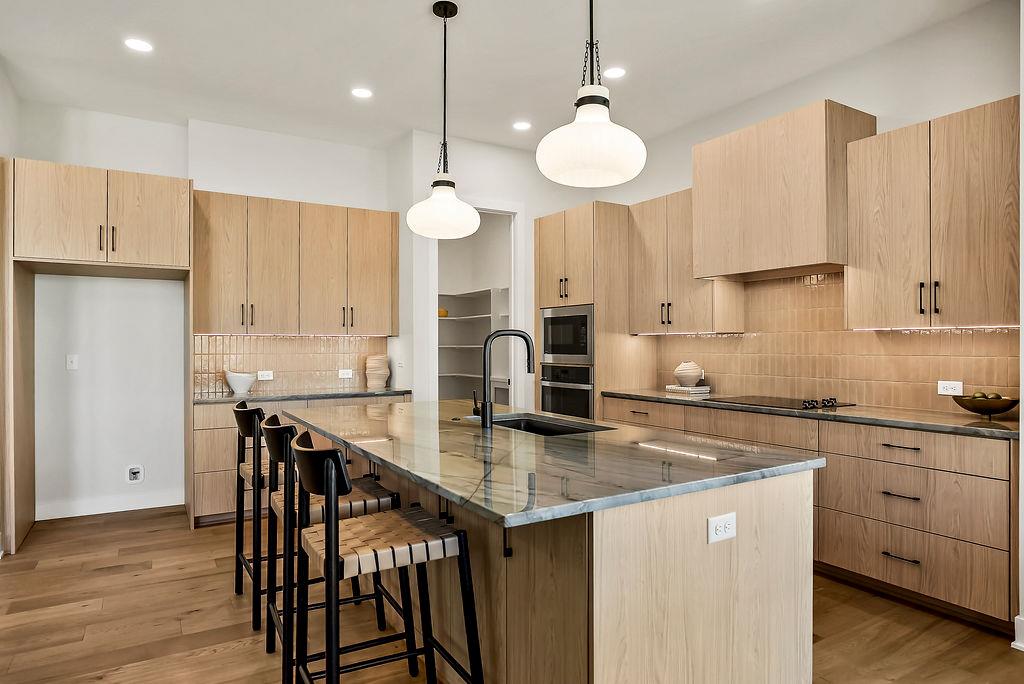
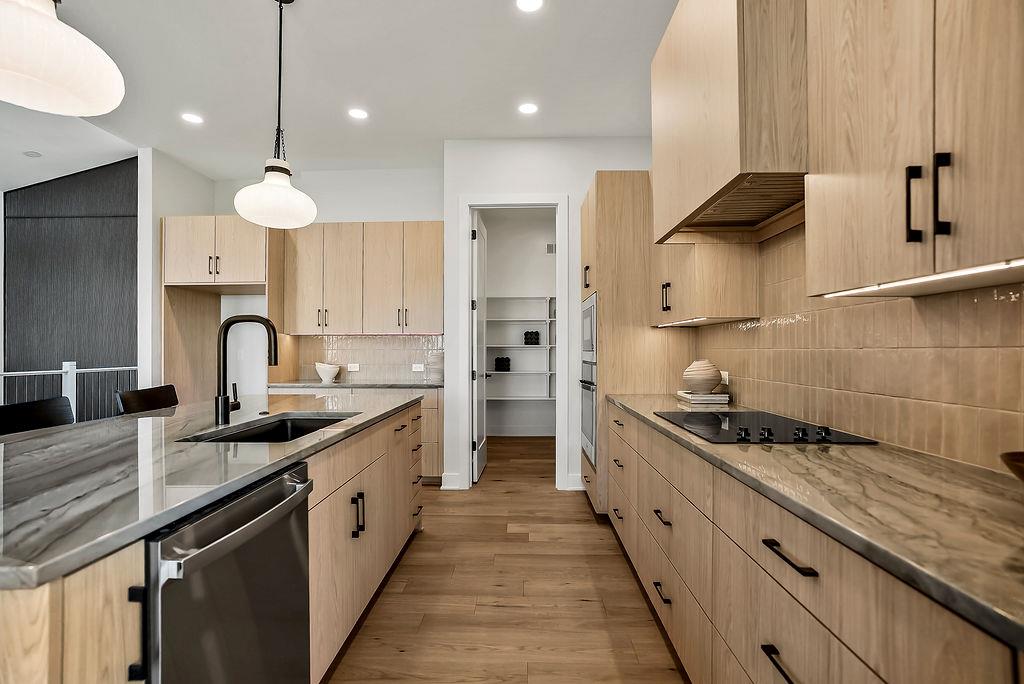
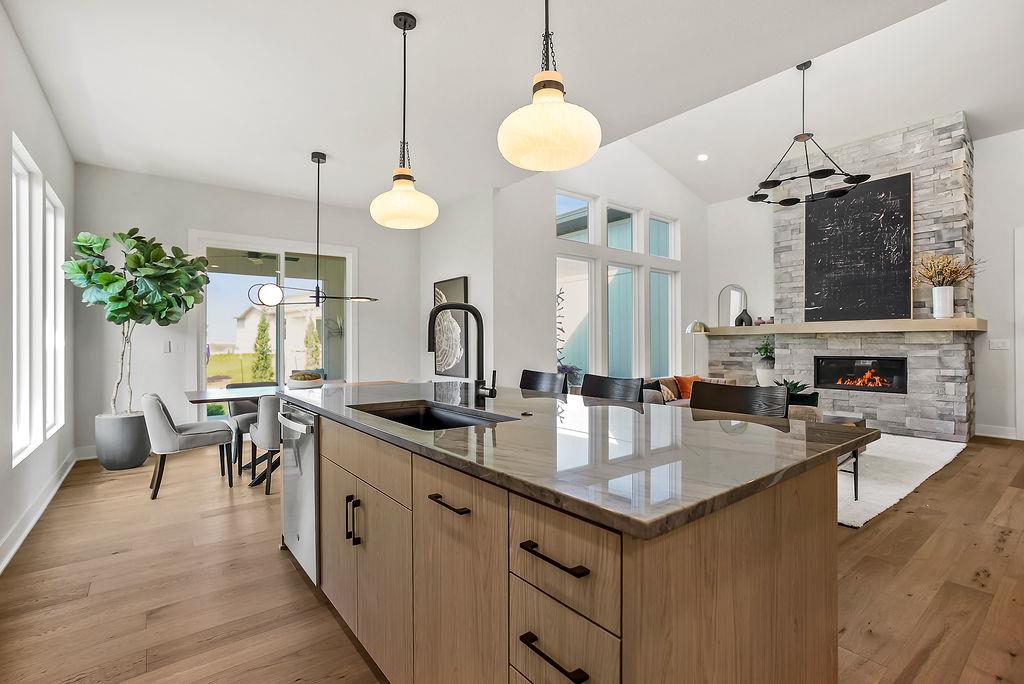
Generous kitchen island in this open space.
9 of 30
-
10 of 30
-
11 of 30
-
12 of 30
-
13 of 30
-
14 of 30
-
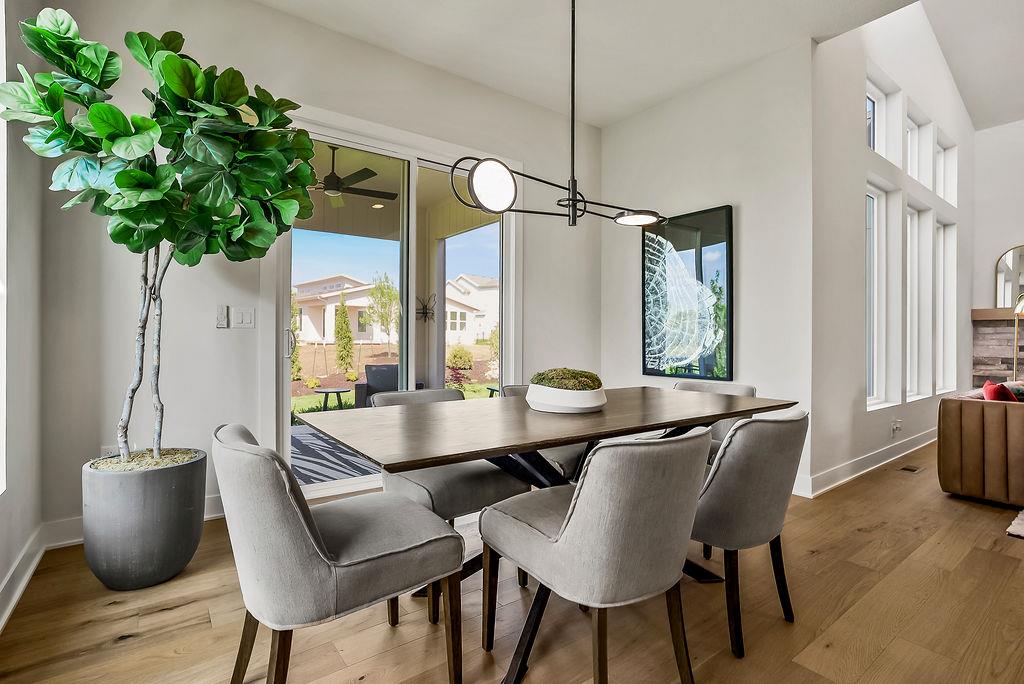
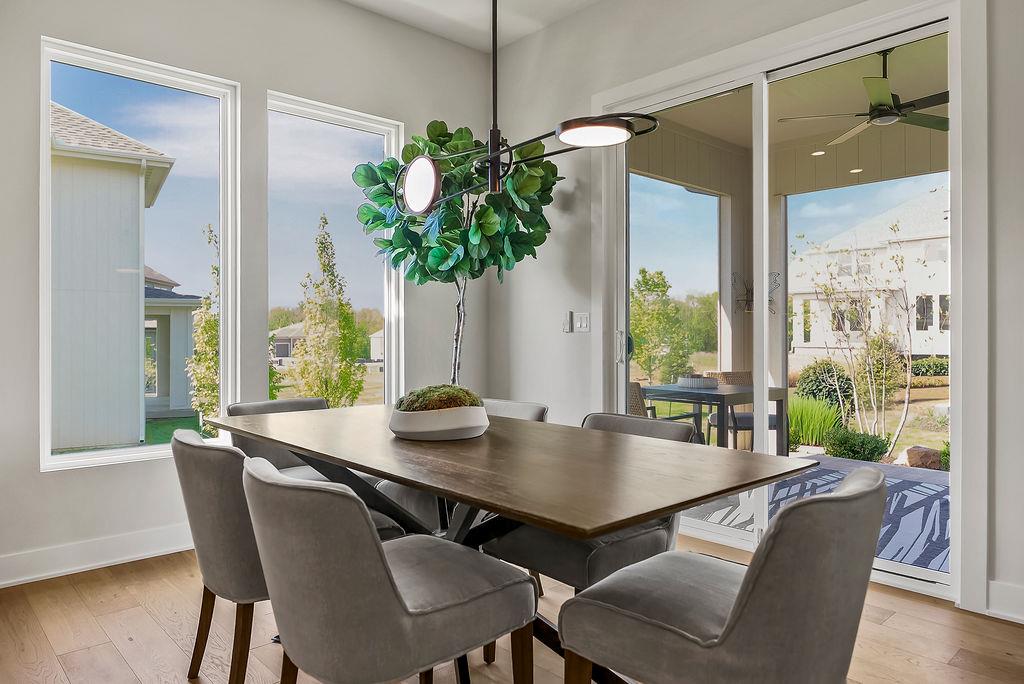
Large windows and glass sliding doors frame serene neighborhood views from the dining area.
15 of 30
-
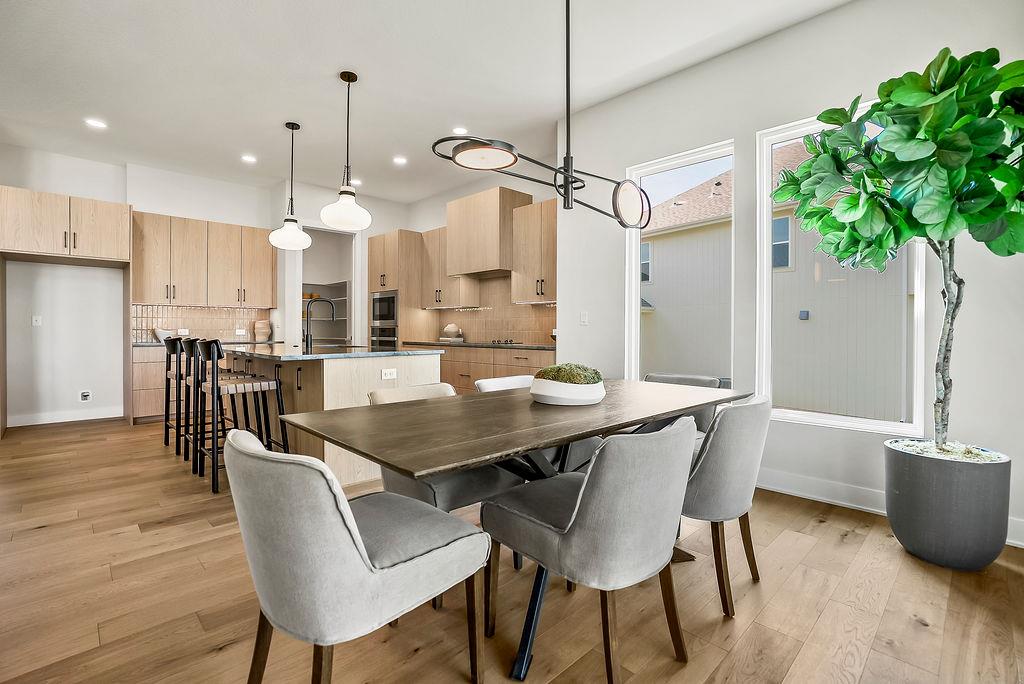
Hardwood floors and soaring ceilings frame a bright dining area with glass sliding doors.
16 of 30
-
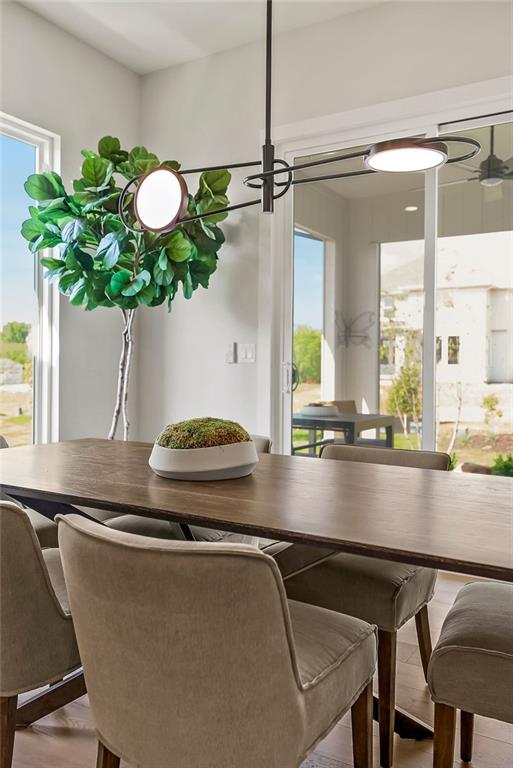
An open dining area flows seamlessly into the kitchen with light wood floors and large windows.
17 of 30
-
Sliding glass doors connect the dining area to a sunlit outdoor space.
18 of 30
-
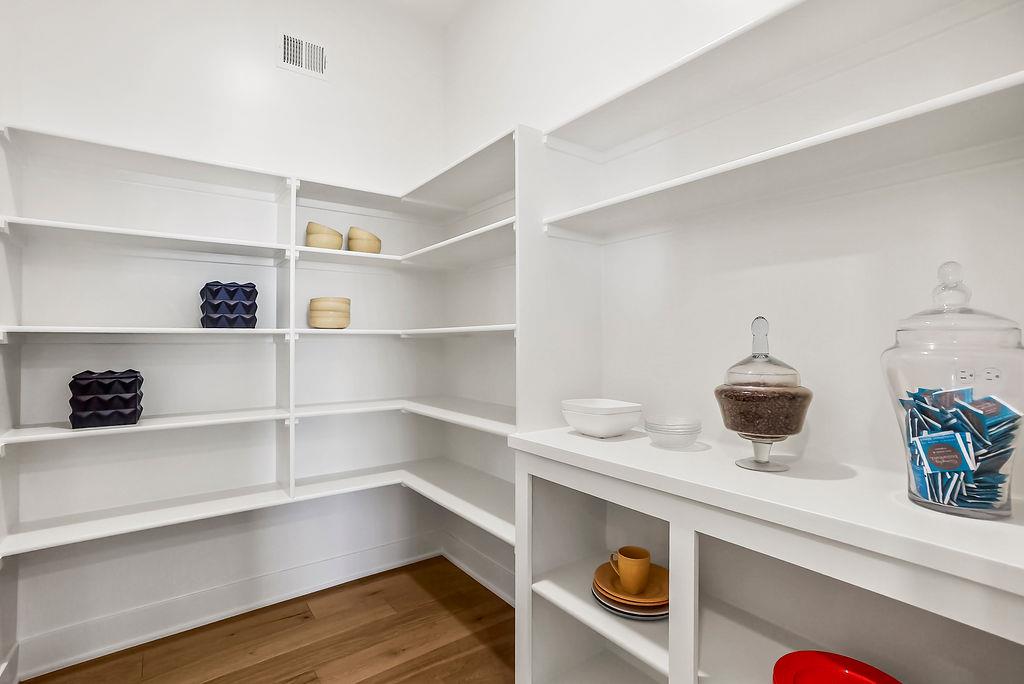
Ample built-in shelving and rich wood flooring maximize organization in this functional walk-in pantry.
19 of 30
-
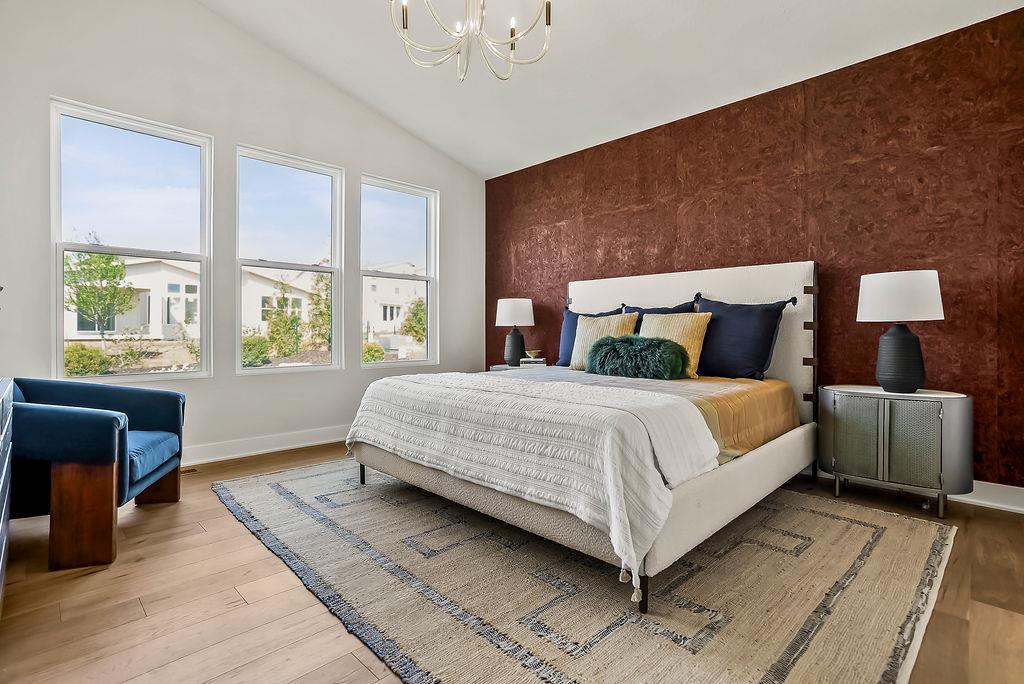
High vaulted ceilings and rich wood floors frame this light-filled main level bedroom.
20 of 30
-
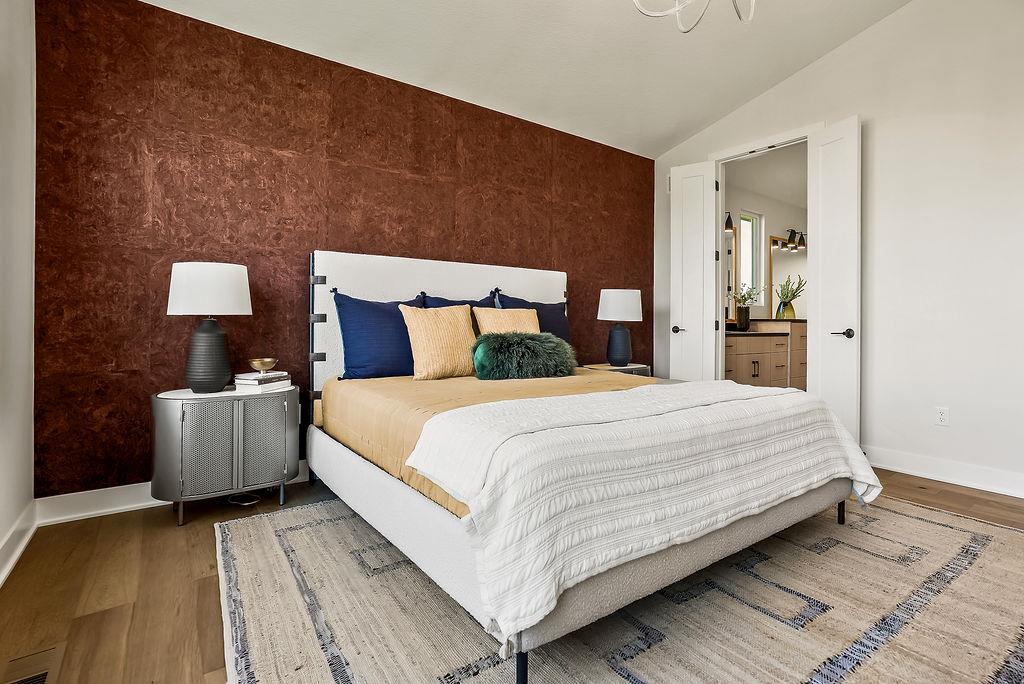
Vaulted ceilings and wide-plank wood floors define this tranquil bedroom suite with bathroom access.
21 of 30
-
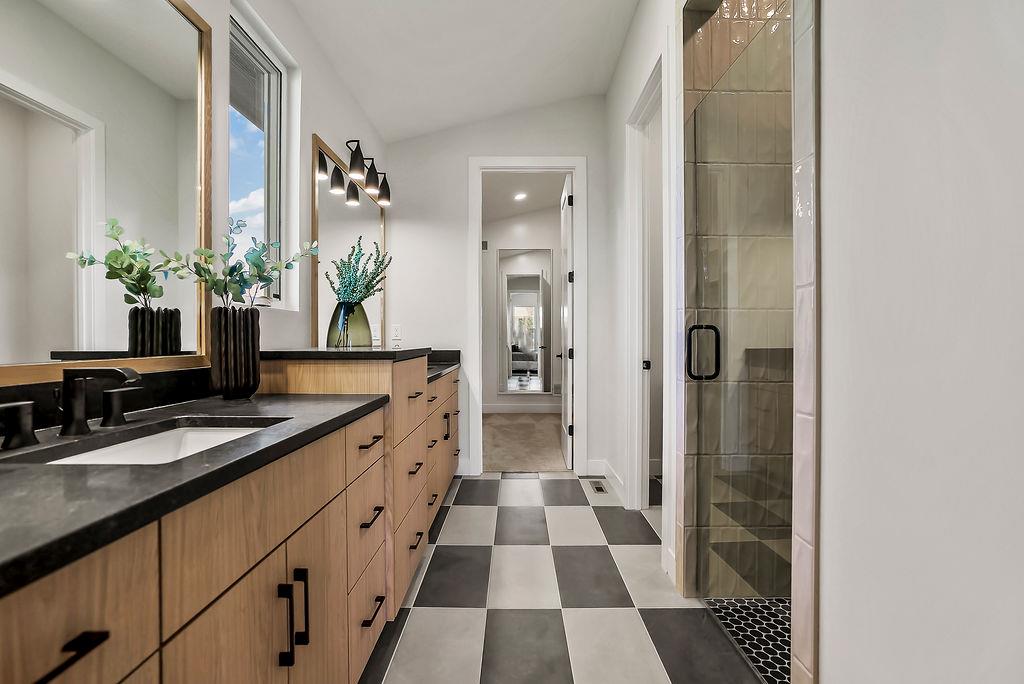
Bold checkered tile floors lead past a dual-sink vanity toward a glass-enclosed walk-in shower.
22 of 30
-
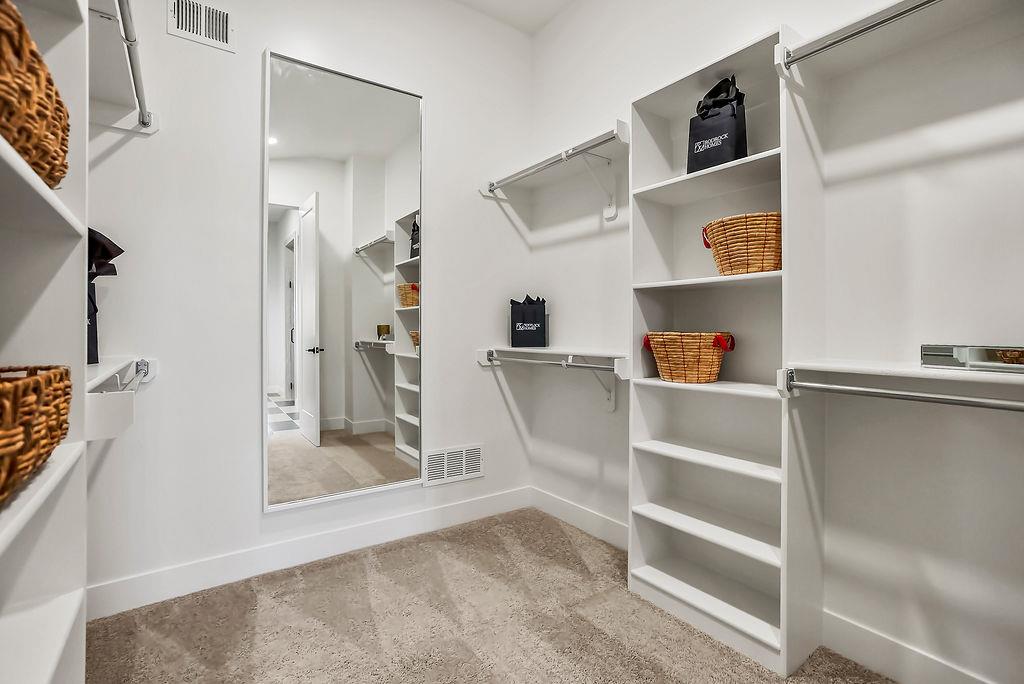
Custom built-in shelving and ample hanging rods maximize organization in this plushly carpeted closet.
23 of 30
-
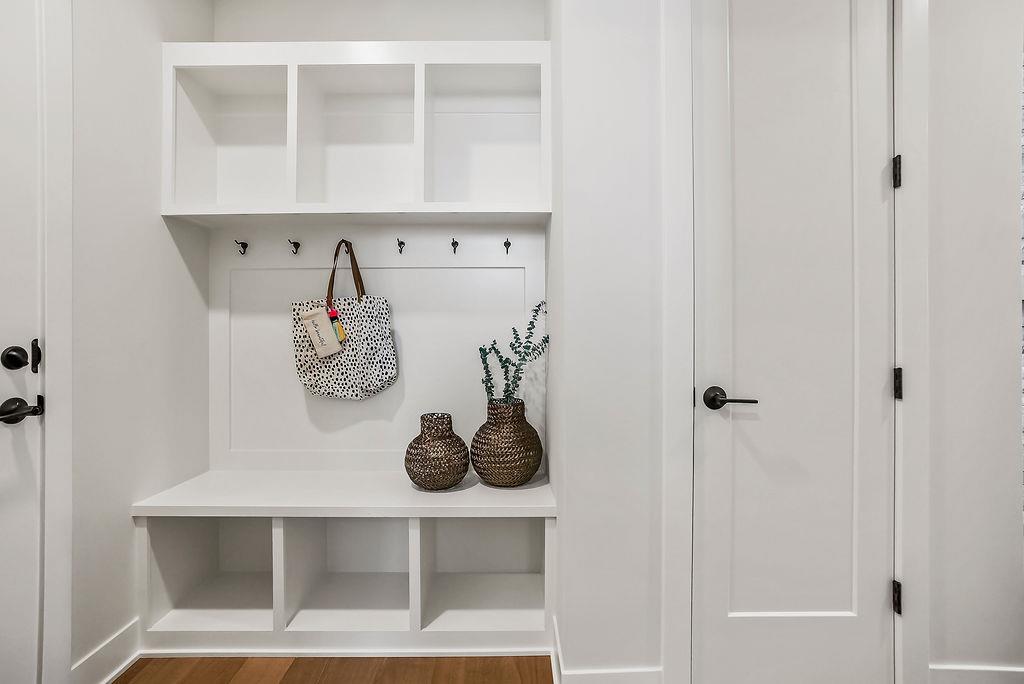
Functional custom built-ins provide ample storage and bench seating near the entryway.
24 of 30
-
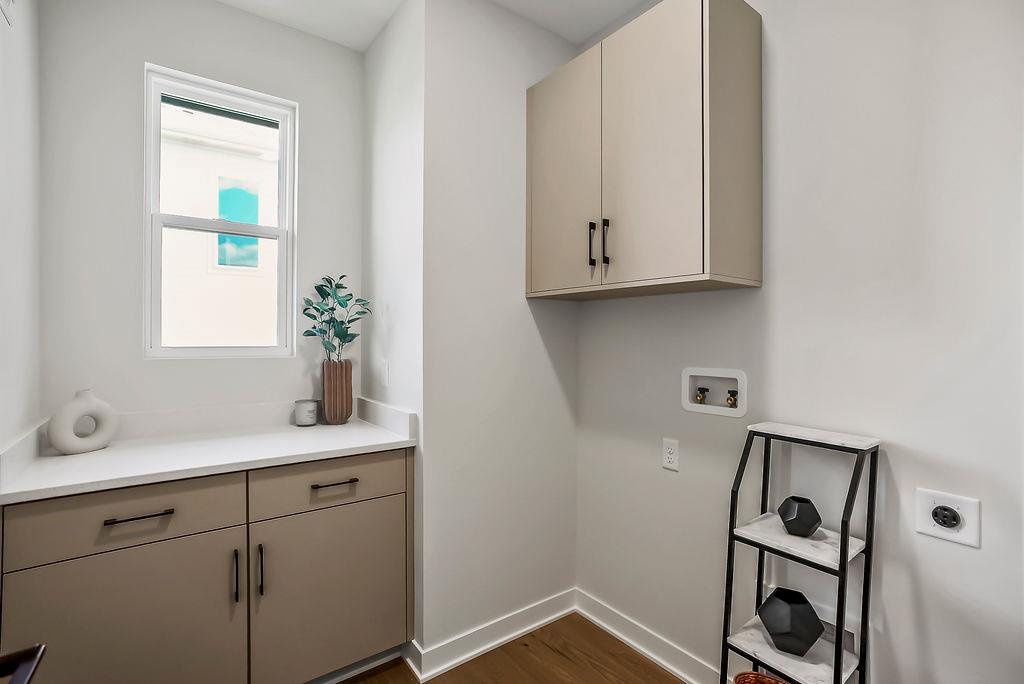
Natural light from a classic window illuminates this functional space featuring custom cabinetry.
25 of 30
-
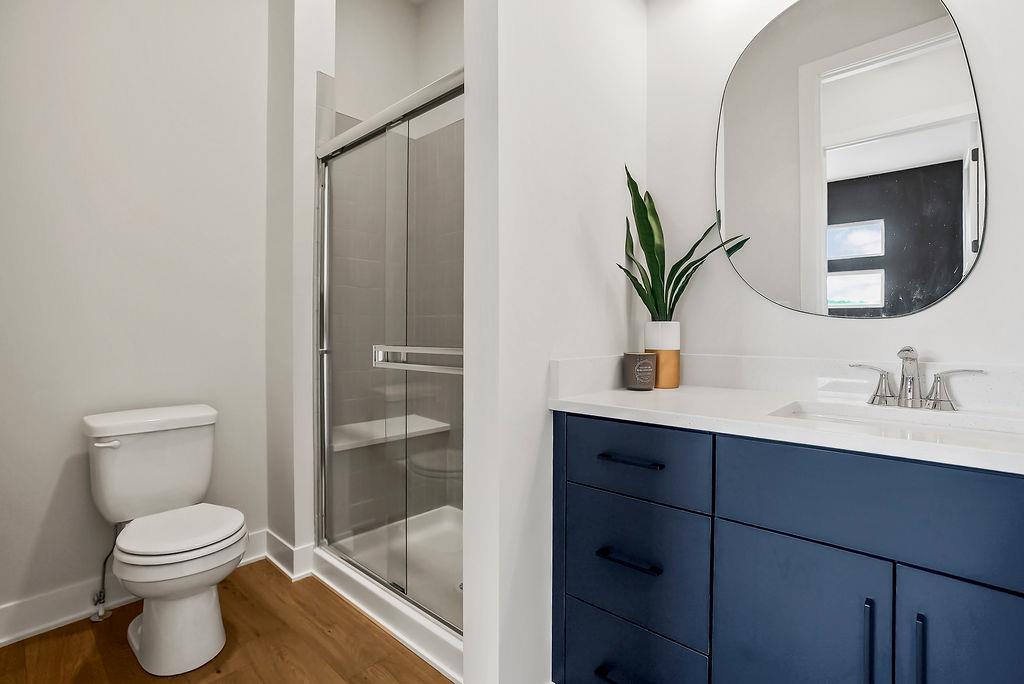
A contemporary vanity with a stone counter and a glass-enclosed shower maximize bathroom space.
26 of 30
-
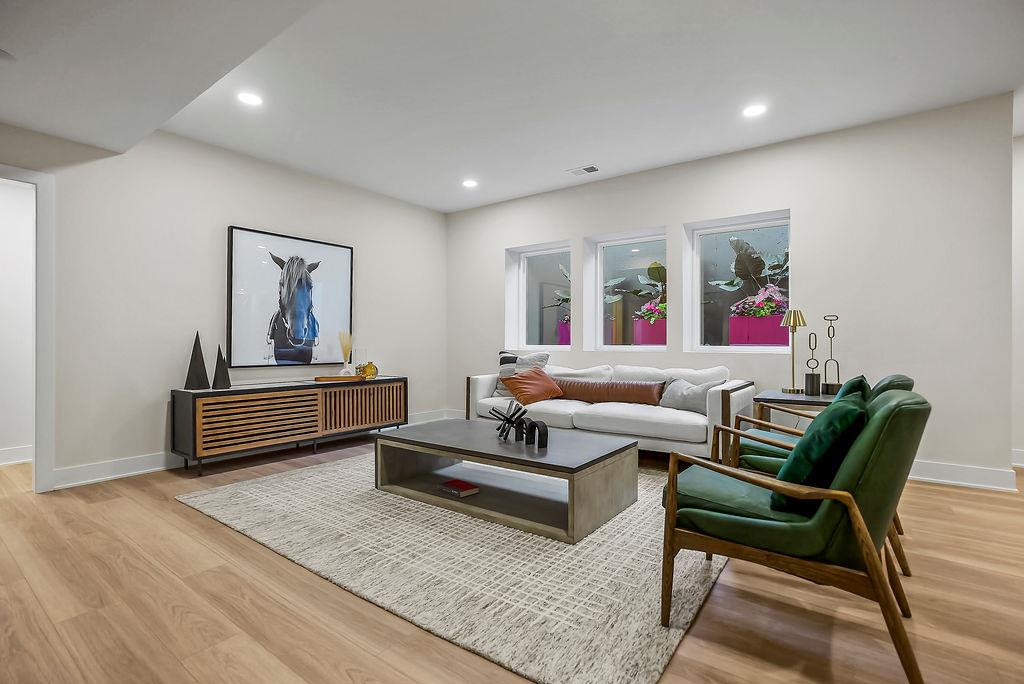
Recessed lighting and warm wood flooring enhance this versatile lower-level living space.
27 of 30
-
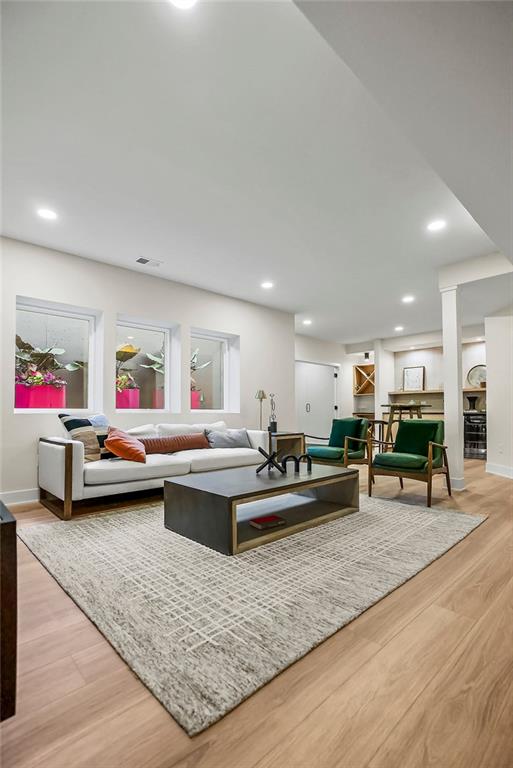
Gleaming hardwood floors and recessed lighting enhance this expansive lower level recreation area.
28 of 30
-
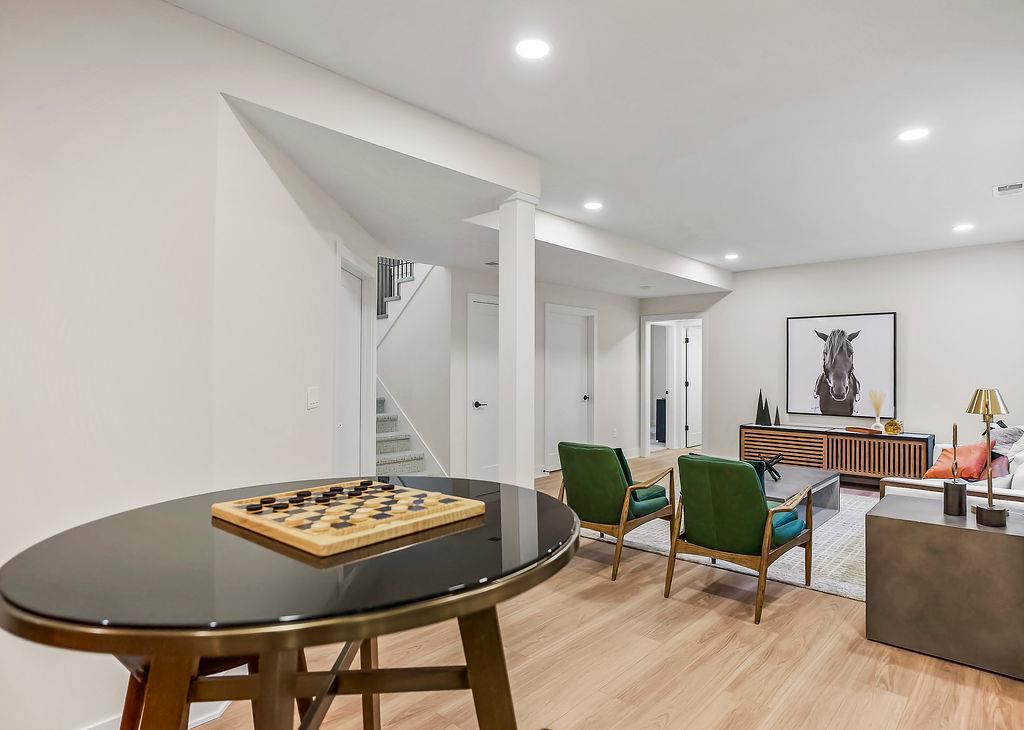
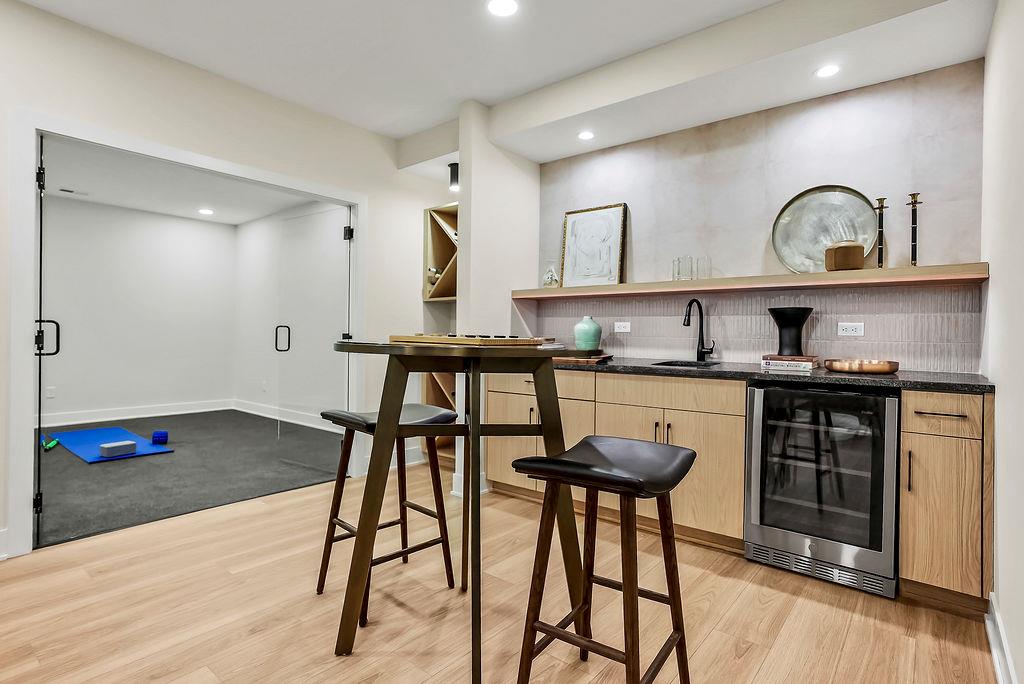
Smooth wood floors and recessed lighting complement a modern wet bar with built-in cabinetry.
29 of 30
-
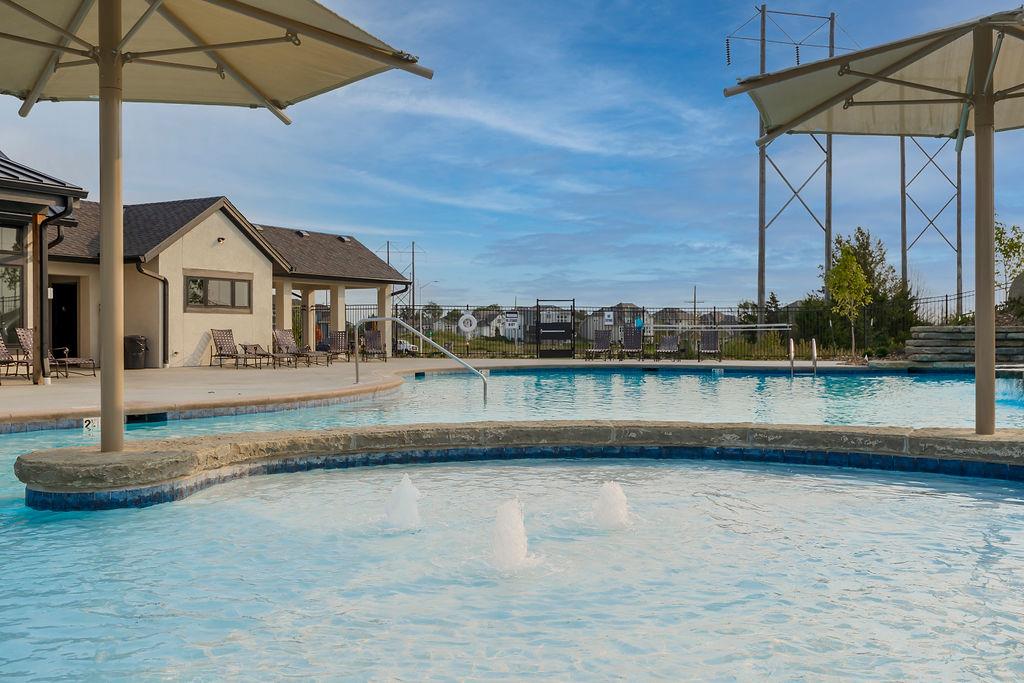
Recessed lighting illuminates a spacious finished basement finished with smooth wood floors.
30 of 30
The FINAL Hudson reverse plan in Mission Ranch. This fabulous floor plan features the Primary Bedroom, and a Secondary bedroom locate on the main floor. A well-appointed kitchen opens to the Great Room which features a fireplace and abundant windows to allow for southern exposure views. The lower level will be finished and includes a family room with Bar and two additional bedrooms. A Bathroom will be shared and has a Tub with Shower. The covered deck extends the living area to the outdoors. This home is located in the Mission Ranch Villa location where lawncare and snow removal (2" or greater accumulation) is provided. Mission Ranch was designed around lifestyle and connection-attributes that have made it one of the most desirable new home communities in South Overland Park. Neighborhood amenities include zero-depth entry pool, Clubhouse with Fitness Room attached, Sport Court and Playground, Bocce Ball and Grilling Station. This beautiful new home is in the maintenance-provided Villas community, where lawn care and snow removal (for snowfalls of 2 inches or more) are included-giving you more free time to enjoy the lifestyle you deserve. Adjacent to Sunrise Point Elementary and less than a mile to Blue Valley High School. Quick access to 69 Highway and major thoroughfares. Minutes from the Bluhawk Sports and Entertainment complex, Corbin Park, Town Center Plaza, Prairiefire and Scheels. With top-rated schools, popular shopping, and dining options just minutes away, Mission Ranch offers the complete package for those looking for a new home in Johnson County. As new construction becomes harder to find in this part of Overland Park, Mission Ranch stands out as one of the last chances for this premier location. Photos are of current model and may depict upgrades and finishes not included in the list price. Home is at foundation stage. Price is subject to change as construction continues.
- Directions
- From 151st Street take Mission Road south to 158th Street. Turn west onto 158th Street and follow to Buena Vista. Turn south to 159th Place. Home will be located at end of cul-de-sac on south side of street.
- Subdivision
- Mission Ranch
- City
- Overland Park
- County
- Johnson, KS
- Property Type
- Residential / Villa
- Listing Updated
- Oct 03, 2026 at 2:10pm
- MLS Number
- 2639506
- Property Tax
- $10,062
- Home Owners Association
- Yes - First Service Residential
- Disclaimer
- The information displayed on this page is confidential, proprietary, and copyrighted information of Heartland Multiple Listing Service, Inc. (“Heartland MLS”). Copyright 2026, Heartland Multiple Listing Service, Inc. Heartland MLS, Elite Realty and Agent Jo do not make any warranty or representation concerning the timeliness or accuracy of the information displayed herein. In consideration for the receipt of the information on this page, the recipient agrees to use the information solely for the private non-commercial purpose of identifying a property in which the recipient has a good faith interest in acquiring.
- The data relating to real estate displayed on this website comes in part from the Heartland Multiple Listing Service database compilation. The properties displayed on this website may not be all of the properties in the Heartland MLS database compilation, or all of the properties listed with other brokers participating in the Heartland MLS IDX program. Detailed information about the properties displayed on this website includes the name of the listing company.
- Information is deemed reliable but is not guaranteed.
Copyright © 2026 ELITE Realty.