
7129 Northeast State Route 92 Highway, Smithville, MO 64089
- 5Beds
- 4 Baths
- 1½ Bath
- 4,174Sq Ft
-
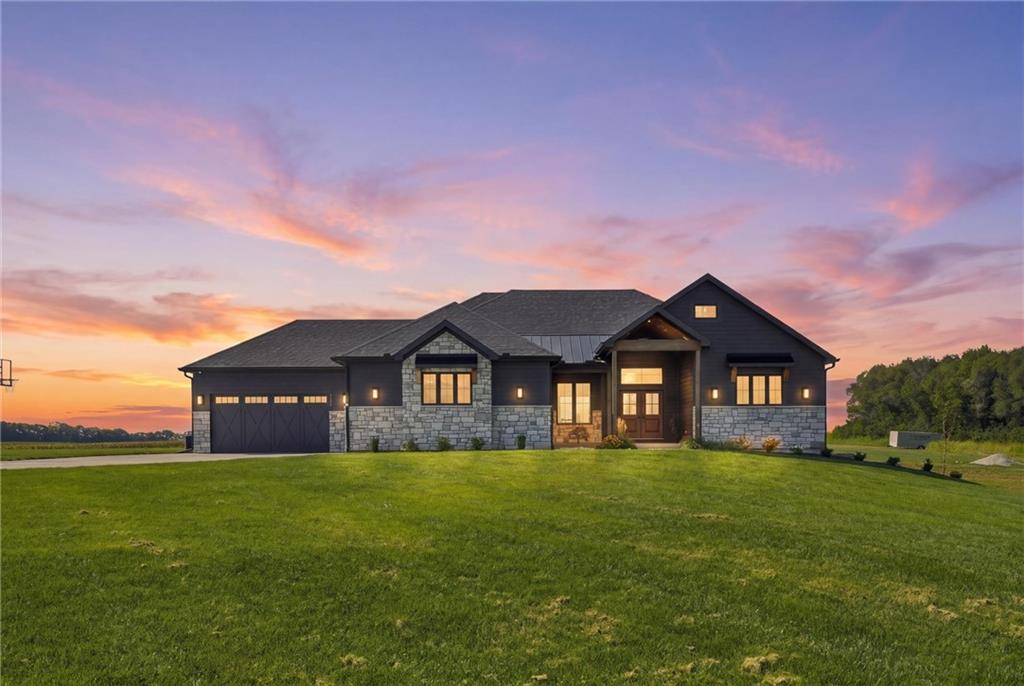
Siding exterior with stone accents, covered entry, attached garage, and prominent roofline
1 of 50
-
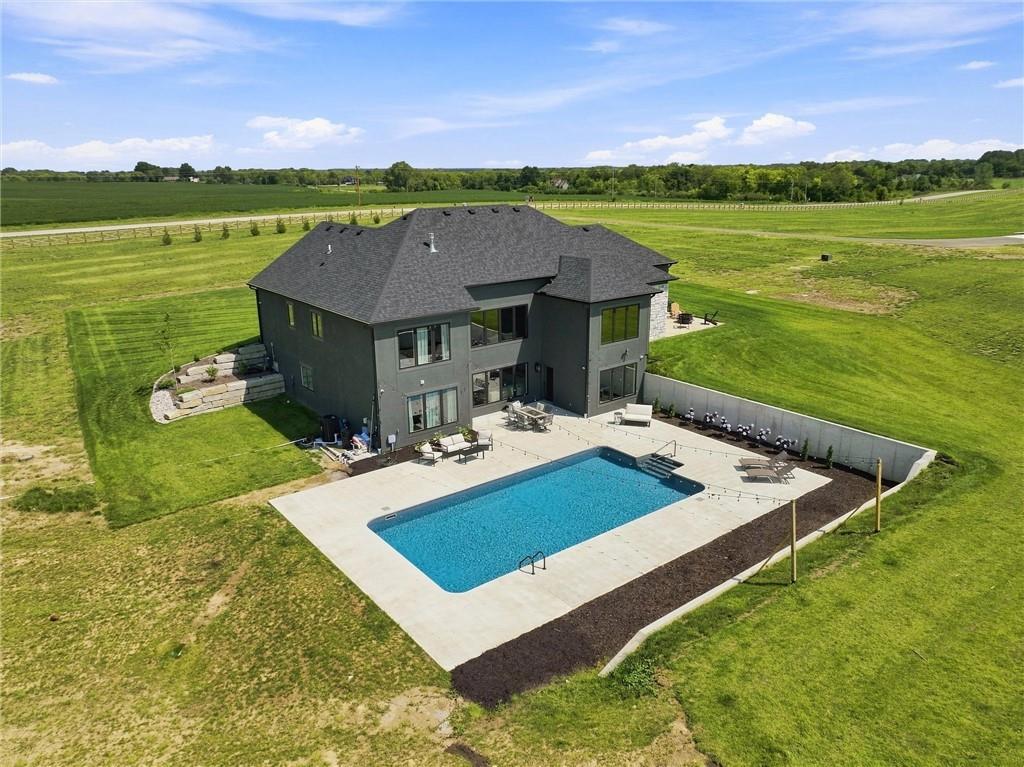
2 of 50
-
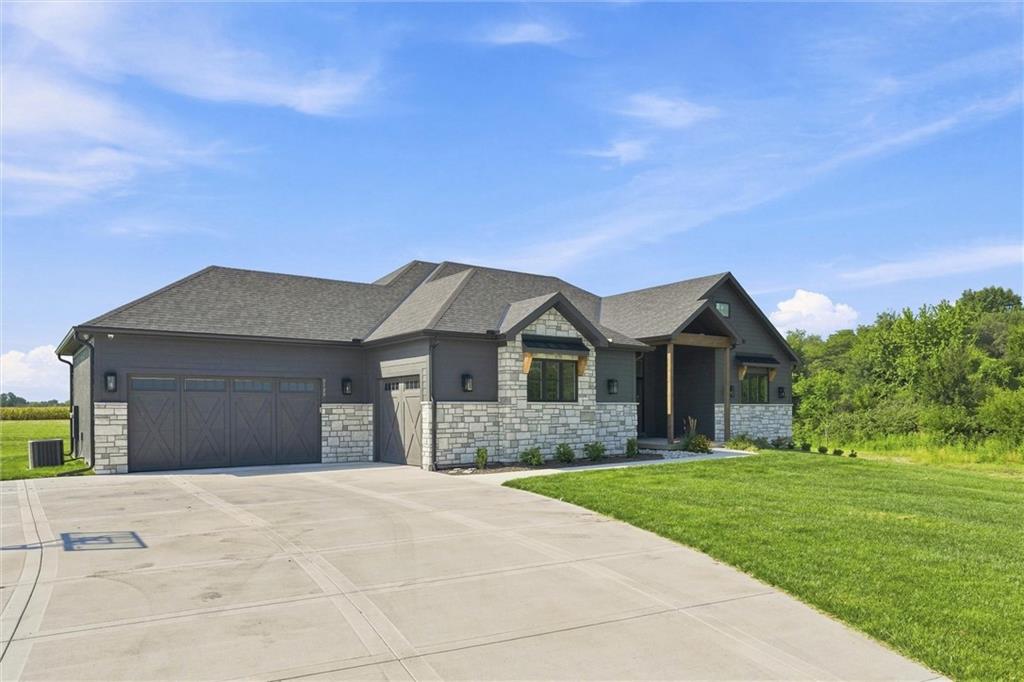
Contemporary exterior featuring a stone and stucco facade, a dark shingle roof, a two-car garage with wood-paneled doors, and a concrete driveway
3 of 50
-
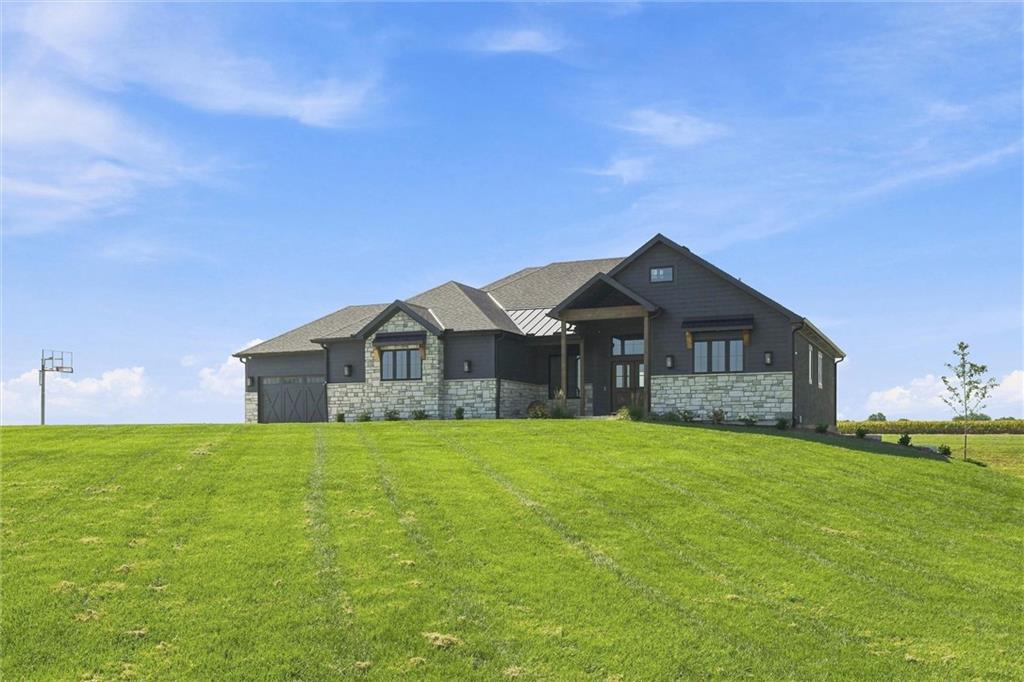
Modern exterior with stone and horizontal siding, covered entry, attached garage with carriage-style door, and sloped roofline
4 of 50
-
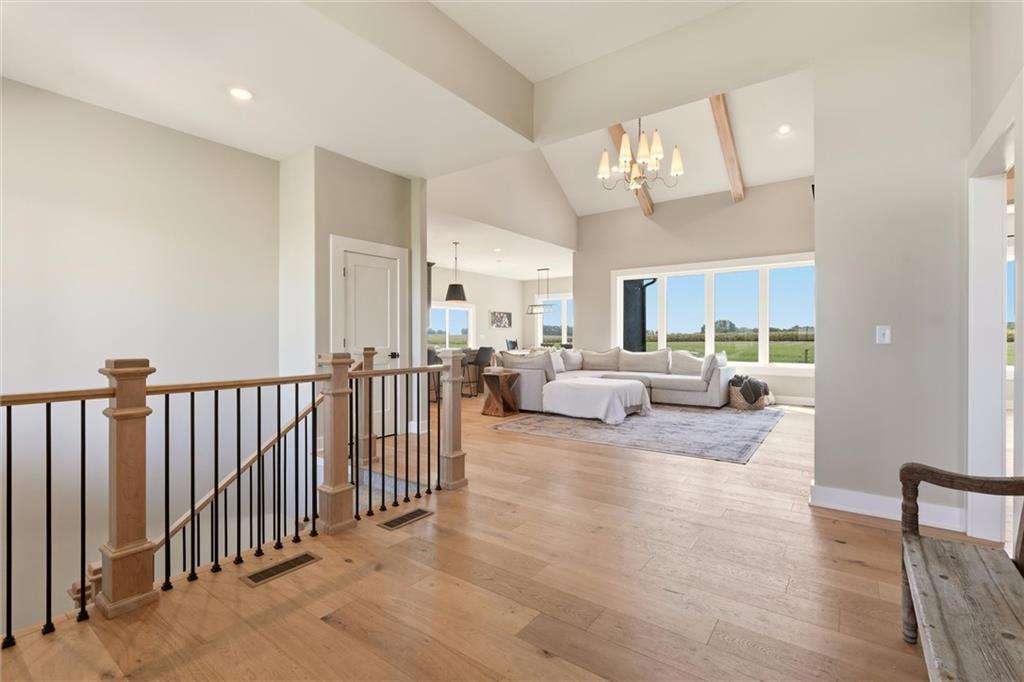
5 of 50
-
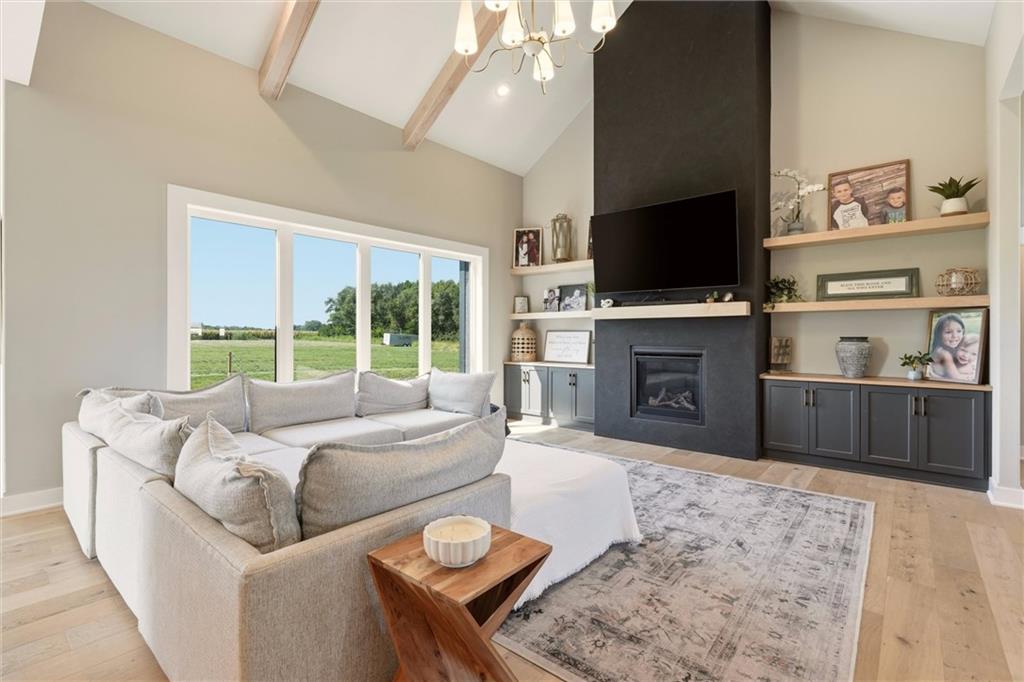
Vaulted ceiling with exposed wood beams, expansive window wall, floor-to-ceiling fireplace with integrated mantel, built-in shelving, and wood-finish flooring
6 of 50
-
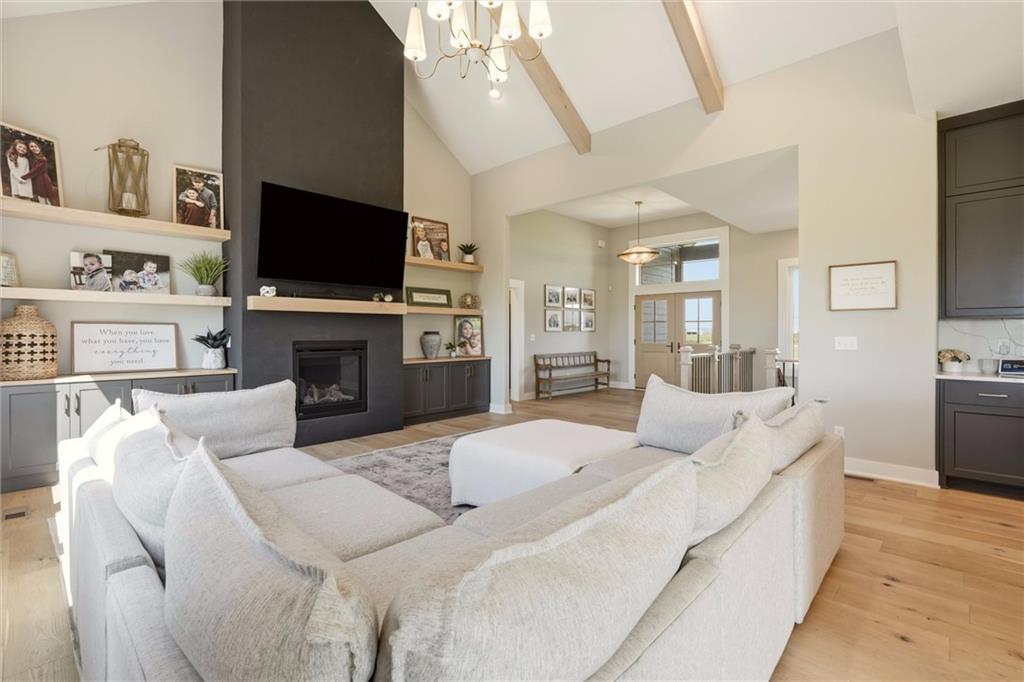
Vaulted ceilings with exposed wood beams, a dark-toned fireplace with a light-toned wood mantel, built-in shelving, wood-finish flooring, and dark-toned cabinetry with a light-toned countertop
7 of 50
-
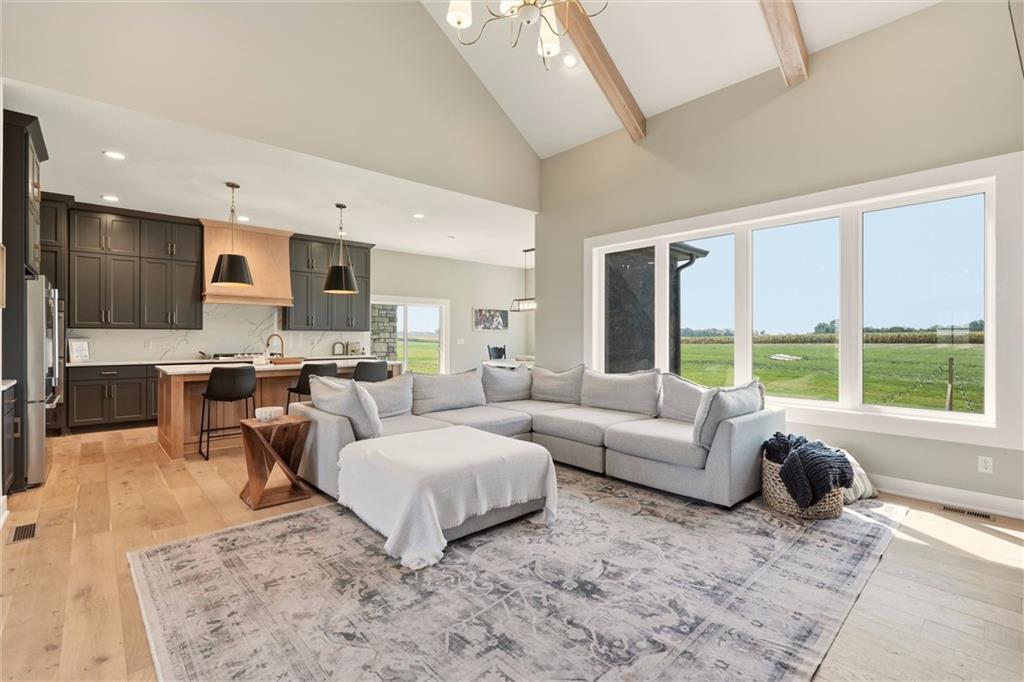
Vaulted ceiling with exposed wood beams, large windows, wood-finish flooring, kitchen island with seating, pendant lighting
8 of 50
-
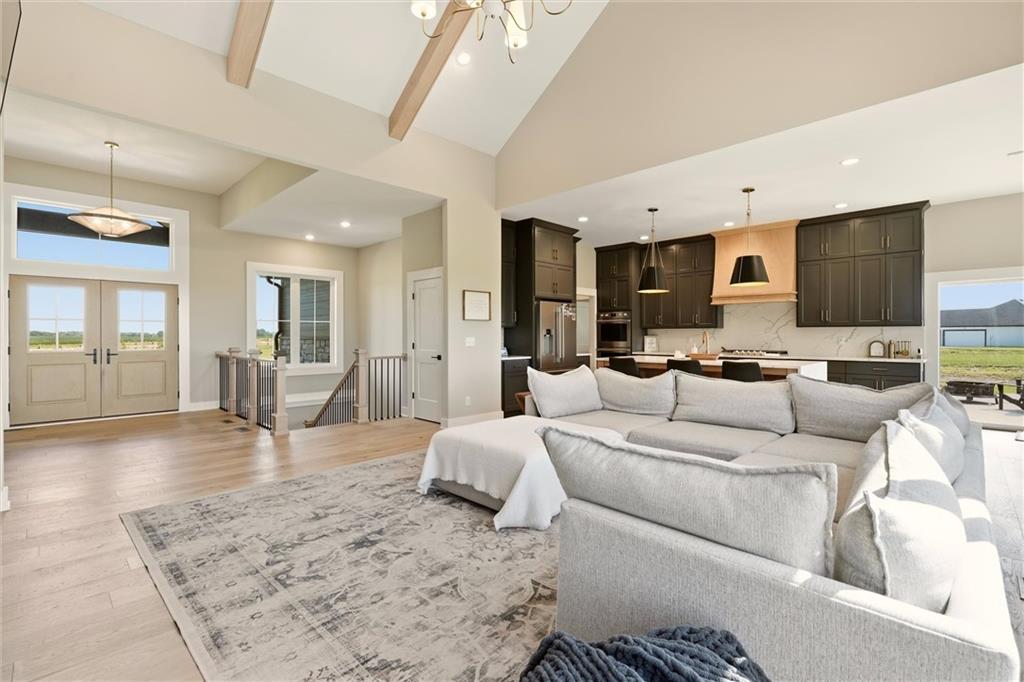
Expansive open-concept living area featuring high vaulted ceilings with wood beams, light wood-finish flooring, a contemporary kitchen with dark cabinetry and light countertops, and a double-door entryway with transom window
9 of 50
-
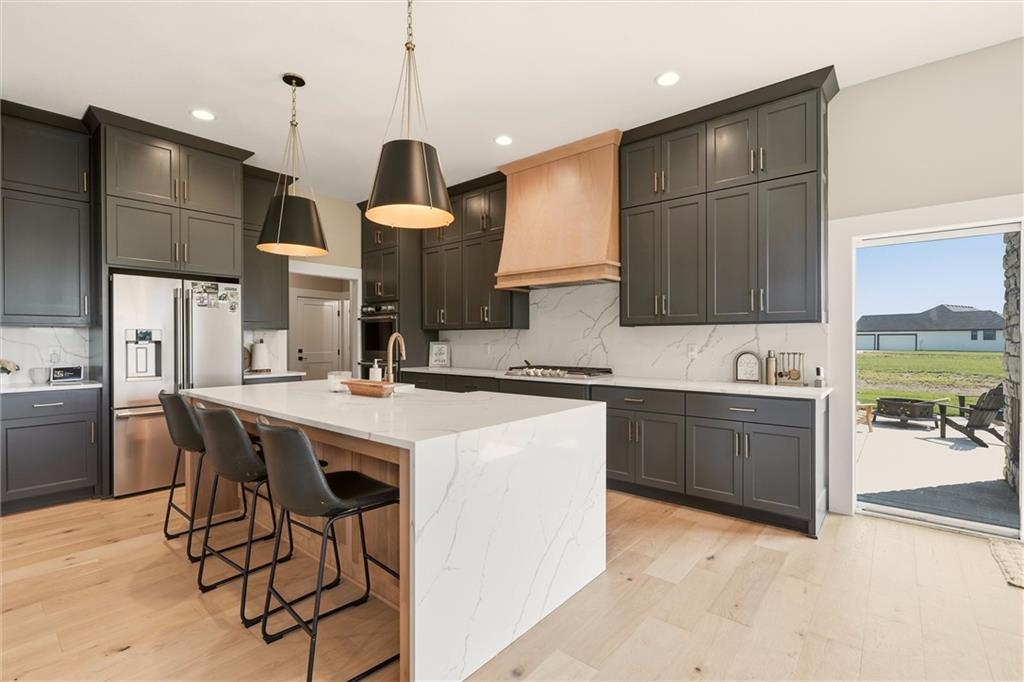
Modern kitchen featuring dark cabinetry, stainless steel appliances, and wood-finish flooring
10 of 50
-
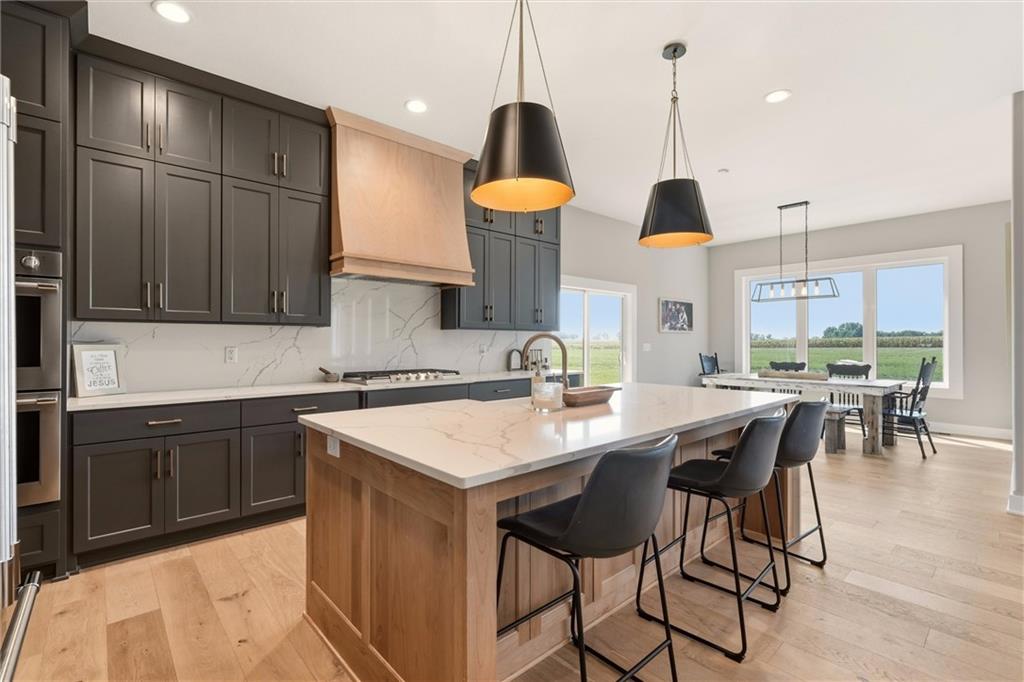
Dark shaker cabinetry, light-toned wood-finish flooring, island with countertop seating, stainless steel appliances, and a gas range
11 of 50
-
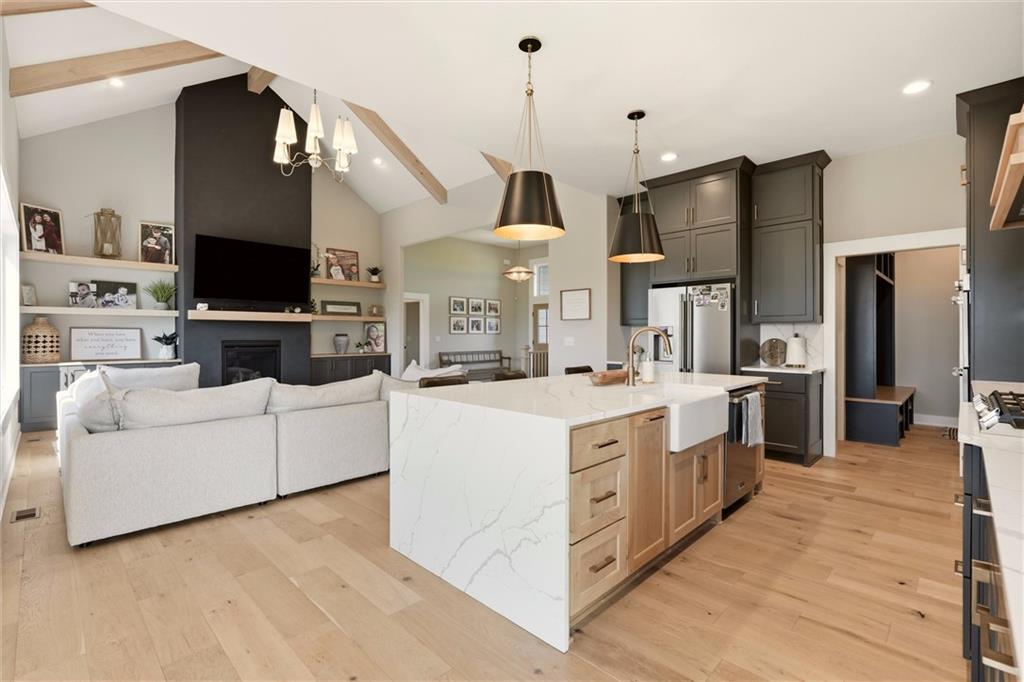
Vaulted ceiling with exposed beams, wood-finish flooring, kitchen island with integrated sink, built-in shelving, and dark-finish cabinetry
12 of 50
-
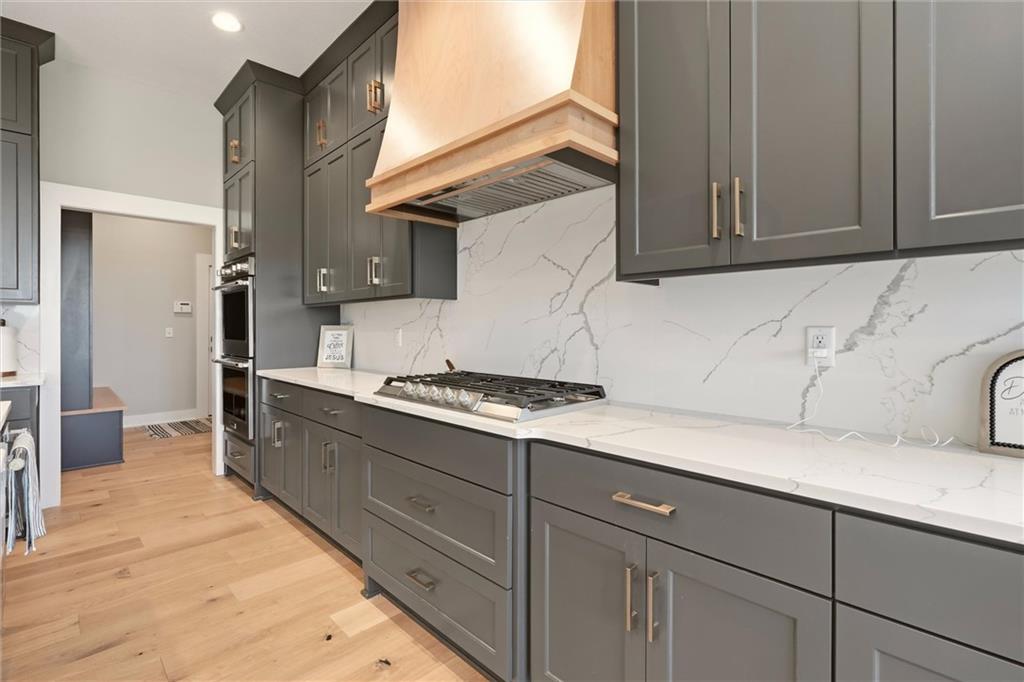
Kitchen featuring gray cabinetry, light wood-finish flooring, white countertops, a gas range with a wood-accented hood, and built-in double ovens
13 of 50
-
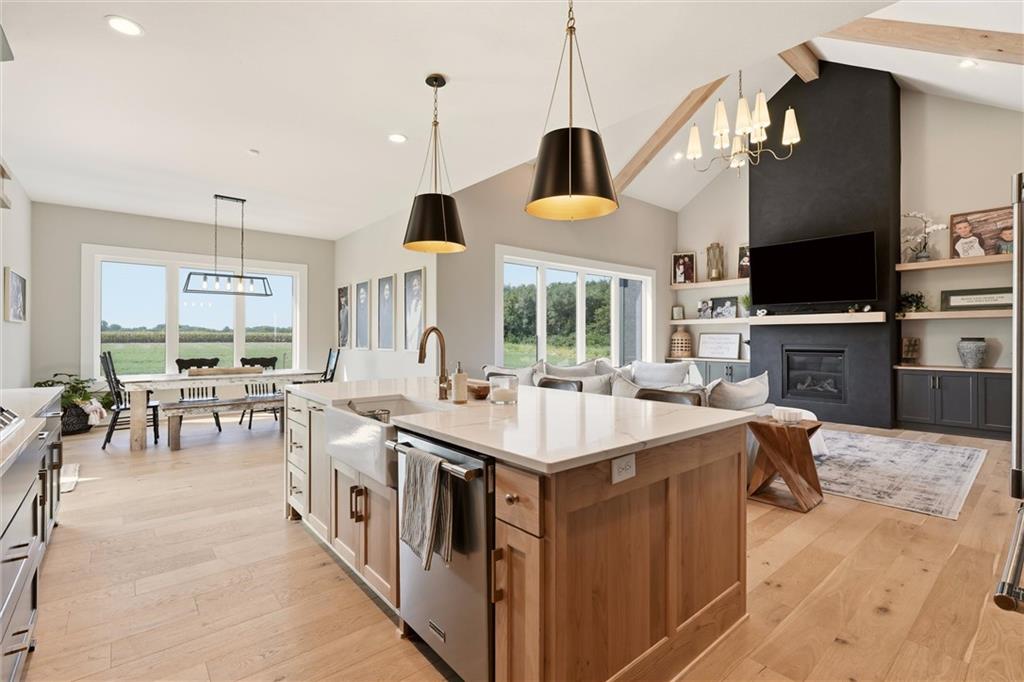
Open-concept living space with wood-finish flooring, a kitchen island featuring a farmhouse sink, and a fireplace with a black surround
14 of 50
-
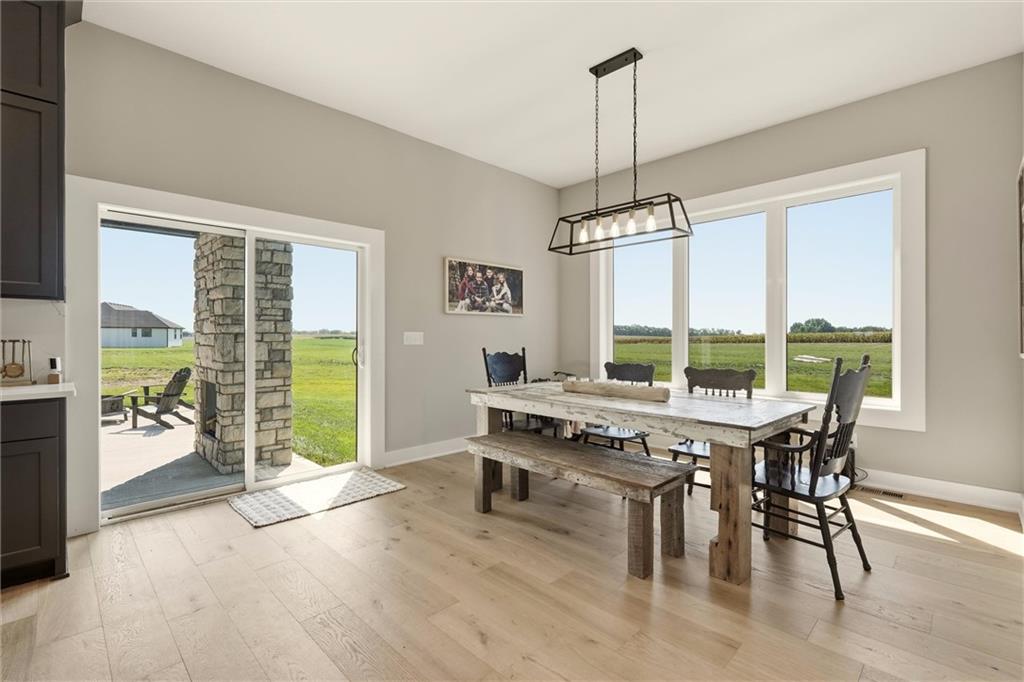
Light wood-finish flooring, multiple expansive windows, and a sliding glass door providing access to an outdoor patio with a stone-clad fireplace
15 of 50
-
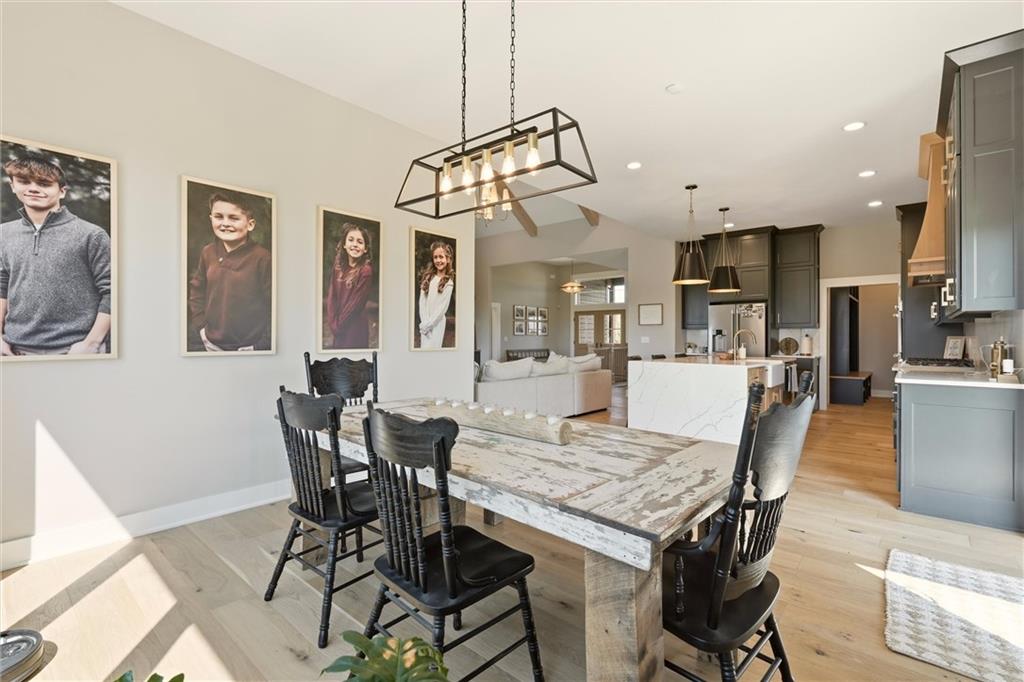
Light wood-finish flooring, recessed lighting, and a modern linear chandelier
16 of 50
-

Gourmet kitchen with dark cabinetry, large center island, and stainless-steel appliances
17 of 50
-
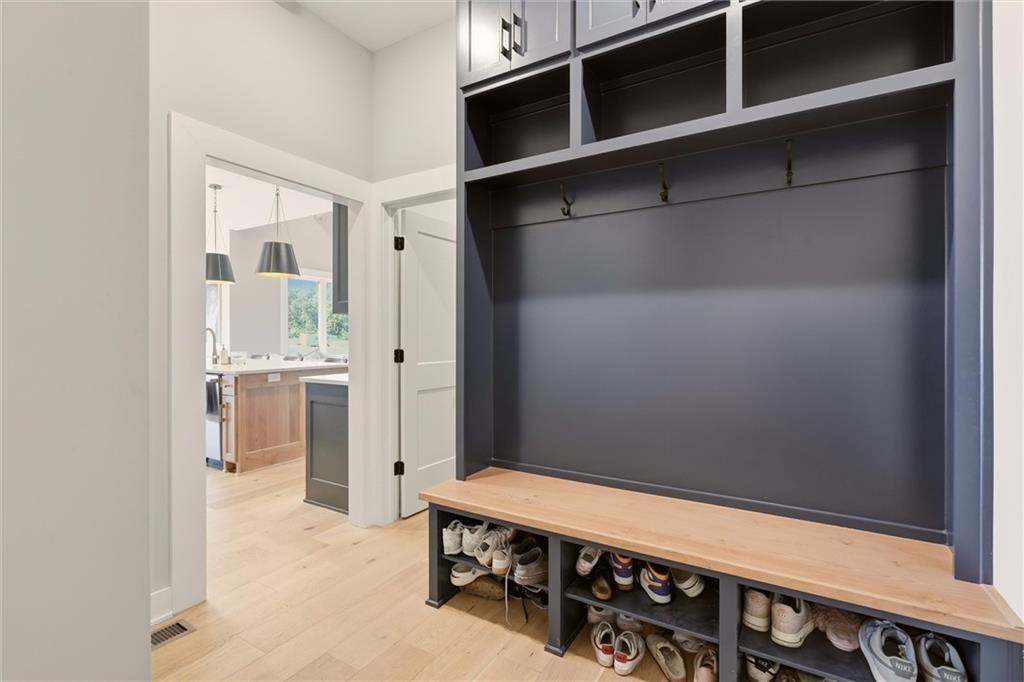
Built-in mudroom cabinetry with shelving, coat hooks, and a wood-finish bench
18 of 50
-
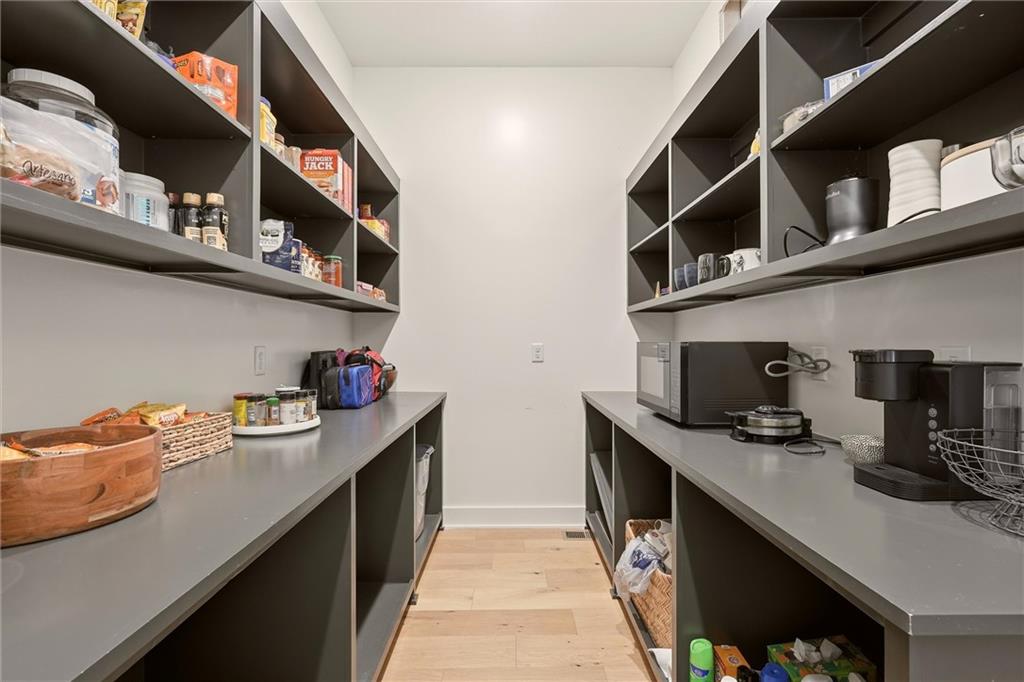
Walk-in pantry featuring extensive built-in shelving, durable countertops, and light wood-finish flooring
19 of 50
-
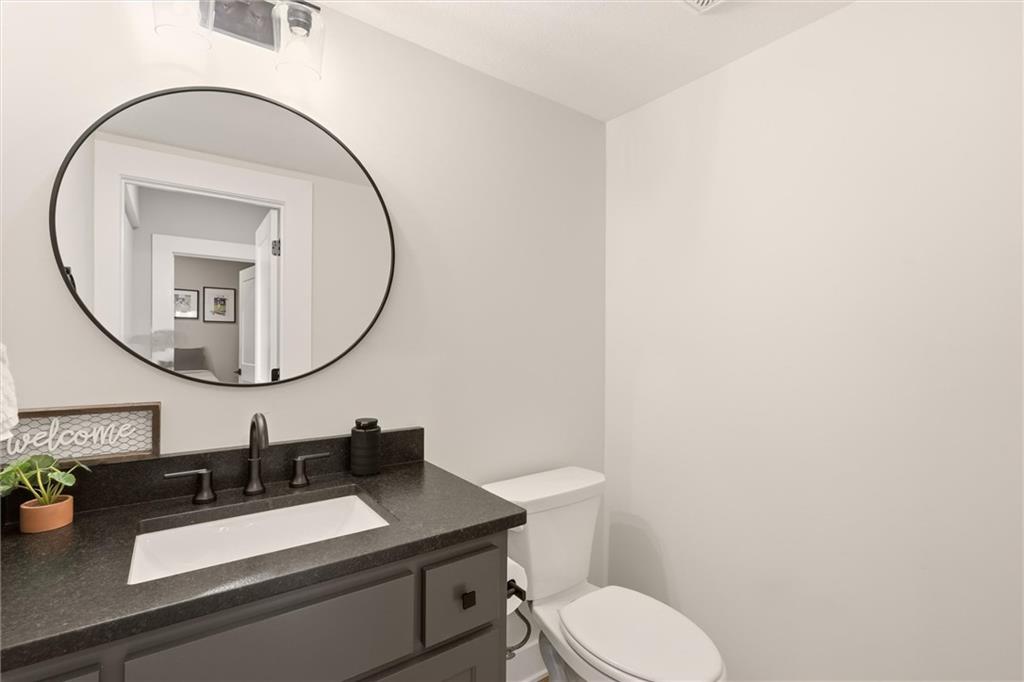
Vanity with dark countertop, integrated rectangular sink, and matte black faucet
20 of 50
-
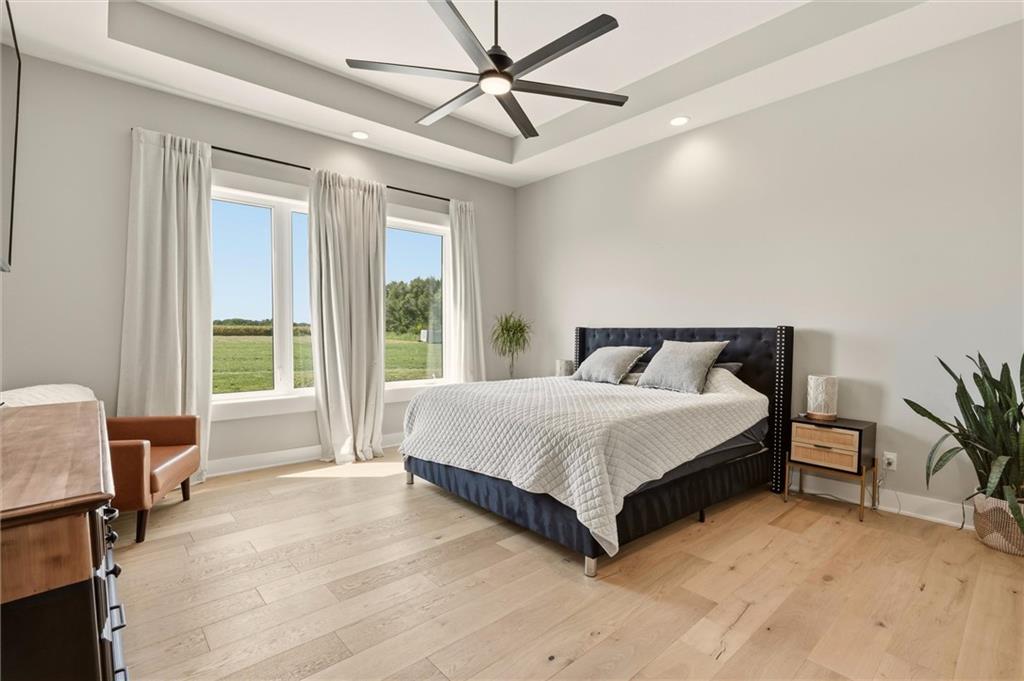
Tray ceiling with recessed lighting and a ceiling fan, light wood-finish flooring, and multiple windows providing natural illumination
21 of 50
-
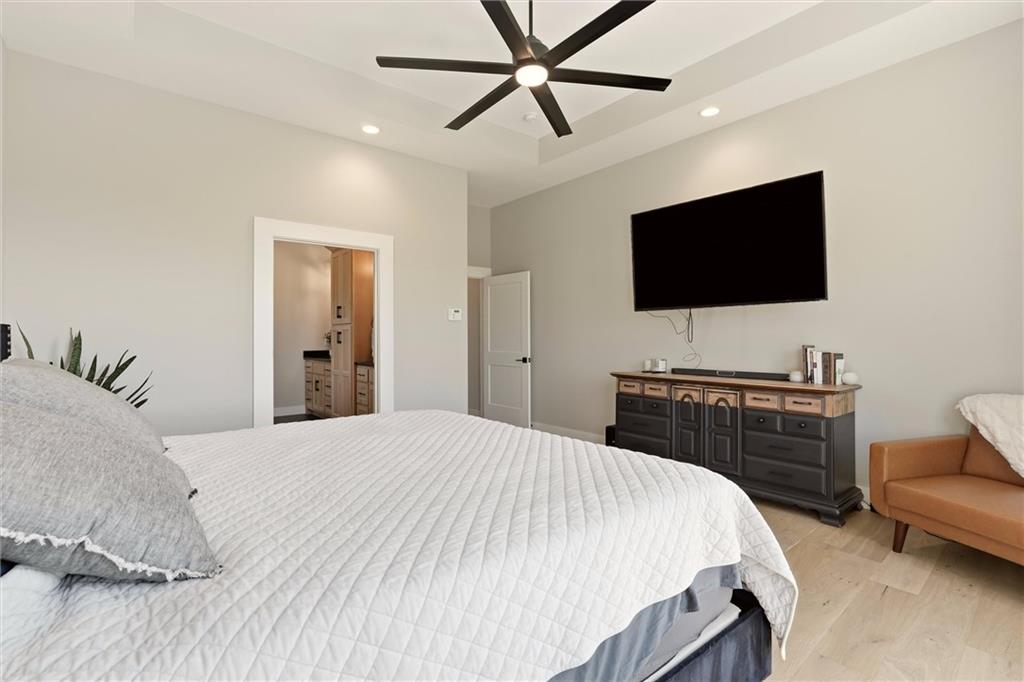
Tray ceiling with a modern ceiling fan, recessed lighting, and wood-finish flooring
22 of 50
-
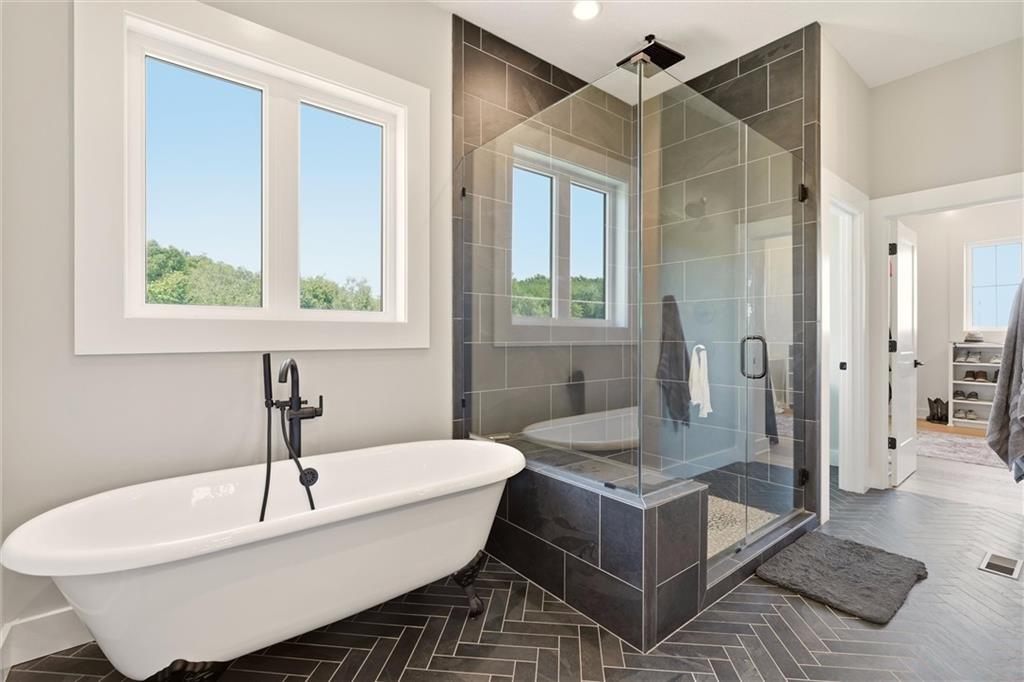
Freestanding soaking tub with floor-mounted faucet, glass-enclosed shower with dark tile surround, and herringbone-patterned tile flooring
23 of 50
-
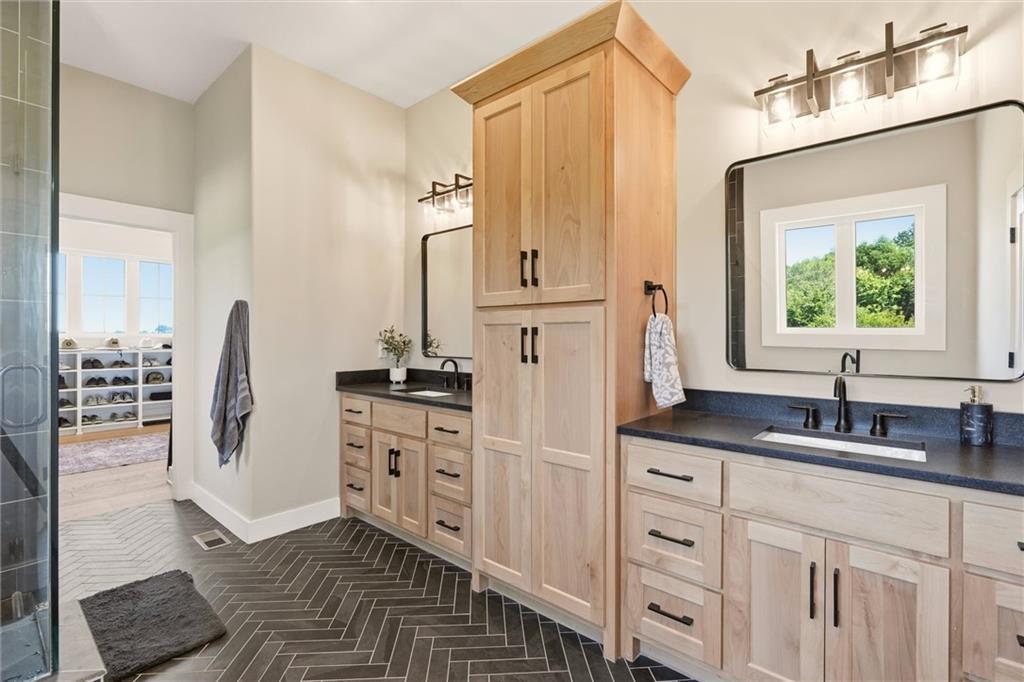
Herringbone tile flooring, dual wood-finish vanities with black countertops, integrated wood-finish storage tower, and large framed mirrors
24 of 50
-
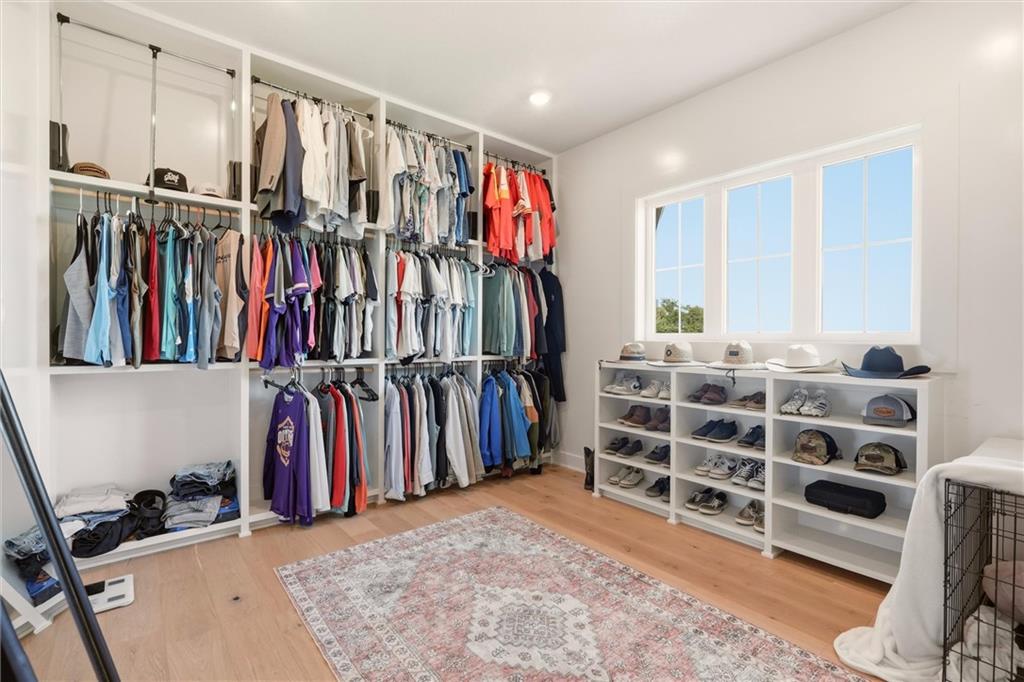
Recessed lighting illuminates wood-finish flooring
25 of 50
-
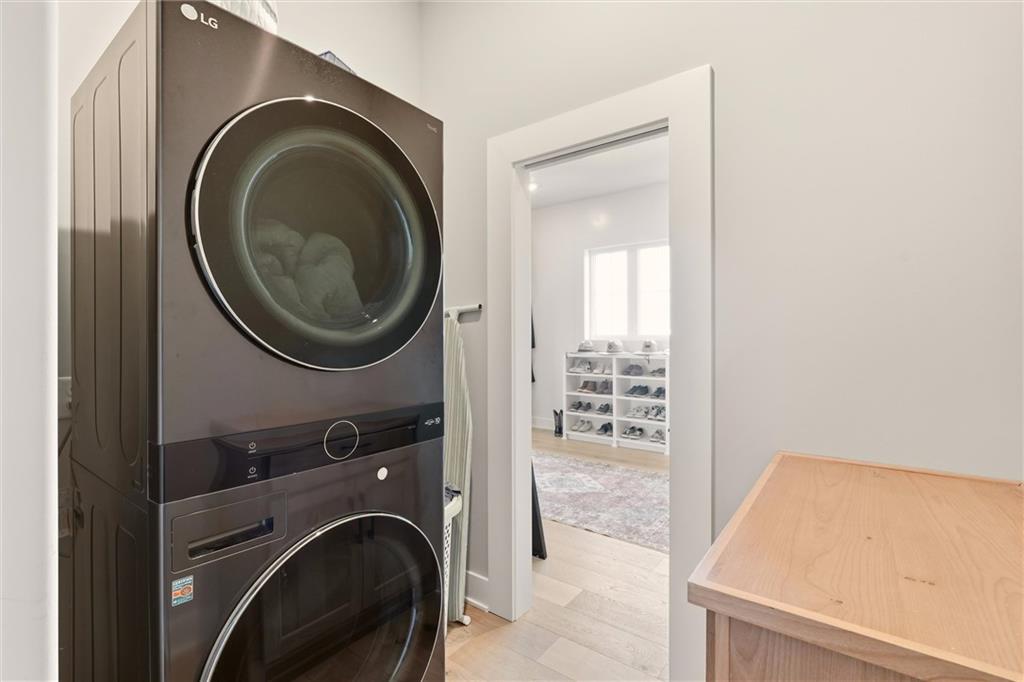
Stacked black laundry appliances
26 of 50
-
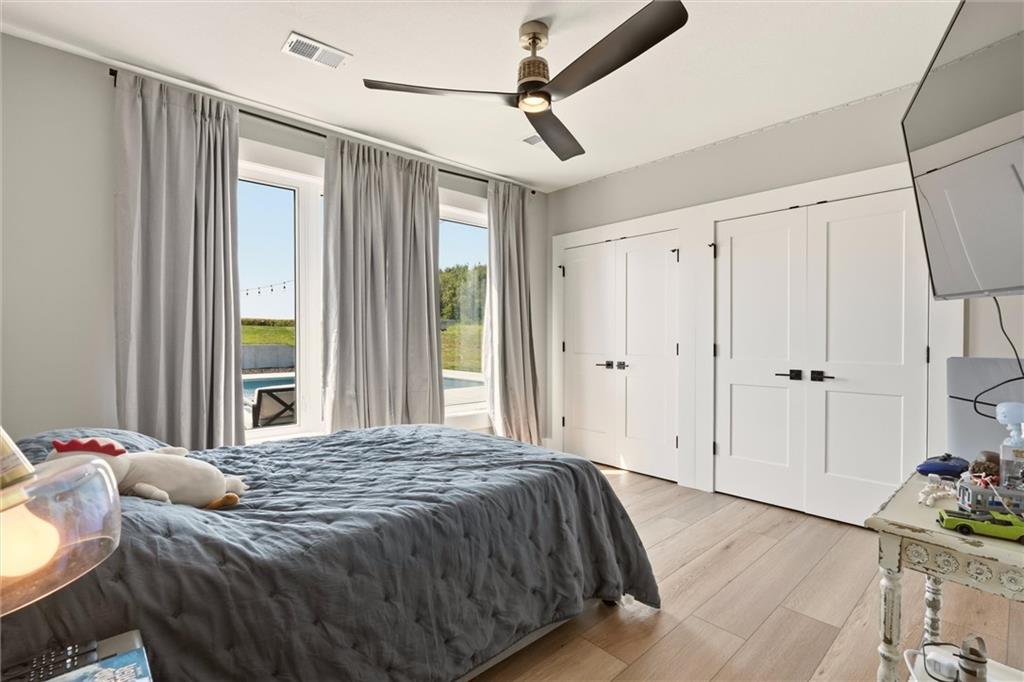
Light wood-finish flooring, two large windows, white paneled doors with black hardware, and a ceiling fan with integrated lighting
27 of 50
-
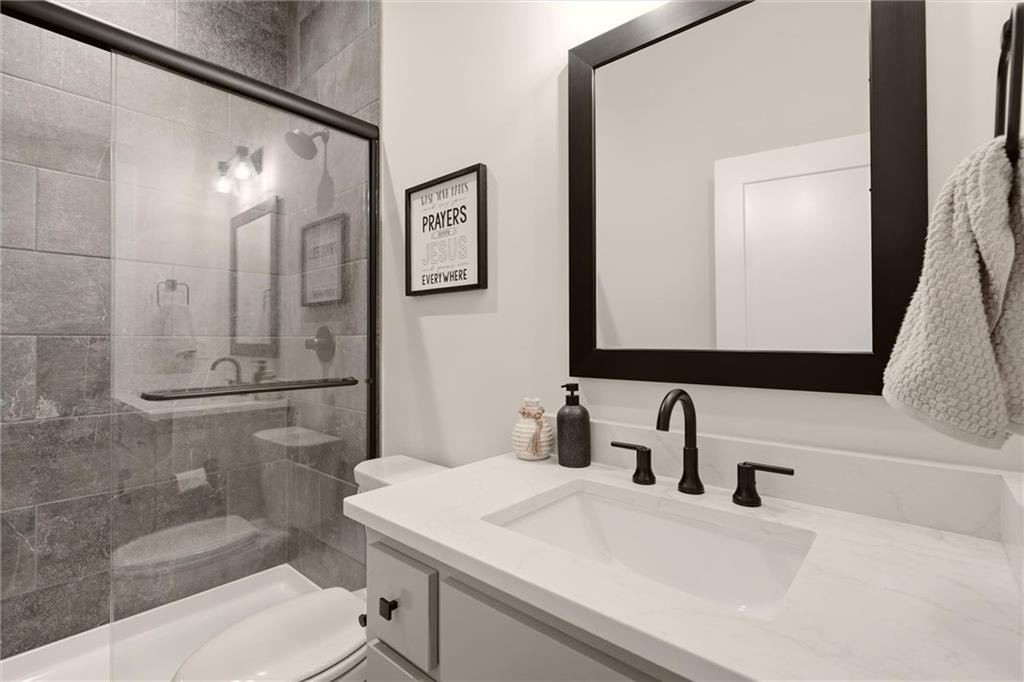
White single vanity with an integrated rectangular sink, matte black faucet, and a framed mirror
28 of 50
-
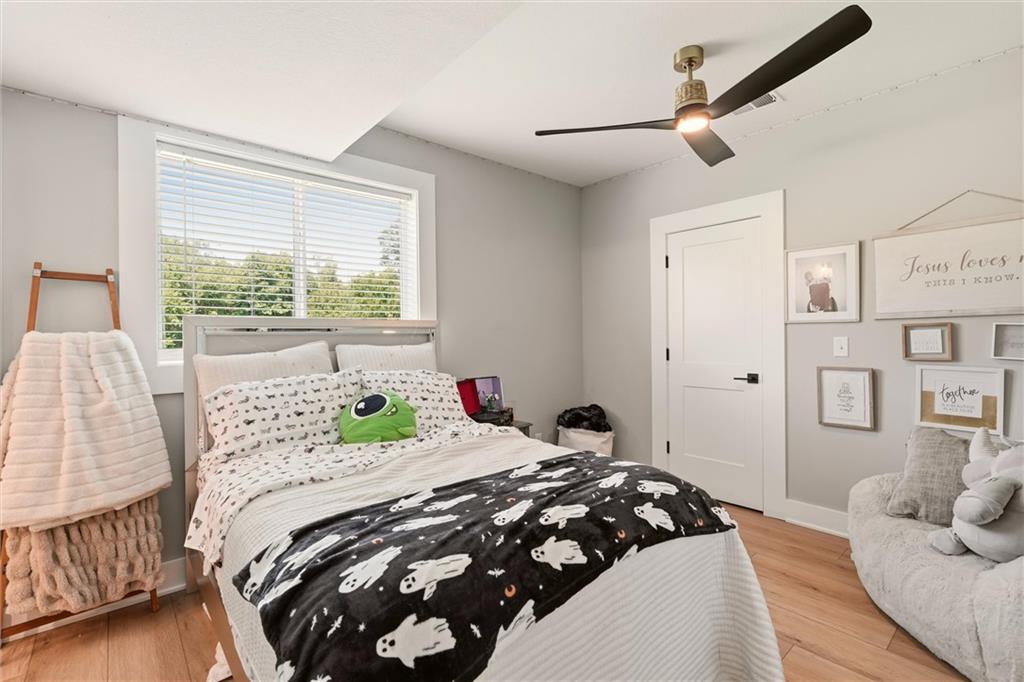
Wood-finish flooring, white trim work, and a modern ceiling fan with lighting
29 of 50
-
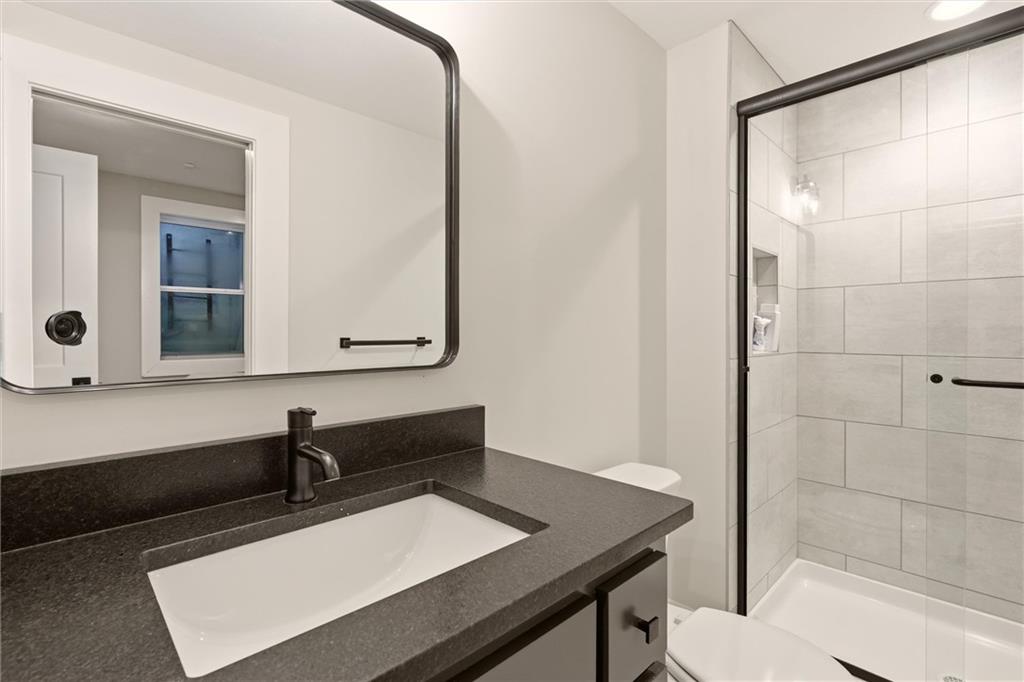
Vanity with a dark countertop and integrated sink, matte black faucet, framed mirror, and a glass-enclosed shower with tiled walls and a built-in niche
30 of 50
-
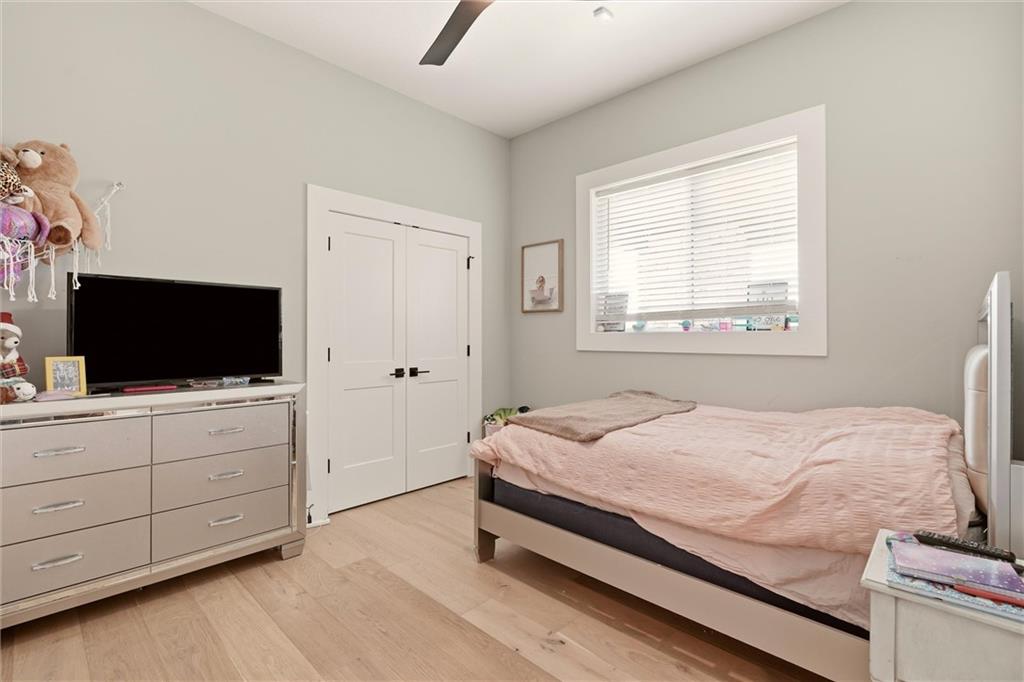
Vaulted ceiling with a flush-mount ceiling fan, wood-finish flooring, double-door closet with dark hardware, and a window with blinds
31 of 50
-
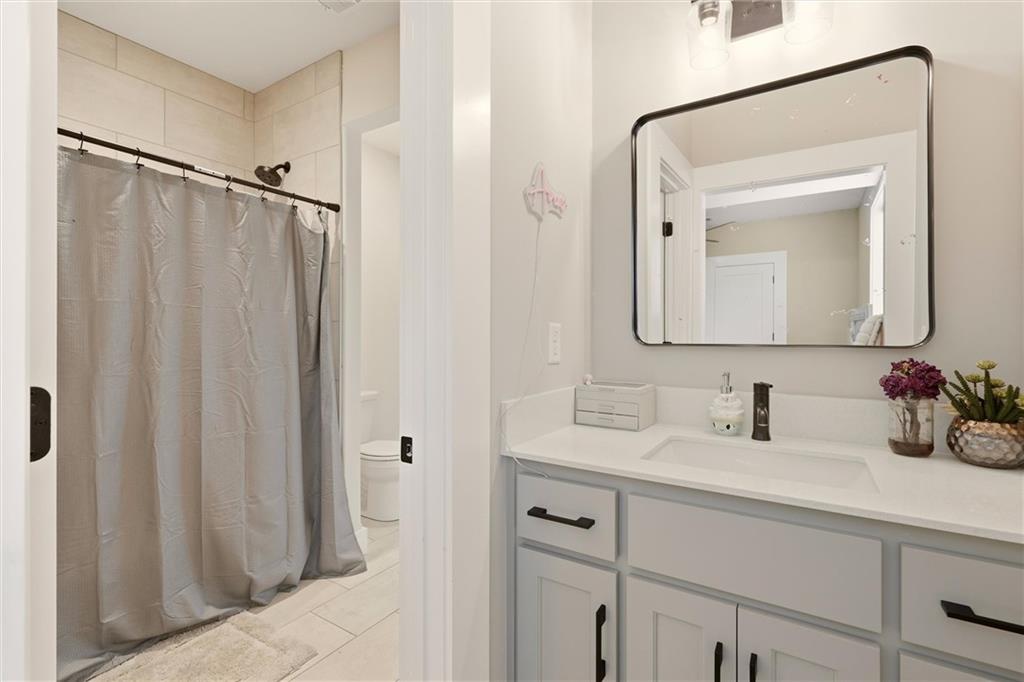
Bathroom vanity featuring a single basin, dark-finish faucet, and a large rectangular mirror
32 of 50
-
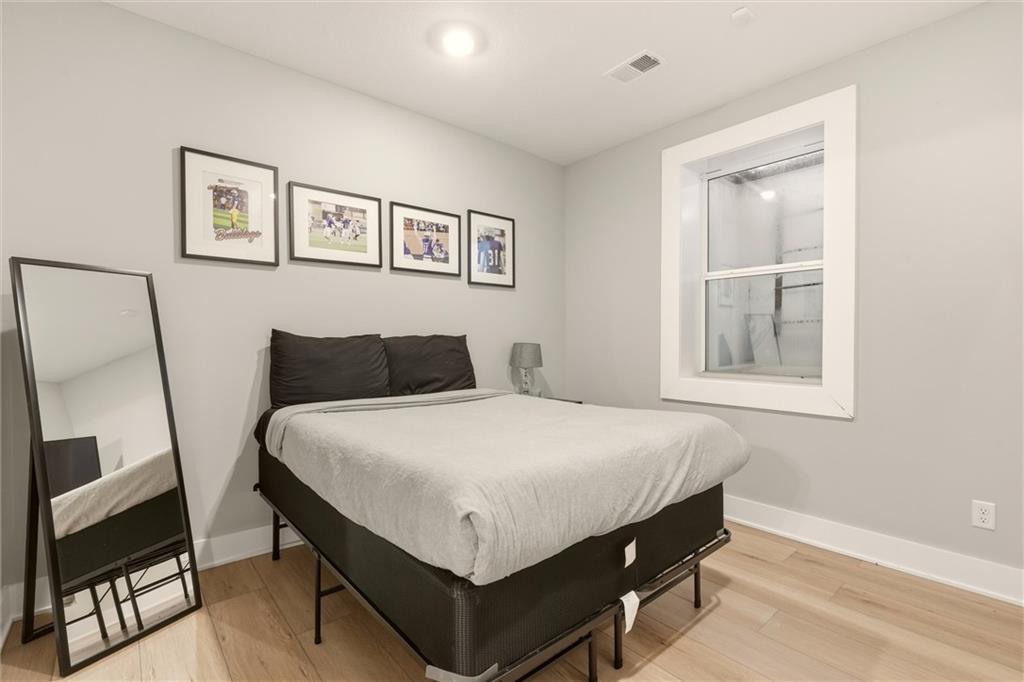
Recessed ceiling lighting, light-toned wood-finish flooring, white trim, and a double-hung window
33 of 50
-
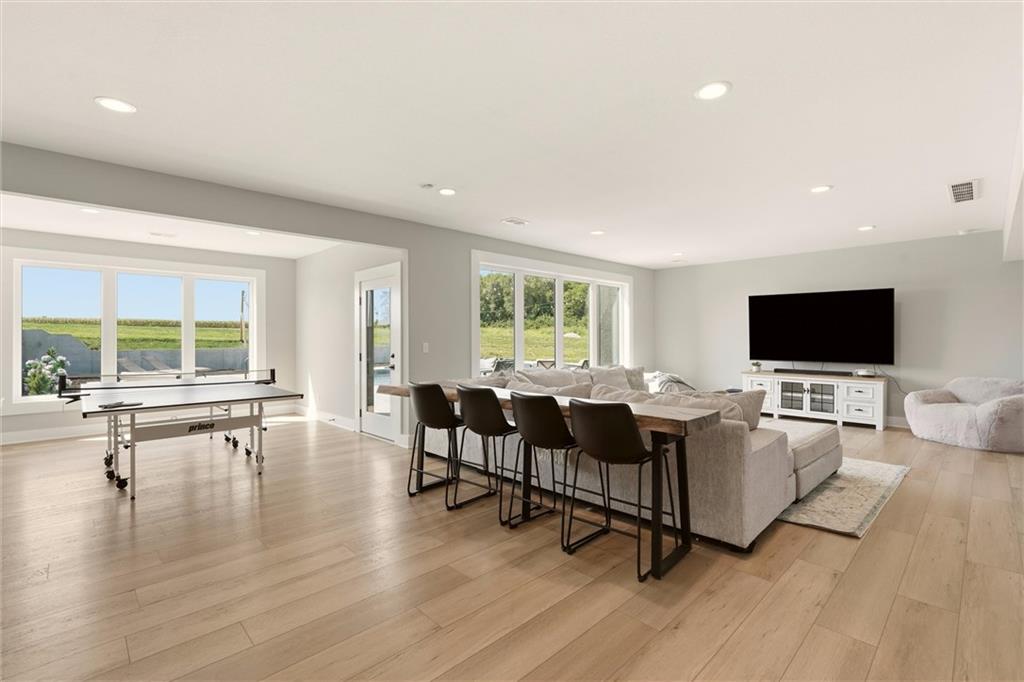
Open-concept living space featuring light wood-finish flooring, recessed lighting, and expansive windows
34 of 50
-
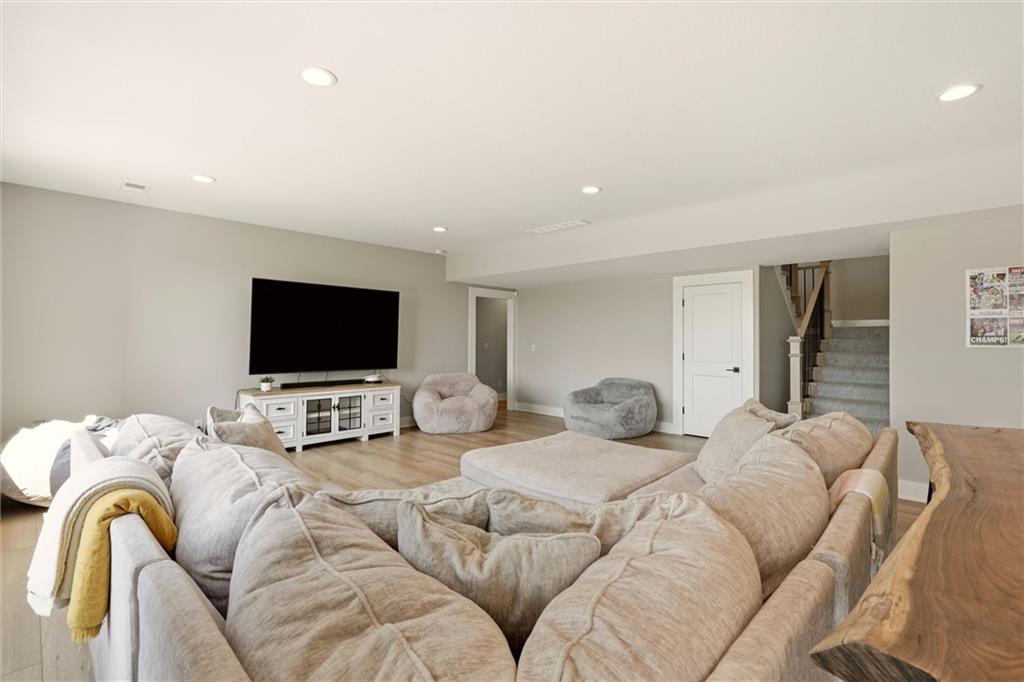
Spacious room with recessed lighting, light wood-finish flooring, and a built-in media console
35 of 50
-
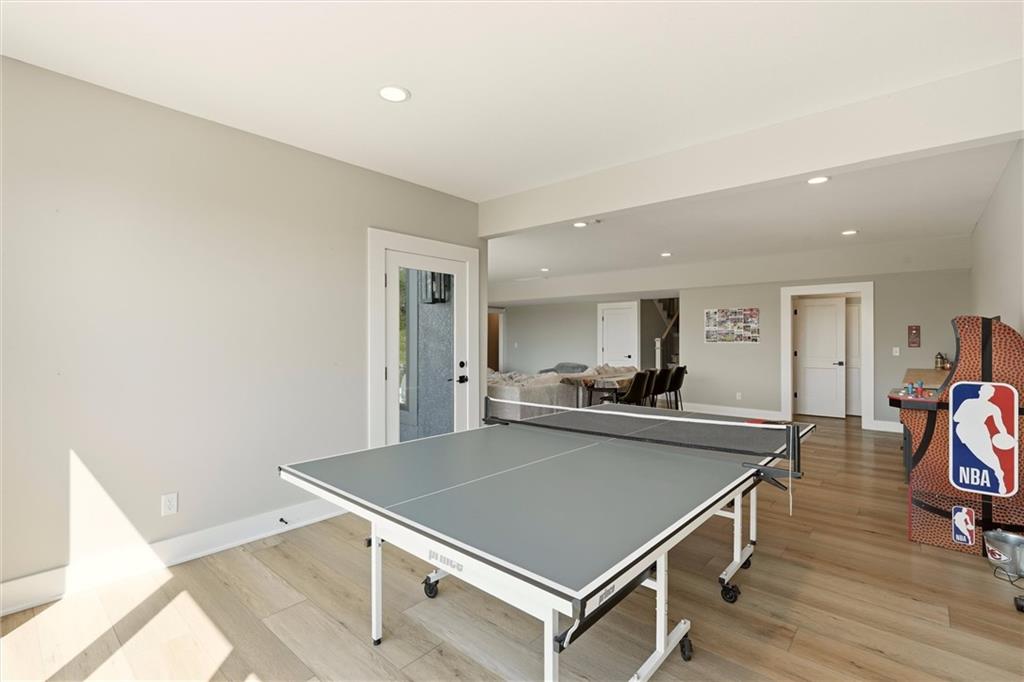
Recessed ceiling lighting, light wood-finish flooring, white trim, light gray painted walls, and a glass-paneled door
36 of 50
-
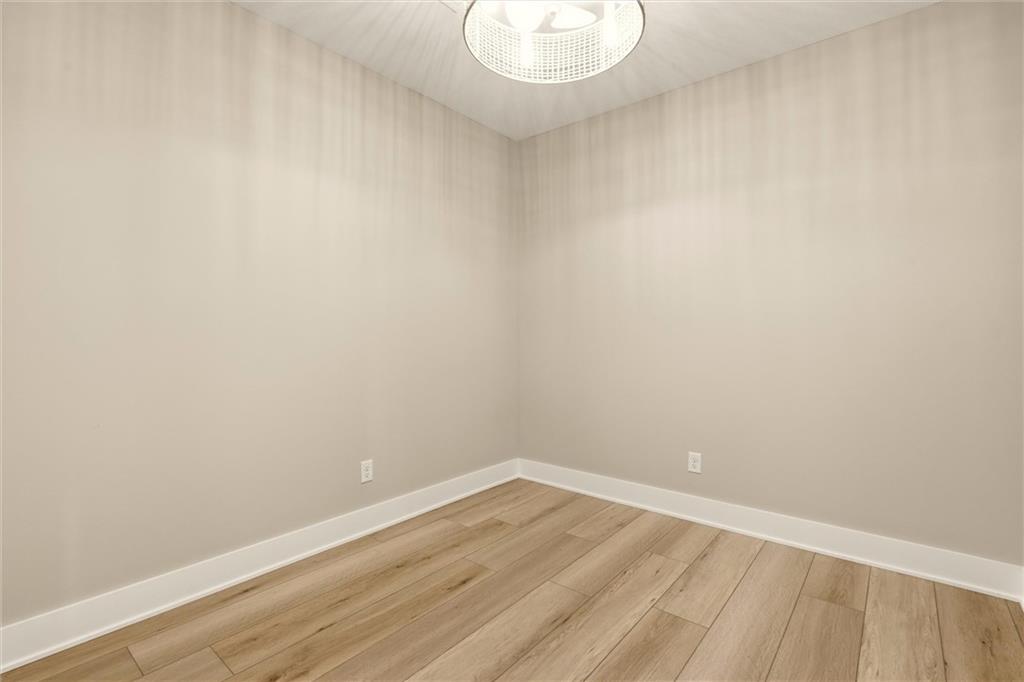
Wood-finish flooring, neutral wall tones, and a contemporary ceiling light fixture
37 of 50
-
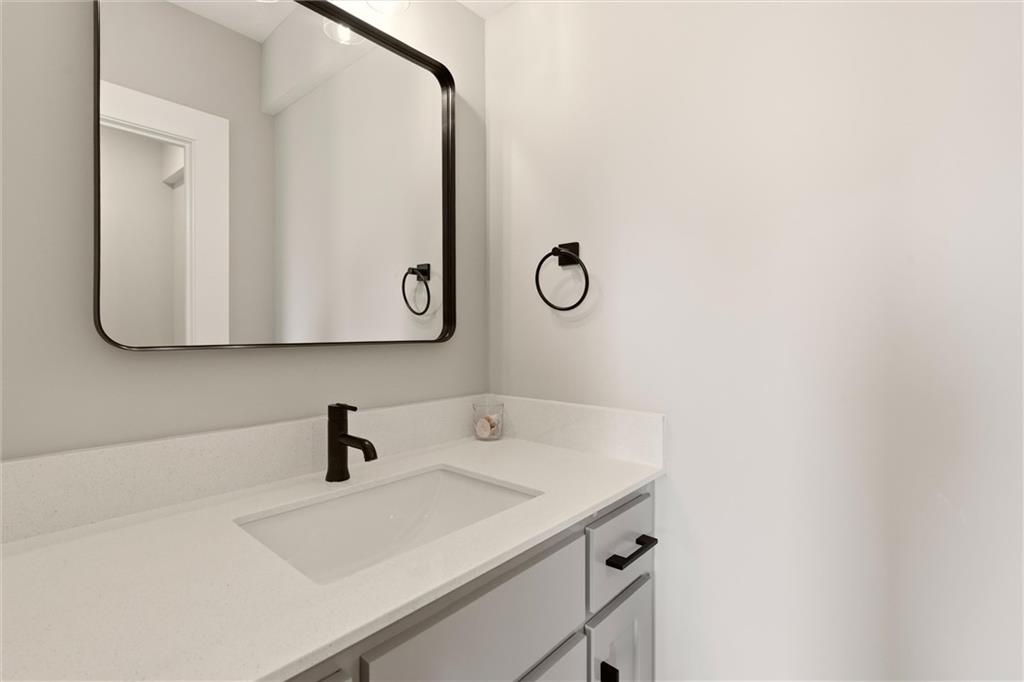
White countertop with an integrated rectangular sink, matte black faucet, and a large wall-mounted mirror
38 of 50
-
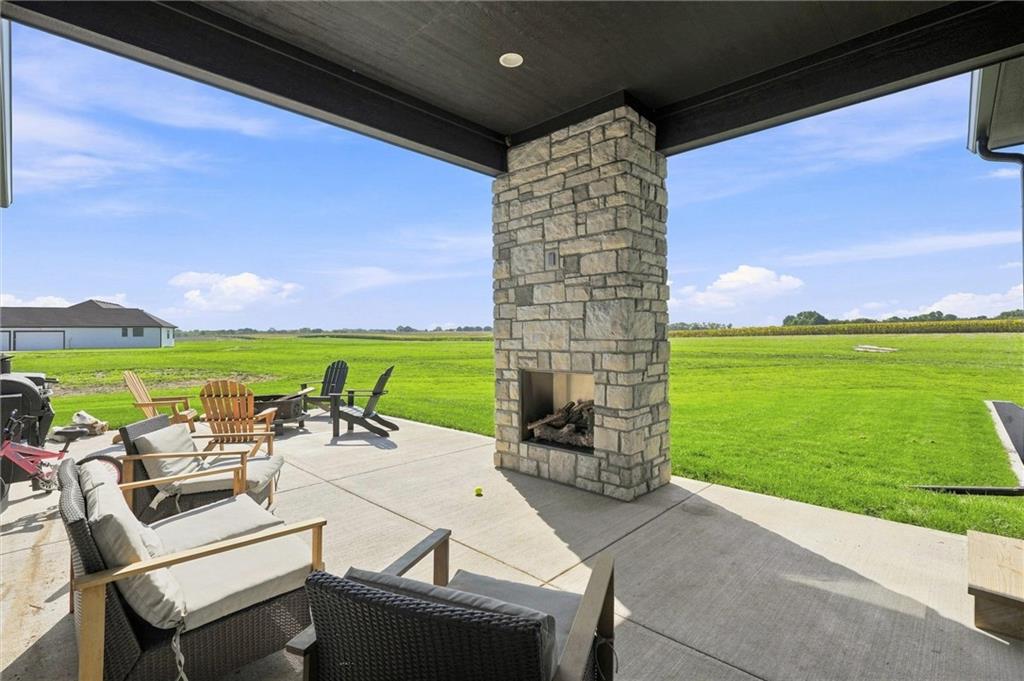
Covered patio with a stone-clad fireplace and concrete flooring
39 of 50
-
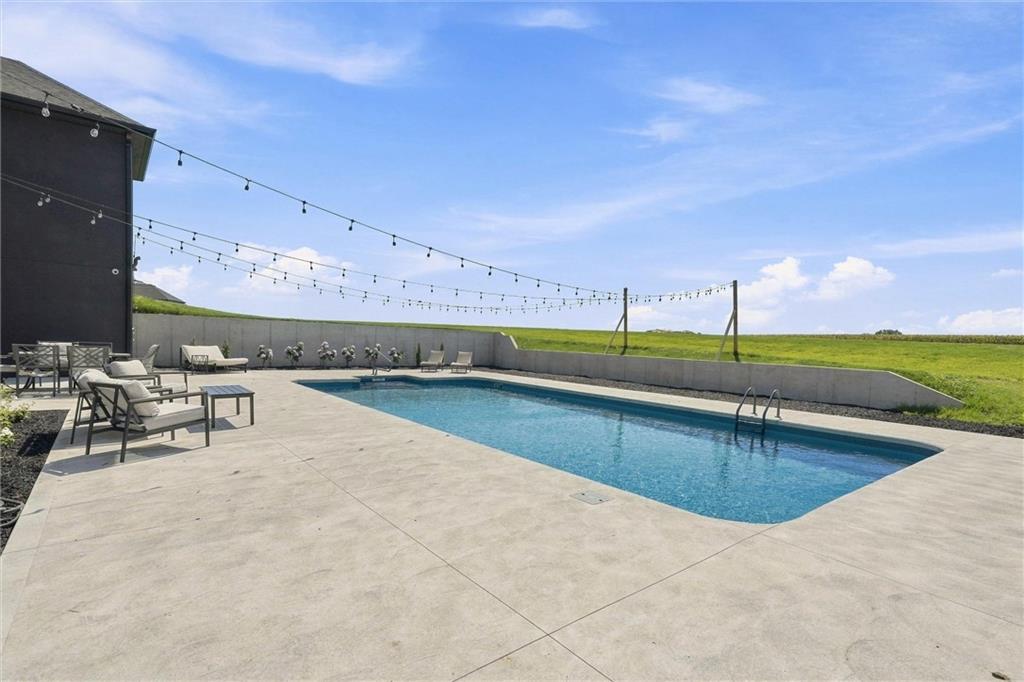
Rectangular swimming pool with integrated steps, surrounded by a concrete patio
40 of 50
-
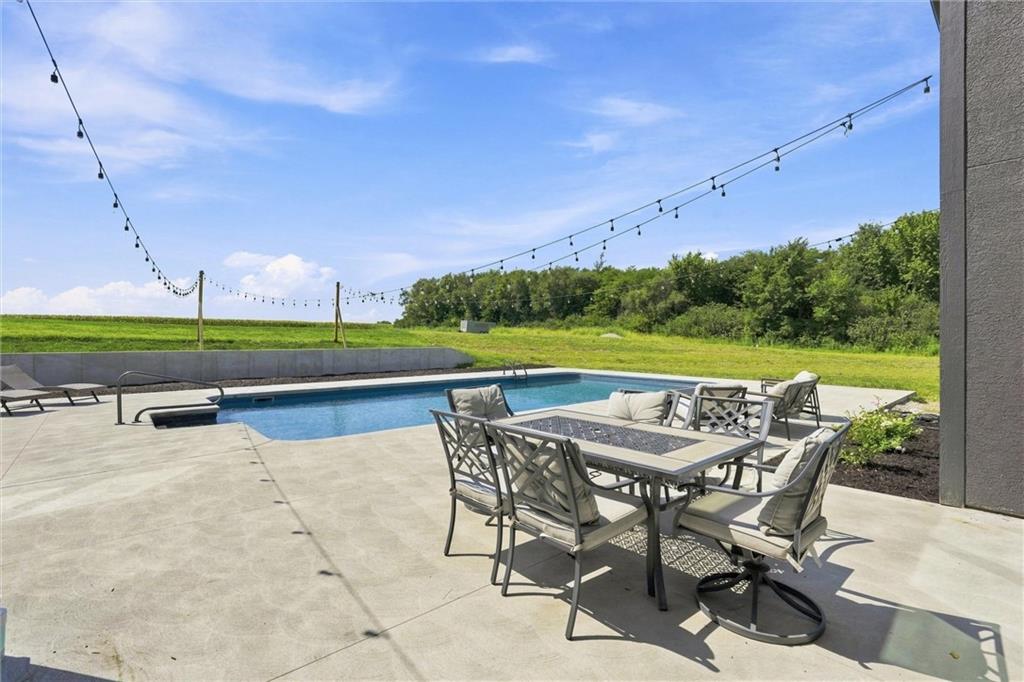
Expansive concrete patio with an in-ground swimming pool
41 of 50
-
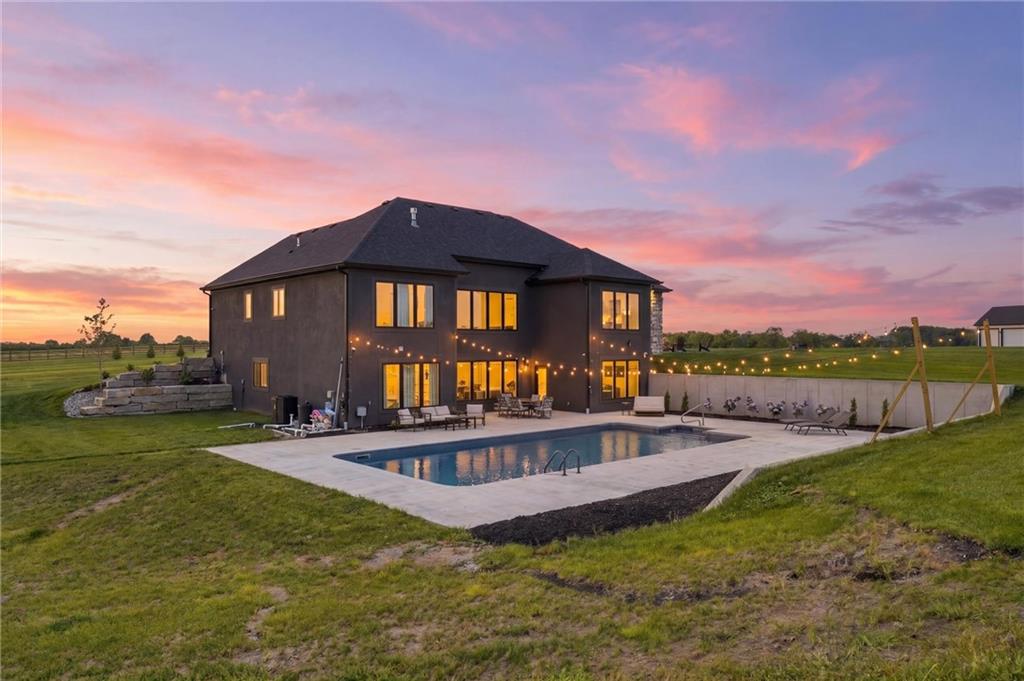
Exterior featuring an in-ground swimming pool, concrete patio, stucco siding, and a multi-level retaining wall
42 of 50
-
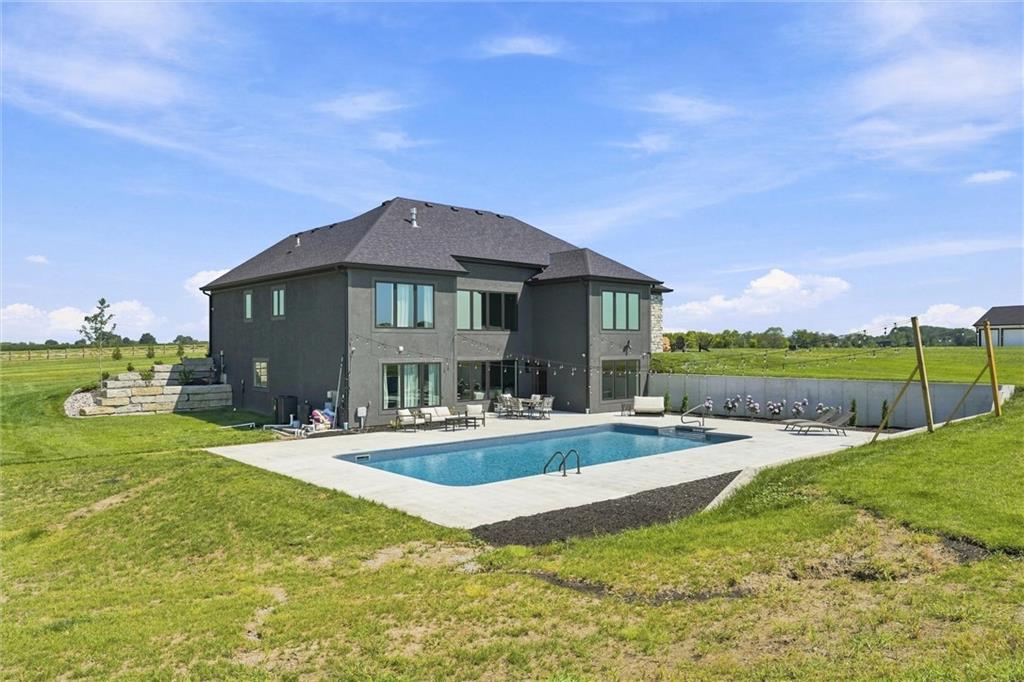
Contemporary home exterior with a dark facade, featuring a rectangular inground swimming pool, concrete patio, and a stone retaining wall
43 of 50
-
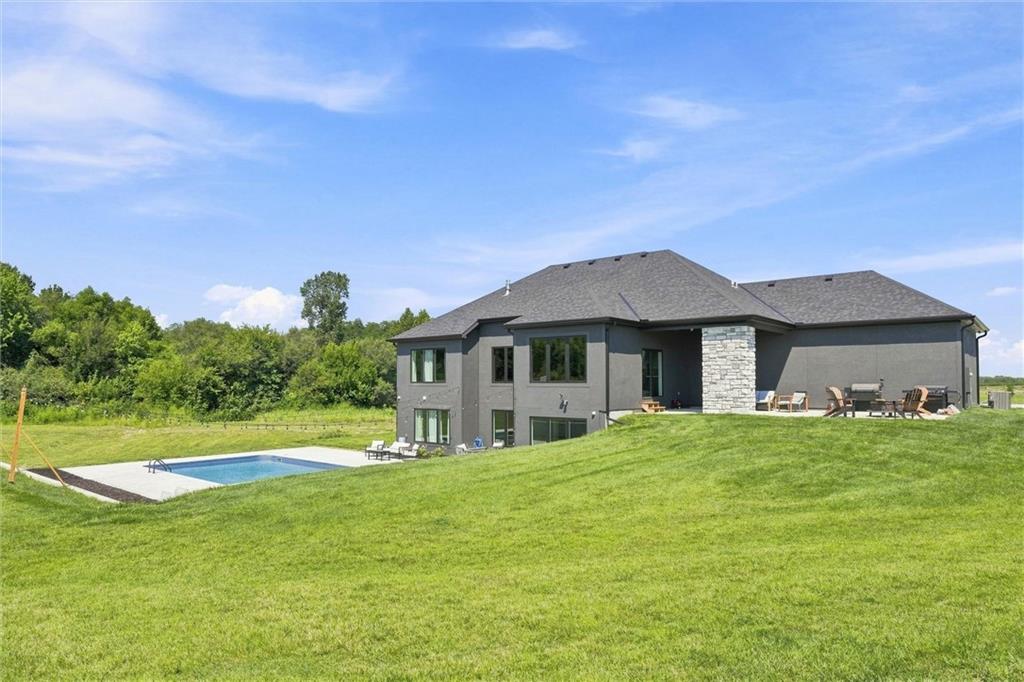
Modern exterior with grey siding, stone accents, multiple windows, and a shingled roof
44 of 50
-
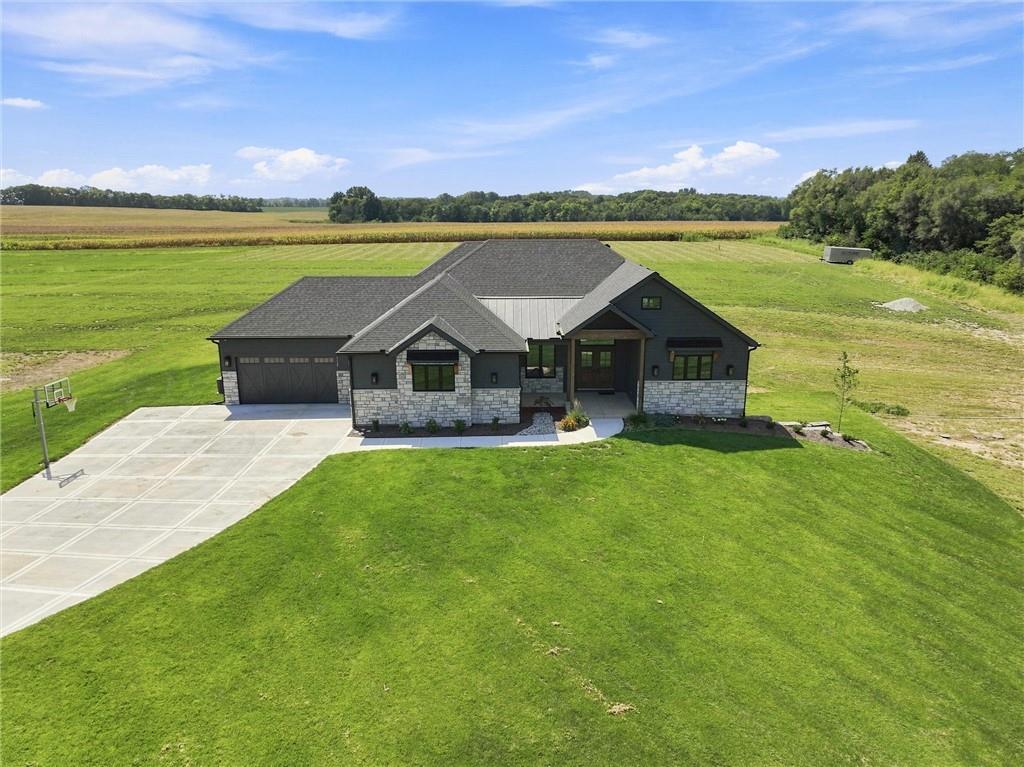
Modern residence featuring a stone and dark siding exterior, an attached two-car garage, and a concrete driveway
45 of 50
-
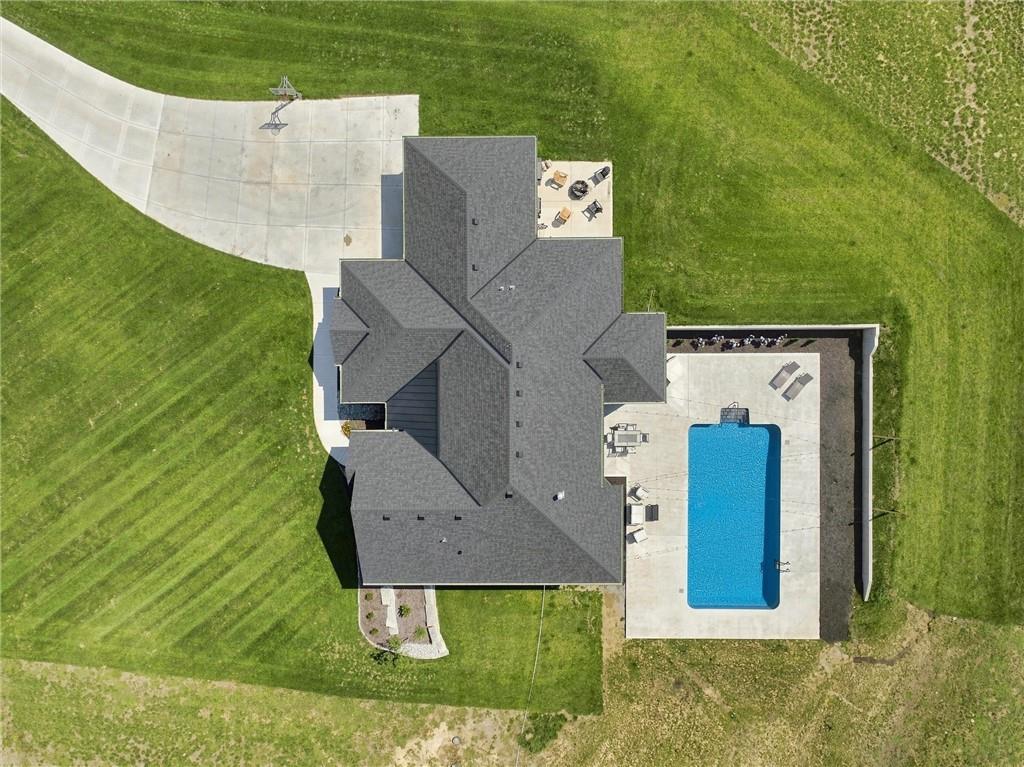
Expansive lawn surrounding the property, large concrete driveway, multi-level shingle roof, outdoor patio area, and rectangular swimming pool
46 of 50
-
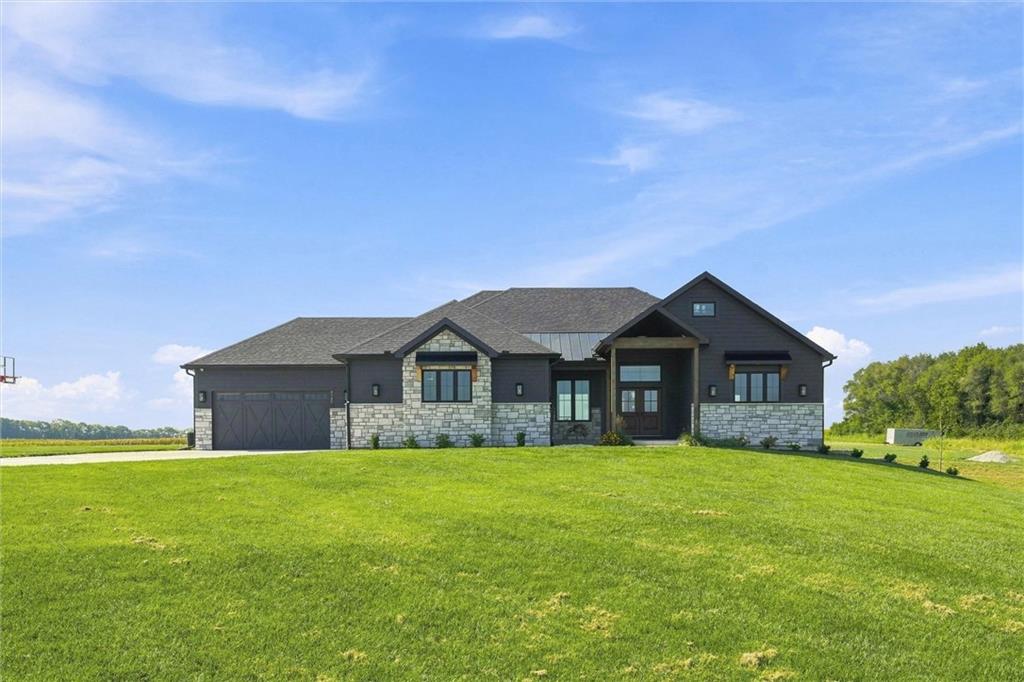
Contemporary-style residence featuring a dark-colored exterior, stone accents, attached garage, and a covered entry
47 of 50
-
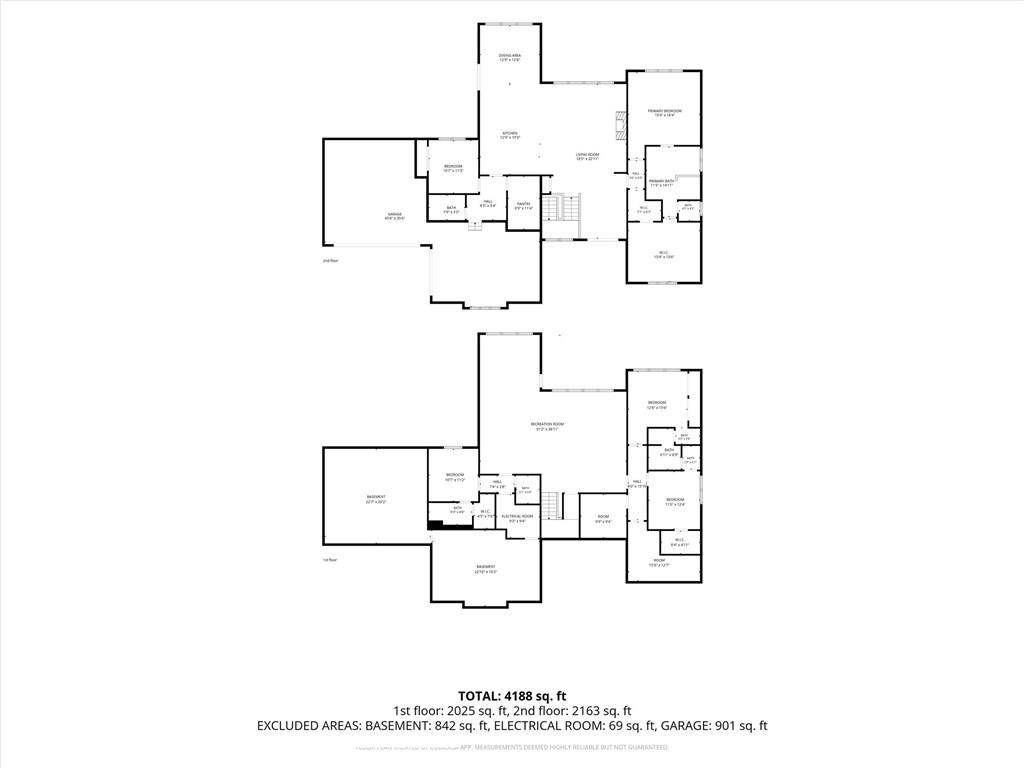
Floor plan
48 of 50
-
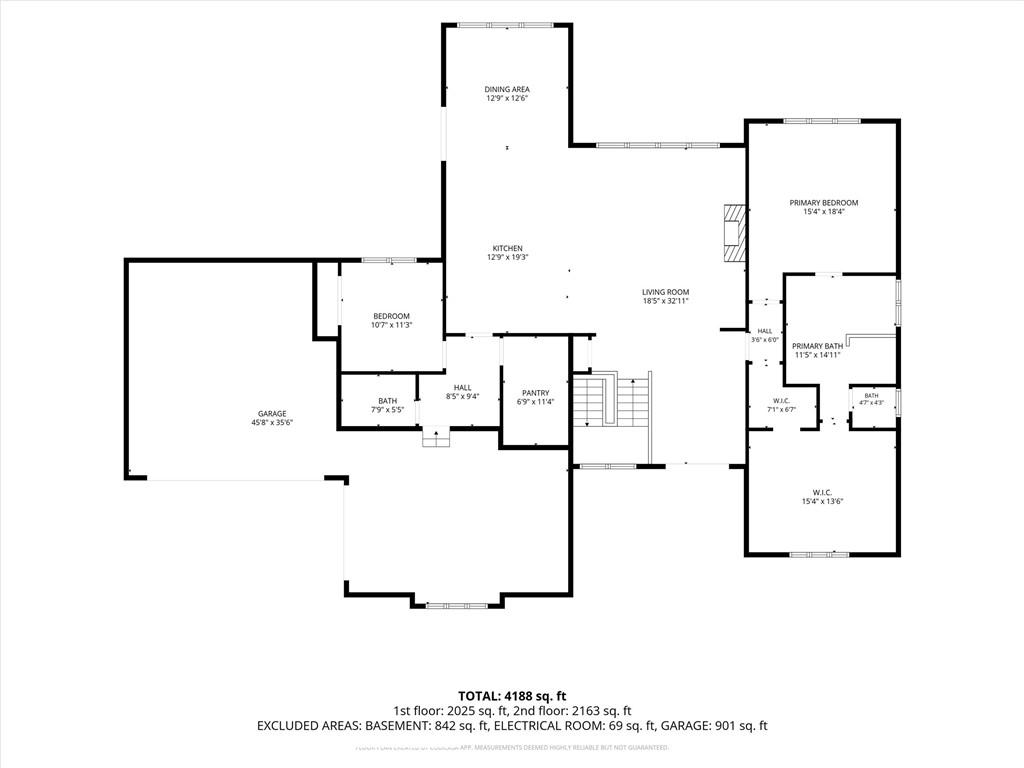
Floor plan
49 of 50
-
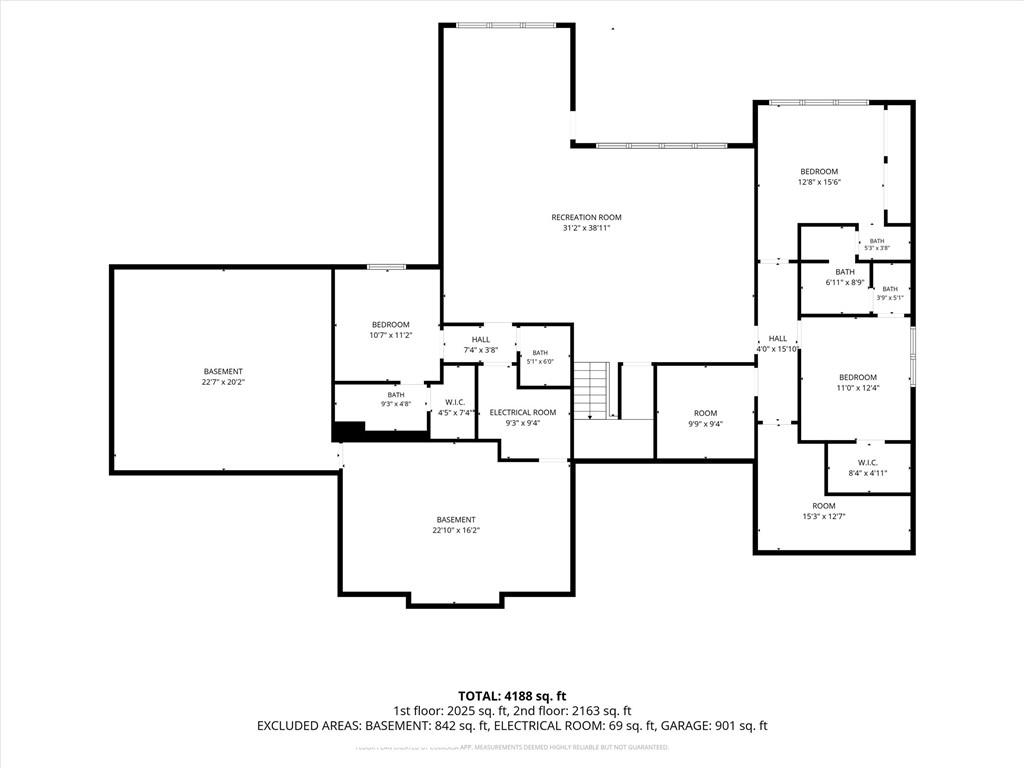
Floor plan
50 of 50
Welcome to an extraordinary custom-built reverse 1.5-story estate nestled on more than 7 acres in the highly sought-after Smithville School District. From the moment you enter, you’ll be captivated by the thoughtful design, sophisticated finishes, and breathtaking views. The open main level is anchored by a stunning fireplace and custom built-ins, while vaulted ceilings accented by beautiful wood beams and a dramatic wall of windows showcase the surrounding acreage and spectacular pool area. This home was designed to bring the beauty of the outdoors in while creating an inviting space for everyday living and effortless entertaining. The chef’s kitchen is truly the heart of the home, featuring an oversized island with luxurious waterfall quartz countertops, abundant custom cabinetry, and a large walk-in butler’s pantry that provides exceptional storage and prep space. The primary suite offers a private retreat with beautiful finishes and a spa-inspired bath complete with a generous walk-in shower and freestanding soaking tub. Additional bedrooms are thoughtfully designed with impressive size, comfort, and finishes, providing plenty of room for family and guests. The finished lower level takes entertaining to another level with a spacious second living area and stylish bar, creating the perfect setting for game nights, movie nights, and gatherings with friends and family. A suspended garage area offers incredible flexibility and is ready to be transformed into a custom theater, fitness room, hobby space, or whatever your imagination allows. And perhaps the most impressive feature is the direct access to the pool oasis, making it effortless to transition from indoor entertaining to summer fun. Spend spring, summer, and fall enjoying your own private retreat surrounded by peaceful acreage and incredible privacy. Exceptional craftsmanship and an unforgettable setting make this custom home truly one of a kind. Come see it for yourself—you may never want to leave.
- Directions
- 169 North to east on 92 hwy or 135 North to west on 92 hwy.
- Subdivision
- Other
- City
- Smithville
- County
- Clay
- Property Type
- Residential / Single Family Residence
- Listing Updated
- Aug 29, 2026 at 4:08am
- MLS Number
- 2639270
- Property Tax
- $0
- Home Owners Association
- No
- Disclaimer
- The information displayed on this page is confidential, proprietary, and copyrighted information of Heartland Multiple Listing Service, Inc. (“Heartland MLS”). Copyright 2026, Heartland Multiple Listing Service, Inc. Heartland MLS, Elite Realty and Agent Jo do not make any warranty or representation concerning the timeliness or accuracy of the information displayed herein. In consideration for the receipt of the information on this page, the recipient agrees to use the information solely for the private non-commercial purpose of identifying a property in which the recipient has a good faith interest in acquiring.
- The data relating to real estate displayed on this website comes in part from the Heartland Multiple Listing Service database compilation. The properties displayed on this website may not be all of the properties in the Heartland MLS database compilation, or all of the properties listed with other brokers participating in the Heartland MLS IDX program. Detailed information about the properties displayed on this website includes the name of the listing company.
- Information is deemed reliable but is not guaranteed.
Copyright © 2026 ELITE Realty.