
4701 Southeast Claude Court, Blue Springs, MO 64014
- 4Beds
- 3 Baths
- 0½ Baths
- 3,006Sq Ft
-
1 of 60
-
2 of 60
-
3 of 60
-
4 of 60
-
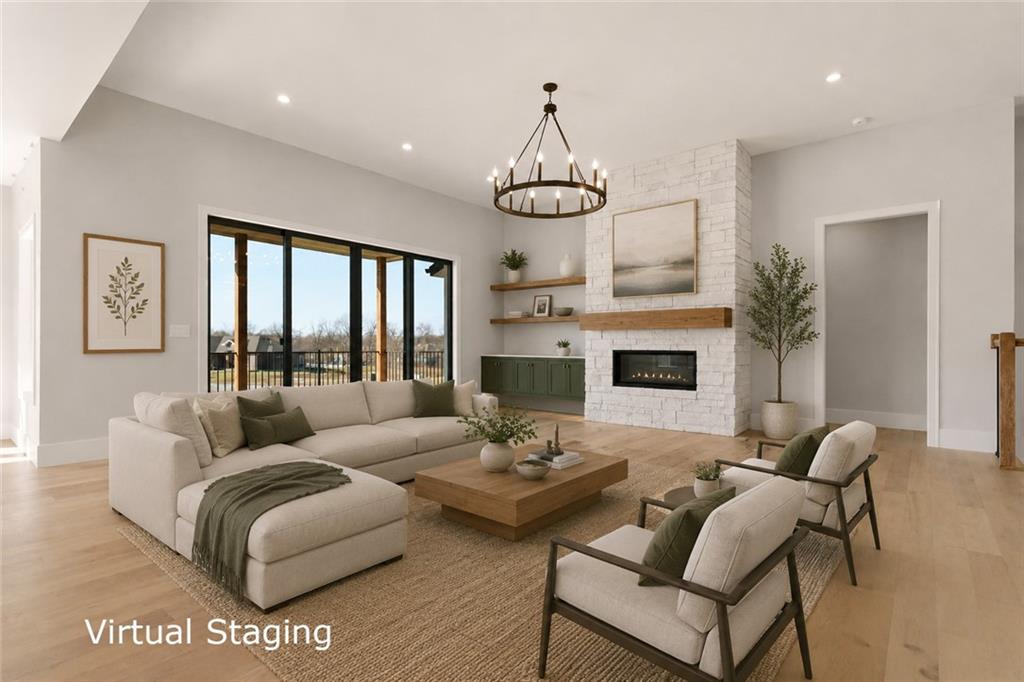
Virtual staging added only
5 of 60
-
6 of 60
-
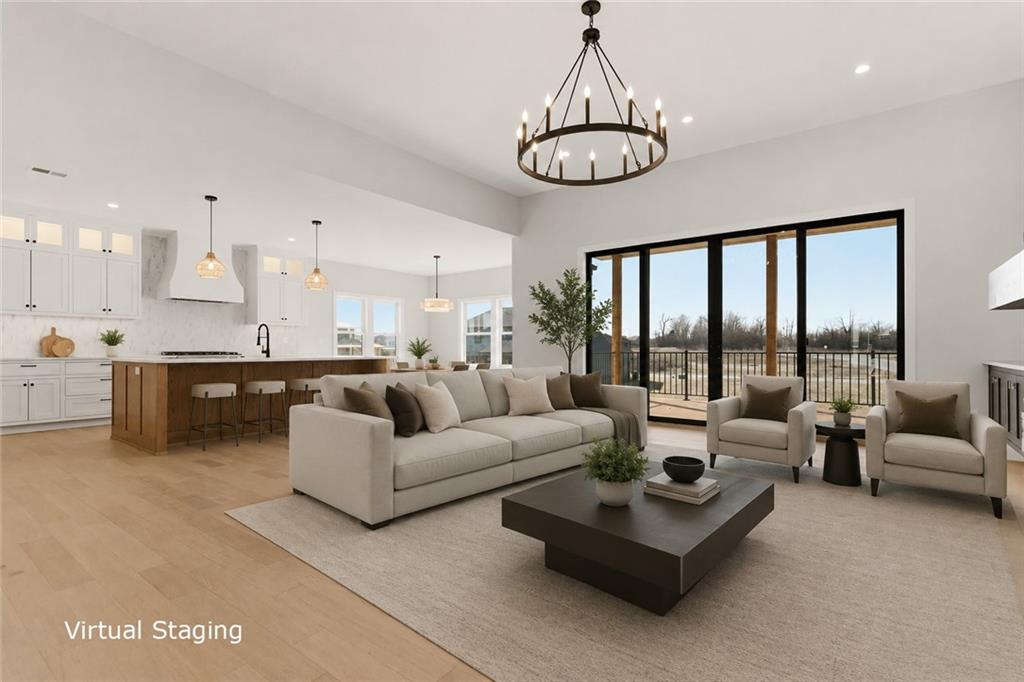
Virtual staging added only
7 of 60
-
8 of 60
-
9 of 60
-
10 of 60
-
11 of 60
-
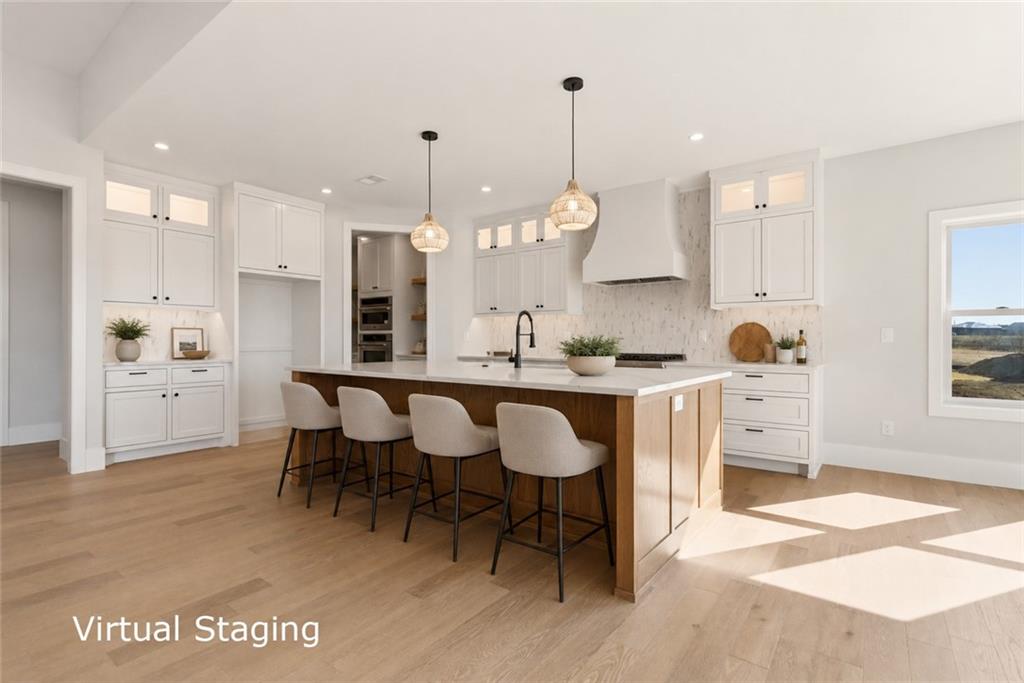
Virtual staging added only
12 of 60
-
13 of 60
-
14 of 60
-
15 of 60
-
16 of 60
-
17 of 60
-
18 of 60
-
19 of 60
-
20 of 60
-
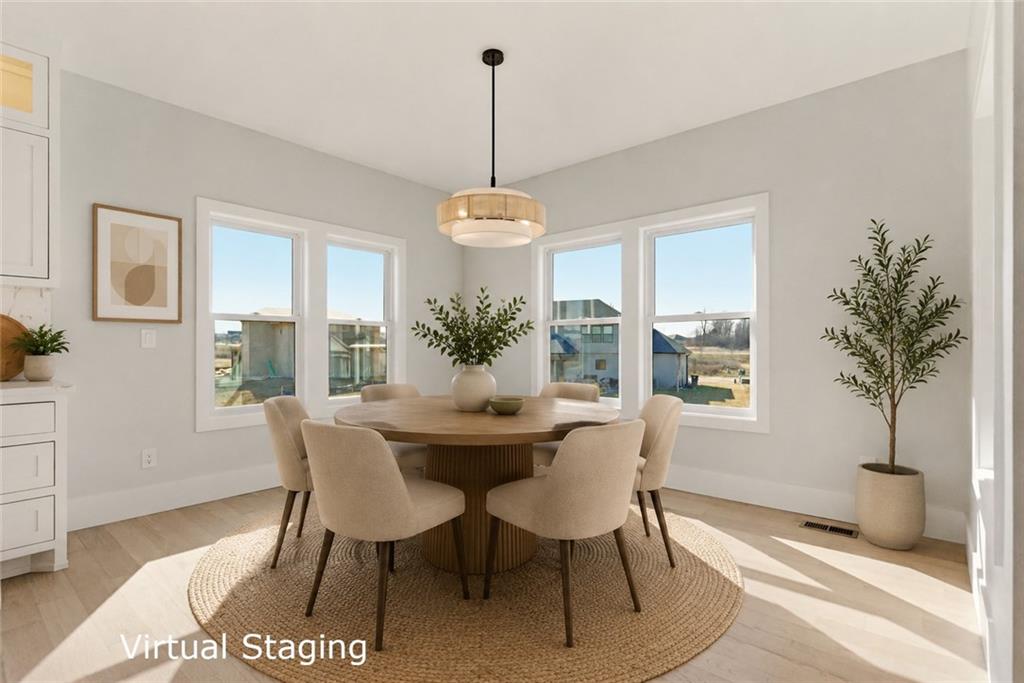
Virtual staging added only
21 of 60
-
22 of 60
-
23 of 60
-
24 of 60
-
25 of 60
-
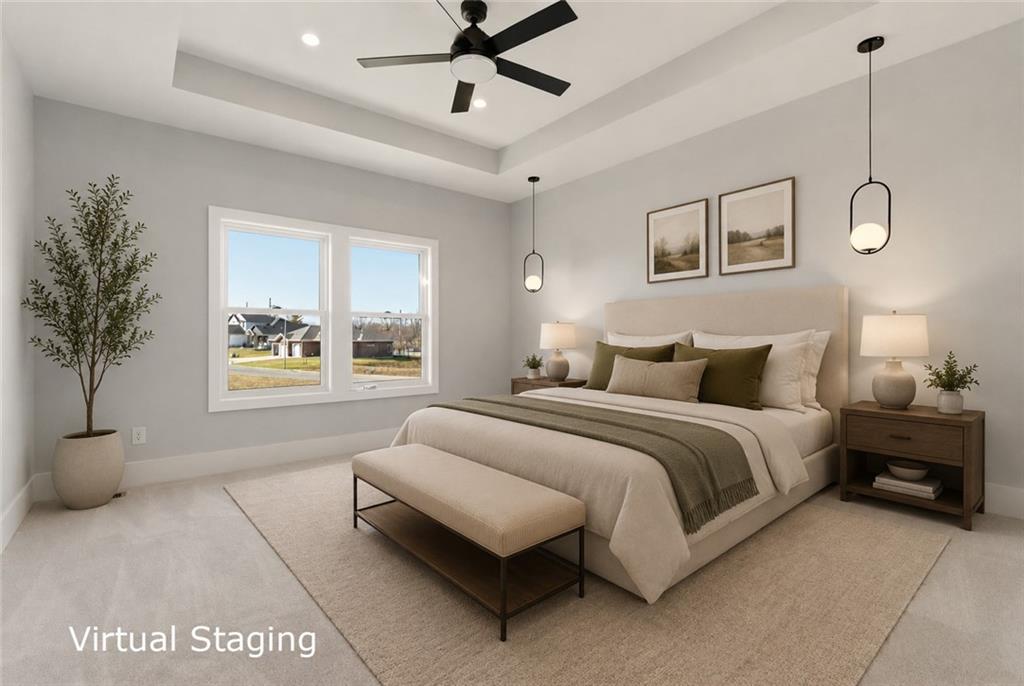
Virtual staging added only
26 of 60
-
27 of 60
-
28 of 60
-
29 of 60
-
30 of 60
-
31 of 60
-
32 of 60
-
33 of 60
-
34 of 60
-
35 of 60
-
36 of 60
-
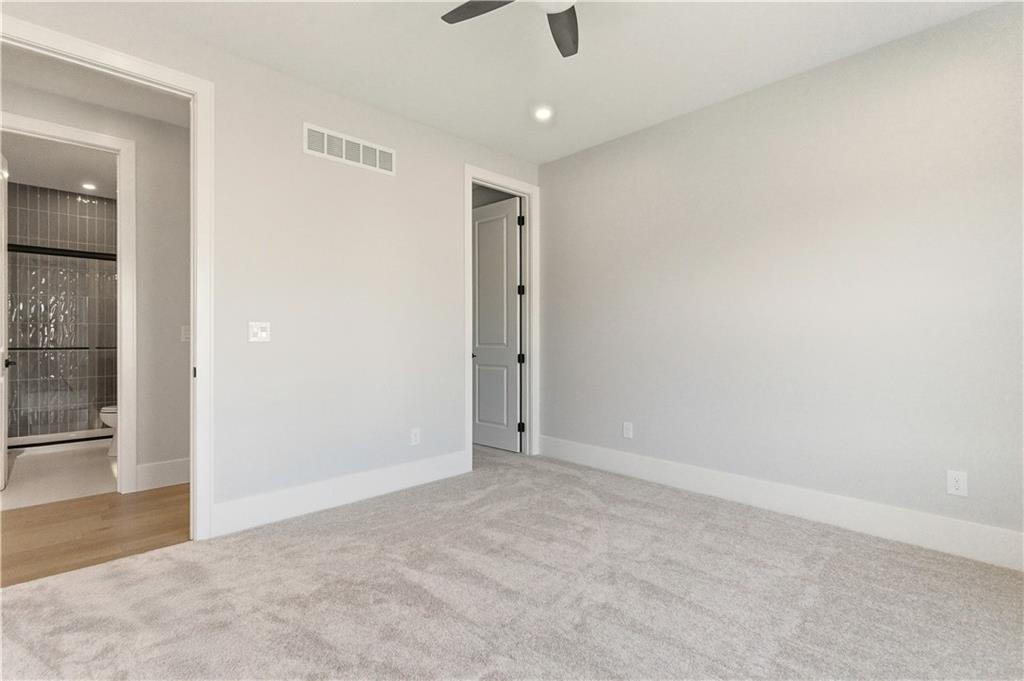
37 of 60
-
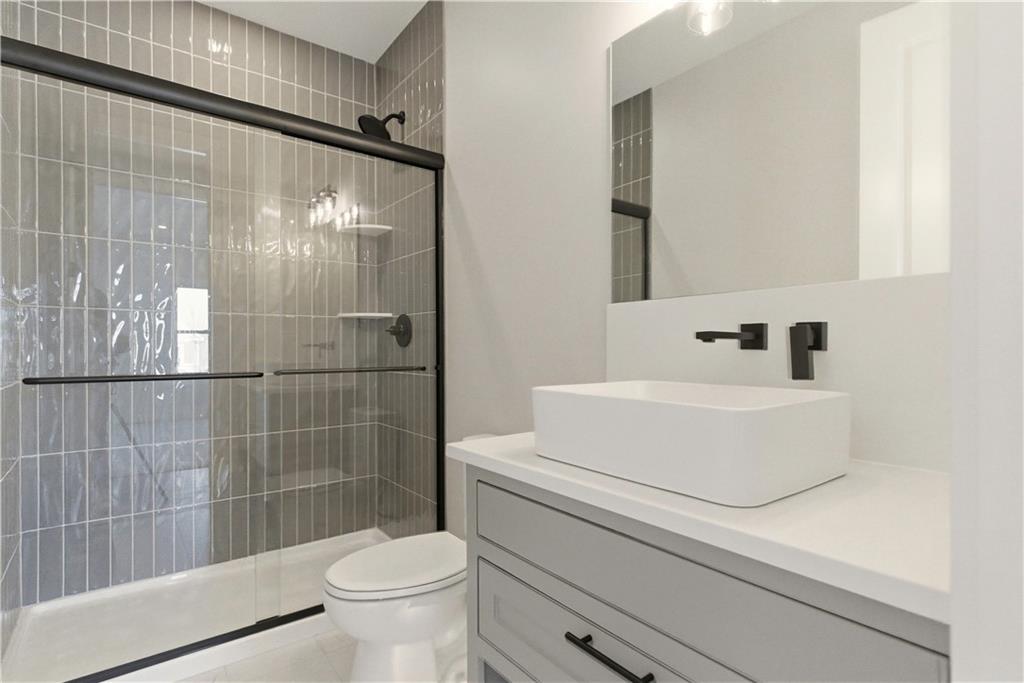
38 of 60
-
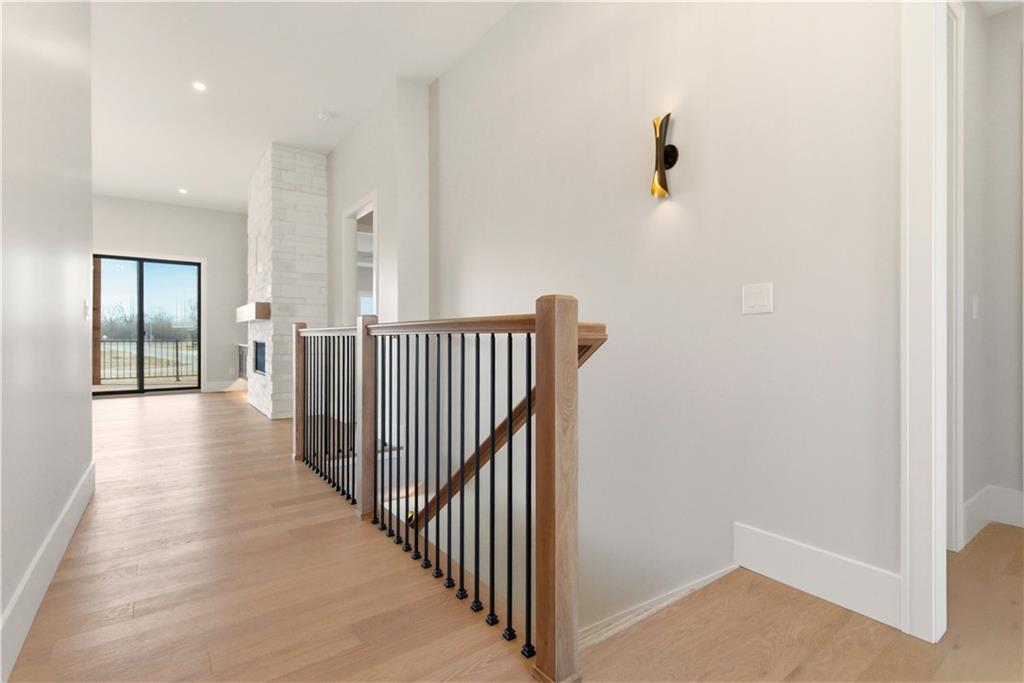
39 of 60
-
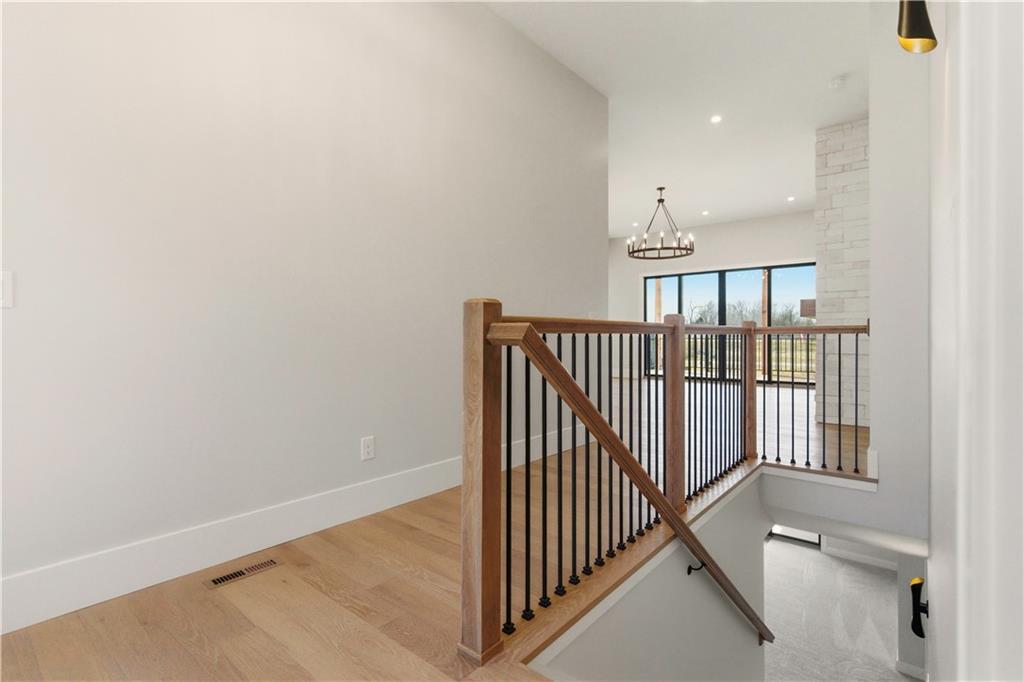
40 of 60
-
41 of 60
-
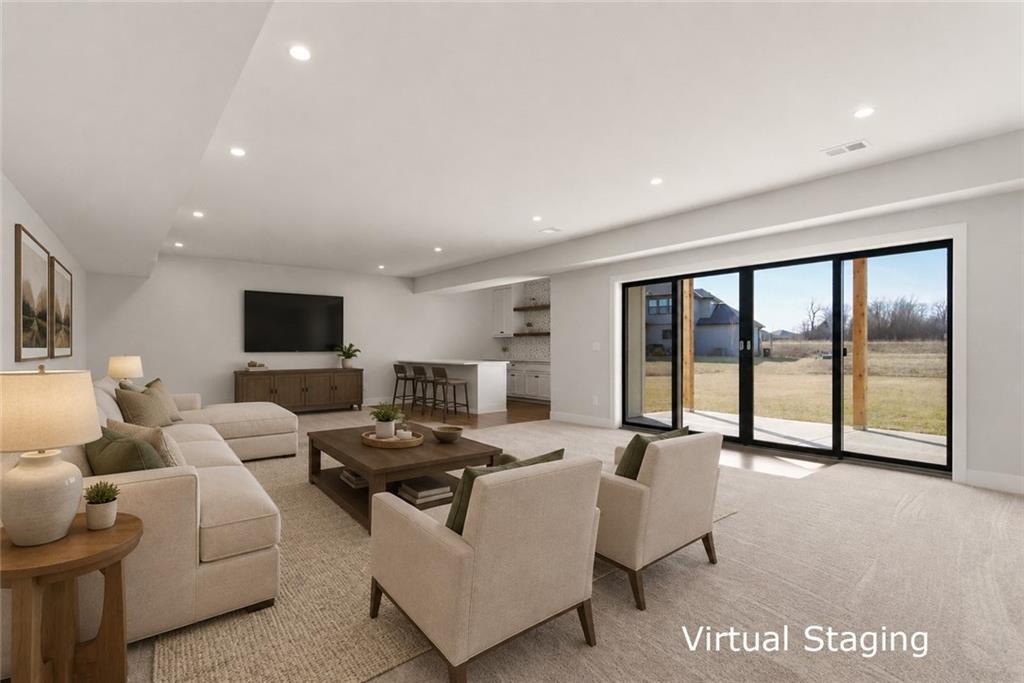
Virtual staging added only
42 of 60
-
43 of 60
-
44 of 60
-
45 of 60
-
46 of 60
-
47 of 60
-
48 of 60
-
49 of 60
-
50 of 60
-
51 of 60
-
52 of 60
-
53 of 60
-
54 of 60
-
55 of 60
-
56 of 60
-
57 of 60
-
58 of 60
-
59 of 60
-
60 of 60
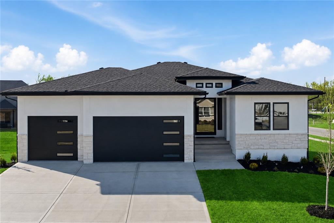
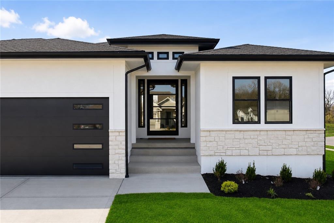
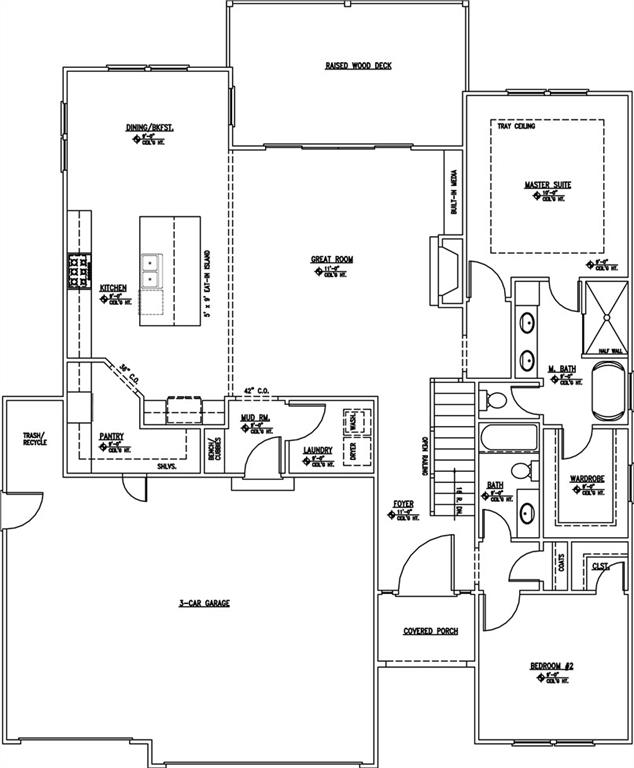
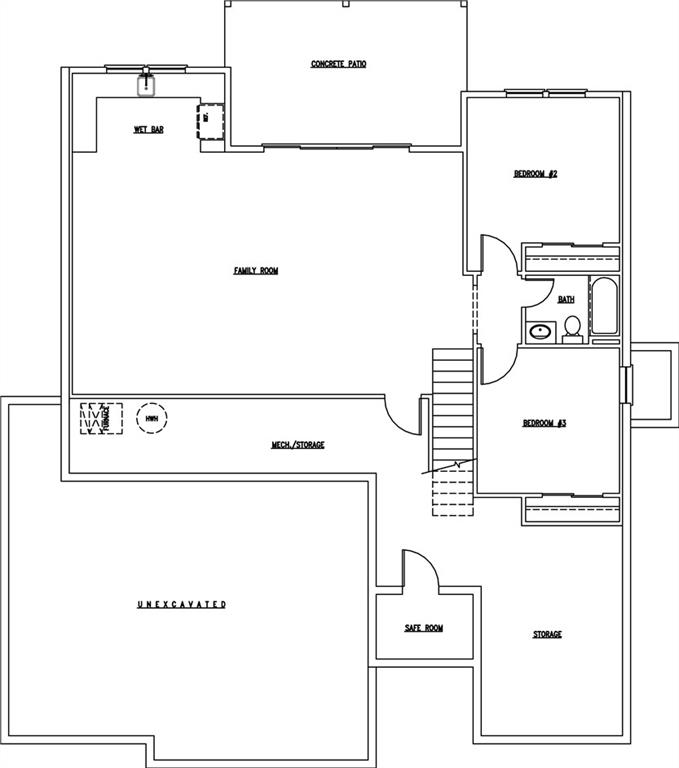
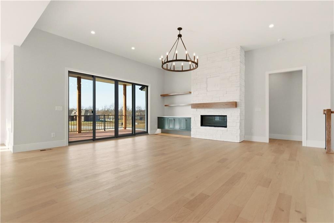
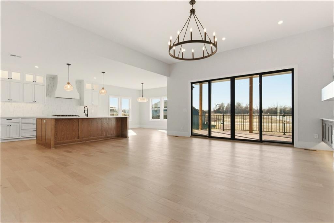
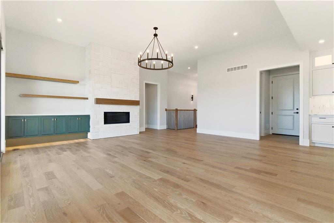
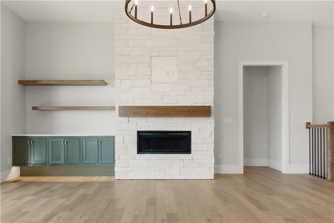
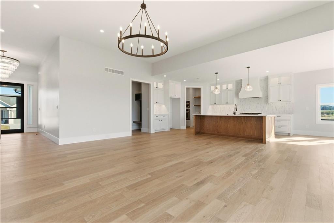
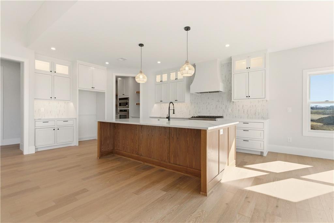
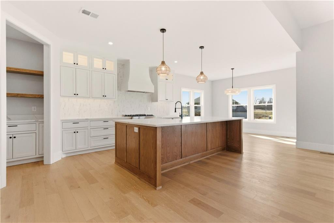
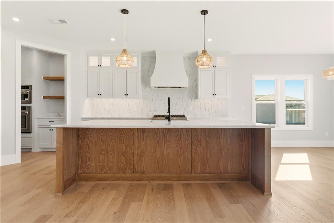
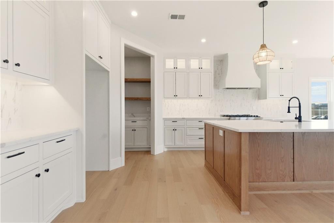
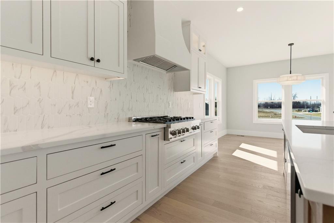
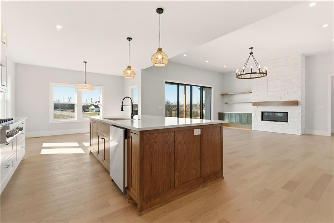
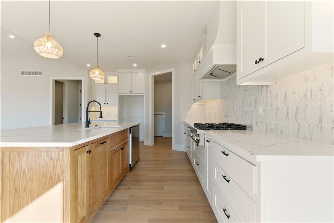
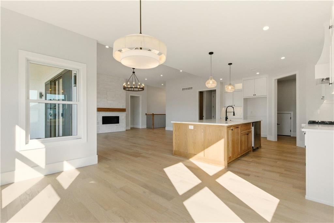
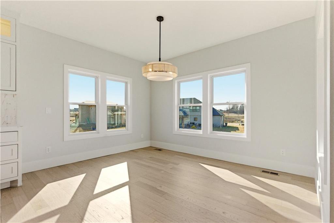
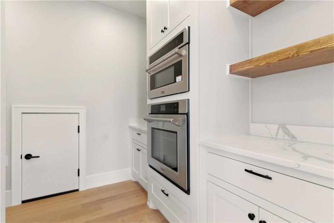
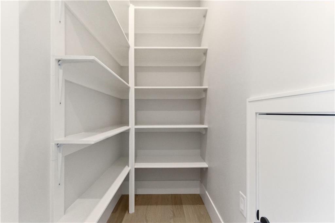
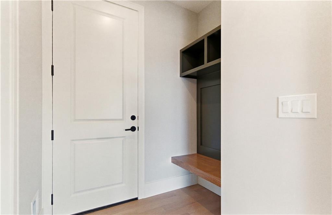
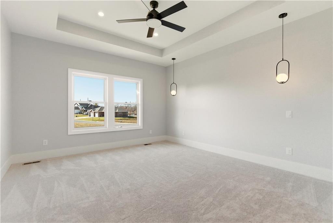
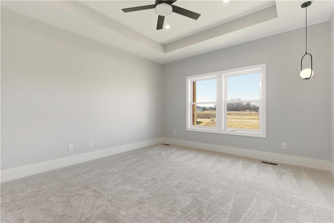
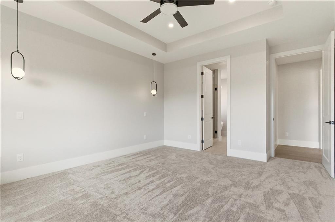
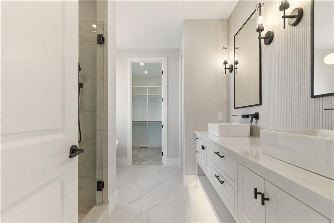
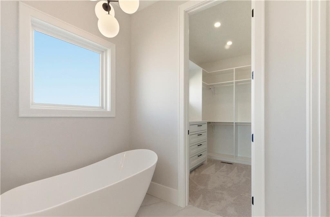
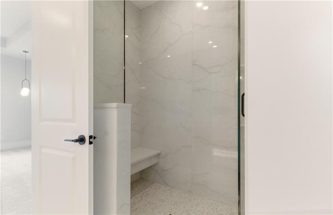
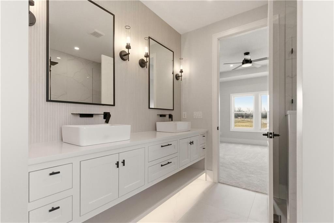
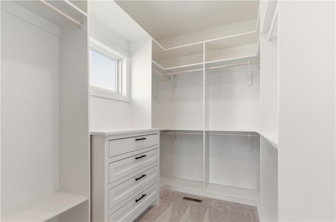
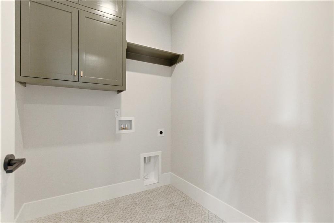
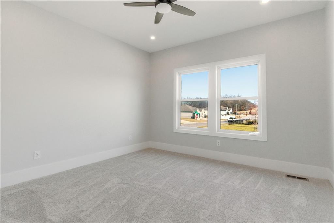
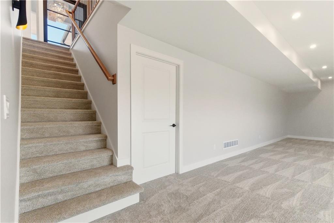
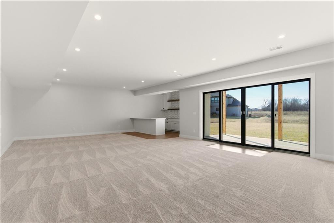
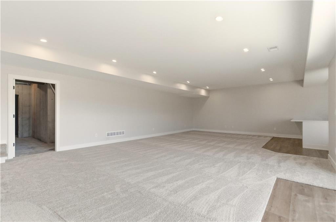
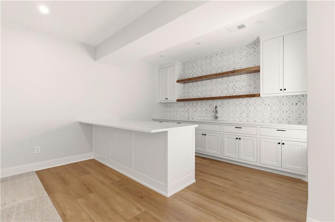
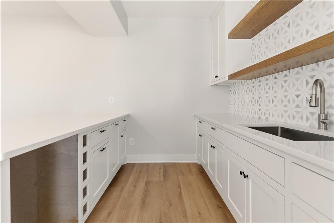
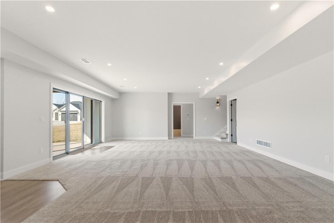
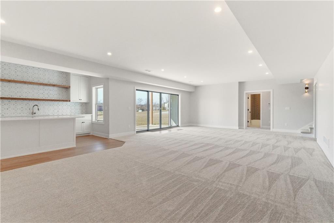
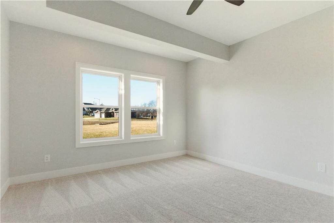
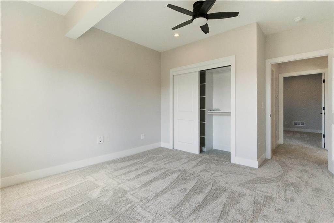
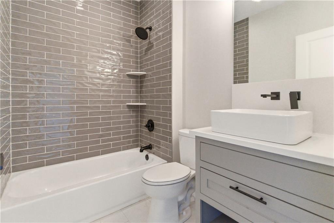
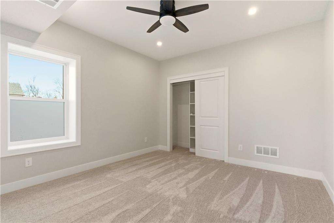
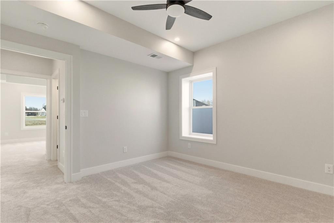
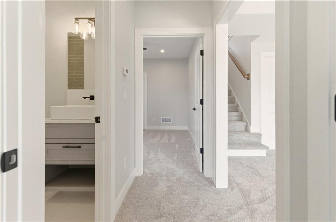
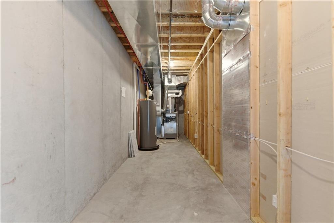
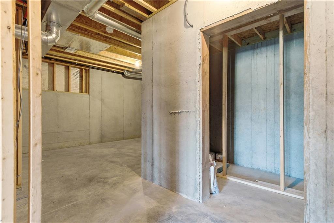
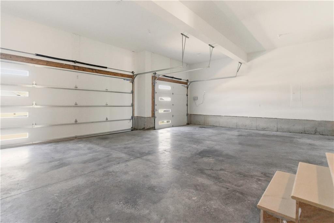
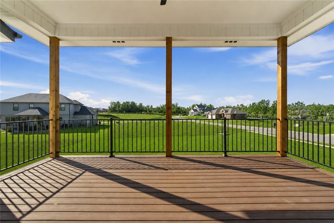
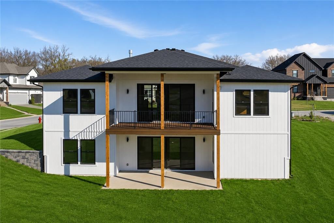
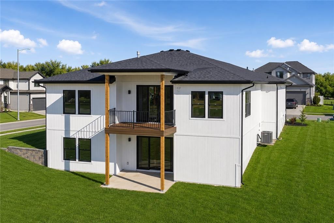
Beautifully Designed Home in Hoot Owl Ridge! Step inside this thoughtfully designed QBC Homes floorplan, where open spaces, natural light, and everyday functionality come together beautifully. From the covered front porch, you’re welcomed into a spacious Great Room featuring custom built-ins and an open layout made for both relaxing and entertaining. The kitchen sits at the heart of the home with a large center island, generous eat-in area, and an oversized walk-in pantry offering plenty of storage. Just off the breakfast nook, step outside to the raised wood deck—perfect for morning coffee, grilling, or unwinding at the end of the day. A convenient mudroom with a built-in boot bench and main-level laundry helps keep everyday life organized. The main-floor primary suite feels like a private retreat with a spa-inspired bath with soaker tub, raised vessel sinks, walk-in shower, and impressive walk-in closet. A second bedroom and full bath are also located on the main level, offering flexible space for guests, an office, or additional living needs. The finished walkout lower level adds even more room to spread out with a large family room, gorgeous wet bar, two additional bedrooms, a full bath, and a bonus safe room. Walk right out to the backyard and enjoy even more space for entertaining or relaxing. Located on a quiet cul-de-sac in sought-after Hoot Owl Ridge, this home offers the perfect blend of comfortable living, flexible space, and convenient access to nearby shopping, dining, and Lee’s Summit amenities. Come see everything this home has to offer!
- Directions
- Take Hwy 7 to Moreland School Rd, then turn right and head south on Adams Dairy. Turn left on Larue. Right on Claude. Home at the corner of Claude and Larue.
- Subdivision
- Hoot Owl Ridge
- City
- Blue Springs
- County
- Jackson
- Property Type
- Residential / Single Family Residence
- Listing Updated
- Aug 27, 2026 at 2:08pm
- MLS Number
- 2639058
- Property Tax
- $0
- Home Owners Association
- Yes - Hoot Owl Ridge
- Disclaimer
- The information displayed on this page is confidential, proprietary, and copyrighted information of Heartland Multiple Listing Service, Inc. (“Heartland MLS”). Copyright 2026, Heartland Multiple Listing Service, Inc. Heartland MLS, Elite Realty and Agent Jo do not make any warranty or representation concerning the timeliness or accuracy of the information displayed herein. In consideration for the receipt of the information on this page, the recipient agrees to use the information solely for the private non-commercial purpose of identifying a property in which the recipient has a good faith interest in acquiring.
- The data relating to real estate displayed on this website comes in part from the Heartland Multiple Listing Service database compilation. The properties displayed on this website may not be all of the properties in the Heartland MLS database compilation, or all of the properties listed with other brokers participating in the Heartland MLS IDX program. Detailed information about the properties displayed on this website includes the name of the listing company.
- Information is deemed reliable but is not guaranteed.
Copyright © 2026 ELITE Realty.