
213 Northeast Hannah Court, Grain Valley, MO 64029
- 4Beds
- 3 Baths
- 0½ Baths
- 2,049Sq Ft
-
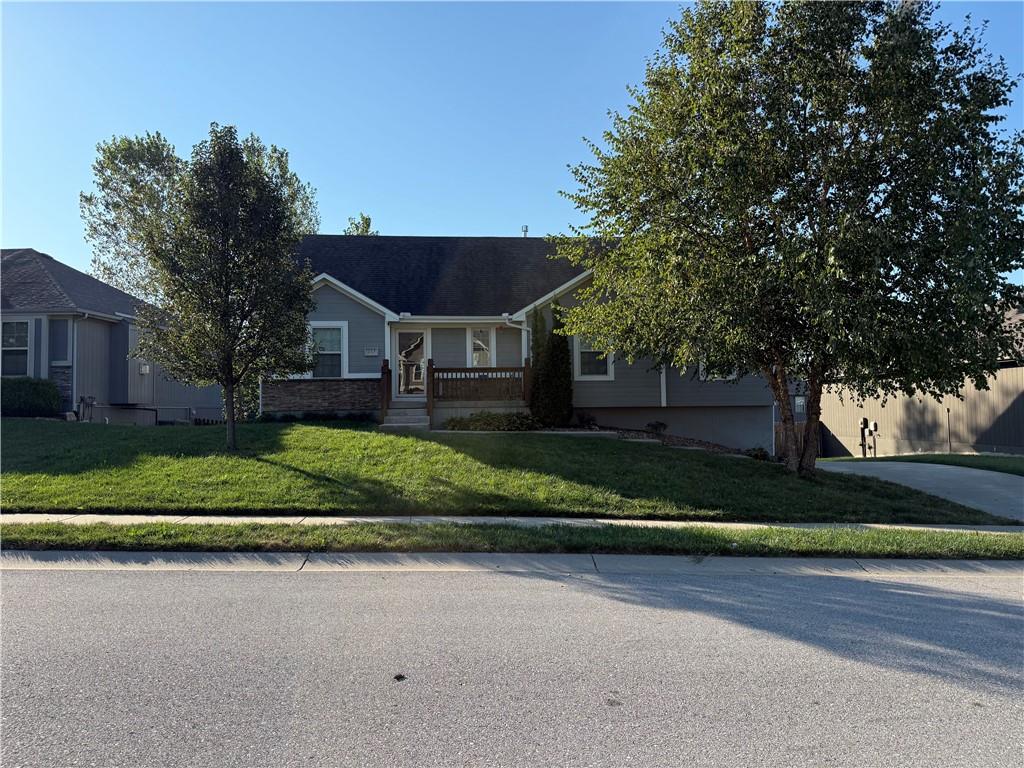
Mature trees shade a welcoming front lawn and porch under clear blue skies.
1 of 4
-
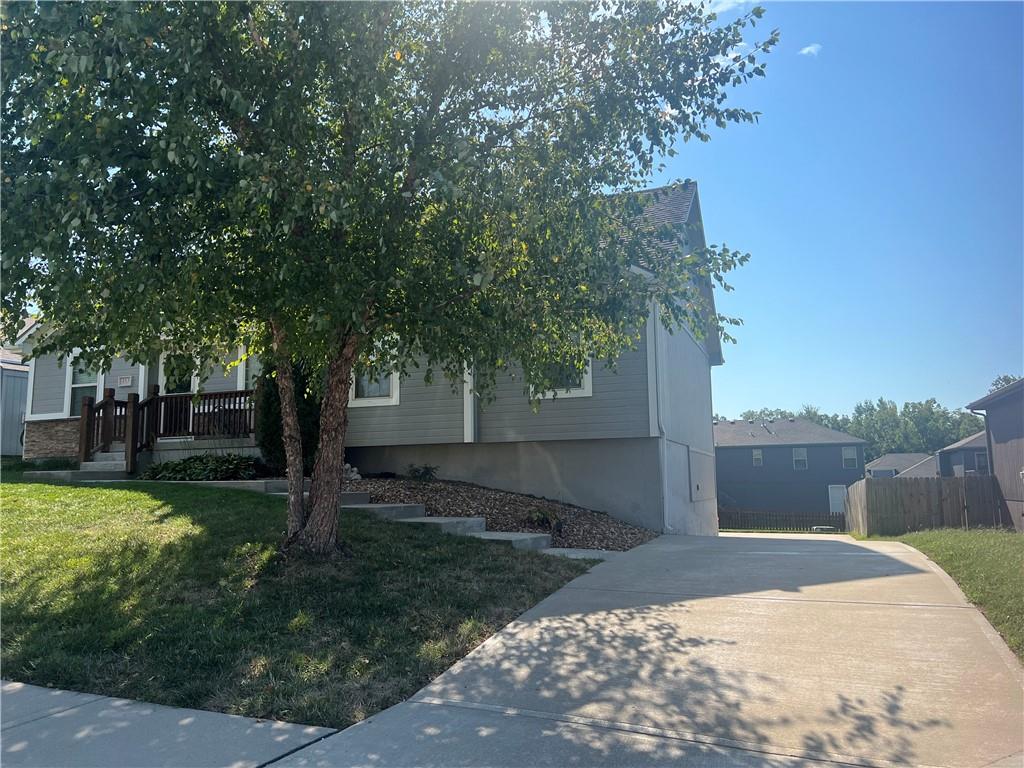
A concrete driveway leads toward this modern multi-level residence with classic horizontal siding.
2 of 4
-
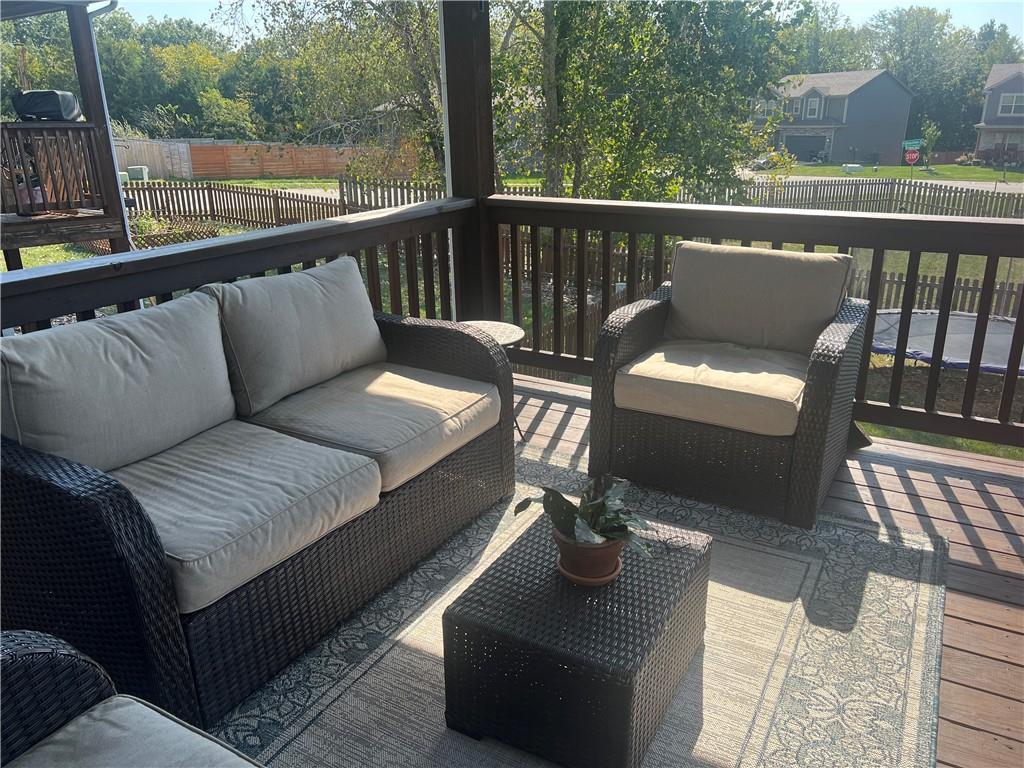
An elevated wooden deck overlooks a fenced backyard and surrounding neighborhood trees.
3 of 4
-
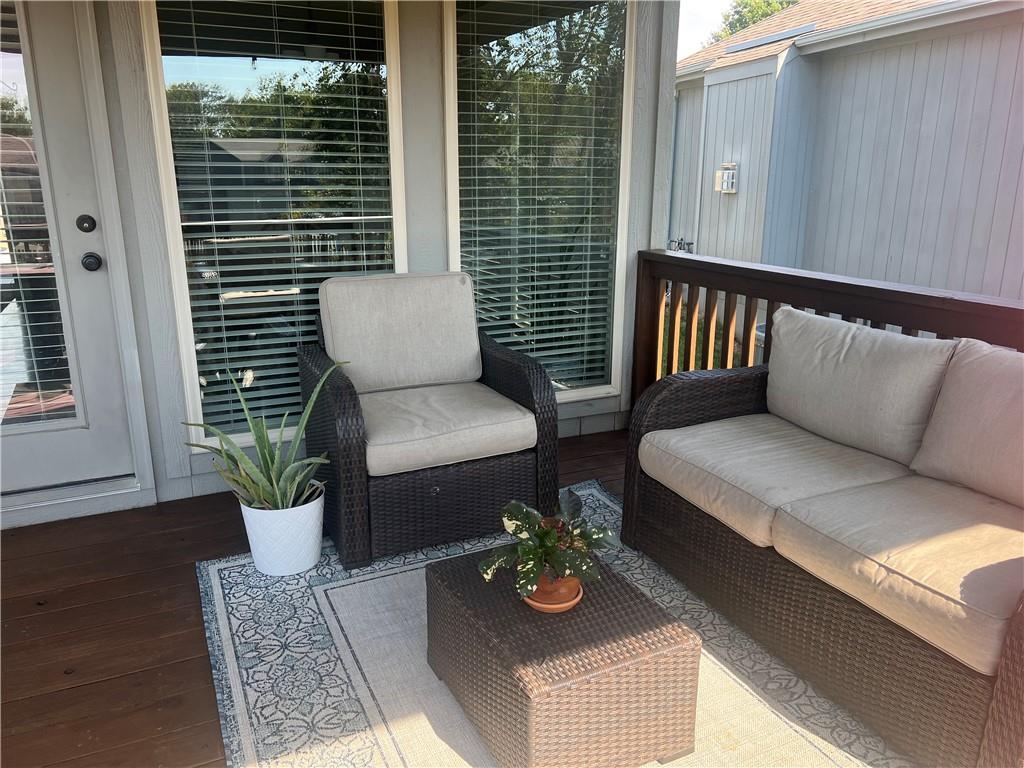
Rich wood plank flooring extends across a covered outdoor living area bordered by a classic railing.
4 of 4
The warmth of a stone fireplace anchors the central living area of this single-family residence, situated on a cul-de-sac in Grain Valley. The design features a multi-level layout with vinyl, wood, and stone siding construction, complemented by a shingle roof and sidewalks. Outdoor exterior details include newer exterior paint and a newer oversized driveway leading to the back of the property, double garages, established landscape. Inside, the main level accommodates three bedrooms and two full bathrooms, while the lower level features one bedroom and one full bathroom. The kitchen is equipped with spacious countertops, stained cabinets, a pantry with built ins, a dishwasher, a disposal, a microwave, and an electric range and oven. The laundry room sits off the kitchen for convenient access. The bathrooms contain freshly painted vanities and a whirlpool tub, while ceiling fans are installed to help regulate airflow. Large windows flank the stone fireplace in the main living space, with additional large windows in the kitchen and the lower level. An elevated covered wooden deck with rich wood plank flooring and a classic railing overlooks the large, wood-fenced backyard. The property sits on a 0.19-acre lot shaded by mature trees with a front lawn and porch. This home offers a unique opportunity to join a neighborhood where properties have a history of moving quickly. Schedule a viewing today to experience the layout and features of this exceptional residence. Keep an eye out for professional photos on 9/23/26!
- Directions
- I 70 to N Main Street North turns into Buckner Tarsney, right/ east on NE Greystone Blvd to NE Jaclyn Dr - right to NE Hannah, left and house is on the right
- Subdivision
- Greystone Estates
- City
- Grain Valley
- County
- Jackson
- Property Type
- Residential / Single Family Residence
- Listing Updated
- Sep 24, 2026 at 1:09am
- MLS Number
- 2638833
- Property Tax
- $4,513
- Home Owners Association
- No
- Disclaimer
- The information displayed on this page is confidential, proprietary, and copyrighted information of Heartland Multiple Listing Service, Inc. (“Heartland MLS”). Copyright 2026, Heartland Multiple Listing Service, Inc. Heartland MLS, Elite Realty and Agent Jo do not make any warranty or representation concerning the timeliness or accuracy of the information displayed herein. In consideration for the receipt of the information on this page, the recipient agrees to use the information solely for the private non-commercial purpose of identifying a property in which the recipient has a good faith interest in acquiring.
- The data relating to real estate displayed on this website comes in part from the Heartland Multiple Listing Service database compilation. The properties displayed on this website may not be all of the properties in the Heartland MLS database compilation, or all of the properties listed with other brokers participating in the Heartland MLS IDX program. Detailed information about the properties displayed on this website includes the name of the listing company.
- Information is deemed reliable but is not guaranteed.
Copyright © 2026 ELITE Realty.