
1616 N Hunter Drive, Olathe, KS 66051
- 3Beds
- 3 Baths
- 1½ Bath
- 2,350Sq Ft
-
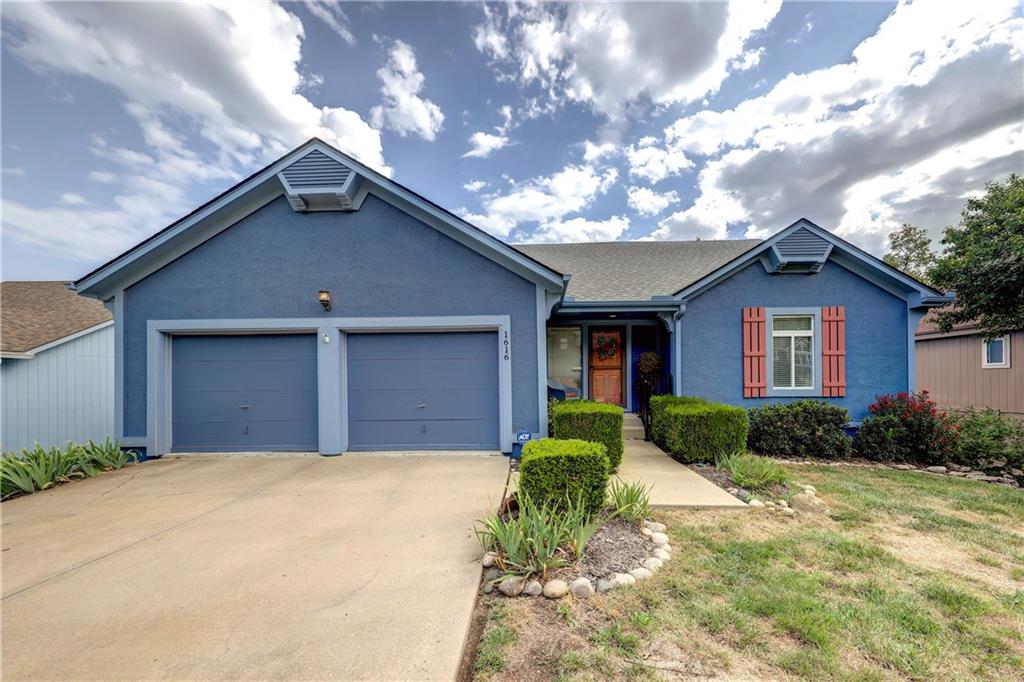
Neat exterior architectural detailing frames a two-car garage alongside manicured garden beds.
1 of 34
-
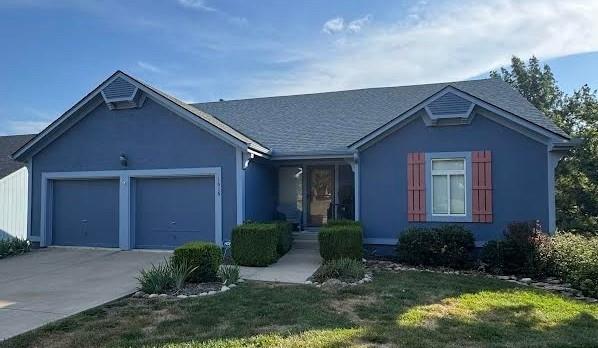
Single-story exterior with a two-car garage, pitched roof, and decorative window shutters
2 of 34
-
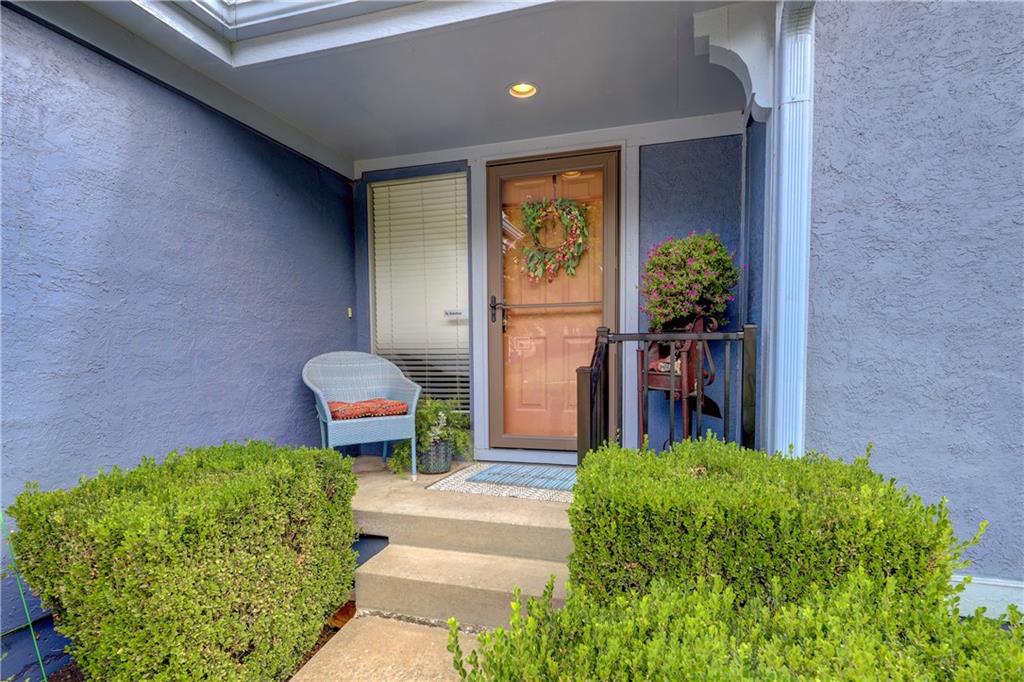
A welcoming entryway features textured stucco walls, concrete steps, and a sheltered front door.
3 of 34
-
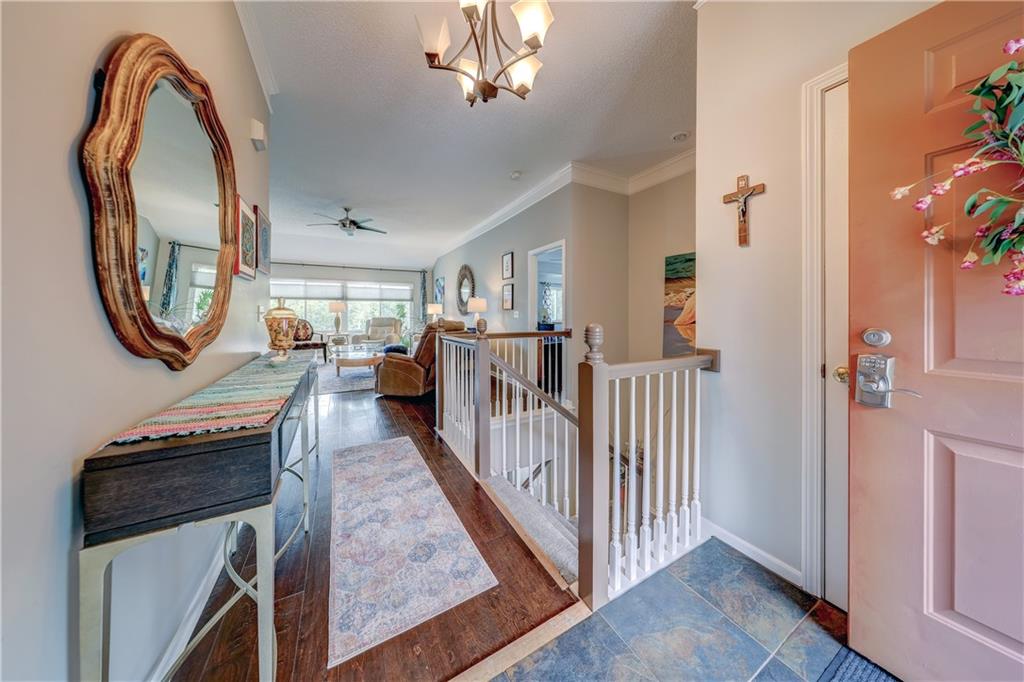
Polished wood floors and clean crown molding accent this welcoming entryway layout.
4 of 34
-
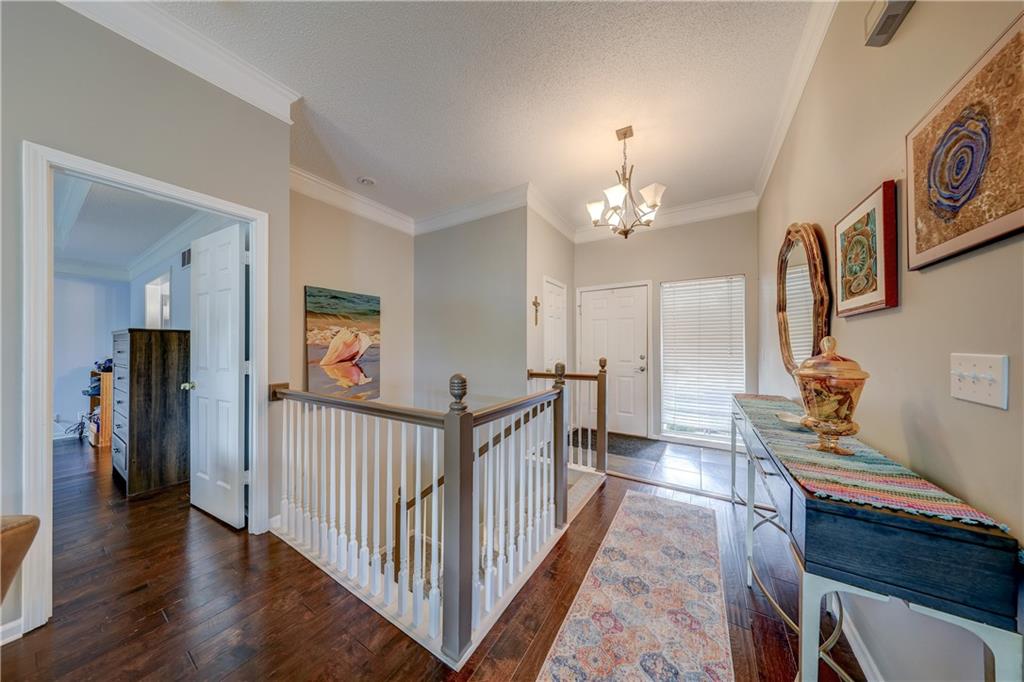
Rich hardwood floors and elegant crown molding define this welcoming entryway and transition area.
5 of 34
-
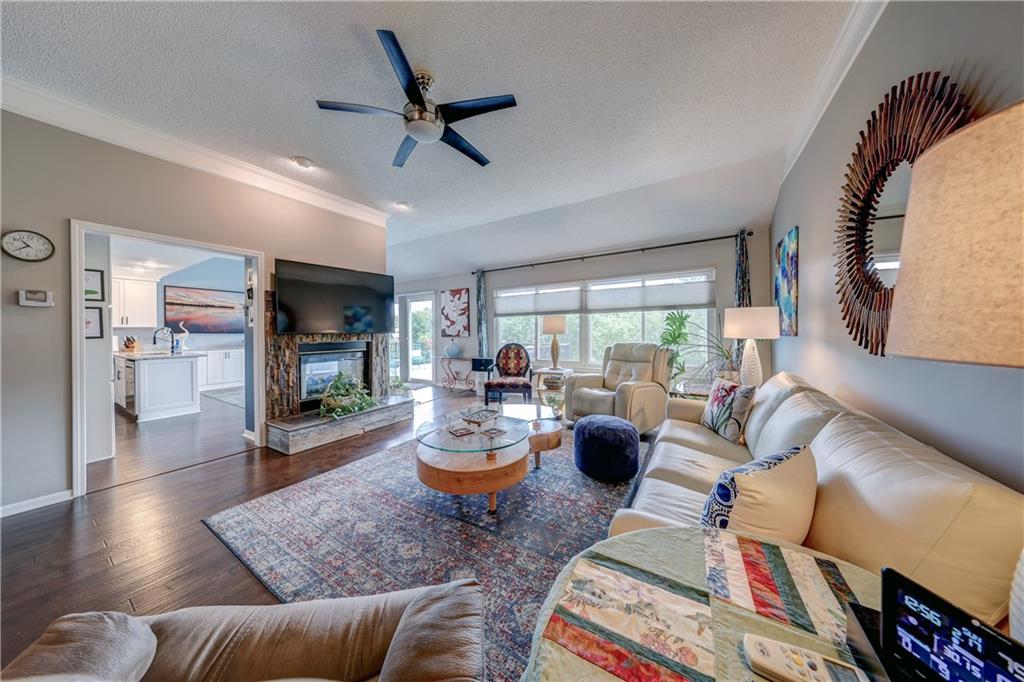
Rich wood floors and a stone-faced fireplace anchor this inviting, light-filled living area.
6 of 34
-
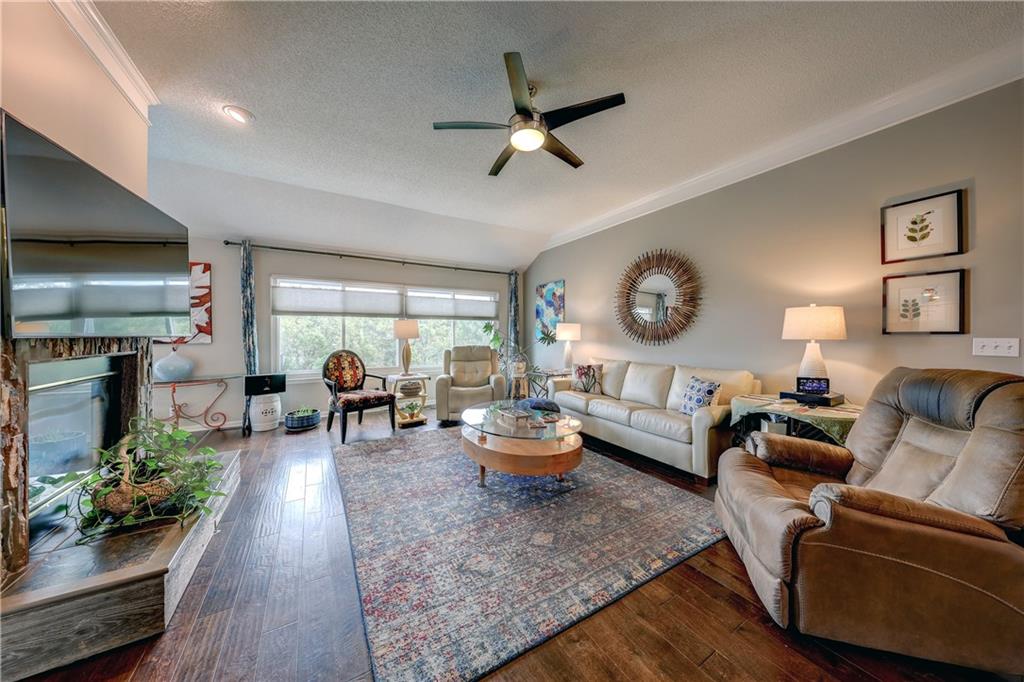
Gleaming hardwood floors and a raised hearth fireplace anchors this comfortable main living space.
7 of 34
-
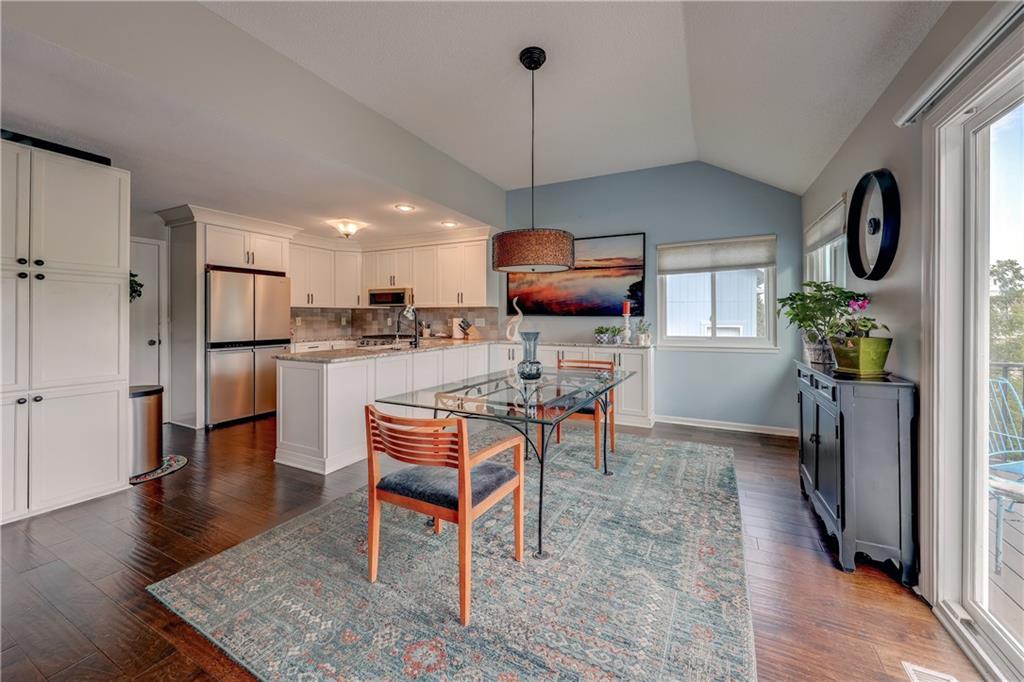
Rich hardwood flooring anchors this open dining and kitchen area under a vaulted ceiling.
8 of 34
-
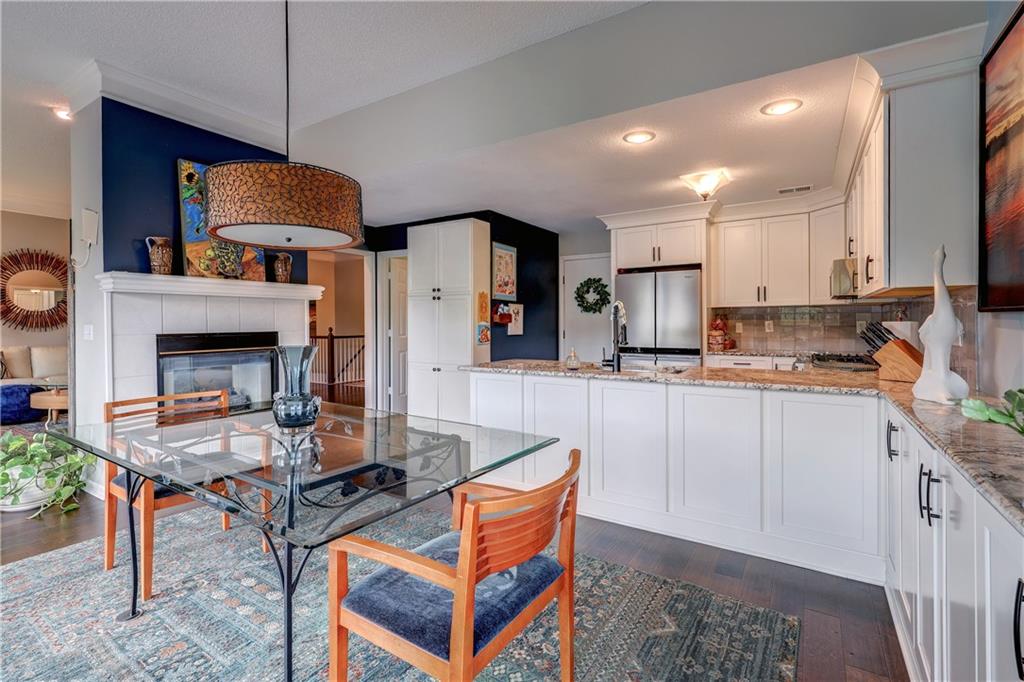
Gleaming stone countertops and dark wood flooring define this open-concept kitchen and dining space.
9 of 34
-
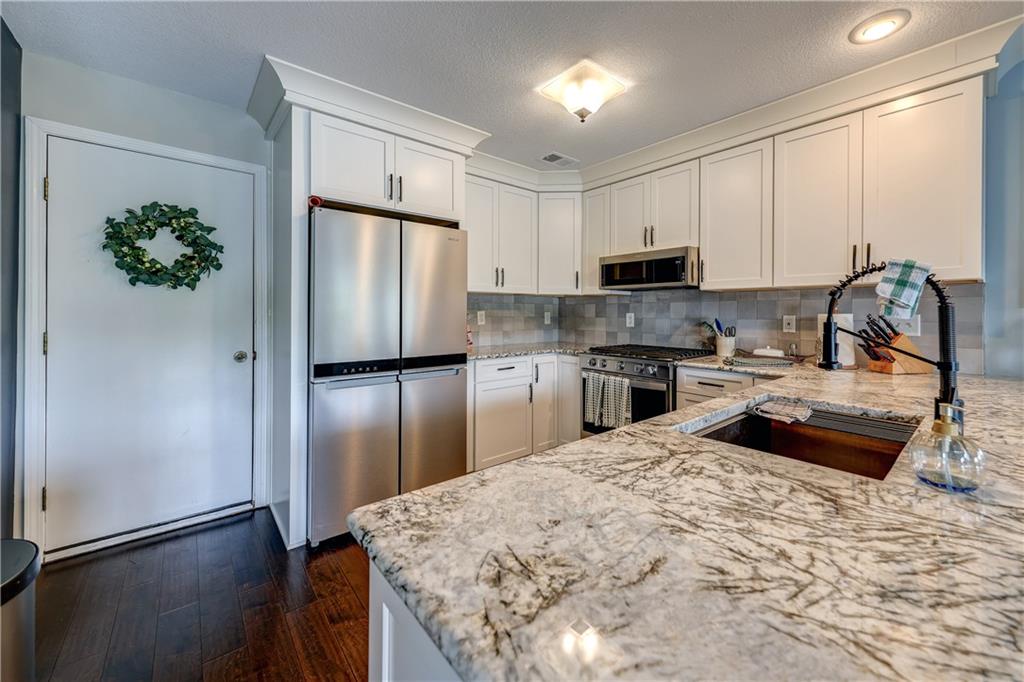
Rich hardwood flooring anchors the crisp white cabinetry and textured stone countertops in this modern kitchen.
10 of 34
-
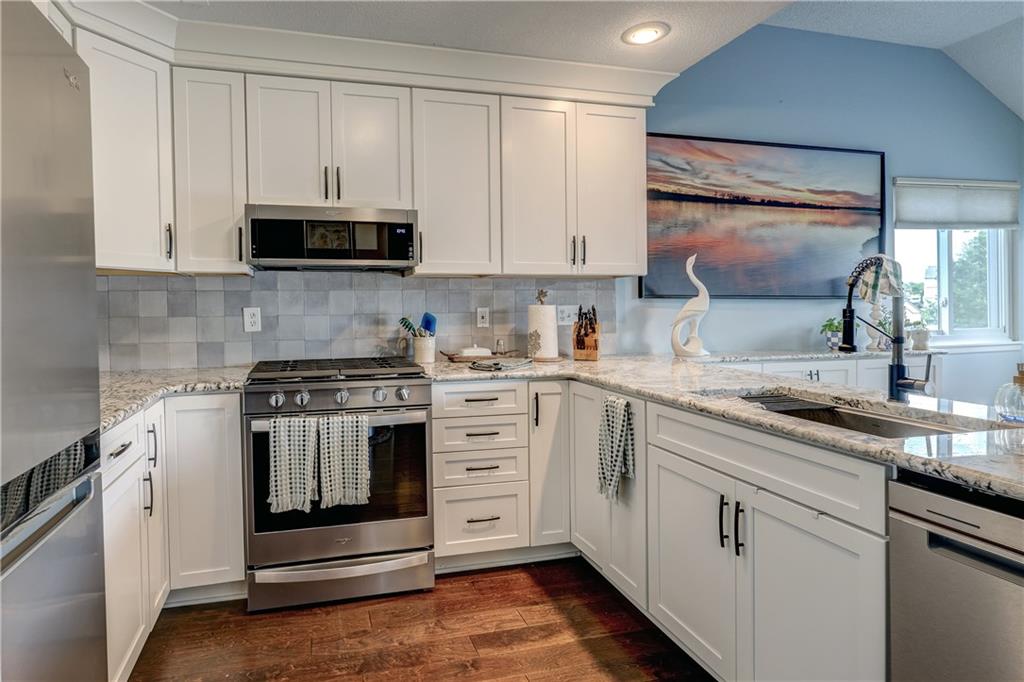
Rich hardwood flooring complements custom white cabinetry and patterned stone countertops.
11 of 34
-
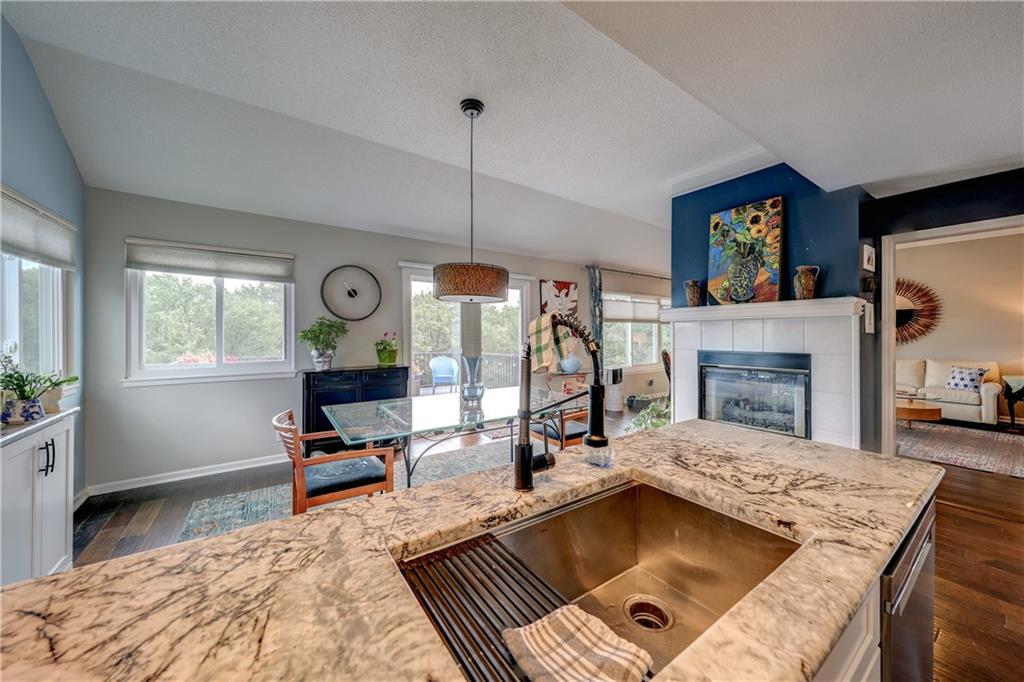
An open floor plan connects the kitchen island to a bright dining space and cozy fireplace.
12 of 34
-
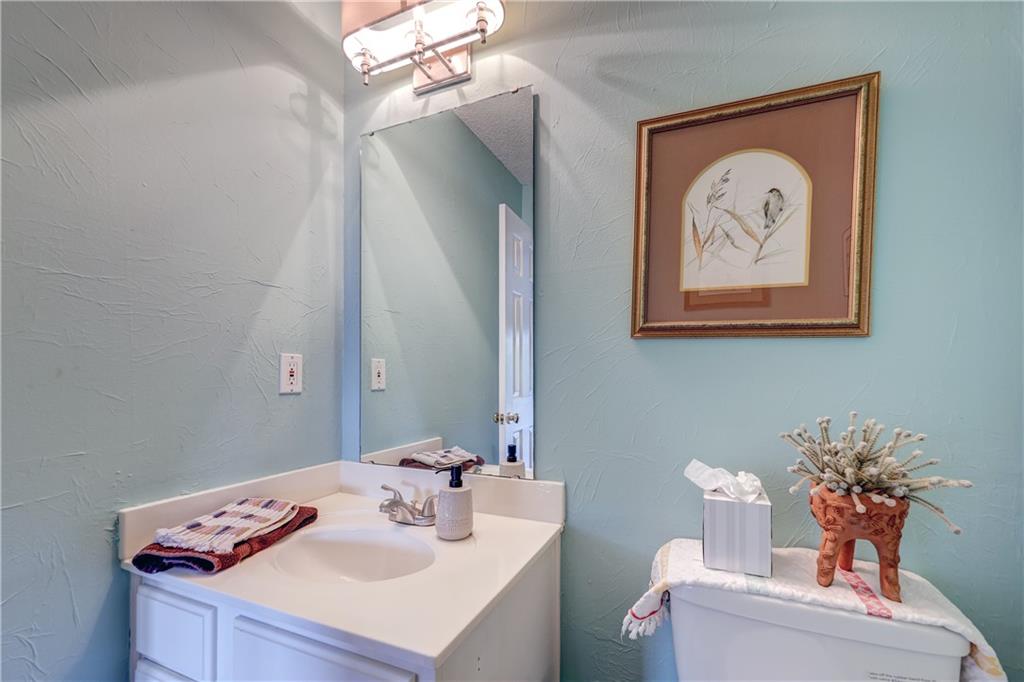
An elegant powder room features textured walls, a classic vanity, and custom lighting fixtures.
13 of 34
-
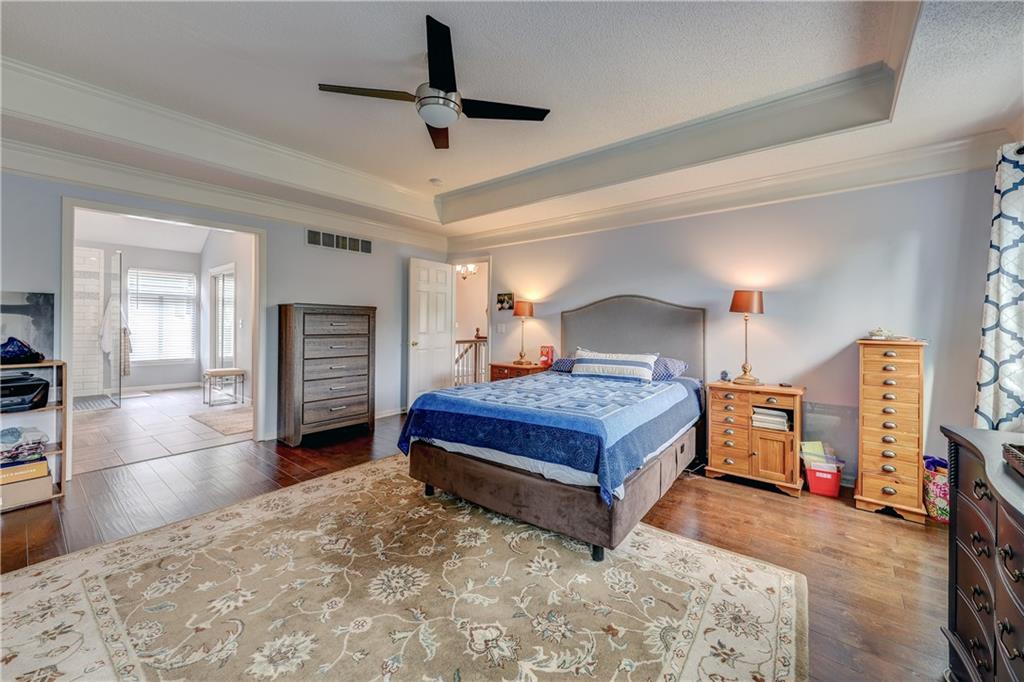
Rich hardwood floors and a classic tray ceiling define this elegant primary suite.
14 of 34
-
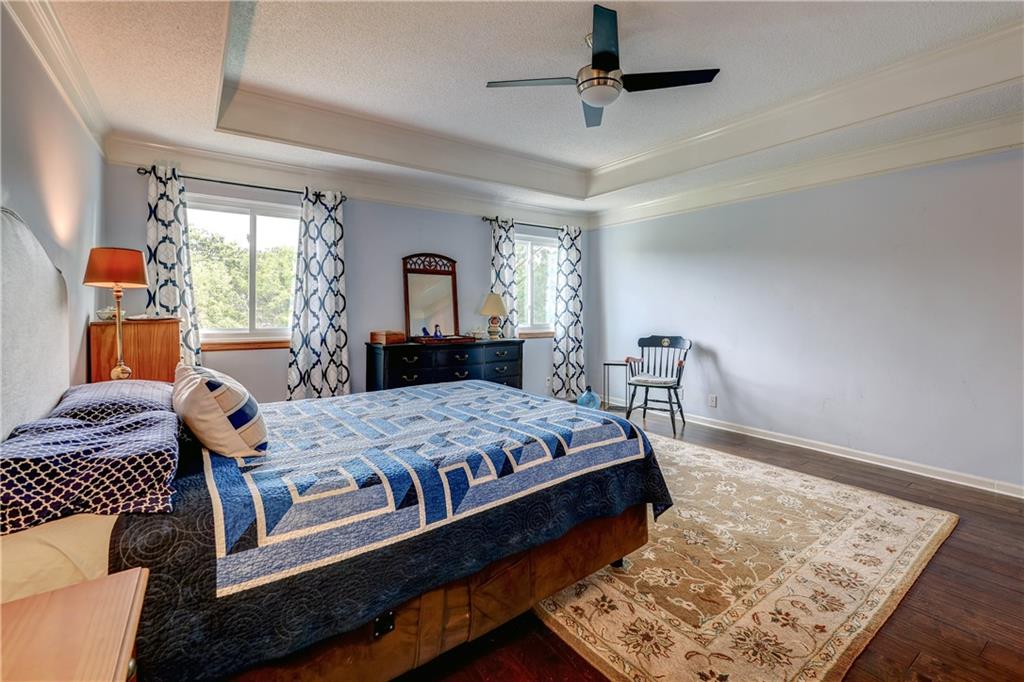
Hardwood floors and a recessed tray ceiling define this light-filled bedroom.
15 of 34
-
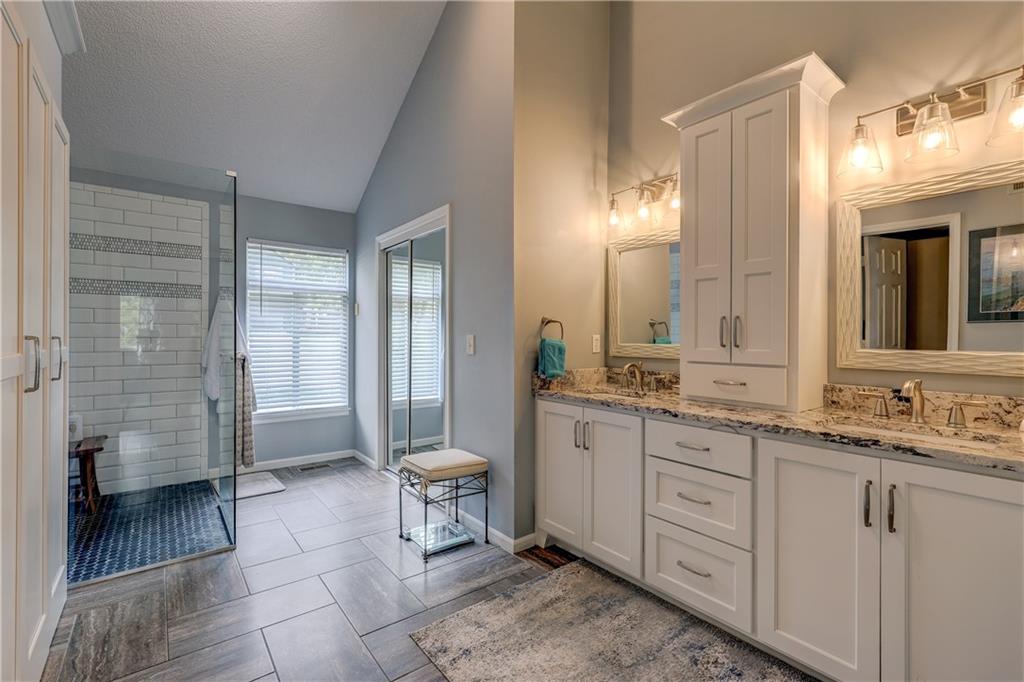
A vaulted ceiling elevates this modern bathroom complete with stone counters and a walk-in shower.
16 of 34
-
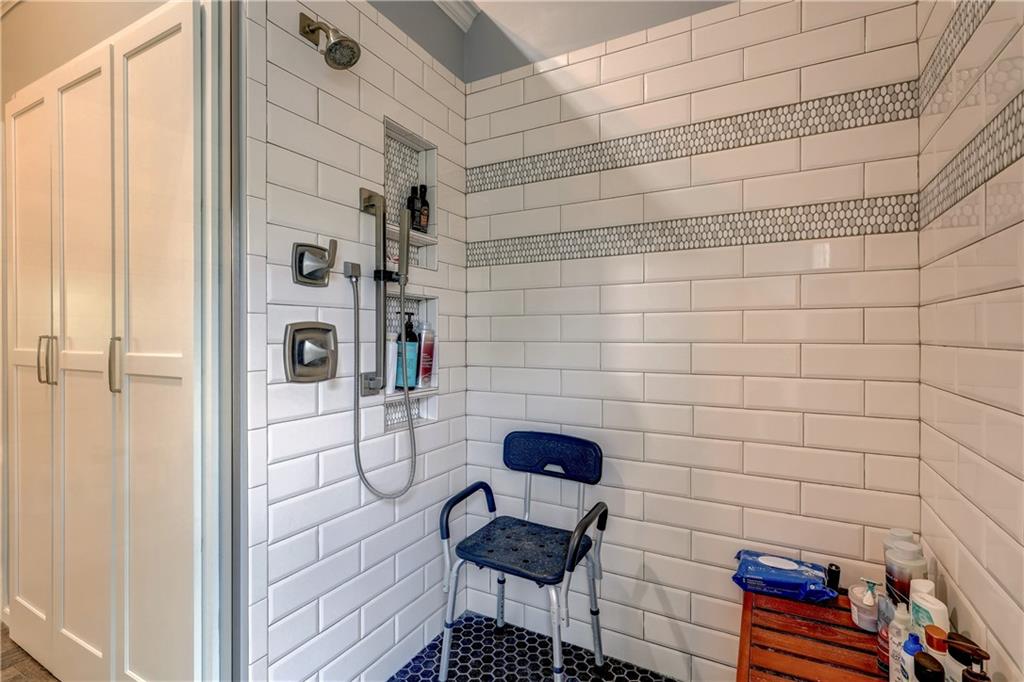
Crisp subway tile walls and decorative accent bands define this modern walk-in shower space.
17 of 34
-
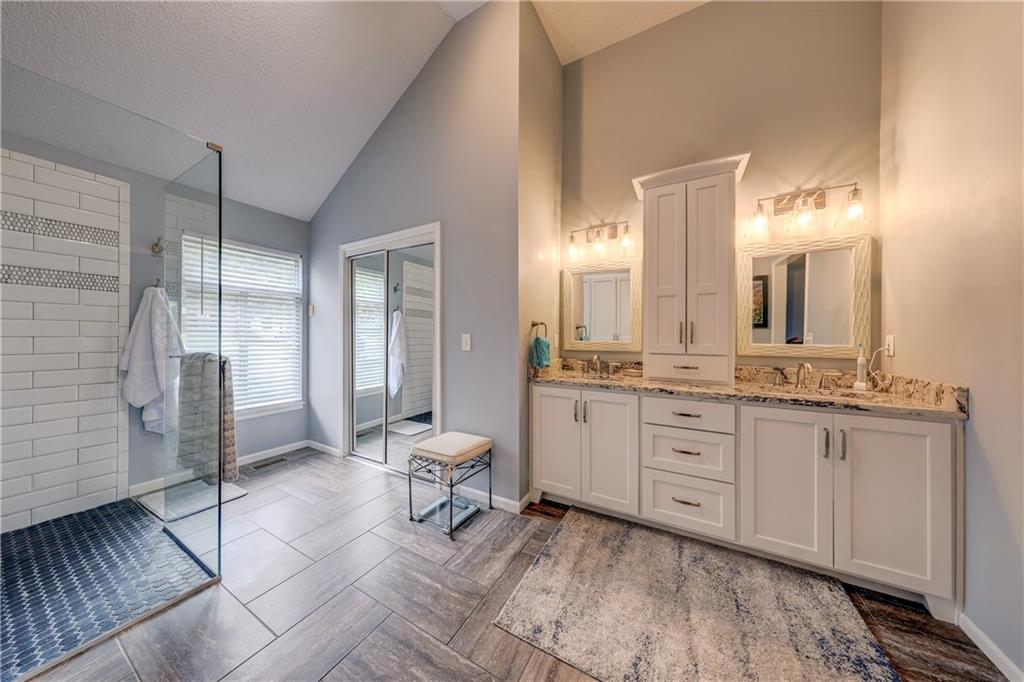
Vaulted ceilings soar over a double vanity and a glass-enclosed walk-in shower.
18 of 34
-
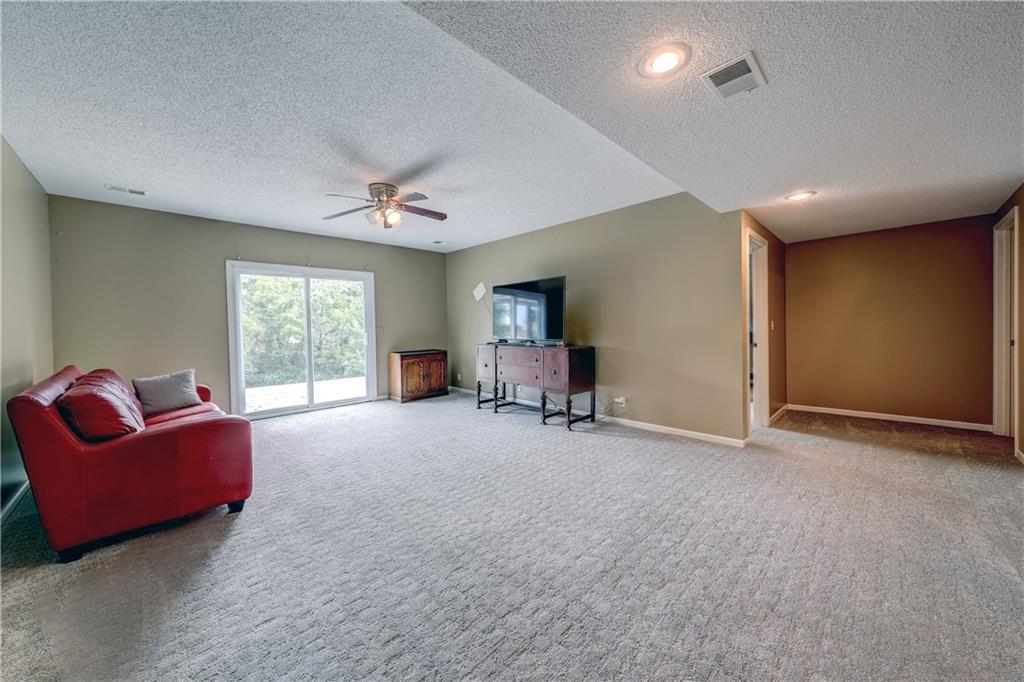
Sliding glass doors open to the outdoors from this carpeted living space.
19 of 34
-
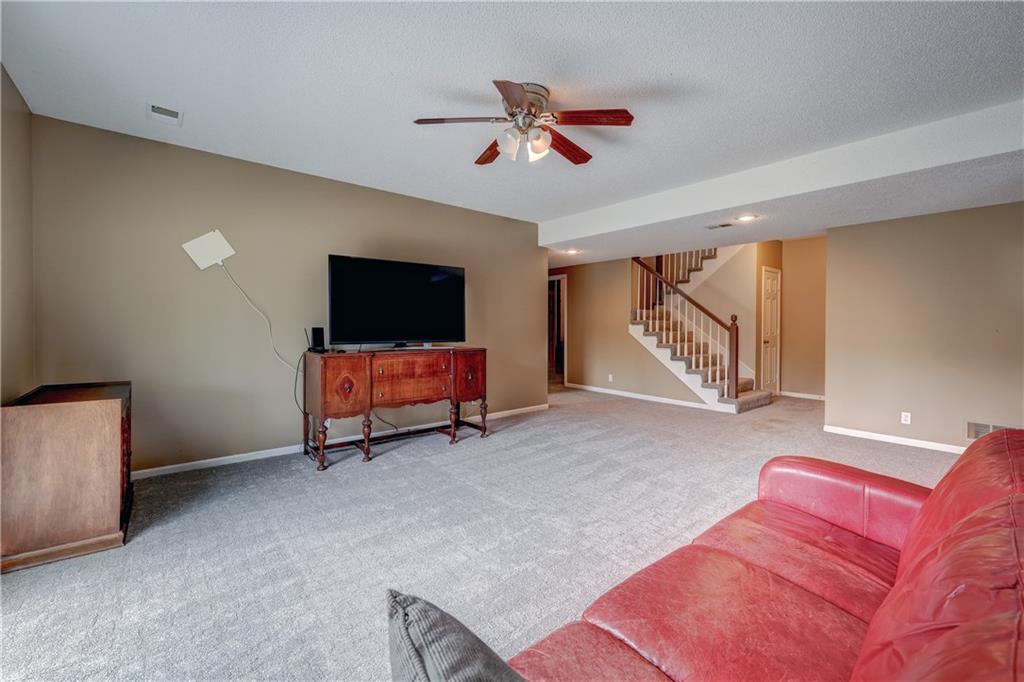
An open living space features wall-to-wall carpeting and access to an adjacent staircase.
20 of 34
-
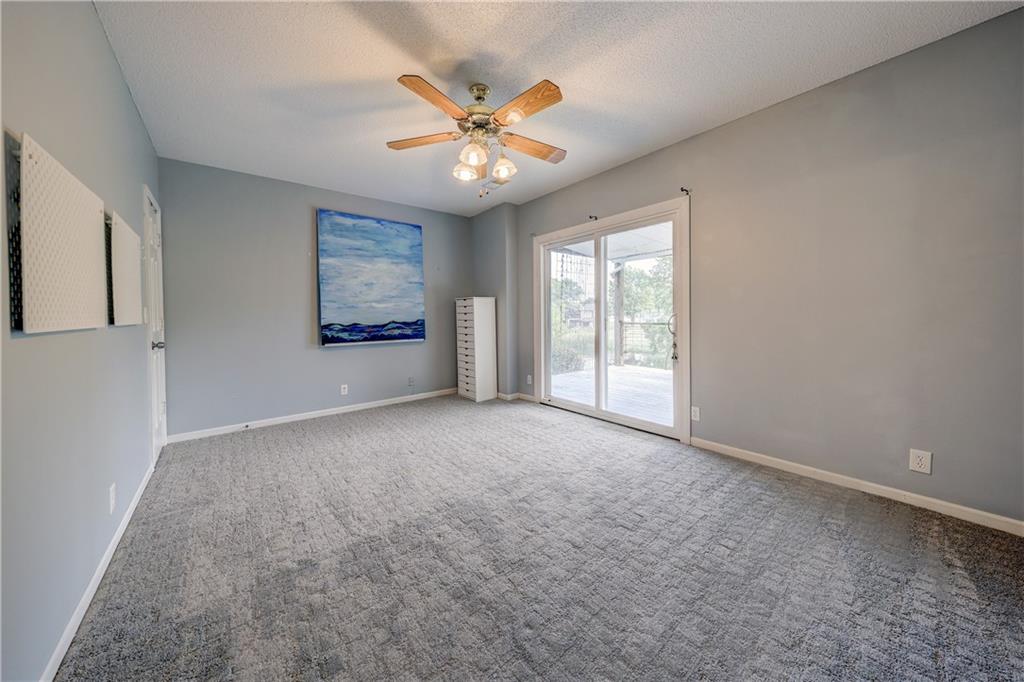
Sliding glass doors open directly to the outdoor deck from this comfortable carpeted room.
21 of 34
-
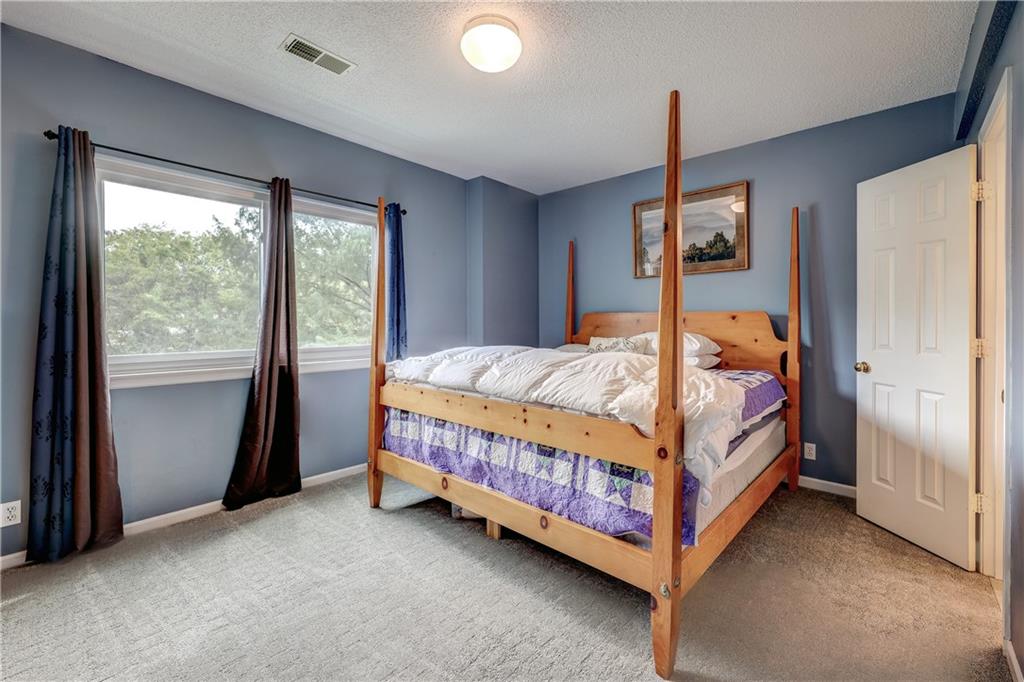
Plentiful natural light streams through wide windows over soft wall-to-wall carpeting in this peaceful retreat.
22 of 34
-
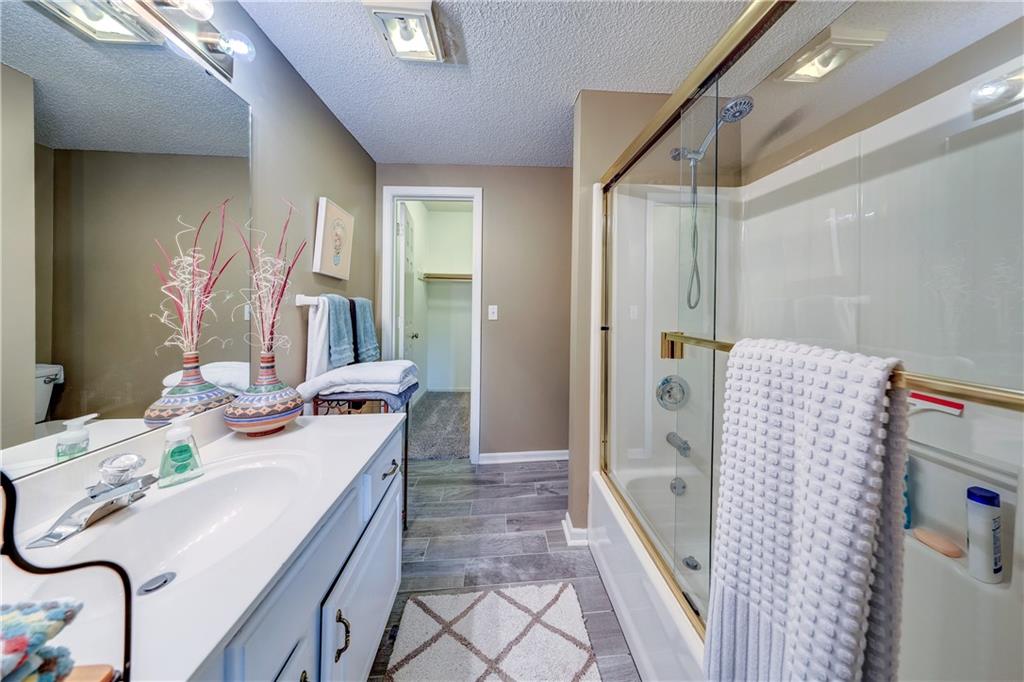
An inviting bathroom displays a modern tiled floor and a convenient shower-tub combination.
23 of 34
-
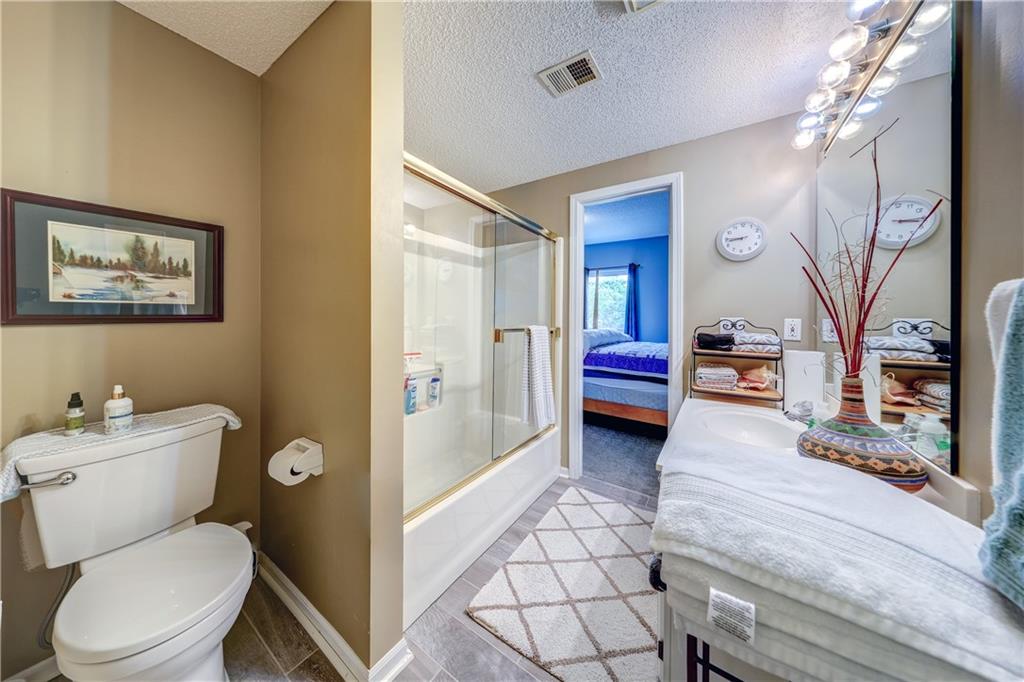
Functional layout maximizes utility within this well-appointed guest bath.
24 of 34
-
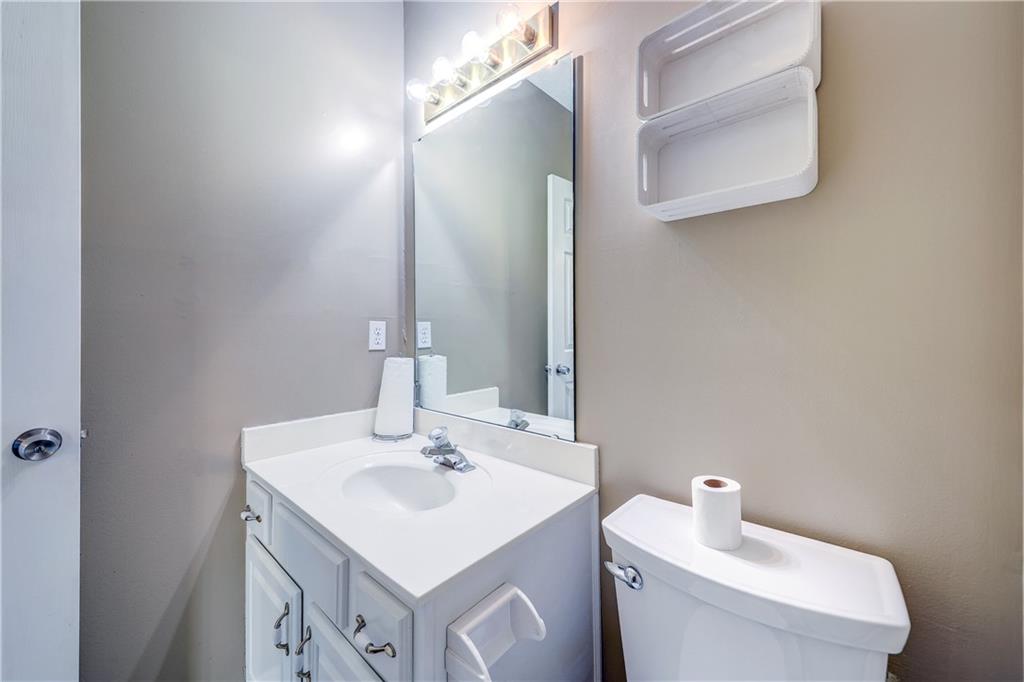
A clean powder room features a single vanity under a large vanity mirror.
25 of 34
-
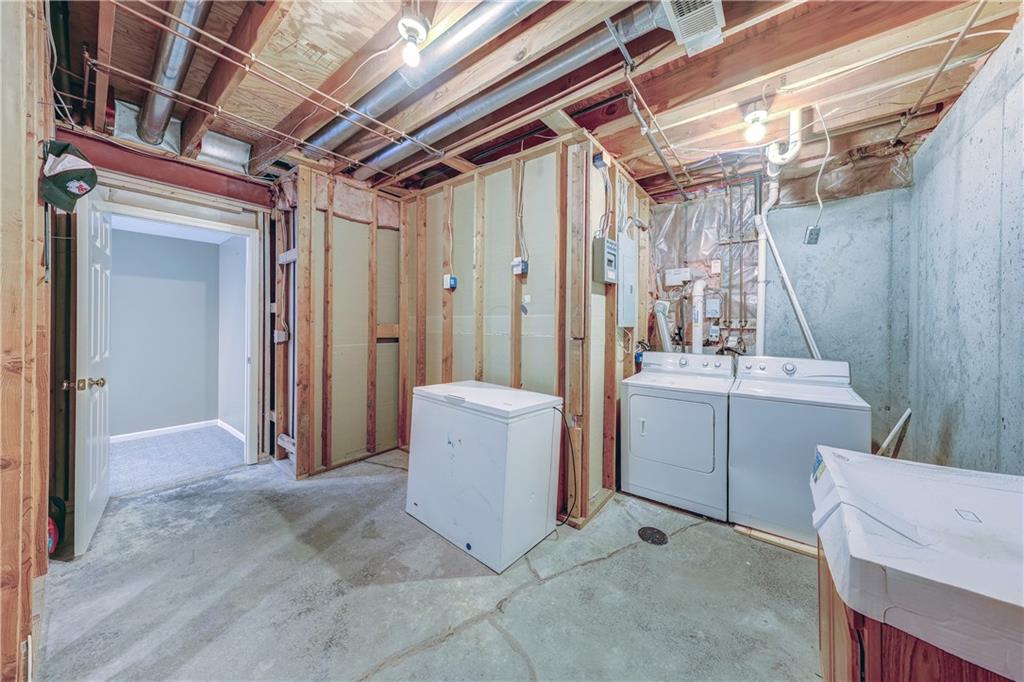
An unfinished basement utility area features durable concrete flooring and exposed ceiling joists.
26 of 34
-
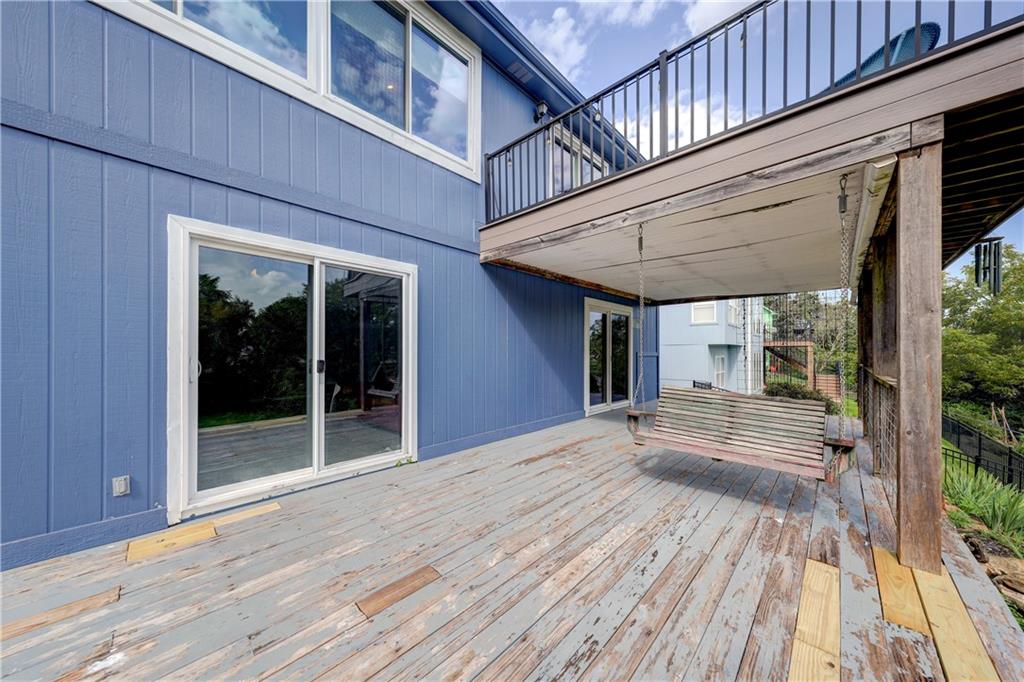
Sliding doors connect the indoor living spaces to this multi-level outdoor wooden deck.
27 of 34
-
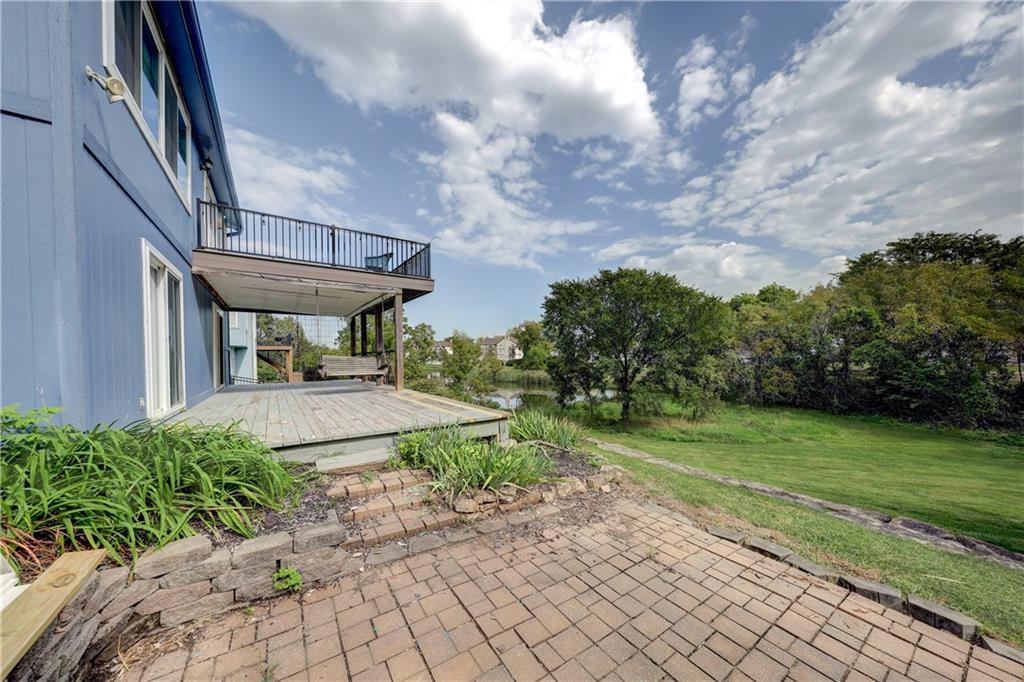
Multi-level decking overlooks a peaceful grassy yard and mature trees.
28 of 34
-
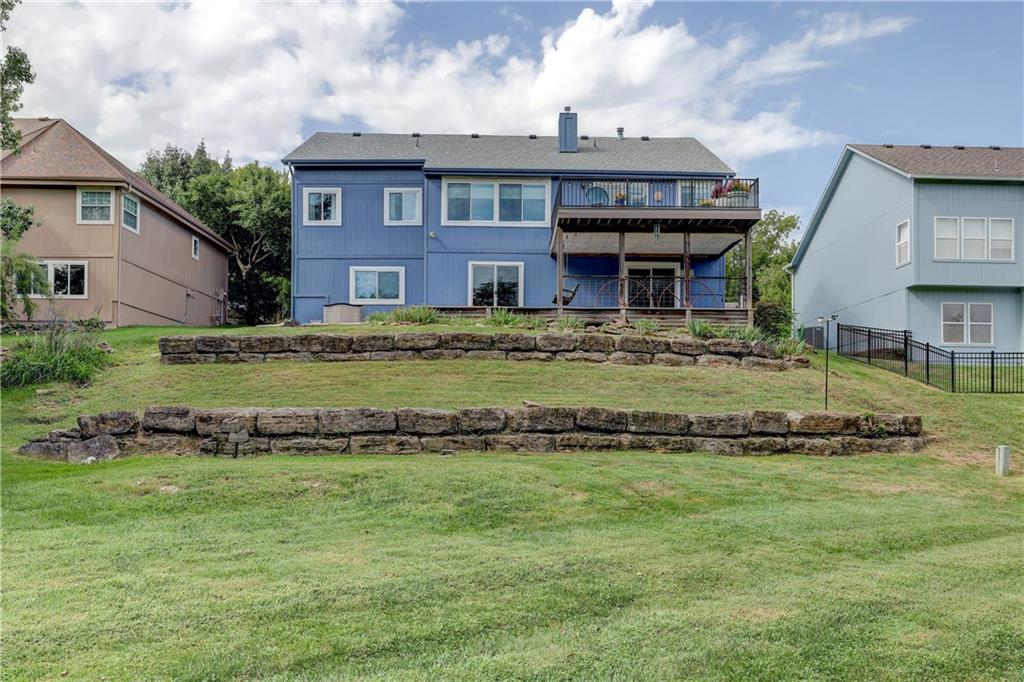
Multi-level decking overlooks a terraced lawn featuring structured stone retaining walls.
29 of 34
-
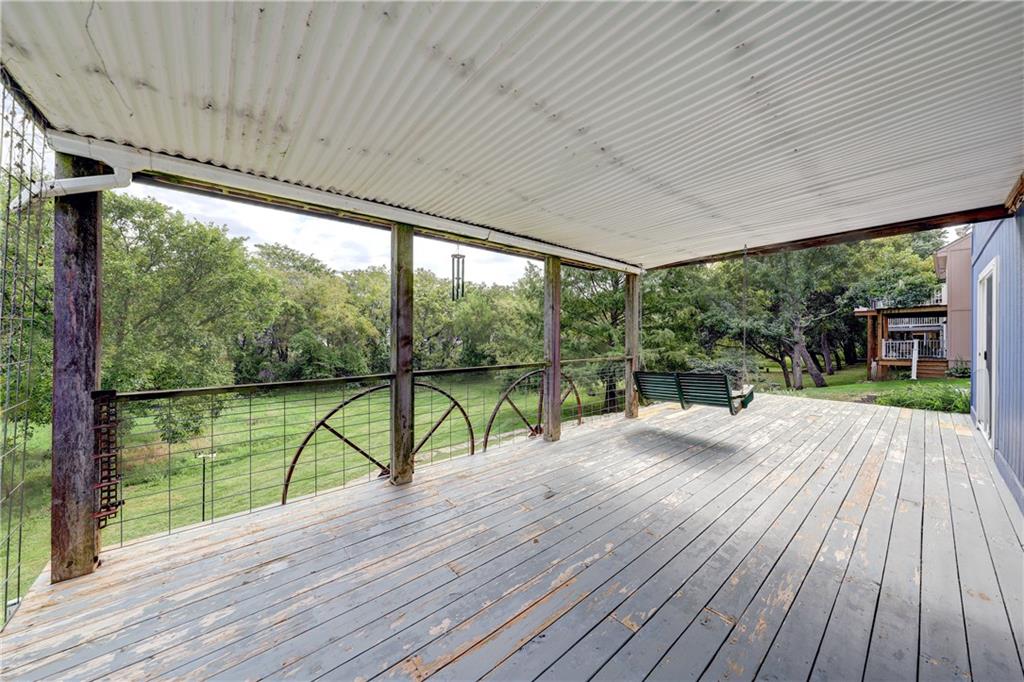
An elevated wood deck overlooks the grassy yard and surrounding mature trees.
30 of 34
-
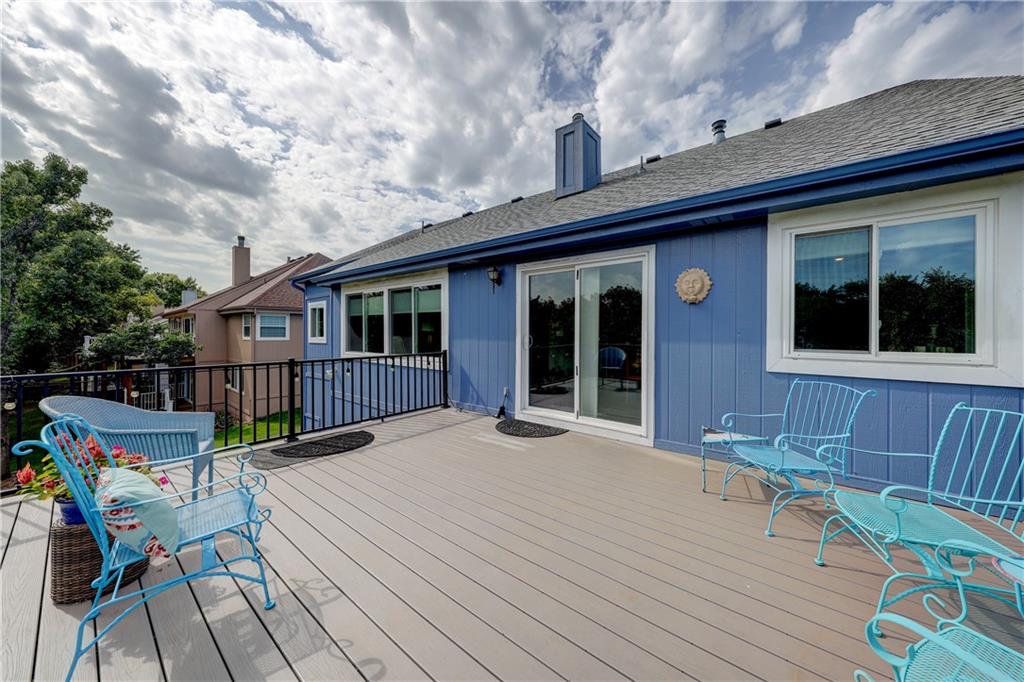
An elevated wood-plank deck sits adjacent to sliding glass doors beneath a shingled roofline.
31 of 34
-
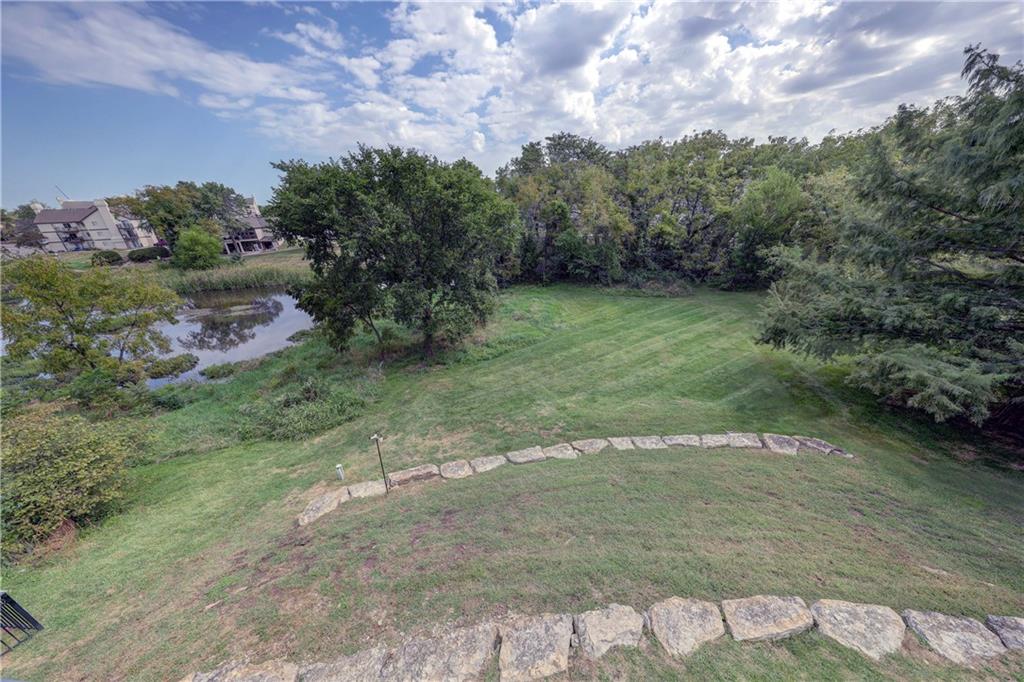
Lush green lawns slope gently toward a quiet neighborhood pond bordered by mature trees.
32 of 34
-
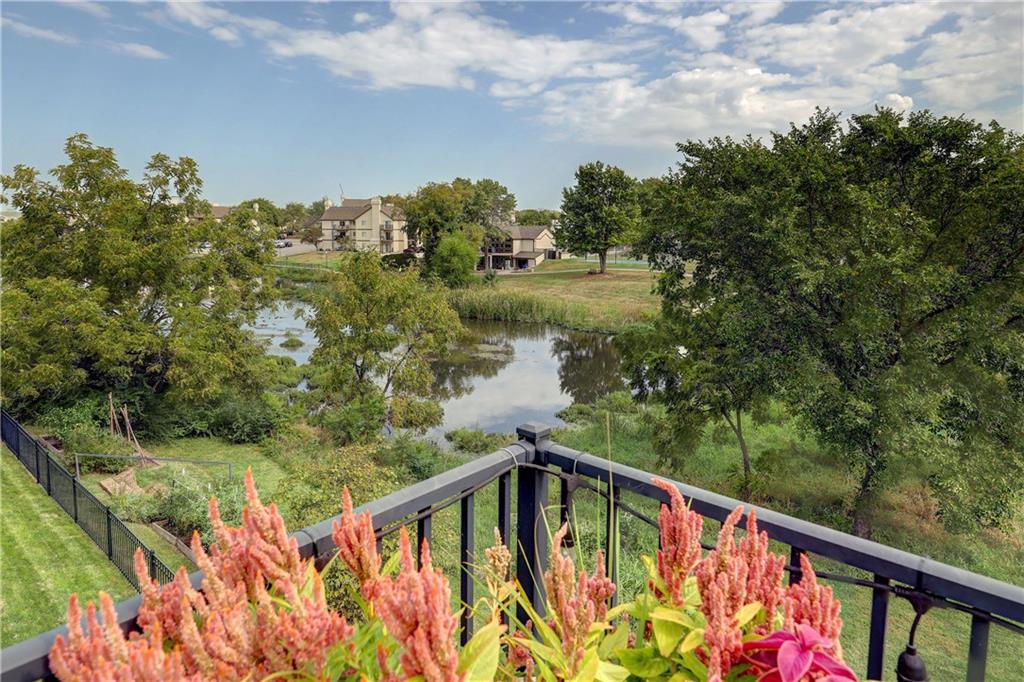
Lush trees and a tranquil pond frame the peaceful outdoor scenery from the private balcony.
33 of 34
-
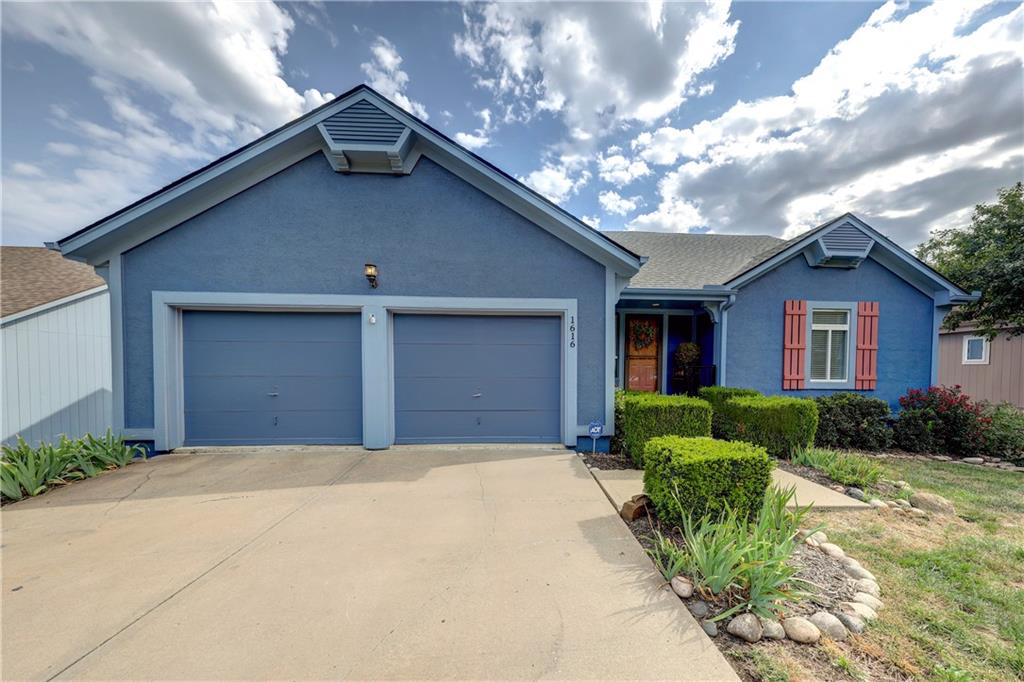
Crisp architectural lines define the facade of this single-story home featuring an attached garage.
34 of 34
Welcome Home! Discover the perfect blend of comfort, style, and convenience in this beautifully maintained reverse 1½-story. Offering 3 bedrooms, 3½ baths, and approximately 2,350 square feet of thoughtfully designed living space, this inviting home features the primary suite on the main level and an open layout with plenty of light, room to relax, entertain, and create lasting memories. Step inside to find an impressive open floor plan, large double-pane windows, vaulted ceilings, hardwood floors, and a striking two-sided fireplace that creates a warm and inviting atmosphere. The heart of the home is the beautifully updated kitchen, featuring granite countertops, new cabinetry, new appliances, and a large countertop —perfect for cooking and entertaining. The thoughtful updates throughout the home provide a fresh, modern feel while maintaining its welcoming character. The kitchen and dining room open up to the scenic deck for additional entertaining and living space. On the same floor, the spacious primary bedroom offers a peaceful retreat, complete with a newly remodeled primary bathroom. The additional lower level offers a comfortable family room, along with two additional bedrooms and two full baths. A private walkout provides easy access to the lower deck and backyard, making indoor-outdoor living seamless. Enjoy the outdoors from the upper and lower-level decks, ideal for morning coffee, summer gatherings, or simply relaxing and taking in the beautiful view and peaceful surroundings. The backyard overlooks a pond and woods, creating a beautiful sense of nature and tranquility. Located in Olathe, this home offers easy access to shopping, walking trails, dining, parks, and major highways, making everyday living both comfortable and convenient. Don’t miss your opportunity to make this wonderful property your new home! Schedule your private showing today. Back on the market, no fault of sellers. Check it out!
- Directions
- From 119th Stree turn left onto Ridgeview Rd. Off of Ridgeview Rd, turn right onto Pineview Street. Take the first right onto Hunter Drive. About .2 miles the home will be on your right.
- Subdivision
- Millcreek Woods
- City
- Olathe
- County
- Johnson, KS
- Property Type
- Residential / Single Family Residence
- Listing Updated
- Oct 02, 2026 at 1:10pm
- MLS Number
- 2638831
- Property Tax
- $5,240
- Home Owners Association
- No
- Disclaimer
- The information displayed on this page is confidential, proprietary, and copyrighted information of Heartland Multiple Listing Service, Inc. (“Heartland MLS”). Copyright 2026, Heartland Multiple Listing Service, Inc. Heartland MLS, Elite Realty and Agent Jo do not make any warranty or representation concerning the timeliness or accuracy of the information displayed herein. In consideration for the receipt of the information on this page, the recipient agrees to use the information solely for the private non-commercial purpose of identifying a property in which the recipient has a good faith interest in acquiring.
- The data relating to real estate displayed on this website comes in part from the Heartland Multiple Listing Service database compilation. The properties displayed on this website may not be all of the properties in the Heartland MLS database compilation, or all of the properties listed with other brokers participating in the Heartland MLS IDX program. Detailed information about the properties displayed on this website includes the name of the listing company.
- Information is deemed reliable but is not guaranteed.
Copyright © 2026 ELITE Realty.