
1018 N Old Mill Road, Independence, MO 64056
- 3Beds
- 3 Baths
- 0½ Baths
- 2,030Sq Ft
-
1 of 41
-
2 of 41
-
3 of 41
-
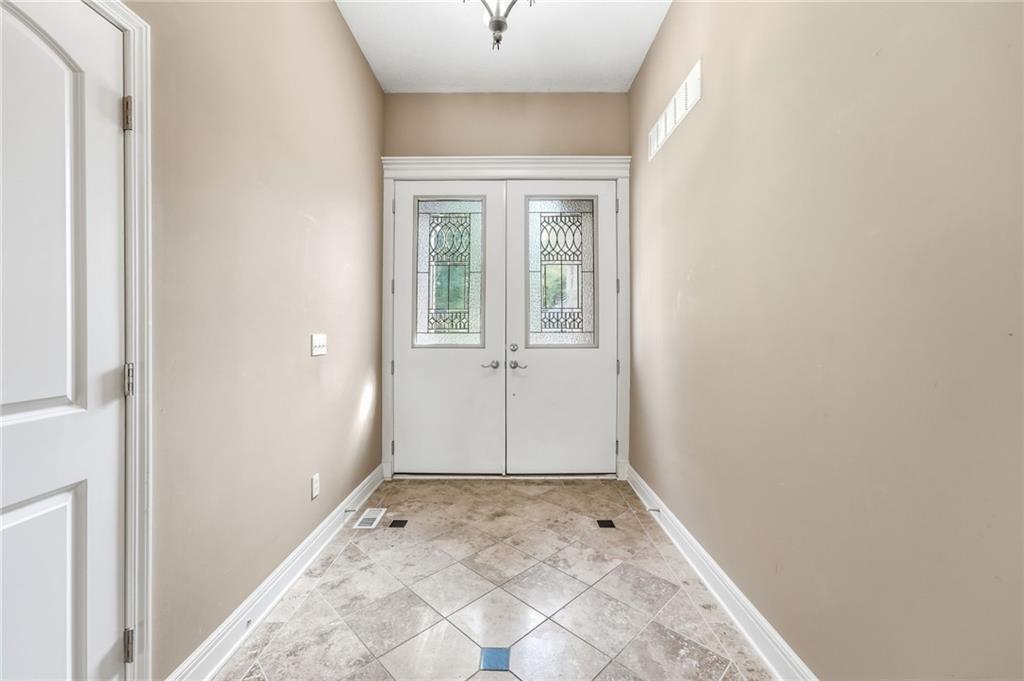
Large tiled entry with beautiful lead glass double doors.
4 of 41
-
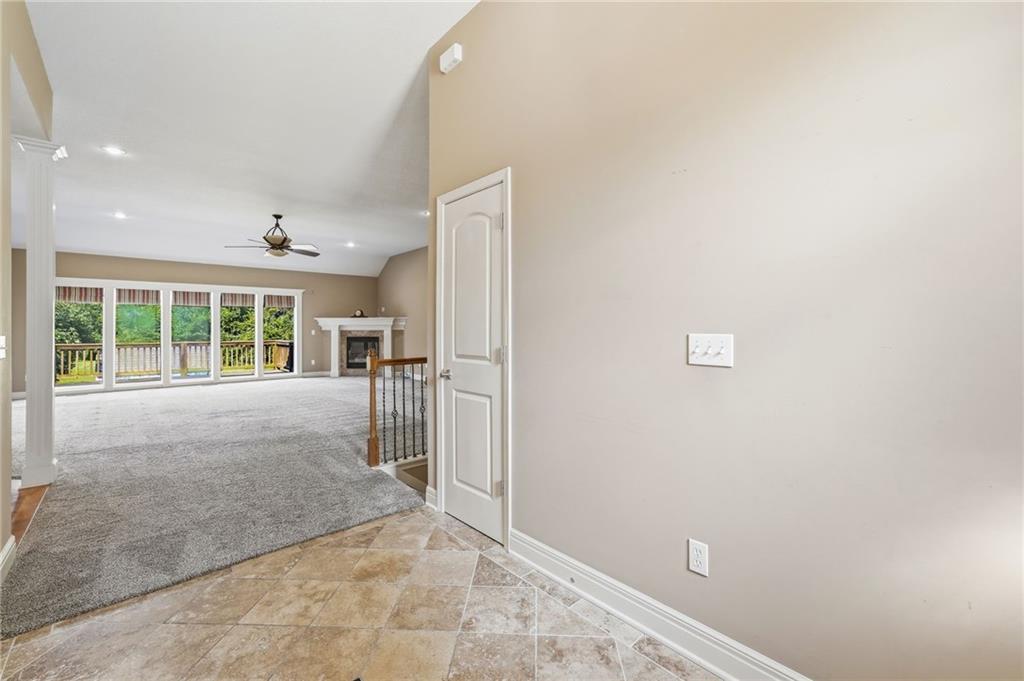
Looking into the great room from the large entry. Front hall closet to the right.
5 of 41
-
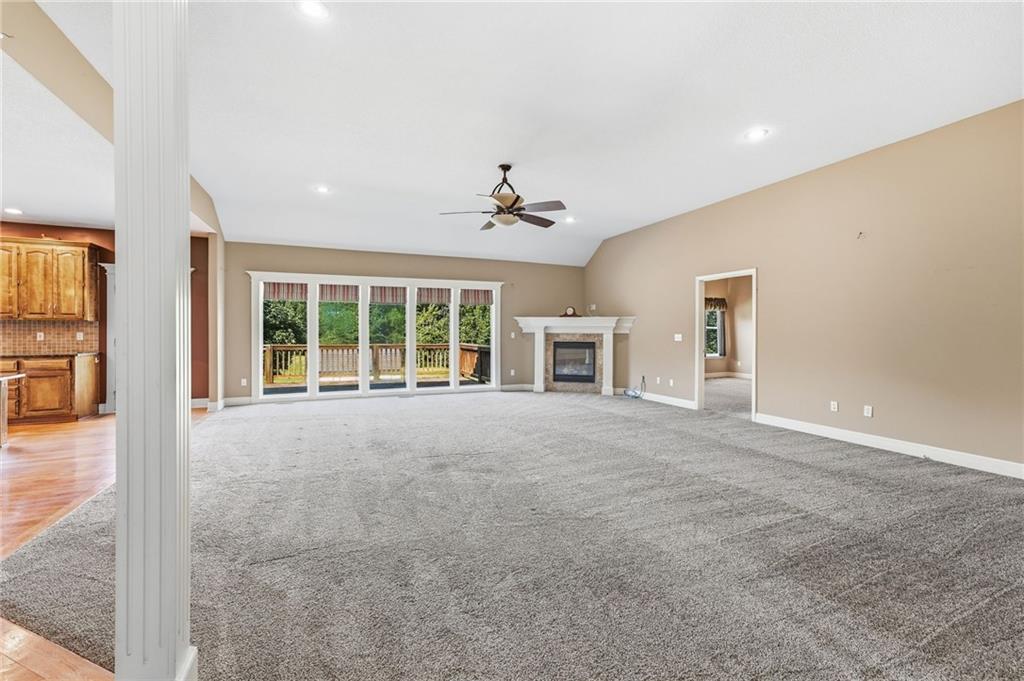
This room is so large and has multiple options for seating and entertaining spaces. The large floor to ceiling windows look out on the beautiful large private lot backing to green space.
6 of 41
-
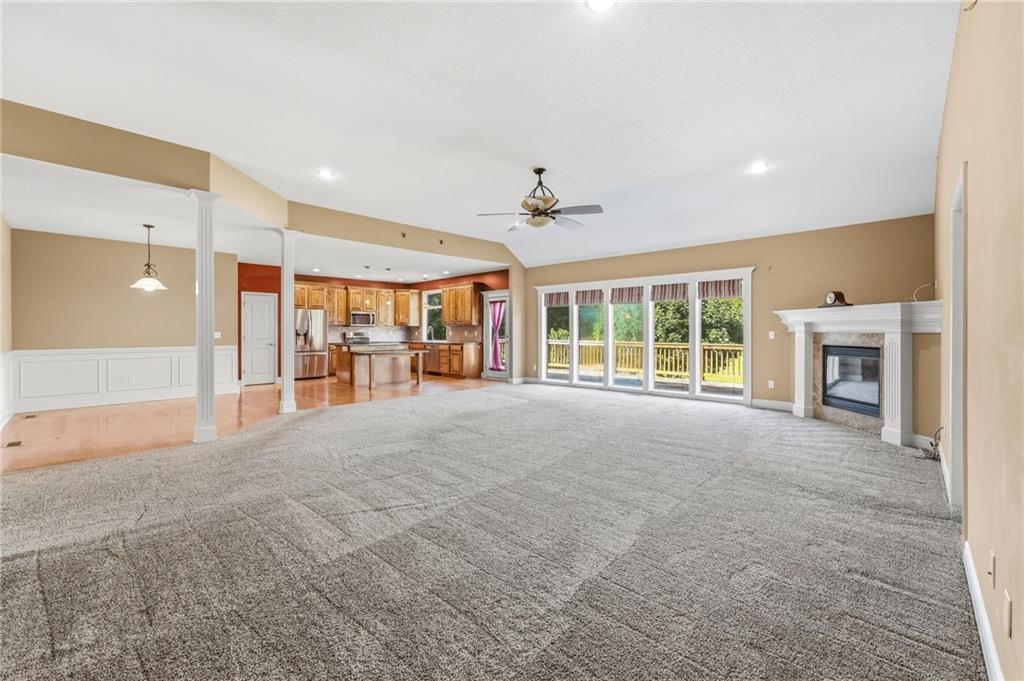
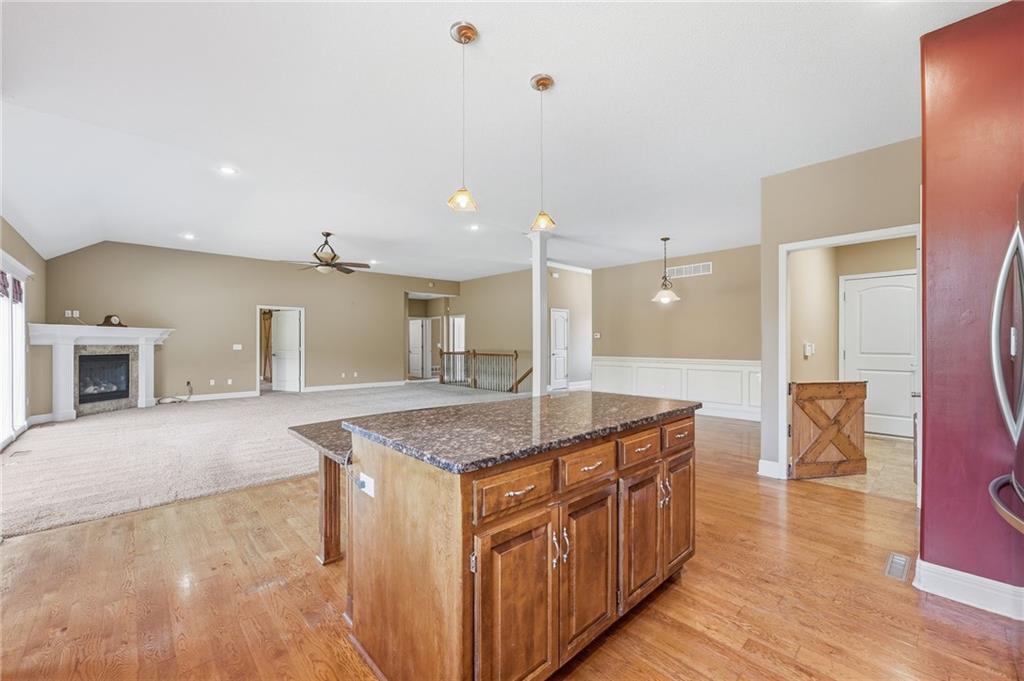
Looking into the kithcen from the great room. There is a large island and also an area for a dining table.
7 of 41
-
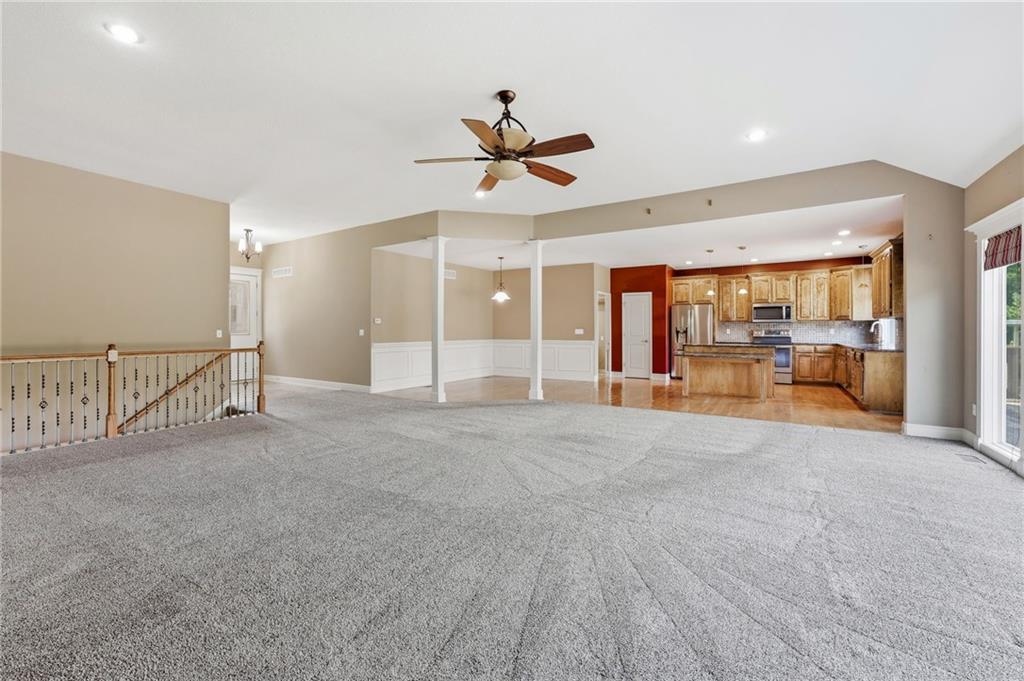
Another view standing in the great room looking to kitchen. White door on the left of kitchen cabinets is the large pantry.
8 of 41
-
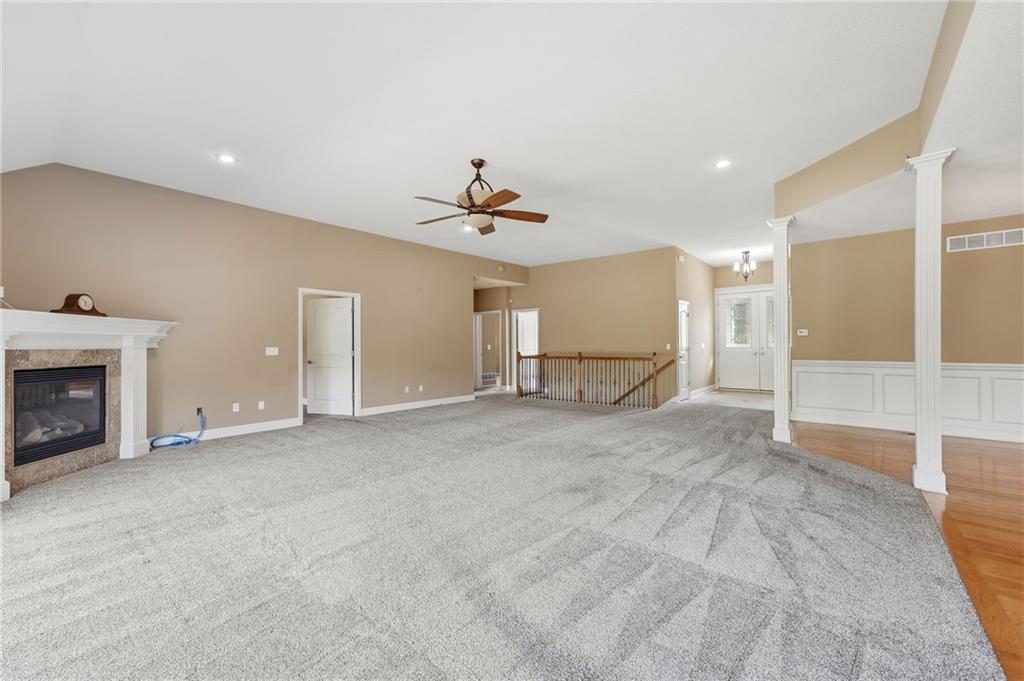
Standing in great room looking to at entry and also door to the immediate left is primary suite. Two additional bedrooms and a full bathroo also on this level.
9 of 41
-
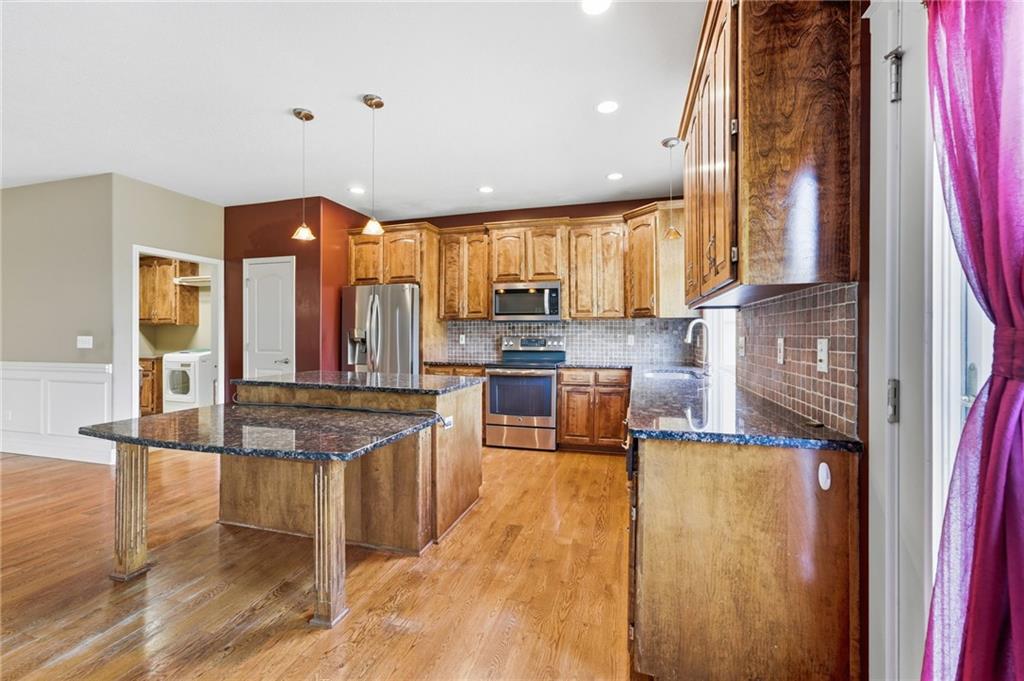
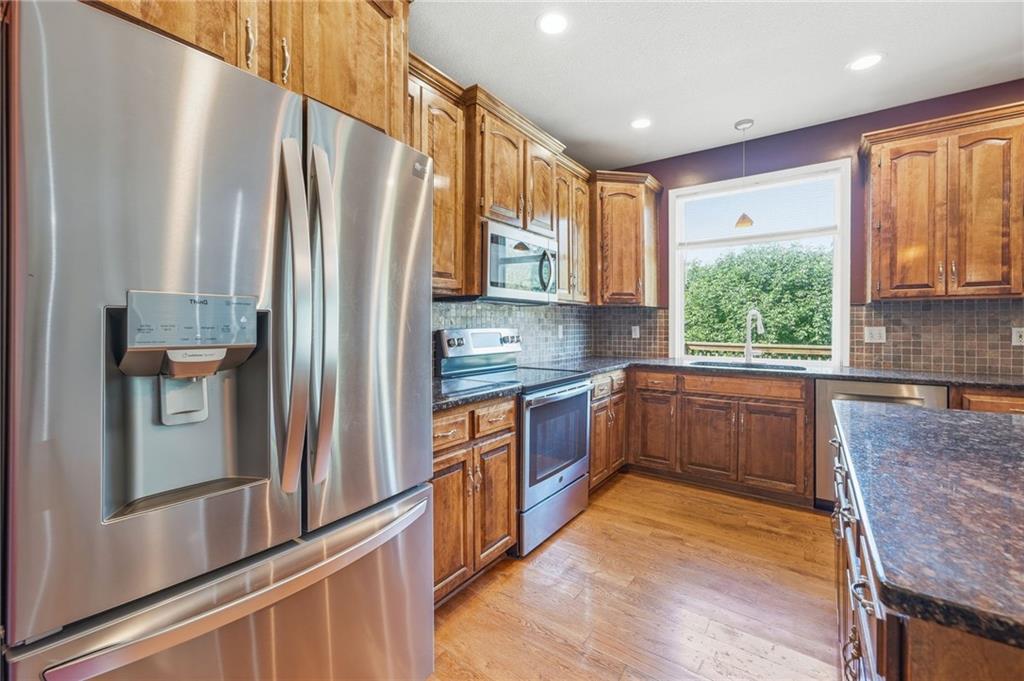
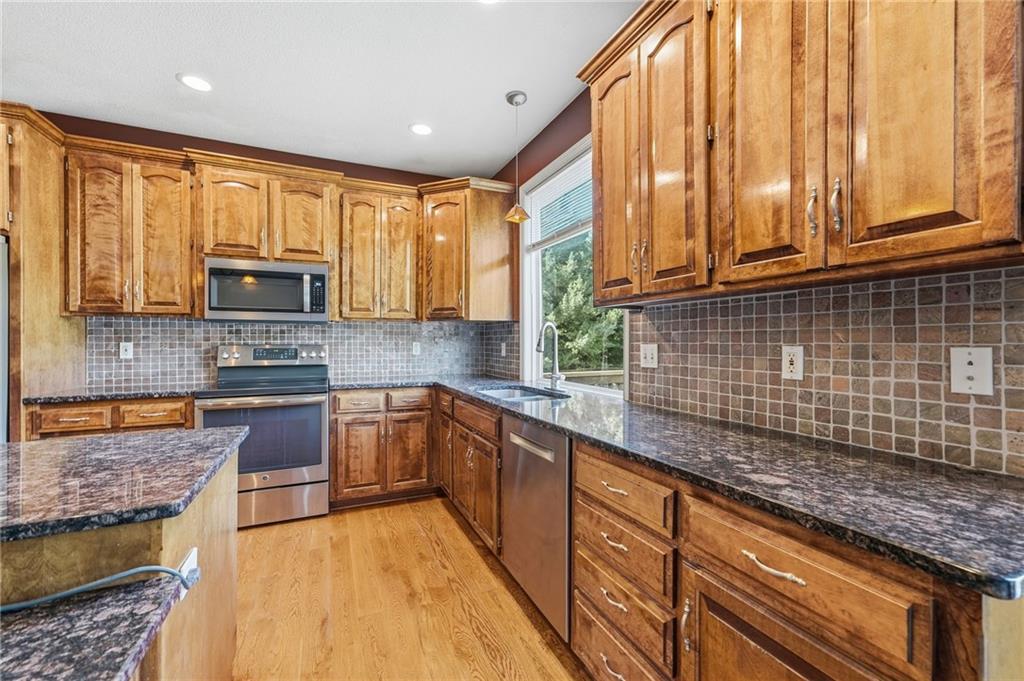
This is a great kitchen with stainless steel appliances, granite countertops and beautiful custom cabinets. Island with drop down seating area as well makes for great kitchen space.
10 of 41
-
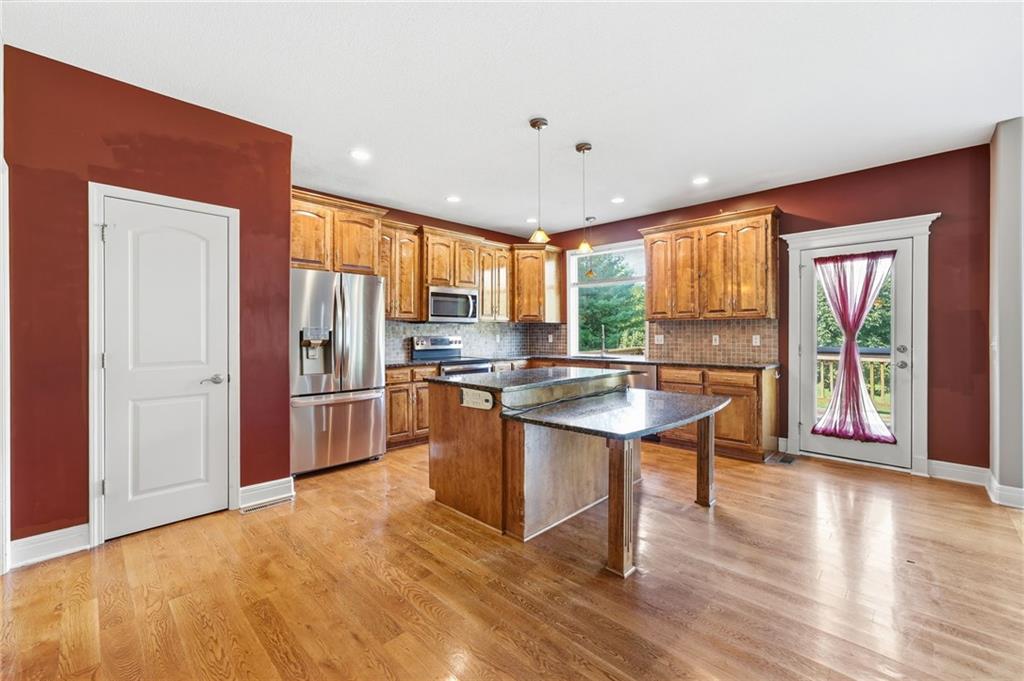
Kitchen views. Refrigerator stays with property. Door on the left is pantry and door on the right leads to deck overlooking private green space back yard.
11 of 41
-
12 of 41
-
13 of 41
-
14 of 41
-
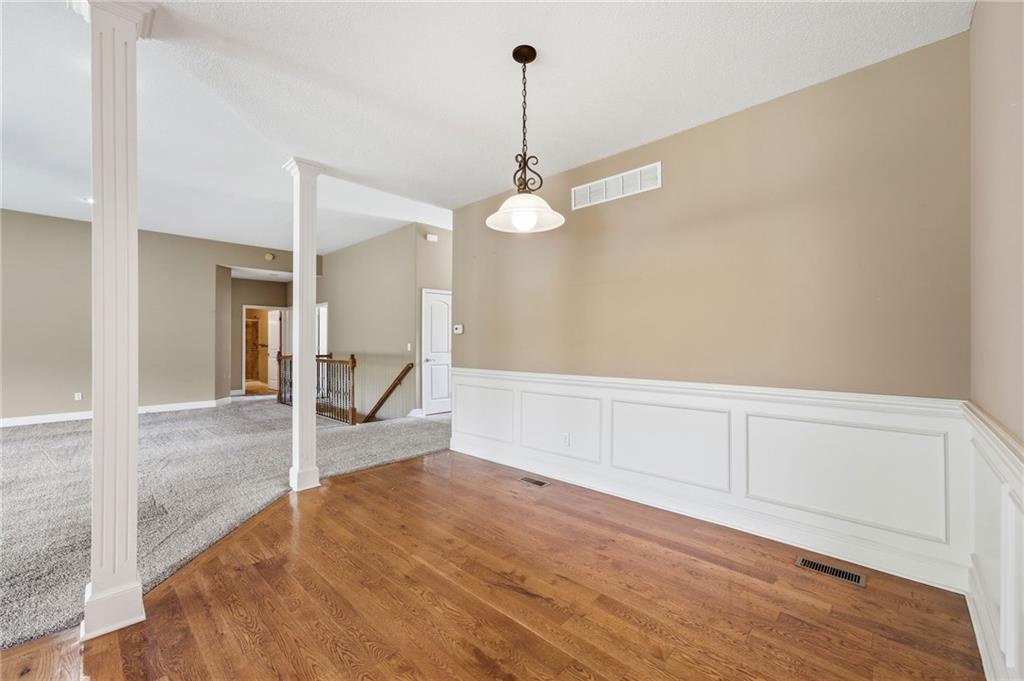
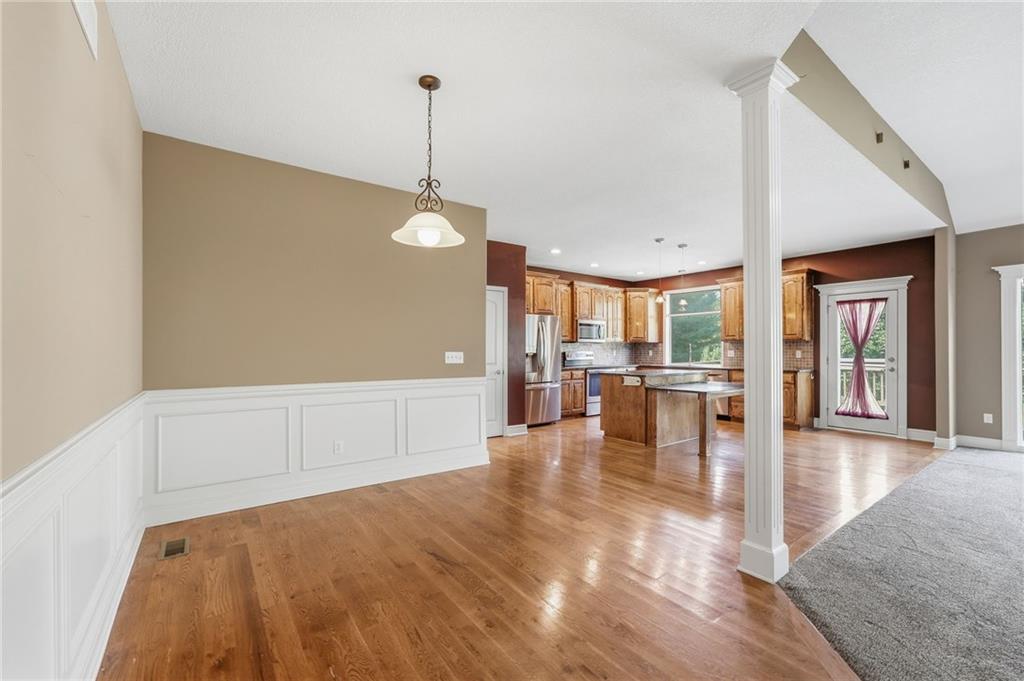
This space is perfect for a dining table if you wish or you could make it a play room or office space. Lots of options here.
15 of 41
-
16 of 41
-
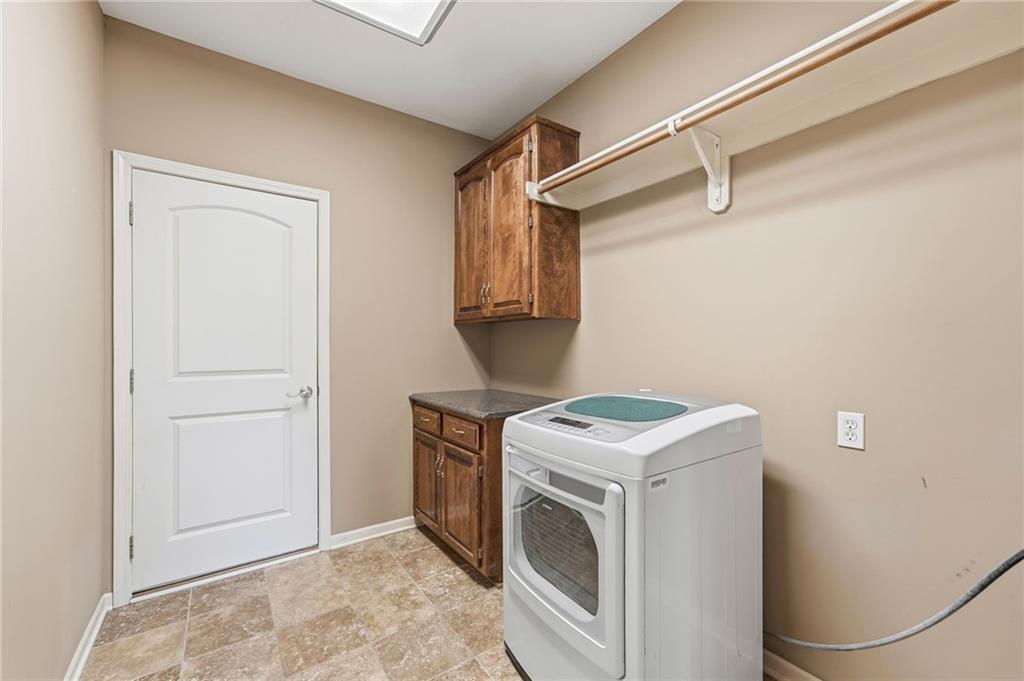
The laundry room/mud room is conveniently located off the kithchen and garage. The dryer stays with property. There are convenient built ins here and a hanging area. There is a lift located outside this door to the garage.
17 of 41
-
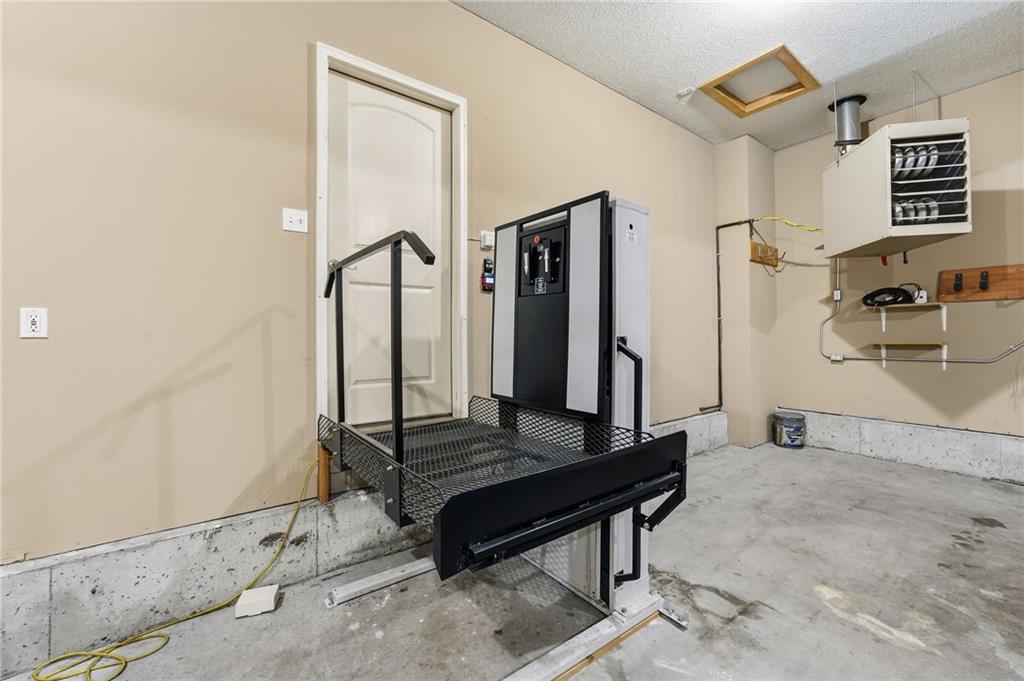
This lift makes for convenient access to the laundry room/mud room and kitchen, Perfect for handicapped individuals or easily brining items into and out of the home. It can also be replaced with stairs and sold should the buyer not wish to have a lift.
18 of 41
-
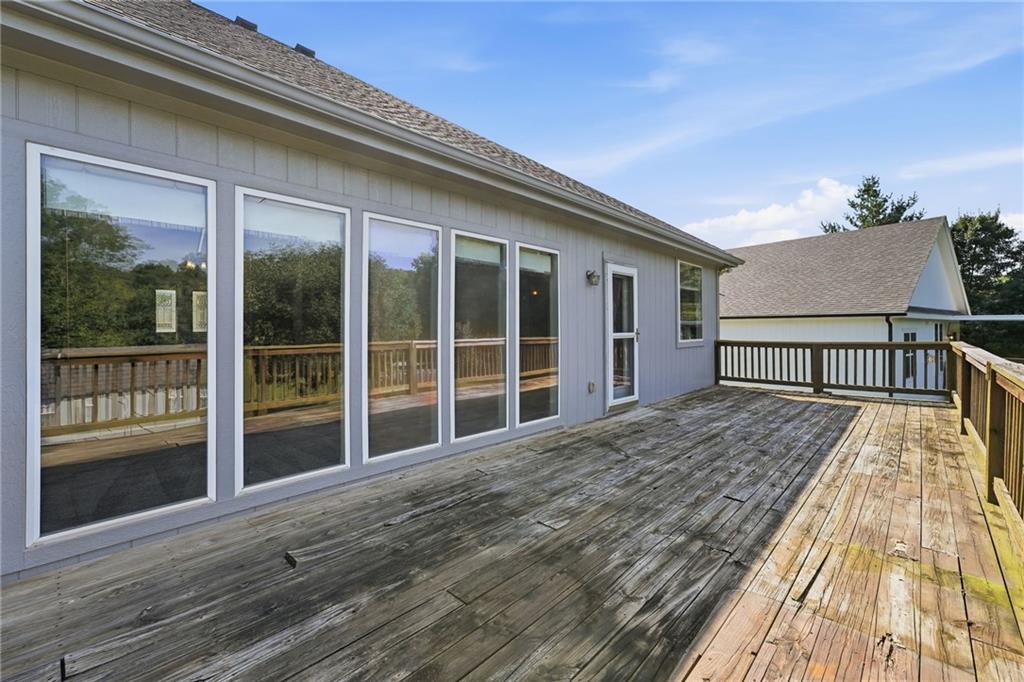
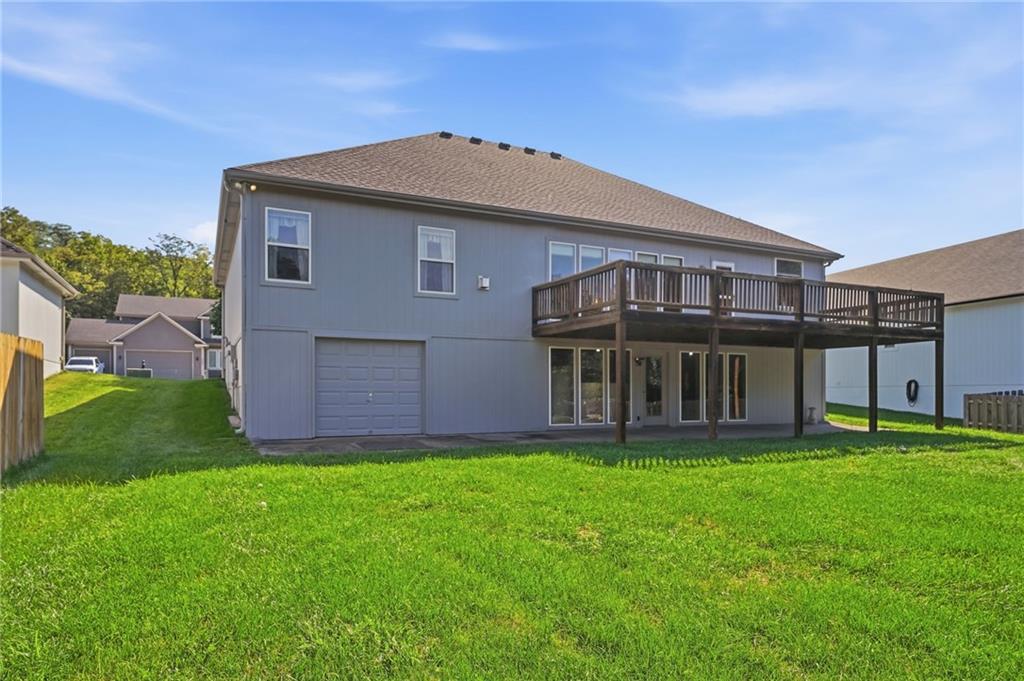
The large deck runs the length of the home and is beautifully situated overlooking this amazing lot.
19 of 41
-
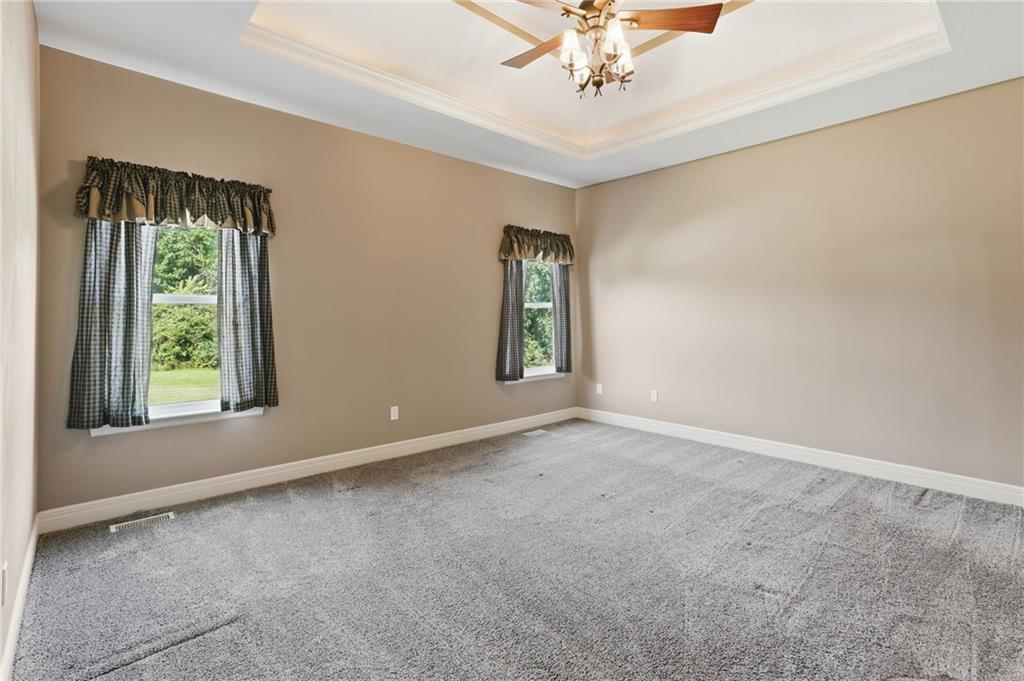
The primary bedroom is very large and looks out to the greenspace property. It has recessed ceilings and a large walk-in closet.
20 of 41
-
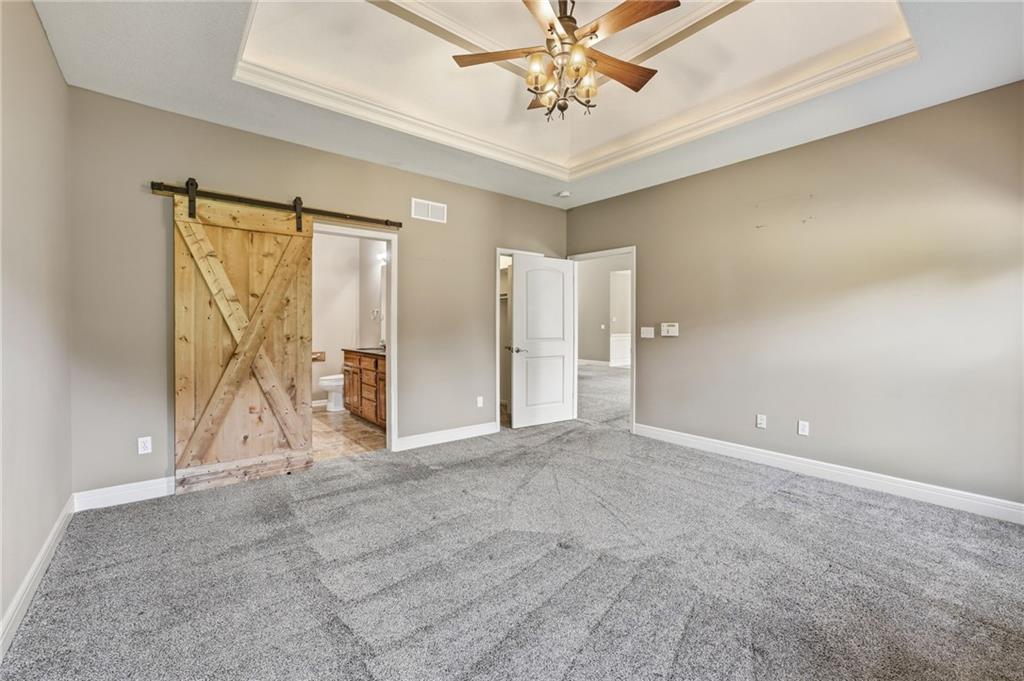
Primary bedroom with barn door leading to bathroo with double sink vanity with granite countertops and linen closet. Large shower as well.
21 of 41
-
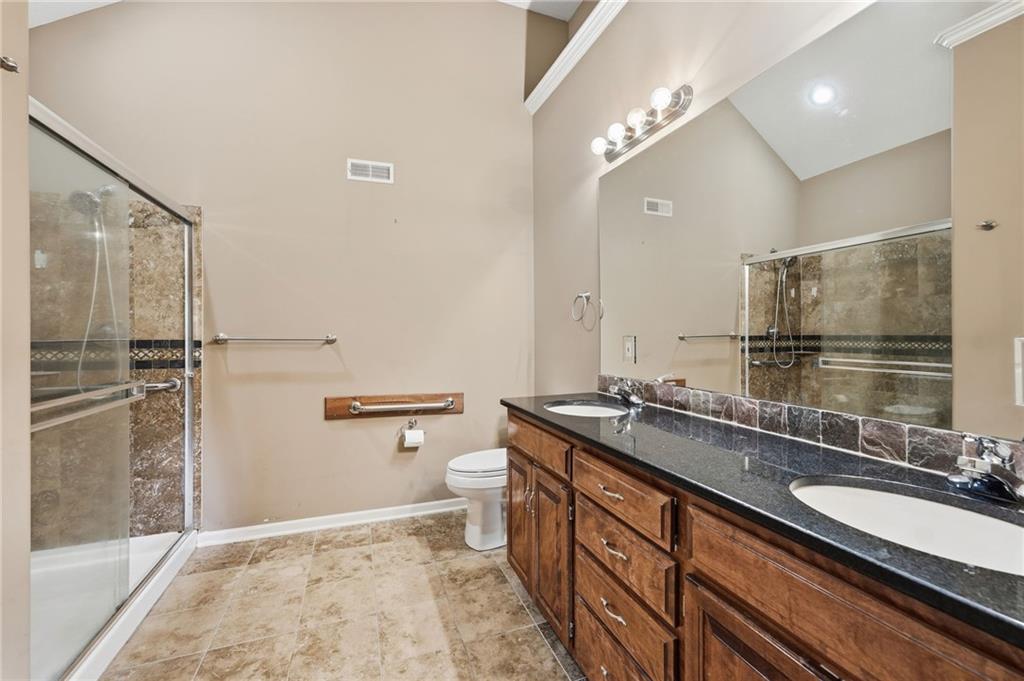
Tiled floor, double sink vanity with granite countertops and large shower in this beautiful primary bathroom.
22 of 41
-
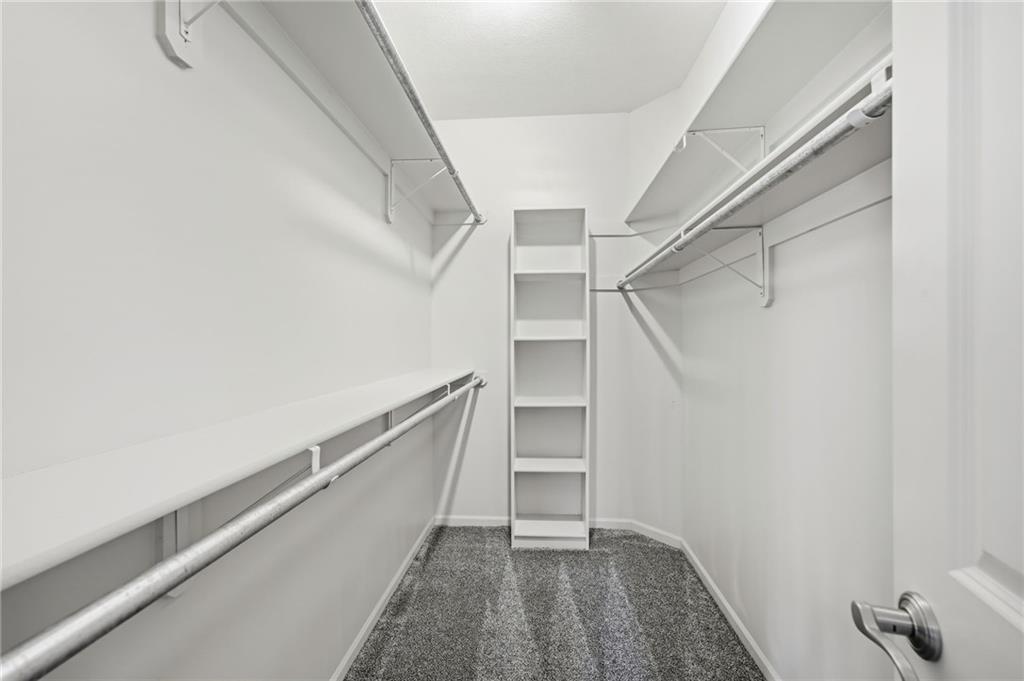
Large walk in closet in the primary suite.
23 of 41
-
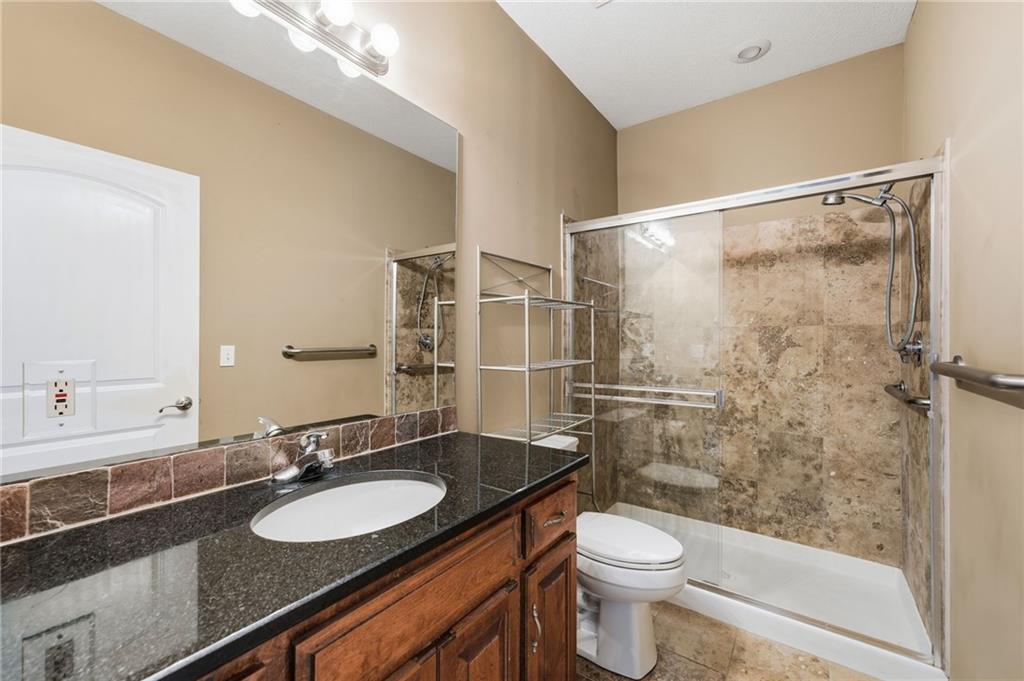
This is the other full bathroom on the main level with large tiled shower and granite countertops.
24 of 41
-
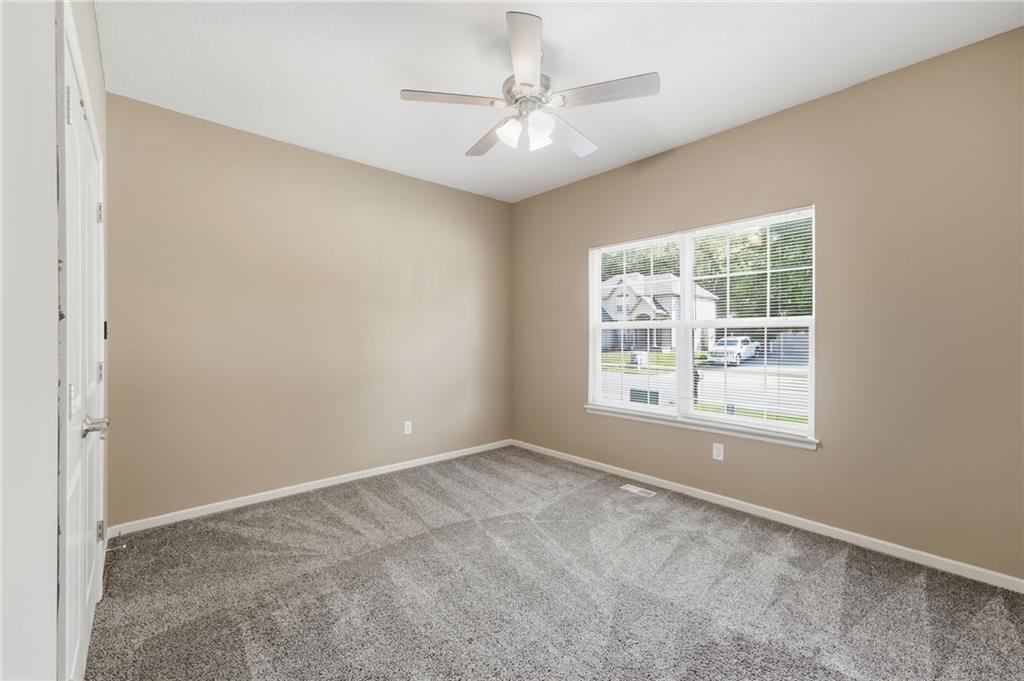
Main floor bedroom with large closet and ceiing fan.
25 of 41
-
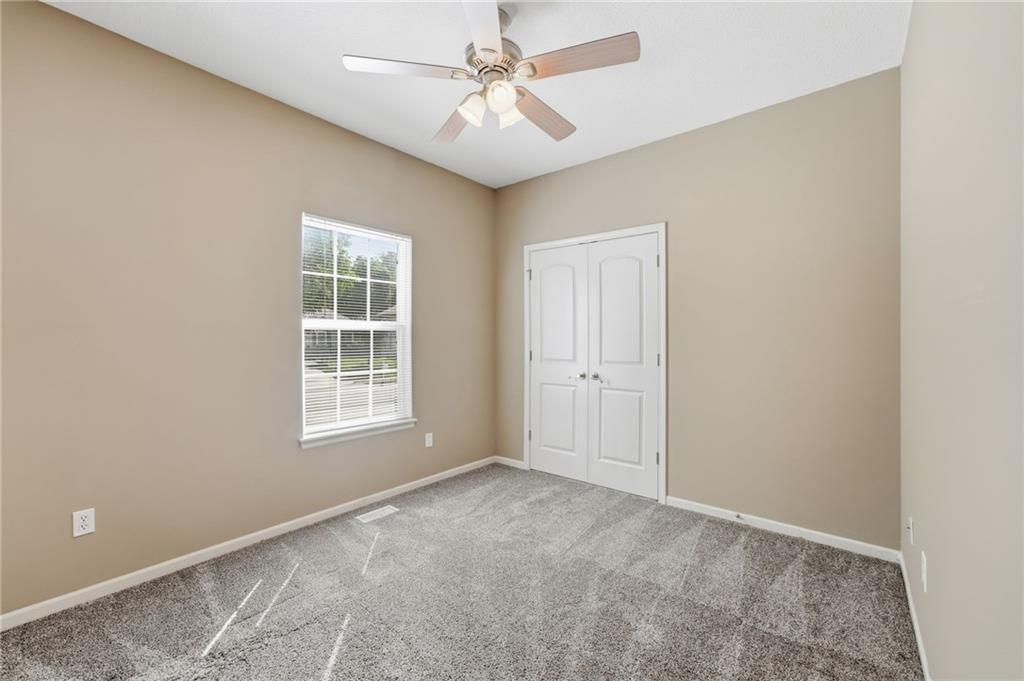
Bedroom with large closet and ceiing fan.
26 of 41
-
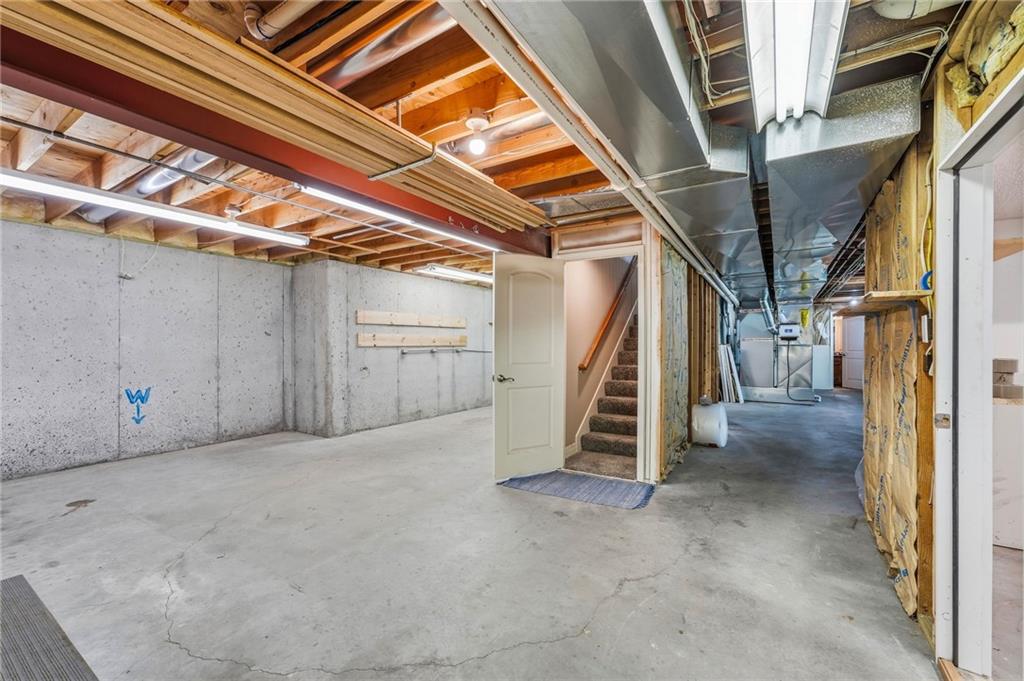
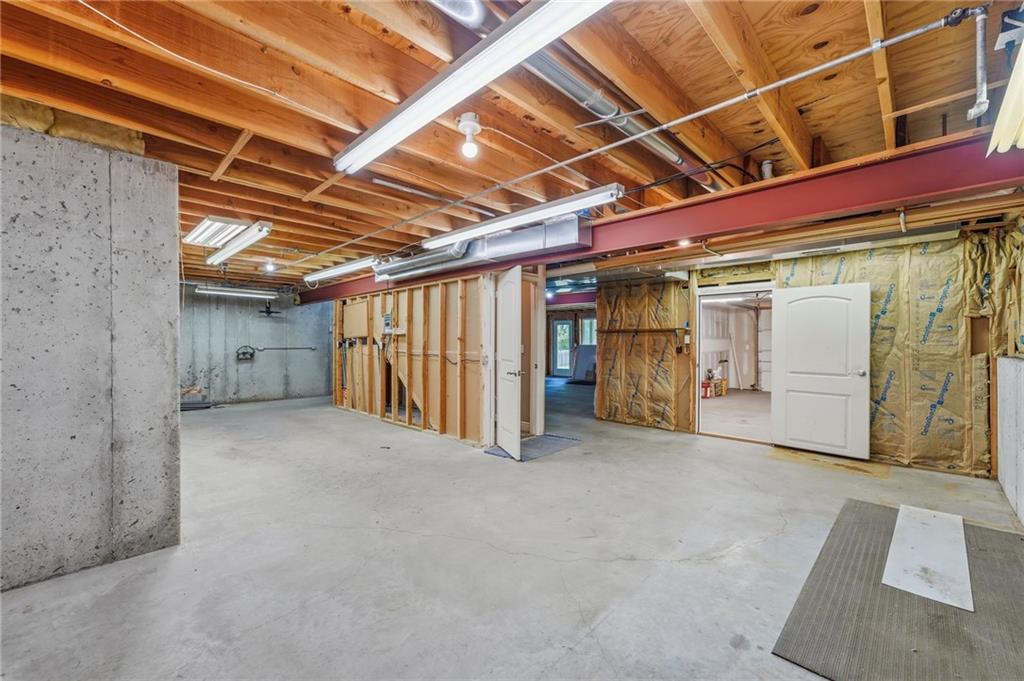
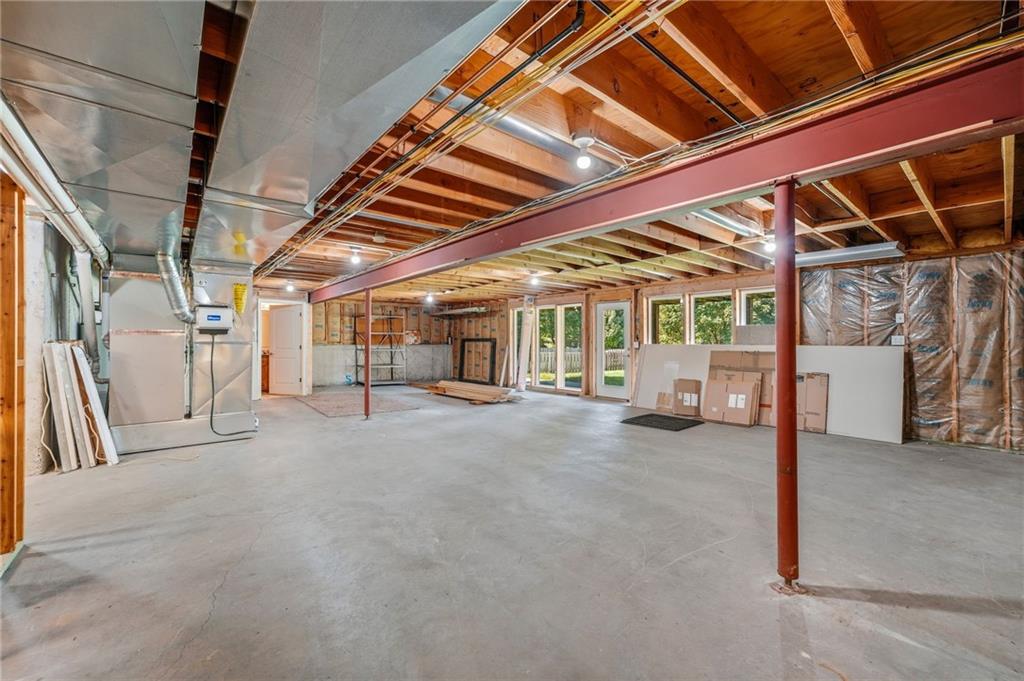
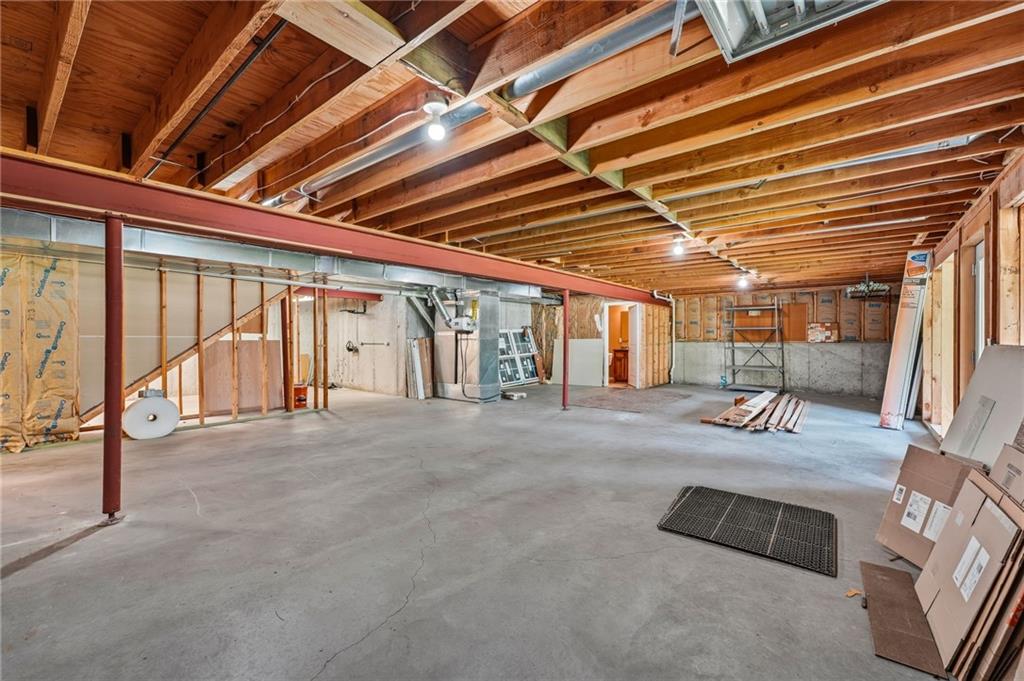
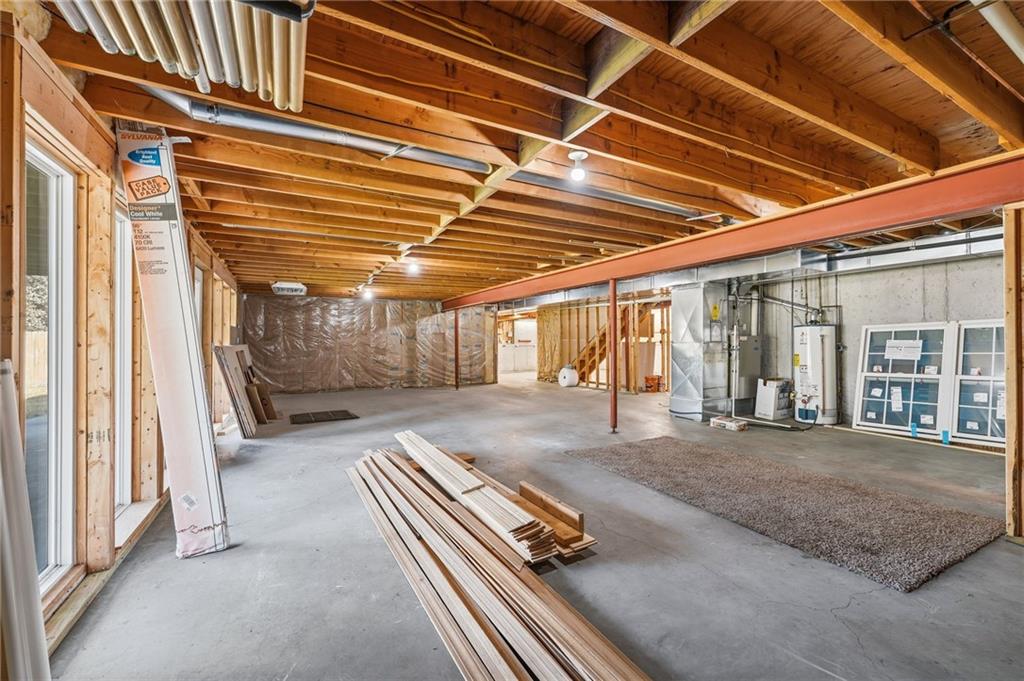
This large unfinished walk out basement with high ceiings is a workman's delight with multiple plug ins and potential future finished space adding immediate equity to this home.
27 of 41
-
28 of 41
-
29 of 41
-
30 of 41
-
31 of 41
-
32 of 41
-
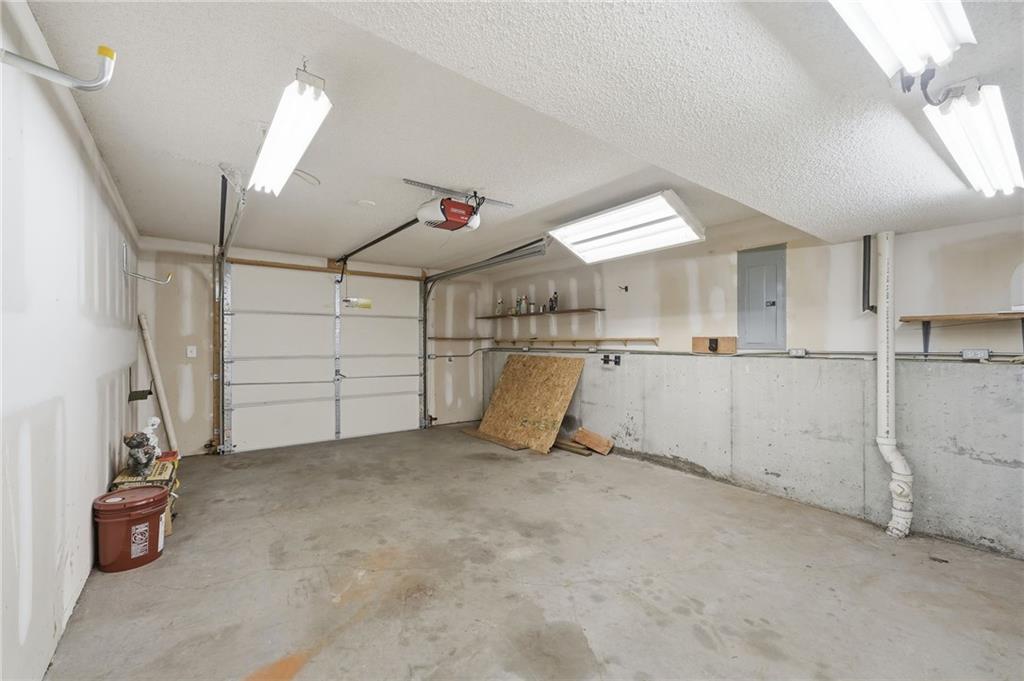
This is the fourth garage located off the lower level and accessed from the back of the property. Such a convenient garage for boats, mowers and other large equipment storage.
33 of 41
-
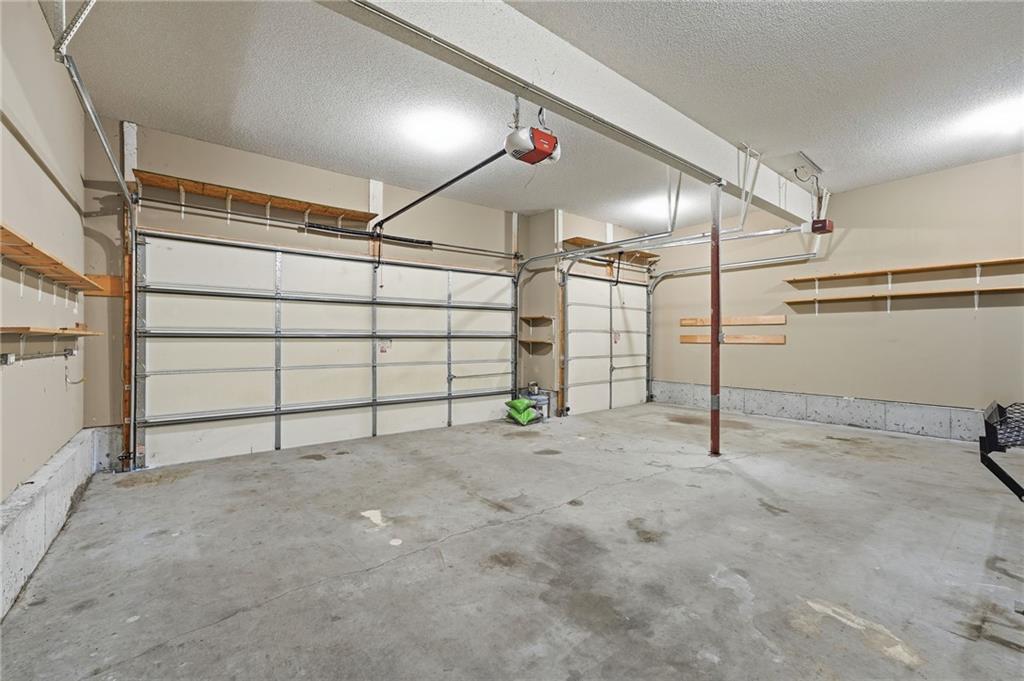
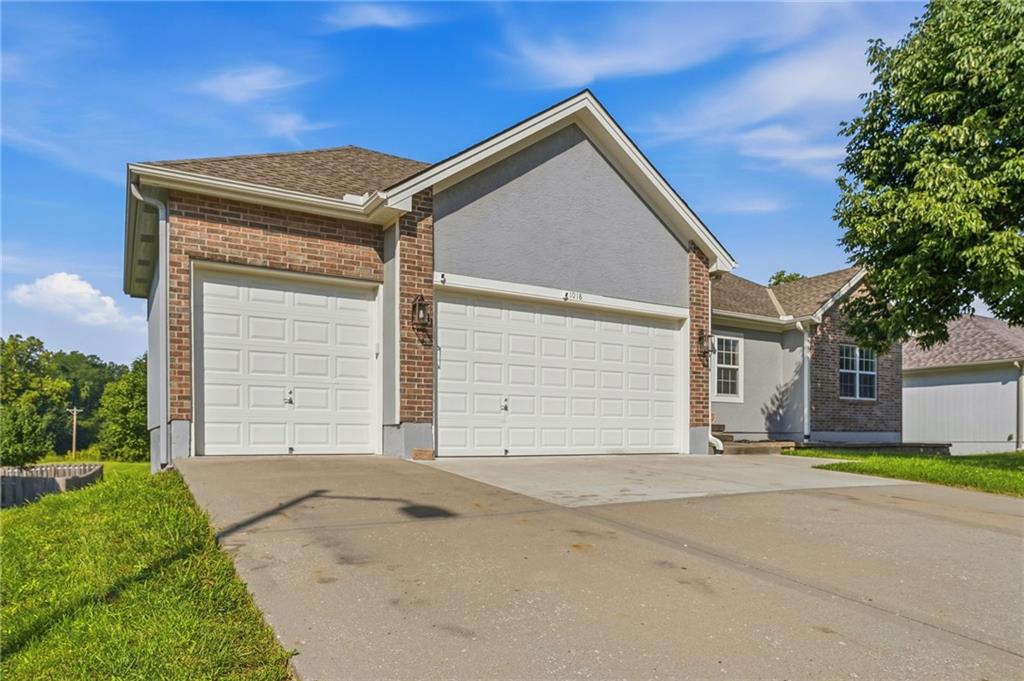
Three car garage faces front of house.
34 of 41
-
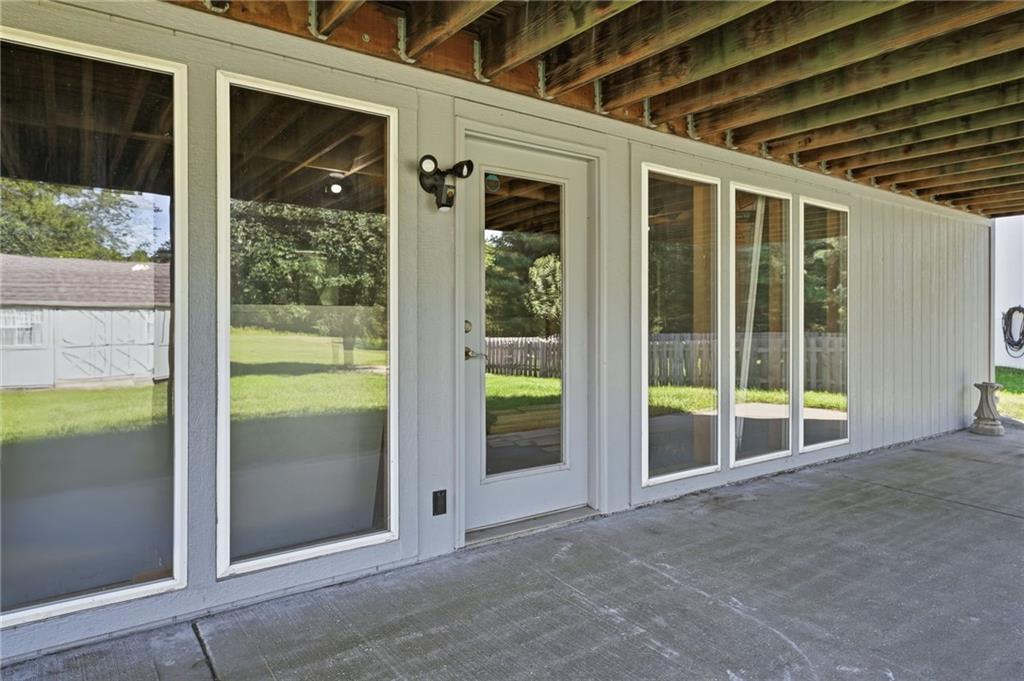
Love this covered lower level patio which is accessed from the lower level walk out.
35 of 41
-
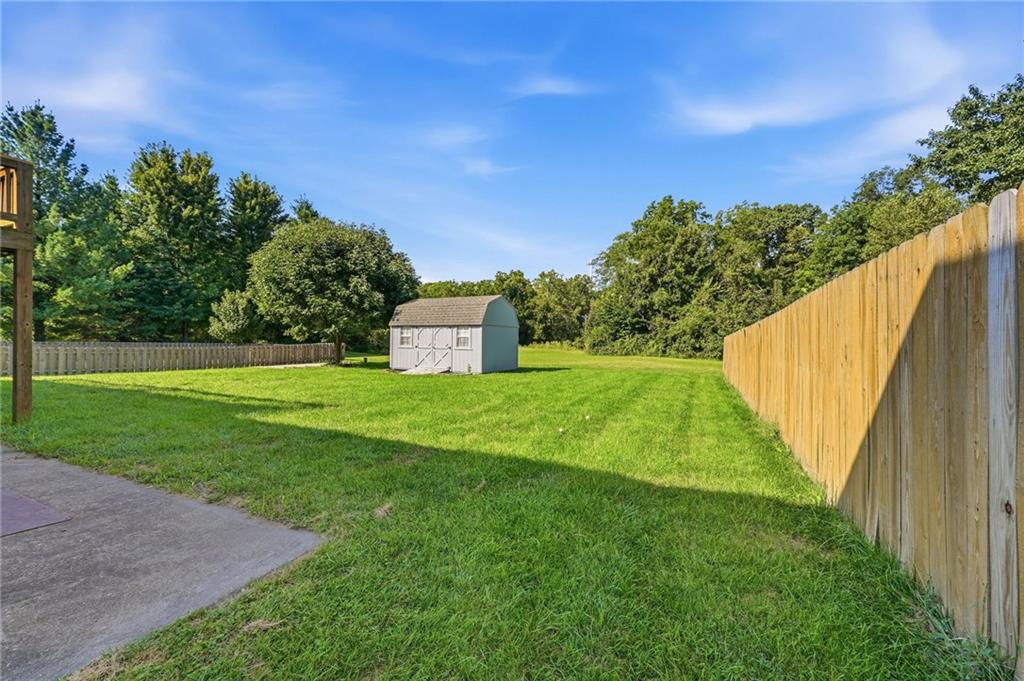
This .27 acre lot is so private and backs to green space which will never be developed.
36 of 41
-
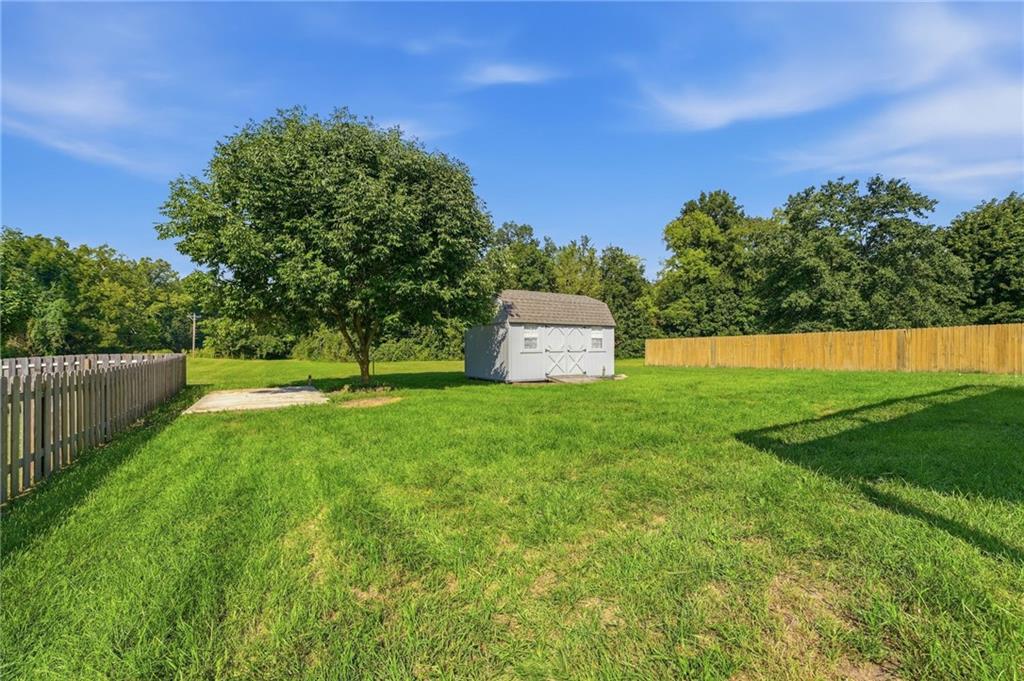
37 of 41
-
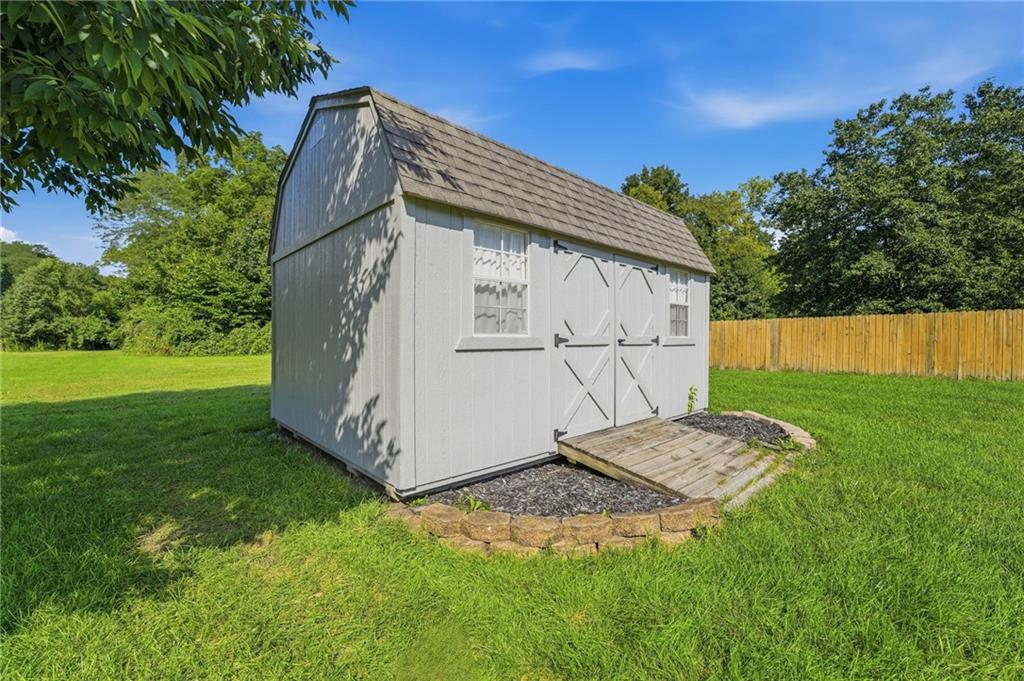
Large convenient extra storage if needed is available in this shed.
38 of 41
-
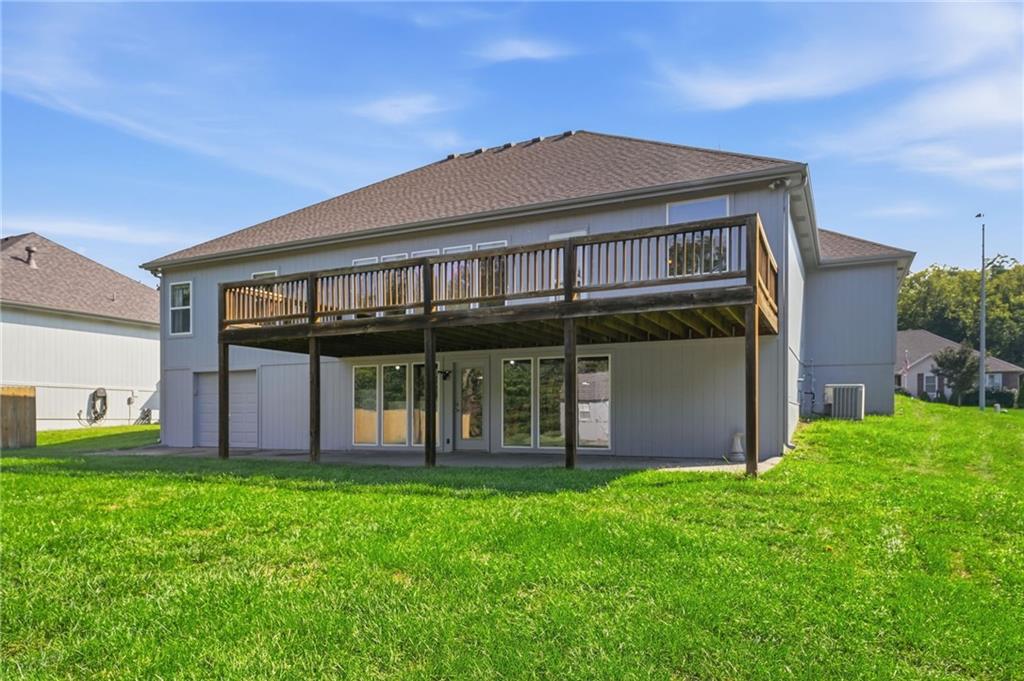
39 of 41
-
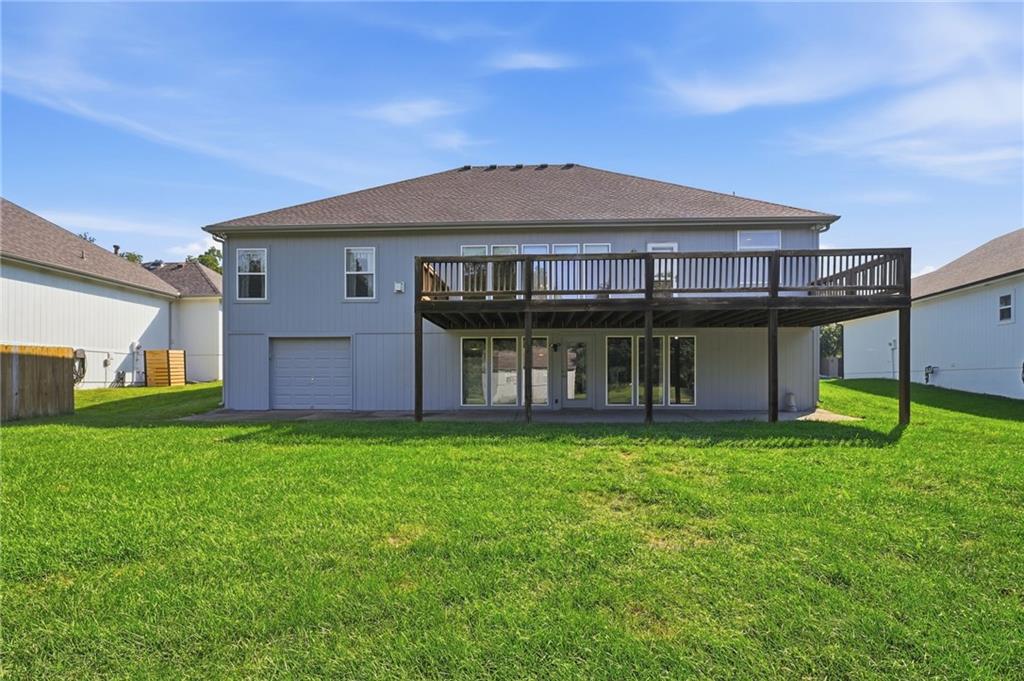
40 of 41
-
41 of 41
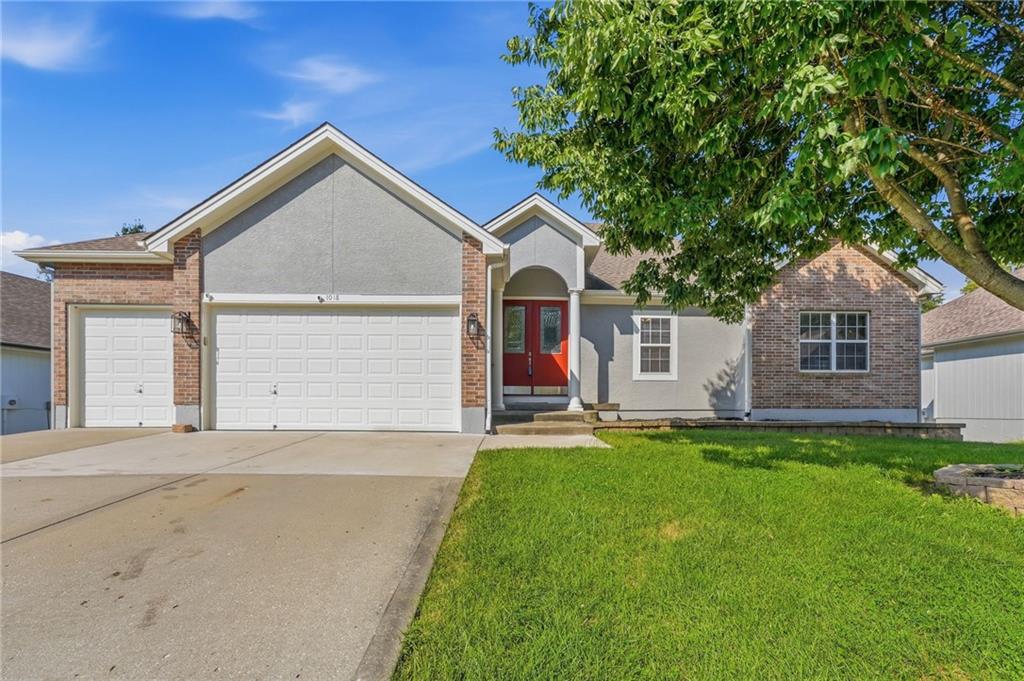
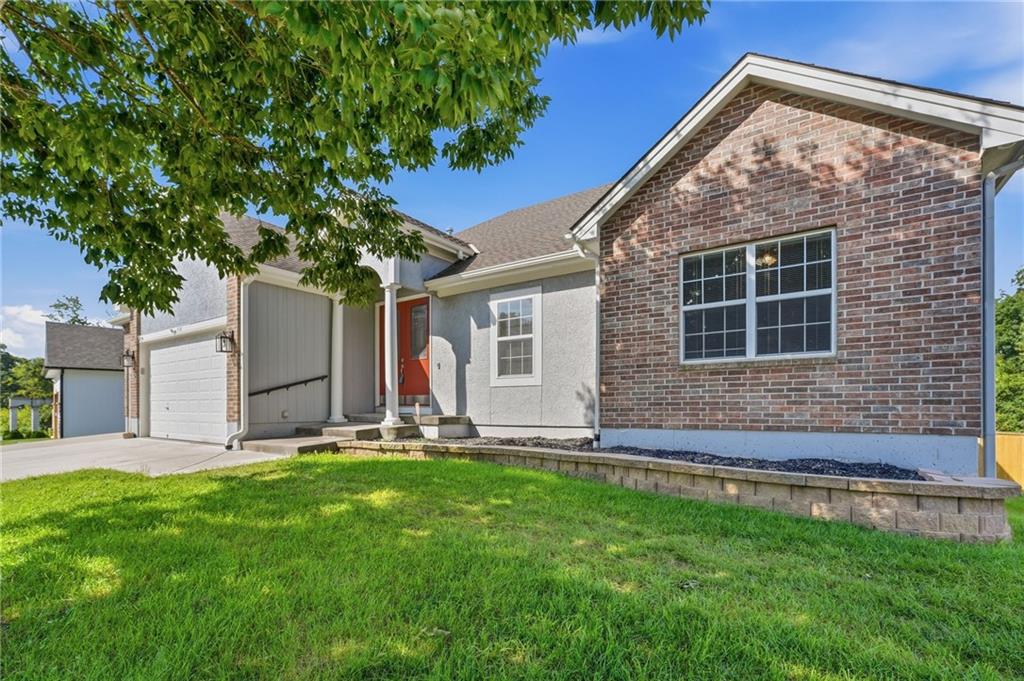
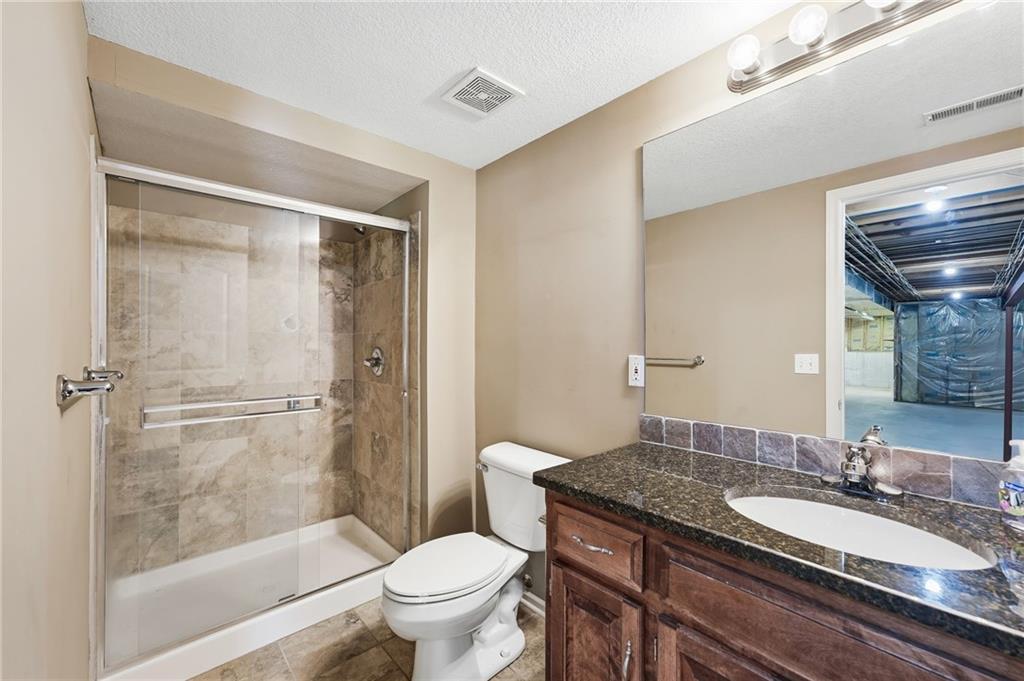
Welcome to this well maintained ranch offering true main-floor living, an inviting grand entry with beautiful double front doors, open floor plan, soaring ceilings, and abundant natural light throughout. The custom kitchen is designed for both everyday living and entertaining, and features a large center island, pantry, and conveniently located laundry room just steps away. The spacious living room showcases a cozy fireplace and opens to the upper deck, where you can relax and enjoy serene views overlooking acres of peaceful private green space. The generous primary suite provides a private retreat with a barn door leading to the ensuite bath, double vanities, and plenty of room to unwind. A large walk in closet is also part of the primary suite amenities. The full walk-out lower level is filled with natural light from a wall of windows that mirrors the main level and offers exceptional potential for additional finished living space—and the opportunity to build instant equity. A finished full bath is already in place, making future expansion even easier. In addition, there is a single car garage on this level making for convenience with extra equipment or a boat. The owner has left sheet rock, high grade wood trim and even a window to help you finish that lower level space. The heated 3-car garage is a dream for hobbyists and workshop enthusiasts, featuring upgraded 200-amp electrical service plus a separate 60-amp subpanel and a vertical platform lift leading from the garage to the laundry room and kitchen. An additional fourth garage bay on the lower rear of the home provides the perfect space for mower storage, tools, recreational vehicles, or outdoor equipment. A backyard outbuilding adds even more storage and versatility. The property adjoins a development common area with a creek and bridge access, creating a peaceful setting for woodland exploration right outside your back door.
- Directions
- From US-24 E Turn right onto Bundschu Road. Turn left onto E. Bundschu Road 1.6 mi. Turnn left onto N. Old Mill Road. Destination on the left.
- Subdivision
- Timber Creek Ranch
- City
- Independence
- County
- Jackson
- Property Type
- Residential / Single Family Residence
- Listing Updated
- Aug 28, 2026 at 6:08am
- MLS Number
- 2638758
- Property Tax
- $5,204
- Home Owners Association
- Yes - Timber Creek Ranch
- Disclaimer
- The information displayed on this page is confidential, proprietary, and copyrighted information of Heartland Multiple Listing Service, Inc. (“Heartland MLS”). Copyright 2026, Heartland Multiple Listing Service, Inc. Heartland MLS, Elite Realty and Agent Jo do not make any warranty or representation concerning the timeliness or accuracy of the information displayed herein. In consideration for the receipt of the information on this page, the recipient agrees to use the information solely for the private non-commercial purpose of identifying a property in which the recipient has a good faith interest in acquiring.
- The data relating to real estate displayed on this website comes in part from the Heartland Multiple Listing Service database compilation. The properties displayed on this website may not be all of the properties in the Heartland MLS database compilation, or all of the properties listed with other brokers participating in the Heartland MLS IDX program. Detailed information about the properties displayed on this website includes the name of the listing company.
- Information is deemed reliable but is not guaranteed.
Copyright © 2026 ELITE Realty.