
10419 N Liberty Street, Kansas City, MO 64155
- 4Beds
- 3 Baths
- 0½ Baths
- 2,875Sq Ft
-
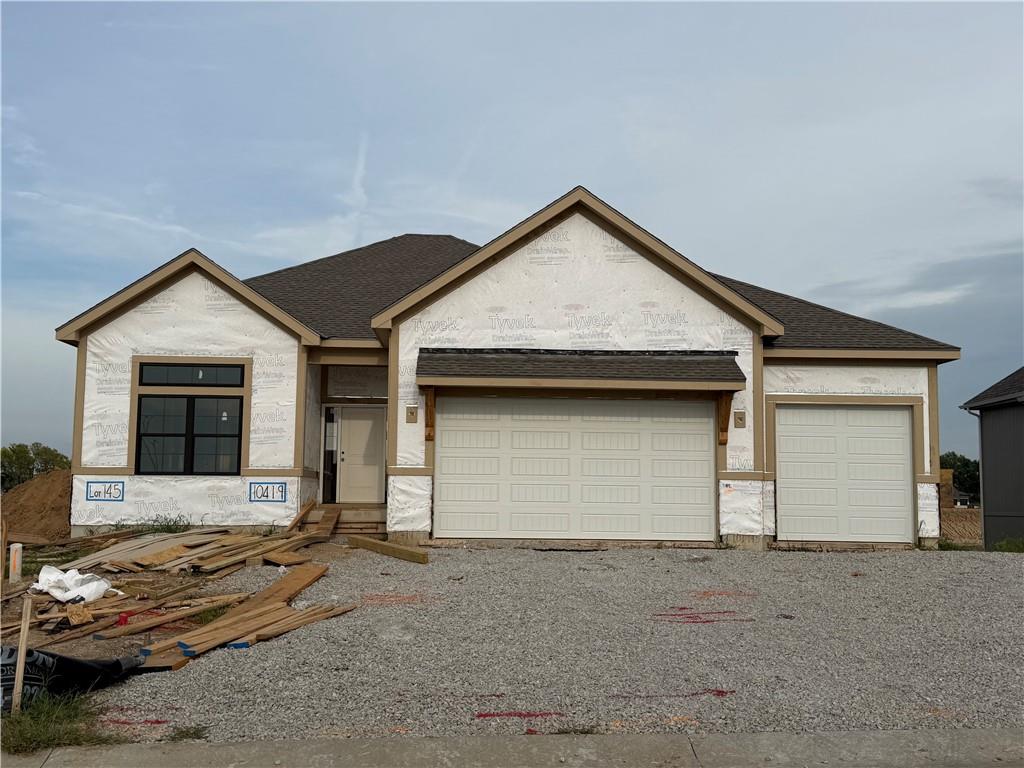
As of 9-17-2026
1 of 74
-
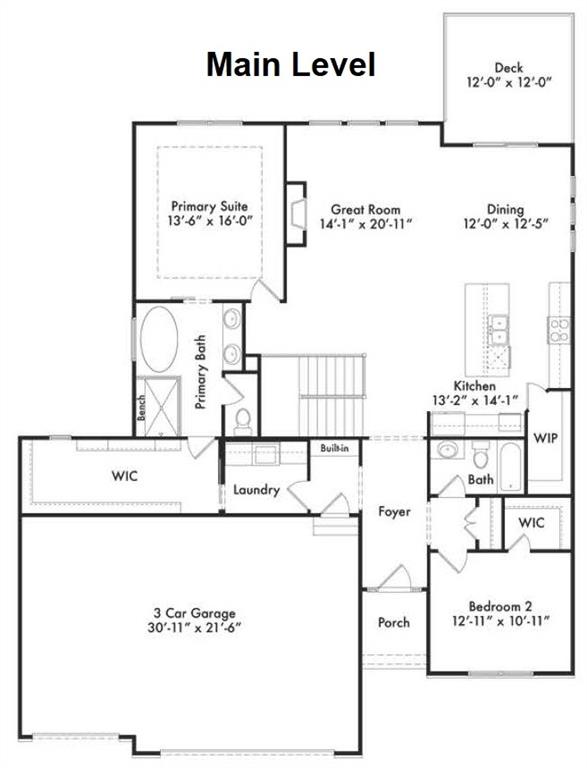
Main Level
2 of 74
-
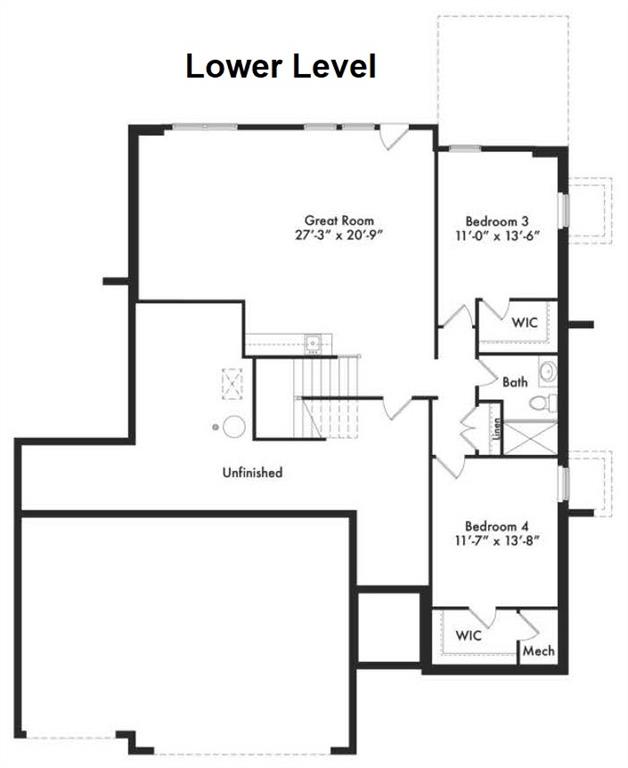
Lower Level
3 of 74
-
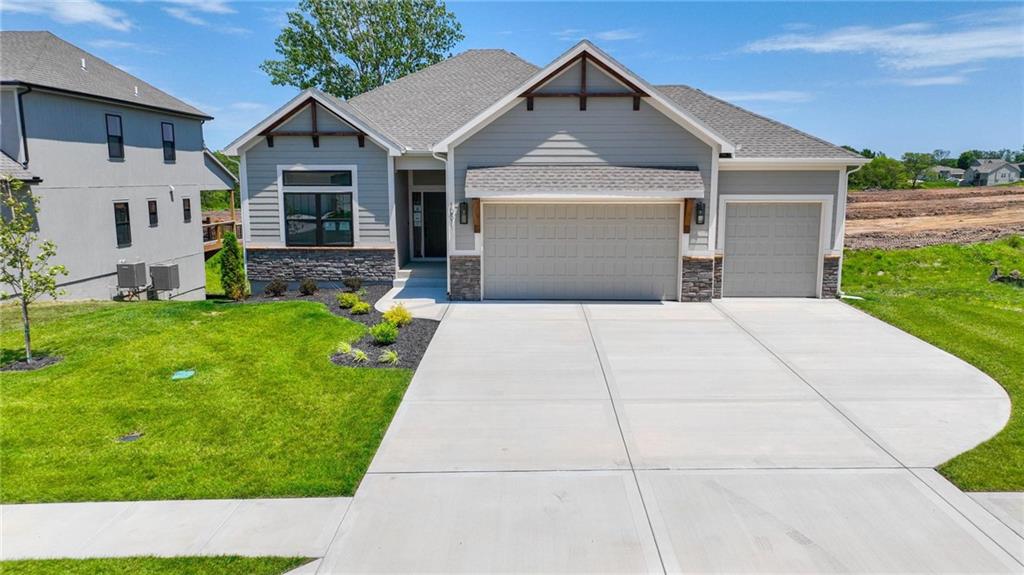
Photos as of 9-24-2026
4 of 74
-
Photos as of 9-24-2026
5 of 74
-
Photos as of 9-24-2026
6 of 74
-
Photos as of 9-24-2026
7 of 74
-
Photos as of 9-24-2026
8 of 74
-
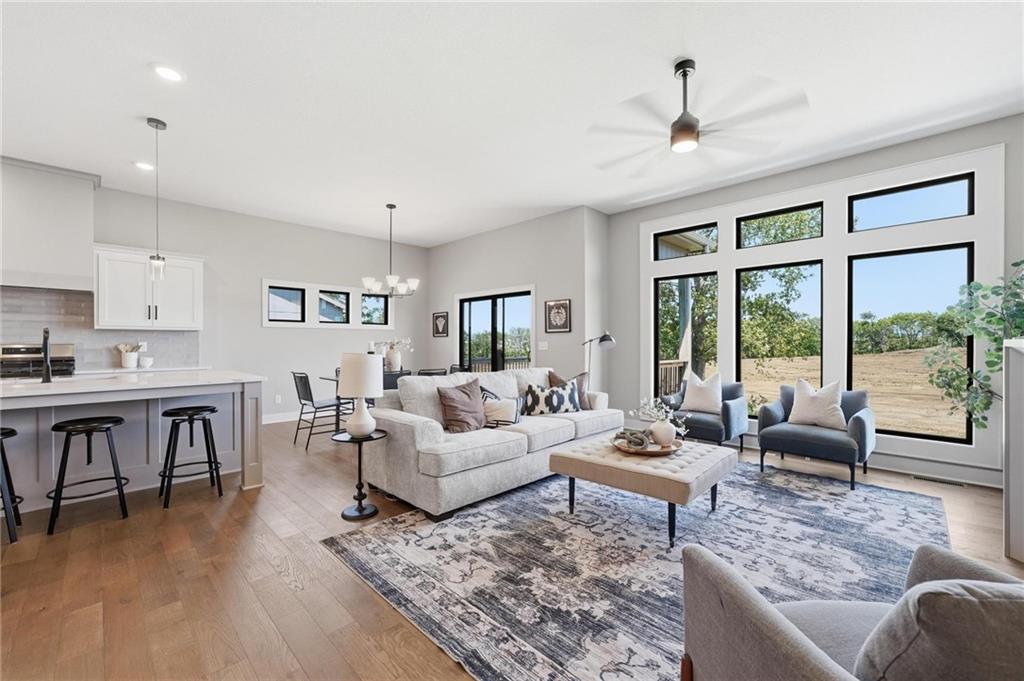
Photos as of 9-24-2026
9 of 74
-
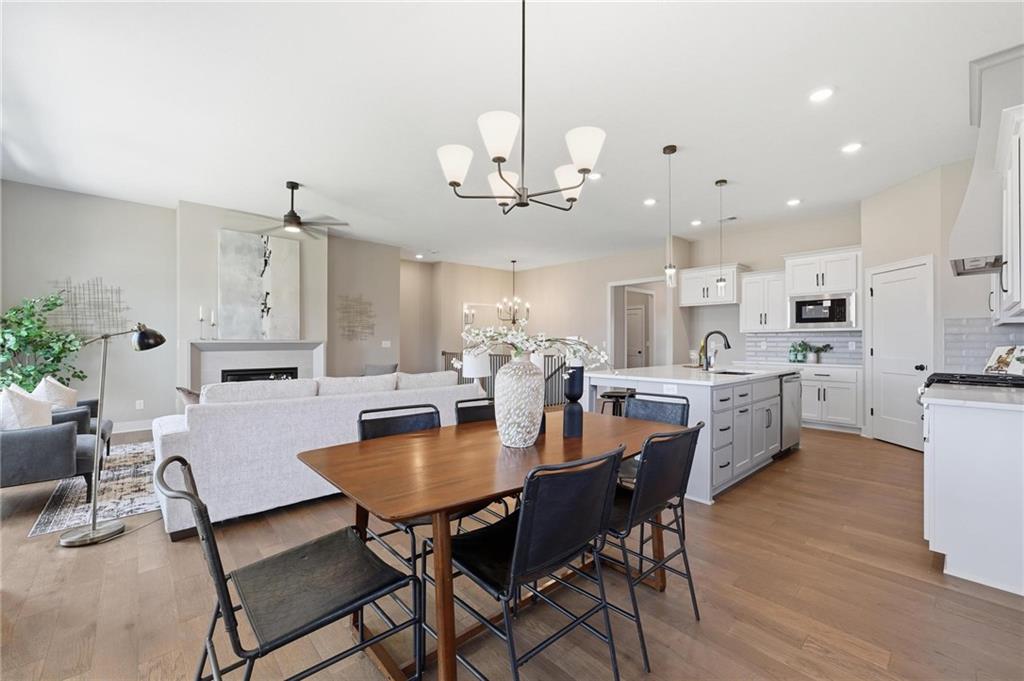
Photos as of 9-24-2026
10 of 74
-
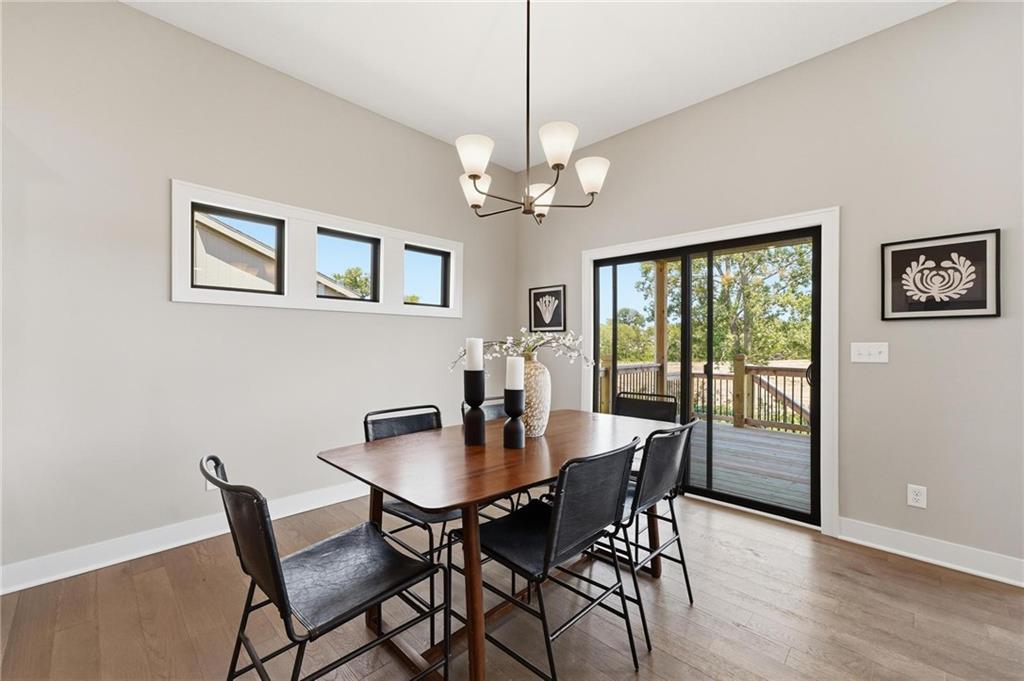
Photos as of 9-24-2026
11 of 74
-
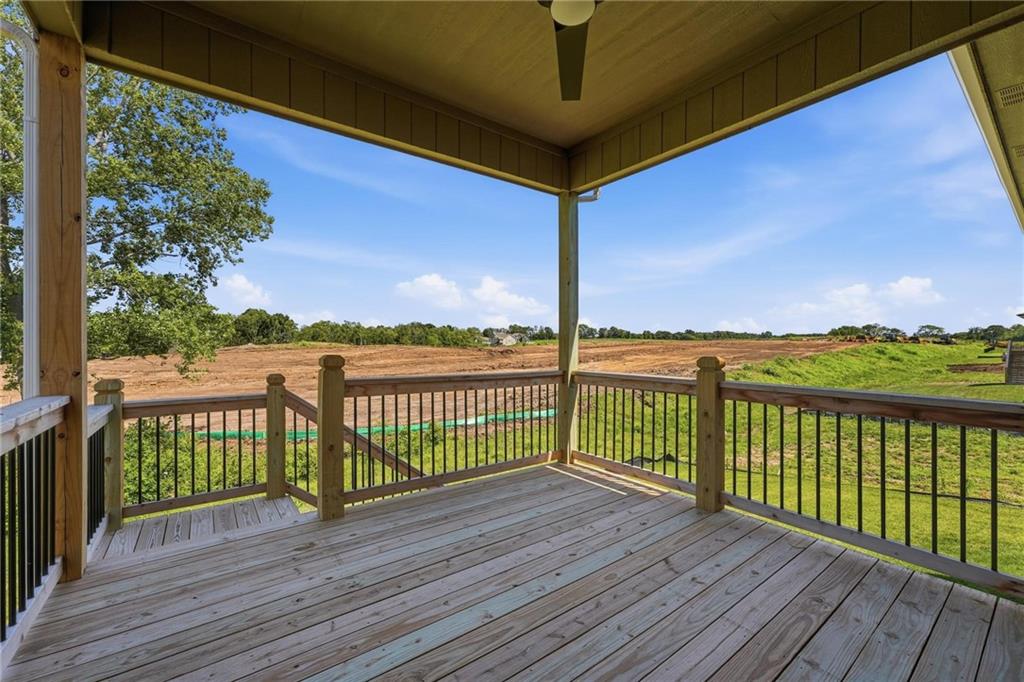
Photos as of 9-24-2026
12 of 74
-
Photos as of 9-24-2026
13 of 74
-
Photos as of 9-24-2026
14 of 74
-
Photos as of 9-24-2026
15 of 74
-
Photos as of 9-24-2026
16 of 74
-
Photos as of 9-24-2026
17 of 74
-
Photos as of 9-24-2026
18 of 74
-
Photos as of 9-24-2026
19 of 74
-
Photos as of 9-24-2026
20 of 74
-
Photos as of 9-24-2026
21 of 74
-
Photos as of 9-24-2026
22 of 74
-
Photos as of 9-24-2026
23 of 74
-
Photos as of 9-24-2026
24 of 74
-
Photos as of 9-24-2026
25 of 74
-
Photos as of 9-24-2026
26 of 74
-
Photos as of 9-24-2026
27 of 74
-
Photos as of 9-24-2026
28 of 74
-
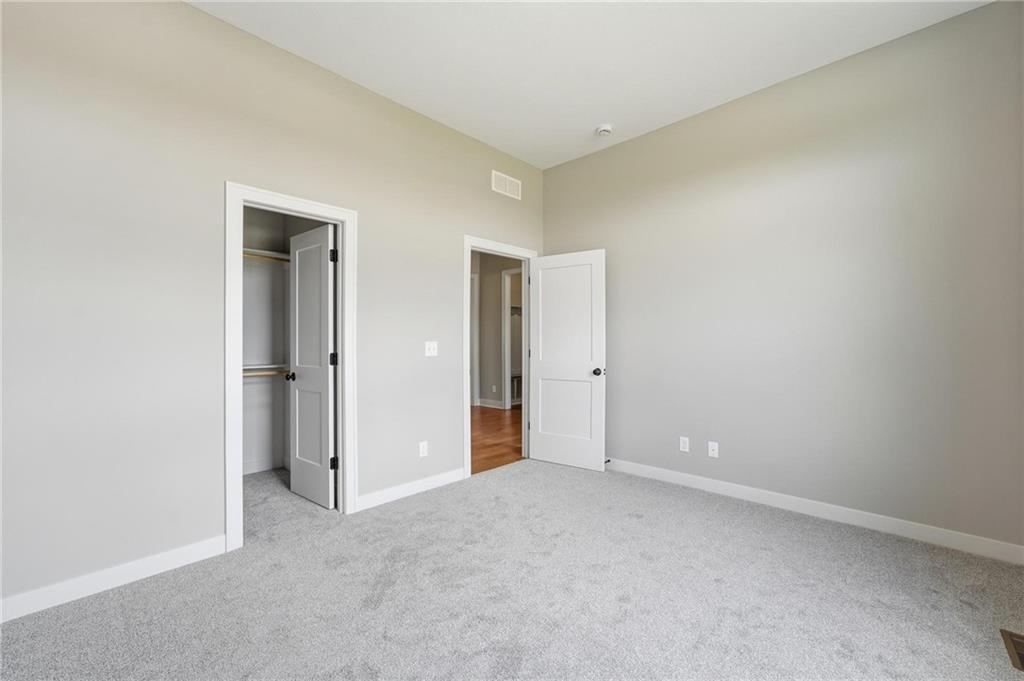
Photos as of 9-24-2026
29 of 74
-
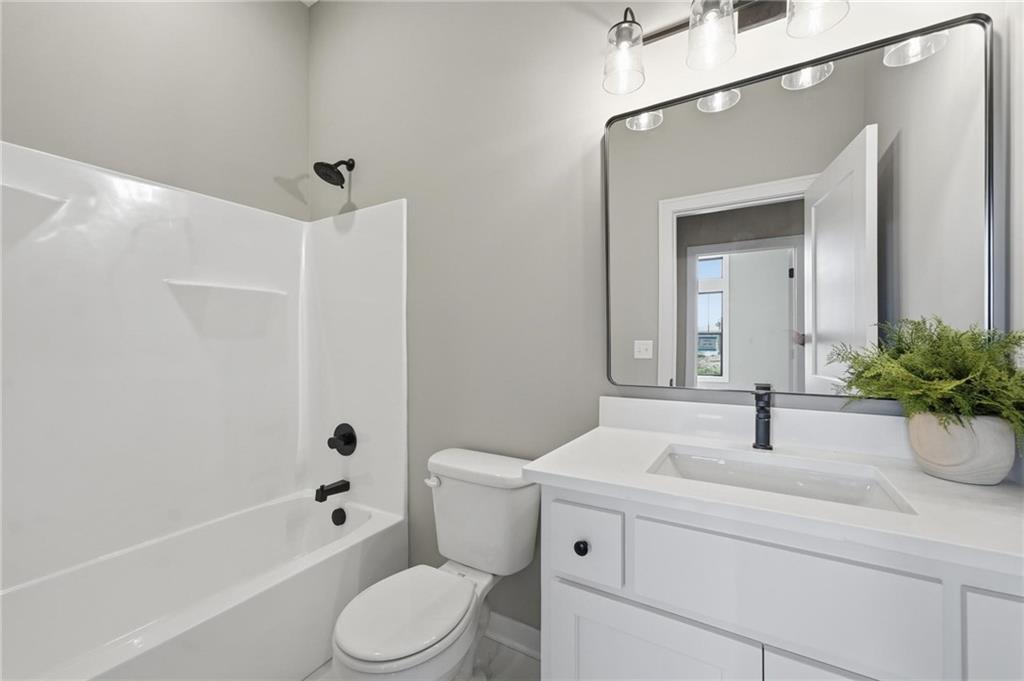
Photos as of 9-24-2026
30 of 74
-
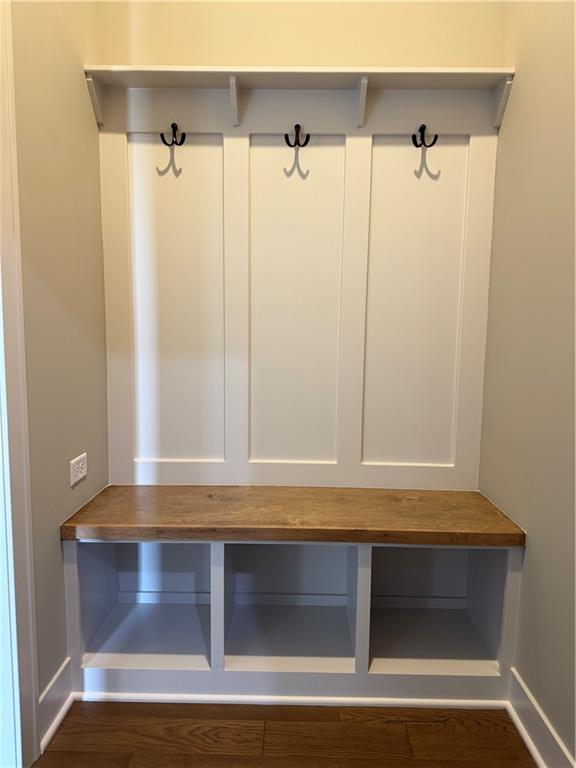
Photos as of 9-24-2026
31 of 74
-
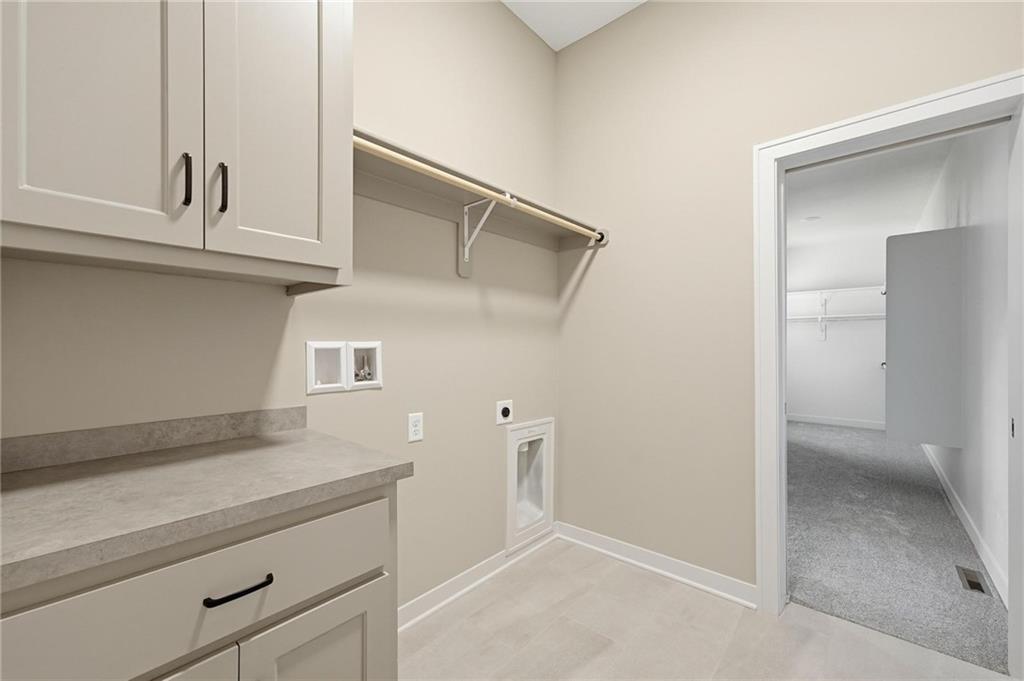
Simulated Photos of furnished model located at 10511 N Liberty
32 of 74
-
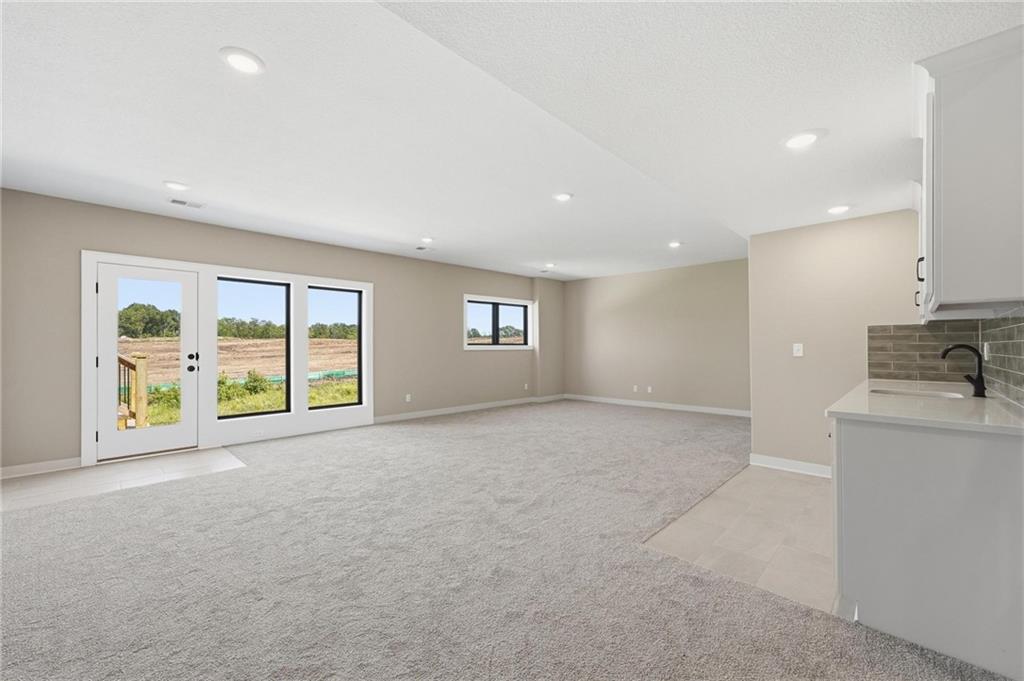
Simulated Photos of furnished model located at 10511 N Liberty
33 of 74
-
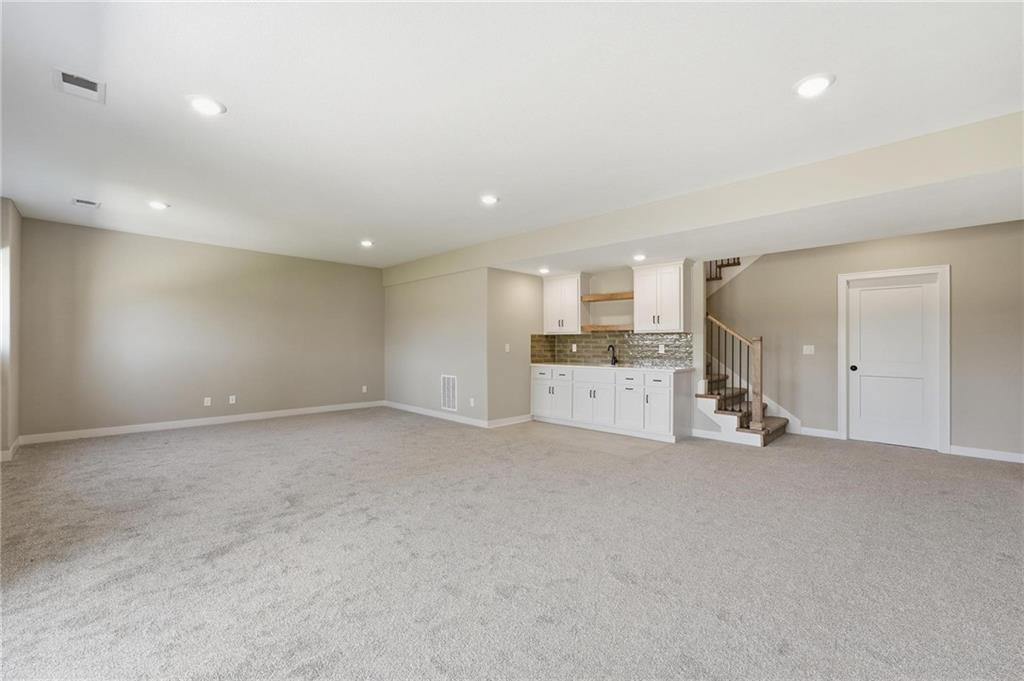
Simulated Photos of furnished model located at 10511 N Liberty
34 of 74
-
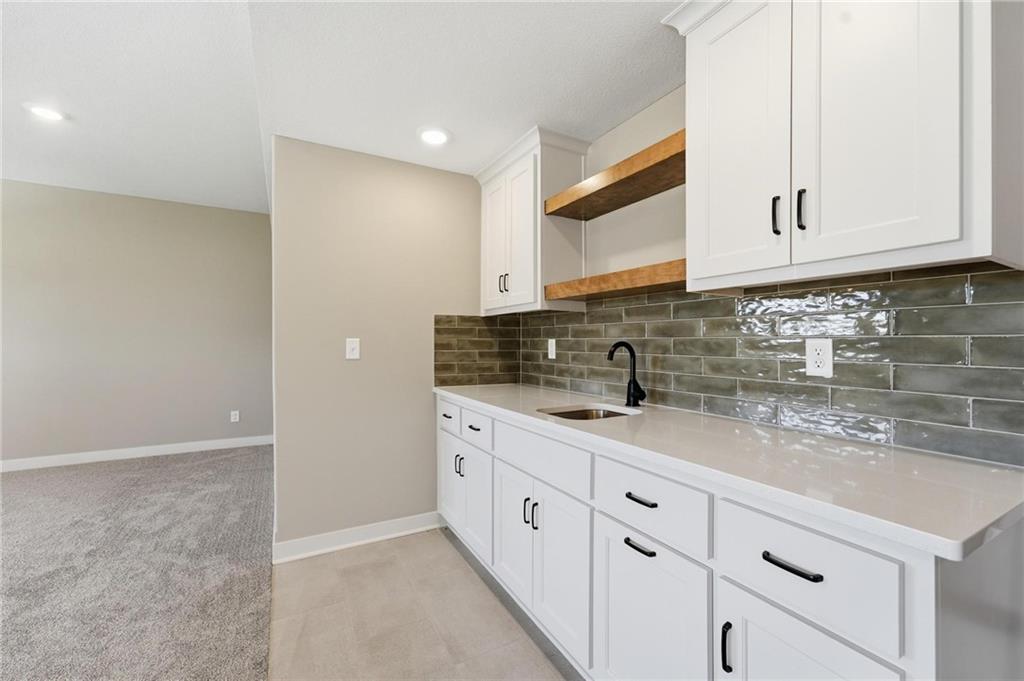
Simulated Photos of furnished model located at 10511 N Liberty
35 of 74
-
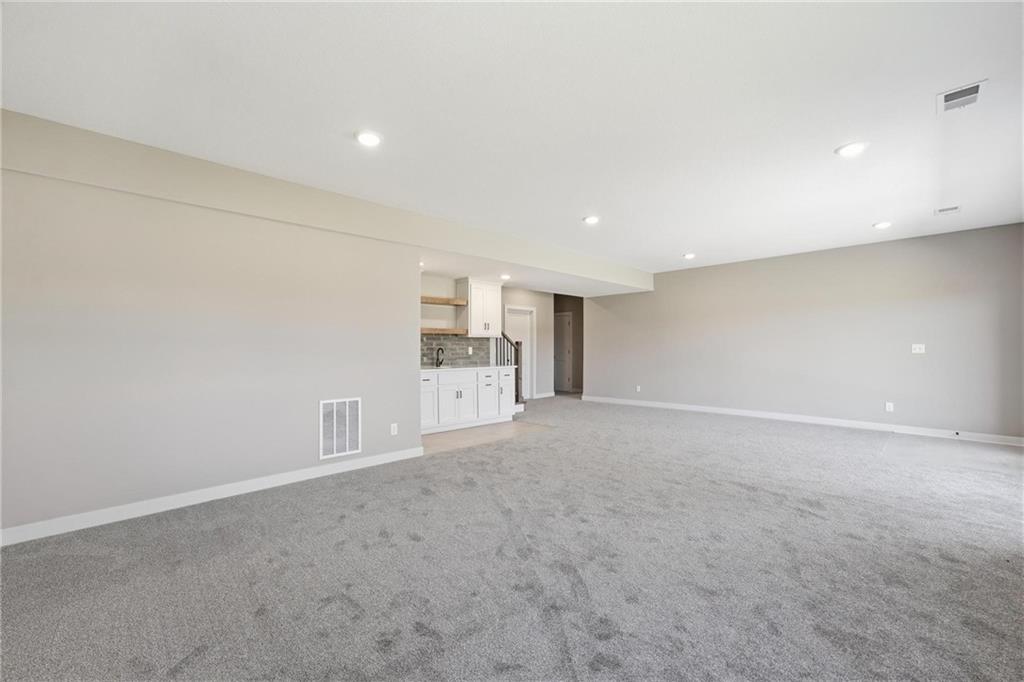
Simulated Photos of furnished model located at 10511 N Liberty
36 of 74
-
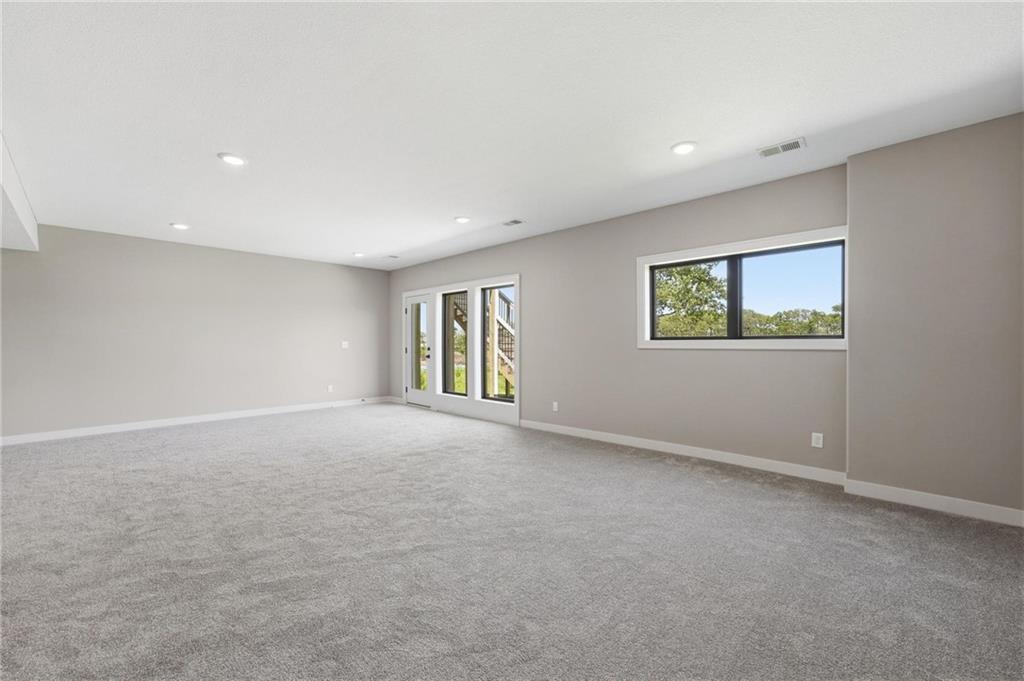
Simulated Photos of furnished model located at 10511 N Liberty
37 of 74
-
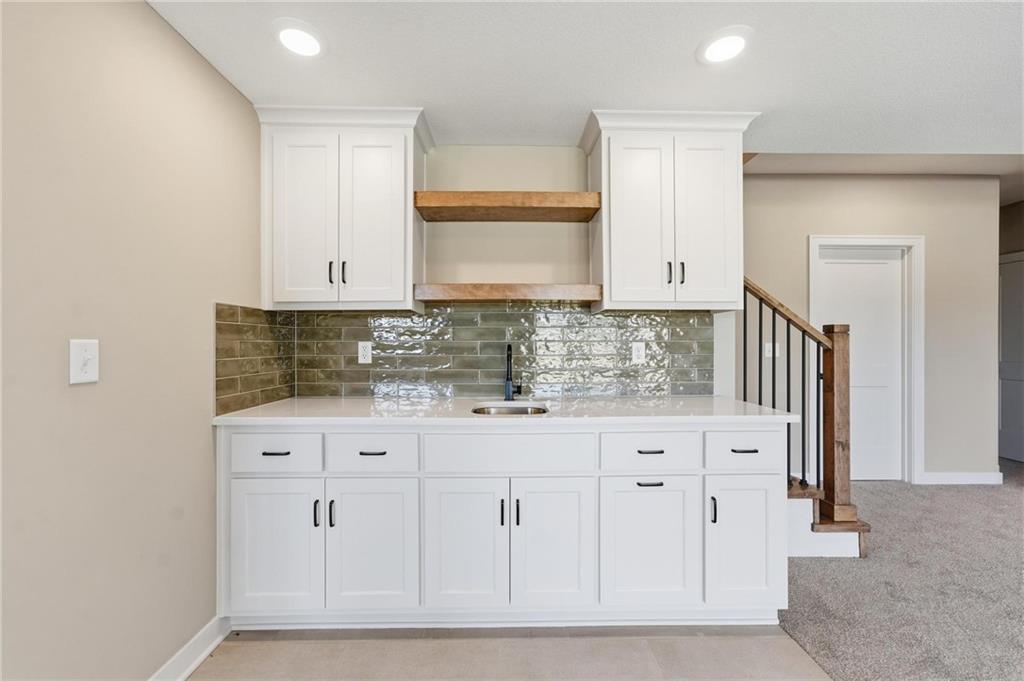
Simulated Photos of furnished model located at 10511 N Liberty
38 of 74
-
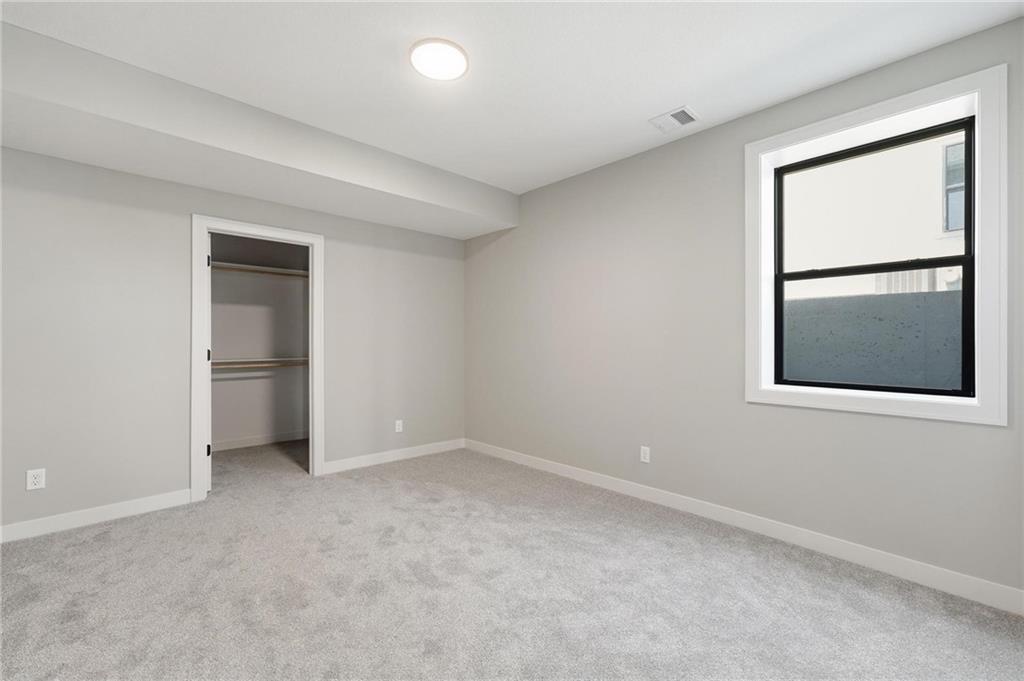
Simulated Photos of furnished model located at 10511 N Liberty
39 of 74
-
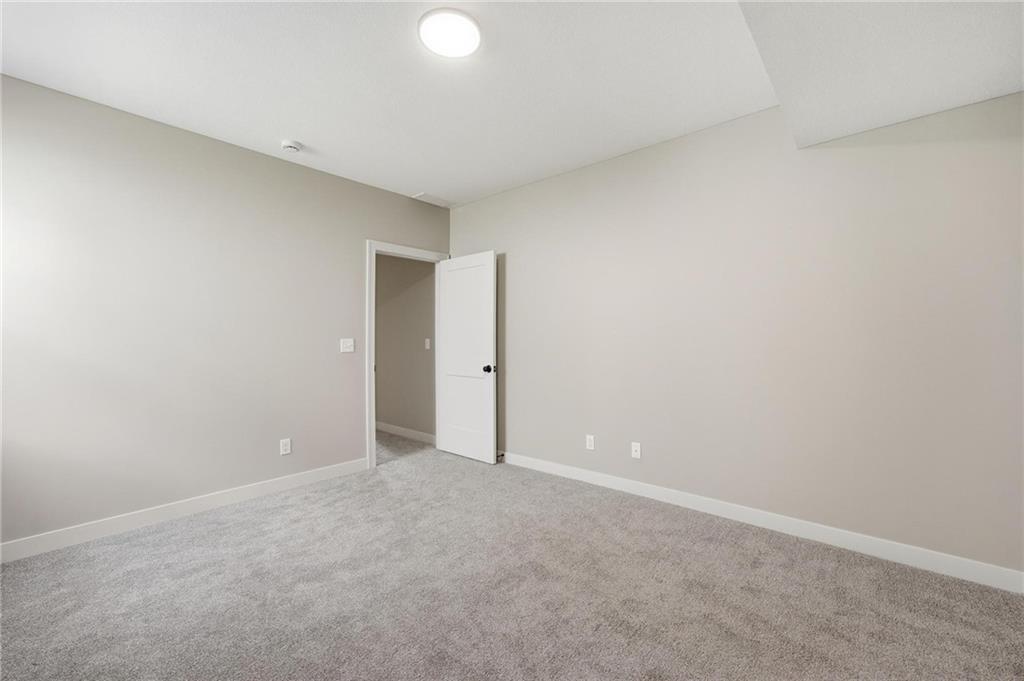
Simulated Photos of furnished model located at 10511 N Liberty
40 of 74
-
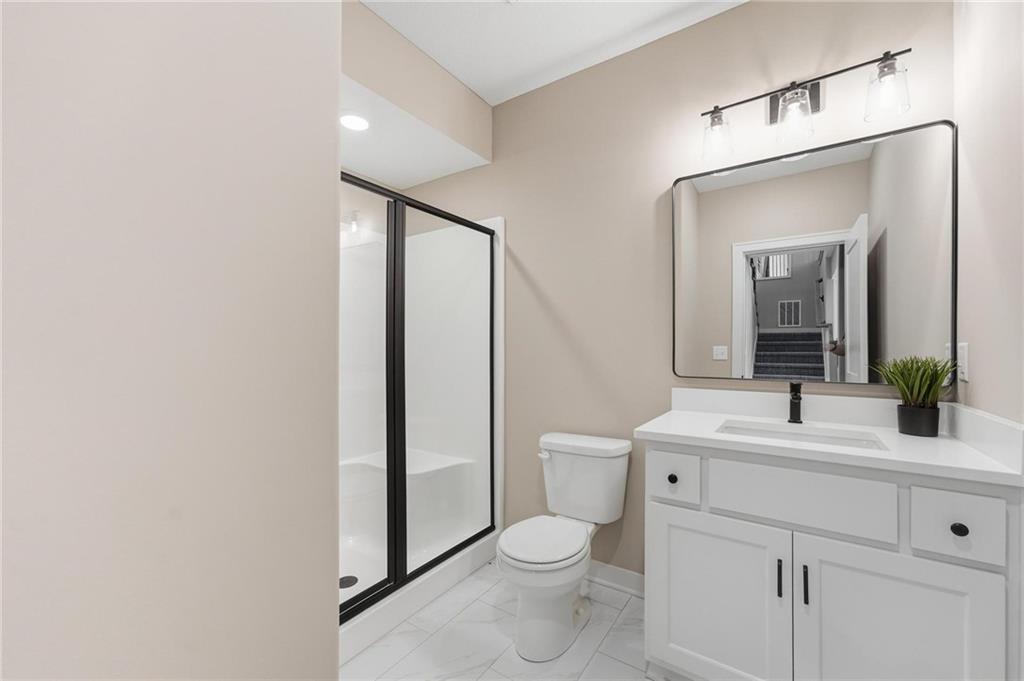
Simulated Photos of furnished model located at 10511 N Liberty
41 of 74
-
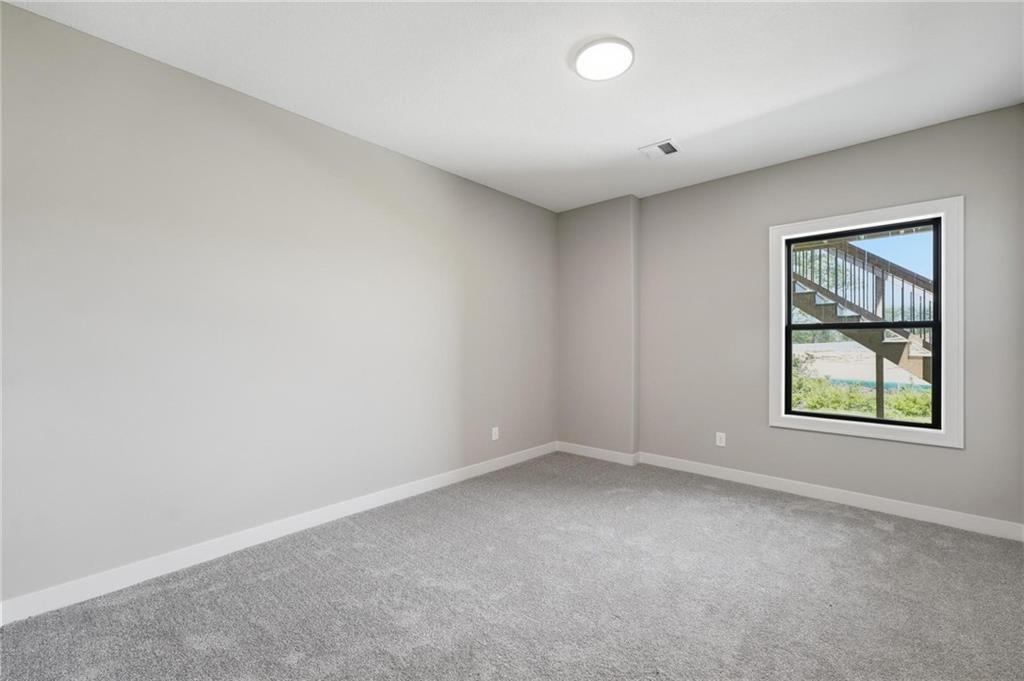
Simulated Photos of furnished model located at 10511 N Liberty
42 of 74
-
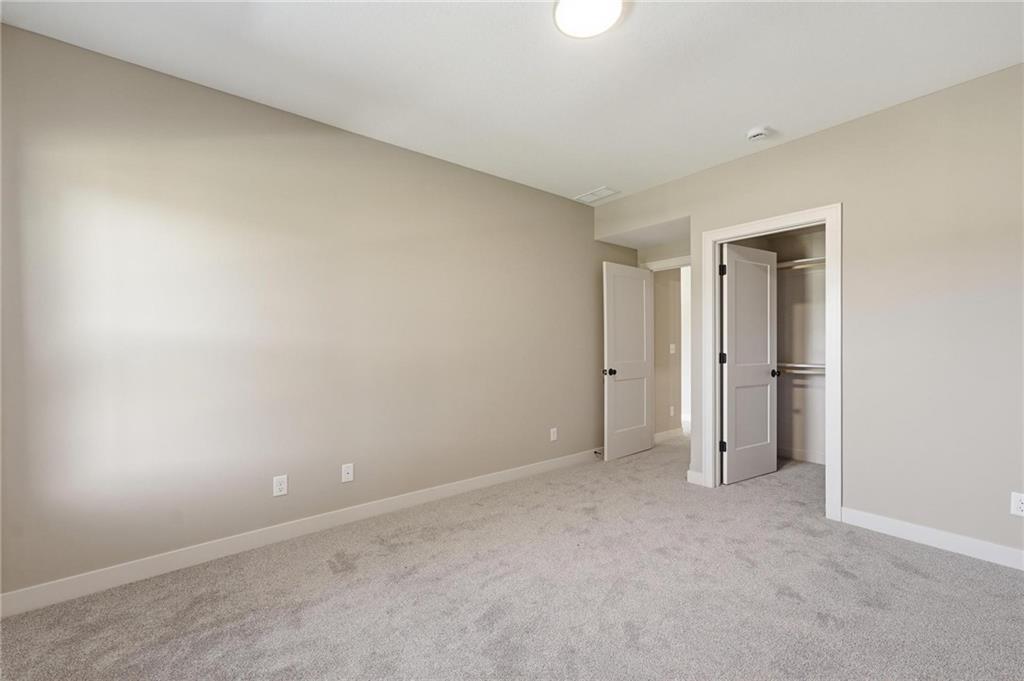
Simulated Photos of furnished model located at 10511 N Liberty
43 of 74
-
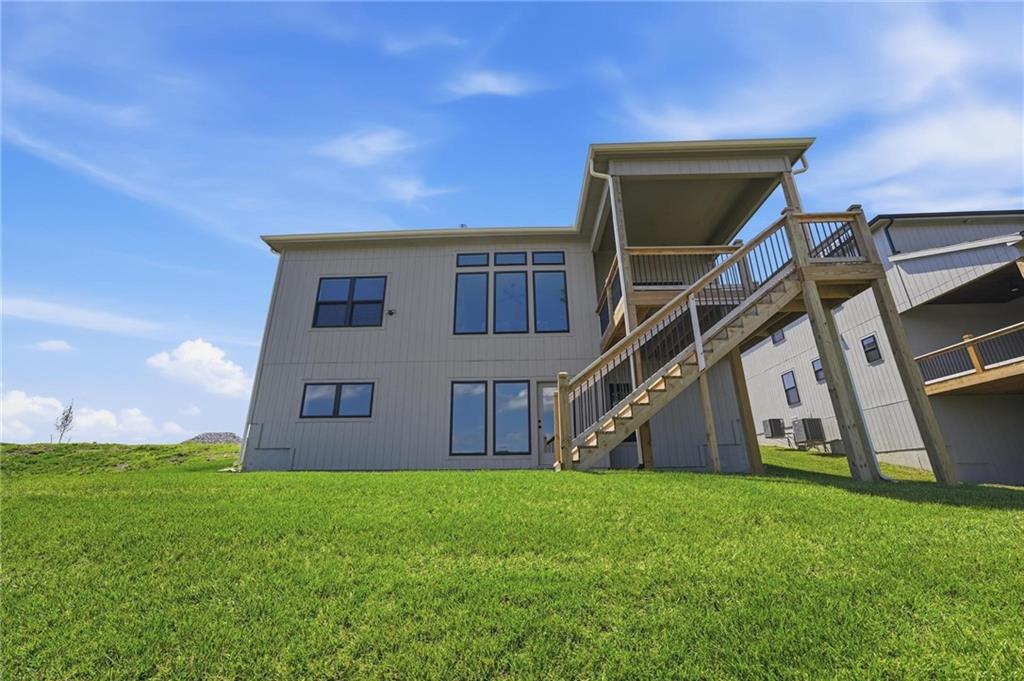
Simulated Photos of furnished model located at 10511 N Liberty
44 of 74
-
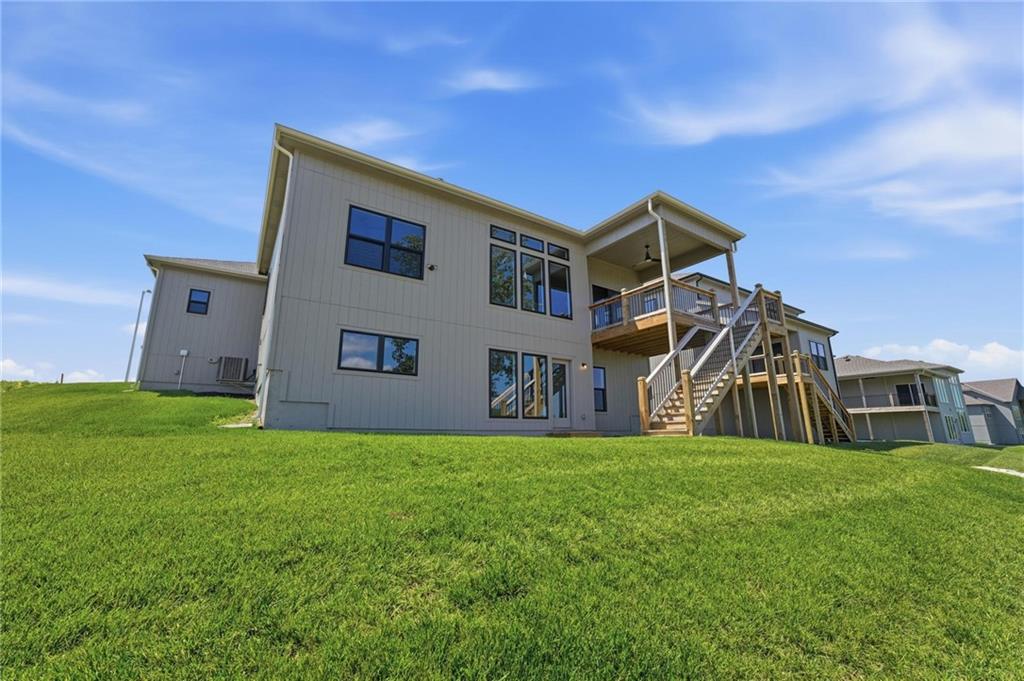
Simulated Photos of furnished model located at 10511 N Liberty
45 of 74
-
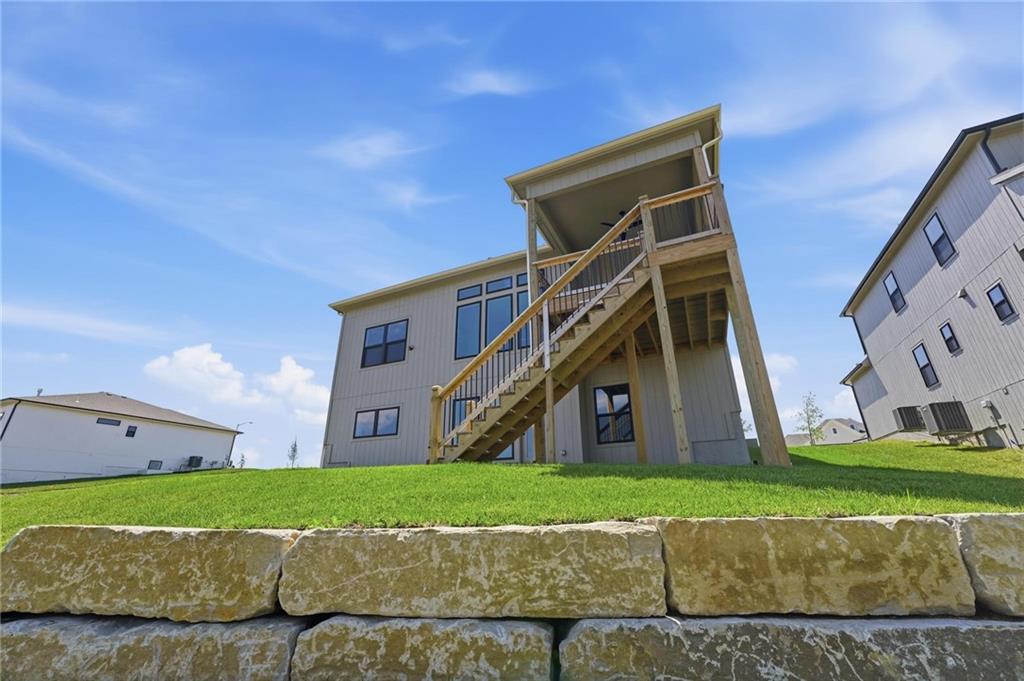
Simulated Photos of furnished model located at 10511 N Liberty
46 of 74
-
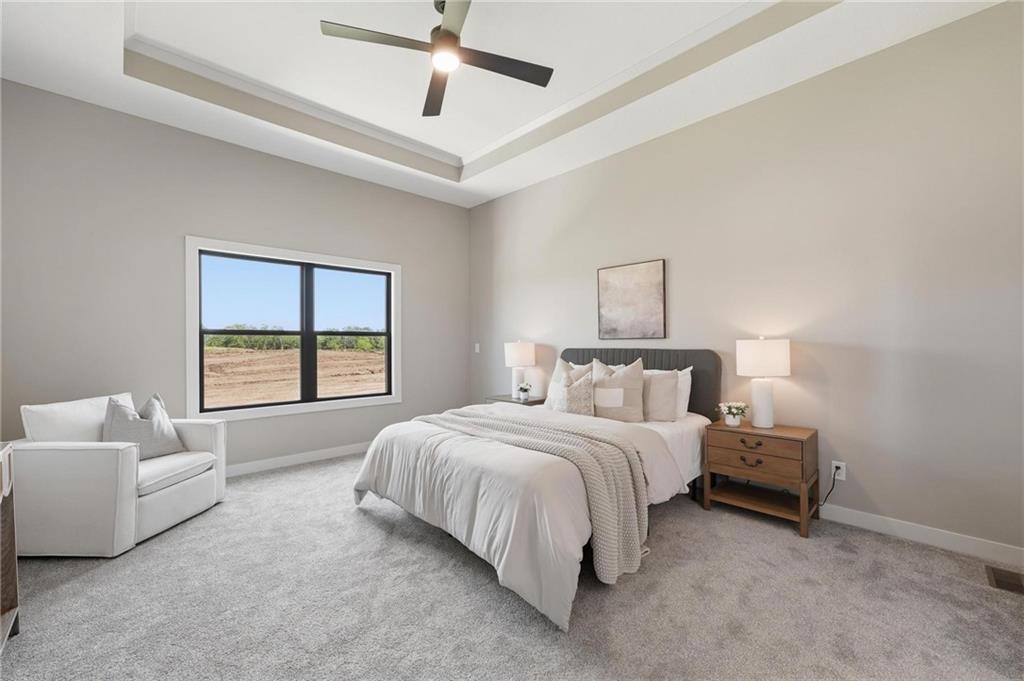
Simulated Photos of furnished model located at 10511 N Liberty
47 of 74
-
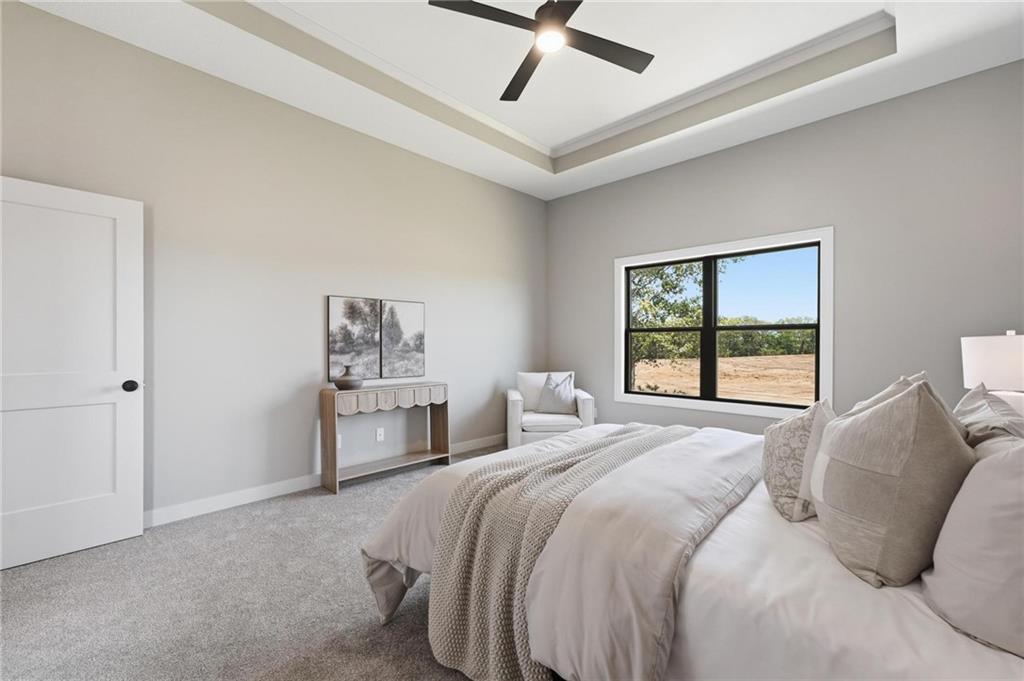
Simulated Photos of furnished model located at 10511 N Liberty
48 of 74
-
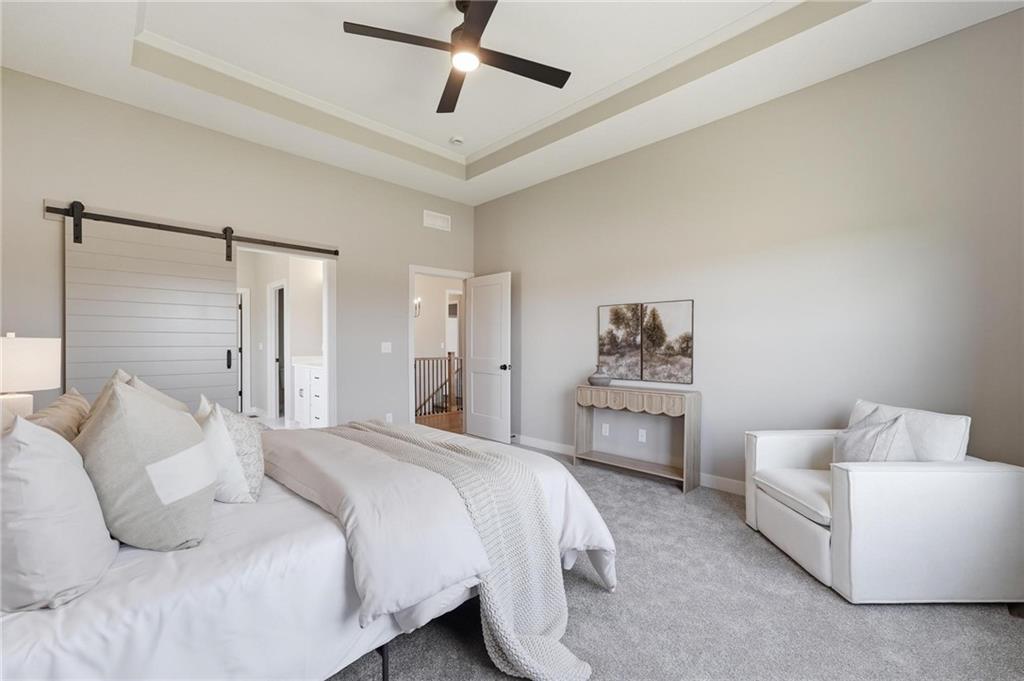
Simulated Photos of furnished model located at 10511 N Liberty
49 of 74
-
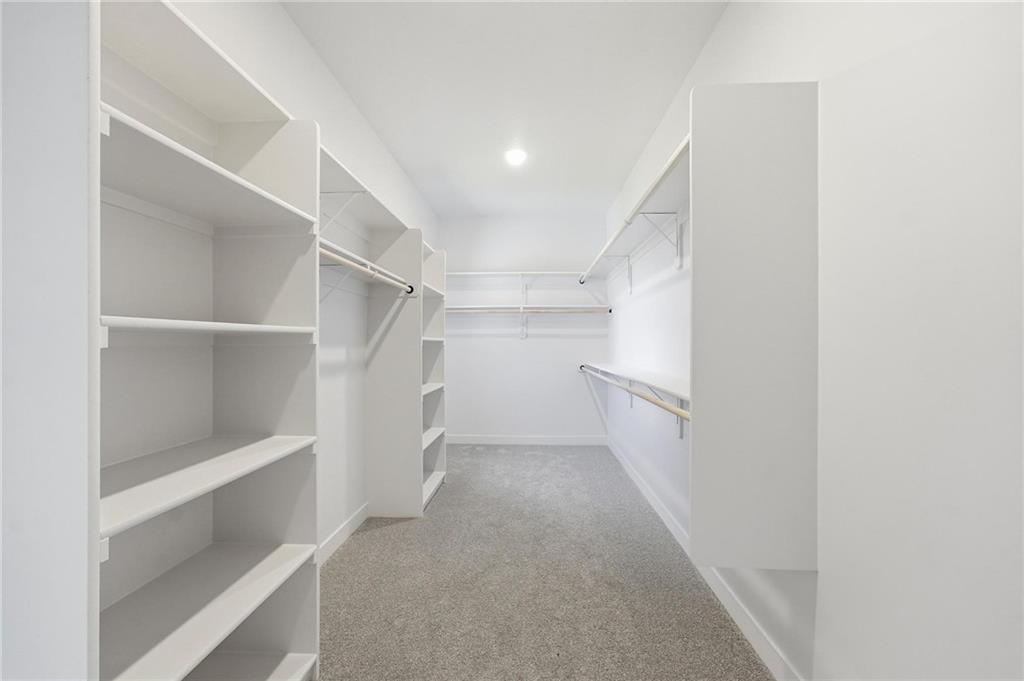
Simulated Photos of furnished model located at 10511 N Liberty
50 of 74
-
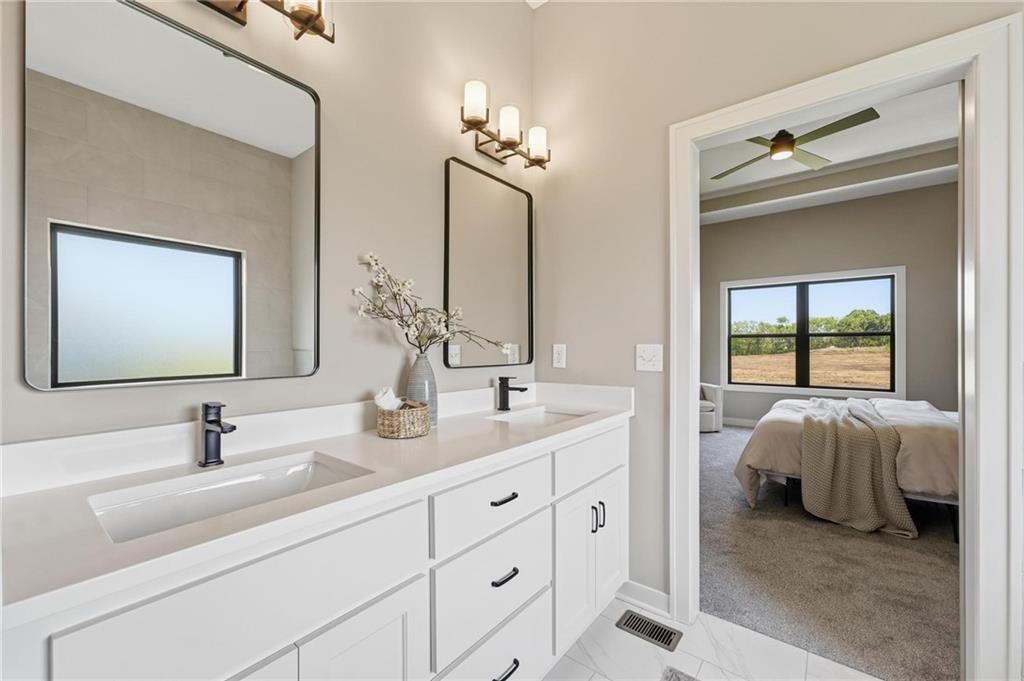
Simulated Photos of furnished model located at 10511 N Liberty
51 of 74
-
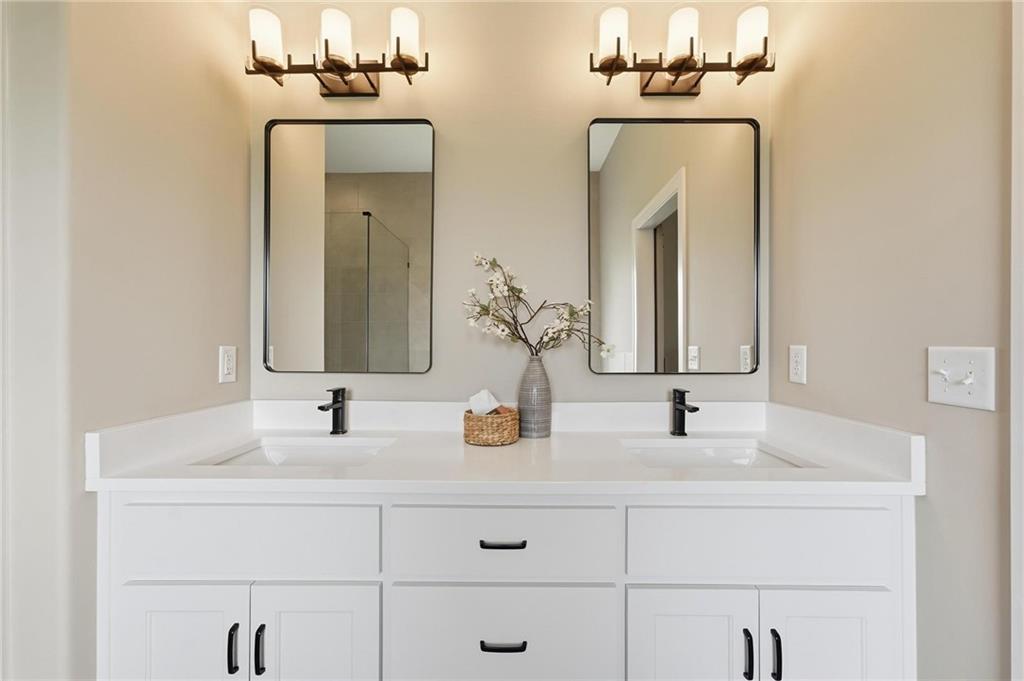
Simulated Photos of furnished model located at 10511 N Liberty
52 of 74
-
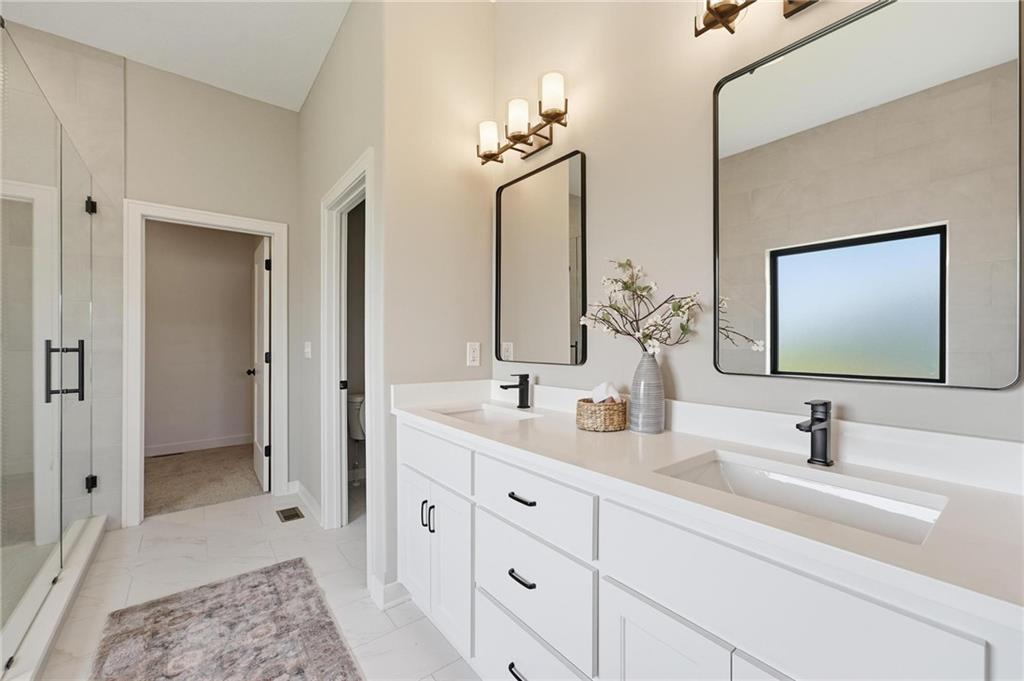
Simulated Photos of furnished model located at 10511 N Liberty
53 of 74
-
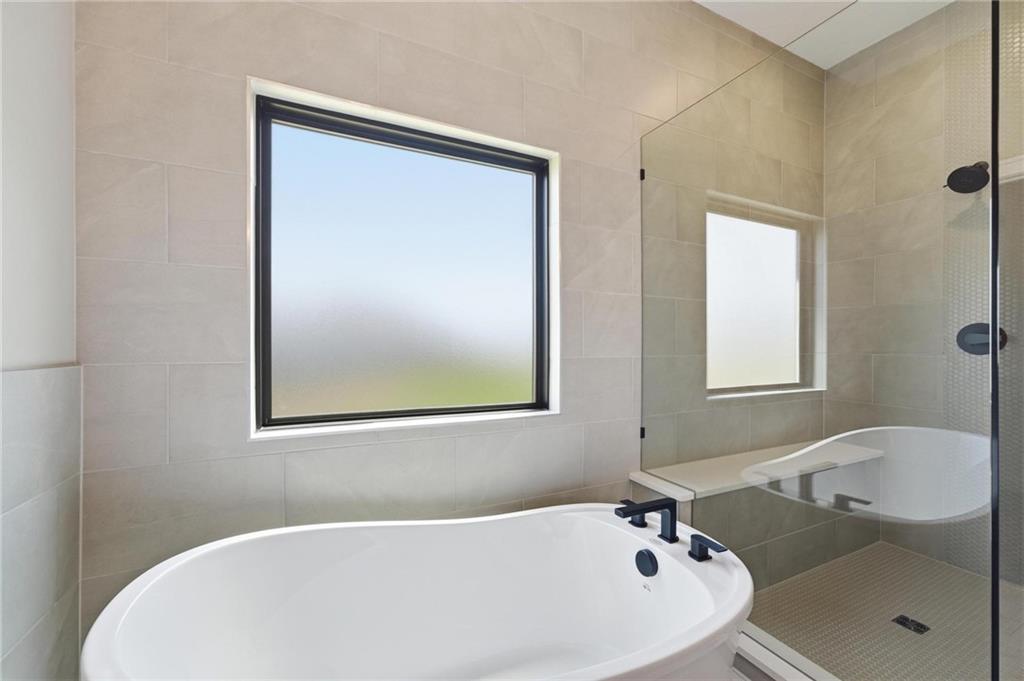
Simulated Photos of furnished model located at 10511 N Liberty
54 of 74
-
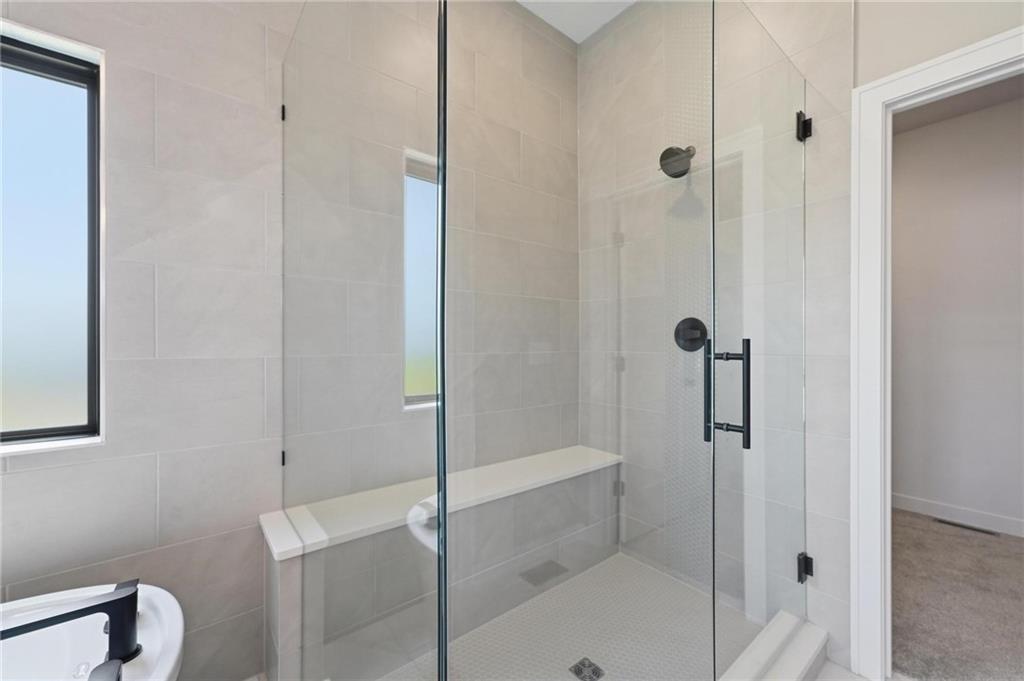
Simulated Photos of furnished model located at 10511 N Liberty
55 of 74
-
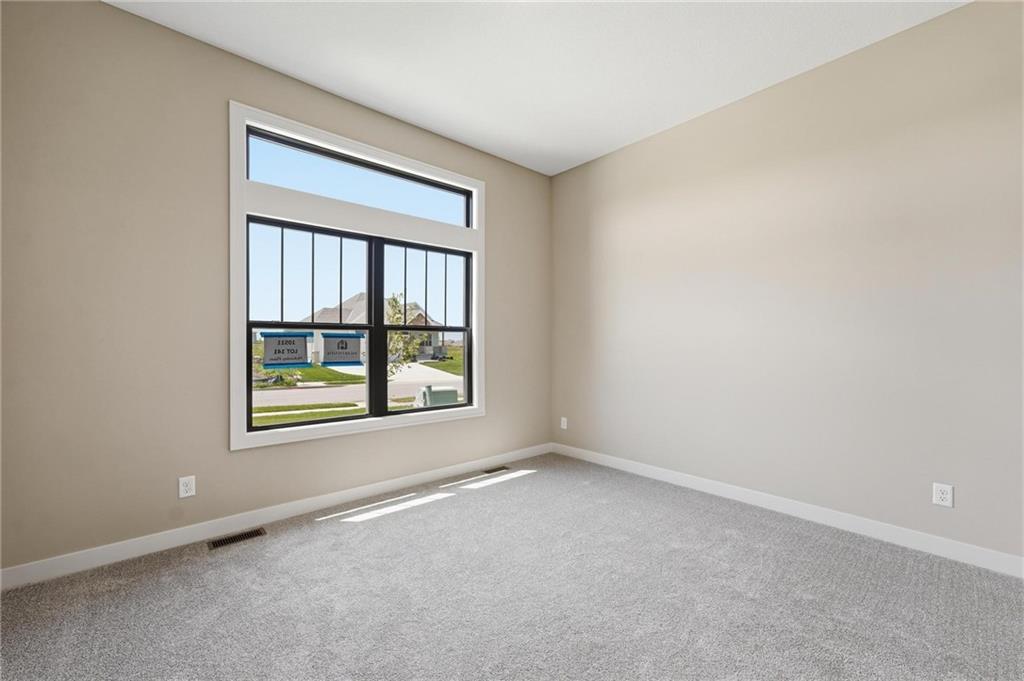
Simulated Photos of furnished model located at 10511 N Liberty
56 of 74
-
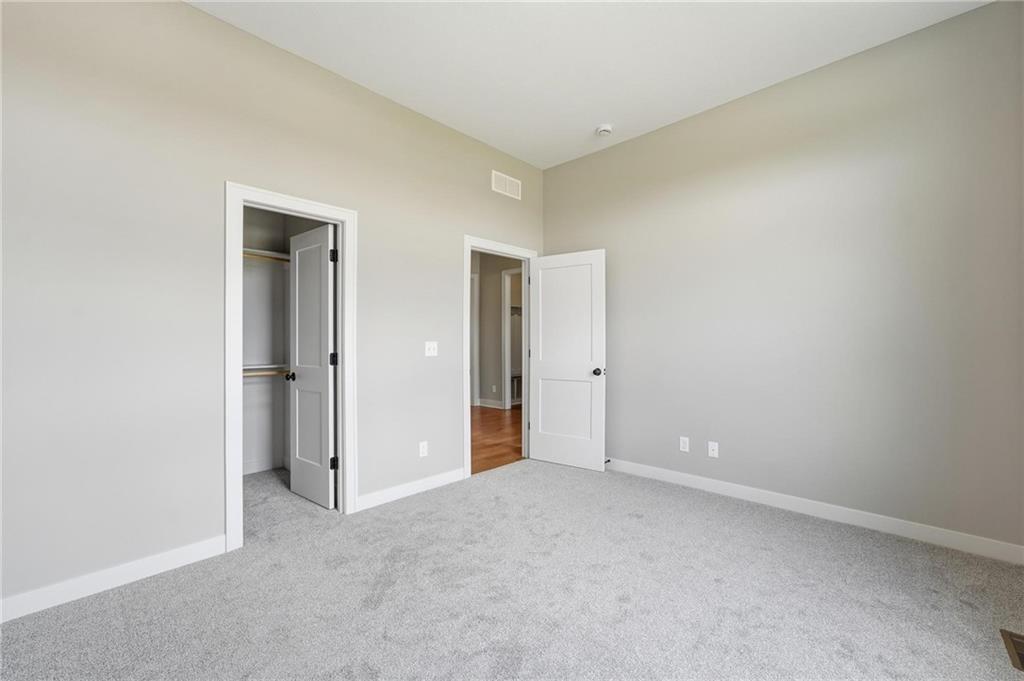
Simulated Photos of furnished model located at 10511 N Liberty
57 of 74
-
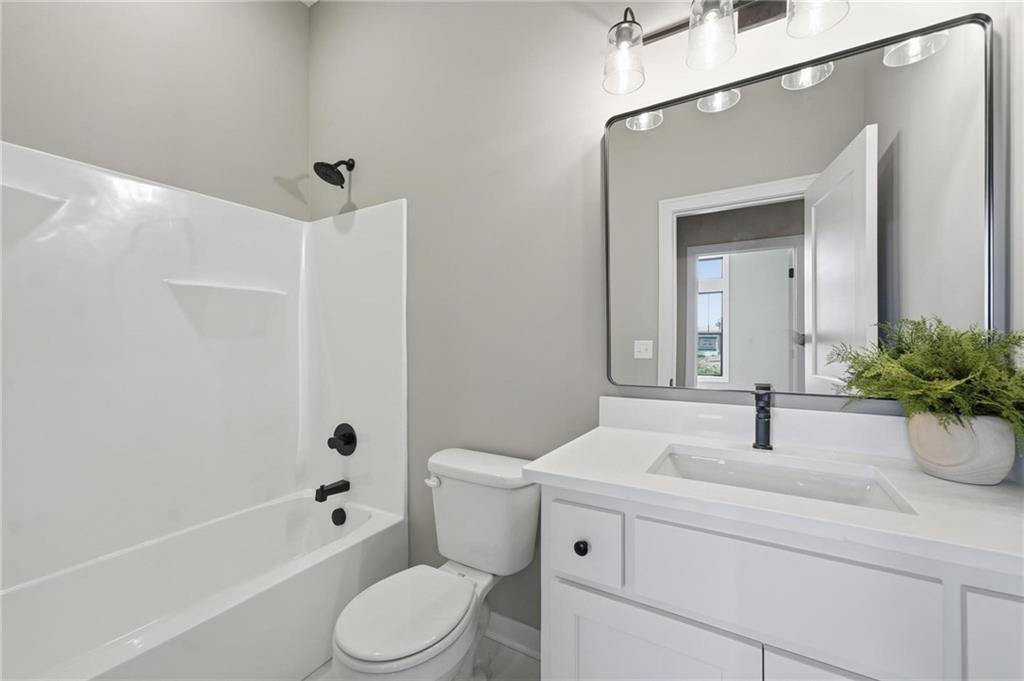
Simulated Photos of furnished model located at 10511 N Liberty
58 of 74
-
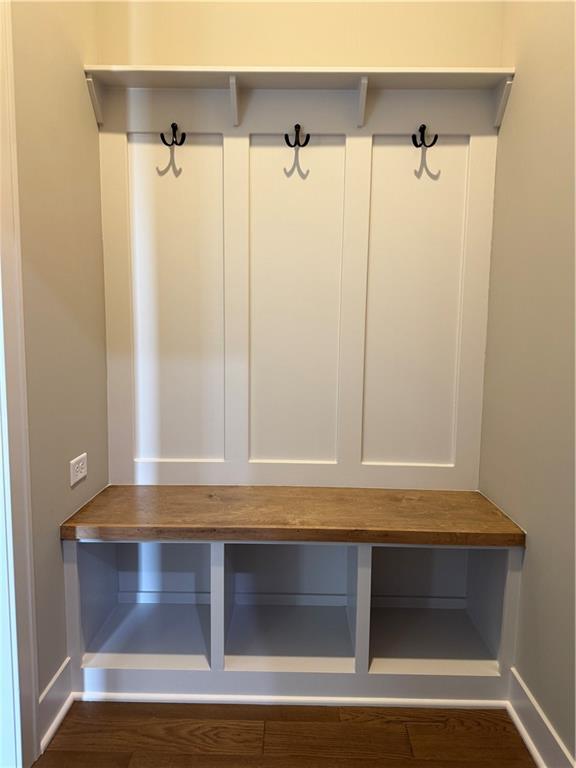
Simulated Photos of furnished model located at 10511 N Liberty
59 of 74
-
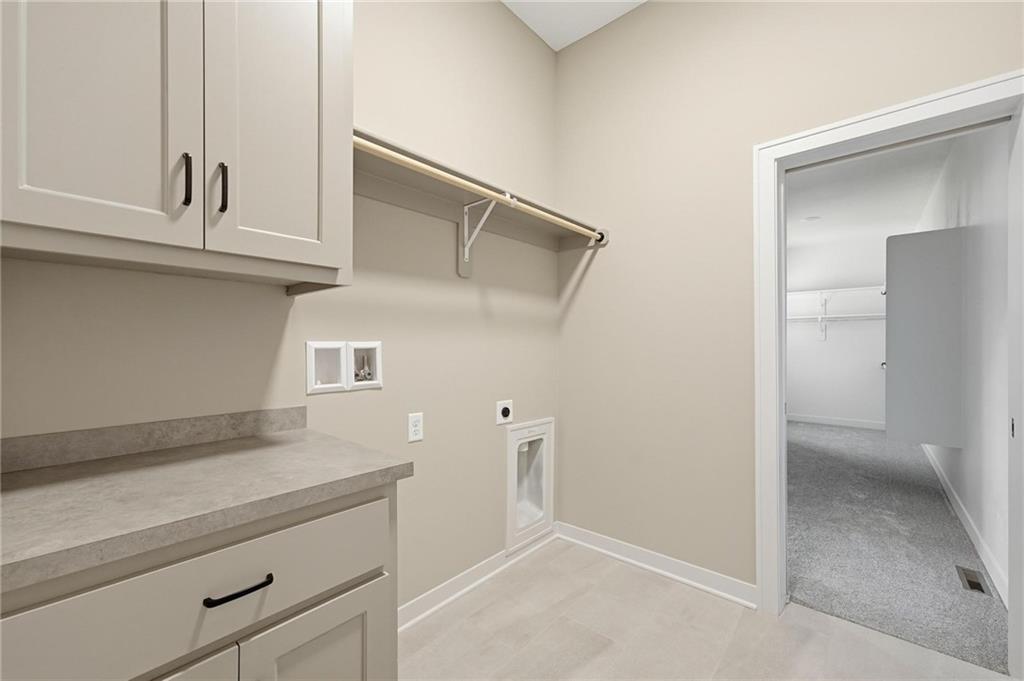
Simulated Photos of furnished model located at 10511 N Liberty
60 of 74
-
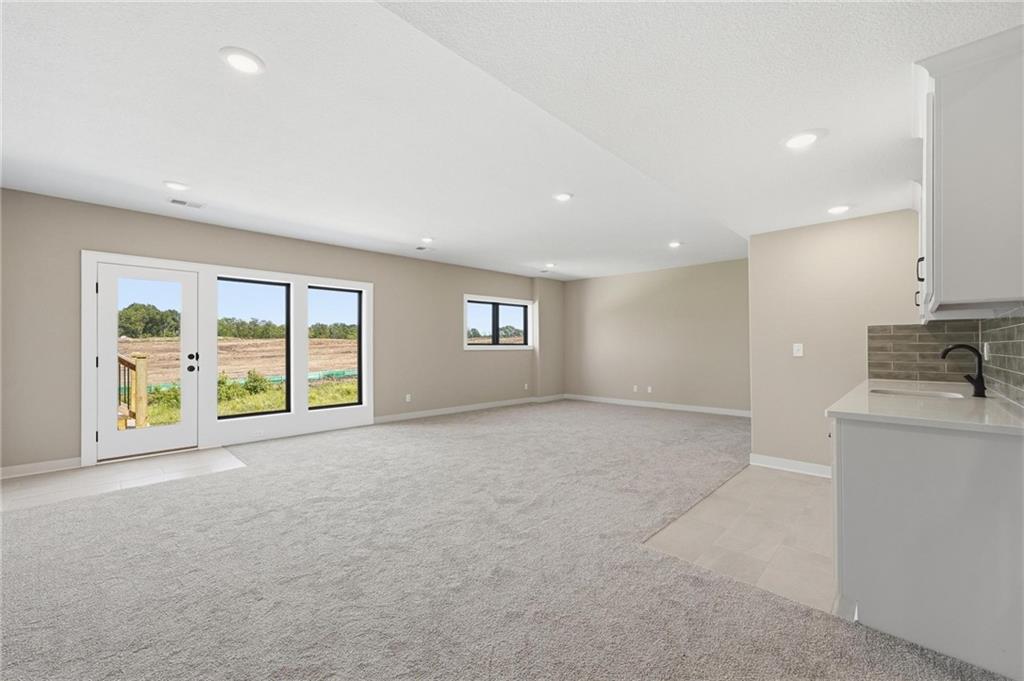
Simulated Photos of furnished model located at 10511 N Liberty
61 of 74
-
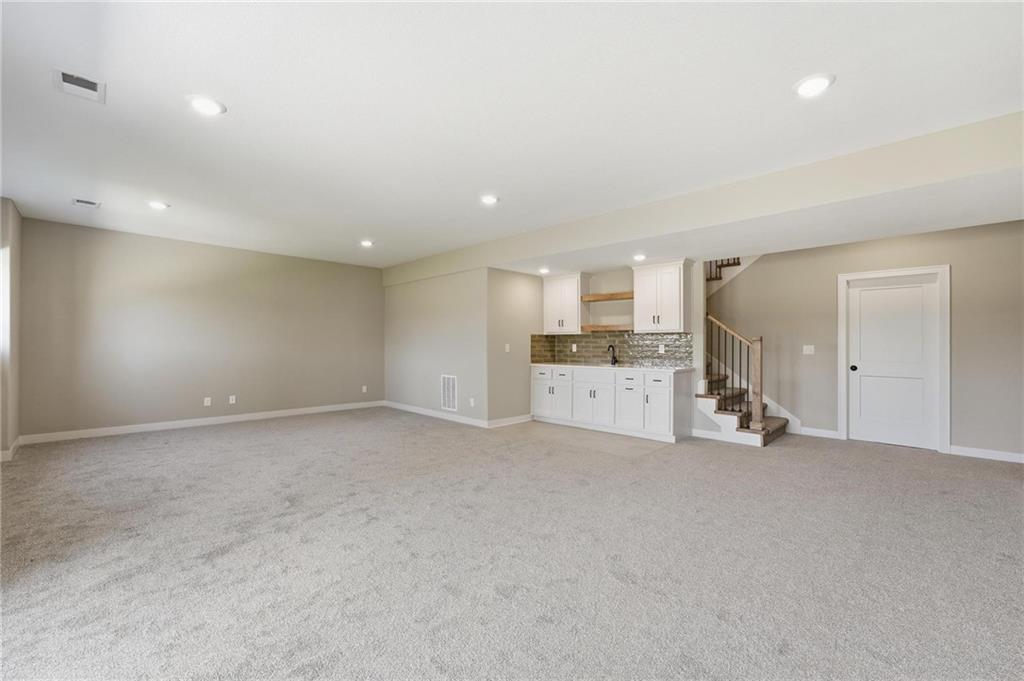
Simulated Photos of furnished model located at 10511 N Liberty
62 of 74
-
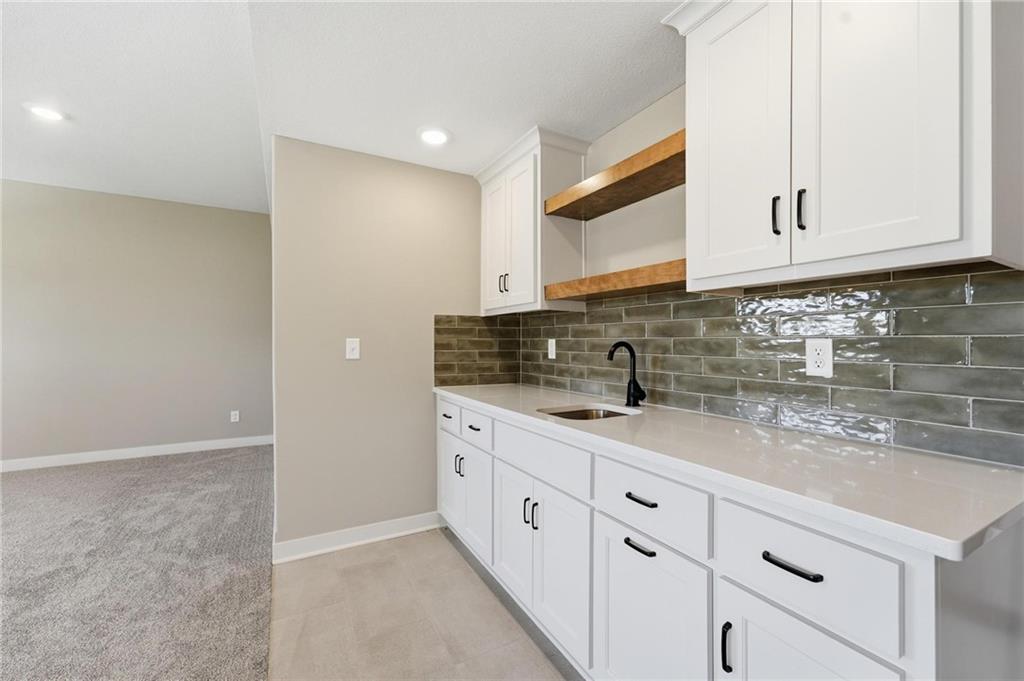
Simulated Photos of furnished model located at 10511 N Liberty
63 of 74
-
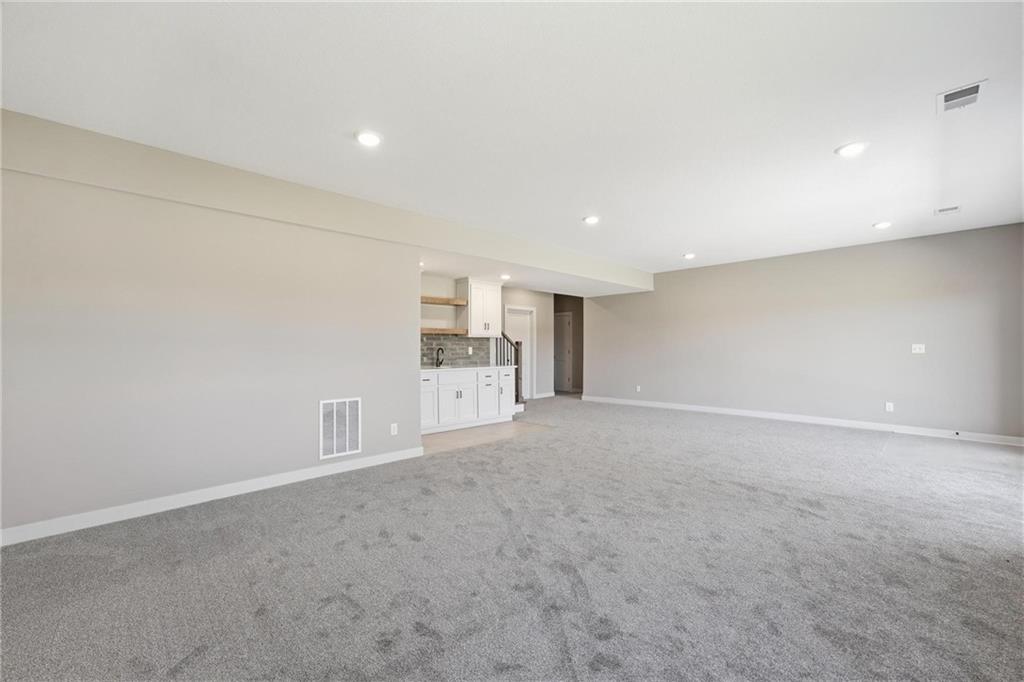
Simulated Photos of furnished model located at 10511 N Liberty
64 of 74
-
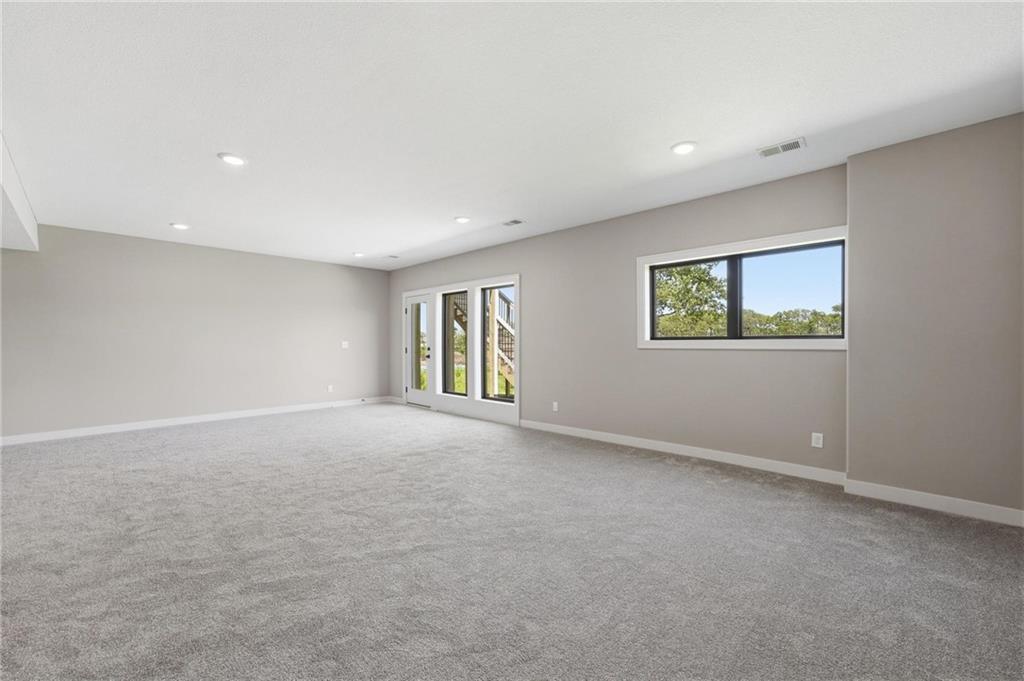
Simulated Photos of furnished model located at 10511 N Liberty
65 of 74
-
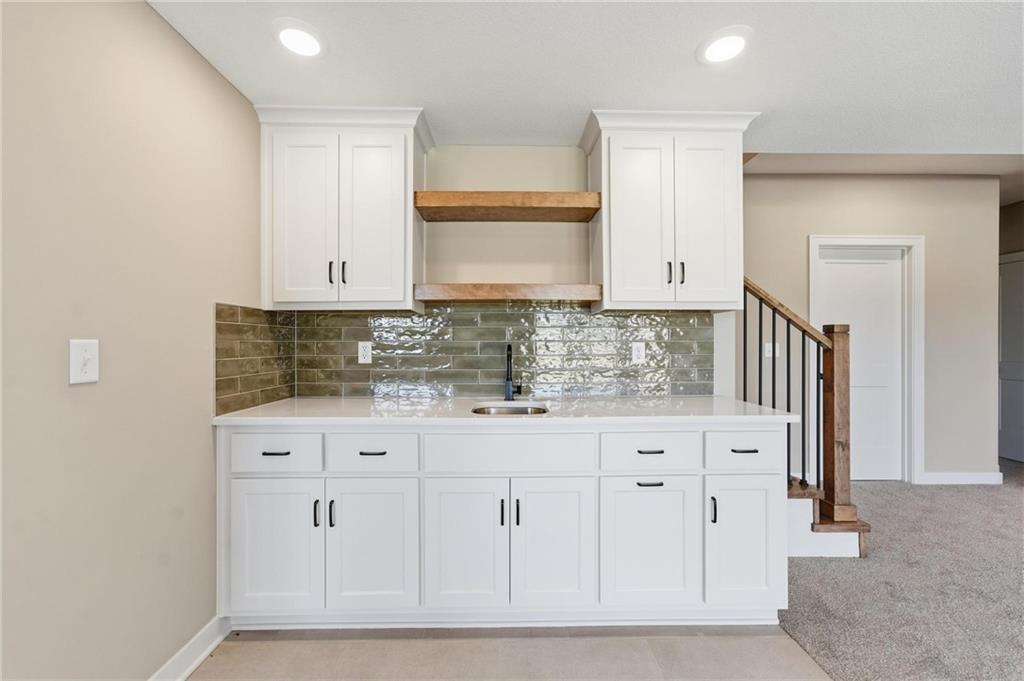
Simulated Photos of furnished model located at 10511 N Liberty
66 of 74
-
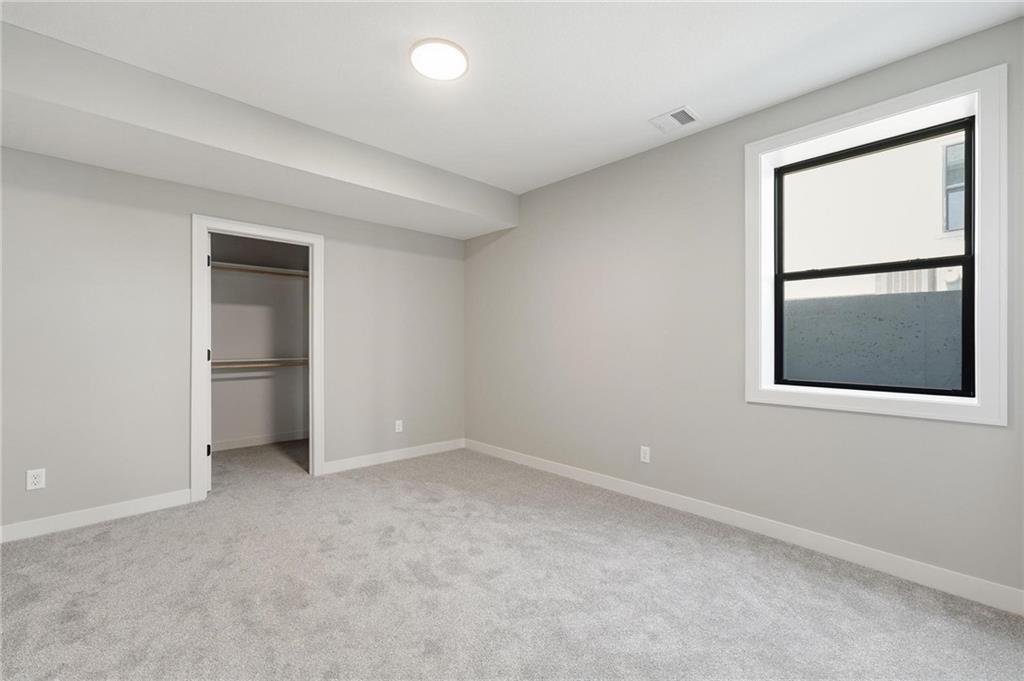
Simulated Photos of furnished model located at 10511 N Liberty
67 of 74
-
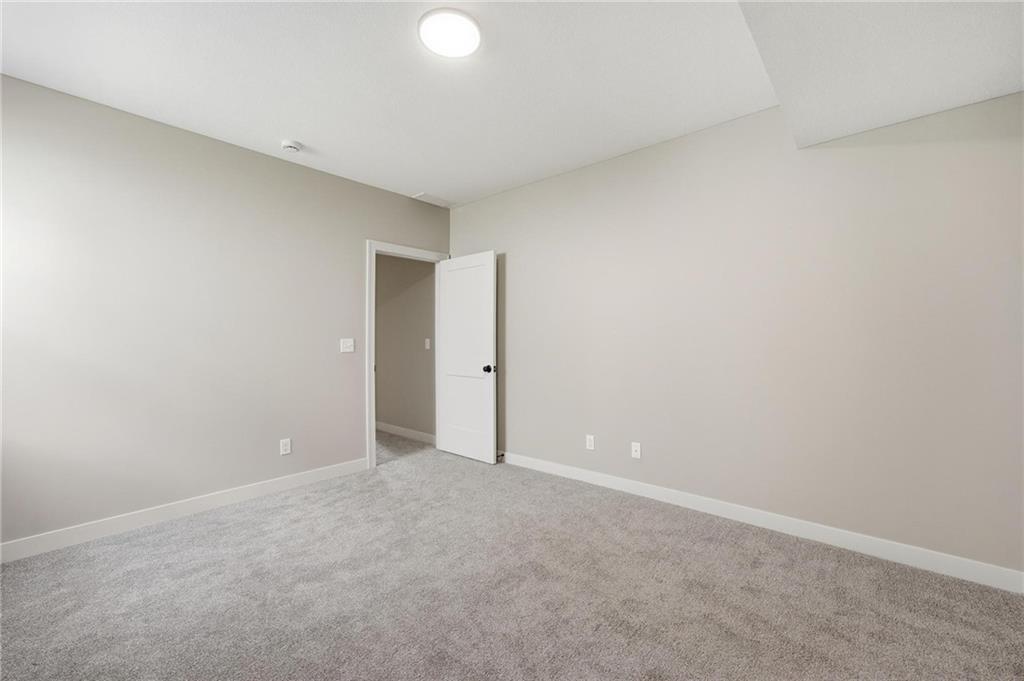
Simulated Photos of furnished model located at 10511 N Liberty
68 of 74
-
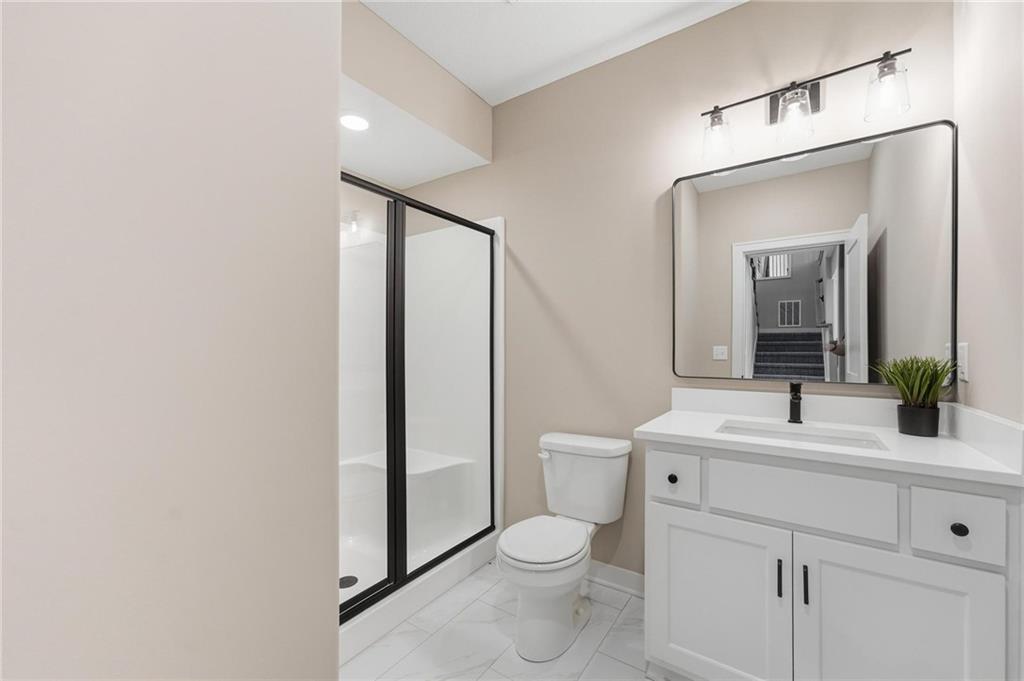
Simulated Photos of furnished model located at 10511 N Liberty
69 of 74
-
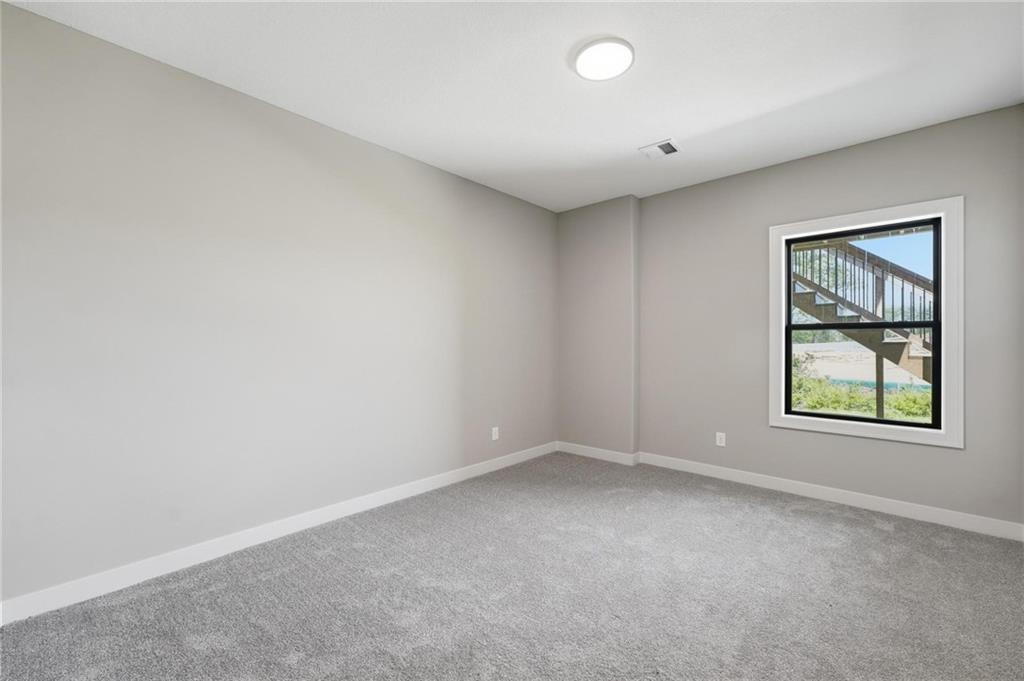
Simulated Photos of furnished model located at 10511 N Liberty
70 of 74
-
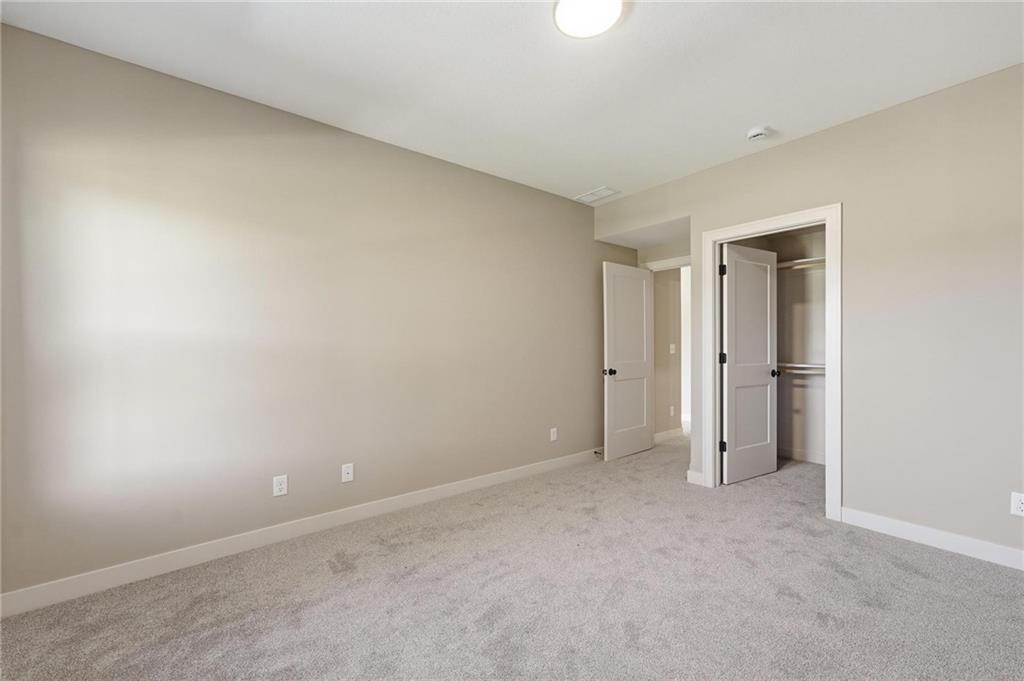
Simulated Photos of furnished model located at 10511 N Liberty
71 of 74
-
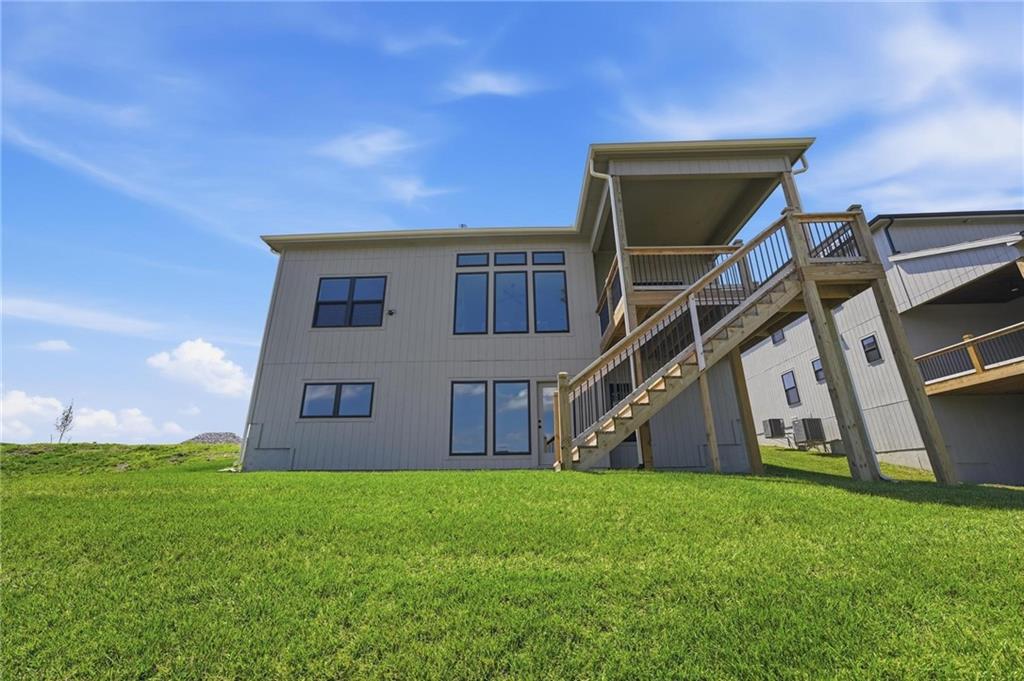
Simulated Photos of furnished model located at 10511 N Liberty
72 of 74
-
Simulated Photos of furnished model located at 10511 N Liberty
73 of 74
-
Simulated Photos of furnished model located at 10511 N Liberty
74 of 74
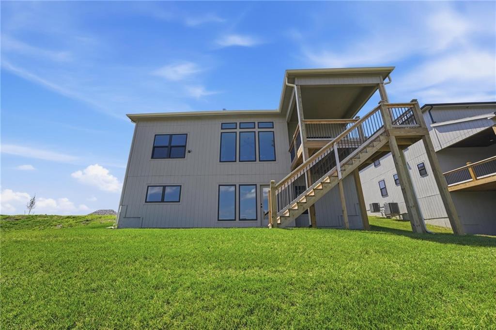
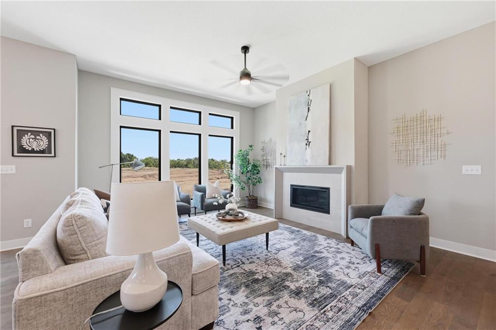
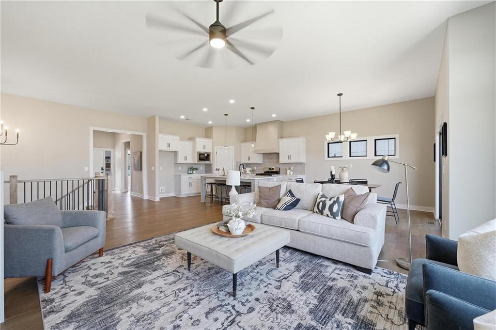
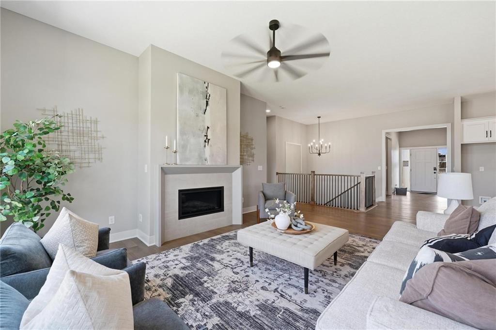
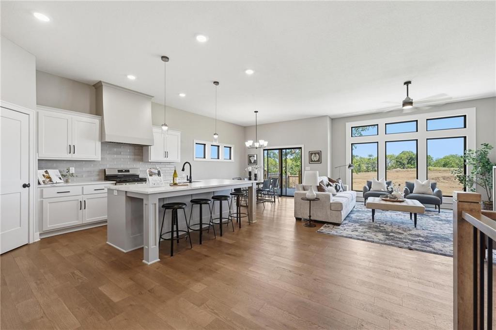
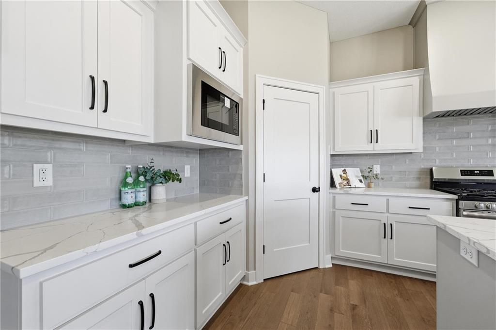
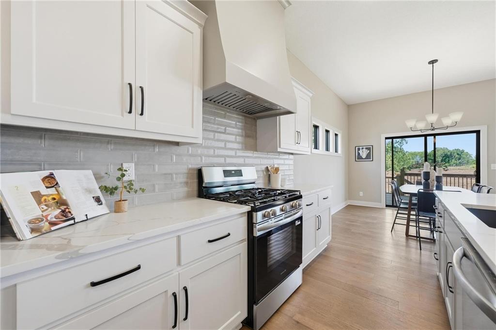
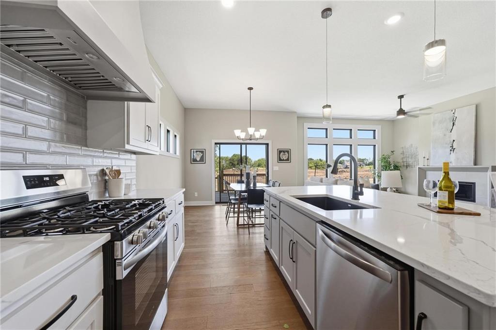
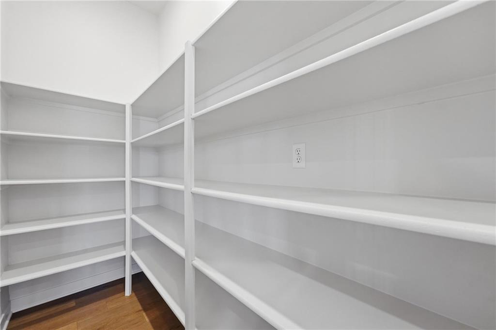
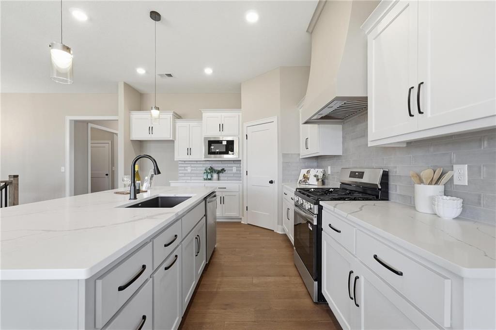
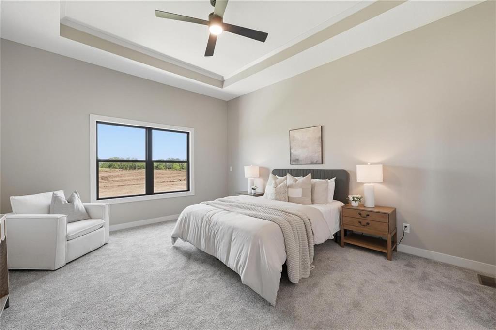
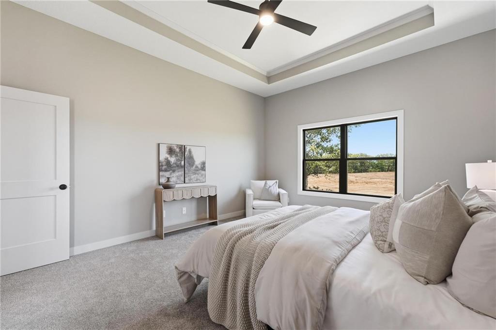
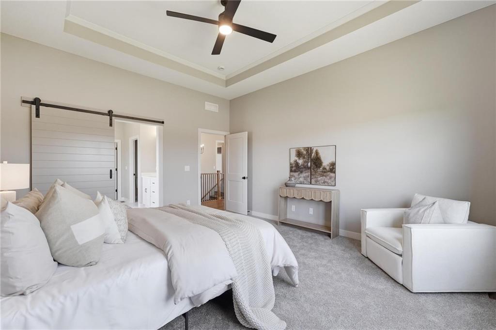
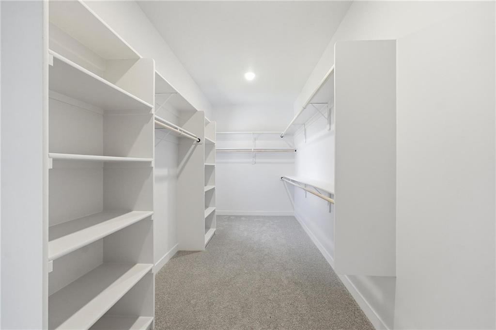
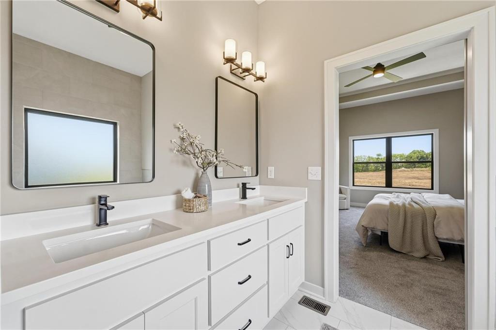
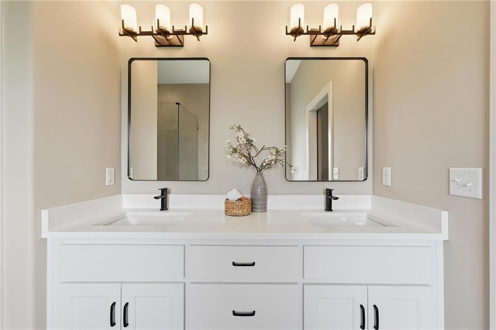
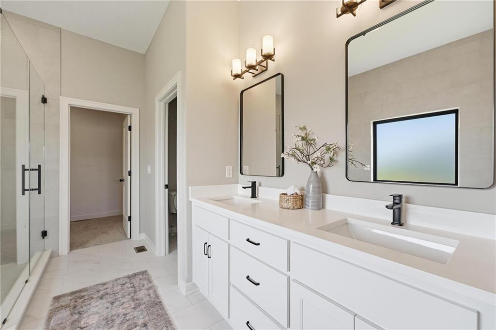
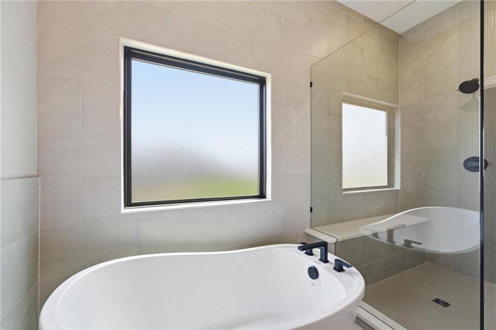
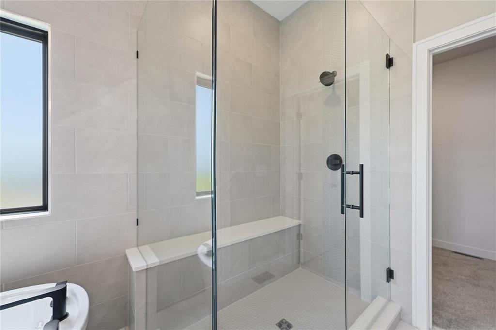
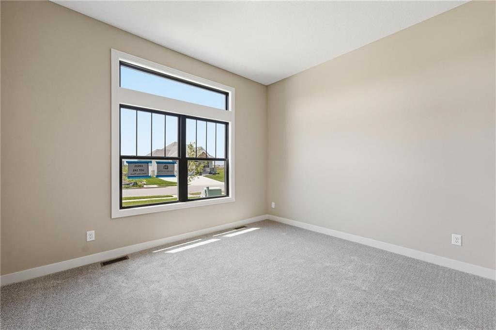
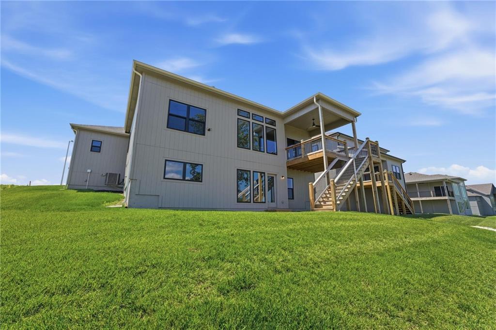
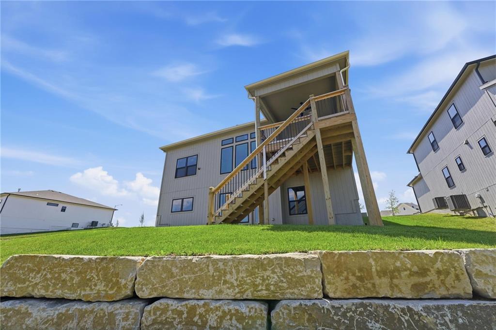
The McKinley by Hearthside Homes – Reverse 1.5 Story in Cadence. This thoughtfully designed home offers 4 bedrooms, 3 baths, and over 2,800 sq ft of well-appointed living that blends comfort, craftsmanship, and modern style. The open-concept main level features hardwood floors, abundant natural light, and a great room anchored by a sleek linear fireplace. The kitchen impresses with quartz countertops, a contrasting island and hood and a black Silgranit sink—balancing beauty and function. The dining area opens to a covered deck overlooking the backyard. The primary suite delivers a true retreat with a freestanding tub, tiled shower, dual vanities, and a spacious walk-in closet that connects directly to the laundry room. A secondary bedroom, full bath, and laundry complete the main level. The finished walkout lower level adds a large rec room with wet bar, two bedrooms with walk-in closets, a full bath, and storage. Upgrades include an I-joist floor system for quiet, solid floors, black windows, covered deck, and an oversized patio backing to greenspace for private outdoor living. Fully sheathed OSB exterior (double wall), creating a stronger, more ridged structure while providing a solid backing for the home’s weather barrier, window flashing and exterior siding. Cadence offers amenities including a community pool, scenic walking trails, and walkability to Platte Purchase Park. Every Hearthside Home includes a premium builder warranty with one year of workmanship coverage, two years of mechanical systems coverage, and 10-year structural coverage., third-party inspections, a verified video sewer line scope, and professional HVAC duct cleaning—ensuring your new home is delivered in pristine condition. Taxes, square footage and room sizes are estimated. Estimated close date November 2026. Under construction photos at sheetrock stage as of 9-24-2026, finished photos & 3D tour are of furnished model available to be seen at 10511 N Liberty Street.
- Directions
- 152 to Platte Purchase drive. North onto Platte purchase. Entry community on the right hand side by taking a right onto NW 104th Street, left onto N Liberty Street and home will be on the right.
- Subdivision
- Cadence
- City
- Kansas City
- County
- Clay
- Property Type
- Residential / Single Family Residence
- Listing Updated
- Sep 24, 2026 at 4:09pm
- MLS Number
- 2638740
- Property Tax
- $10,407
- Home Owners Association
- Yes - First Service Residential
- Disclaimer
- The information displayed on this page is confidential, proprietary, and copyrighted information of Heartland Multiple Listing Service, Inc. (“Heartland MLS”). Copyright 2026, Heartland Multiple Listing Service, Inc. Heartland MLS, Elite Realty and Agent Jo do not make any warranty or representation concerning the timeliness or accuracy of the information displayed herein. In consideration for the receipt of the information on this page, the recipient agrees to use the information solely for the private non-commercial purpose of identifying a property in which the recipient has a good faith interest in acquiring.
- The data relating to real estate displayed on this website comes in part from the Heartland Multiple Listing Service database compilation. The properties displayed on this website may not be all of the properties in the Heartland MLS database compilation, or all of the properties listed with other brokers participating in the Heartland MLS IDX program. Detailed information about the properties displayed on this website includes the name of the listing company.
- Information is deemed reliable but is not guaranteed.
Copyright © 2026 ELITE Realty.