
12514 W 184th Terrace, Overland Park, KS 66013
- 4Beds
- 3 Baths
- 1½ Bath
- 3,342Sq Ft
-
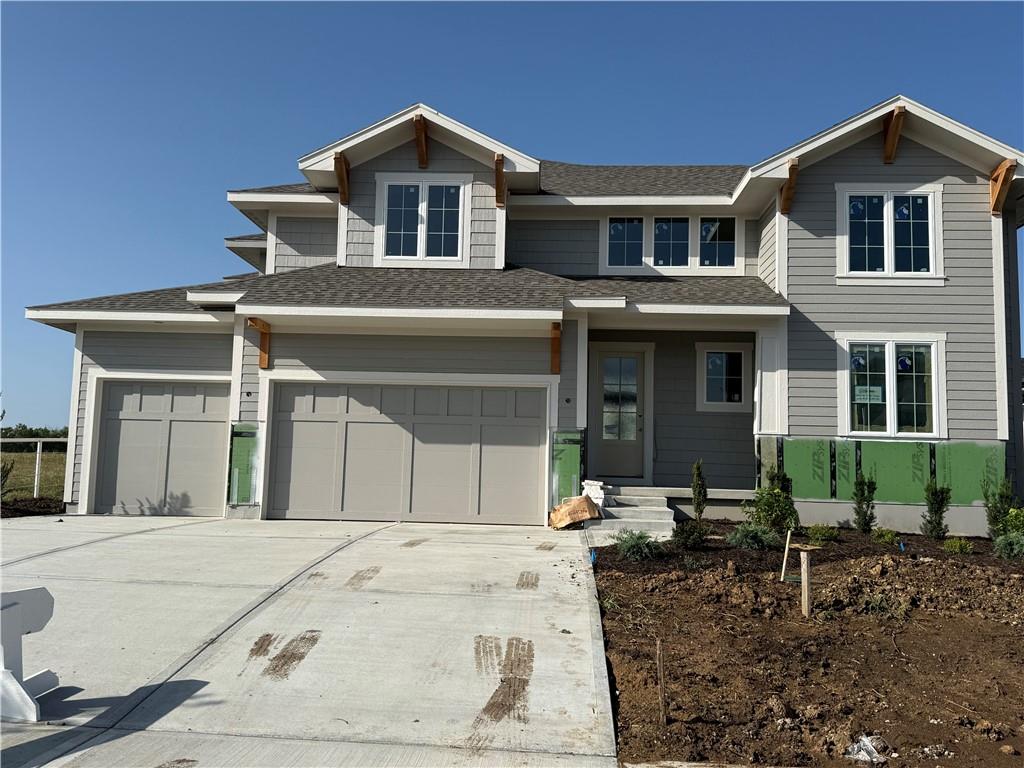
Lot 75 Craftsman architectural details highlight the exterior of this newly constructed two-story home.
1 of 43
-
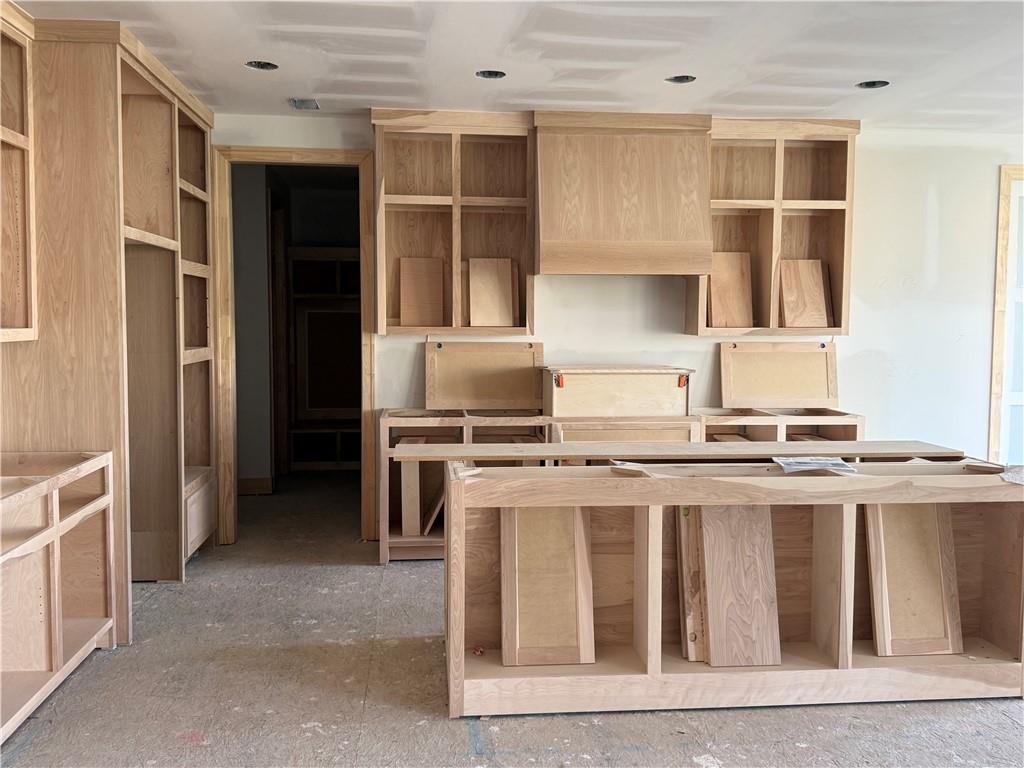
Lot 75 Custom unfinished wood cabinetry and a spacious island anchor this kitchen under construction.
2 of 43
-
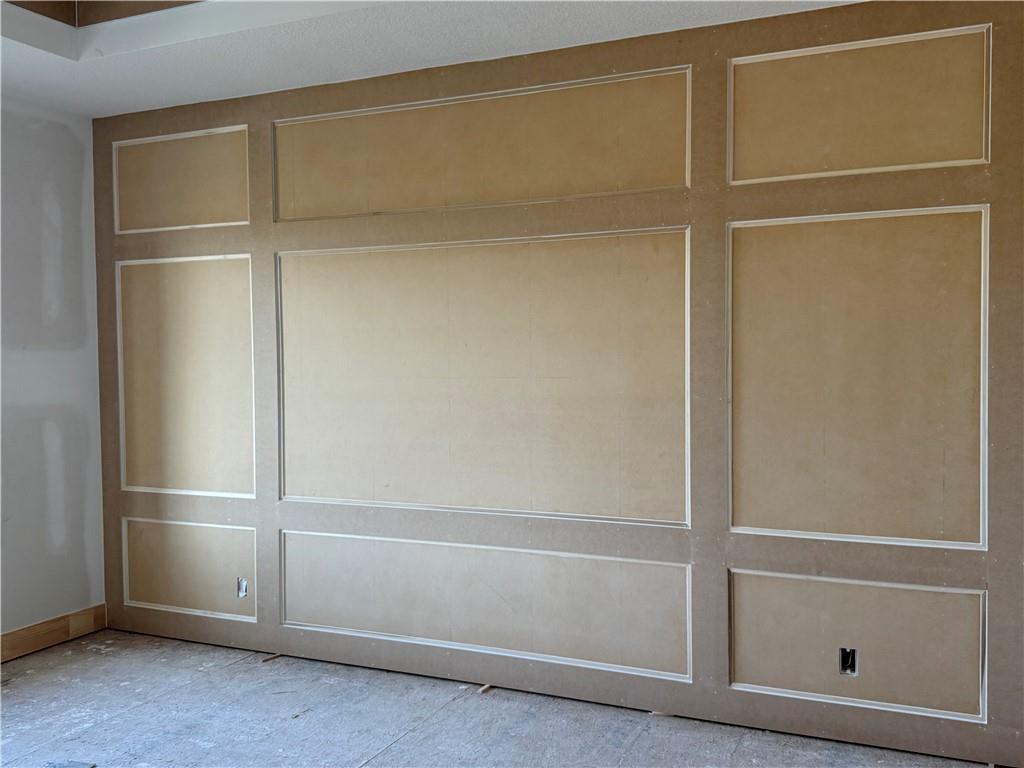
Lot 75 Elegant custom wall molding adds timeless architectural character to this space in the primary bedroom.
3 of 43
-

Lot 75 A spacious interior showcasing structural wooden framing and a central staircase under construction.
4 of 43
-

Picture is of the furnished model located at 12407 W 183rd Terr
5 of 43
-

Main Floor
6 of 43
-

Second Floor Plan
7 of 43
-

Optional Basement Plan. This home's basement is not finished.
8 of 43
-

Pictures are of a former model. Actual home will vary in color and style.
9 of 43
-

Pictures are of a former model. Actual home will vary in color and style.
10 of 43
-

Pictures are of a former model. Actual home will vary in color and style.
11 of 43
-

Pictures are of a former model. Actual home will vary in color and style.
12 of 43
-
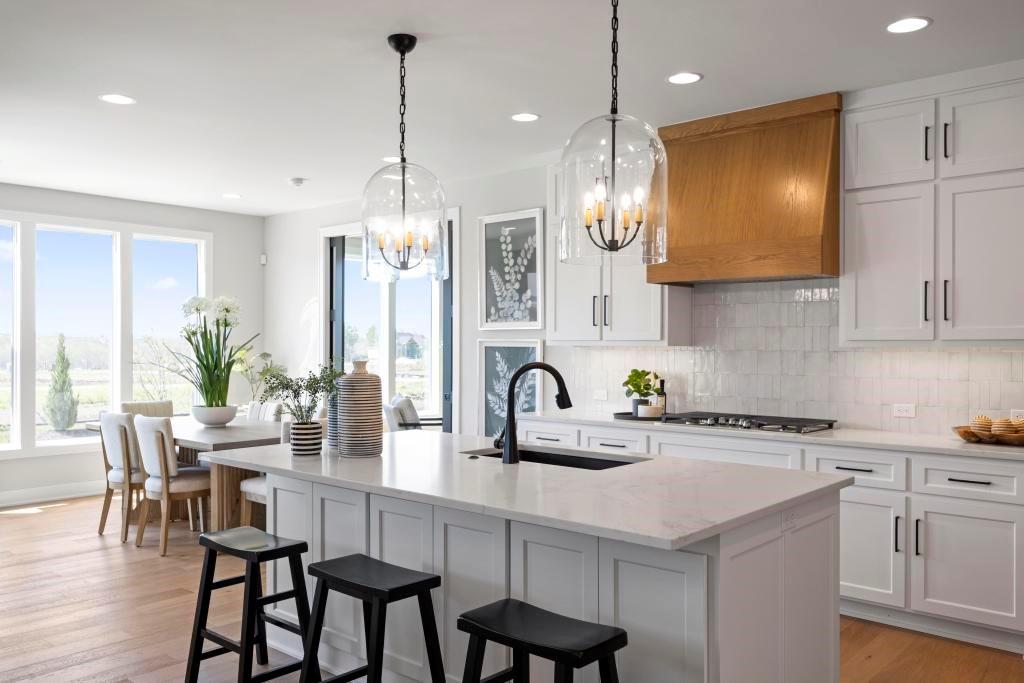
Pictures are of a former model. Actual home will vary in color and style.
13 of 43
-
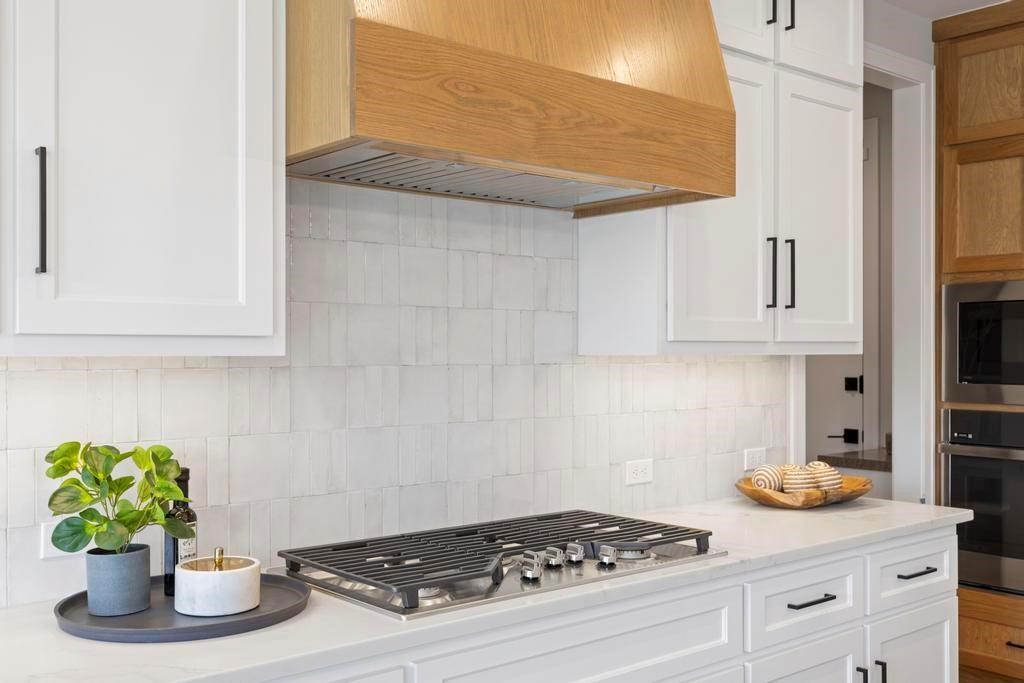
Pictures are of a former model. Actual home will vary in color and style.
14 of 43
-
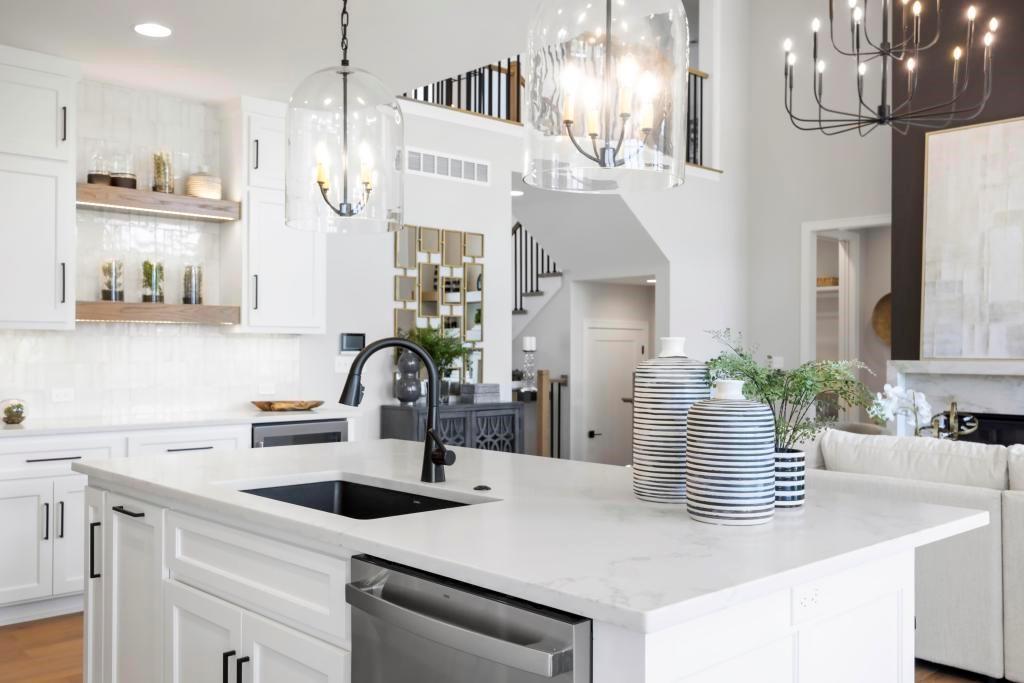
Pictures are of a former model. Actual home will vary in color and style.
15 of 43
-
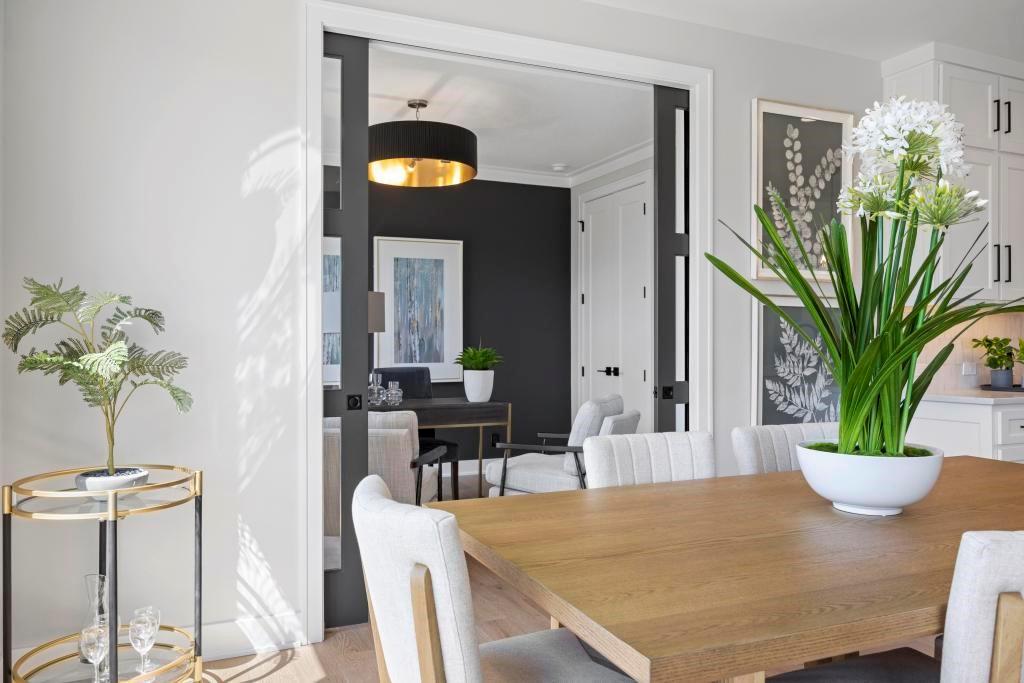
Pictures are of a former model. Actual home will vary in color and style.
16 of 43
-
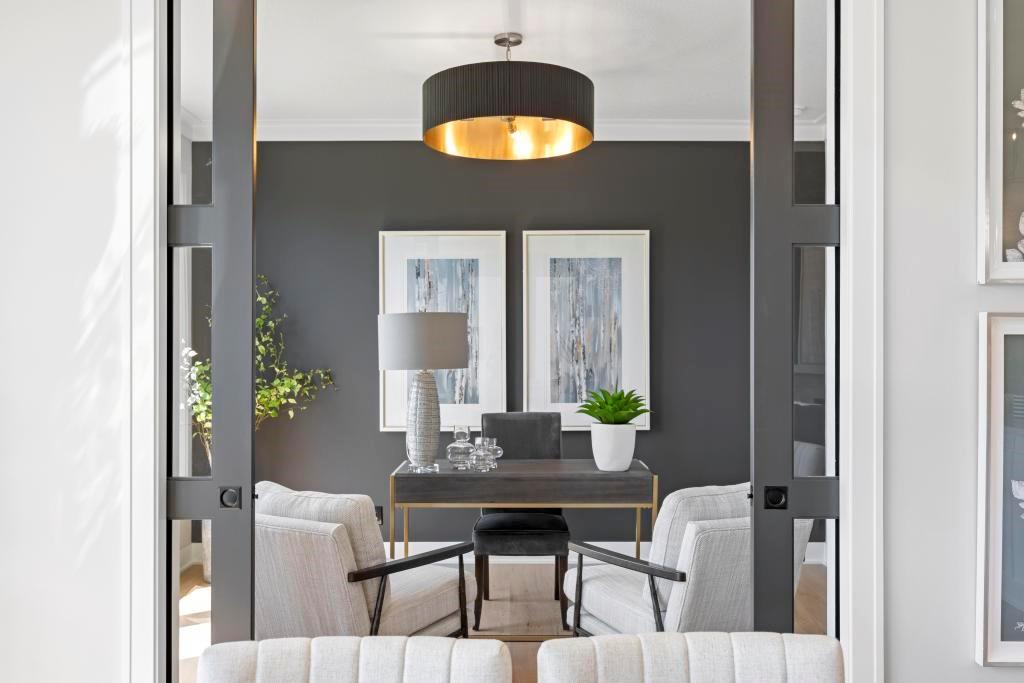
Pictures are of a former model. Actual home will vary in color and style.
17 of 43
-
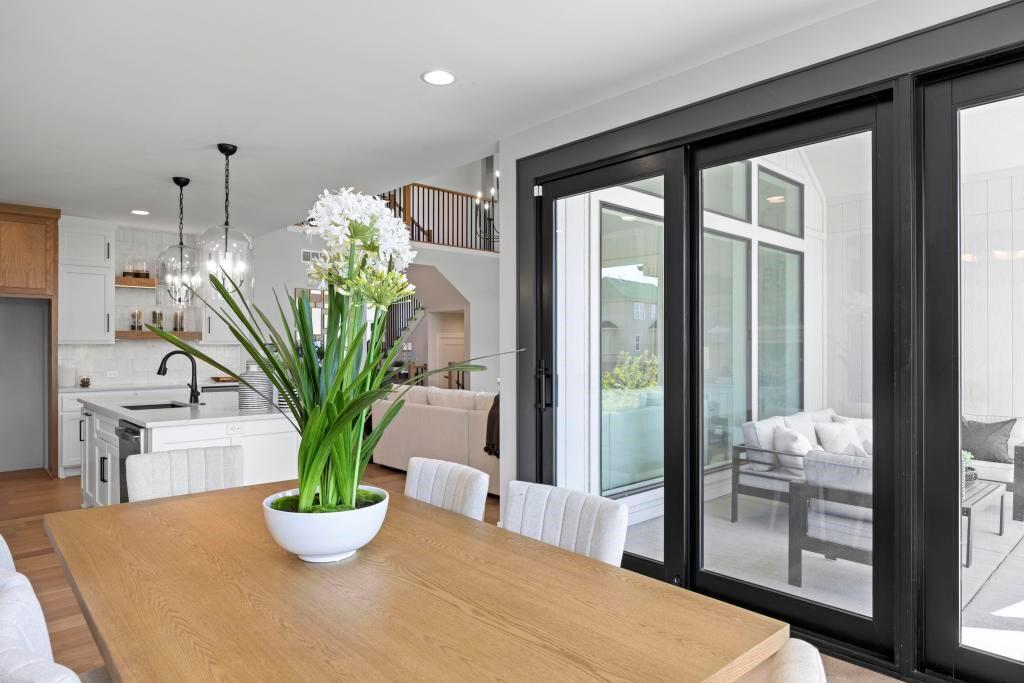
Pictures are of a former model. Actual home will vary in color and style.
18 of 43
-
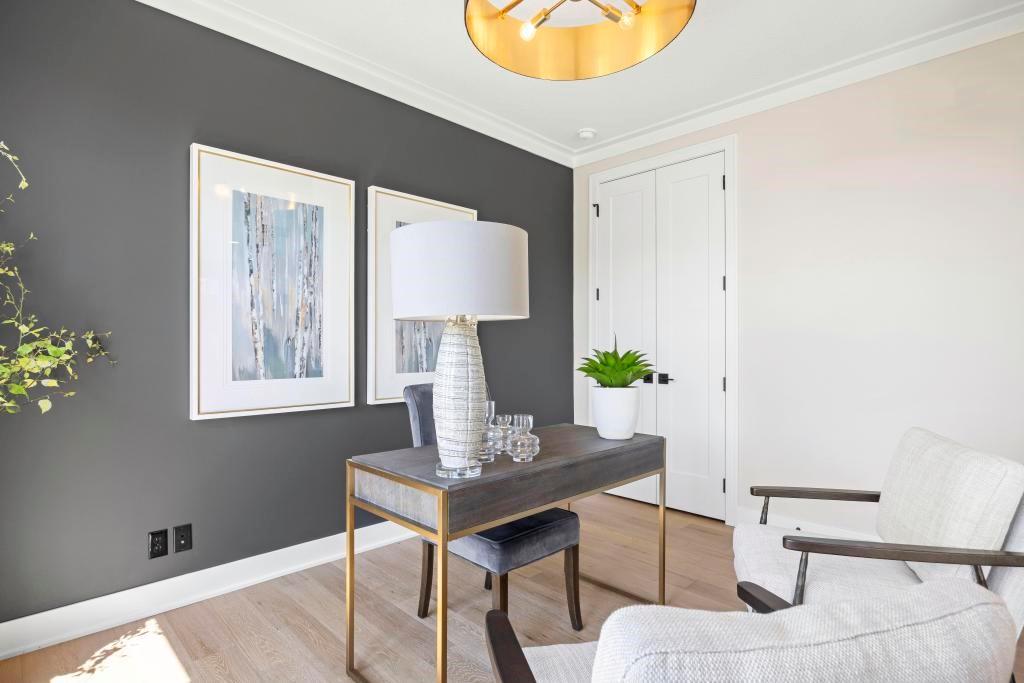
Pictures are of a former model. Actual home will vary in color and style.
19 of 43
-
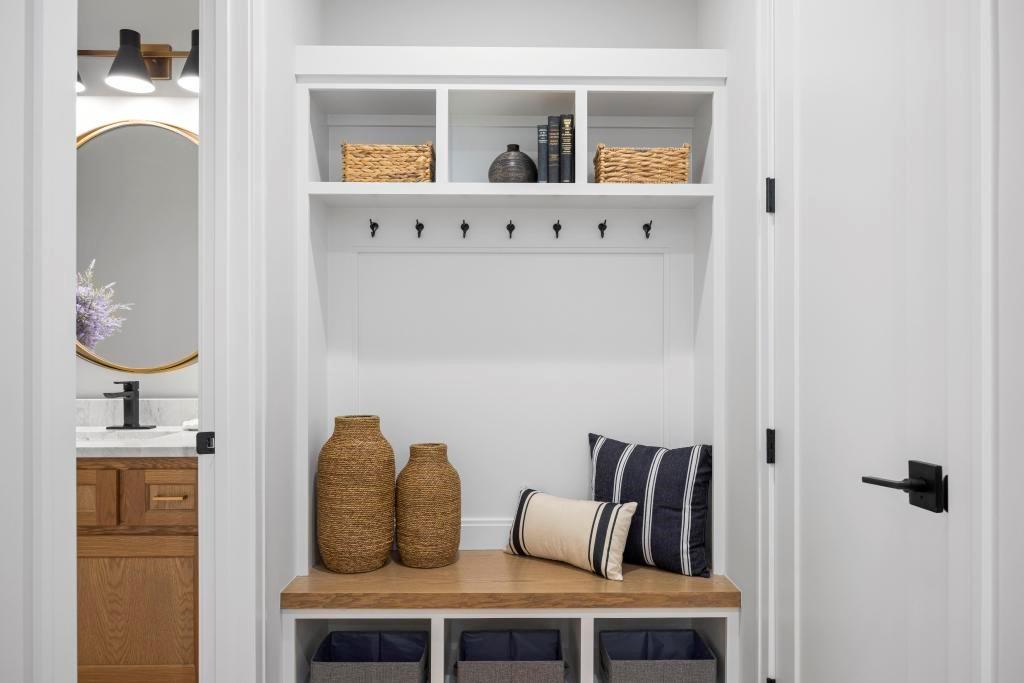
Pictures are of a former model. Actual home will vary in color and style.
20 of 43
-
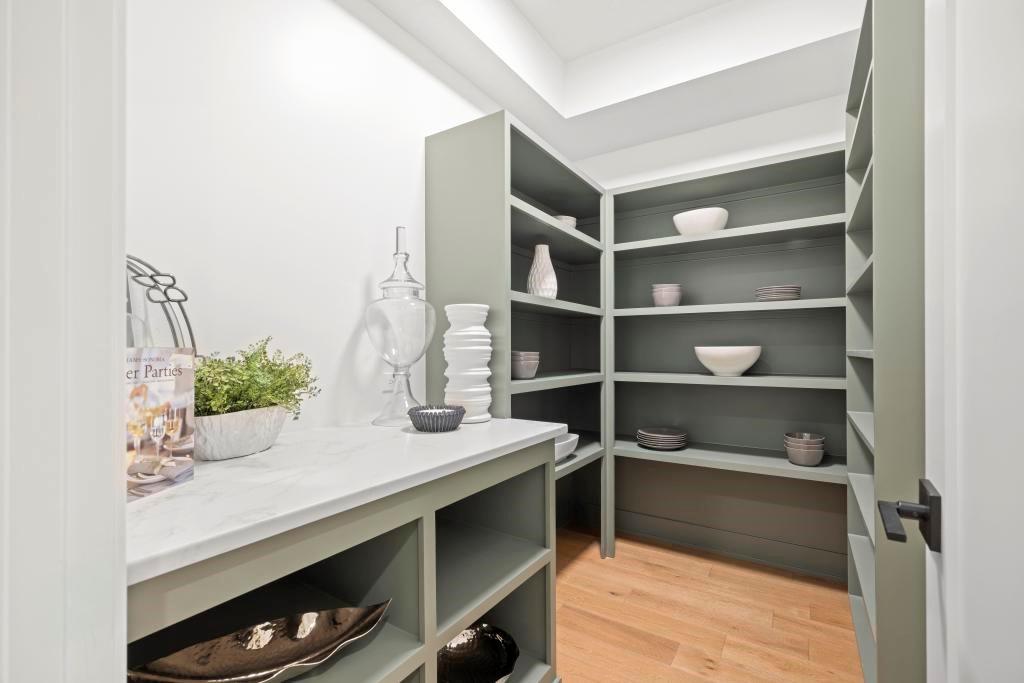
Pictures are of a former model. Actual home will vary in color and style.
21 of 43
-
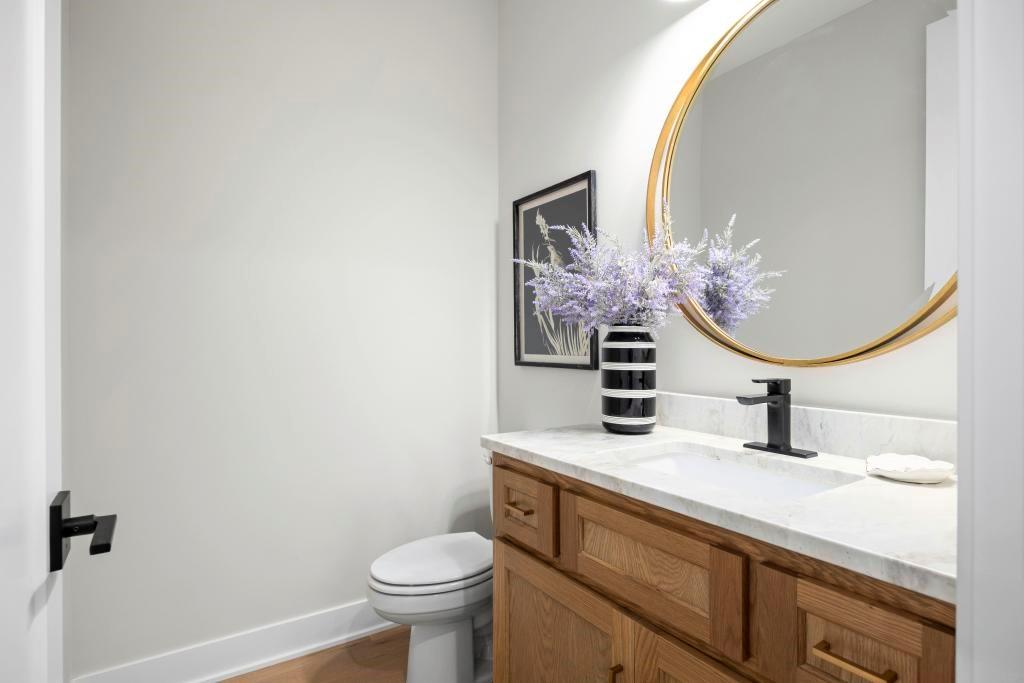
Pictures are of a former model. Actual home will vary in color and style.
22 of 43
-
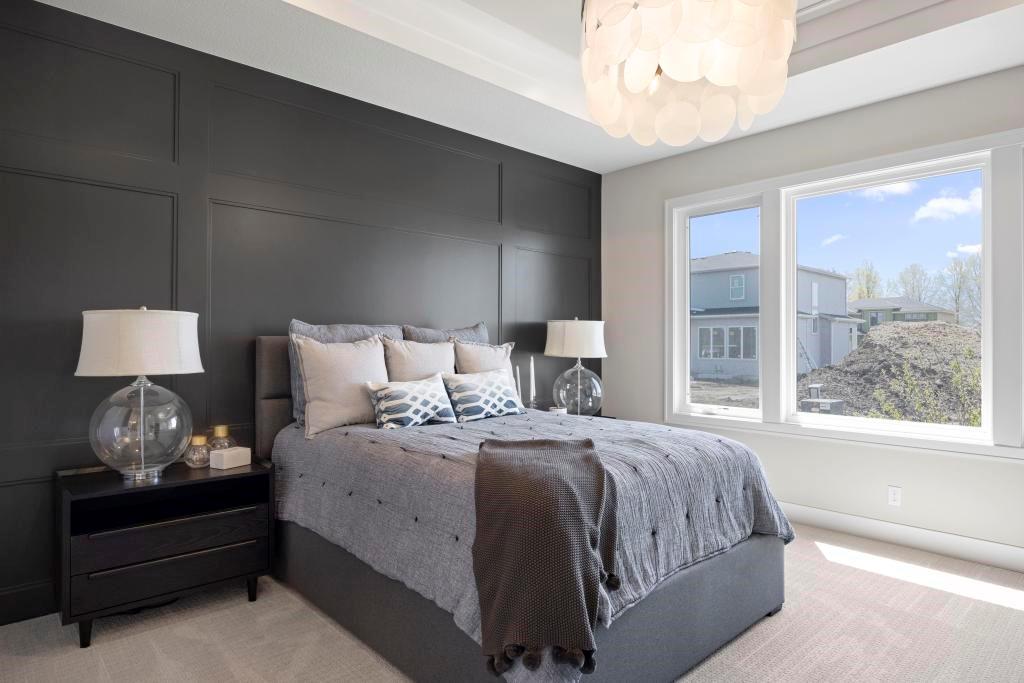
Pictures are of a former model. Actual home will vary in color and style.
23 of 43
-
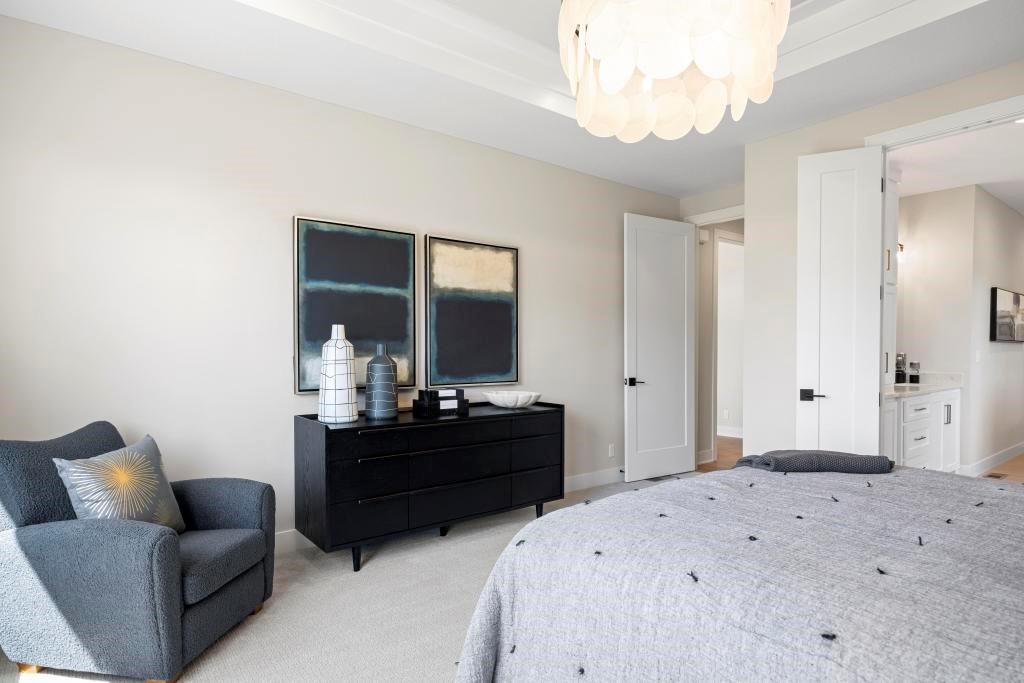
Pictures are of a former model. Actual home will vary in color and style.
24 of 43
-
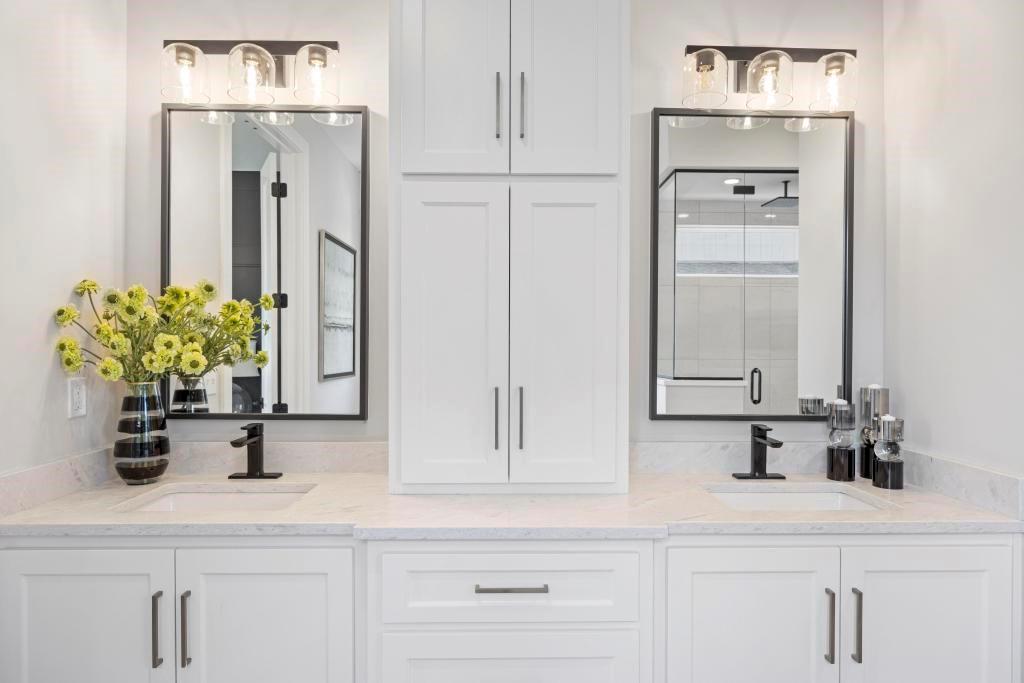
Pictures are of a former model. Actual home will vary in color and style.
25 of 43
-
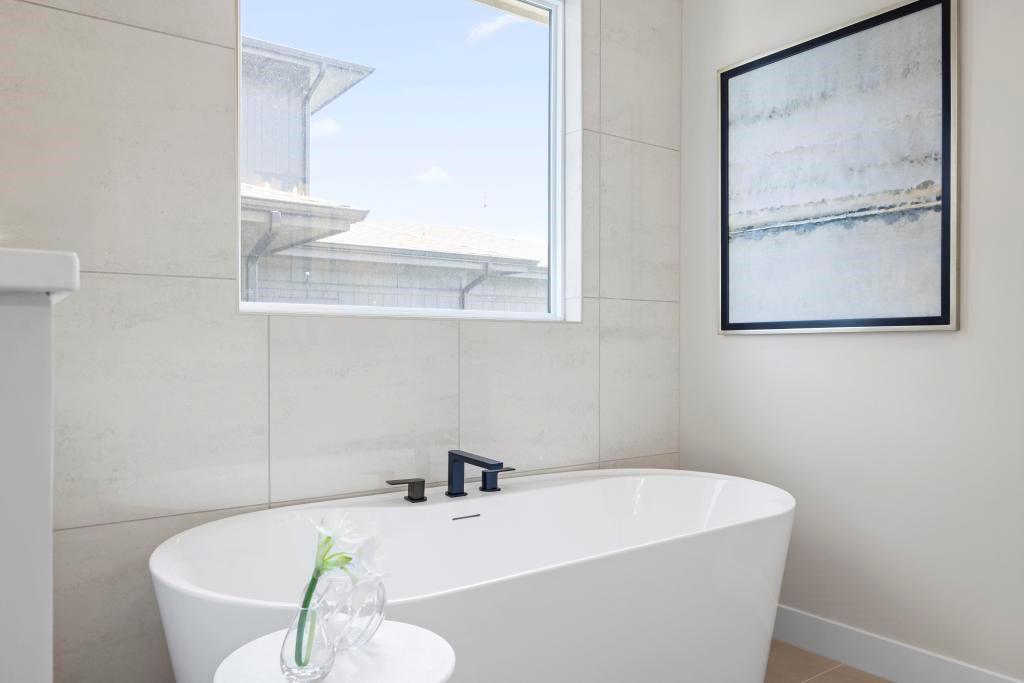
Pictures are of a former model. Actual home will vary in color and style.
26 of 43
-
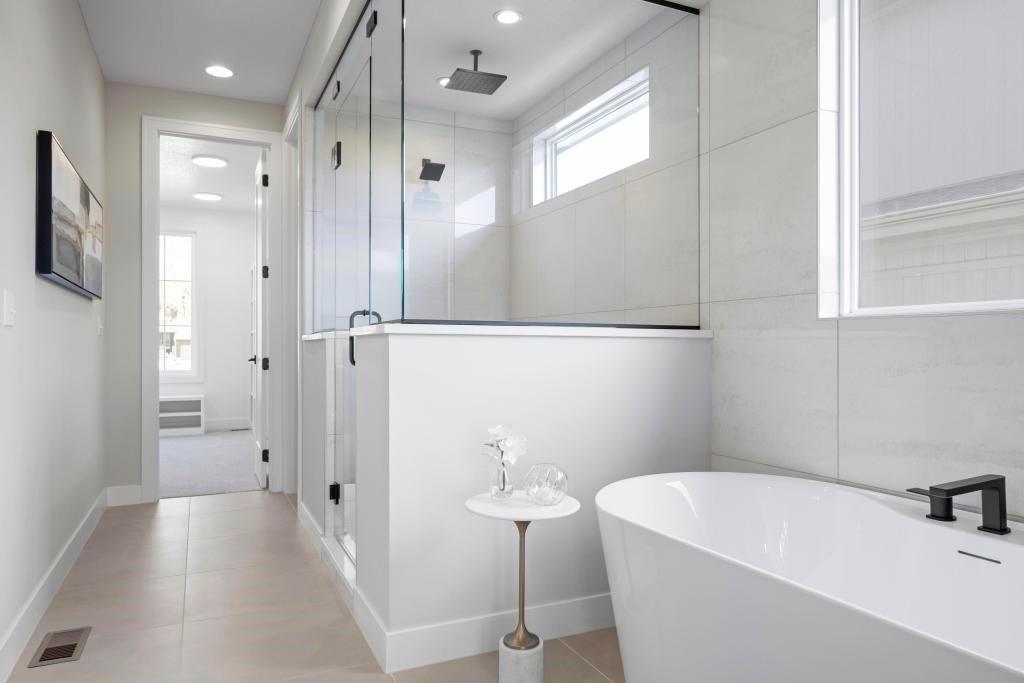
Pictures are of a former model. Actual home will vary in color and style.
27 of 43
-
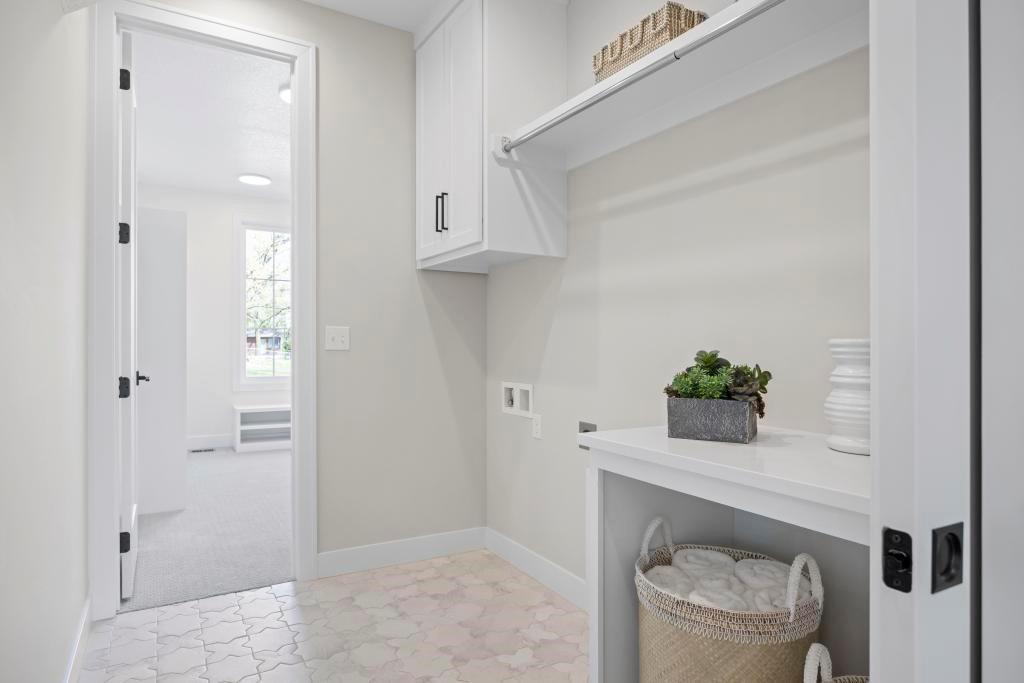
Pictures are of a former model. Actual home will vary in color and style.
28 of 43
-
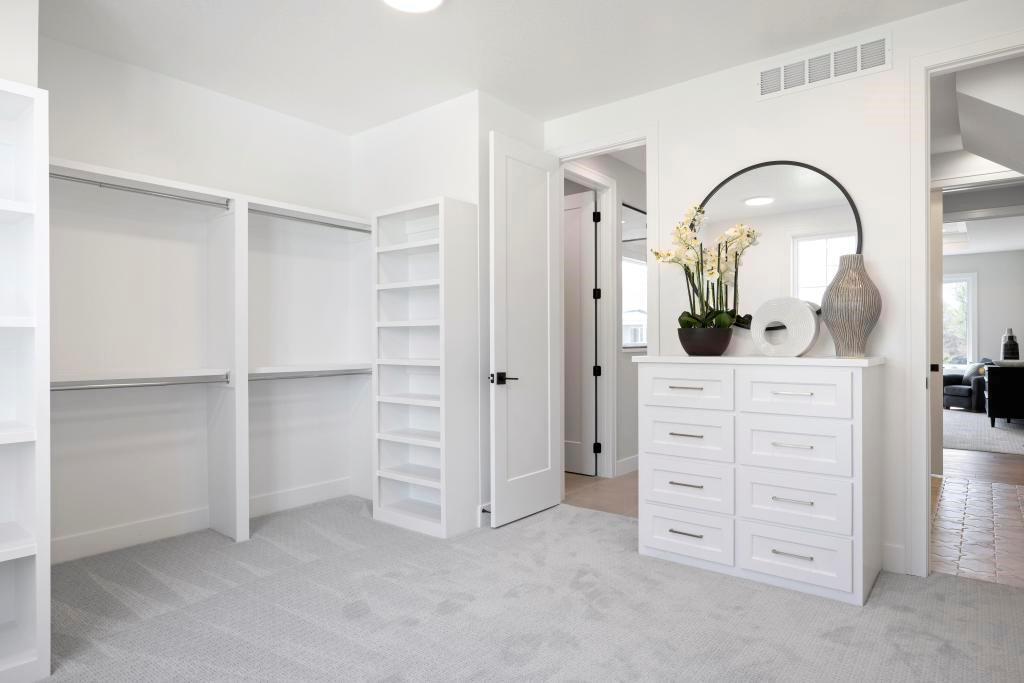
Pictures are of a former model. Actual home will vary in color and style.
29 of 43
-
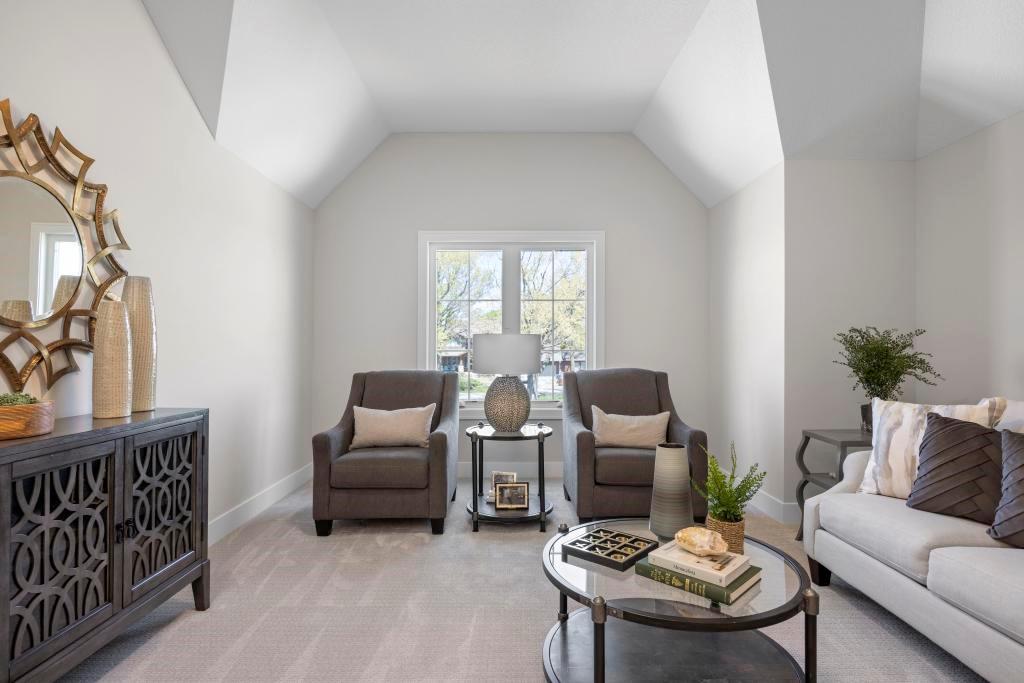
Pictures are of a former model. Actual home will vary in color and style.
30 of 43
-
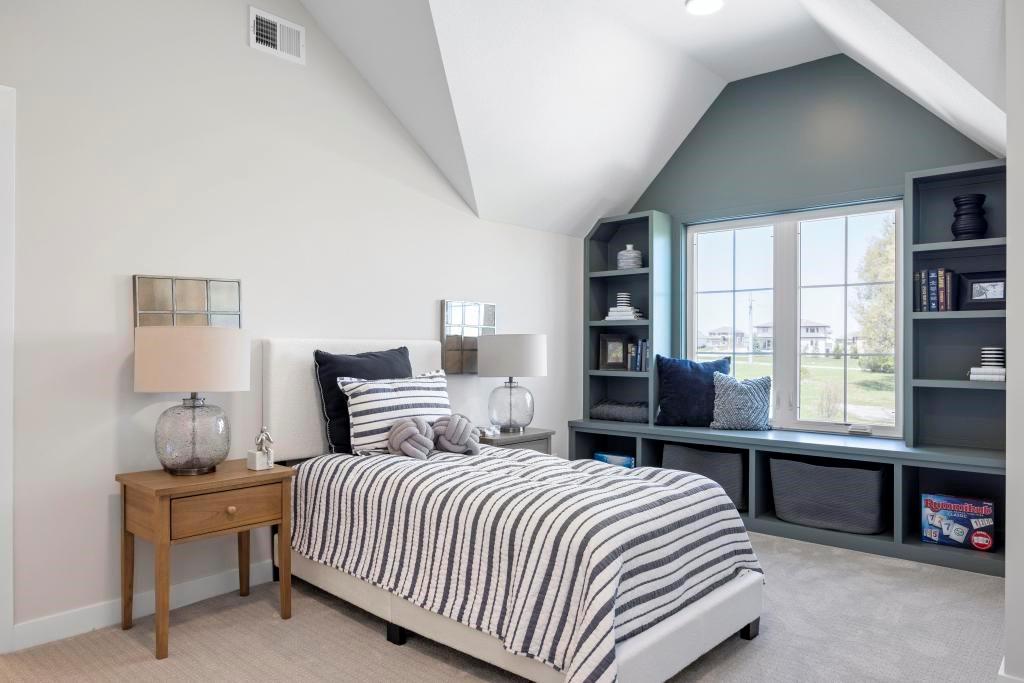
Pictures are of a former model. Actual home will vary in color and style.
31 of 43
-
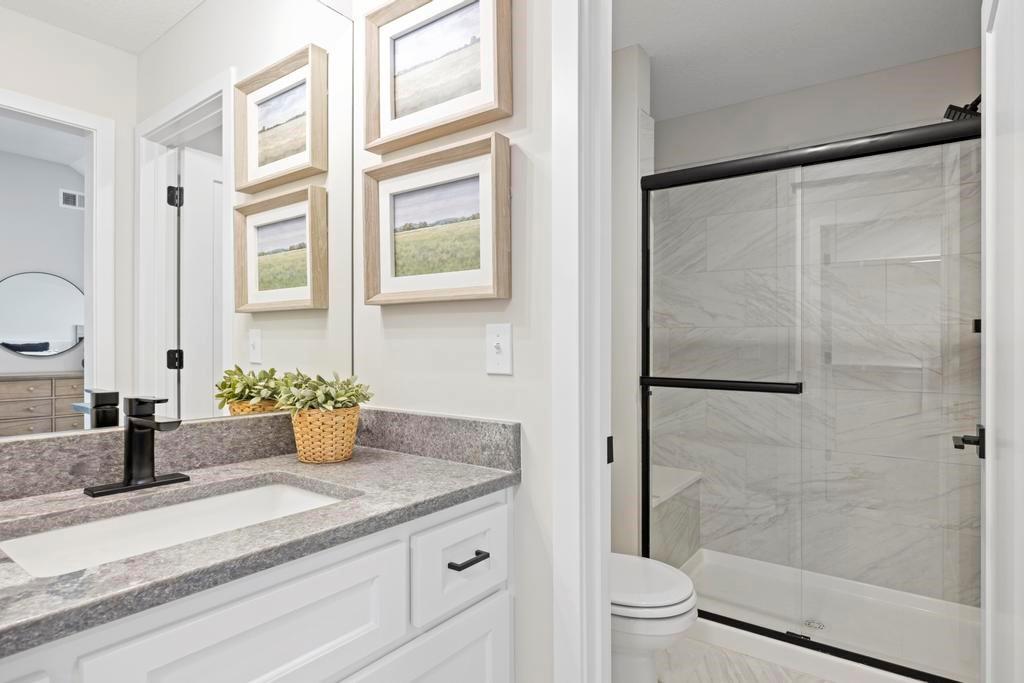
Pictures are of a former model. Actual home will vary in color and style.
32 of 43
-
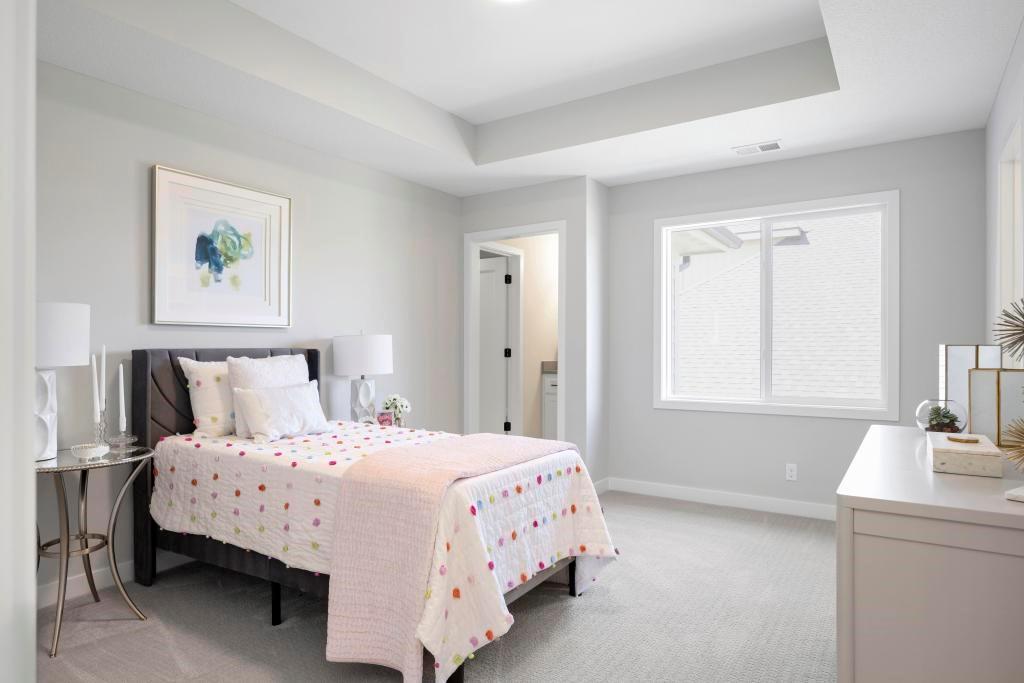
Pictures are of a former model. Actual home will vary in color and style.
33 of 43
-
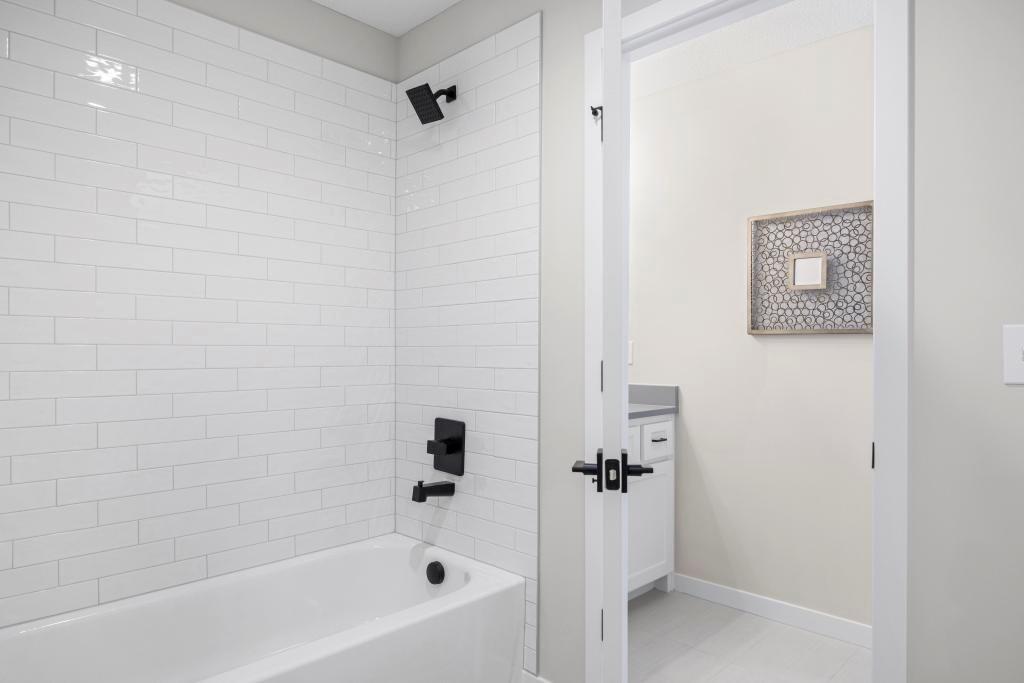
Pictures are of a former model. Actual home will vary in color and style.
34 of 43
-
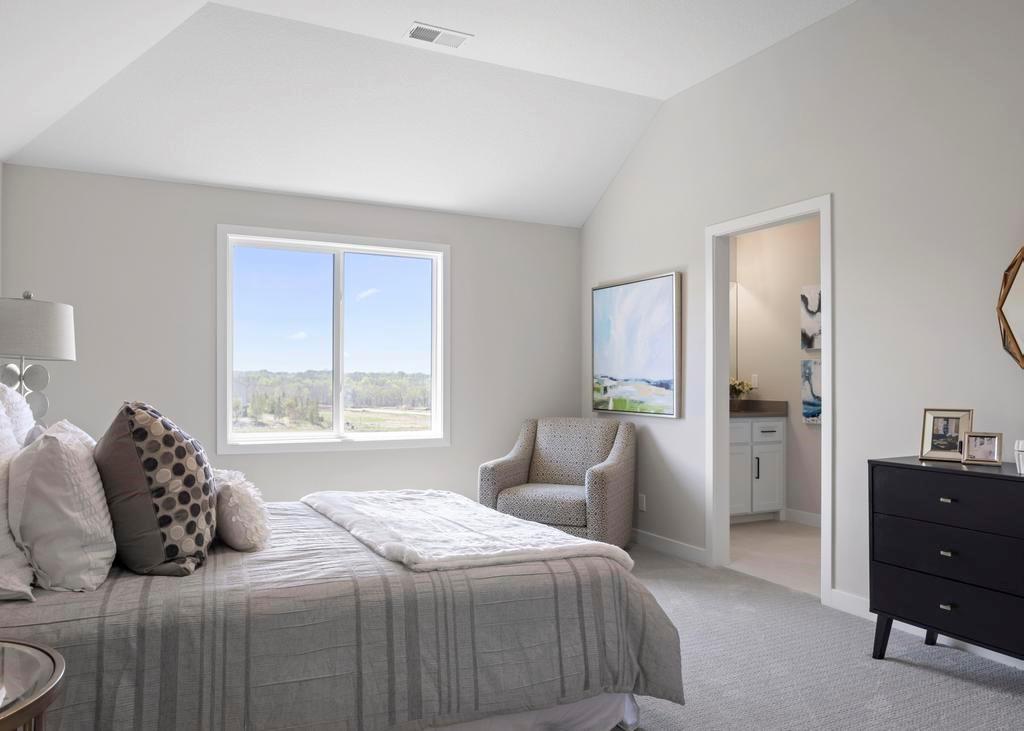
Pictures are of a former model. Actual home will vary in color and style.
35 of 43
-
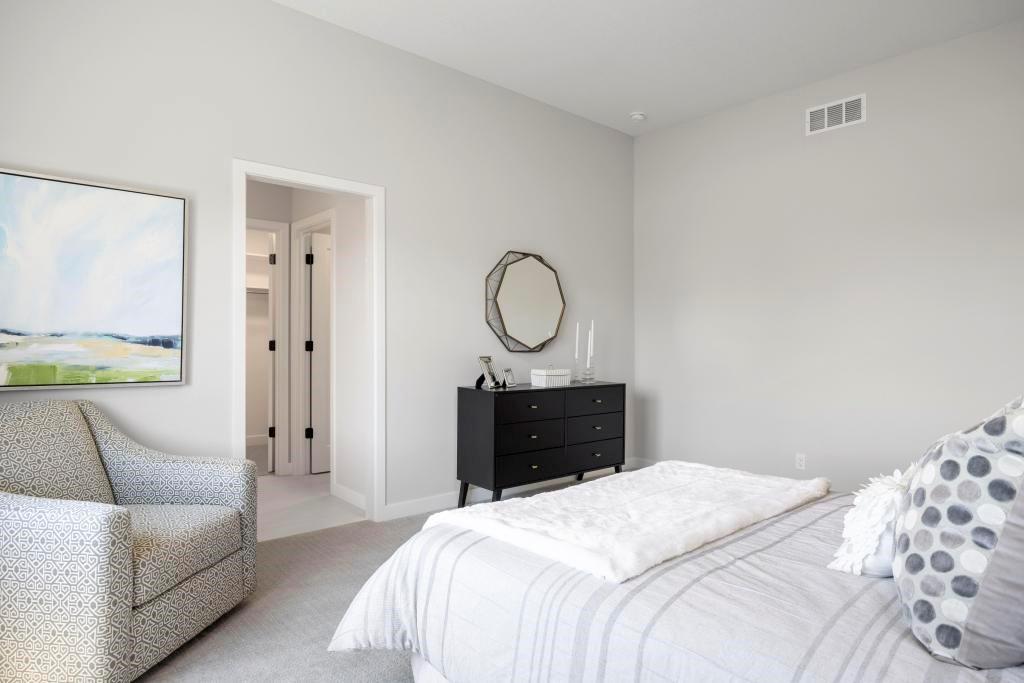
Pictures are of a former model. Actual home will vary in color and style.
36 of 43
-
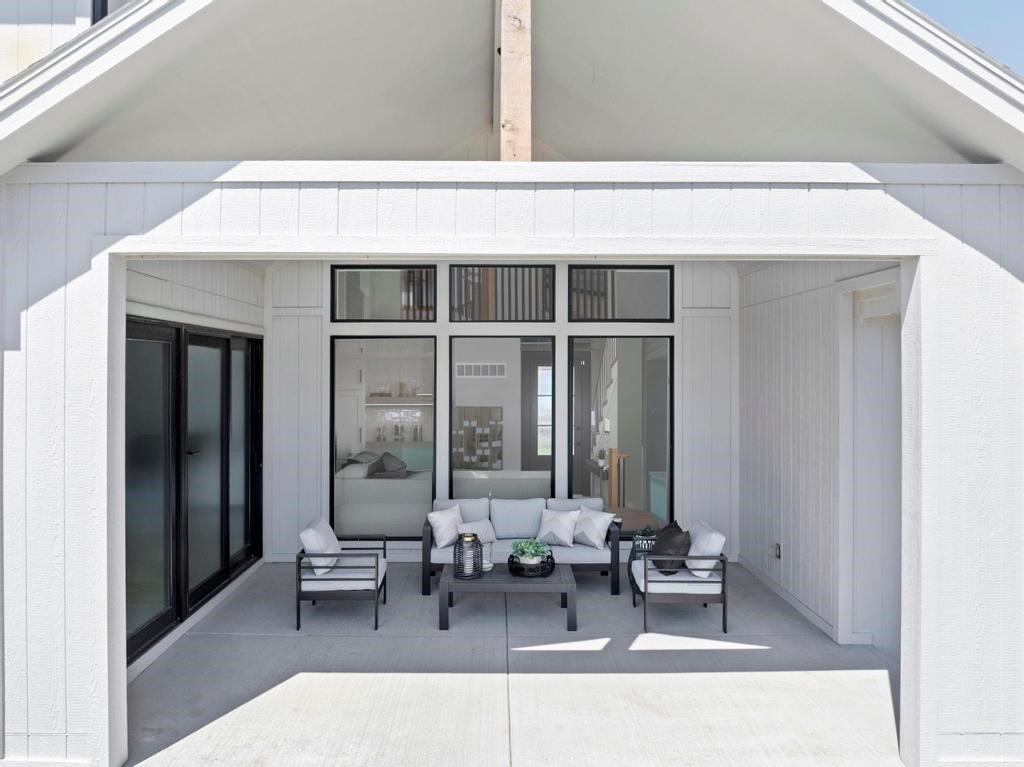
Pictures are of a former model. Actual home will vary in color and style.
37 of 43
-
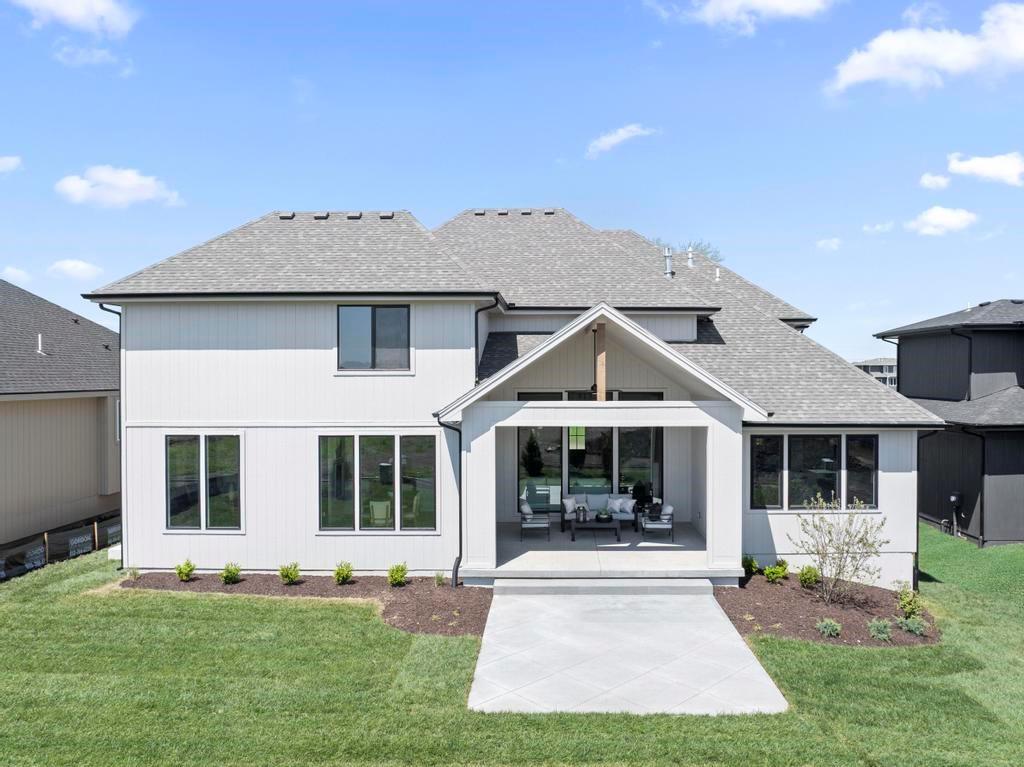
Pictures are of a former model. Actual home will vary in color and style.
38 of 43
-
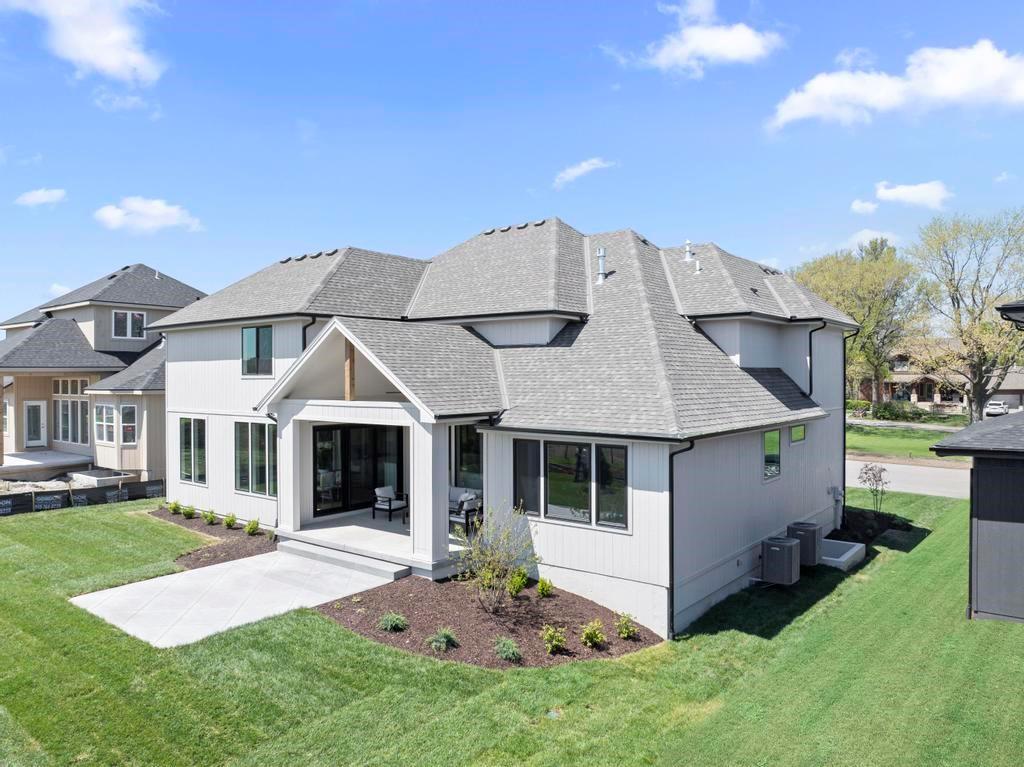
Pictures are of a former model. Actual home will vary in color and style.
39 of 43
-
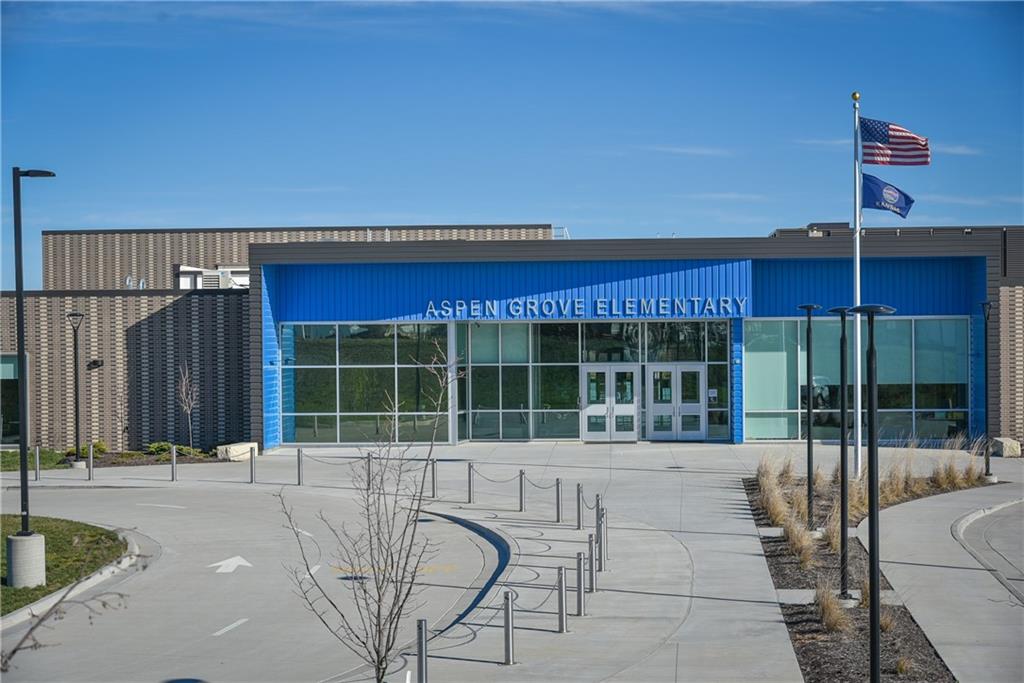
Aspen Grove Elementary
40 of 43
-
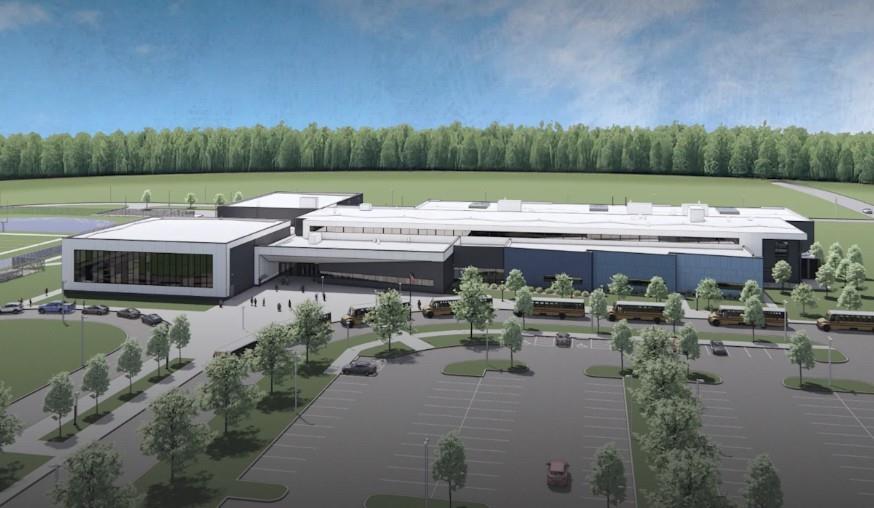
Wolf Springs Middle School
41 of 43
-
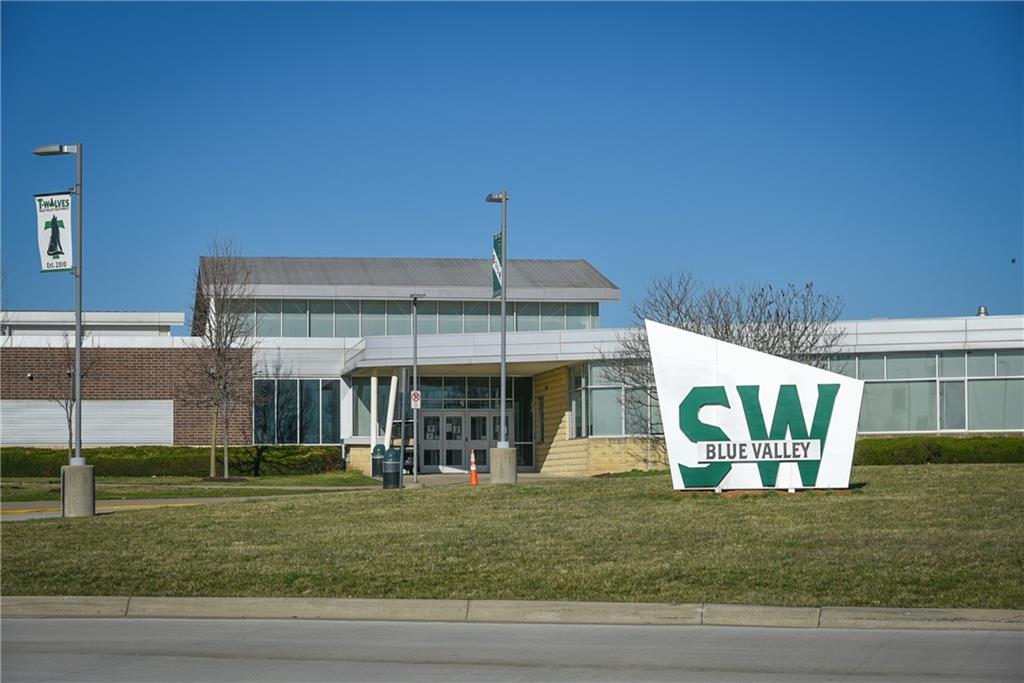
Blue Valley Southwest High School
42 of 43
-
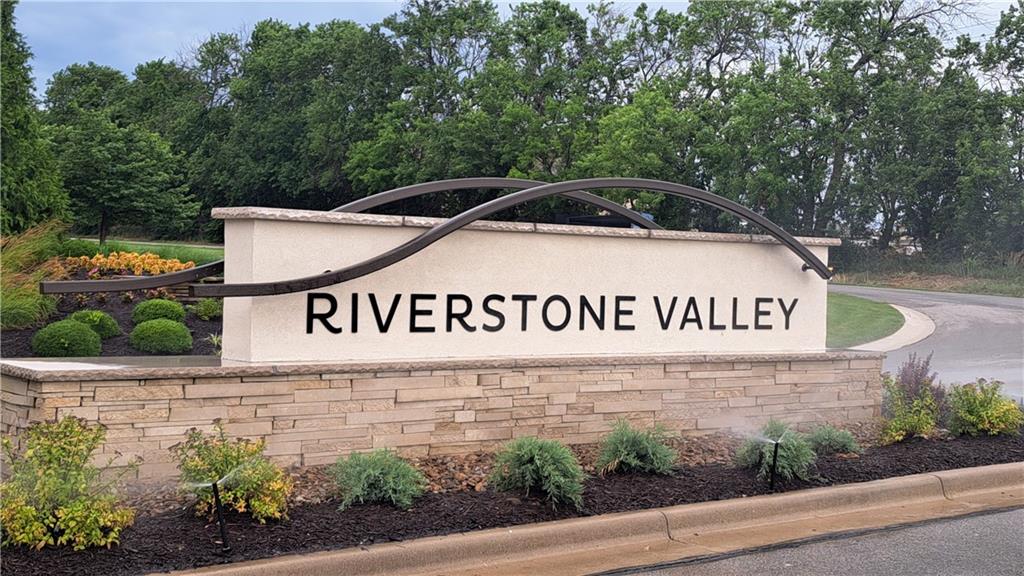
Welcome Home to Riverstone Valley
43 of 43
Situated on Lot 75, J.S. Robinson’s Cypress 1.5 floor plan offers a refined 1½-story layout centered around an impressive two-story great room, which is visible from the upper level. The open concept seamlessly integrates the great room, kitchen, dining area, flex room with hardwood floors, and outdoor living space. The primary suite serves as a main-level retreat with a luxurious, spa-inspired bath. The upper level features three bedrooms: one with a private en-suite bathroom and built-in bookshelves and two sharing a Jack and Jill bath, each equipped with walk-in closets. The loft offers an additional gathering spot plus a large storage closet which is stubbed for a future bath. Entertaining is enhanced by the covered back patio. This efficient design balances functionality with comfortable and elegant living. Loaded with upgrades, come check out this fabulous home! Estimated completion date is winter 2027.
- Directions
- ***Quivira Road will be under construction through late 2026 with various parts closed to traffic at different times. Access to Riverstone: From 179th and Pflumm, go south on Pflumm. Turn east on to 183rd Street. Turn south onto Long St. Turn west onto 184th Terr.** Please confirm exact road closures with reliable local maps.
- Subdivision
- Riverstone Valley
- City
- Overland Park
- County
- Johnson, KS
- Property Type
- Residential / Single Family Residence
- Listing Updated
- Sep 16, 2026 at 5:09pm
- MLS Number
- 2638702
- Property Tax
- $14,933
- Home Owners Association
- Yes - Riverstone Homes Association
- Disclaimer
- The information displayed on this page is confidential, proprietary, and copyrighted information of Heartland Multiple Listing Service, Inc. (“Heartland MLS”). Copyright 2026, Heartland Multiple Listing Service, Inc. Heartland MLS, Elite Realty and Agent Jo do not make any warranty or representation concerning the timeliness or accuracy of the information displayed herein. In consideration for the receipt of the information on this page, the recipient agrees to use the information solely for the private non-commercial purpose of identifying a property in which the recipient has a good faith interest in acquiring.
- The data relating to real estate displayed on this website comes in part from the Heartland Multiple Listing Service database compilation. The properties displayed on this website may not be all of the properties in the Heartland MLS database compilation, or all of the properties listed with other brokers participating in the Heartland MLS IDX program. Detailed information about the properties displayed on this website includes the name of the listing company.
- Information is deemed reliable but is not guaranteed.
Copyright © 2026 ELITE Realty.