
1101 E Northview Street, Olathe, KS 66061
- 3Beds
- 2 Baths
- 0½ Baths
- 1,536Sq Ft
-
1 of 29
-
2 of 29
-
3 of 29
-
4 of 29
-
5 of 29
-
6 of 29
-
7 of 29
-
8 of 29
-
9 of 29
-
10 of 29
-
11 of 29
-
12 of 29
-
13 of 29
-
14 of 29
-
15 of 29
-
16 of 29
-
17 of 29
-
18 of 29
-
19 of 29
-
20 of 29
-
21 of 29
-
22 of 29
-
23 of 29
-
24 of 29
-
25 of 29
-
26 of 29
-
27 of 29
-
28 of 29
-
29 of 29
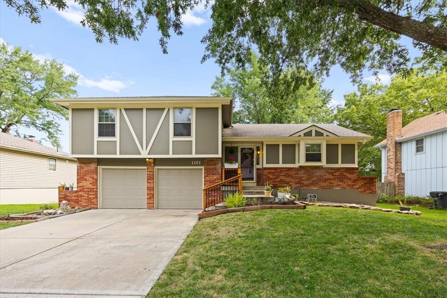
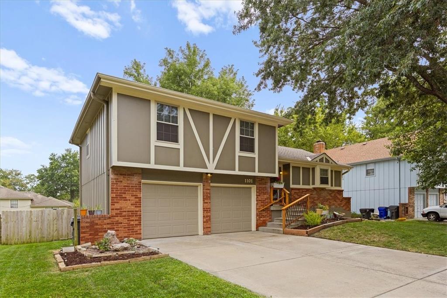
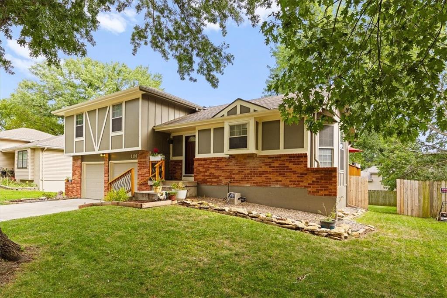
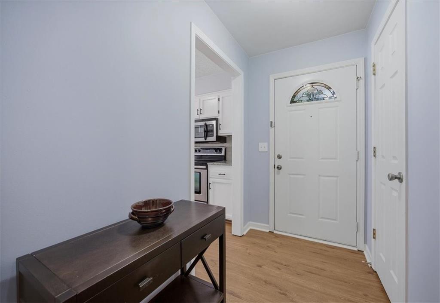
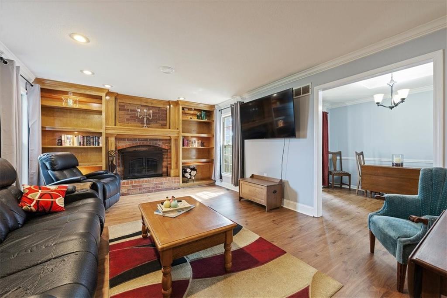
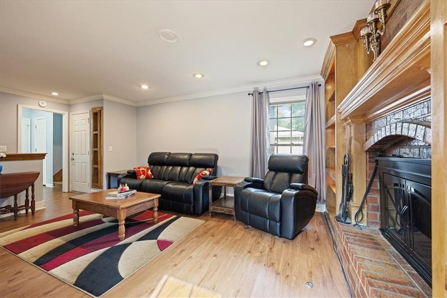
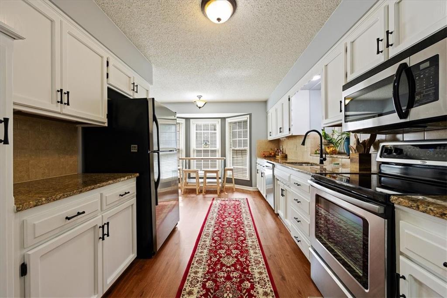
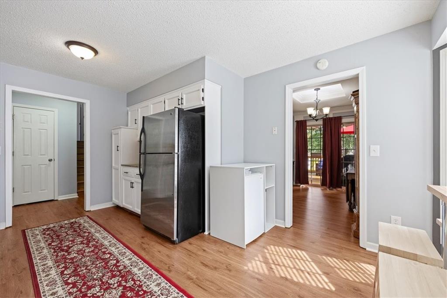
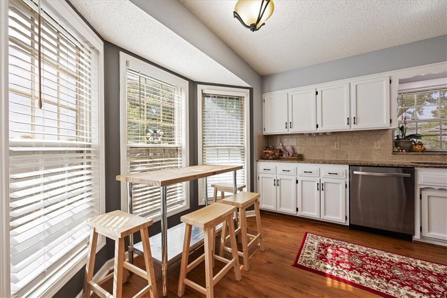
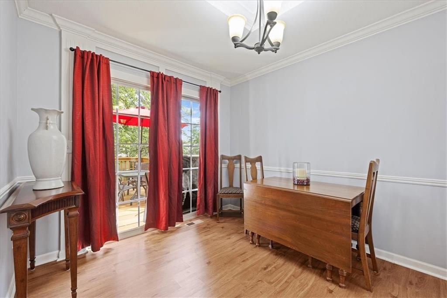
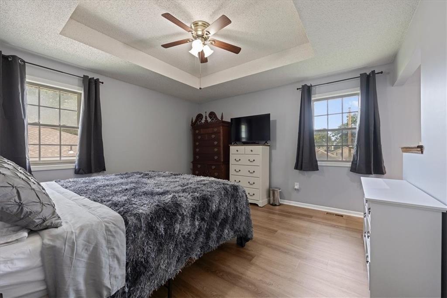
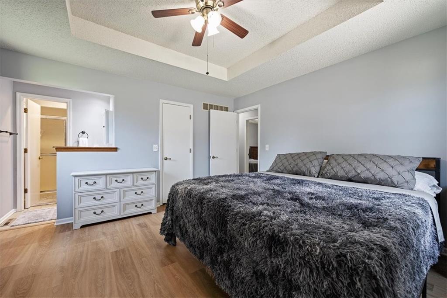
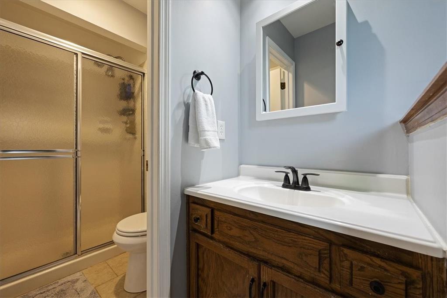
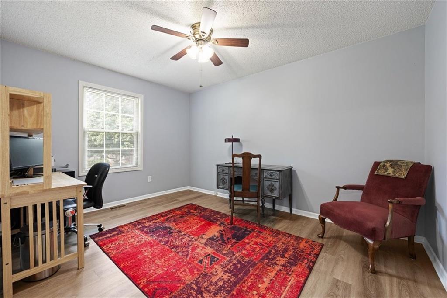
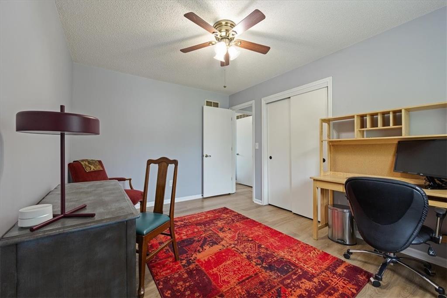
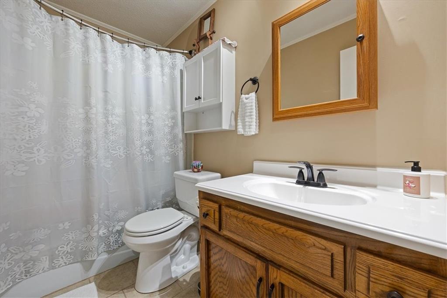
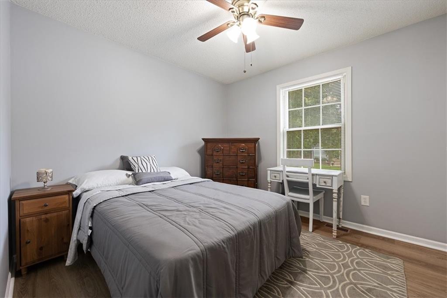
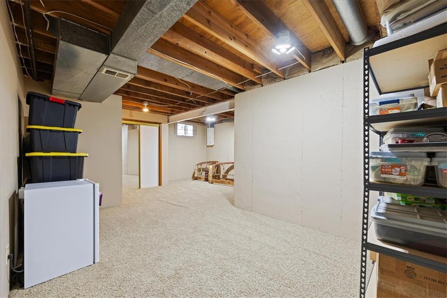
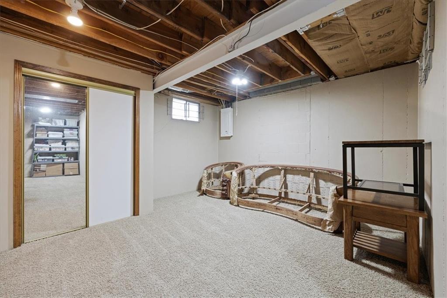
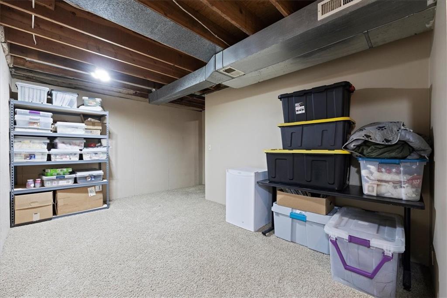
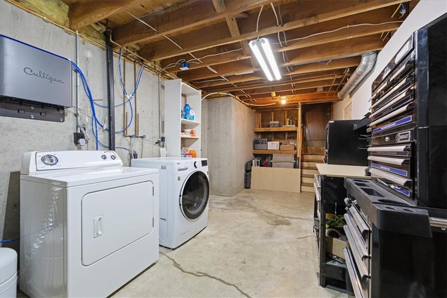
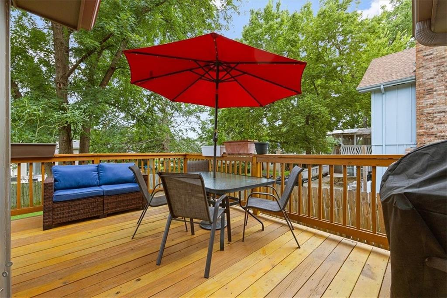
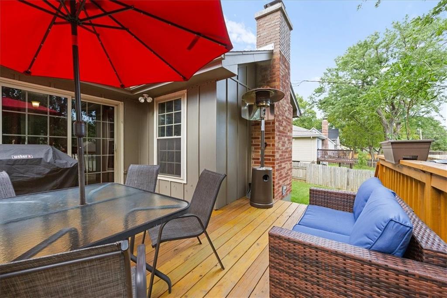
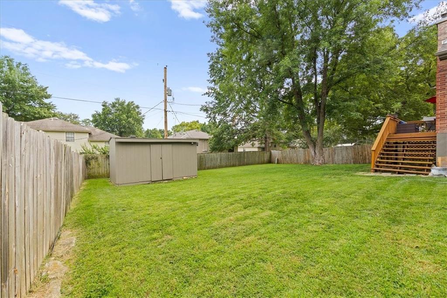
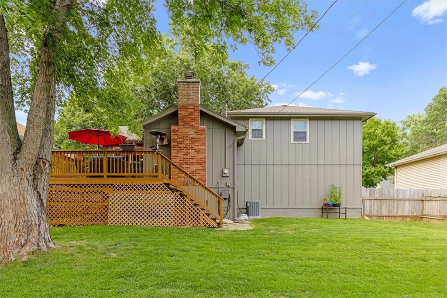
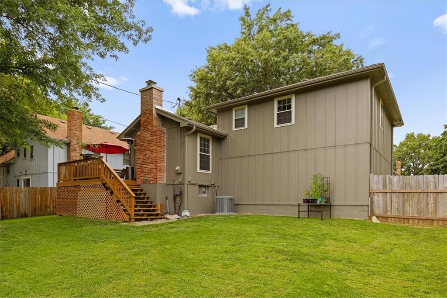
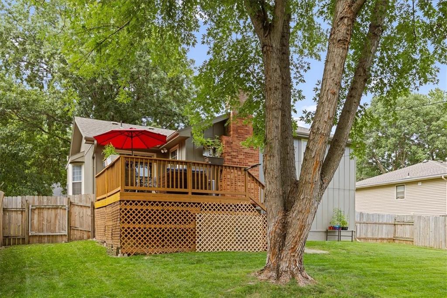
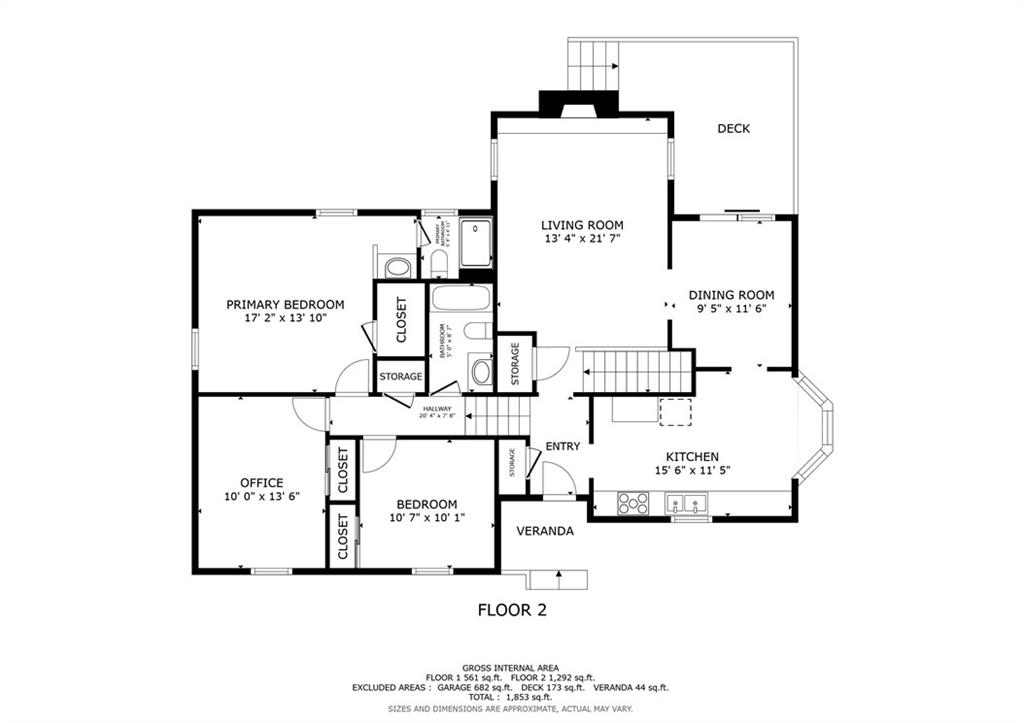
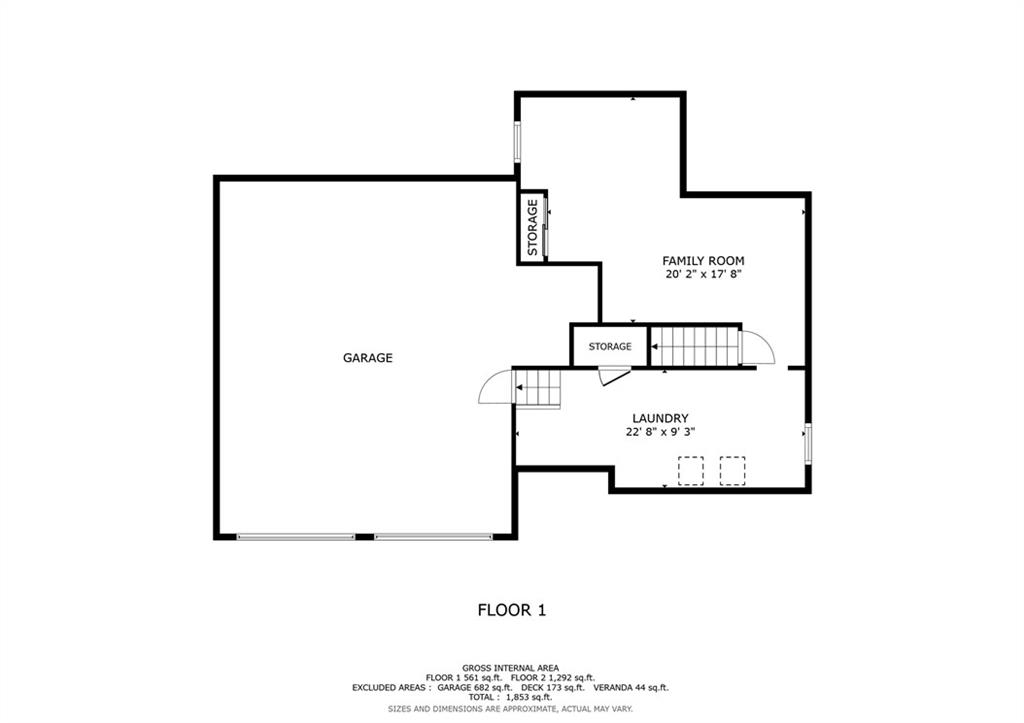
MOVE-IN READY with updates already done! Welcome to 1101 E Northview St, a spacious 3-bedroom, 2-bath split-level offering 1,853 square feet, multiple living areas, a fenced backyard, and an impressive list of improvements. Since 2020, this home has received a new garage floor, new gutters, new LVP flooring throughout the first and second floors, fresh interior and exterior paint, and exterior chimney repairs—giving buyers the benefit of major updates without the hassle. Inside, you’ll love the bright and inviting living spaces, including a cozy brick fireplace and plenty of room to relax or entertain. The kitchen features abundant cabinetry, stainless steel appliances, generous counter space, and a sunny breakfast area, while the separate dining space is perfect for everyday meals or gatherings. Three generously sized bedrooms, two full baths, and flexible lower-level living space provide plenty of room to spread out. Use the lower level as a family room, home office, workout space, playroom, or whatever best fits your lifestyle. Step outside to the large elevated deck overlooking a spacious fenced backyard surrounded by mature trees—an ideal setting for pets, play, gardening, cookouts, and entertaining. A two-car garage and wide driveway complete the package. With 1,853 square feet, thoughtful updates, flexible living space, and a fantastic backyard, this one checks all the boxes. Come see it before it’s gone!
- Directions
- FROM HIWAY 10, GO SOUTH ON RIDGEVIEW TO HAROLD, WEST TO SUNSET, SOUTH TO NORTHVIEW, EAST TO HOME.
- Subdivision
- Two Trails
- City
- Olathe
- County
- Johnson, KS
- Property Type
- Residential / Single Family Residence
- Listing Updated
- Sep 15, 2026 at 9:09am
- MLS Number
- 2638642
- Property Tax
- $3,938
- Home Owners Association
- No
- Disclaimer
- The information displayed on this page is confidential, proprietary, and copyrighted information of Heartland Multiple Listing Service, Inc. (“Heartland MLS”). Copyright 2026, Heartland Multiple Listing Service, Inc. Heartland MLS, Elite Realty and Agent Jo do not make any warranty or representation concerning the timeliness or accuracy of the information displayed herein. In consideration for the receipt of the information on this page, the recipient agrees to use the information solely for the private non-commercial purpose of identifying a property in which the recipient has a good faith interest in acquiring.
- The data relating to real estate displayed on this website comes in part from the Heartland Multiple Listing Service database compilation. The properties displayed on this website may not be all of the properties in the Heartland MLS database compilation, or all of the properties listed with other brokers participating in the Heartland MLS IDX program. Detailed information about the properties displayed on this website includes the name of the listing company.
- Information is deemed reliable but is not guaranteed.
Copyright © 2026 ELITE Realty.