
14080 S Hagan Street, Olathe, KS 66062
- 5Beds
- 4 Baths
- 1½ Bath
- 4,185Sq Ft
-
1 of 69
-
2 of 69
-
3 of 69
-
4 of 69
-
5 of 69
-
6 of 69
-
7 of 69
-
8 of 69
-
9 of 69
-
10 of 69
-
11 of 69
-
12 of 69
-
13 of 69
-
14 of 69
-
15 of 69
-
16 of 69
-
17 of 69
-
18 of 69
-
19 of 69
-
20 of 69
-
21 of 69
-
22 of 69
-
23 of 69
-
24 of 69
-
25 of 69
-
26 of 69
-
27 of 69
-
28 of 69
-
29 of 69
-
30 of 69
-
31 of 69
-
32 of 69
-
33 of 69
-
34 of 69
-
35 of 69
-
36 of 69
-
37 of 69
-
38 of 69
-
39 of 69
-
40 of 69
-
41 of 69
-
42 of 69
-
43 of 69
-
44 of 69
-
45 of 69
-
46 of 69
-
47 of 69
-
48 of 69
-
49 of 69
-
50 of 69
-
51 of 69
-
52 of 69
-
53 of 69
-
54 of 69
-
55 of 69
-
56 of 69
-
57 of 69
-
58 of 69
-
59 of 69
-
60 of 69
-
61 of 69
-
62 of 69
-
63 of 69
-
64 of 69
-
65 of 69
-
66 of 69
-
67 of 69
-
68 of 69
-
69 of 69
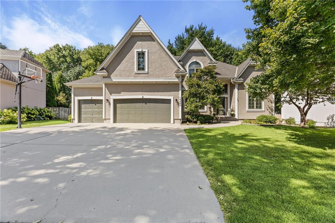
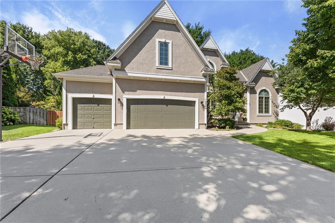
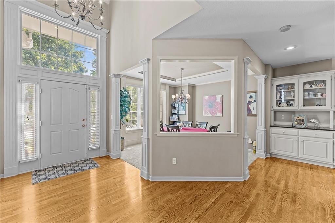
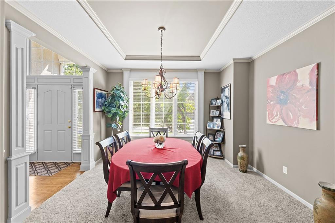
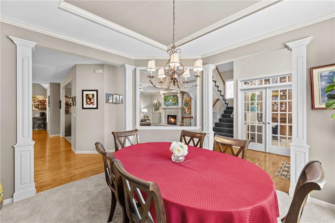
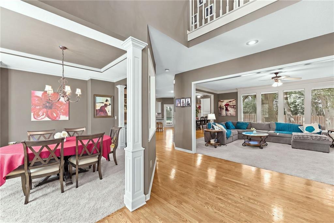
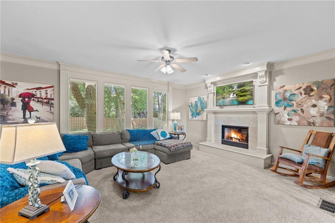
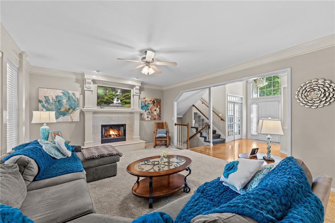
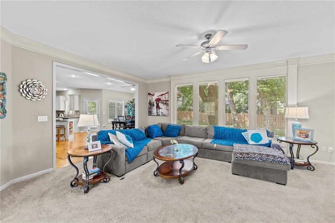
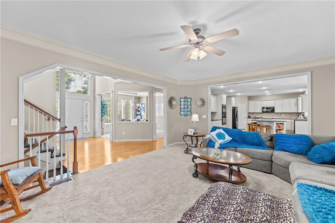
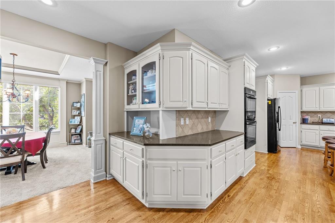
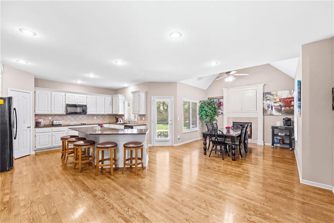
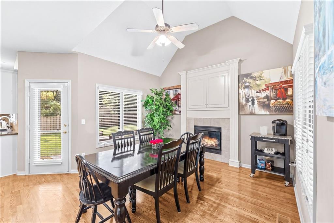
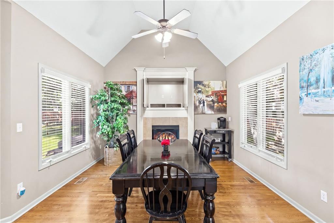
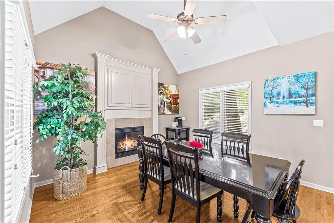
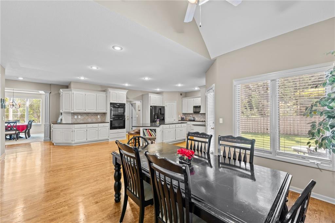
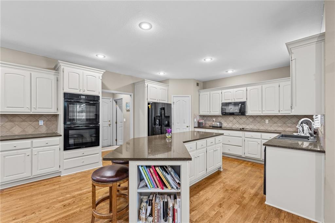
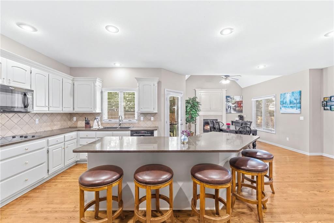
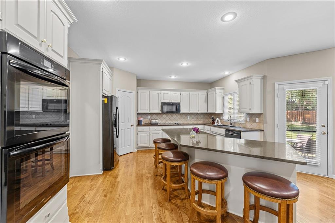
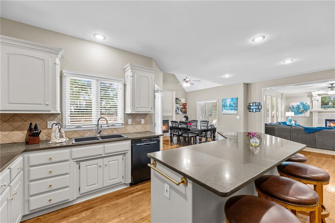
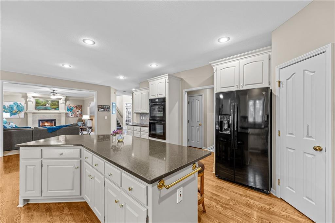
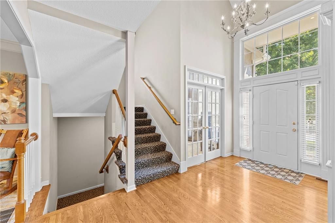
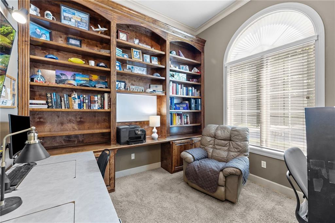
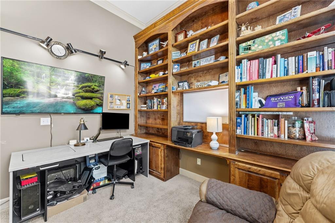
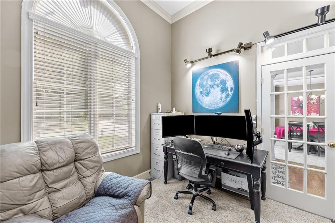
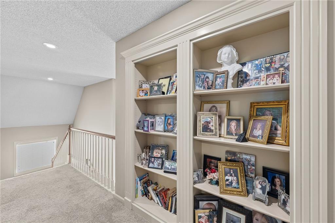
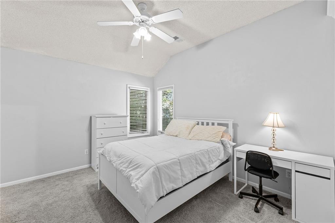
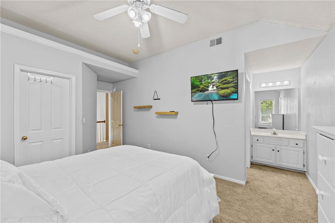
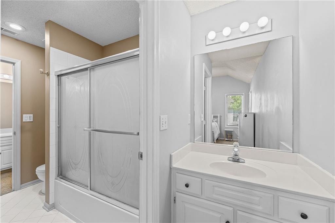
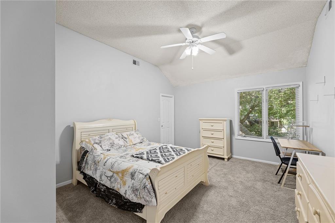
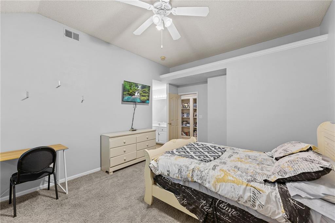
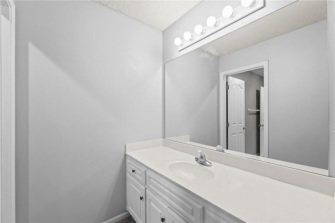
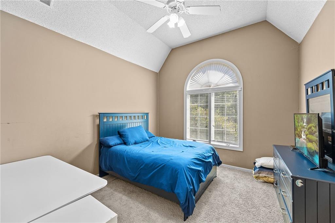
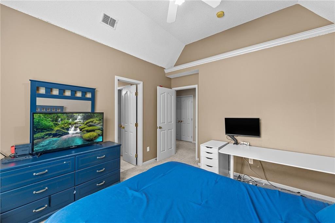
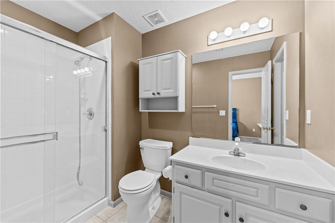
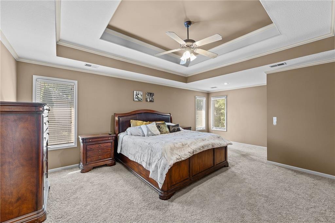
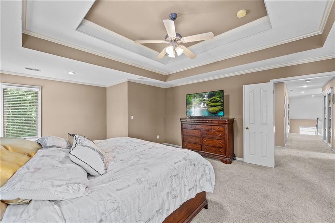
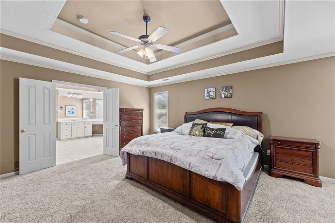
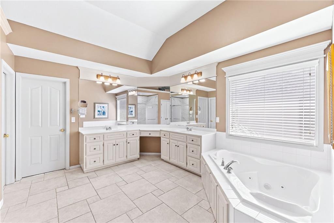
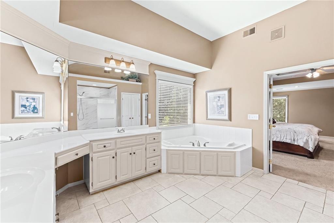
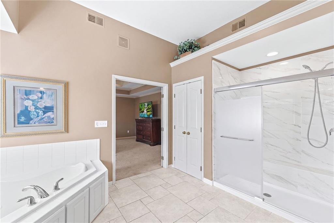
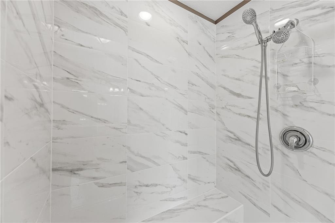
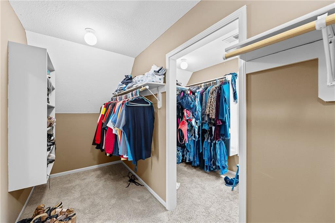
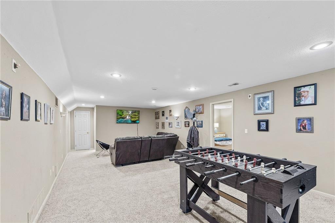
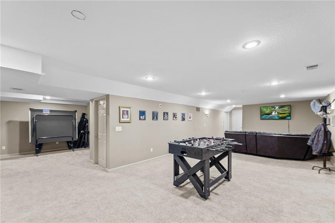
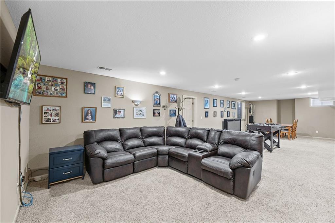
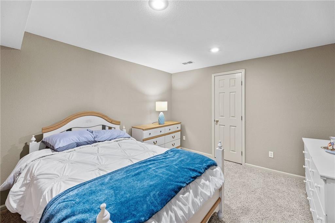
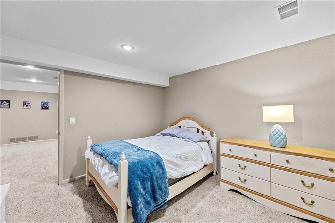
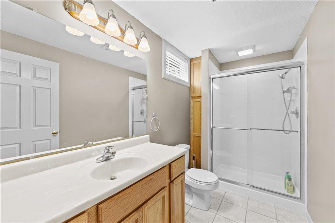
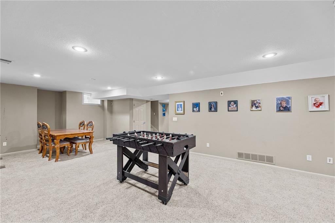
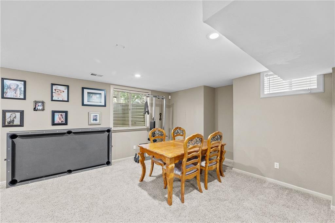
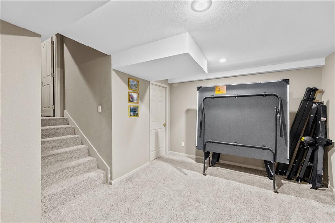
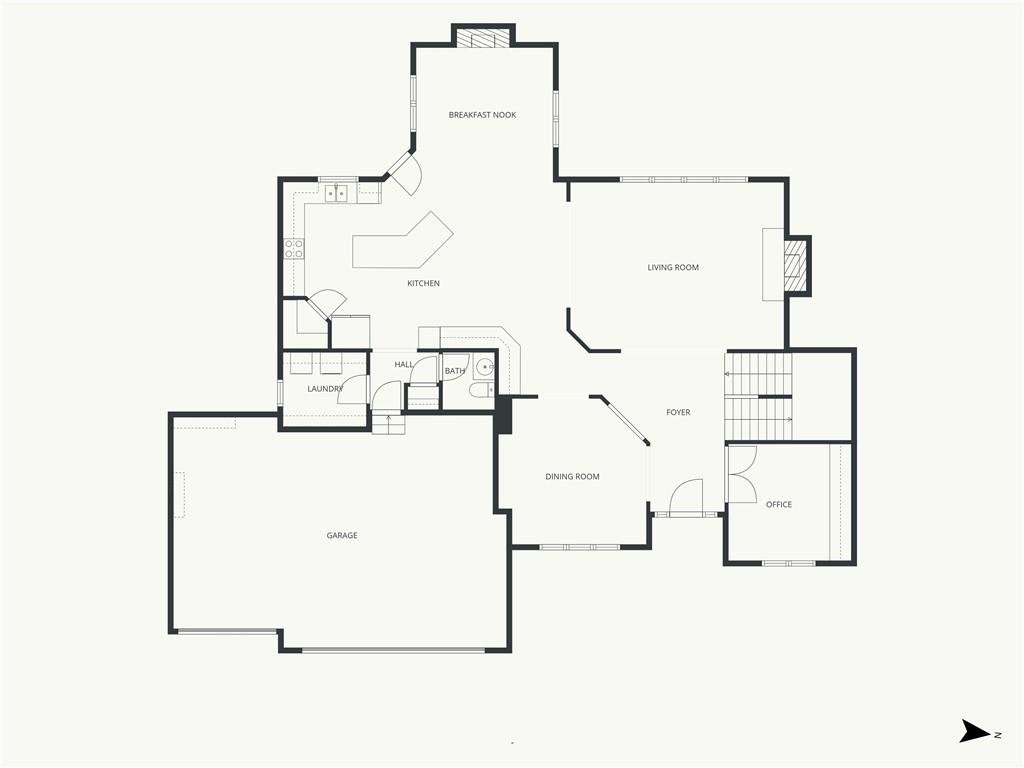
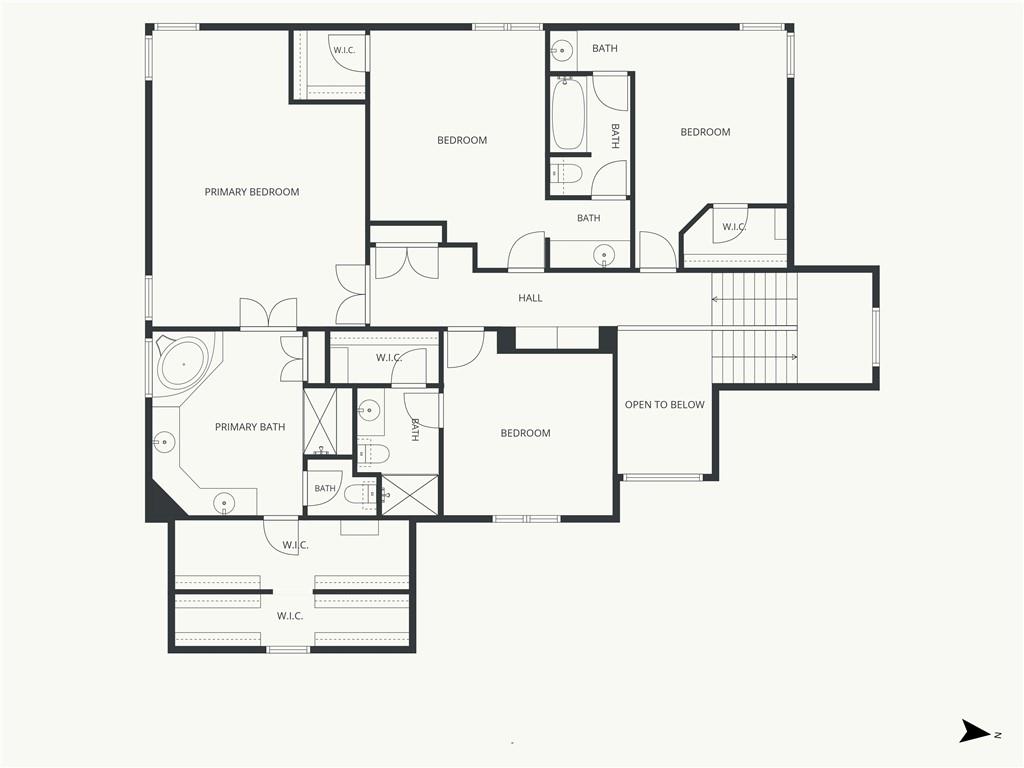
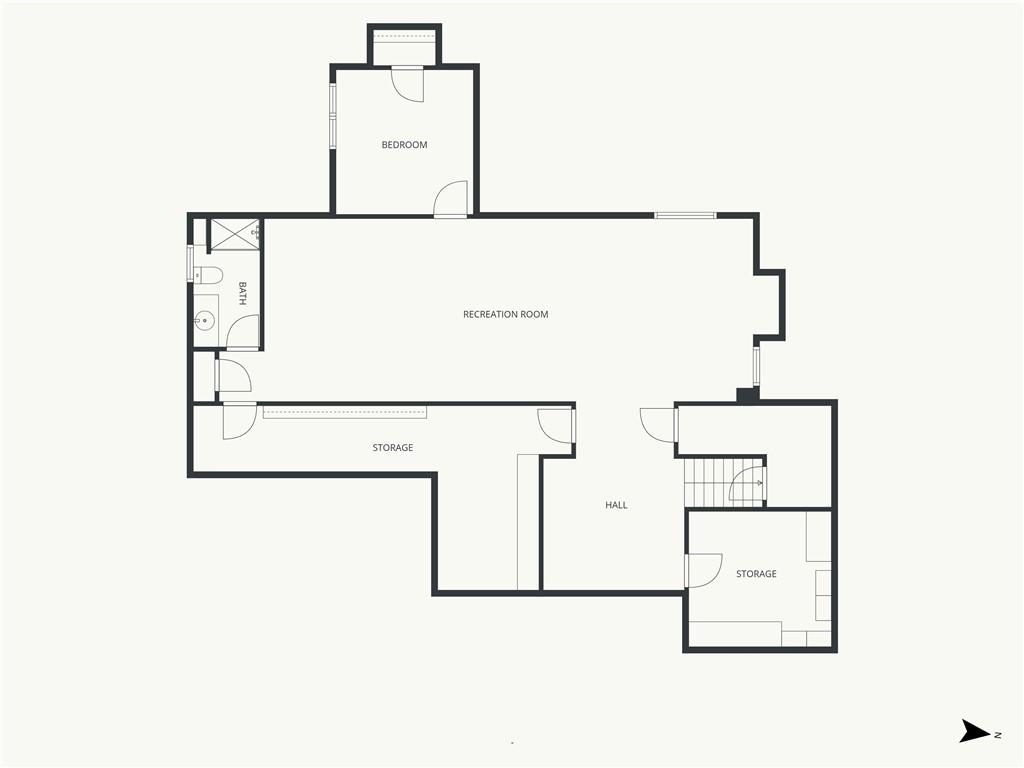
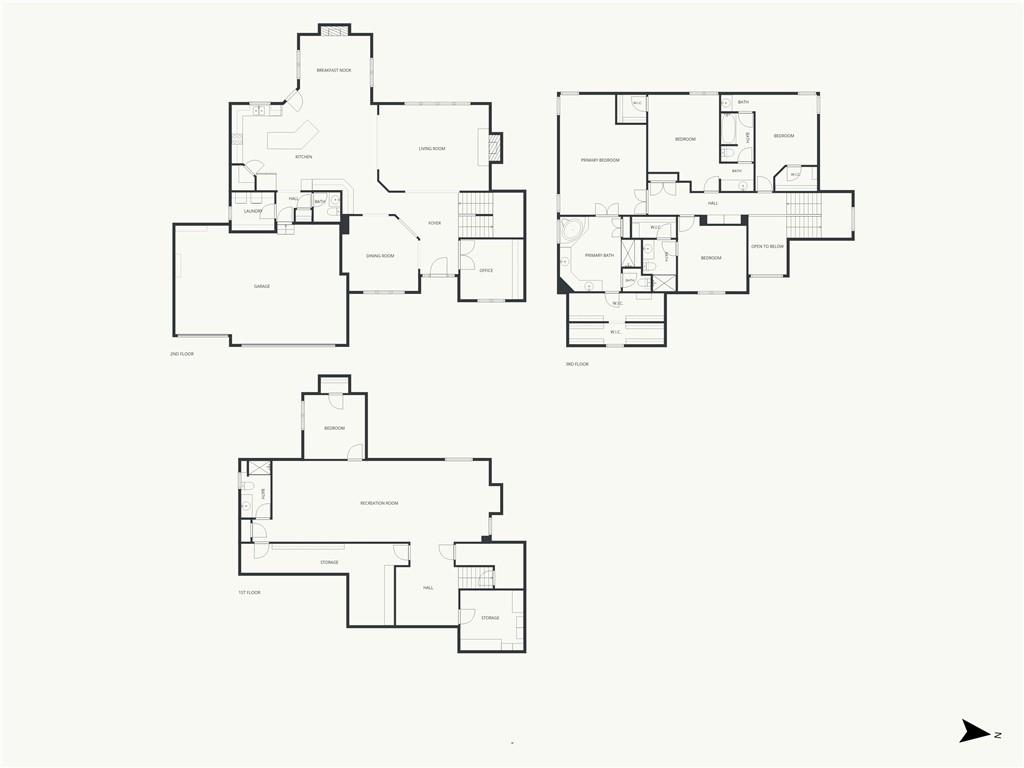
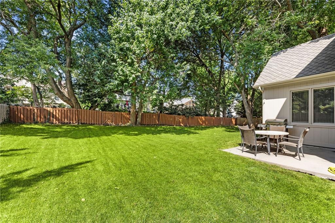
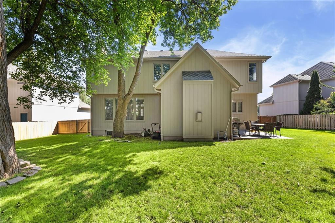
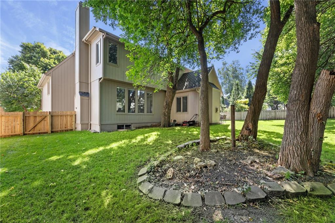
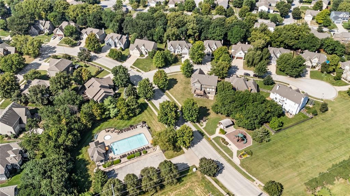
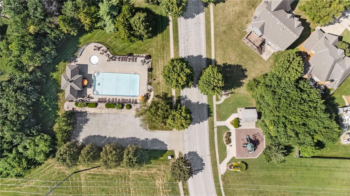
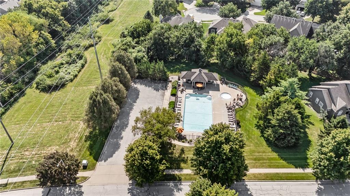
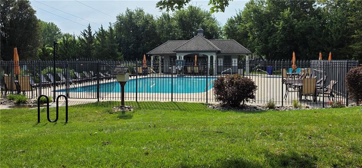
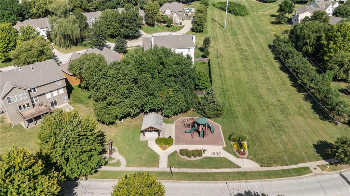
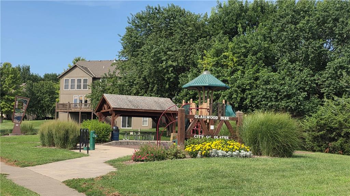
Welcome to this Stately 5-bedroom, 5-bath home with 3 car garage. Nicely situated in a cul-de-sac, while conveniently located close to the community pool and city playground within the highly regarded BLUE VALLEY SCHOOL DISTRICT, The spacious main level features an inviting bright open layout, hardwood floors and a cozy fireplace in the main living area. The MAIN LEVEL ROOM with French doors and a custom built in bookcase can also be used as an office, library, den. Functional Kitchen comes with a walk-in pantry, double oven, extra-large island and REFRIGERATOR STAYS with home. Butler's pantry offers plenty of counter space and ample cabinetry, seamlessly flowing into the formal dining room. Be sure to look up at the stunning tray ceiling and crown molding. A hearth room complete with a fireplace and custom built-in area for your TV is adjacent to the kitchen. Upstairs, 4 large bedrooms include their own WALK-IN CLOSETS and attached bathroom for convenience. Hallway offers custom built in bookcase and generous size closet. Primary bedroom retreat features double doors, tray ceiling and a separate sitting area. Owners used it as a workout area. Primary bathroom offers NEWLY TILED WALK- IN SHOWER with built in sitting area, separate WHIRLPOOL TUB to relax in after a long day and heated floor. Includes a unique walk-in wardrobe suite, thoughtfully configured into separate shared wardrobe areas. Two secondary bedrooms are connected by a Hollywood style en-suite, featuring private vanities for each bedroom with a shared, separate shower The FINISHED BASEMENT is ready for entertaining or a separate living area with a shower bathroom, non-conforming bedroom, and lots of unfinished storage space. The couch, table/chairs, ping pong table/foosball table, air hockey/pool table in the basement are optional to stay with accepted offer. 4 TVs throughout the home will stay. Outdoor lights with cameras. This move in ready home has a lot to offer, schedule your showing today.
- Directions
- Go West on W 133rd St. Go South on Greenwood St. Turn right on S Hagan St. to property.
- Subdivision
- Quailwood Estates
- City
- Olathe
- County
- Johnson, KS
- Property Type
- Residential / Single Family Residence
- Listing Updated
- Sep 03, 2026 at 1:09am
- MLS Number
- 2638345
- Property Tax
- $7,609
- Home Owners Association
- Yes - Quailwood Estates
- Disclaimer
- The information displayed on this page is confidential, proprietary, and copyrighted information of Heartland Multiple Listing Service, Inc. (“Heartland MLS”). Copyright 2026, Heartland Multiple Listing Service, Inc. Heartland MLS, Elite Realty and Agent Jo do not make any warranty or representation concerning the timeliness or accuracy of the information displayed herein. In consideration for the receipt of the information on this page, the recipient agrees to use the information solely for the private non-commercial purpose of identifying a property in which the recipient has a good faith interest in acquiring.
- The data relating to real estate displayed on this website comes in part from the Heartland Multiple Listing Service database compilation. The properties displayed on this website may not be all of the properties in the Heartland MLS database compilation, or all of the properties listed with other brokers participating in the Heartland MLS IDX program. Detailed information about the properties displayed on this website includes the name of the listing company.
- Information is deemed reliable but is not guaranteed.
Copyright © 2026 ELITE Realty.