
5100 W 131st Street, Leawood, KS 66209
- 4Beds
- 3 Baths
- 1½ Bath
- 3,836Sq Ft
-
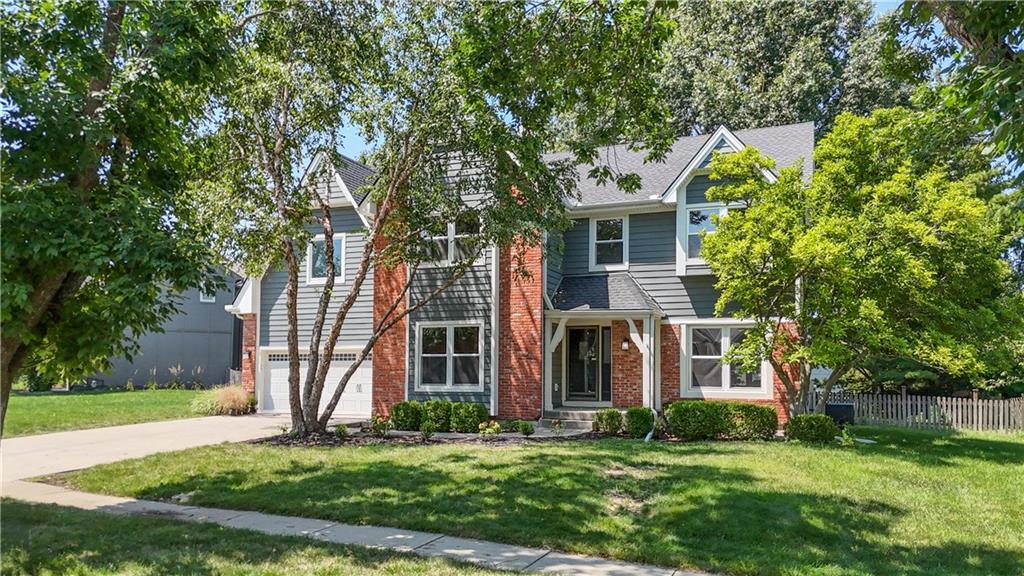
Two-story residence featuring a gray siding exterior and brick accents
1 of 33
-
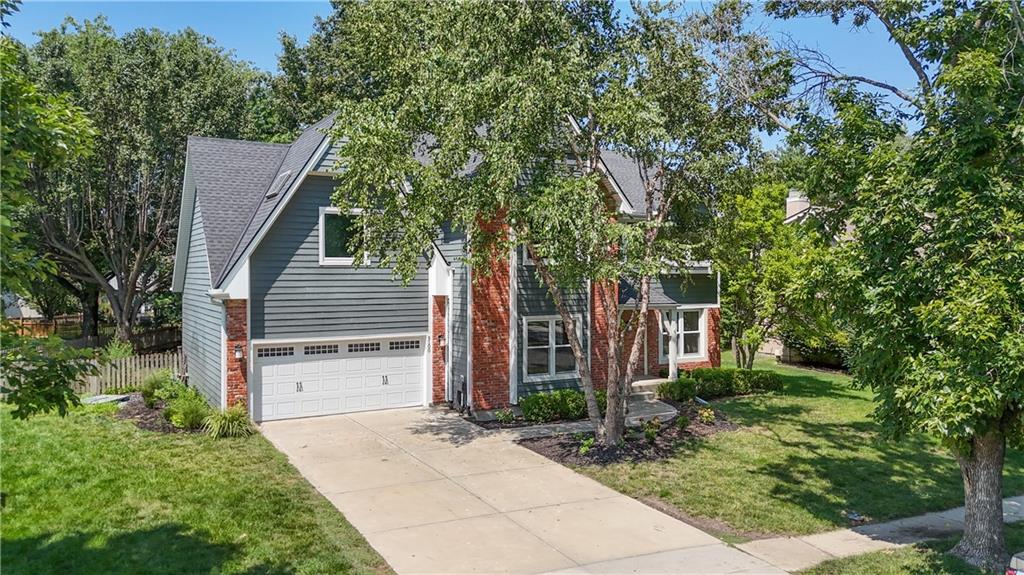
Exterior featuring dark gray siding, brick accents, a two-car garage, a concrete driveway, and mature landscaping
2 of 33
-
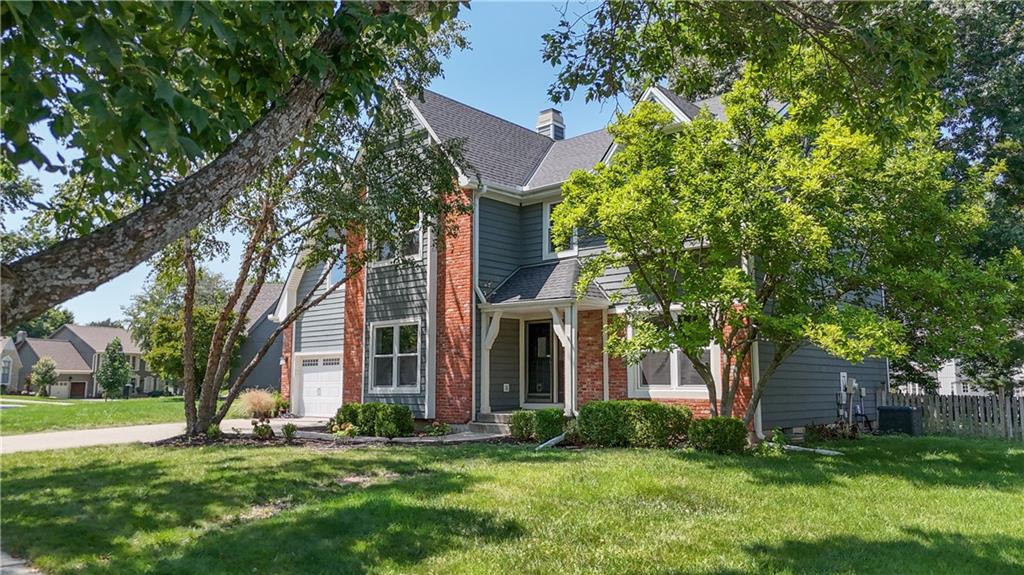
Two-story residence featuring a brick and siding exterior, multi-pane windows, a gabled roofline, and an attached garage with a white door
3 of 33
-
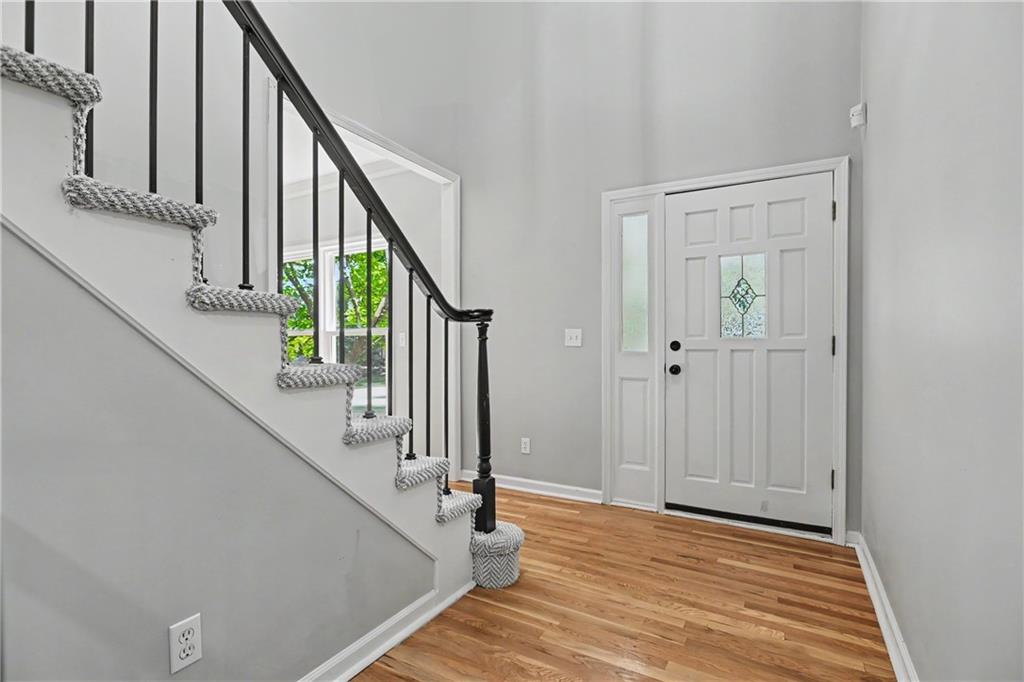
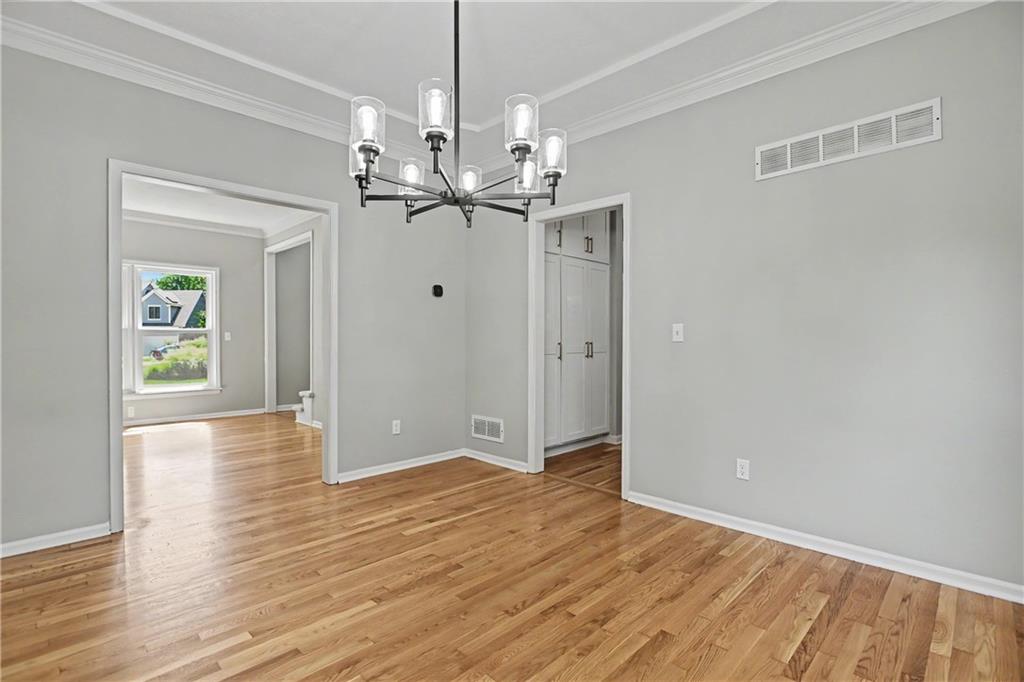
Hardwood flooring, painted paneled door with decorative glass, sidelight, black metal balusters, and a carpeted staircase
4 of 33
-
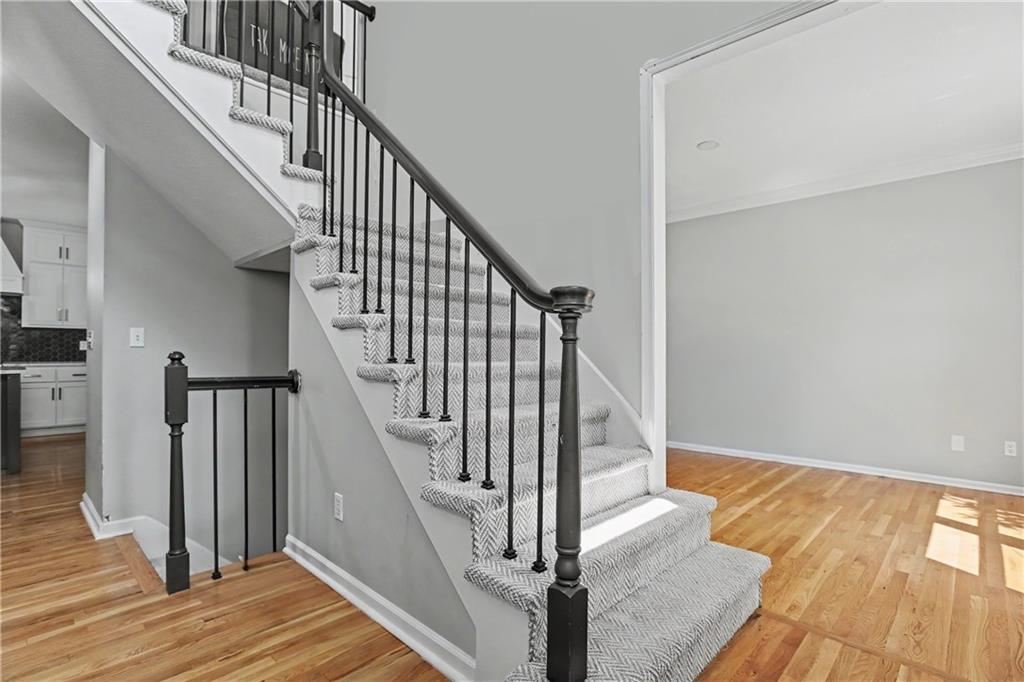
Staircase with carpeted treads and black iron balusters, complemented by wood-finish flooring and light gray wall paint
5 of 33
-
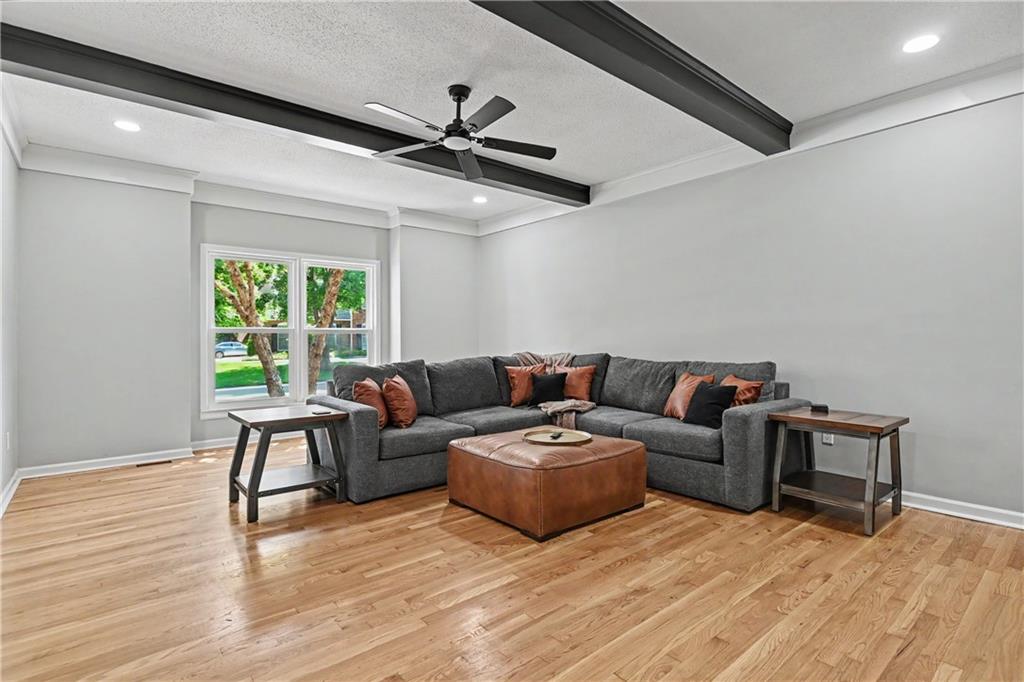
Hardwood flooring, painted ceiling beams, recessed lighting, and a ceiling fan
6 of 33
-
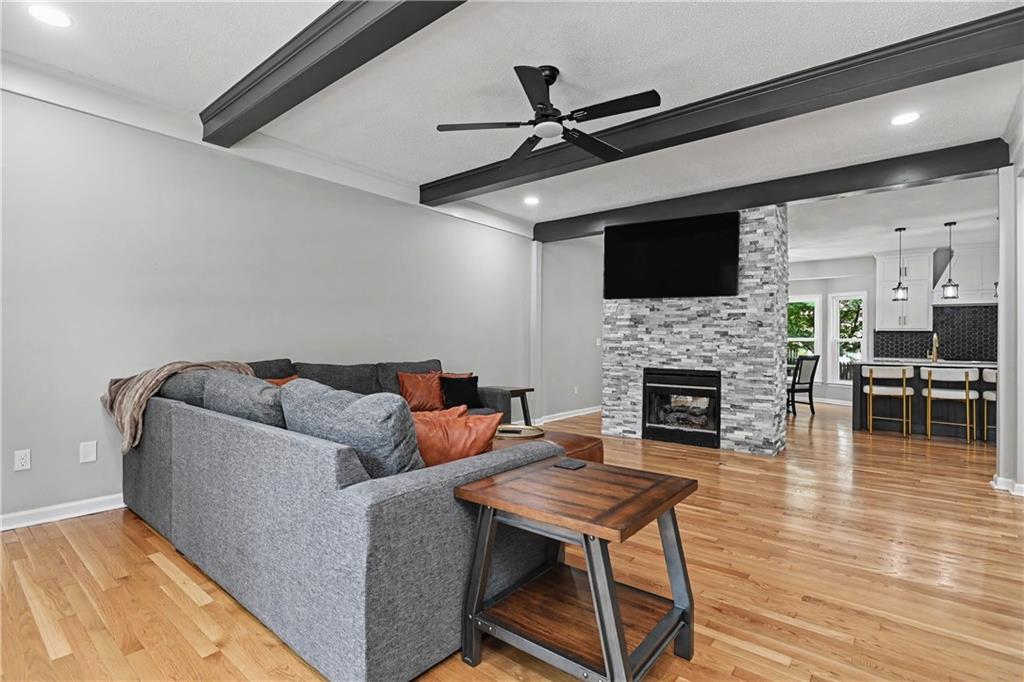
Hardwood flooring, exposed ceiling beams, fireplace with stacked stone surround, and recessed lighting
7 of 33
-
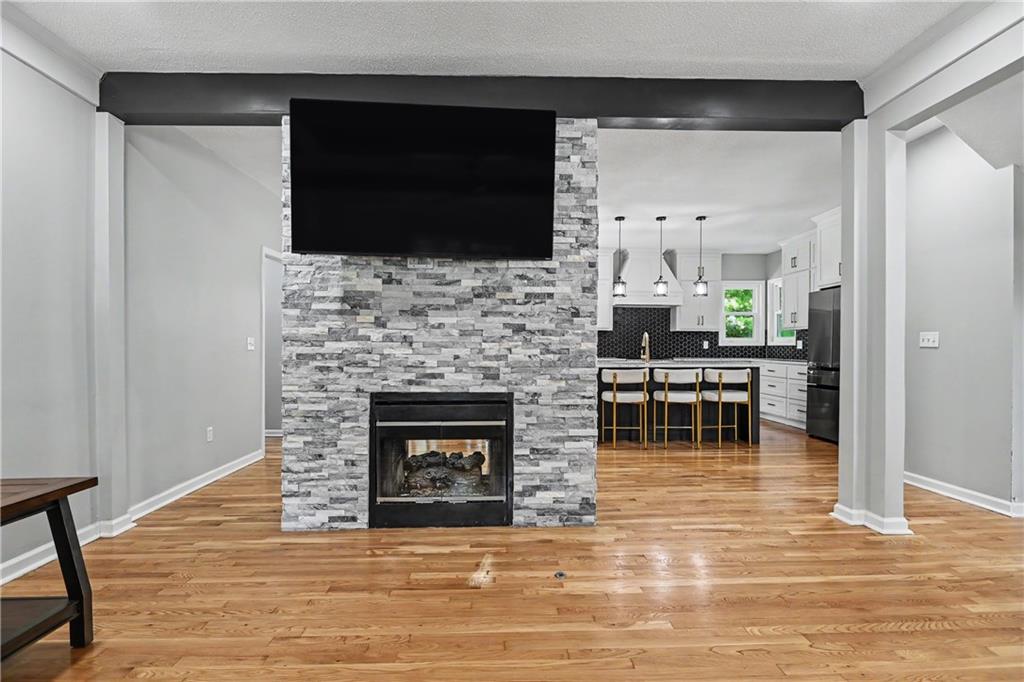
Hardwood flooring throughout, stone-clad fireplace, and an open-concept kitchen featuring white cabinetry, a large island, and pendant lighting
8 of 33
-
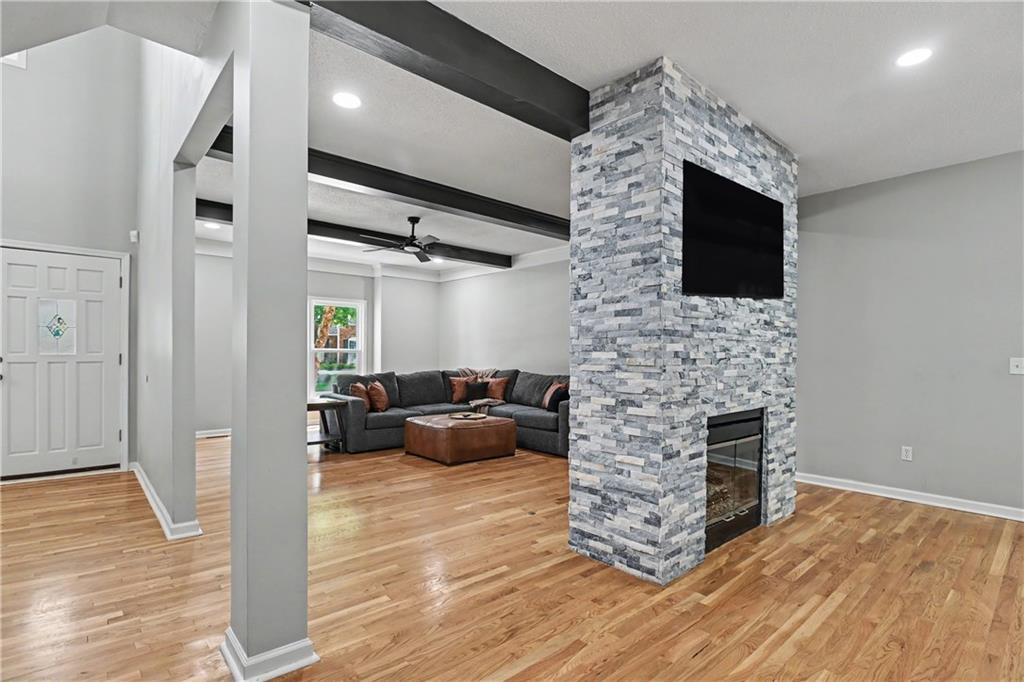
Hardwood flooring, stone-clad fireplace with built-in media, exposed ceiling beams, recessed lighting, and a white paneled front door with decorative glass
9 of 33
-
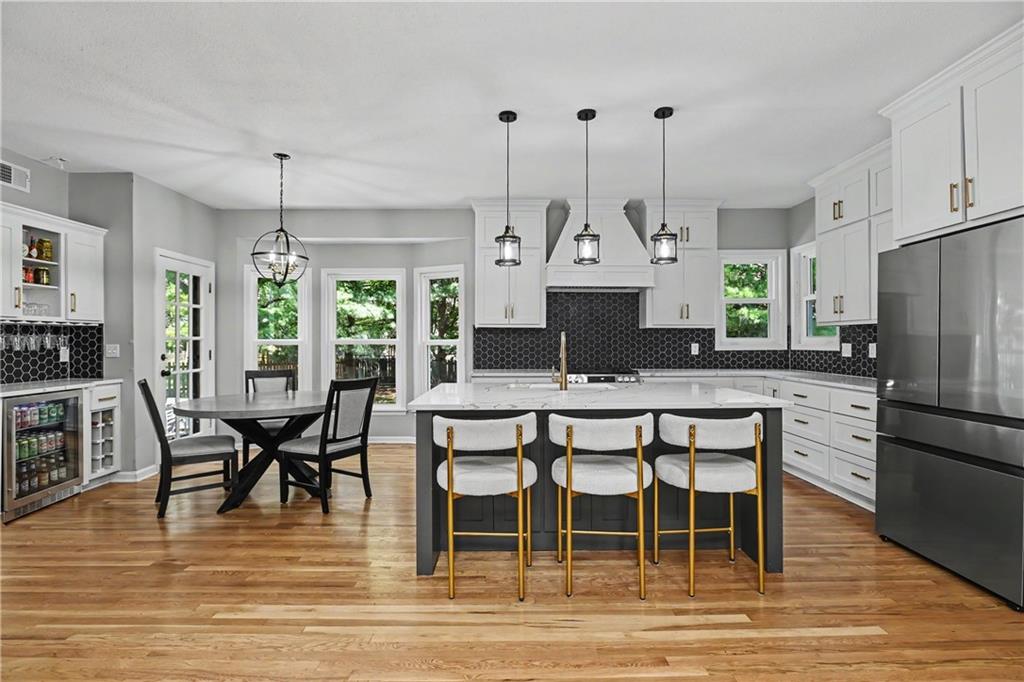
Hardwood flooring throughout, white cabinetry with gold-toned hardware, stainless steel appliances, dark hexagonal tile backsplash, and a central kitchen island with seating
10 of 33
-
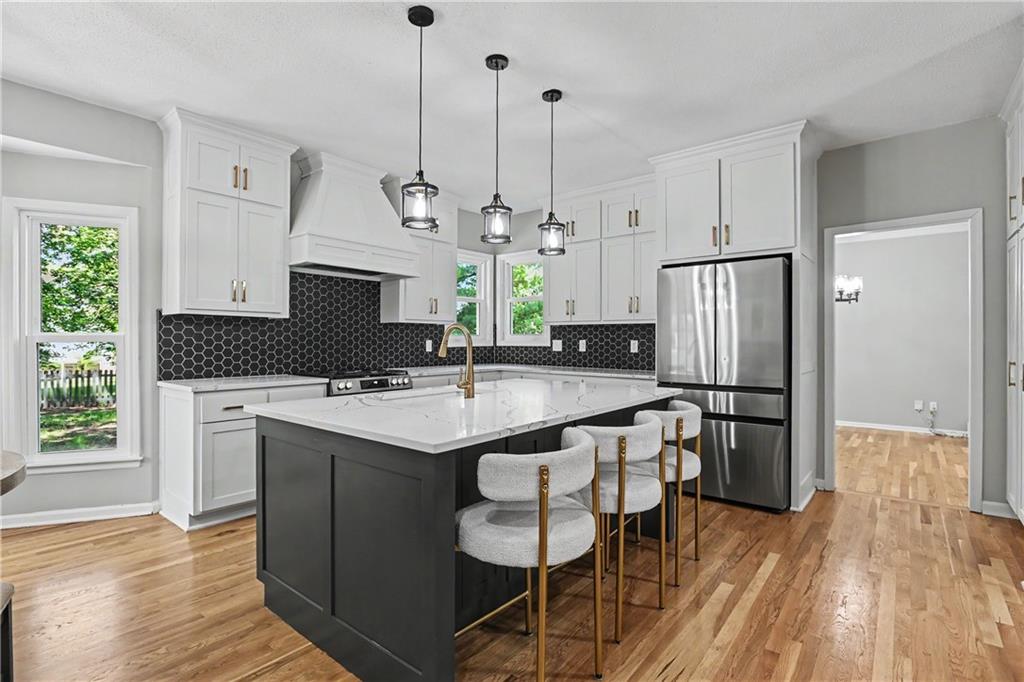
Contemporary kitchen featuring white cabinetry, a dark hexagonal tile backsplash, a center island with a light-toned countertop, and stainless steel appliances
11 of 33
-
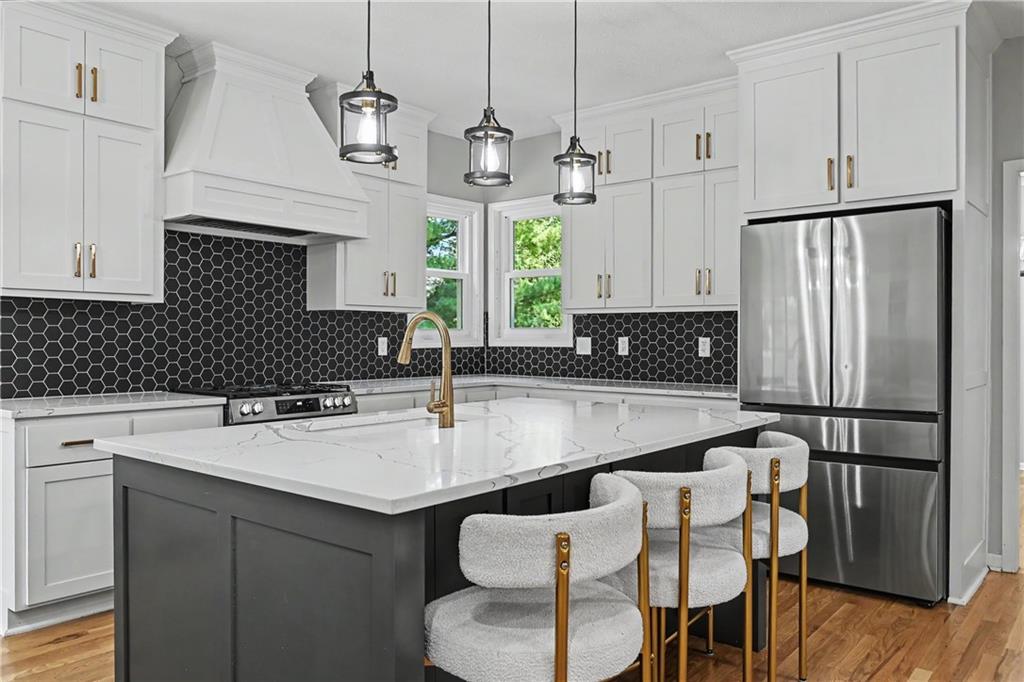
White shaker cabinetry with gold-finish hardware, stainless steel appliances, black hexagonal tile backsplash, large kitchen island with a stone countertop, and wood-finish flooring
12 of 33
-
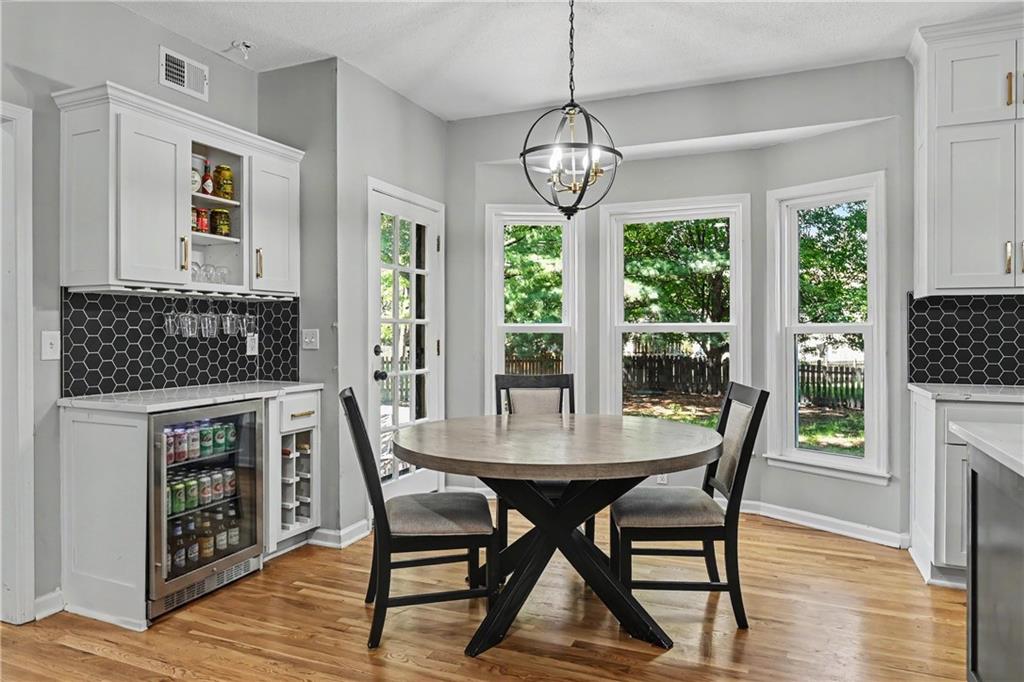
White cabinetry with gold-tone hardware, black hexagonal tile backsplash, built-in beverage cooler, wood-finish flooring, and a multi-pane glass door
13 of 33
-
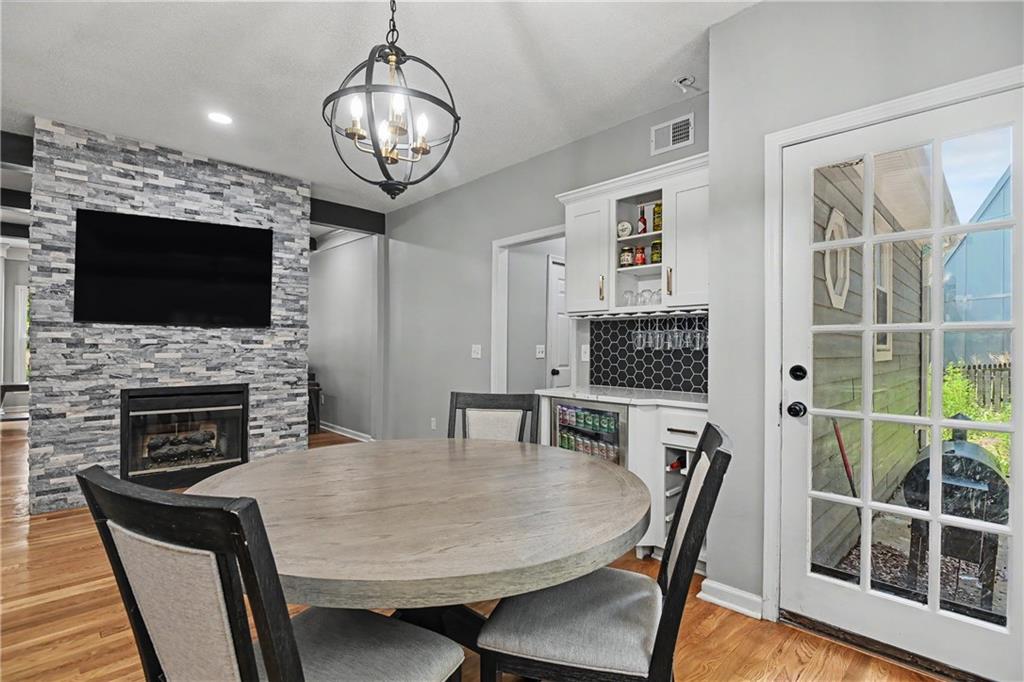
Feature wall with stacked stone fireplace, wood-finish flooring, built-in cabinetry, hexagon tile backsplash, and French doors
14 of 33
-
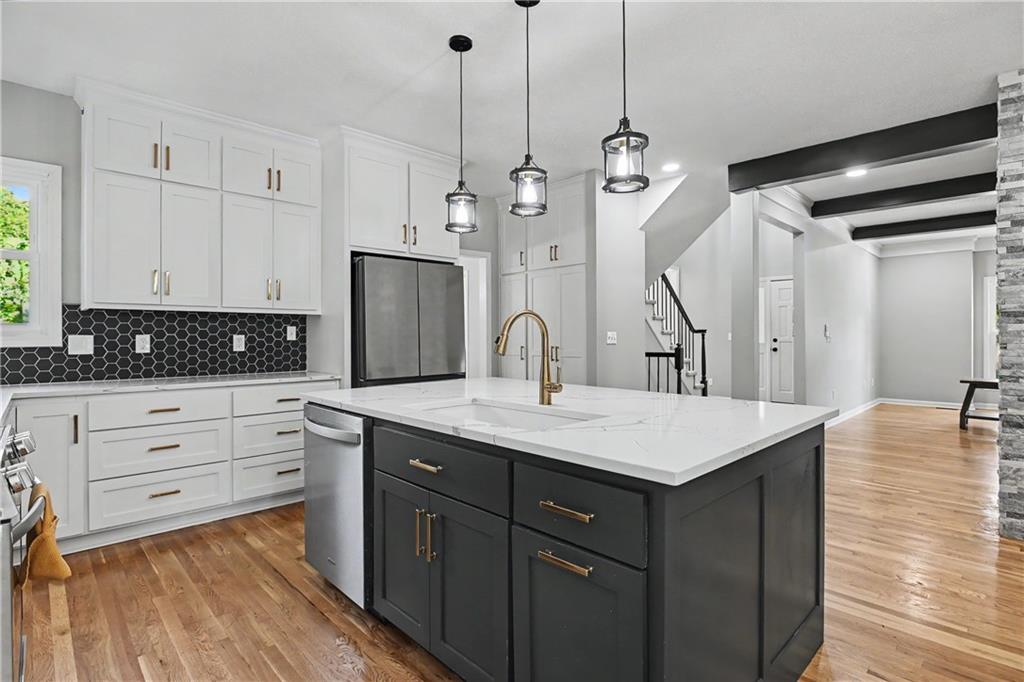
White shaker cabinetry with gold-tone hardware, black hexagon tile backsplash, center island with white countertop, stainless steel appliances, and hardwood flooring
15 of 33
-
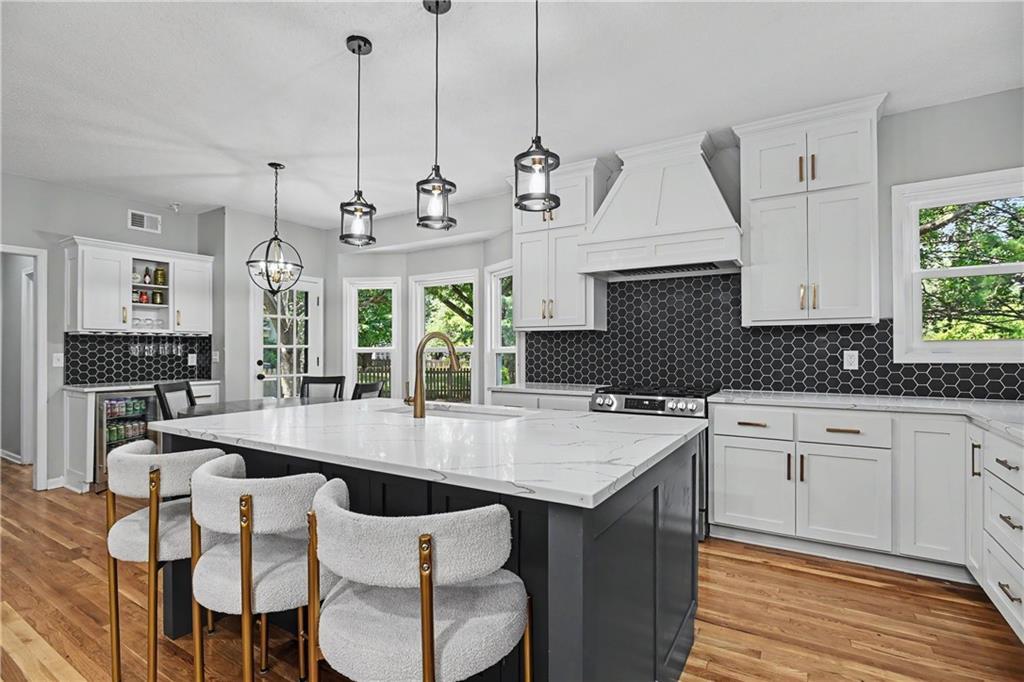
Expansive kitchen island with a white countertop, wood-finish flooring, white cabinetry, dark hexagonal tile backsplash, and built-in beverage refrigerator
16 of 33
-
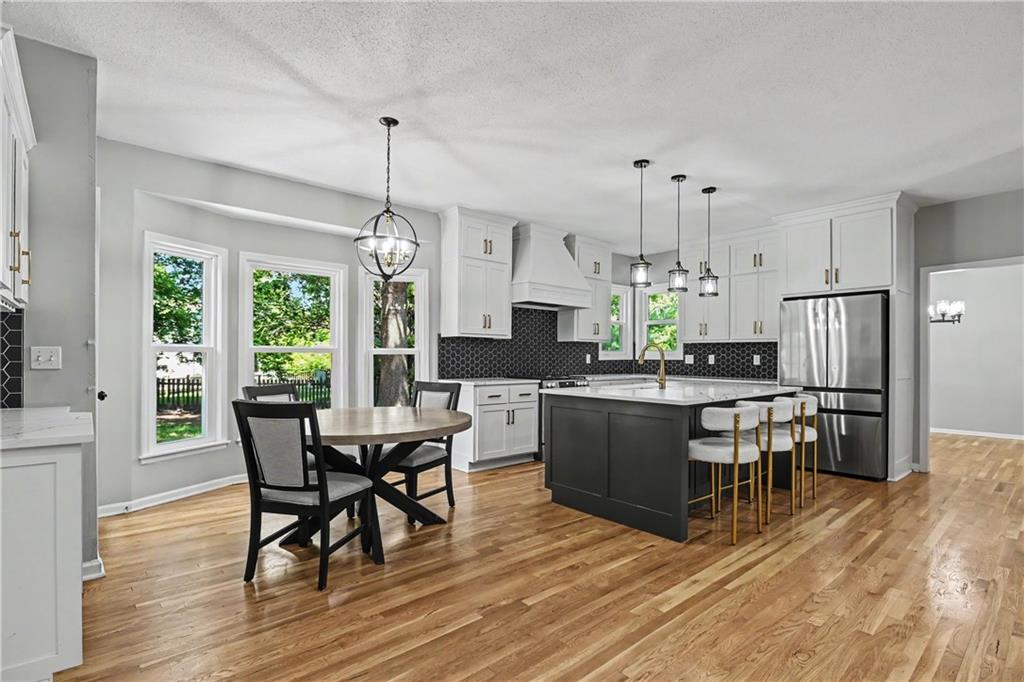
Hardwood flooring throughout, white cabinetry with gold-tone hardware, dark gray kitchen island with a white countertop, stainless steel refrigerator, and a dark tile backsplash
17 of 33
-
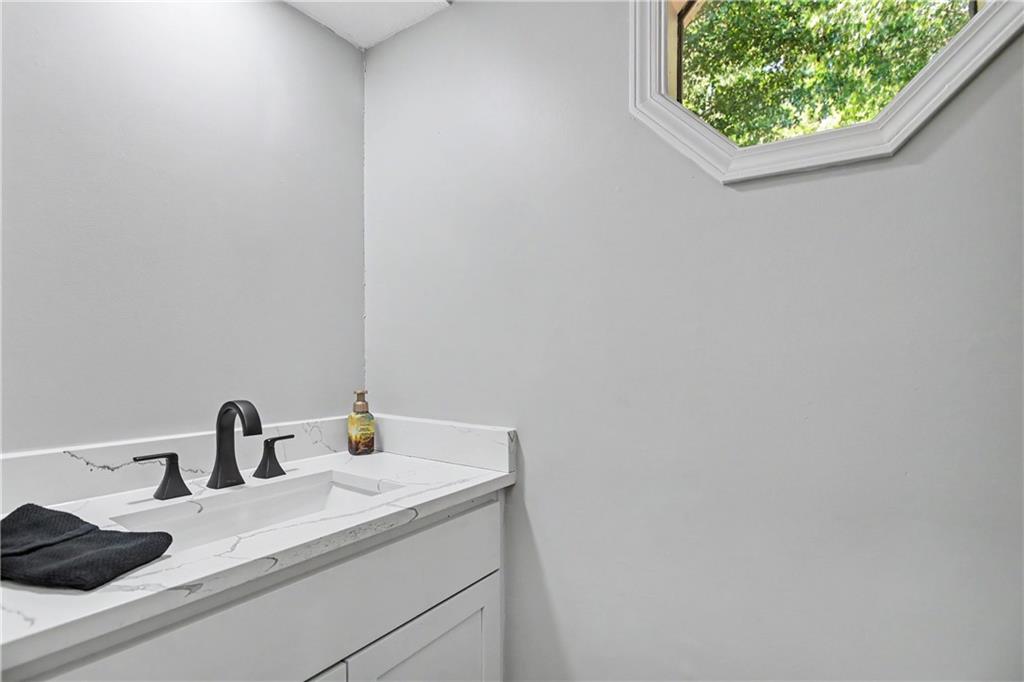
White vanity with a rectangular undermount sink and matte black faucet, featuring a white countertop with gray veining
18 of 33
-
19 of 33
-
20 of 33
-
21 of 33
-
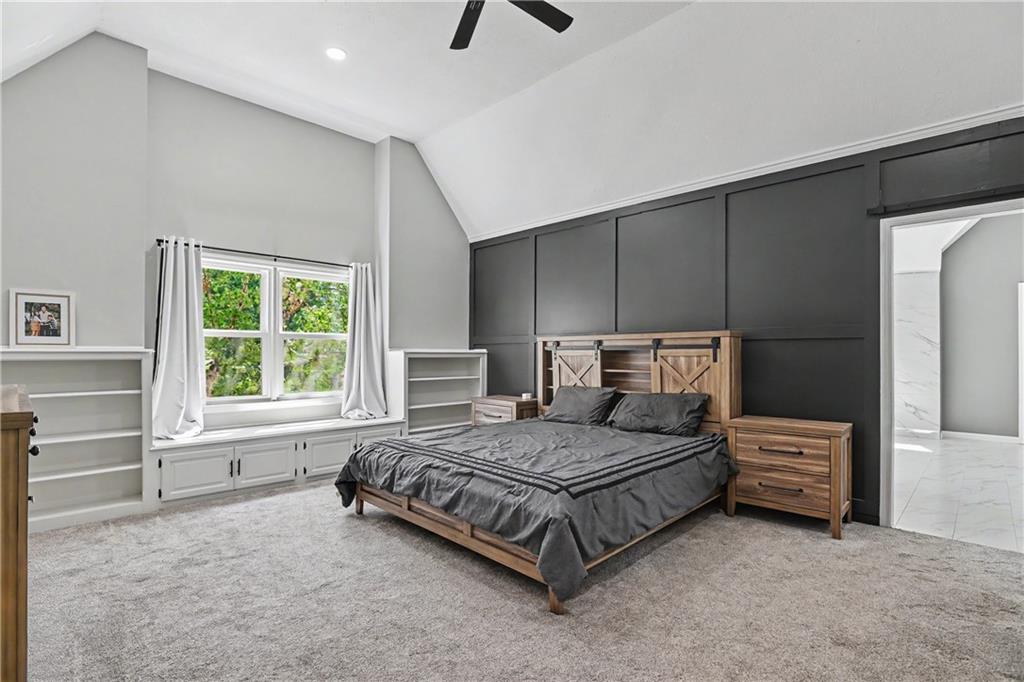
Vaulted ceiling, built-in window seat, built-in shelving, accent wall paneling, and a sliding barn door entry
22 of 33
-
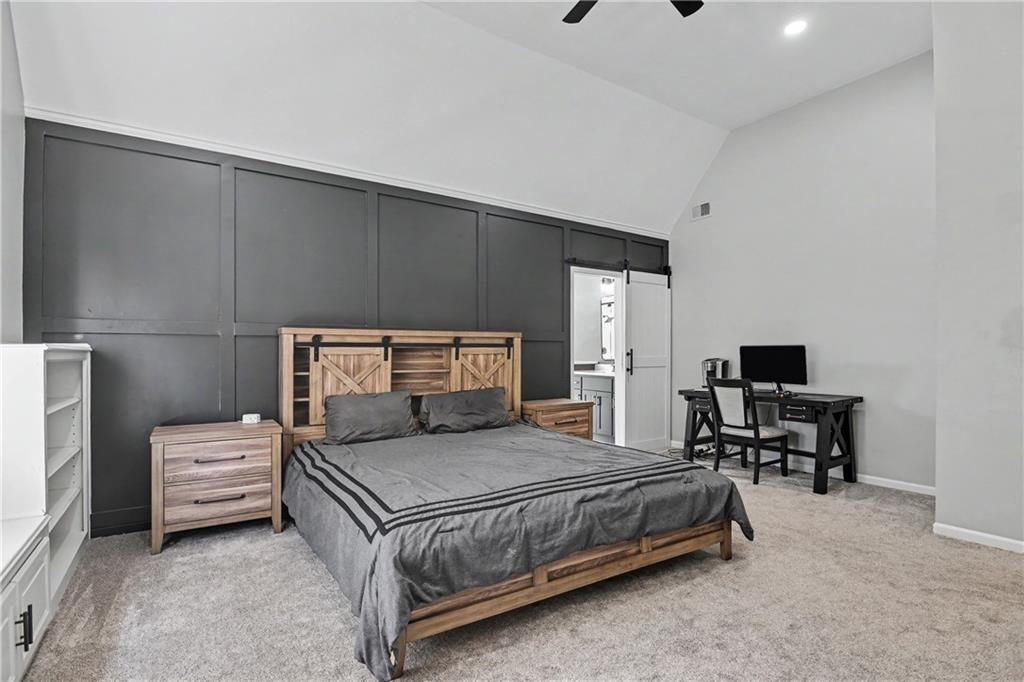
Vaulted ceiling, paneled accent wall, built-in cabinetry, carpeted flooring, and a sliding barn door
23 of 33
-
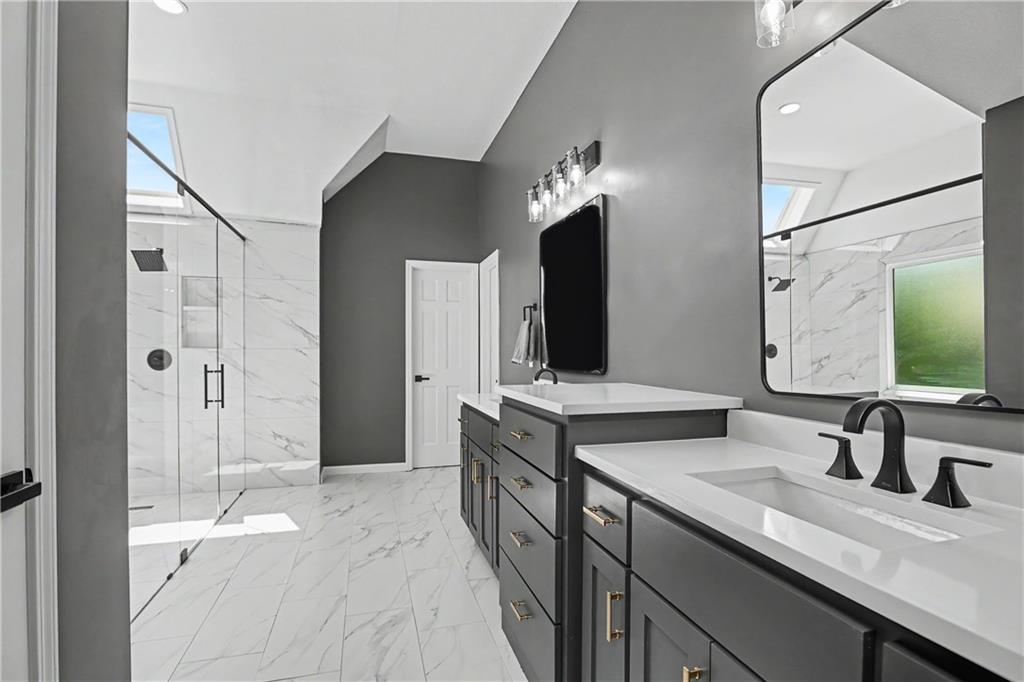
Dual vanity with white countertops, undermount sinks, and matte black fixtures
24 of 33
-
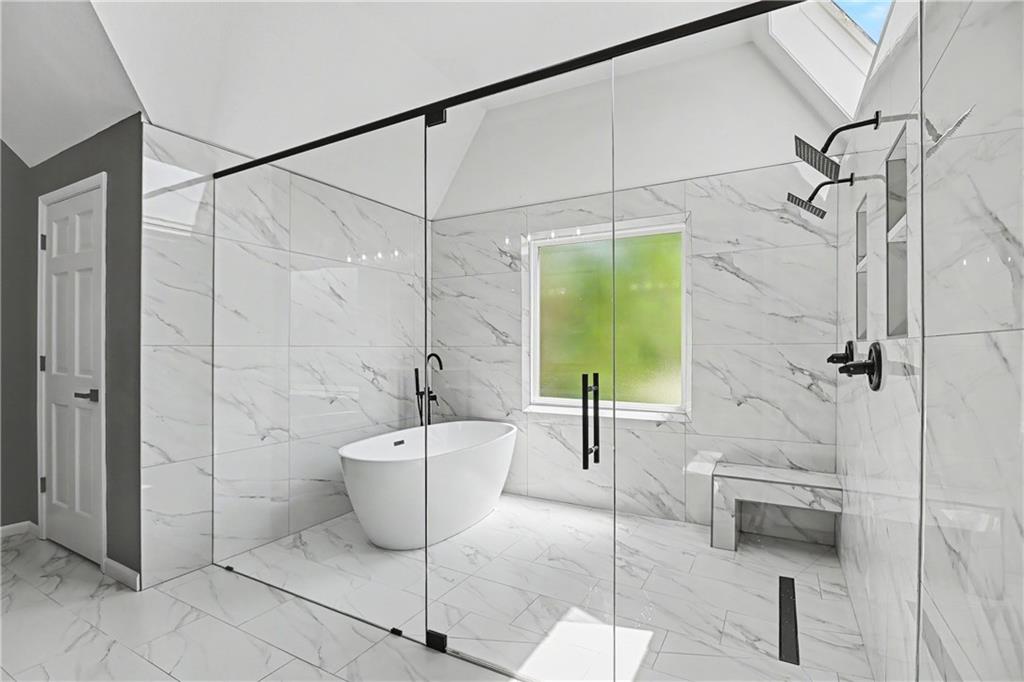
Spacious bathroom featuring a freestanding tub, glass-enclosed shower, dual shower heads, and built-in shower bench with marble-look tile
25 of 33
-
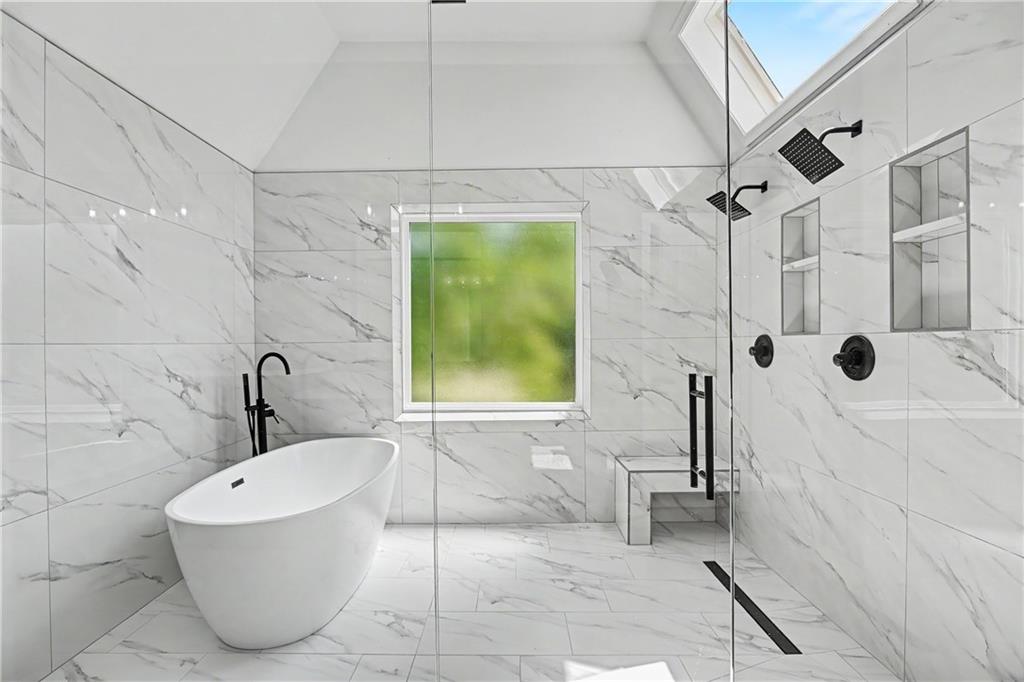
Freestanding soaking tub with matte black floor-mounted faucet, walk-in shower with dual rain shower heads, built-in shower bench, and recessed shower shelves
26 of 33
-
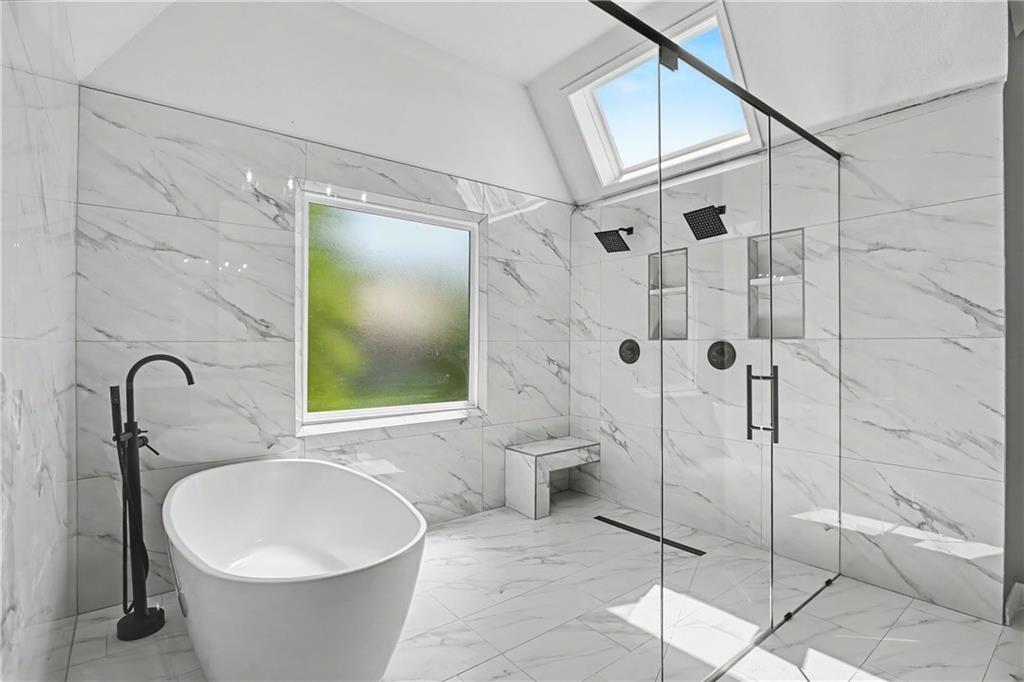
Freestanding soaking tub with a floor-mounted matte black faucet
27 of 33
-
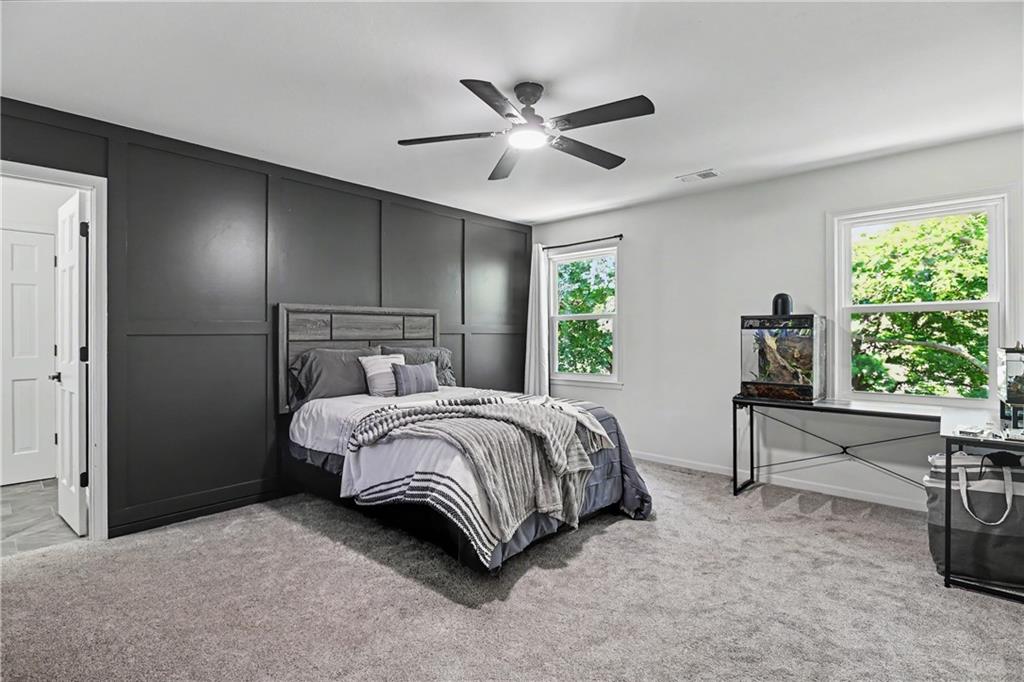
Wall-paneled accent wall, dual windows, ceiling fan with integrated lighting, and carpeted flooring
28 of 33
-
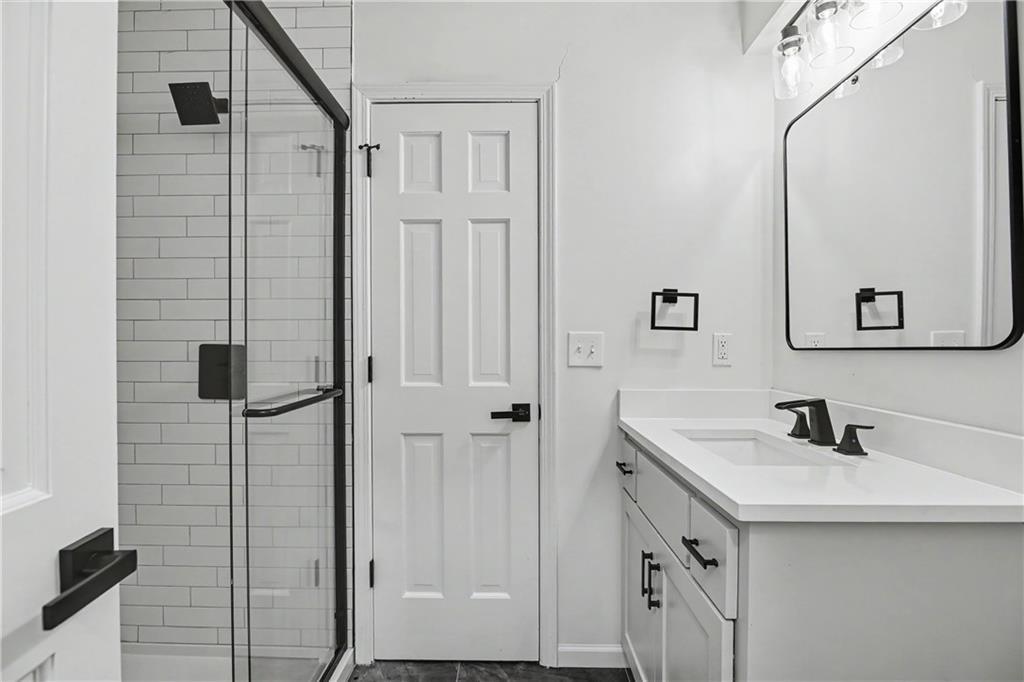
Bathroom featuring a glass-enclosed shower with subway tile, contemporary vanity, and matte black fixtures
29 of 33
-
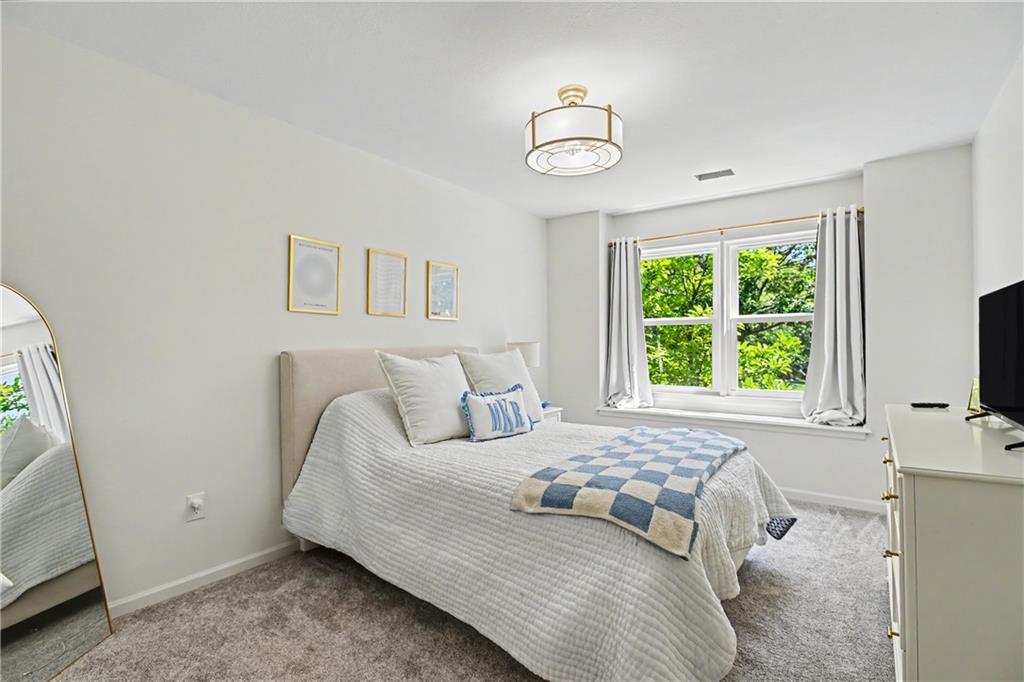
Carpeted bedroom featuring a large window, built-in window seat, and a decorative ceiling light fixture
30 of 33
-
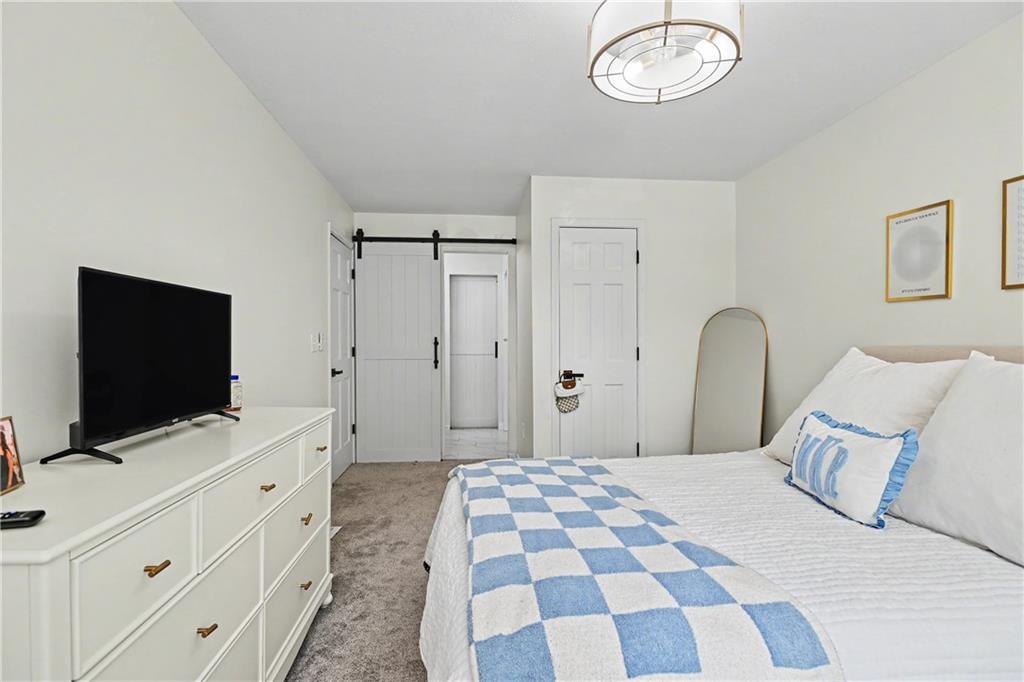
Recessed lighting, ceiling-mounted light fixture, paneled doors, barn door, carpeted flooring
31 of 33
-
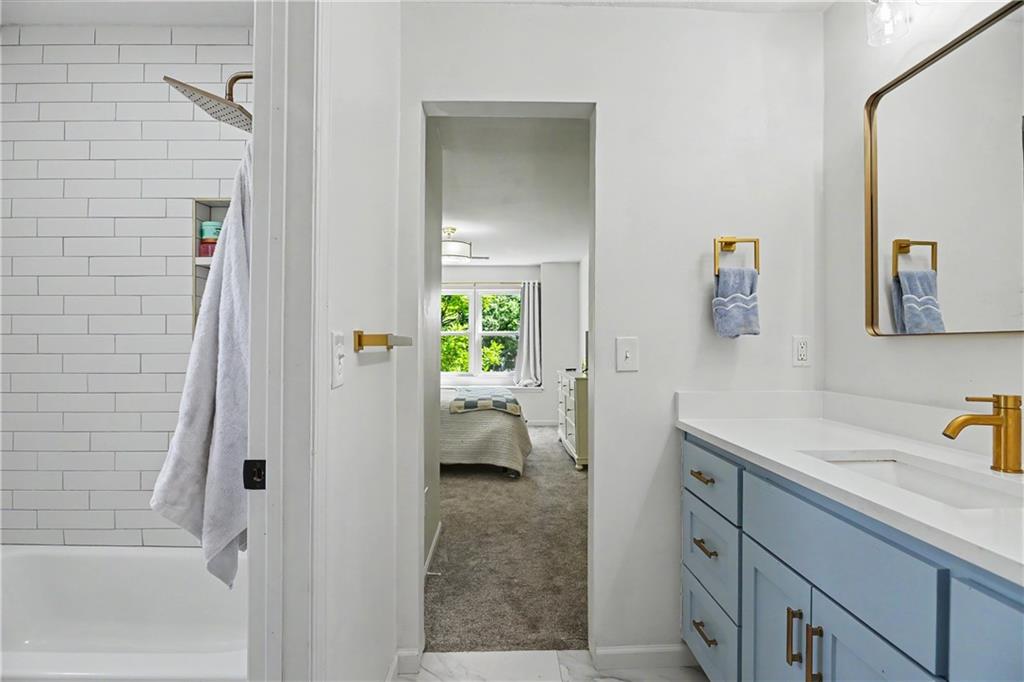
Bathroom featuring a tub/shower combination with subway tile surround, recessed shower niche, and gold-finish fixtures
32 of 33
-
33 of 33
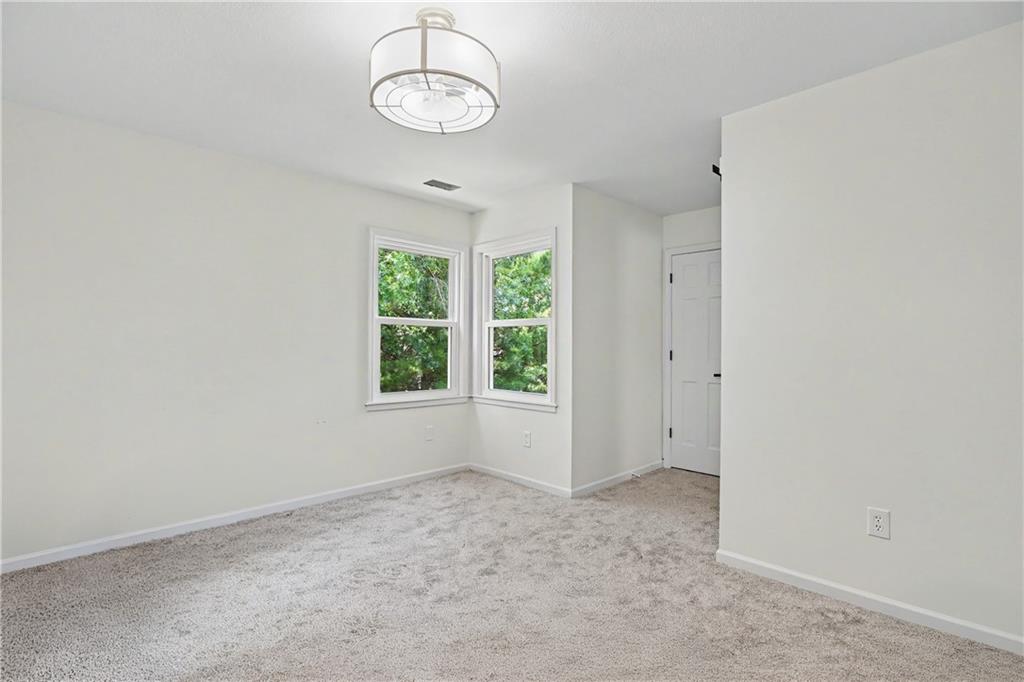
Welcome to a home that has been thoughtfully redesigned with modern style, custom finishes, and an incredible open layout. The kitchen and family room were opened up to create one bright, connected space designed for everyday living and entertaining. The stunning kitchen features custom cabinetry, quartz countertops, an oversized island, and modern tile backsplash. A dramatic stone fireplace anchors the space. Just off the kitchen, the main-level laundry room provides added convenience and storage with additional custom cabinetry. Upstairs, the reimagined primary suite is a true showstopper. The spa-like bath features an expansive glass-enclosed shower with dual shower heads, floor-to-ceiling tile, a built-in bench, freestanding soaking tub, skylight, and custom vanities with quartz countertops. The upper level also offers three additional bedrooms and two beautifully updated full bathrooms, including a Jack-and-Jill bath. Both feature custom vanities and quartz countertops. The newly finished basement provides even more space for relaxing, entertaining, or gathering with family and friends. New windows have been installed throughout the home. Refinished hardwood floors, fresh interior paint, and new carpet throughout complete the transformation. Every detail has been thoughtfully considered, creating a home that feels polished, inviting, and completely move-in ready.
- Directions
- From Nall or Roe, take 130th Terrace to 131st Street. Take the South fork onto 131st Street. Home is on the north side of the street
- Subdivision
- Carriage Crossing
- City
- Leawood
- County
- Johnson, KS
- Property Type
- Residential / Single Family Residence
- Listing Updated
- Sep 17, 2026 at 1:09am
- MLS Number
- 2638309
- Property Tax
- $6,500
- Home Owners Association
- Yes - carriage crossing HOA
- Disclaimer
- The information displayed on this page is confidential, proprietary, and copyrighted information of Heartland Multiple Listing Service, Inc. (“Heartland MLS”). Copyright 2026, Heartland Multiple Listing Service, Inc. Heartland MLS, Elite Realty and Agent Jo do not make any warranty or representation concerning the timeliness or accuracy of the information displayed herein. In consideration for the receipt of the information on this page, the recipient agrees to use the information solely for the private non-commercial purpose of identifying a property in which the recipient has a good faith interest in acquiring.
- The data relating to real estate displayed on this website comes in part from the Heartland Multiple Listing Service database compilation. The properties displayed on this website may not be all of the properties in the Heartland MLS database compilation, or all of the properties listed with other brokers participating in the Heartland MLS IDX program. Detailed information about the properties displayed on this website includes the name of the listing company.
- Information is deemed reliable but is not guaranteed.
Copyright © 2026 ELITE Realty.