
2645 W 139th Terrace, Leawood, KS 66224
- 4Beds
- 3 Baths
- 2½ Baths
- 5,469Sq Ft
-
1 of 63
-
2 of 63
-
3 of 63
-
4 of 63
-
5 of 63
-
6 of 63
-
7 of 63
-
8 of 63
-
9 of 63
-
10 of 63
-
11 of 63
-
12 of 63
-
13 of 63
-
14 of 63
-
15 of 63
-
16 of 63
-
17 of 63
-
18 of 63
-
19 of 63
-
20 of 63
-
21 of 63
-
22 of 63
-
23 of 63
-
24 of 63
-
25 of 63
-
26 of 63
-
27 of 63
-
28 of 63
-
29 of 63
-
30 of 63
-
31 of 63
-
32 of 63
-
33 of 63
-
34 of 63
-
35 of 63
-
36 of 63
-
37 of 63
-
38 of 63
-
39 of 63
-
40 of 63
-
41 of 63
-
42 of 63
-
43 of 63
-
44 of 63
-
45 of 63
-
46 of 63
-
47 of 63
-
48 of 63
-
49 of 63
-
50 of 63
-
51 of 63
-
52 of 63
-
53 of 63
-
54 of 63
-
55 of 63
-
56 of 63
-
57 of 63
-
58 of 63
-
59 of 63
-
60 of 63
-
61 of 63
-
62 of 63
-
63 of 63
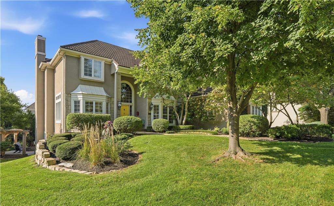
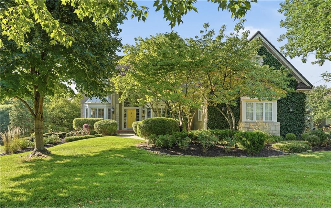
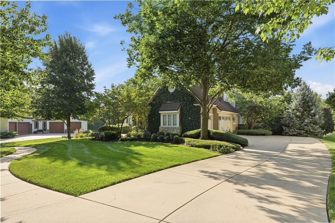
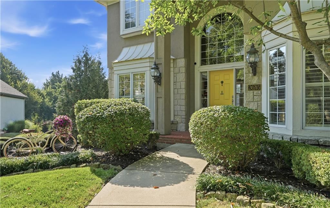
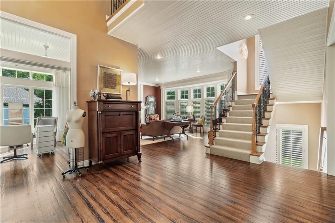
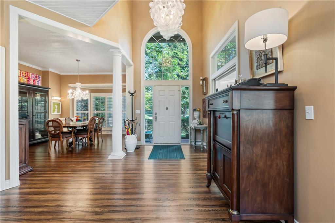
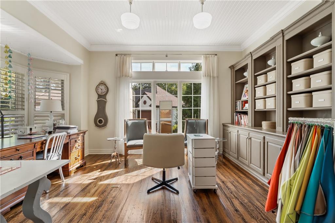
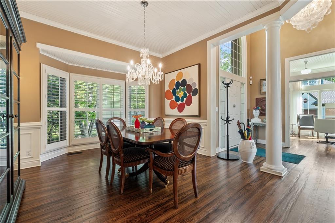
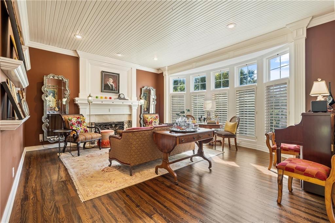
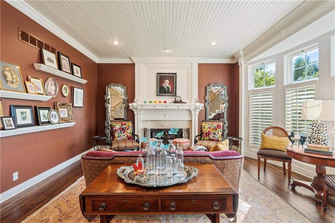
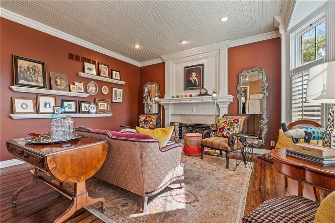
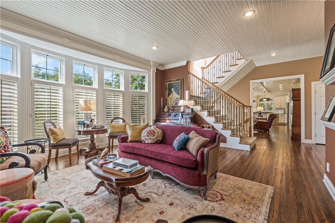
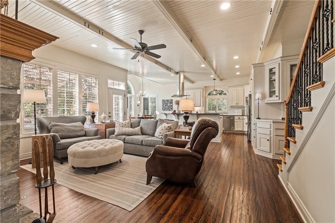
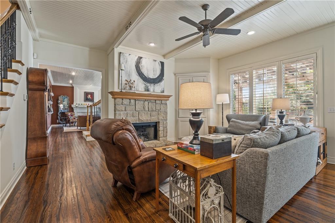
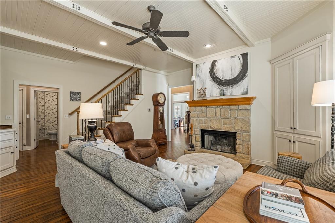
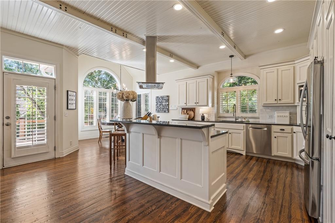
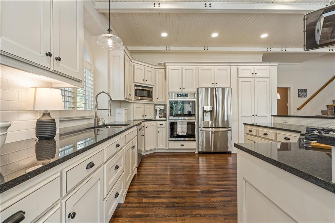
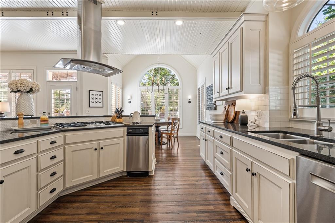
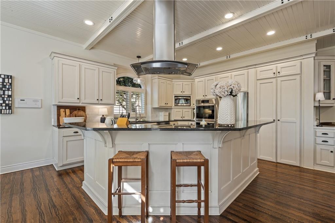
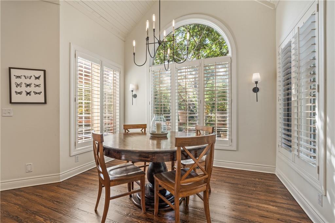
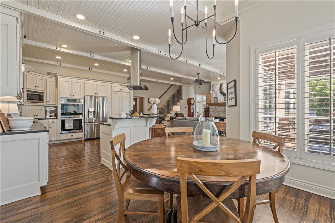
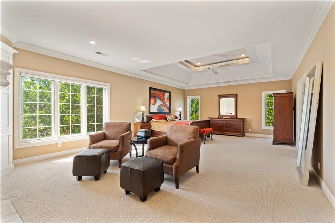
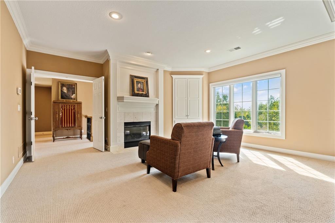
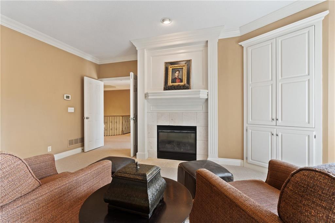
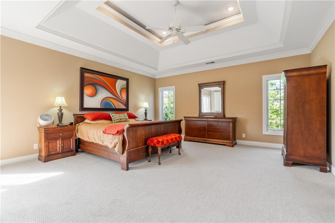
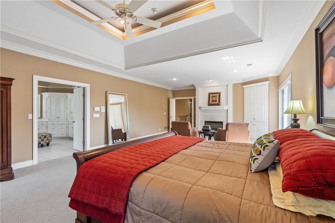
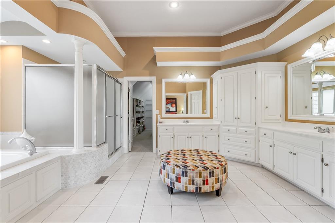
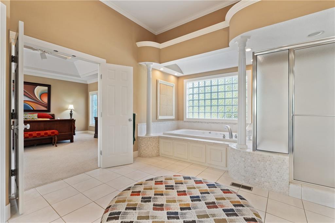
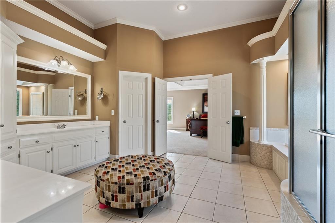
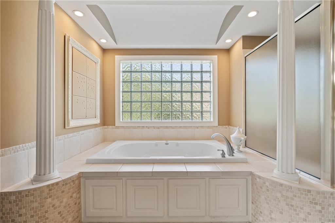
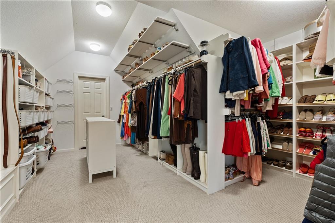
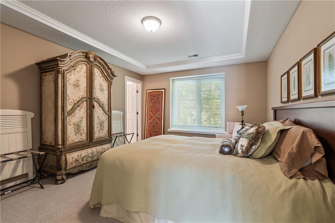
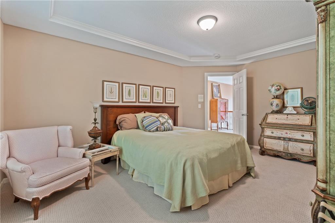
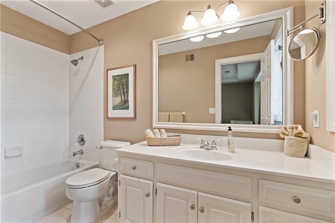
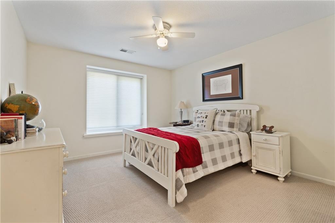
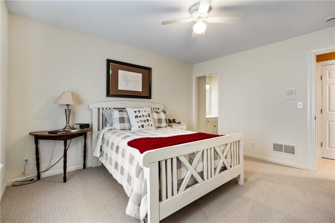
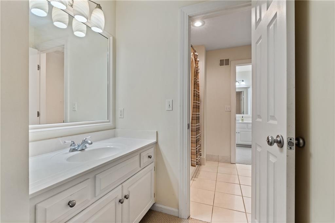
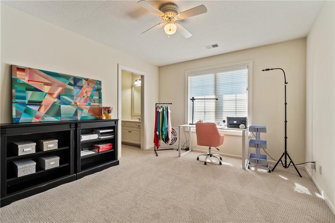
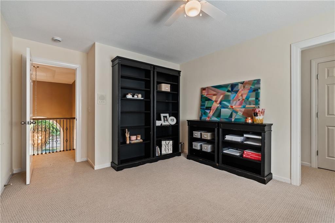
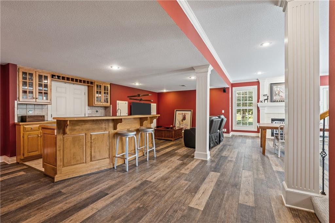
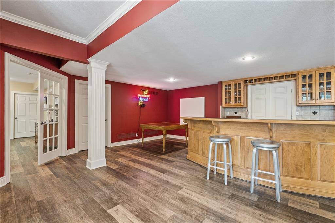
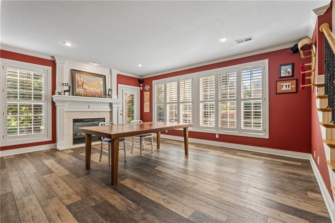
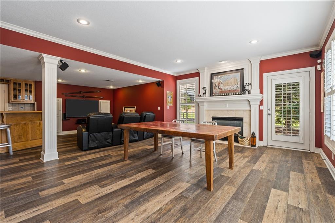
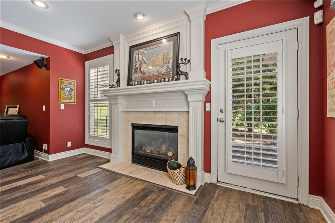
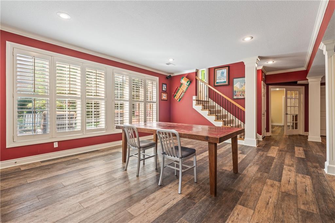
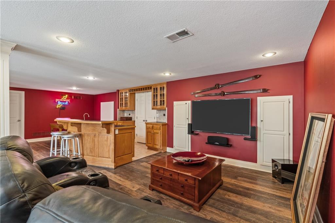
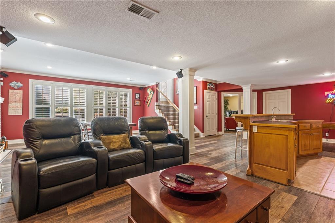
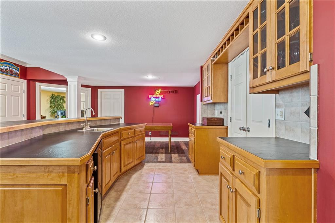
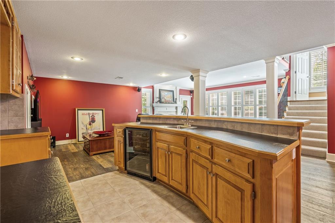
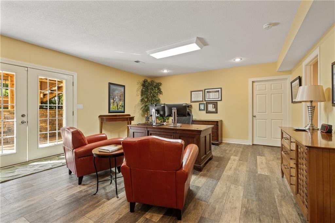
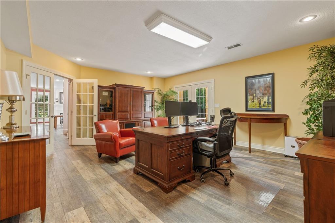
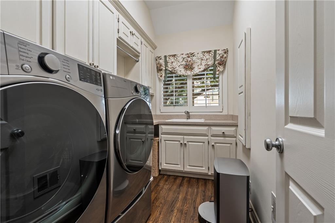
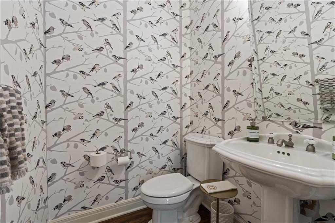
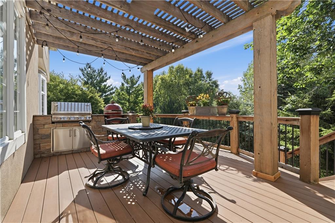
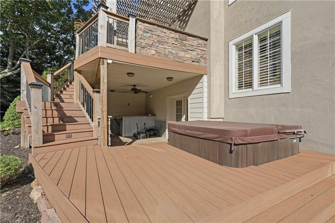
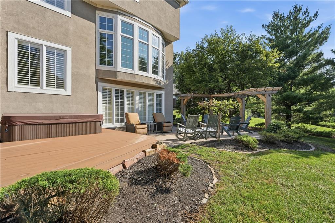
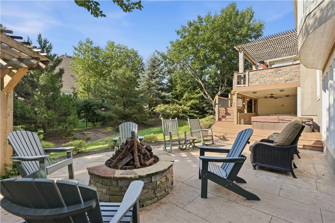
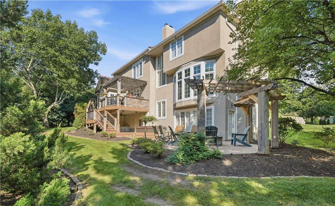
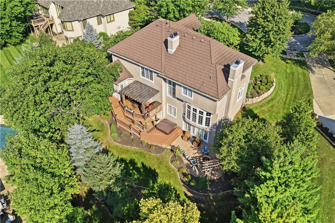
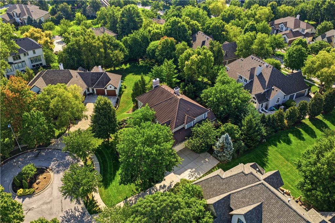
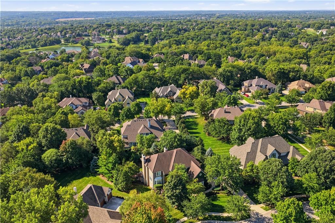
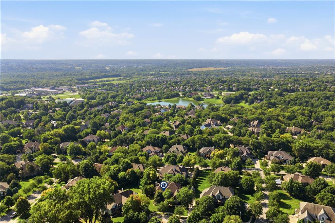
Some homes simply have a warmth and character that can’t be recreated and this Highlands Ranch home is one of them. Custom built by Tiegreen Homes, this 5,469 sq. ft. residence showcases the craftsmanship of an era when luxury meant substantial millwork, tongue-and-groove ceilings, hand-scraped hardwood floors, beautiful bay windows and architectural detail throughout. Designed for both everyday living and entertaining, the remodeled kitchen features quartz countertops, a spacious island, walk-in pantry, stainless appliances and opens to the inviting hearth room with fireplace and built-ins. Just outside, an exceptional series of decks and patios takes full advantage of the private, treed, premium cul-de-sac lot. Enjoy the pergola-covered grill deck, wraparound deck, lower patio, built-in Vanguard spa and Colorado-crafted outdoor fire feature. The spacious primary suite is a retreat of its own with fireplace, bay window, detailed moldings, illuminated tray ceiling, spa-like bath and generous walk-in and cedar closet. Three additional bedrooms complete the second level, including a private en-suite plus two bedrooms sharing a Jack-and-Jill bath. The finished walkout lower level keeps the fun going with a wet bar, media and recreation areas, fireplace and a flexible 17' x 20' room ideal for an office, studio or creative space. A durable DECRA stone-coated steel roof, side-entry 3-car garage and sought-after Blue Valley location complete this distinctive home.
- Directions
- I-435 E, S on State Line Rd, W on W 135th St, S on Chadwick St, W on W 137th St, SW on Canterbury st, E onto W 138th St, S on Aberdeen St (turns into 139th st) S on Belinder Rd, E on W 139th Terr, Home is on the SE (right) side
- Subdivision
- Highlands Ranch
- City
- Leawood
- County
- Johnson, KS
- Property Type
- Residential / Single Family Residence
- Listing Updated
- Sep 14, 2026 at 1:09am
- MLS Number
- 2638283
- Property Tax
- $13,012
- Home Owners Association
- Yes - First Service Residential
- Disclaimer
- The information displayed on this page is confidential, proprietary, and copyrighted information of Heartland Multiple Listing Service, Inc. (“Heartland MLS”). Copyright 2026, Heartland Multiple Listing Service, Inc. Heartland MLS, Elite Realty and Agent Jo do not make any warranty or representation concerning the timeliness or accuracy of the information displayed herein. In consideration for the receipt of the information on this page, the recipient agrees to use the information solely for the private non-commercial purpose of identifying a property in which the recipient has a good faith interest in acquiring.
- The data relating to real estate displayed on this website comes in part from the Heartland Multiple Listing Service database compilation. The properties displayed on this website may not be all of the properties in the Heartland MLS database compilation, or all of the properties listed with other brokers participating in the Heartland MLS IDX program. Detailed information about the properties displayed on this website includes the name of the listing company.
- Information is deemed reliable but is not guaranteed.
Copyright © 2026 ELITE Realty.