
940 S Ash Street, Ottawa, KS 66067
- 3Beds
- 1 Bath
- 1½ Bath
- 2,292Sq Ft
-
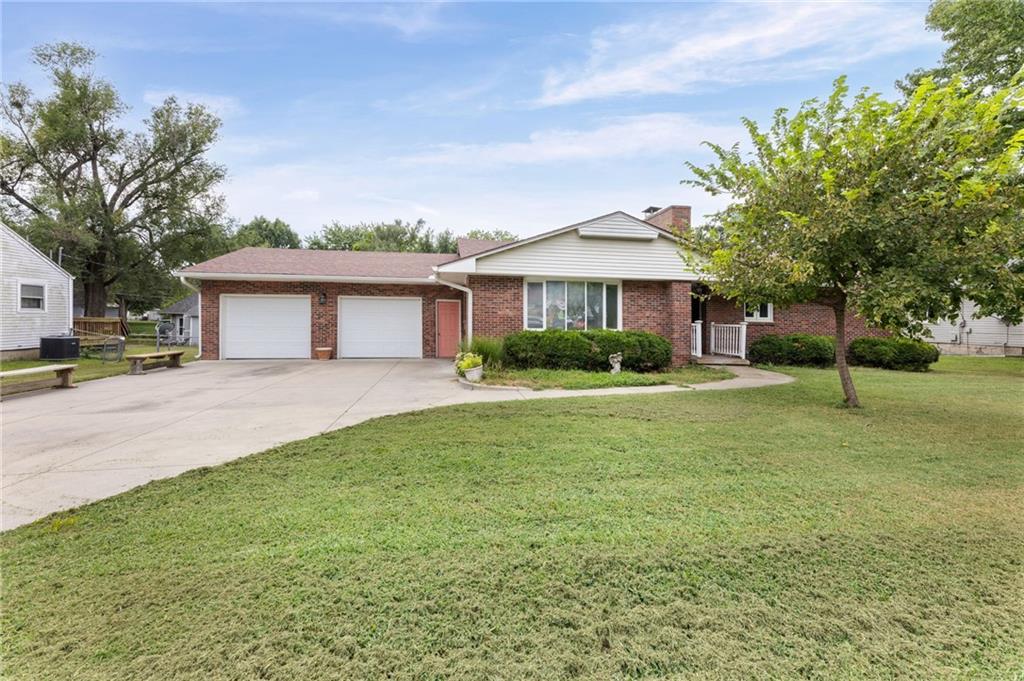
Brick exterior with a prominent two-car garage, wide concrete driveway, front lawn, and mature trees.
1 of 48
-
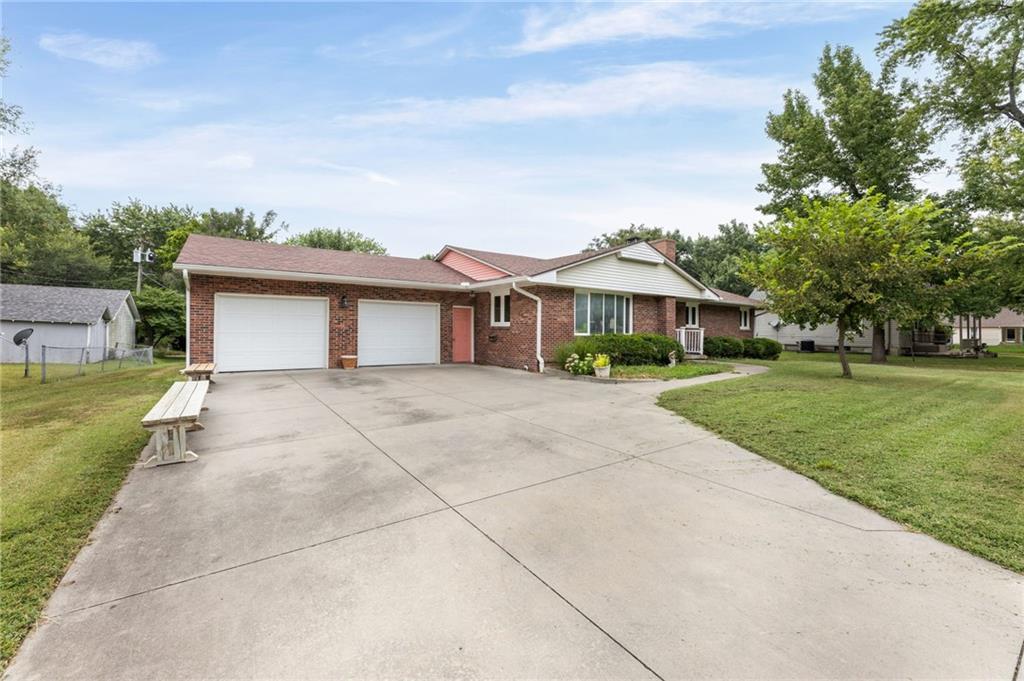
Brick exterior with a gabled roof and white trim.
2 of 48
-
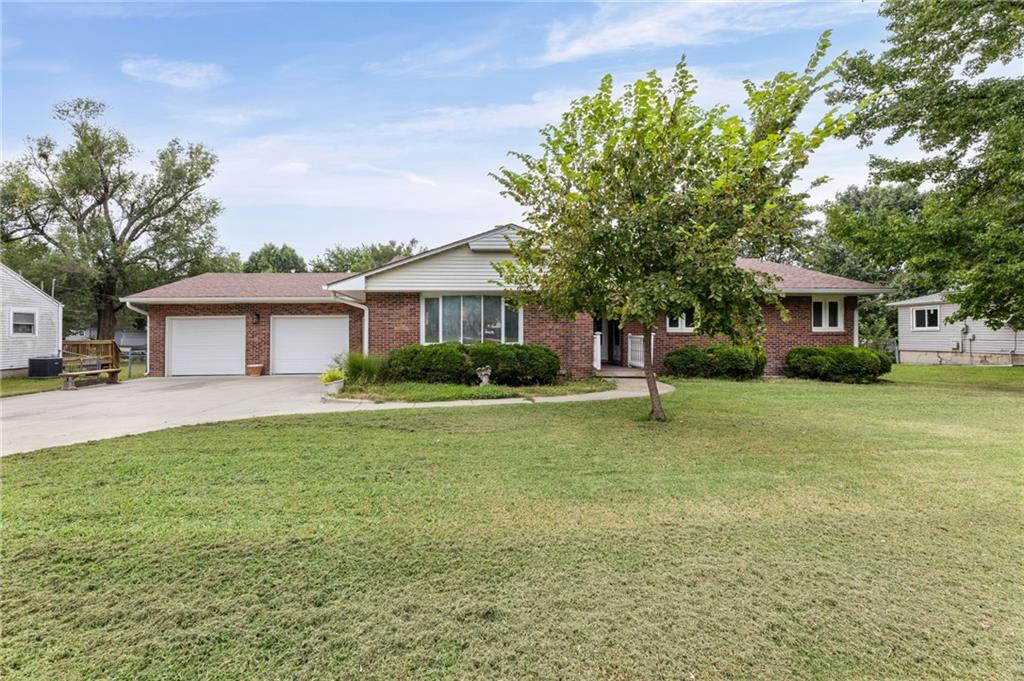
Brick exterior with white trim, two-car garage, concrete driveway, and a front yard with mature landscaping.
3 of 48
-
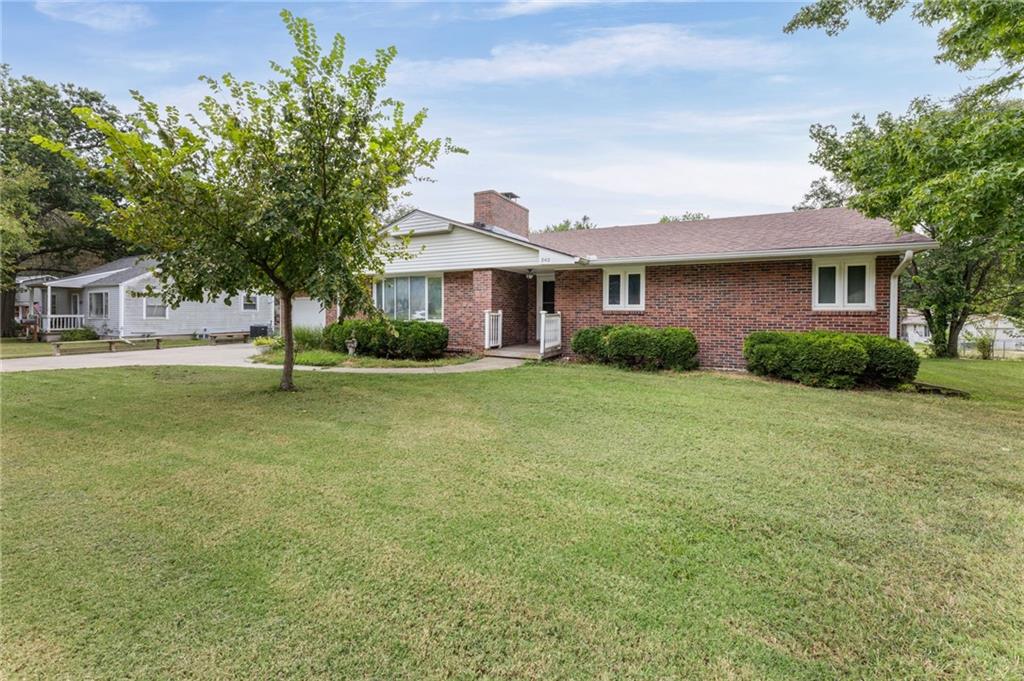
Brick exterior, white window trim, white porch railing, mature landscaping, and an asphalt shingle roof
4 of 48
-
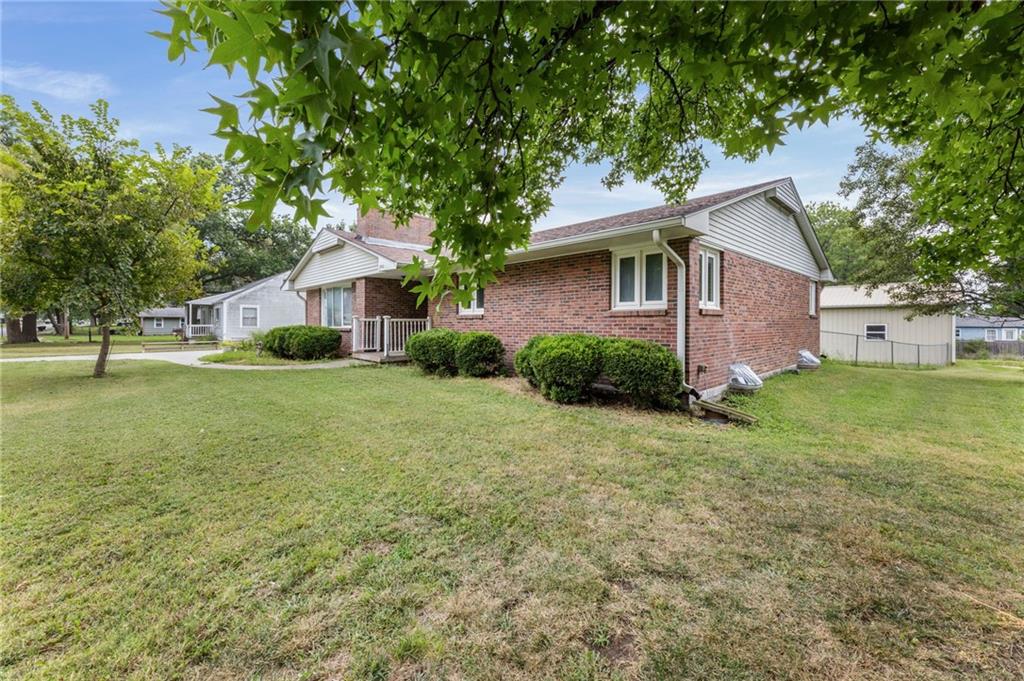
Brick ranch home situated on expansive grounds with mature shade trees and pretty lawn.
5 of 48
-
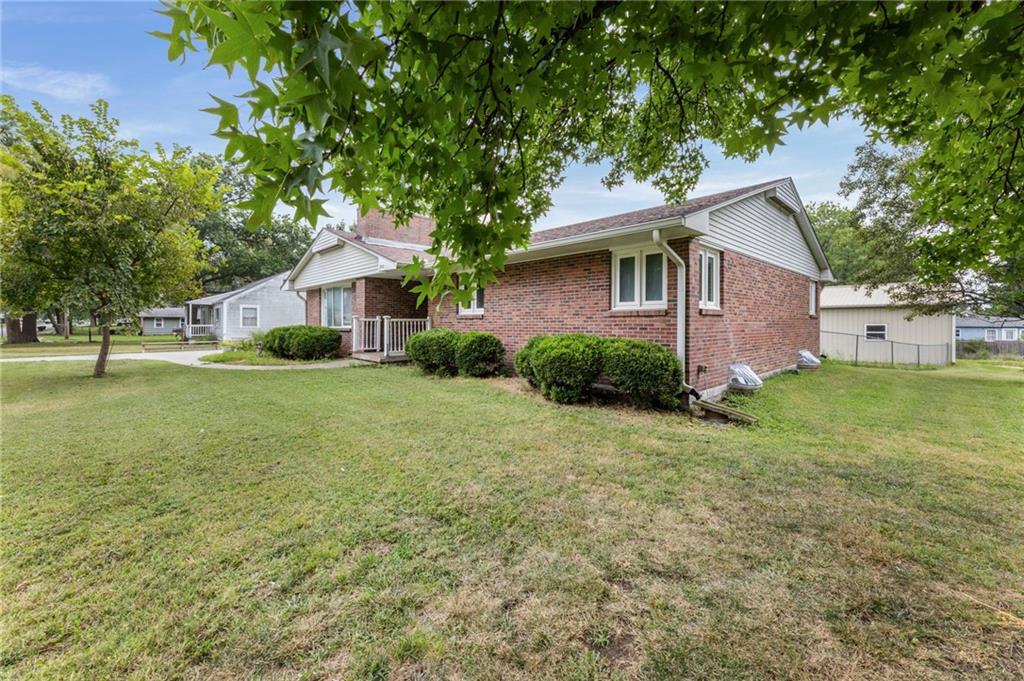
All brick, not just exterior.
6 of 48
-
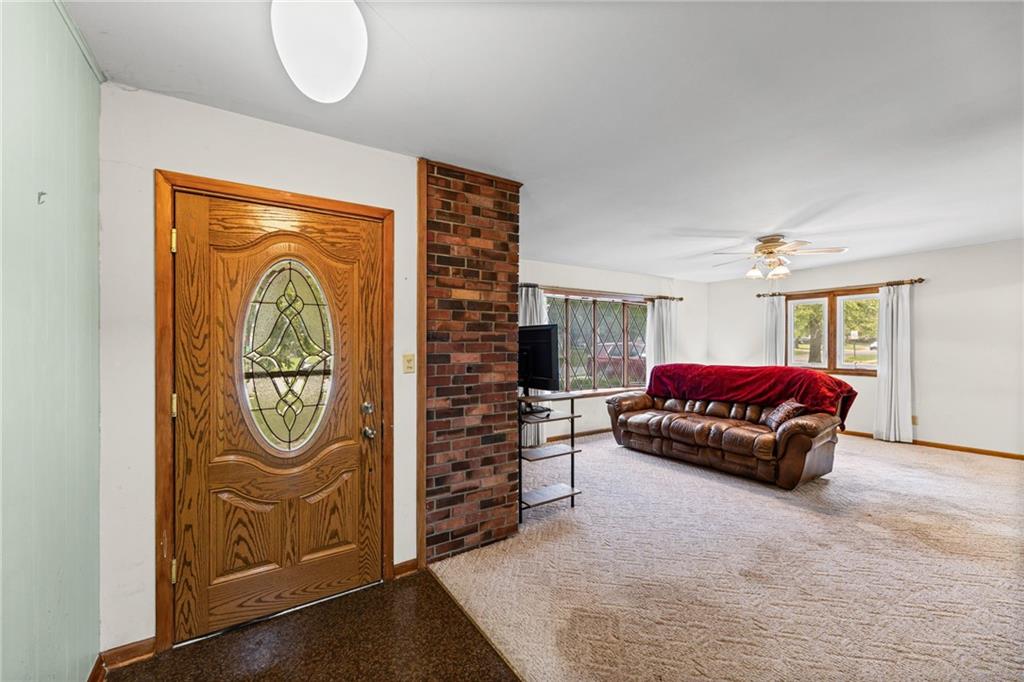
Foyer showcasing an ornate wood entry door with decorative glass panel, complemented by an exposed brick chimney accent wall. Large living room. Bay window.
7 of 48
-
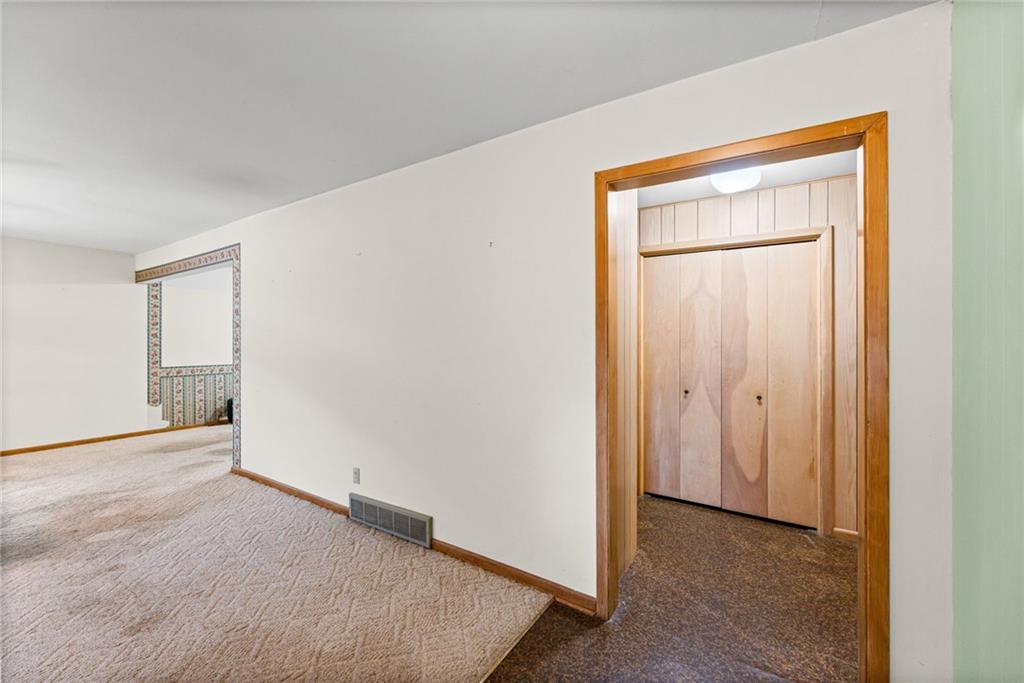
View to dining room.
8 of 48
-
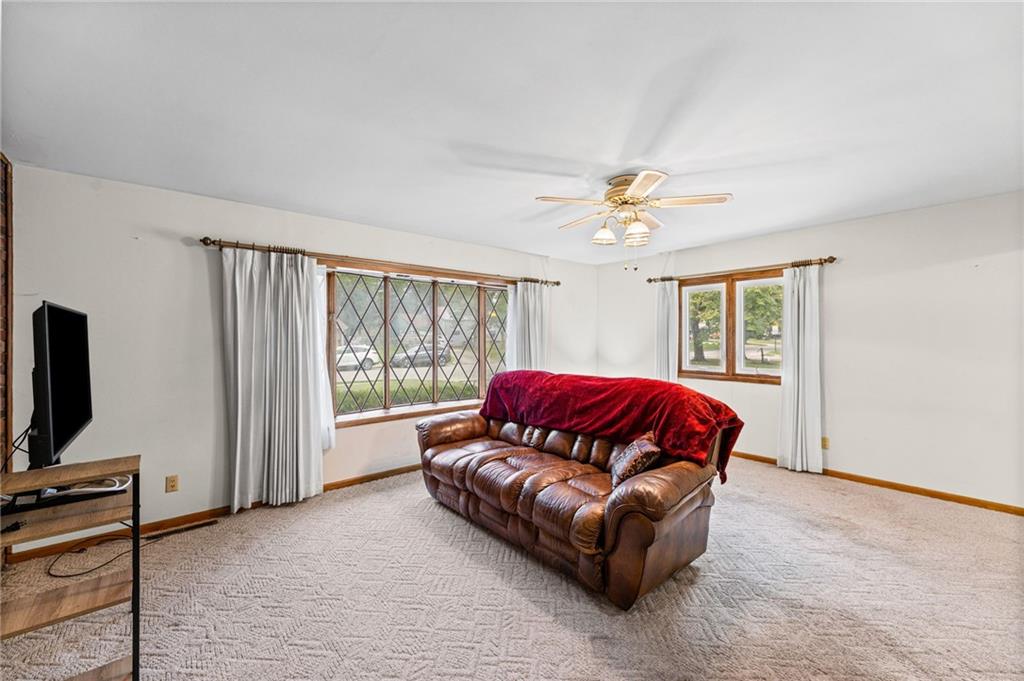
Textured carpet flooring, ceiling fan with integrated lighting, multiple windows.
9 of 48
-
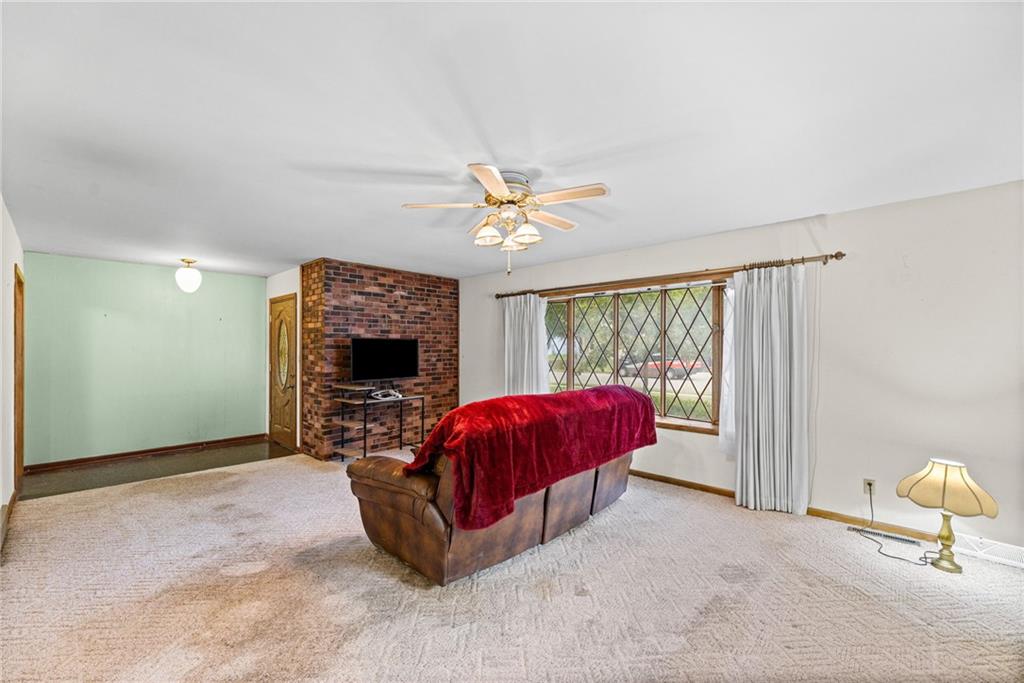
Carpeted living space featuring a ceiling fan with integrated lighting, a brick accent wall, and a window with a decorative grid
10 of 48
-
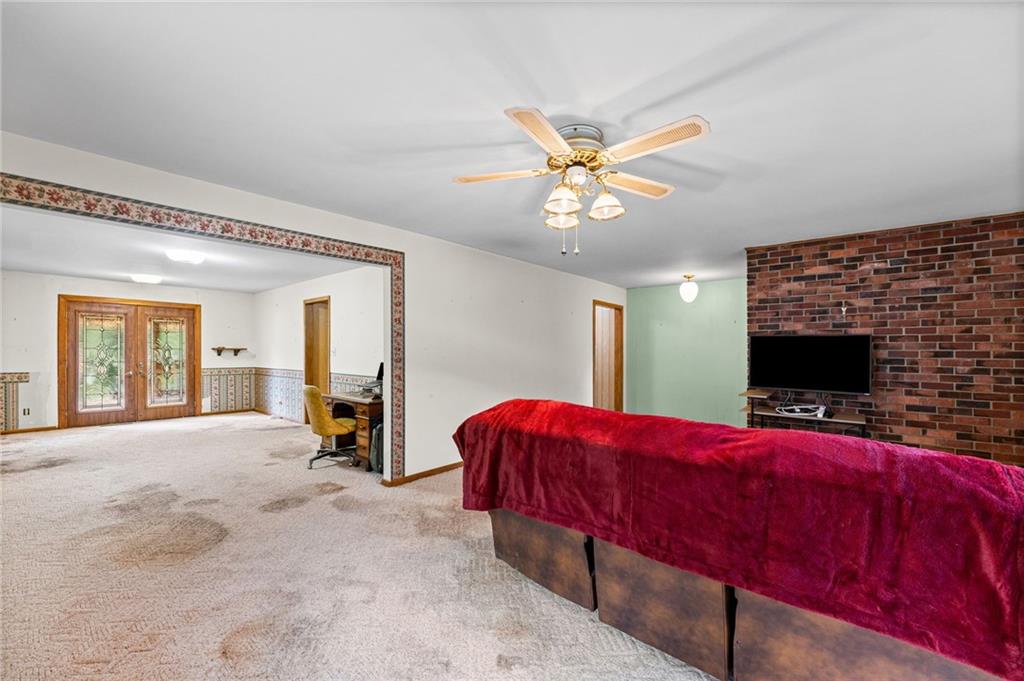
Recessed lighting, ceiling fan light fixture, exposed brick accent wall, wood-finish interior doors
11 of 48
-
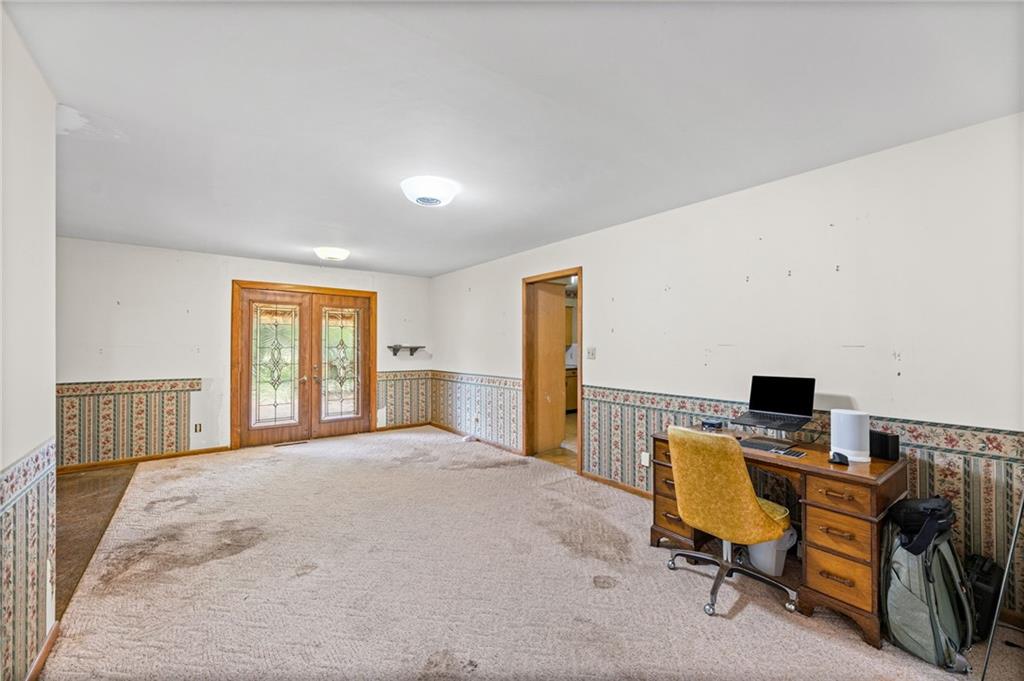
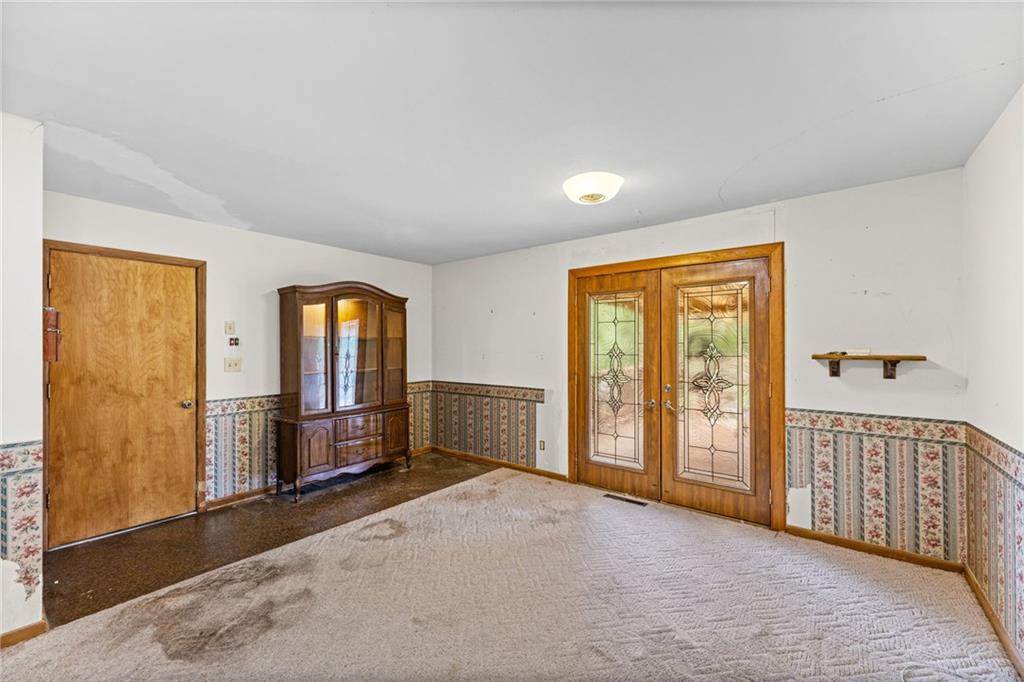
Double-door entry with decorative glass inserts, flush-mount ceiling lighting.
12 of 48
-
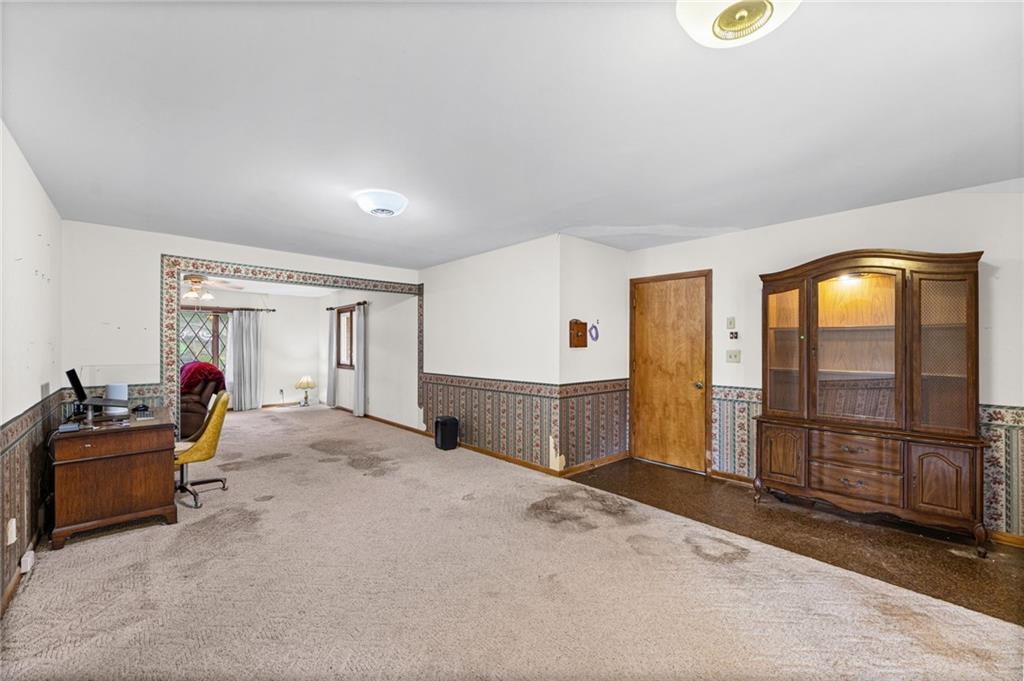
Large dining room to living room view and the door to the 2 car garage.
13 of 48
-
14 of 48
-
15 of 48
-

Kitchen featuring ample cabinetry, stainless steel refrigerator, gas range, dishwasher, and a window above the sink
16 of 48
-
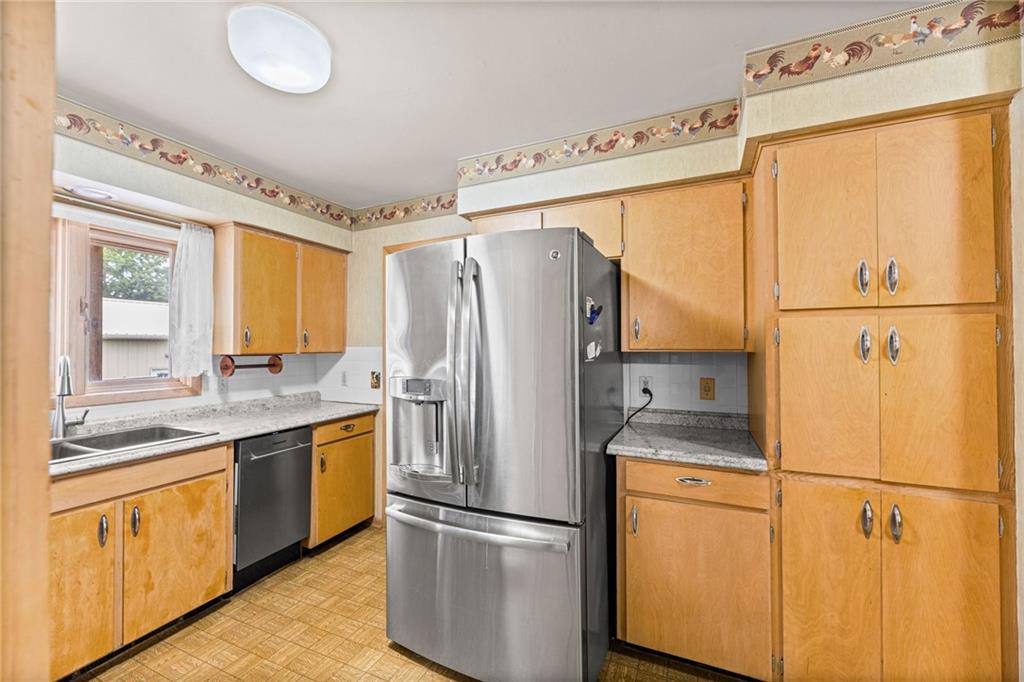
Kitchen featuring warm wood-finish cabinetry throughout, stainless steel French-door refrigerator.
17 of 48
-
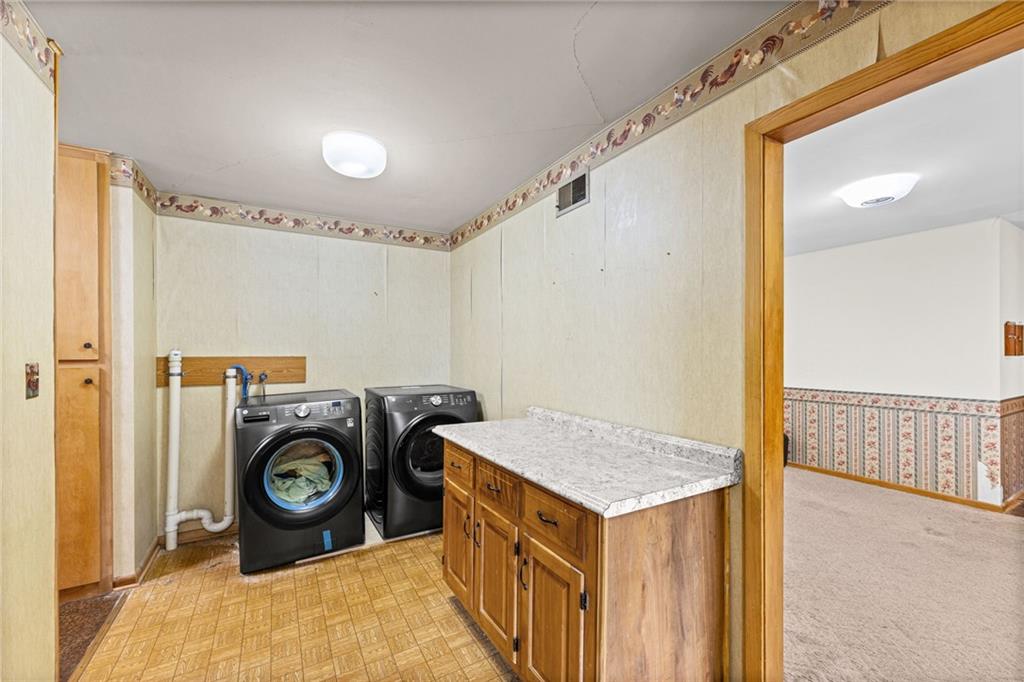
Utilities in the kitchen (2nd laundry in the bsmt.)
18 of 48
-
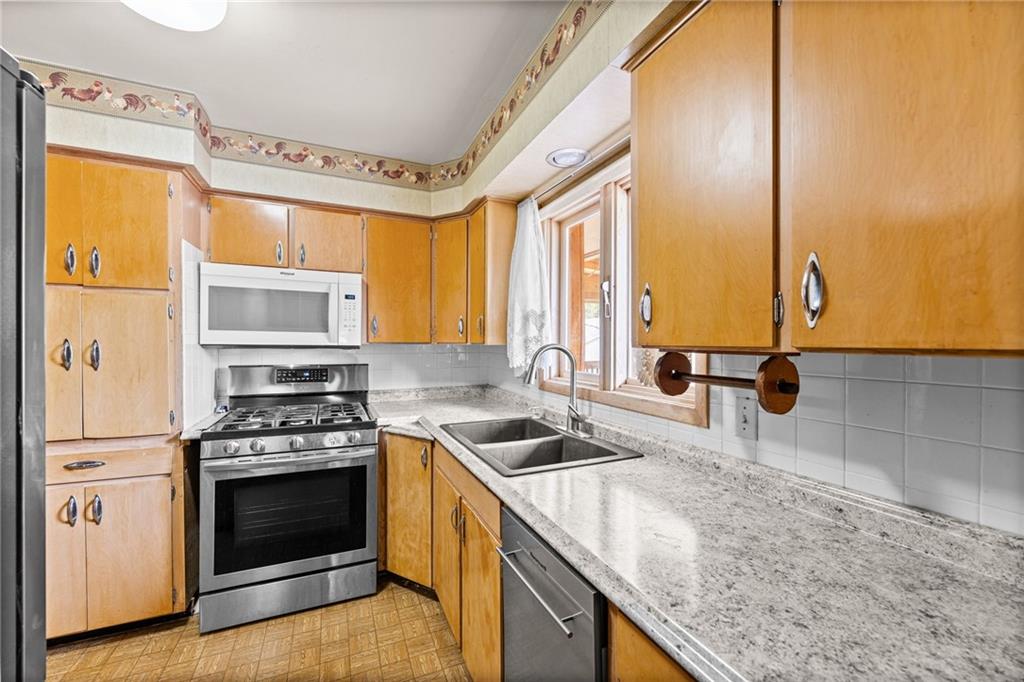
Wood-finish cabinetry, stainless steel oven with gas range, stainless steel over-the-range microwave, double basin stainless steel sink, and light-toned countertops
19 of 48
-
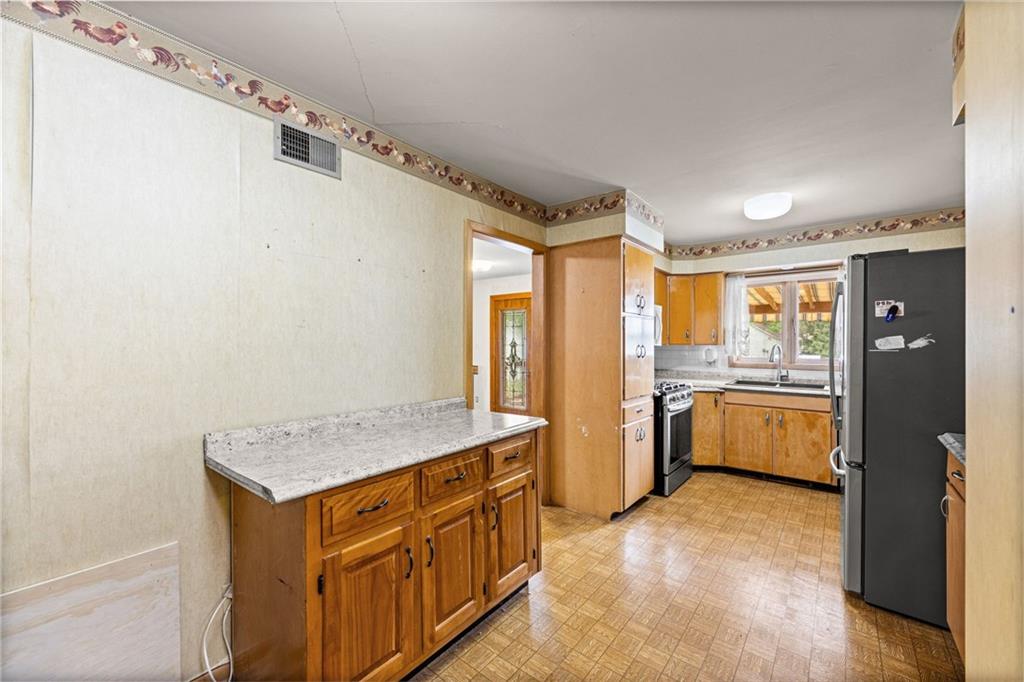
Wood-finish cabinetry with multiple storage options, laminate countertops, and a stainless steel sink with a window above
20 of 48
-
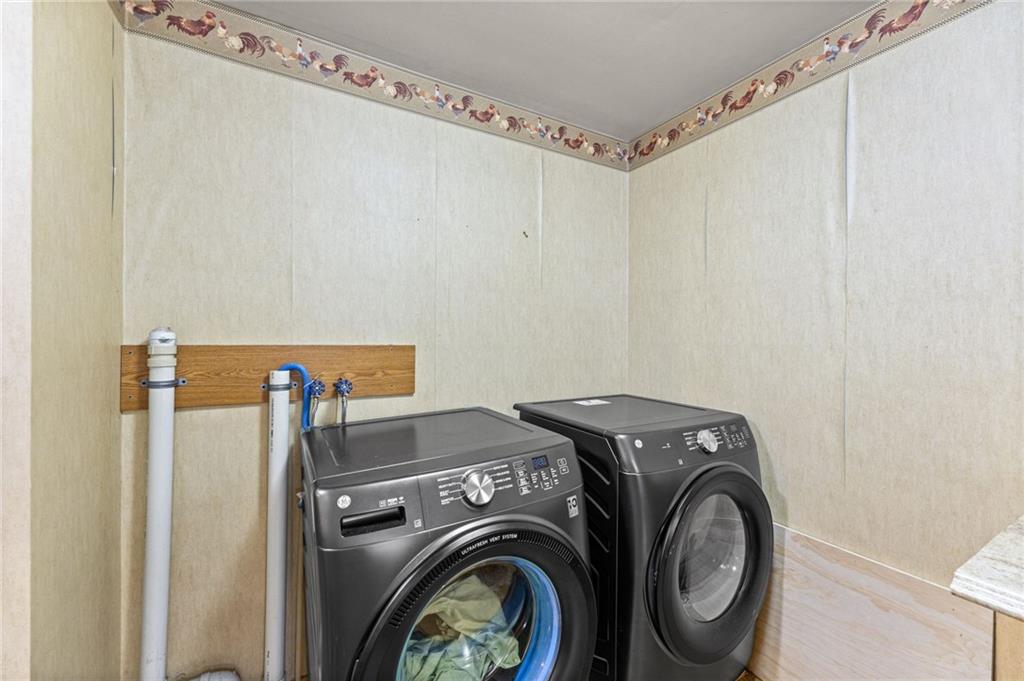
Additional content
21 of 48
-
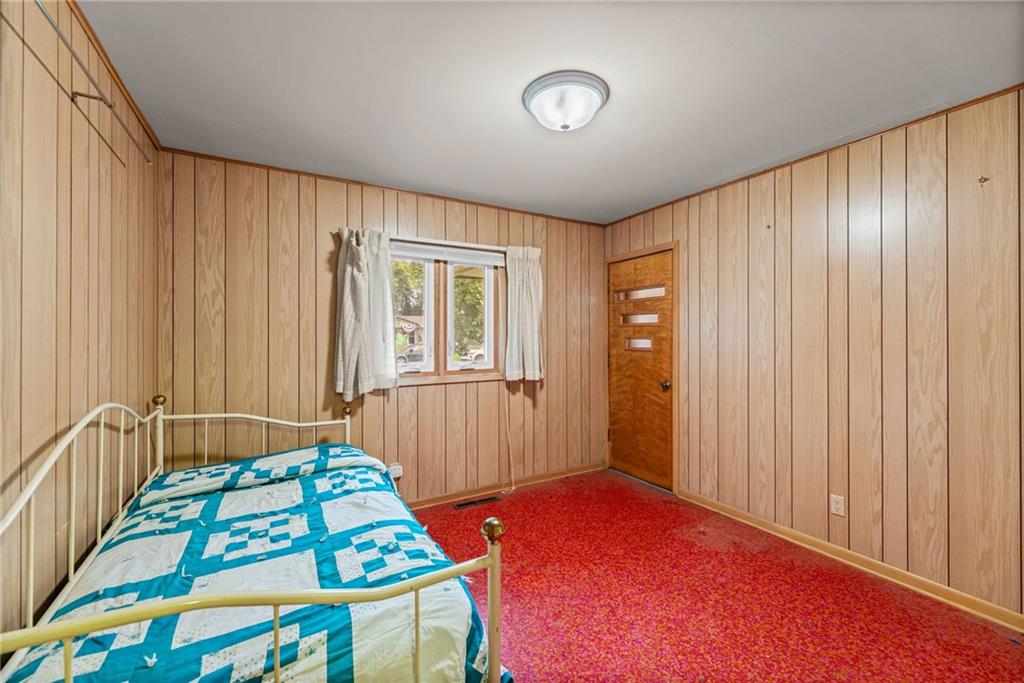
Bdrm. 1 with outside door.
22 of 48
-
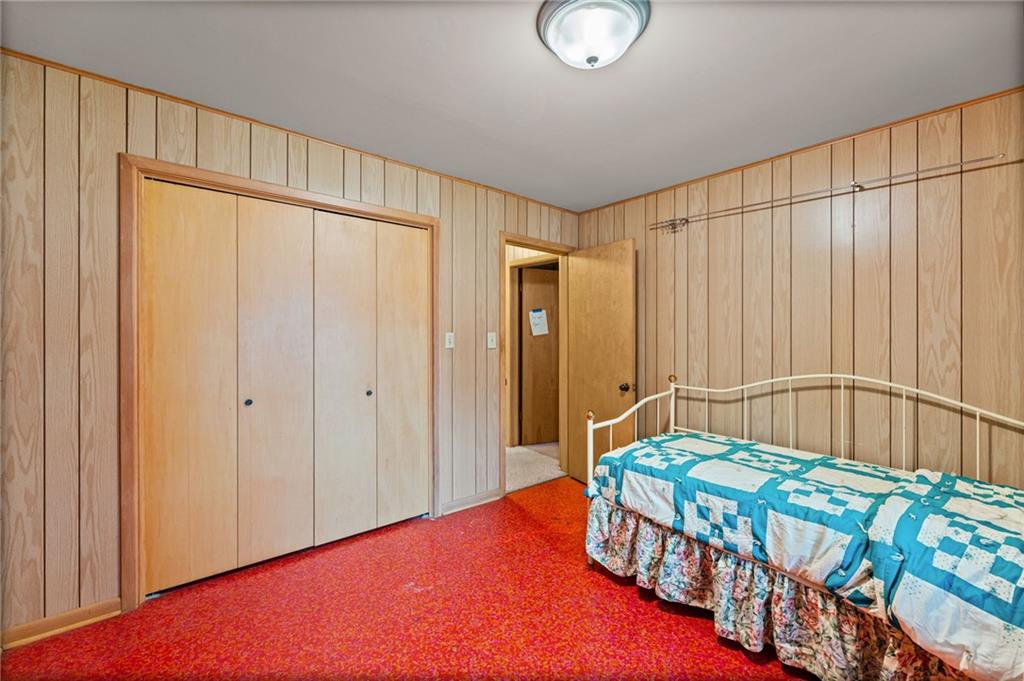
23 of 48
-
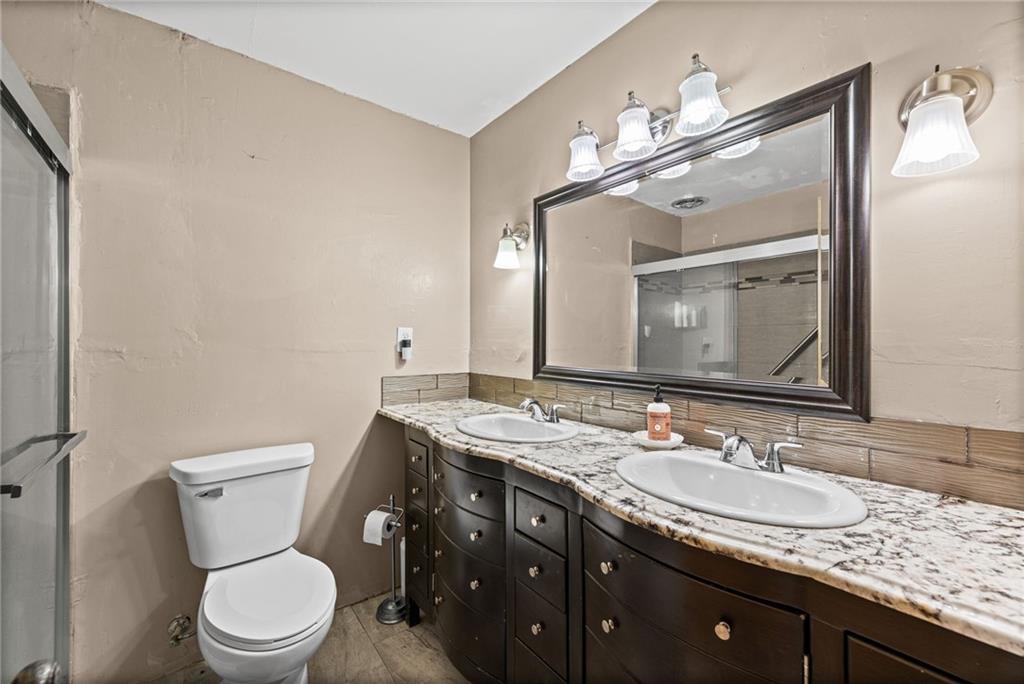
Dual-vanity bathroom featuring a dark wood cabinetry base and dual undermount sinks
24 of 48
-
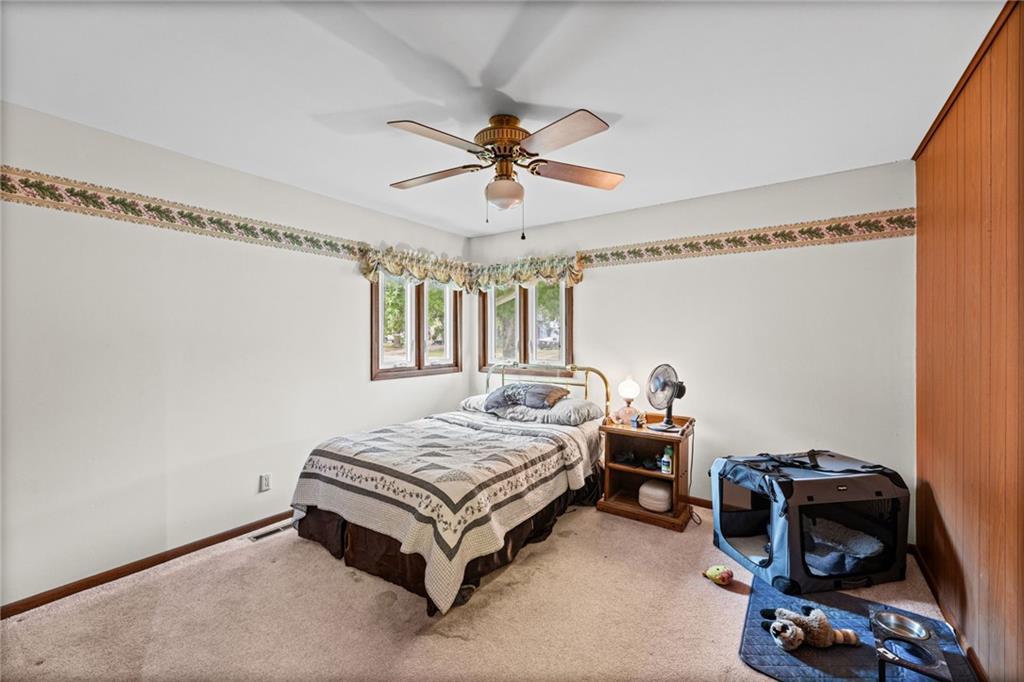
Bright secondary bedroom featuring carpeted flooring, ceiling fan with brass accents, decorative wall border detail, and multiple windows providing natural light
25 of 48
-
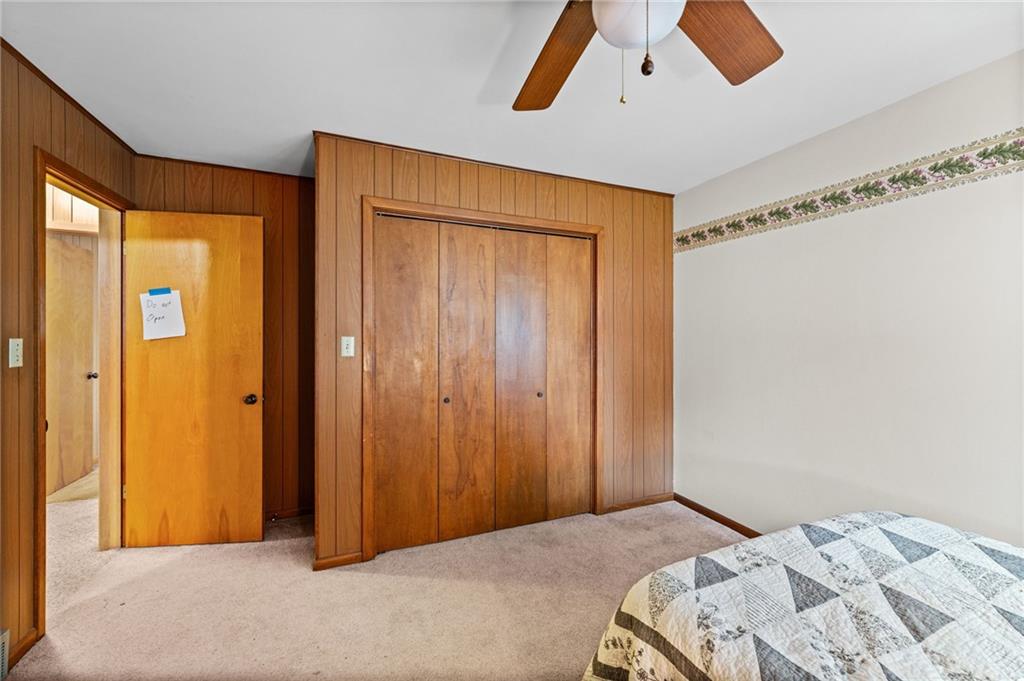
26 of 48
-
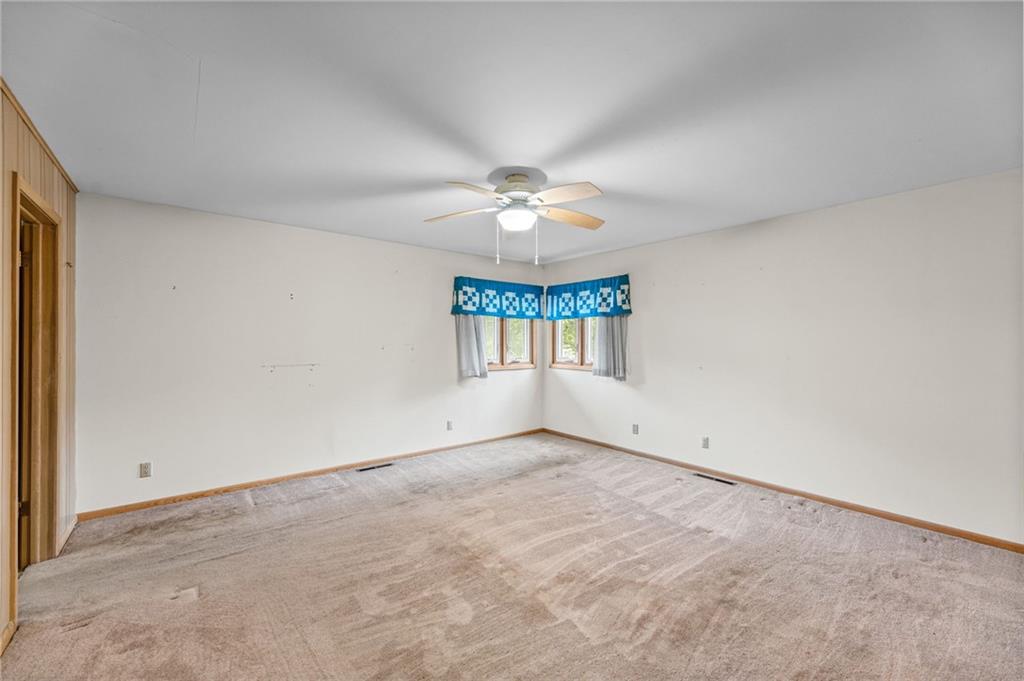
Primary Bedroom, large with 2 closets.
27 of 48
-
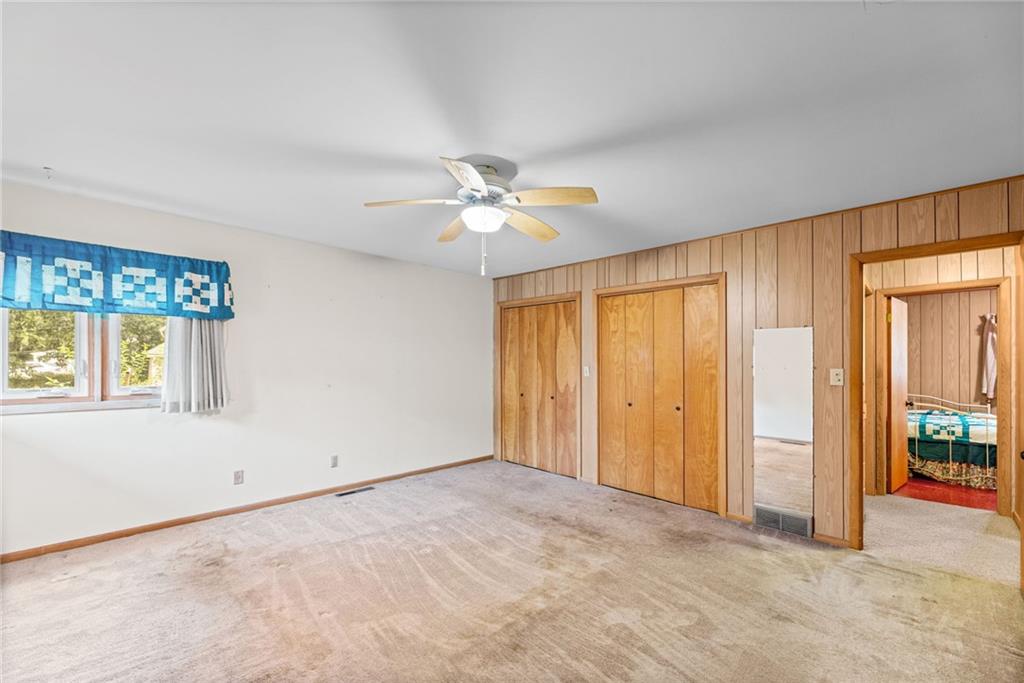
Wall-to-wall carpeting with light-toned wall paneling, ceiling fan with light fixture, and double-pane window
28 of 48
-
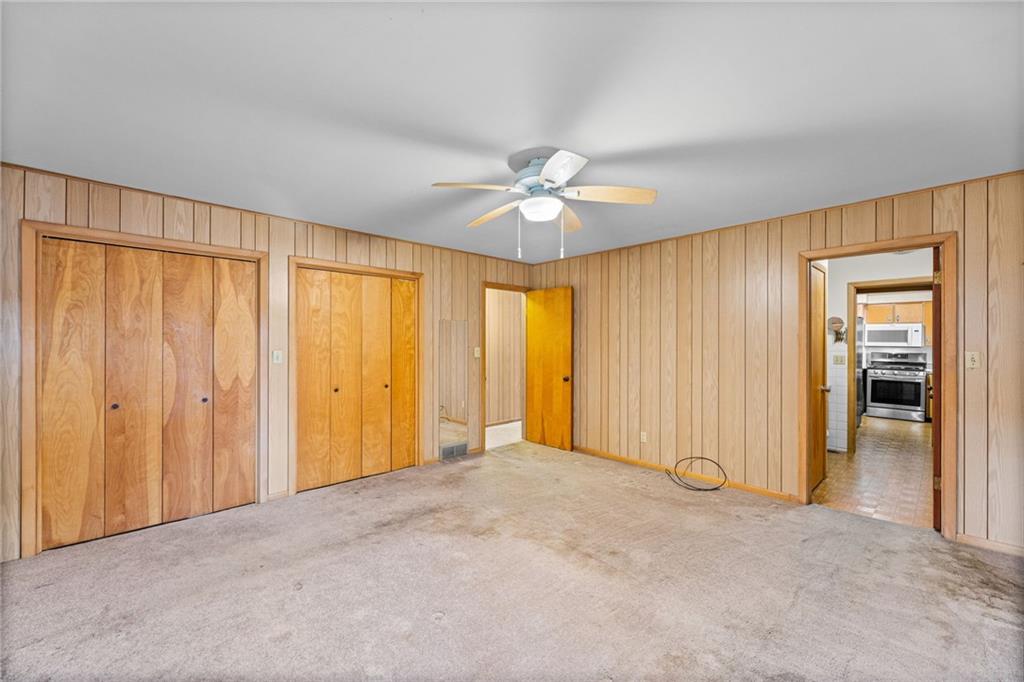
Two wood-finish bi-fold closet doors, wood-finish paneling, and a ceiling fan with integrated lighting
29 of 48
-
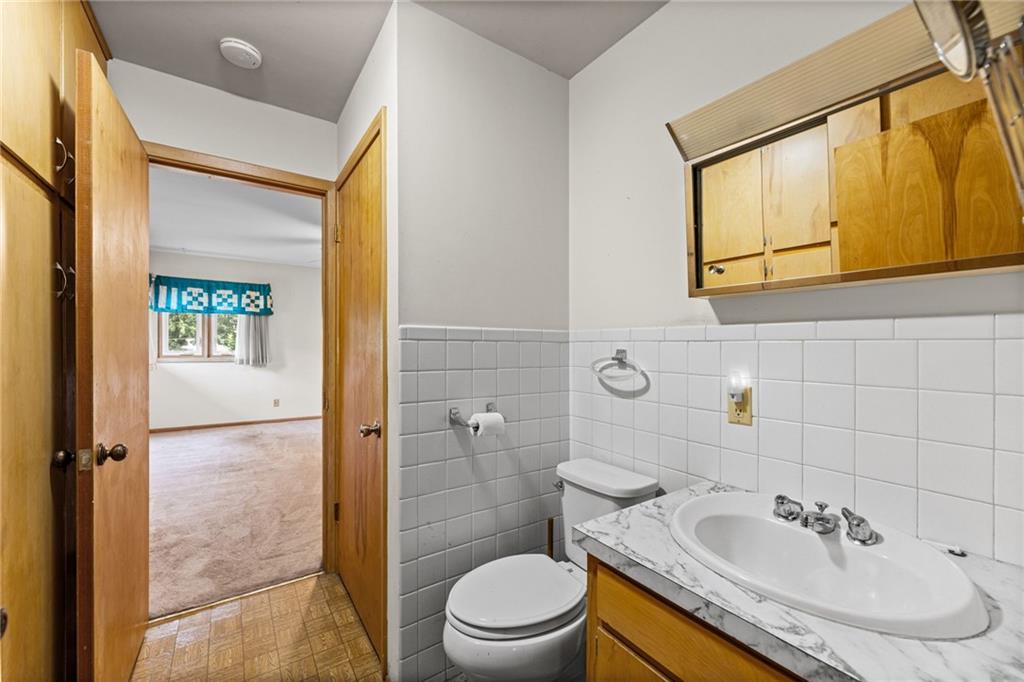
Half bath off the primary, white tiled walls, wood-finish cabinetry, white basin sink with chrome fixtures, and a toilet
30 of 48
-
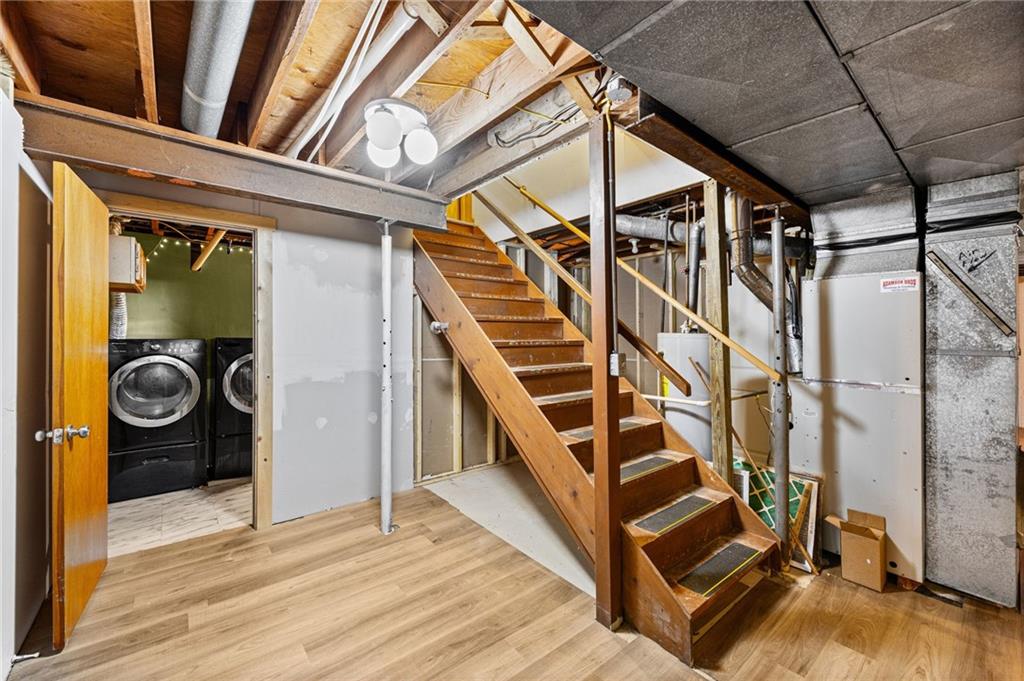
Wood-finish flooring, exposed ceiling joists, wood stairs with risers, and a utility area (laundry)
31 of 48
-
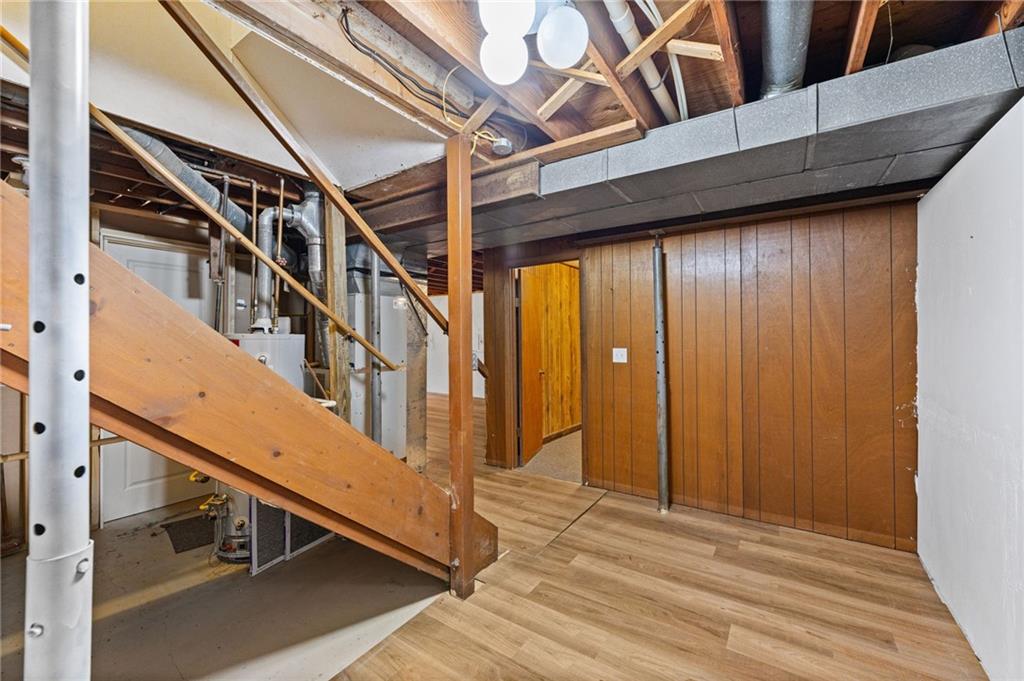
Wood-finish flooring, exposed ceiling joists, wood paneling, and a wood staircase
32 of 48
-
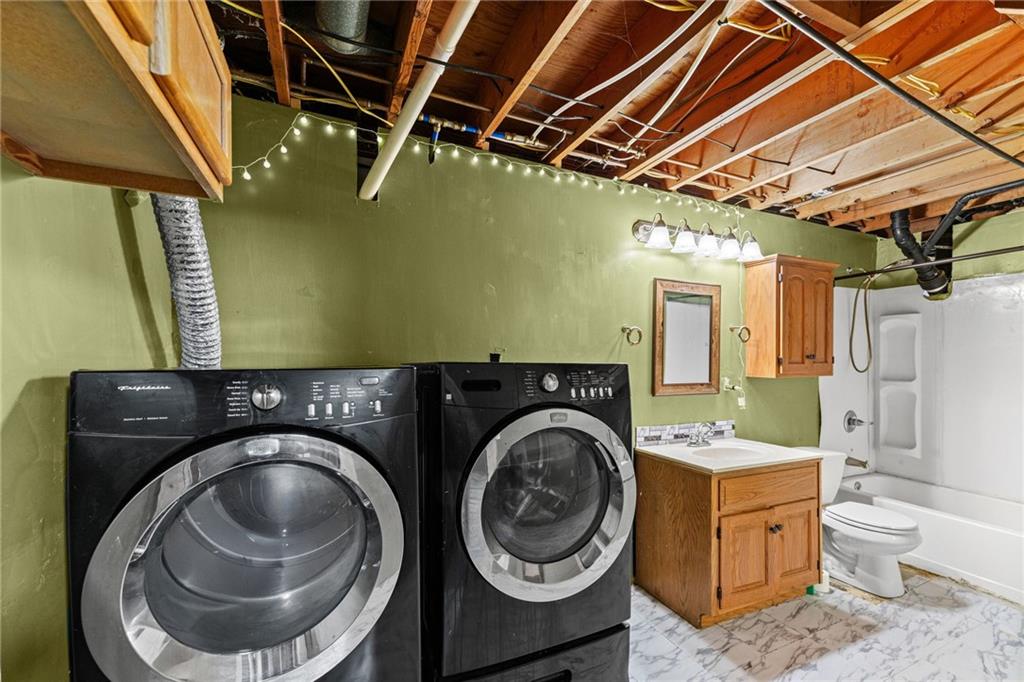
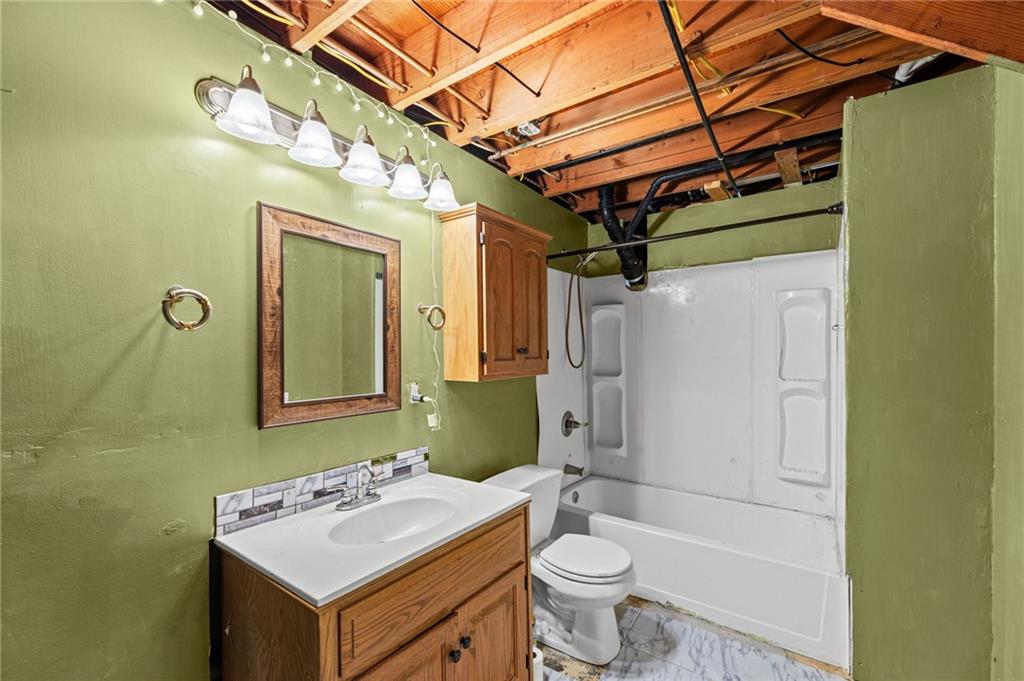
2nd laundry utiltiies in full bath in bsmt.
33 of 48
-
34 of 48
-
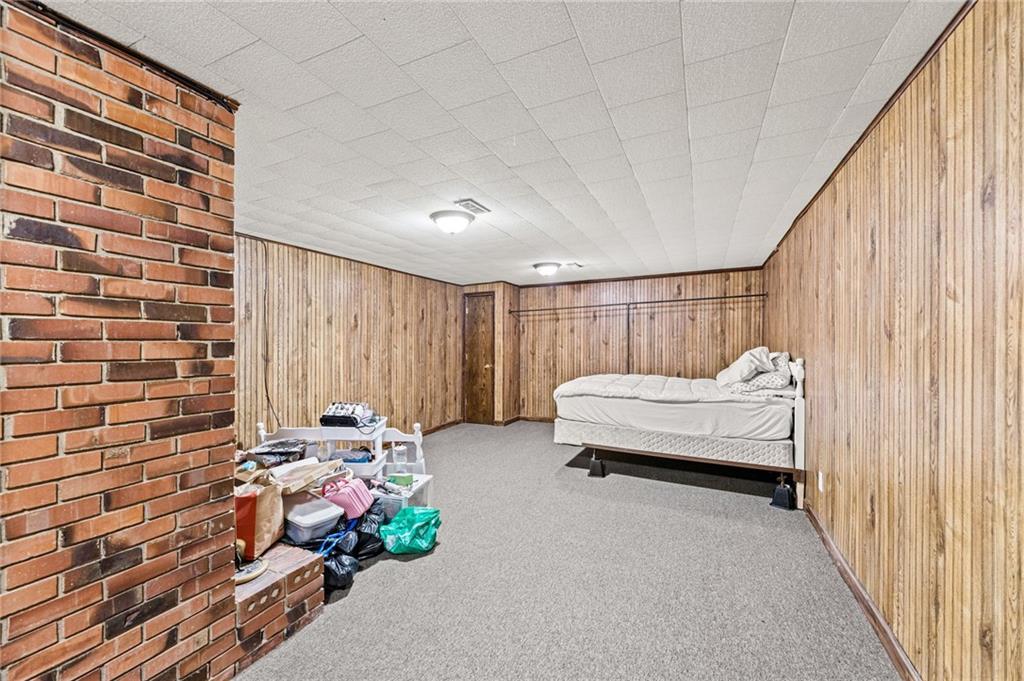
Exposed brick wall, wood-paneled walls, drop ceiling, recessed lighting, and grey carpet flooring. A 4th non-conforming bedroom.
35 of 48
-
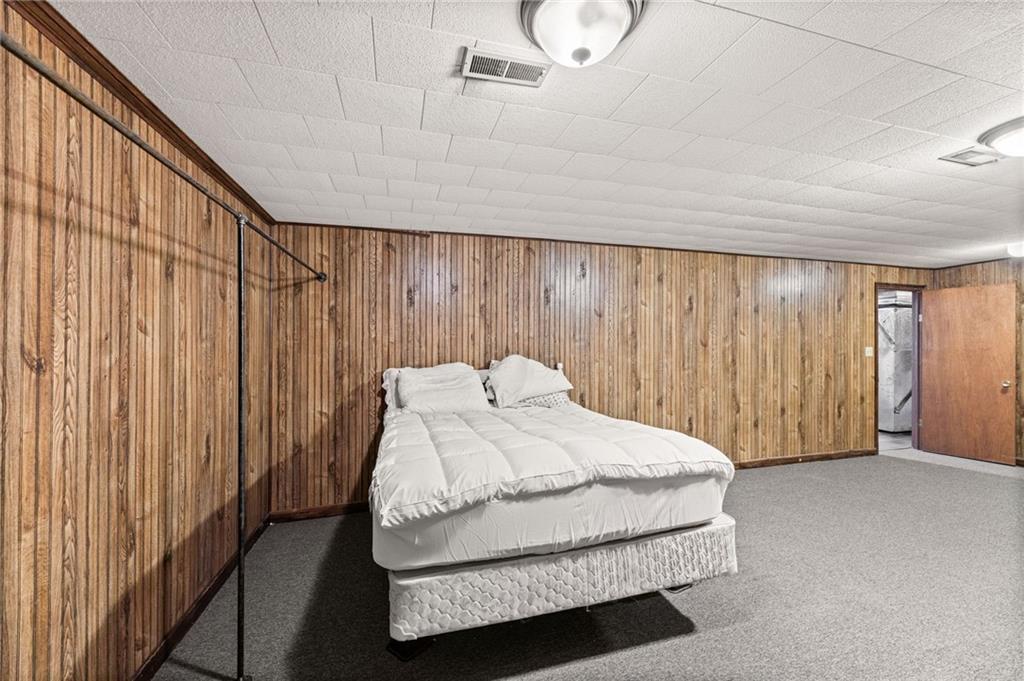
Spacious non-conforming bedroom with wood-finish wall paneling, polished concrete flooring, and recessed ceiling lighting
36 of 48
-
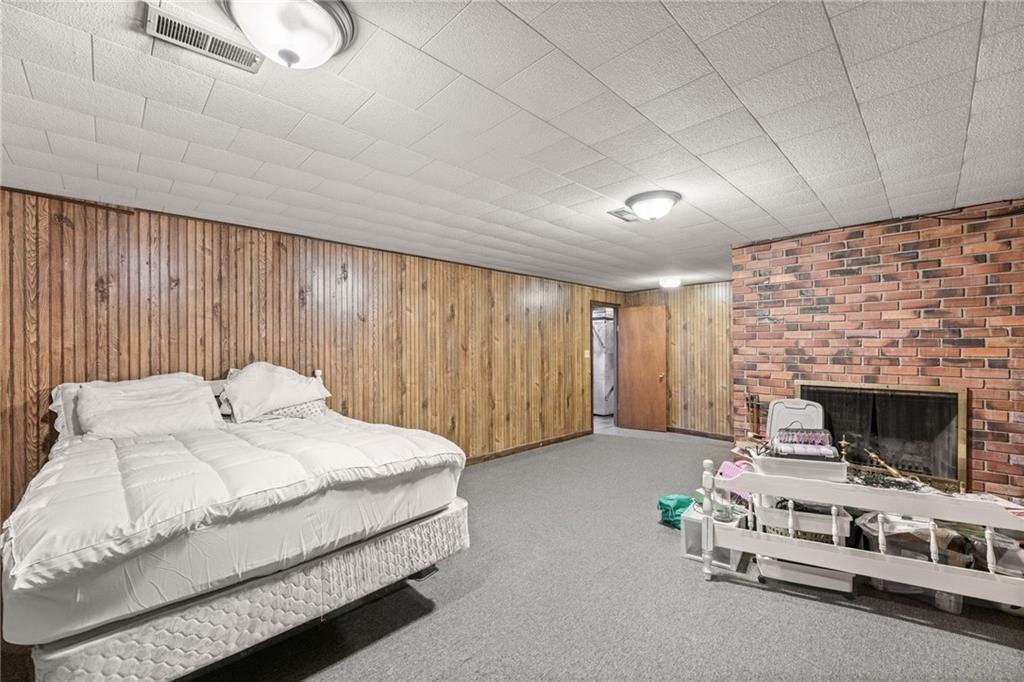
Wood paneling, brick fireplace, drop ceiling, wall-mounted light fixtures, carpet flooring
37 of 48
-
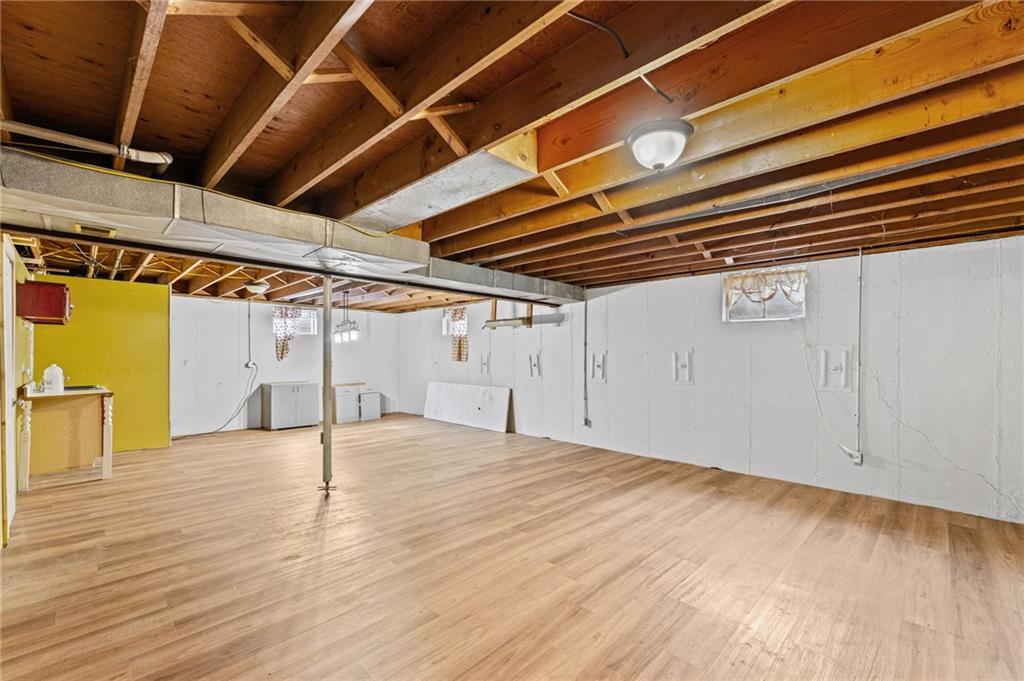
Expansive lower level with wood-finish flooring, exposed ceiling joists, recessed lighting, and painted concrete walls
38 of 48
-
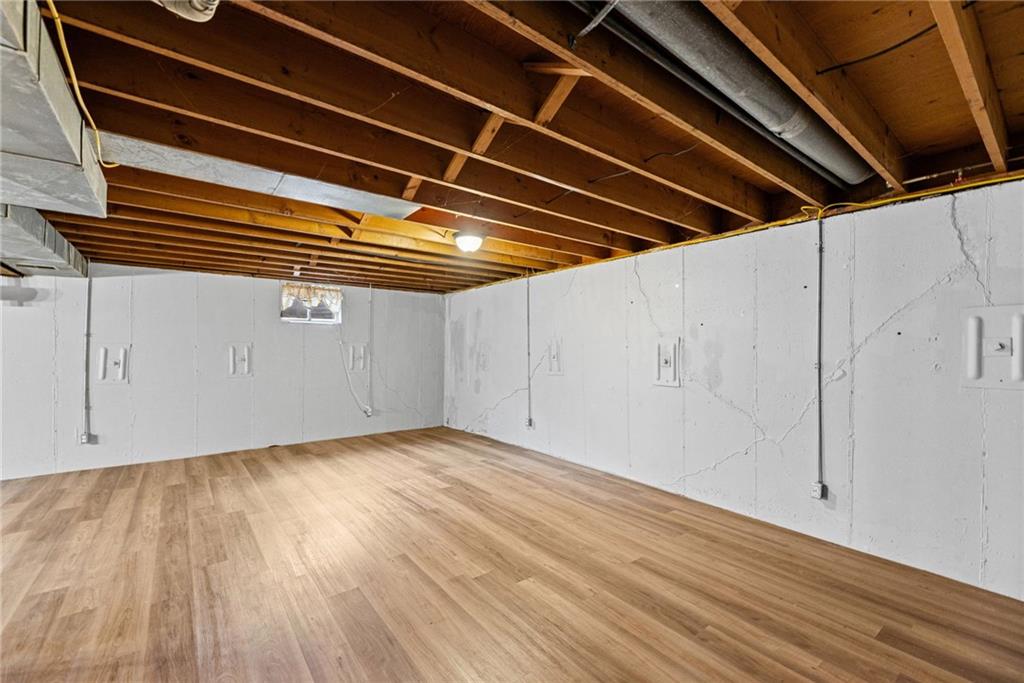
Wood-finish flooring with exposed ceiling joists and ductwork
39 of 48
-
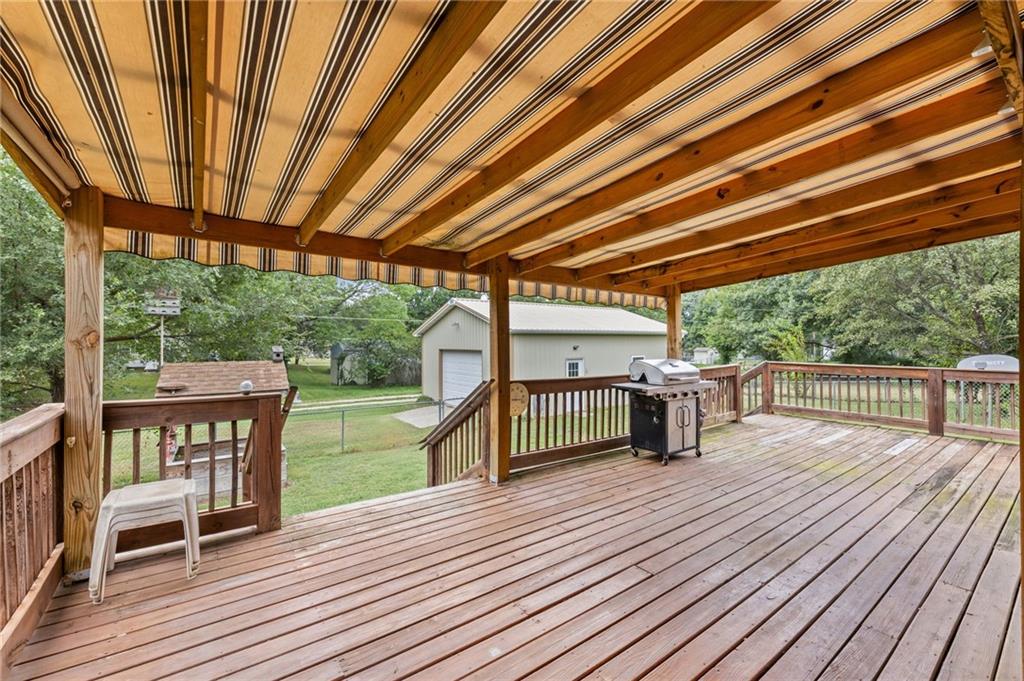
Expansive covered deck featuring wood decking, wood railings, and a striped fabric awning
40 of 48
-
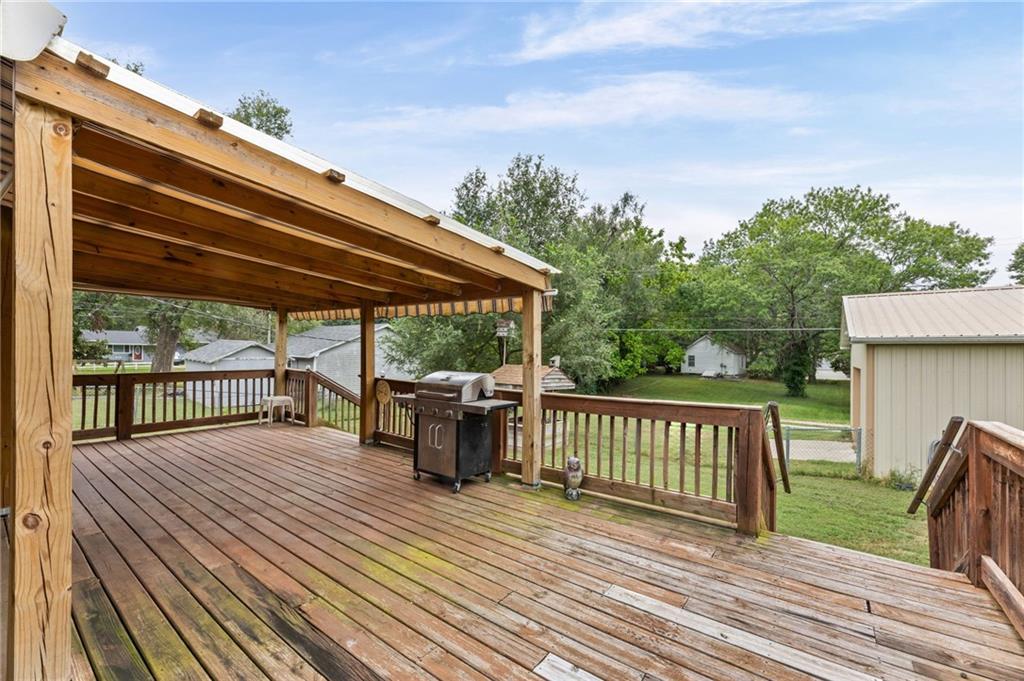
Expansive outdoor wooden deck with a covered area, wooden railings, and a secondary structure
41 of 48
-
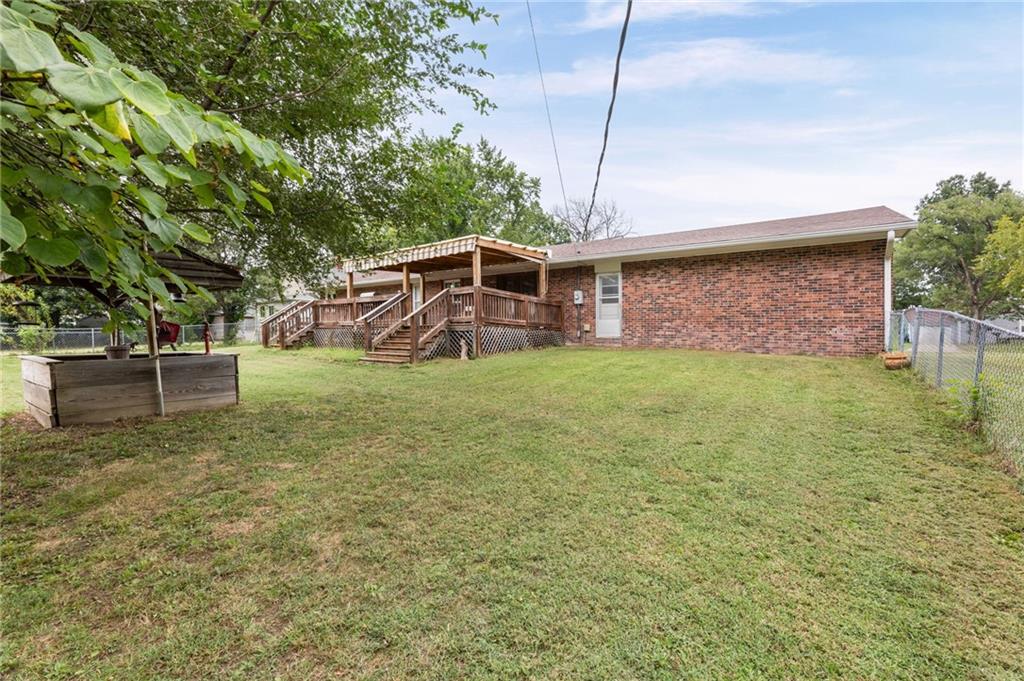
42 of 48
-
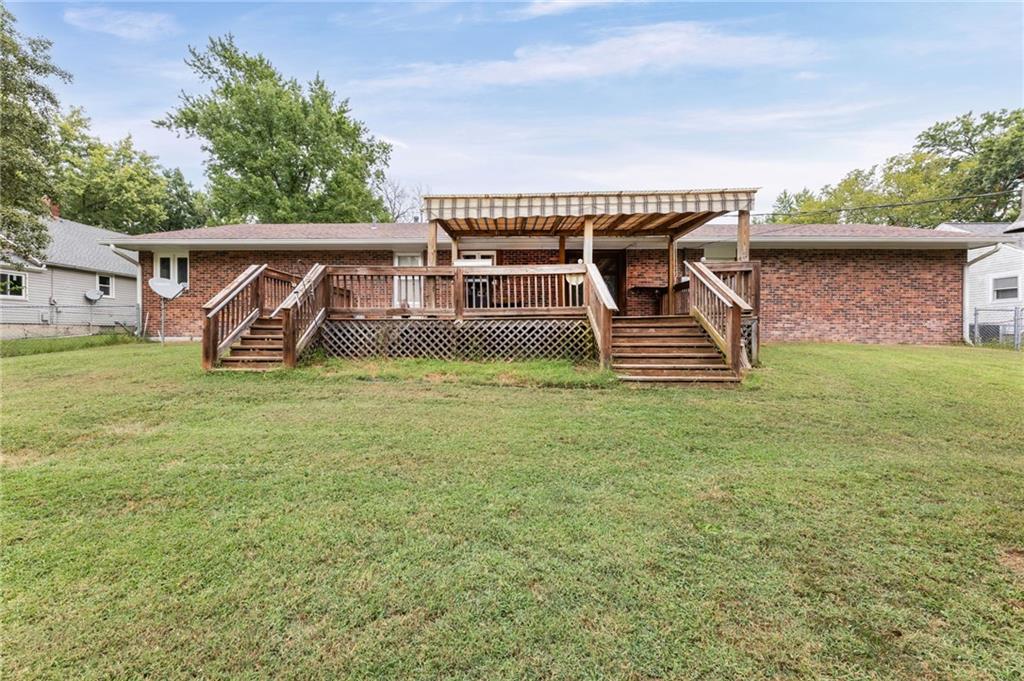
Spacious brick home with expansive multi-level wood decking featuring dual staircase access, pergola-topped upper deck, and lattice detailing
43 of 48
-
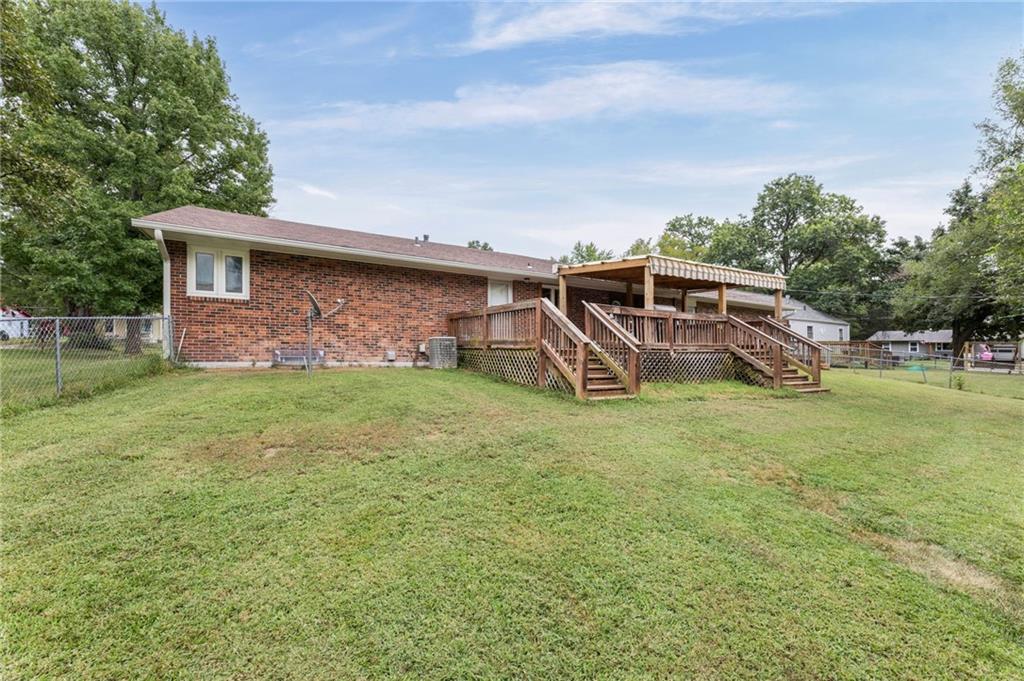
Expansive grassy yard with a multi-level wood deck featuring a covered area and dual staircases
44 of 48
-
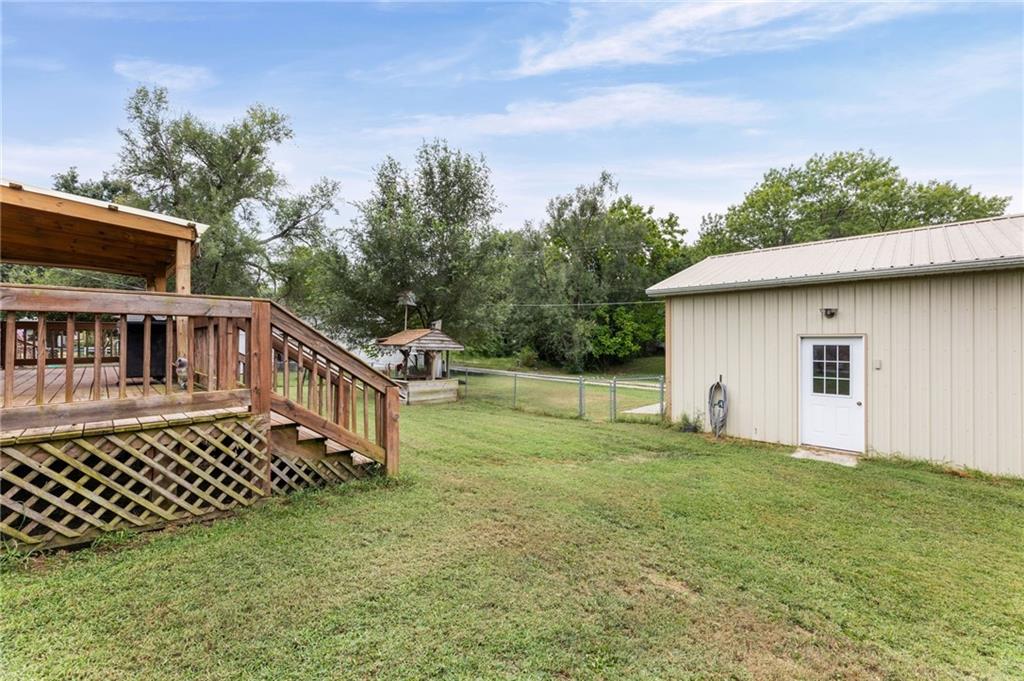
Expansive outdoor deck with a covered portion
45 of 48
-
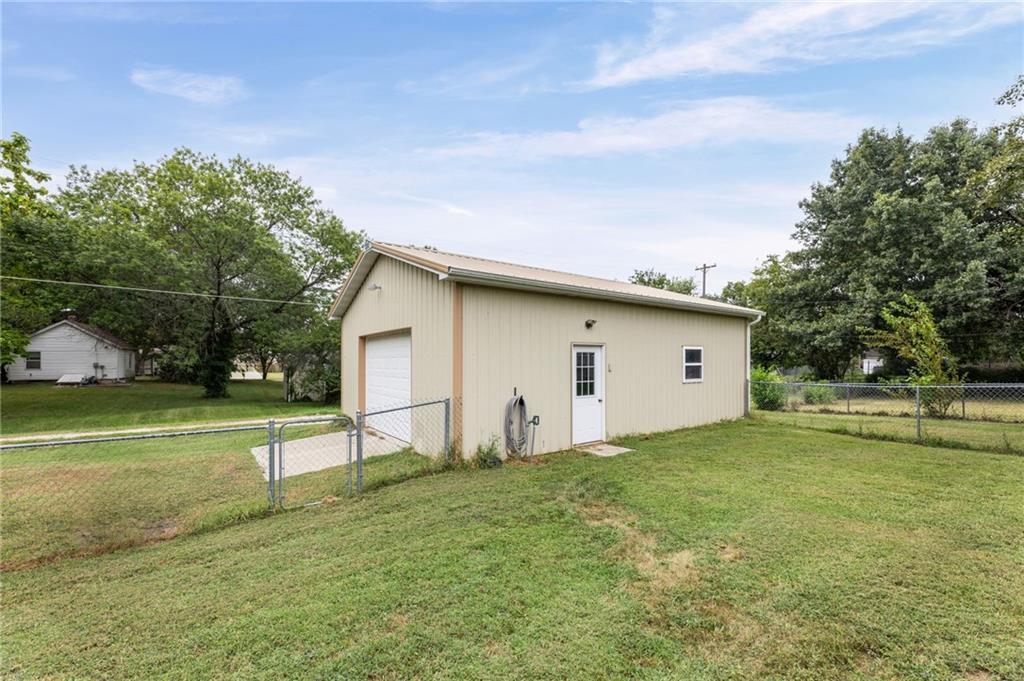
Garage shop concrete floor. Back yard.
46 of 48
-
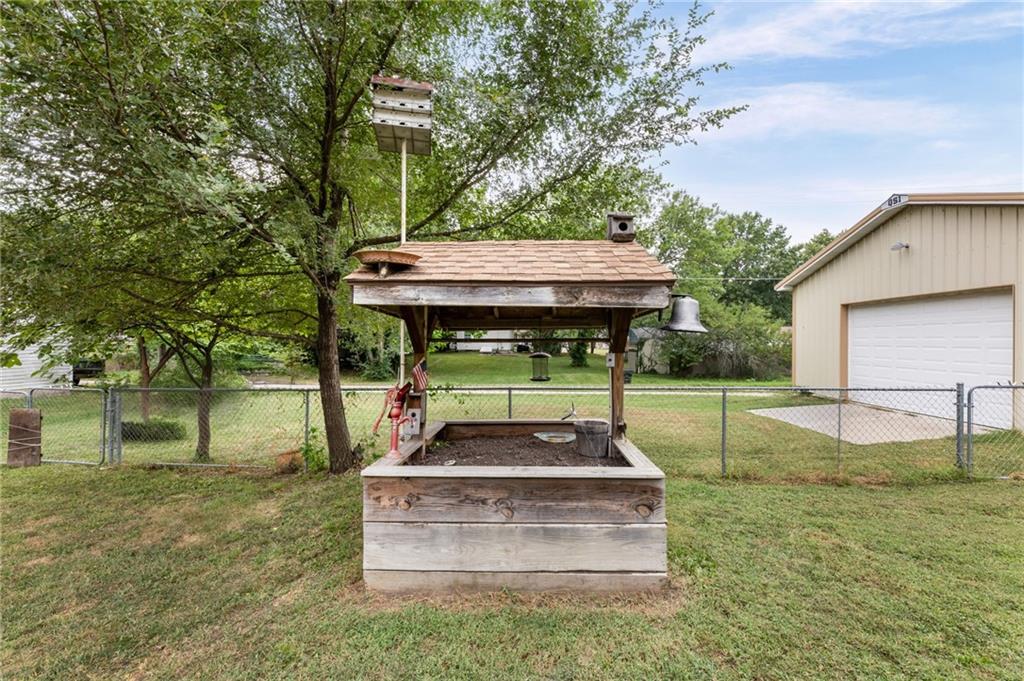
47 of 48
-
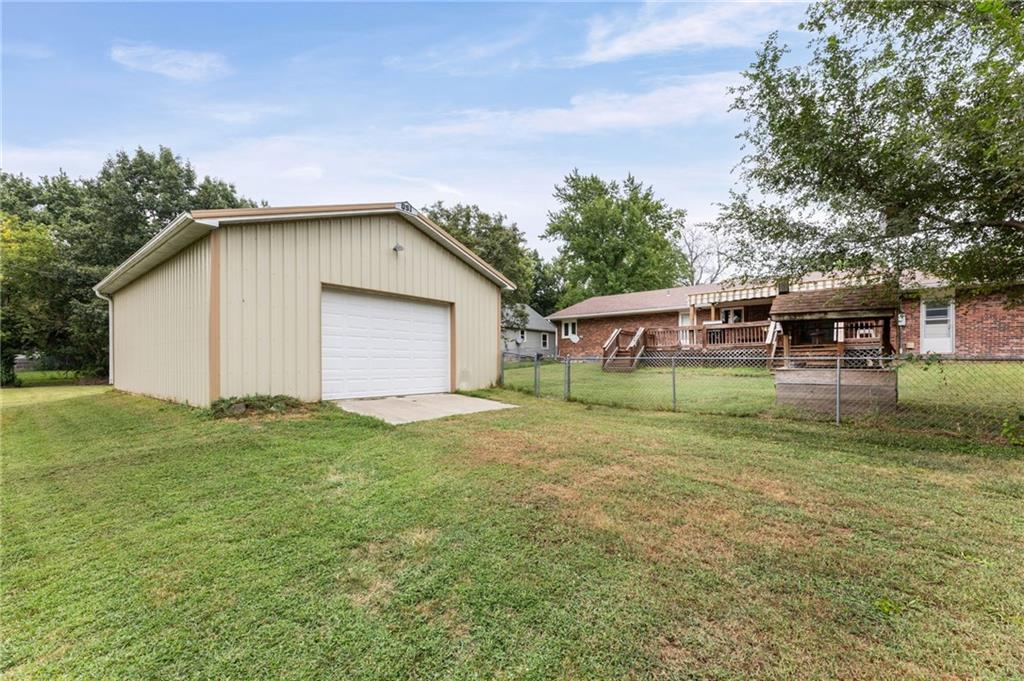
48 of 48
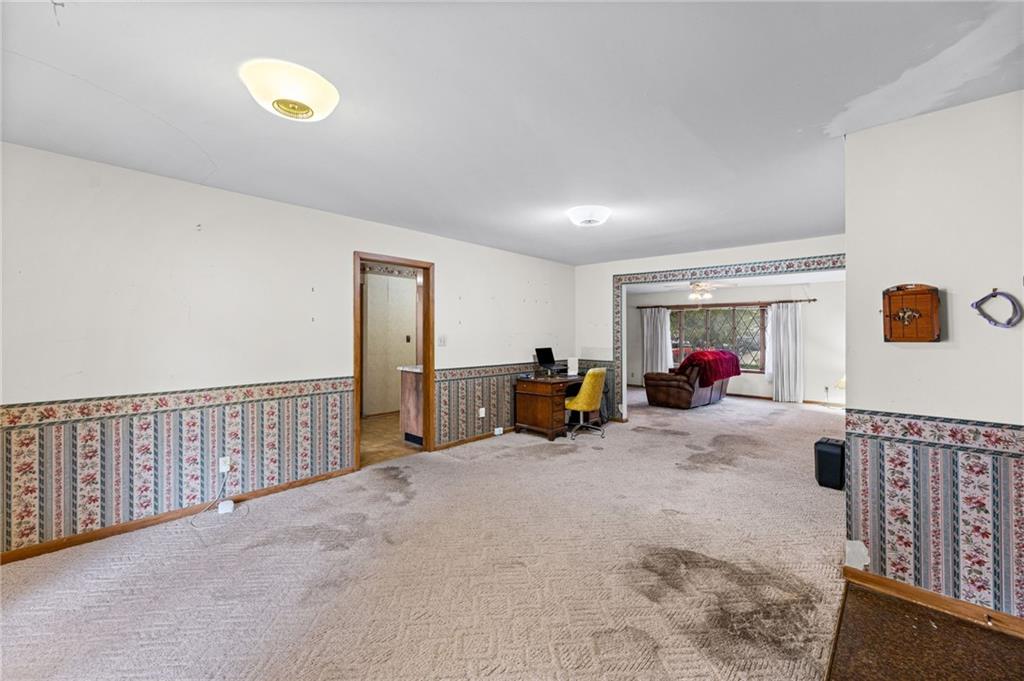
A solid all brick ranch featuring 3 bedrooms, 2.5 baths, a 2-car garage, a huge covered deck, a large 15,000 sq. ft. lot, a fenced backyard, and WOW... an awesome shop/garage out back! Drive by—it’s a handsome home. Walk in and find a generous living and dining space—the natural gathering place of the home. Then take a look at all the extras that make this property worth considering. If you can bring a little vision and some elbow grease, this could be the place you turn into your new home. An extra-large driveway leads to the 2-car garage. Out back, you’ll find a large covered deck—a space you’ll want to enjoy whenever the weather is nice—a fenced backyard, and an amazing 32' x 24' shop built in 2014. What a bonus for a car enthusiast or anyone needing space for hobbies, projects, storage, or a workshop. The home has a full concrete basement with entrances from both the garage and through the home. The basement is partially finished in an unconventional style, with one large room featuring carpet and wall covering (non conforming bdrm.), while another spacious portion has floor covering. A family member lived comfortably in this area for years. There is also a full bathroom with tub and laundry facilities, providing lots of usable space. Another area of the basement is completely unfinished, offering plenty of storage or the opportunity to incorporate it into your renovation plans. This home is ready for your improvements and your vision to make it truly your own—a solid brick structure with exceptional potential. It has been well lived in and is ready for its next chapter. Home is being sold in in it's present condition.
- Directions
- Main St. Ottawa to 7th St. go West to Ash St., go South to home on the West side.
- Subdivision
- Other
- City
- Ottawa
- County
- Franklin, KS
- Property Type
- Residential / Single Family Residence
- Listing Updated
- Aug 28, 2026 at 1:08am
- MLS Number
- 2638277
- Property Tax
- $5,092
- Home Owners Association
- No
- Disclaimer
- The information displayed on this page is confidential, proprietary, and copyrighted information of Heartland Multiple Listing Service, Inc. (“Heartland MLS”). Copyright 2026, Heartland Multiple Listing Service, Inc. Heartland MLS, Elite Realty and Agent Jo do not make any warranty or representation concerning the timeliness or accuracy of the information displayed herein. In consideration for the receipt of the information on this page, the recipient agrees to use the information solely for the private non-commercial purpose of identifying a property in which the recipient has a good faith interest in acquiring.
- The data relating to real estate displayed on this website comes in part from the Heartland Multiple Listing Service database compilation. The properties displayed on this website may not be all of the properties in the Heartland MLS database compilation, or all of the properties listed with other brokers participating in the Heartland MLS IDX program. Detailed information about the properties displayed on this website includes the name of the listing company.
- Information is deemed reliable but is not guaranteed.
Copyright © 2026 ELITE Realty.