
2363 Foxtail Drive, Kearney, MO 64060
- 4Beds
- 3 Baths
- 1½ Bath
- 2,581Sq Ft
-
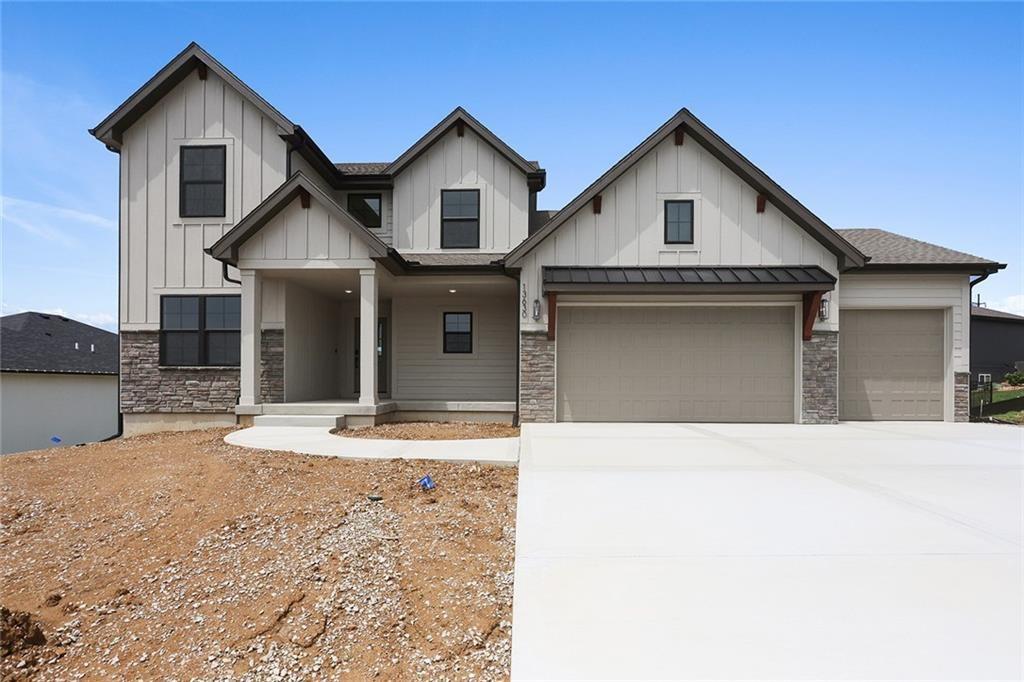
Modern farmhouse exterior with vertical and horizontal siding, stone accents, covered entry. Current home is under construction, this photo is in another location finished. More photo's to come.
1 of 12
-
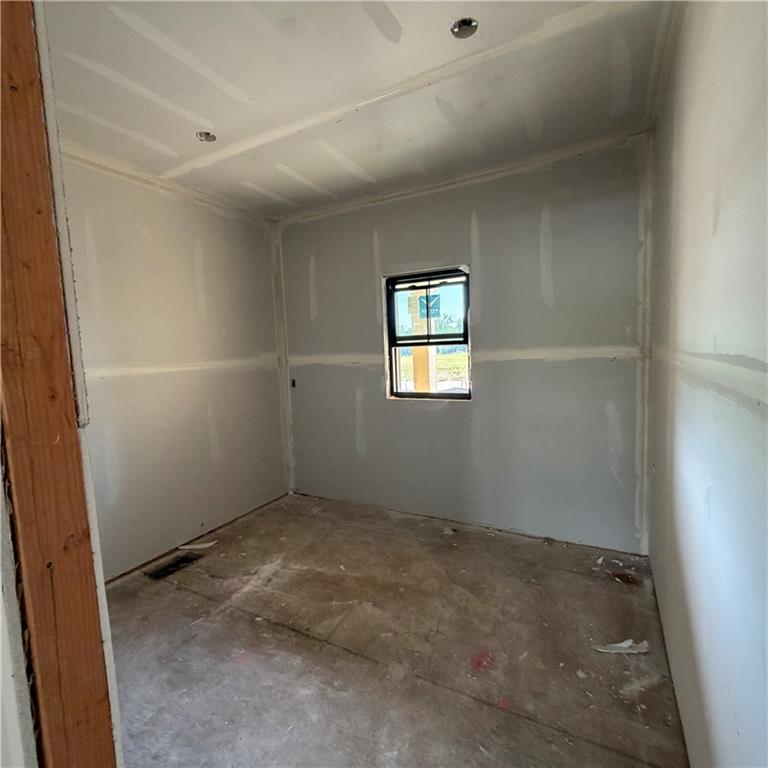
A single window provides natural light in this under-construction bedroom space.
2 of 12
-
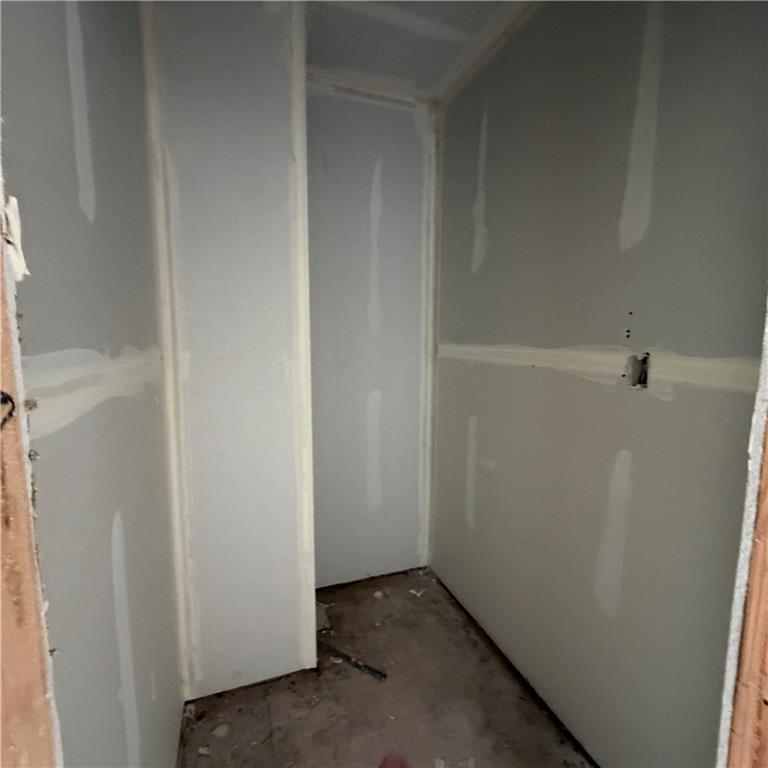
Fresh drywall is installed and ready for custom finishes in this versatile closet space.
3 of 12
-
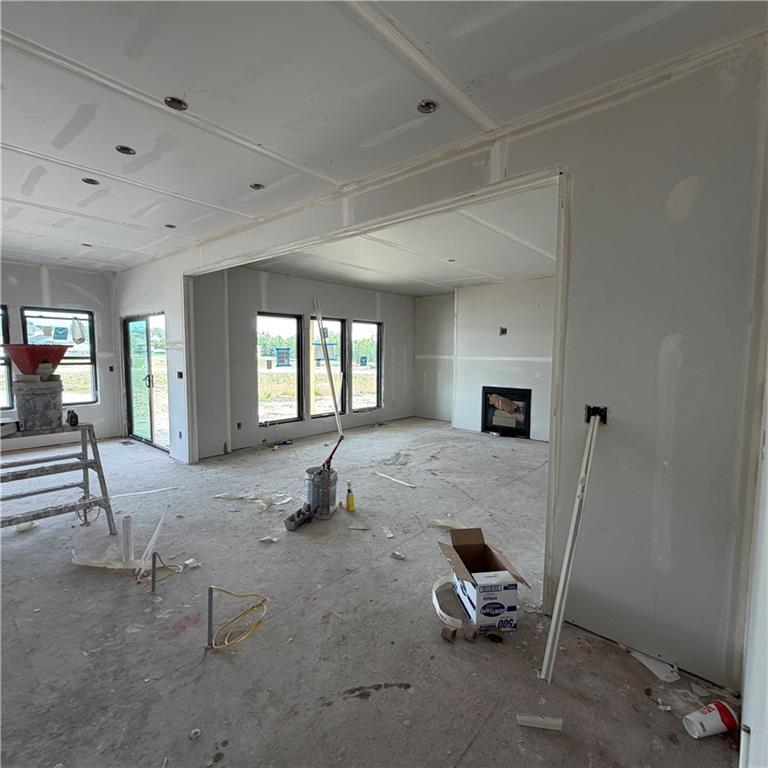
An open floorplan with recessed lighting and a fireplace highlights this unfinished interior.
4 of 12
-
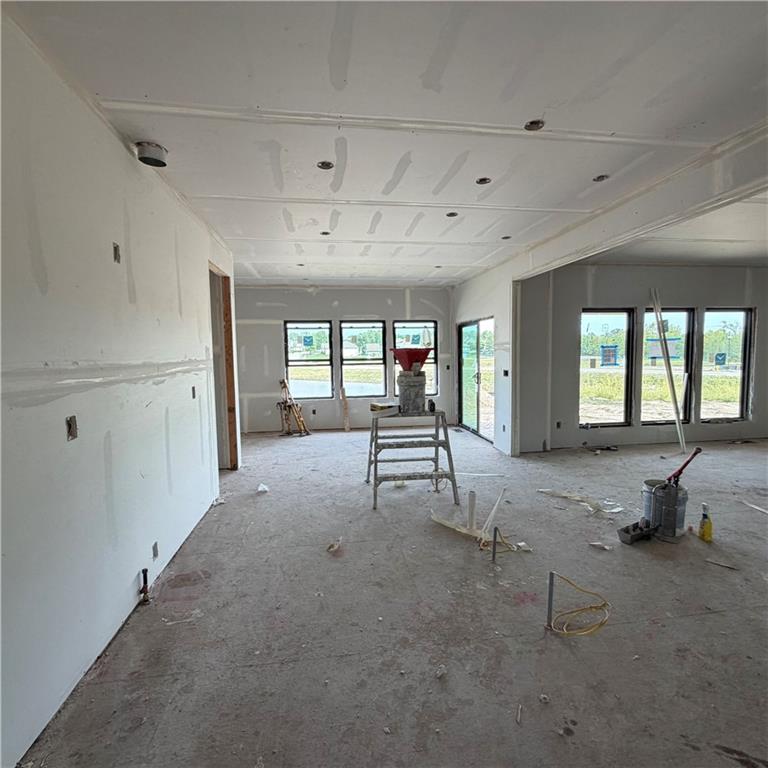
Ample windows invite natural light into this under-construction open living space.
5 of 12
-
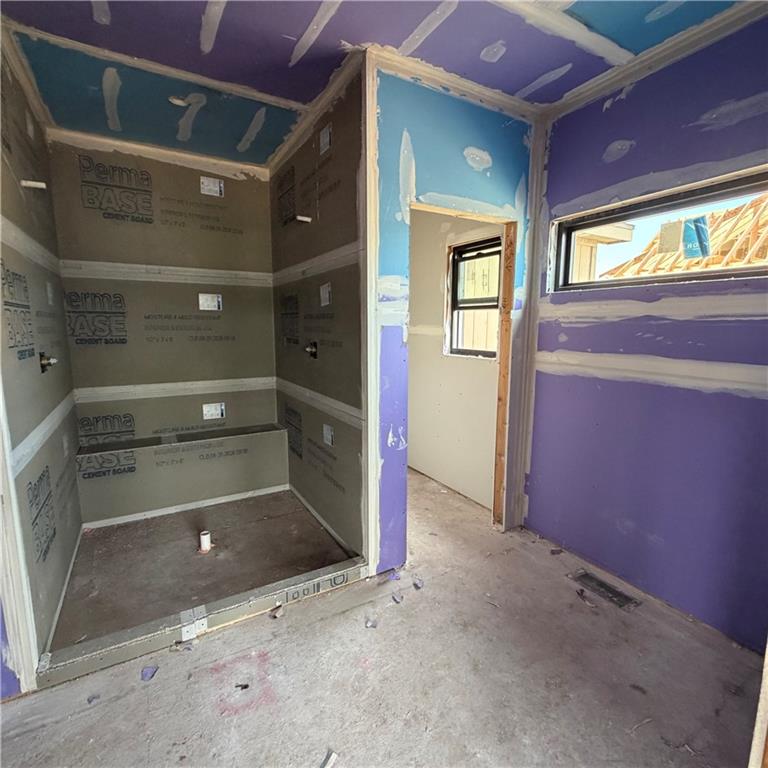
A spacious bathroom under construction reveals a dedicated walk-in shower area and clerestory window.
6 of 12
-
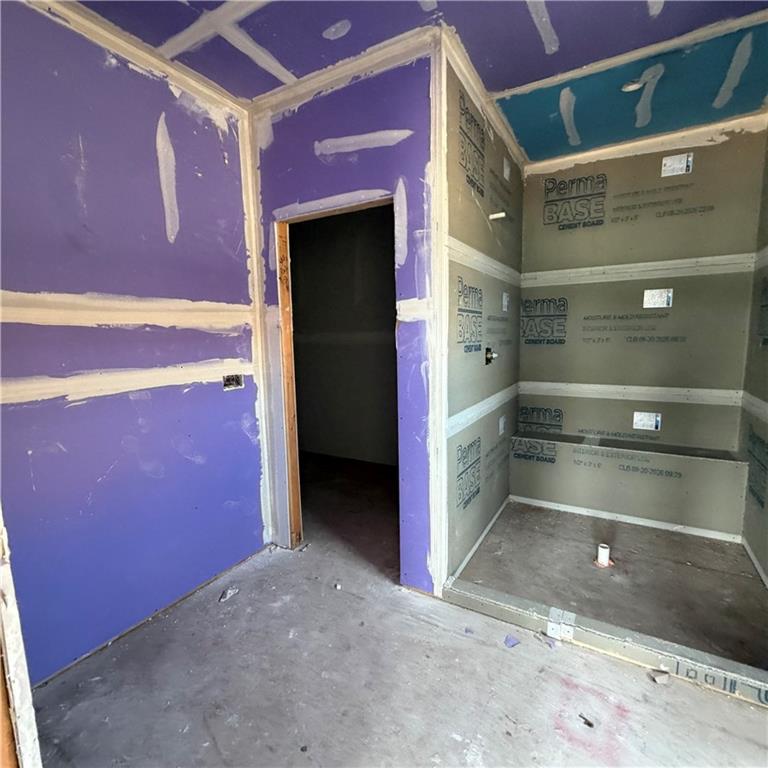
In-progress bathroom construction reveals prepped drywall and a framed walk-in shower area.
7 of 12
-
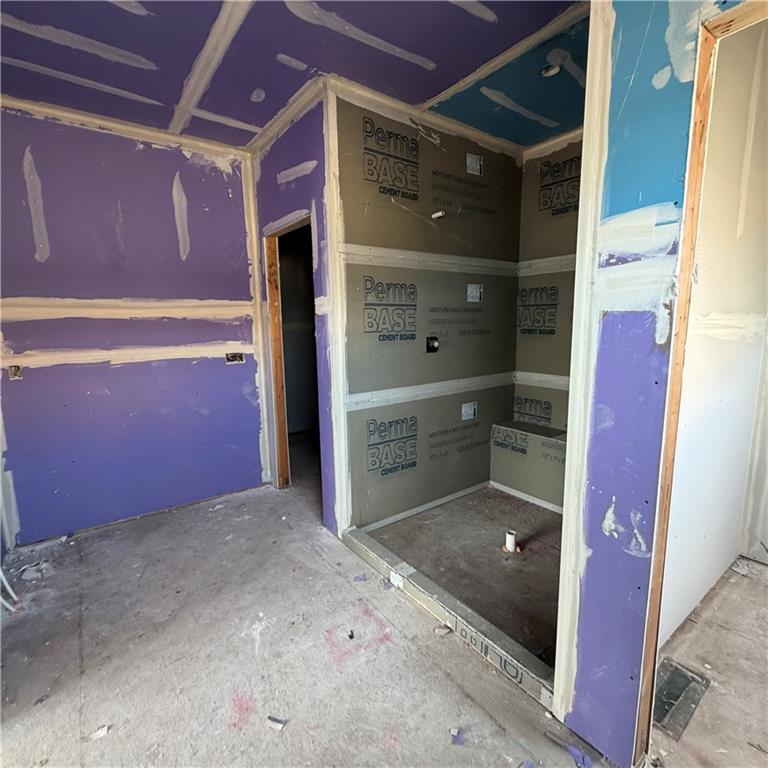
Unfinished bathroom space features prepped walls and a dedicated shower stall framing.
8 of 12
-
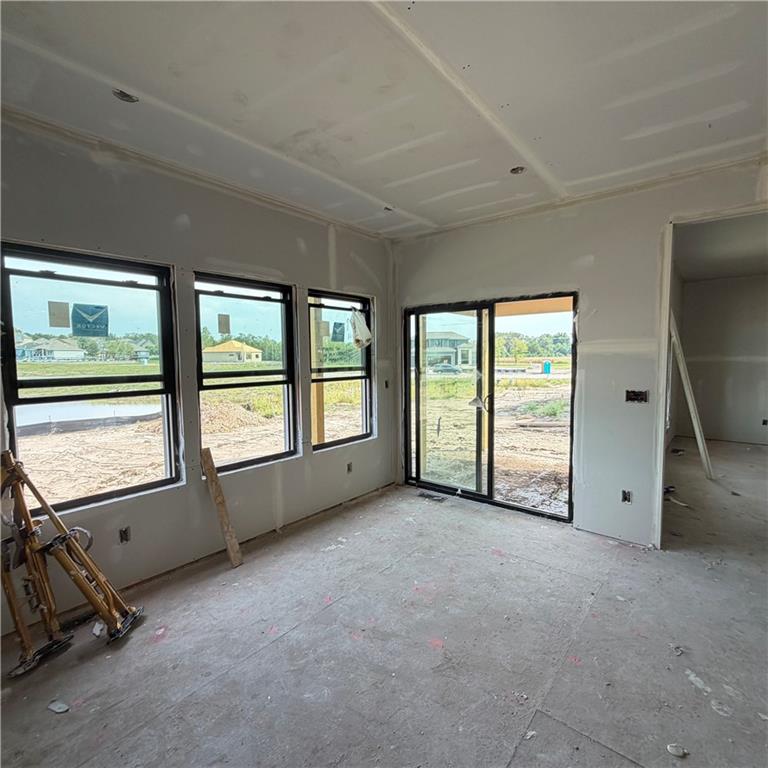
A spacious interior under construction reveals framed windows and a sliding door leading outside.
9 of 12
-
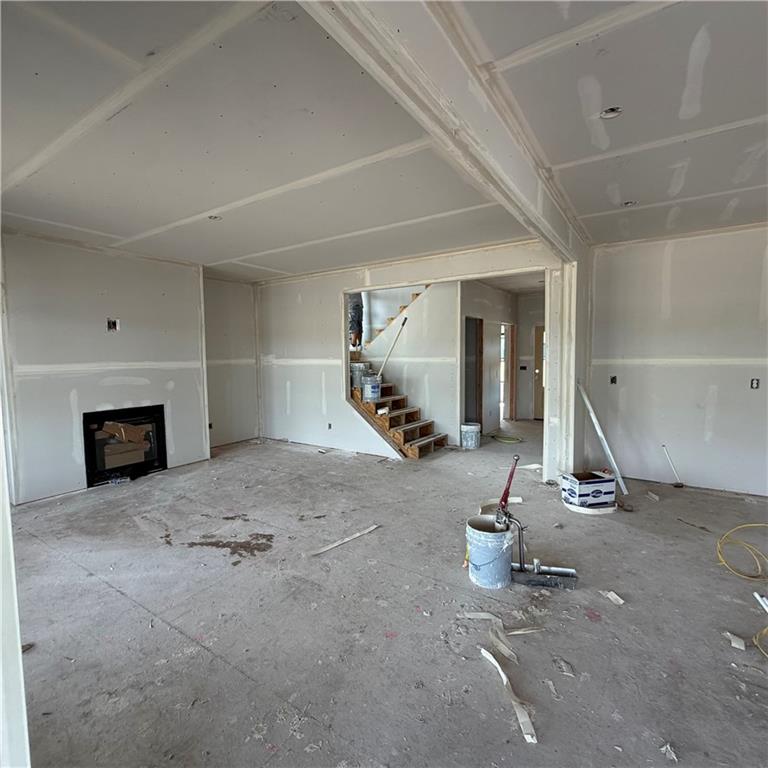
An open floorplan with a fireplace and stairs awaits your final custom design selections.
10 of 12
-
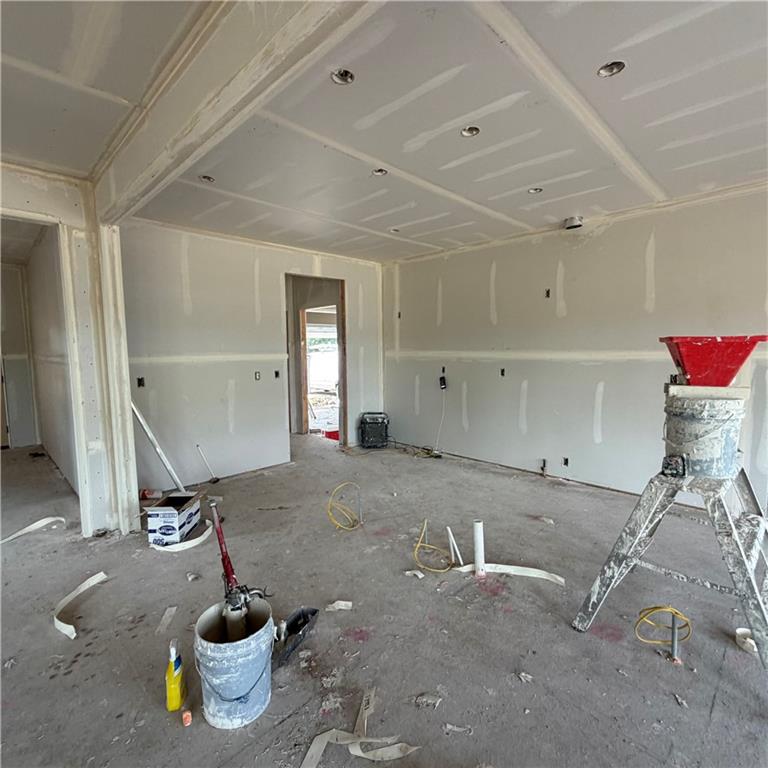
Recessed lighting pre-wiring and open framing showcase the potential of this unfinished space.
11 of 12
-
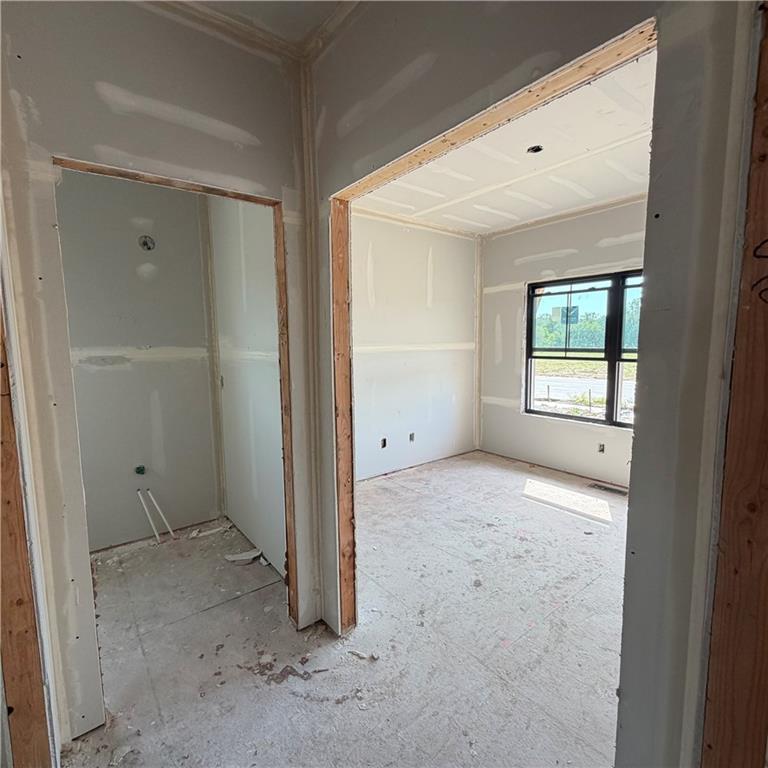
Unfinished interior spaces offer a blank canvas for custom design choices and personal touches.
12 of 12
Welcome to The Hawthorn II, a beautifully designed 1.5-story home that is on a water featured pond lot. It's offering 4 bedrooms, 3.5 baths, and a private main-level owner’s suite. A versatile front flex room provides the perfect space for a home office, formal dining room, or cozy den. The spacious great room features a fireplace and oversized windows that fill the home with natural light while flowing seamlessly into the kitchen and dining area. Designed for both everyday living and entertaining, the kitchen showcases hardwood floors, custom cabinetry, quartz countertops, a large center island, and walk-in pantry. A generously sized mudroom and laundry area add convenience and plenty of additional storage. The main-level owner’s suite is a relaxing retreat featuring a spa-inspired bath with dual vanities, an oversized tiled shower, and a spacious walk-in closet. Upstairs you’ll find three additional bedrooms, two full baths, and a large loft/family room—ideal for a second living area, playroom, media room, or study space. Enjoy the peace sitting on your patio or walk the cities 4 mile walking trail that surrounds the commnity. This home is built with engineered I-joist floor systems for added strength and stability, along with fully sheathed OSB exterior walls (double-wall construction) that create a stronger, more rigid structure and provide solid backing for the home’s weather barrier, window flashing, and exterior siding. Every Hearthside home also includes a video-recorded sewer scope, third-party duct cleaning, ring doorbell, electric car charger in the garage and a third-party inspection process to help ensure quality and peace of mind. Hearthside Homes has been building in the Kansas City area since 1987 and is known for quality construction and a streamlined building experience. Hearthside includes an exceptional warranty package: 1 year of workmanship and materials, 2 years of mechanical systems protection, and a 10-year major structural warranty.
- Directions
- I-35 to the new Kearney 19th street exit, go east and follow to Greenfield Drive. Righ to Foxtail Drive and follow to the new 8th phase. the home is on the left backing to the large pond with fountain.
- Subdivision
- The Meadows At Greenfield
- City
- Kearney
- County
- Clay
- Property Type
- Residential / Single Family Residence
- Listing Updated
- Oct 06, 2026 at 4:10pm
- MLS Number
- 2638158
- Property Tax
- $0
- Home Owners Association
- Yes - The Meadows at Greenfield
- Disclaimer
- The information displayed on this page is confidential, proprietary, and copyrighted information of Heartland Multiple Listing Service, Inc. (“Heartland MLS”). Copyright 2026, Heartland Multiple Listing Service, Inc. Heartland MLS, Elite Realty and Agent Jo do not make any warranty or representation concerning the timeliness or accuracy of the information displayed herein. In consideration for the receipt of the information on this page, the recipient agrees to use the information solely for the private non-commercial purpose of identifying a property in which the recipient has a good faith interest in acquiring.
- The data relating to real estate displayed on this website comes in part from the Heartland Multiple Listing Service database compilation. The properties displayed on this website may not be all of the properties in the Heartland MLS database compilation, or all of the properties listed with other brokers participating in the Heartland MLS IDX program. Detailed information about the properties displayed on this website includes the name of the listing company.
- Information is deemed reliable but is not guaranteed.
Copyright © 2026 ELITE Realty.