
17081 W 164th Terrace, Olathe, KS 66062
- 5Beds
- 4 Baths
- 0½ Baths
- 2,742Sq Ft
-
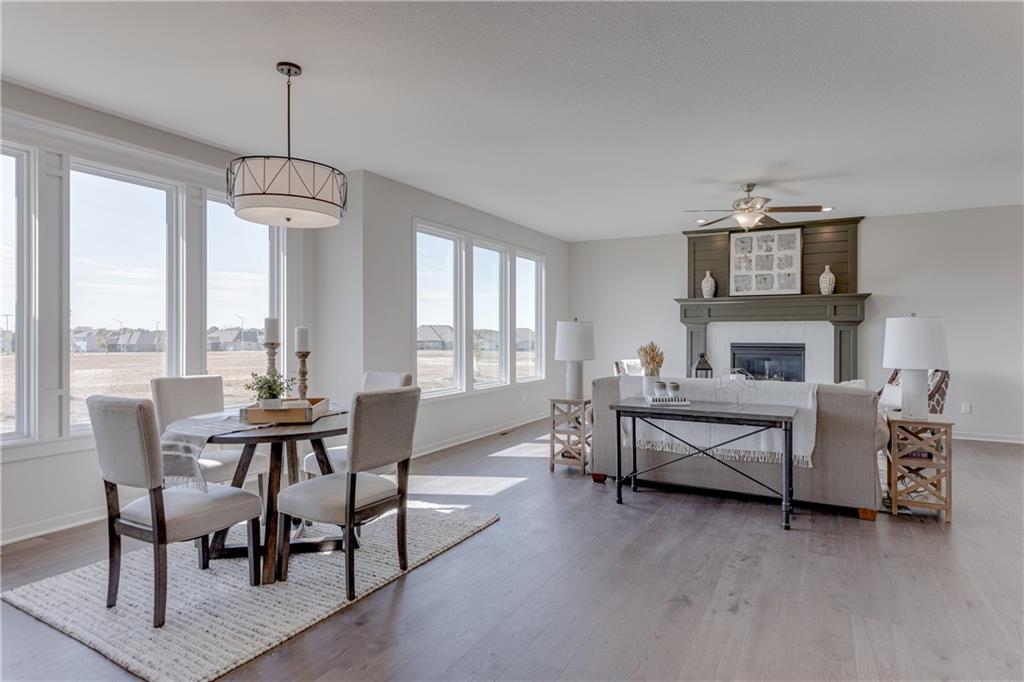
Open-concept living space featuring wood-finish flooring, a contemporary fireplace with a decorative mantel, and abundant natural light from large windows
1 of 42
-
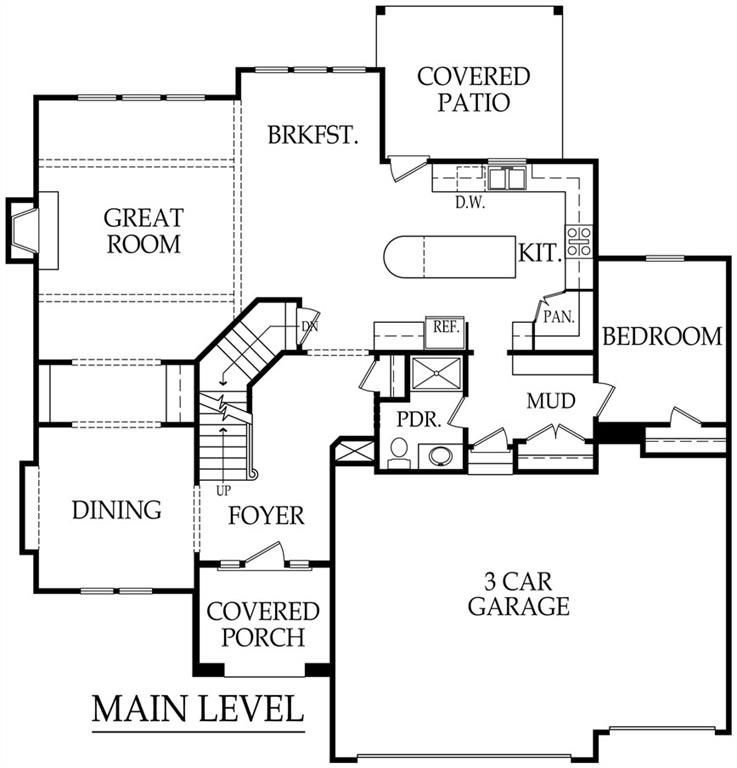
Floor plan
2 of 42
-
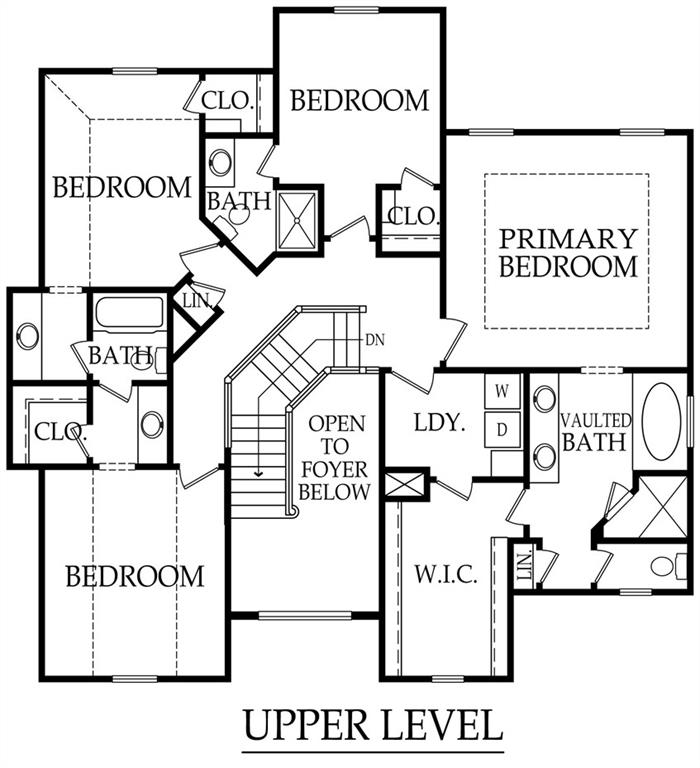
Floor plan
3 of 42
-
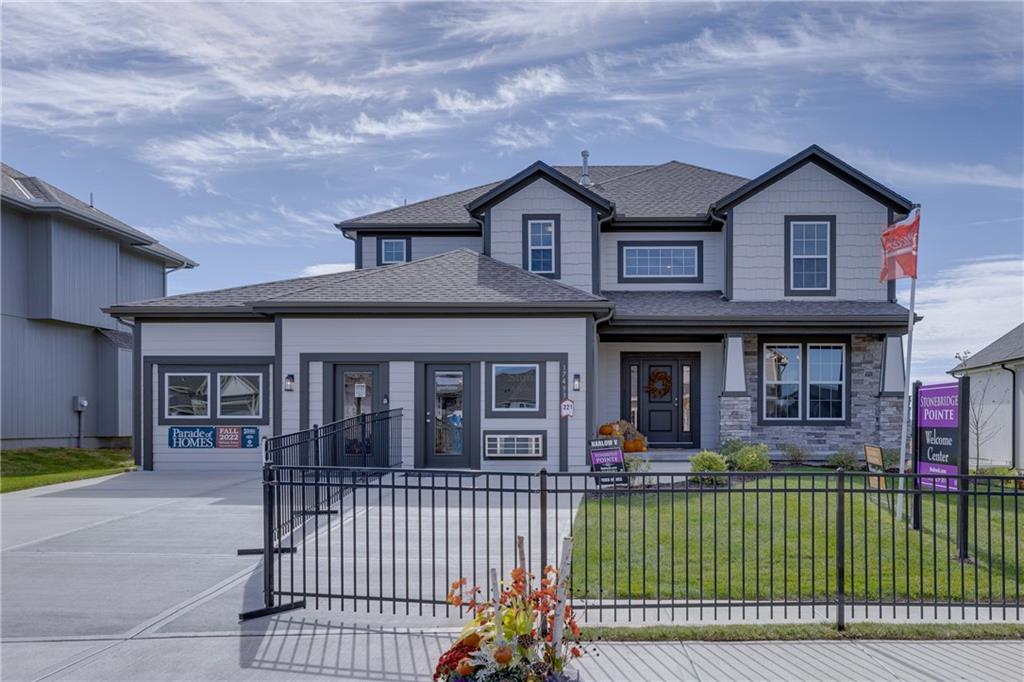
Home is underconstruction these are photos of a previous model home!
4 of 42
-
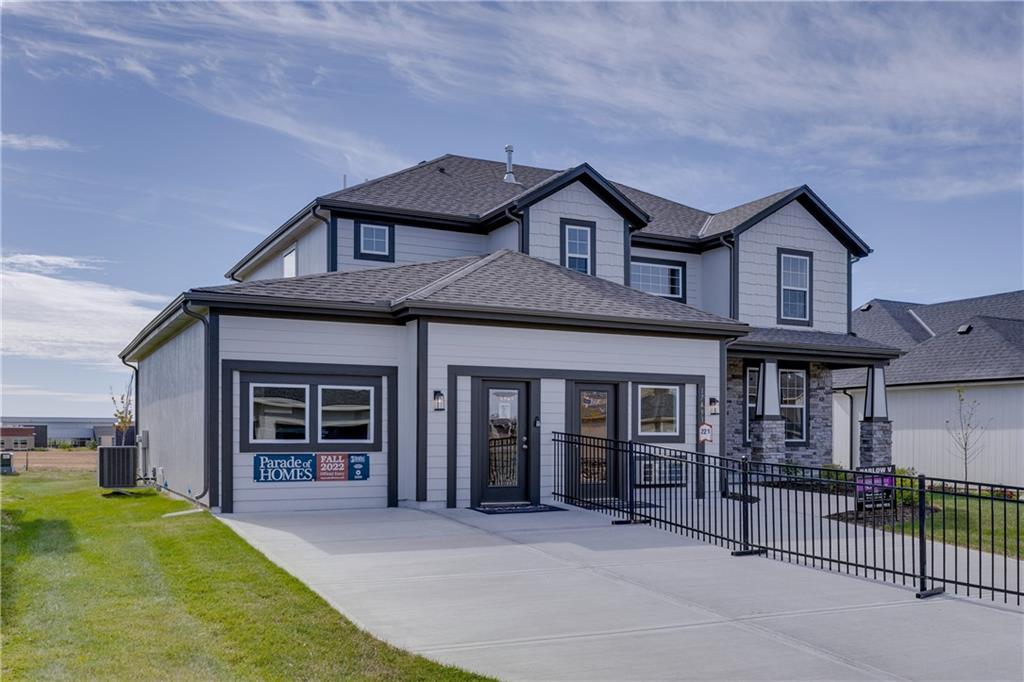
Traditional front porch two-story home
5 of 42
-
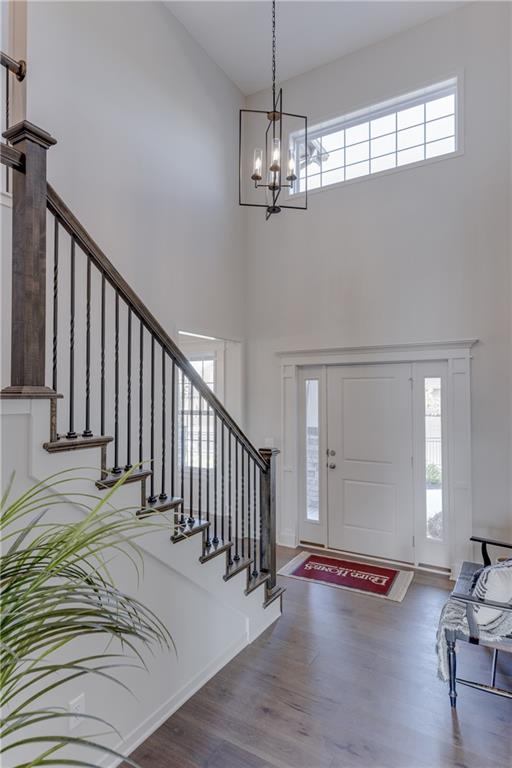
Two-story entryway featuring a wrought iron baluster staircase with wood-finish handrail, double entry doors with integrated sidelights, a transom window, and a contemporary chandelier
6 of 42
-
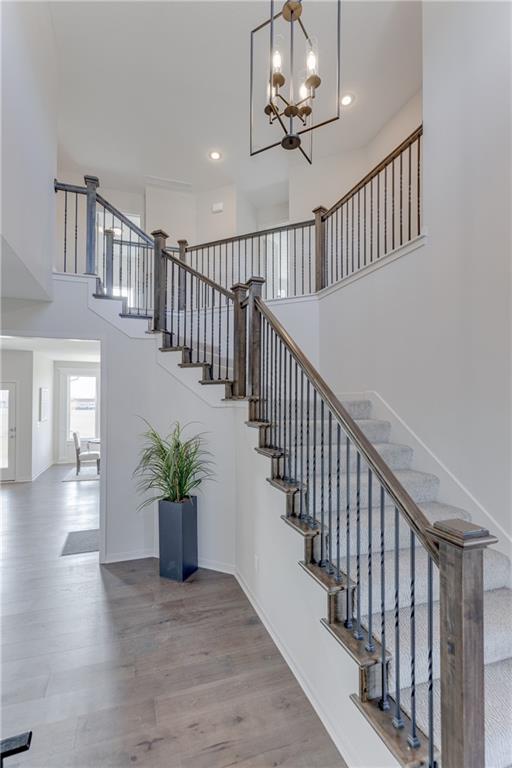
Two-story foyer featuring a grand staircase with wrought iron balusters and wood-finish handrails
7 of 42
-
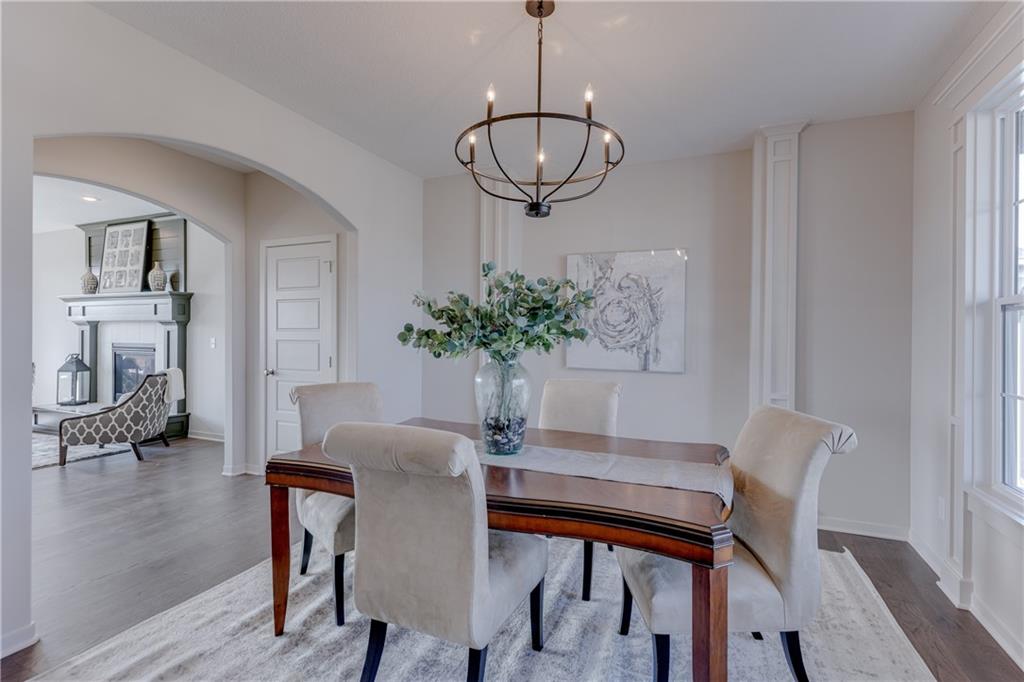
Formal dining area featuring a dark wood-finish table, a black metal chandelier, and a large window with white trim
8 of 42
-
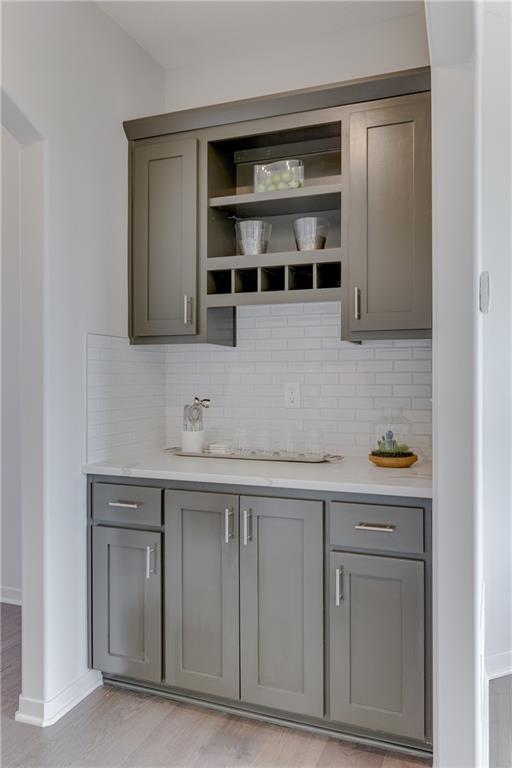
Built-in serving pantry cabinetry with shaker-style doors, white subway tile backsplash, light-toned countertop, and integrated wine rack
9 of 42
-
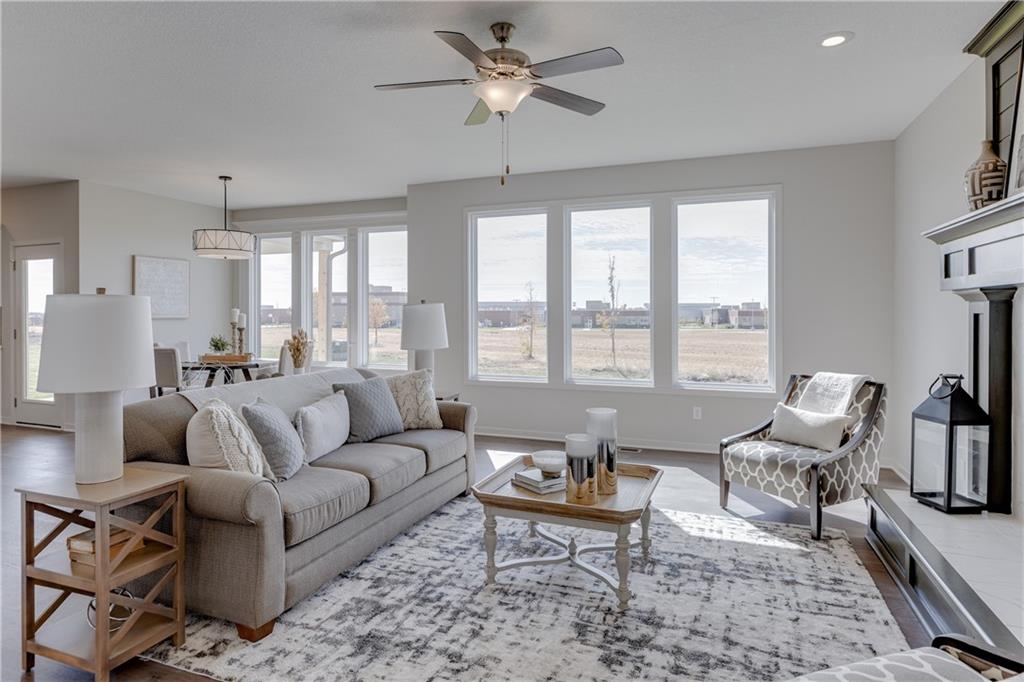
Expansive living area featuring large windows, a fireplace with mantel, and a ceiling fan
10 of 42
-
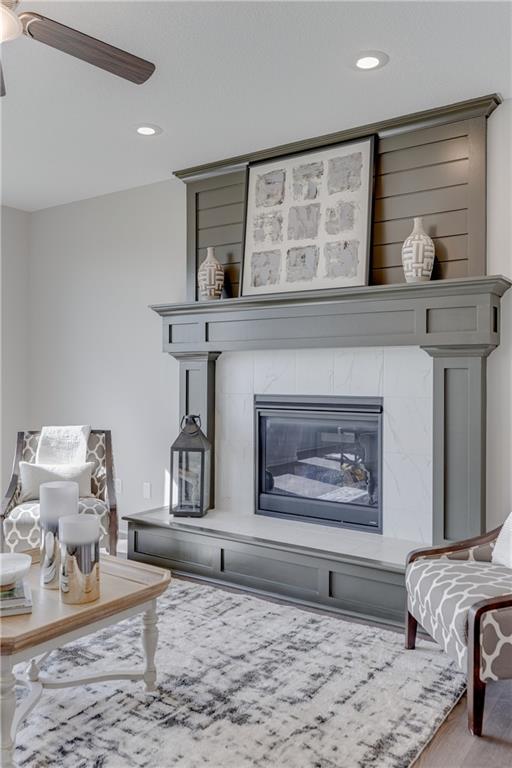
11 of 42
-
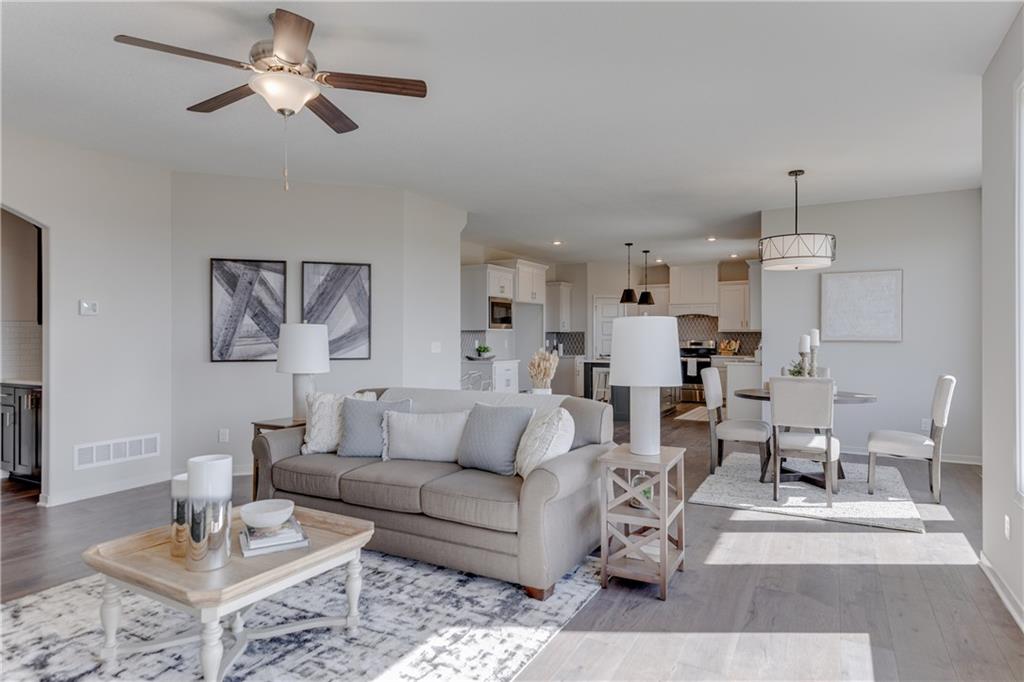
Open-concept living area with wood-finish flooring, recessed lighting, and a ceiling fan
12 of 42
-
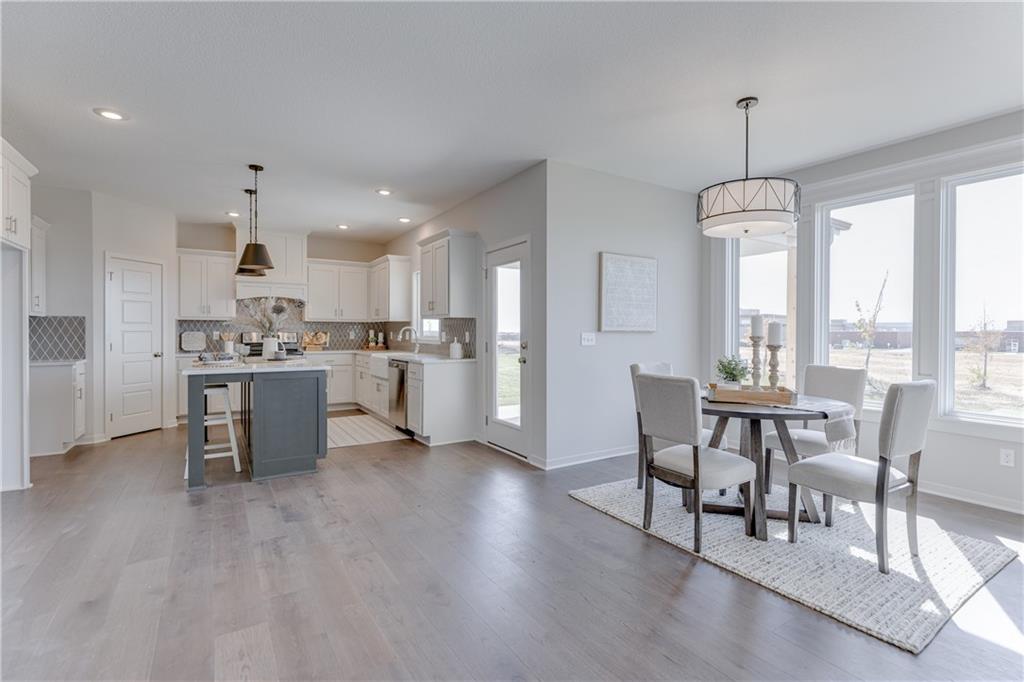
Open-concept living area featuring wood-finish flooring, a kitchen island with seating, white cabinetry, stainless steel appliances, and a dining area with expansive windows
13 of 42
-
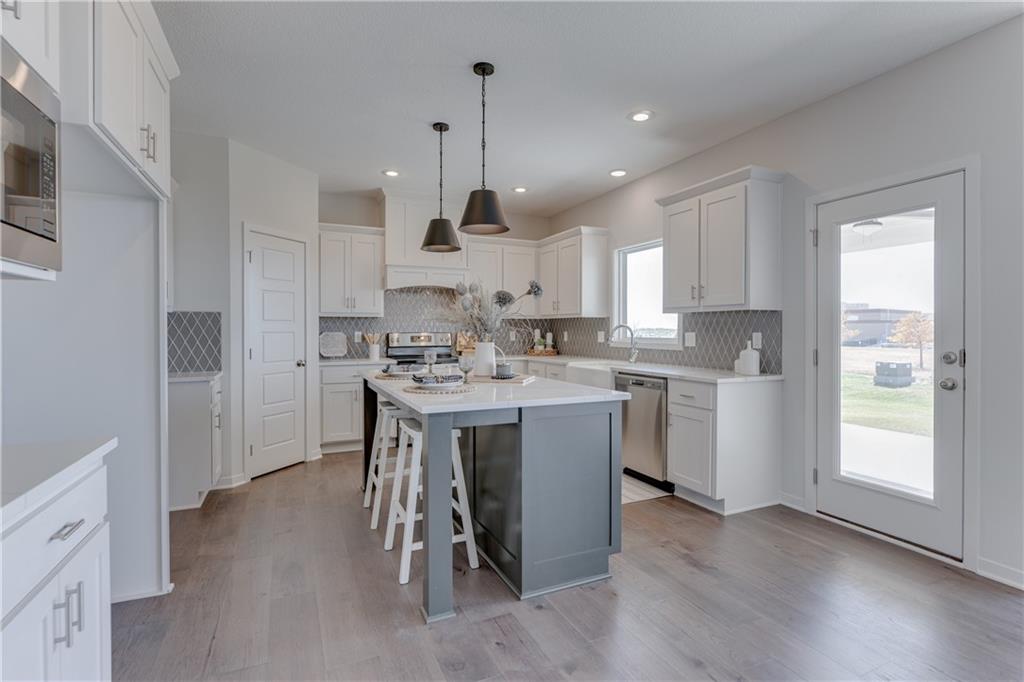
Kitchen featuring a center island with seating, pendant lighting, stainless steel appliances, white cabinetry, and wood-finish flooring
14 of 42
-
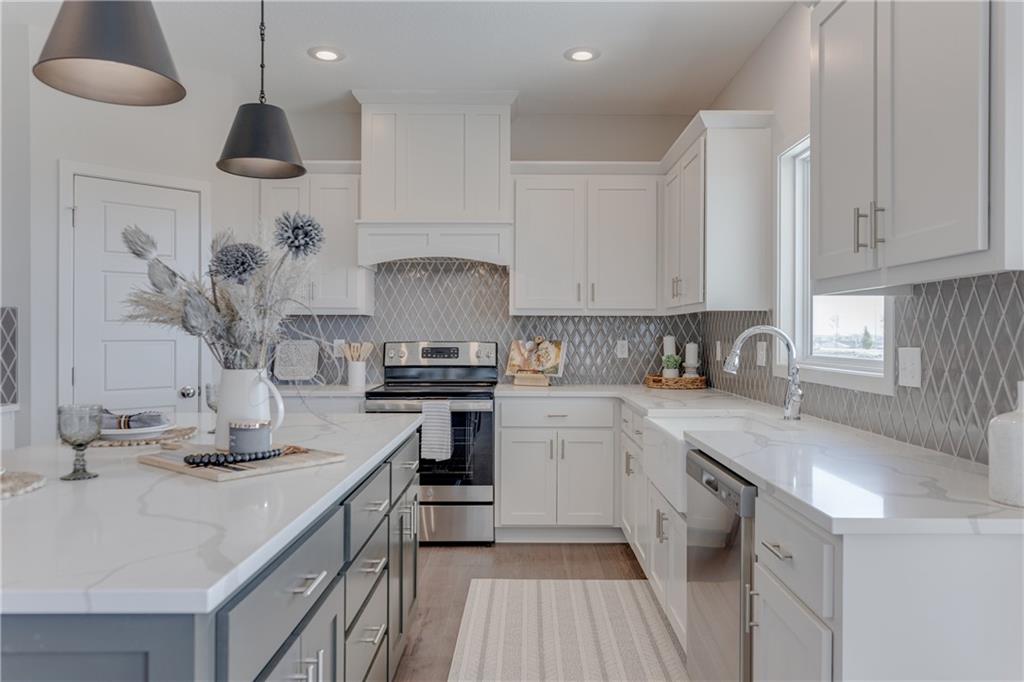
Kitchen featuring white cabinetry, stainless steel appliances, a white farmhouse sink, and diamond-patterned tile backsplash
15 of 42
-
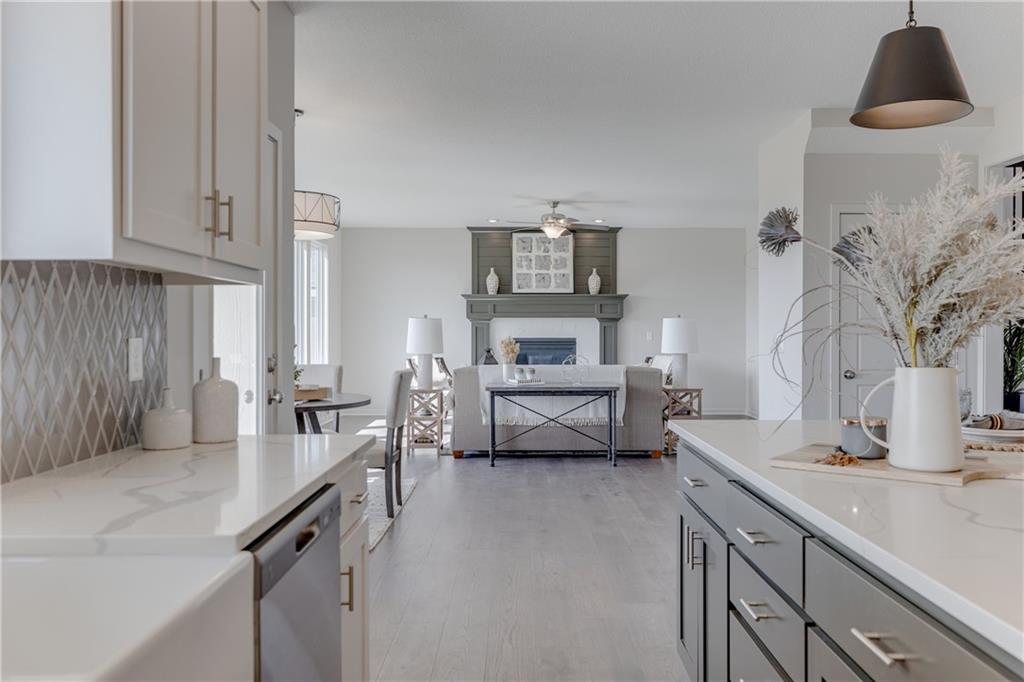
Kitchen featuring stone-finish countertops, geometric tile backsplash, and light-colored cabinetry with gold-toned hardware
16 of 42
-
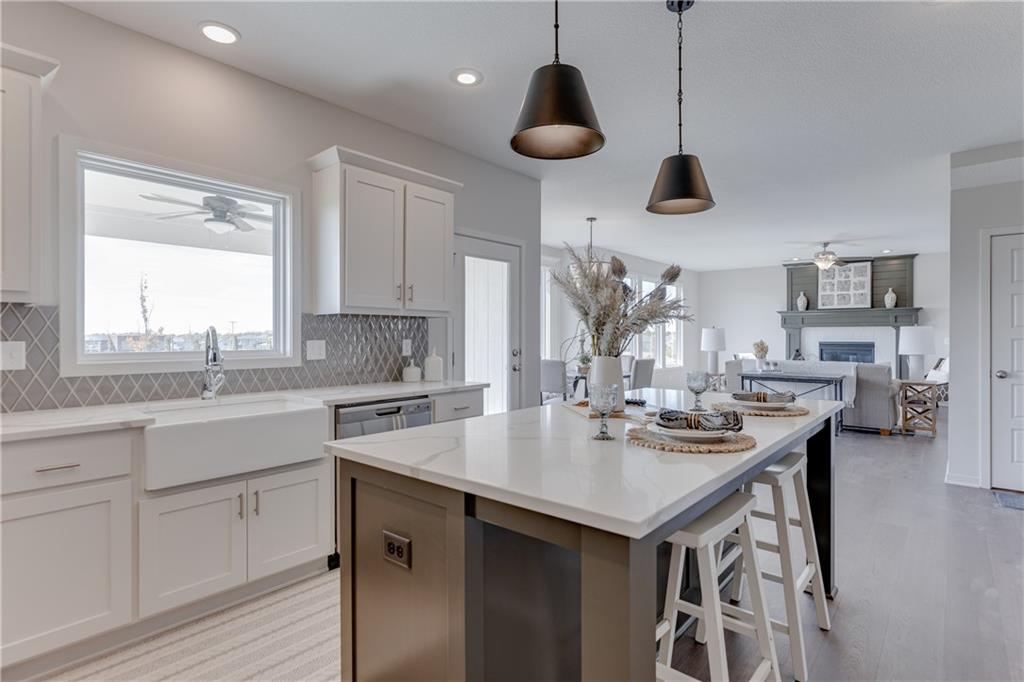
Open-concept kitchen featuring an oversized island with seating, a white farmhouse sink, white cabinetry, and a textured gray tile backsplash
17 of 42
-
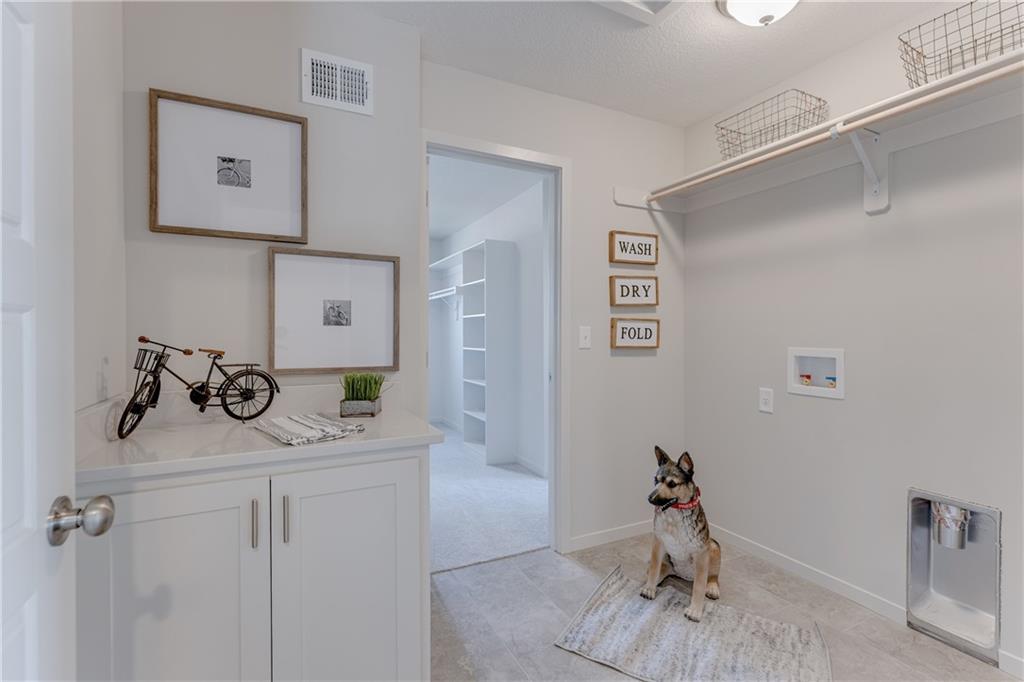
Upstairs Utility room featuring white cabinetry with brushed nickel hardware, a light-toned countertop, and built-in shelving with hanging rods
18 of 42
-
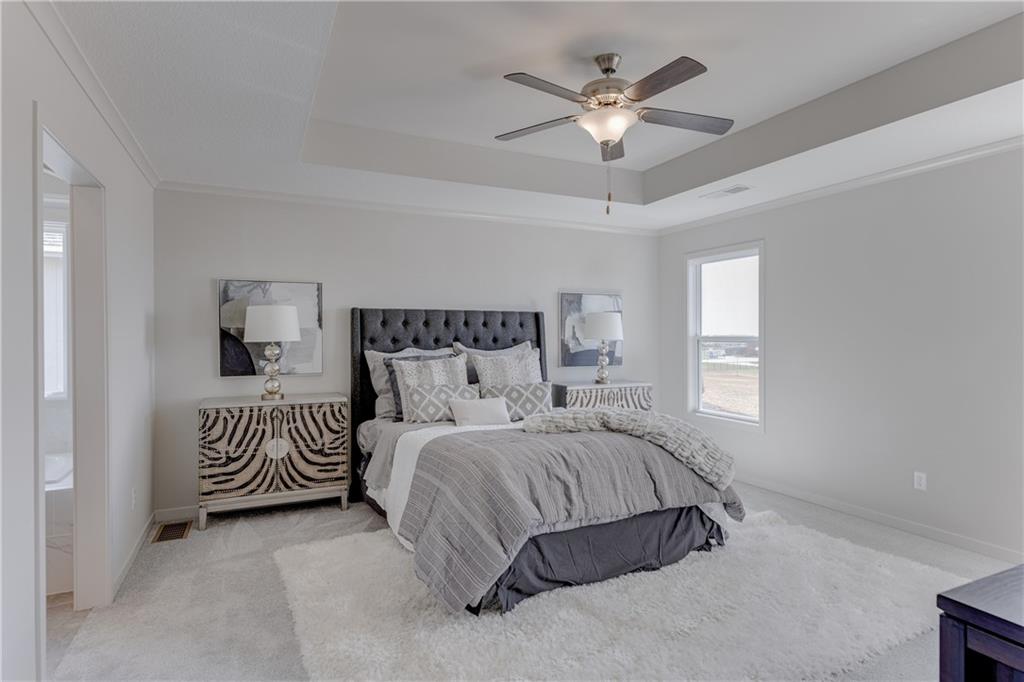
Spacious bedroom featuring plush carpeting, a tray ceiling with crown molding, and a ceiling fan with integrated lighting
19 of 42
-
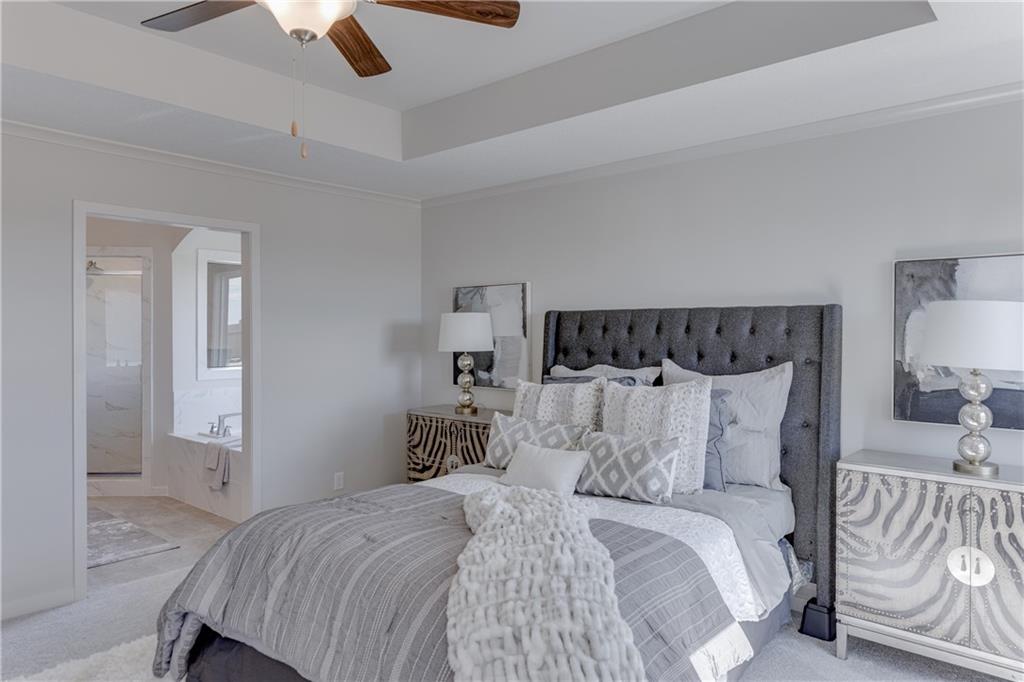
Recessed tray ceiling with crown molding and ceiling fan
20 of 42
-
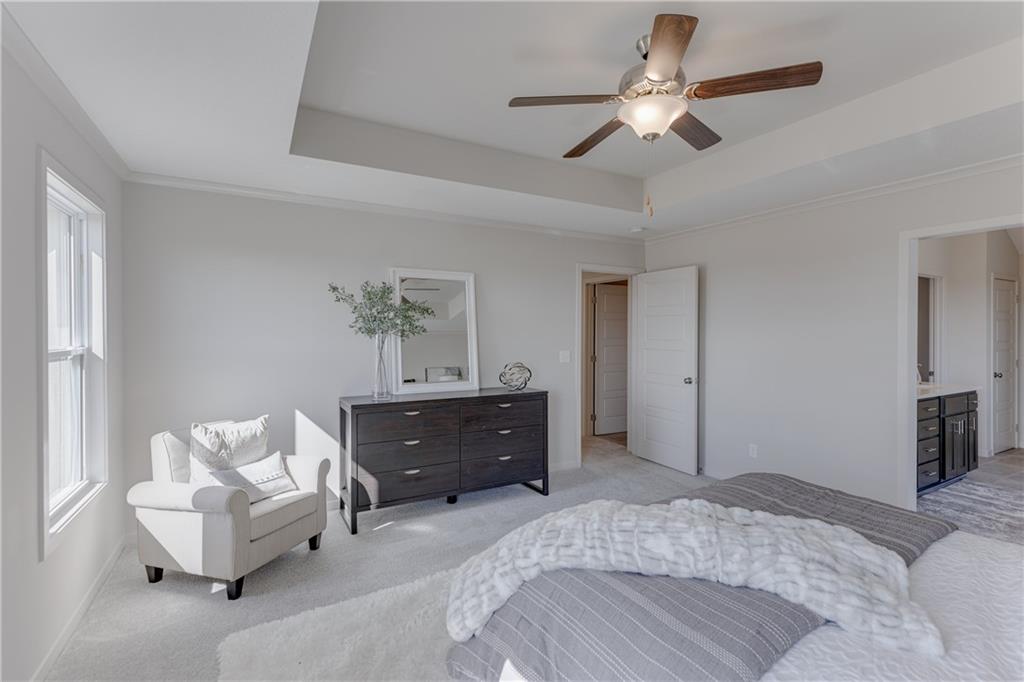
Recessed ceiling with an integrated ceiling fan
21 of 42
-
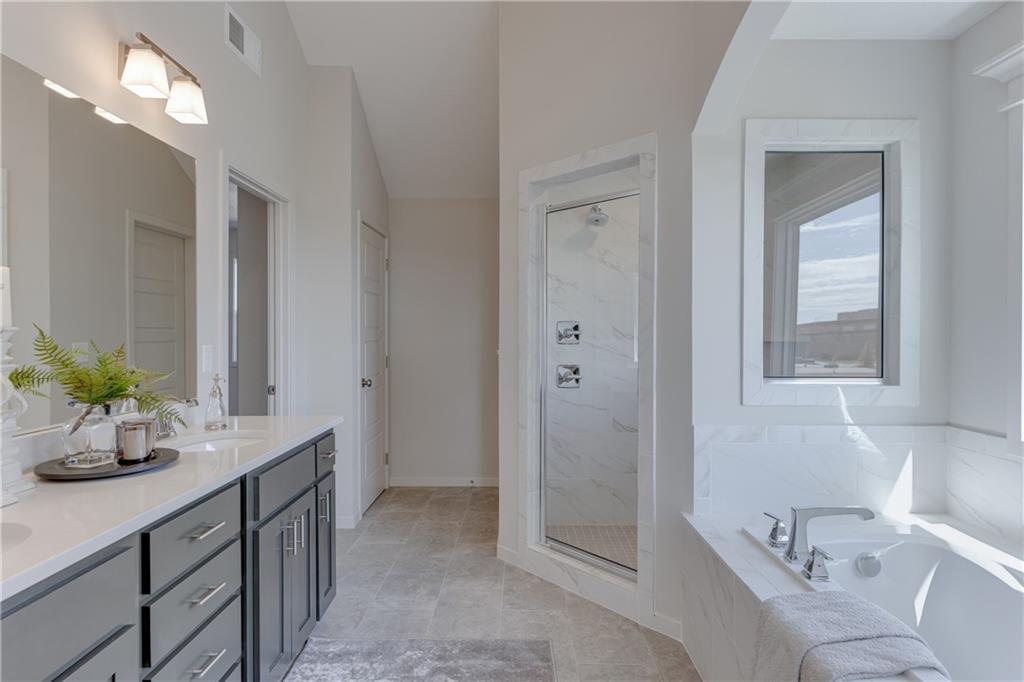
Bathroom featuring a dual vanity with grey cabinetry and light-toned countertops, a glass-enclosed shower with tile surround, a built-in bathtub with a tile deck, and light-toned tile flooring
22 of 42
-
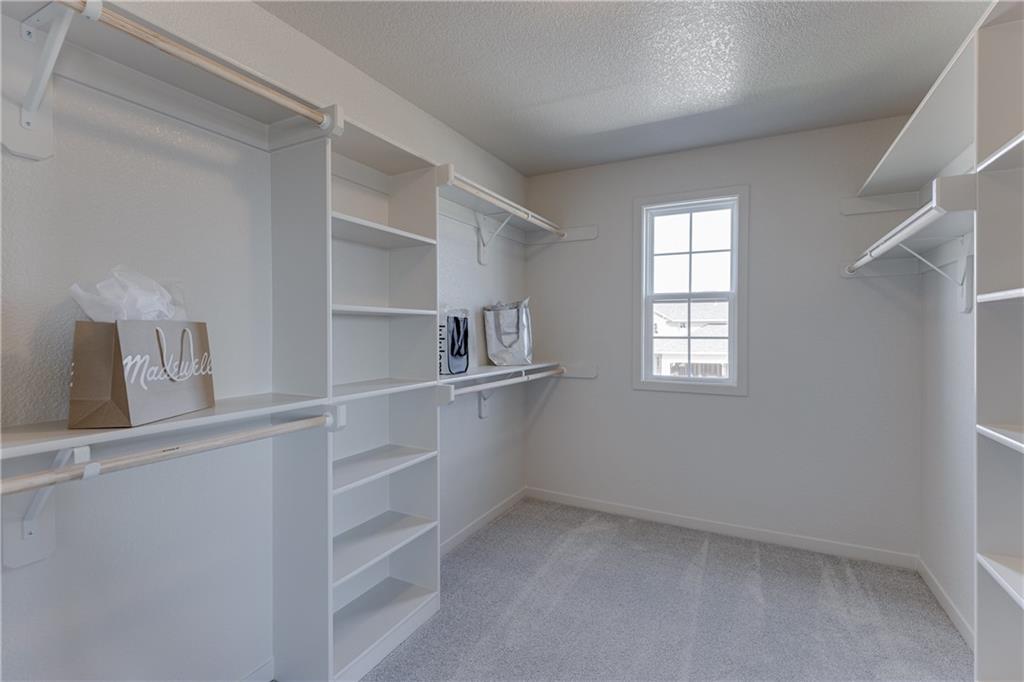
Spacious master closet featuring built-in shelving, multiple hanging rods, a window for natural light, and grey carpet flooring
23 of 42
-
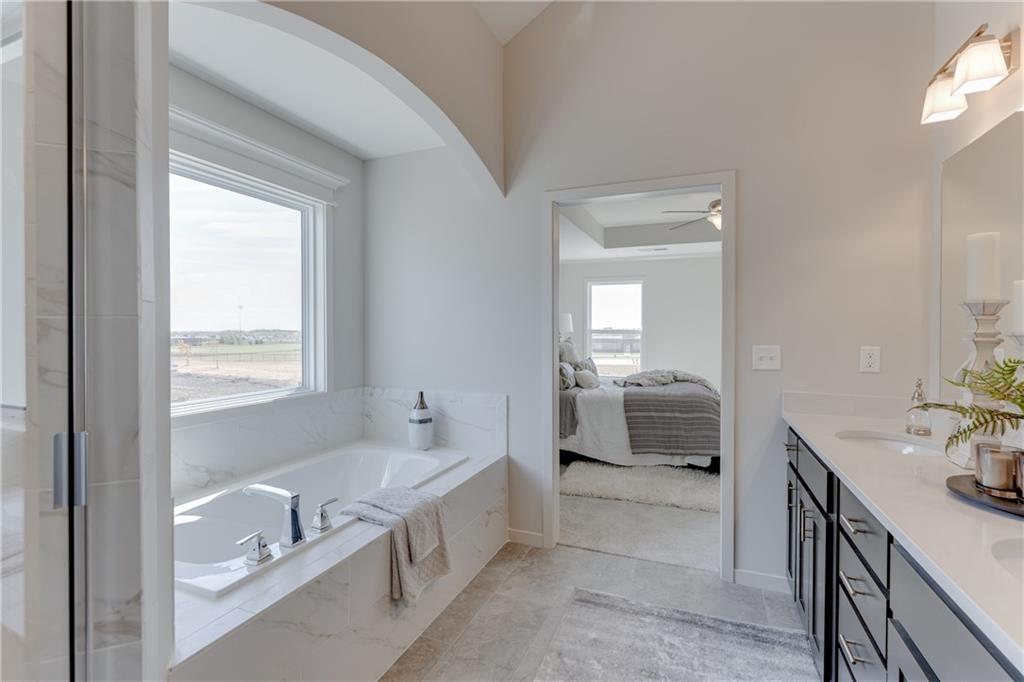
Soaking tub with a tiled surround, large window, and chrome fixtures
24 of 42
-
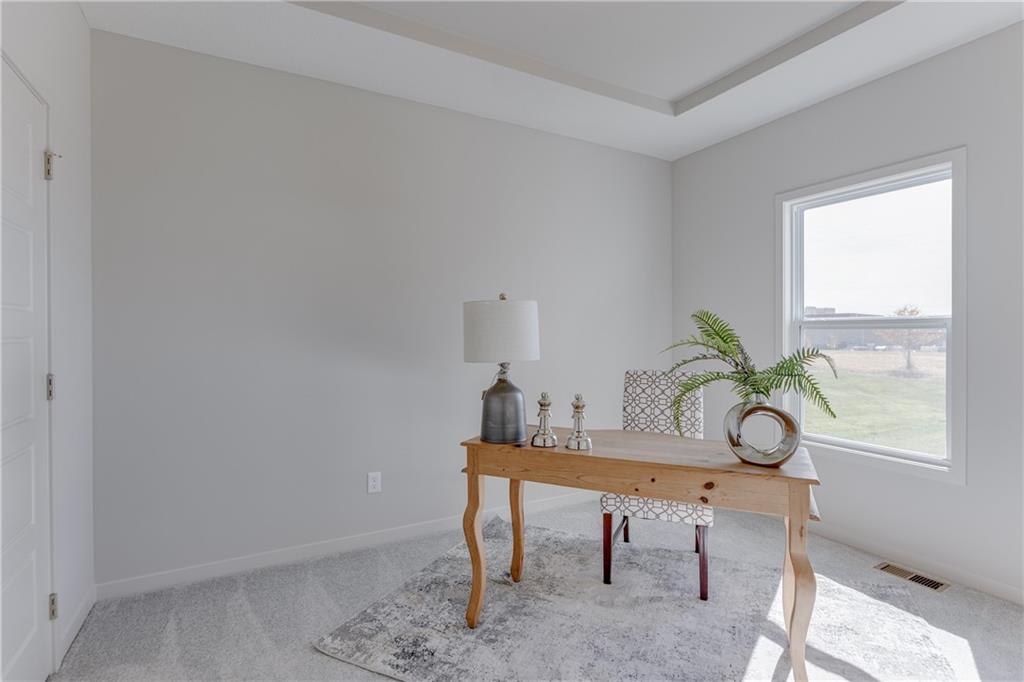
Recessed ceiling detail and natural light from a large window illuminate this versatile room
25 of 42
-
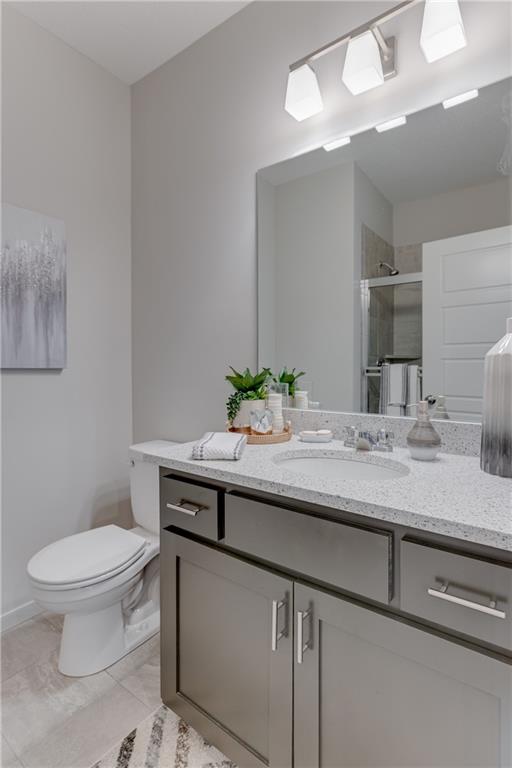
Bathroom
26 of 42
-
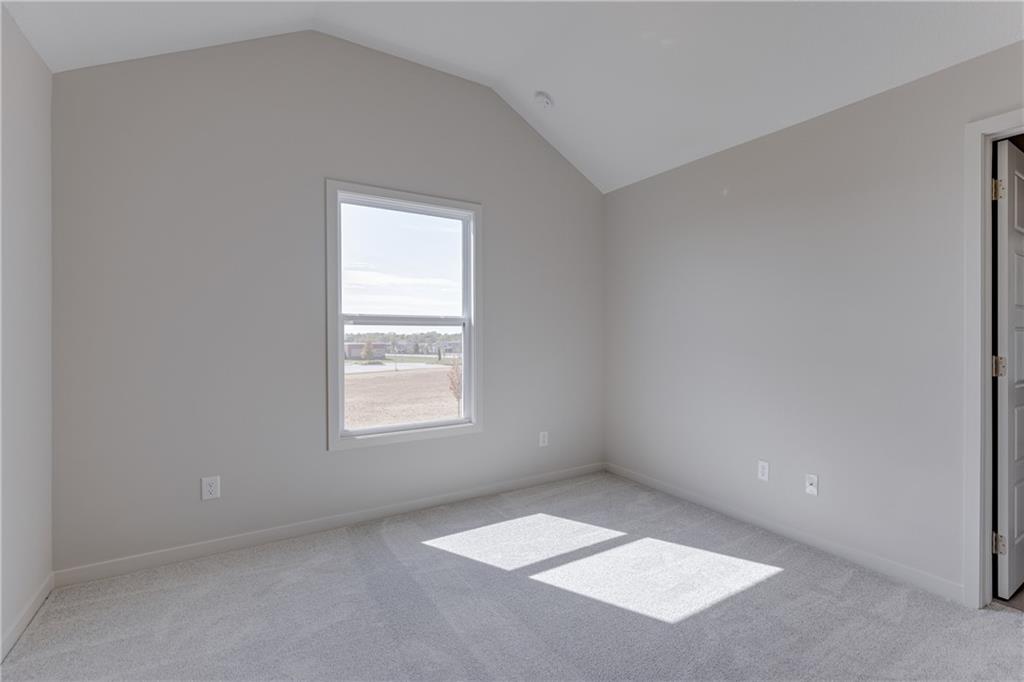
27 of 42
-
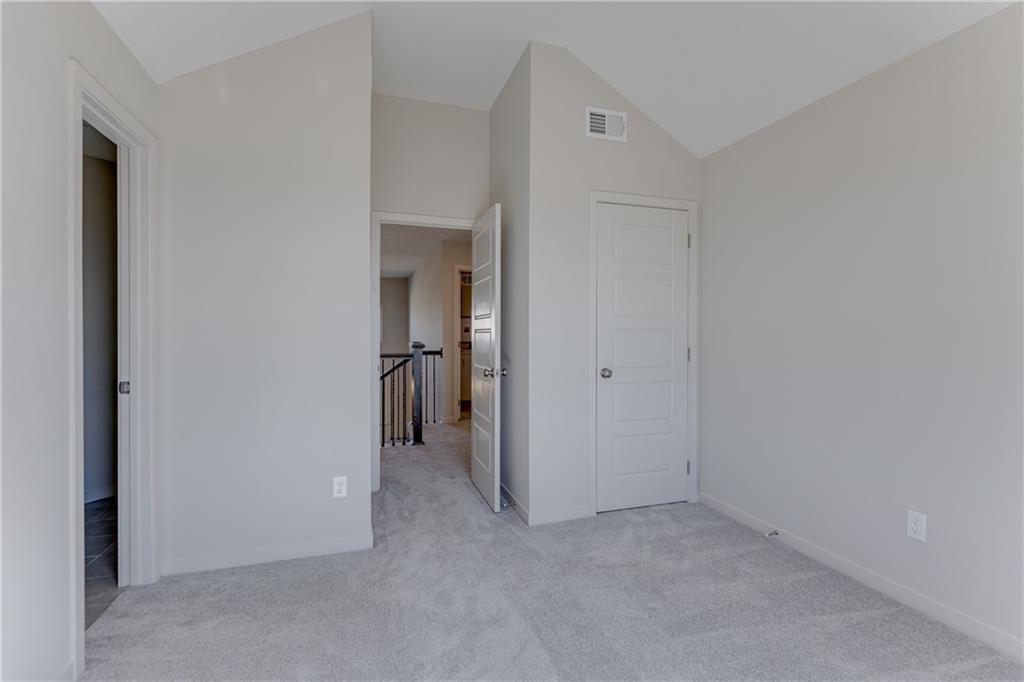
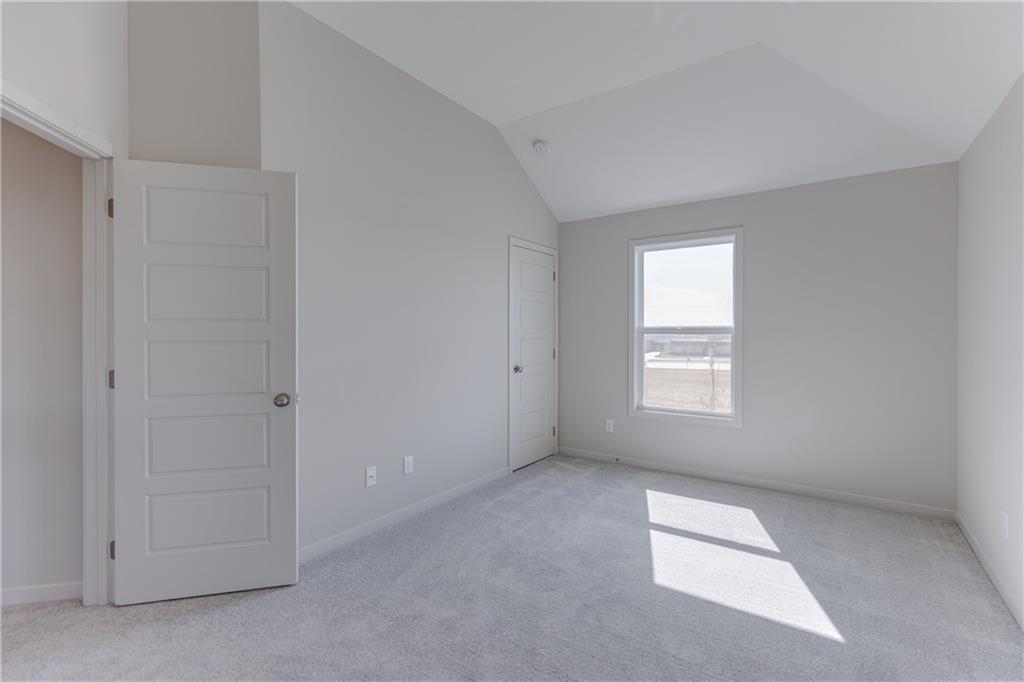
Carpeted interior space featuring light gray wall paint, a vaulted ceiling, and white paneled doors
28 of 42
-
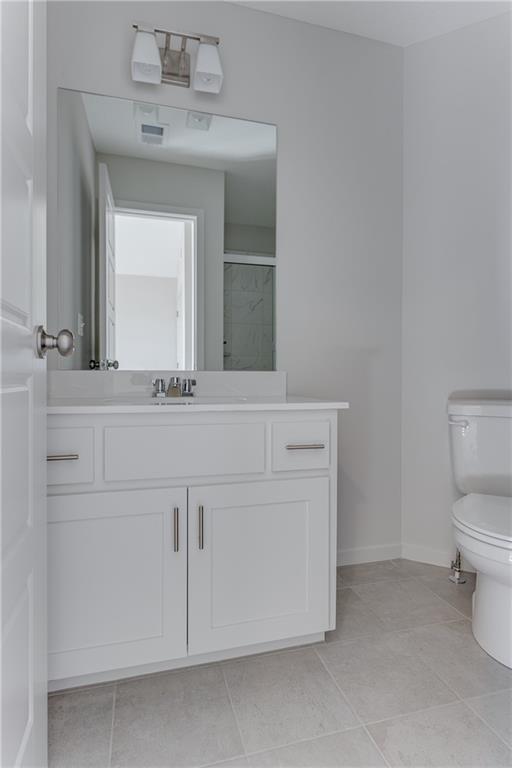
Bathroom vanity featuring white cabinetry, a single sink, and a countertop
29 of 42
-
30 of 42
-
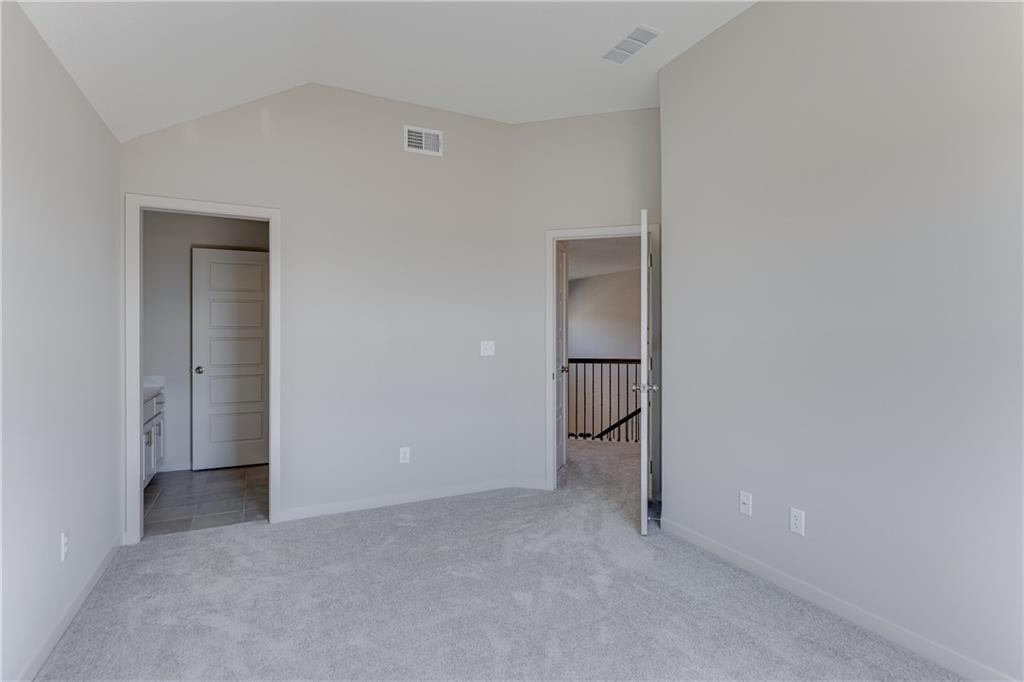
Spacious room featuring vaulted ceilings, light gray carpeting, and neutral wall tones
31 of 42
-
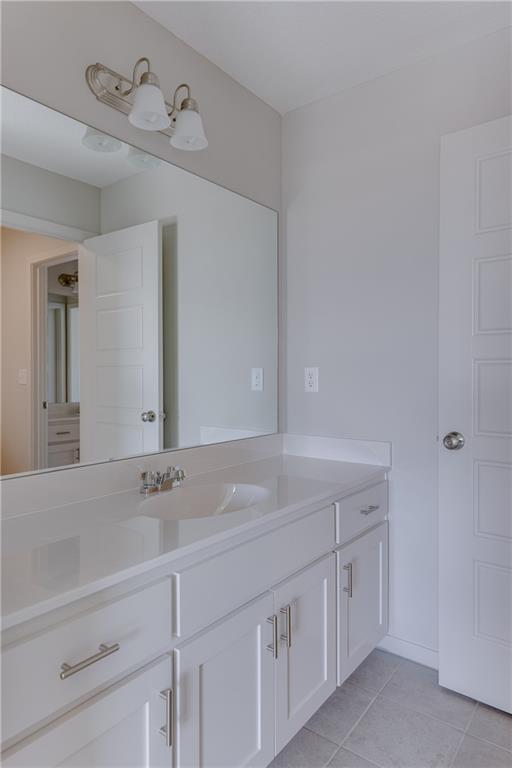
Single vanity with an integrated basin, light-toned countertop, and white cabinetry featuring brushed nickel hardware
32 of 42
-
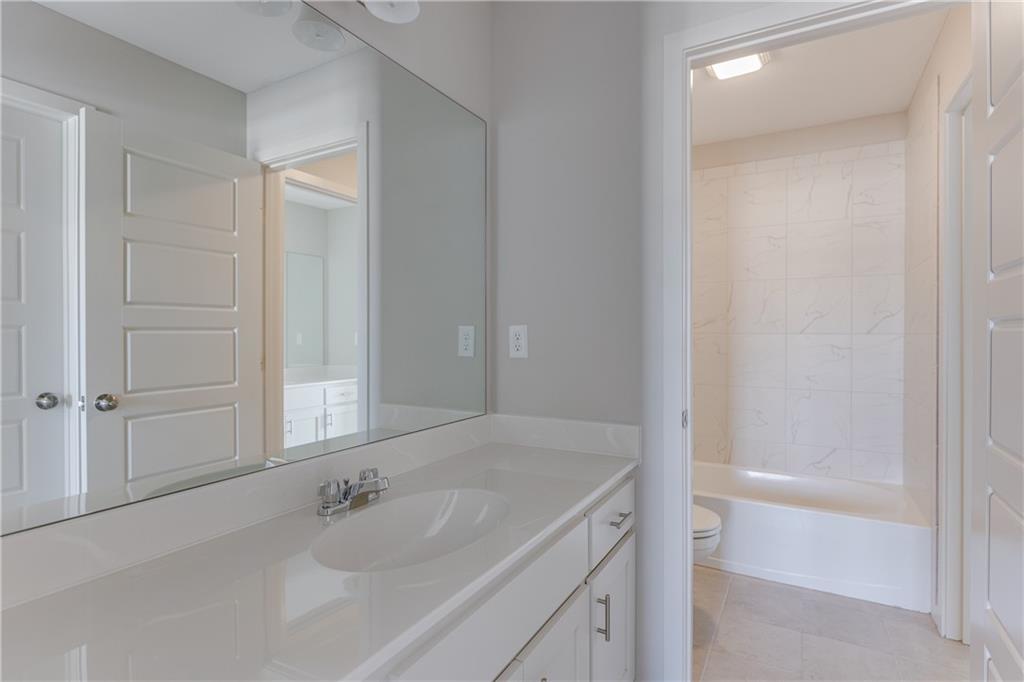
Vanity featuring an integrated sink, polished chrome faucet, and expansive wall-mounted mirror
33 of 42
-
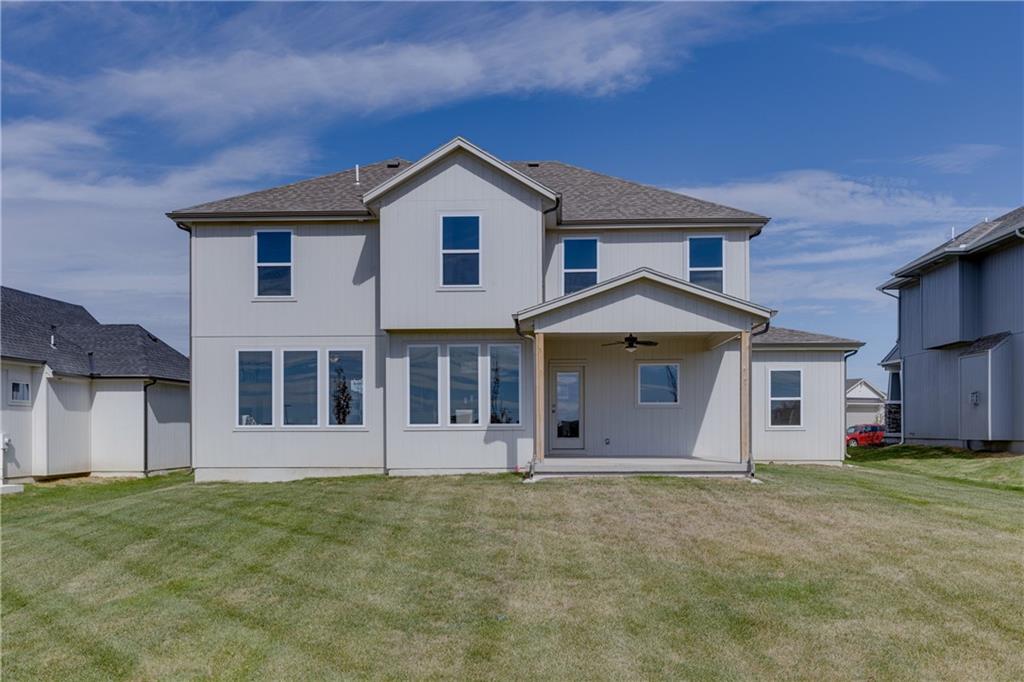
Rear elevation featuring a covered patio with an outdoor ceiling fan, multiple large windows, and a generously sized grassy area
34 of 42
-
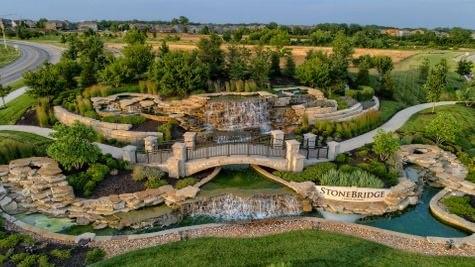
Landscaped entrance featuring a multi-tiered waterfall, stone bridge, and decorative signage
35 of 42
-
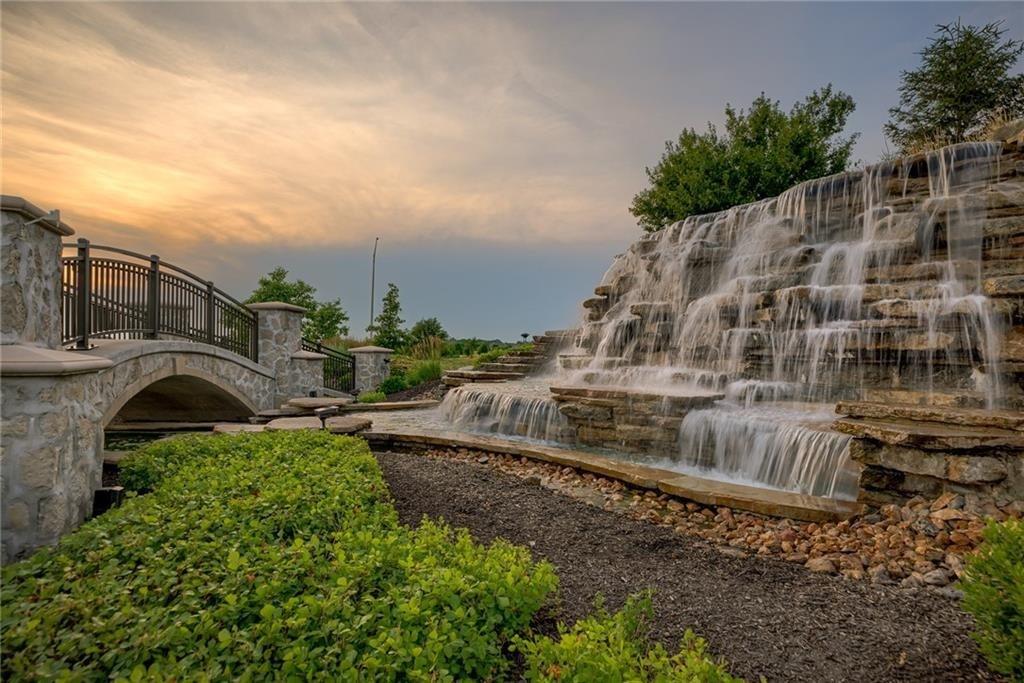
36 of 42
-
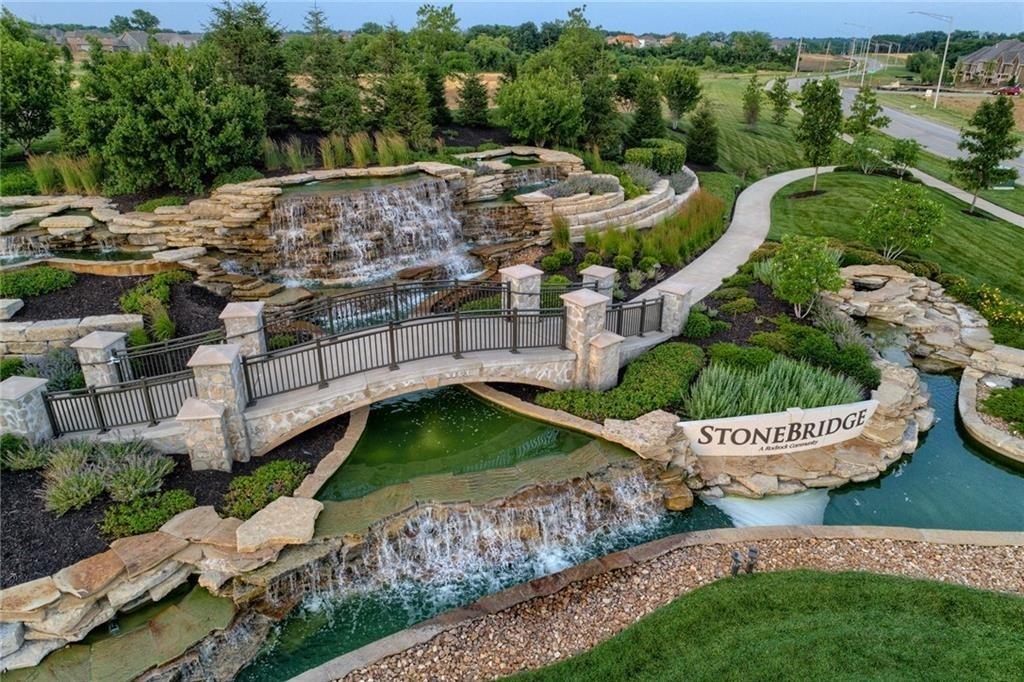
37 of 42
-
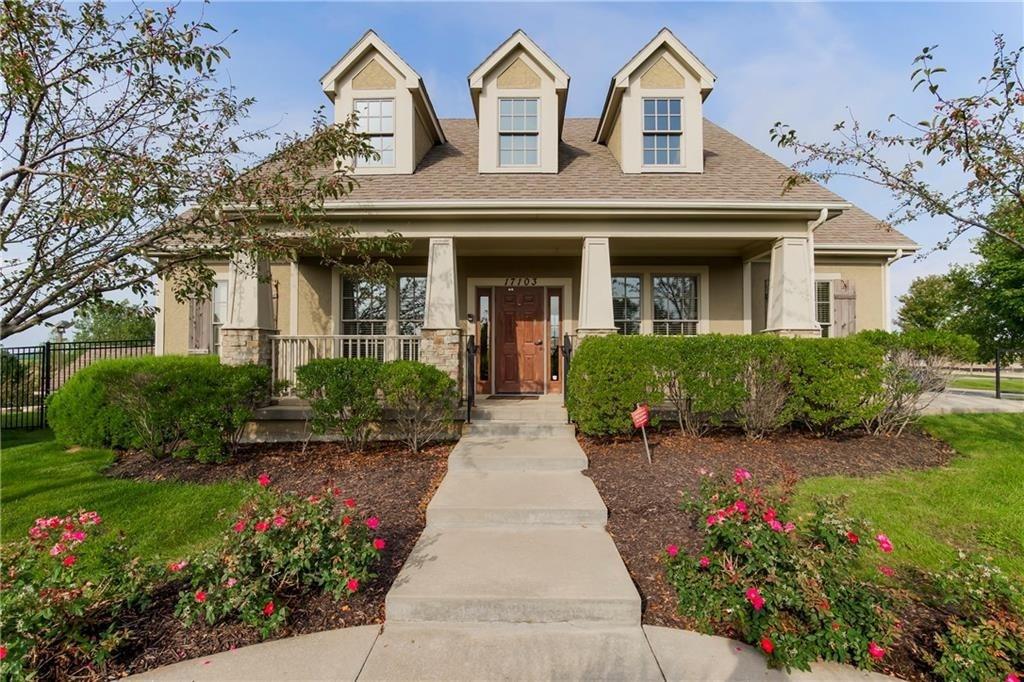
Clubhouse with a gym!
38 of 42
-
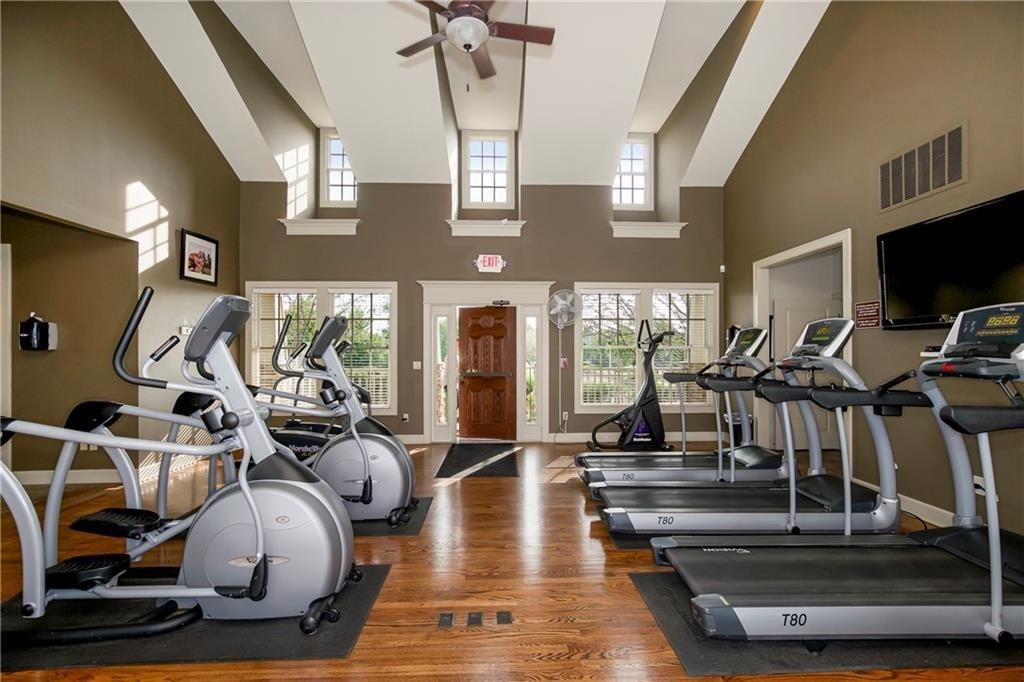
Spacious fitness area featuring vaulted ceilings with exposed beams, wood-finish flooring, and multiple window arrays
39 of 42
-
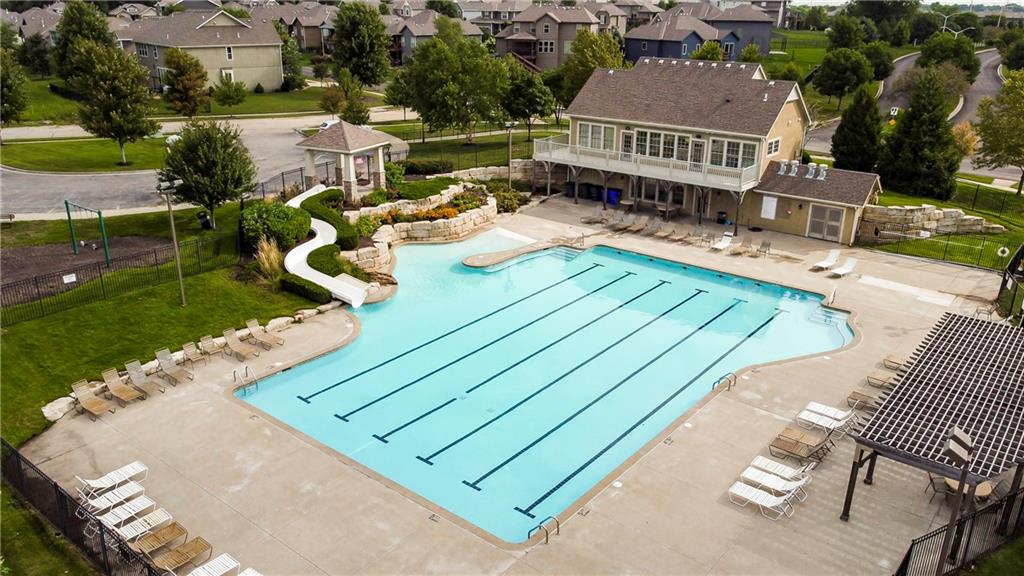
Community swimming pool (1 of 4)featuring a lap lane area and a curved waterslide
40 of 42
-
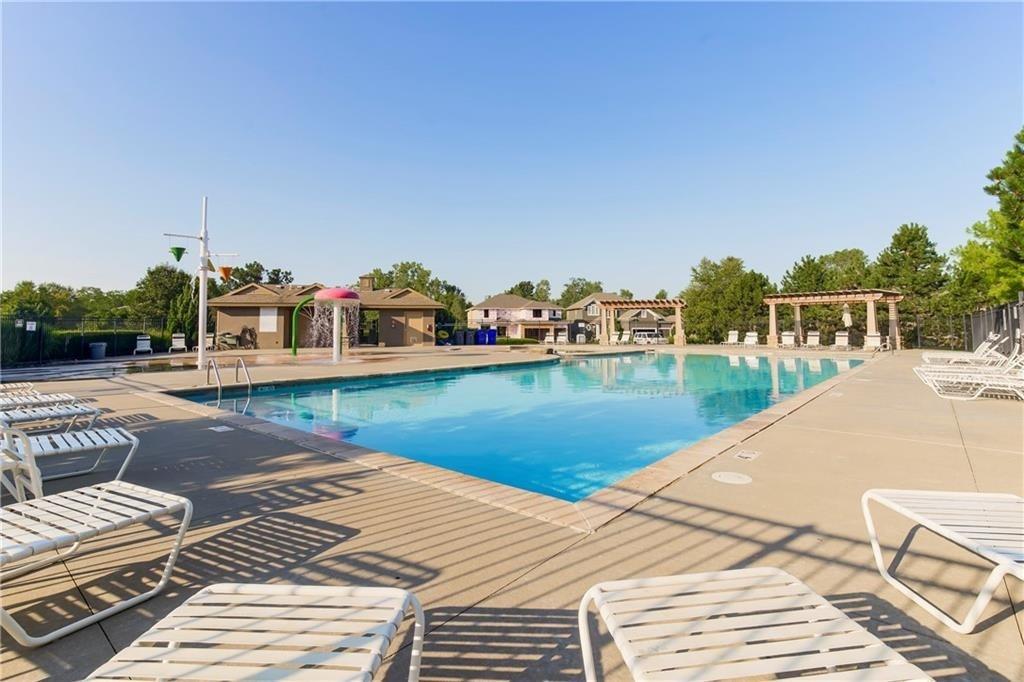
Community swimming pool (1 of 4)with an integrated splash pad and multiple lounge areas
41 of 42
-
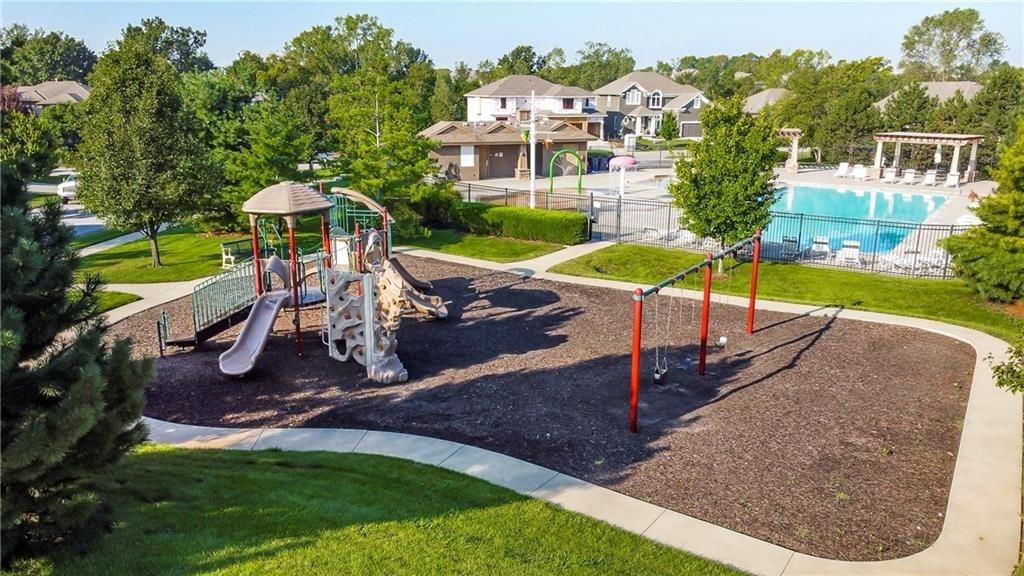
42 of 42
The Harlow V is a very popular 2-Story plan by Prieb Homes, Inc. 5 bedrooms and 4 baths with a 3-car garage. Front porch elevation with additional stone. The first floor includes a flex room/5th bedroom. The lovely 2 story vaulted entry and winding staircase leads to a large and open Great Room and Dining Room with hardwood floors and includes a dry bar area. Kitchen is spacious and includes a large island, plenty of counter space, storage, and pantry. A Boot Box and Entry Closet are located in the Mudroom. Upstairs Laundry room can be accessed through hallway and Primary Bedroom Closet. The Primary bathroom features a large tiled shower with corner bench and free-standing tub. Vaulted ceilings in all bedrooms, raised vanities in the Primary and Powder Bathroom. Irrigation system included and Covered Patio in the back yard. Stonebridge community amenities include 4 Pools, 2 Clubhouses (1 is a gym), Parks, Playgrounds, Trails and Sport Courts. We are located right next to 1238 Acre Heritage Park is 2.2 miles away with a Lake, Dog Park, Sports Parks, Golf Trails and so much more. Garmin International Headquarters 2.0 miles away. 1-35 and 151st Street 2.4 miles for easy highway access and Olathe Medical Center Pavilion Hospital is 4.6 miles. 7 Acre Arbor Landing Park is 0.3 miles. Our Rodrock Development "Mom's Council" and Social Committee are quite active. 2020 National Blue-Ribbon award-winning Prairie Creek Elementary and Woodland Spring Middle School are 0.2 miles away in the community. Photos are of another home. Taxes are estimated. Mileage is estimated.
- Directions
- 167th & Mur-Len at Stonebridge Fountain Park. Go west on 167th Street to past the two schools to Lindenwood Rd. and then North to 165th Street. Go east on 165th Street to Elmridge, go right/south on Elmridge which turns into 164th Terrace. Follow the street around the curve home will be on the right.
- Subdivision
- Stonebridge Pointe
- City
- Olathe
- County
- Johnson, KS
- Property Type
- Residential / Single Family Residence
- Listing Updated
- Sep 28, 2026 at 8:09am
- MLS Number
- 2637932
- Property Tax
- $9,340
- Home Owners Association
- Yes - Stonebridge
- Disclaimer
- The information displayed on this page is confidential, proprietary, and copyrighted information of Heartland Multiple Listing Service, Inc. (“Heartland MLS”). Copyright 2026, Heartland Multiple Listing Service, Inc. Heartland MLS, Elite Realty and Agent Jo do not make any warranty or representation concerning the timeliness or accuracy of the information displayed herein. In consideration for the receipt of the information on this page, the recipient agrees to use the information solely for the private non-commercial purpose of identifying a property in which the recipient has a good faith interest in acquiring.
- The data relating to real estate displayed on this website comes in part from the Heartland Multiple Listing Service database compilation. The properties displayed on this website may not be all of the properties in the Heartland MLS database compilation, or all of the properties listed with other brokers participating in the Heartland MLS IDX program. Detailed information about the properties displayed on this website includes the name of the listing company.
- Information is deemed reliable but is not guaranteed.
Copyright © 2026 ELITE Realty.