
9103 Southwest 12th Street, Lee's Summit, MO 64064
- 5Beds
- 4 Baths
- 1½ Bath
- 3,714Sq Ft
-
1 of 21
-
2 of 21
-
3 of 21
-
4 of 21
-
5 of 21
-
6 of 21
-
7 of 21
-
8 of 21
-
9 of 21
-
10 of 21
-
11 of 21
-
12 of 21
-
13 of 21
-
14 of 21
-
15 of 21
-
16 of 21
-
17 of 21
-
18 of 21
-
19 of 21
-
20 of 21
-
21 of 21
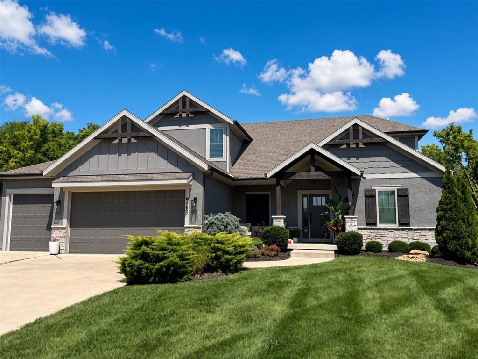
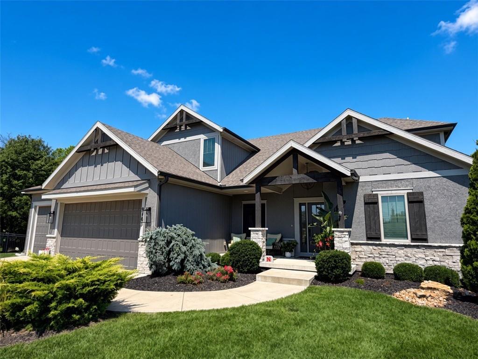
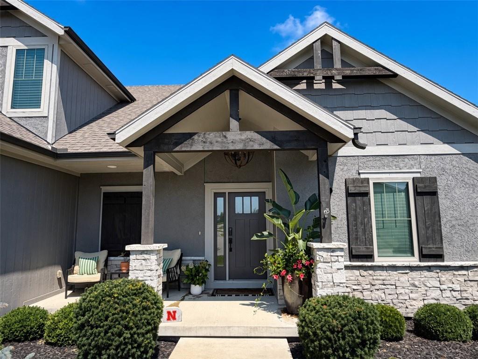
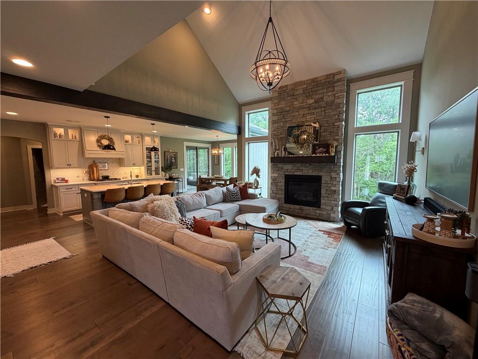
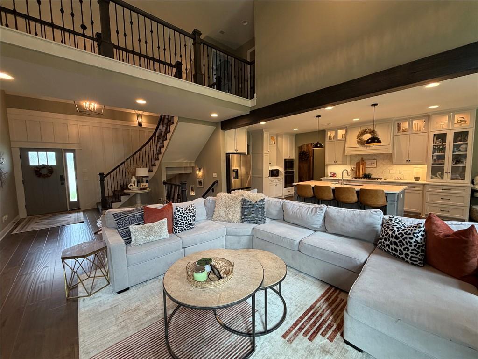
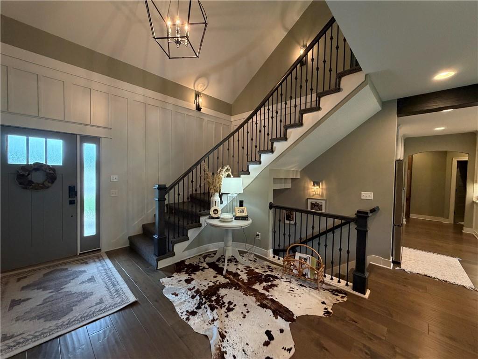
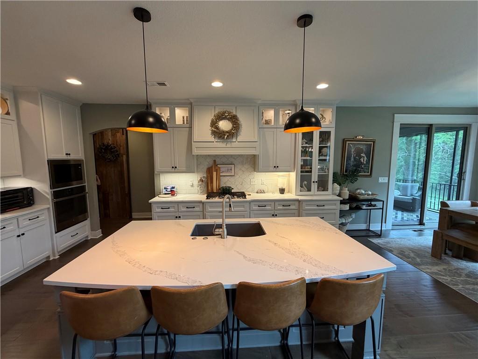
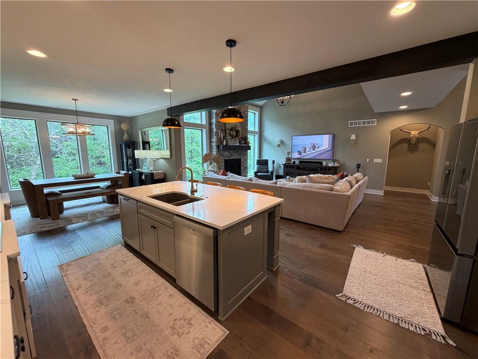
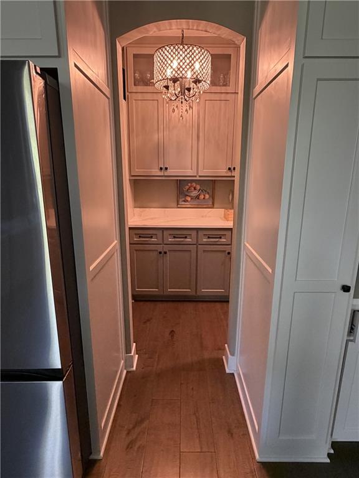
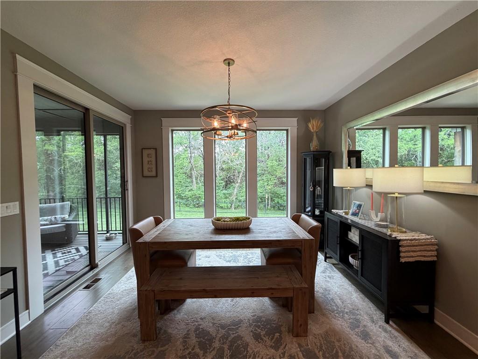
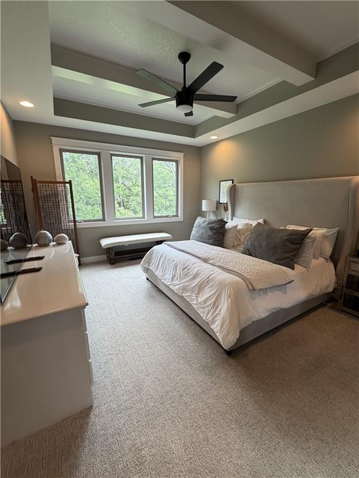
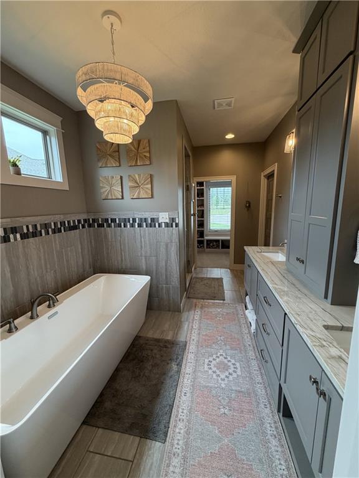
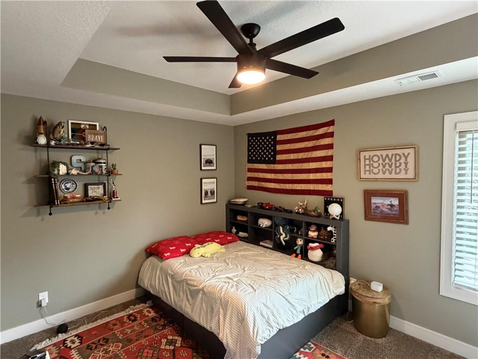
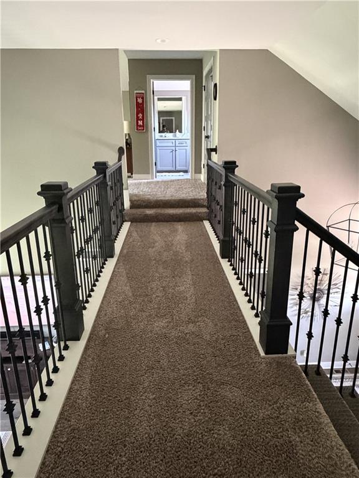
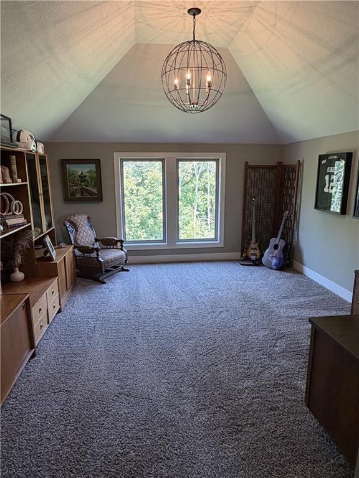
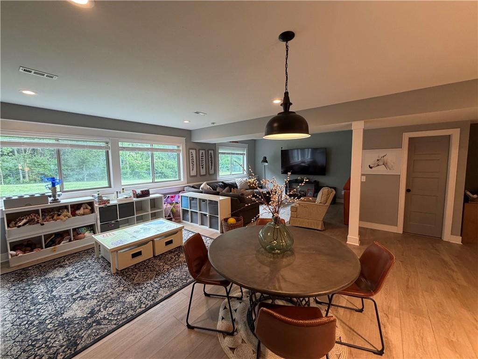
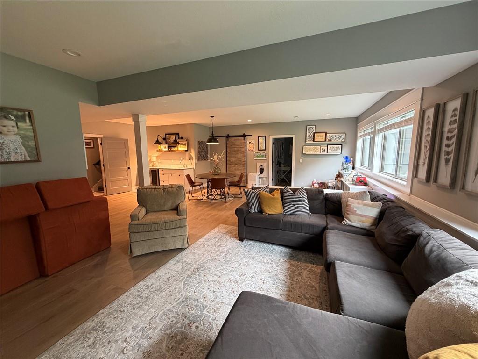
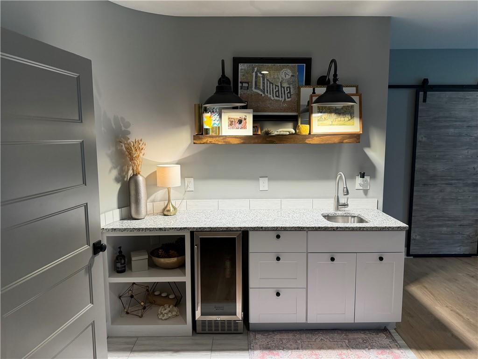
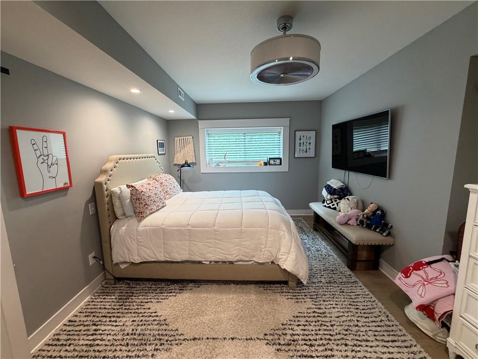
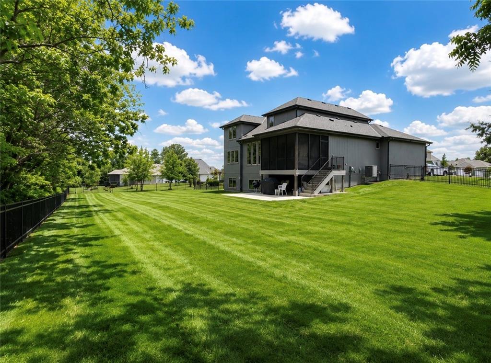
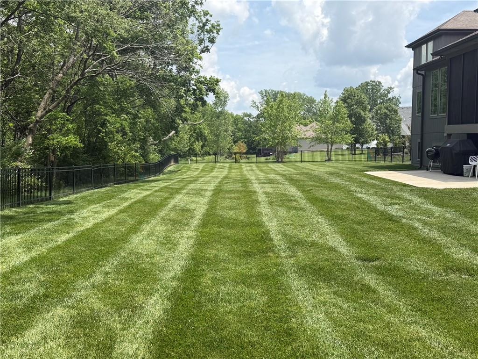
Discover refined living in this exceptional 5-bedroom, 4.5-bath home, thoughtfully designed and completed in 2019. Nestled on a generous 0.49-acre cul-de-sac lot that borders tranquil woods, this property delivers rare privacy while sitting in a welcoming, neighborhood served by highly regarded Lee’s Summit schools. With 3,714 square feet of finished living space, every detail has been carefully considered. Enter an inviting open-concept main floor where a dramatic floor-to-ceiling stone fireplace anchors the living space, complemented by stylish lighting and warm wood beam accents. The chef-inspired kitchen shines with a generous island and a well-appointed butler’s pantry, making entertaining effortless. The main-level primary suite offers a private sanctuary complete with its own luxurious bath. Upstairs, two bedrooms share a convenient Jack-and-Jill bathroom, while a flexible loft with a half-bath adapts easily as a home office, play area, or media room. The daylight basement stands out as a true highlight: a fifth bedroom, full bath, spacious recreation zones, wet bar, and ample storage create the perfect space for guests, hobbies, or movie nights. Step outside to a screened porch and expanded patio that overlook the fully fenced backyard—ideal for outdoor living. Space, style, and peaceful privacy come together here.
- Directions
- North on Timber Meadows Dr off of Colbern Rd.
- Subdivision
- The Estates at Chapman Farms
- City
- Lee's Summit
- County
- Jackson
- Property Type
- Residential / Single Family Residence
- Listing Updated
- Aug 20, 2026 at 3:08pm
- MLS Number
- 2637755
- Property Tax
- $9,351
- Home Owners Association
- Yes - The Estates at Chapman Farms HOA
- Disclaimer
- The information displayed on this page is confidential, proprietary, and copyrighted information of Heartland Multiple Listing Service, Inc. (“Heartland MLS”). Copyright 2026, Heartland Multiple Listing Service, Inc. Heartland MLS, Elite Realty and Agent Jo do not make any warranty or representation concerning the timeliness or accuracy of the information displayed herein. In consideration for the receipt of the information on this page, the recipient agrees to use the information solely for the private non-commercial purpose of identifying a property in which the recipient has a good faith interest in acquiring.
- The data relating to real estate displayed on this website comes in part from the Heartland Multiple Listing Service database compilation. The properties displayed on this website may not be all of the properties in the Heartland MLS database compilation, or all of the properties listed with other brokers participating in the Heartland MLS IDX program. Detailed information about the properties displayed on this website includes the name of the listing company.
- Information is deemed reliable but is not guaranteed.
Copyright © 2026 ELITE Realty.