
3 Mission Hills Drive, St Joseph, MO 64507
- 5Beds
- 4 Baths
- 2½ Baths
- 5,105Sq Ft
-
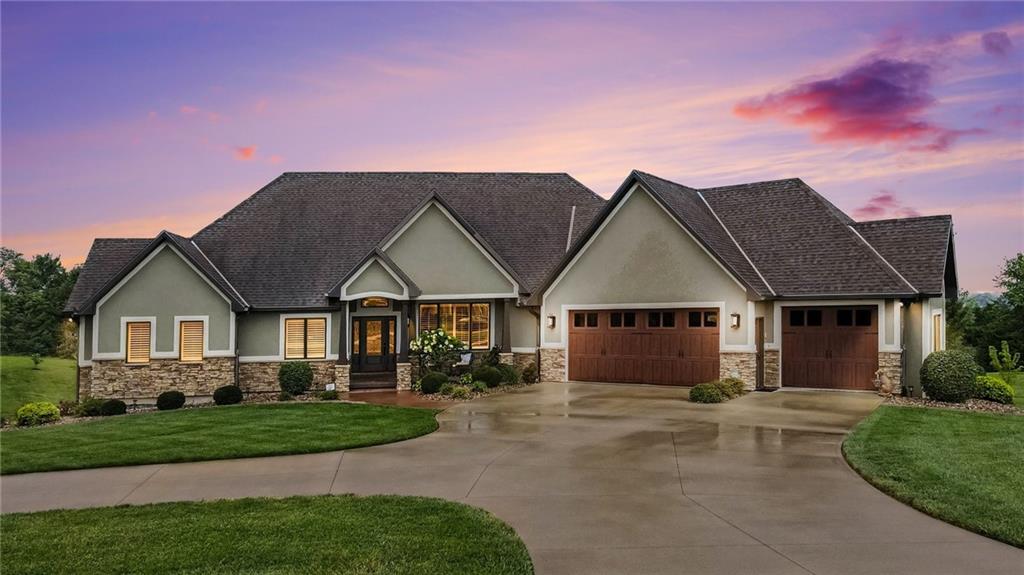
Stucco and stone facade with a dark shingle roof, complemented by wood-finish garage doors
1 of 66
-
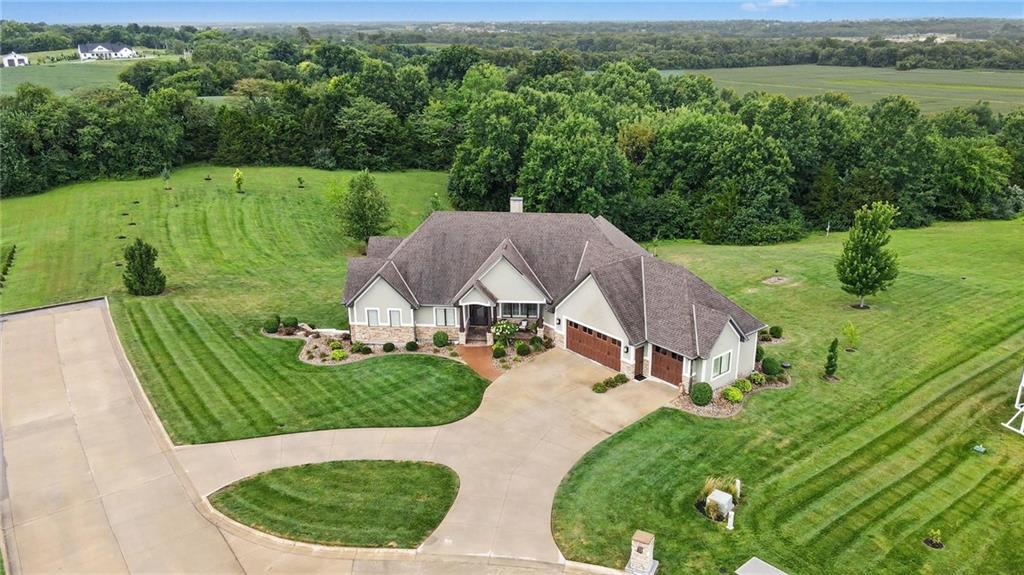
Expansive property with a multi-gabled roofline and a tan and stone exterior
2 of 66
-
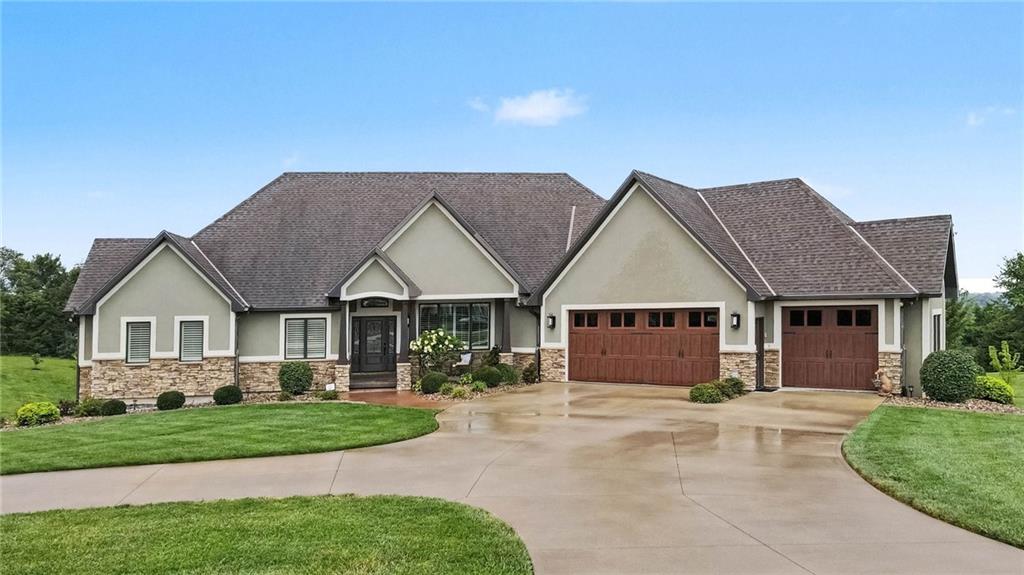
Stucco and stone exterior, multi-gabled roofline, three attached garages with wood-finish doors, curved concrete driveway, and established front landscaping
3 of 66
-
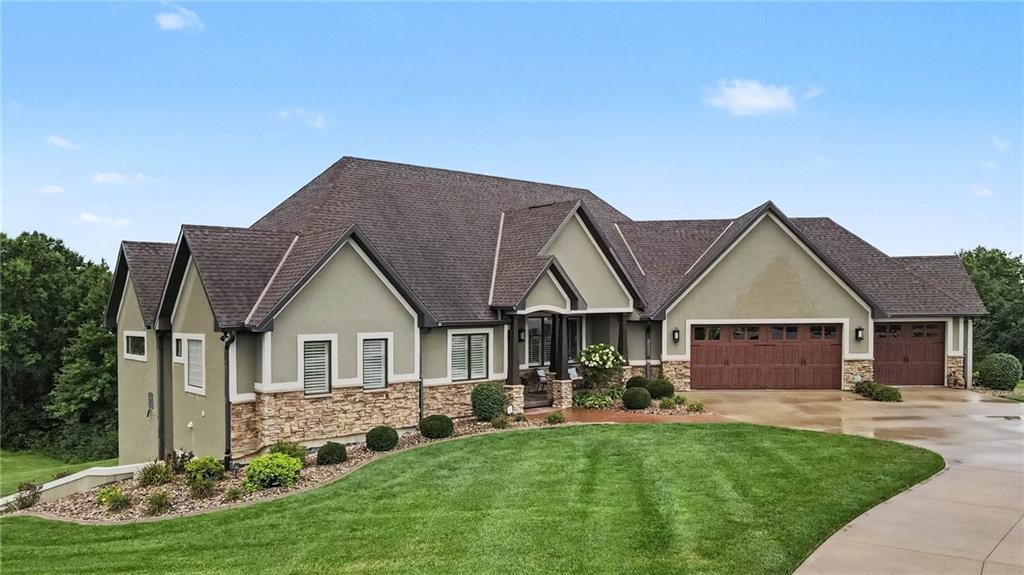
Stucco and stone exterior with multiple gables and a dark shingle roof
4 of 66
-
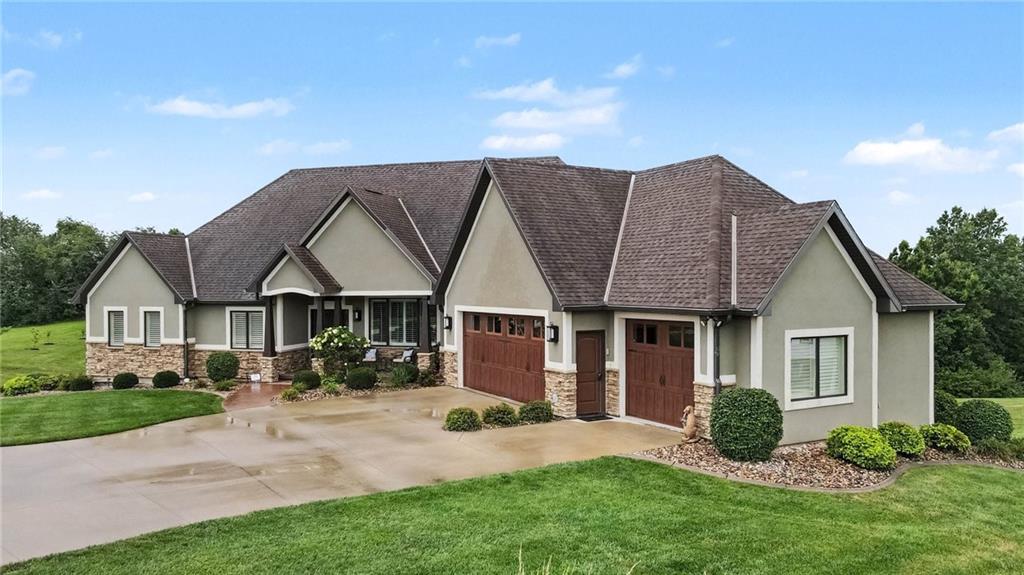
Stucco and stone facade with multiple gables and a multi-car garage featuring wood-finish doors, set on a landscaped lot with mature greenery
5 of 66
-
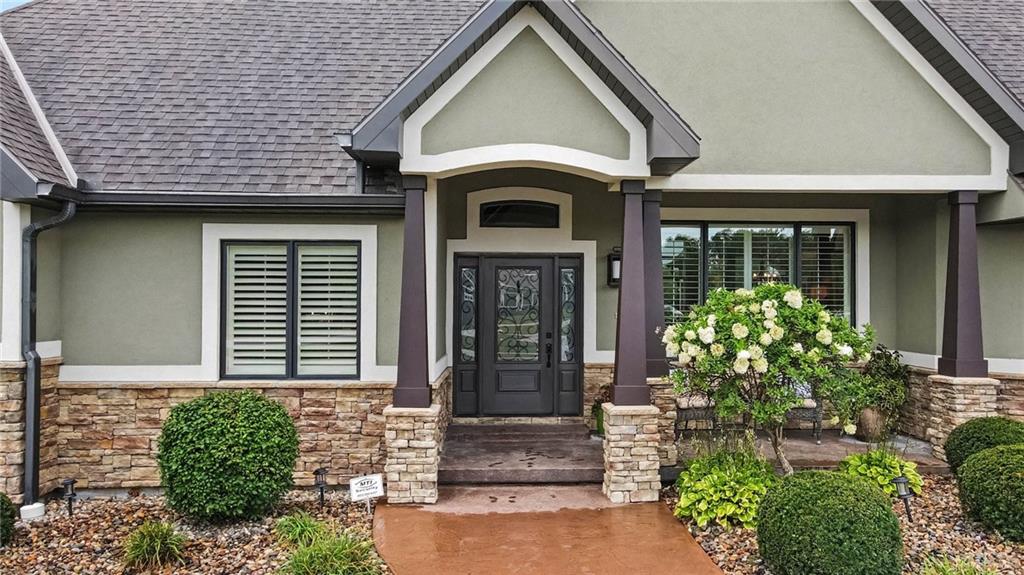
Stucco exterior with stone accents, covered entry, decorative glass front door, and shuttered windows
6 of 66
-
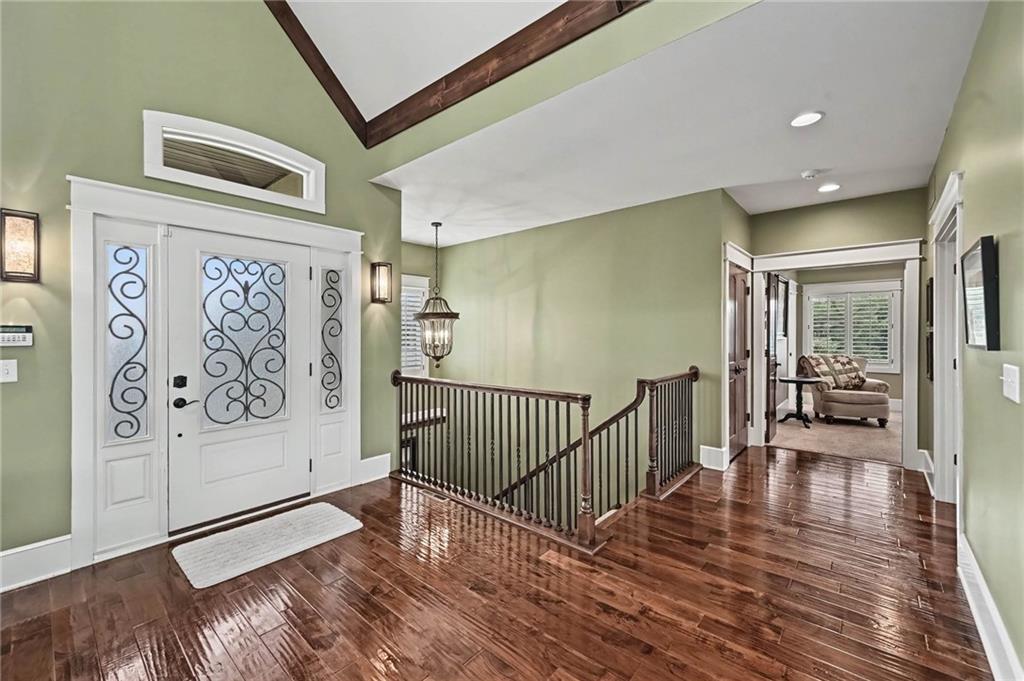
Arched transom window above a decorative glass entry door with sidelights
7 of 66
-
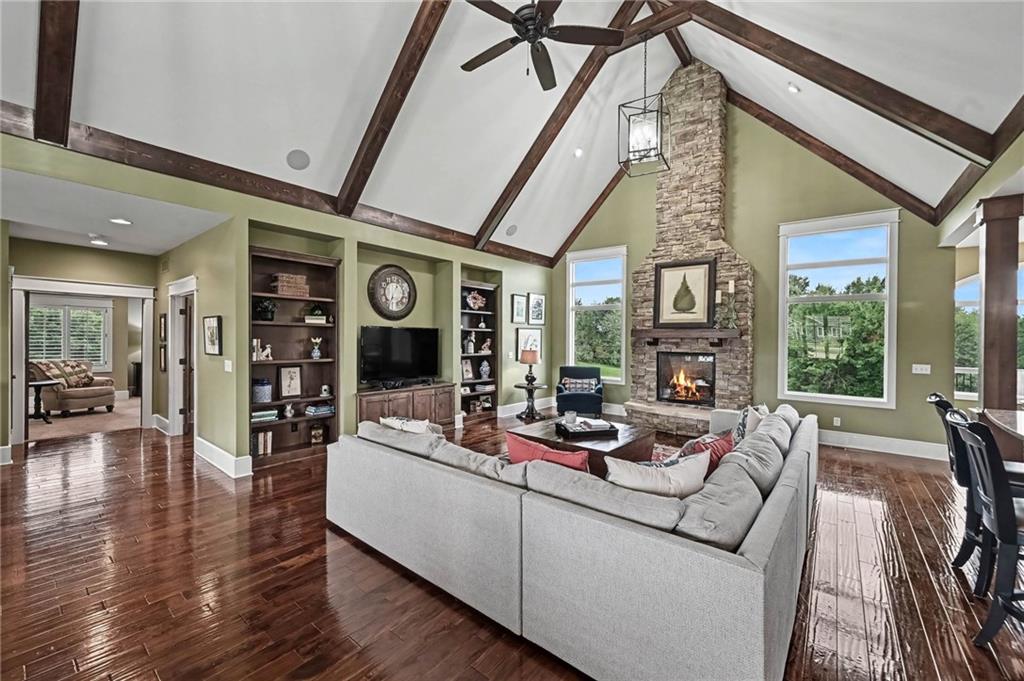
Vaulted ceiling with exposed wood beams, stone fireplace, hardwood flooring, built-in shelving, and large windows
8 of 66
-
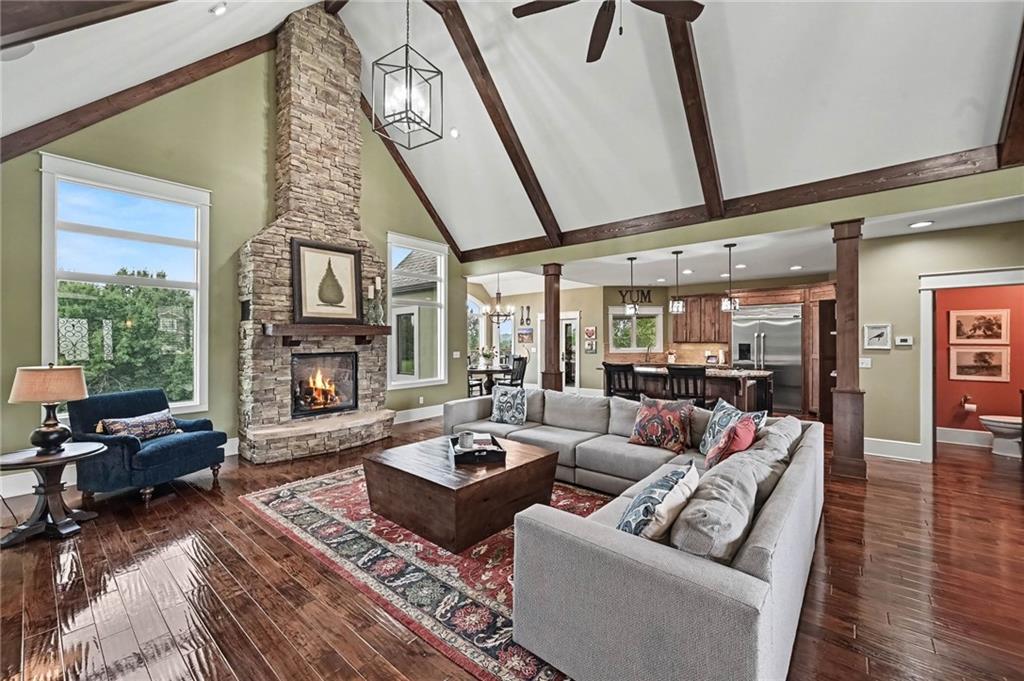
Spacious living area featuring high vaulted ceilings with exposed beams, a stone-clad fireplace, large windows, and lustrous wood-finish flooring
9 of 66
-
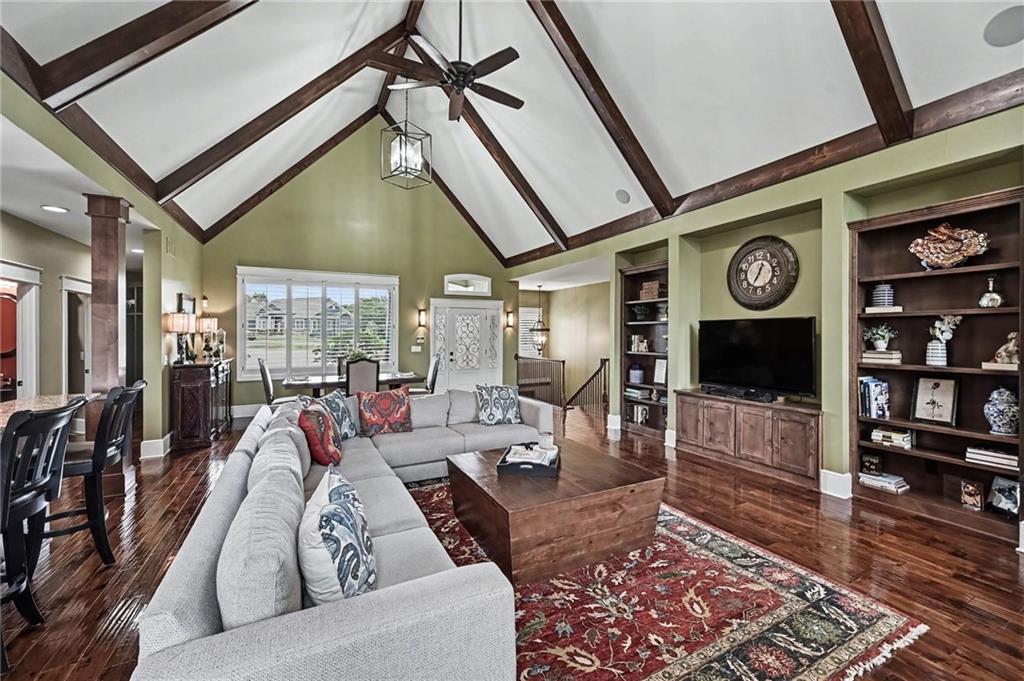
Vaulted ceiling with exposed wood beams, wood-finish flooring, built-in shelving, built-in media console, and ceiling fan with integrated lighting
10 of 66
-
11 of 66
-
12 of 66
-
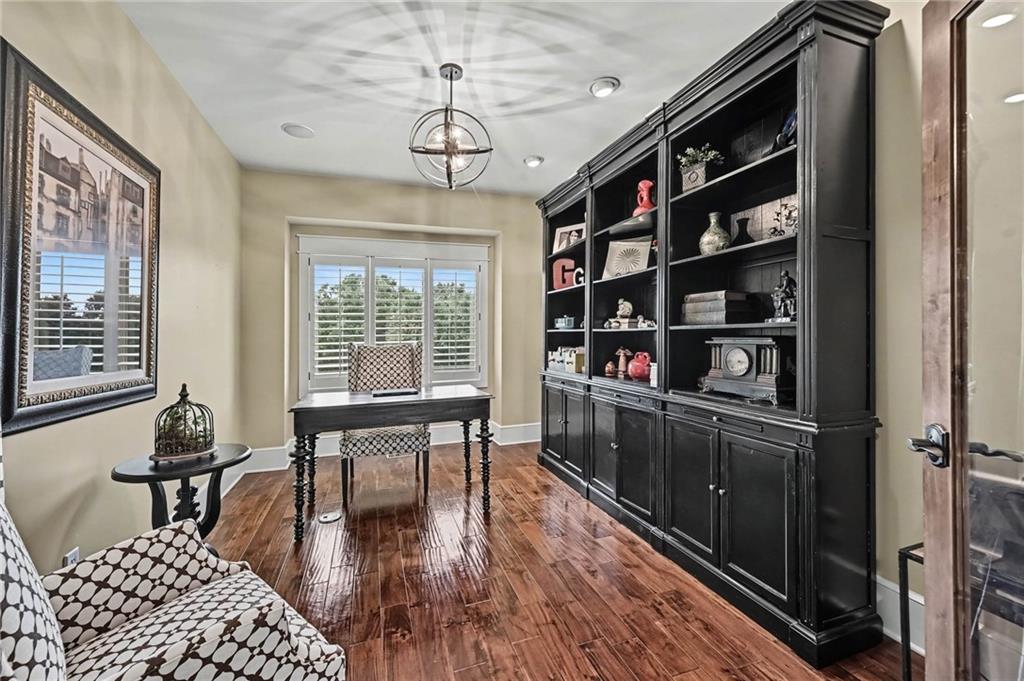
Rich wood-finish flooring, built-in shelving, and a decorative pendant light fixture
13 of 66
-
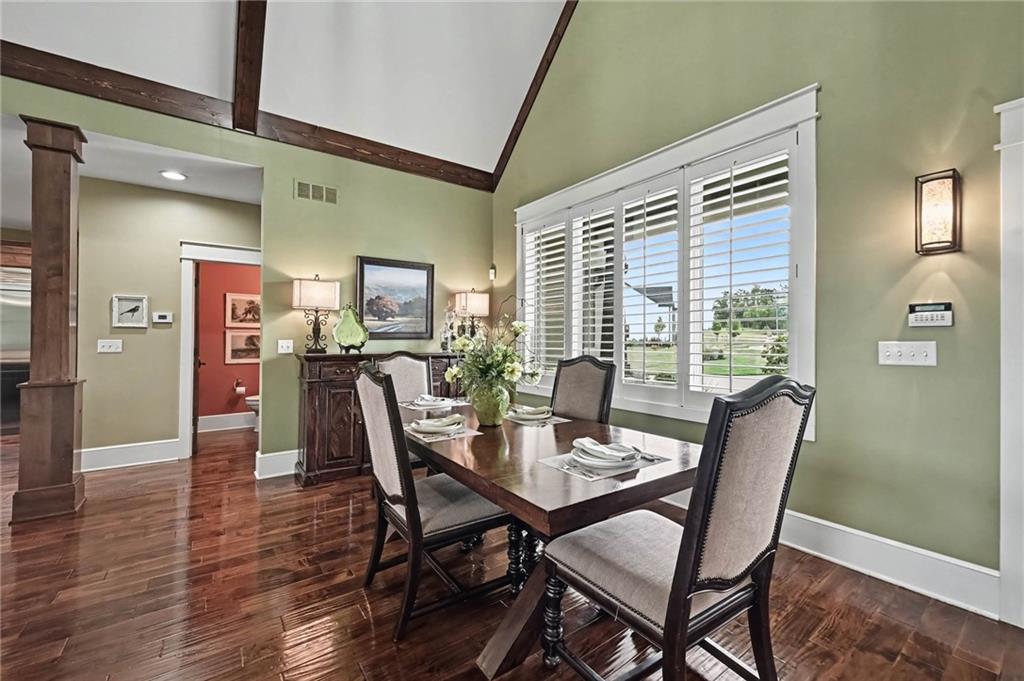
Vaulted ceiling with exposed wood beams, wood-finish flooring, plantation shutters, and decorative wall sconces
14 of 66
-
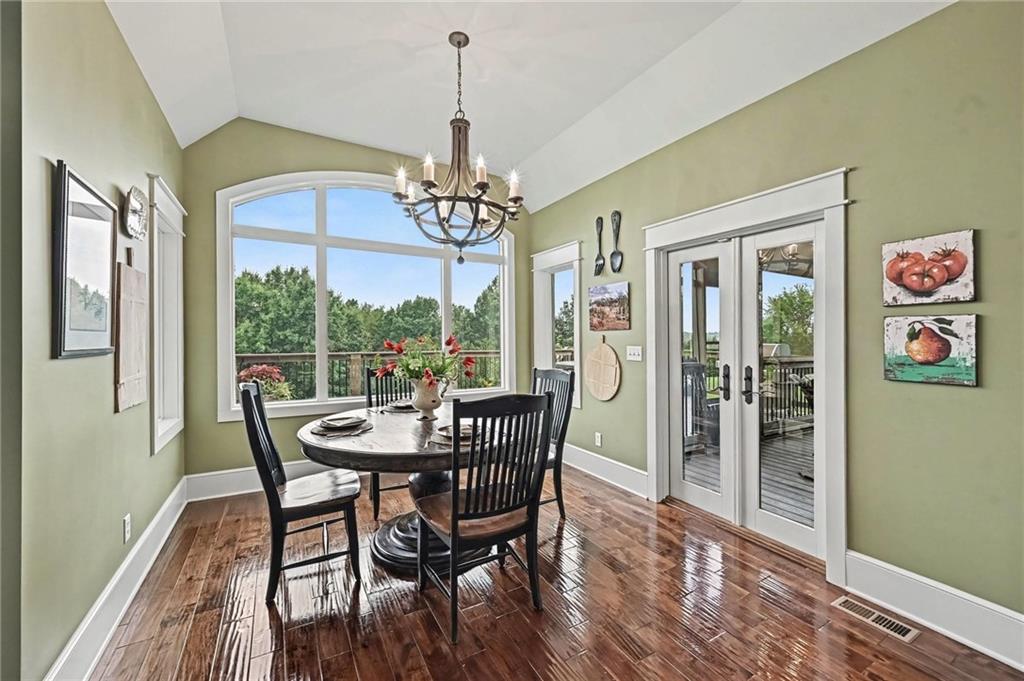
Vaulted ceiling with an iron chandelier, hardwood flooring, large arched window, and French doors to the exterior
15 of 66
-
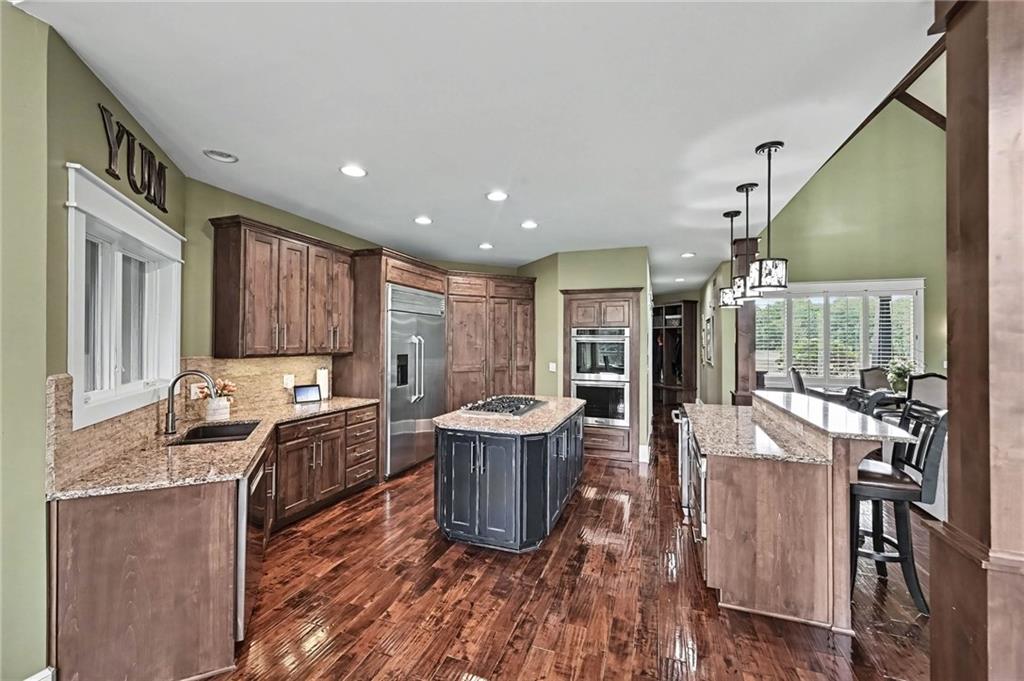
Gourmet kitchen featuring wood-finish flooring, granite countertops, stainless steel appliances, and abundant cabinetry
16 of 66
-
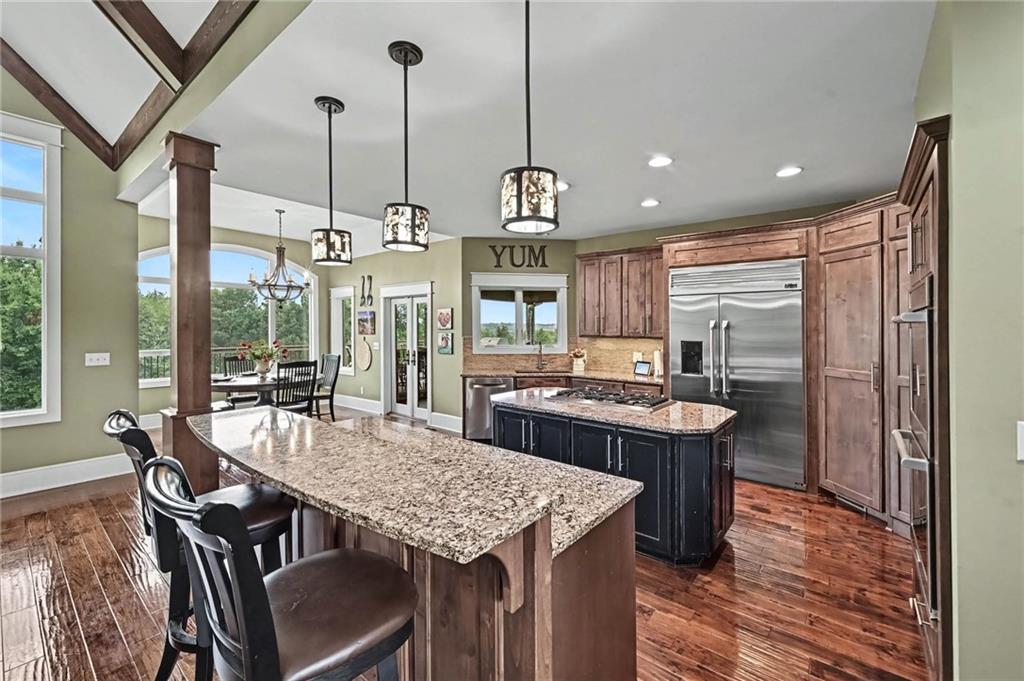
Kitchen featuring wood-finish flooring, granite countertops, stainless steel appliances, a center island with cooktop, and pendant lighting
17 of 66
-
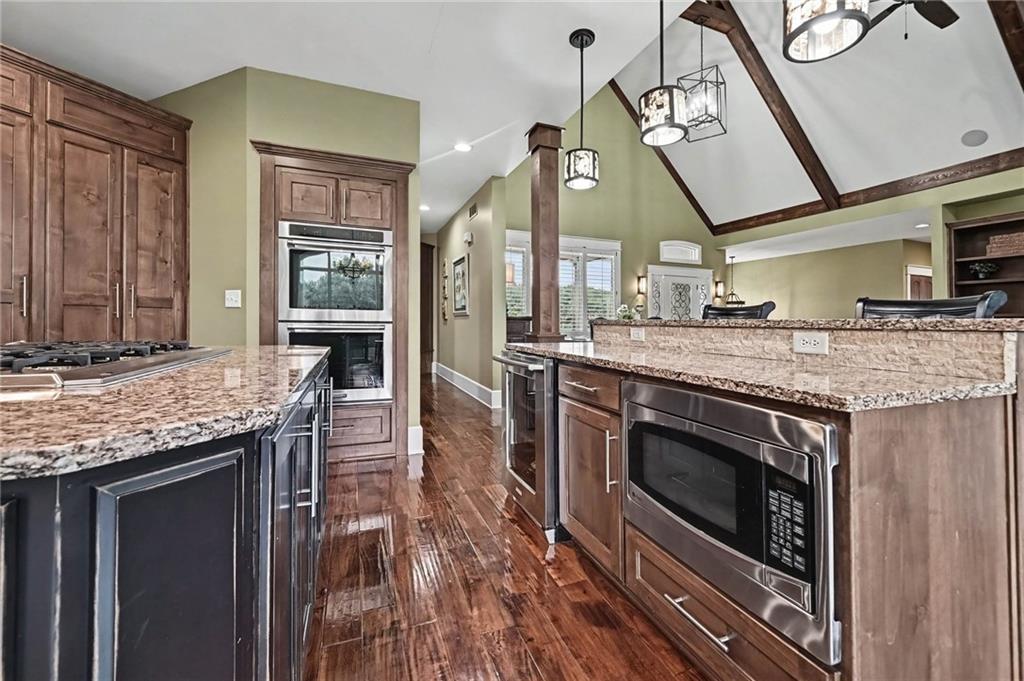
Wood-finish flooring with a high-gloss finish, wood cabinetry, stainless steel appliances, and a vaulted ceiling with exposed wood beams
18 of 66
-
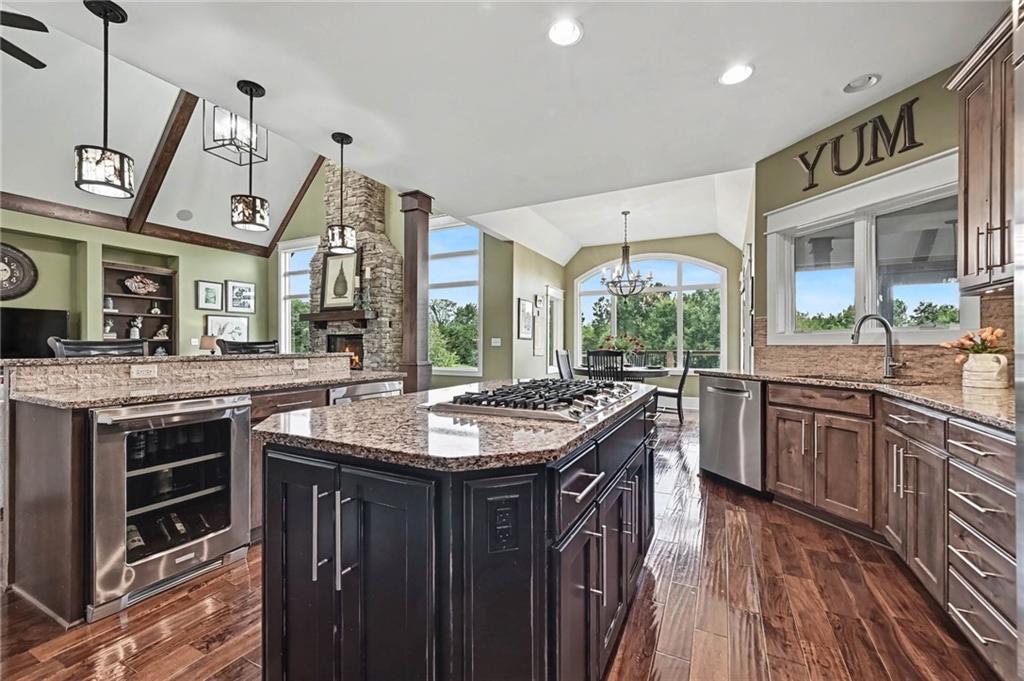
Open concept kitchen featuring an island with a built-in gas range, wood-finish flooring, and granite countertops
19 of 66
-
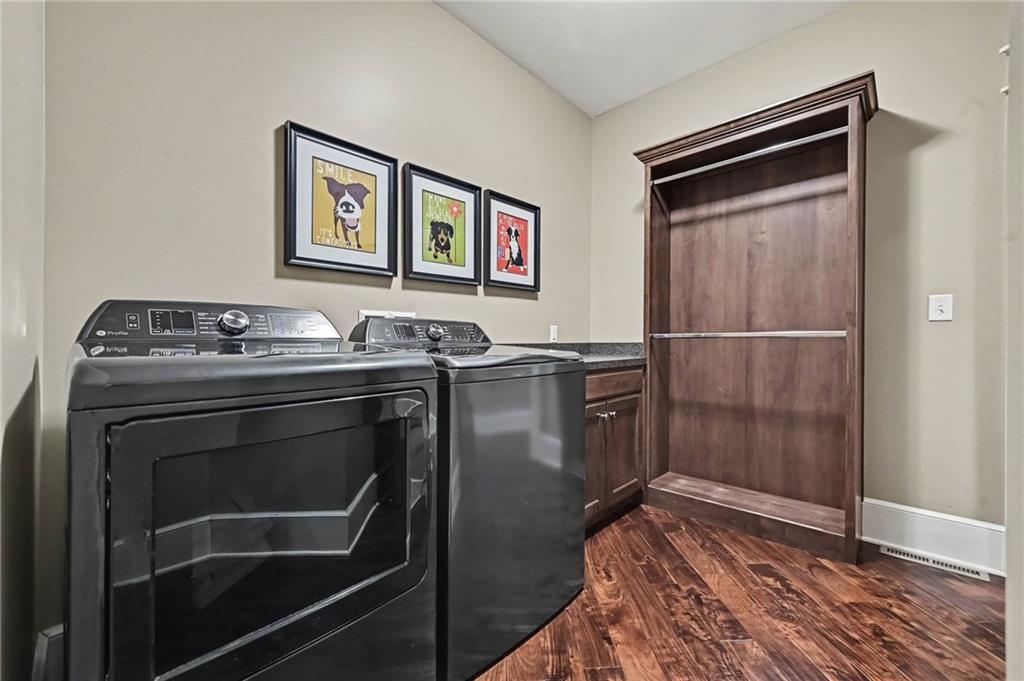
Wood-finish flooring, built-in open wardrobe with dual hanging rods, stone-finish countertop, and dark wood cabinetry
20 of 66
-
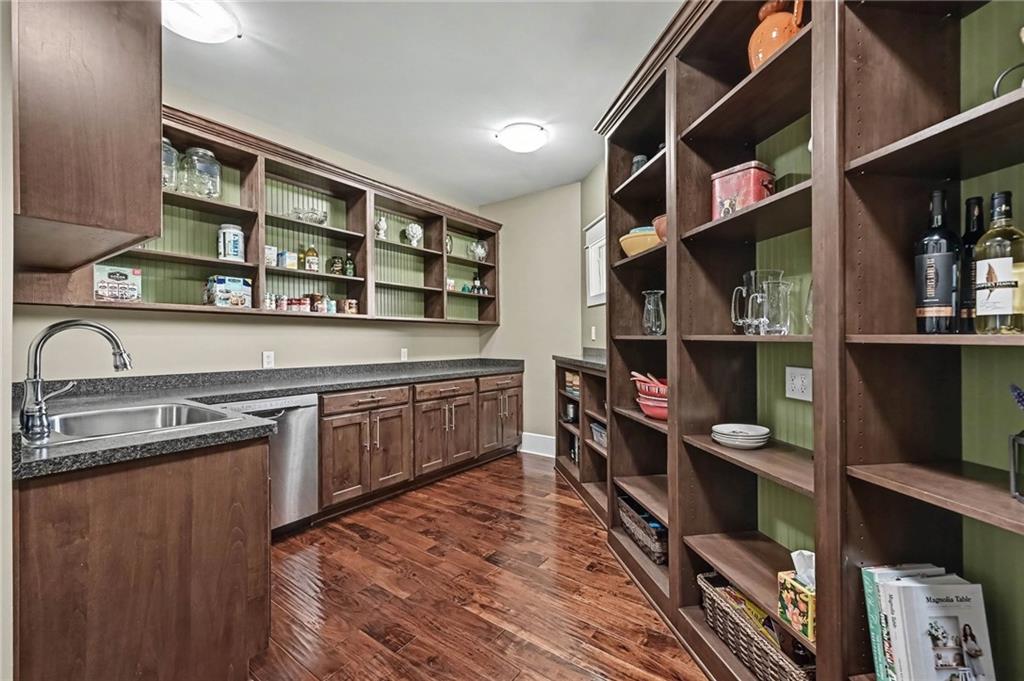
21 of 66
-
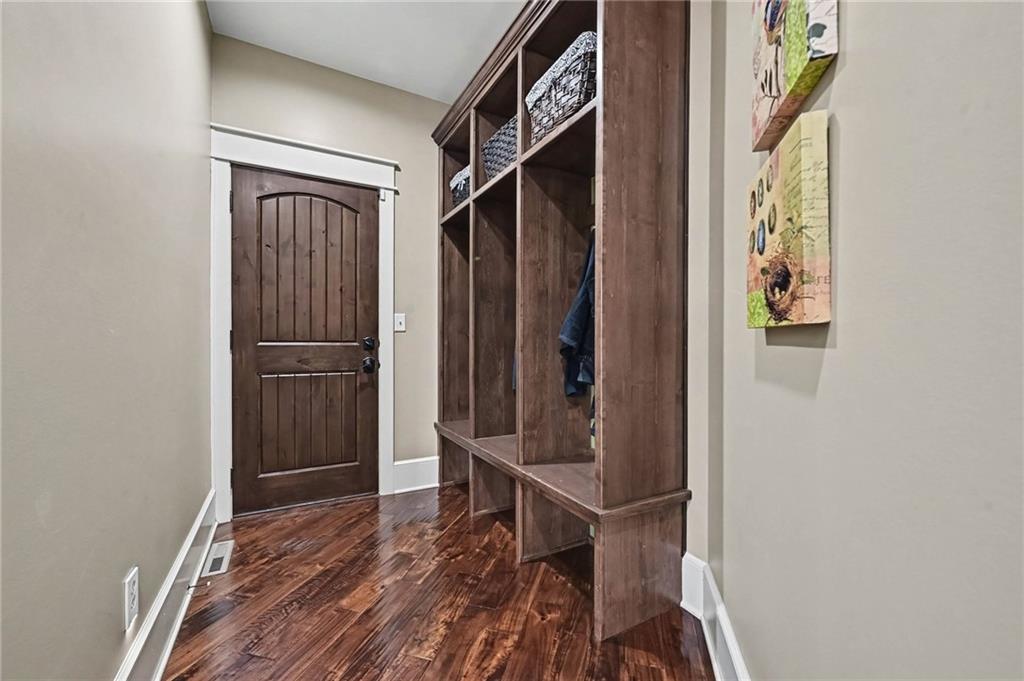
Wood-finish flooring, built-in storage cubbies, and a dark wood panel door
22 of 66
-
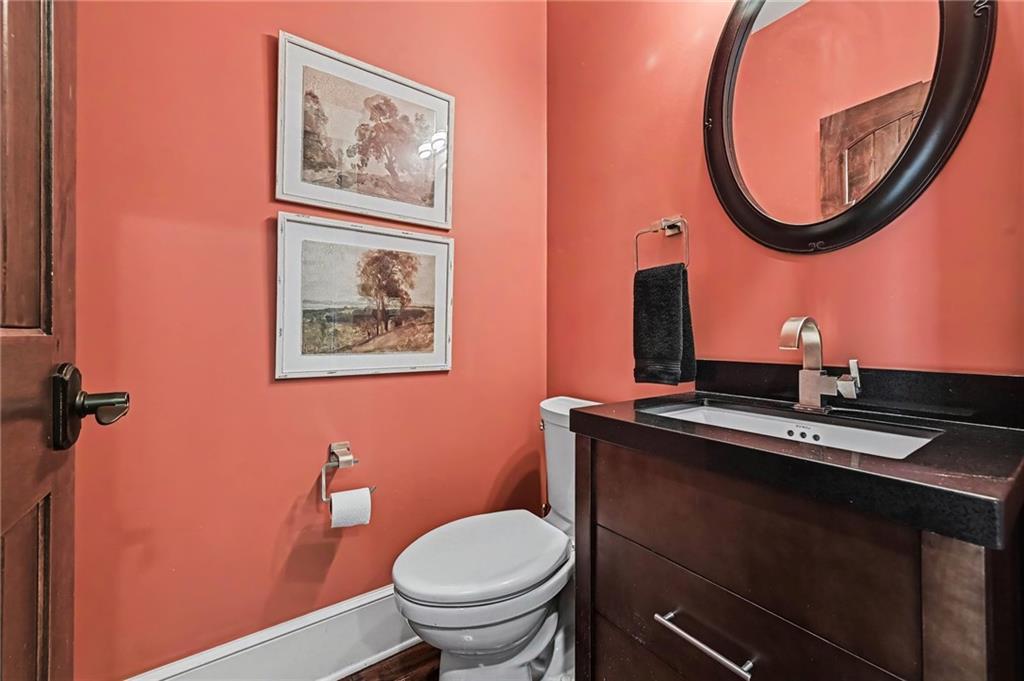
Dark wood-finish vanity with a dark countertop and integrated sink, complemented by a brushed nickel faucet and an oval-framed mirror
23 of 66
-
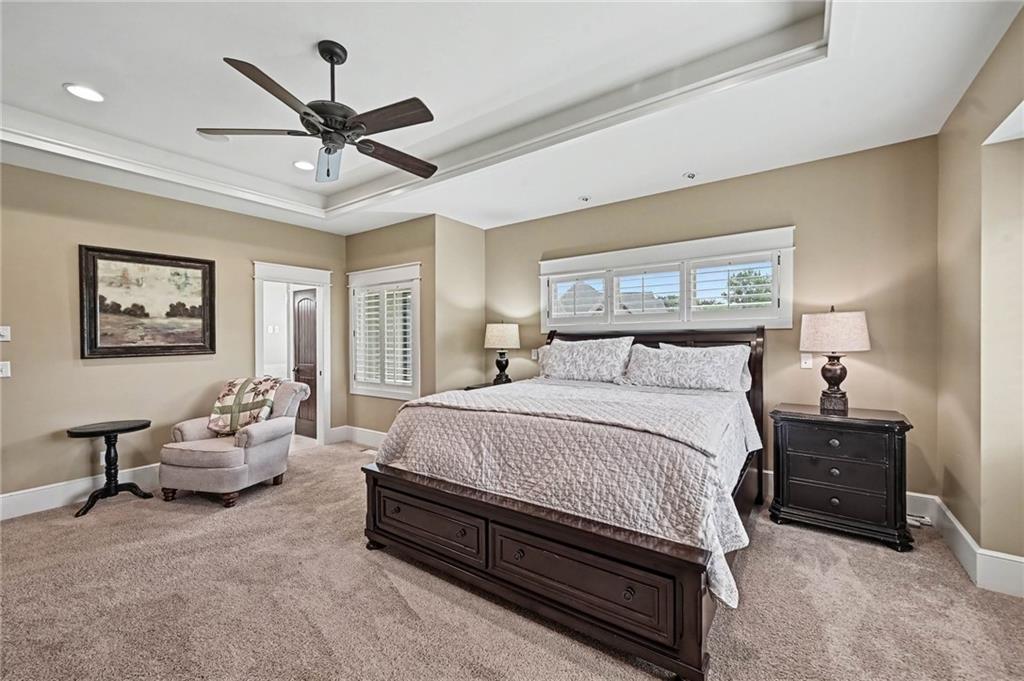
Tray ceiling with recessed lighting and a ceiling fan
24 of 66
-
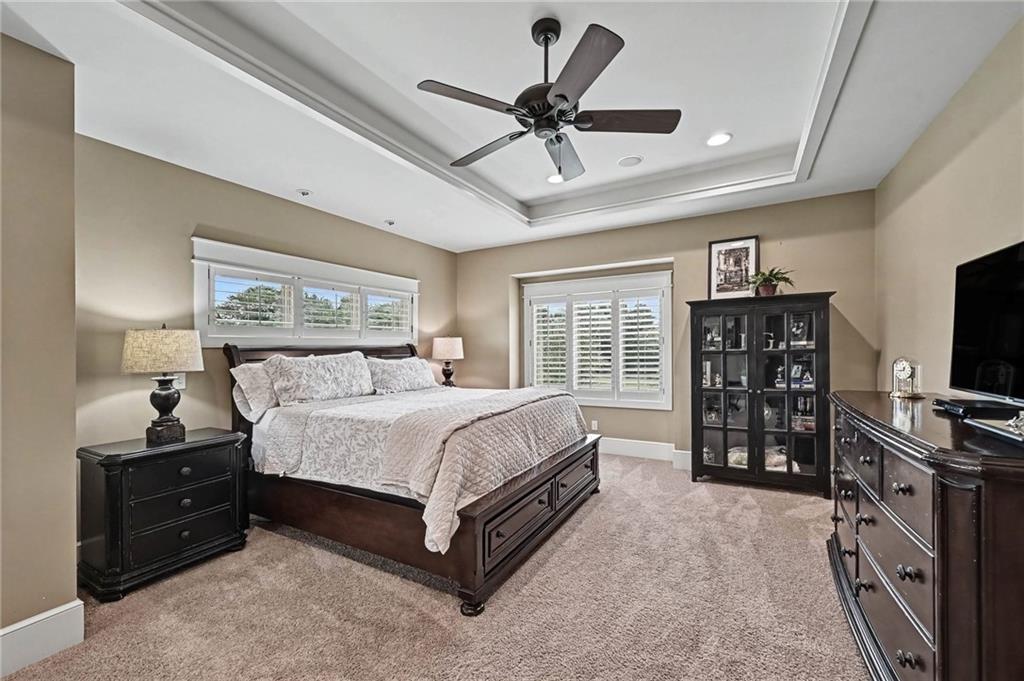
Recessed lighting, ceiling fan, tray ceiling, plantation shutters, and soft carpet flooring
25 of 66
-
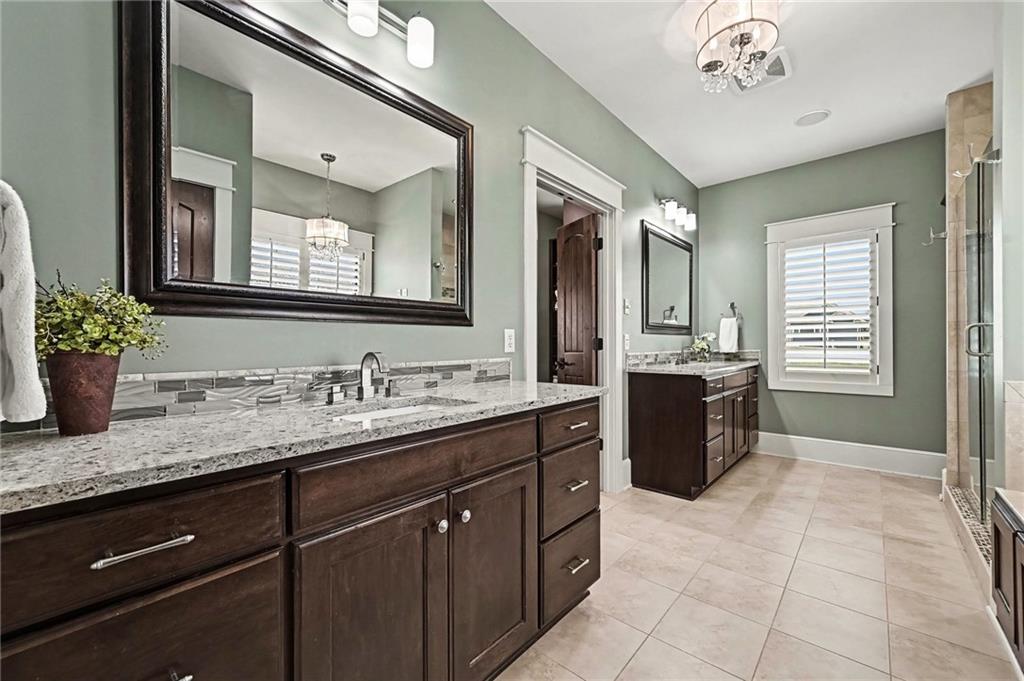
Dual vanities with granite countertops, dark wood cabinetry, and a glass-enclosed shower
26 of 66
-
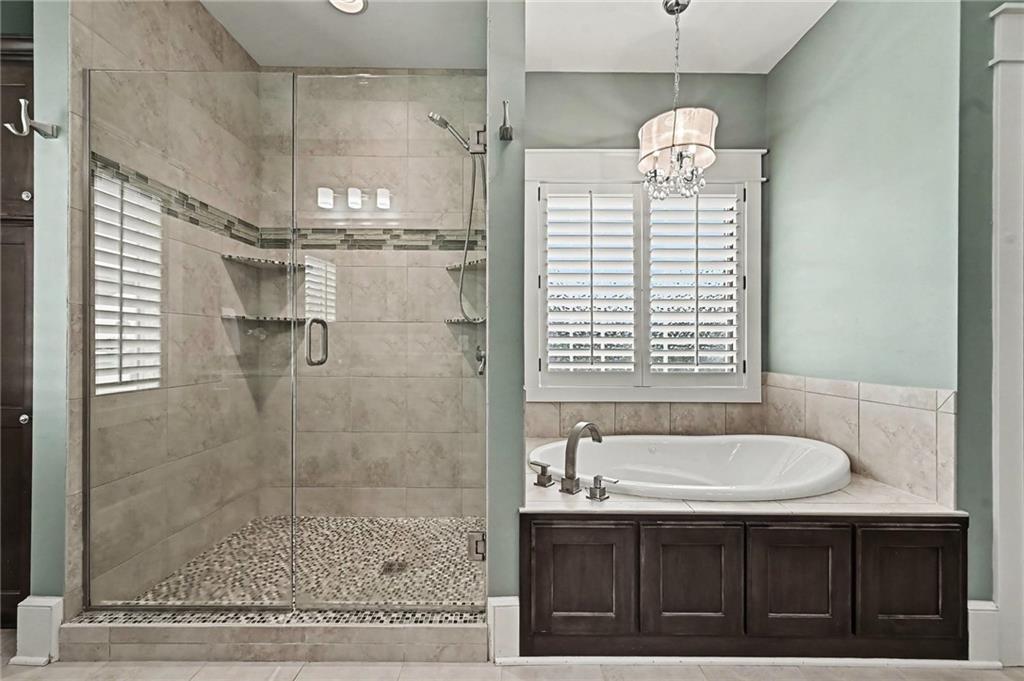
Glass-enclosed shower with a pebble floor and tiled walls featuring built-in shelves, a soaking tub with an adjacent window, and a dark wood-finish vanity
27 of 66
-
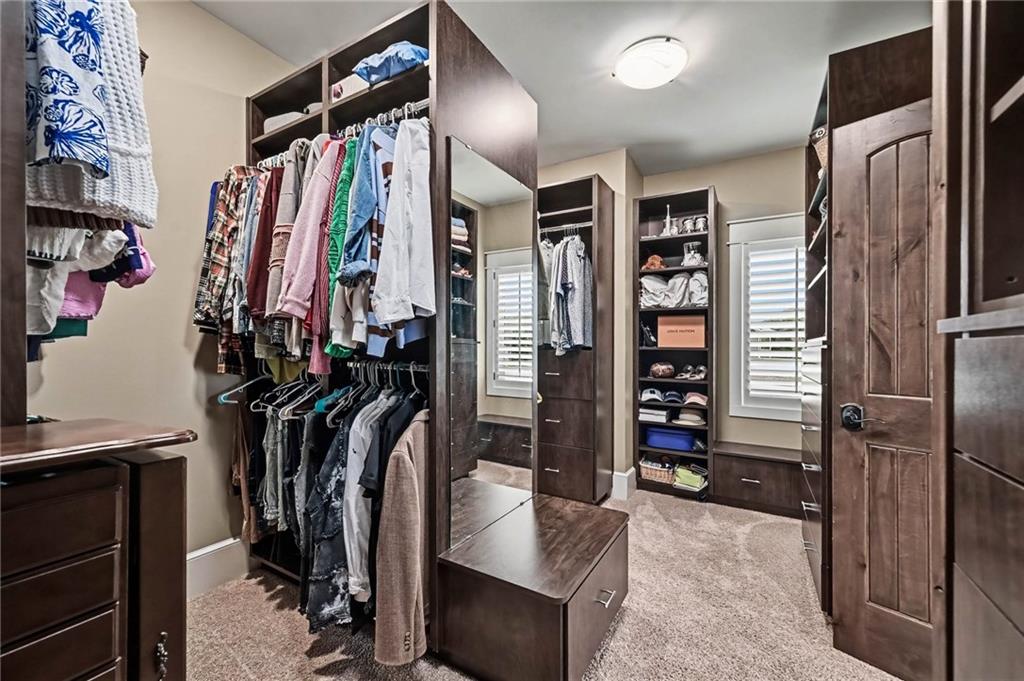
Custom built-in closet system with varied storage, full-length mirror, window with plantation shutters, and recessed ceiling light
28 of 66
-
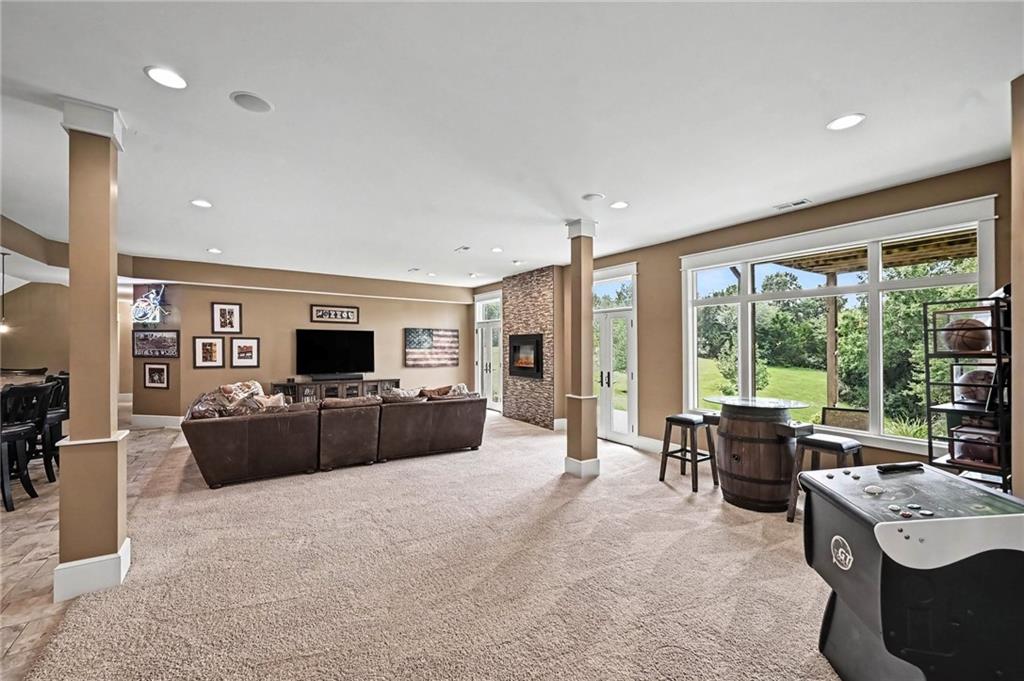
Spacious carpeted room featuring recessed lighting and multiple windows
29 of 66
-
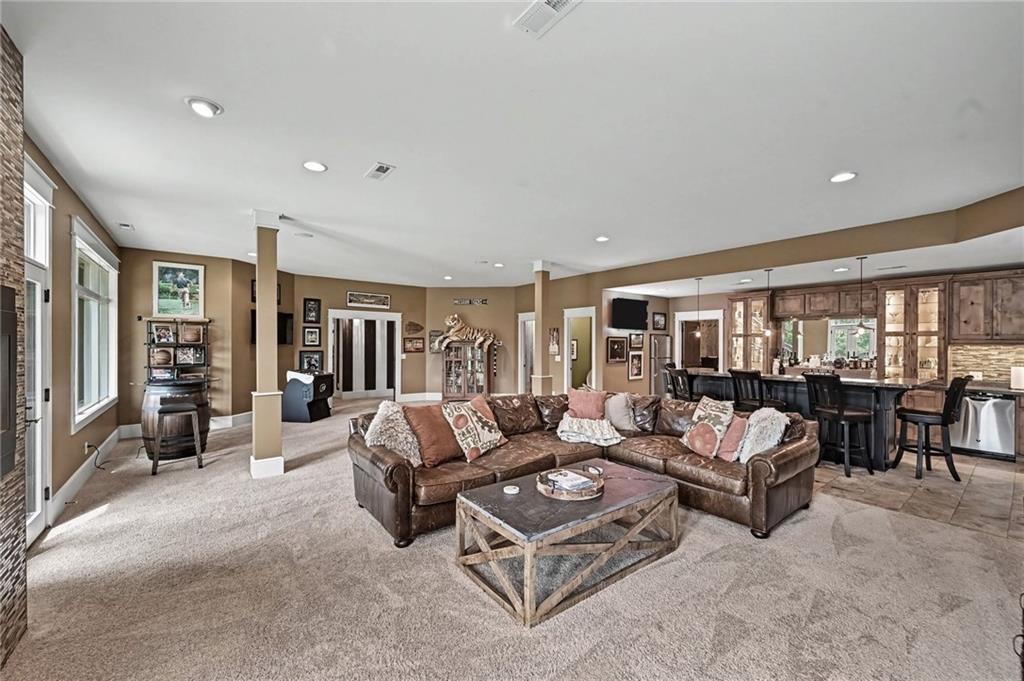
Spacious entertainment area with recessed lighting, a built-in wet bar, wood-finish flooring, and a stone accent wall
30 of 66
-
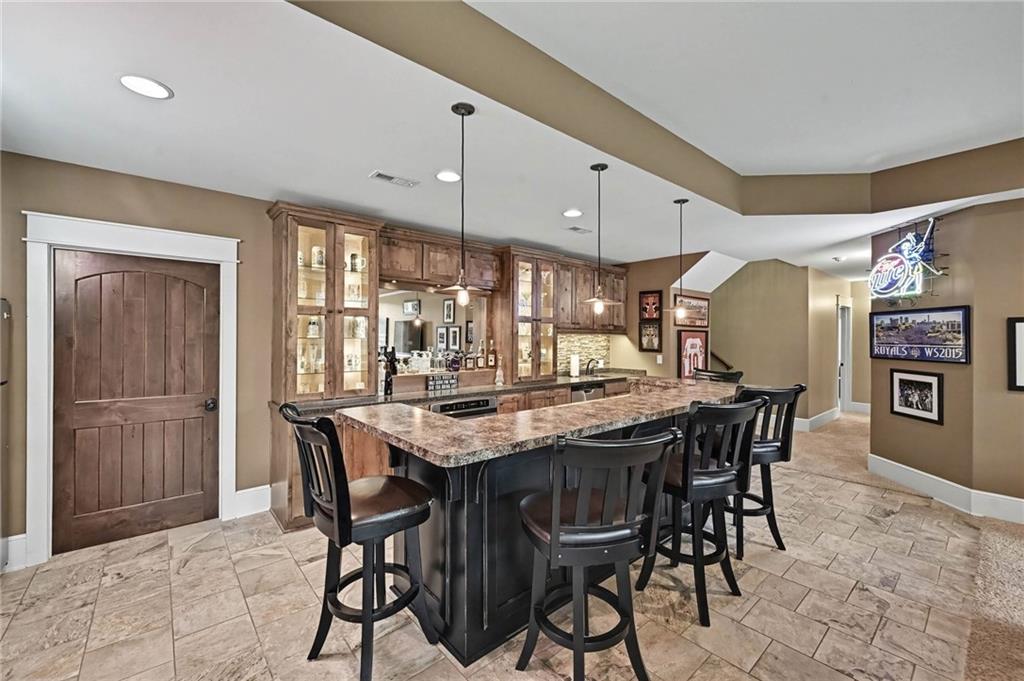
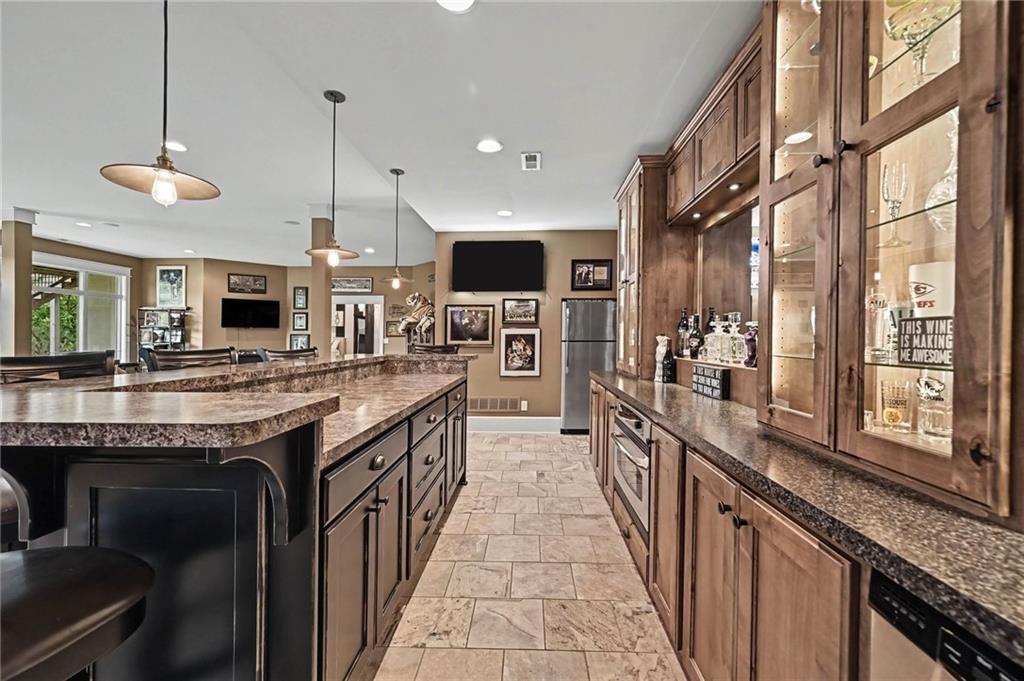
Expansive wet bar with a stone countertop, built-in cabinetry, and integrated lighting
31 of 66
-
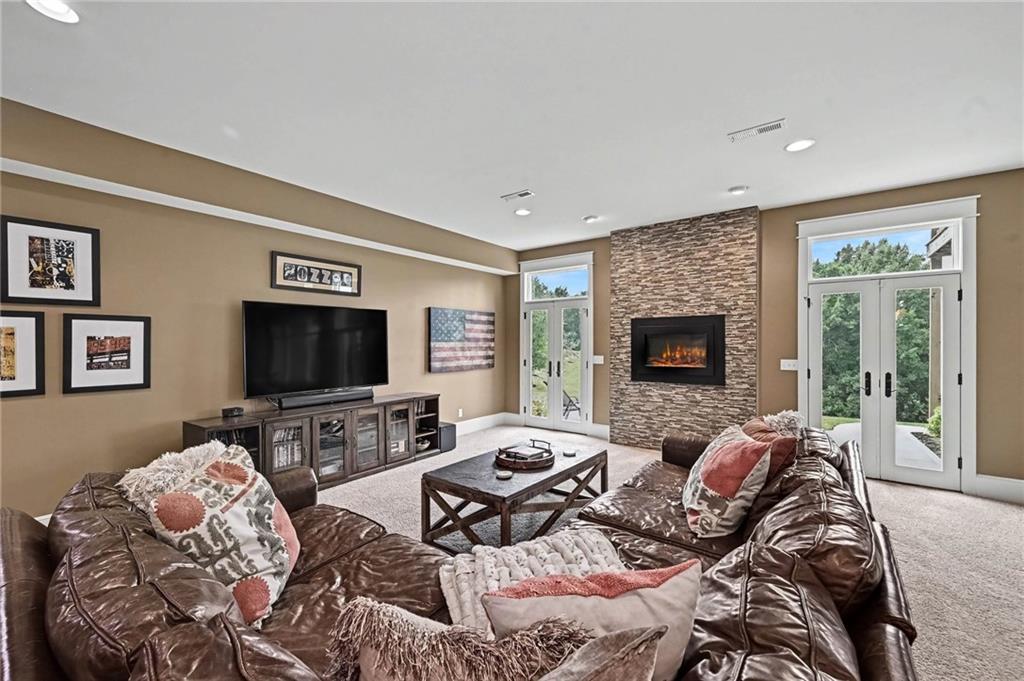
Stacked stone fireplace with a built-in electric insert
32 of 66
-
33 of 66
-
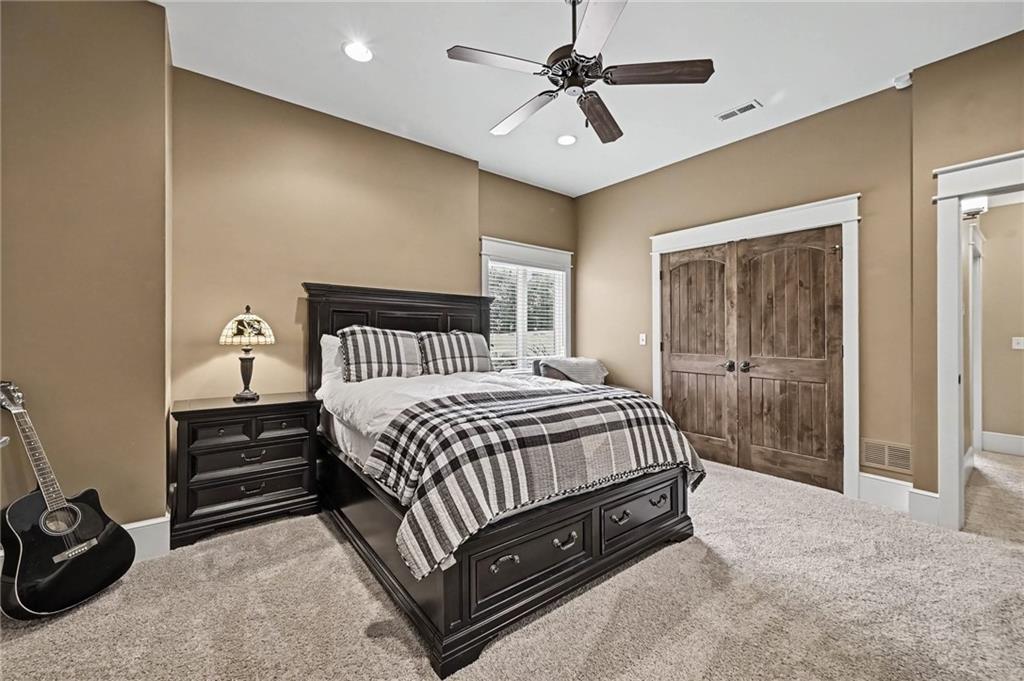
Carpeted flooring with recessed lighting, ceiling fan, and wood-paneled closet doors
34 of 66
-
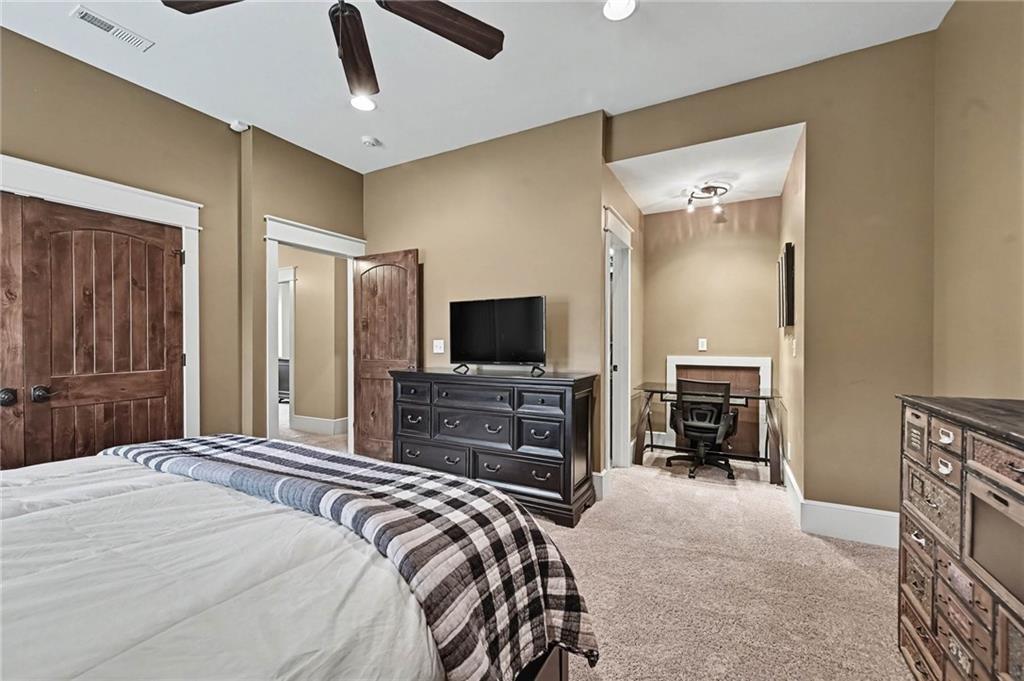
Carpeted room featuring wood-finish doors with arch detailing, a recessed desk area, a ceiling fan, and recessed lighting
35 of 66
-
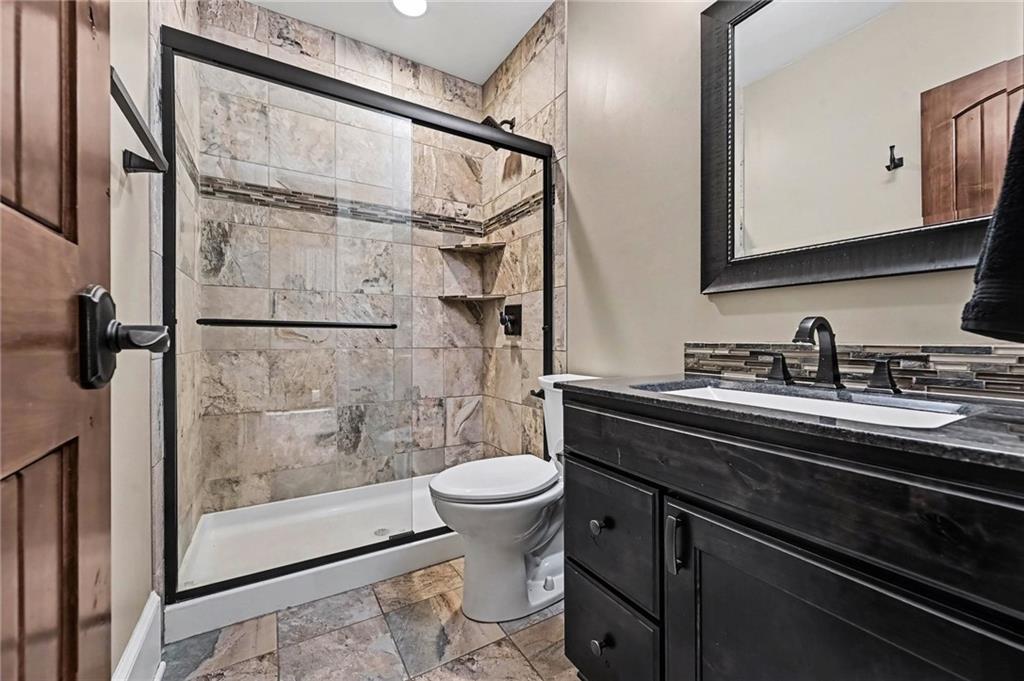
Walk-in shower with tiled surround and built-in shelving, glass enclosure with black framing, dark wood-finish vanity with countertop, rectangular sink, and mosaic tile backsplash
36 of 66
-
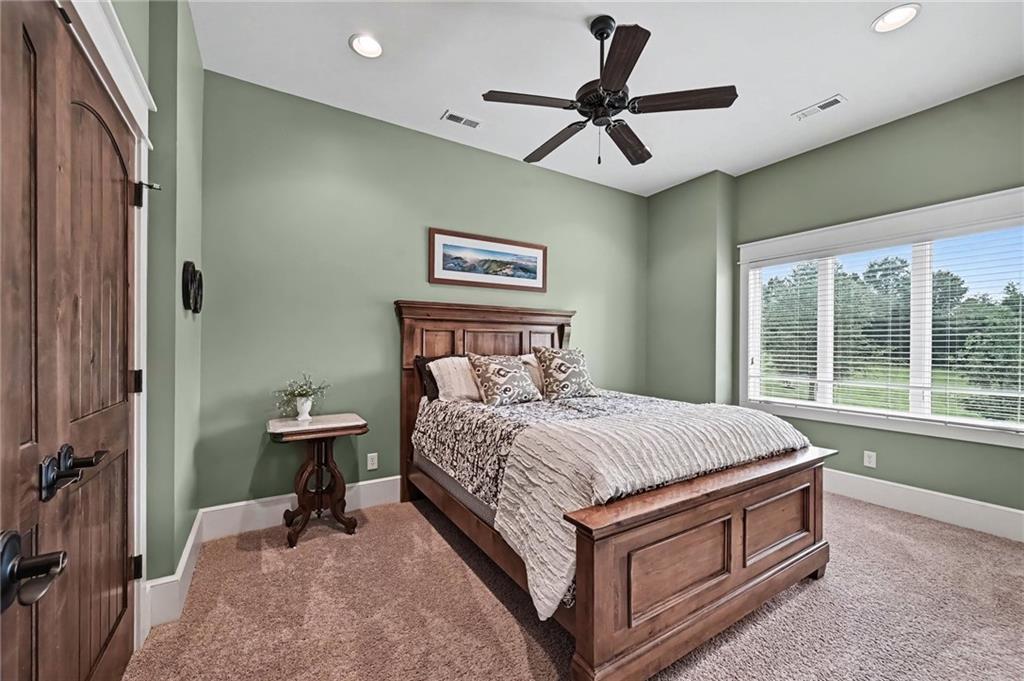
Recessed lighting, ceiling fan, and large windows with blinds
37 of 66
-
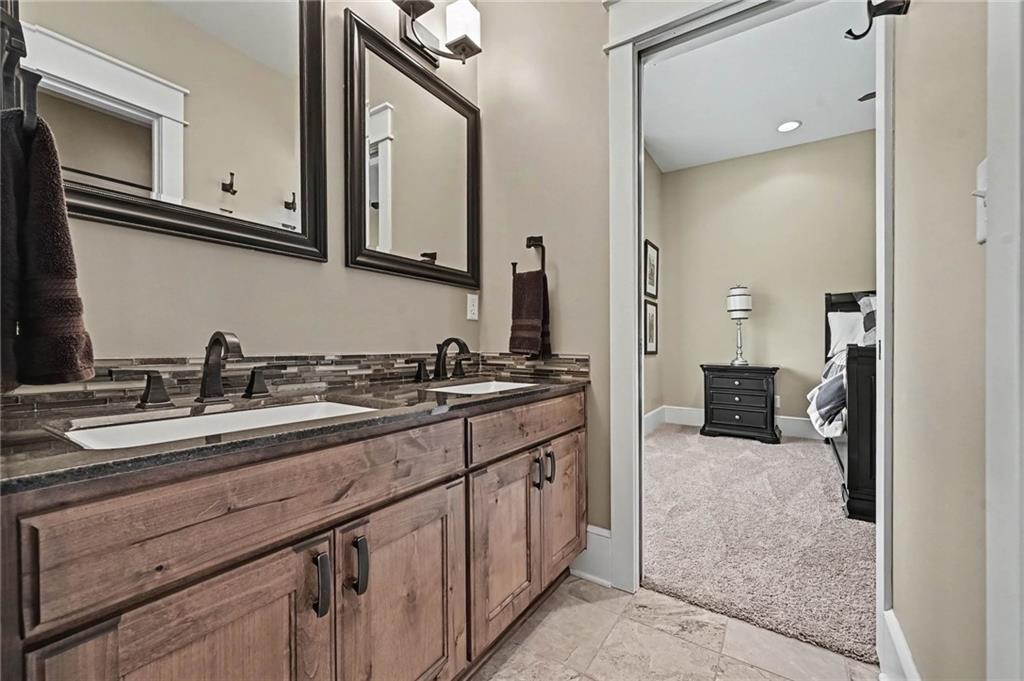
Dual vanity with stone countertop, dark wood-finish cabinetry, and tile backsplash
38 of 66
-
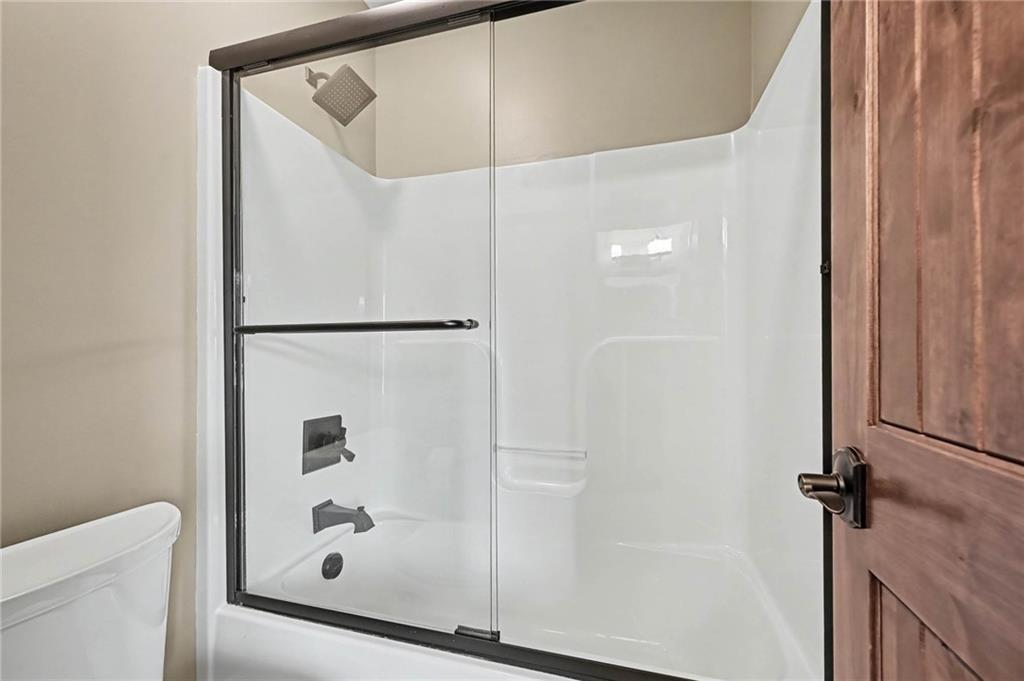
Bathtub with dark bronze fixtures and a glass sliding door
39 of 66
-
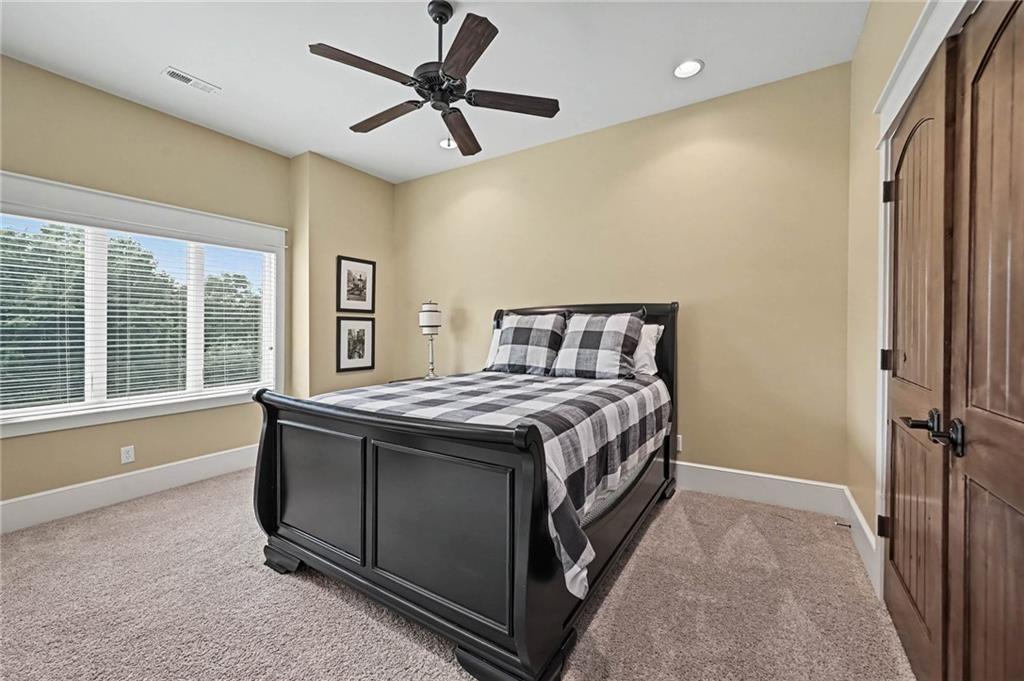
Recessed lighting, ceiling fan, wood-finish interior doors, large window, and light-tone carpeting
40 of 66
-
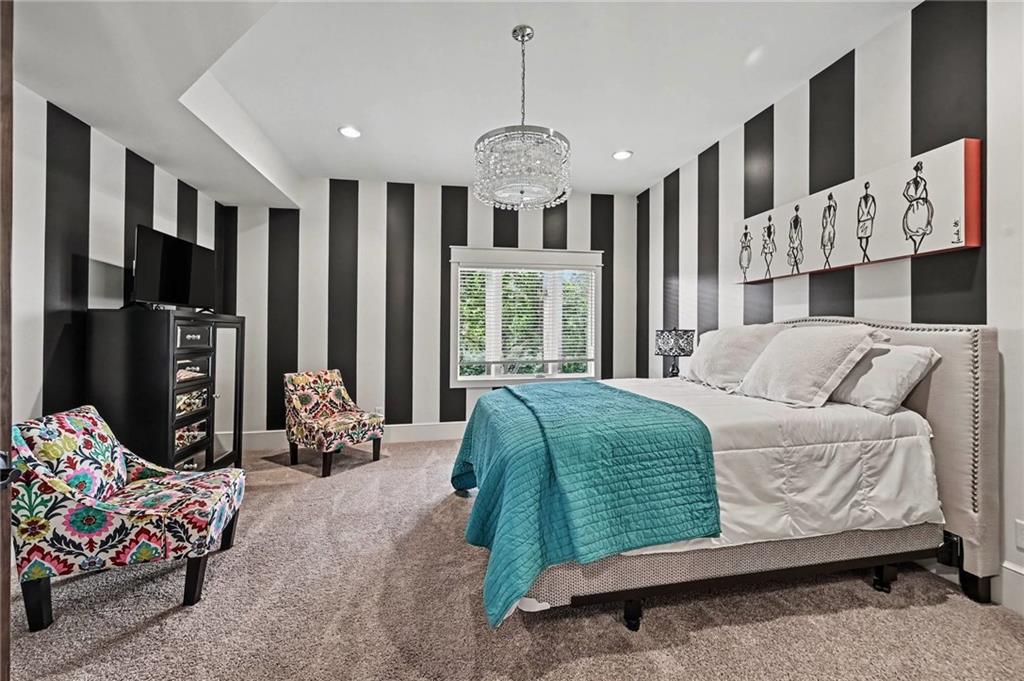
Striking striped accent wall, recessed lighting, chandelier, and a window with blinds
41 of 66
-
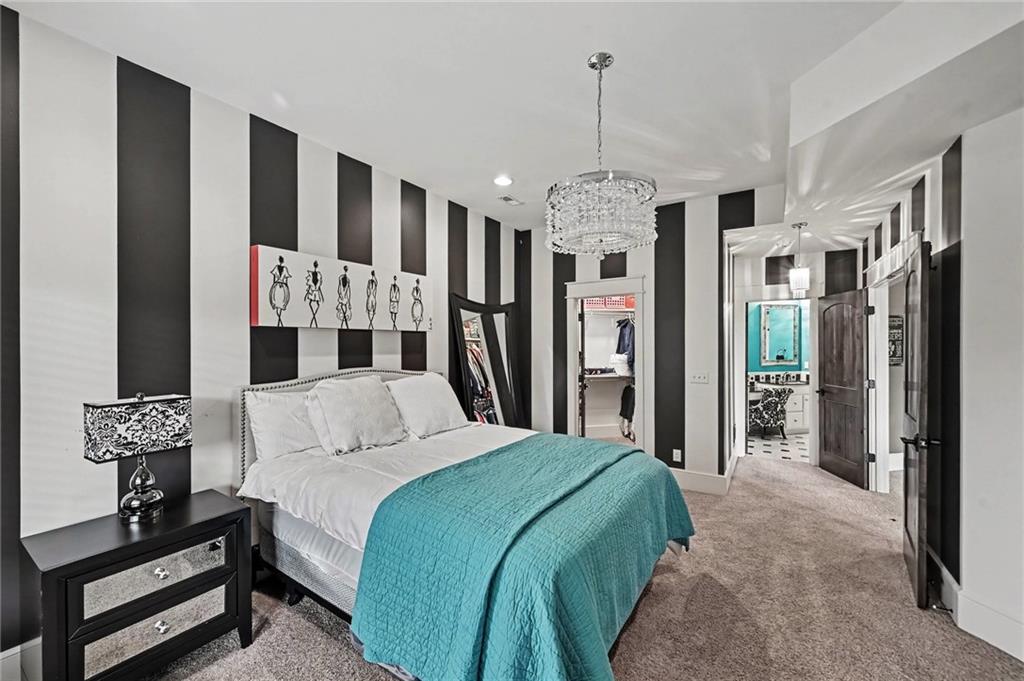
Accent wall with bold vertical stripes
42 of 66
-
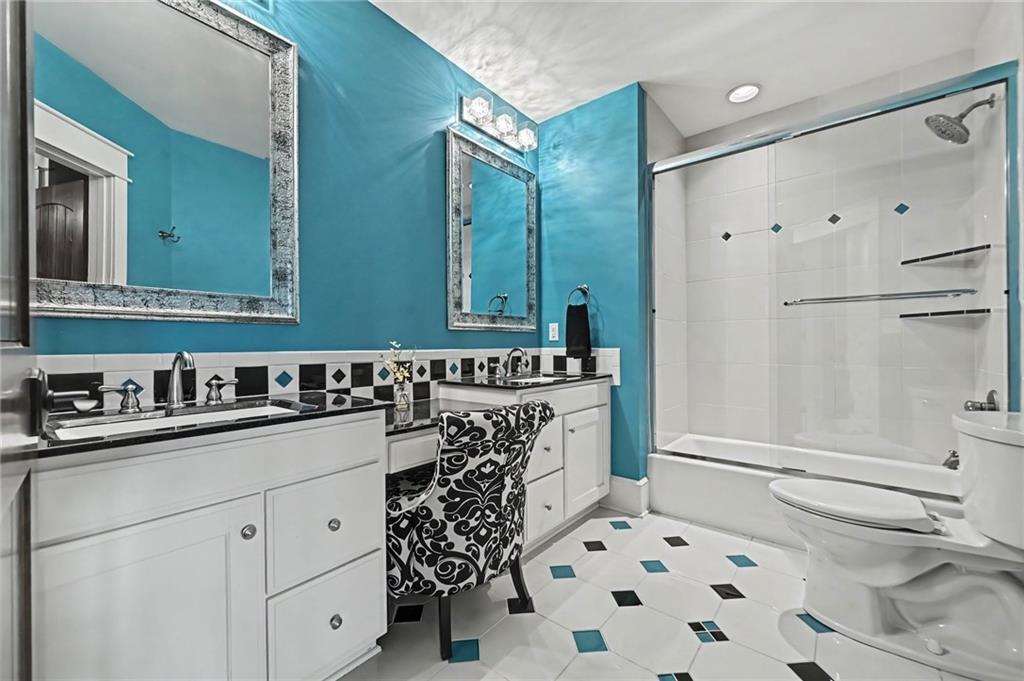
Dual vanity with undermount sinks, black countertops, and white cabinetry
43 of 66
-
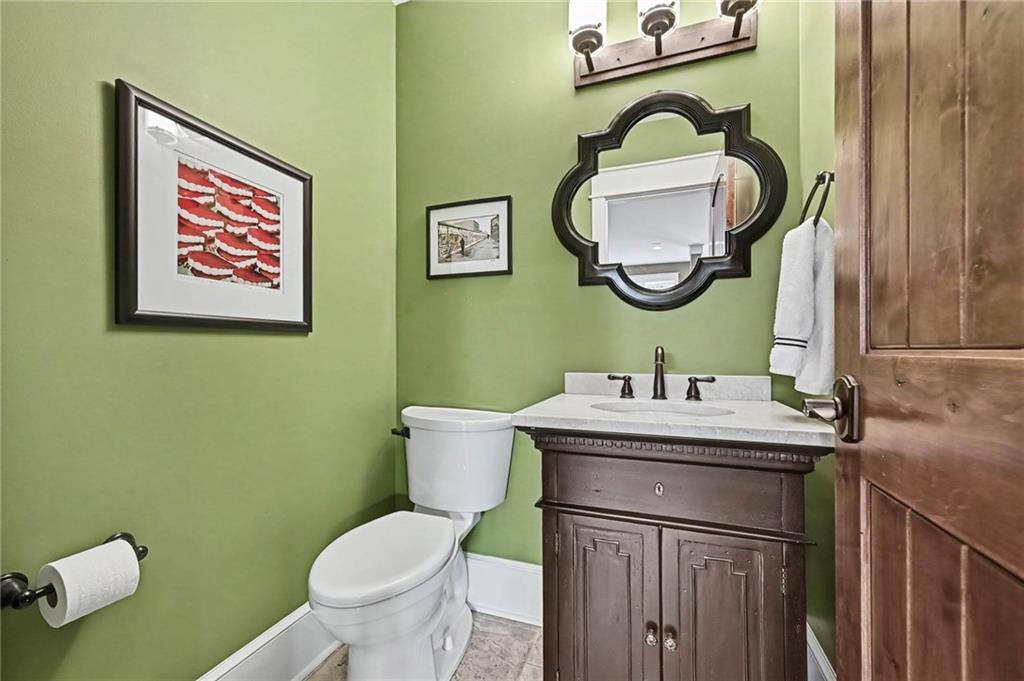
Built-in wood vanity with a white countertop and undermount sink, complemented by a decorative mirror and a three-light fixture
44 of 66
-
45 of 66
-
46 of 66
-
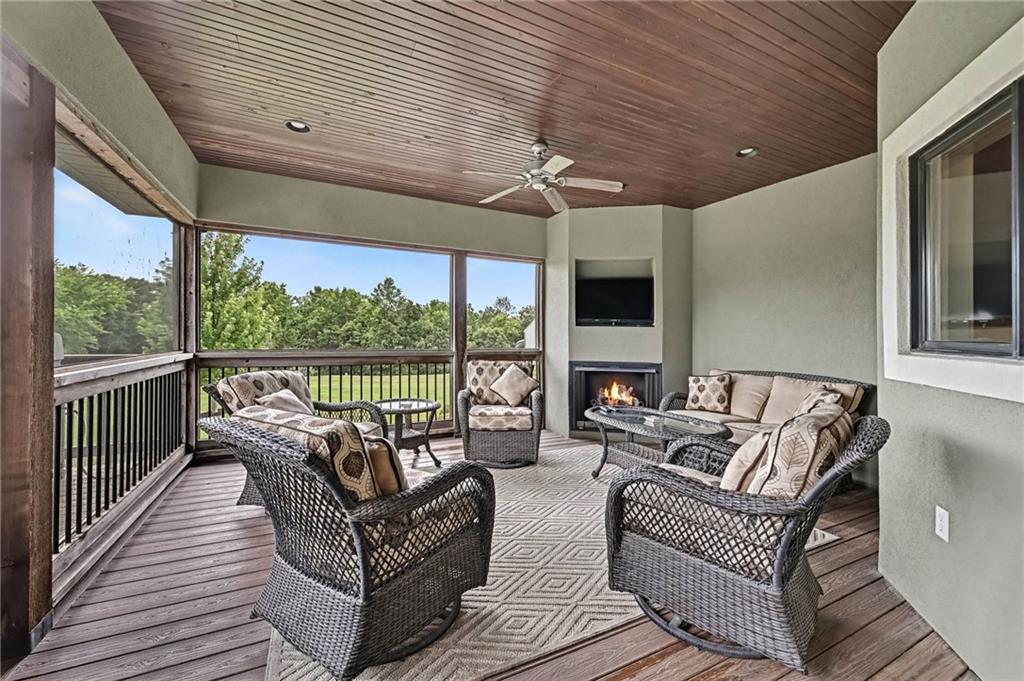
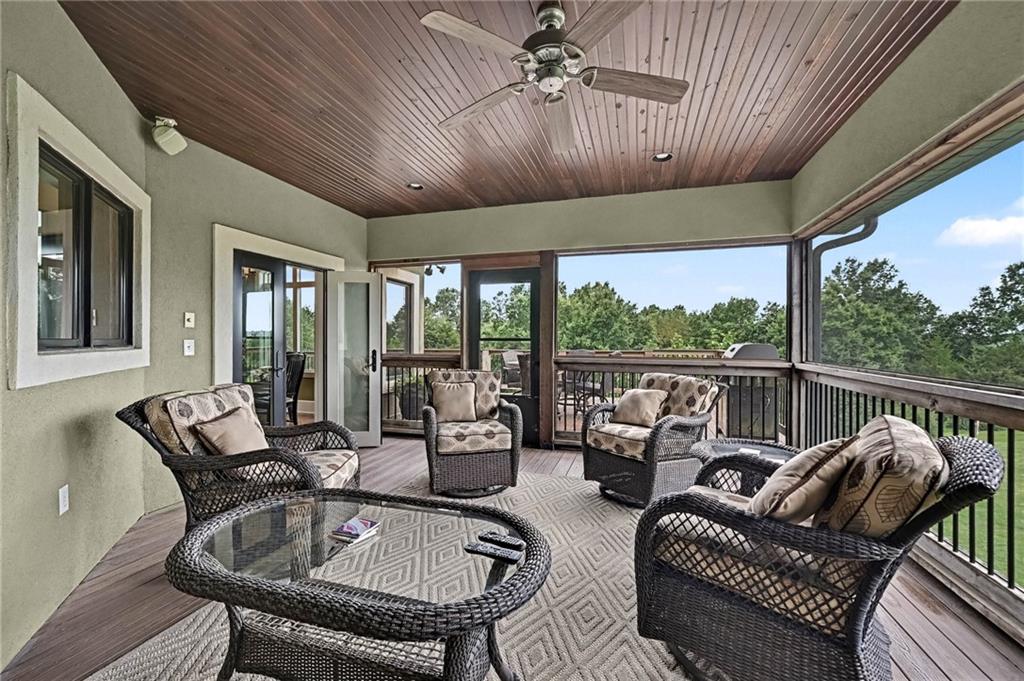
Screened-in porch featuring a wood-finish ceiling, ceiling fan, corner fireplace, and wood-finish decking
47 of 66
-
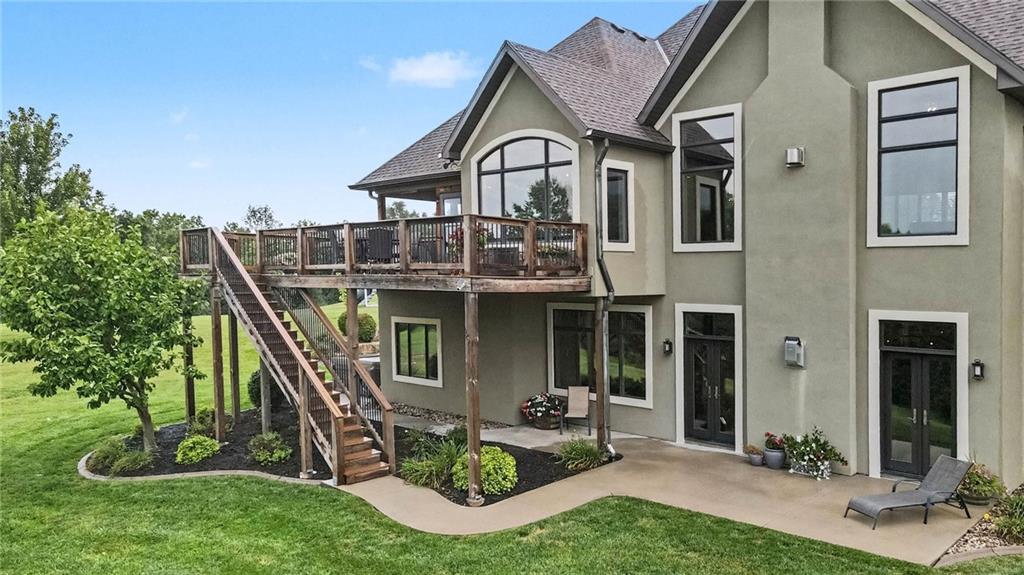
Expansive elevated deck with wood railing, outdoor stairs, and a lower concrete patio
48 of 66
-
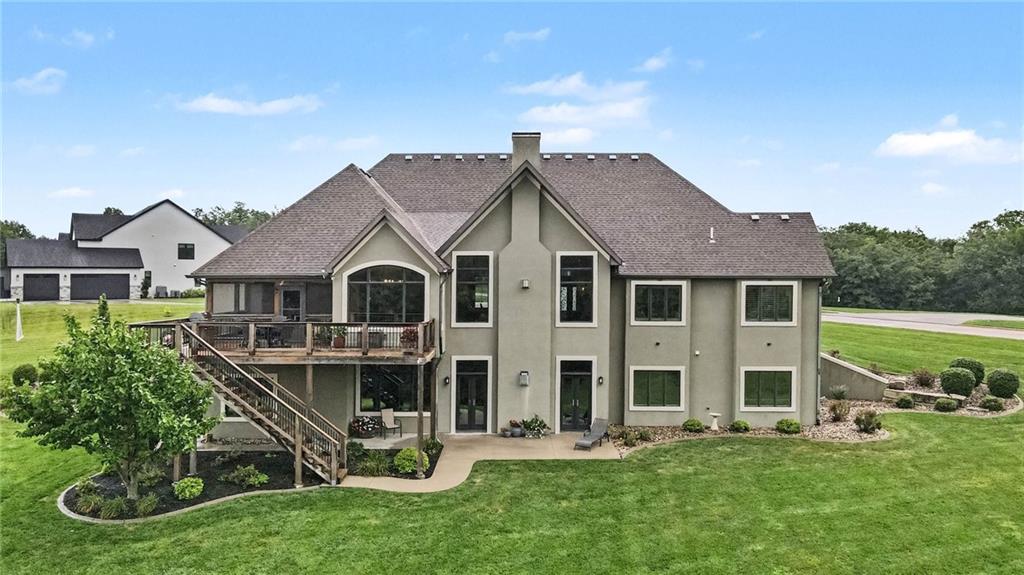
Stucco exterior with multiple windows, multi-level wood deck, and a lower-level patio
49 of 66
-
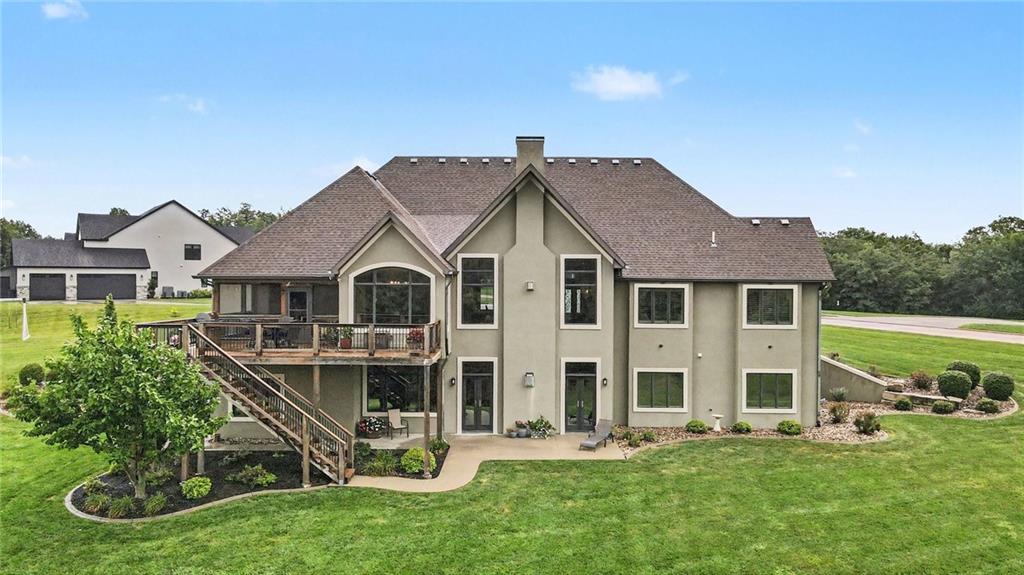
Expansive stucco exterior with multiple large windows, elevated wood deck with staircase, lower-level patio, and surrounding manicured landscaping
50 of 66
-
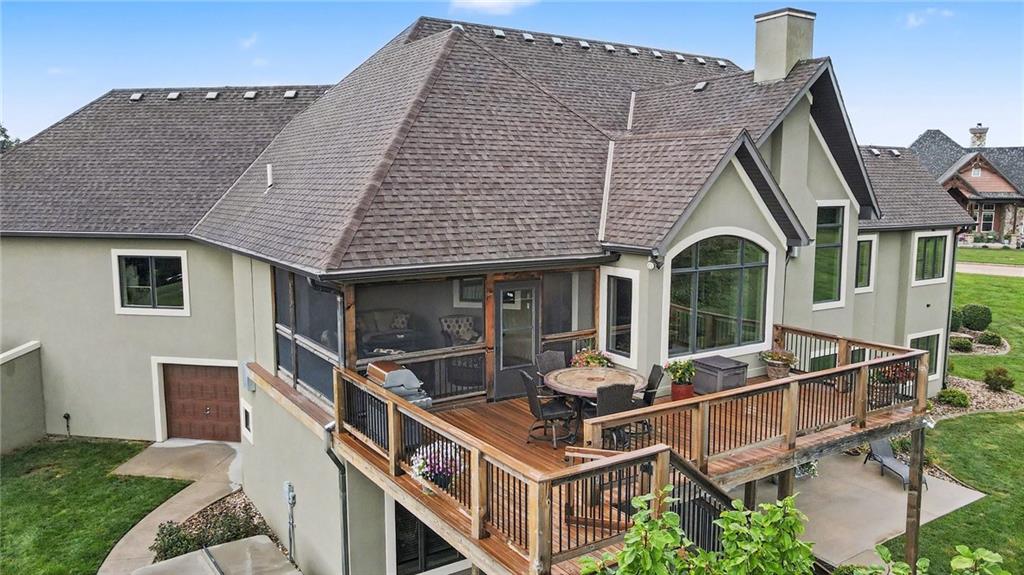
Expansive multi-level wood-finish deck, screened-in porch, multiple skylights, large arched window, and attached garage
51 of 66
-
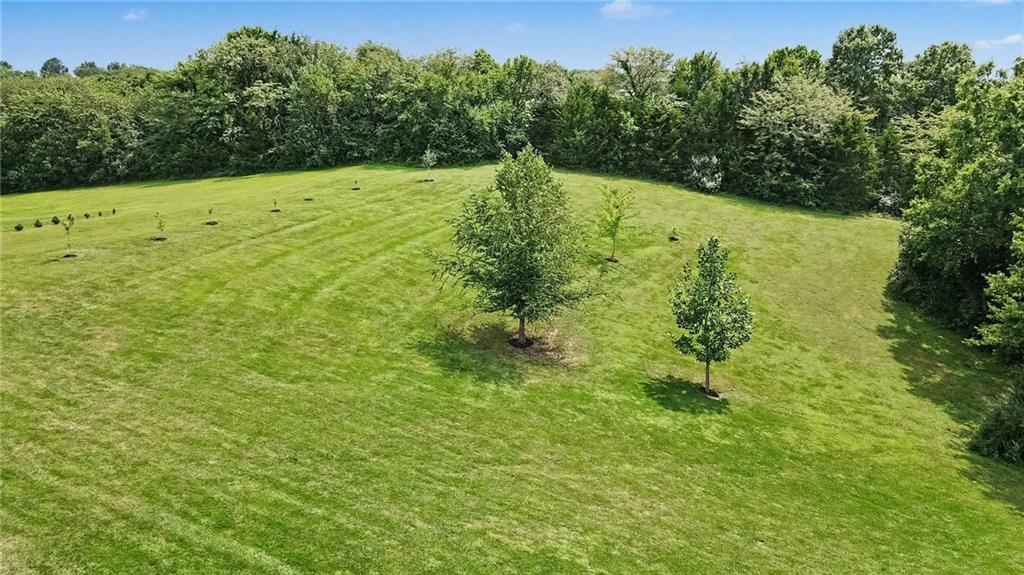
Expansive grassy terrain with mature perimeter trees and scattered young trees
52 of 66
-
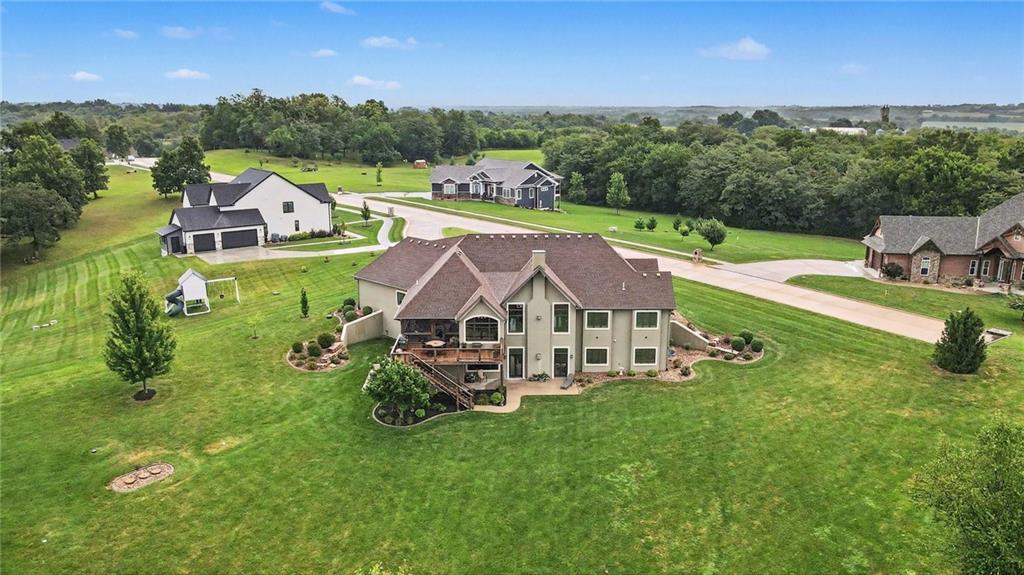
Expansive property featuring a multi-level structure with a covered deck, multiple gables, and a mature treeline
53 of 66
-
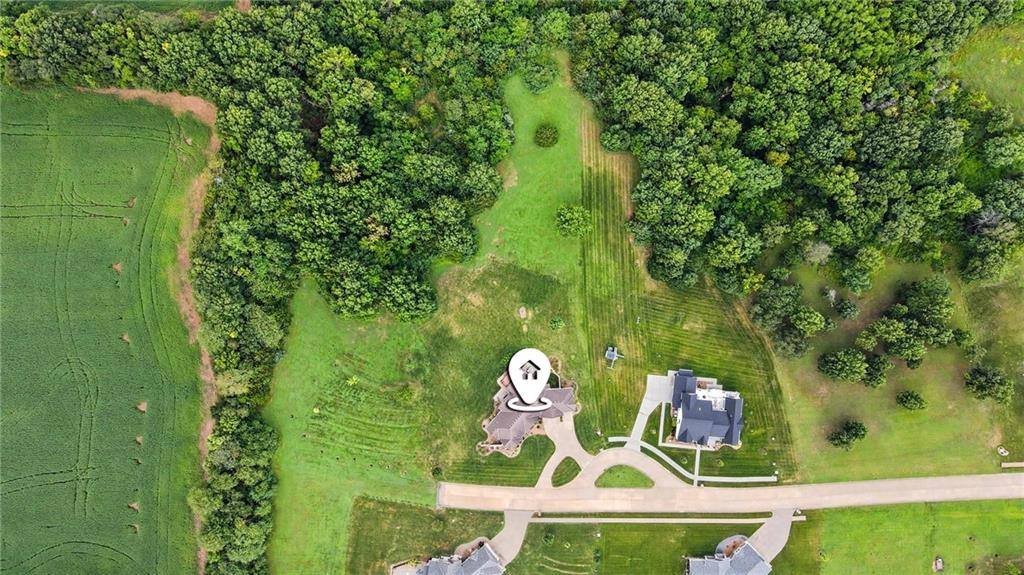
Expansive property featuring a wooded perimeter, extensive green space, and a paved drive
54 of 66
-
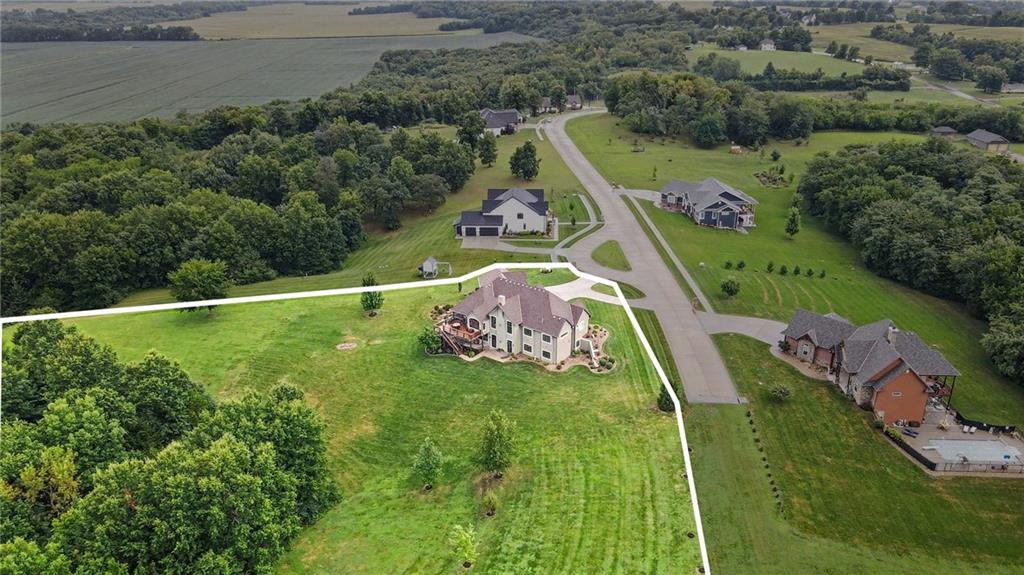
Expansive property with a large residence, surrounding mature trees, and paved roadway access
55 of 66
-
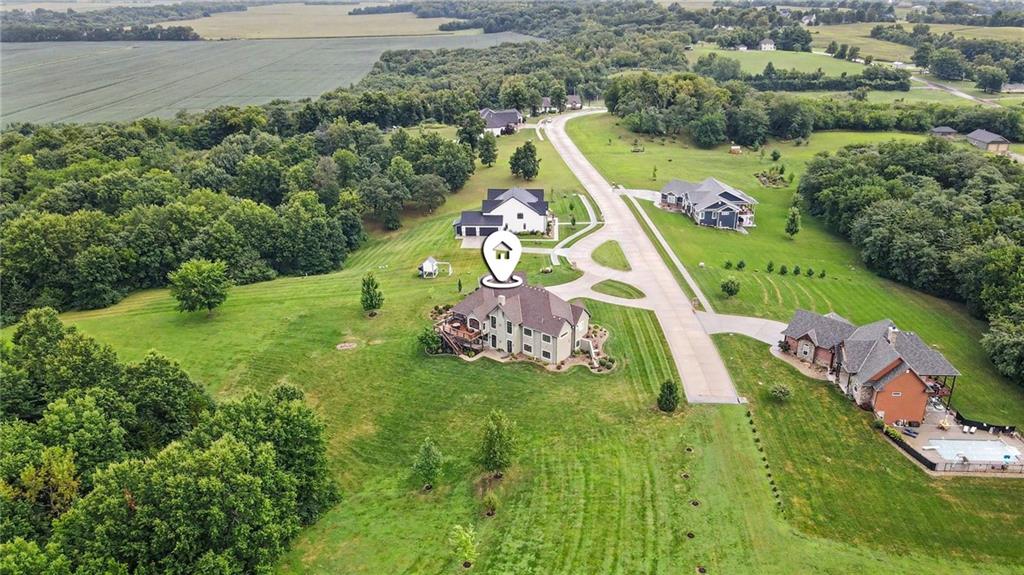
Expansive property featuring a paved road, mature trees, and a distant field
56 of 66
-
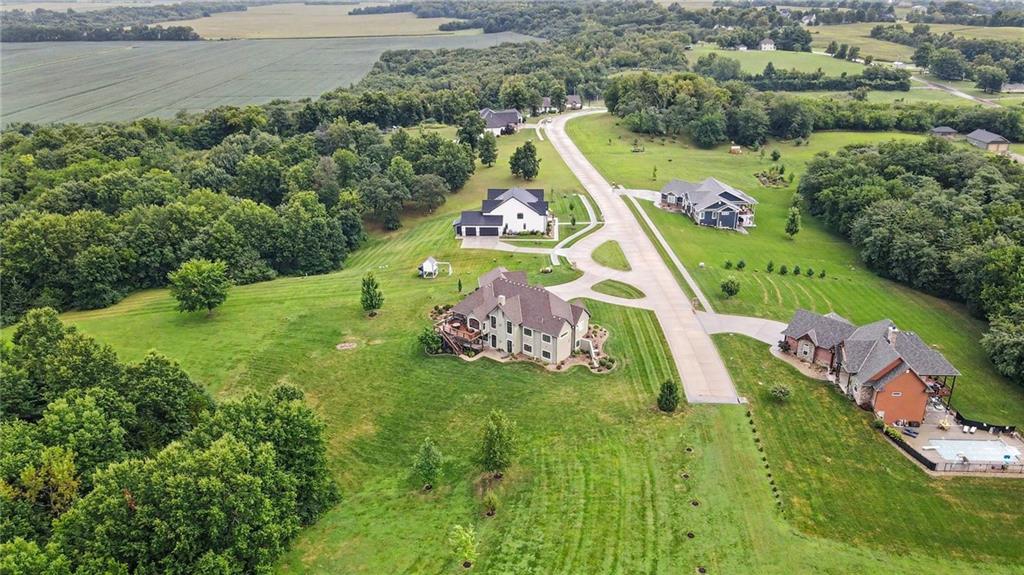
Expansive green spaces with mature trees
57 of 66
-
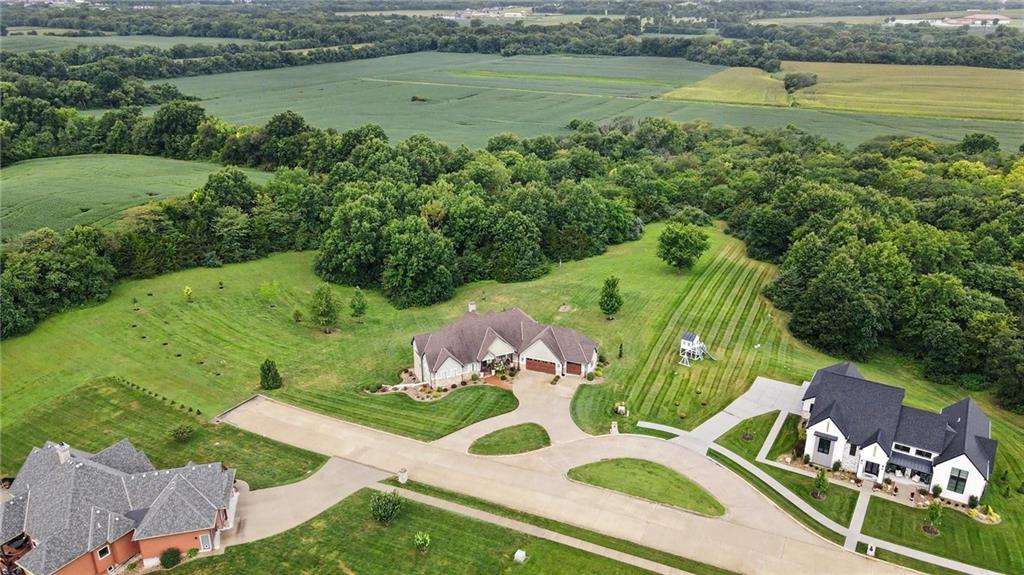
Expansive property featuring a cul-de-sac, mature trees, and agricultural fields in the background
58 of 66
-
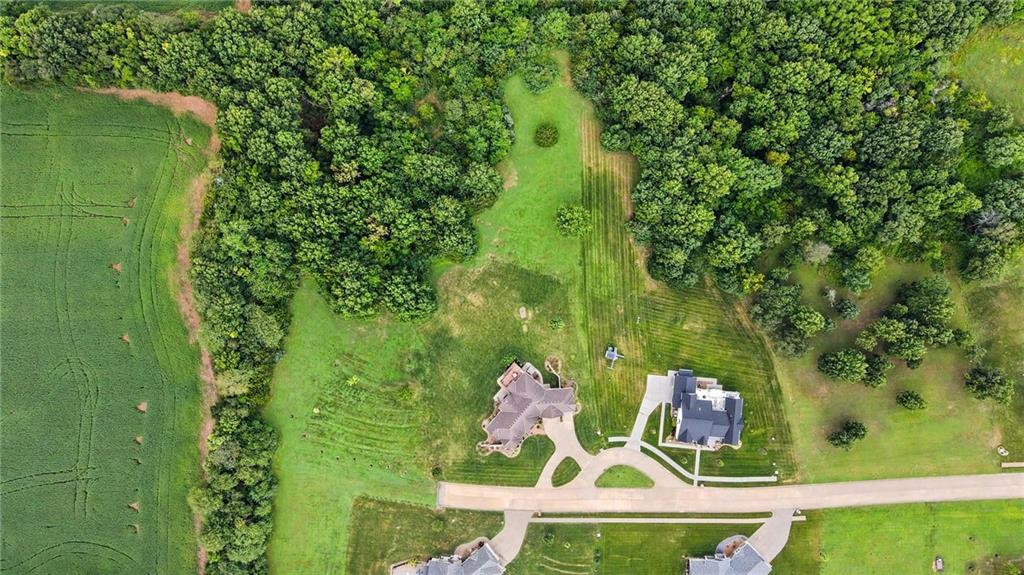
Expansive land parcel featuring dense tree coverage, open grassy areas, and paved driveways
59 of 66
-
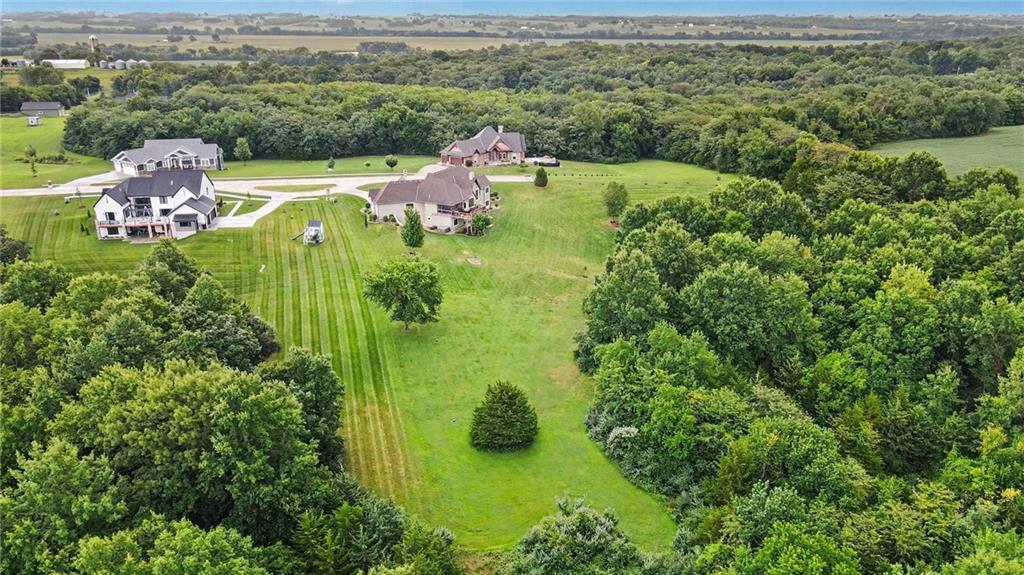
Expansive green space with abundant mature trees and manicured lawns
60 of 66
-
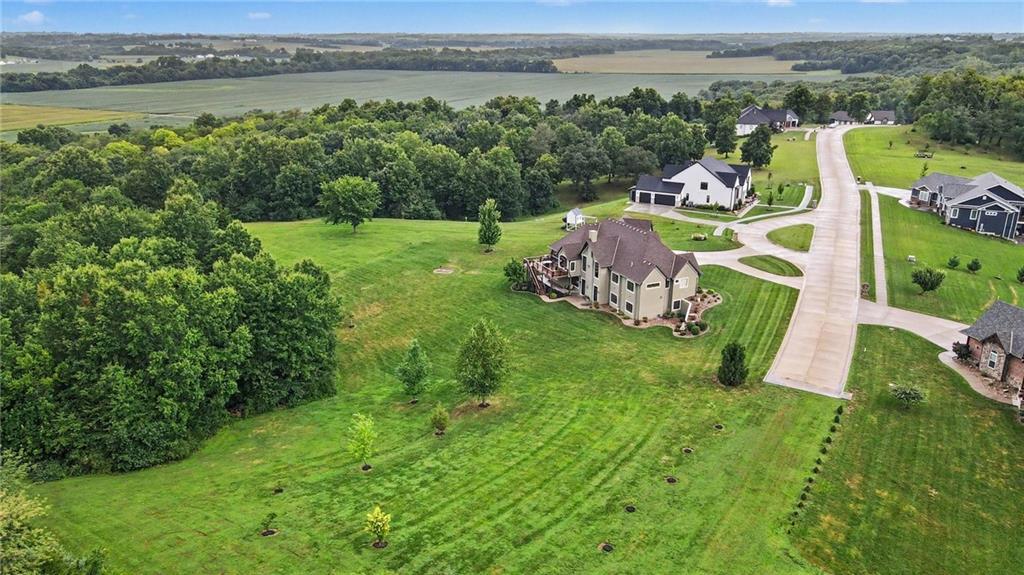
Expansive property featuring a large residence with a multi-story design, attached garage, and surrounding green space
61 of 66
-
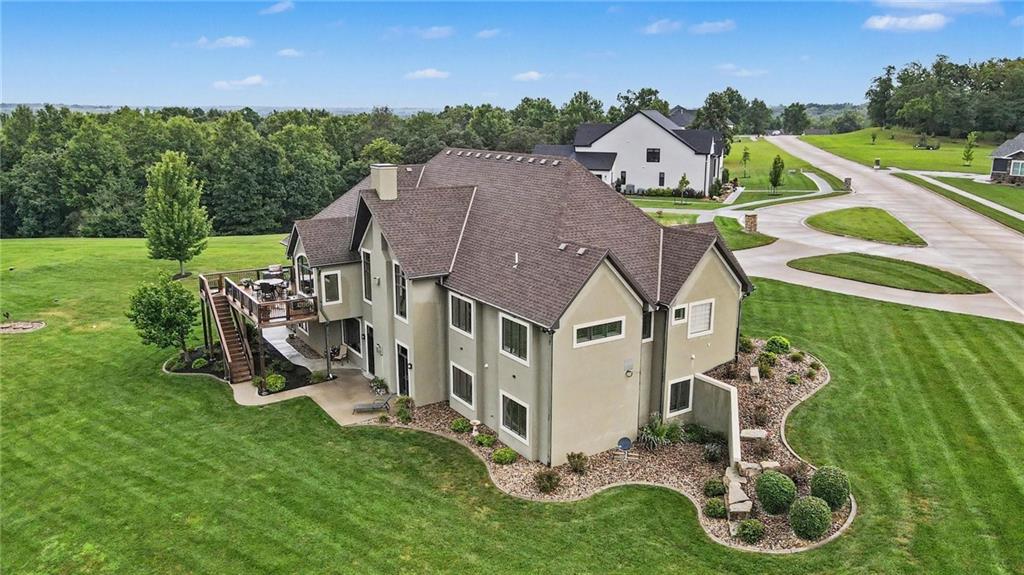
Expansive green lawn surrounds this property featuring a multi-level deck, lower patio, and landscaped beds
62 of 66
-
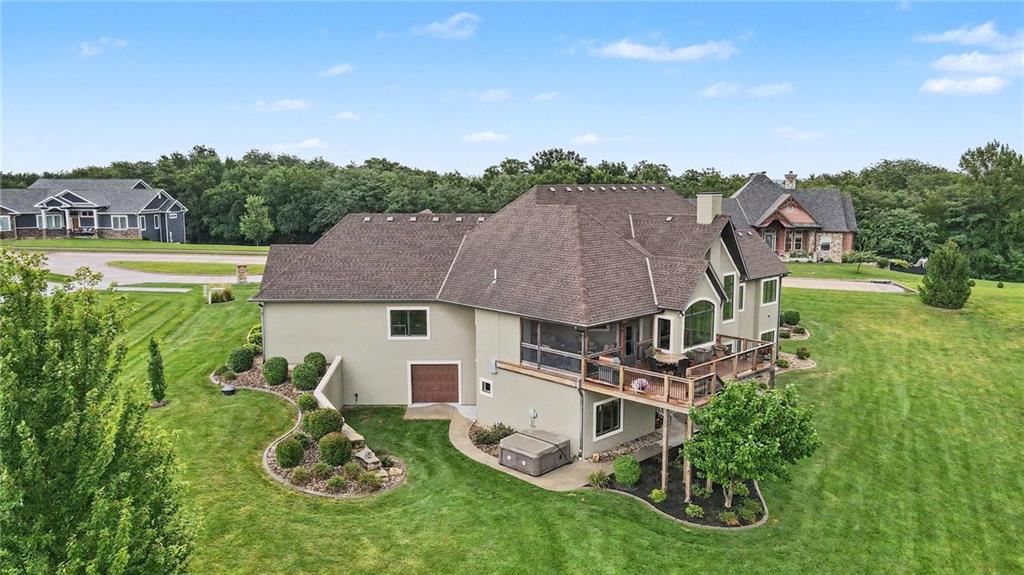
63 of 66
-
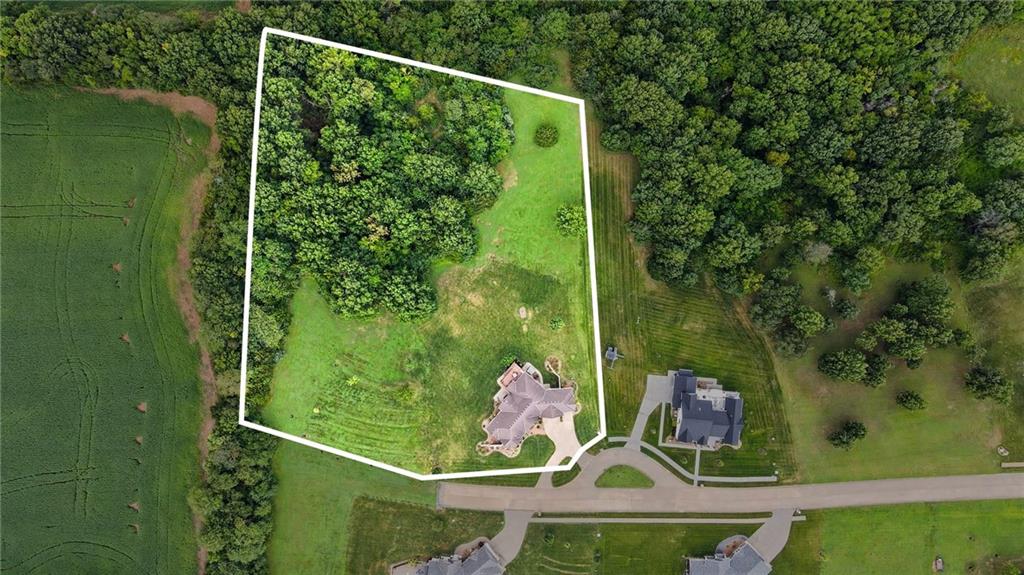
Additional content
64 of 66
-
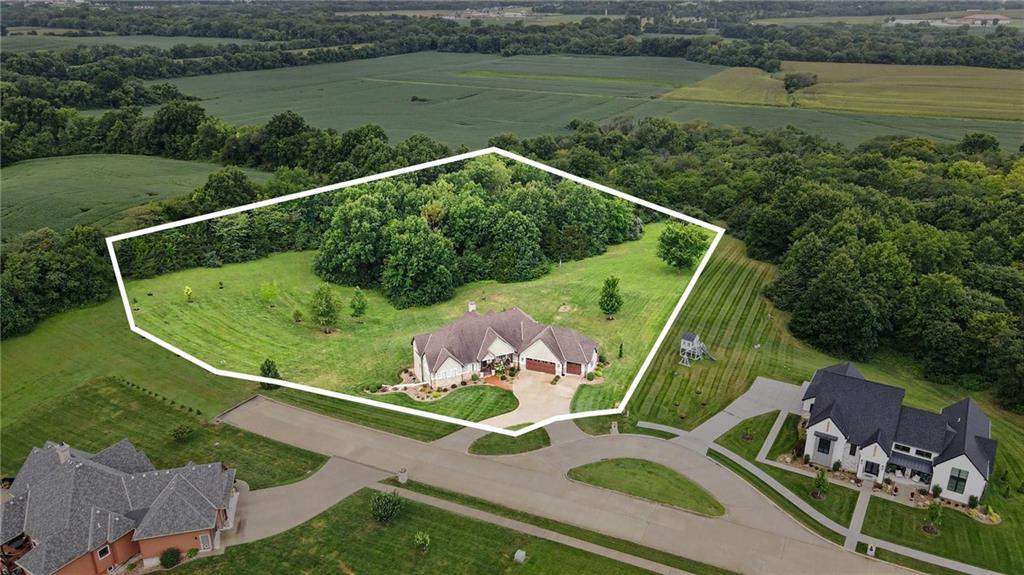
Expansive property featuring a circular driveway, an attached three-car garage, mature landscaping, and surrounding verdant fields
65 of 66
-
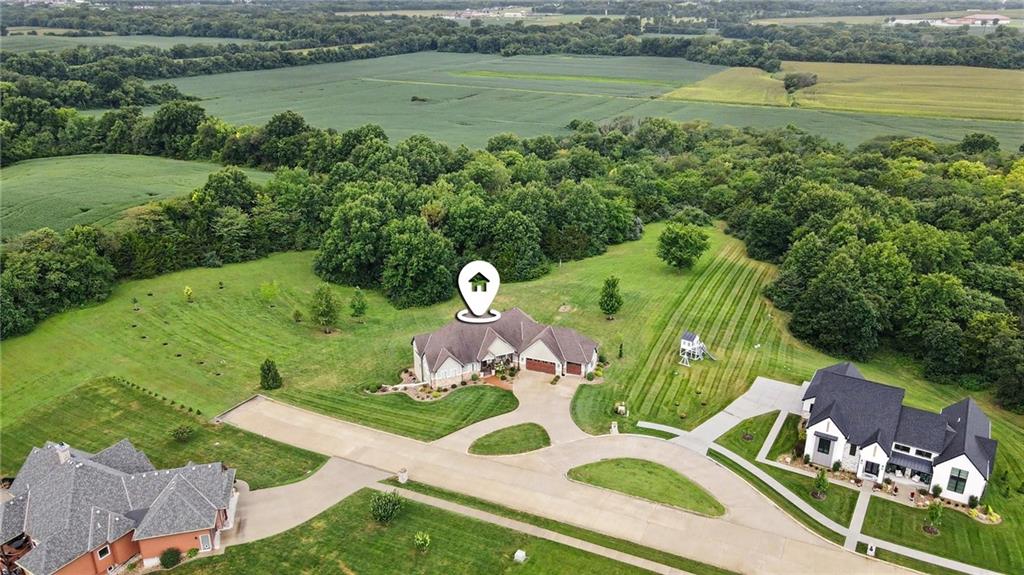
Expansive property featuring a curved driveway, attached garage, and surrounding mature trees
66 of 66
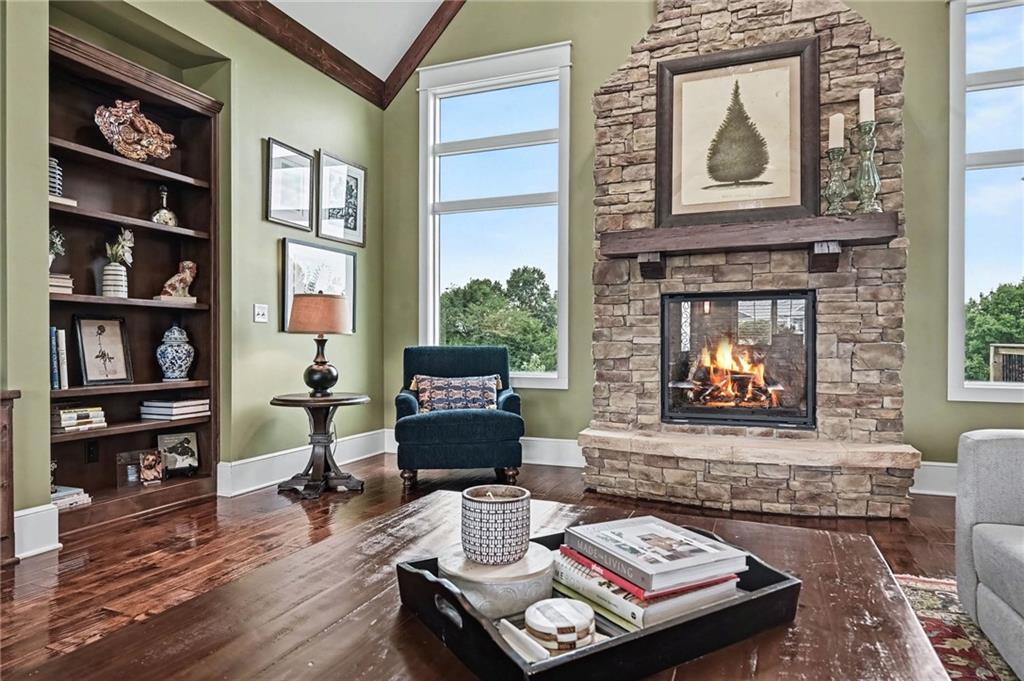
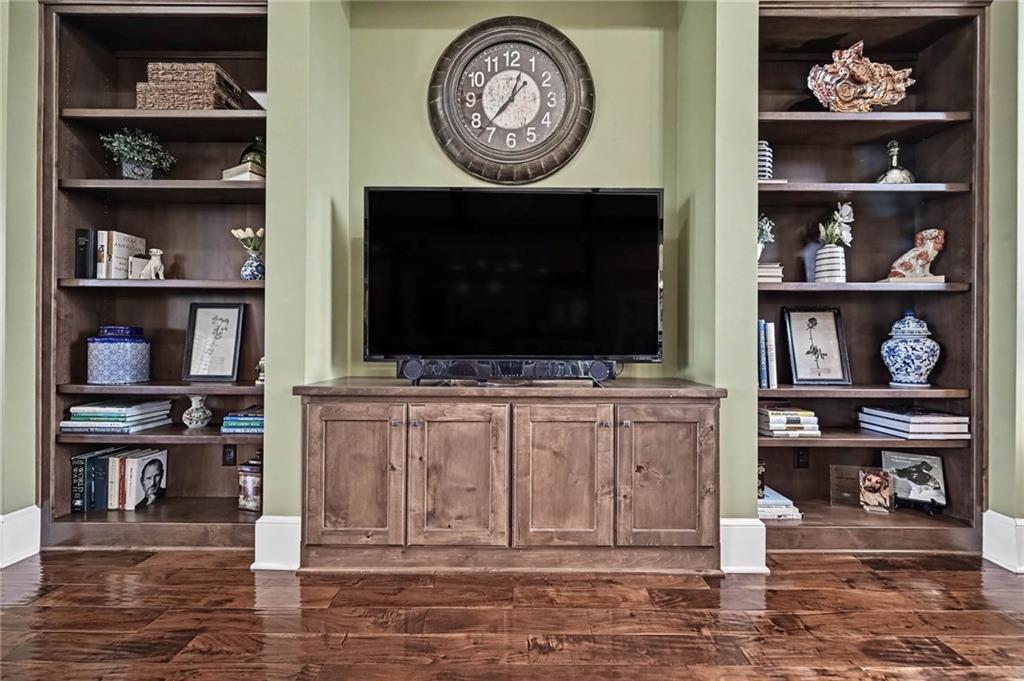
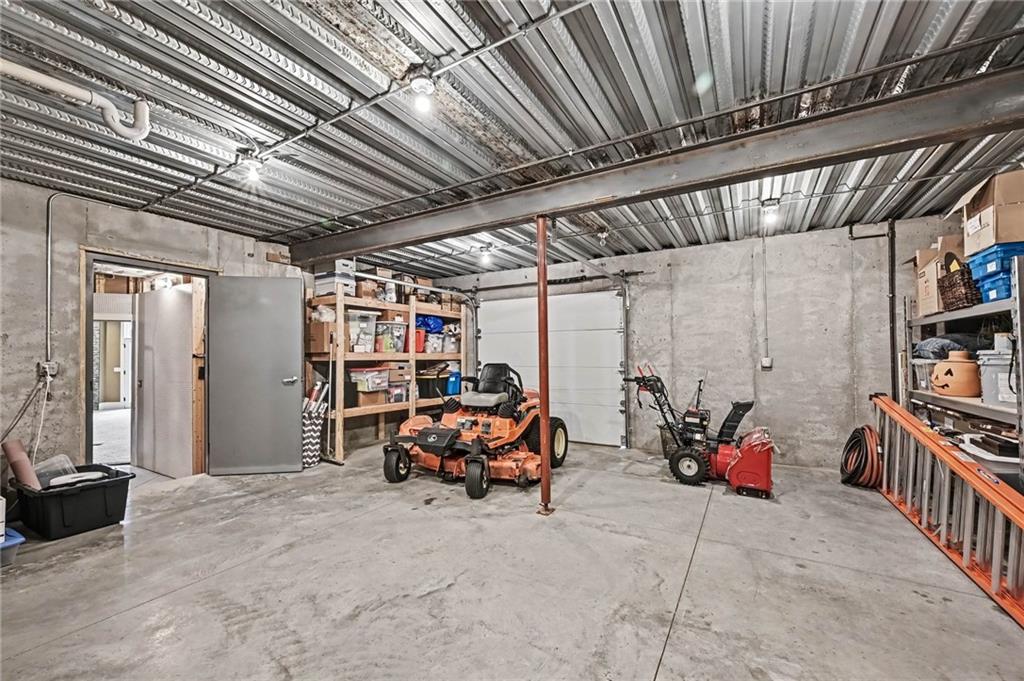
Welcome to this impressive reverse-ranch home tucked away at the end of the road, where a beautiful backyard view is framed by mature trees. Offering 5 bedrooms, 4 full and 2 half bathrooms, this thoughtfully designed home combines exceptional entertaining spaces with comfortable everyday living. A welcoming circle drive alongside the main driveway provides convenience and impressive curb appeal. Inside, warm wood floors, wooden ceiling beams and a dramatic floor-to-ceiling fireplace with built-in shelving create an inviting yet elevated living space. A dedicated main-level office provides a comfortable and private place to work from home. Designed for entertaining, the kitchen features two islands, granite countertops, a commercial-size refrigerator, double ovens, dishwasher and beverage refrigerator. The spacious butler’s pantry offers even more prep and storage space with its own sink and second dishwasher. The expansive lower level is an experience of its own. South-facing windows fill the space with natural light, while an impressive wet bar with an island rivals many full-size kitchens. Four bedrooms, 3 full bathrooms, 1 half bathroom and an incredible recreation area provide plenty of room for guests, extended family and unforgettable gatherings. Step outside onto the composite deck or relax beside the fireplace on the covered, screened-in porch while taking in the peaceful tree line view. A four-car garage with one being a suspended garage you can house your lawnmower and use for extra along with the suspended front porch add even more versatility to this exceptional property. With generous living spaces, distinctive architectural details and a private end-of-the-road setting you'll enjoy privacy without sacrificing convenience—less than one mile from highway access and under 10 minutes from dining, entertainment and more this remarkable St. Joseph home deserves to be experienced in person, before someone else calls it home.
- Directions
- Get on I-29 North: Access I-29 N from your specific location in the Northland (such as via US-169, MO-152, or Barry Road).Head North toward St. Joseph: Follow I-29 N for roughly 45 miles. Take the Exit for St. Joseph/US-59: Use the local exits to merge toward the S. Belt Highway or I-229 N depending on traffic and exact preference. Navigate to Riverside Rd & Cook Rd: From the Belt Highway and Frederick Avenue area, head east/north toward Riverside Road, then turn right (east) onto Cook Road. Arrive at Mission Hills: Turn right from Cook Road onto Mission Hills Drive; number 3 will be in this subdivision
- Subdivision
- None
- City
- St Joseph
- County
- Buchanan
- Property Type
- Residential / Single Family Residence
- Listing Updated
- Aug 21, 2026 at 4:08am
- MLS Number
- 2637671
- Property Tax
- $4,470
- Home Owners Association
- No
- Disclaimer
- The information displayed on this page is confidential, proprietary, and copyrighted information of Heartland Multiple Listing Service, Inc. (“Heartland MLS”). Copyright 2026, Heartland Multiple Listing Service, Inc. Heartland MLS, Elite Realty and Agent Jo do not make any warranty or representation concerning the timeliness or accuracy of the information displayed herein. In consideration for the receipt of the information on this page, the recipient agrees to use the information solely for the private non-commercial purpose of identifying a property in which the recipient has a good faith interest in acquiring.
- The data relating to real estate displayed on this website comes in part from the Heartland Multiple Listing Service database compilation. The properties displayed on this website may not be all of the properties in the Heartland MLS database compilation, or all of the properties listed with other brokers participating in the Heartland MLS IDX program. Detailed information about the properties displayed on this website includes the name of the listing company.
- Information is deemed reliable but is not guaranteed.
Copyright © 2026 ELITE Realty.