
913 Northeast Ravenwood Terrace, Lee's Summit, MO 64086
- 4Beds
- 2 Baths
- 1½ Bath
- 2,121Sq Ft
-
1 of 26
-
2 of 26
-
3 of 26
-
4 of 26
-
5 of 26
-
6 of 26
-
7 of 26
-
8 of 26
-
9 of 26
-
10 of 26
-
11 of 26
-
12 of 26
-
13 of 26
-
14 of 26
-
15 of 26
-
16 of 26
-
17 of 26
-
18 of 26
-
19 of 26
-
20 of 26
-
21 of 26
-
22 of 26
-
23 of 26
-
24 of 26
-
25 of 26
-
26 of 26
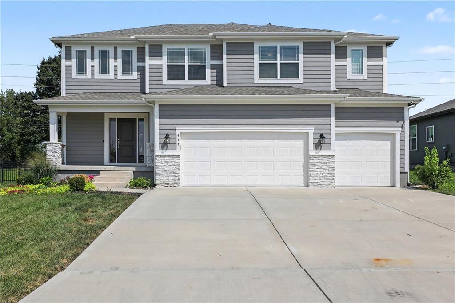
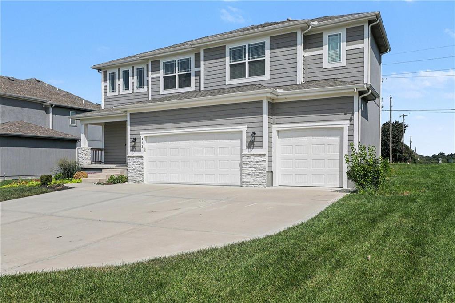
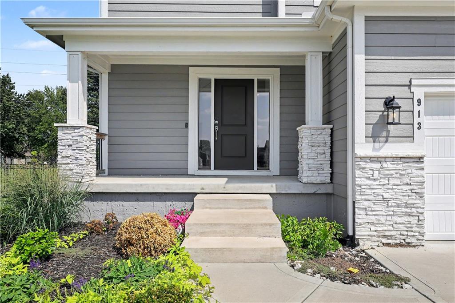
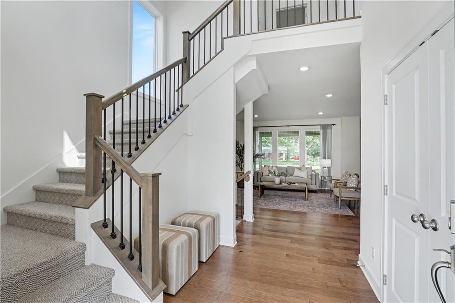
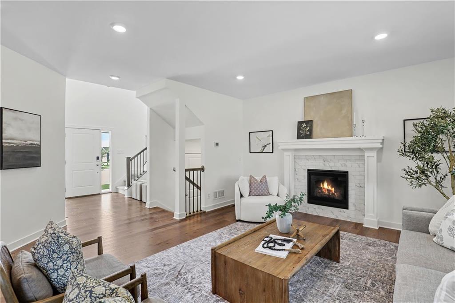
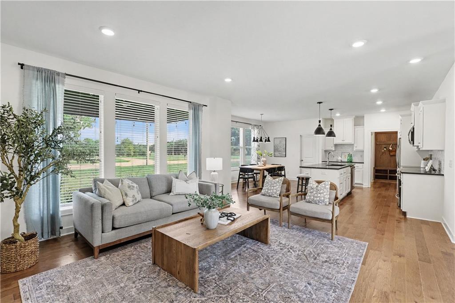
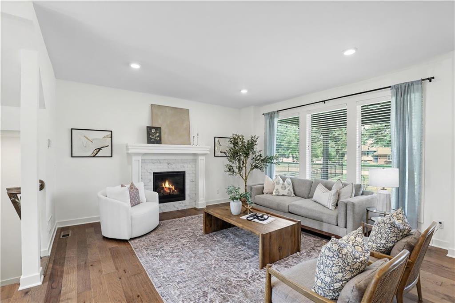
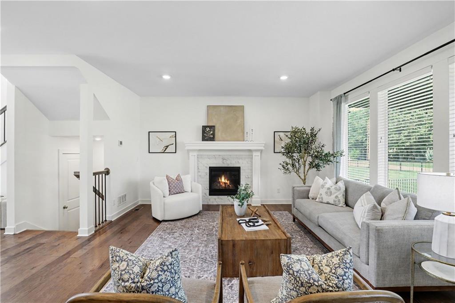
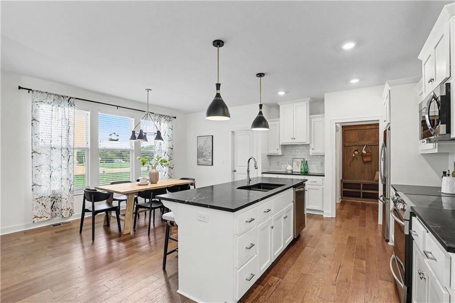
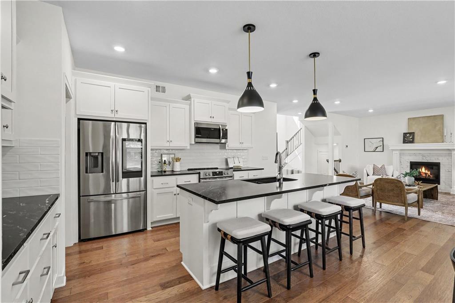
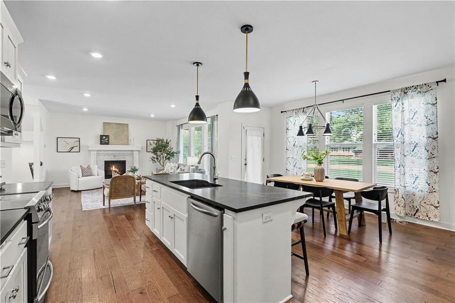
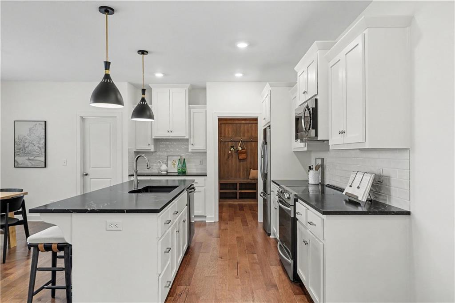
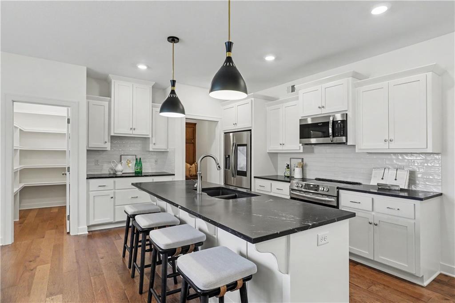
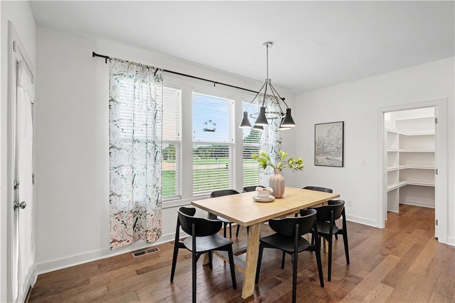
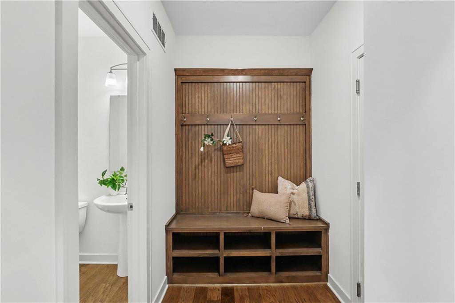
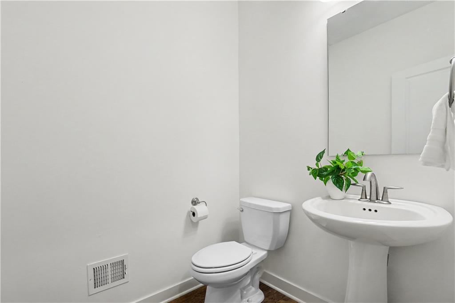
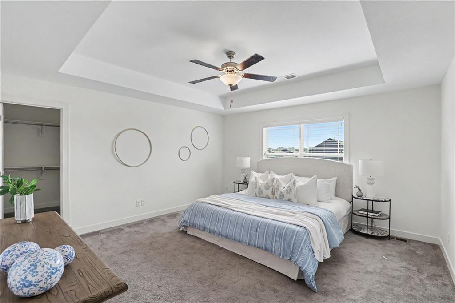
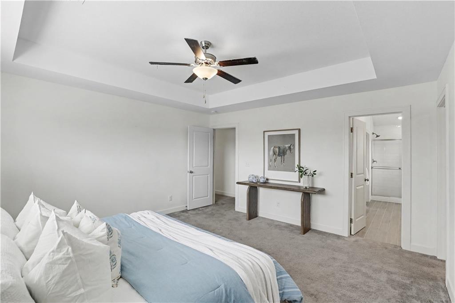
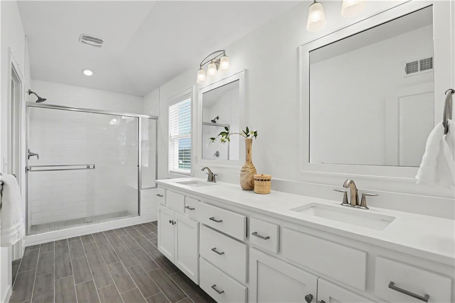
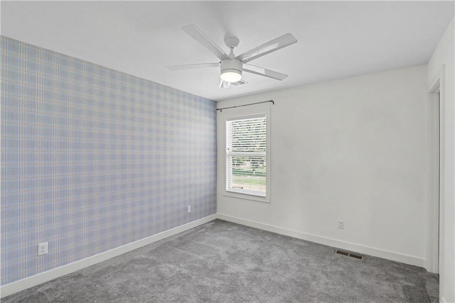
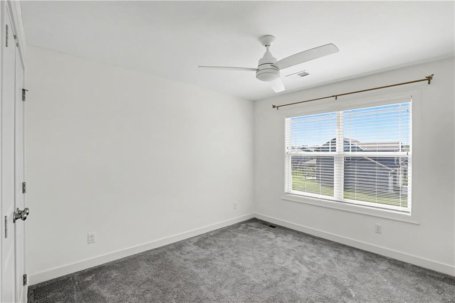
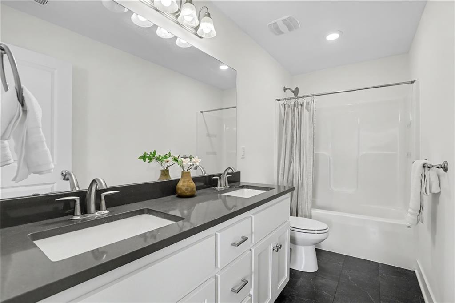
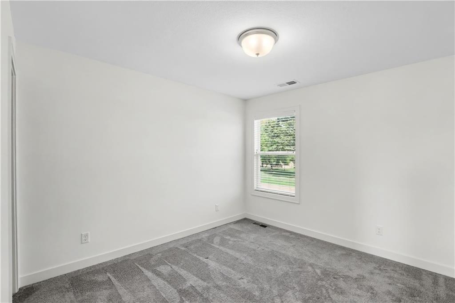
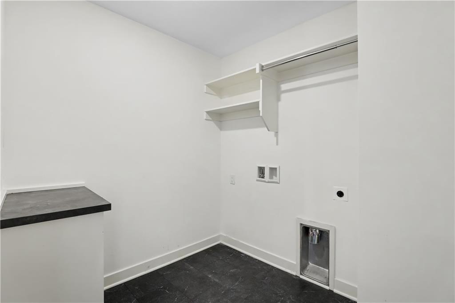
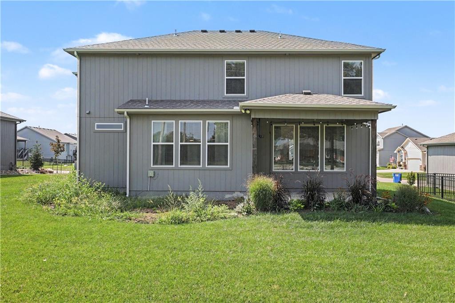
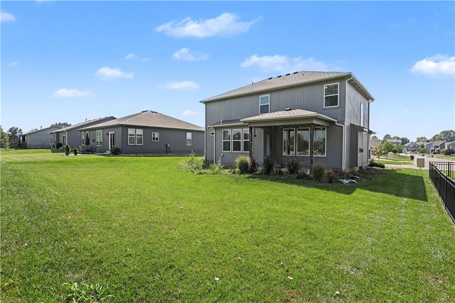
Welcome Home to this exceptional 2-story Palmer floor plan by Summit Homes! This beautifully designed 4-bedroom, 2.1-bath home offers approximately 2,100 square feet, a 3-car garage, an open-concept layout, and a location that truly checks all the boxes. From the moment you step inside, you'll be impressed by the soaring entryway, beautiful hardwood floors, and abundance of natural light. The spacious main level was designed for both everyday living and entertaining, featuring a stunning kitchen and dining combination with an oversized island, stainless steel appliances, walk-in pantry, and plenty of workspace. A large drop zone/mudroom provides the perfect place to keep everyday life organized. The expansive living room is highlighted by a beautiful fireplace, floor-to-ceiling windows, and incredible natural light. Upstairs, the spacious primary suite offers a relaxing retreat with a generous bathroom featuring a double vanity and walk-in shower, plus a massive walk-in closet. Three additional bedrooms and second bathroom complete the second floor. Second-floor laundry!! Step outside to enjoy the large covered patio and private backyard, which backs to a peaceful open view with no neighbor directly behind you. An irrigation system helps keep the yard looking its best. The unfinished basement offers endless potential for future living space, recreation, storage, or additional rooms. Location is hard to beat! You'll be less than five minutes from recreation, shopping, grocery stores, dining, everyday services, Legacy Park, and Lake Jacomo. Residents also enjoy the community saltwater pool in the summers. HOA dues are just $699.60 per year and include pool access and trash pickup. This is the perfect combination of space, thoughtful design, outdoor living, community amenities, and an unbeatable location. Come see why this one is the perfect place to call home!
- Directions
- From 50 hwy and Todd George, North to Griffin, right into neighborhood.
- Subdivision
- North Park Village
- City
- Lee's Summit
- County
- Jackson
- Property Type
- Residential / Single Family Residence
- Listing Updated
- Aug 30, 2026 at 3:08pm
- MLS Number
- 2637423
- Property Tax
- $7,189
- Home Owners Association
- Yes
- Disclaimer
- The information displayed on this page is confidential, proprietary, and copyrighted information of Heartland Multiple Listing Service, Inc. (“Heartland MLS”). Copyright 2026, Heartland Multiple Listing Service, Inc. Heartland MLS, Elite Realty and Agent Jo do not make any warranty or representation concerning the timeliness or accuracy of the information displayed herein. In consideration for the receipt of the information on this page, the recipient agrees to use the information solely for the private non-commercial purpose of identifying a property in which the recipient has a good faith interest in acquiring.
- The data relating to real estate displayed on this website comes in part from the Heartland Multiple Listing Service database compilation. The properties displayed on this website may not be all of the properties in the Heartland MLS database compilation, or all of the properties listed with other brokers participating in the Heartland MLS IDX program. Detailed information about the properties displayed on this website includes the name of the listing company.
- Information is deemed reliable but is not guaranteed.
Copyright © 2026 ELITE Realty.